Button CopyPathCircle CloseCircle Left ArrowArrow Down Icon GreyClosecirclecircleBurger

318 Av. Berkshire, Beaconsfield, QC, H9W 1A5

MLS® # 15740760
House For Sale In Beaconsfield Heights, Beaconsfield, Quebec
$1,225,000

5 Beds

3 Baths

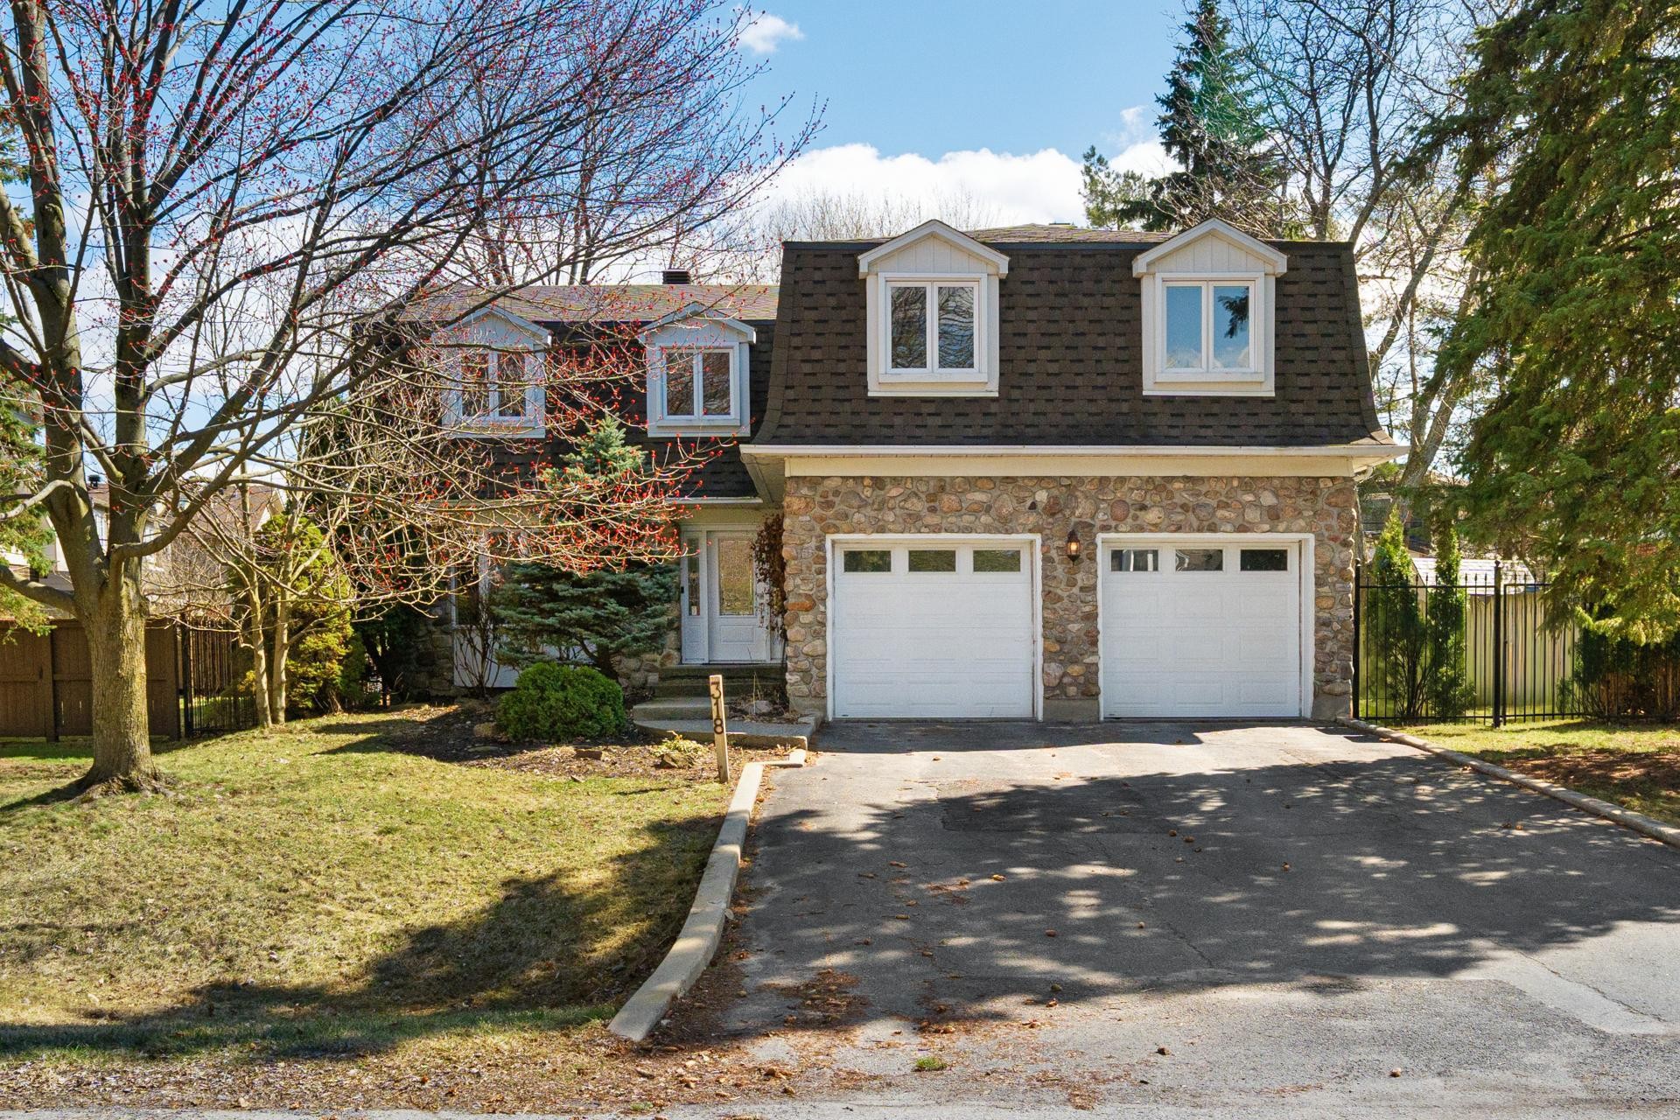
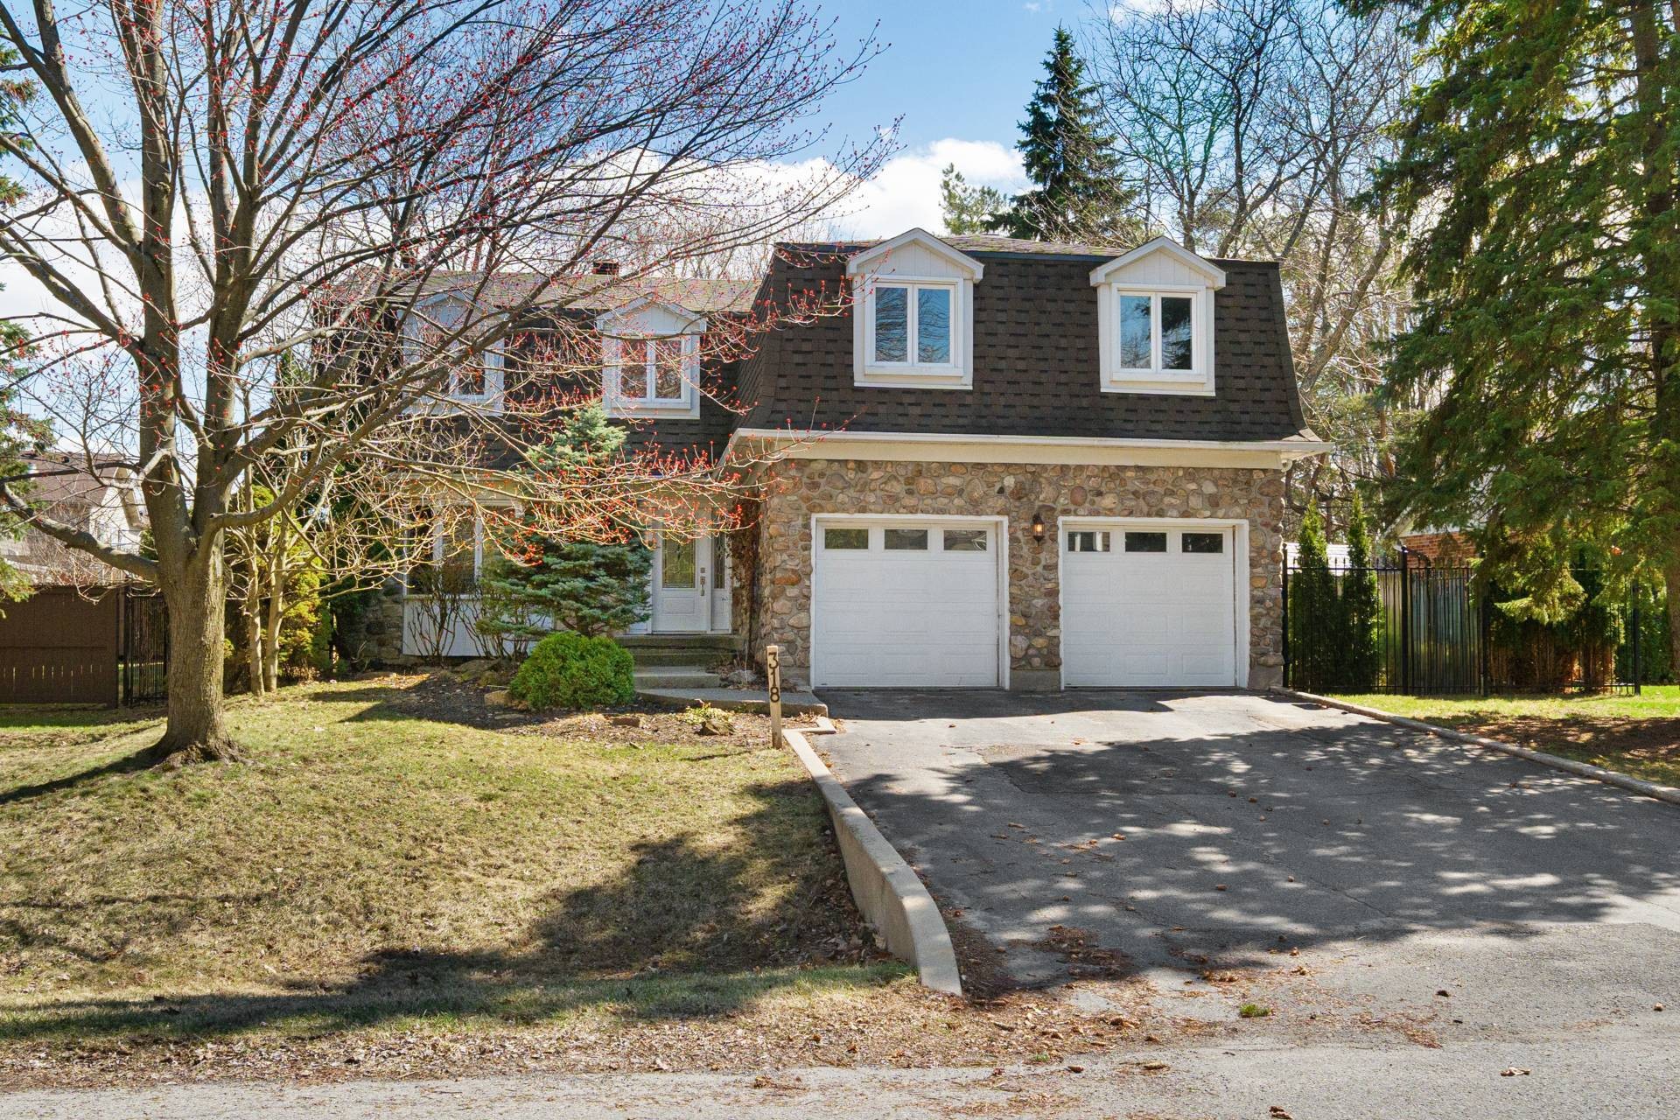
Front of Structure - 318 Av. Berkshire, Beaconsfield, QC - Outdoor
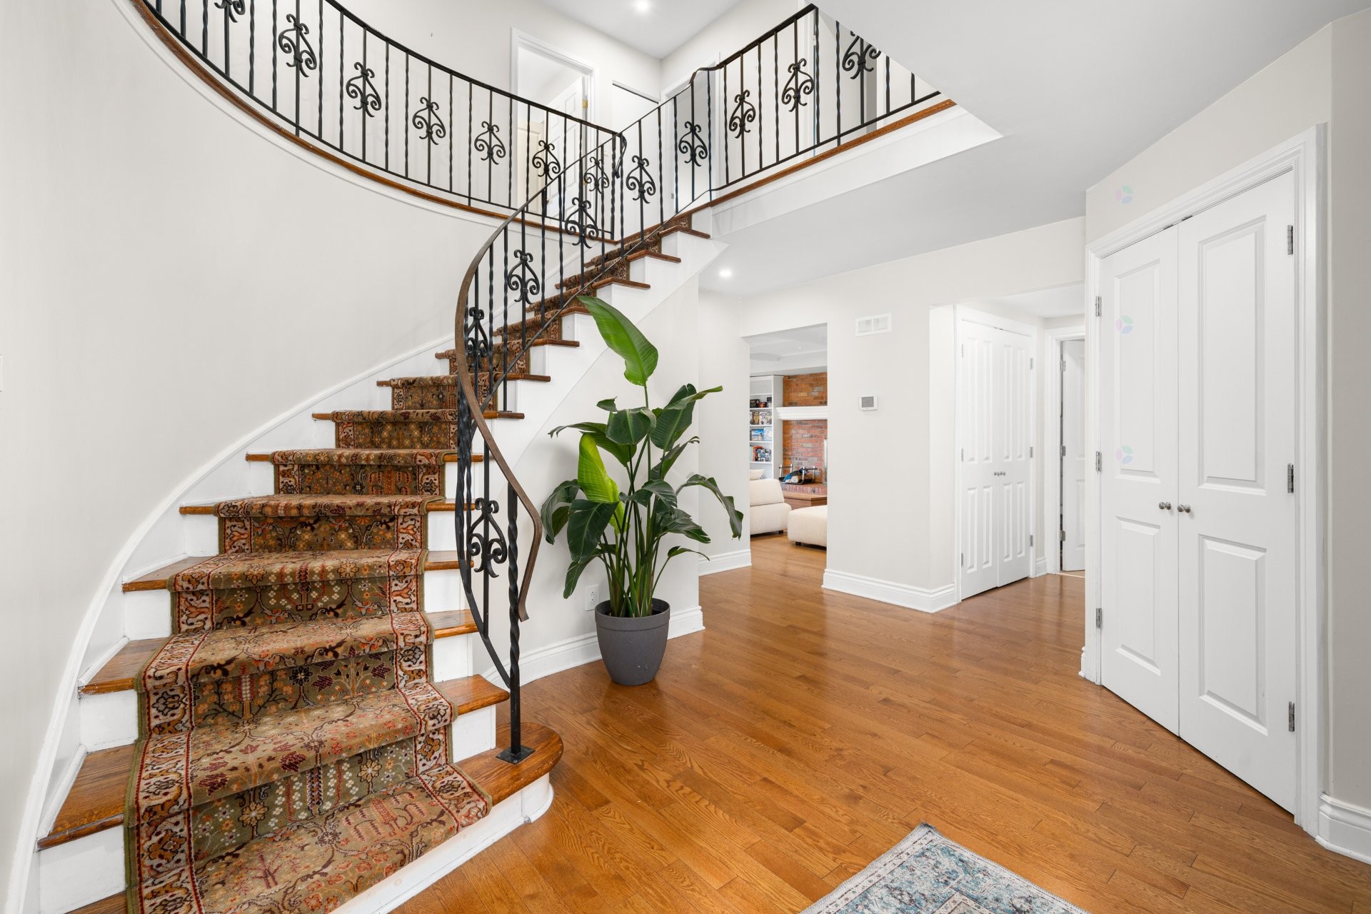
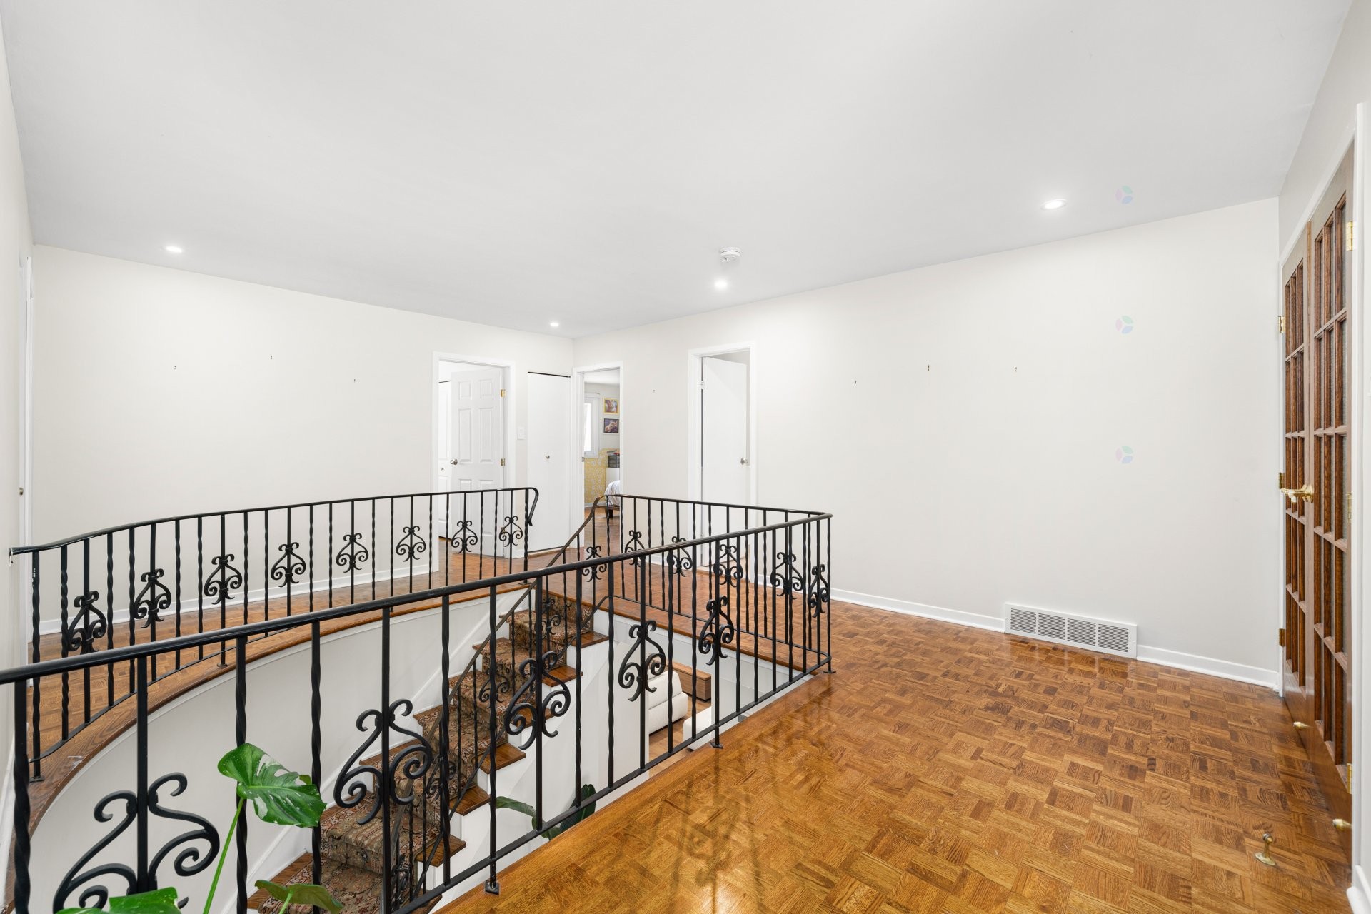
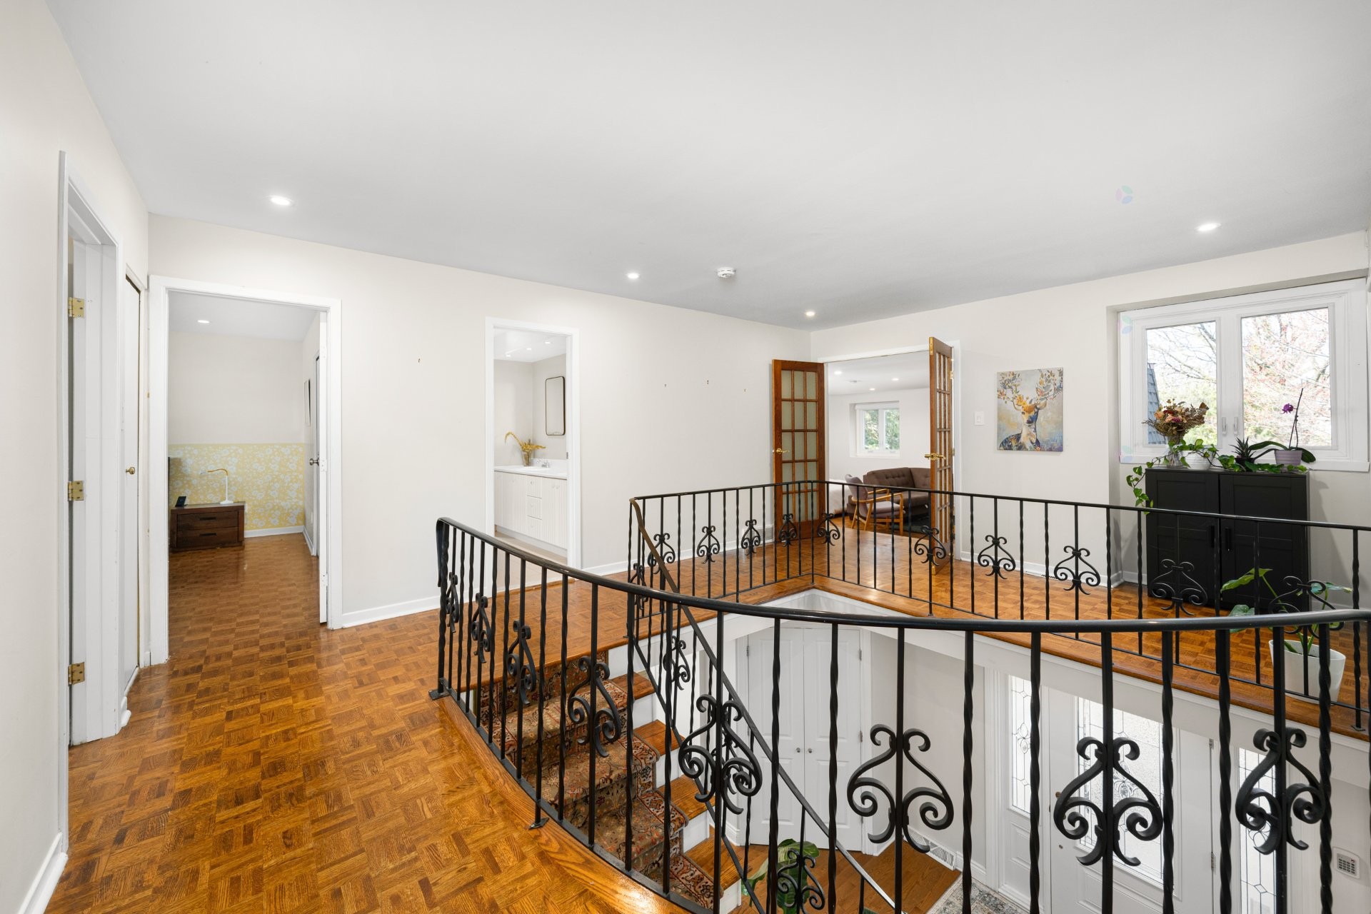
Staircase - 318 Av. Berkshire, Beaconsfield, QC - Indoor Photo Showing Other Room
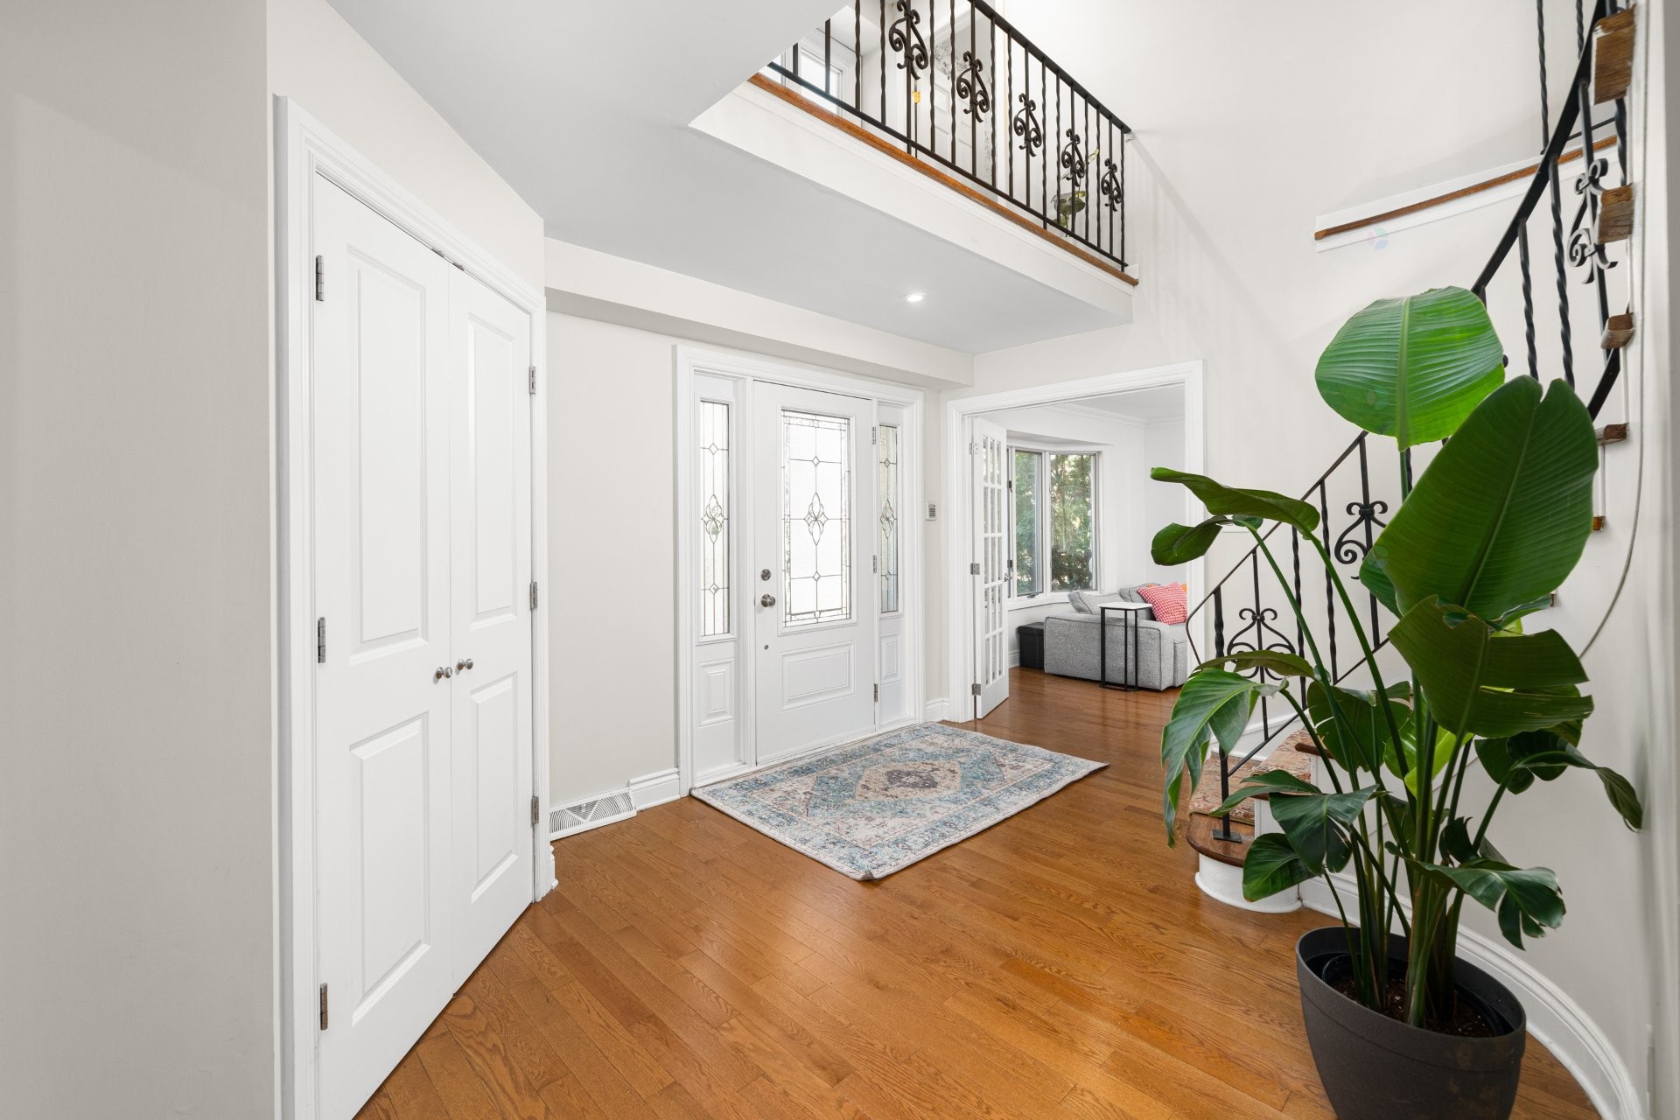
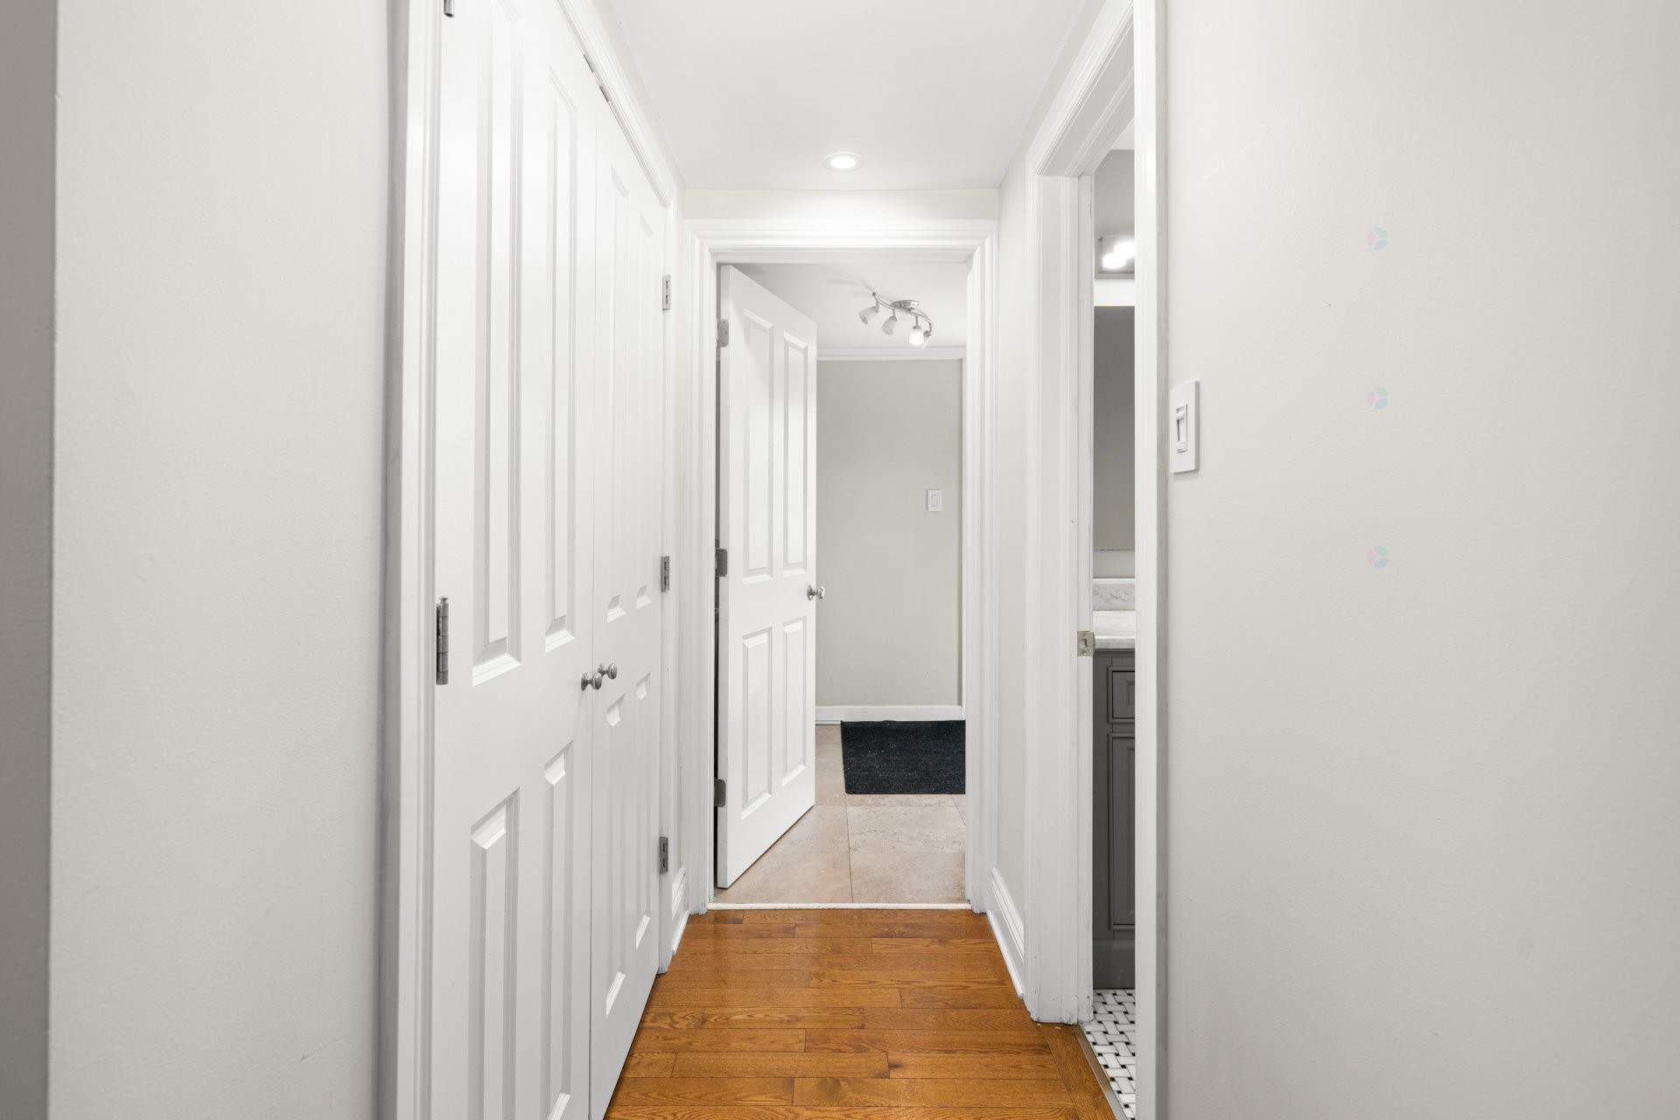
Mud Room - 318 Av. Berkshire, Beaconsfield, QC - Indoor Photo Showing Other Room
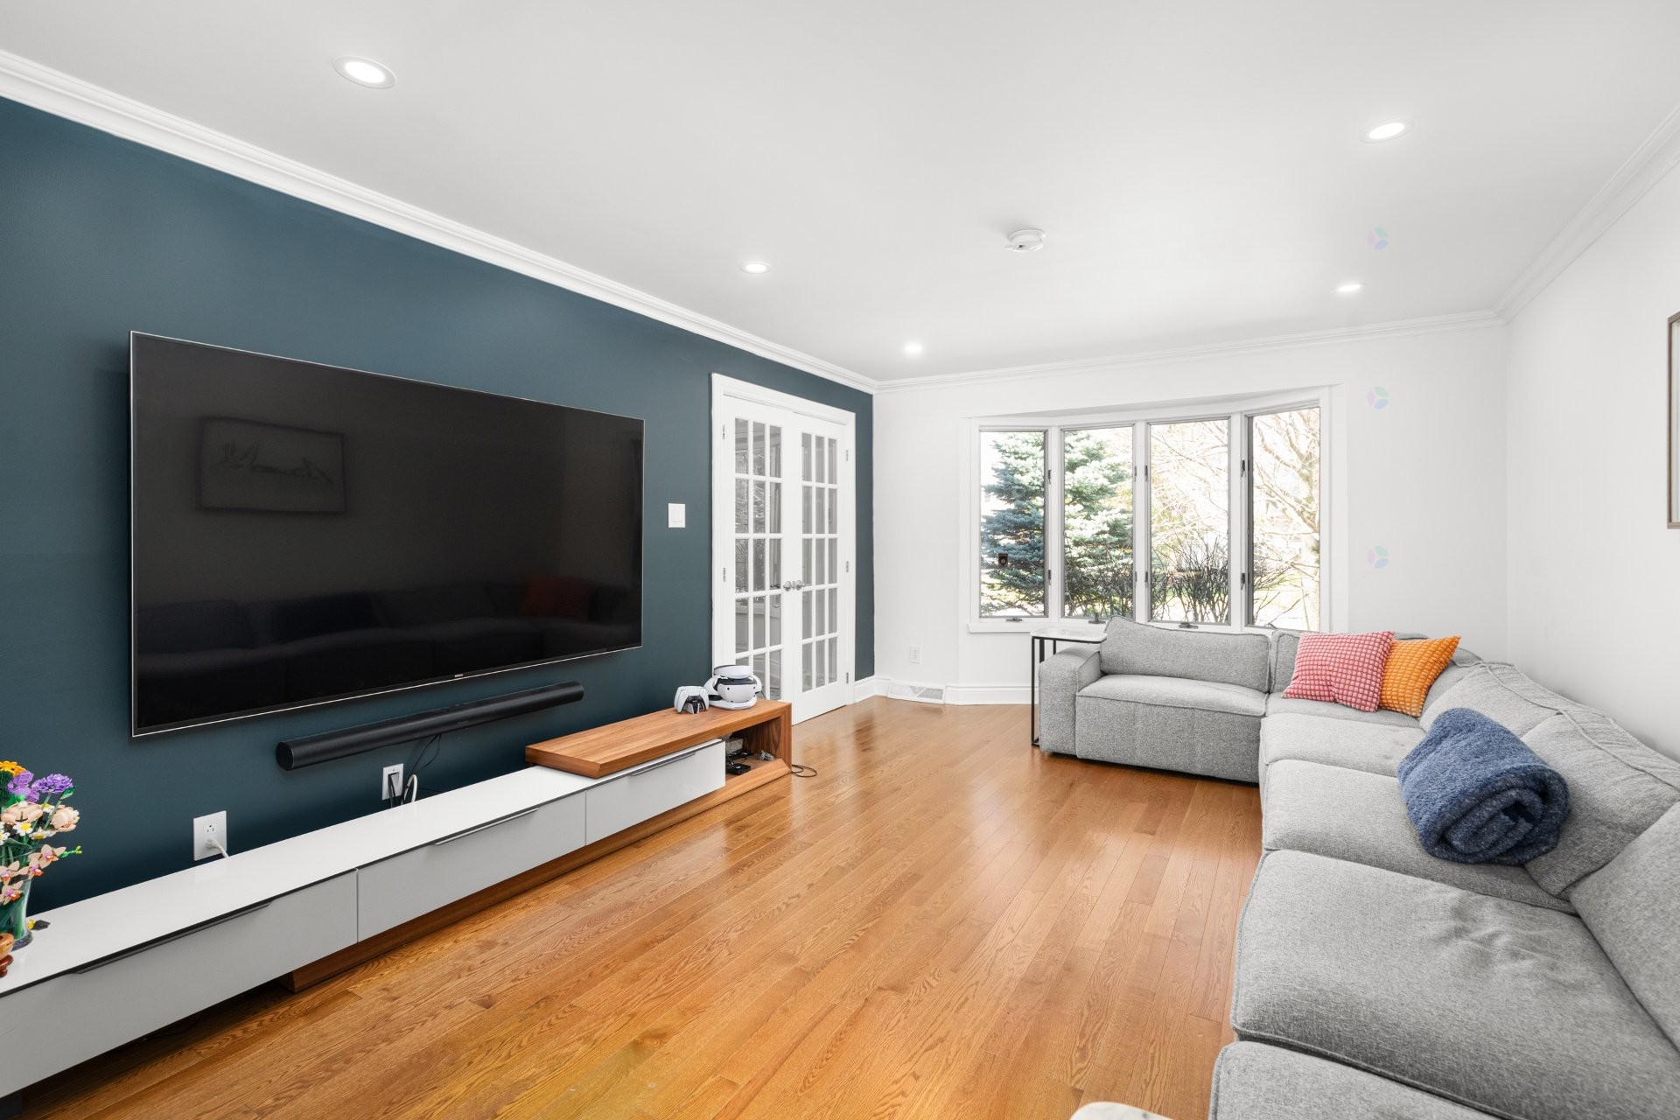
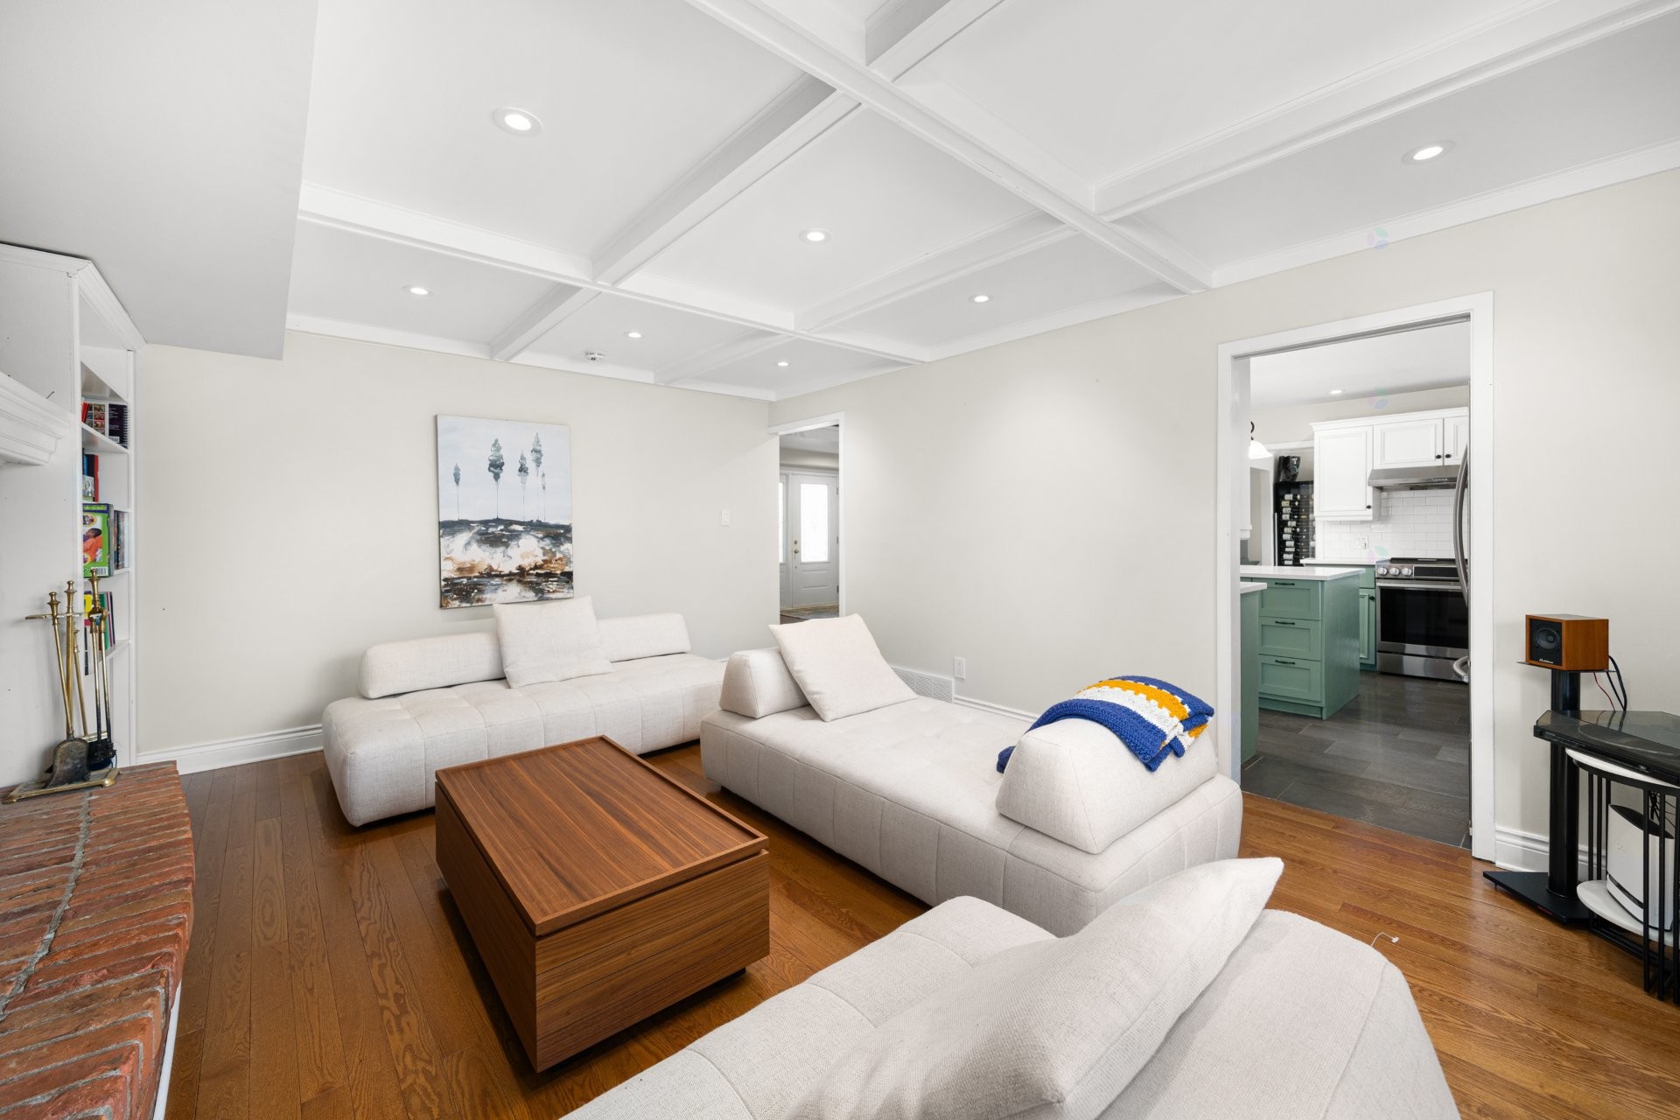
Living Room - 318 Av. Berkshire, Beaconsfield, QC - Indoor Photo Showing Living Room
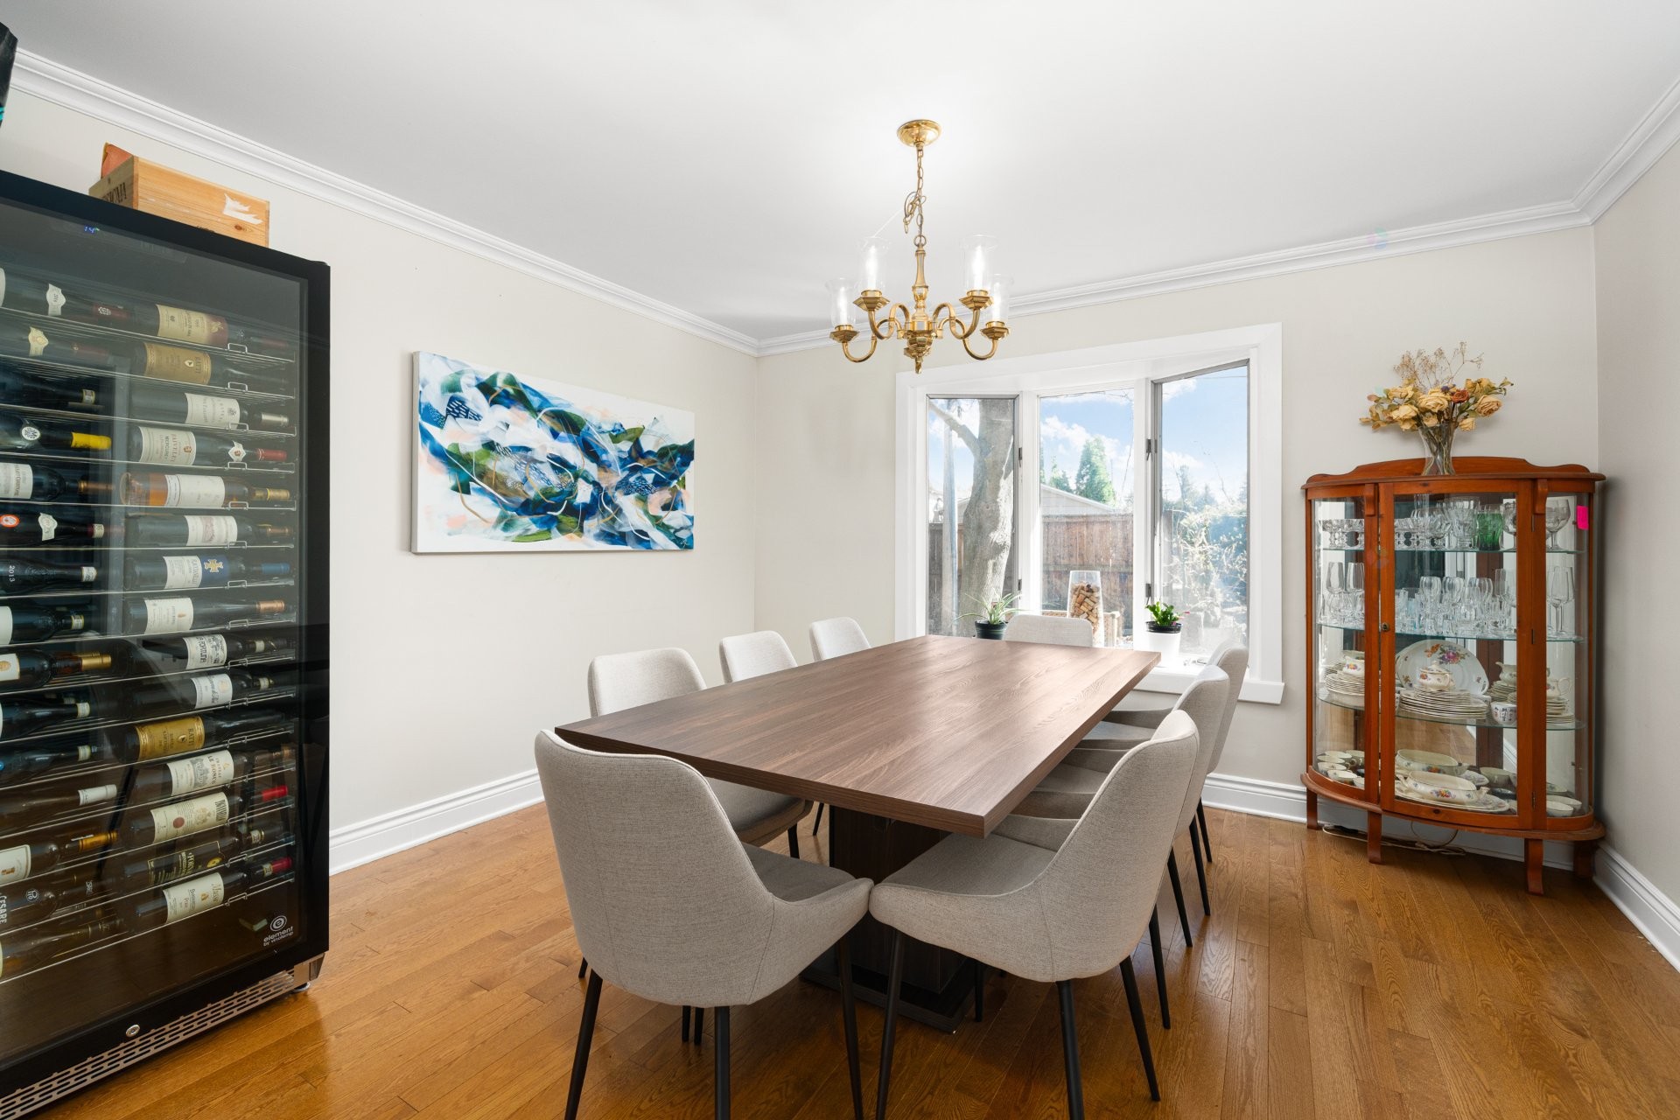
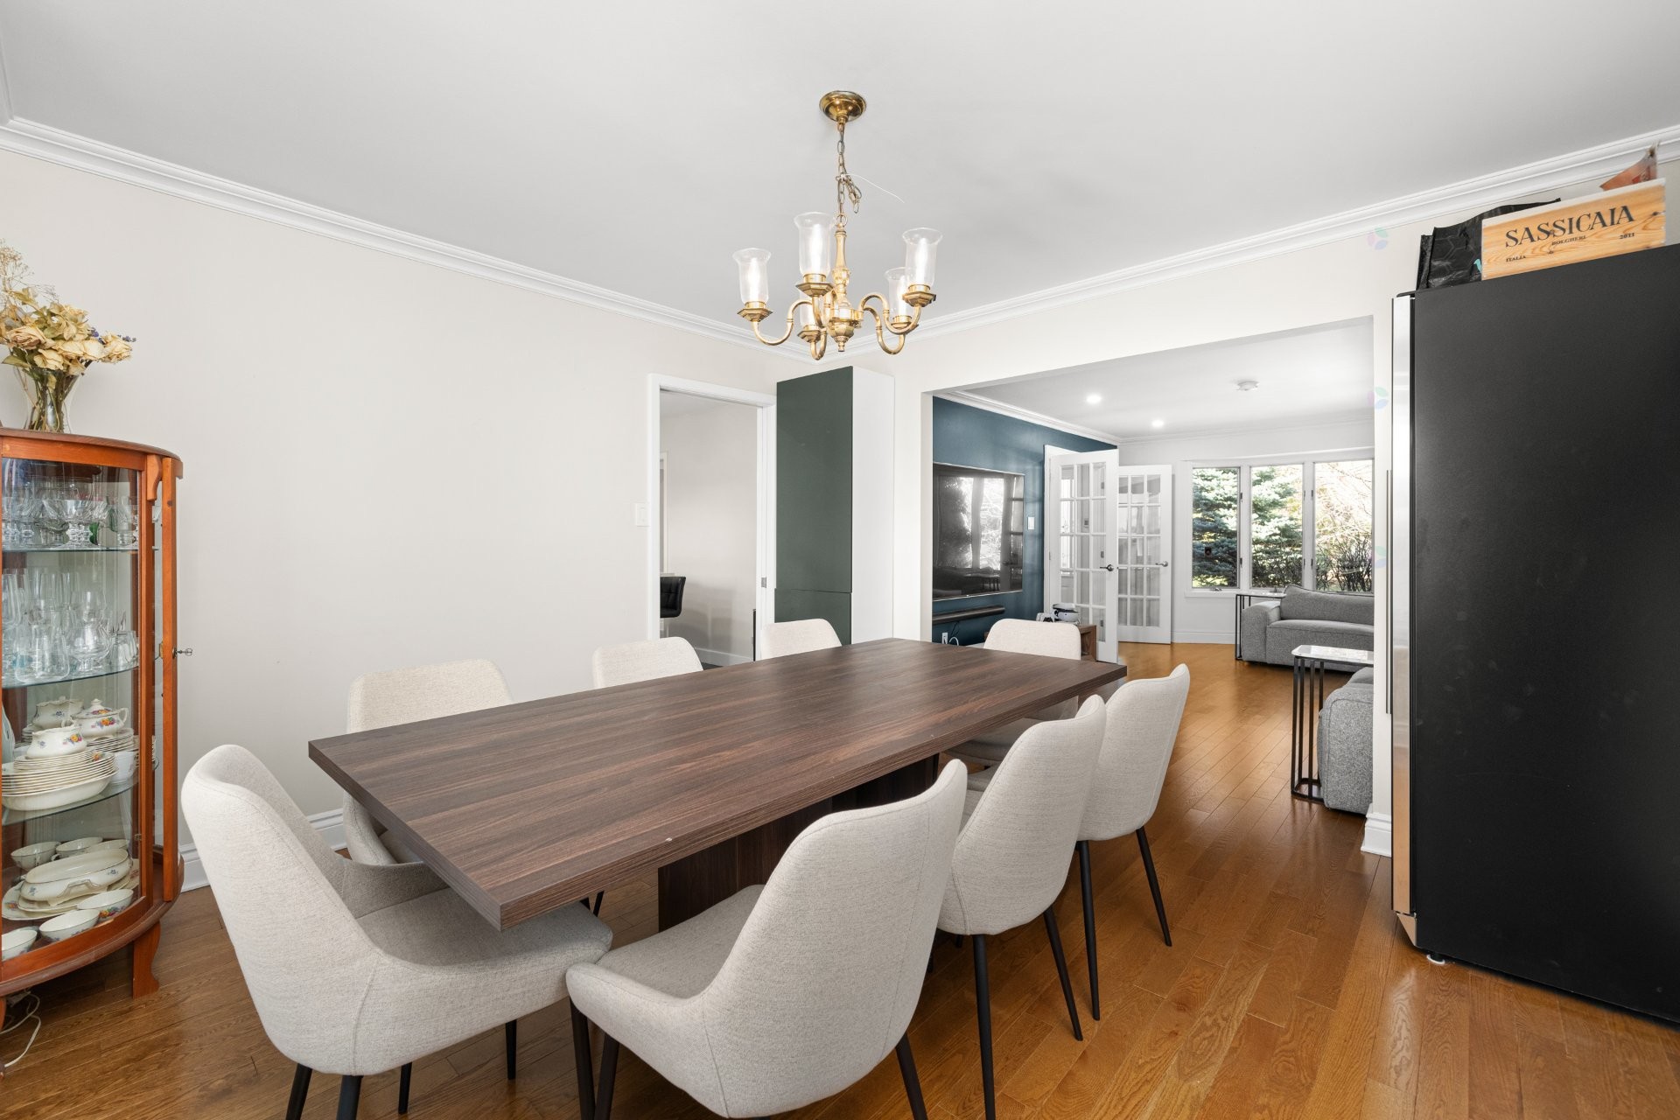
Dining Room - 318 Av. Berkshire, Beaconsfield, QC - Indoor Photo Showing Dining Room
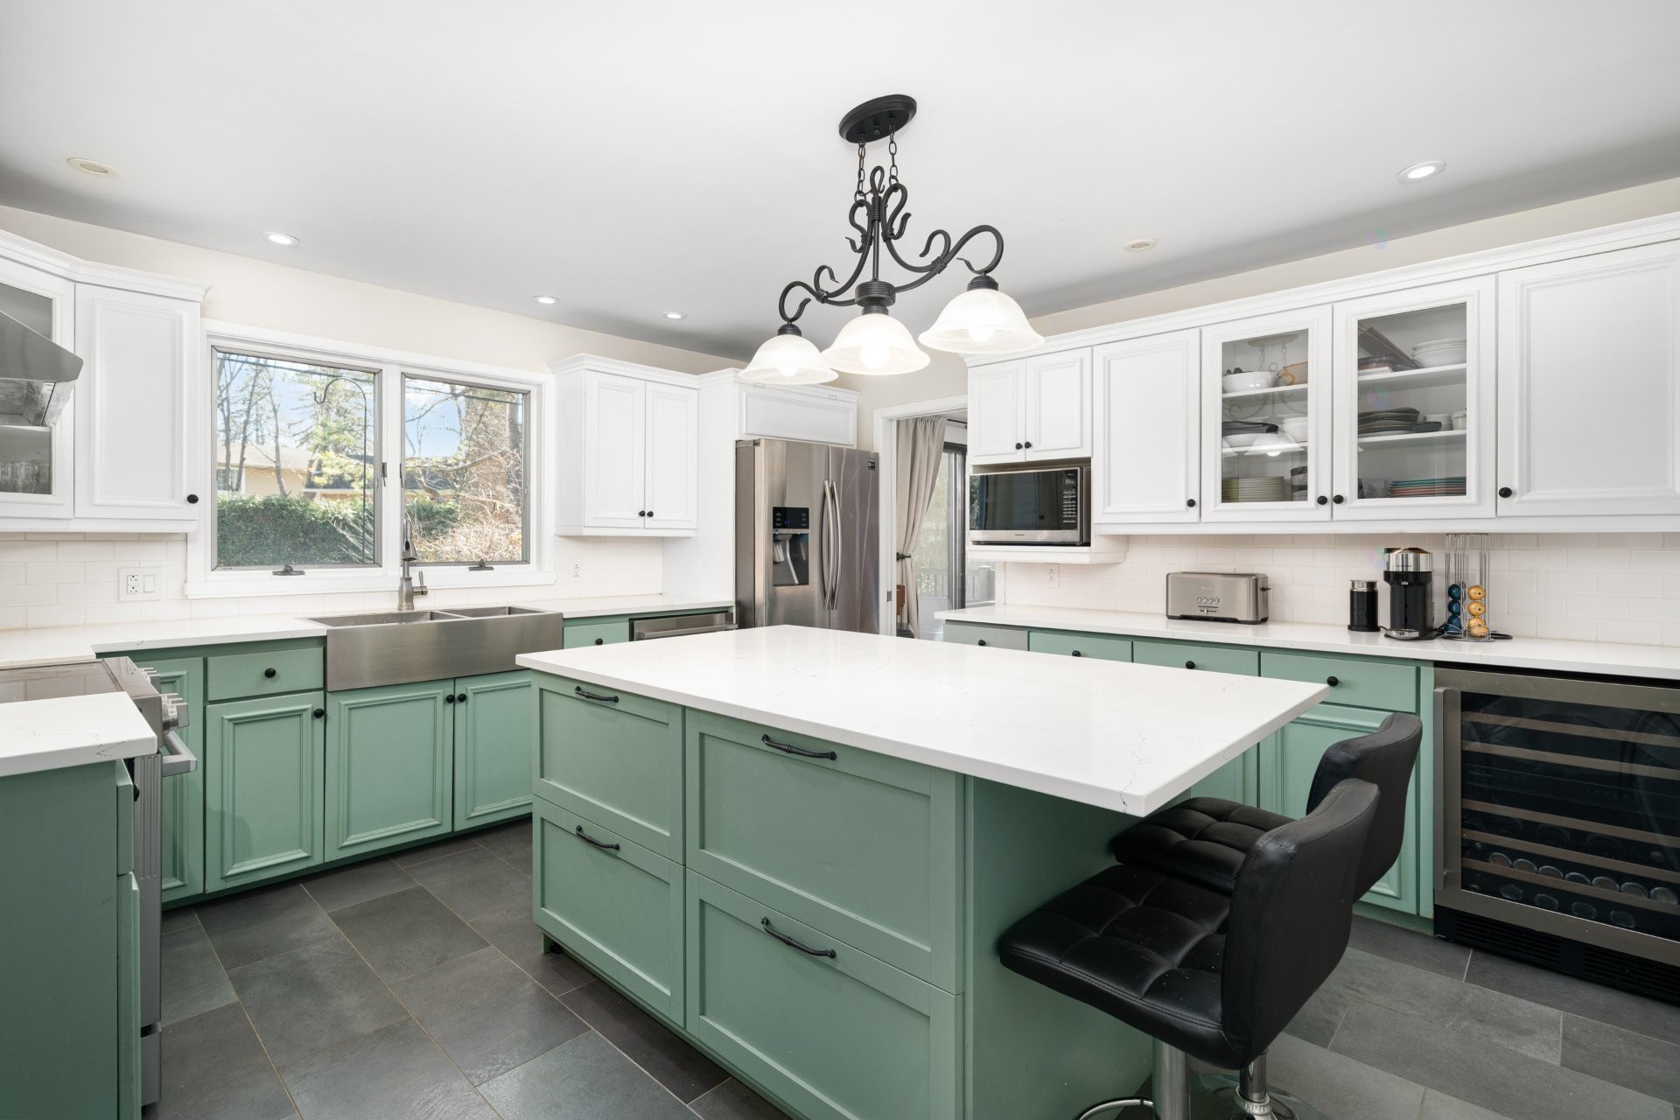
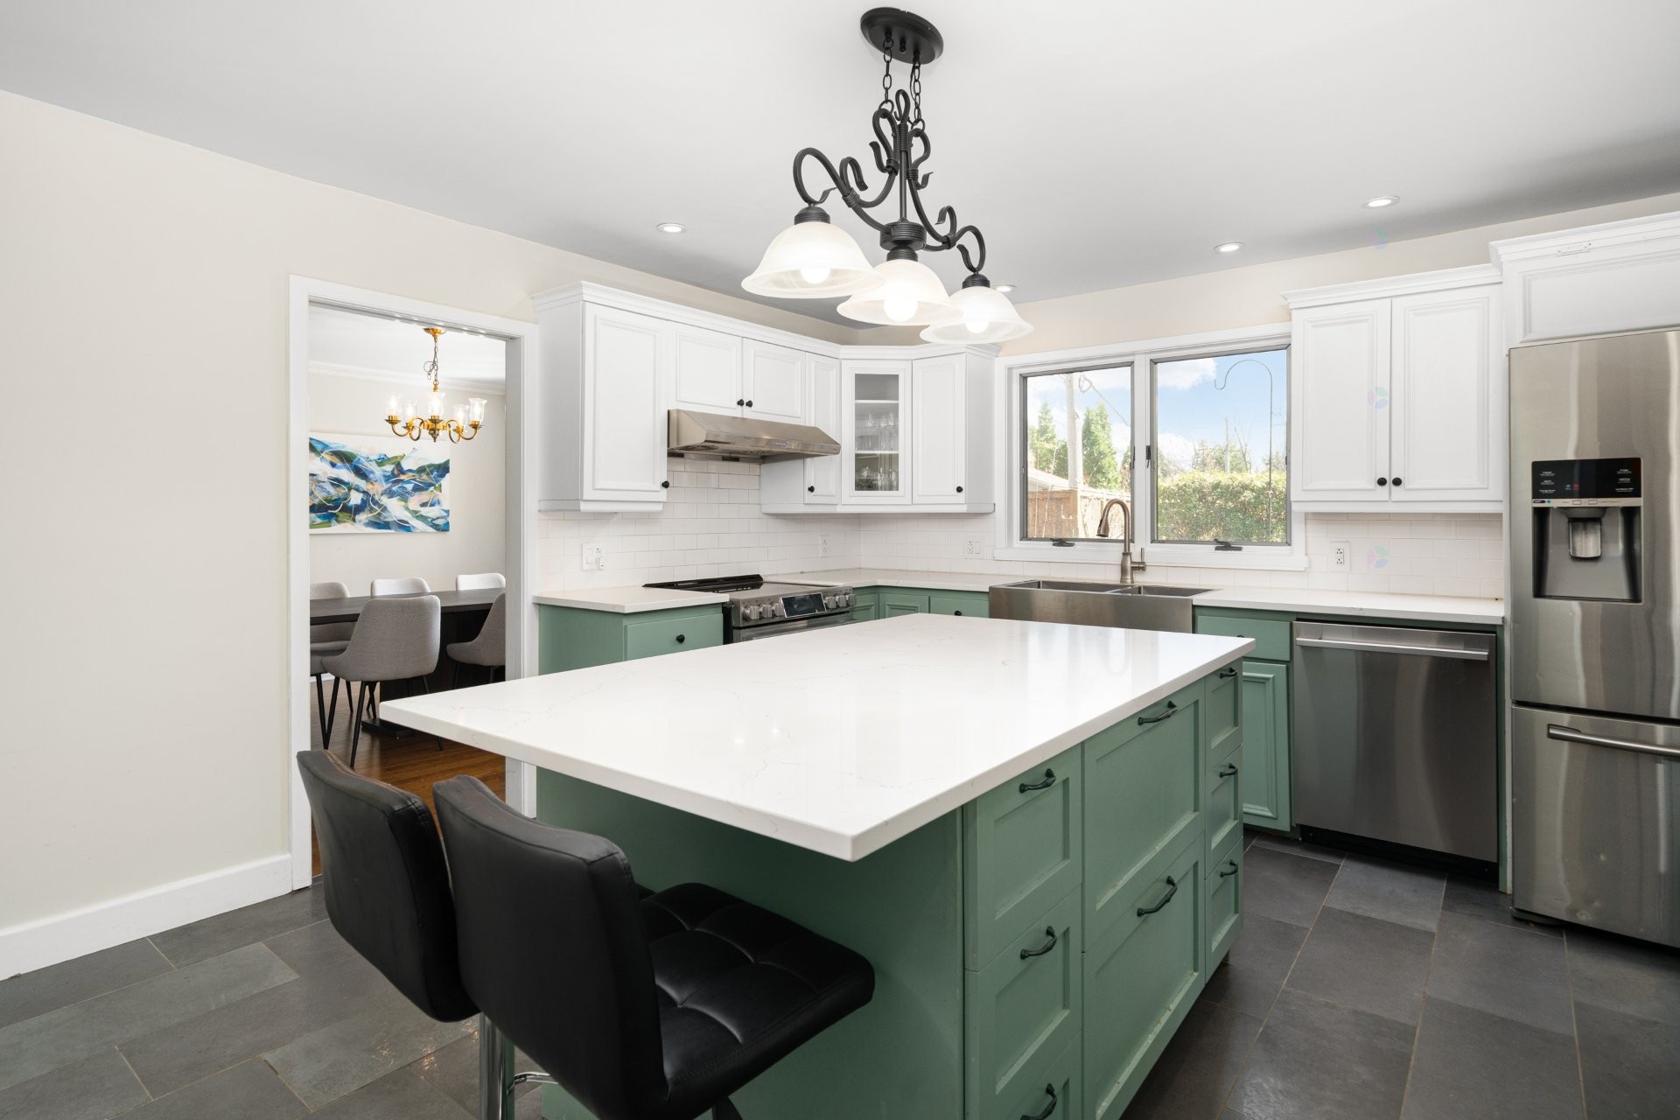
Kitchen - 318 Av. Berkshire, Beaconsfield, QC - Indoor Photo Showing Kitchen With Upgraded Kitchen
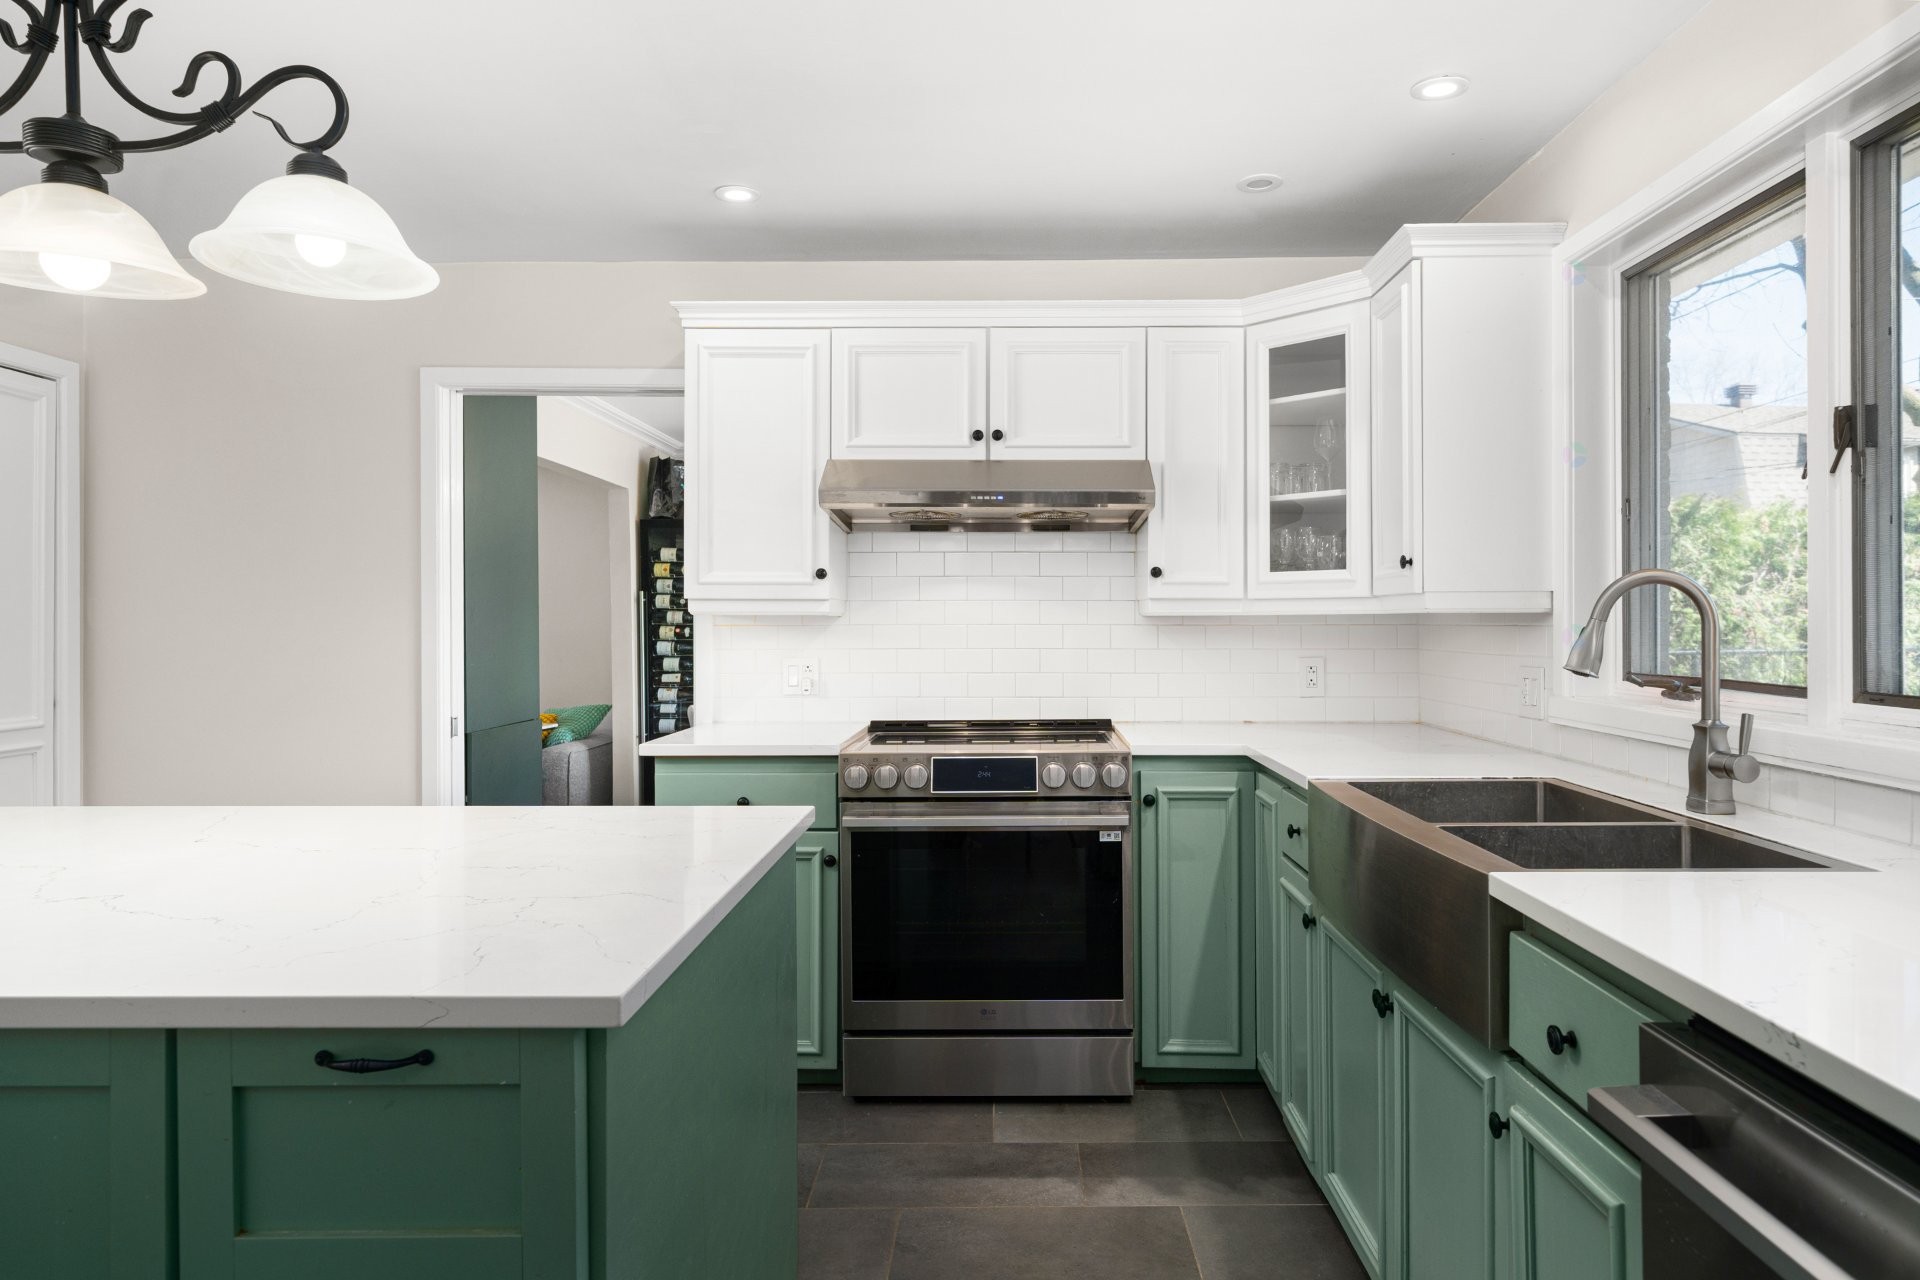
Kitchen - 318 Av. Berkshire, Beaconsfield, QC - Indoor Photo Showing Kitchen With Double Sink With Upgraded Kitchen
Kitchen - 318 Av. Berkshire, Beaconsfield, QC - Indoor Photo Showing Kitchen With Upgraded Kitchen
Mud Room - 318 Av. Berkshire, Beaconsfield, QC - Indoor Photo Showing Other Room
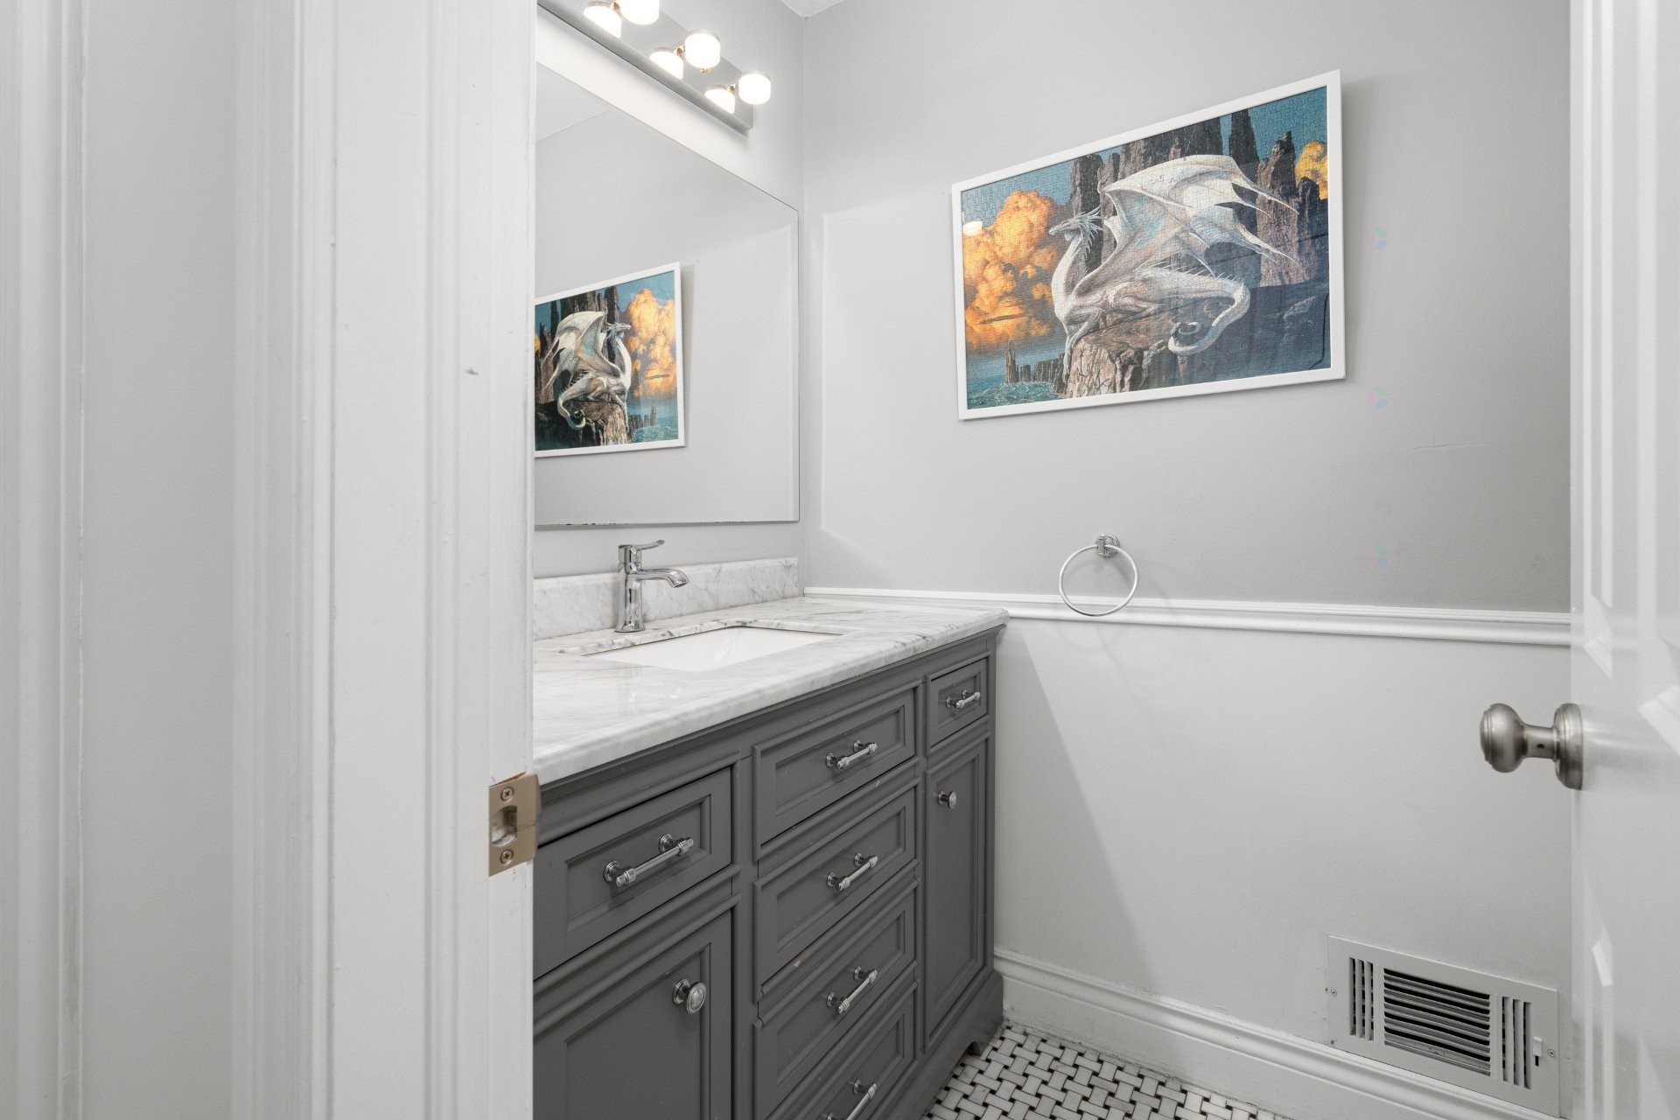
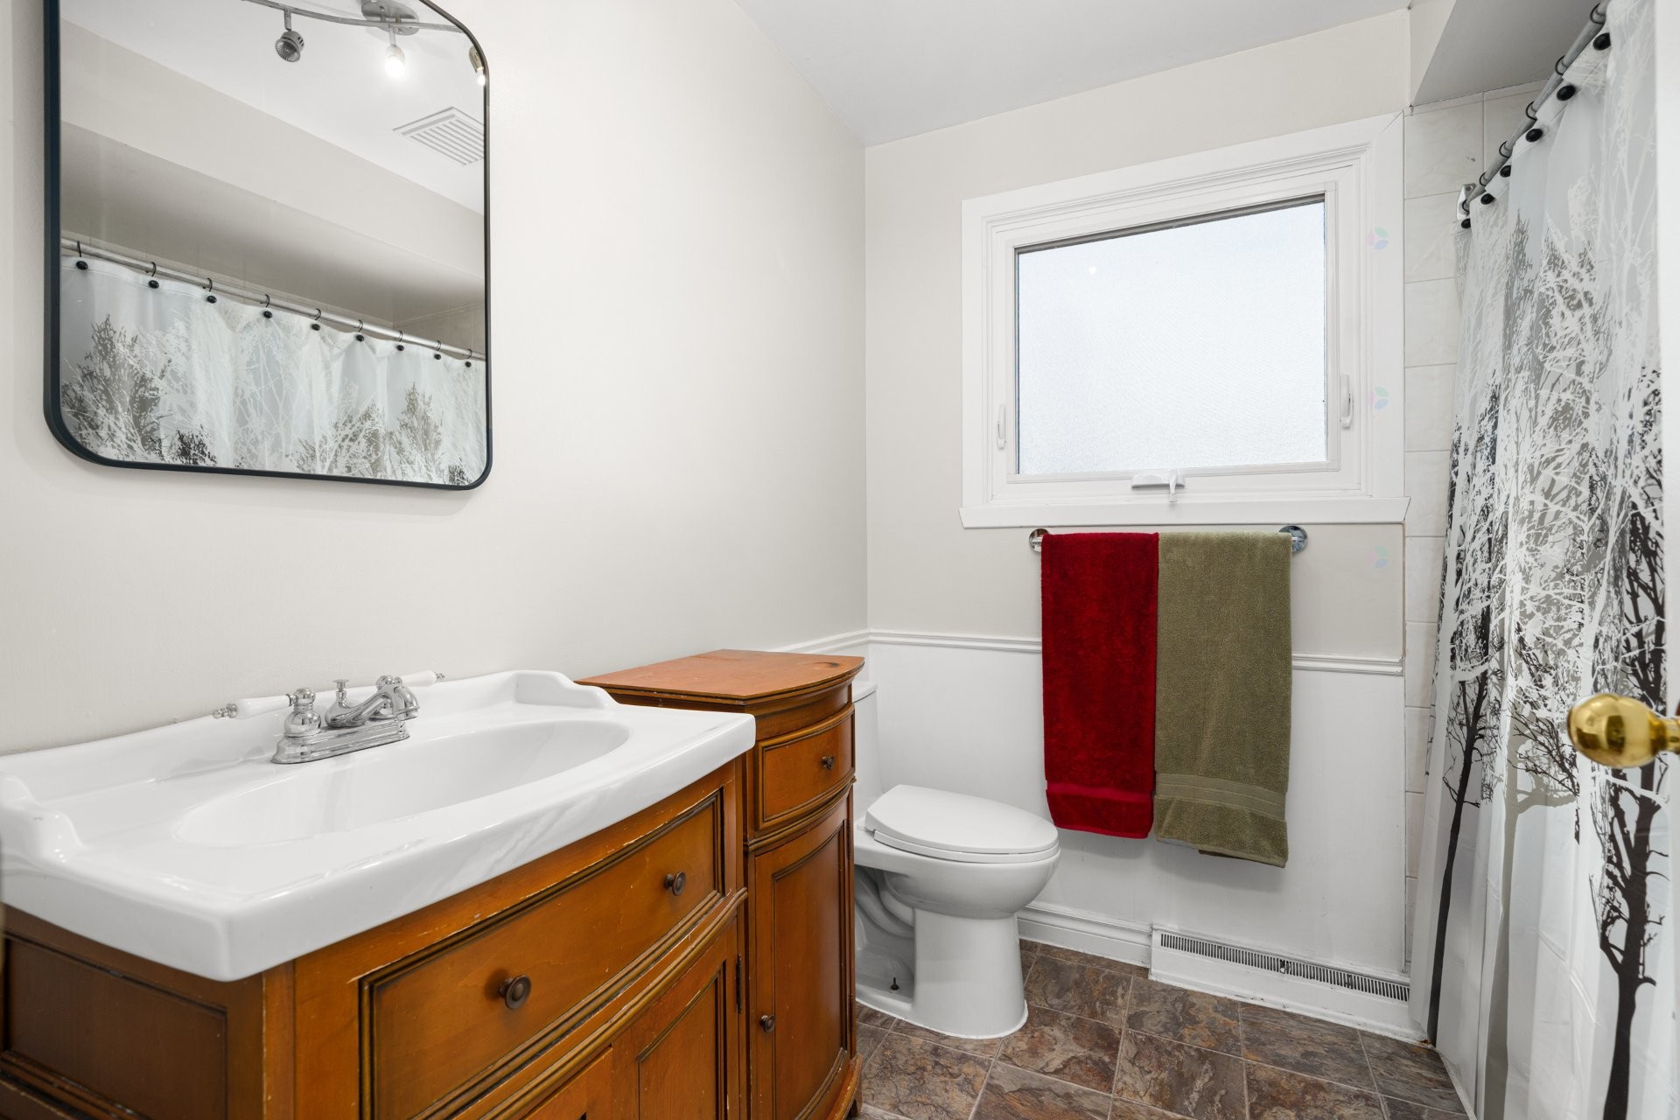
Powder room - 318 Av. Berkshire, Beaconsfield, QC - Indoor Photo Showing Bathroom
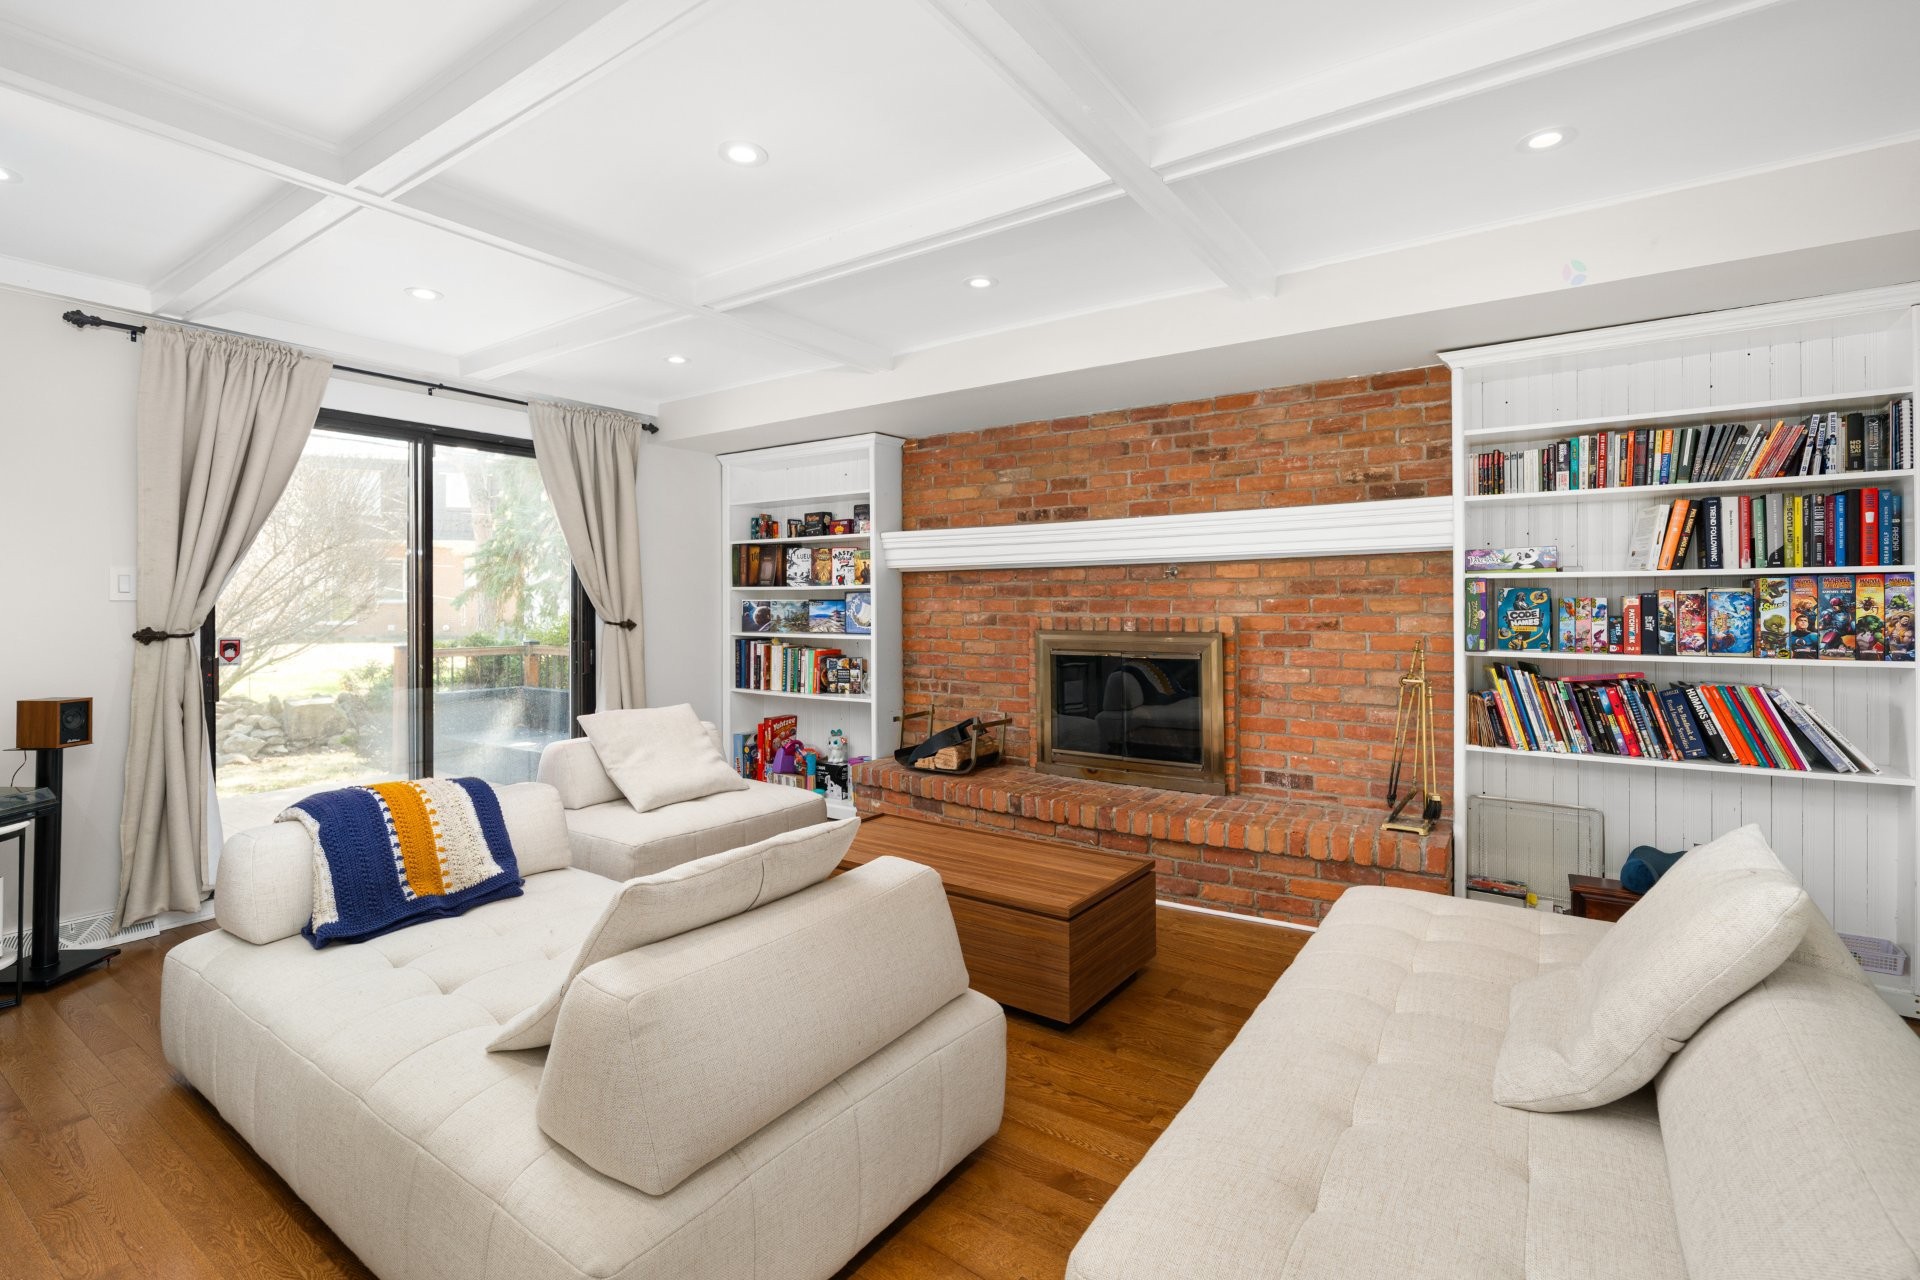
Family Room - 318 Av. Berkshire, Beaconsfield, QC - Indoor With Fireplace
Family Room - 318 Av. Berkshire, Beaconsfield, QC - Indoor Photo Showing Living Room
Mud Room - 318 Av. Berkshire, Beaconsfield, QC - Indoor Photo Showing Other Room
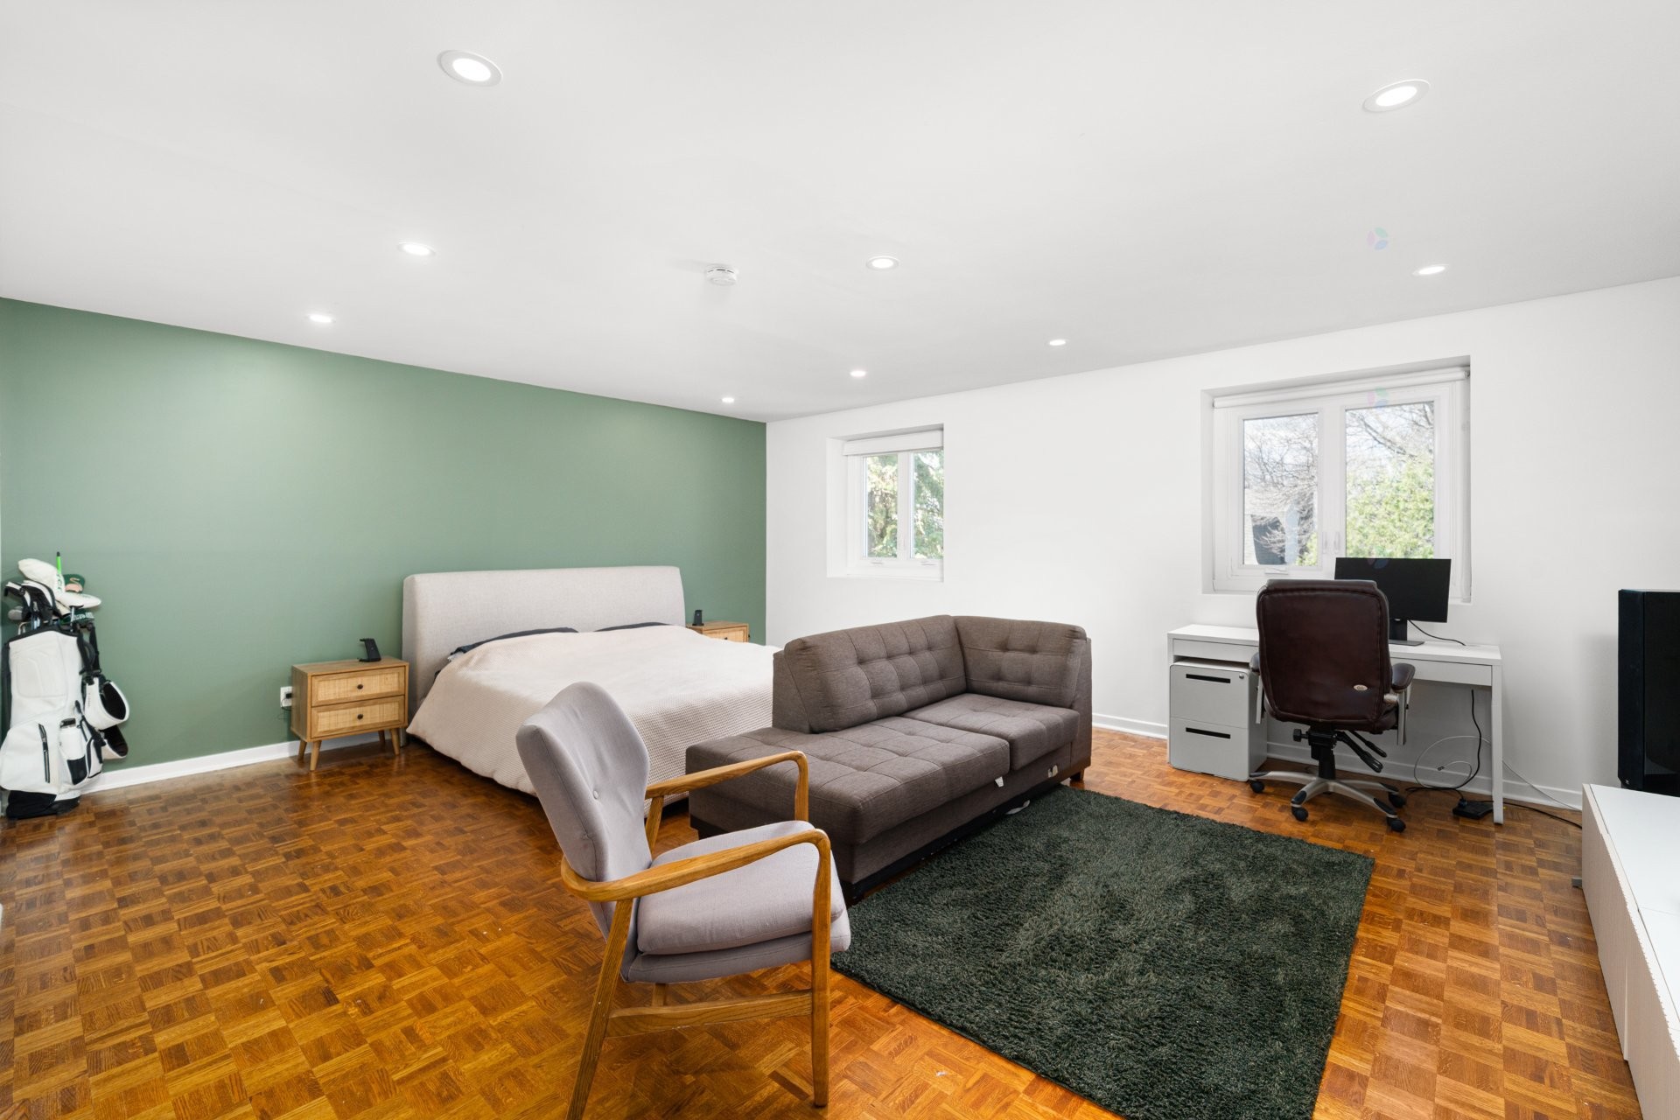
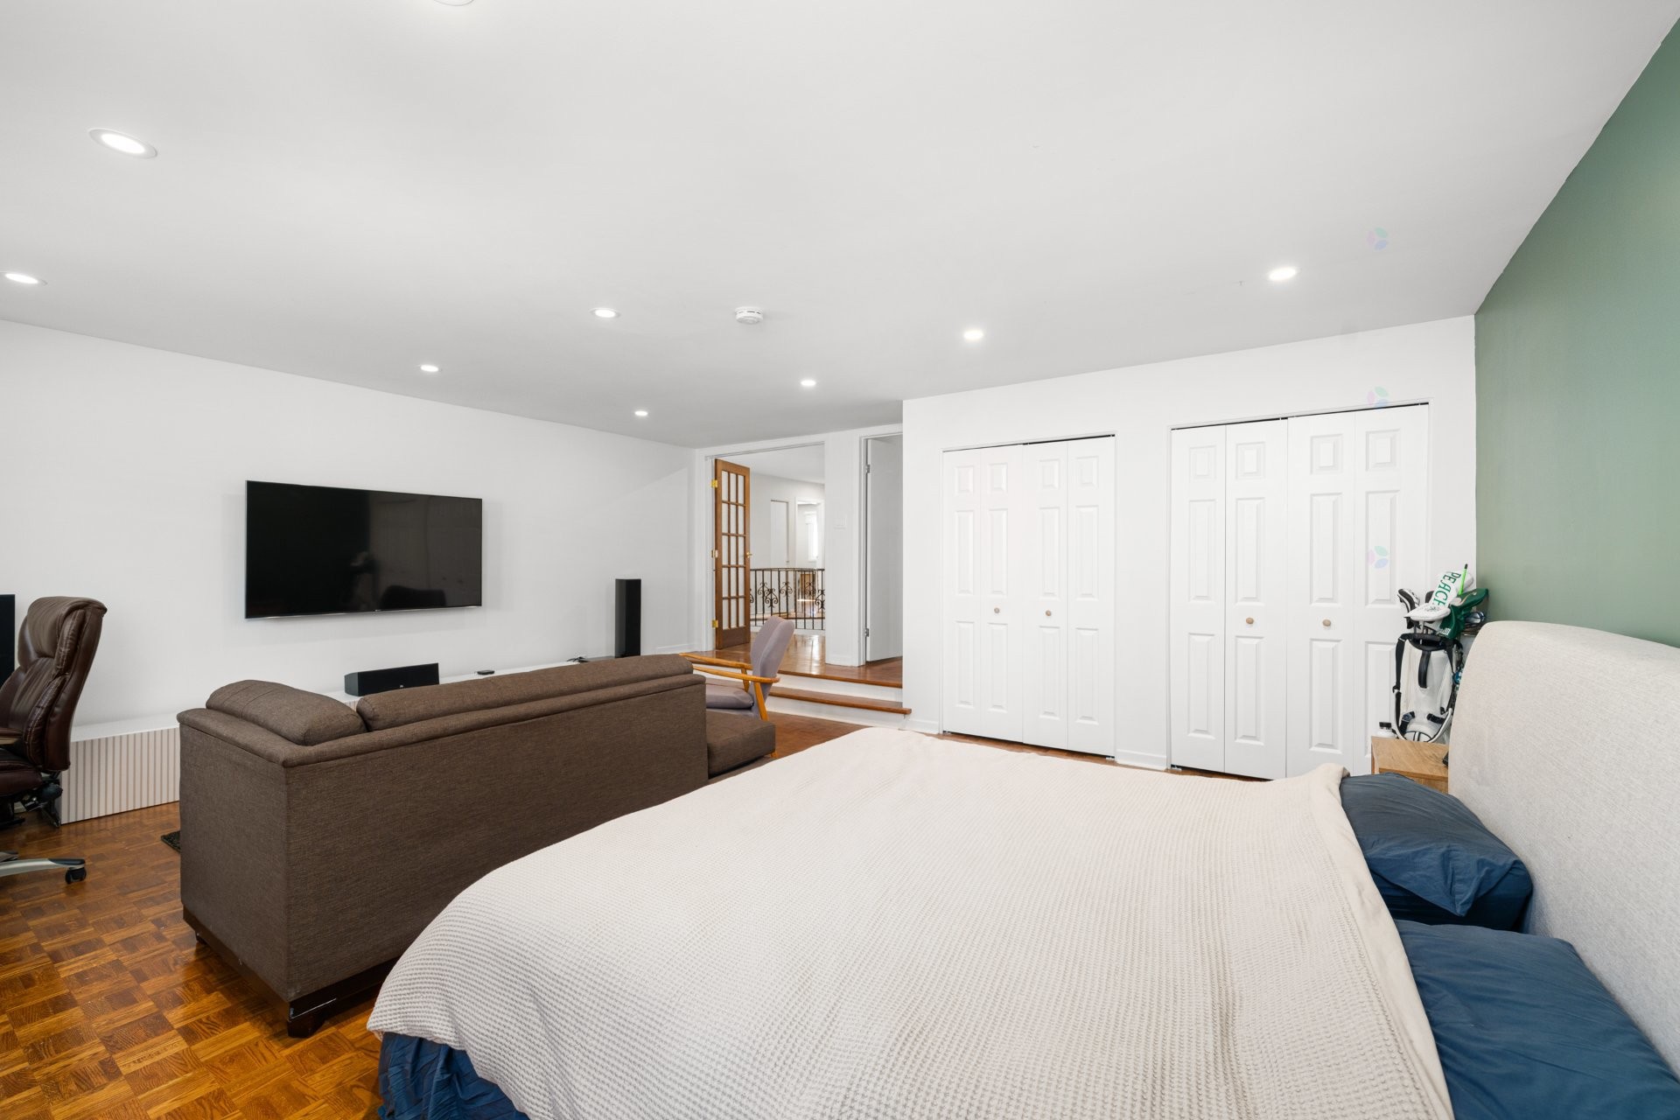
Master Bedroom - 318 Av. Berkshire, Beaconsfield, QC - Indoor Photo Showing Other Room
Master Bedroom - 318 Av. Berkshire, Beaconsfield, QC - Indoor Photo Showing Bedroom
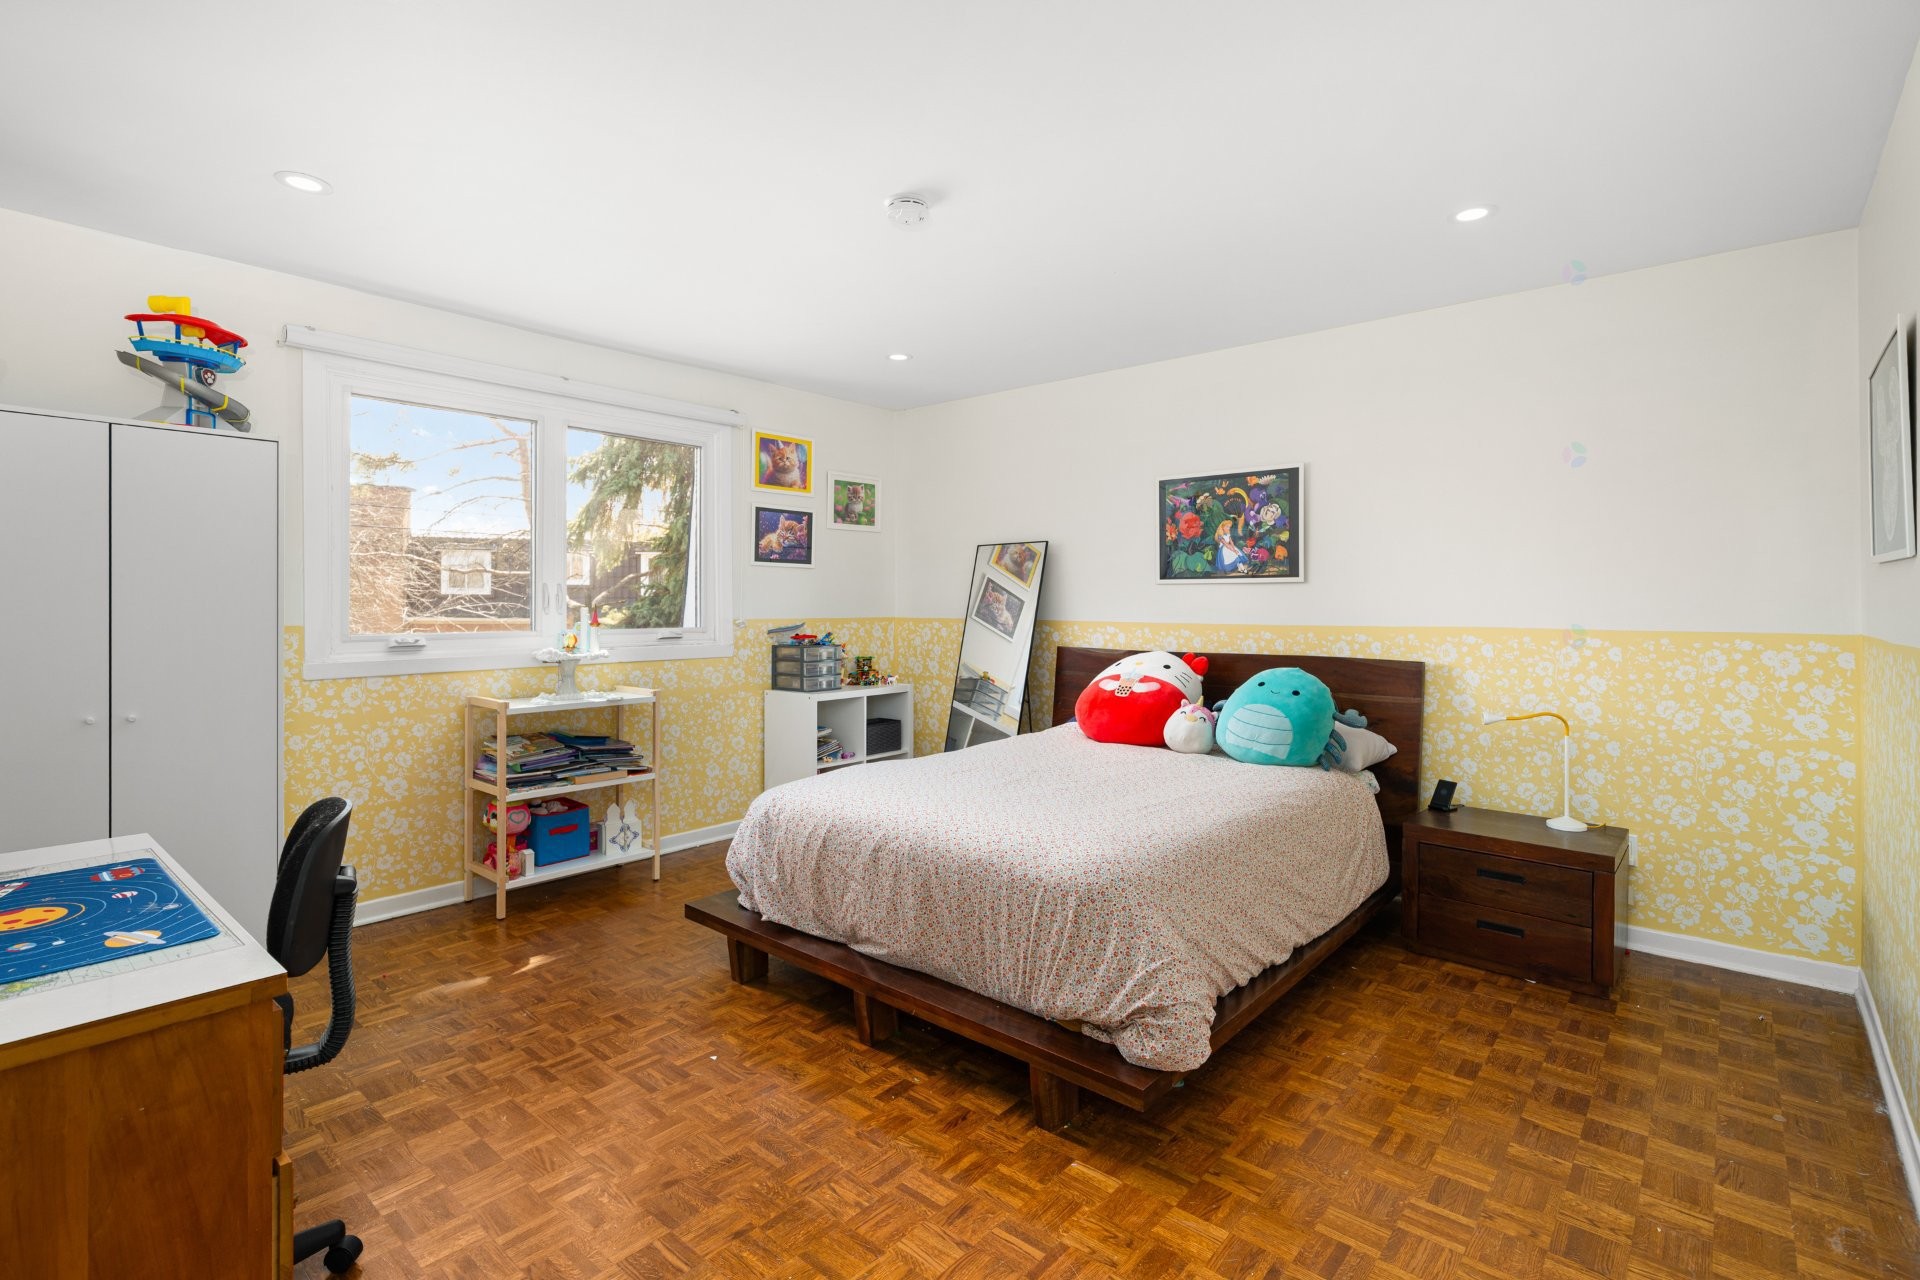
Bedroom - 318 Av. Berkshire, Beaconsfield, QC - Indoor Photo Showing Bedroom
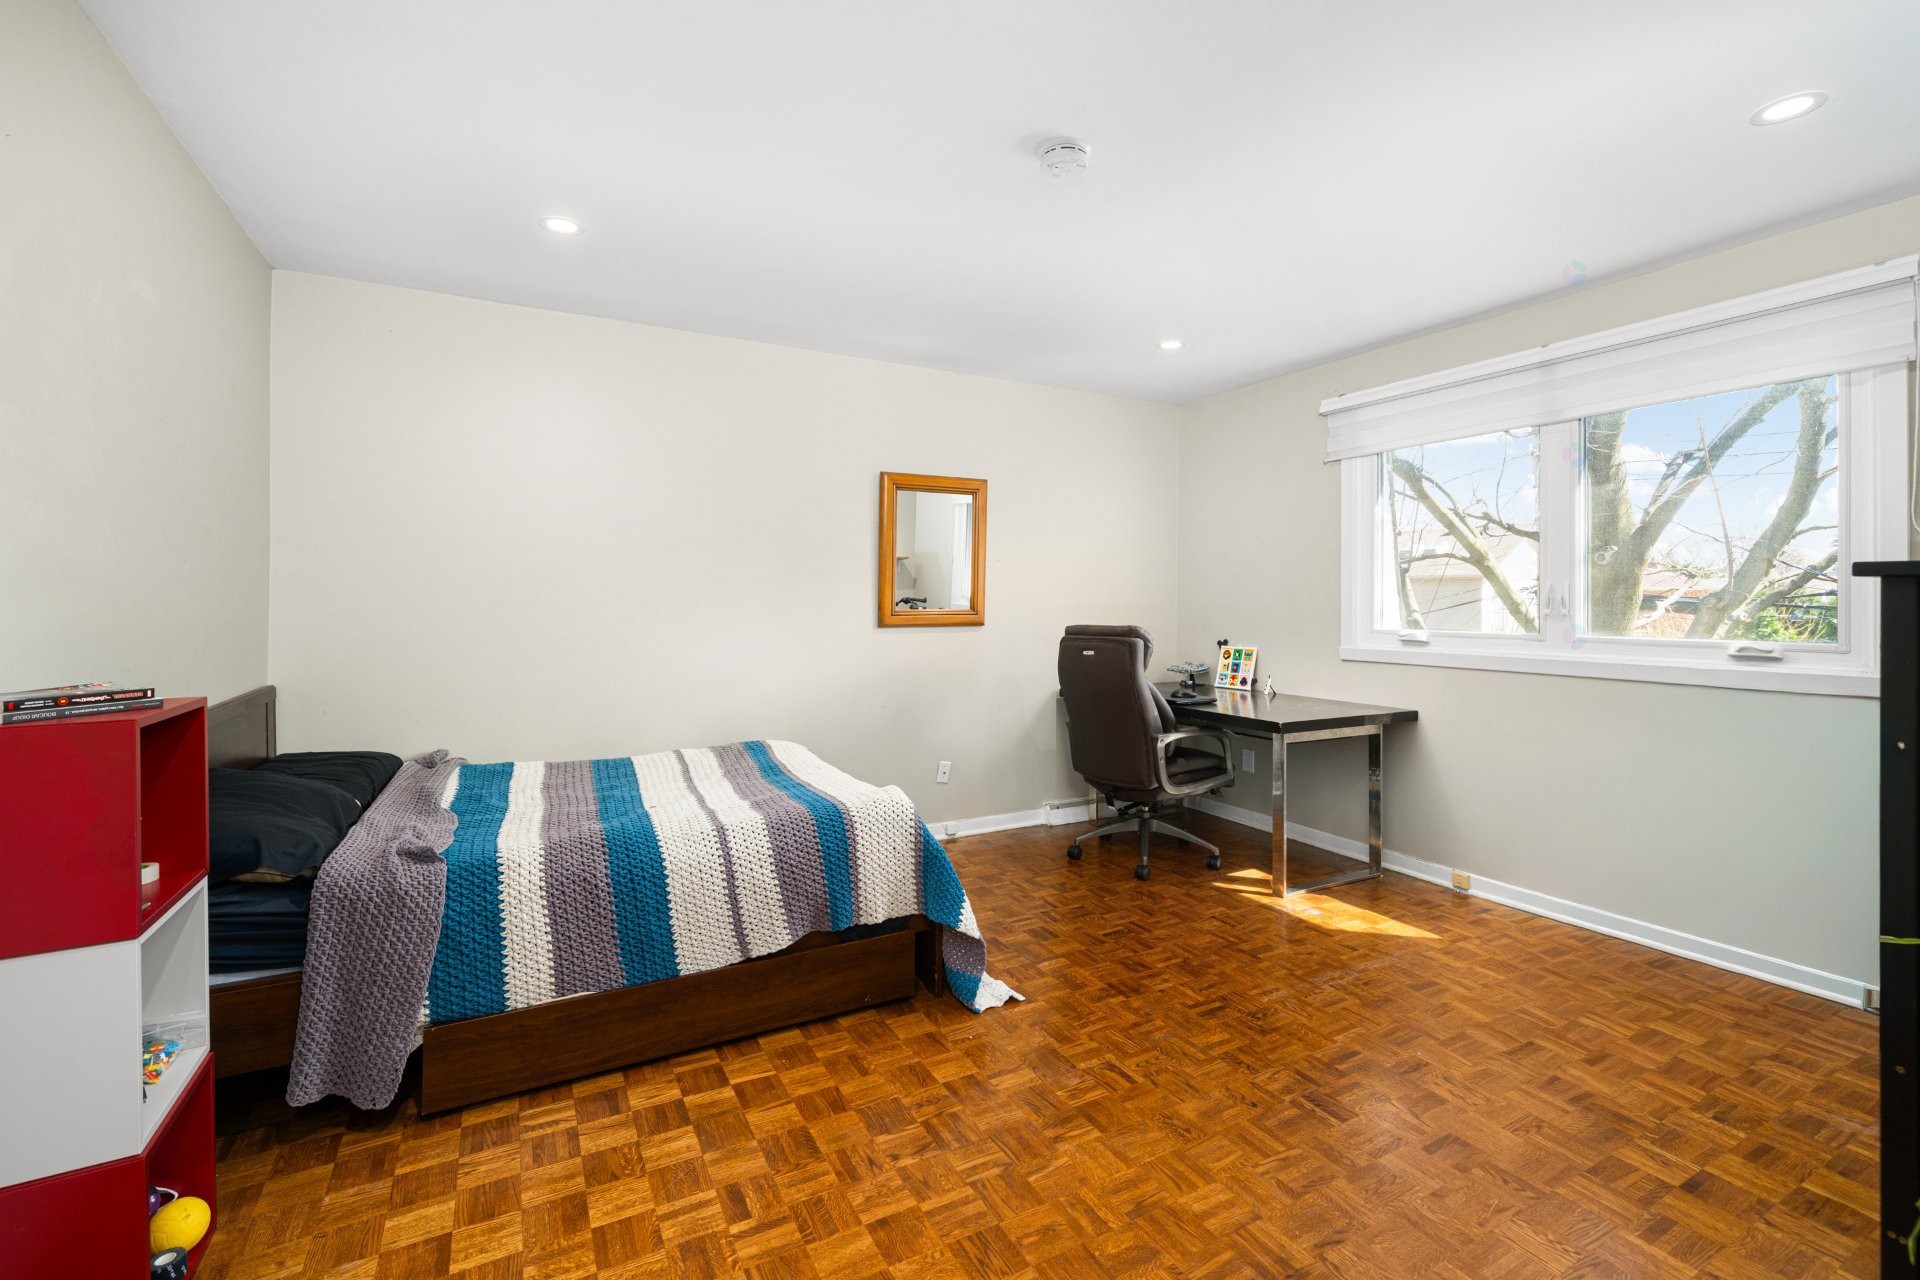
Bedroom - 318 Av. Berkshire, Beaconsfield, QC - Indoor
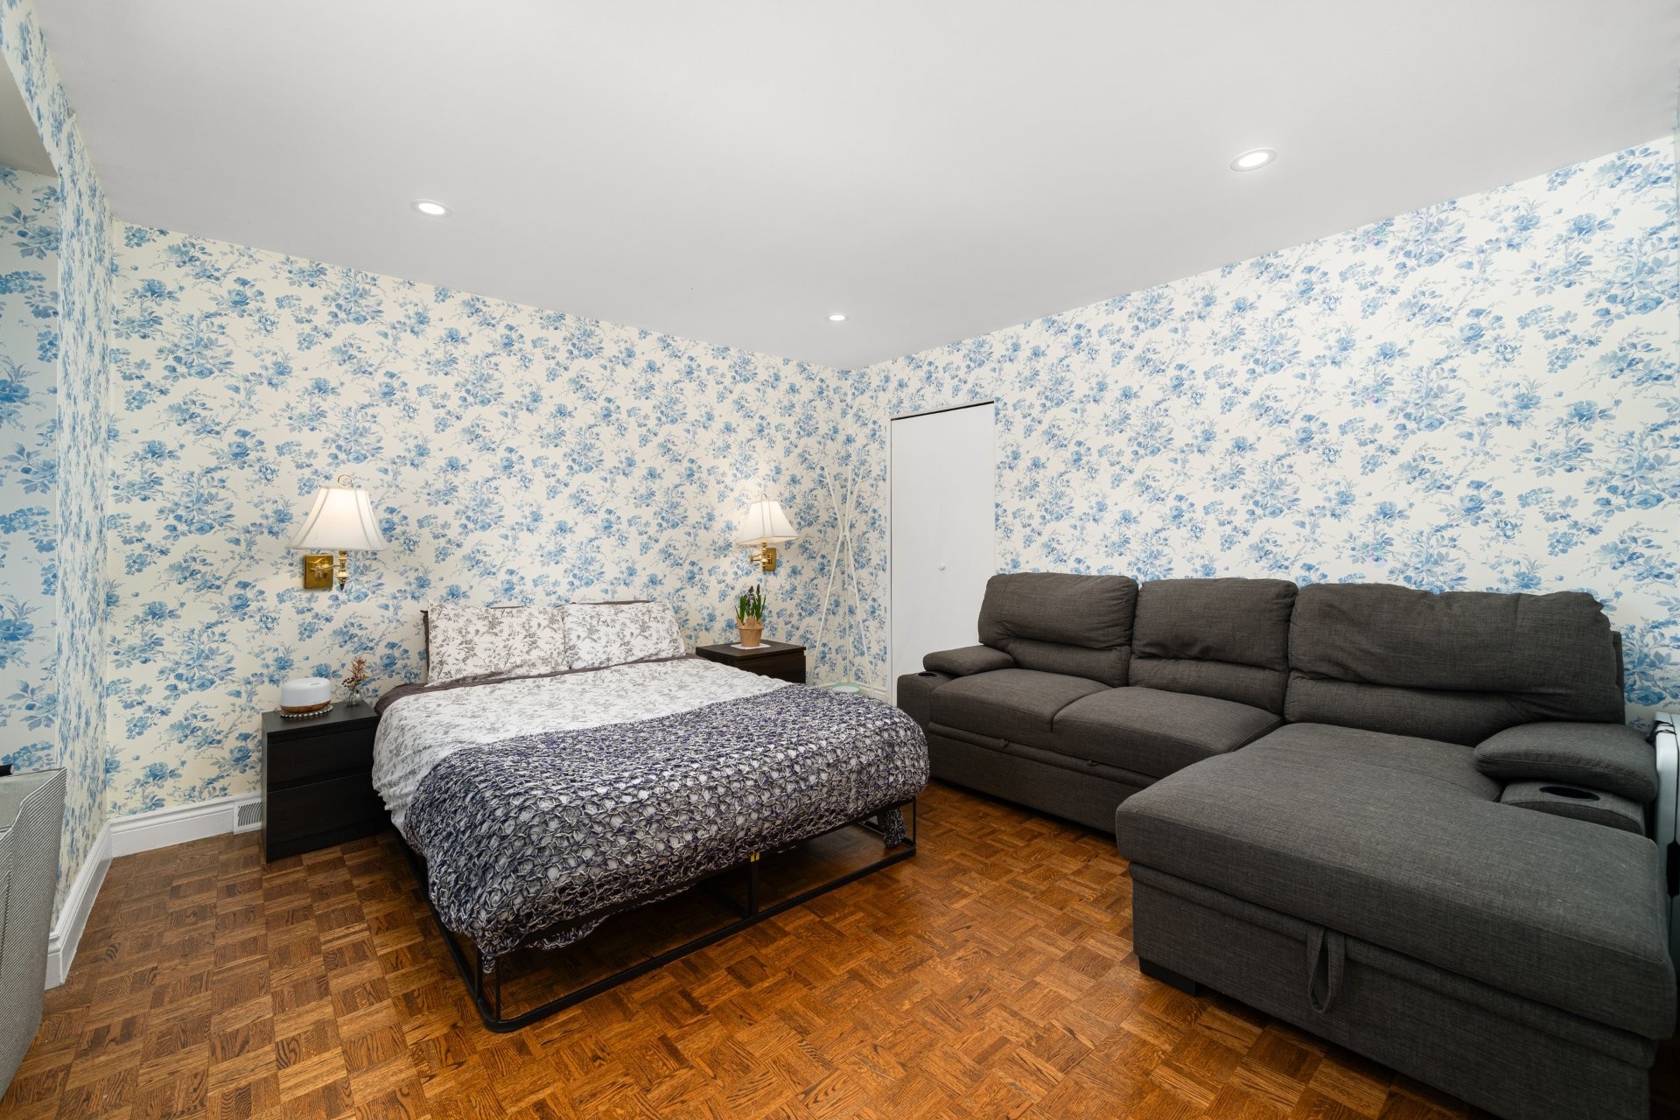
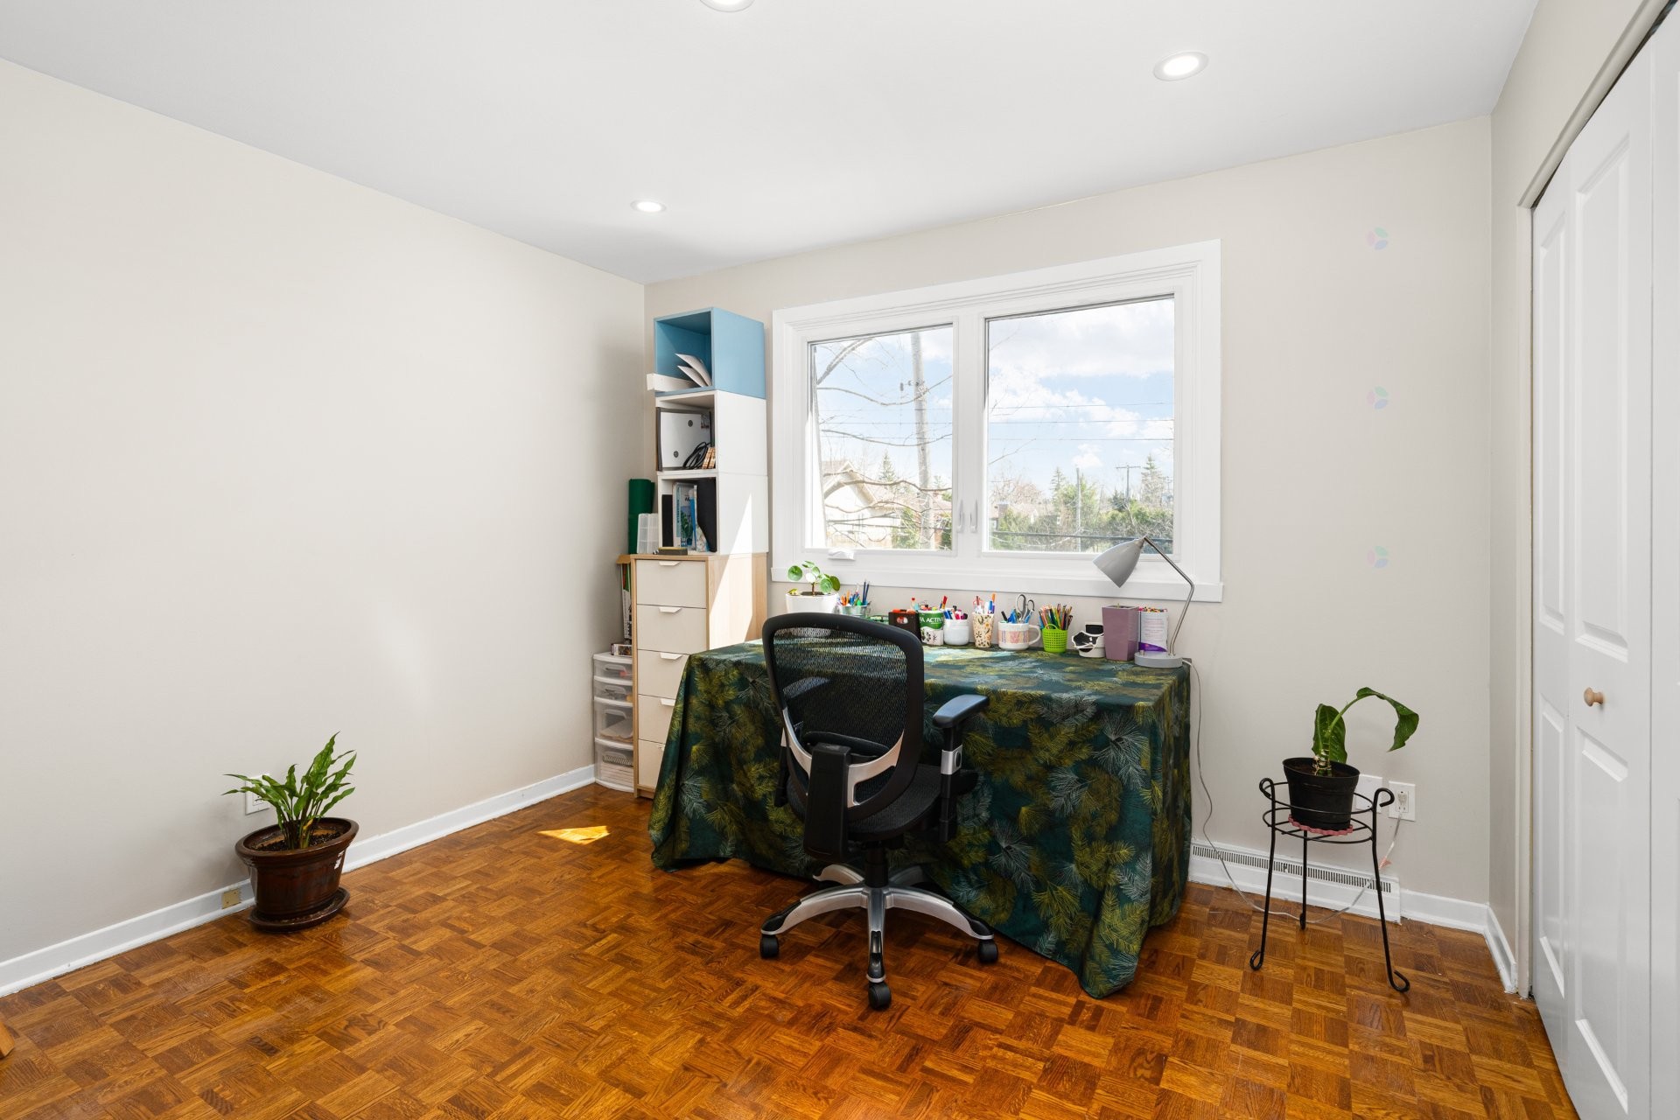
Bedroom - 318 Av. Berkshire, Beaconsfield, QC - Indoor Photo Showing Office
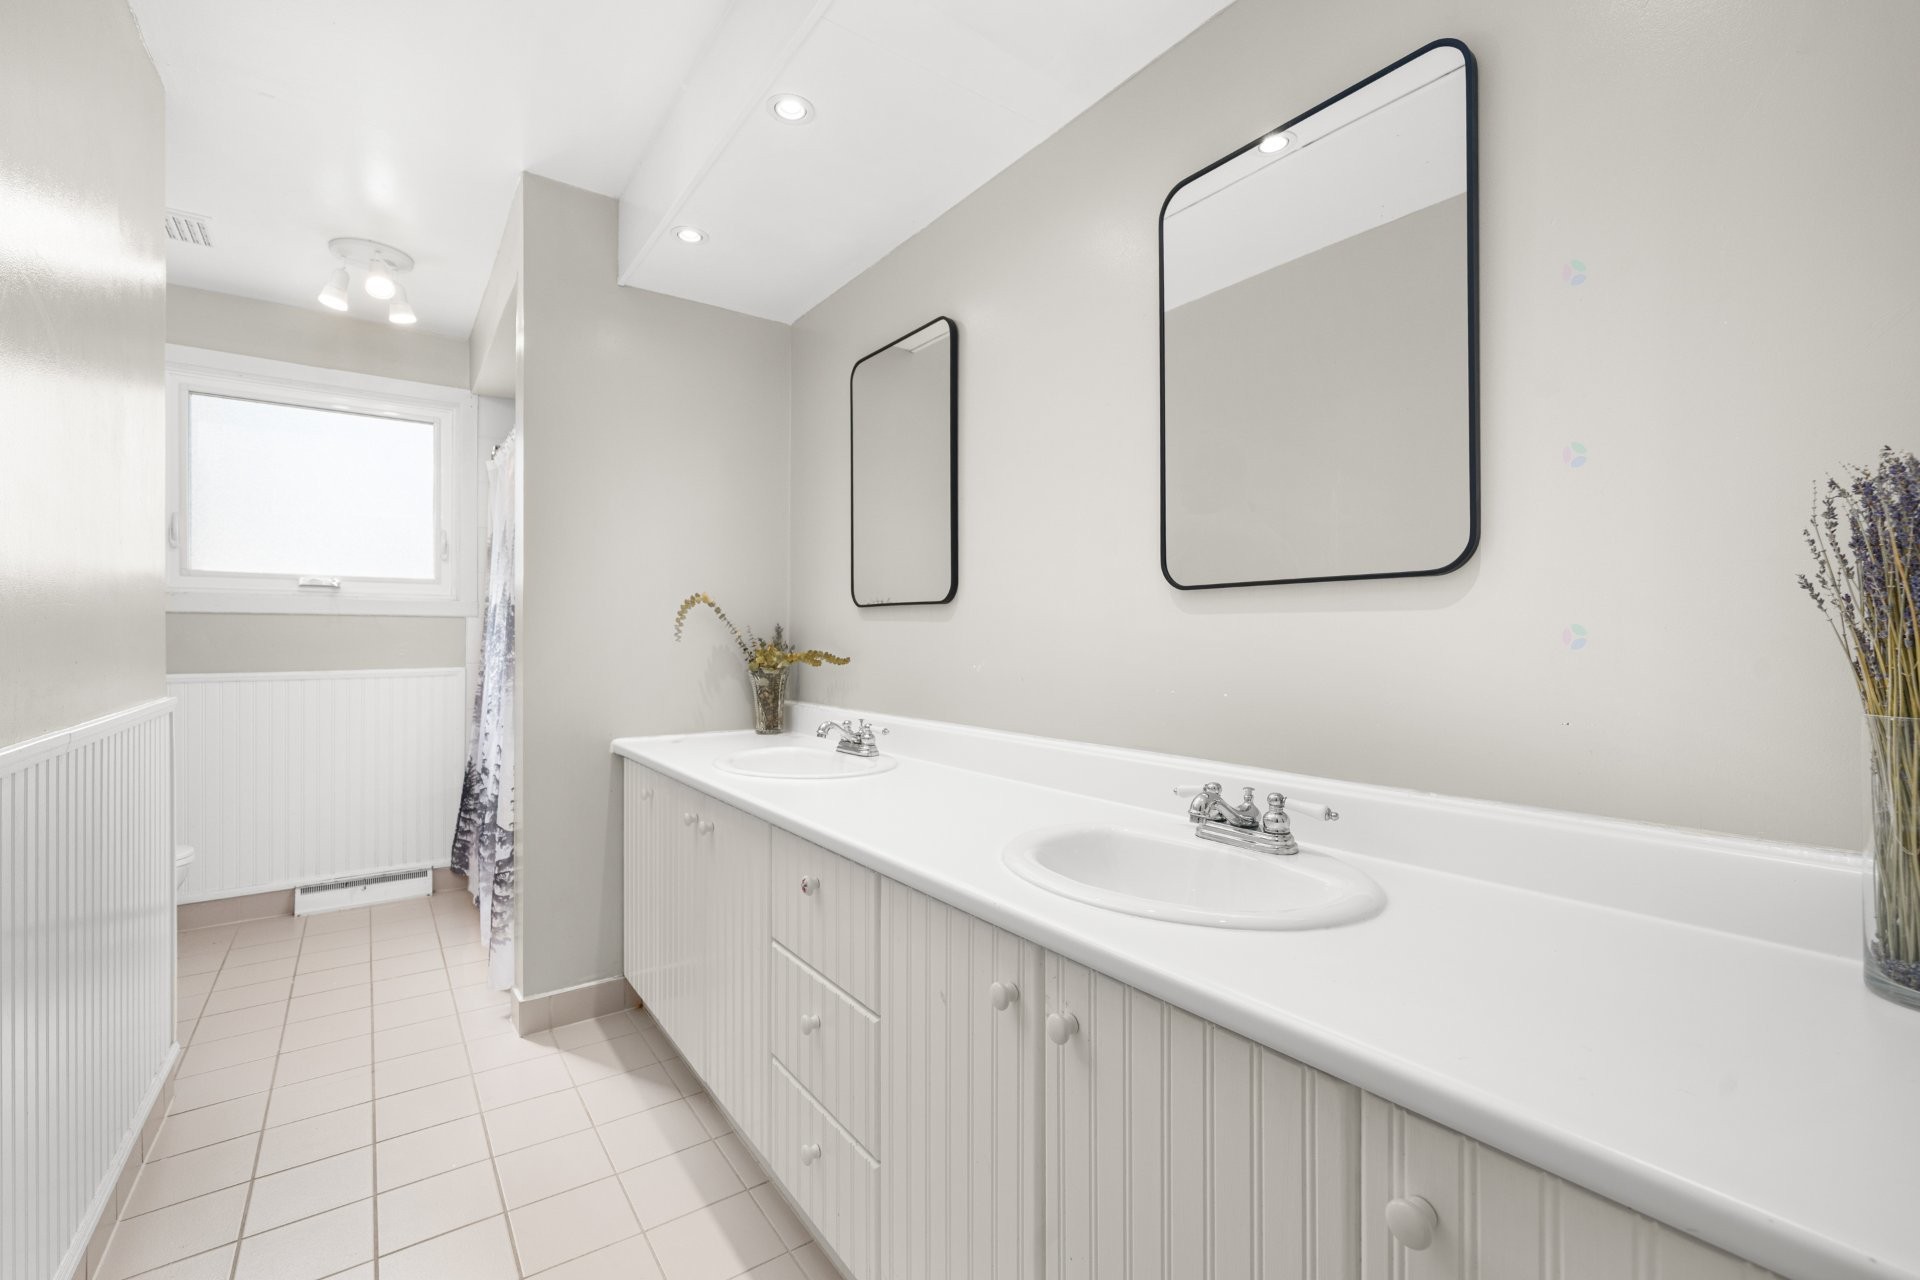
Bathroom - 318 Av. Berkshire, Beaconsfield, QC - Indoor Photo Showing Bathroom
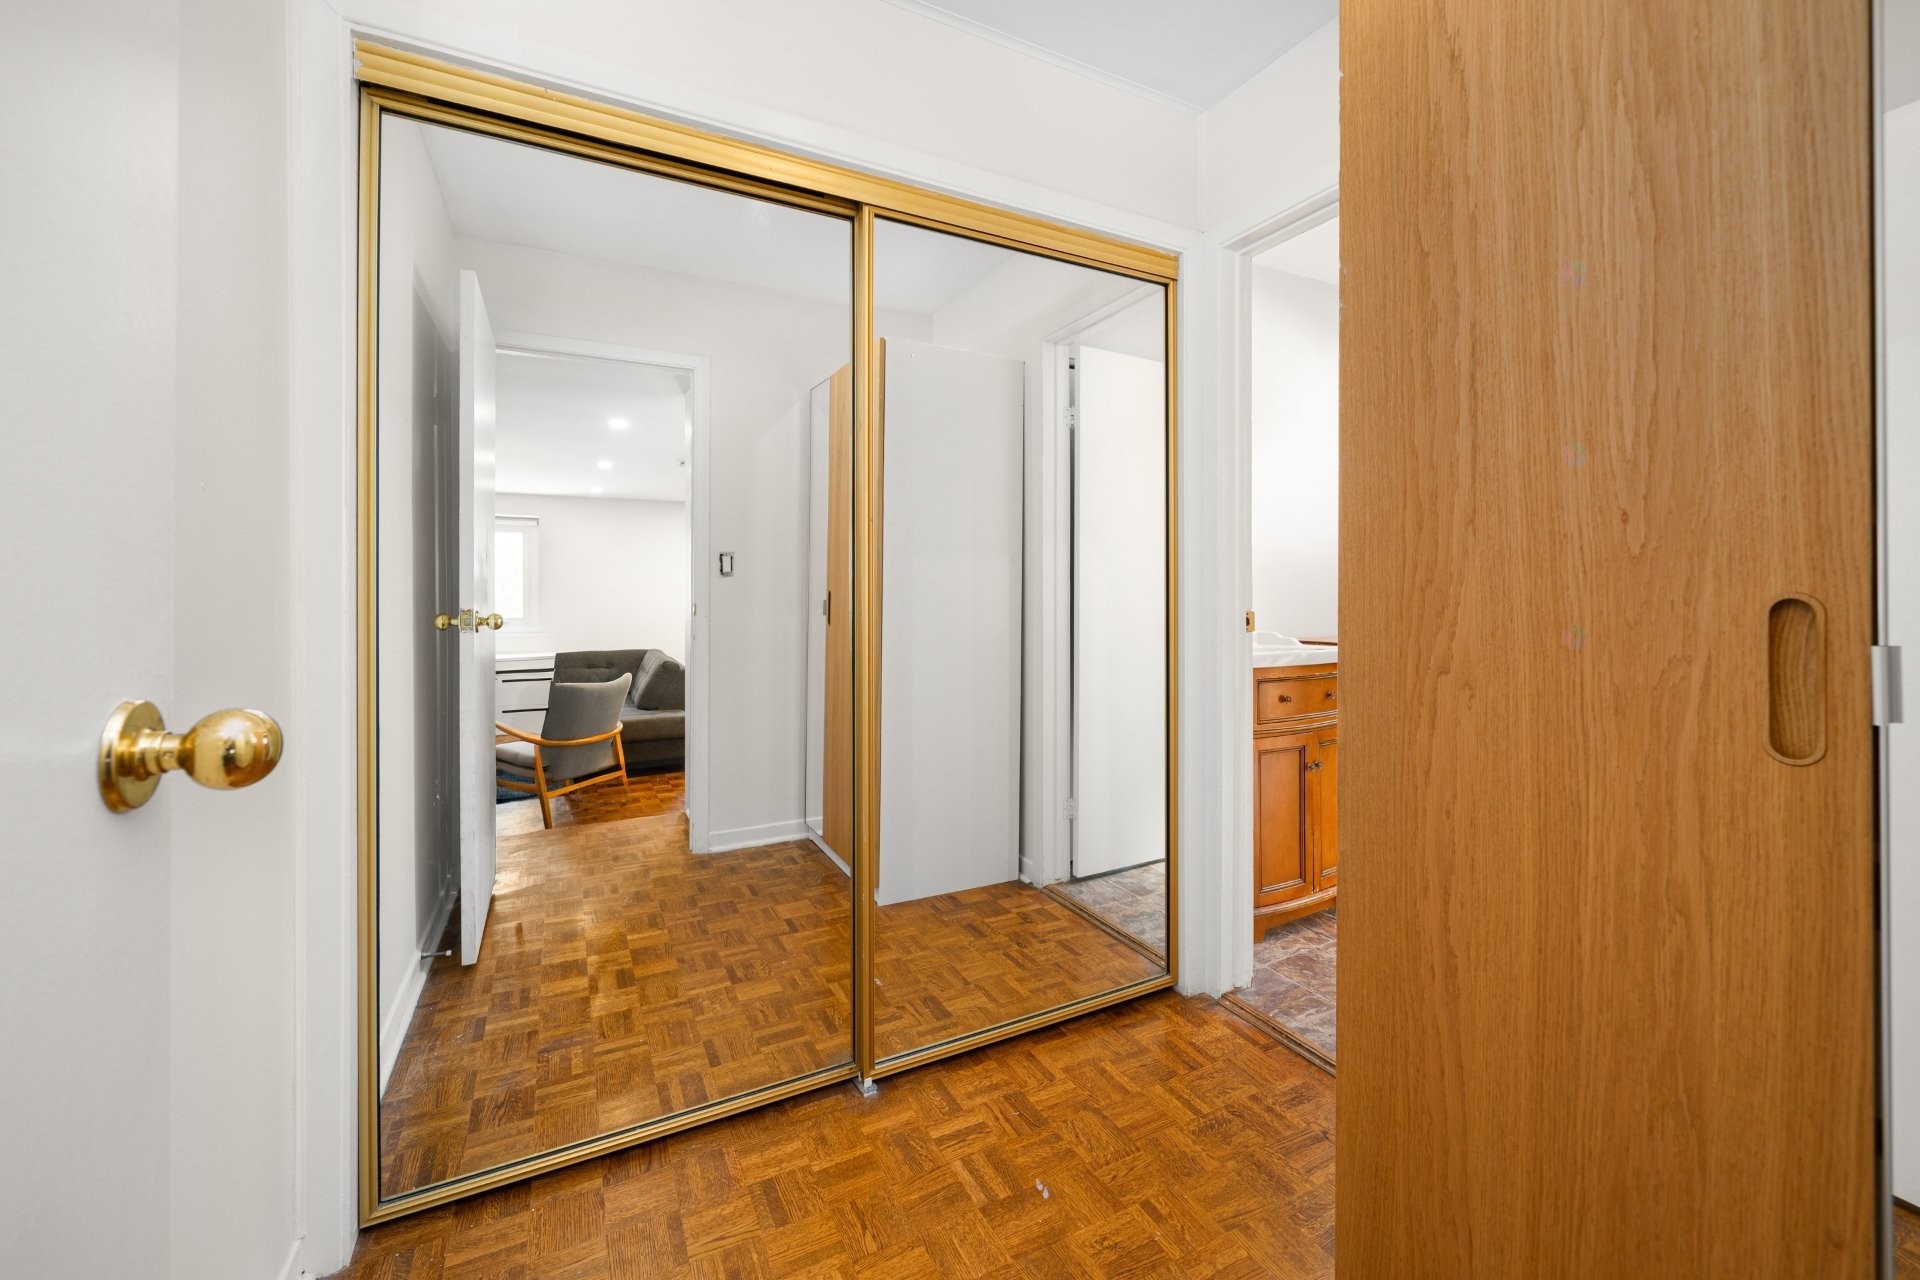
Closet - 318 Av. Berkshire, Beaconsfield, QC - Indoor Photo Showing Other Room
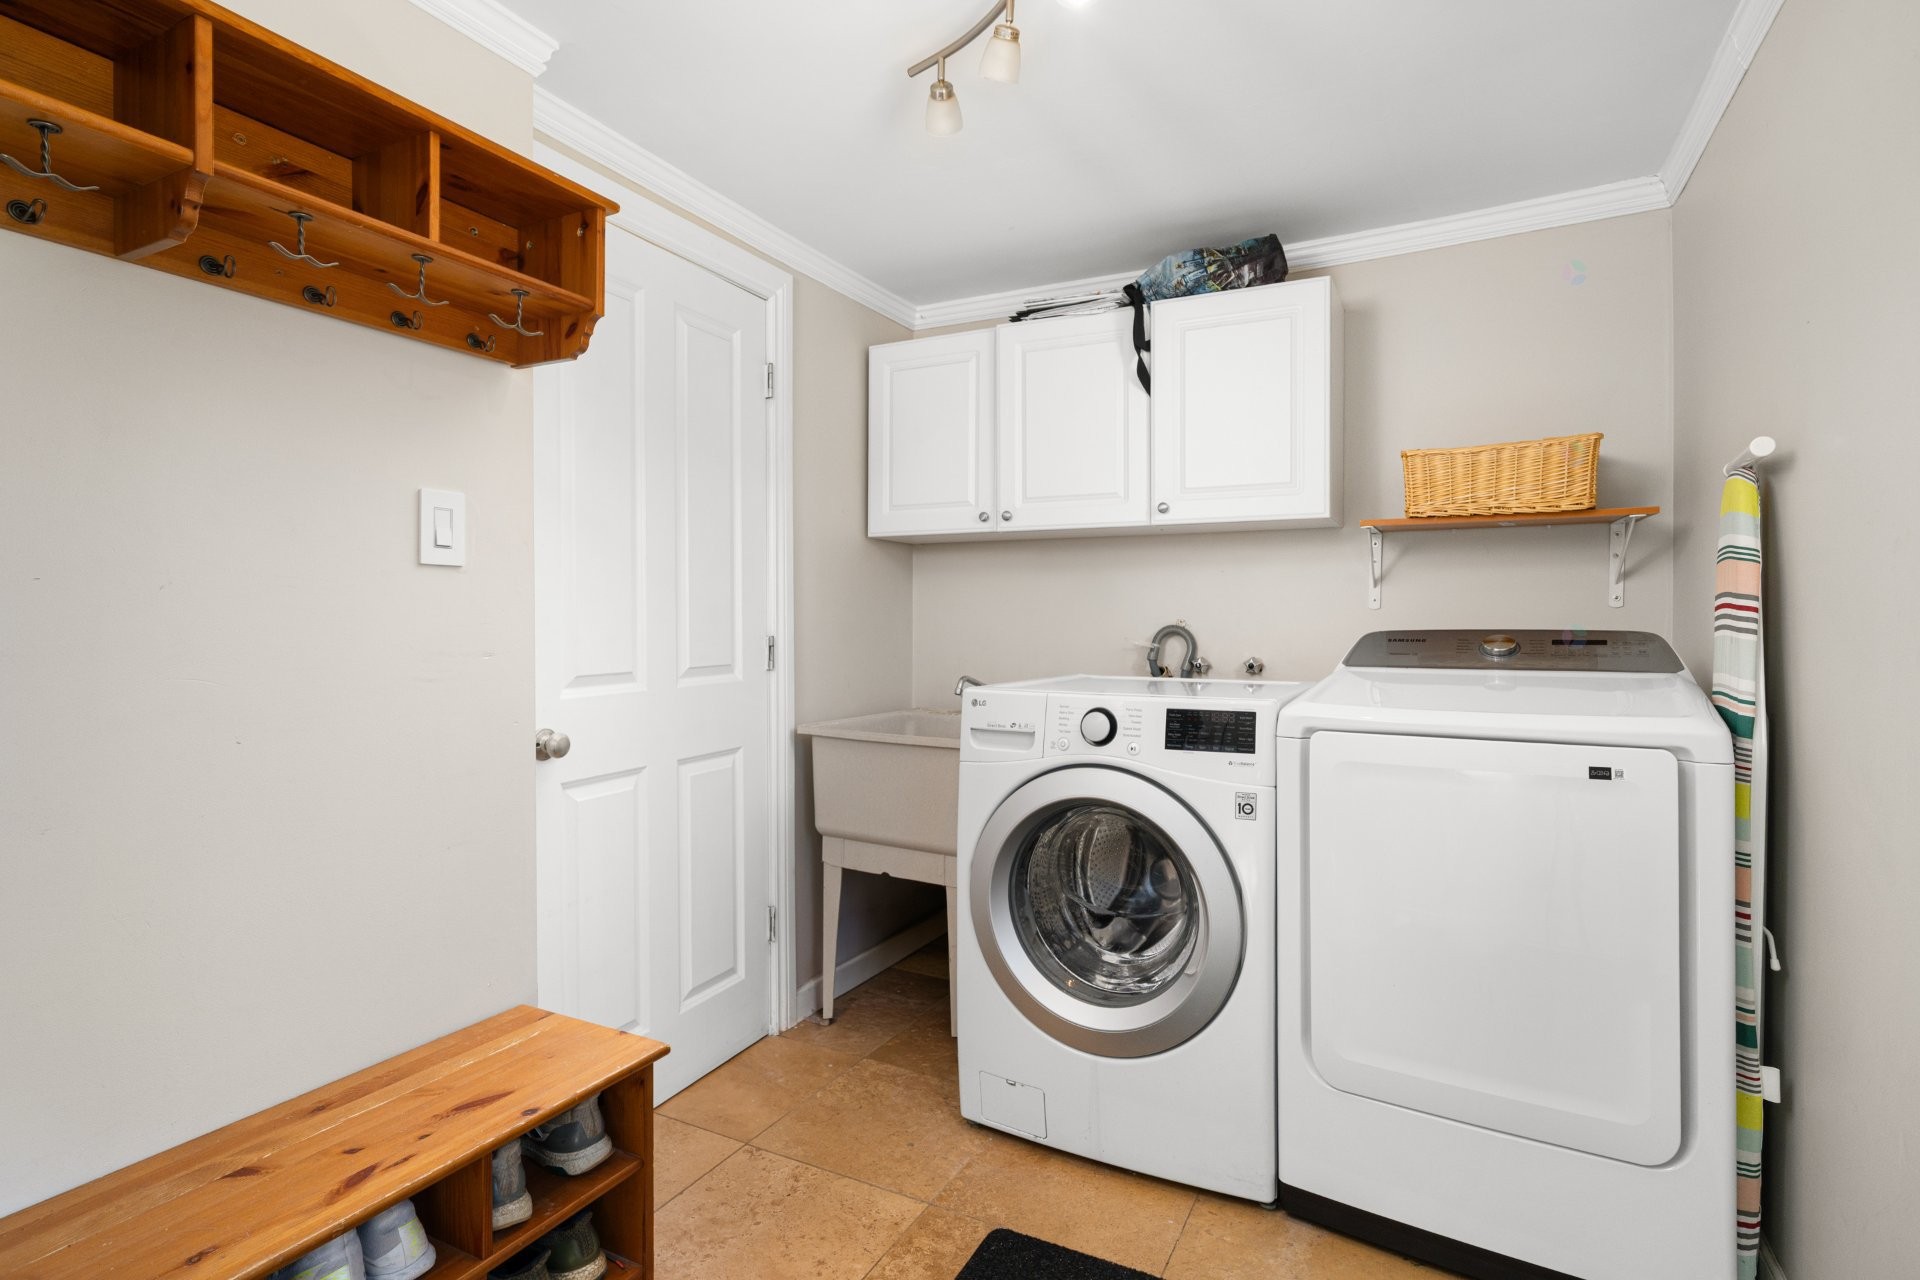
Laundry - 318 Av. Berkshire, Beaconsfield, QC - Indoor Photo Showing Laundry Room
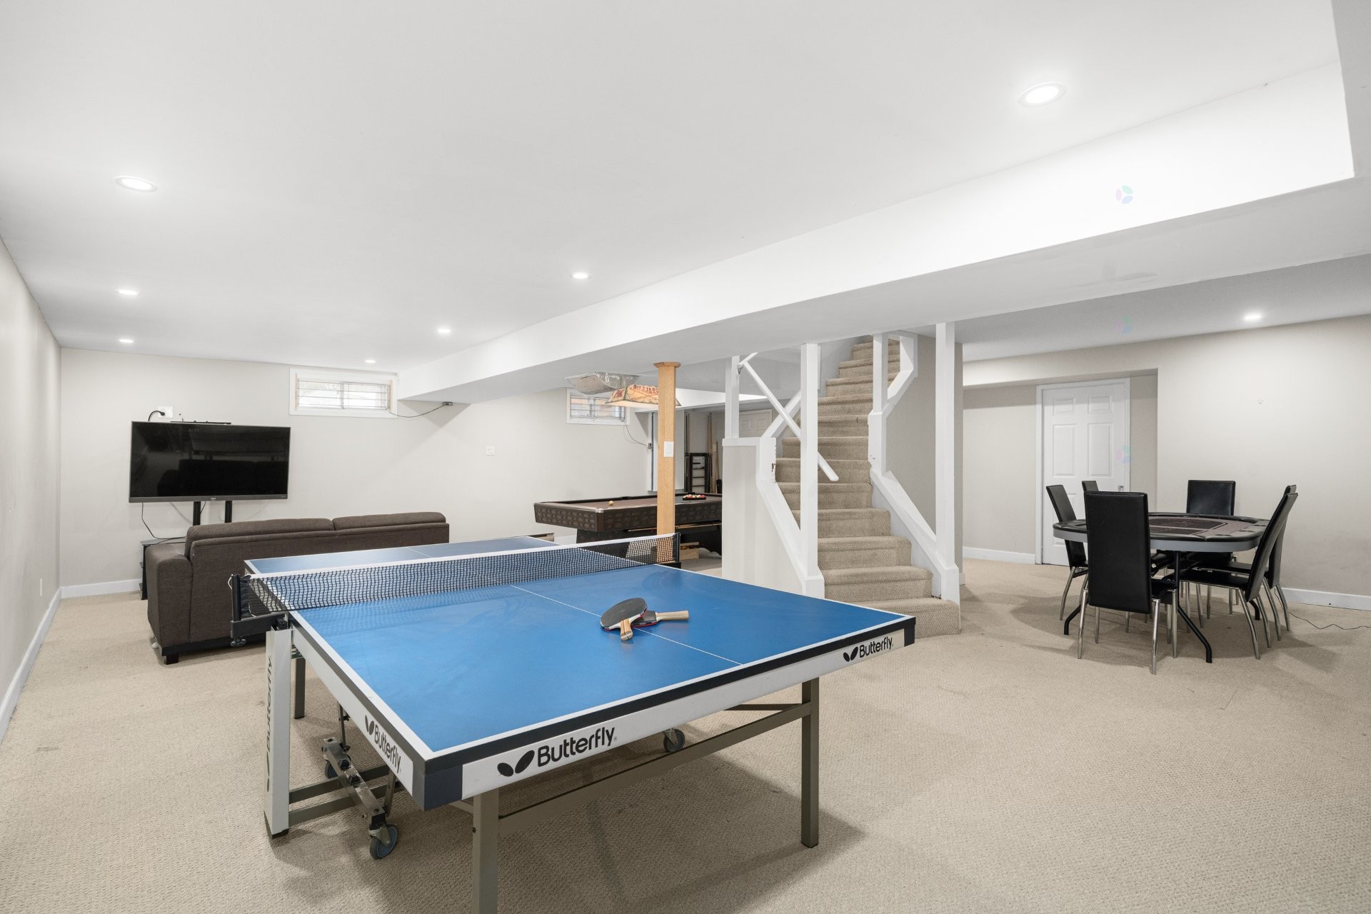
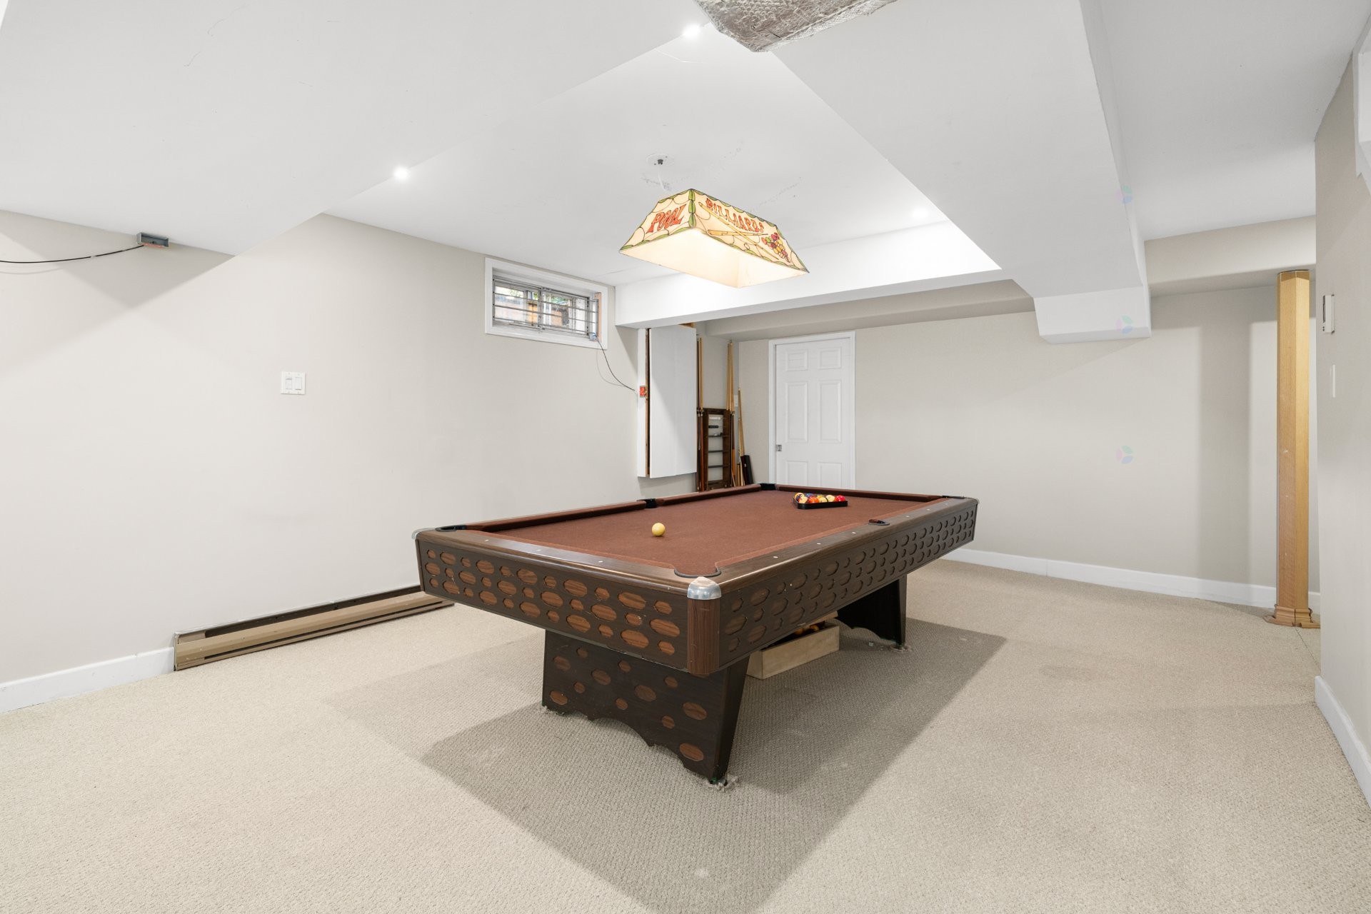
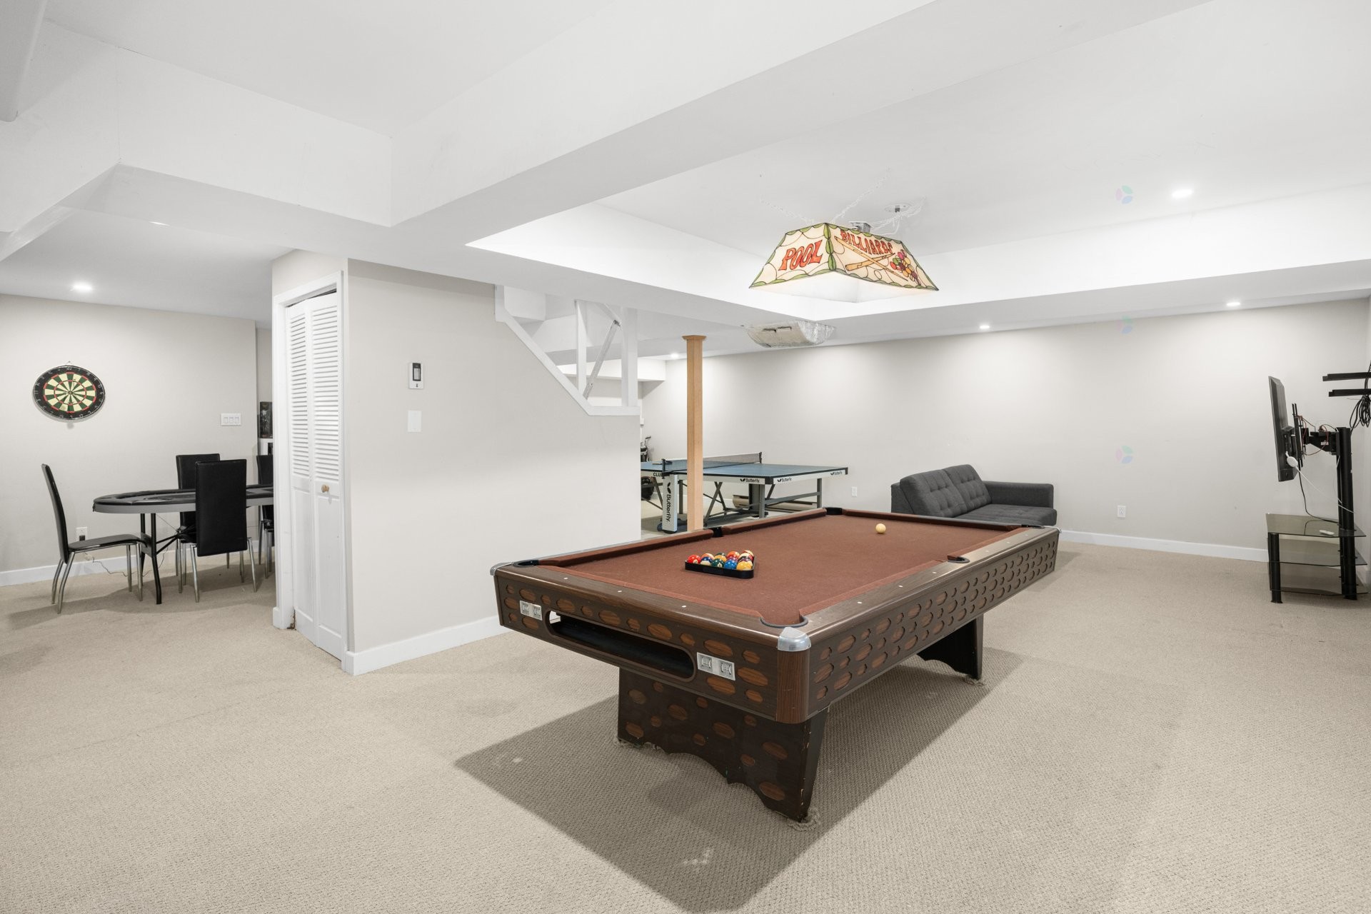
Game Room - 318 Av. Berkshire, Beaconsfield, QC - Indoor Photo Showing Other Room
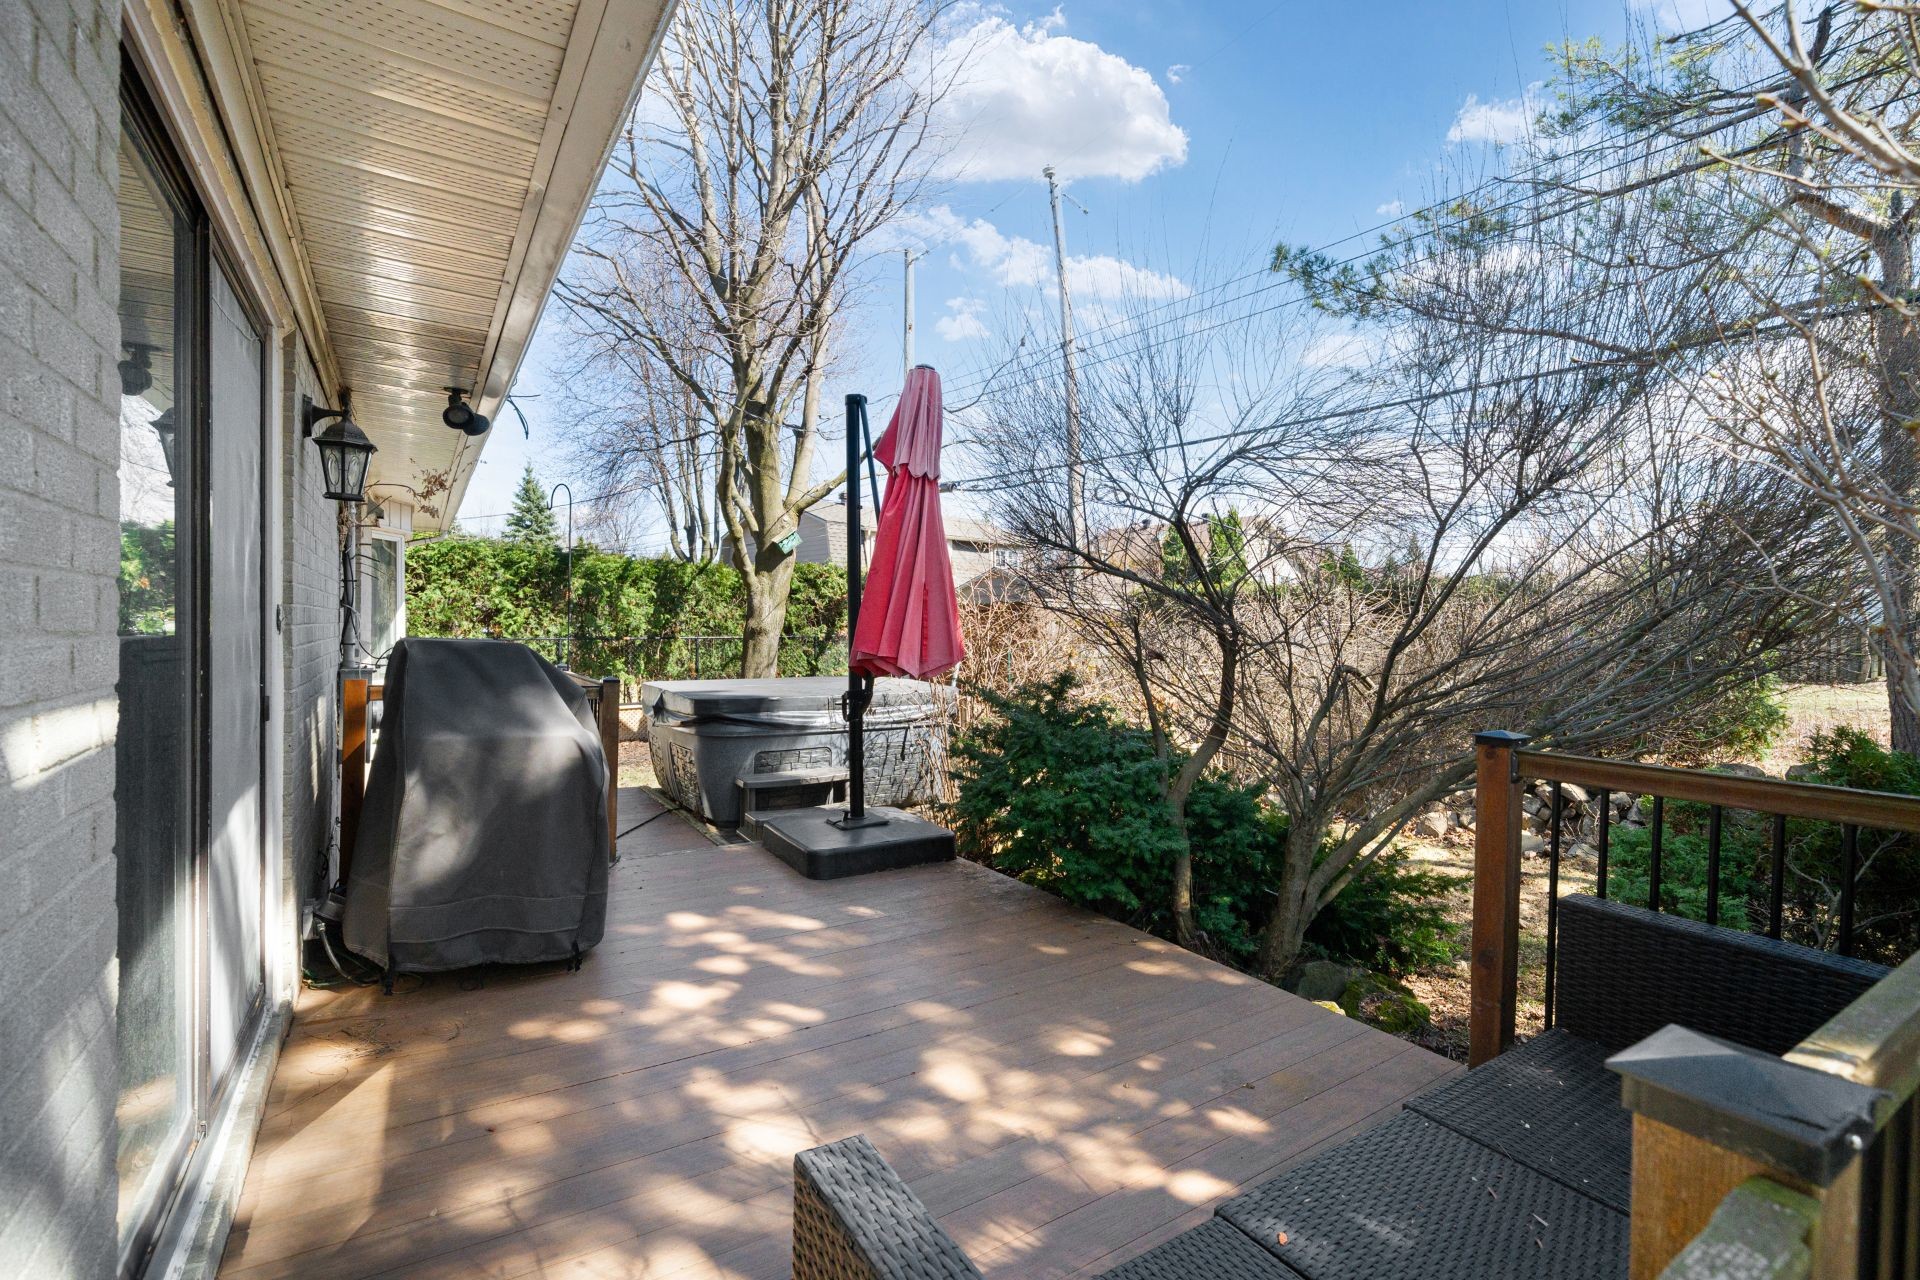
Balcony - 318 Av. Berkshire, Beaconsfield, QC - Outdoor
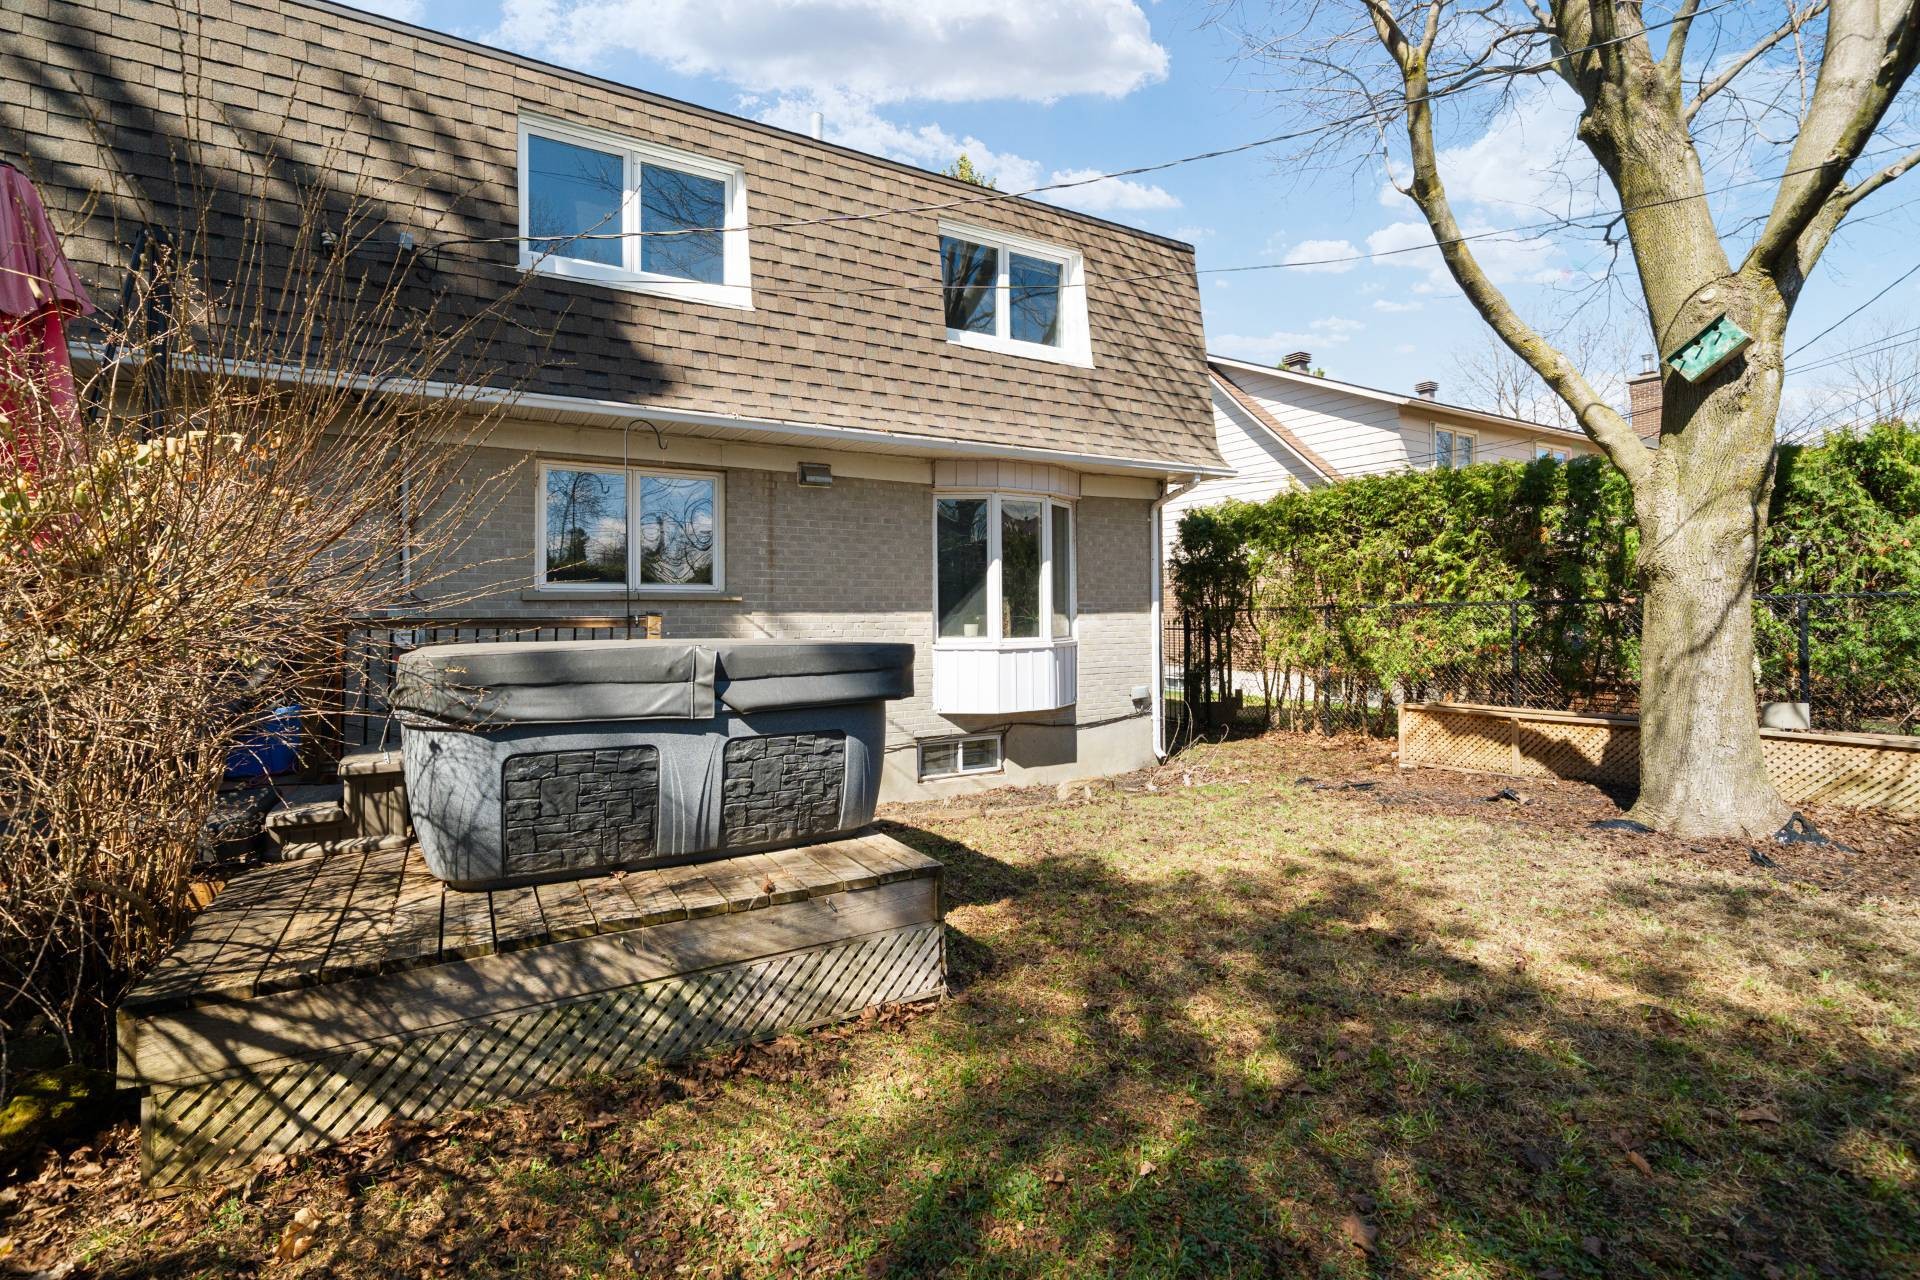
Back of Structure - 318 Av. Berkshire, Beaconsfield, QC - Outdoor
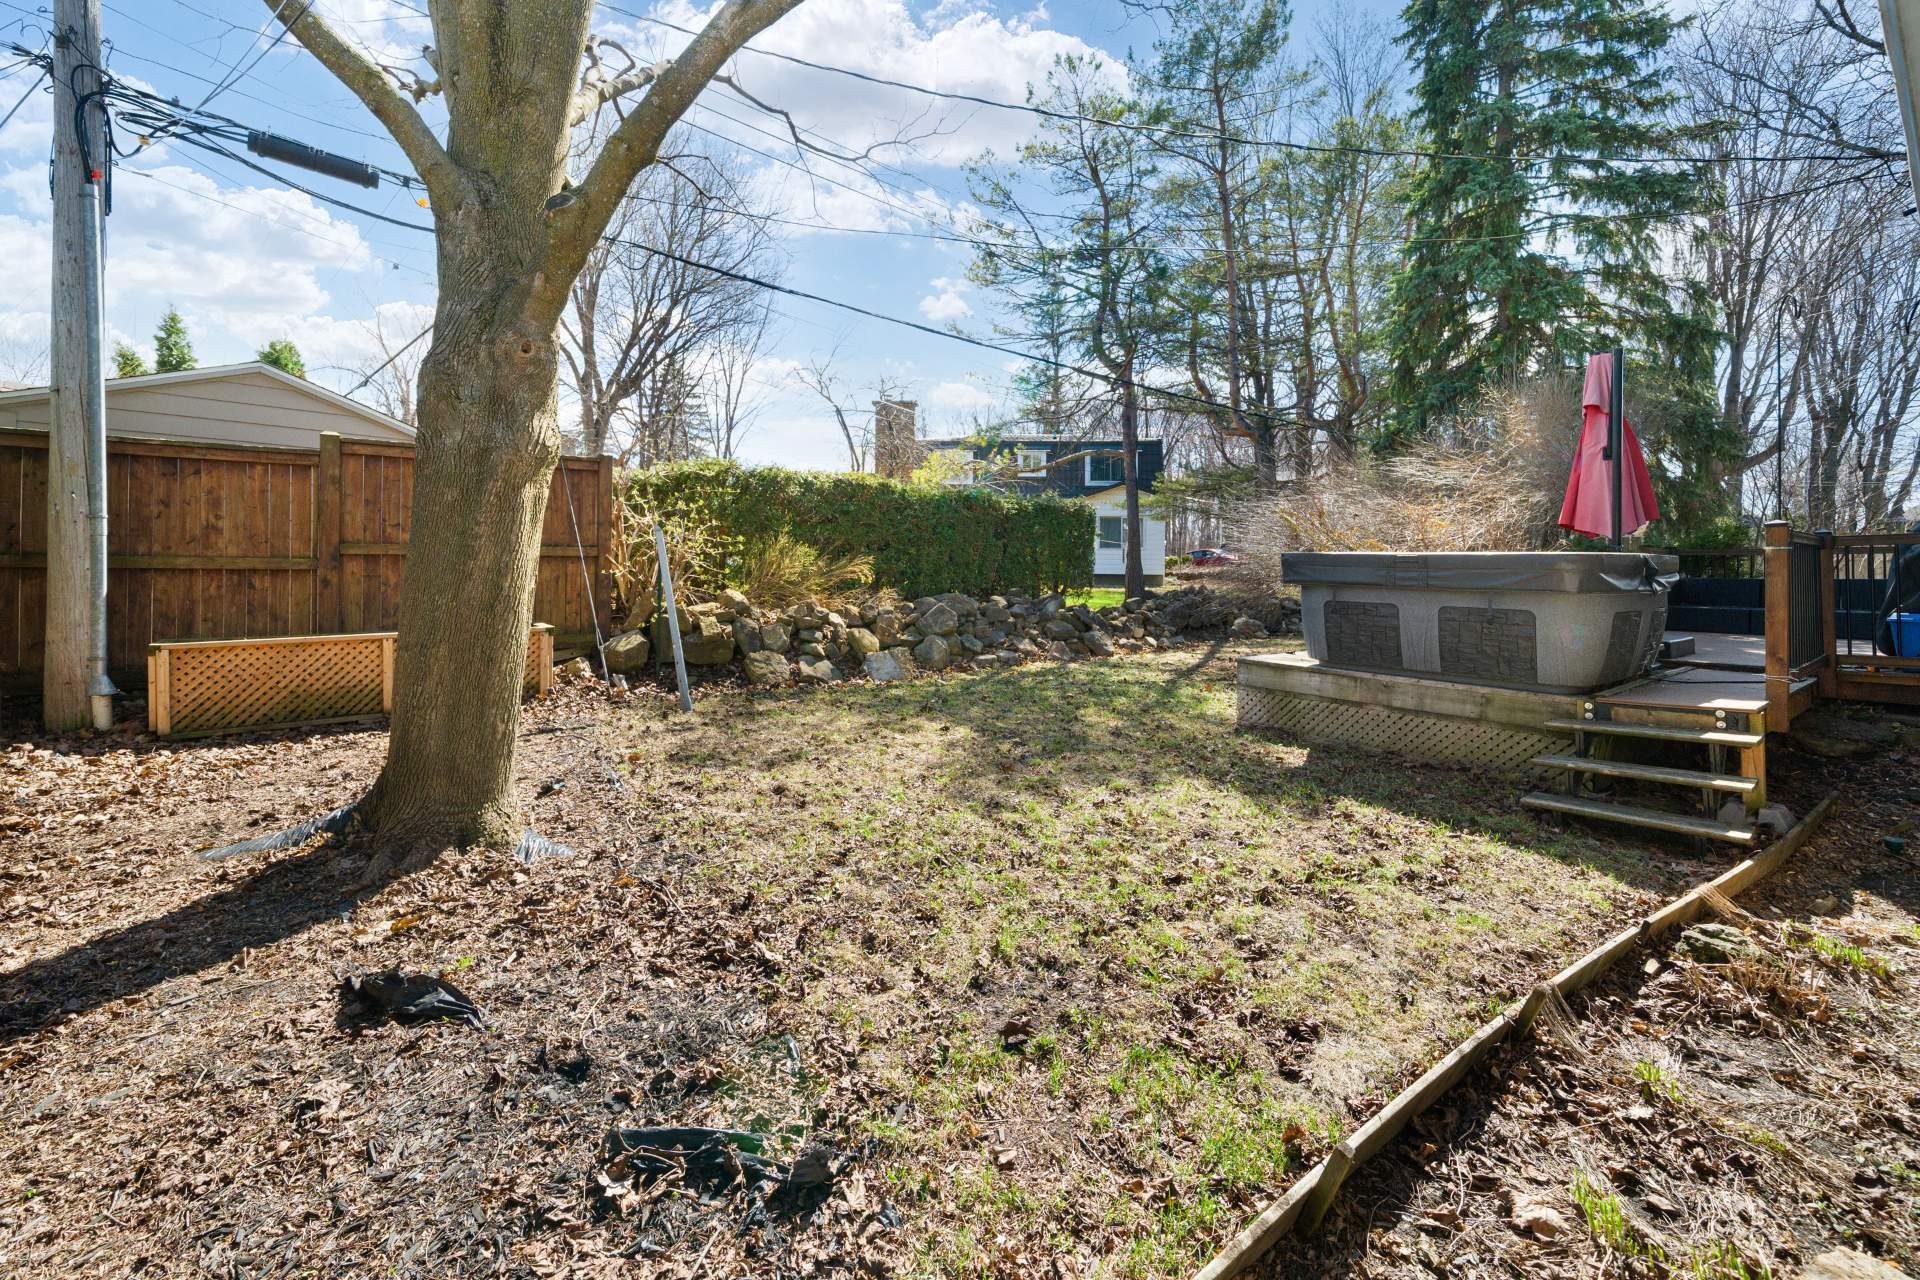
Courtyard - 318 Av. Berkshire, Beaconsfield, QC - Outdoor
Front of Structure - 318 Av. Berkshire, Beaconsfield, QC - Outdoor
Front of Structure - 318 Av. Berkshire, Beaconsfield, QC - Outdoor With Facade
Virtual Tour
Front of Structure - 318 Av. Berkshire, Beaconsfield, QC  - Outdoor
Staircase - 318 Av. Berkshire, Beaconsfield, QC  - Indoor Photo Showing Other Room
Mud Room - 318 Av. Berkshire, Beaconsfield, QC  - Indoor Photo Showing Other Room
Living Room - 318 Av. Berkshire, Beaconsfield, QC  - Indoor Photo Showing Living Room
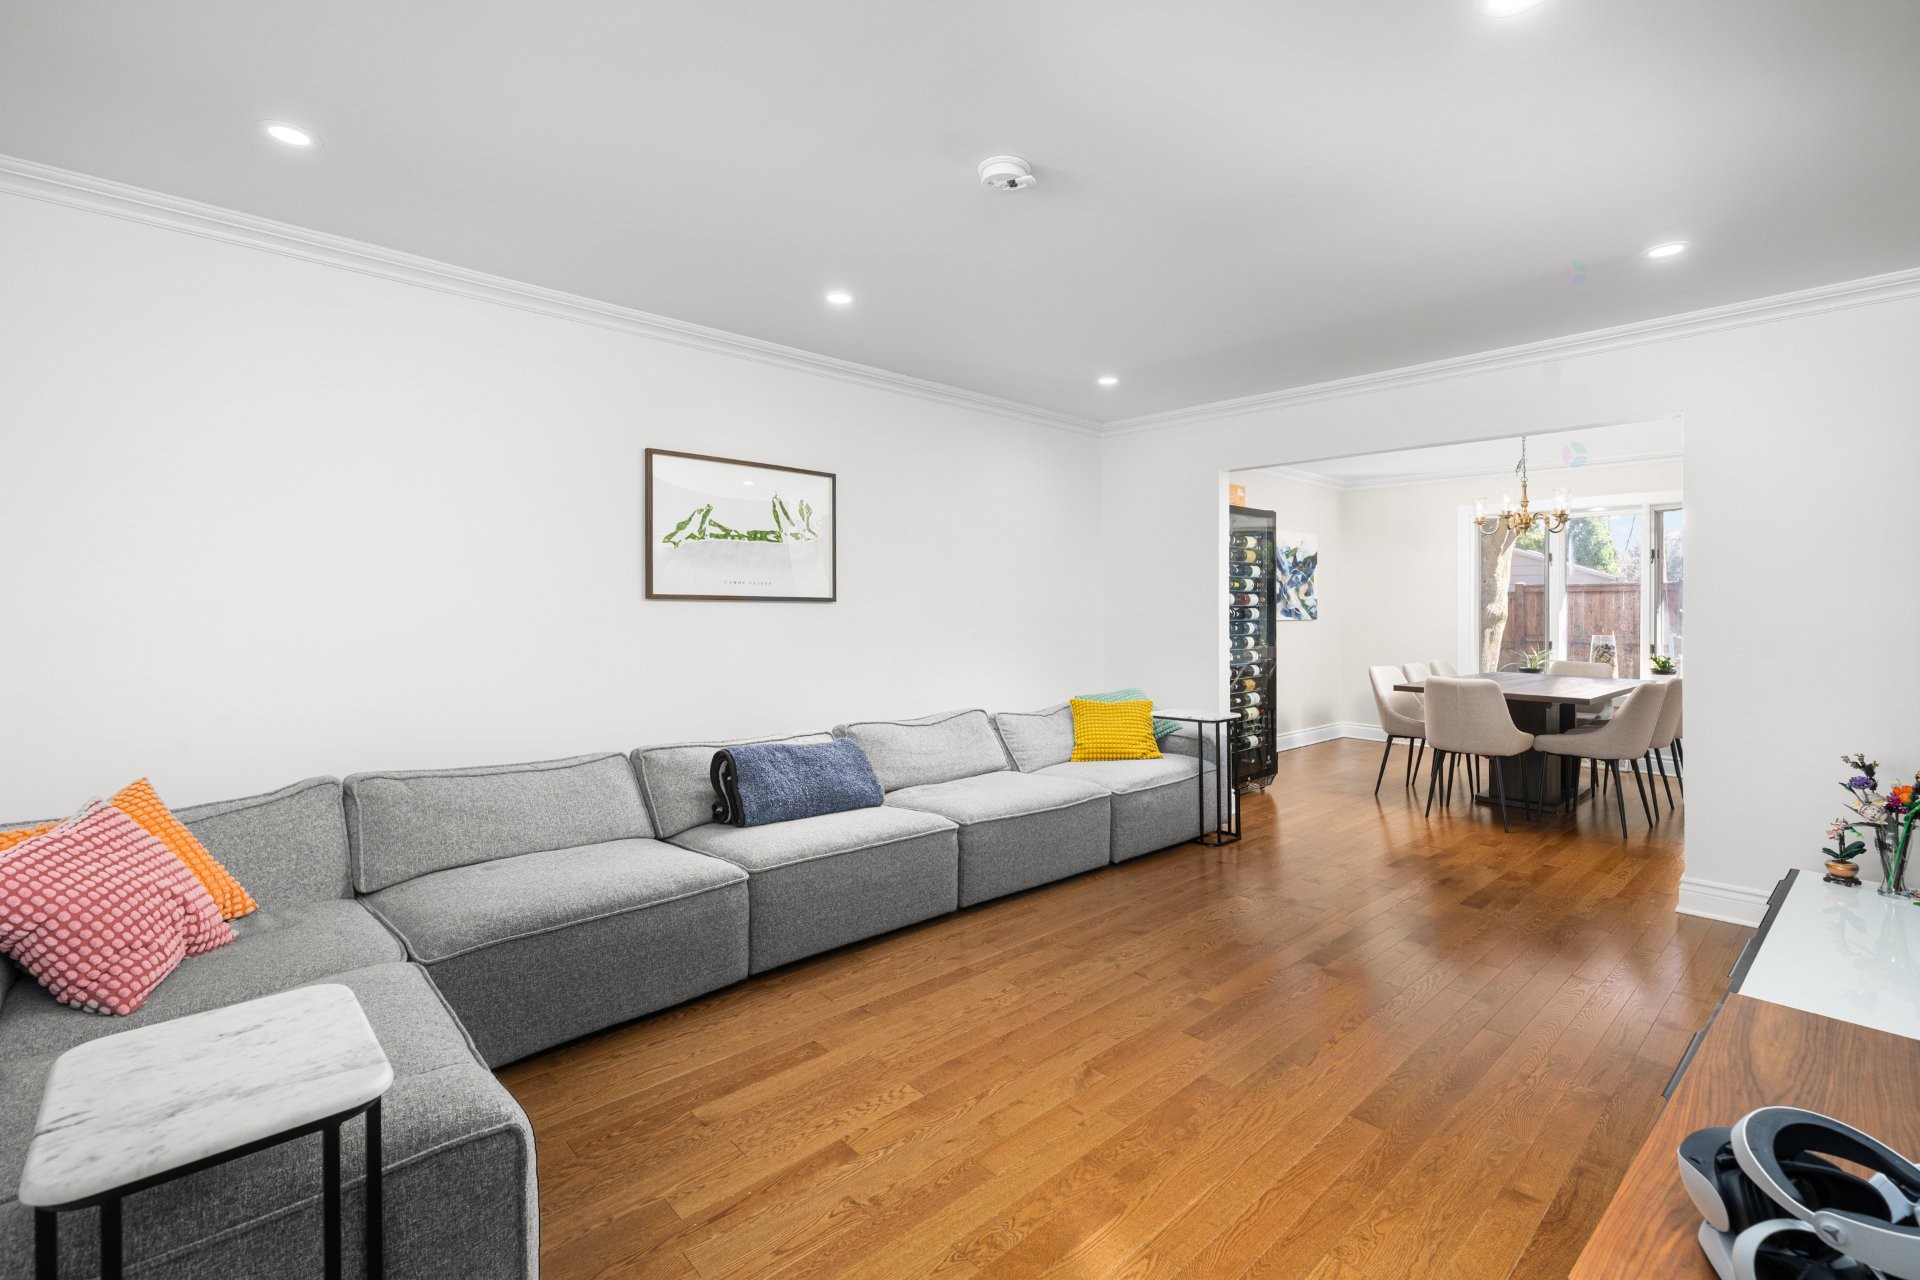
Living Room - 318 Av. Berkshire, Beaconsfield, QC - Indoor Photo Showing Living Room
Dining Room - 318 Av. Berkshire, Beaconsfield, QC - Indoor Photo Showing Dining Room
Kitchen - 318 Av. Berkshire, Beaconsfield, QC - Indoor Photo Showing Kitchen With Upgraded Kitchen
Kitchen - 318 Av. Berkshire, Beaconsfield, QC - Indoor Photo Showing Kitchen With Double Sink With Upgraded Kitchen
Kitchen - 318 Av. Berkshire, Beaconsfield, QC - Indoor Photo Showing Kitchen With Upgraded Kitchen
Mud Room - 318 Av. Berkshire, Beaconsfield, QC - Indoor Photo Showing Other Room
Powder room - 318 Av. Berkshire, Beaconsfield, QC - Indoor Photo Showing Bathroom
Family Room - 318 Av. Berkshire, Beaconsfield, QC - Indoor With Fireplace
Family Room - 318 Av. Berkshire, Beaconsfield, QC - Indoor Photo Showing Living Room
Mud Room - 318 Av. Berkshire, Beaconsfield, QC - Indoor Photo Showing Other Room
Master Bedroom - 318 Av. Berkshire, Beaconsfield, QC - Indoor Photo Showing Other Room
Master Bedroom - 318 Av. Berkshire, Beaconsfield, QC - Indoor Photo Showing Bedroom
Bedroom - 318 Av. Berkshire, Beaconsfield, QC - Indoor Photo Showing Bedroom
Bedroom - 318 Av. Berkshire, Beaconsfield, QC - Indoor
Bedroom - 318 Av. Berkshire, Beaconsfield, QC - Indoor Photo Showing Office
Bathroom - 318 Av. Berkshire, Beaconsfield, QC - Indoor Photo Showing Bathroom
Closet - 318 Av. Berkshire, Beaconsfield, QC - Indoor Photo Showing Other Room
Laundry - 318 Av. Berkshire, Beaconsfield, QC - Indoor Photo Showing Laundry Room
Game Room - 318 Av. Berkshire, Beaconsfield, QC - Indoor Photo Showing Other Room
Balcony - 318 Av. Berkshire, Beaconsfield, QC - Outdoor
Back of Structure - 318 Av. Berkshire, Beaconsfield, QC - Outdoor
Courtyard - 318 Av. Berkshire, Beaconsfield, QC - Outdoor
Front of Structure - 318 Av. Berkshire, Beaconsfield, QC - Outdoor
Front of Structure - 318 Av. Berkshire, Beaconsfield, QC - Outdoor With Facade
  • Advertising
Are you a real estate investor?
318 Av. Berkshire, Beaconsfield, QC, H9W 1A5
$1,225,000

5 Beds

2+1 Baths

Property Information:

Discover this generously sized 5-bedroom, 2.5 bathroom, double garage home set on a quiet street in a highly desirable neighbourhood. Ideal for families, Just minutes from schools, a lovely park with a community pool and convenient public transit. The property features a spacious, fully finished open concept basement with large playroom and storage. A fantastic opportunity to own a beautiful home that blends comfort, practicality in a prime location.

2025 Recessed LED lighting throughout the house
2025 Electrical panel
2020 Hot water tank
2016 Roof
2021 Heatpump

Inclusions: Refrigerator, stove, dishwasher, hood vent, light fixtures, curtains and rods, blinds, hot tub, pool table, Tesla charger

Exclusions : washer and dryer

Building Features:

  • Style: Detached
  • Basement: Finished basement
  • Common Walls: Detached
  • Fireplace Features: Wood fireplace
  • Garage: Yes
  • Heating: Forced air, Electricity
  • Laundry Features:
  • Levels: Two or more storey
  • Parking Features: Double width or more
  • Roof: Asphalt shingles
  • Size: 12.83 x 15.25 METRE
  • Utilities: Water Connected, Electricity Connected, Sewer Connected
  • Water Source: Municipality
  • Sewer: Municipality

Taxes:

  • Municipal Tax: $6,763
  • School Tax: $858
  • Annual Tax Amount: $7,621

Property Assessemnt:

  • Lot Assessment: $390,200
  • Building Assessment: $674,000
  • Total Assessment: $1,064,200

Property Features:

  • Half Bathrooms: 1
  • Built in: 1974
  • Lot Depth: 30.48 Metre
  • Lot Frontage: 21.34 Metre
  • Lot Size: 7000.00 Square Feet
  • Zoning: Residential
  • No. of Parking Spaces: 4
  • Residential units: 1 x 15,
  • Main unit: 15 rooms, 5 beds, 3 baths

Rooms:

  • Living Ground Level 5.59 m x 3.84 m Flooring: Wood
  • Dining Ground Level 3.91 m x 3.78 m Flooring: Wood
  • Kitchen Ground Level 4.27 m x 4.14 m Flooring: Ceramic Note: Quartz counter
  • Family Room Ground Level 5.33 m x 4.11 m Flooring: Wood Note: wood stove
  • Powder room Ground Level 1.30 m x 2.06 m Flooring: Ceramic
  • Other Ground Level 3.07 m x 2.13 m Flooring: Ceramic
  • Primary Bedroom 2nd Level 5.69 m x 6.05 m Flooring: Parquetry
  • Bedroom 2nd Level 4.17 m x 3.96 m Flooring: Parquetry
  • Bedroom 2nd Level 4.32 m x 4.24 m Flooring: Parquetry
  • Bedroom 2nd Level 4.42 m x 3.94 m Flooring: Parquetry
  • Bedroom 2nd Level 3.28 m x 3.40 m Flooring: Parquetry
  • Bathroom 2nd Level 2.26 m x 4.24 m Flooring: Ceramic
  • Bathroom 2nd Level 2.24 m x 2.16 m Flooring: Ceramic Note: ensuite Bathroom
  • Games Basement Level 8.56 m x 8.41 m Flooring: Carpet
  • Storage Basement Level 8.18 m x 4.11 m Flooring: Concrete

Convert Measurement to:

Data provided by: Centris - 600 Ch Du Golf, Ile -Des -Soeurs, Quebec H3E 1A8
All information displayed is believed to be accurate but is not guaranteed and should be independently verified. No warranties or representations are made of any kind. Copyright© 2021 All Rights Reserved.

Thinking of Selling?

Start by finding out what your home might be worth in today's market.

Location of 318 Av. Berkshire, Beaconsfield, QC, H9W 1A5

Demographic Information of 318 Av. Berkshire, Beaconsfield, QC, H9W 1A5

Life Stage

Middle-Aged with Teens

Employment Type

Service Sector/White Collar

Average Household Income

$193,756.55

Average Number of Children

1.83

Household Population

Household Structure

Age of Population

Education

Education Level

No certificate/diploma/degree

7.1 %

High school certificate or equivalent

16.72 %

Apprenticeship trade certificate/diploma

4.59 %

College/non-university certificate

20.32 %

University certificate (below bachelor)

2.51 %

University Degree

48.75 %

Commuter

Travel To Work

By Car

84.48 %

By Public Transit

6.14 %

By Walking

0.0 %

By Bicycle

1.01 %

By Other Methods

8.37 %

Cultural Diversity

Knowledge of Official Language

Mother Tongue

Building Information

Building Type

Apartments (Low and High Rise)

0.01 %

Houses

99.99 %

Own Vs. Rent