Button CopyPathCircle CloseCircle Left ArrowArrow Down Icon GreyClosecirclecircleBurger

307 Fleet Drive, Beaconsfield, QC, H9W 5X8

MLS® # 23507501
House For Lease In Beaconsfield Heights, Beaconsfield, Quebec
$4,300.00 /month

4+1 Beds

3 Baths

Front of Structure - 307 Fleet Drive, Beaconsfield, QC - Outdoor With Deck Patio Veranda
Front of Structure - 307 Fleet Drive, Beaconsfield, QC - Outdoor
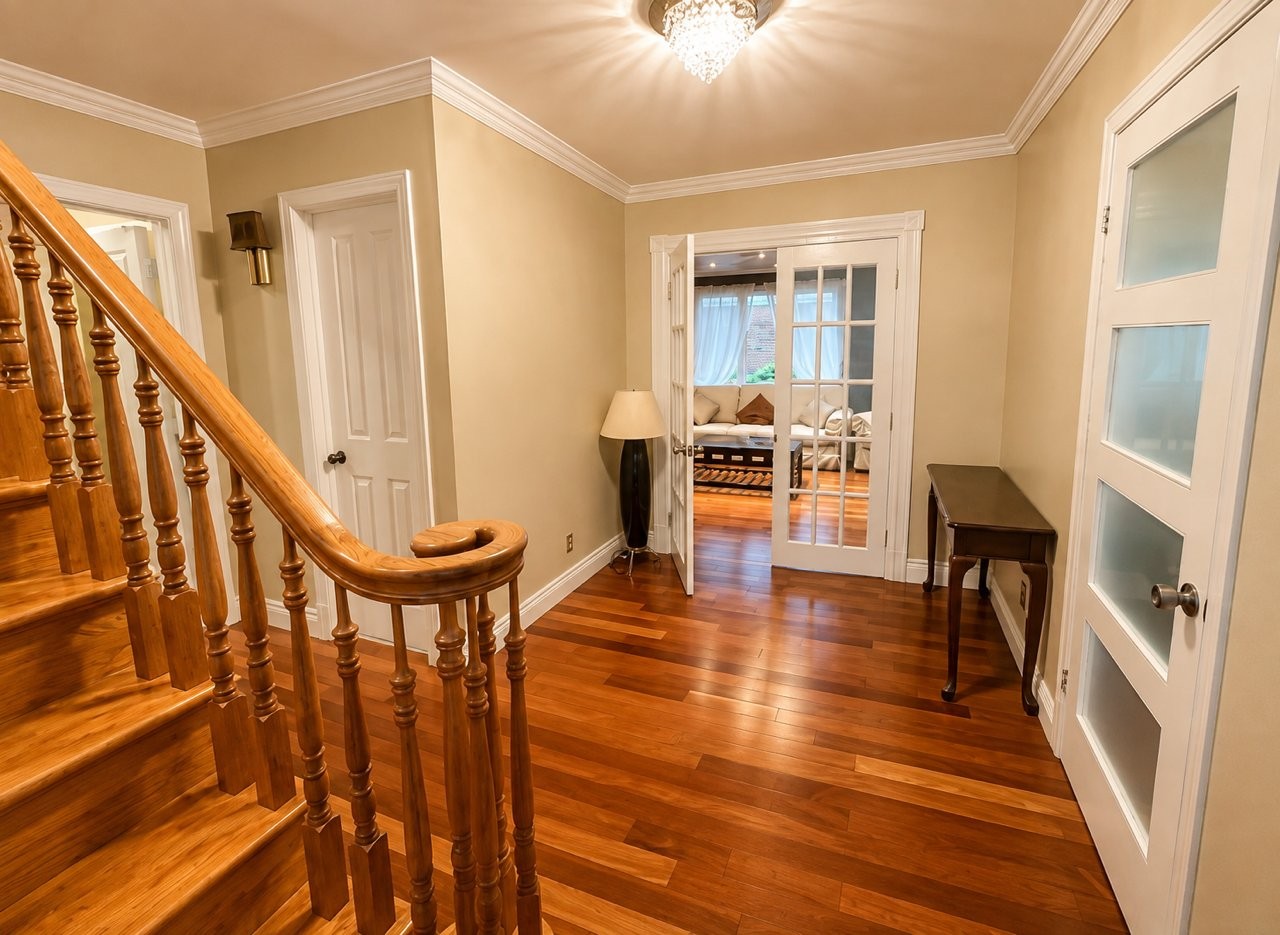
Interior - 307 Fleet Drive, Beaconsfield, QC - Indoor Photo Showing Other Room
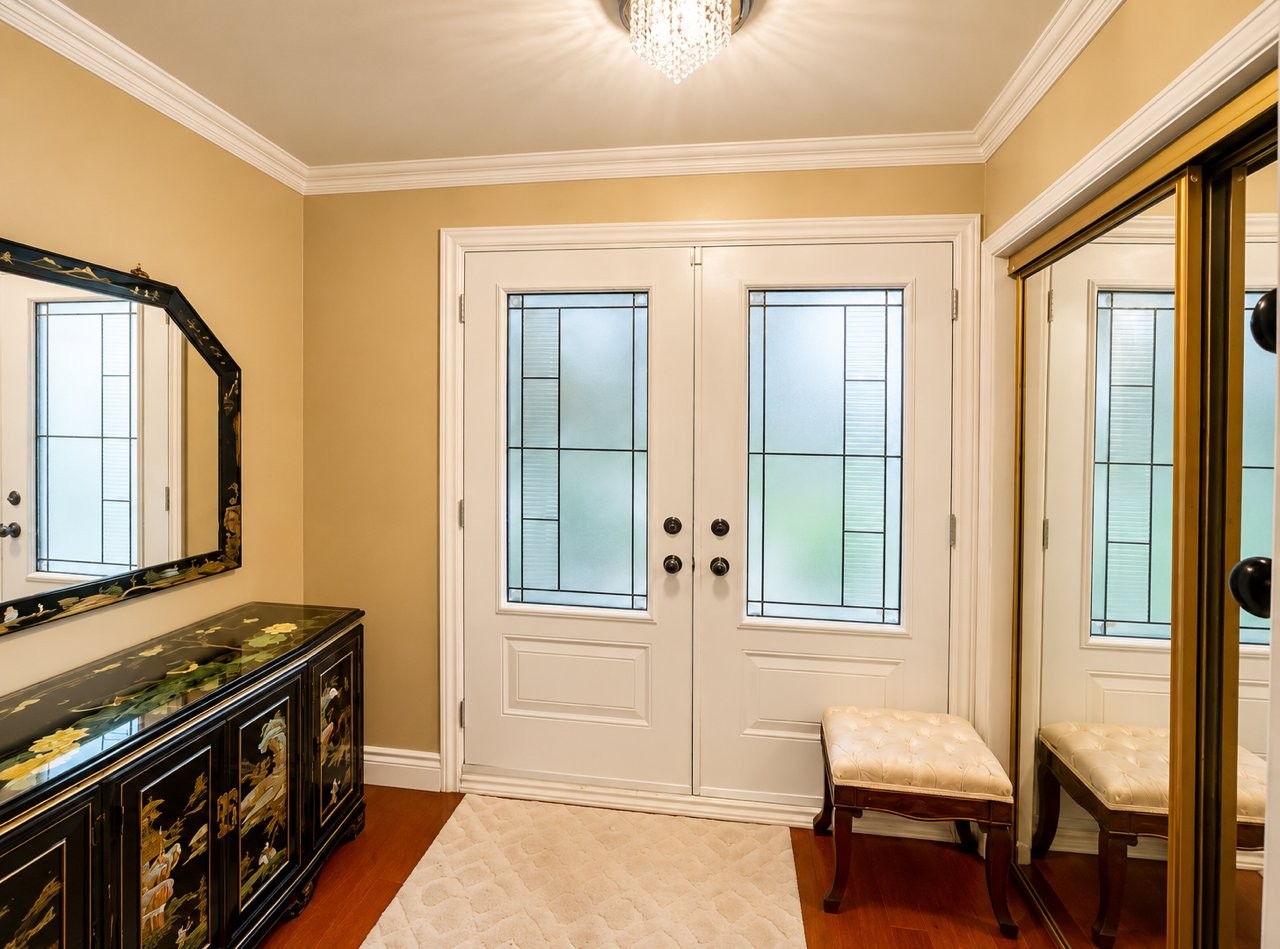
Mud Room - 307 Fleet Drive, Beaconsfield, QC - Indoor
Interior - 307 Fleet Drive, Beaconsfield, QC - Indoor Photo Showing Other Room
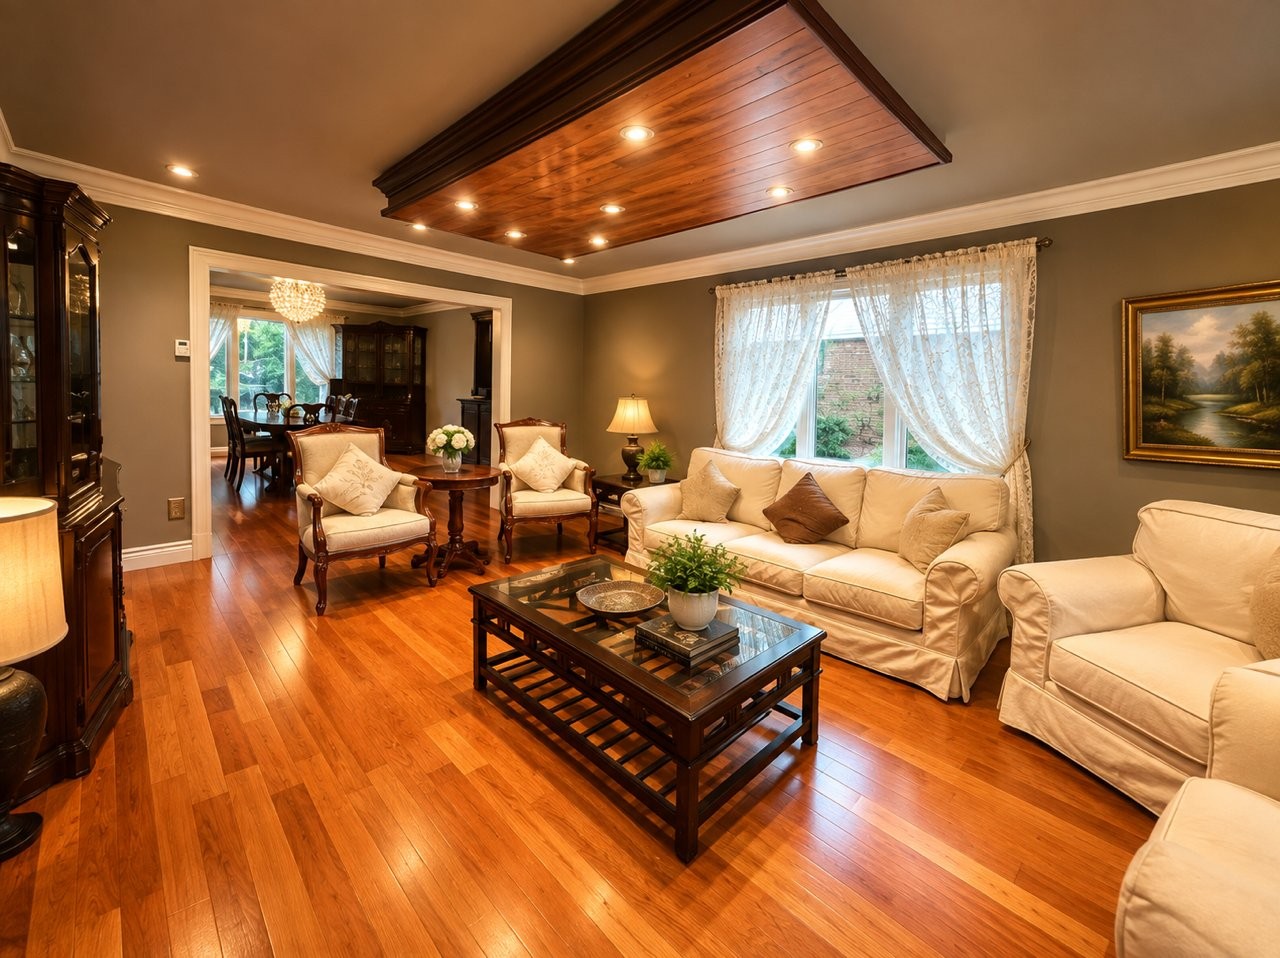
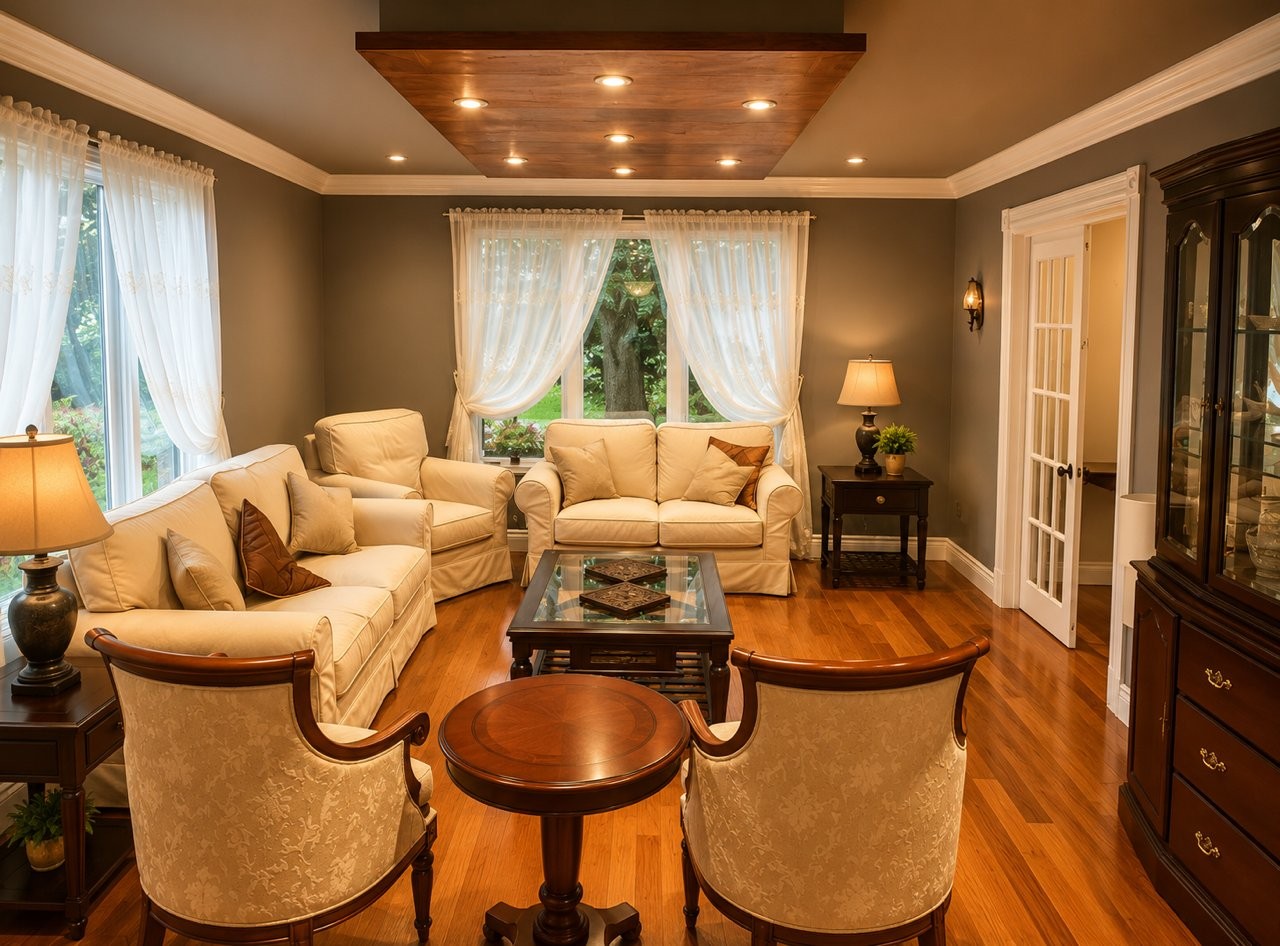
Living Room - 307 Fleet Drive, Beaconsfield, QC - Indoor Photo Showing Living Room
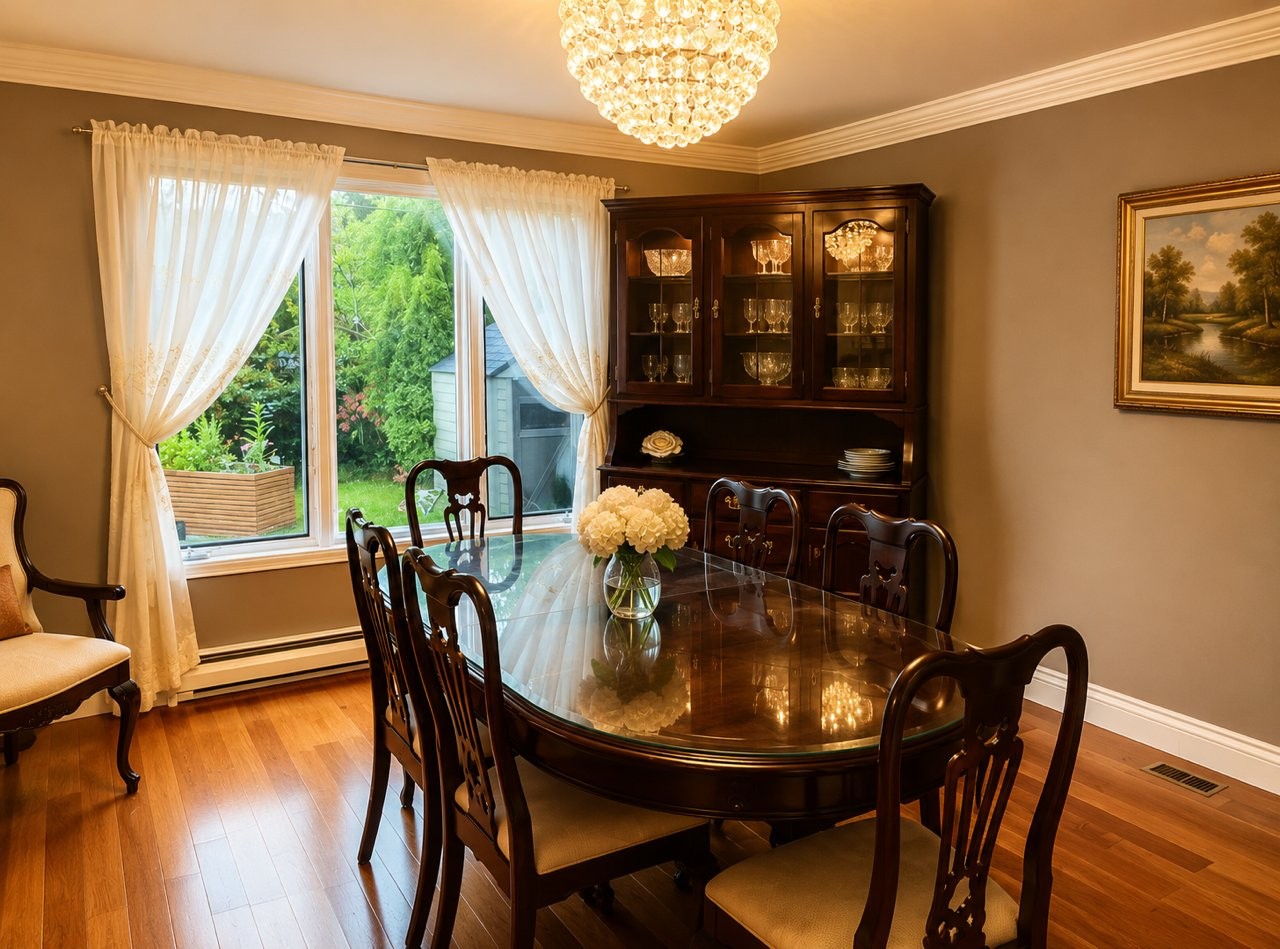
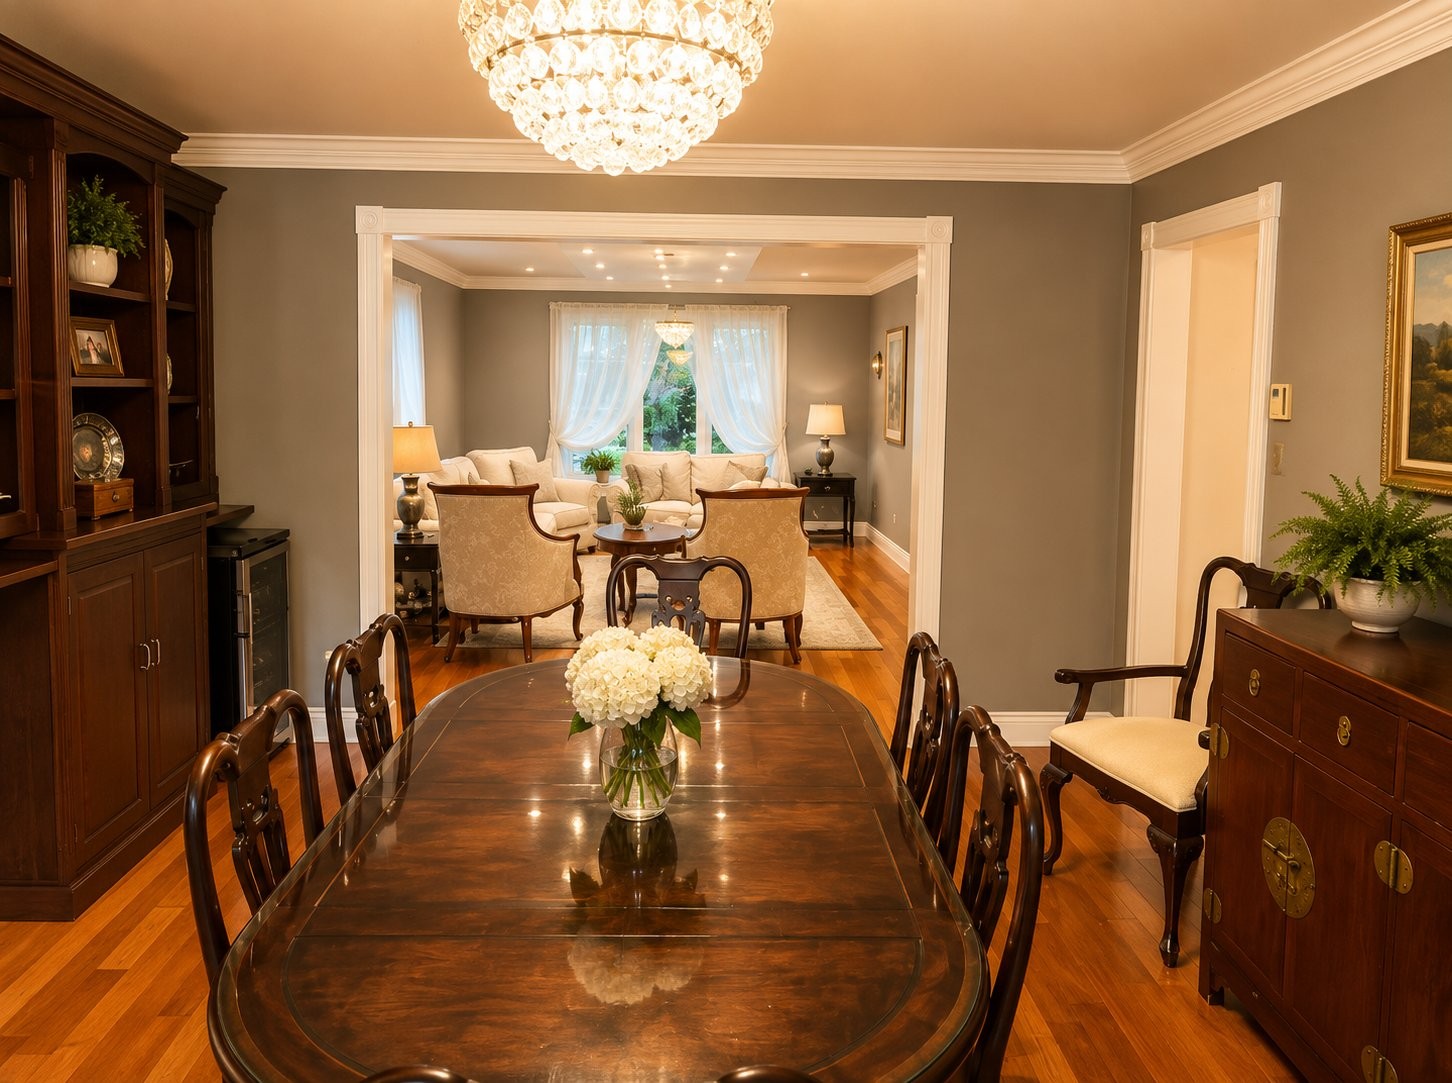
Dining Room - 307 Fleet Drive, Beaconsfield, QC - Indoor Photo Showing Dining Room
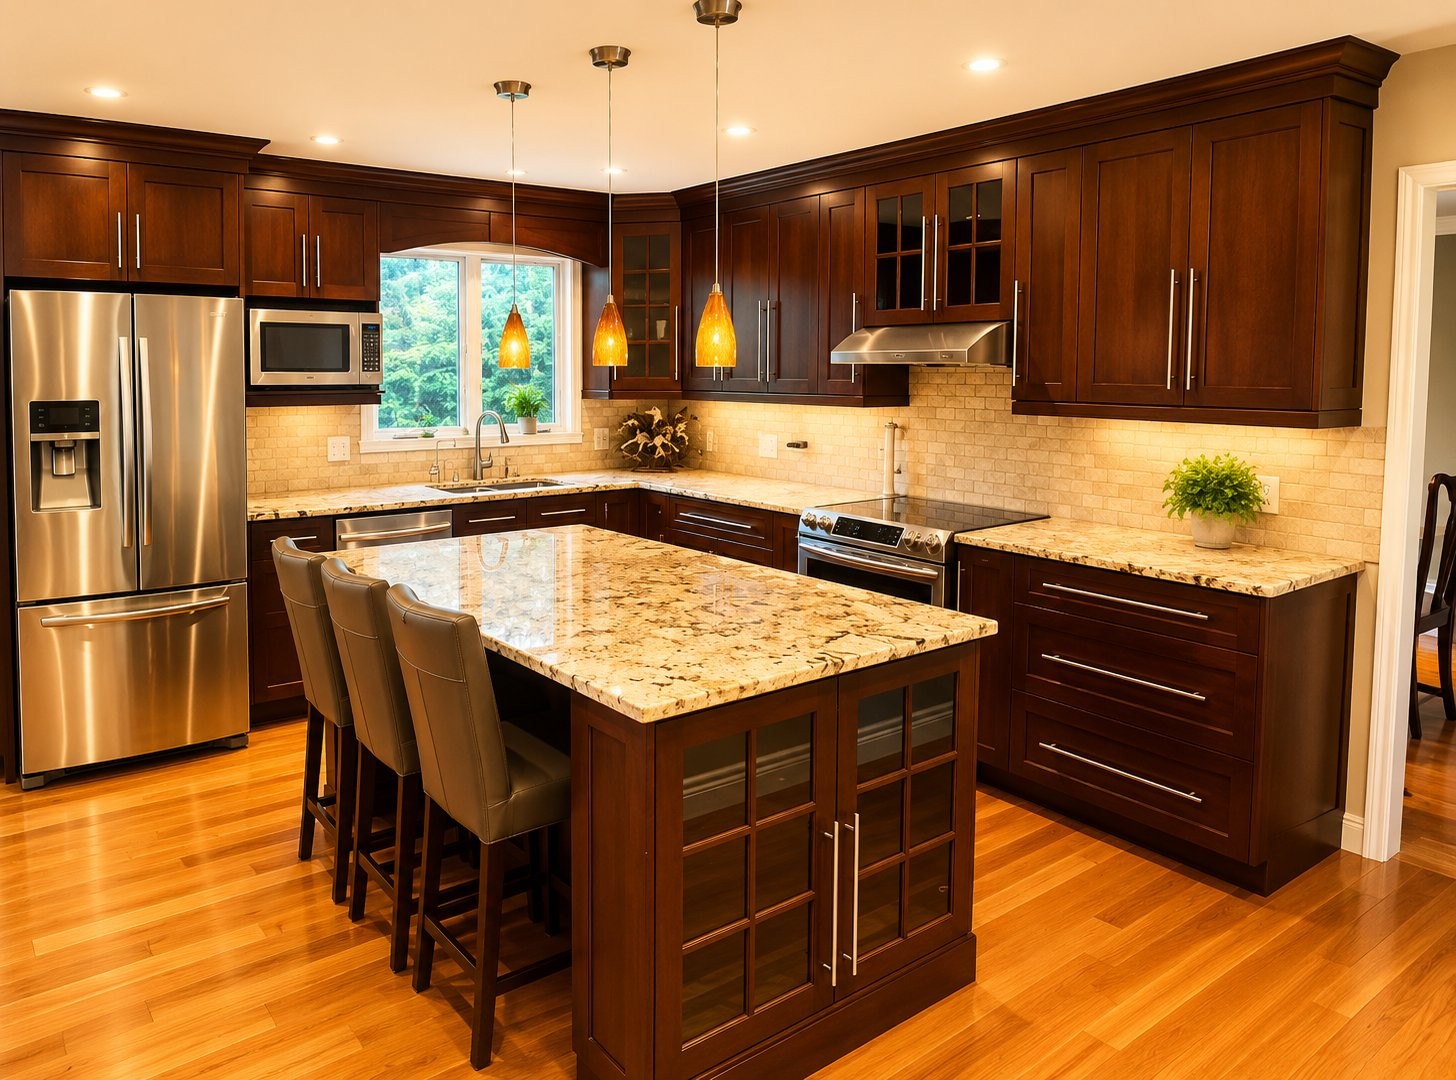
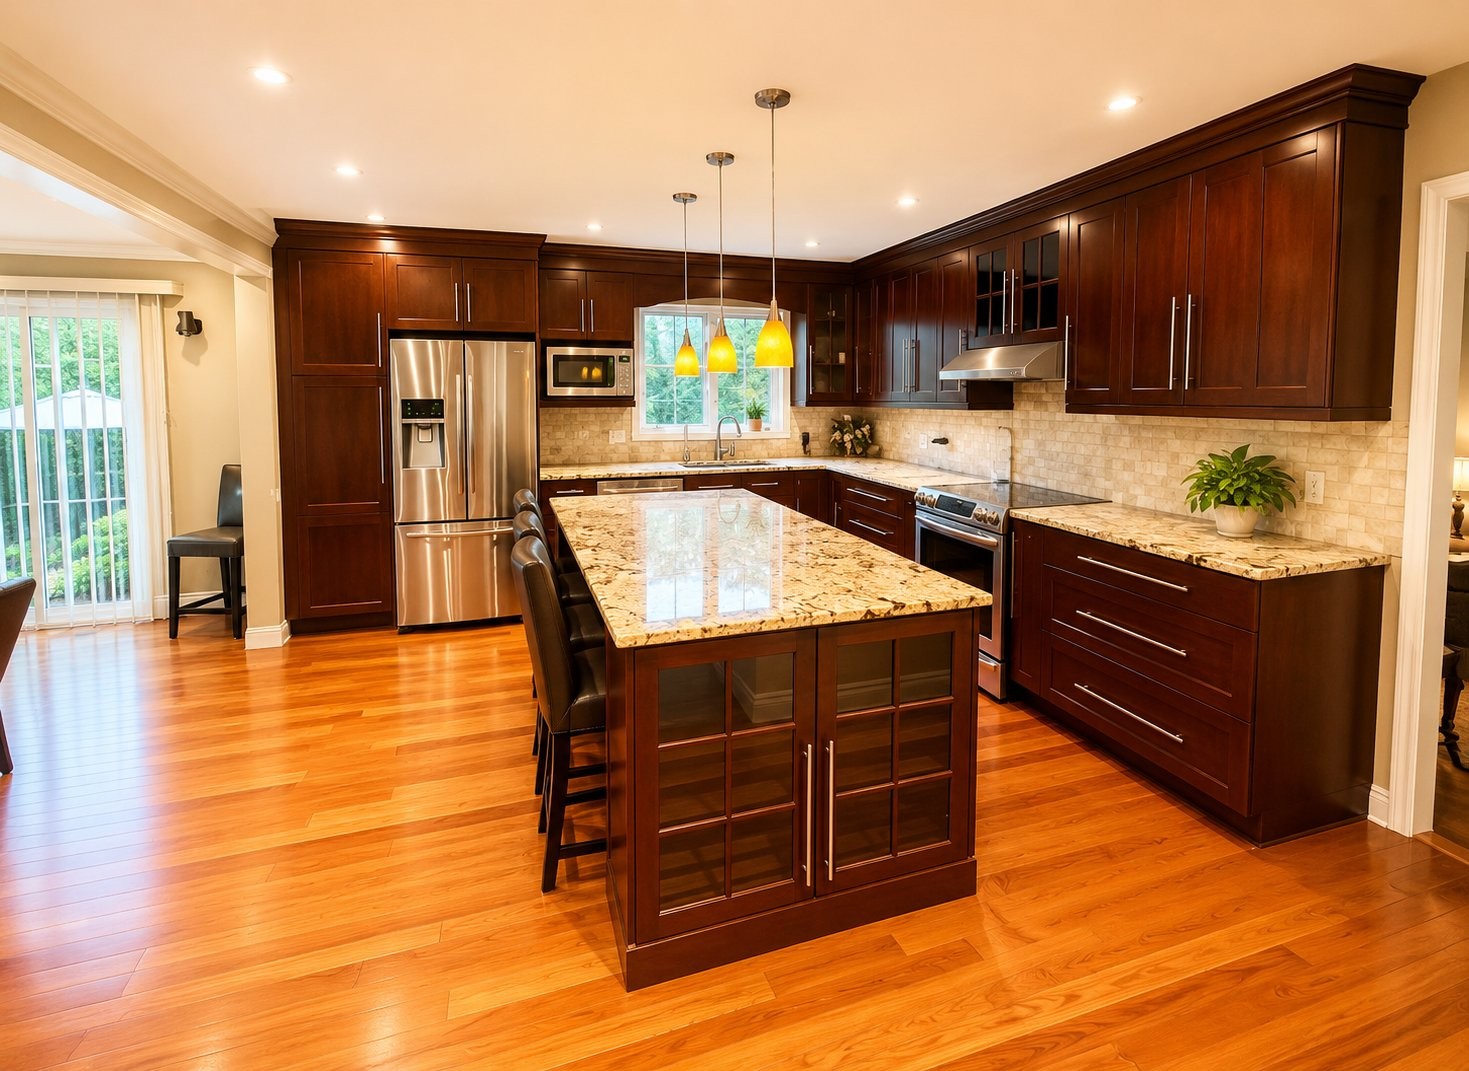
Kitchen - 307 Fleet Drive, Beaconsfield, QC - Indoor Photo Showing Kitchen With Upgraded Kitchen
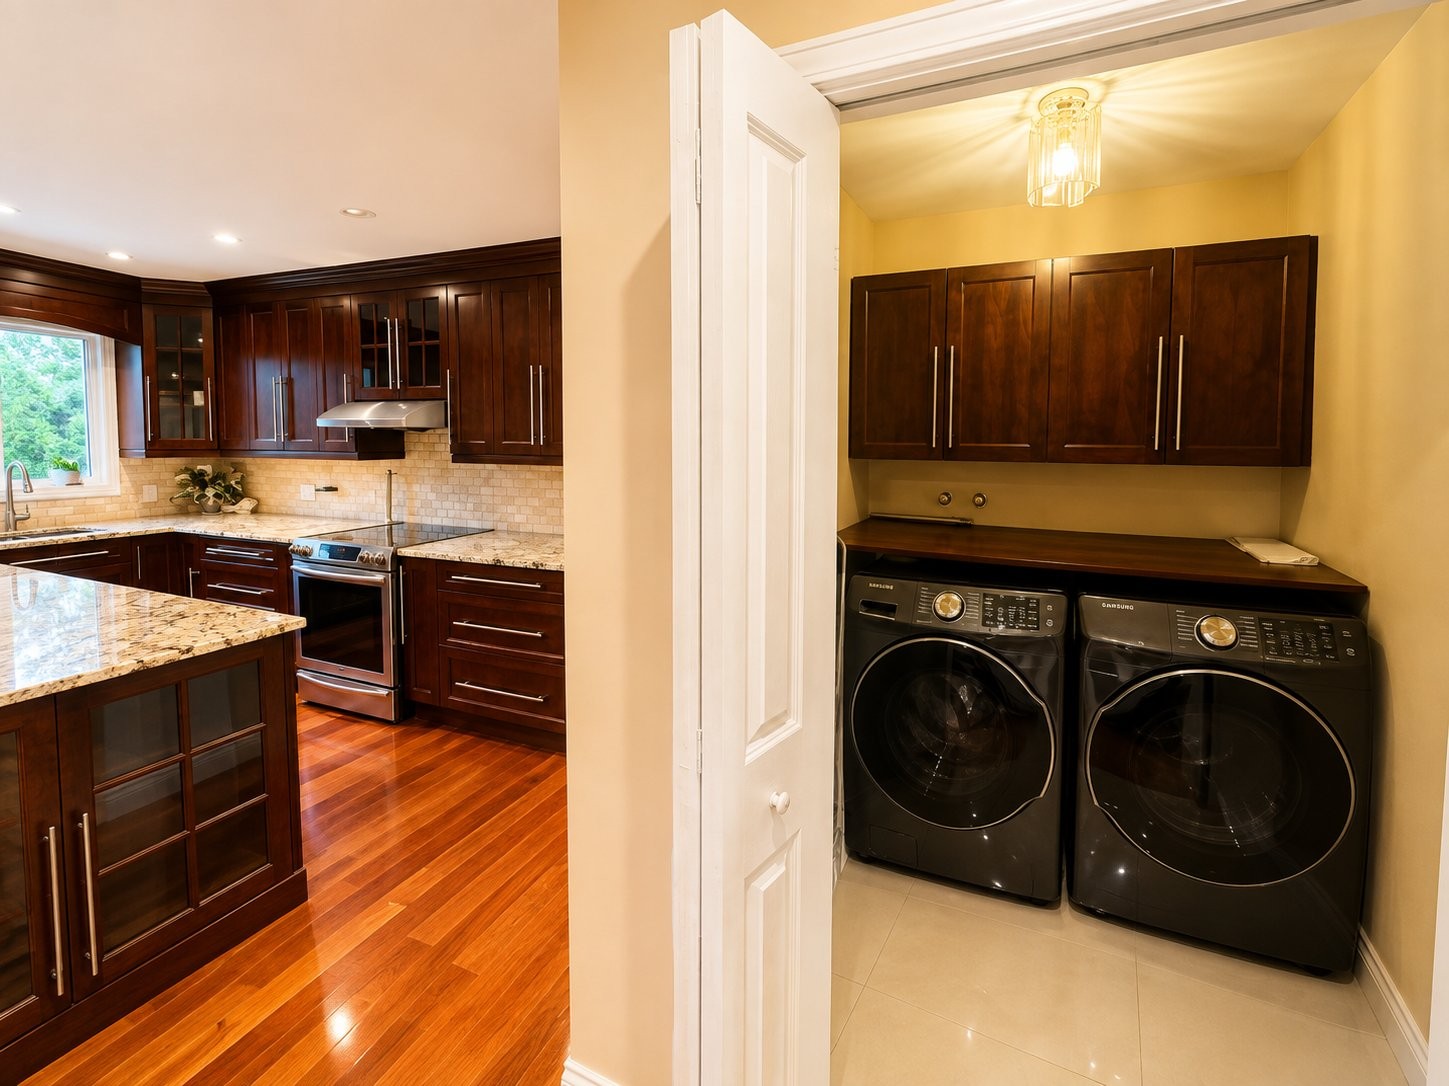
Laundry - 307 Fleet Drive, Beaconsfield, QC - Indoor Photo Showing Laundry Room
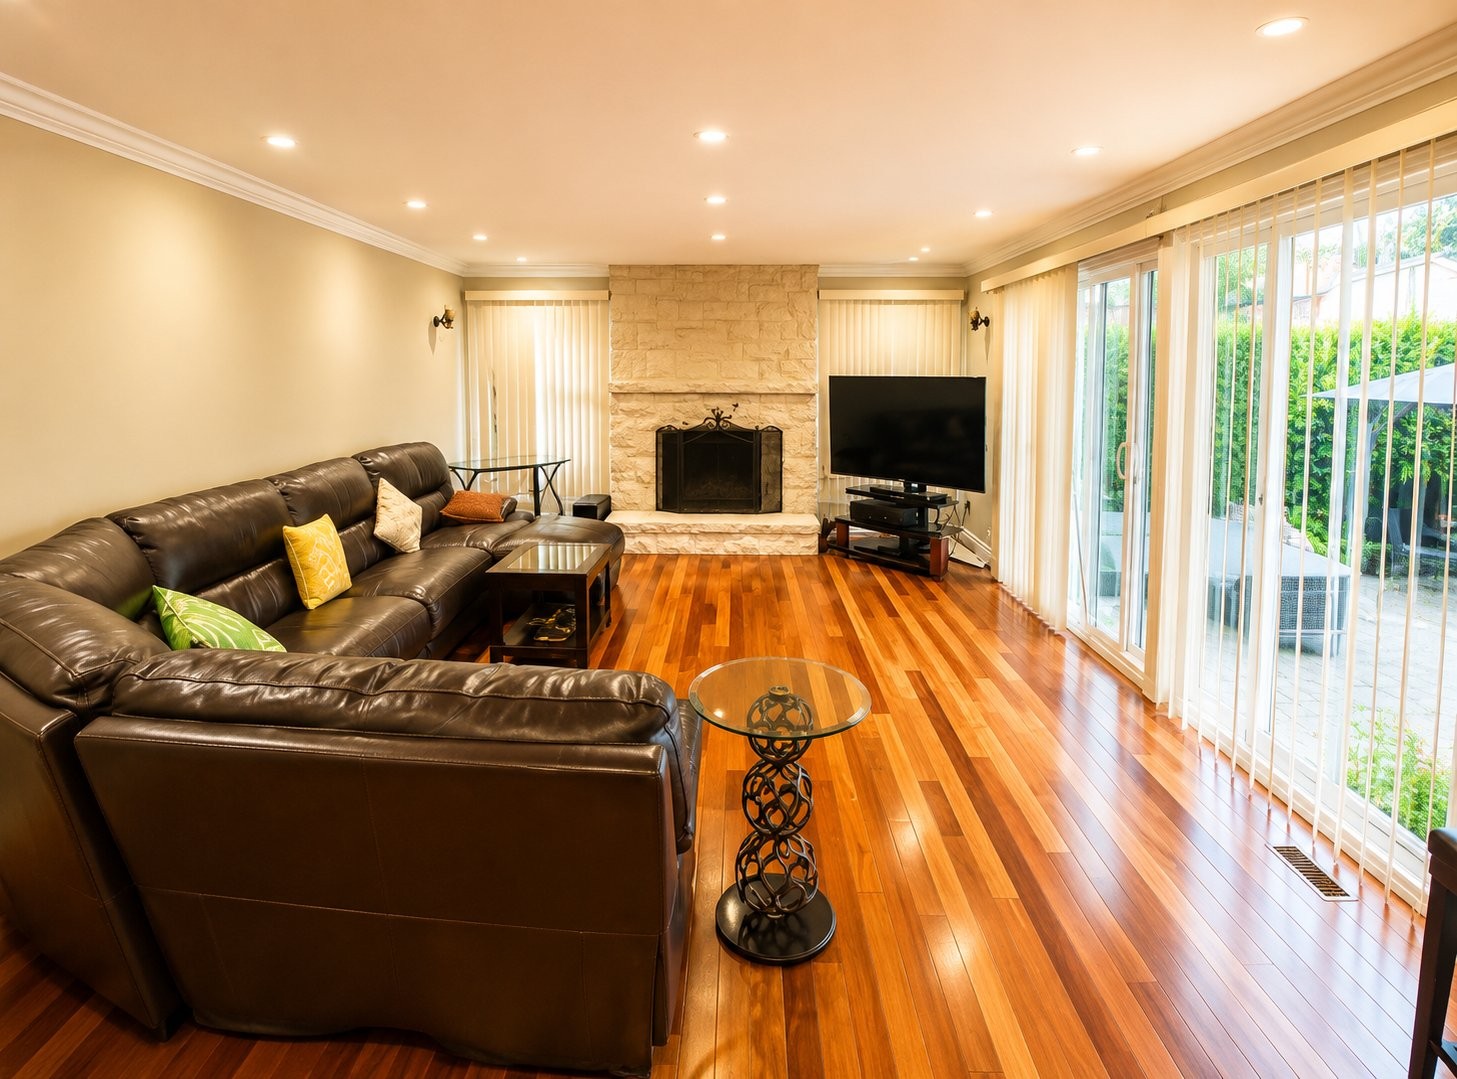
Family Room - 307 Fleet Drive, Beaconsfield, QC - Indoor Photo Showing Living Room With Fireplace
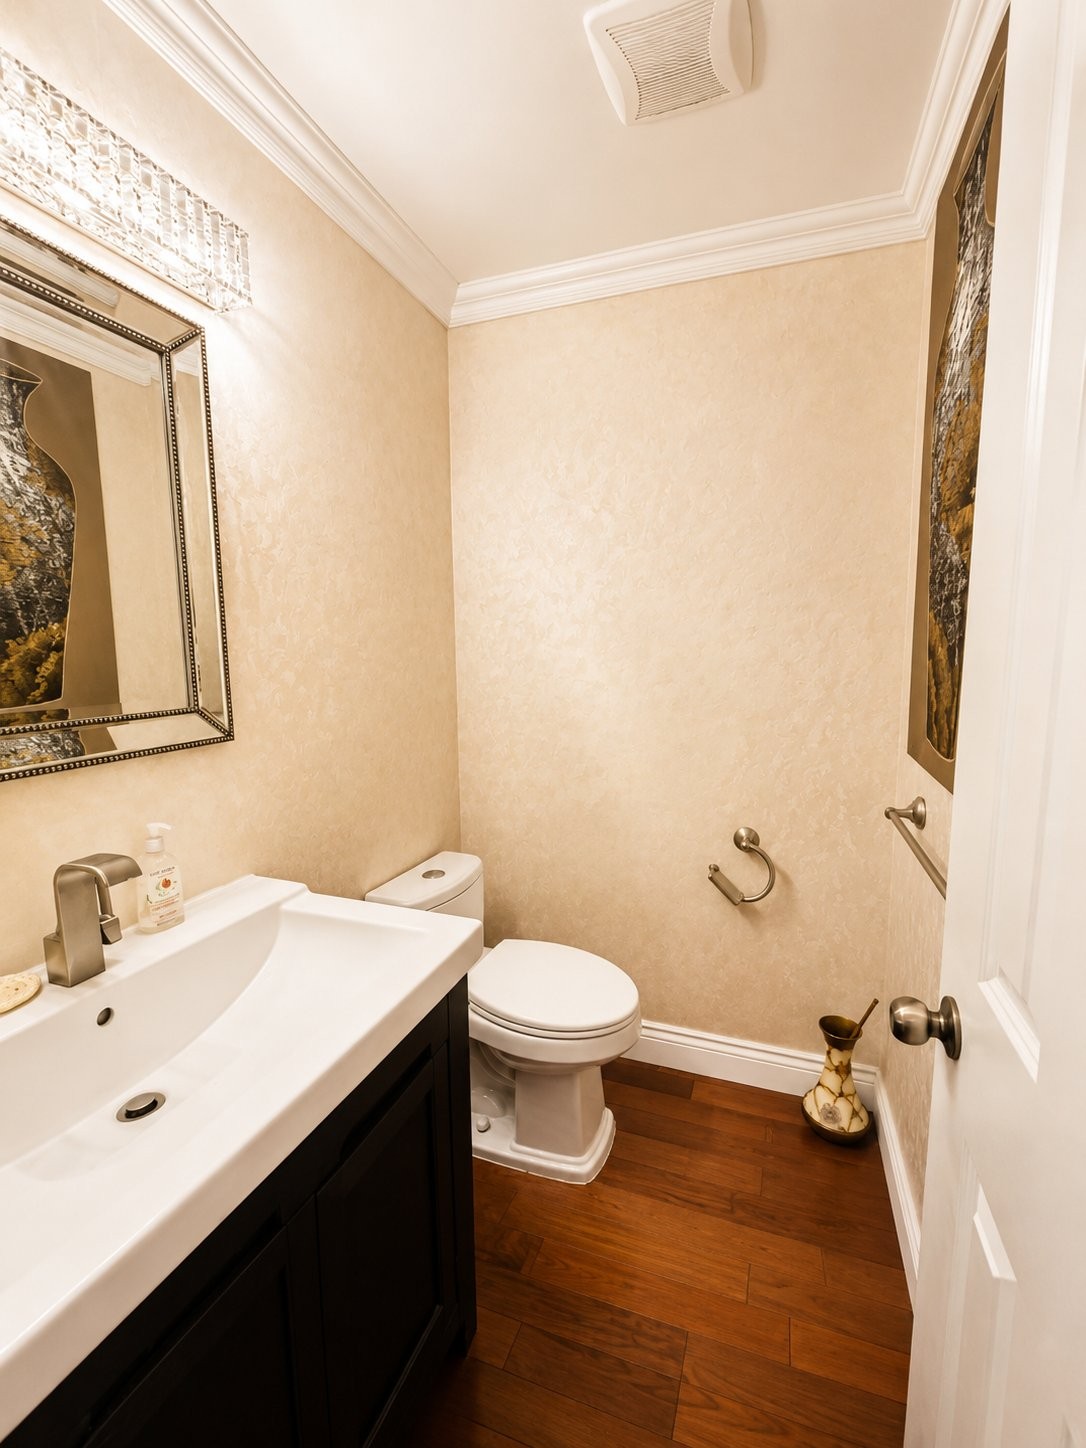
Powder room - 307 Fleet Drive, Beaconsfield, QC - Indoor Photo Showing Bathroom
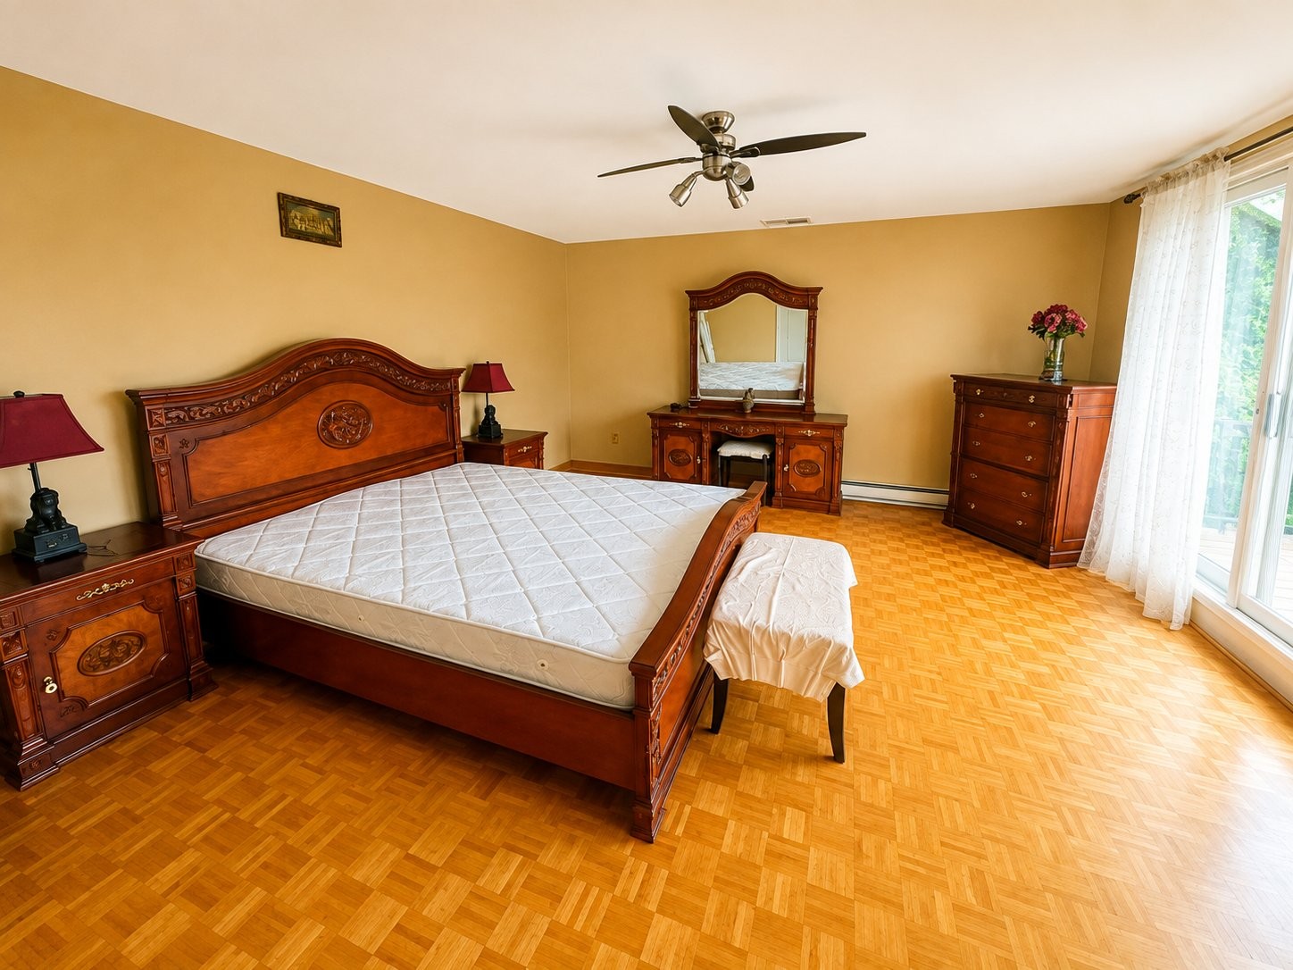
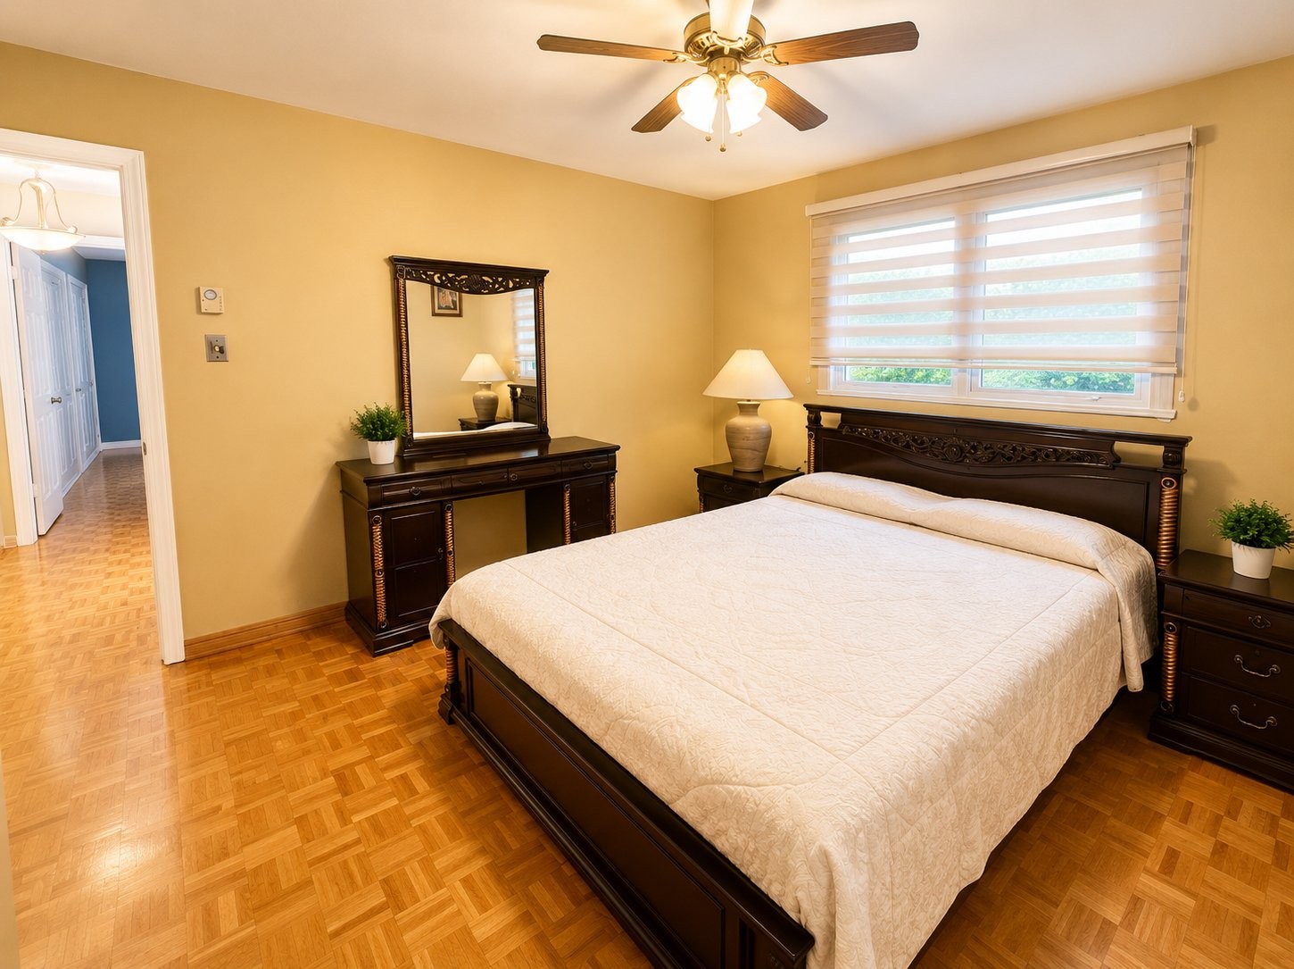
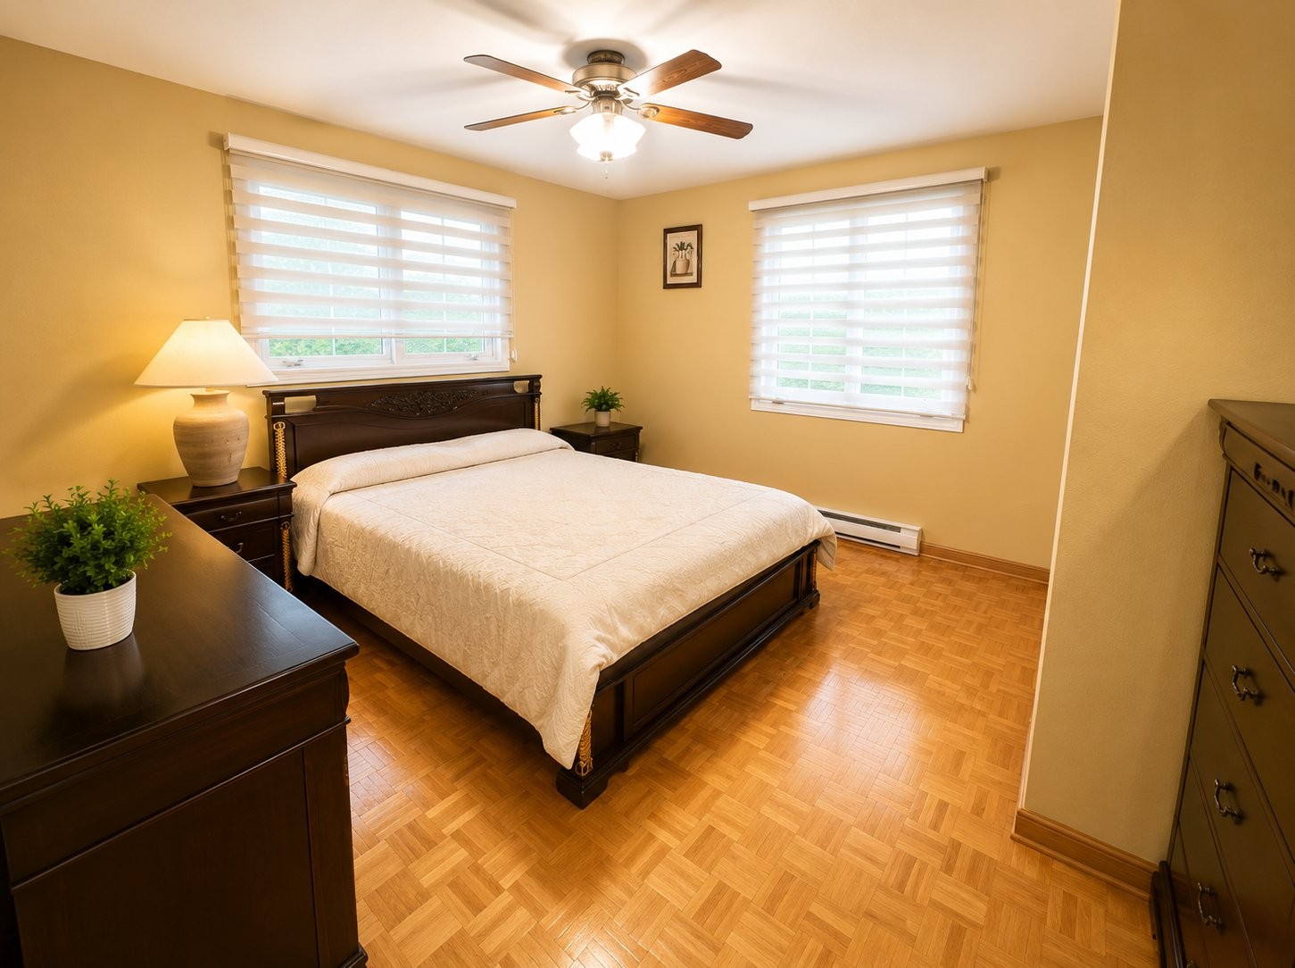
Master Bedroom - 307 Fleet Drive, Beaconsfield, QC - Indoor Photo Showing Bedroom
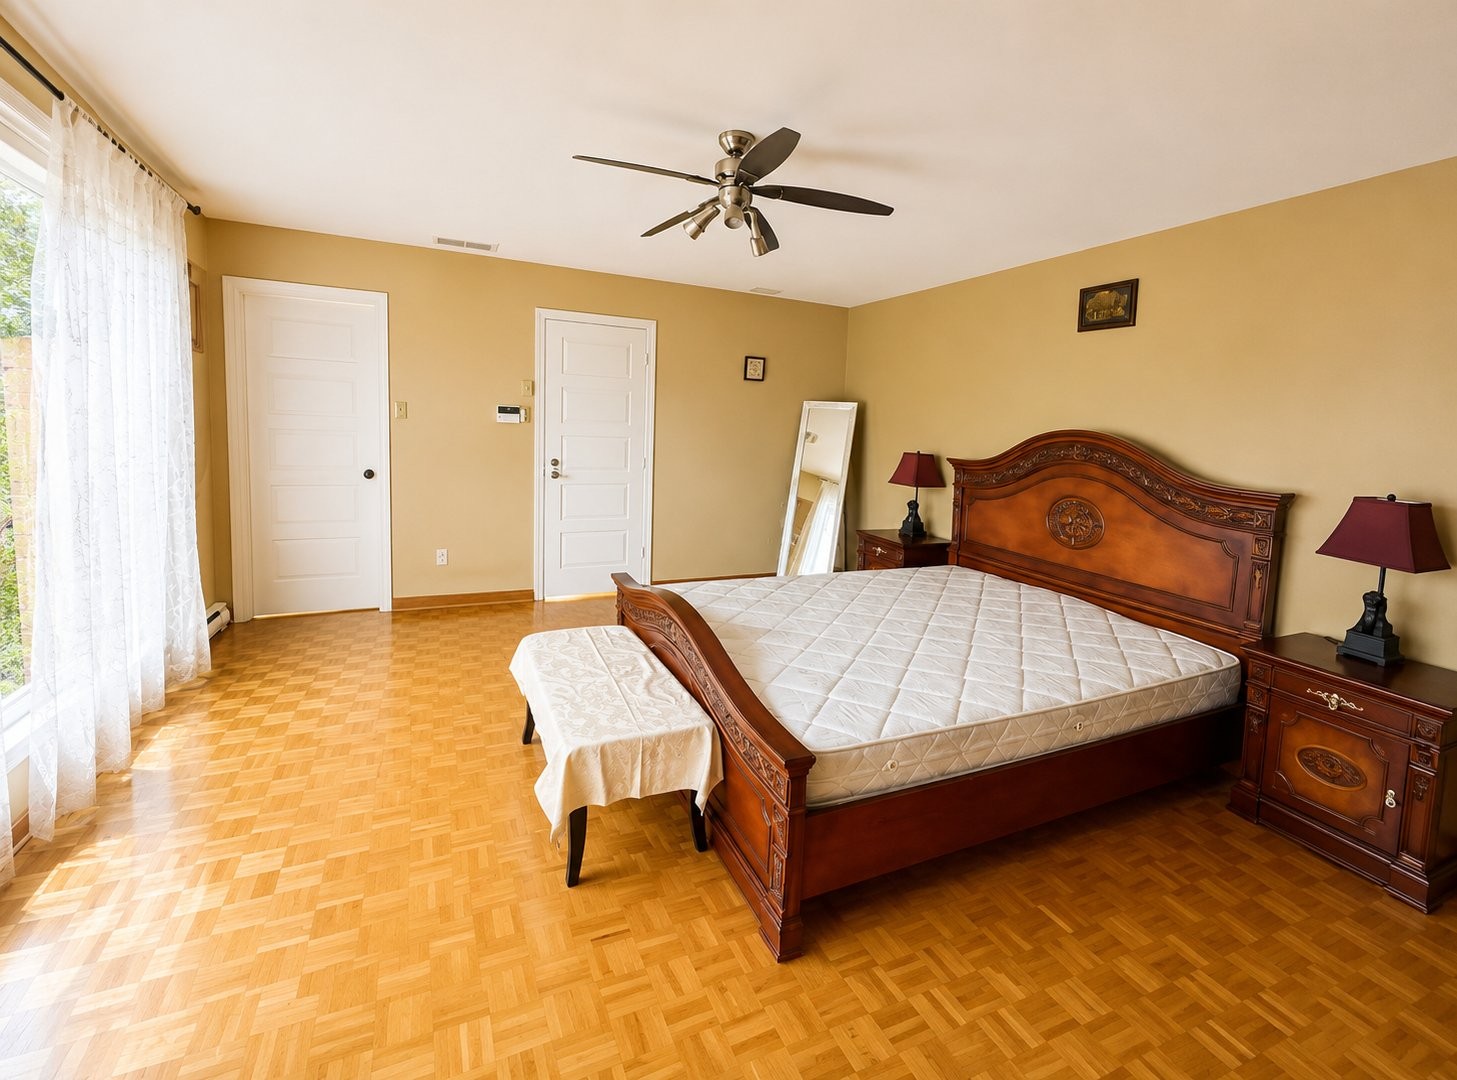
Master Bedroom - 307 Fleet Drive, Beaconsfield, QC - Indoor Photo Showing Other Room
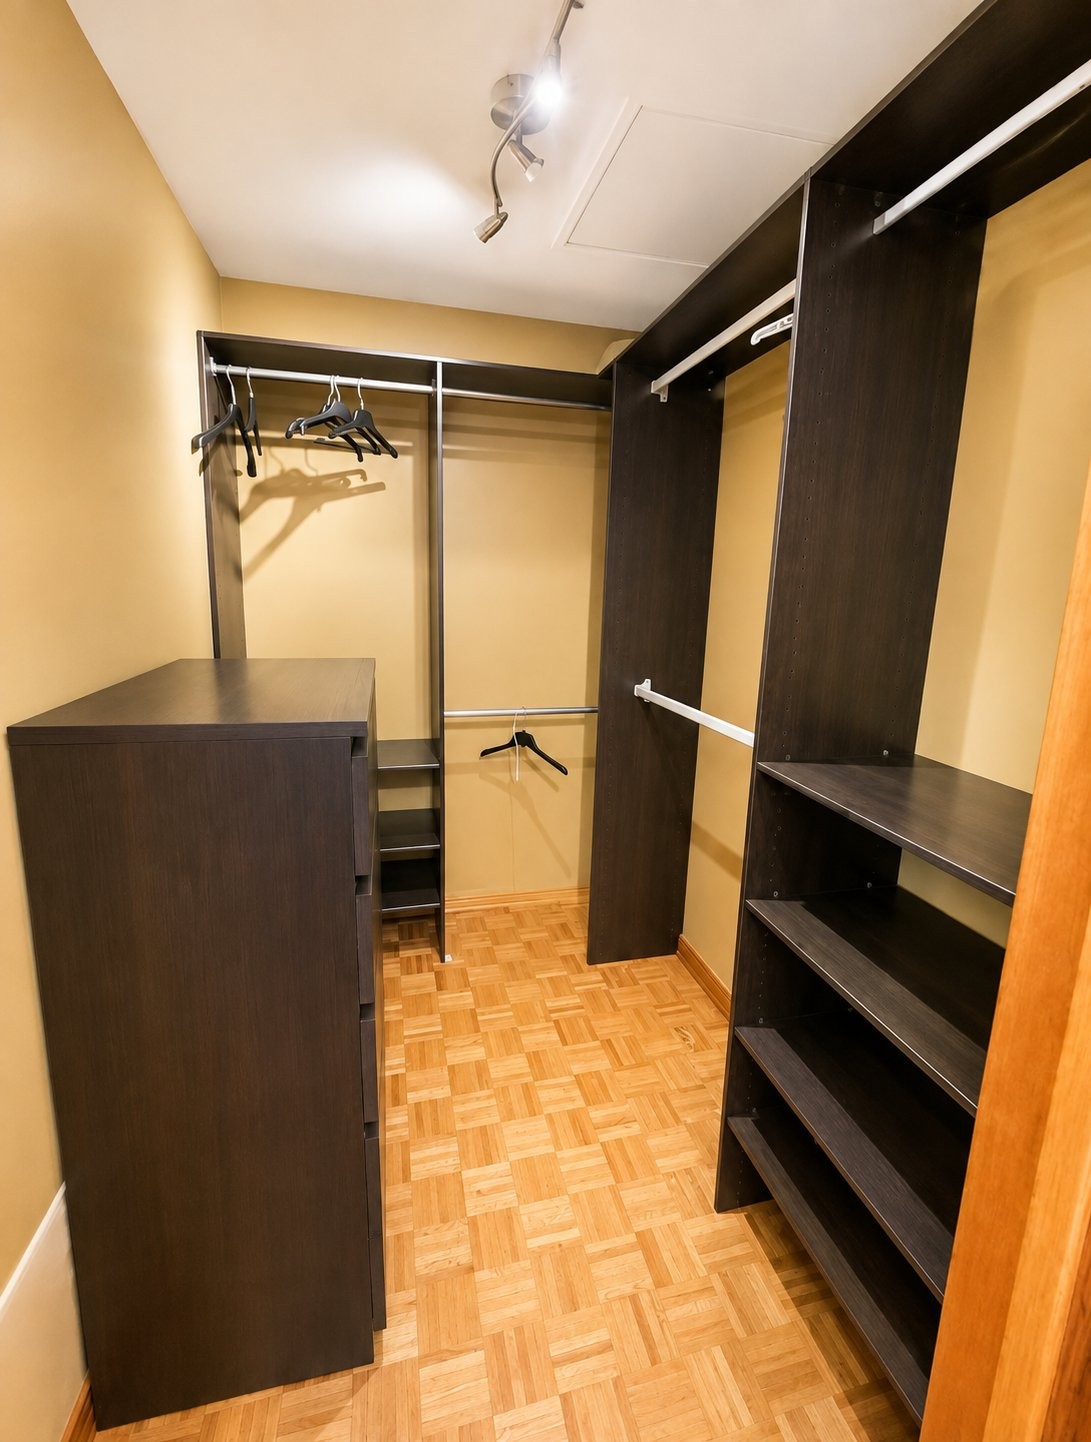
Closet - 307 Fleet Drive, Beaconsfield, QC - Indoor
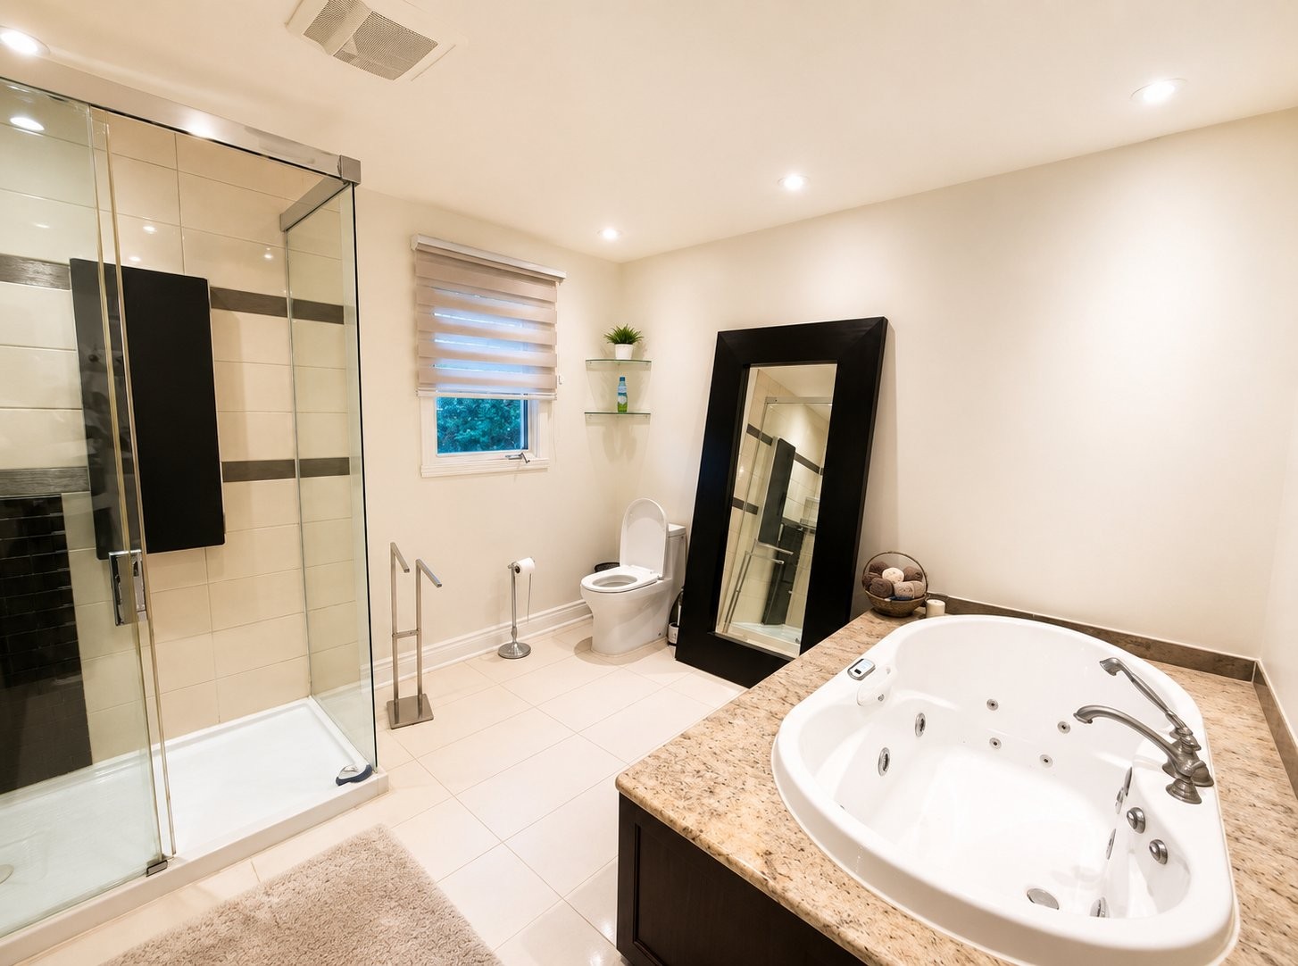
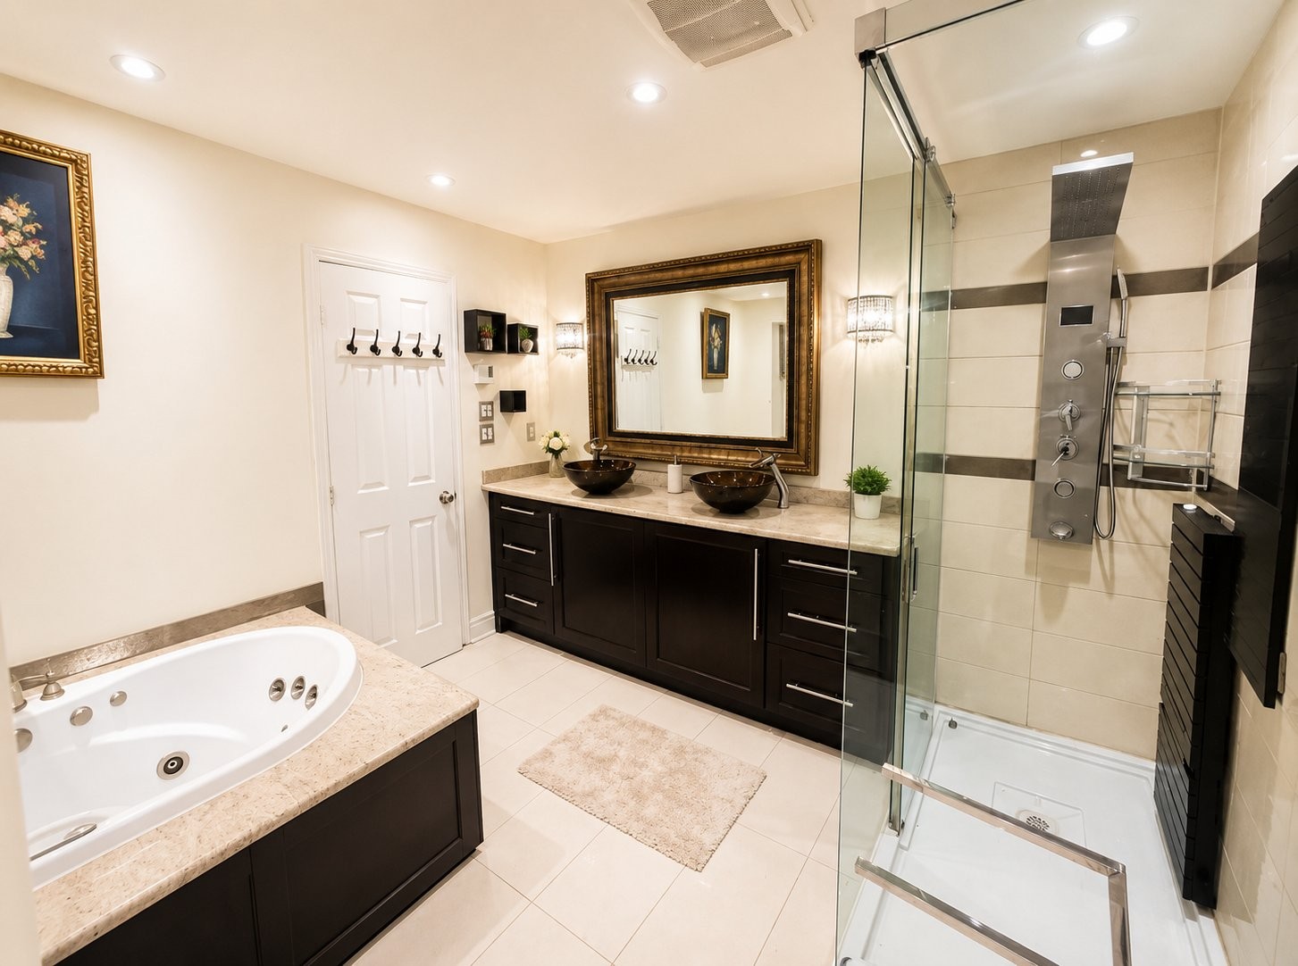
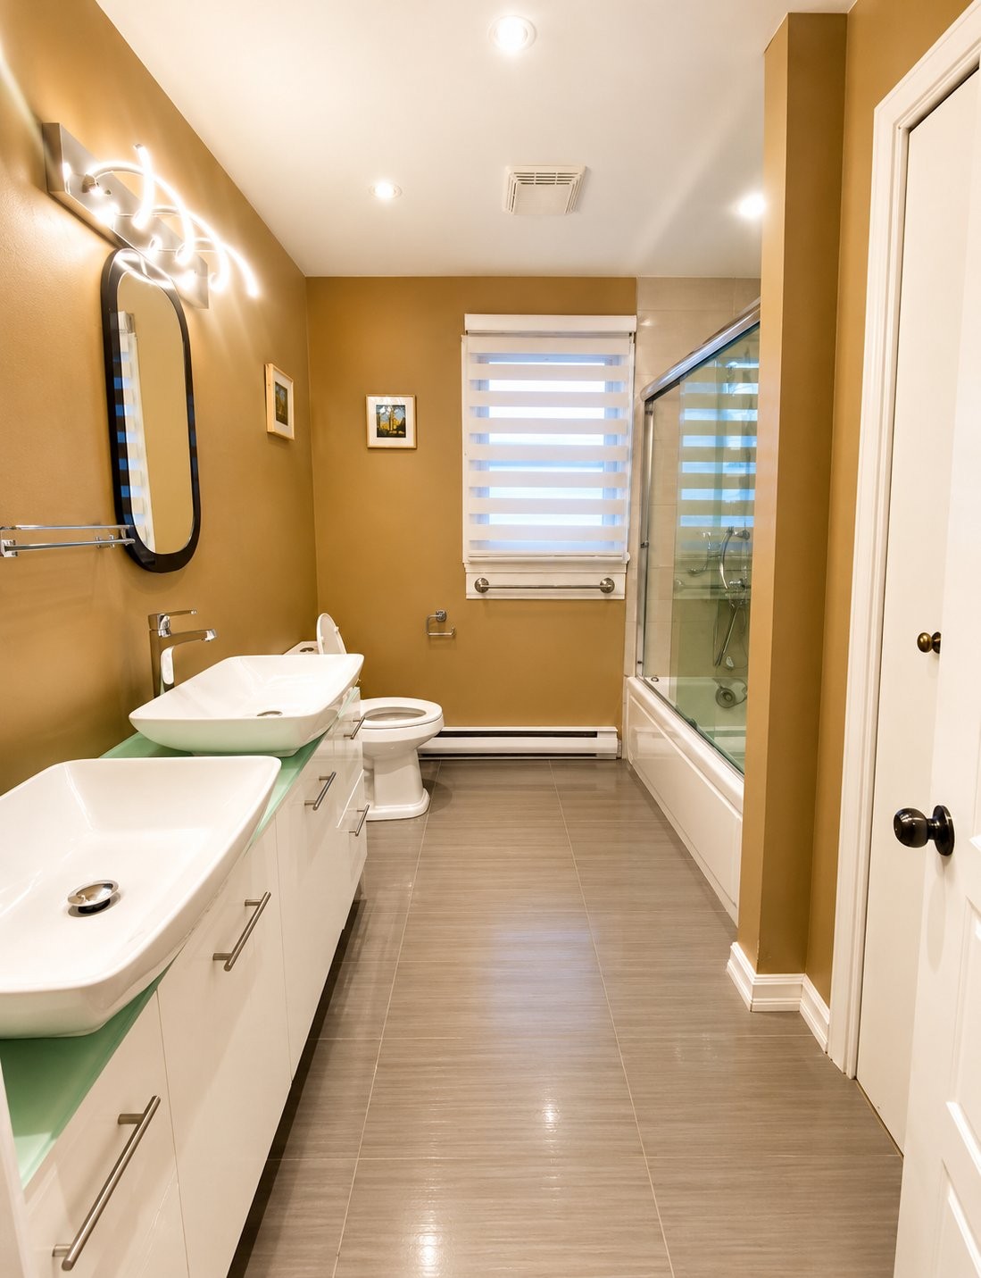
Master Bathroom - 307 Fleet Drive, Beaconsfield, QC - Indoor Photo Showing Bathroom
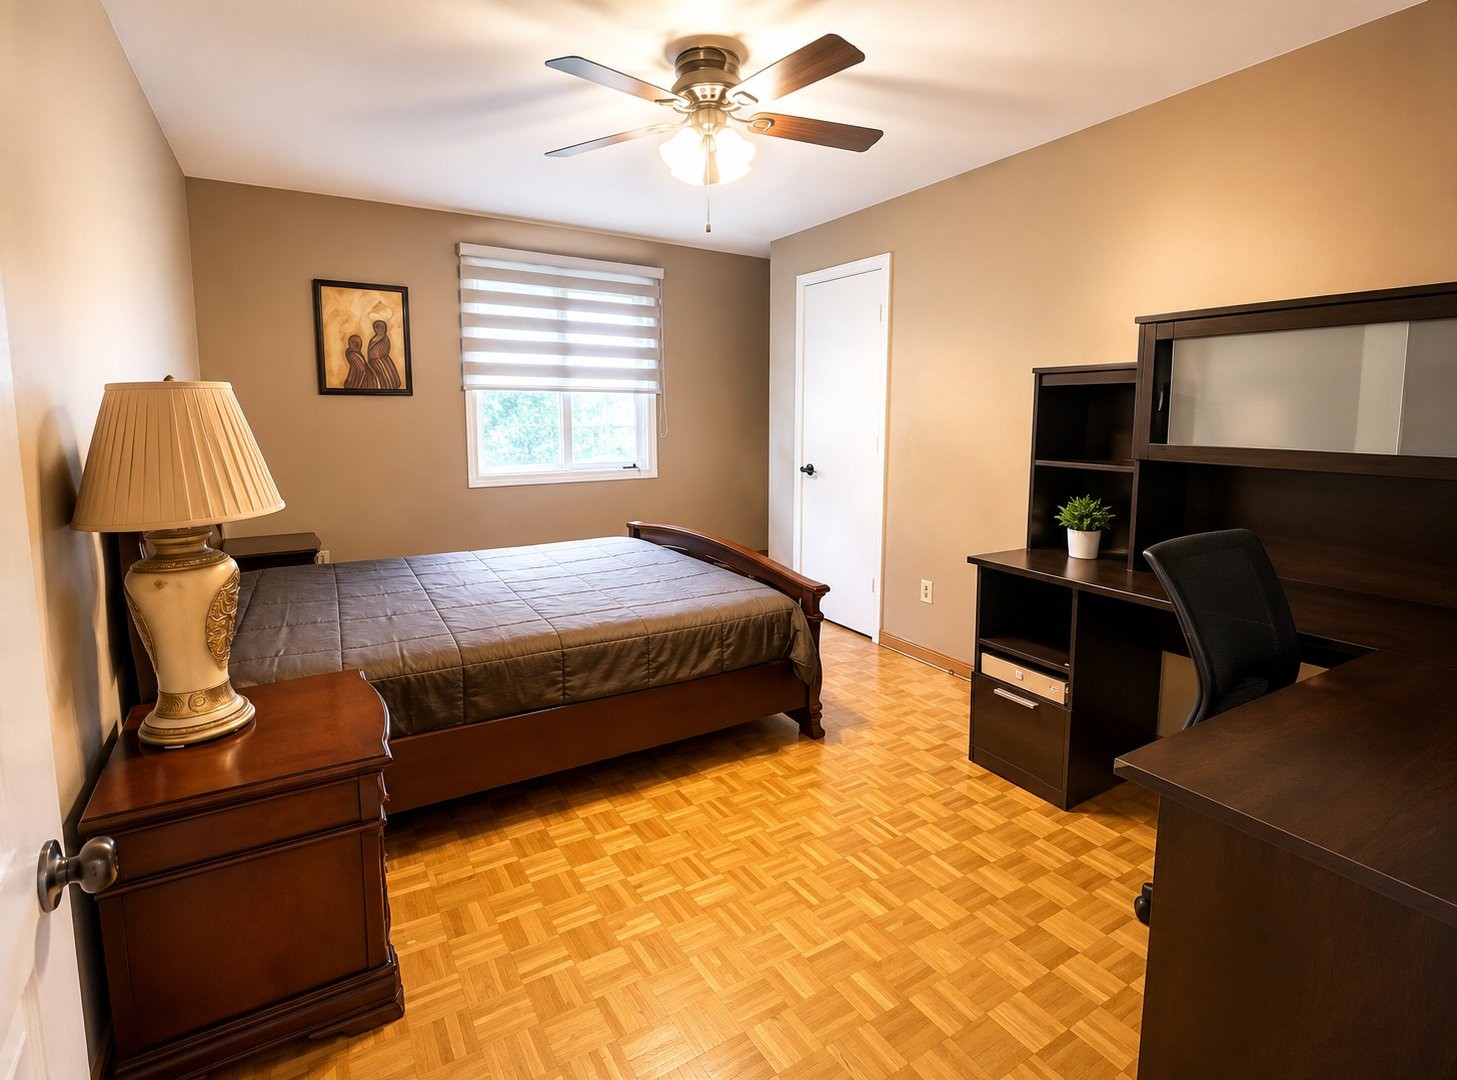
Bedroom - 307 Fleet Drive, Beaconsfield, QC - Indoor Photo Showing Bedroom
Bathroom - 307 Fleet Drive, Beaconsfield, QC - Indoor Photo Showing Bathroom
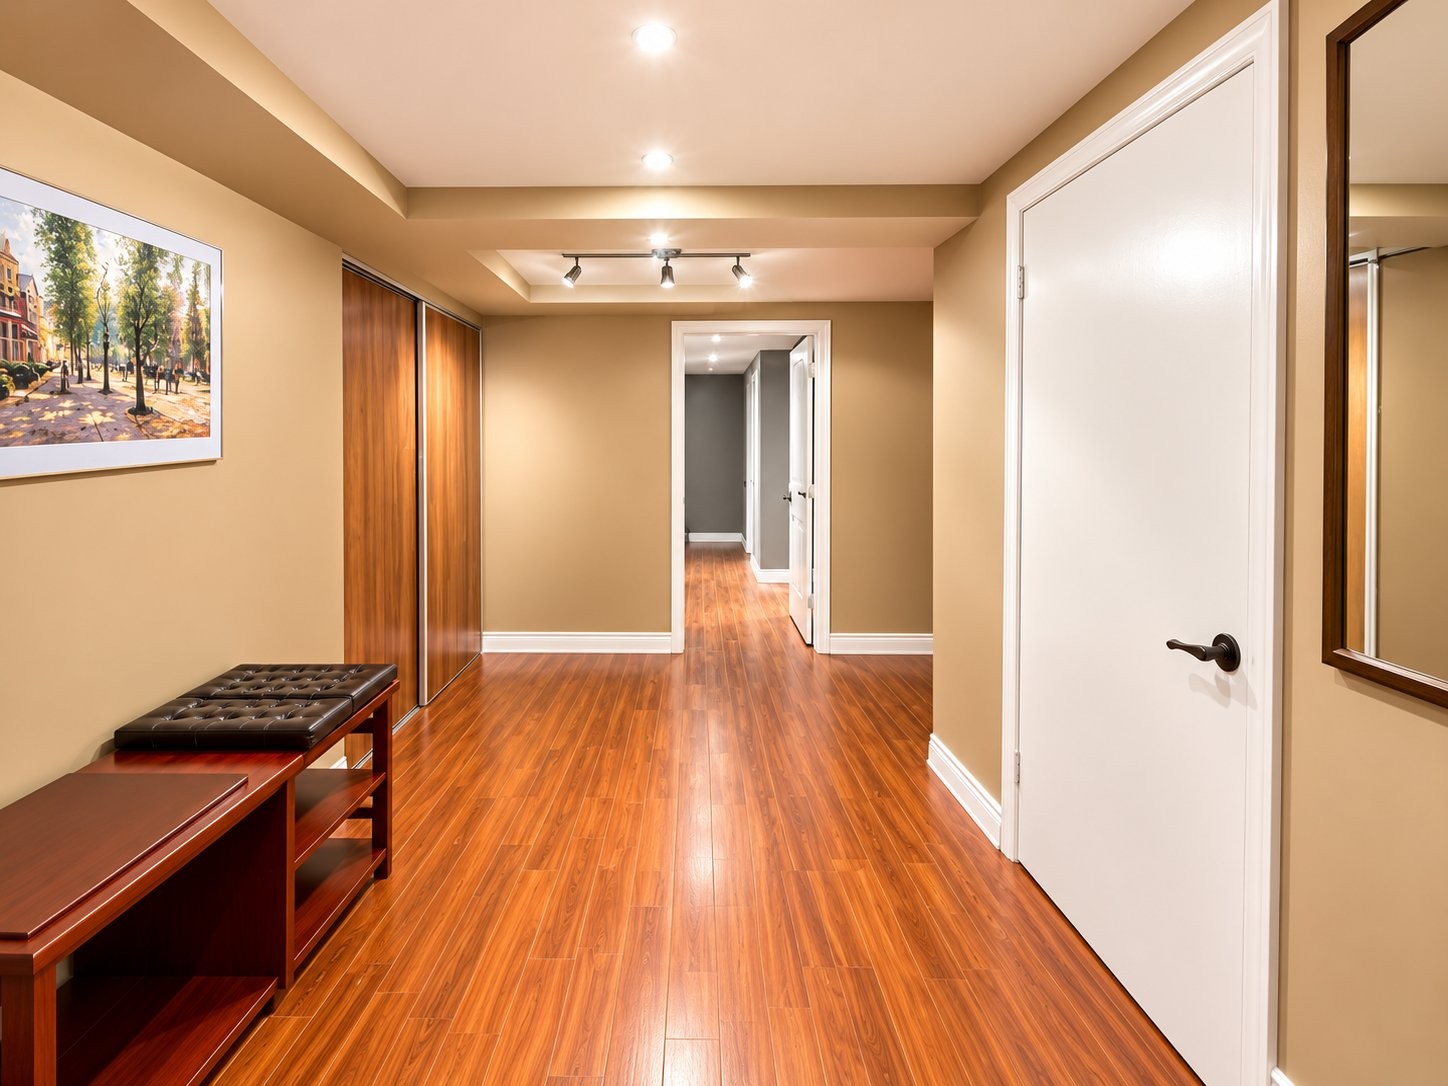
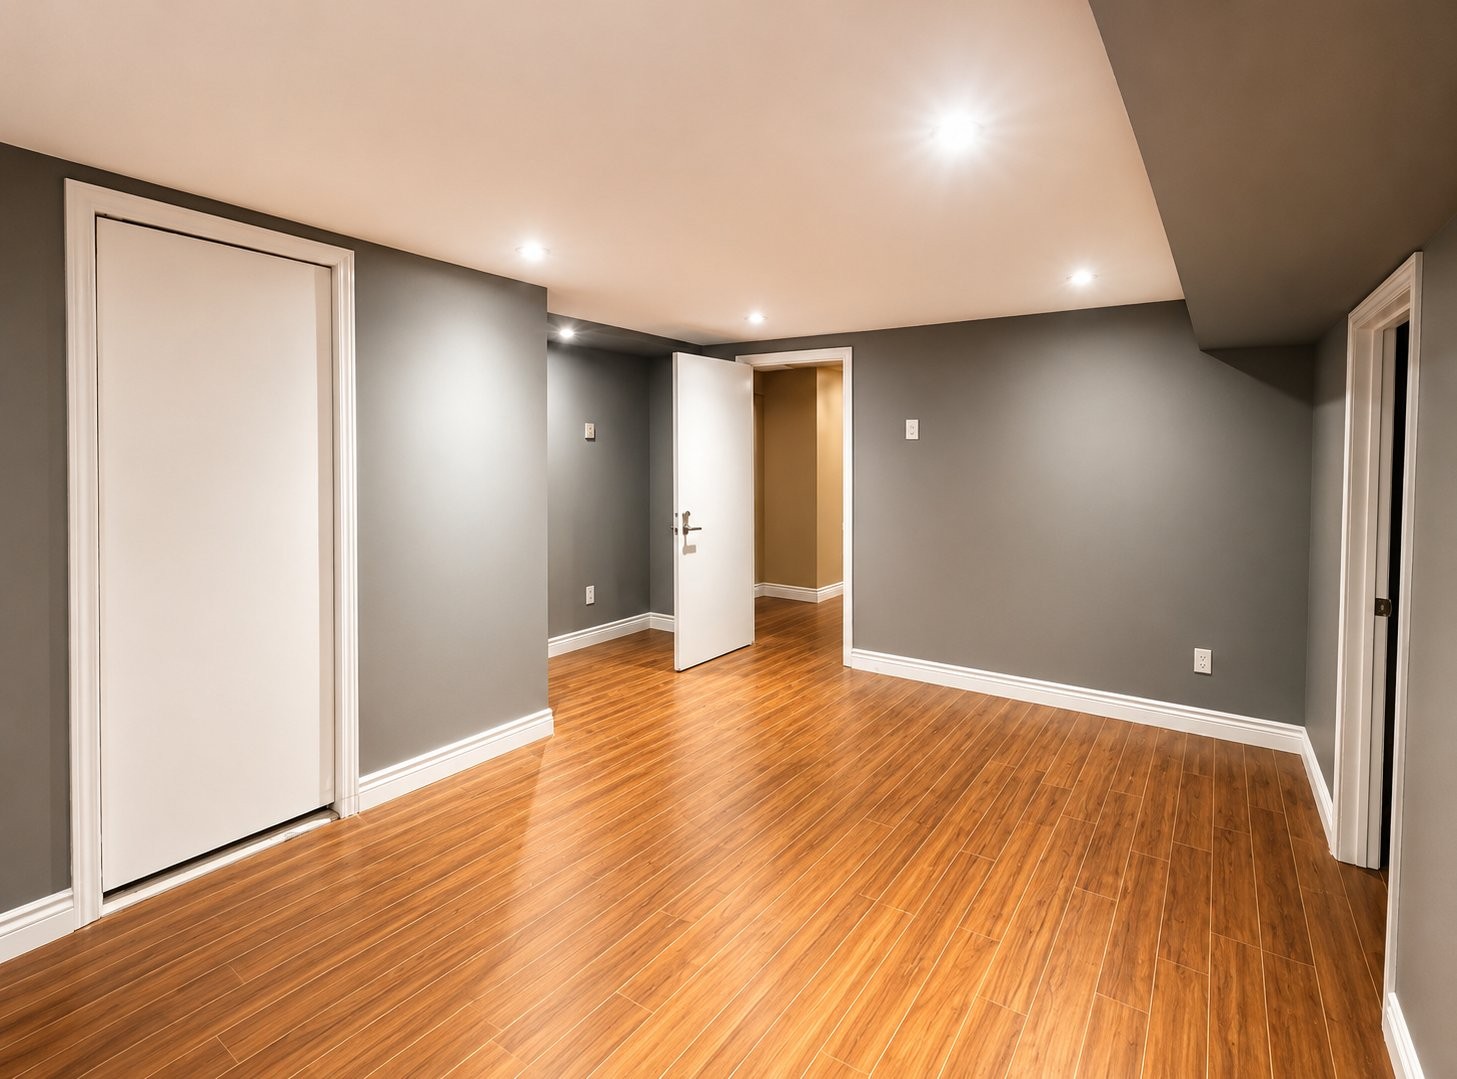
Basement - 307 Fleet Drive, Beaconsfield, QC - Indoor Photo Showing Other Room
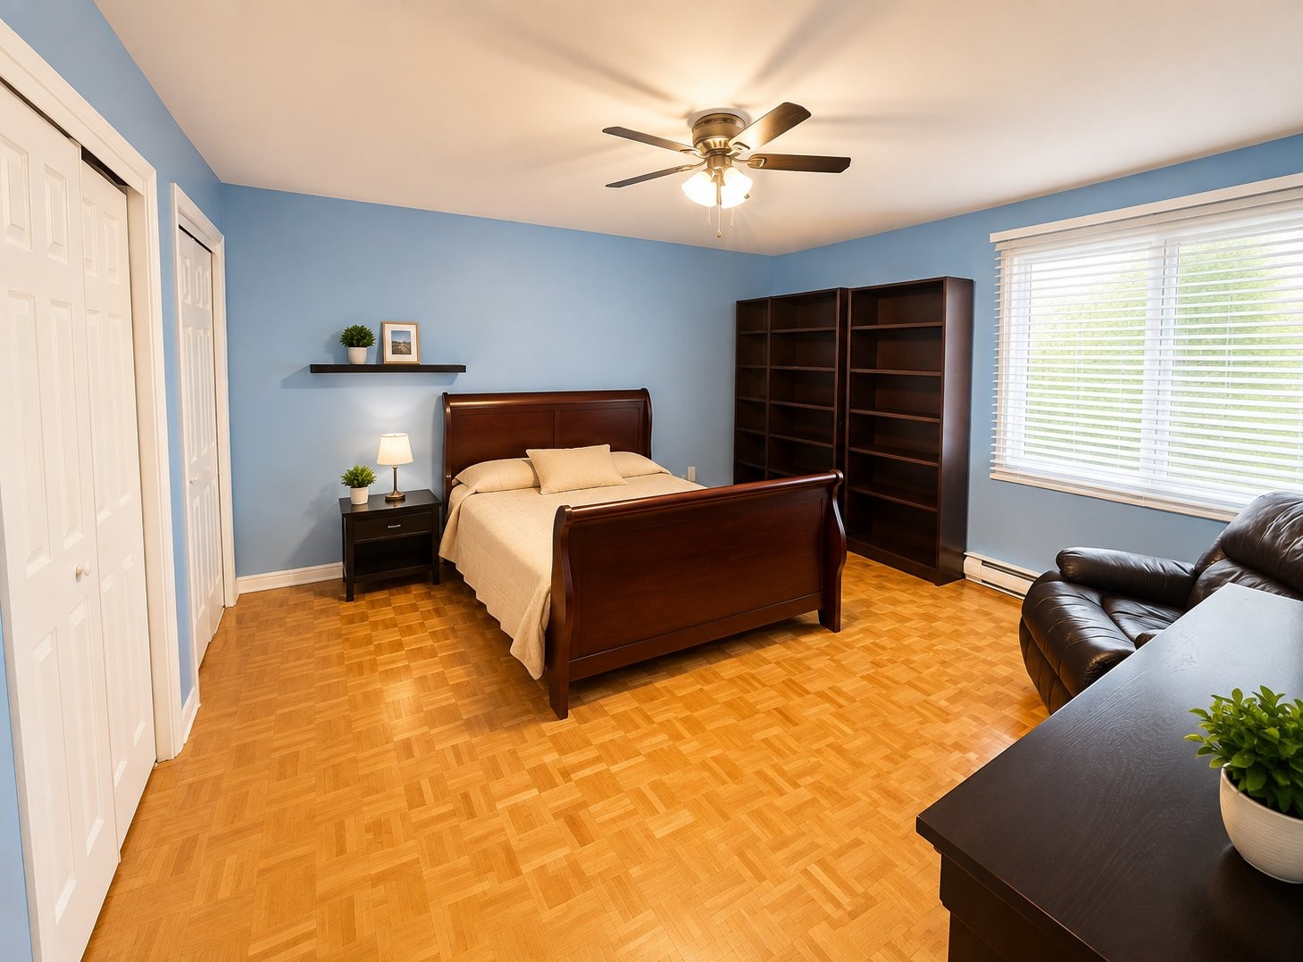
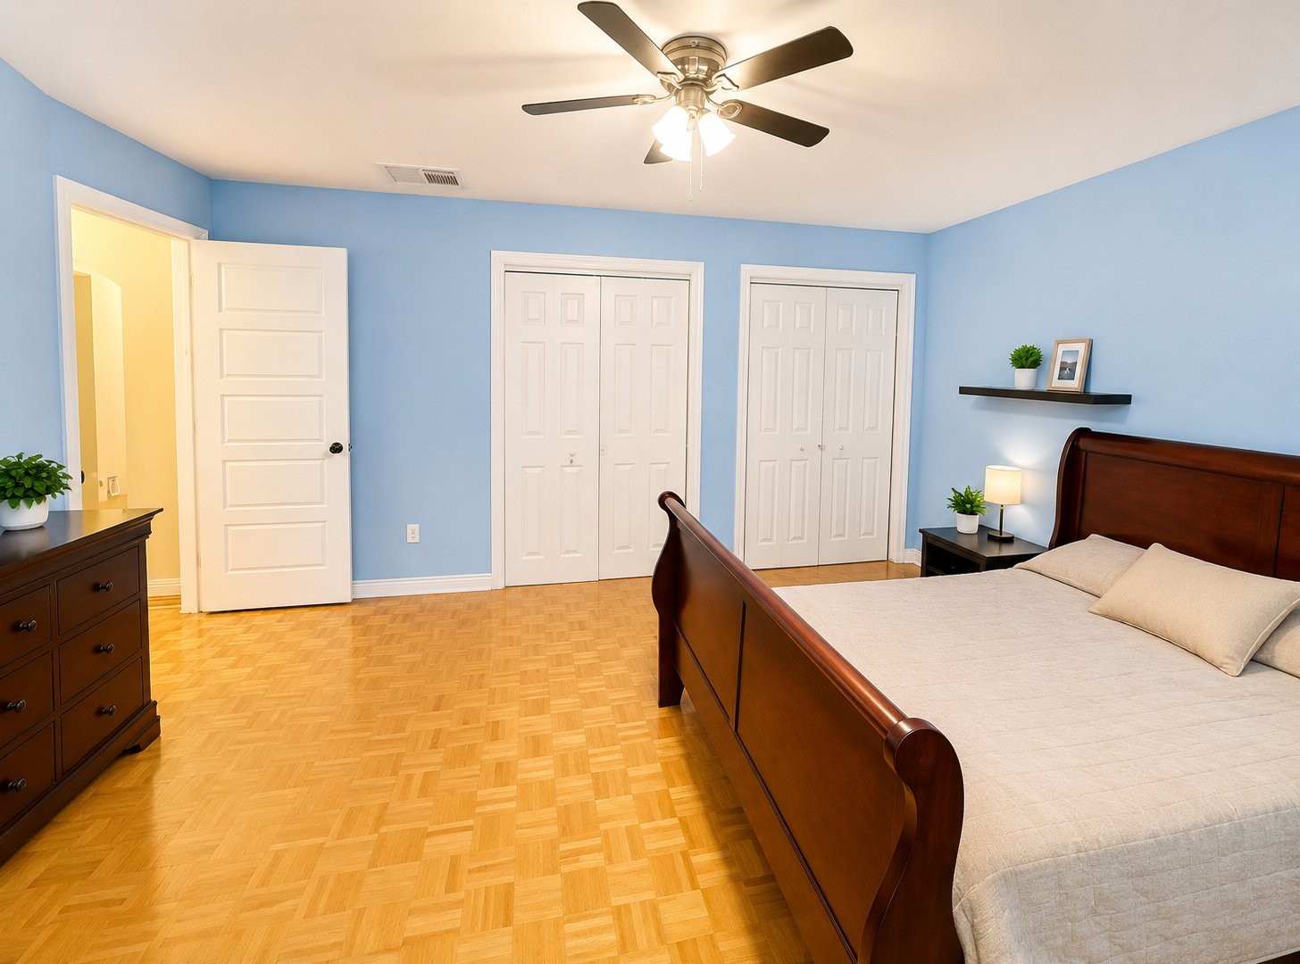
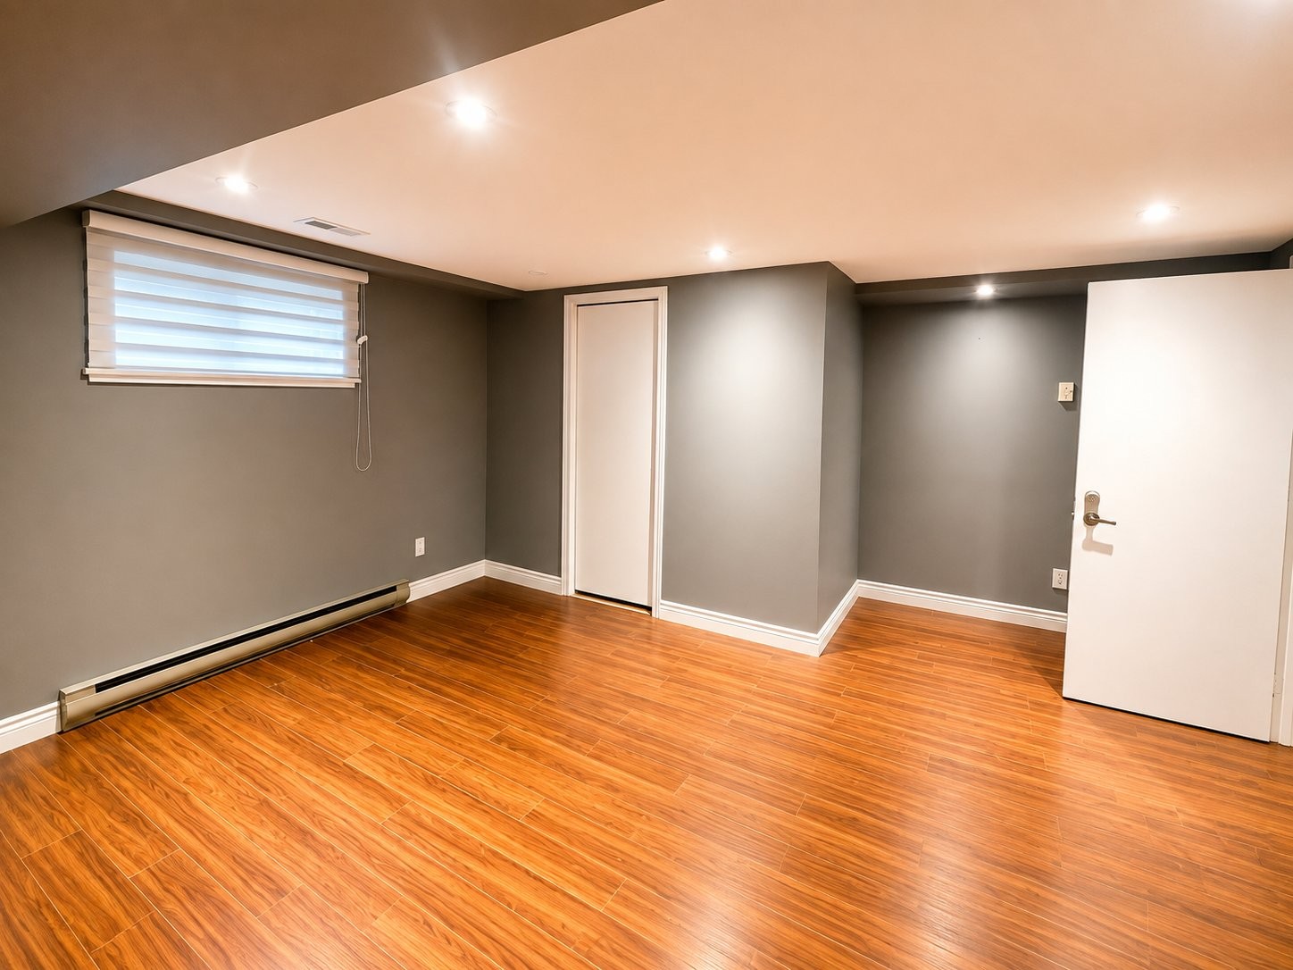
Bedroom - 307 Fleet Drive, Beaconsfield, QC - Indoor
Bedroom - 307 Fleet Drive, Beaconsfield, QC - Indoor Photo Showing Other Room

Garage - 307 Fleet Drive, Beaconsfield, QC - Indoor Photo Showing Garage
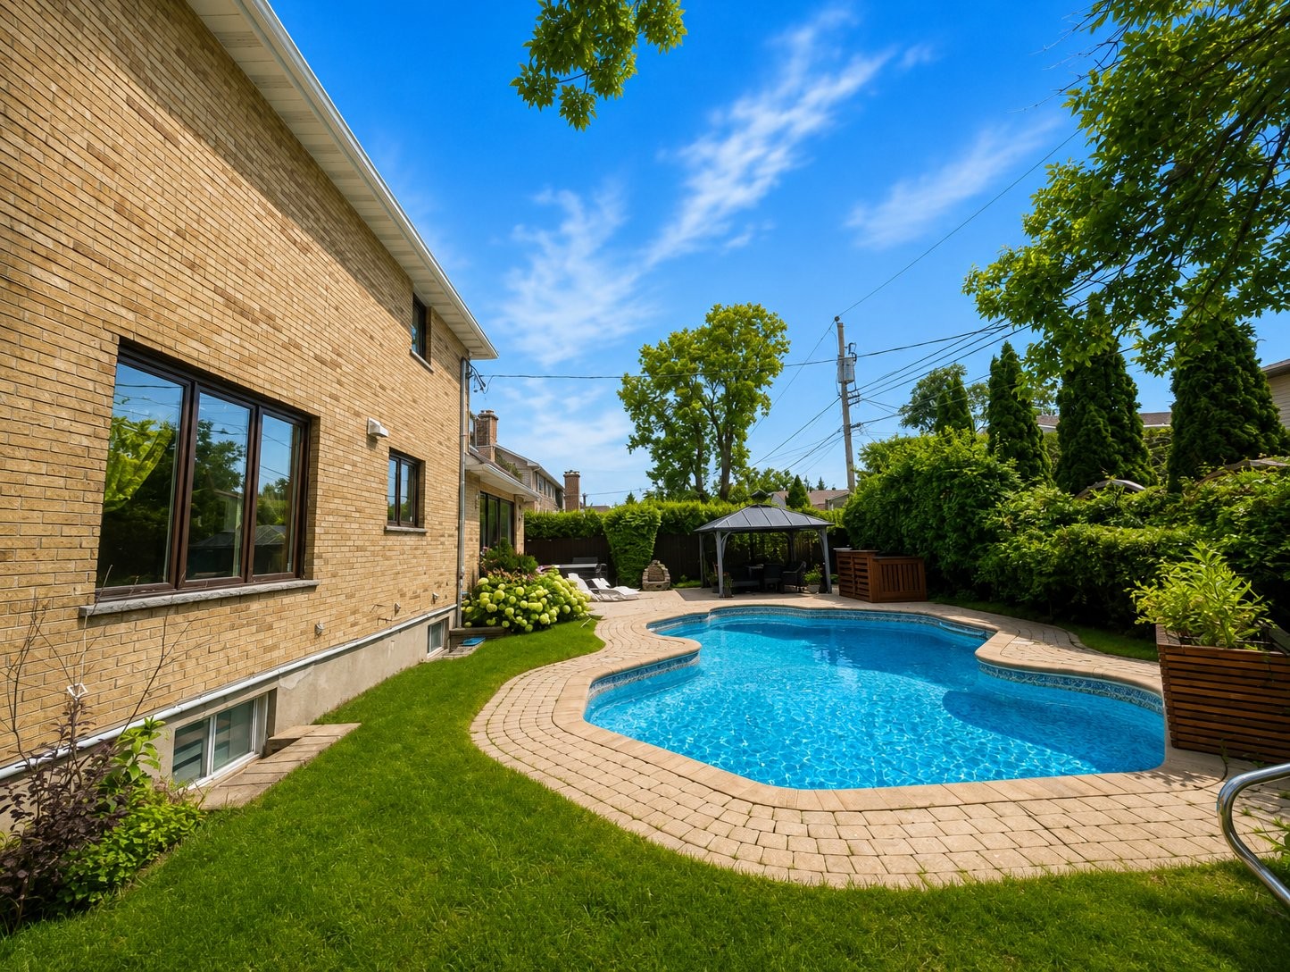
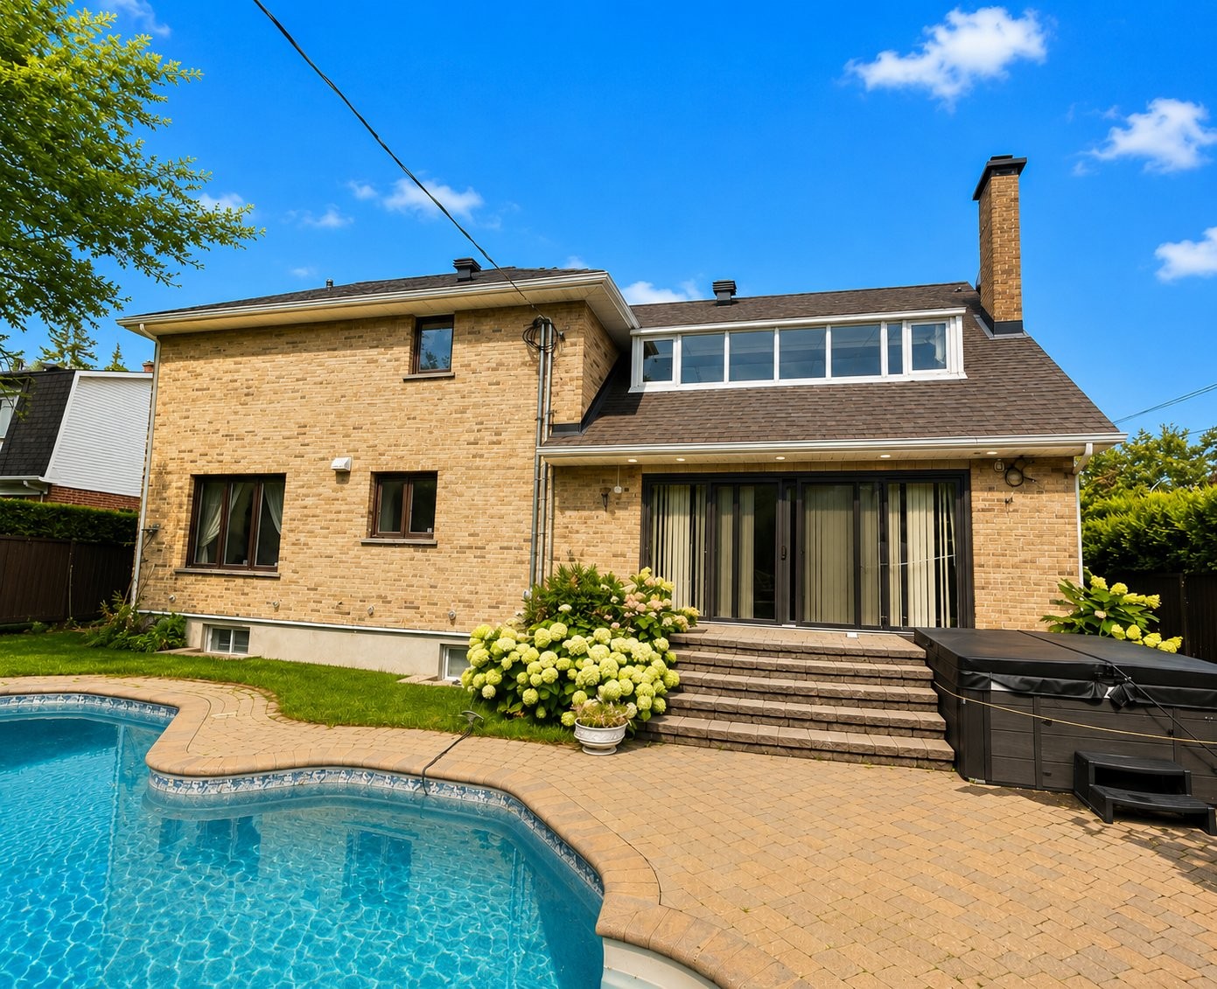
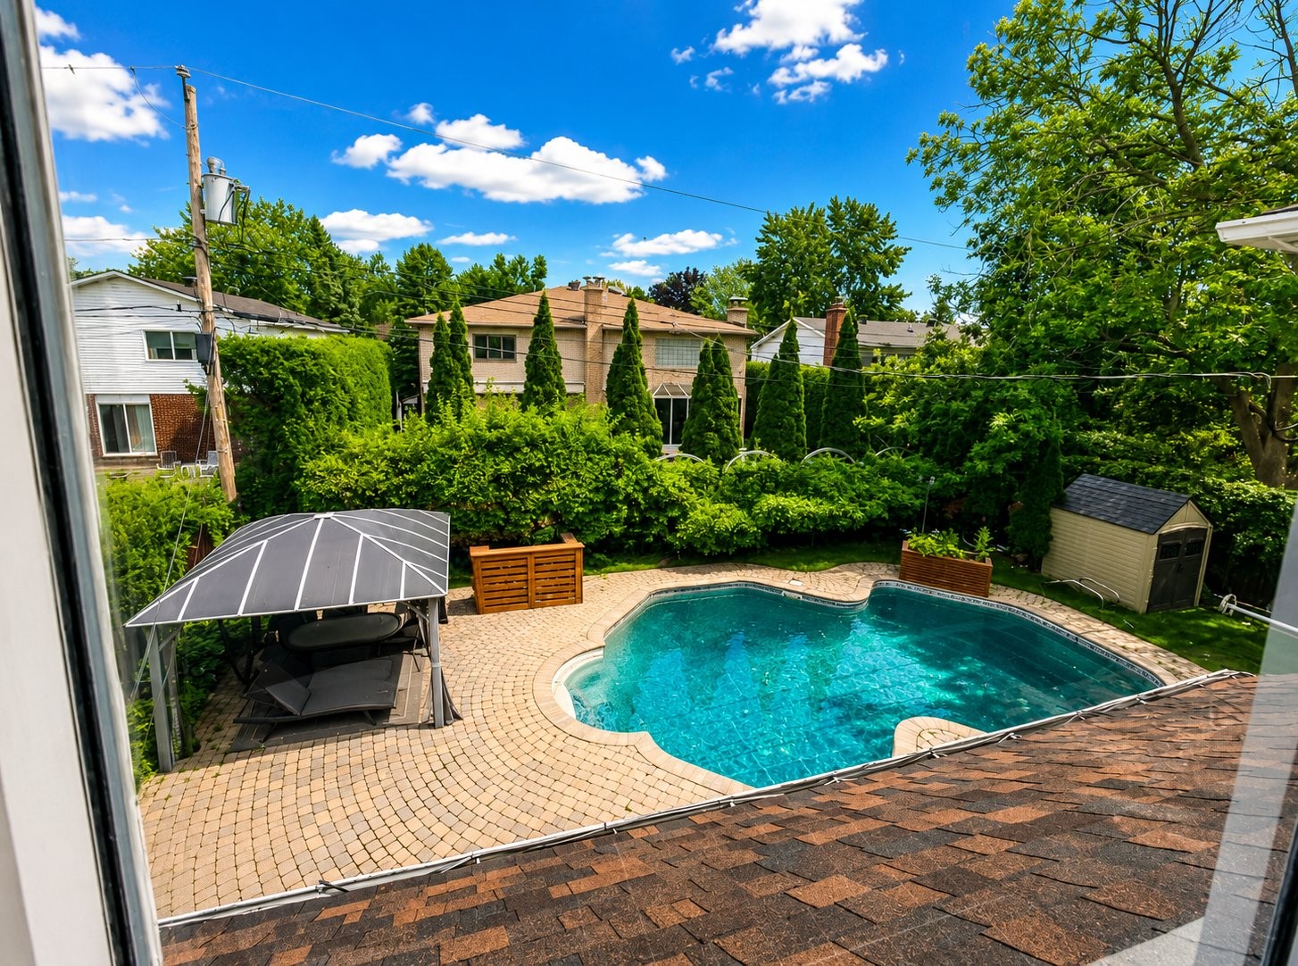
Courtyard - 307 Fleet Drive, Beaconsfield, QC - Outdoor With In Ground Pool With Backyard
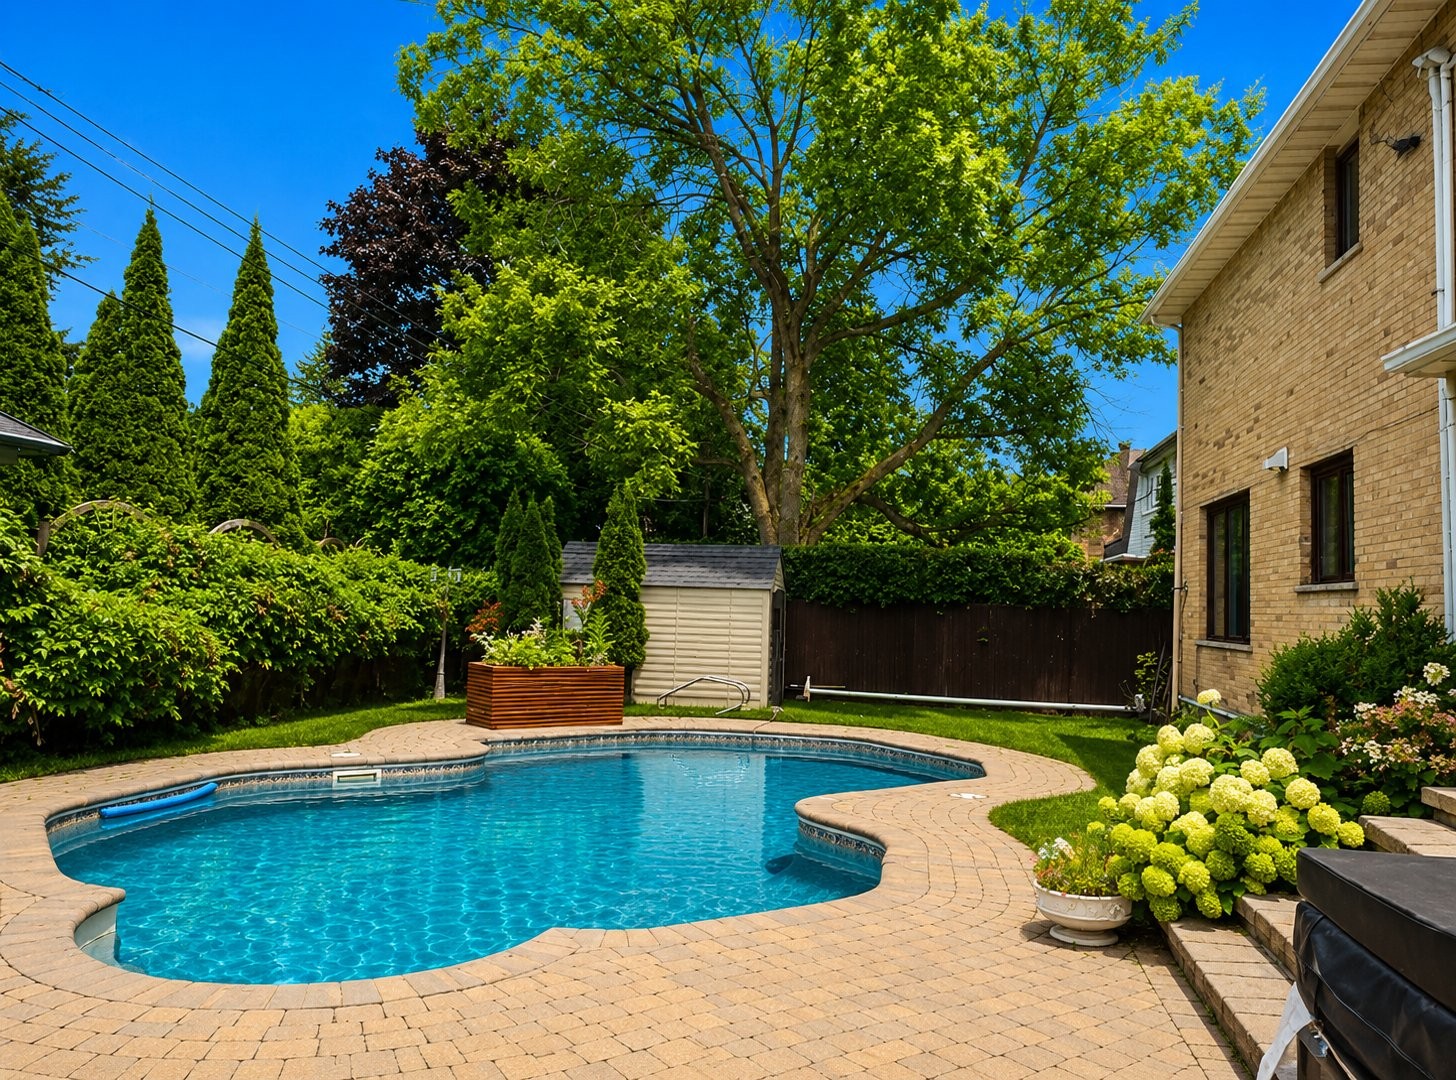
Pool - 307 Fleet Drive, Beaconsfield, QC - Outdoor With In Ground Pool With Backyard
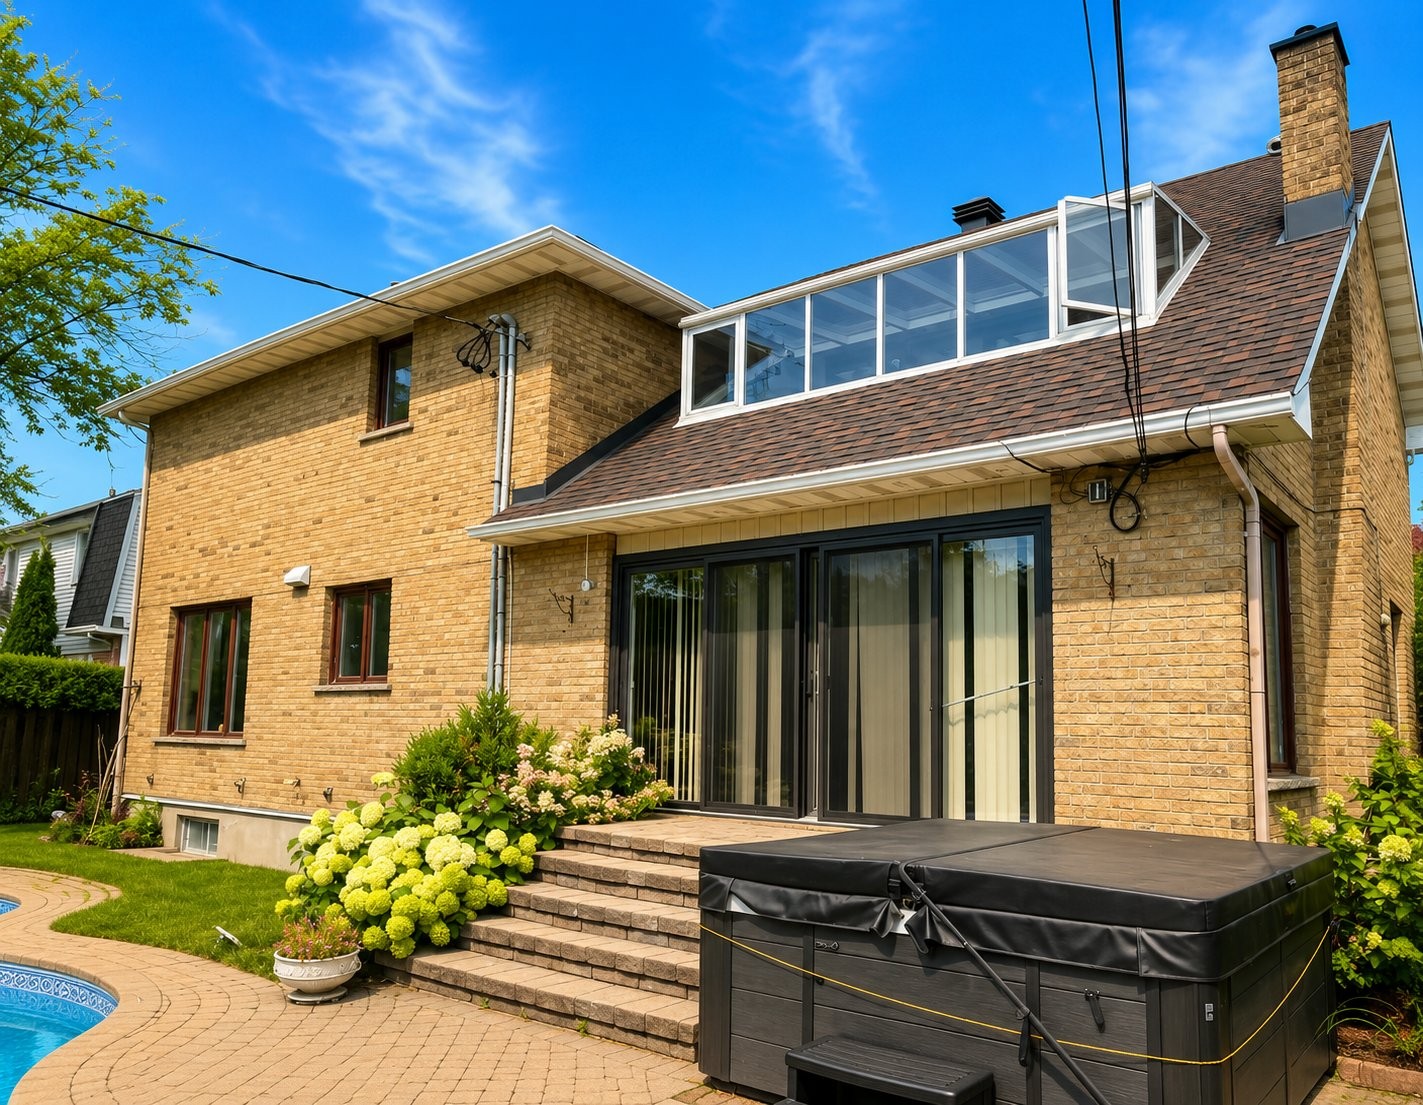
Back of Structure - 307 Fleet Drive, Beaconsfield, QC - Outdoor With In Ground Pool With Deck Patio Veranda
Pool - 307 Fleet Drive, Beaconsfield, QC - Outdoor With In Ground Pool With Backyard
Back of Structure - 307 Fleet Drive, Beaconsfield, QC - Outdoor
Front of Structure - 307 Fleet Drive, Beaconsfield, QC  - Outdoor With Deck Patio Veranda
Front of Structure - 307 Fleet Drive, Beaconsfield, QC  - Outdoor
Interior - 307 Fleet Drive, Beaconsfield, QC  - Indoor Photo Showing Other Room
Mud Room - 307 Fleet Drive, Beaconsfield, QC  - Indoor
Interior - 307 Fleet Drive, Beaconsfield, QC - Indoor Photo Showing Other Room
Living Room - 307 Fleet Drive, Beaconsfield, QC - Indoor Photo Showing Living Room
Dining Room - 307 Fleet Drive, Beaconsfield, QC - Indoor Photo Showing Dining Room
Kitchen - 307 Fleet Drive, Beaconsfield, QC - Indoor Photo Showing Kitchen With Upgraded Kitchen
Laundry - 307 Fleet Drive, Beaconsfield, QC - Indoor Photo Showing Laundry Room
Family Room - 307 Fleet Drive, Beaconsfield, QC - Indoor Photo Showing Living Room With Fireplace
Powder room - 307 Fleet Drive, Beaconsfield, QC - Indoor Photo Showing Bathroom
Master Bedroom - 307 Fleet Drive, Beaconsfield, QC - Indoor Photo Showing Bedroom
Master Bedroom - 307 Fleet Drive, Beaconsfield, QC - Indoor Photo Showing Other Room
Closet - 307 Fleet Drive, Beaconsfield, QC - Indoor
Master Bathroom - 307 Fleet Drive, Beaconsfield, QC - Indoor Photo Showing Bathroom
Bedroom - 307 Fleet Drive, Beaconsfield, QC - Indoor Photo Showing Bedroom
Bathroom - 307 Fleet Drive, Beaconsfield, QC - Indoor Photo Showing Bathroom
Basement - 307 Fleet Drive, Beaconsfield, QC - Indoor Photo Showing Other Room
Bedroom - 307 Fleet Drive, Beaconsfield, QC - Indoor
Bedroom - 307 Fleet Drive, Beaconsfield, QC - Indoor Photo Showing Other Room
Garage - 307 Fleet Drive, Beaconsfield, QC - Indoor Photo Showing Garage
Courtyard - 307 Fleet Drive, Beaconsfield, QC - Outdoor With In Ground Pool With Backyard
Pool - 307 Fleet Drive, Beaconsfield, QC - Outdoor With In Ground Pool With Backyard
Back of Structure - 307 Fleet Drive, Beaconsfield, QC - Outdoor With In Ground Pool With Deck Patio Veranda
Pool - 307 Fleet Drive, Beaconsfield, QC - Outdoor With In Ground Pool With Backyard
Back of Structure - 307 Fleet Drive, Beaconsfield, QC - Outdoor
  • Advertising
307 Fleet Drive, Beaconsfield, QC, H9W 5X8
$4,300.00 /month

5 Beds

2+1 Baths

Property Information:

Beautiful fully furnished home for rent in sought-after Beaconsfield! Spacious and bright property featuring a light-oak kitchen, large dinette, generous dining room, family room, 4 spacious bedrooms, ensuite bathroom, finished basement with playroom/office, central vacuum and landscaped yard with Unistone patio. 1-year lease only: Sept. 15, 2026 to Sept. 14, 2027. All appliances, furniture, internet, grass cutting and snow removal included. Trained pets accepted. One-half of basement excluded; owner access with 30 days' notice. Hot tub excluded and not for tenant use. Pool opening/closing and maintenance at tenant's expense pleasure to show

Beautiful Fully Furnished Family Home for Rent -- Beaconsfield

Welcome to this spacious and beautifully maintained family home in a desirable Beaconsfield neighbourhood. Offering generous living areas, excellent functionality and a beautifully landscaped exterior, this home is ideal for a family seeking comfort and convenience.

The bright light-oak kitchen features abundant cabinetry, ample counter space, ceramic tile flooring and backsplash, and a large dinette overlooking the family room. The spacious entrance includes an enclosed vestibule with a large closet, while the elegant foyer features marble terrazzo flooring.

The extra-large dining room is perfect for entertaining, and the main-floor family room offers plenty of space for a large entertainment centre or home theatre. A convenient powder room and separate laundry room complete the main level.

The spacious primary bedroom features a walk-in closet and private ensuite bathroom. All bedrooms are generously sized with parquet flooring and encasement windows.

The finished portion of the basement offers a large playroom, den/TV room, bright office, huge storage room and cold room.

Rental Details & Included Items:

1-year rental term only, from September 15, 2026 to September 14, 2027
Fully furnished
All appliances included
Central vacuum
Internet included
Grass cutting included
Snow removal included
Trained pets are accepted

Important Conditions:

One-half of the basement is excluded from the rental. The owner will retain access to this area with 30 days' notice.
The hot tub is excluded and may not be used by the tenant.
Pool accessories are excluded.
The tenant is responsible for the pool opening and closing costs and all pool maintenance expenses during the lease.

The home features a two-zone heating system with a 2006 Carrier forced-air heat pump and electric baseboards.

Enjoy beautifully landscaped grounds, a private hedge and a Unistone patio directly accessible from the family room.

A rare opportunity to rent a spacious, fully furnished home in sought-after Beaconsfield for a one-year term.

A pleasure to show

Inclusions: All appliances included , central vacuum, furniture (trained Pets are accepted), grass cutting, internet & snow removal are included

Exclusions : Half basement (owner access with 30 days notice), hot tub & pool accessories all maintenance closing and opening for pool only will be on the cost of the tenant, hot tub not to use by tenant

Building Features:

  • Style: Detached
  • Basement: 6 feet and more, Finished basement
  • Bathroom Features: Ensuite bathroom, Whirlpool bath, Separate shower, Jacuzzi bathtub
  • Common Walls: Detached
  • Construction Materials: Aluminum, Brick
  • Cooling: Central air conditioning
  • Fencing: Fenced, Bordered by hedges
  • Foundation Details: Poured concrete
  • Heating: Forced air, Electricity
  • Kitchen Cabinet Features: Wood
  • Levels: Two or more storey
  • Lot Features: Highway, CEGEP, Daycare centre, Hospital, Park, Elementary school, Réseau Express Métropolitain (REM), High school, Commuter train, Public transportation, Landscaped, Flat
  • Parking Features: Paving stone, Attached, Attached, Heated, Double width or more, Built-in, Electric garage door opener
  • Pets Allowed: Pets allowed
  • Pool Features: Inground
  • Roof: Asphalt shingles
  • Security Features: Alarm system
  • Size: 38 x 49 Feet
  • Utilities: Water Connected, Electricity Connected, Sewer Connected
  • Water Source: Municipality
  • Window Features: Wood, Sliding, Tilt and turn, French door
  • Sewer: Municipality

Property Features:

  • Half Bathrooms: 1
  • Built in: 1980
  • Lot Size: 7170.00 Square Feet
  • Zoning: Residential
  • No. of Parking Spaces: 6
  • Residential units: 1 x 18,
  • Main unit: 18 rooms, 5 beds, 3 baths

Rooms:

  • Hall Ground Level 2.13 m x 1.52 m Flooring: Wood Note: french door
  • Living Ground Level 4.17 m x 5.94 m Flooring: Wood Note: Open to dining room
  • Dining Ground Level 4.17 m x 5.08 m Flooring: Wood Note: Open to Living Room
  • Kitchen Ground Level 4.57 m x 6.10 m Flooring: Wood Note: Granite countertop
  • Family Room Ground Level 4.83 m x 6.10 m Flooring: Wood Note: Big patio door
  • Powder room Ground Level 1.52 m x 1.22 m Flooring: Ceramic
  • Laundry Ground Level 1.52 m x 0.91 m Flooring: Ceramic Note: On closet
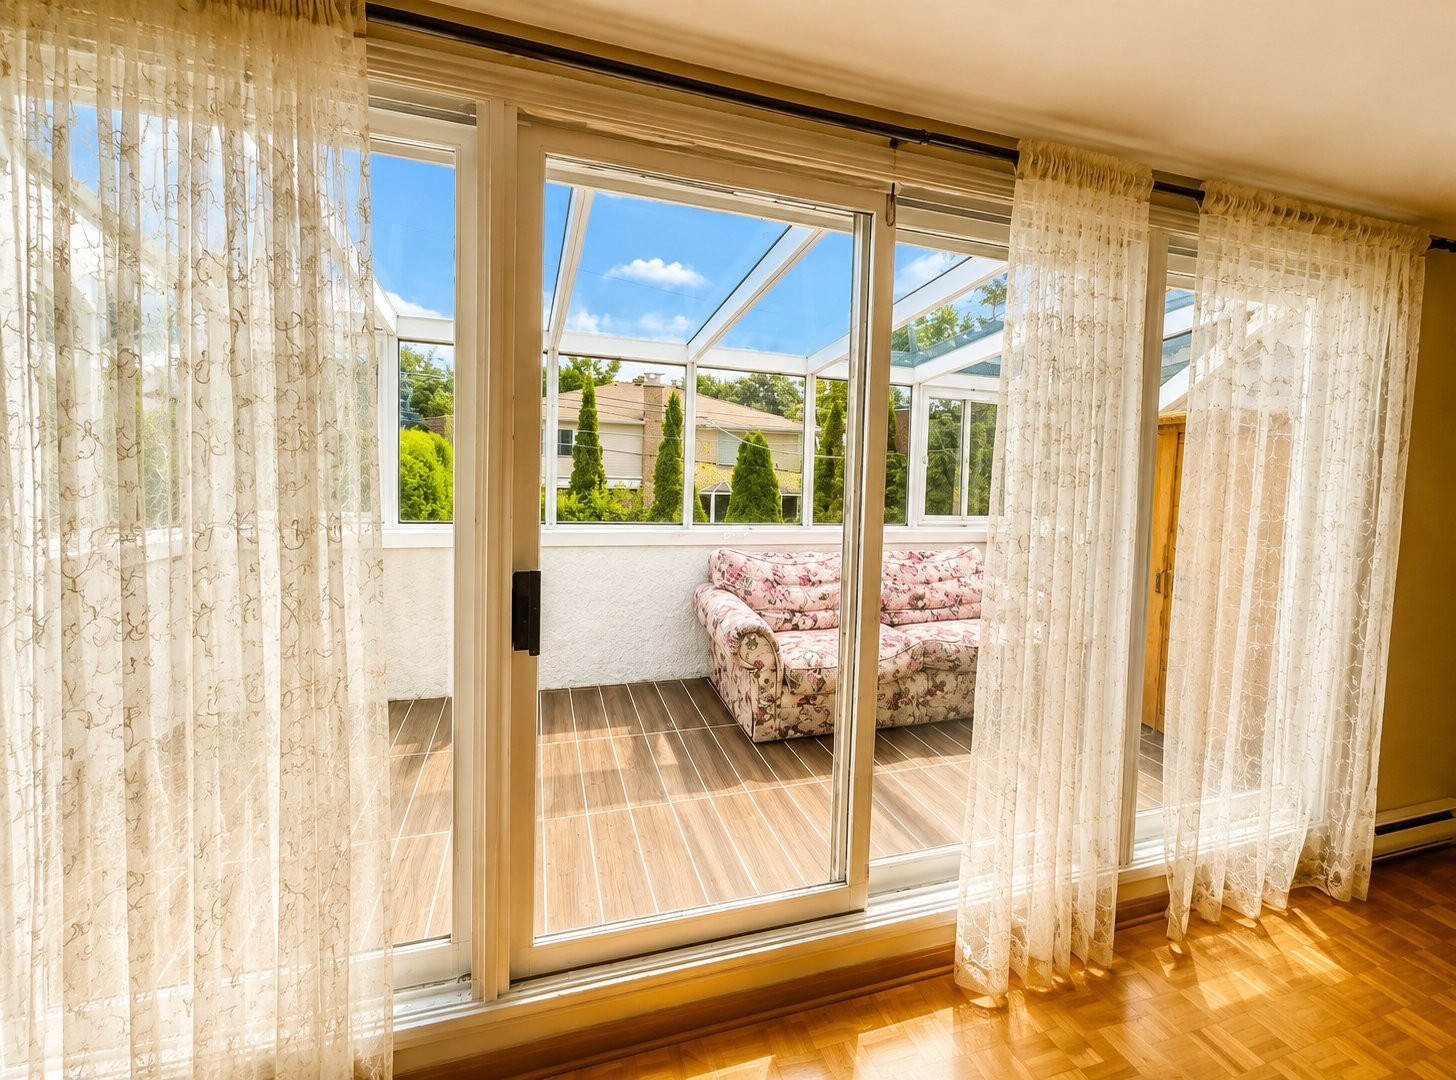
  • Primary Bedroom 2nd Level 4.65 m x 5.94 m Flooring: Parquetry Note: Large size with solarium
  • Walk-in Closet 2nd Level 1.22 m x 2.74 m Flooring: Parquetry
  • Other 2nd Level 3.05 m x 3.05 m Flooring: Ceramic Note: ensuite bathroom
  • Sun Room 2nd Level 4.27 m x 2.13 m Flooring: Ceramic
  • Bedroom 2nd Level 4.11 m x 4.62 m Flooring: Parquetry
  • Bedroom 2nd Level 3.05 m x 4.75 m Flooring: Parquetry
  • Bedroom 2nd Level 3.78 m x 4.09 m Flooring: Parquetry
  • Bathroom 2nd Level 2.44 m x 1.52 m Flooring: Ceramic
  • Den Basement Level 3.96 m x 5.33 m Flooring: Flexible floor coverings
  • Bedroom Basement Level 3.96 m x 5.49 m Flooring: Flexible floor coverings
  • Storage Basement Level 4.57 m x 5.49 m Flooring: Concrete

Convert Measurement to:

Data provided by: Centris - 600 Ch Du Golf, Ile -Des -Soeurs, Quebec H3E 1A8
All information displayed is believed to be accurate but is not guaranteed and should be independently verified. No warranties or representations are made of any kind. Copyright© 2021 All Rights Reserved.

Location of 307 Fleet Drive, Beaconsfield, QC, H9W 5X8

Demographic Information of 307 Fleet Drive, Beaconsfield, QC, H9W 5X8

Life Stage

Middle-Aged with Teens

Employment Type

Service Sector/White Collar

Average Household Income

$193,756.55

Average Number of Children

1.83

Household Population

Household Structure

Age of Population

Education

Education Level

No certificate/diploma/degree

7.1 %

High school certificate or equivalent

16.72 %

Apprenticeship trade certificate/diploma

4.59 %

College/non-university certificate

20.32 %

University certificate (below bachelor)

2.51 %

University Degree
48.75 %

Commuter

Travel To Work

By Car

84.48 %

By Public Transit

6.14 %

By Walking

0.0 %

By Bicycle

1.01 %

By Other Methods

8.37 %

Cultural Diversity

Knowledge of Official Language

Mother Tongue

Building Information

Building Type

Apartments (Low and High Rise)

0.01 %

Houses

99.99 %

Own Vs. Rent