Button CopyPathCircle CloseCircle Left ArrowArrow Down Icon GreyClosecirclecircleBurger

16 Av. Glendale, Beaconsfield, QC, H9W 5P5

MLS® # 20615938
House For Lease In Pointe-Beaconsfield, Beaconsfield, Quebec
$2,900.00 /month

3+1 Beds

2 Baths

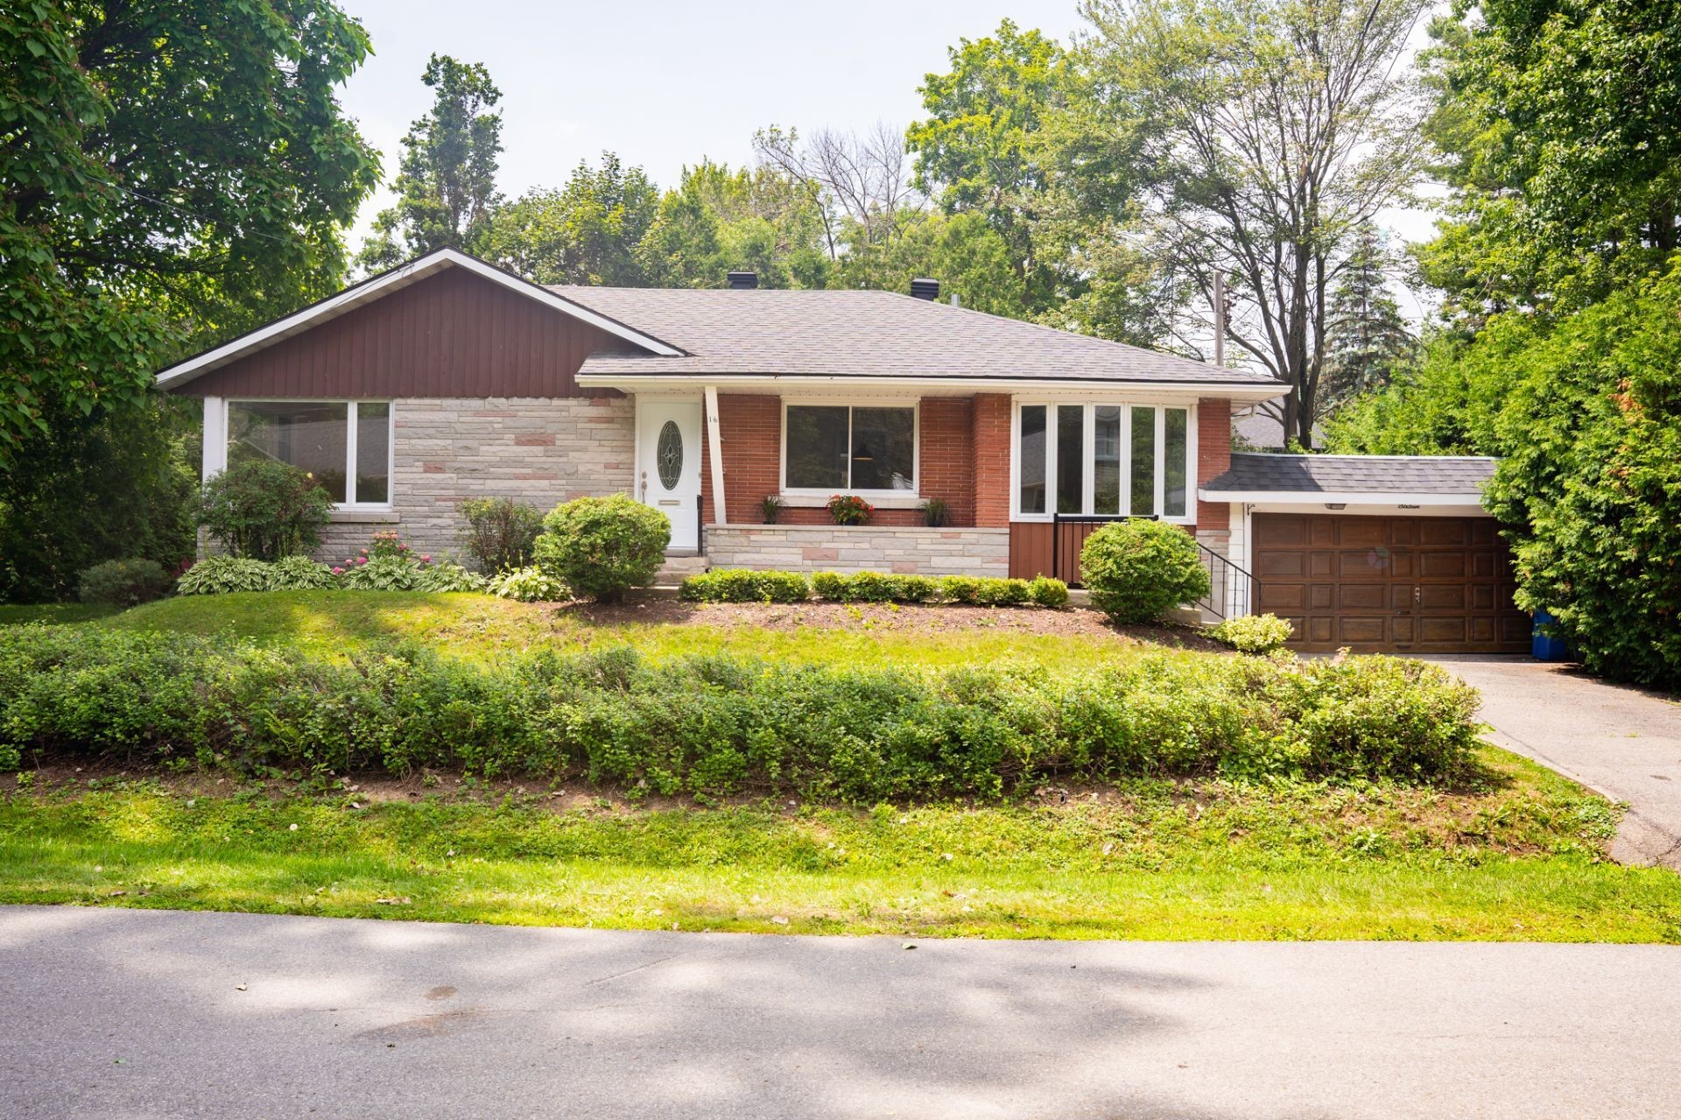
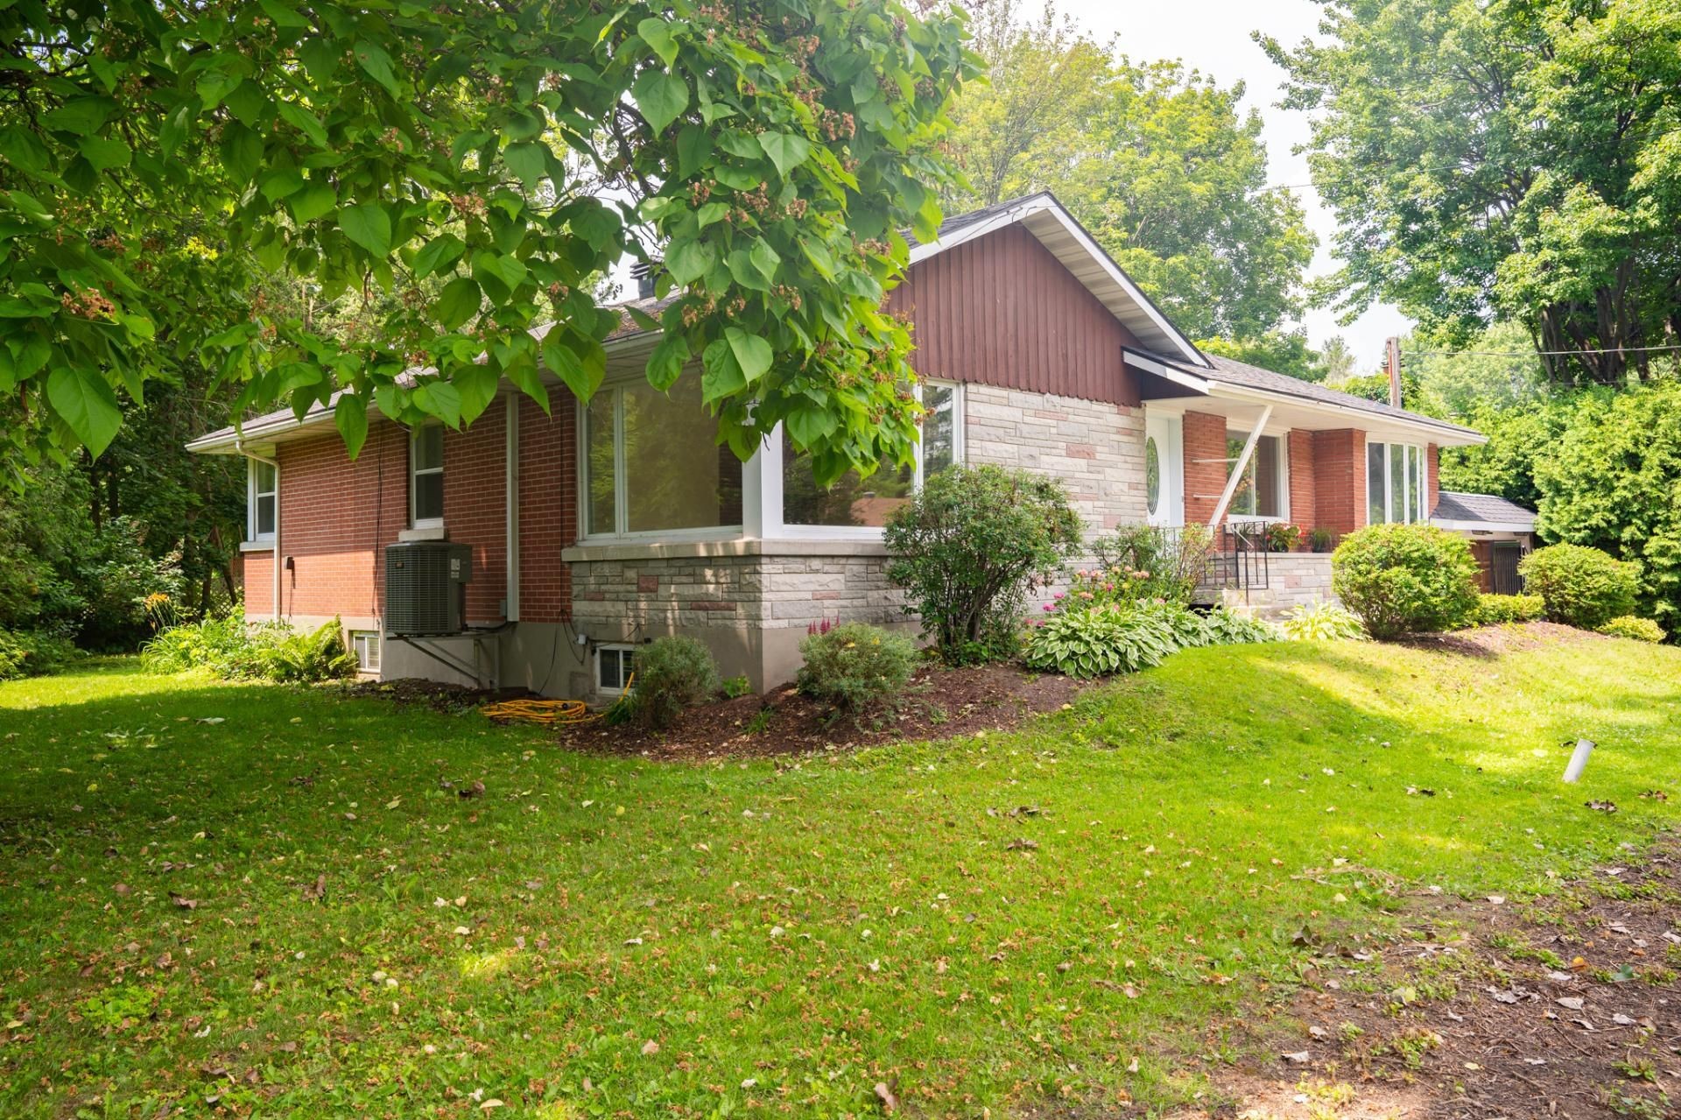
Front of Structure - 16 Av. Glendale, Beaconsfield, QC - Outdoor With Facade
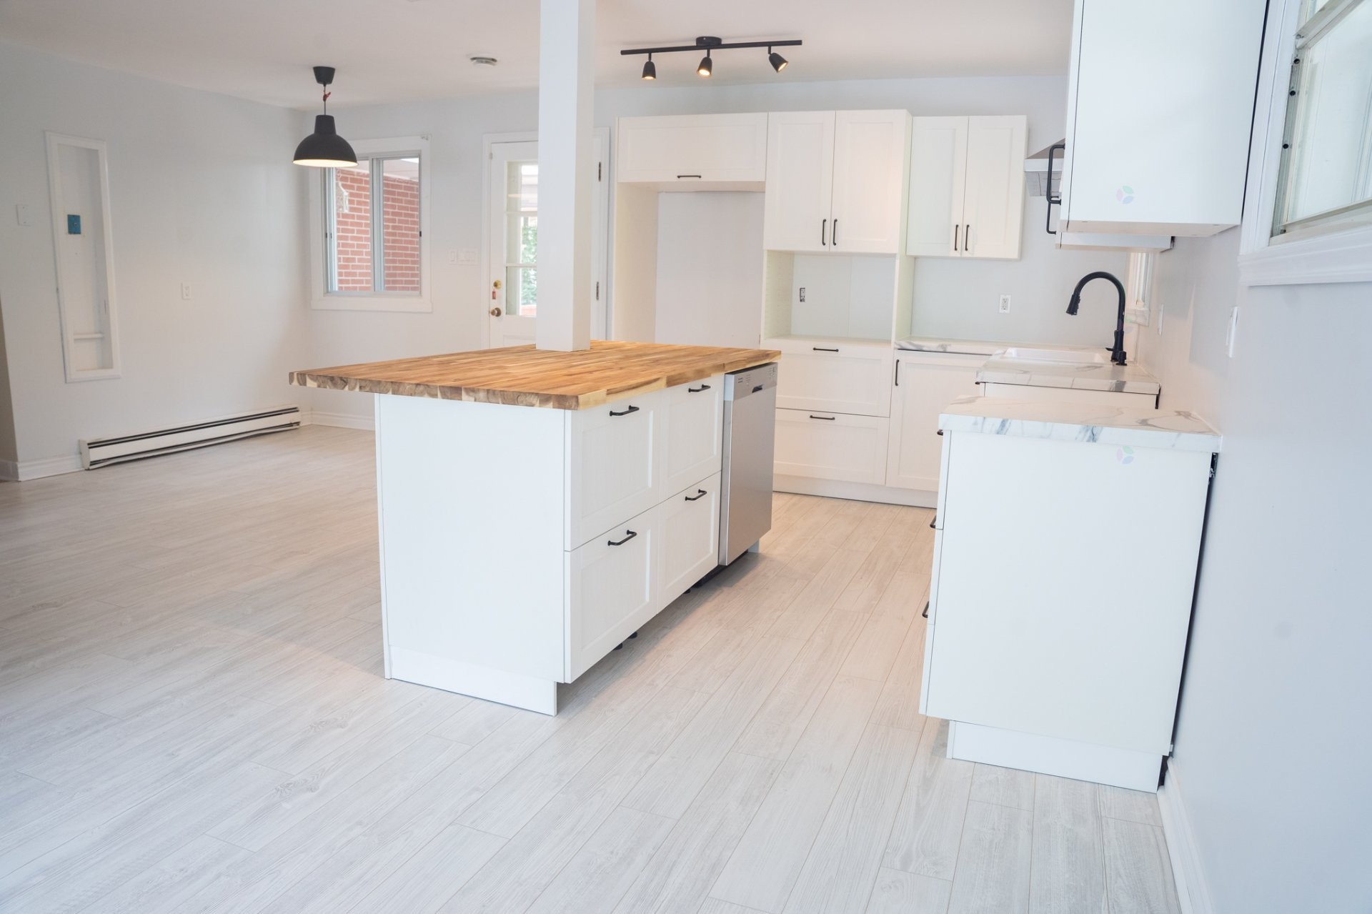
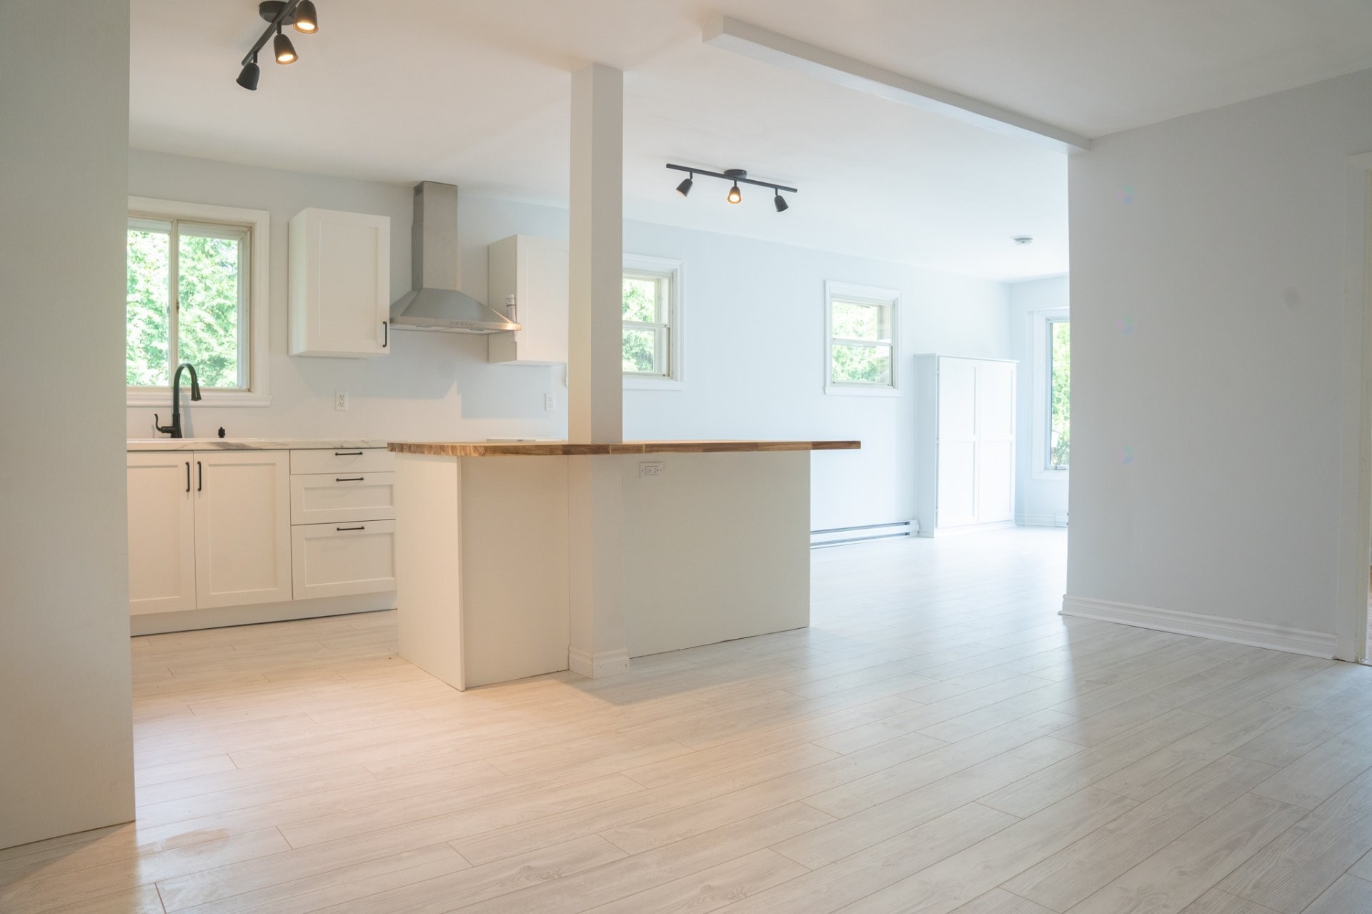
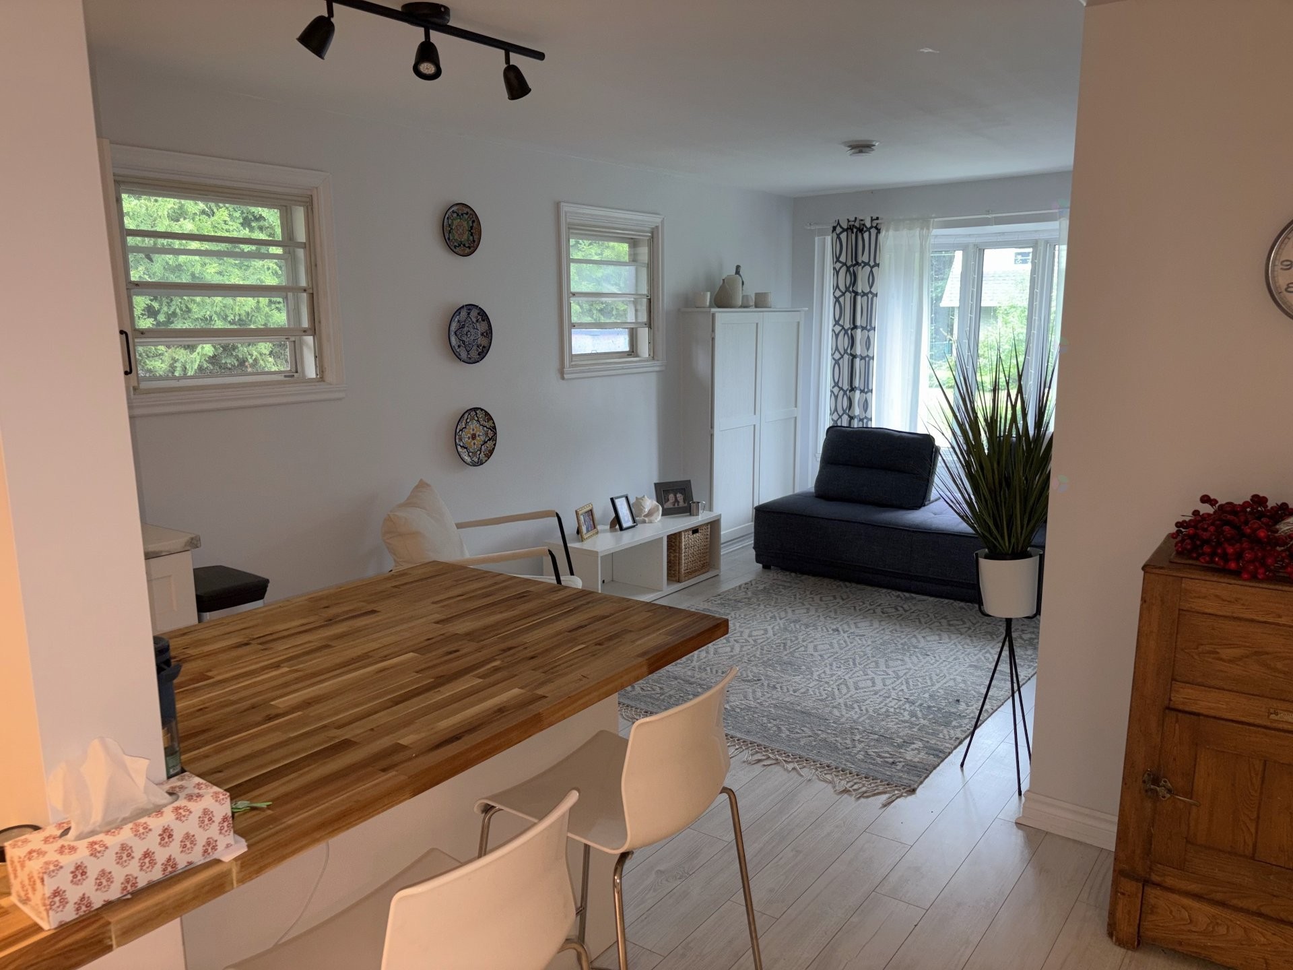
Kitchen - 16 Av. Glendale, Beaconsfield, QC - Indoor Photo Showing Kitchen
Kitchen - 16 Av. Glendale, Beaconsfield, QC - Indoor Photo Showing Dining Room
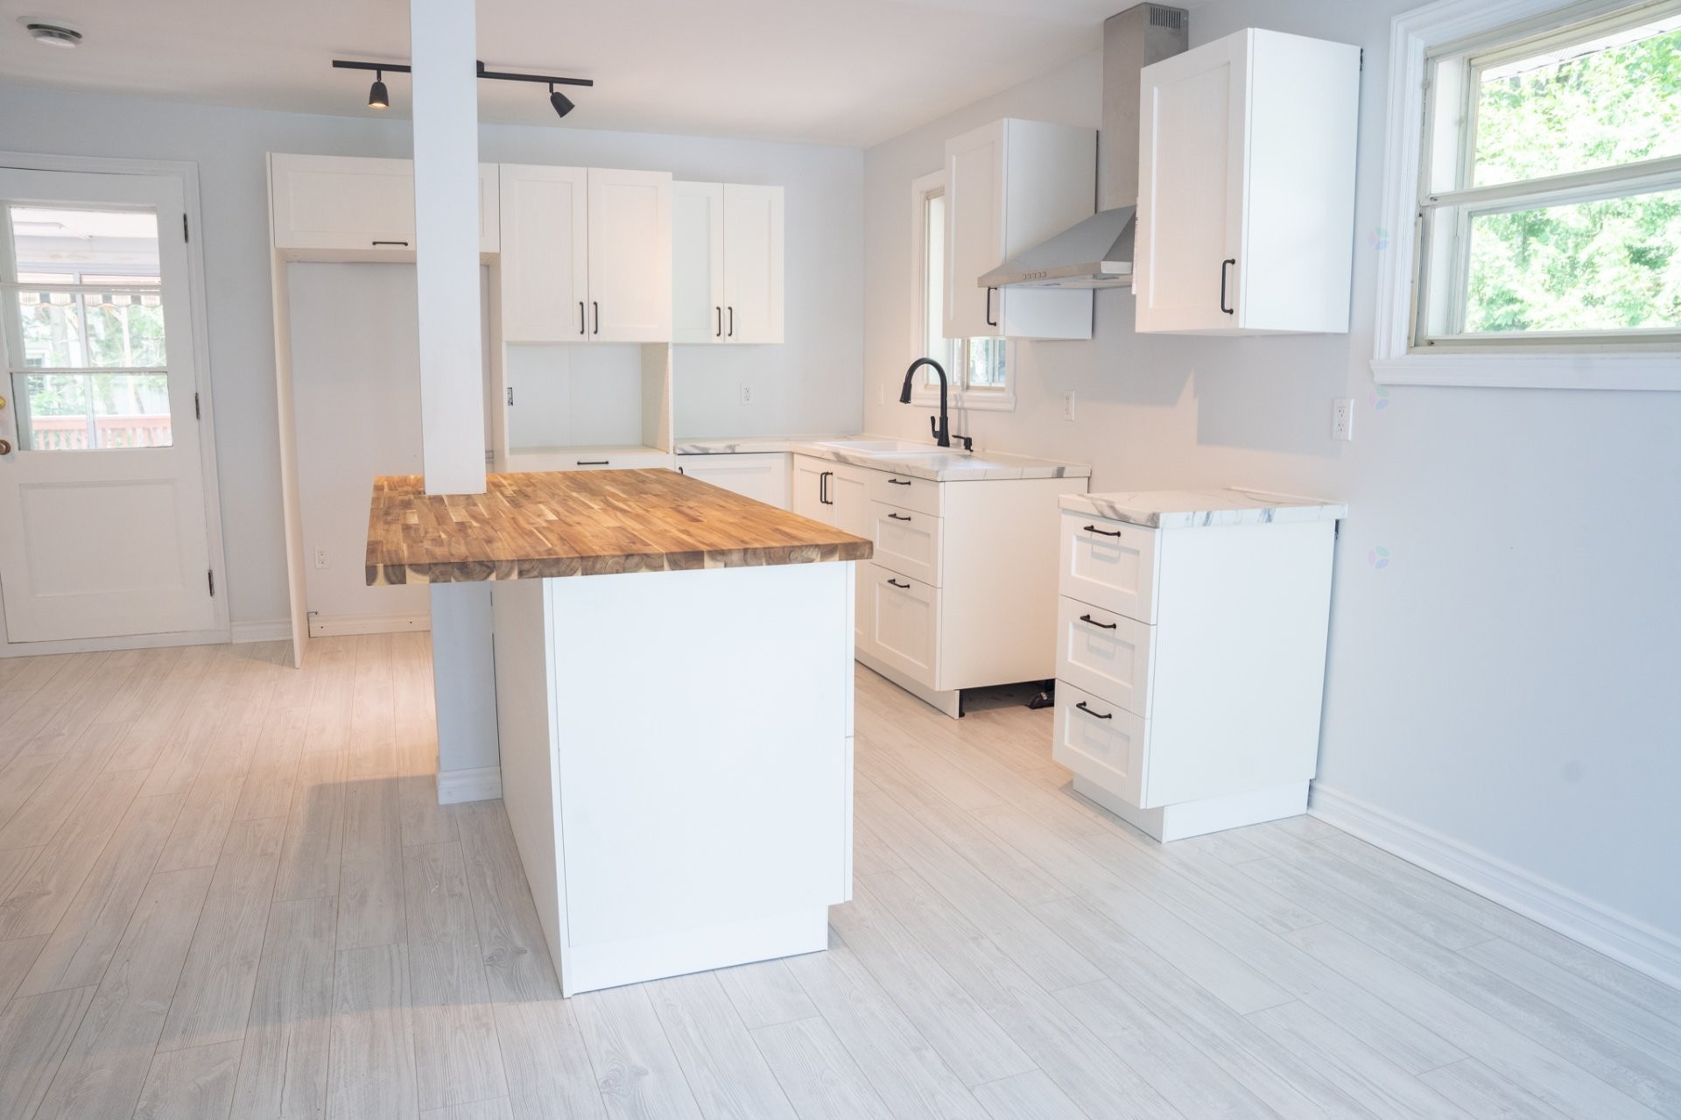
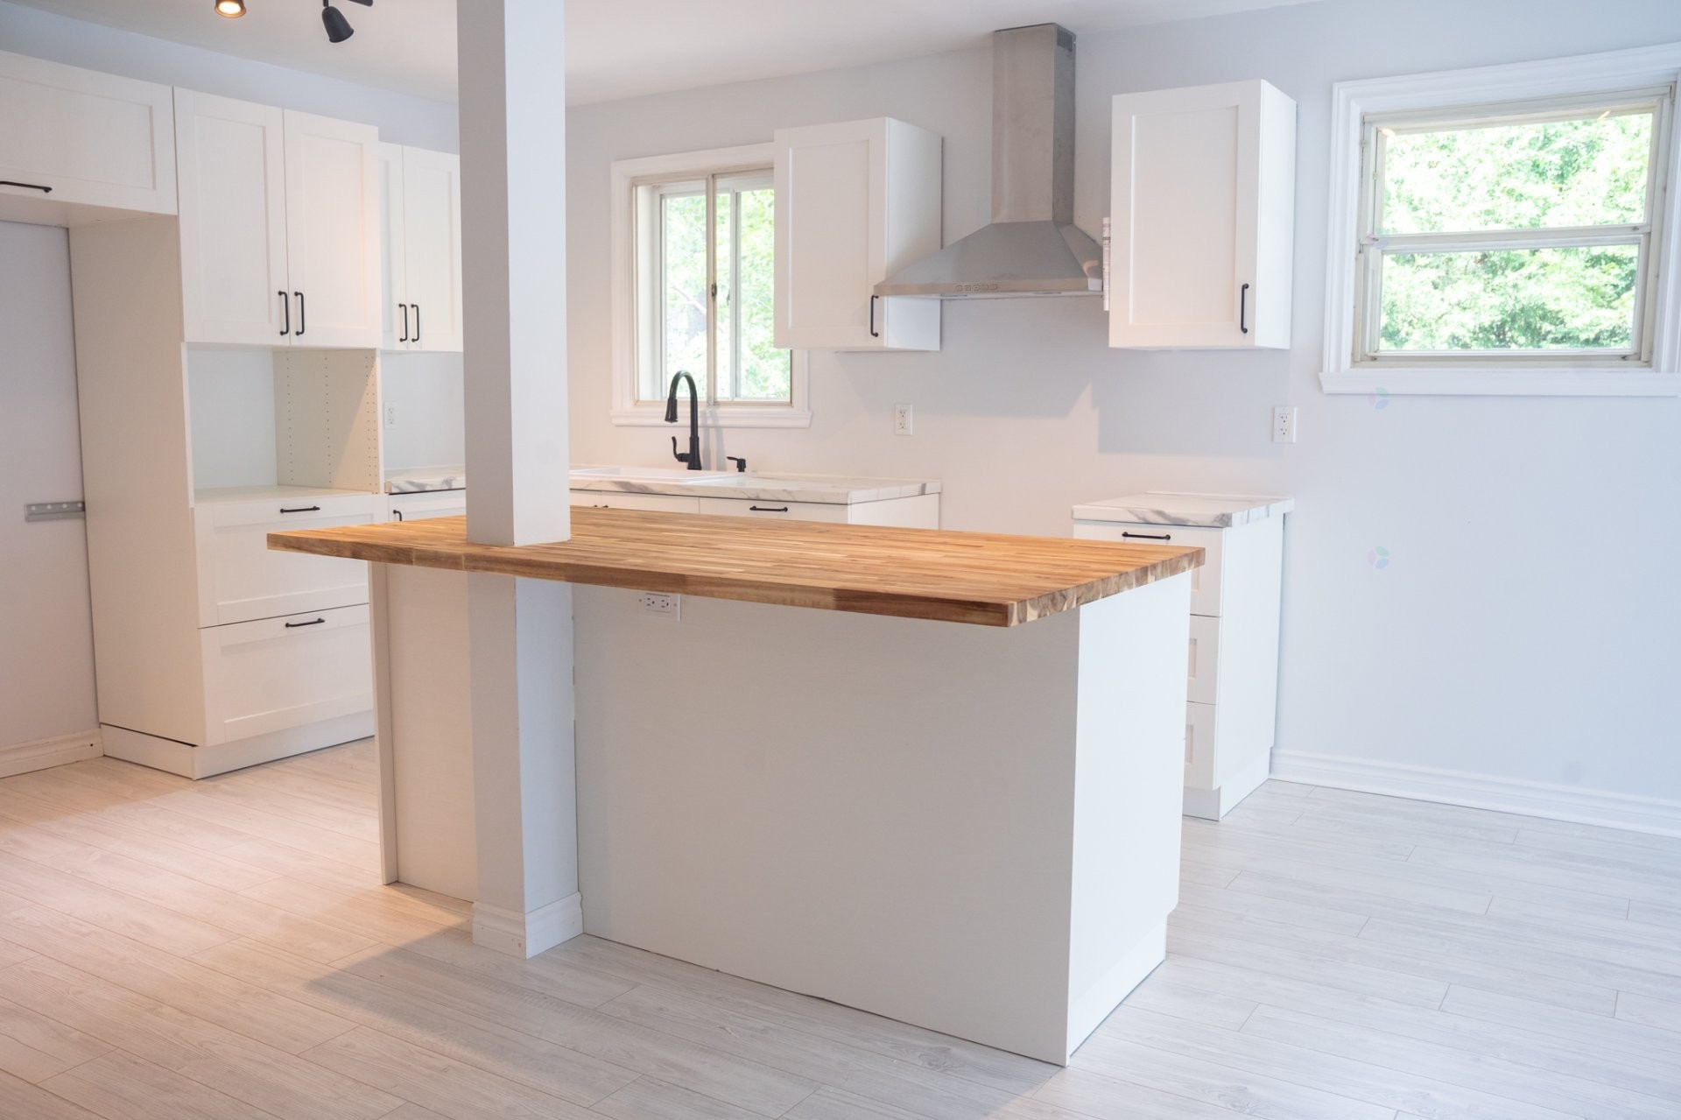
Kitchen - 16 Av. Glendale, Beaconsfield, QC - Indoor Photo Showing Kitchen
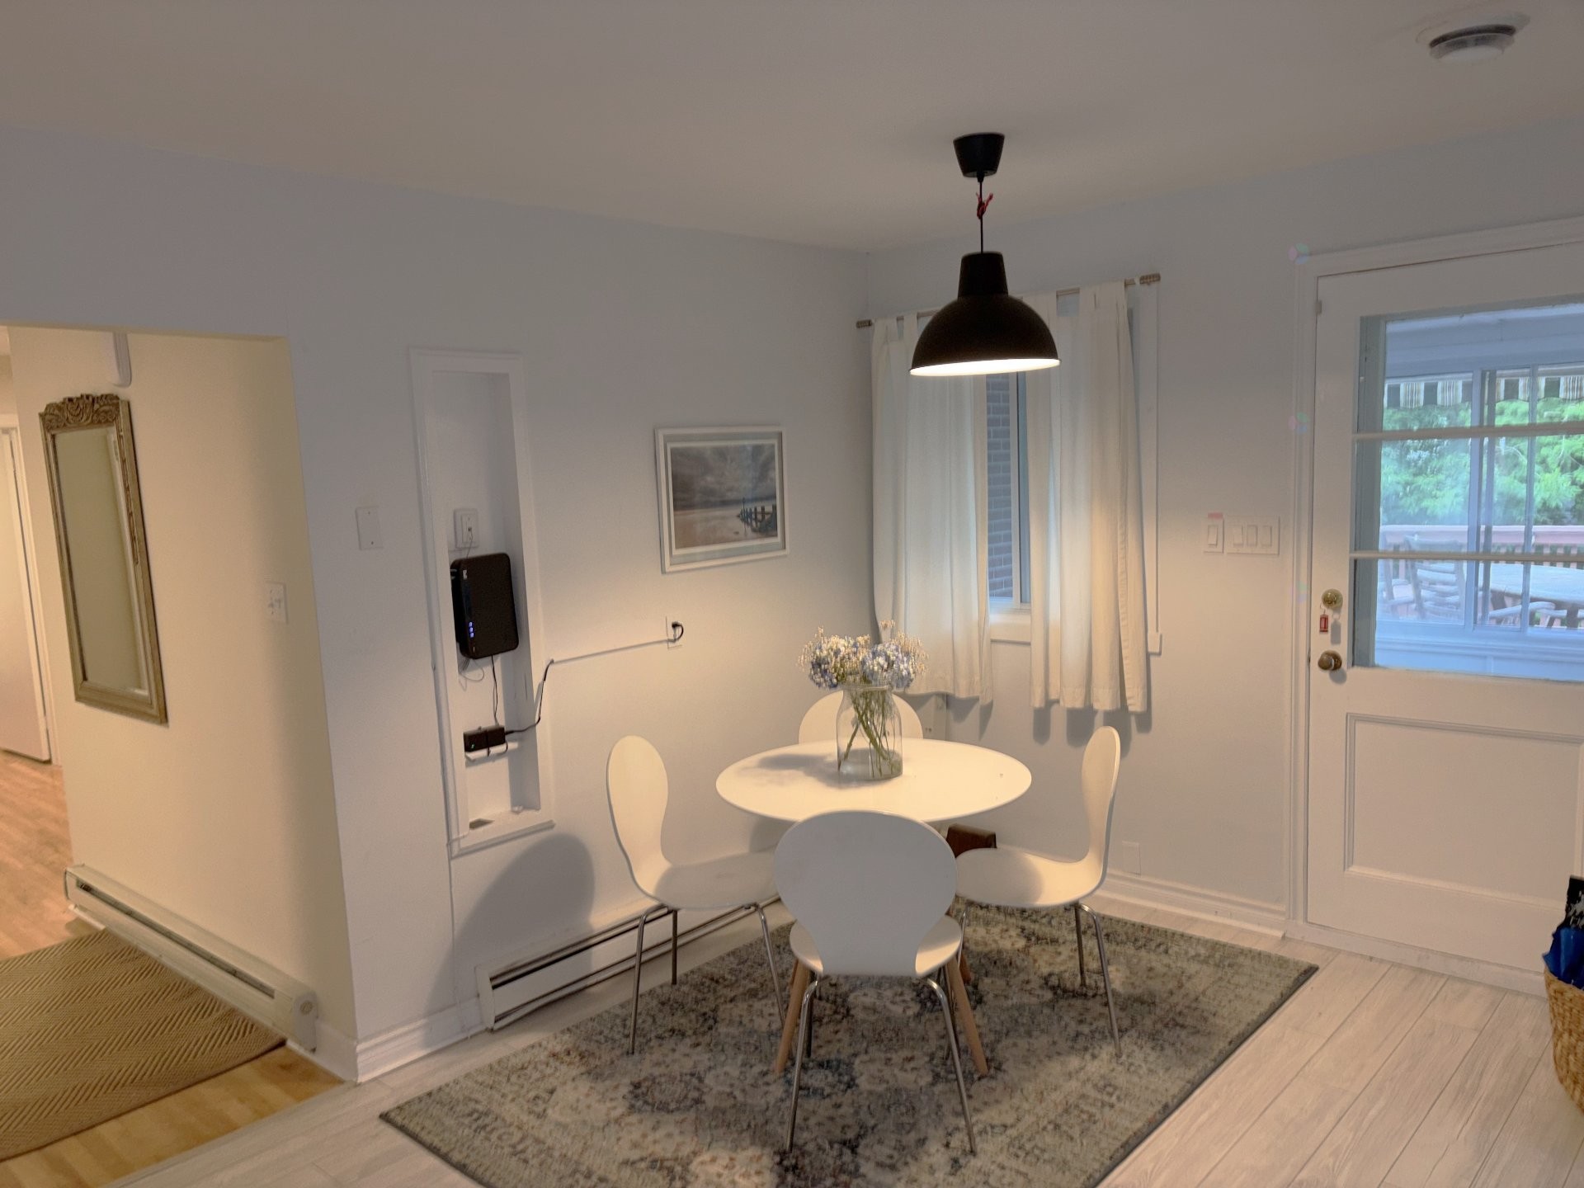
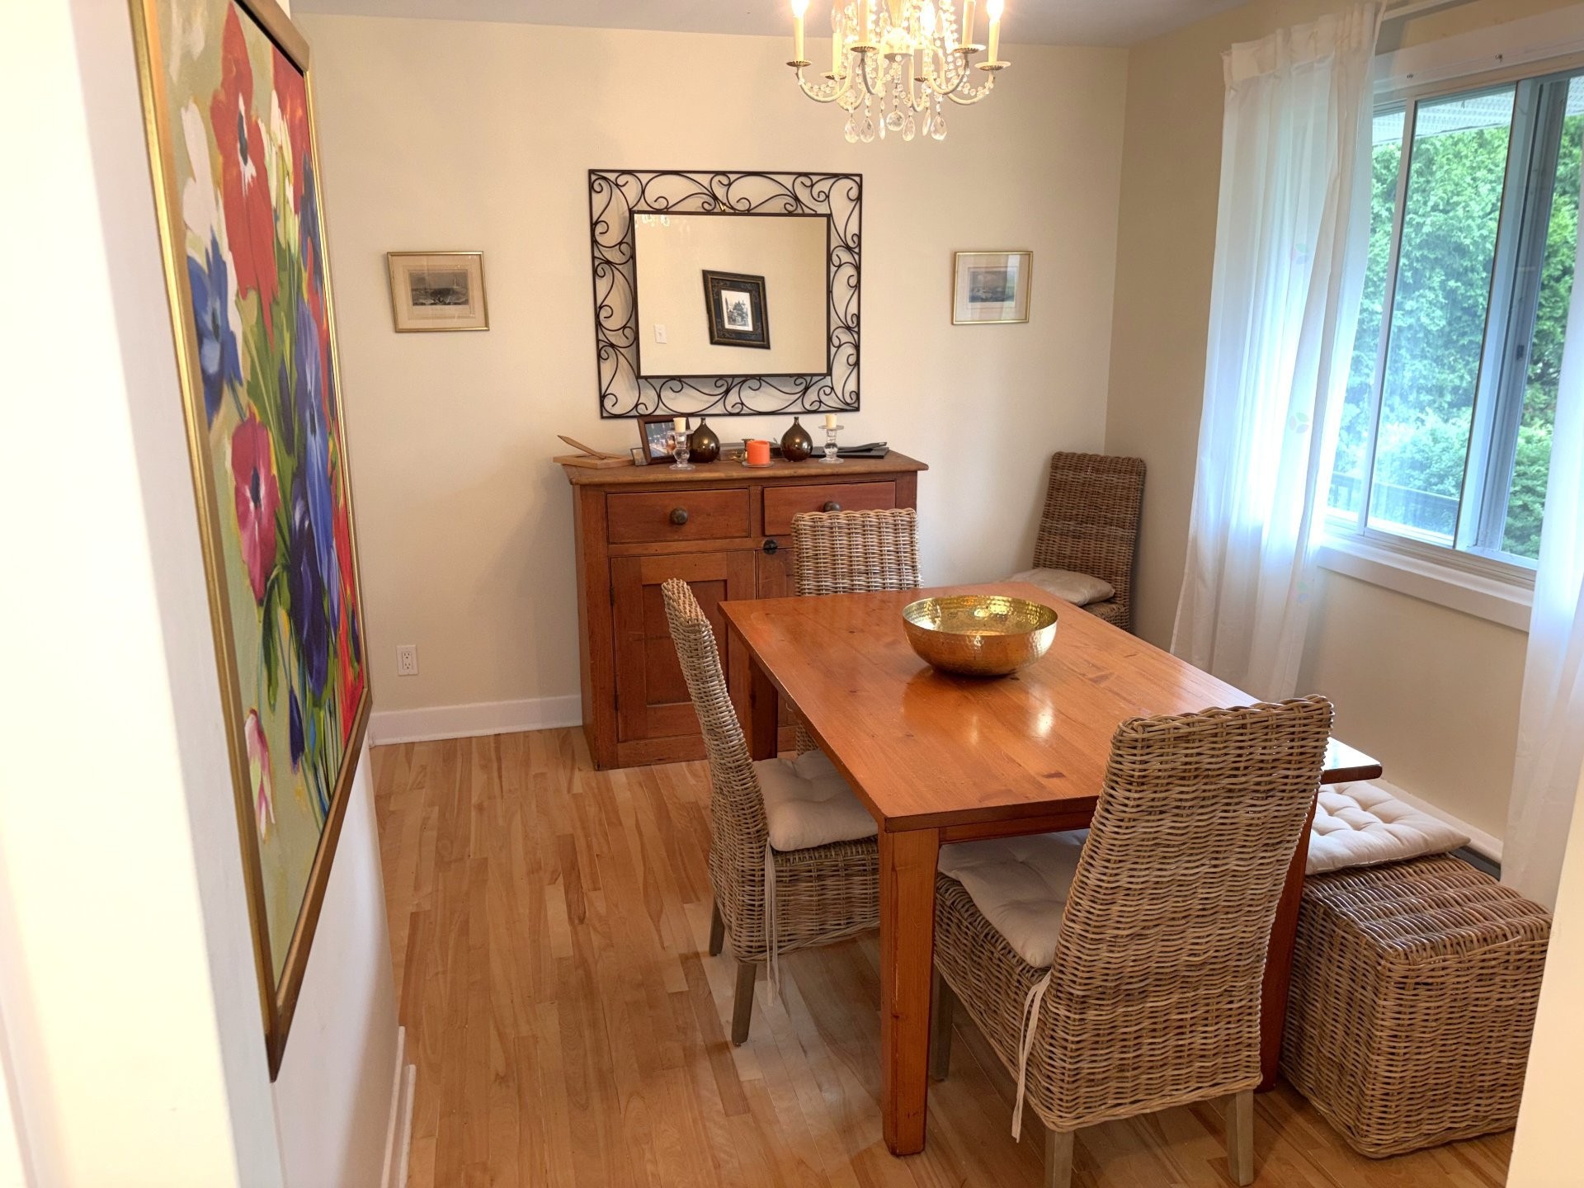
Dining Room - 16 Av. Glendale, Beaconsfield, QC - Indoor Photo Showing Dining Room
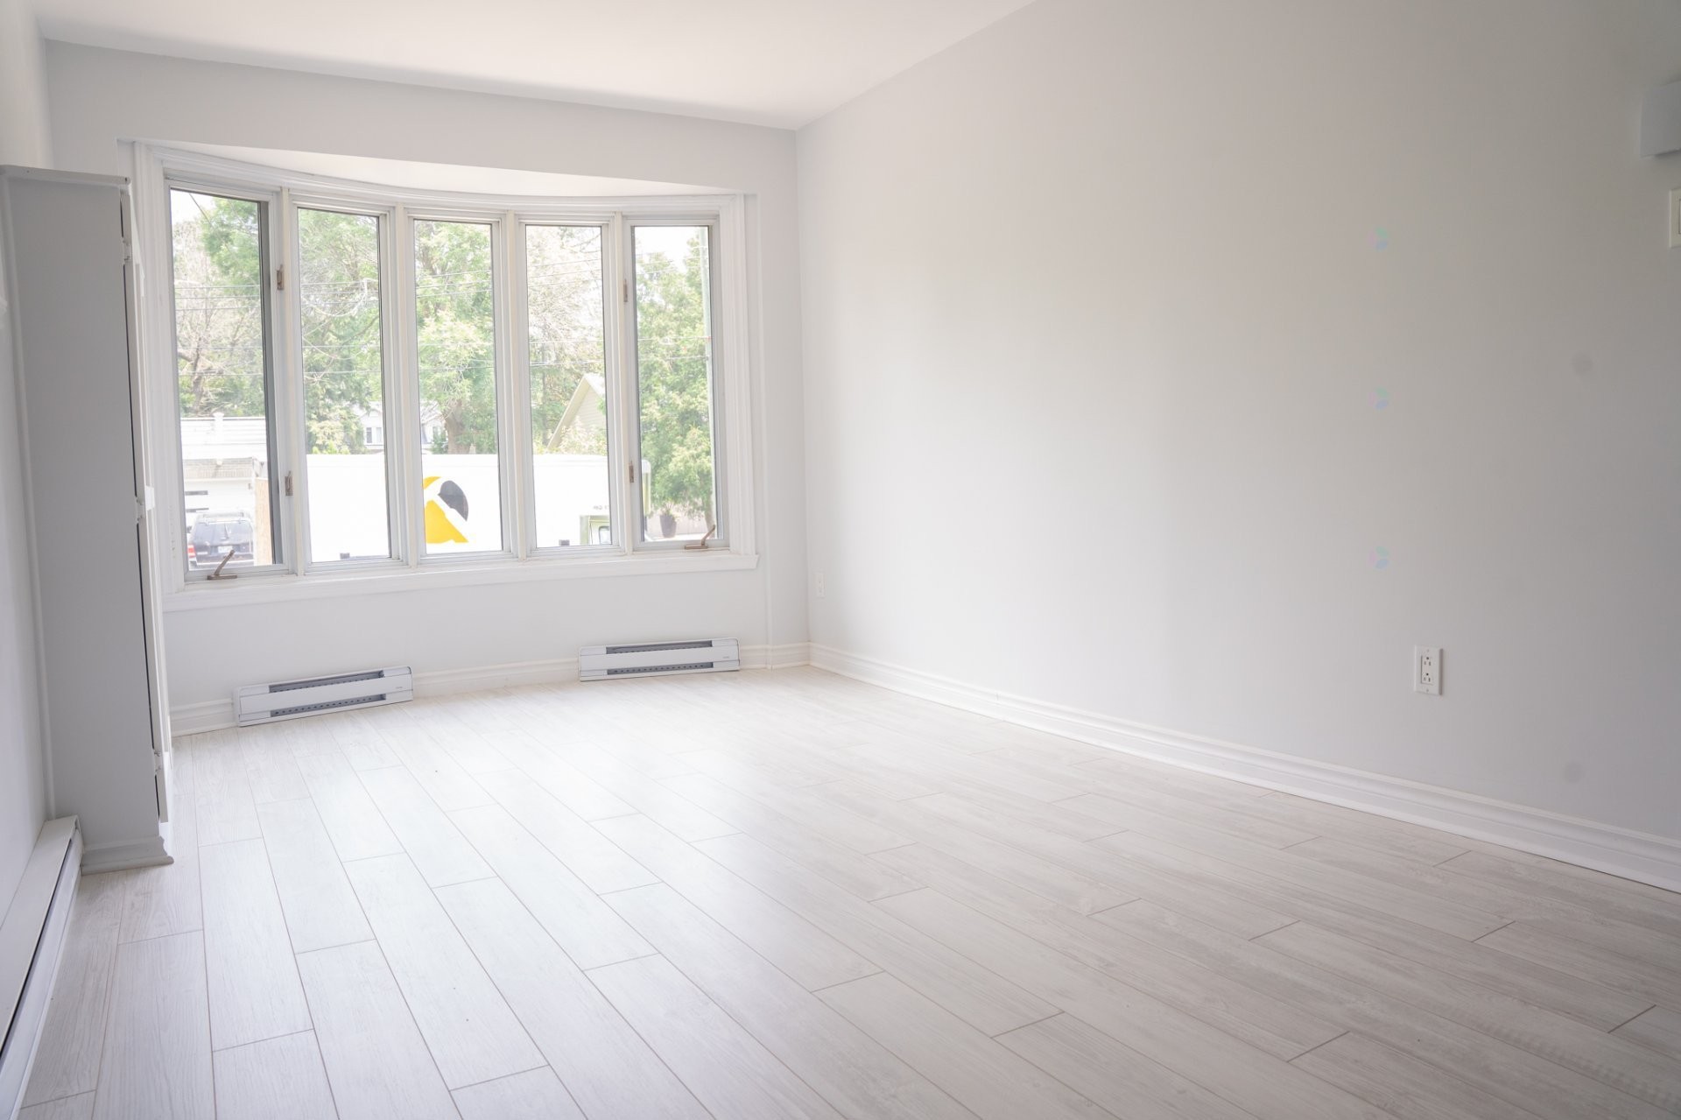
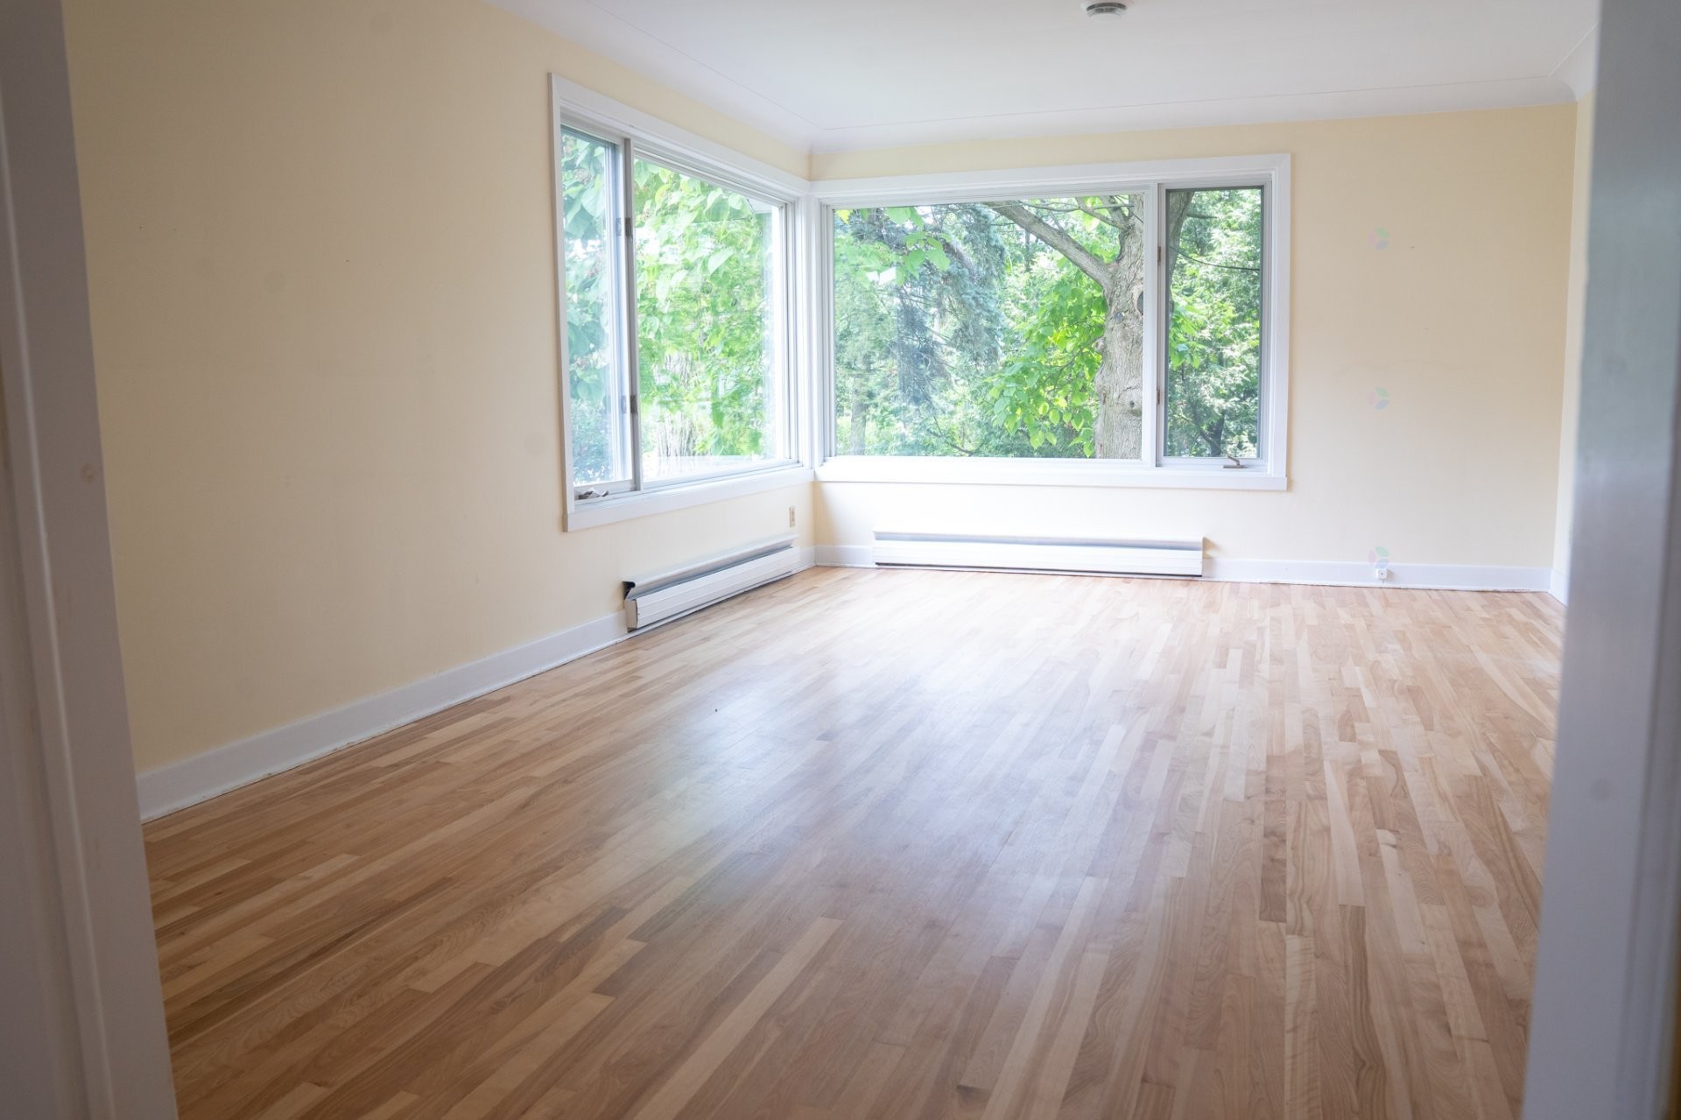
Family Room - 16 Av. Glendale, Beaconsfield, QC - Indoor Photo Showing Other Room
Family Room - 16 Av. Glendale, Beaconsfield, QC - Indoor
Family Room - 16 Av. Glendale, Beaconsfield, QC - Indoor Photo Showing Other Room
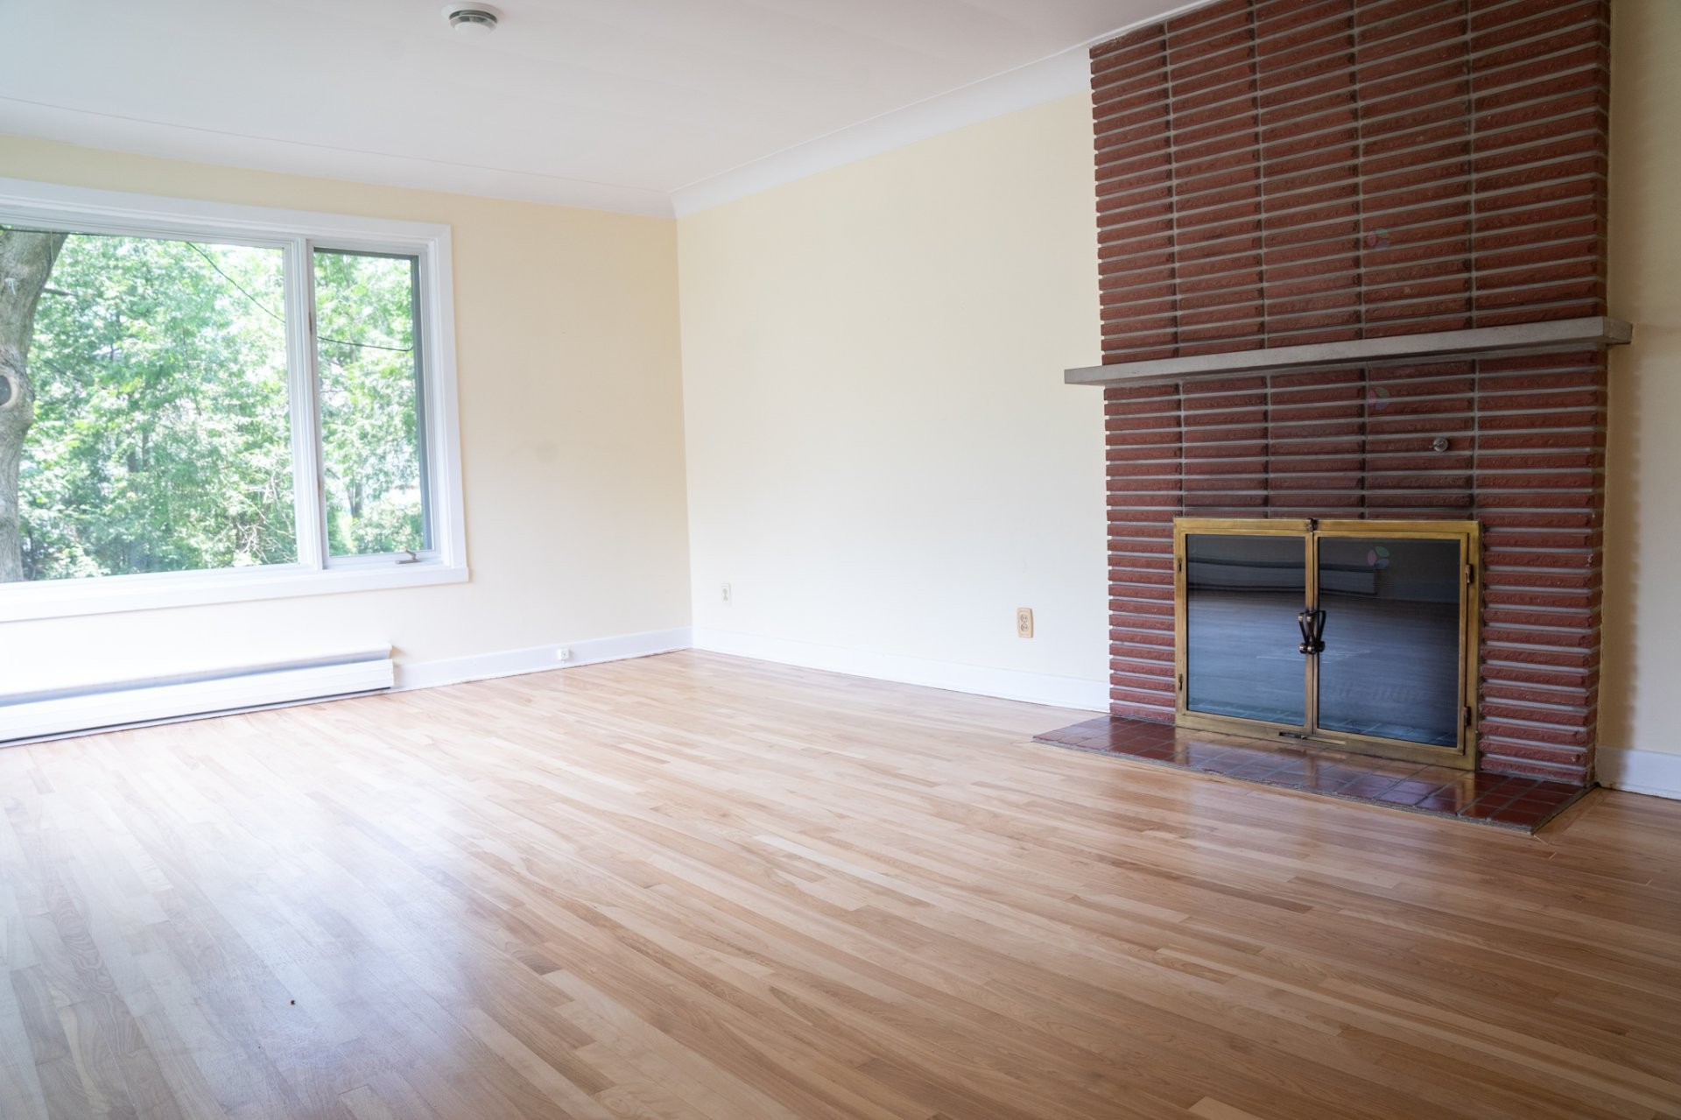
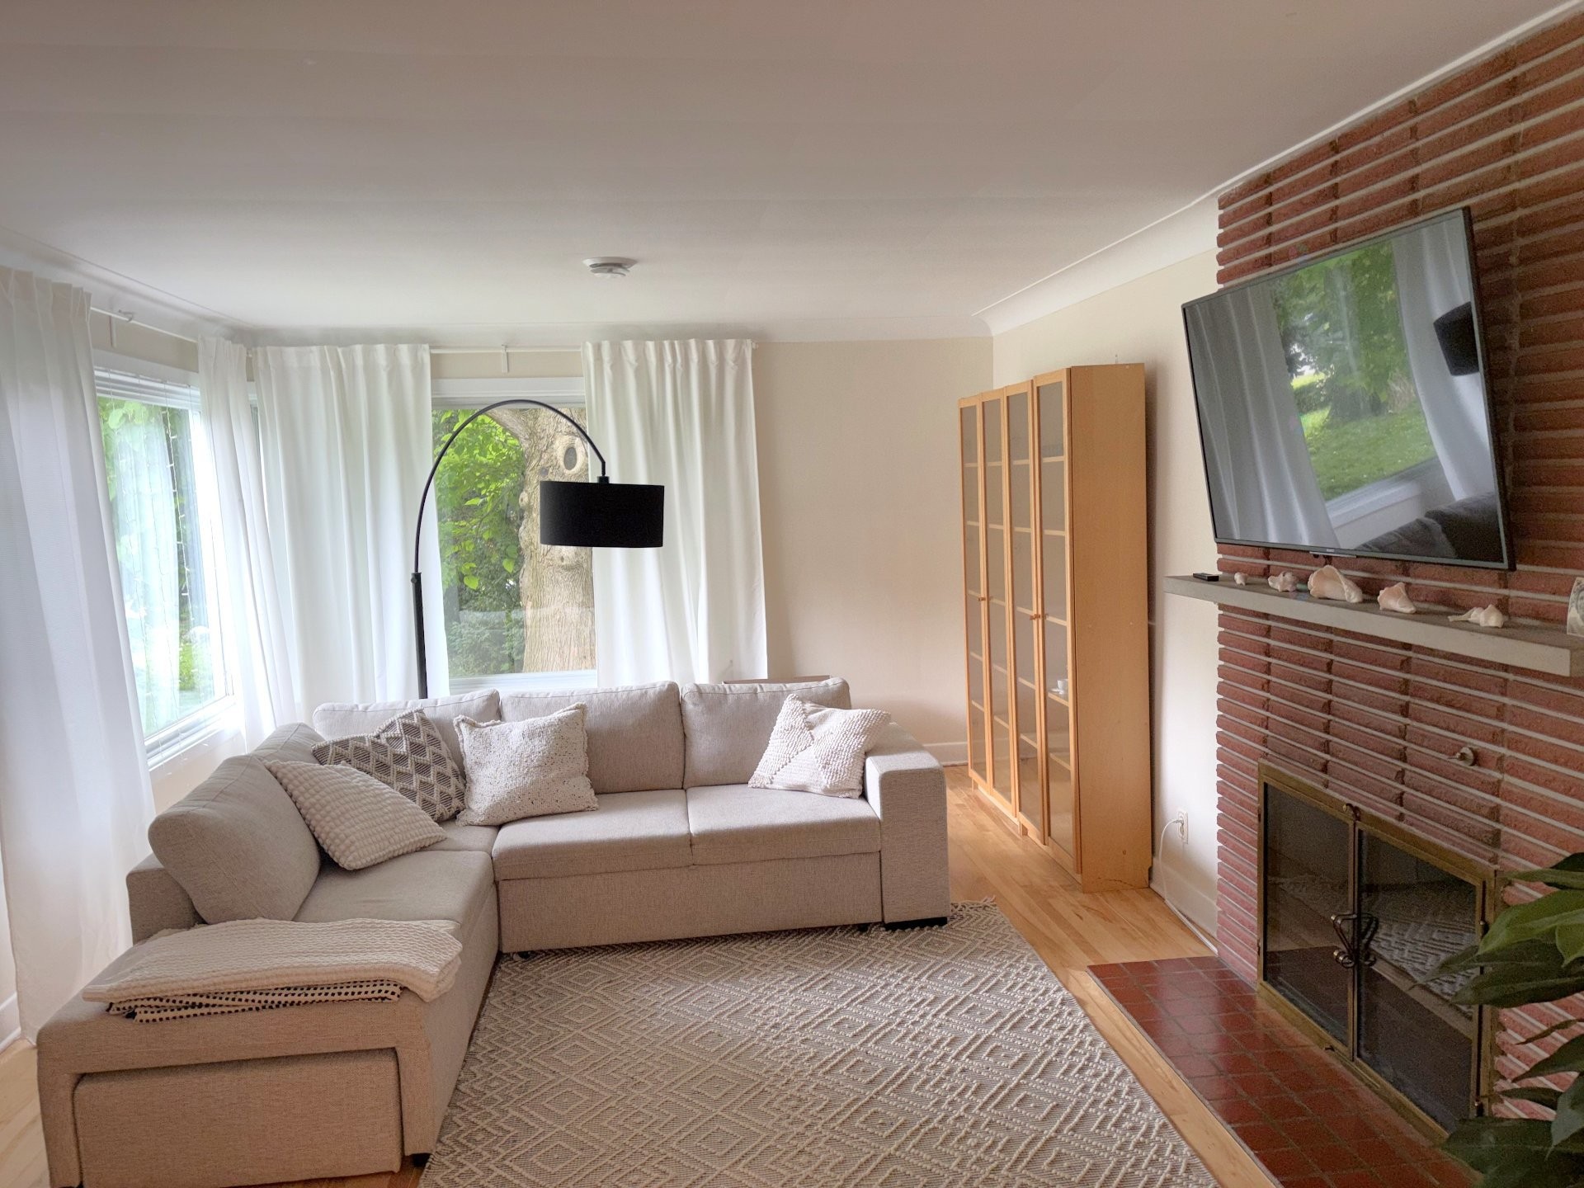
Living Room - 16 Av. Glendale, Beaconsfield, QC - Indoor With Fireplace
Living Room - 16 Av. Glendale, Beaconsfield, QC - Indoor Photo Showing Living Room With Fireplace
Living Room - 16 Av. Glendale, Beaconsfield, QC - Indoor Photo Showing Other Room
Mud Room - 16 Av. Glendale, Beaconsfield, QC - Indoor Photo Showing Other Room
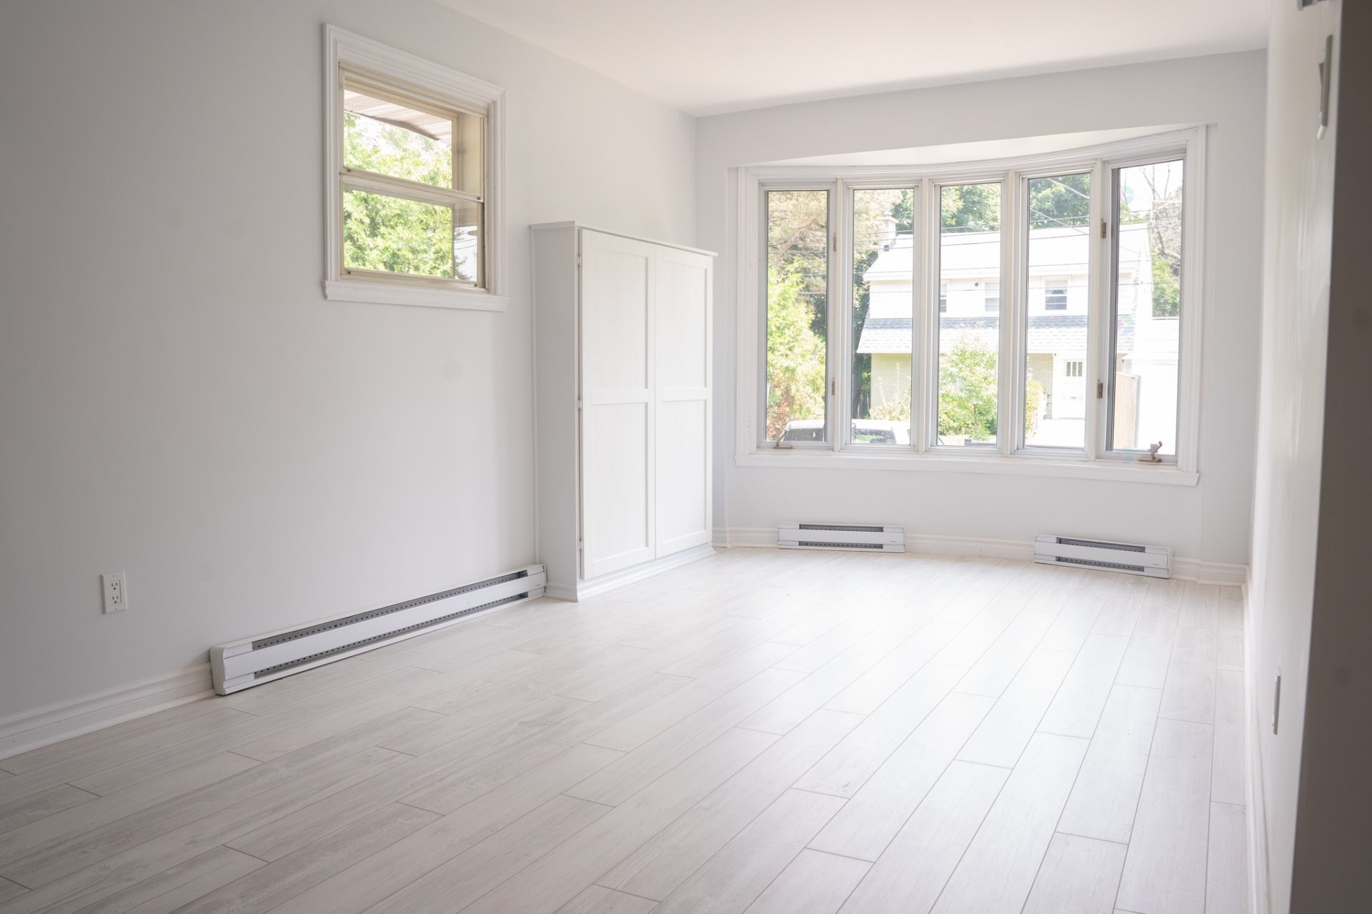
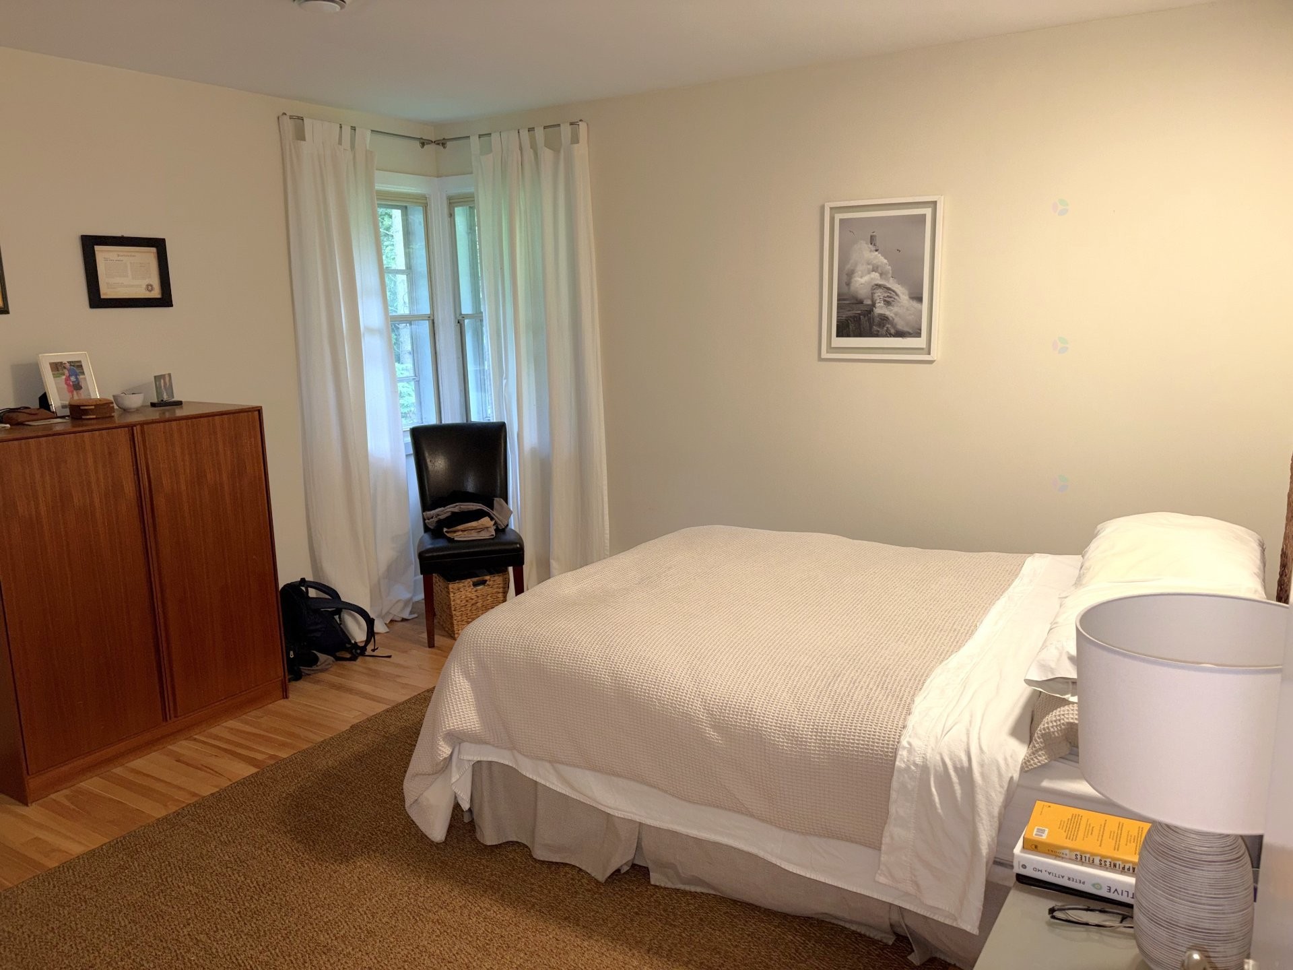
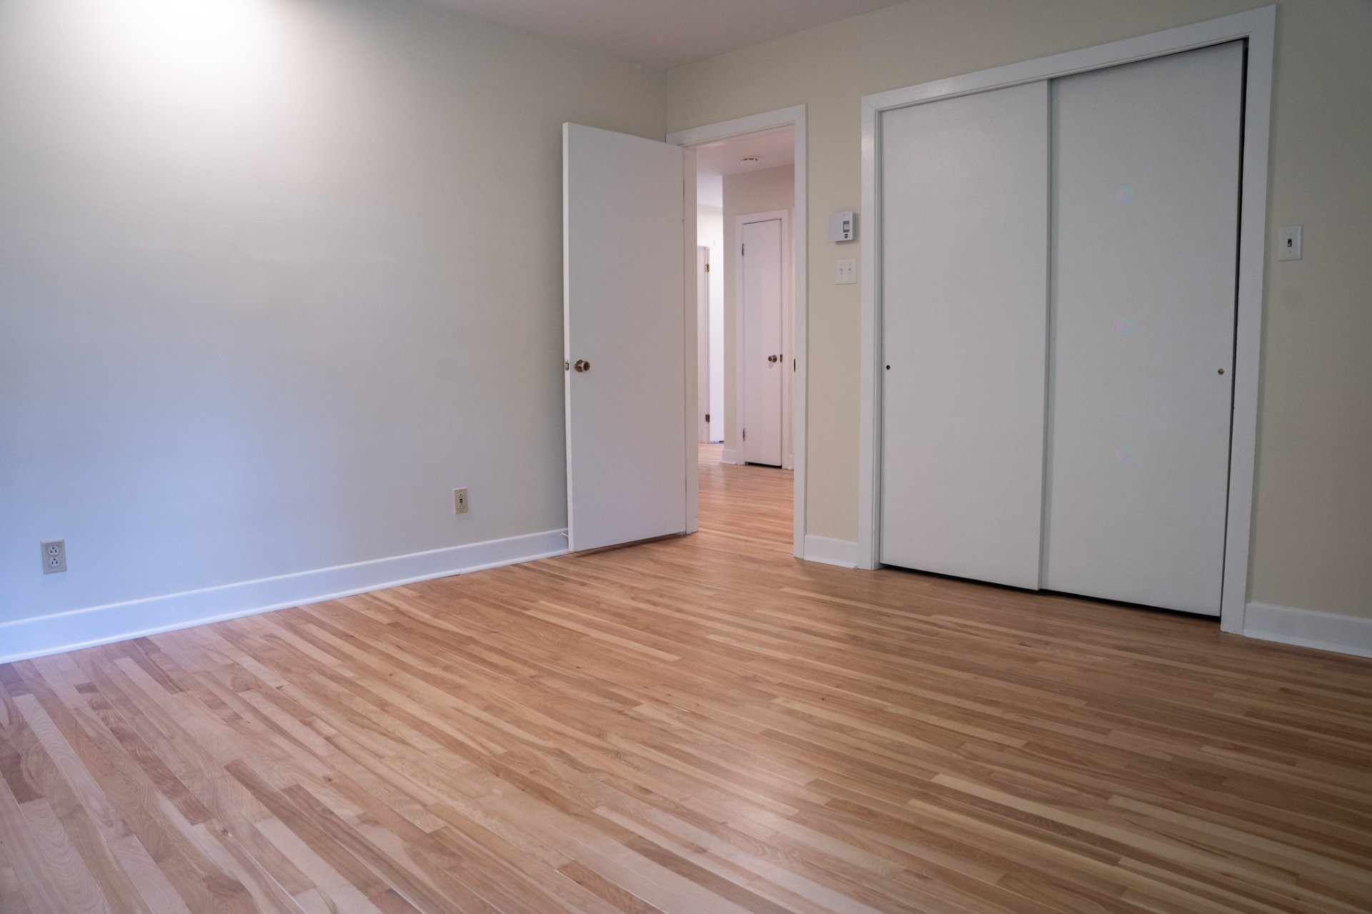
Master Bedroom - 16 Av. Glendale, Beaconsfield, QC - Indoor Photo Showing Other Room
Master Bedroom - 16 Av. Glendale, Beaconsfield, QC - Indoor Photo Showing Bedroom
Master Bedroom - 16 Av. Glendale, Beaconsfield, QC - Indoor Photo Showing Other Room
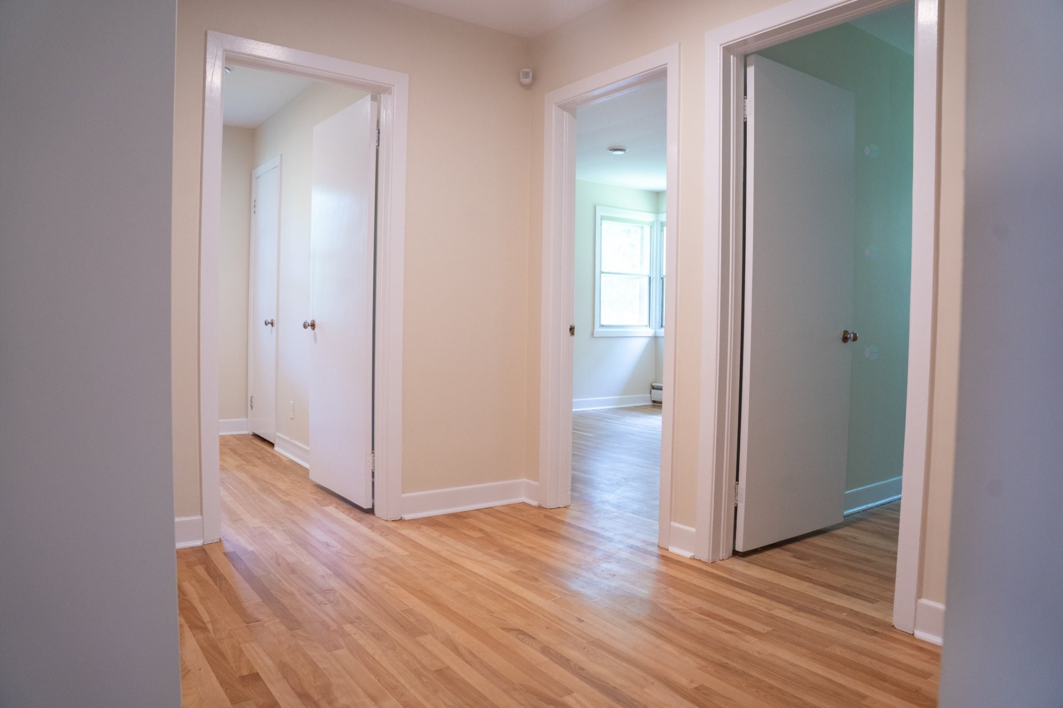
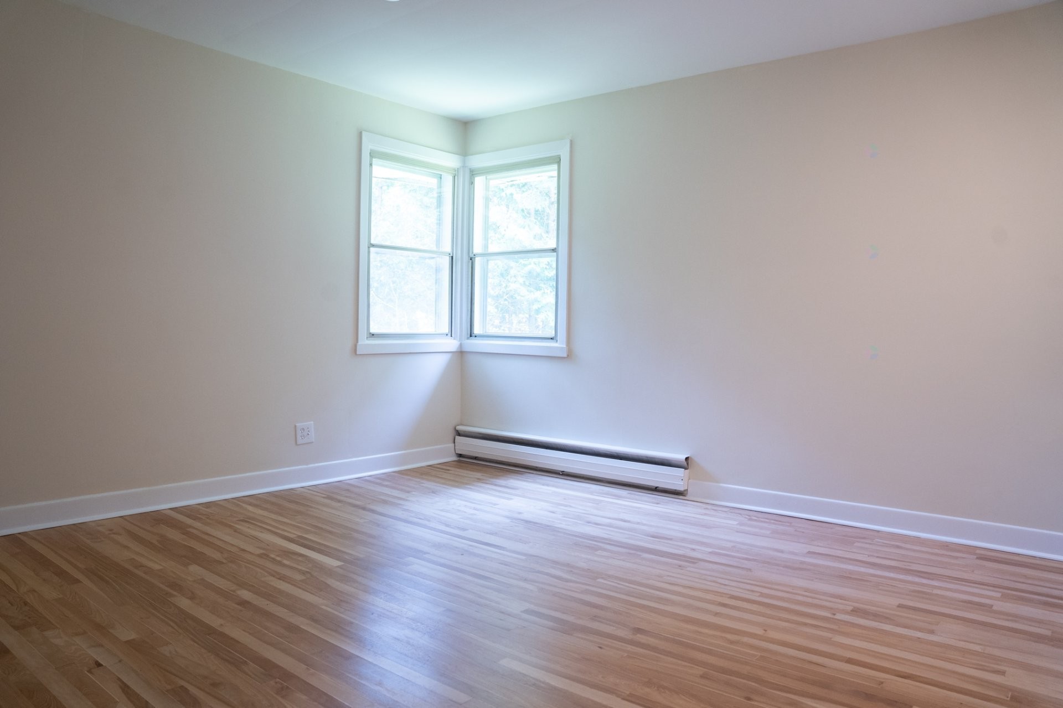
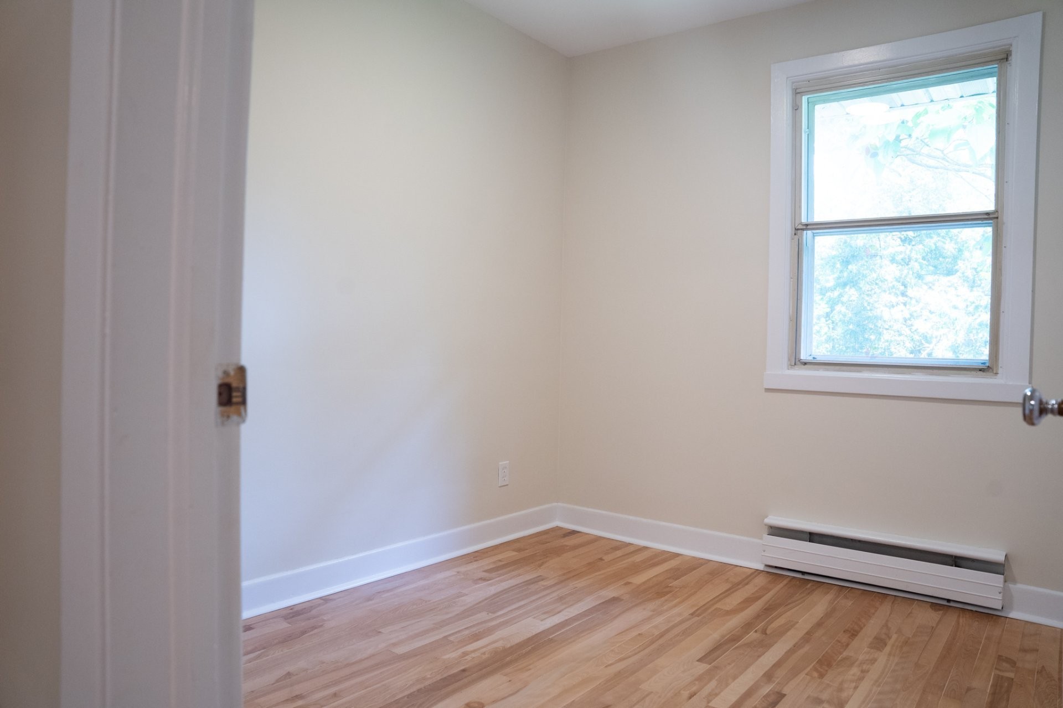
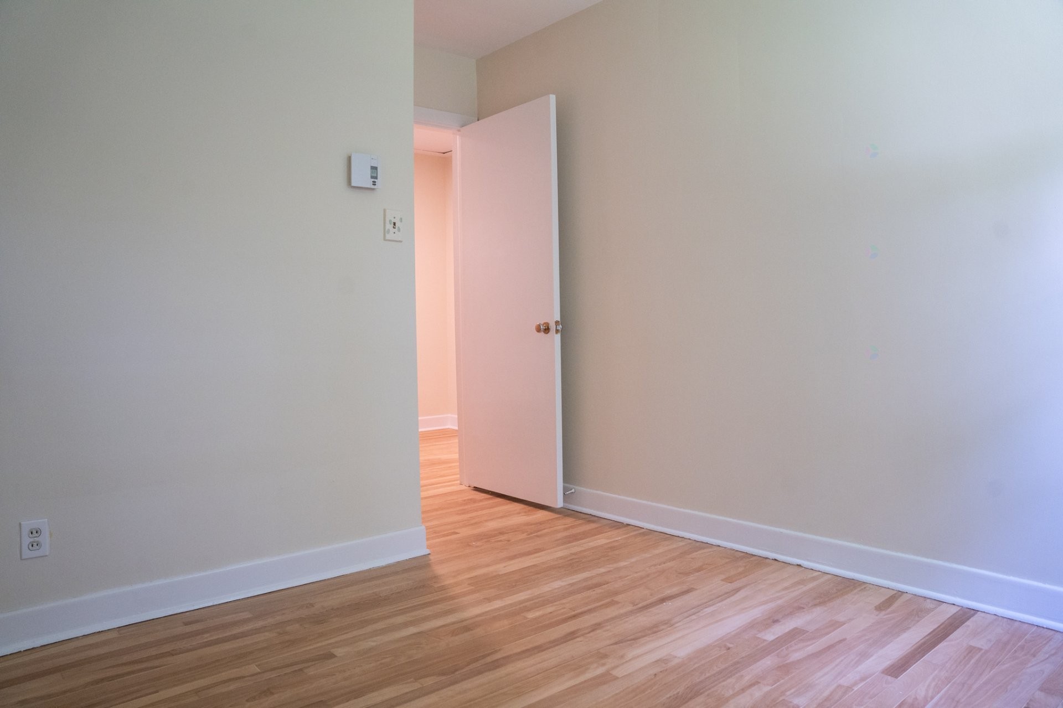
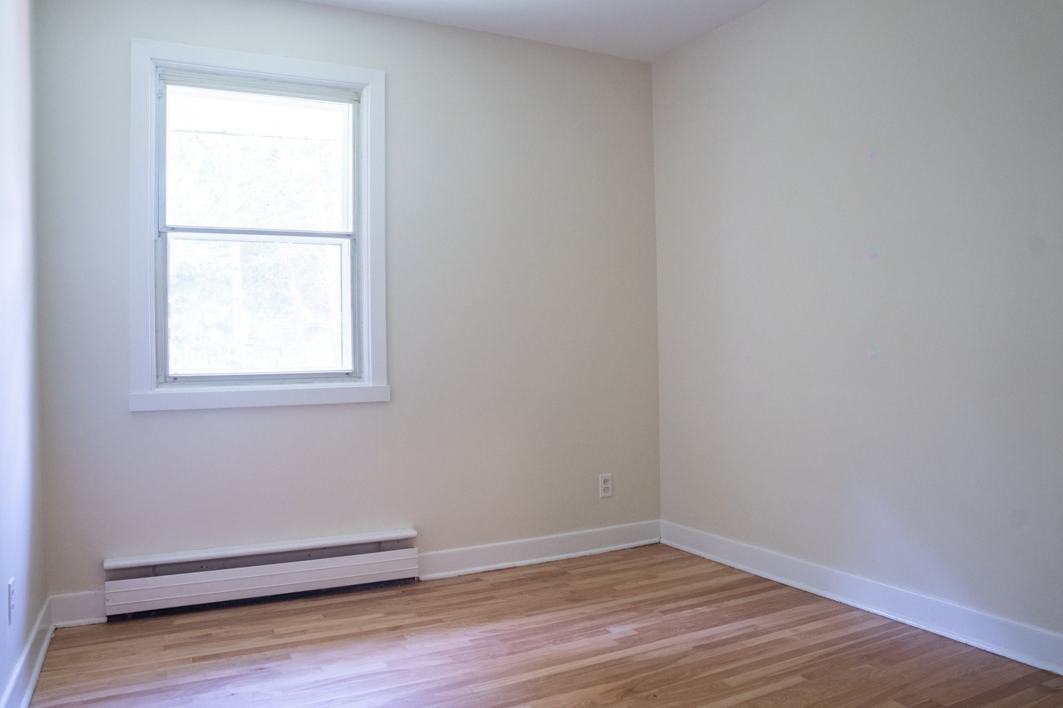
Bedroom - 16 Av. Glendale, Beaconsfield, QC - Indoor Photo Showing Other Room
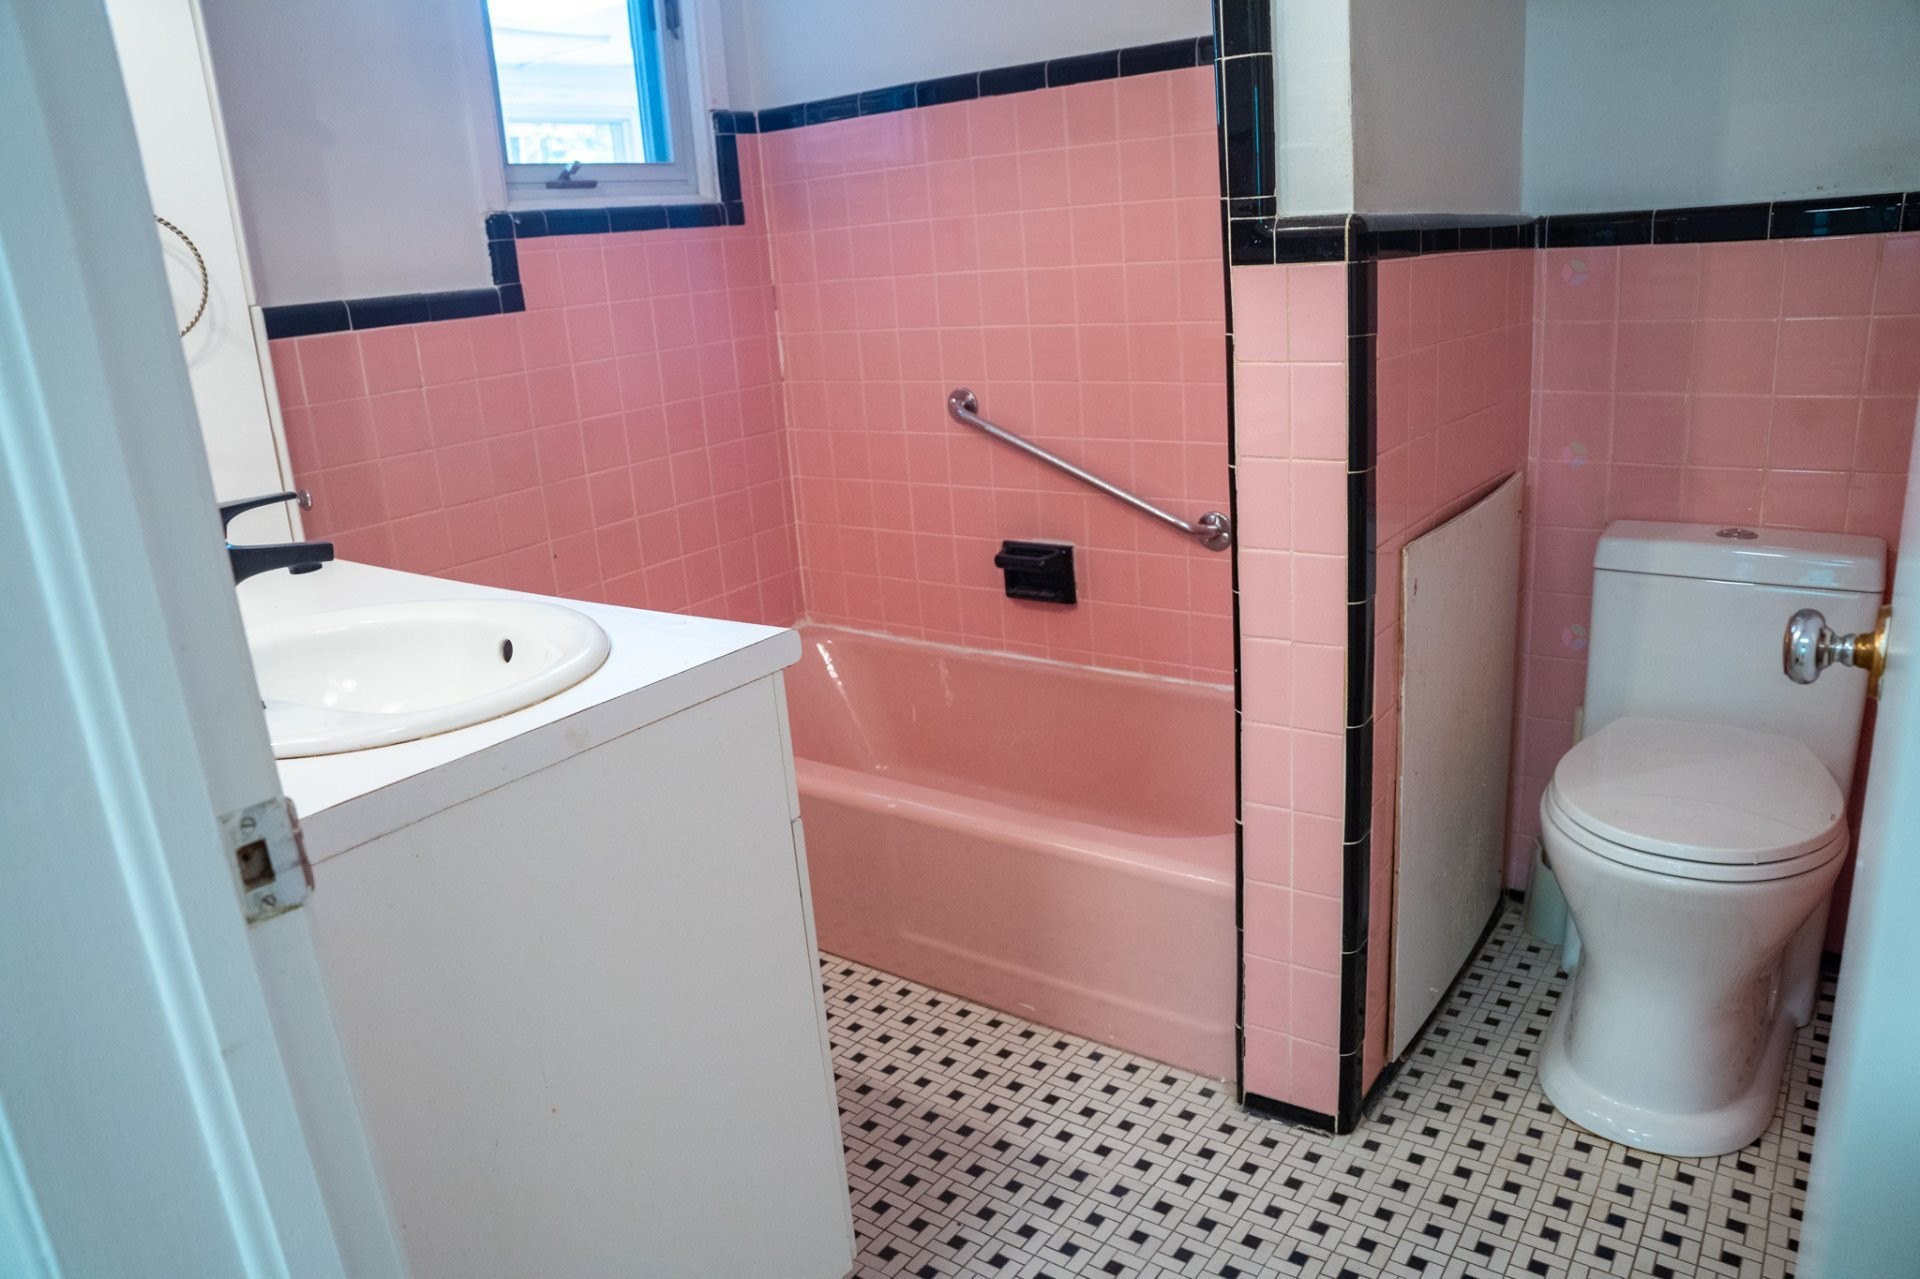
Bathroom - 16 Av. Glendale, Beaconsfield, QC - Indoor Photo Showing Bathroom
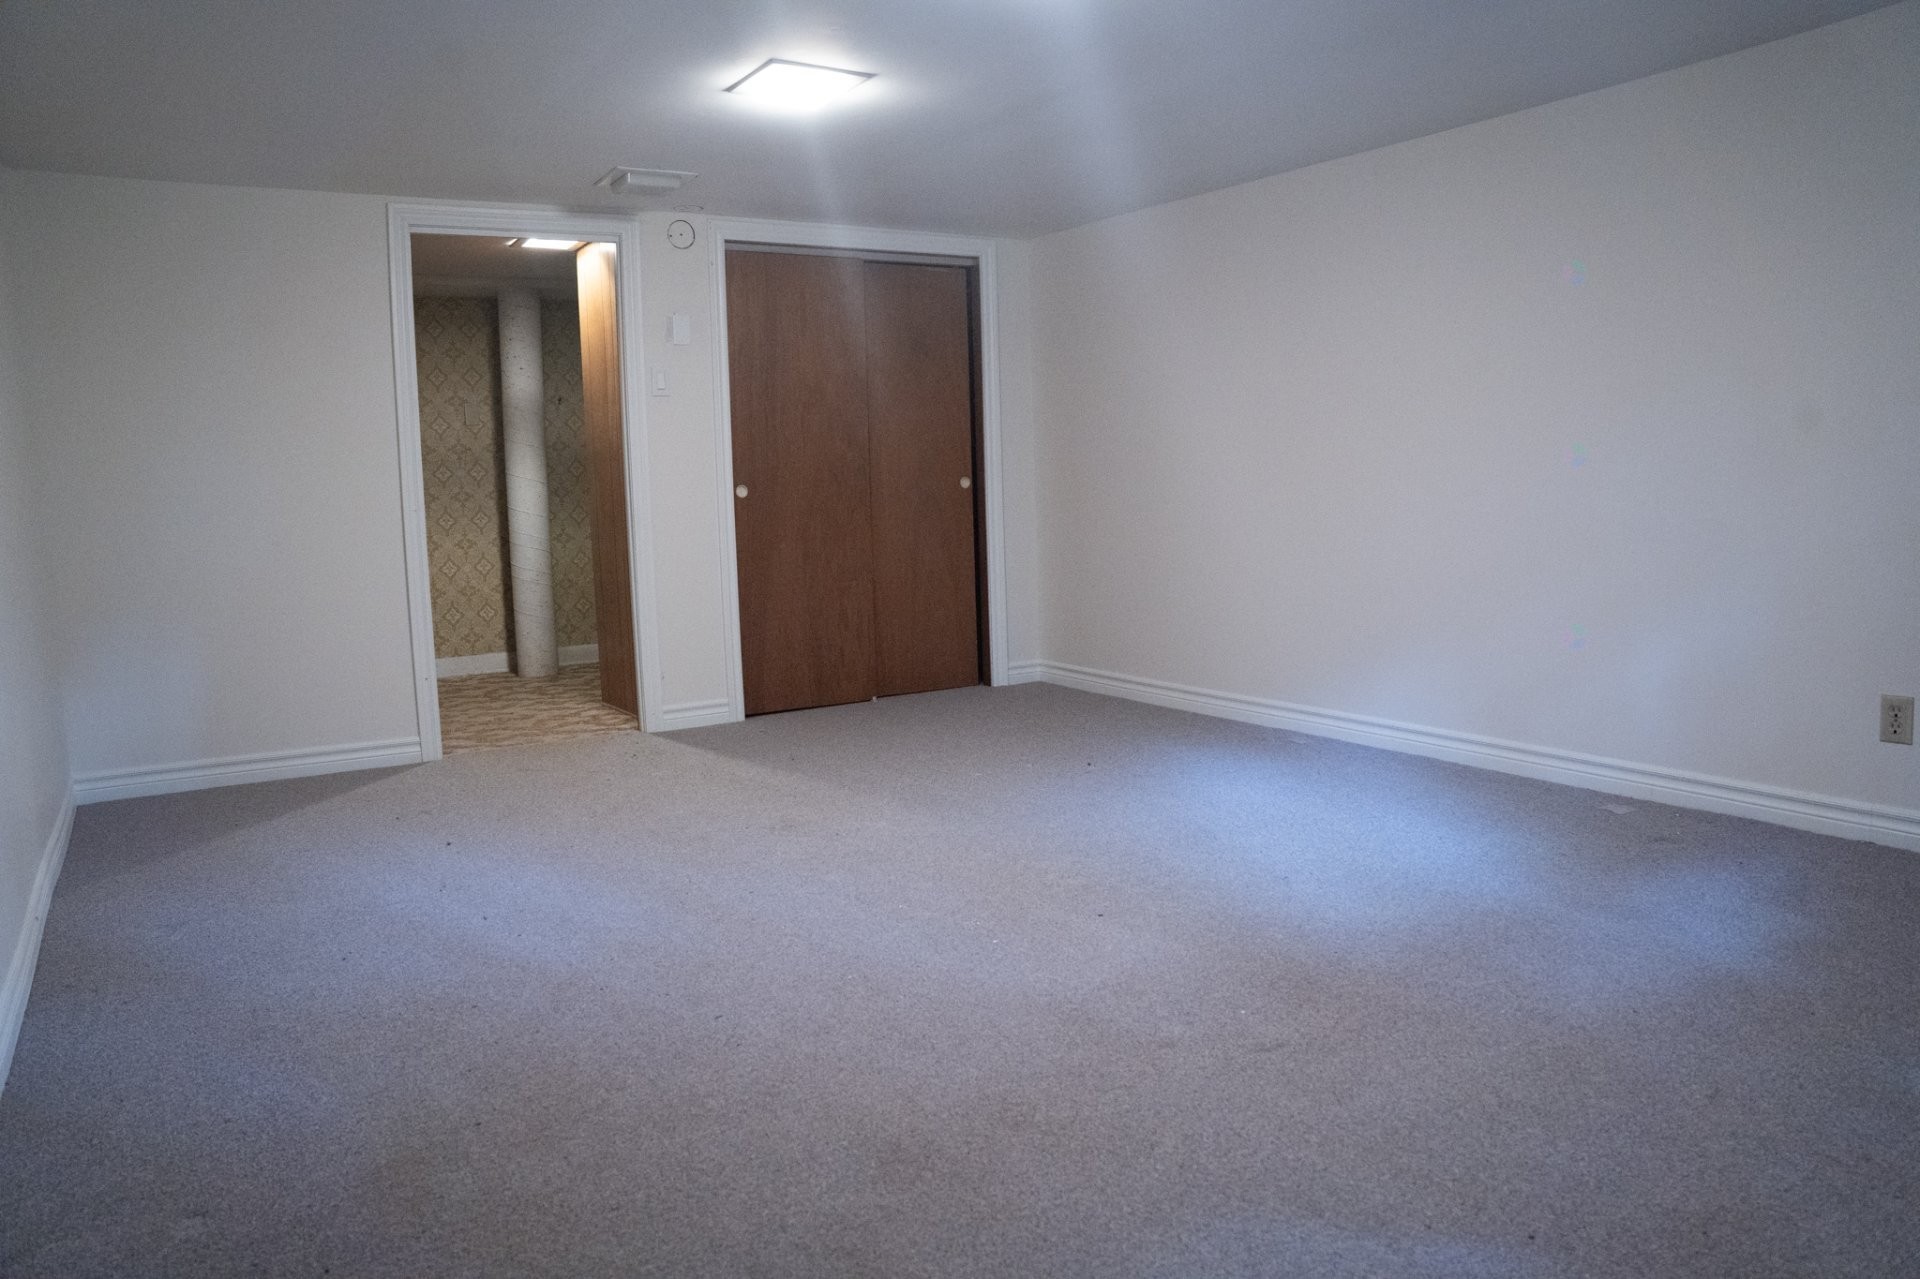
Basement - 16 Av. Glendale, Beaconsfield, QC - Indoor
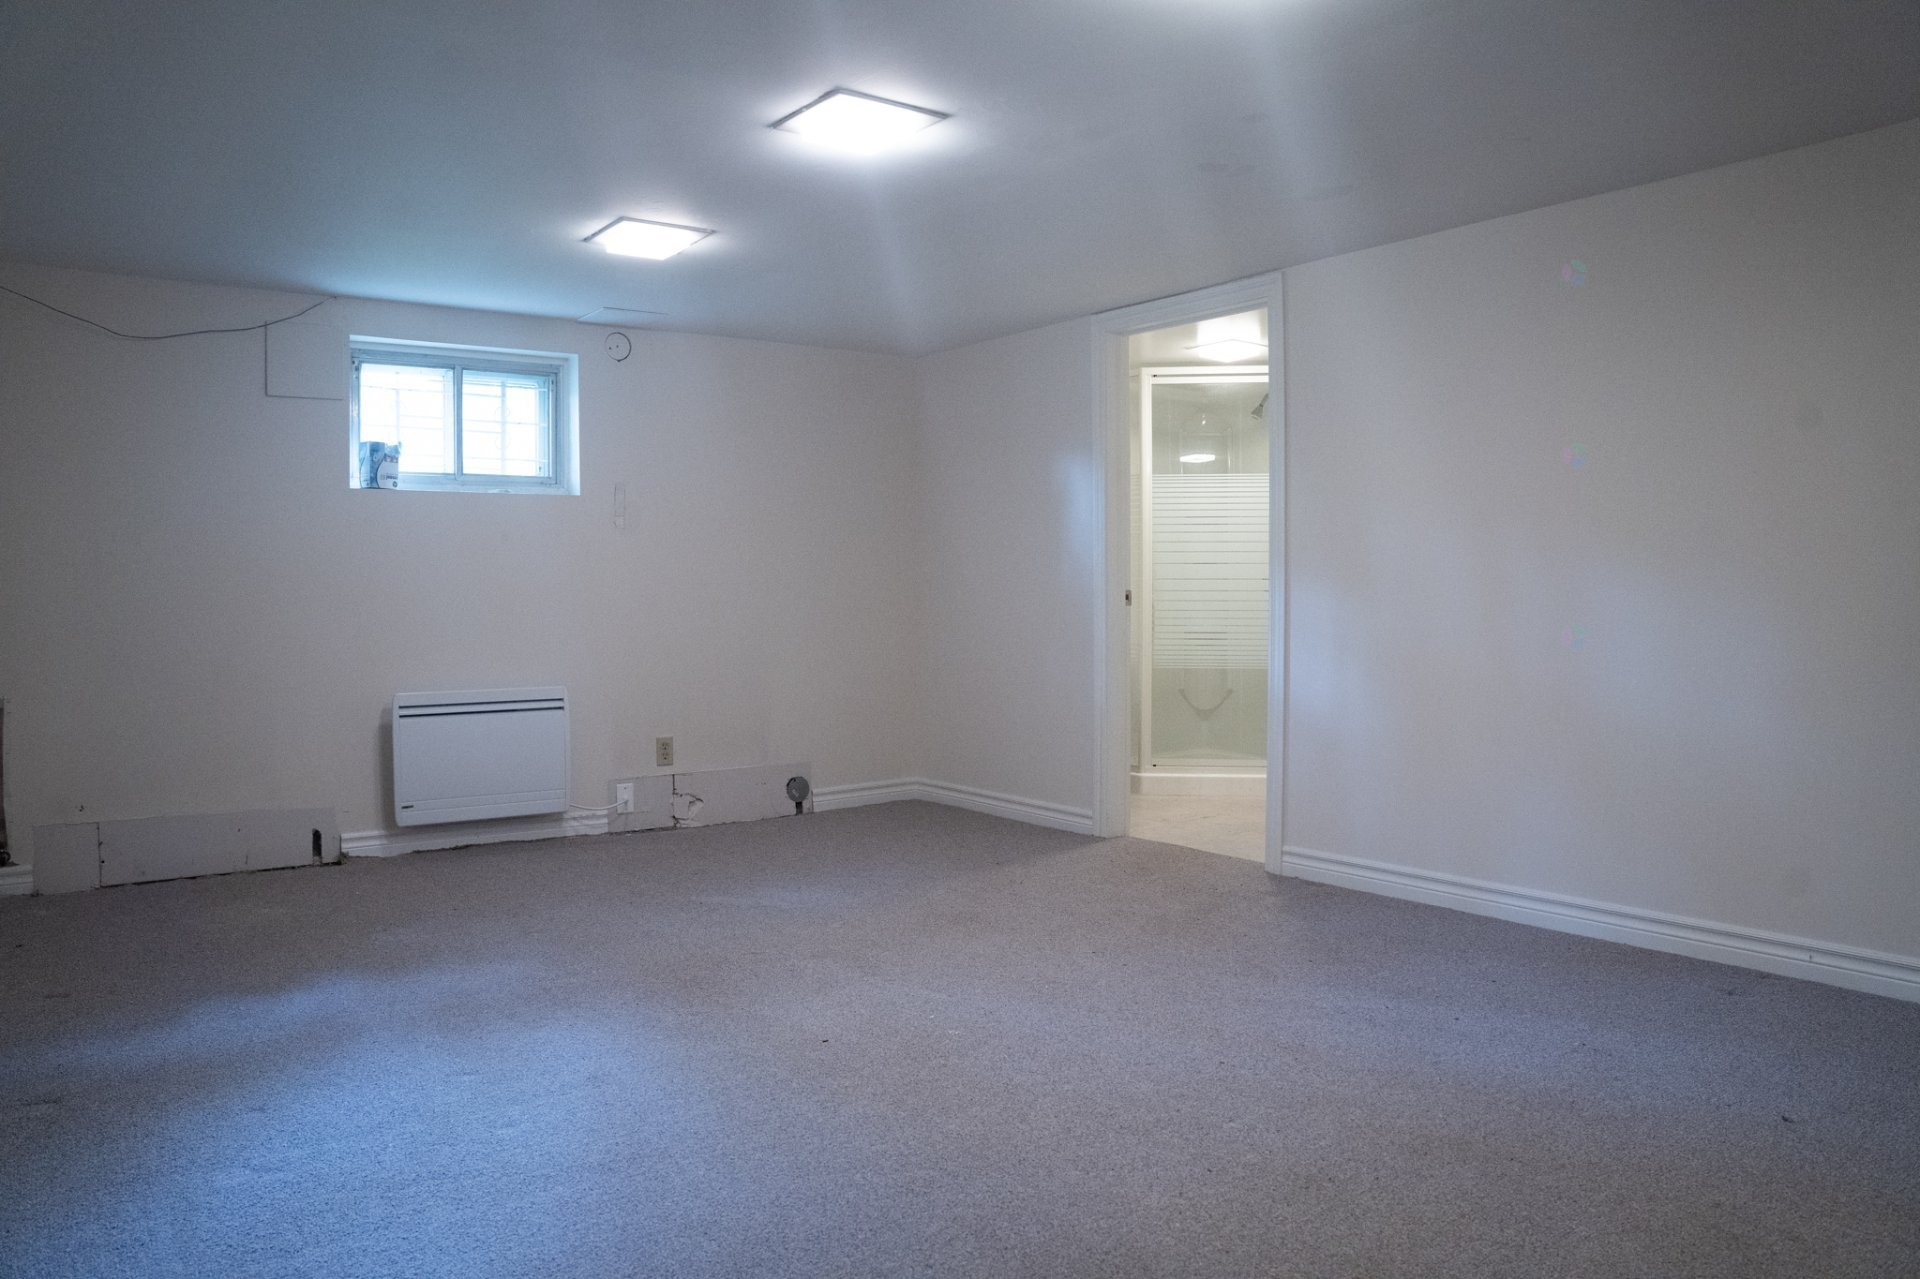
Basement - 16 Av. Glendale, Beaconsfield, QC - Indoor Photo Showing Other Room
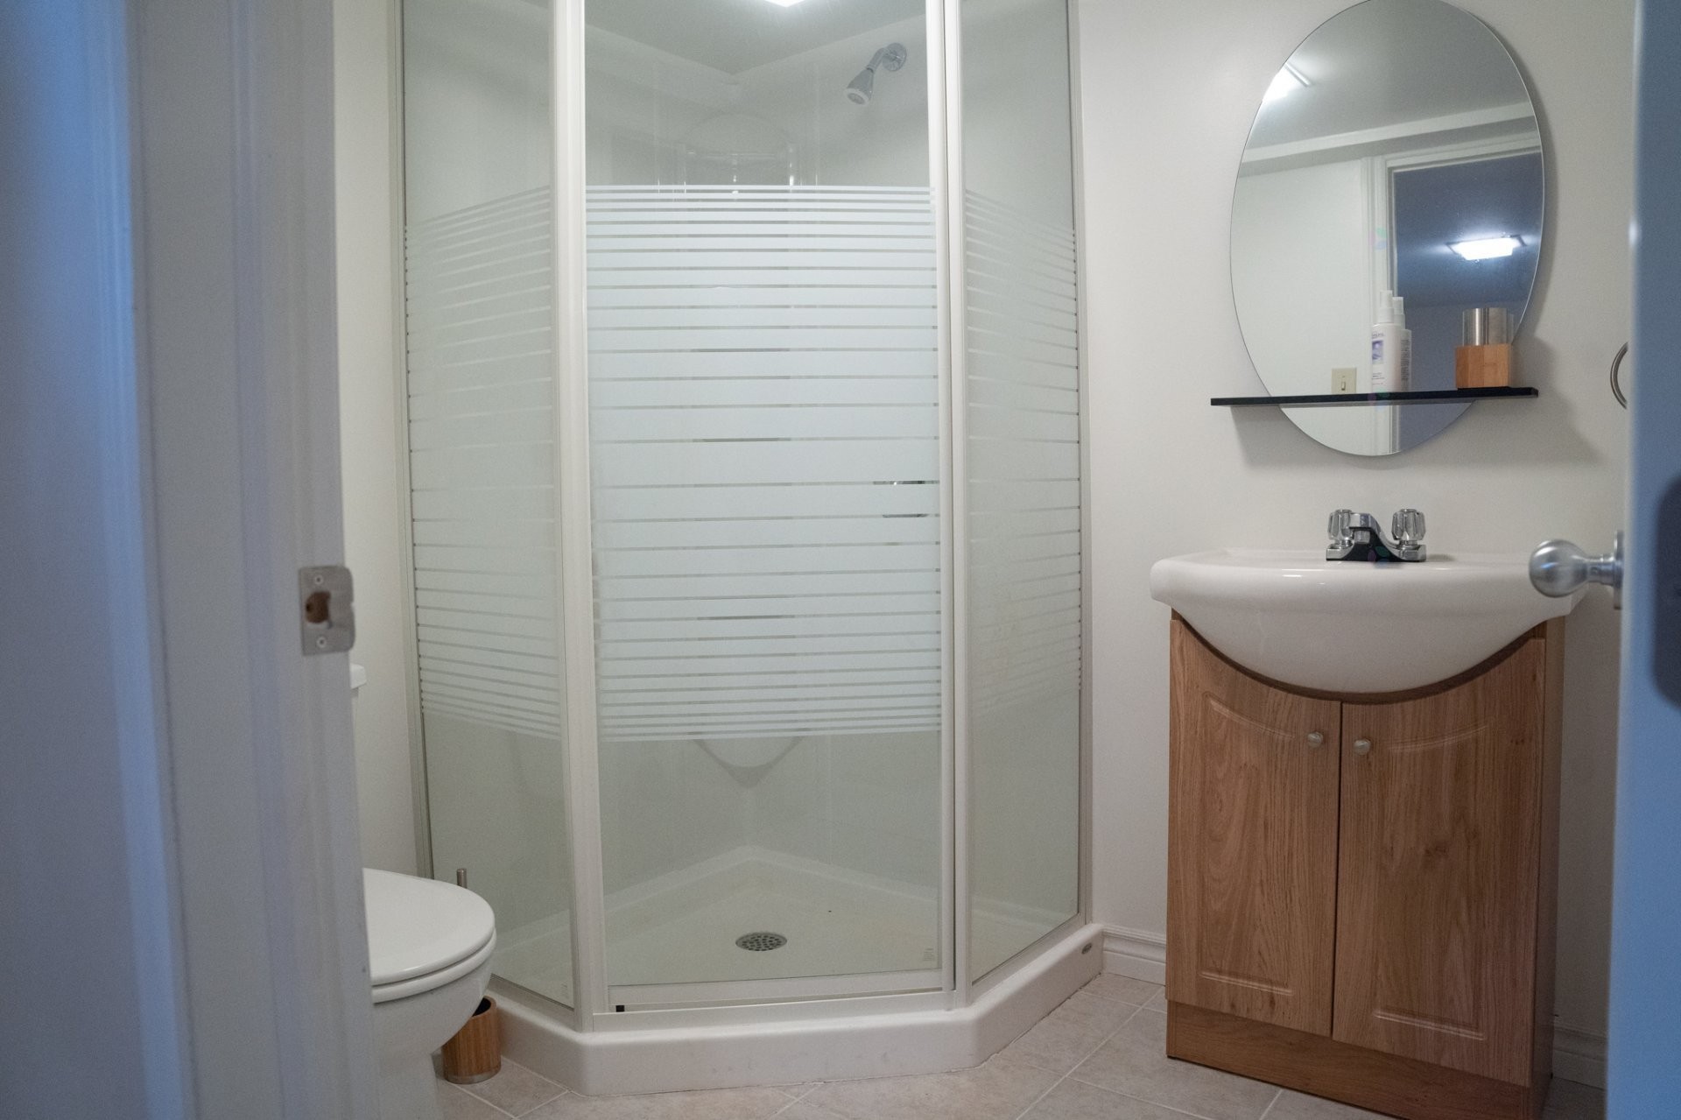
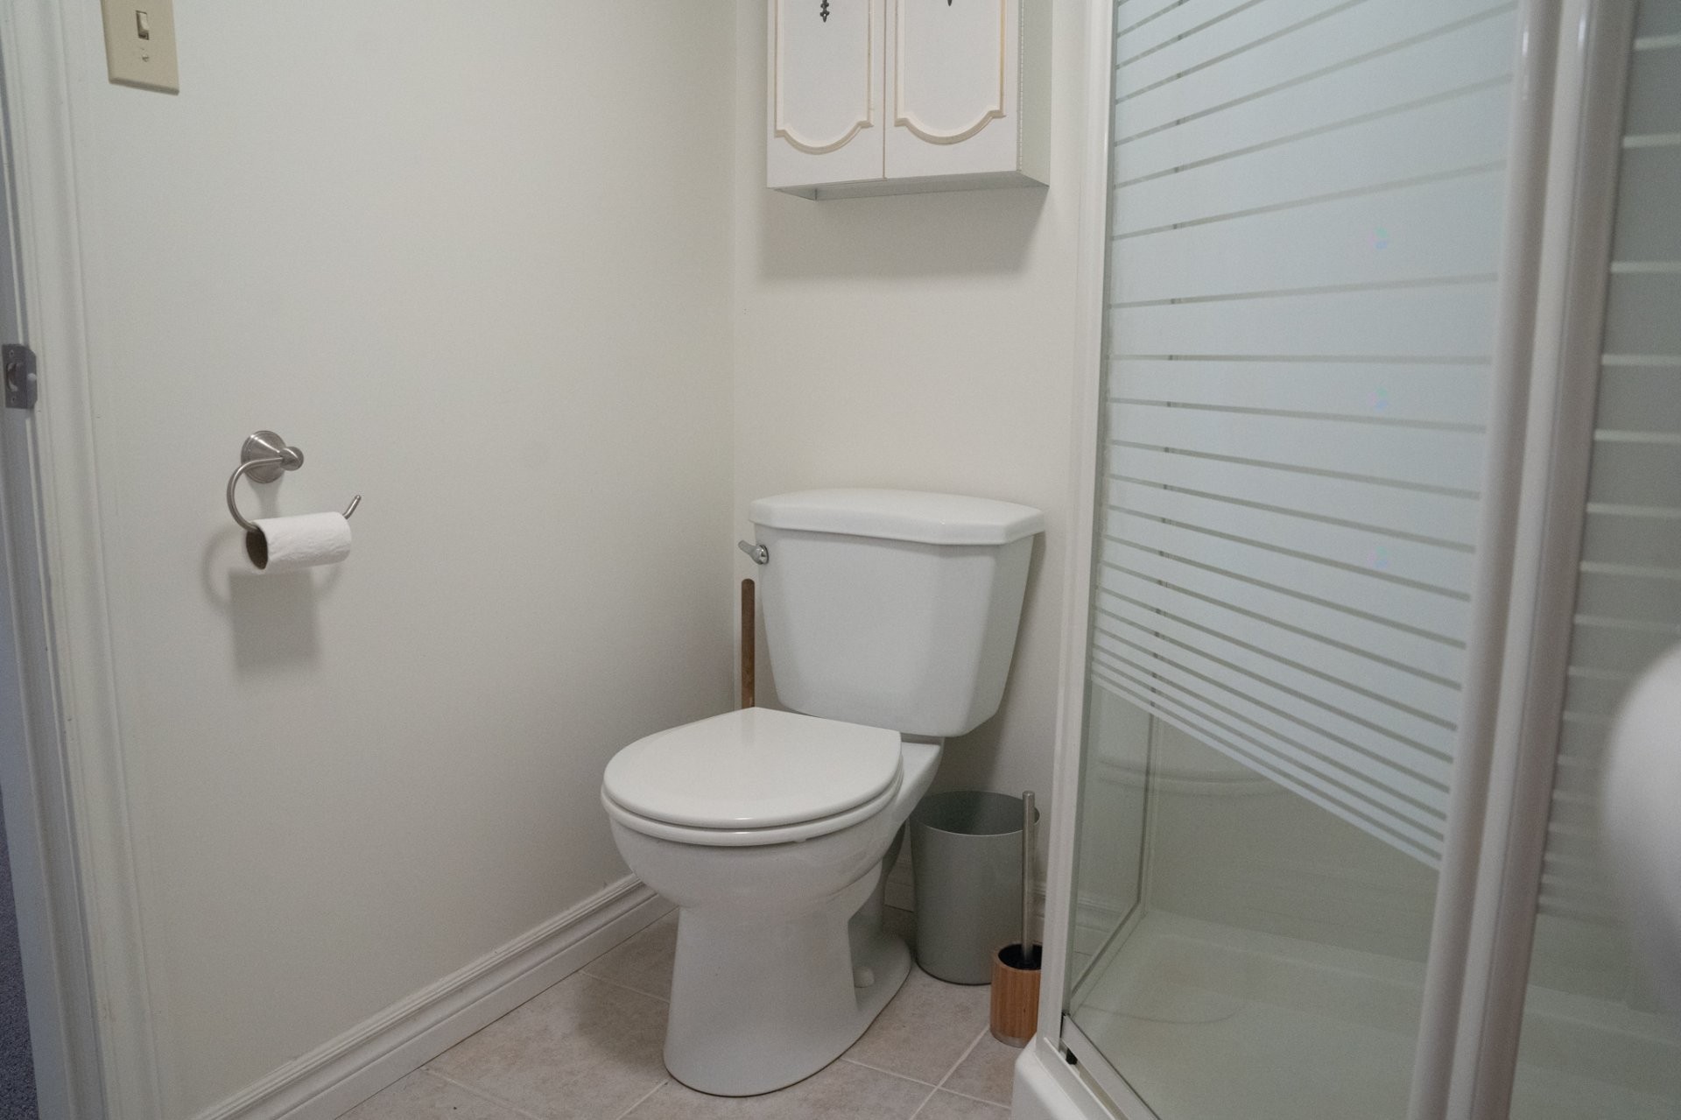
Basement - 16 Av. Glendale, Beaconsfield, QC - Indoor Photo Showing Bathroom
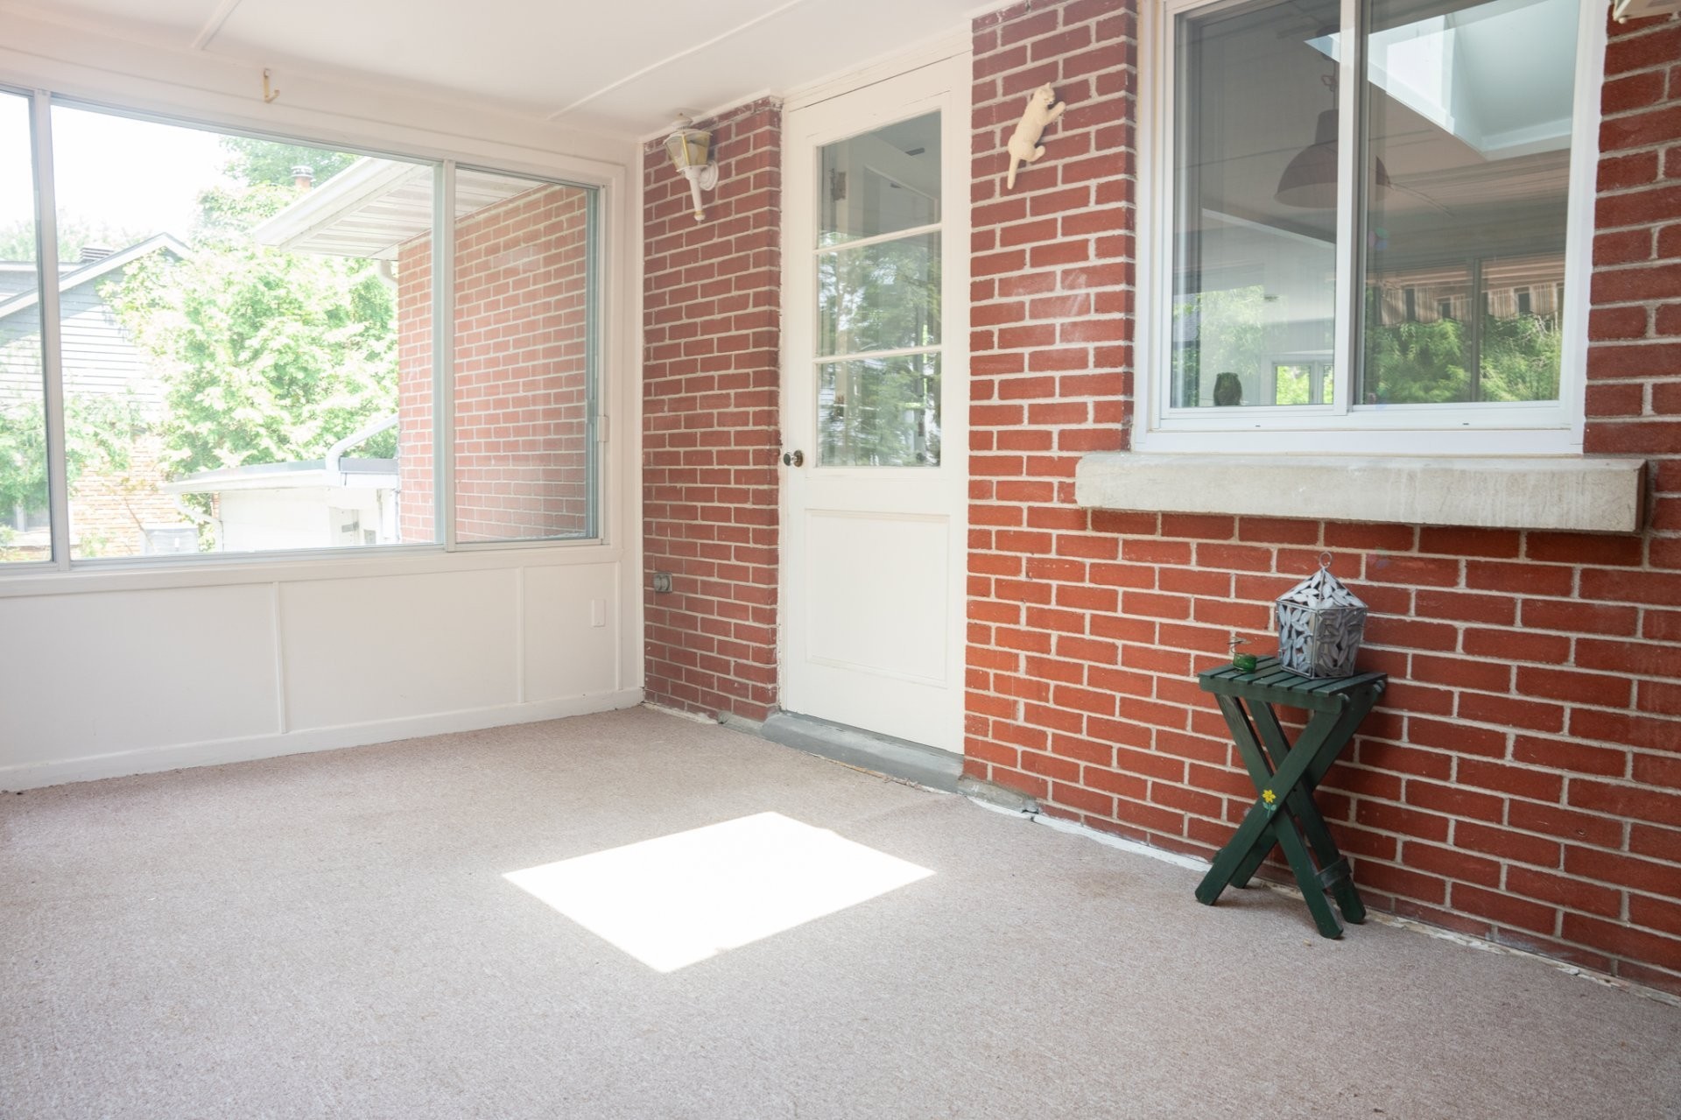
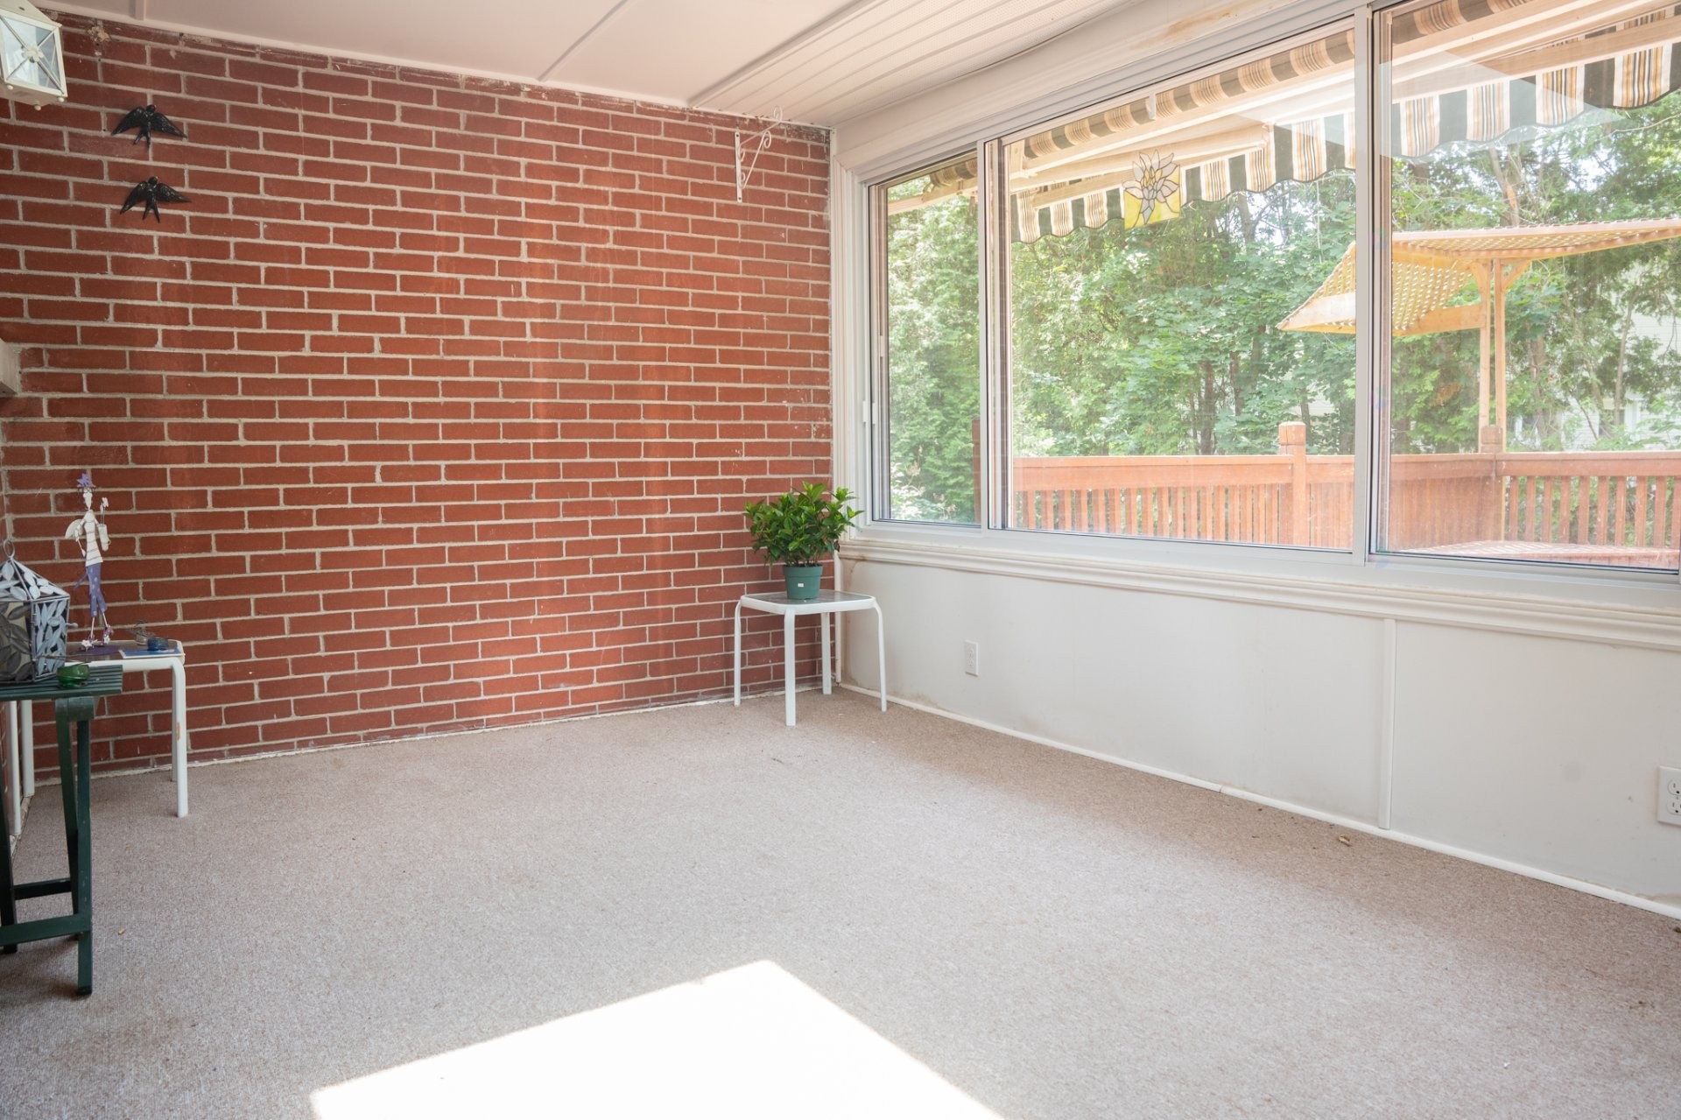
Sun Room - 16 Av. Glendale, Beaconsfield, QC -  Photo Showing Other Room
Sun Room - 16 Av. Glendale, Beaconsfield, QC - Indoor Photo Showing Other Room
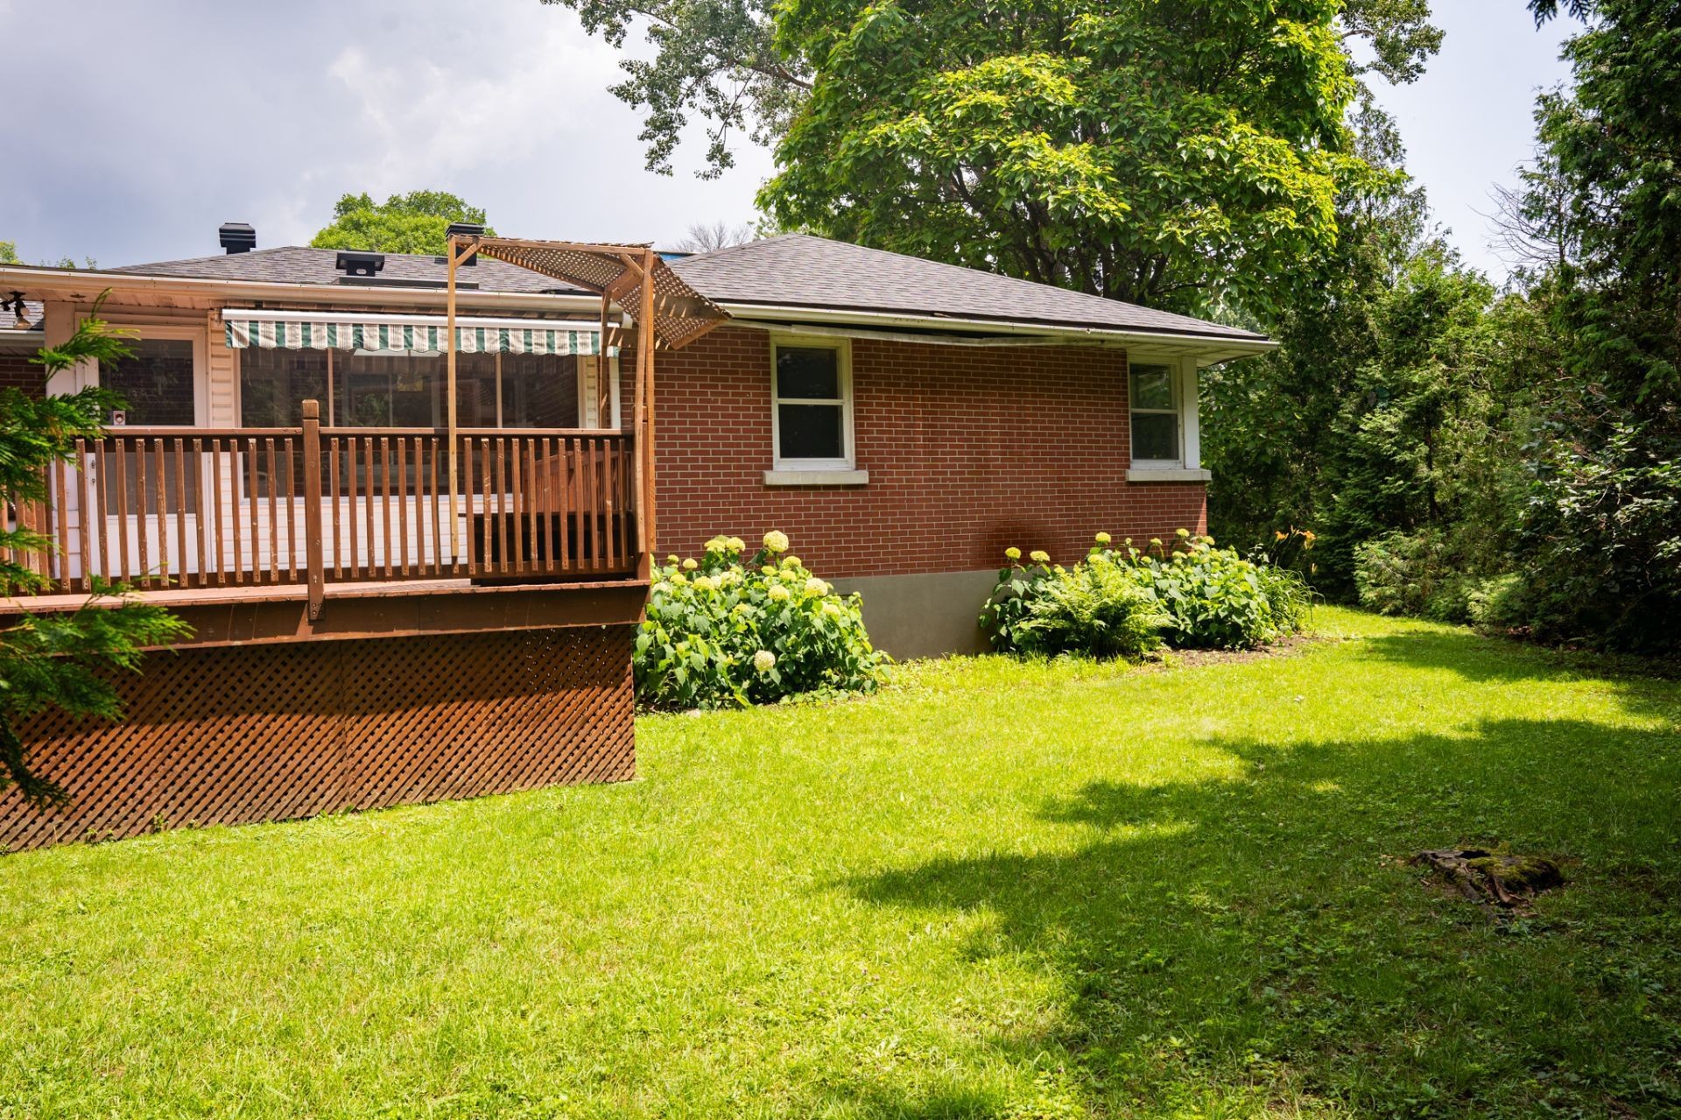
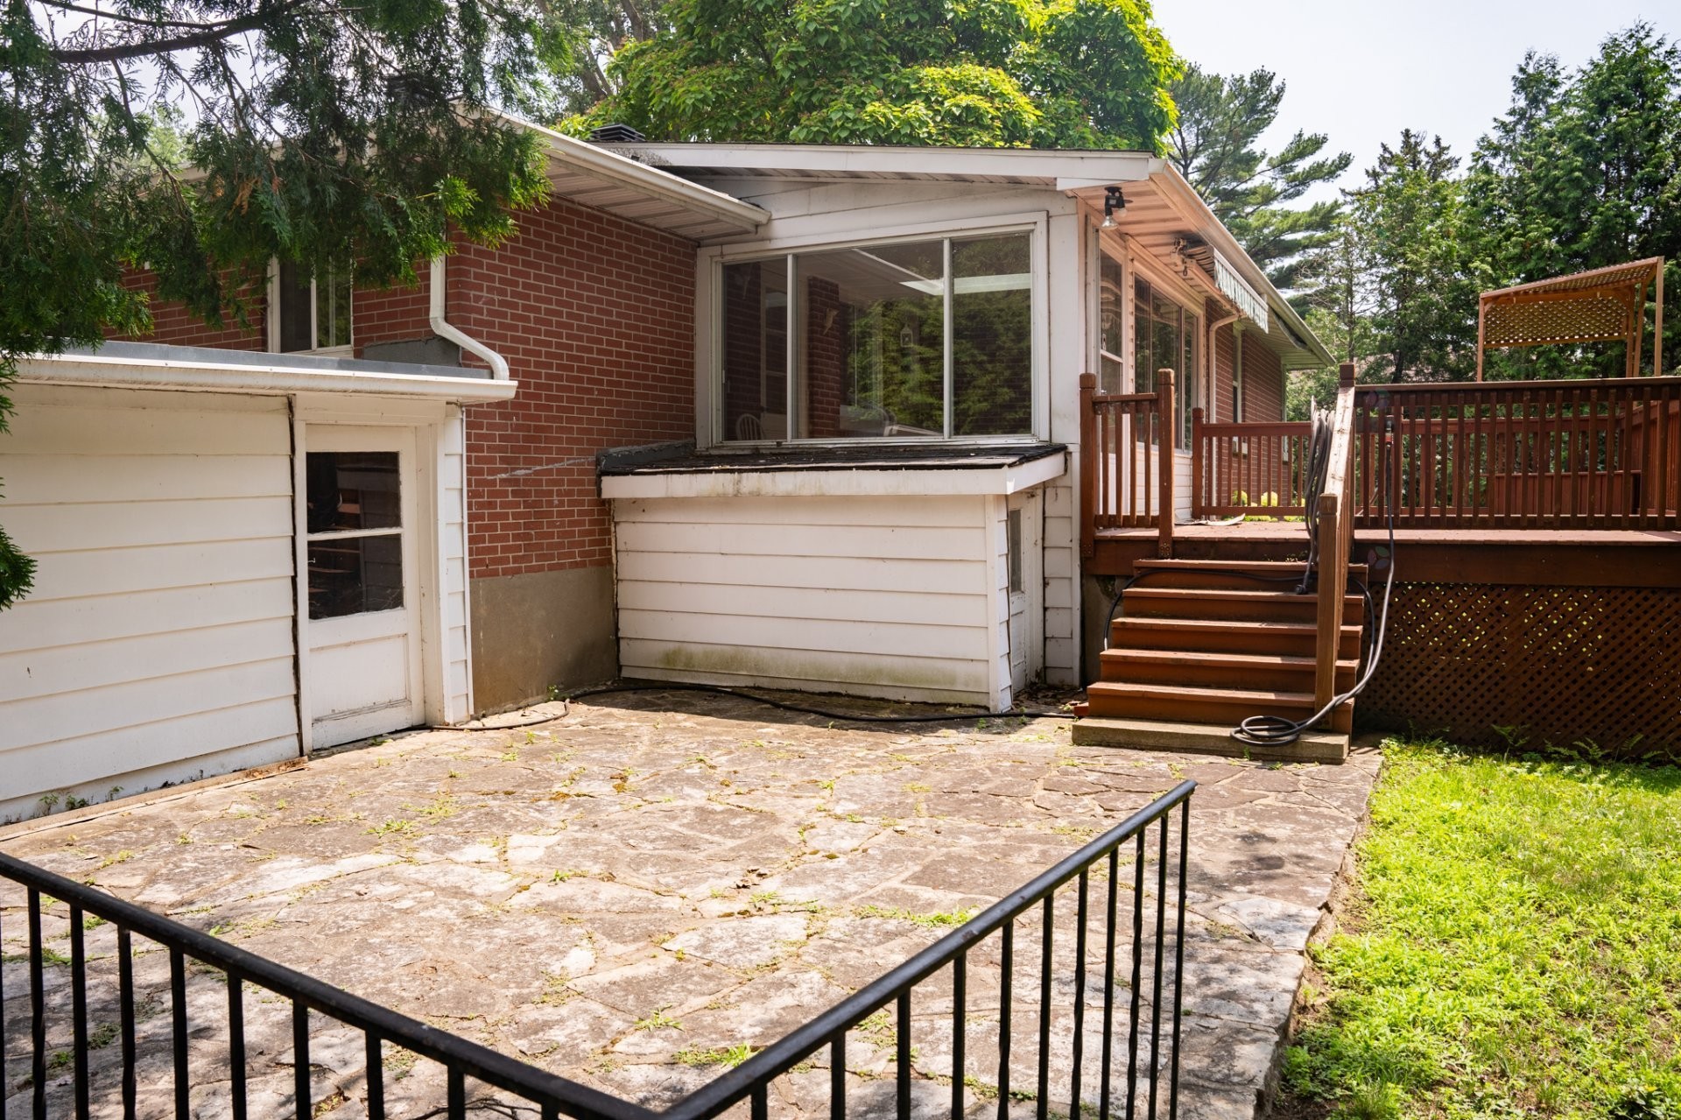
Back of Structure - 16 Av. Glendale, Beaconsfield, QC - Outdoor
Courtyard - 16 Av. Glendale, Beaconsfield, QC - Outdoor With Exterior
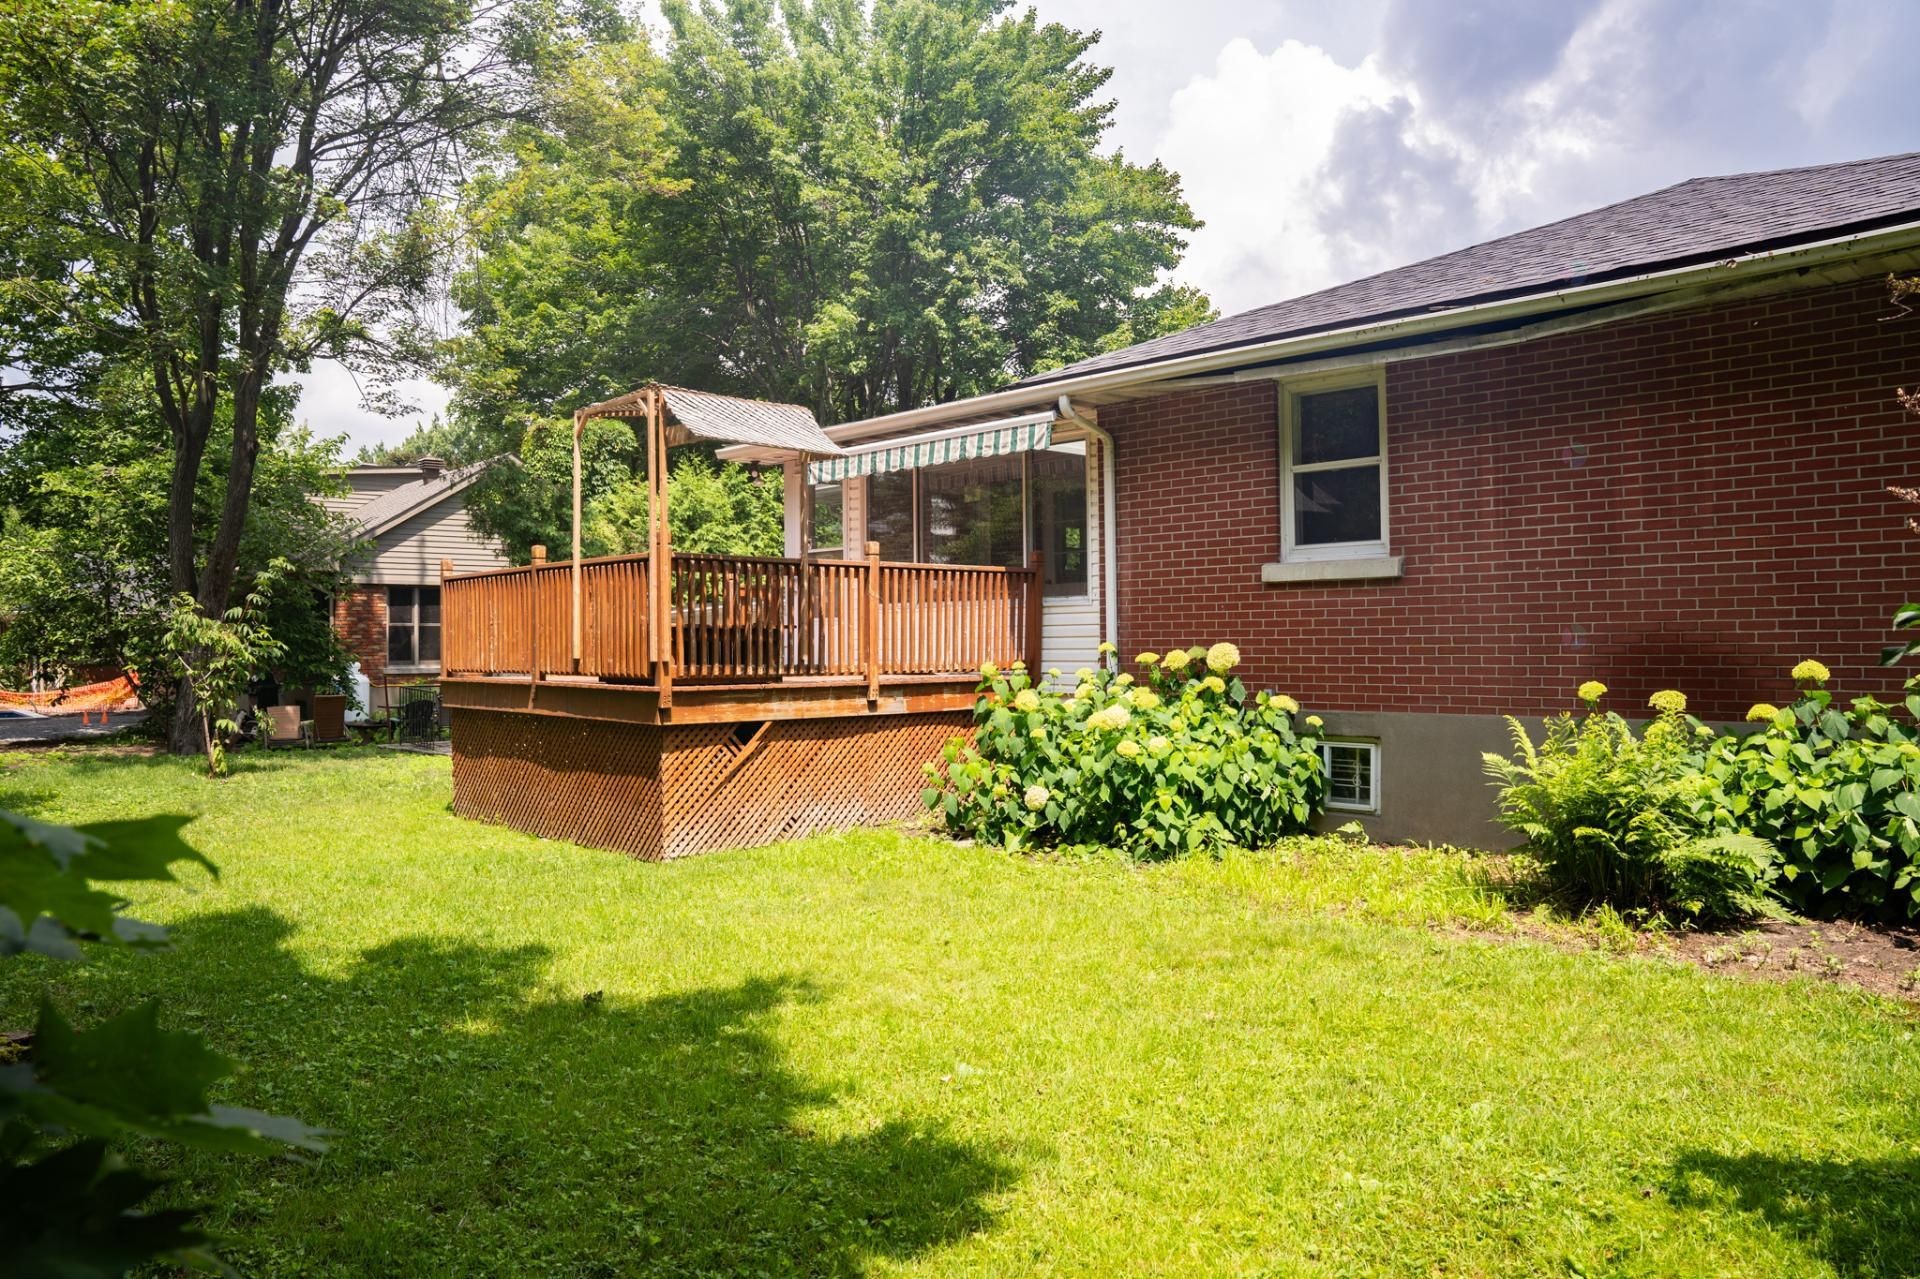
Courtyard - 16 Av. Glendale, Beaconsfield, QC - Outdoor With Deck Patio Veranda With Exterior
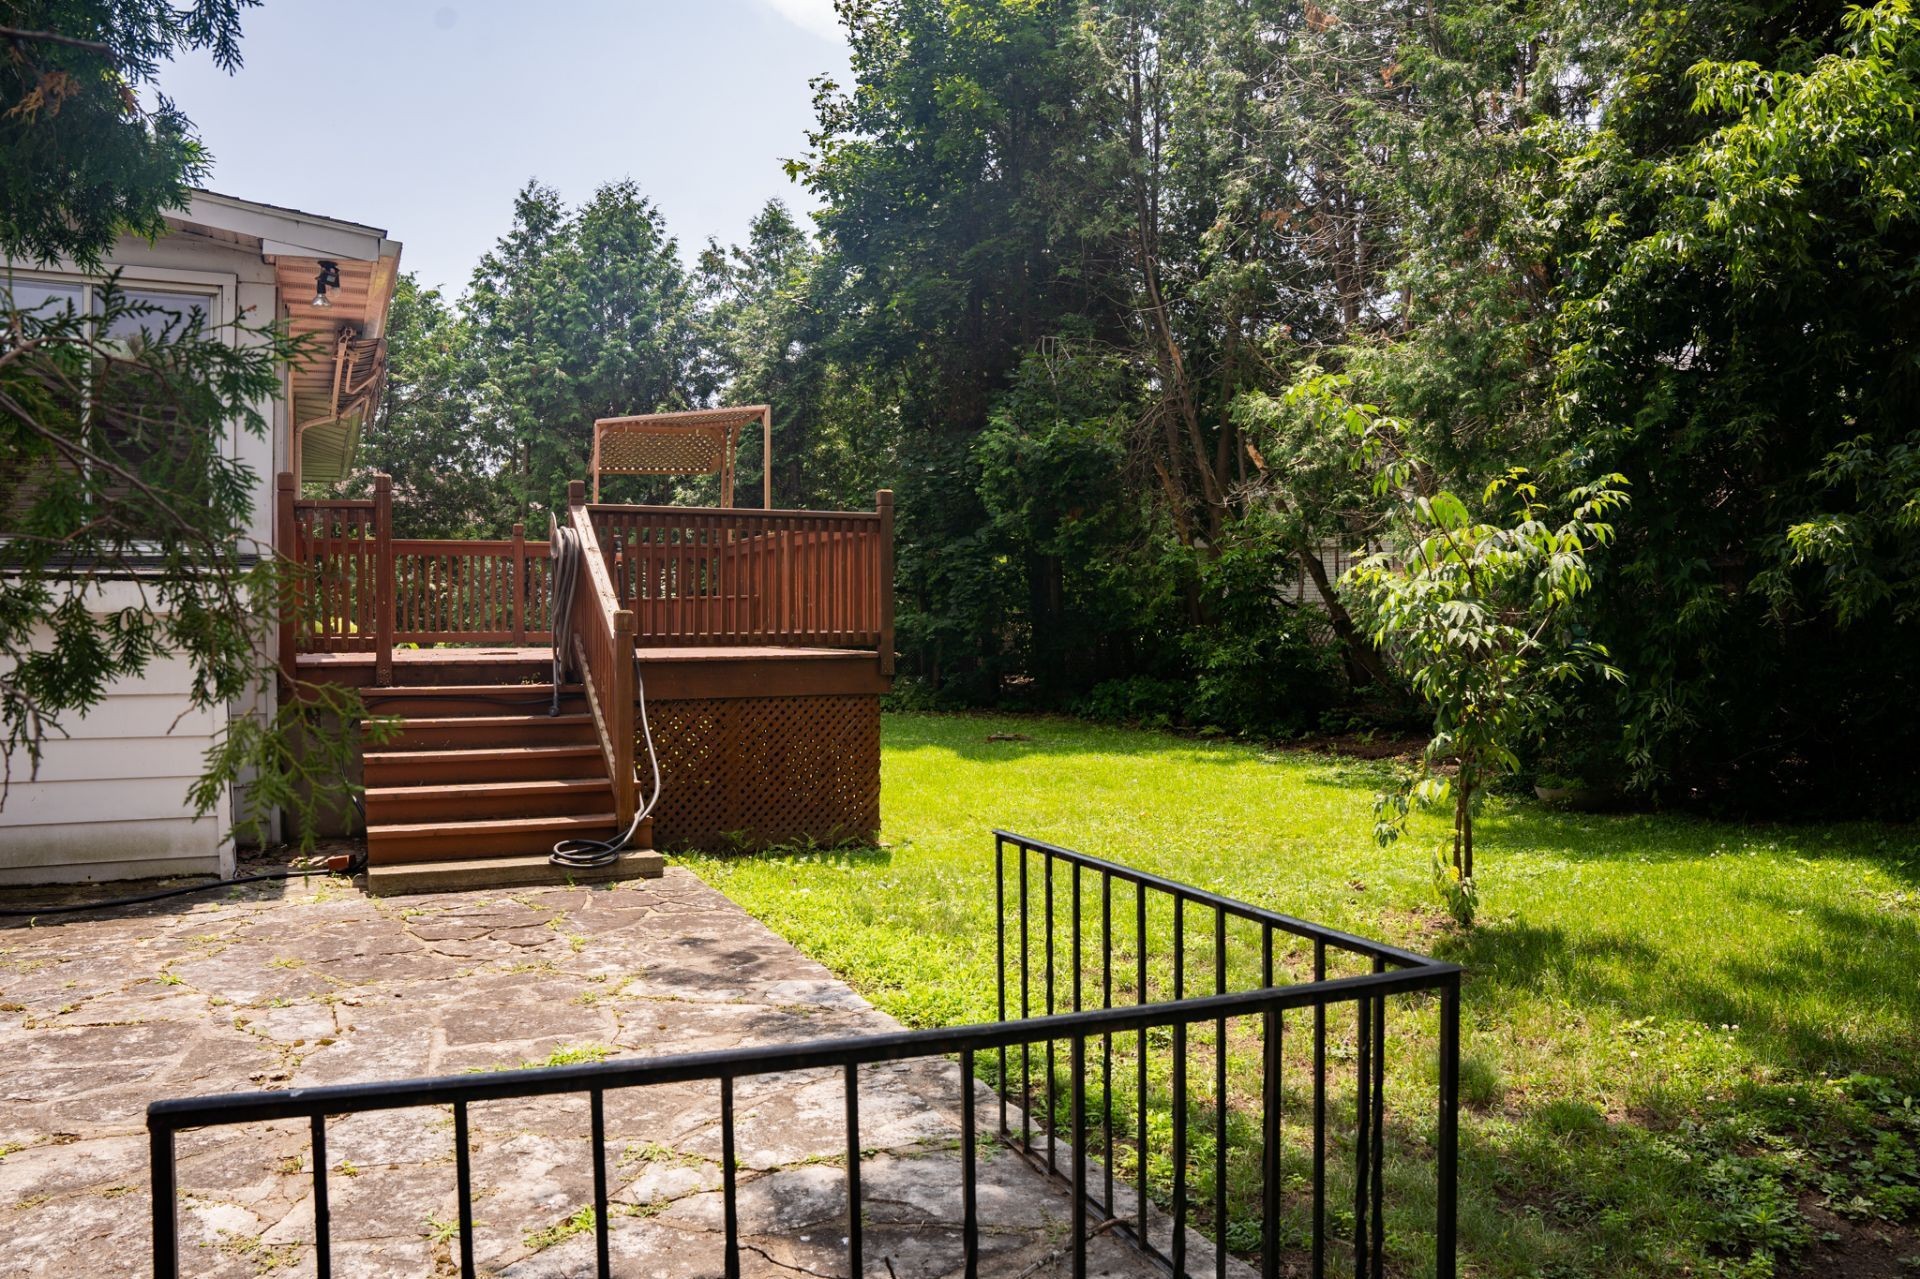
Courtyard - 16 Av. Glendale, Beaconsfield, QC - Outdoor
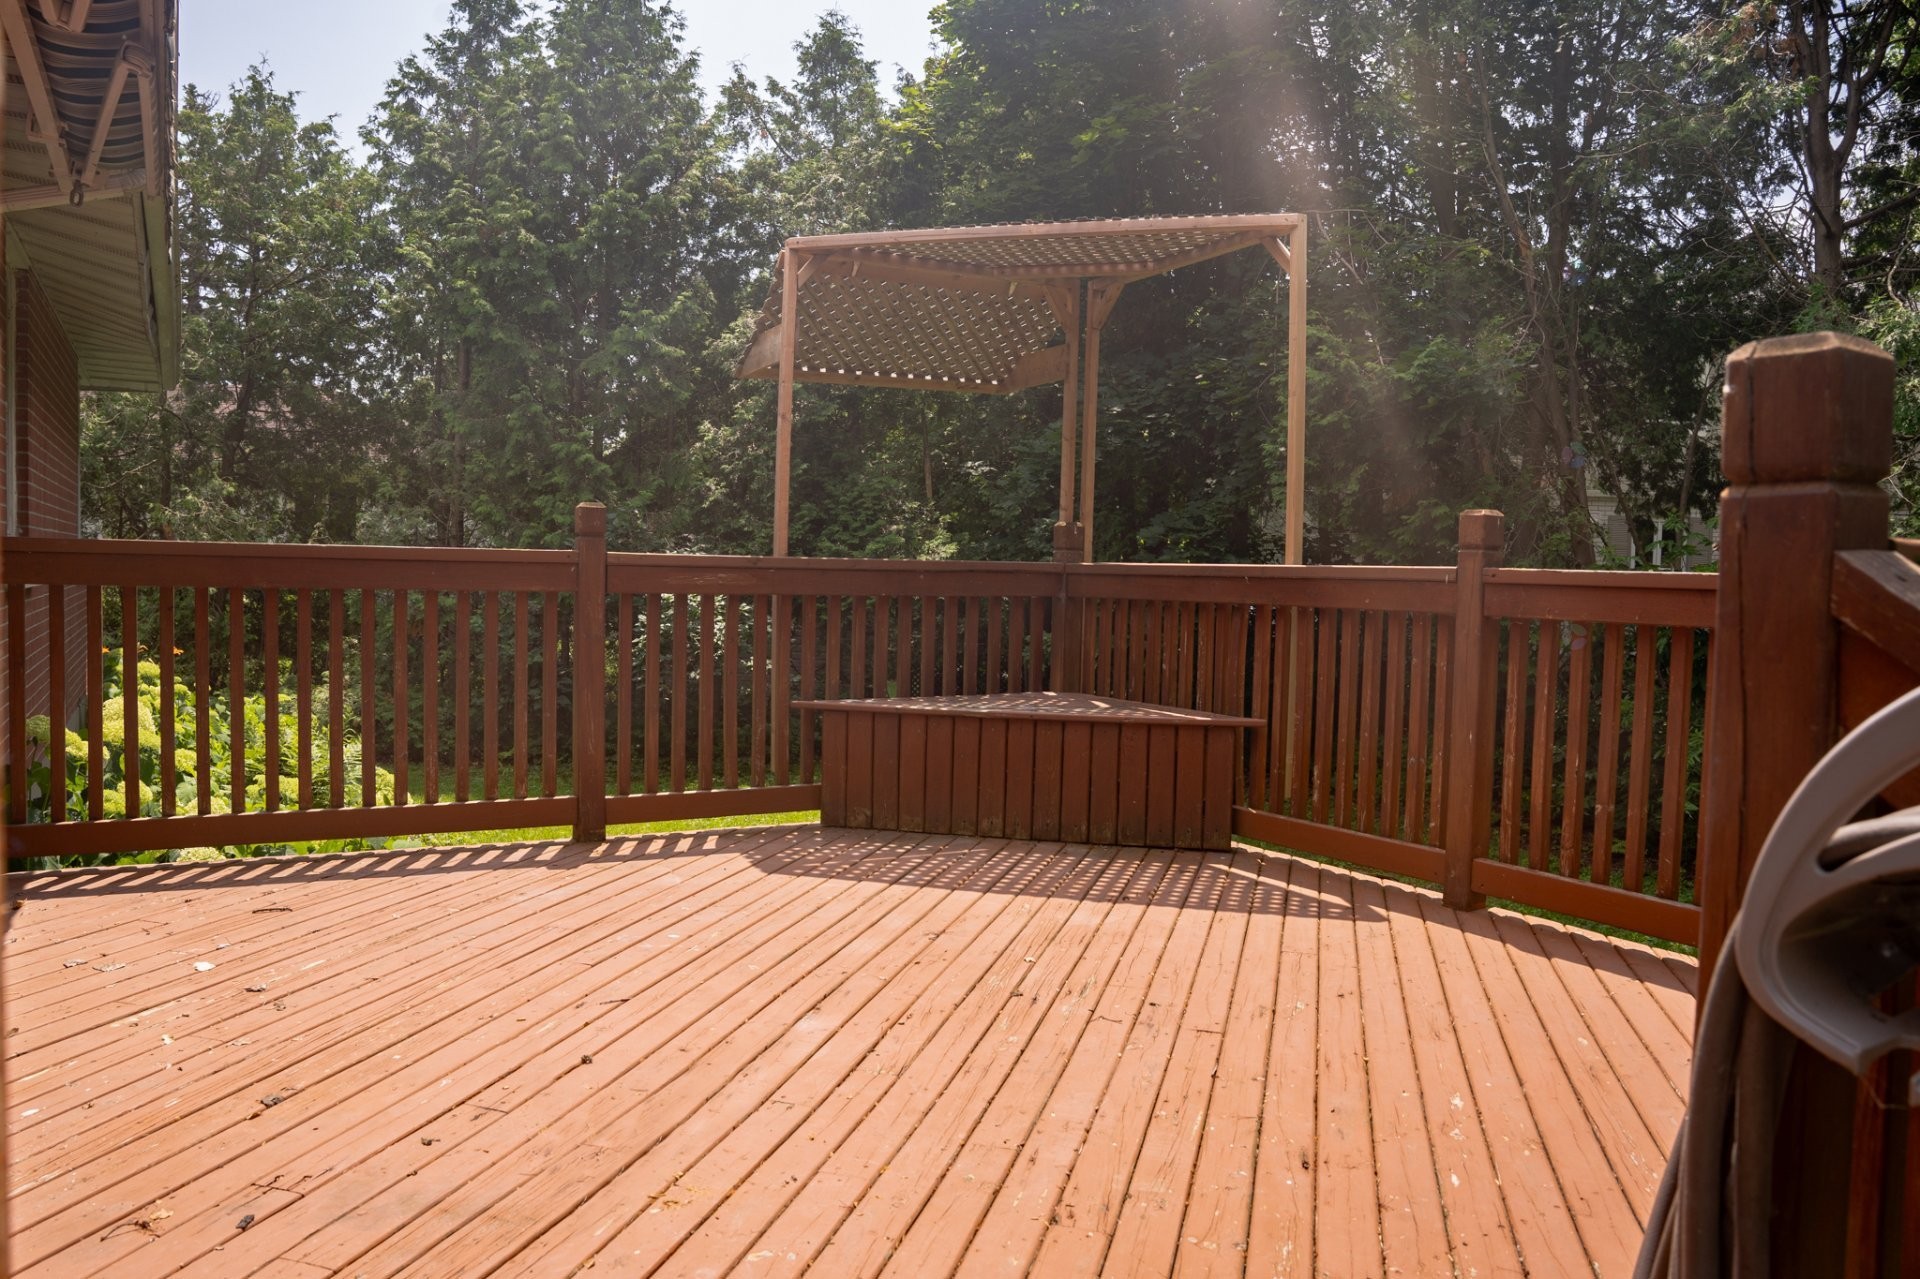
Balcony - 16 Av. Glendale, Beaconsfield, QC - Outdoor
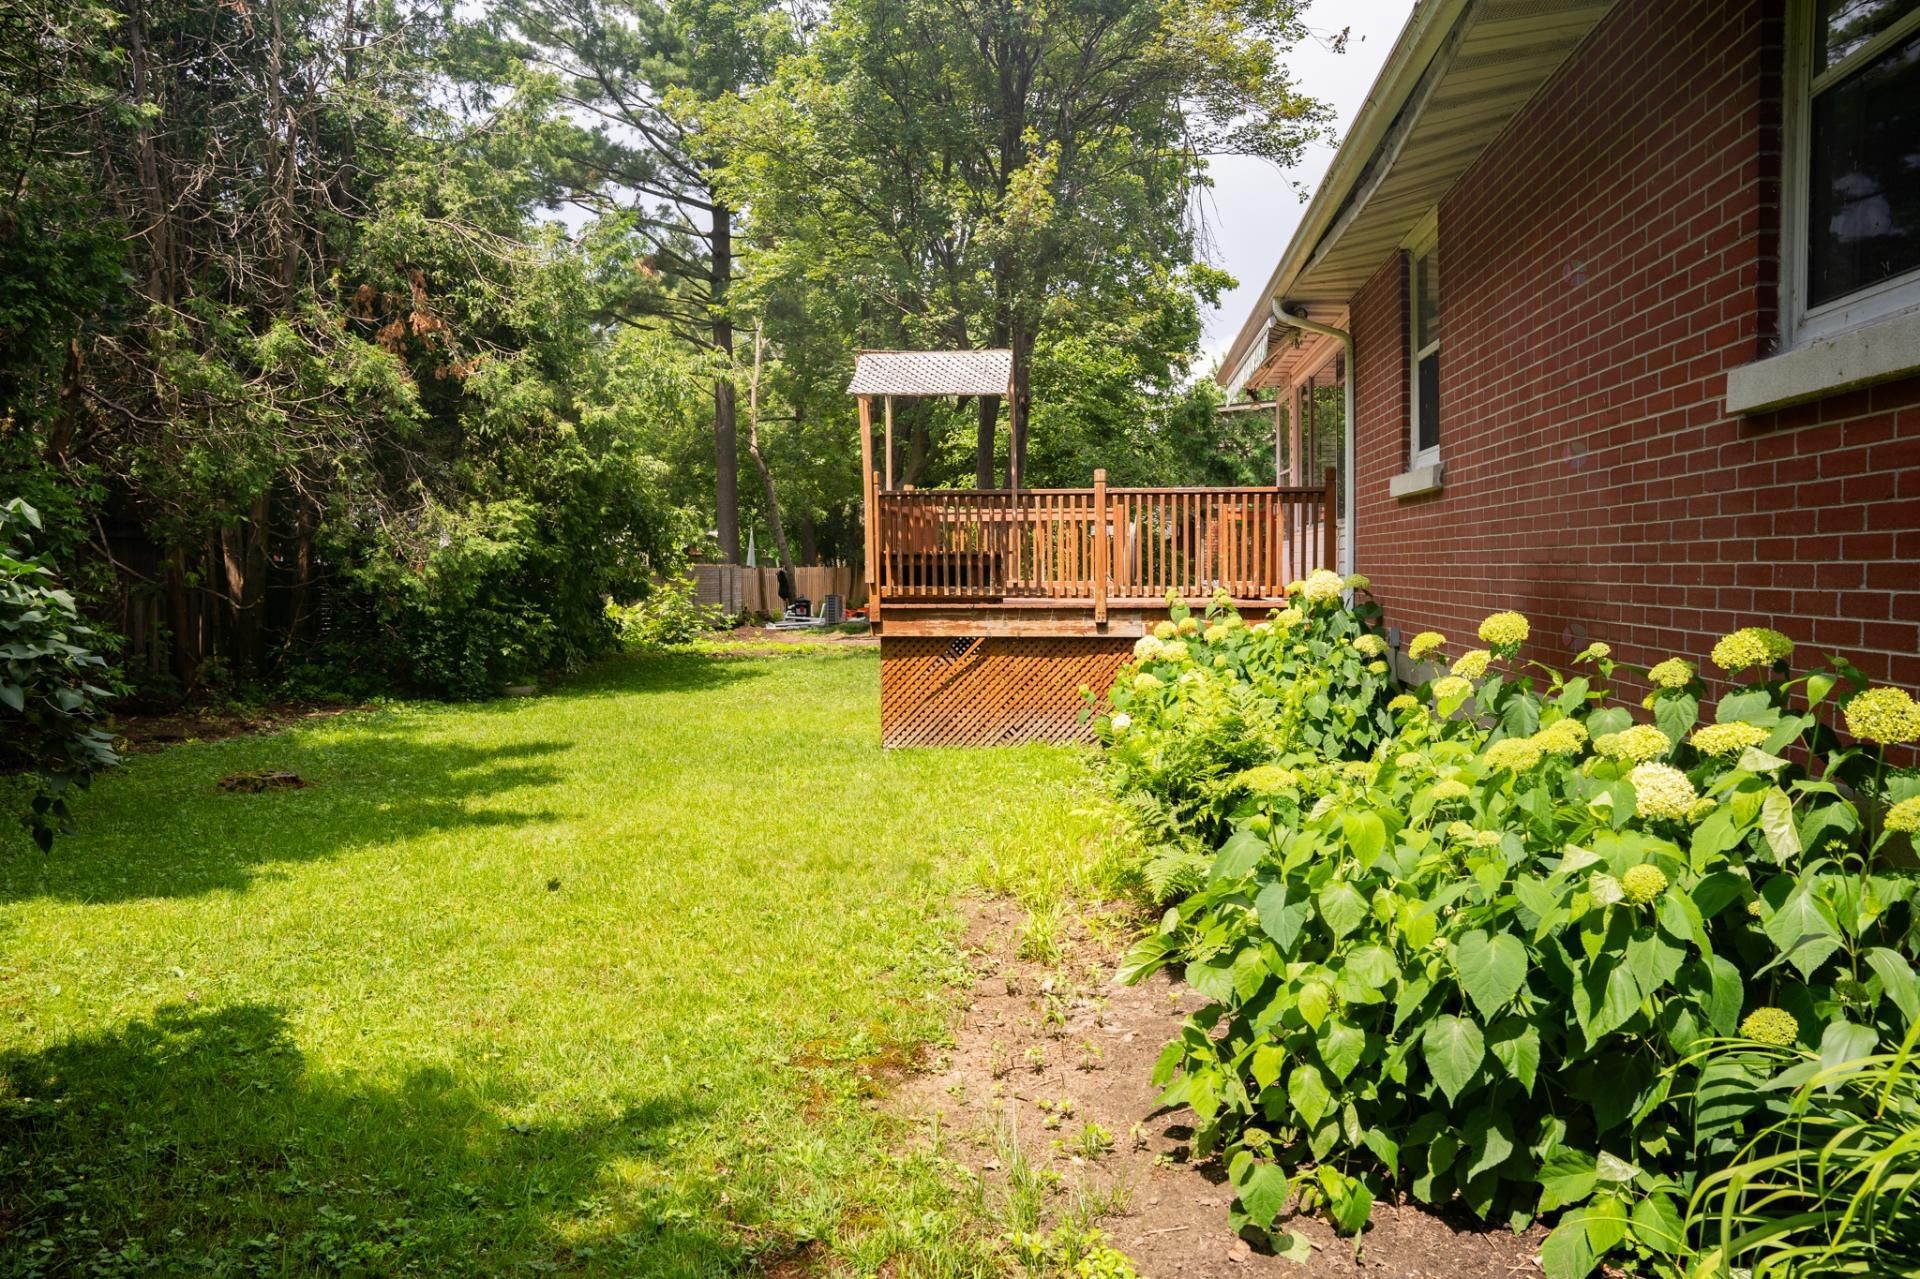
Courtyard - 16 Av. Glendale, Beaconsfield, QC - Outdoor With Exterior
Courtyard - 16 Av. Glendale, Beaconsfield, QC - Outdoor
Front of Structure - 16 Av. Glendale, Beaconsfield, QC  - Outdoor With Facade
Kitchen - 16 Av. Glendale, Beaconsfield, QC  - Indoor Photo Showing Kitchen
Kitchen - 16 Av. Glendale, Beaconsfield, QC  - Indoor Photo Showing Dining Room
Kitchen - 16 Av. Glendale, Beaconsfield, QC - Indoor Photo Showing Kitchen
Dining Room - 16 Av. Glendale, Beaconsfield, QC - Indoor Photo Showing Dining Room
Family Room - 16 Av. Glendale, Beaconsfield, QC - Indoor Photo Showing Other Room
Family Room - 16 Av. Glendale, Beaconsfield, QC - Indoor
Family Room - 16 Av. Glendale, Beaconsfield, QC - Indoor Photo Showing Other Room
Living Room - 16 Av. Glendale, Beaconsfield, QC - Indoor With Fireplace
Living Room - 16 Av. Glendale, Beaconsfield, QC - Indoor Photo Showing Living Room With Fireplace
Living Room - 16 Av. Glendale, Beaconsfield, QC - Indoor Photo Showing Other Room
Mud Room - 16 Av. Glendale, Beaconsfield, QC - Indoor Photo Showing Other Room
Master Bedroom - 16 Av. Glendale, Beaconsfield, QC - Indoor Photo Showing Other Room
Master Bedroom - 16 Av. Glendale, Beaconsfield, QC - Indoor Photo Showing Bedroom
Master Bedroom - 16 Av. Glendale, Beaconsfield, QC - Indoor Photo Showing Other Room
Bedroom - 16 Av. Glendale, Beaconsfield, QC - Indoor Photo Showing Other Room
Bathroom - 16 Av. Glendale, Beaconsfield, QC - Indoor Photo Showing Bathroom
Basement - 16 Av. Glendale, Beaconsfield, QC - Indoor
Basement - 16 Av. Glendale, Beaconsfield, QC - Indoor Photo Showing Other Room
Basement - 16 Av. Glendale, Beaconsfield, QC - Indoor Photo Showing Bathroom
Sun Room - 16 Av. Glendale, Beaconsfield, QC -  Photo Showing Other Room
Sun Room - 16 Av. Glendale, Beaconsfield, QC - Indoor Photo Showing Other Room
Back of Structure - 16 Av. Glendale, Beaconsfield, QC - Outdoor
Courtyard - 16 Av. Glendale, Beaconsfield, QC - Outdoor With Exterior
Courtyard - 16 Av. Glendale, Beaconsfield, QC - Outdoor With Deck Patio Veranda With Exterior
Courtyard - 16 Av. Glendale, Beaconsfield, QC - Outdoor
Balcony - 16 Av. Glendale, Beaconsfield, QC - Outdoor
Courtyard - 16 Av. Glendale, Beaconsfield, QC - Outdoor With Exterior
Courtyard - 16 Av. Glendale, Beaconsfield, QC - Outdoor
  • Advertising
16 Av. Glendale, Beaconsfield, QC, H9W 5P5
$2,900.00 /month

4 Beds

2+0 Baths

Property Information:

This large lovely bungalow is located on a quite street in Beaconsfield south, a short 10 minute walk to Pointe Claire village and only a few minutes from Lac Saint Louis. Close to schools, shopping, parks and the train. Featuring a large treed lot, hard wood floors as well as large recently renovated kitchen.

A positive credit check is required.

Pets ARE permitted but must be approved by the LESSOR.

The TENANT acknowledges that smoking is prohibited in the building.

The TENANT acknowledges that Smoking and production of cannabis is prohibited.

The TENANT must provide proof of liability insurance of 2 million and maintain it for the duration of the lease.

Inclusions: Dishwasher, Fridge, Stove, Washer & Dryer

Exclusions : Hydro, Internet, Cable, snow removal, Lawn care

Building Features:

  • Style: Detached
  • Basement: Partially finished
  • Common Walls: Detached
  • Cooling: Central air conditioning
  • Heating: Electric baseboard units
  • Levels: One storey
  • Lot Features: Highway, Daycare centre, Golf, Hospital, Park, Elementary school, High school, Commuter train, Public transportation
  • Pets Allowed: Pets allowed
  • Utilities: Water Connected, Sewer Connected
  • Water Source: Municipality
  • Sewer: Municipality

Property Features:

  • Half Bathrooms: 0
  • Built in: 1959
  • Lot Size: 10250.00 Square Feet
  • Zoning: Residential
  • Residential units: 1 x 11,
  • Main unit: 11 rooms, 4 beds, 2 baths

Rooms:

  • Living Ground Level 3.33 m x 5.74 m Flooring: Wood
  • Dining Ground Level 3.05 m x 3.58 m Flooring: Wood
  • Kitchen Ground Level 4.98 m x 5.97 m Flooring: Laminate floor
  • Family Room Ground Level 2.90 m x 3.81 m Flooring: Laminate floor
  • Primary Bedroom Ground Level 3.73 m x 3.94 m Flooring: Wood
  • Bedroom Ground Level 2.74 m x 2.92 m Flooring: Wood
  • Bedroom Ground Level 2.41 m x 2.72 m Flooring: Wood
  • Bathroom Ground Level 1.96 m x 2.29 m Flooring: Tiles
  • Bedroom Basement Level 3.76 m x 5.16 m Flooring: Carpet
  • Bathroom Basement Level 1.65 m x 1.98 m Flooring: Linoleum
  • Storage Basement Level 6.40 m x 7.01 m Flooring: Concrete

Convert Measurement to:

Data provided by: Centris - 600 Ch Du Golf, Ile -Des -Soeurs, Quebec H3E 1A8
All information displayed is believed to be accurate but is not guaranteed and should be independently verified. No warranties or representations are made of any kind. Copyright© 2021 All Rights Reserved.

Location of 16 Av. Glendale, Beaconsfield, QC, H9W 5P5

Demographic Information of 16 Av. Glendale, Beaconsfield, QC, H9W 5P5

Life Stage

Middle-Aged with Teens

Employment Type

White Collar

Average Household Income

$187,679.58

Average Number of Children

1.78

Household Population

Household Structure

Age of Population

Education

Education Level

No certificate/diploma/degree

9.63 %

High school certificate or equivalent

19.54 %

Apprenticeship trade certificate/diploma

5.06 %

College/non-university certificate

16.87 %

University certificate (below bachelor)

3.7 %

University Degree

45.2 %

Commuter

Travel To Work

By Car

82.51 %

By Public Transit

6.5 %

By Walking

1.15 %

By Bicycle

0.0 %

By Other Methods

9.84 %

Cultural Diversity

Knowledge of Official Language

Mother Tongue

Building Information

Building Type

Apartments (Low and High Rise)

14.5 %

Houses

85.5 %

Own Vs. Rent