Button CopyPathCircle CloseCircle Left ArrowArrow Down Icon GreyClosecirclecircleBurger

133 Av. Madsen, Beaconsfield, QC, H9W 4T9

MLS® # 13858989
House For Sale In Beaurepaire, Beaconsfield, Quebec
$849,000

3 Beds

2 Baths

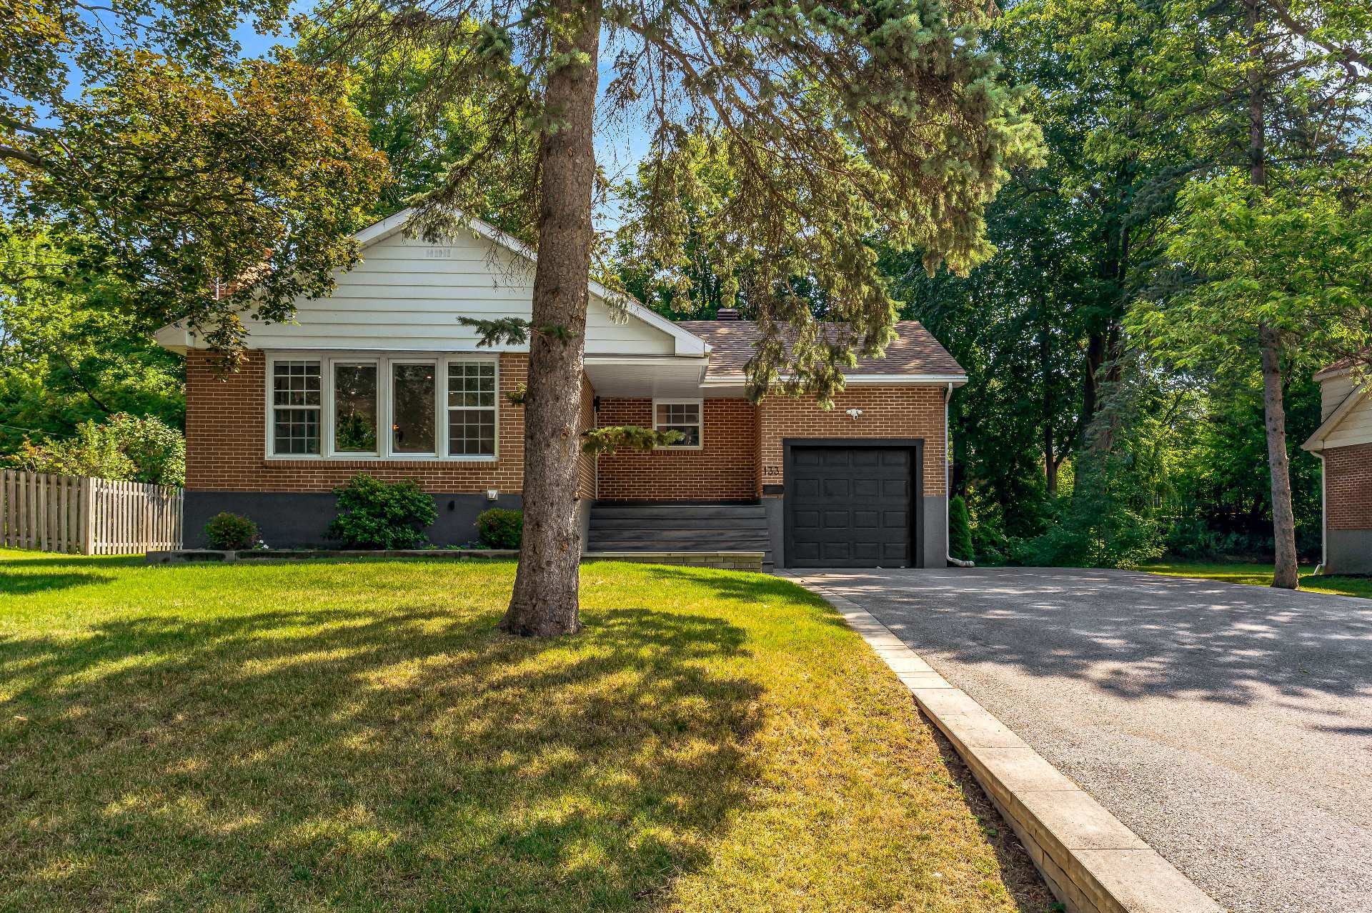
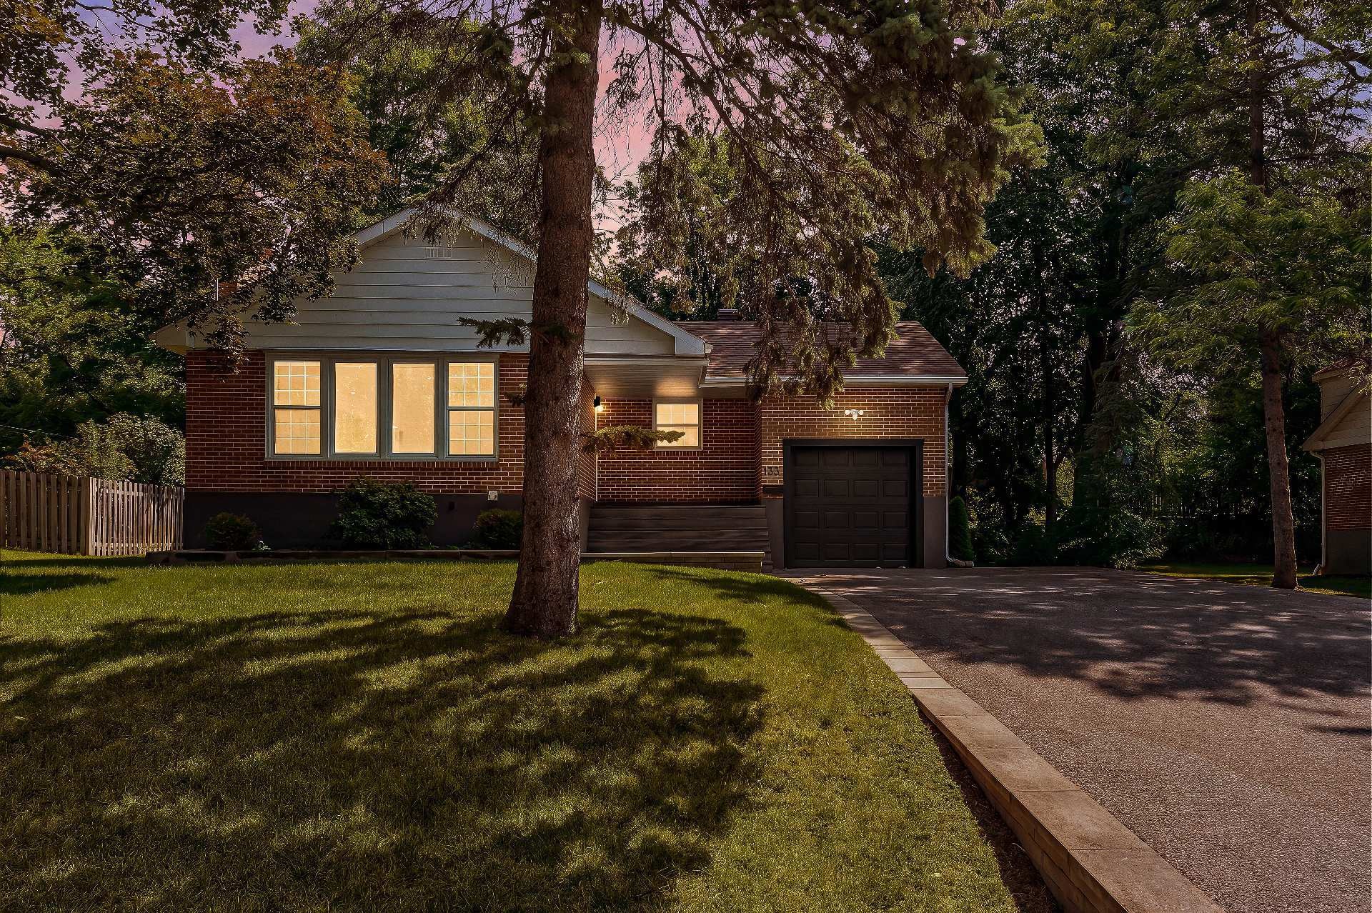
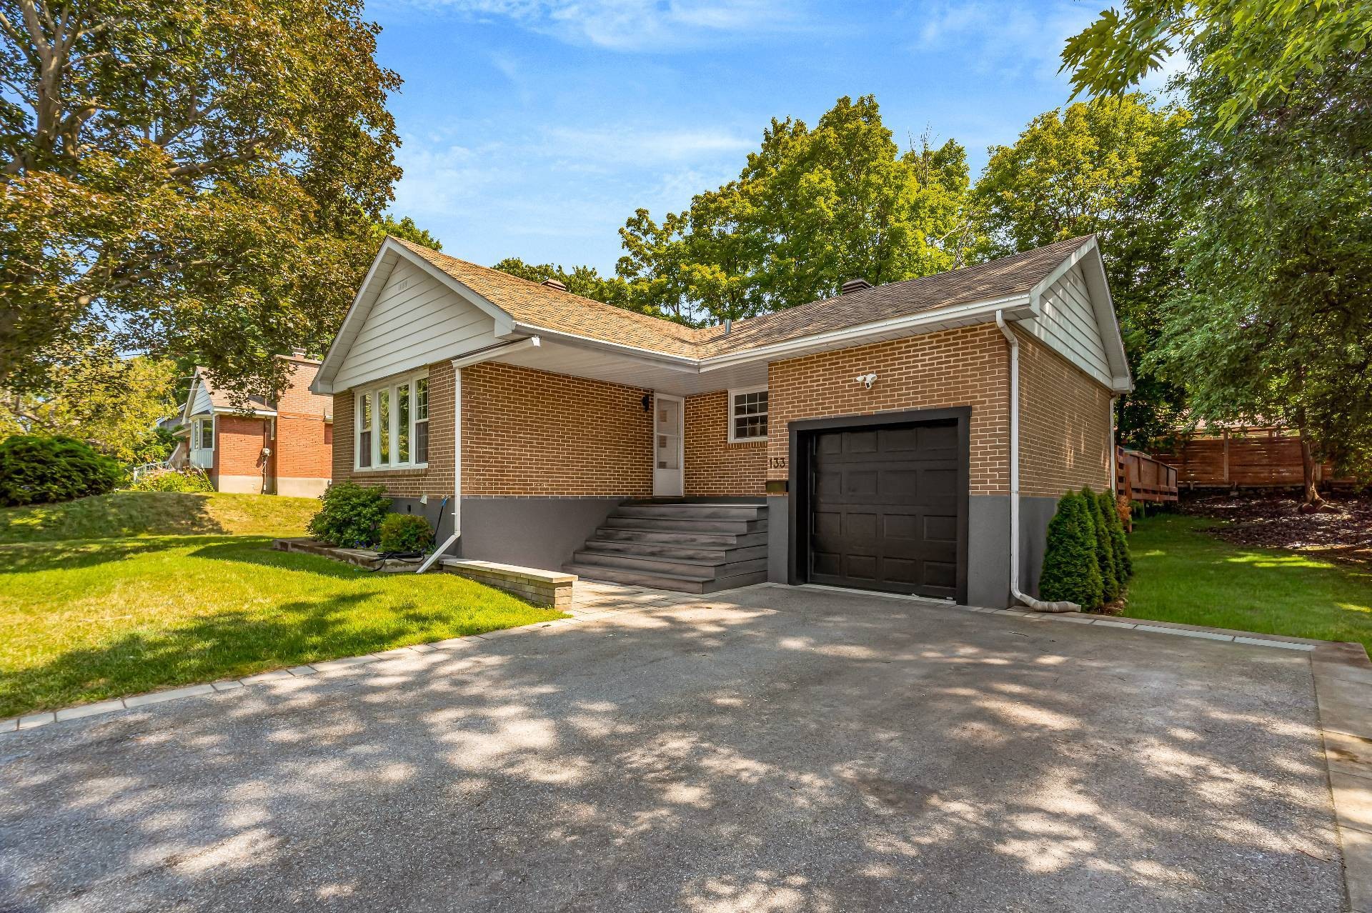
Front of Structure - 133 Av. Madsen, Beaconsfield, QC - Outdoor
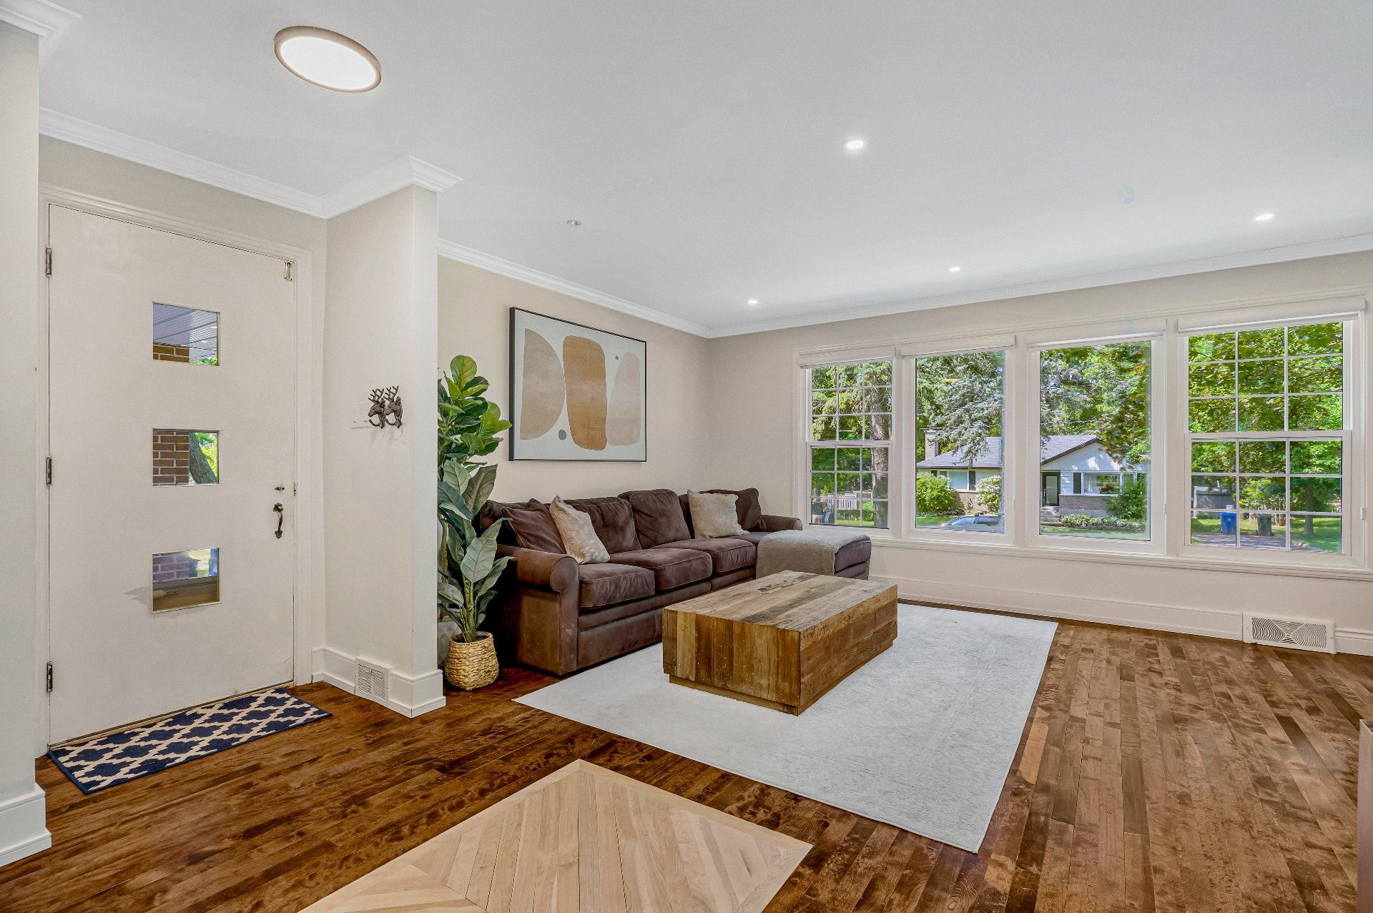
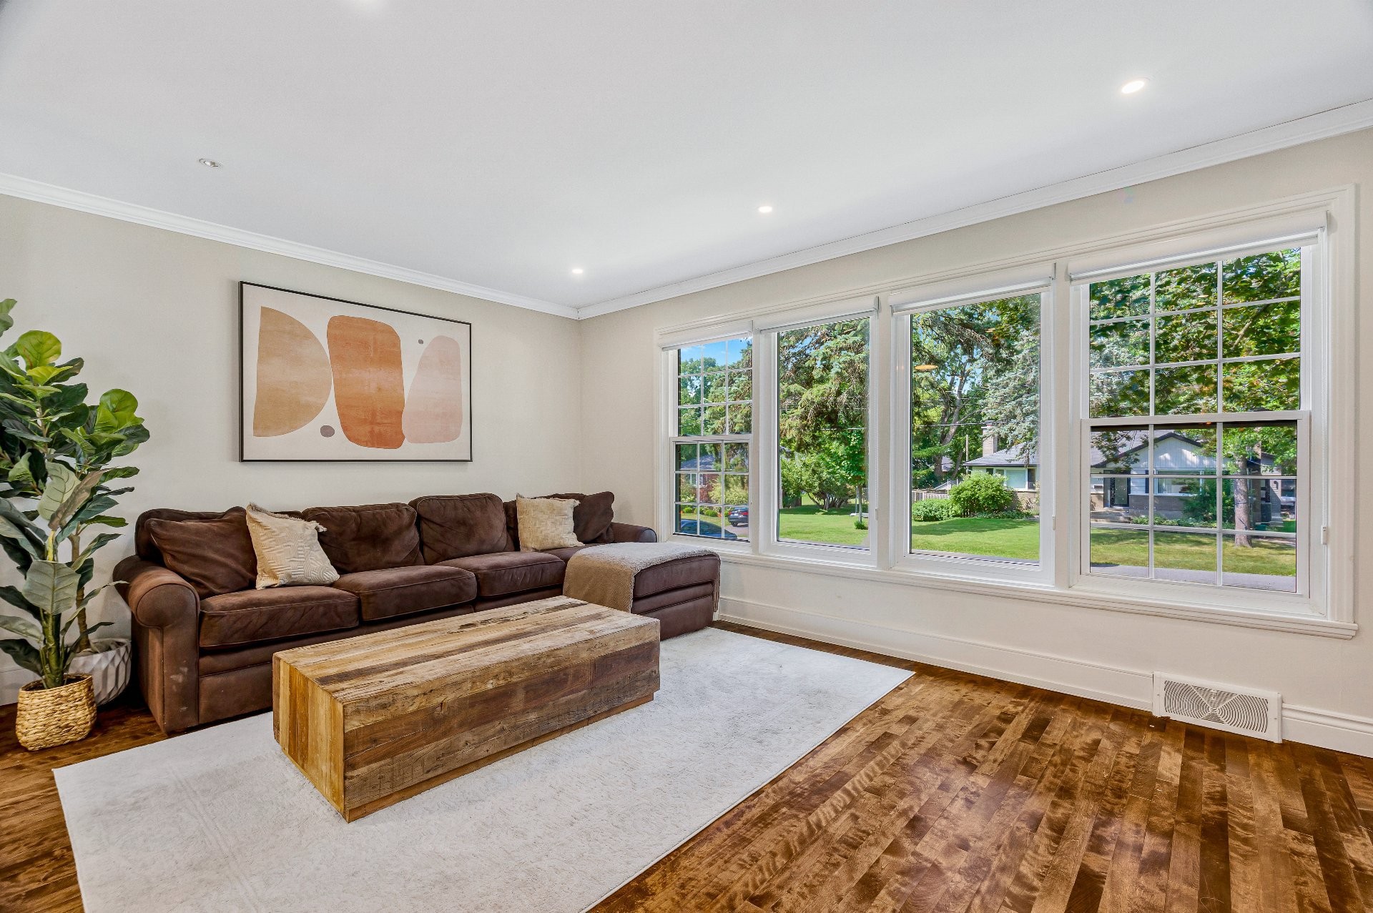
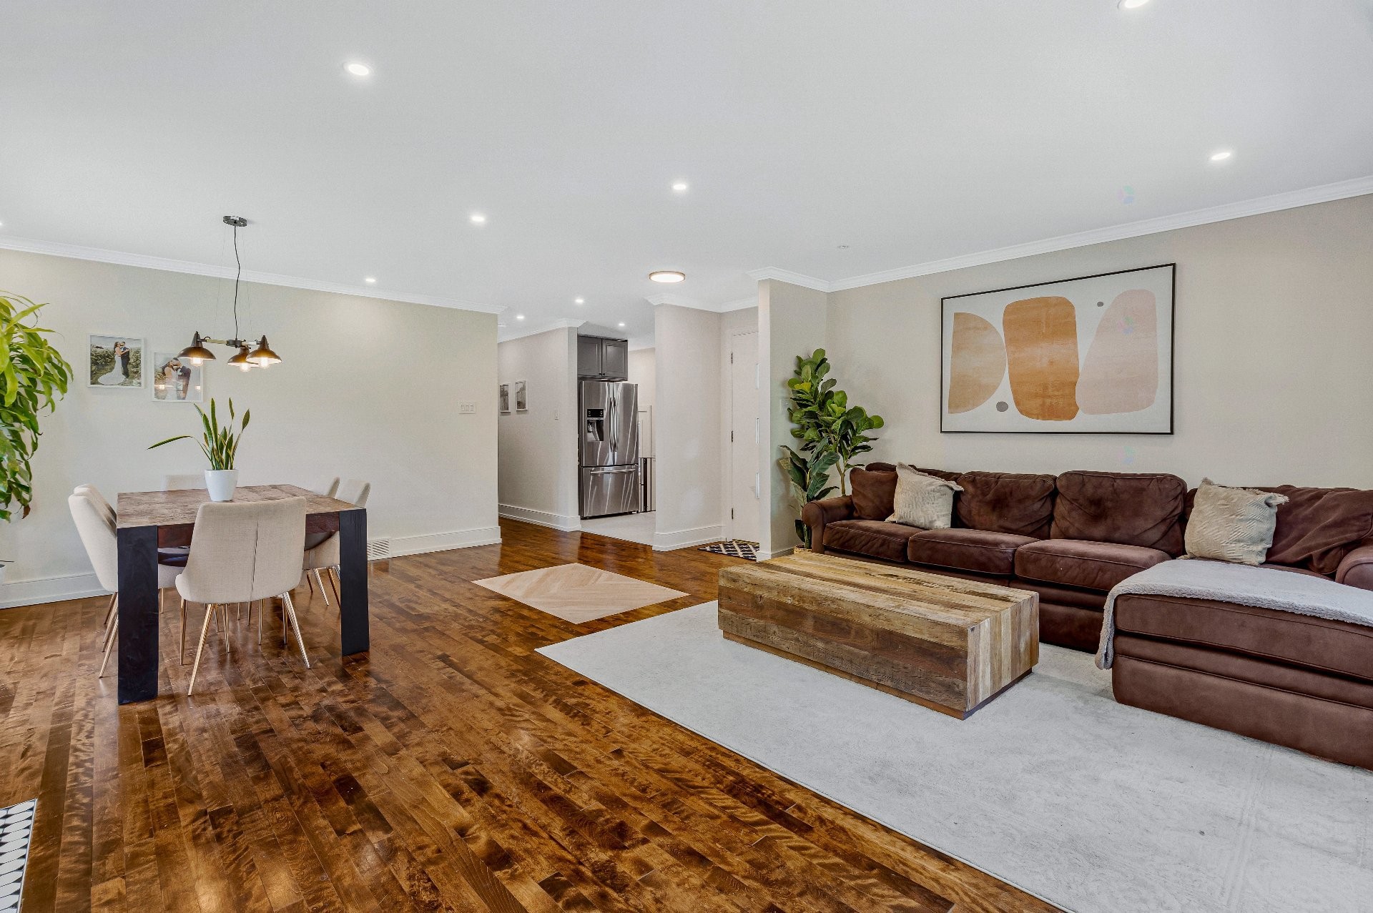
Living Room - 133 Av. Madsen, Beaconsfield, QC - Indoor Photo Showing Living Room
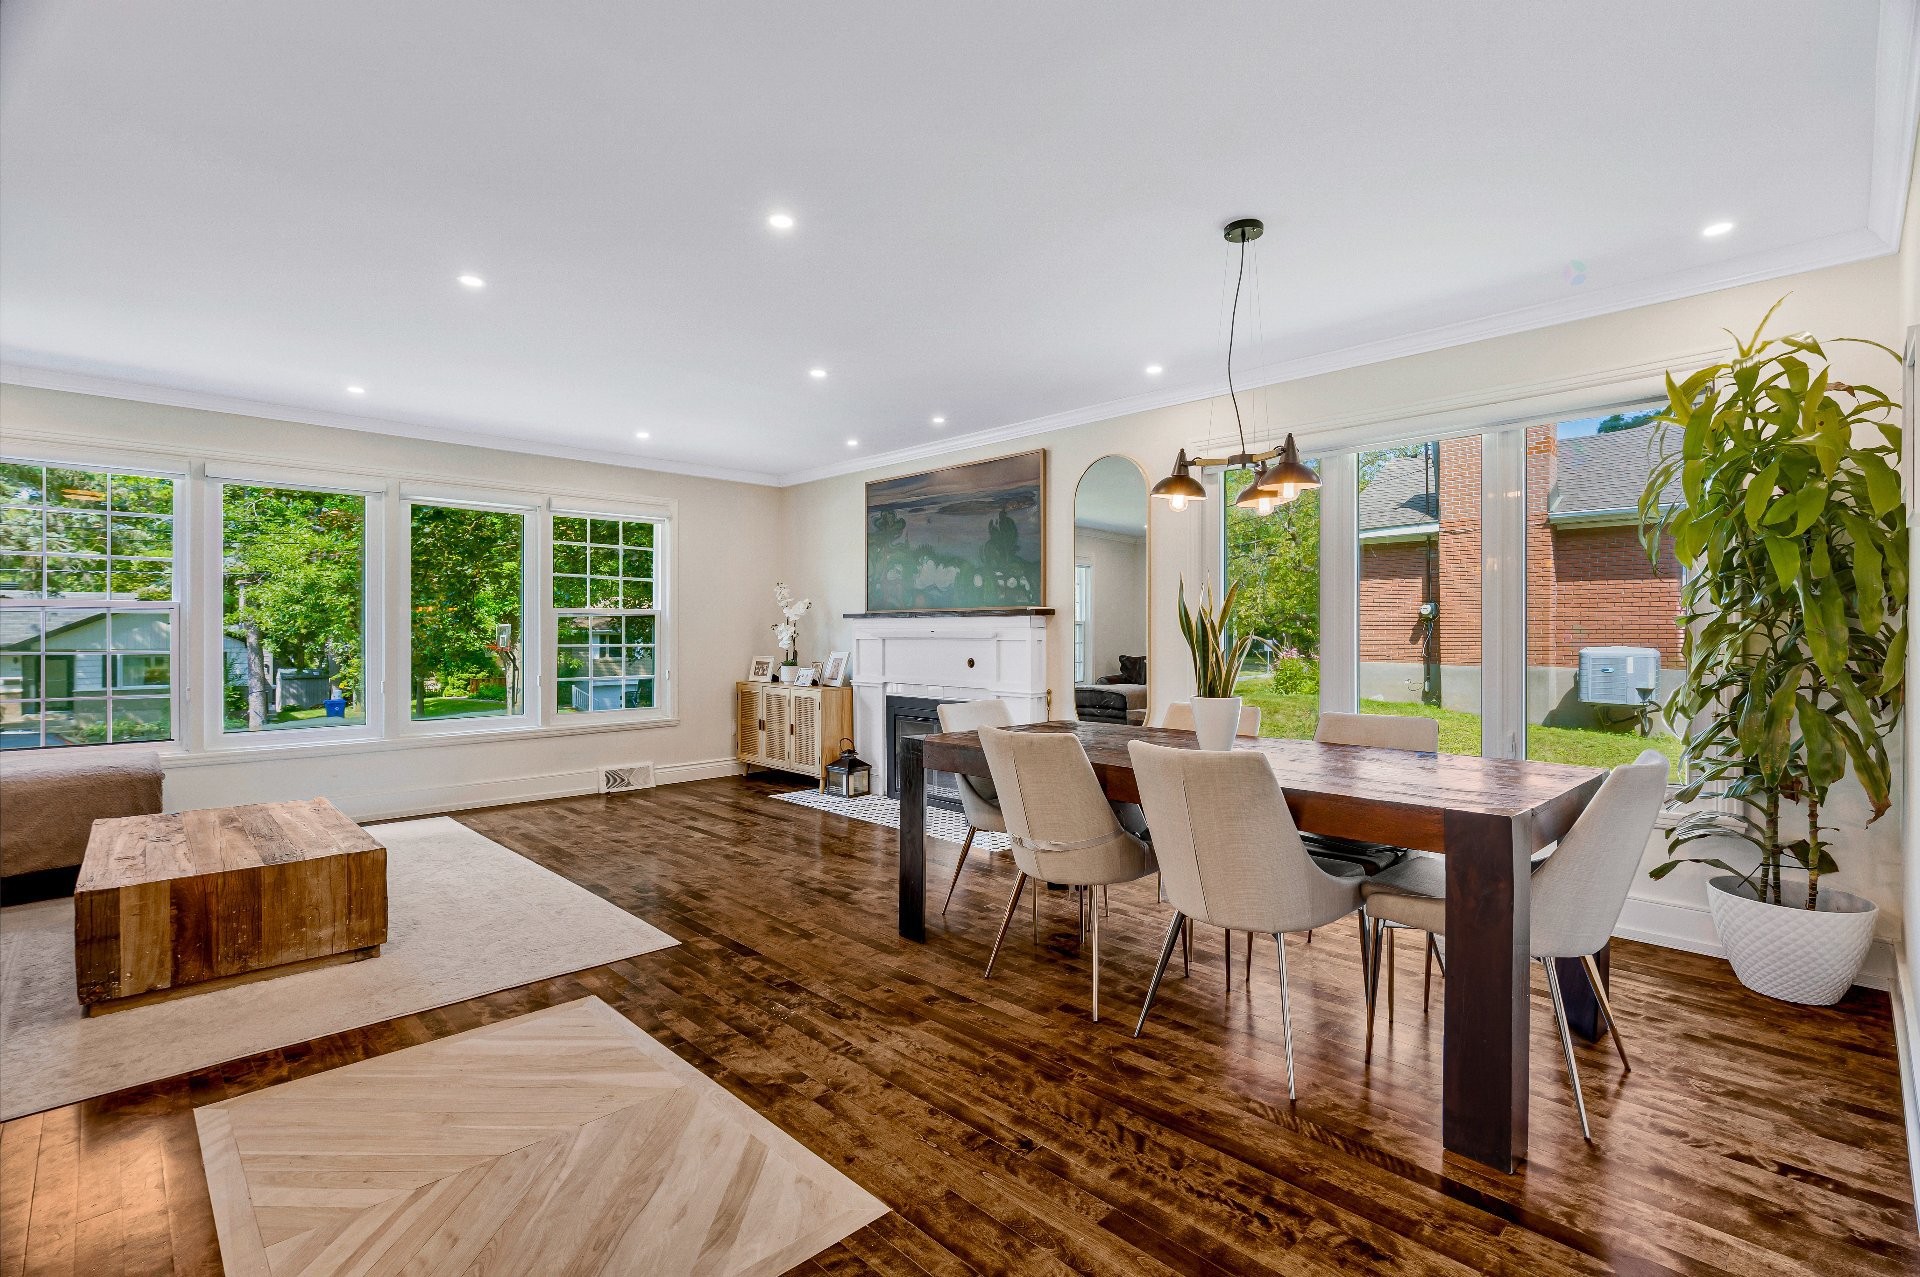
Dining Room - 133 Av. Madsen, Beaconsfield, QC - Indoor
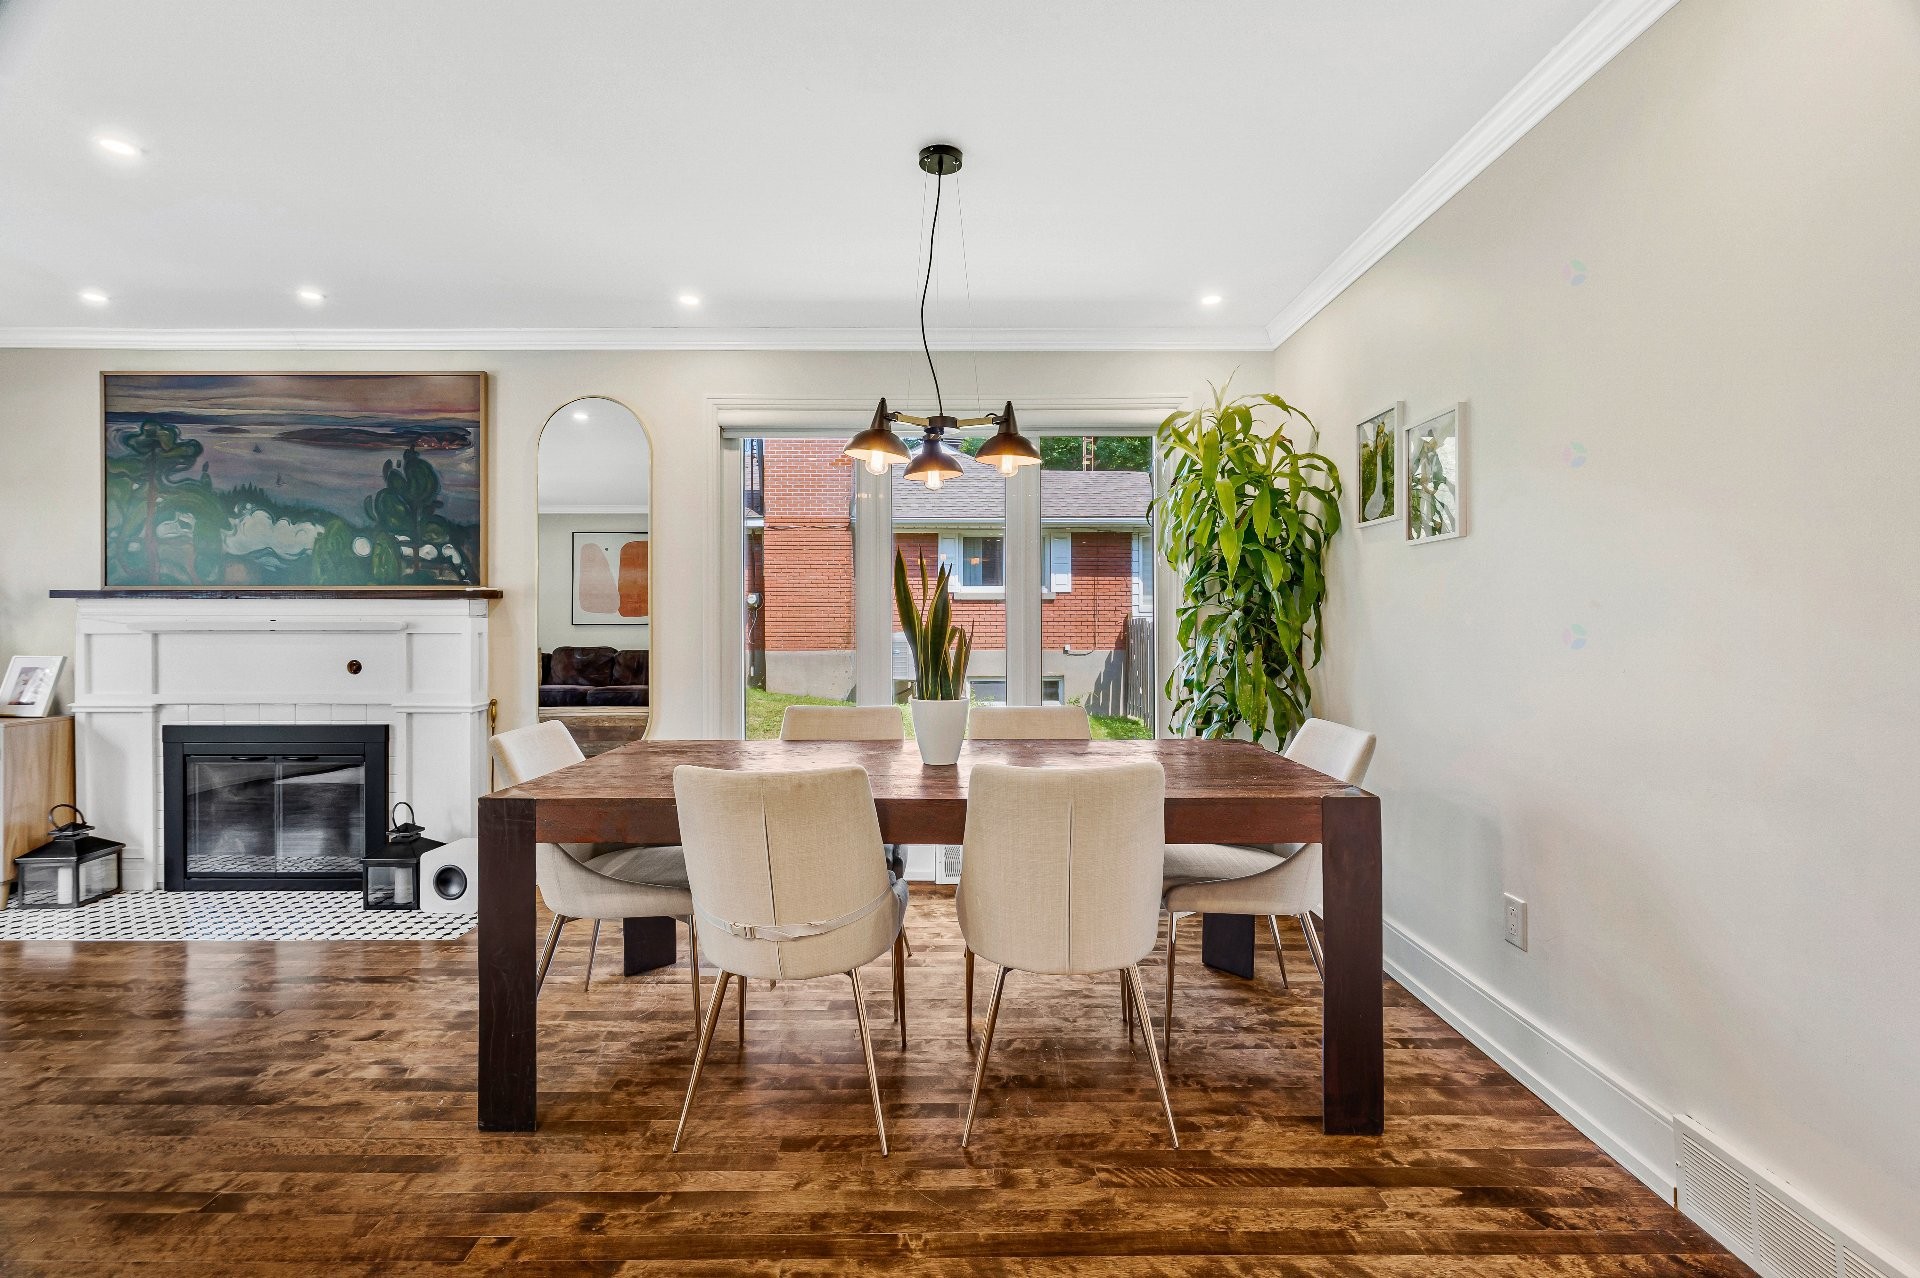
Dining Room - 133 Av. Madsen, Beaconsfield, QC - Indoor Photo Showing Dining Room With Fireplace
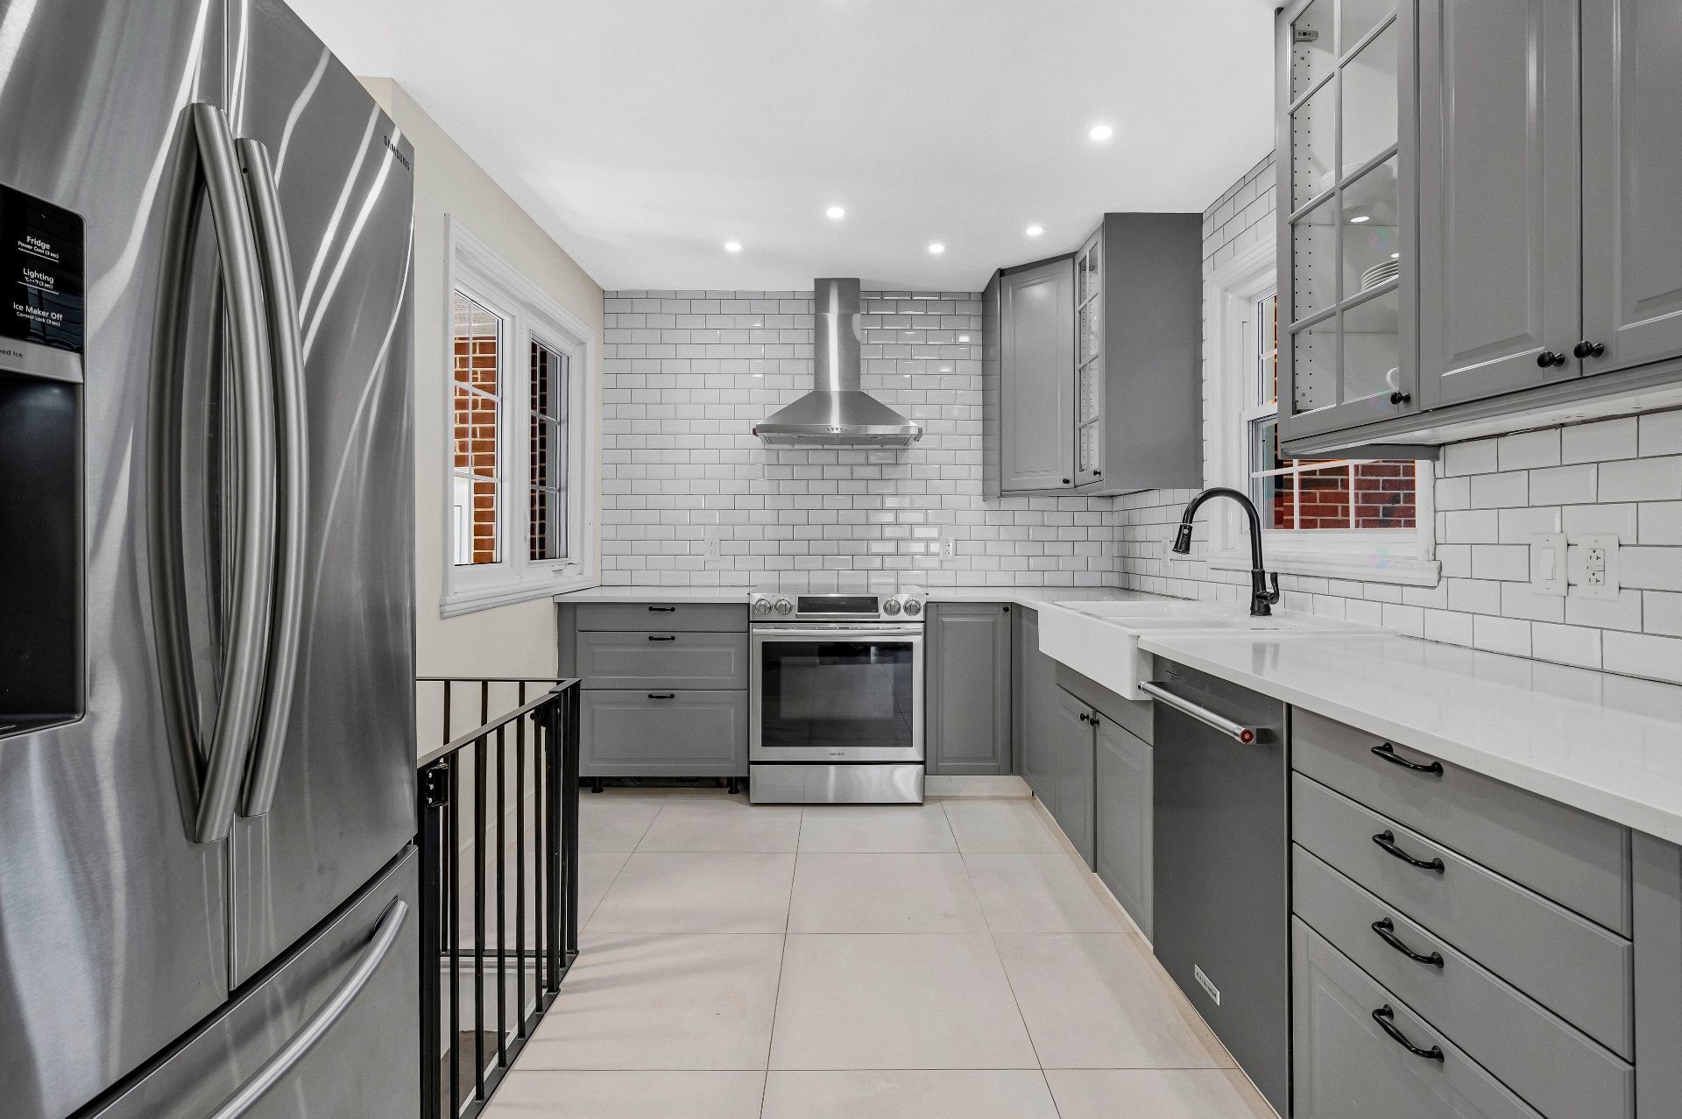
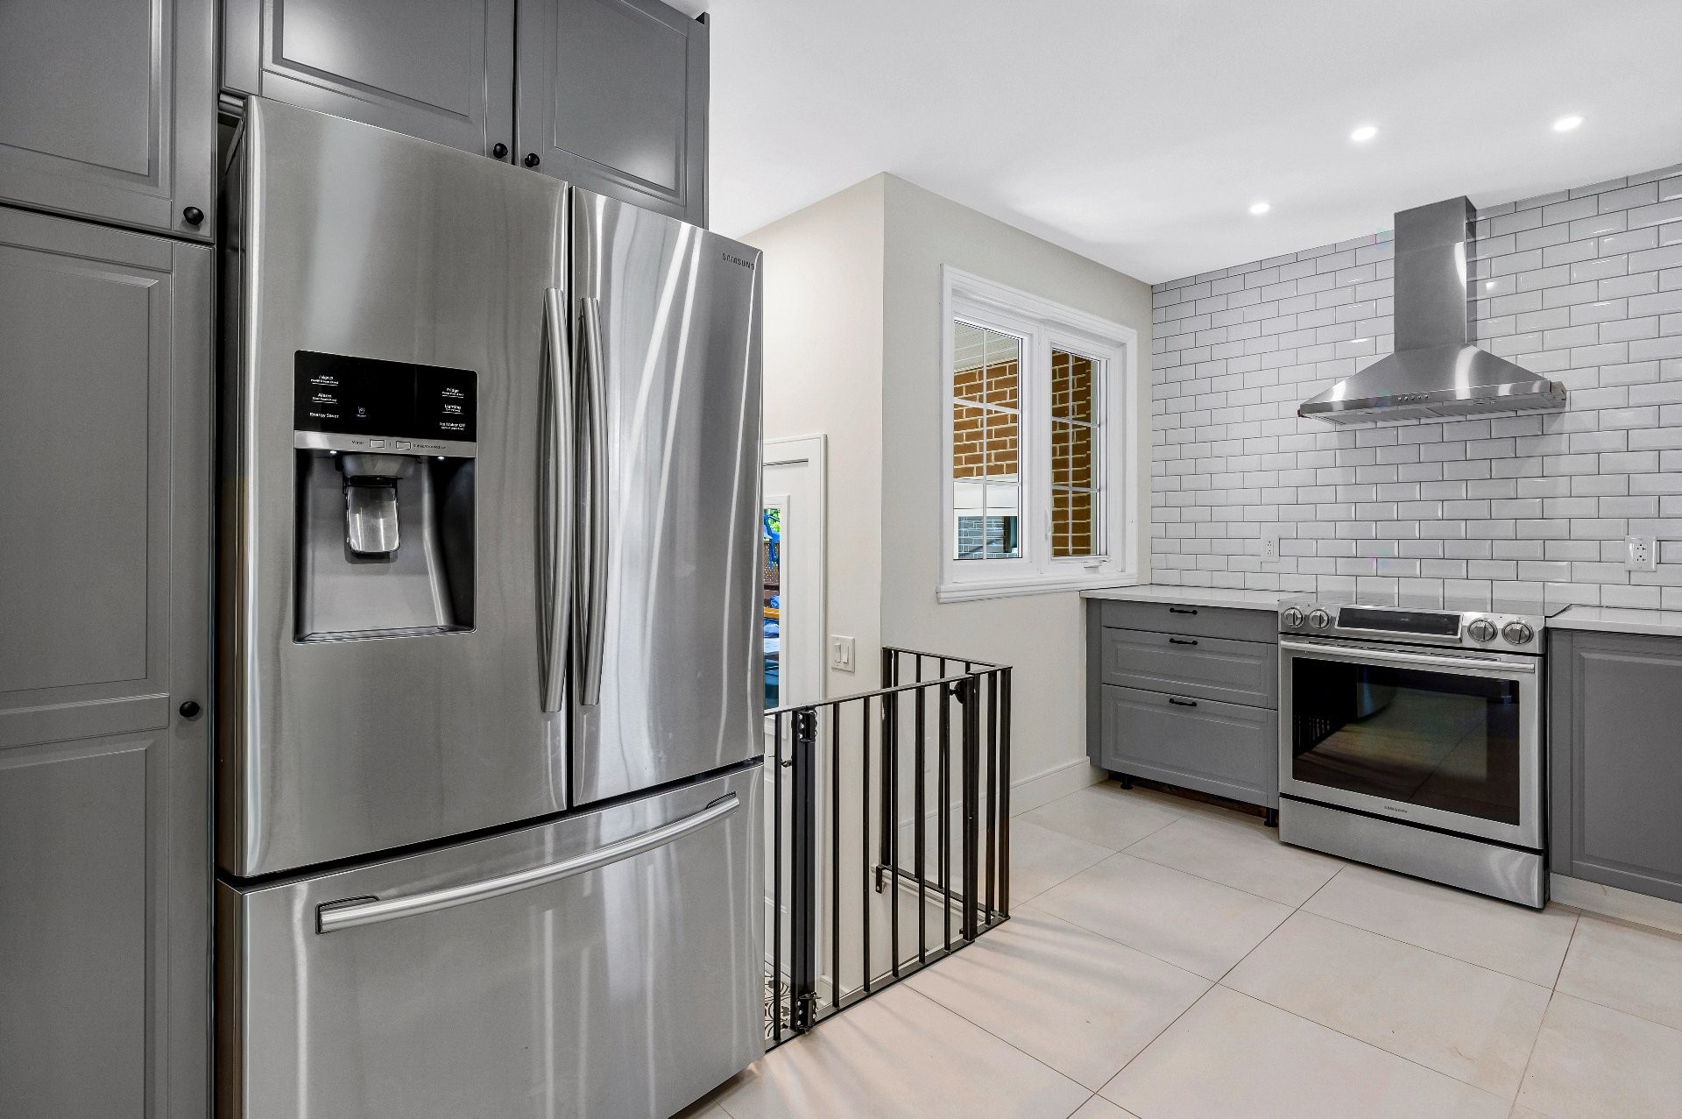
Kitchen - 133 Av. Madsen, Beaconsfield, QC - Indoor Photo Showing Kitchen With Upgraded Kitchen
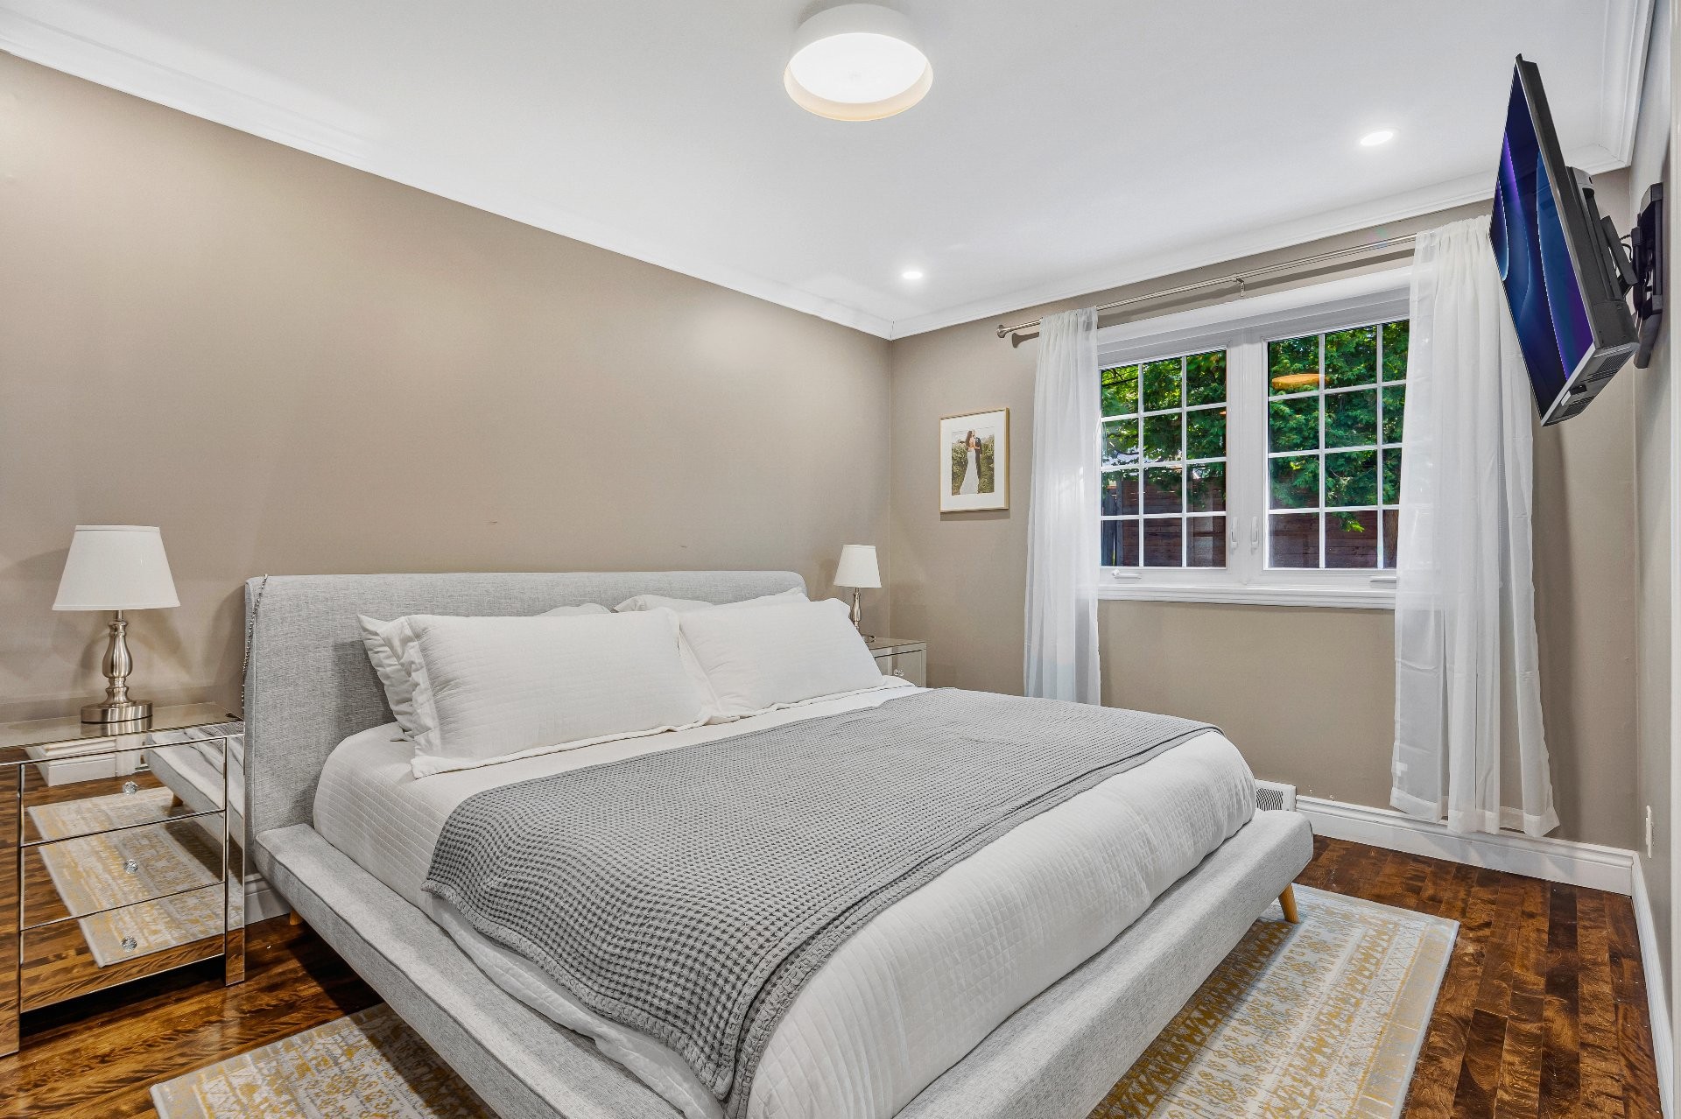
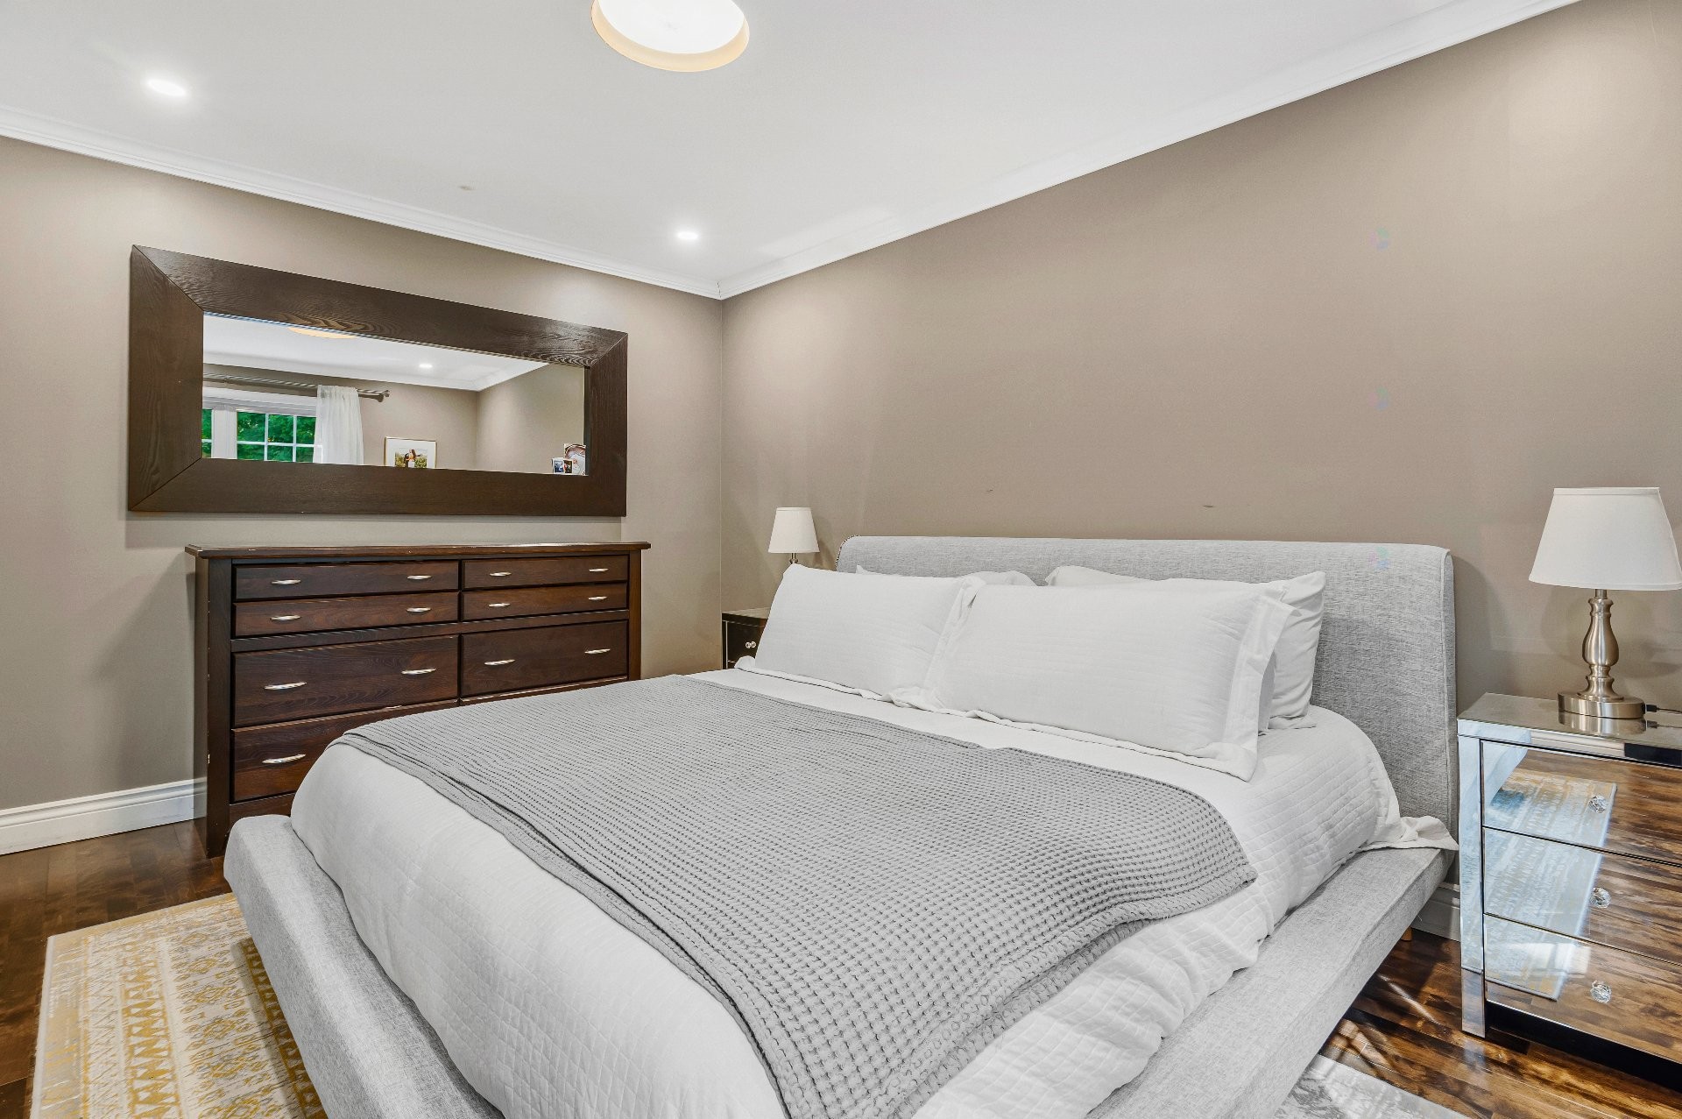
Master Bedroom - 133 Av. Madsen, Beaconsfield, QC - Indoor Photo Showing Bedroom
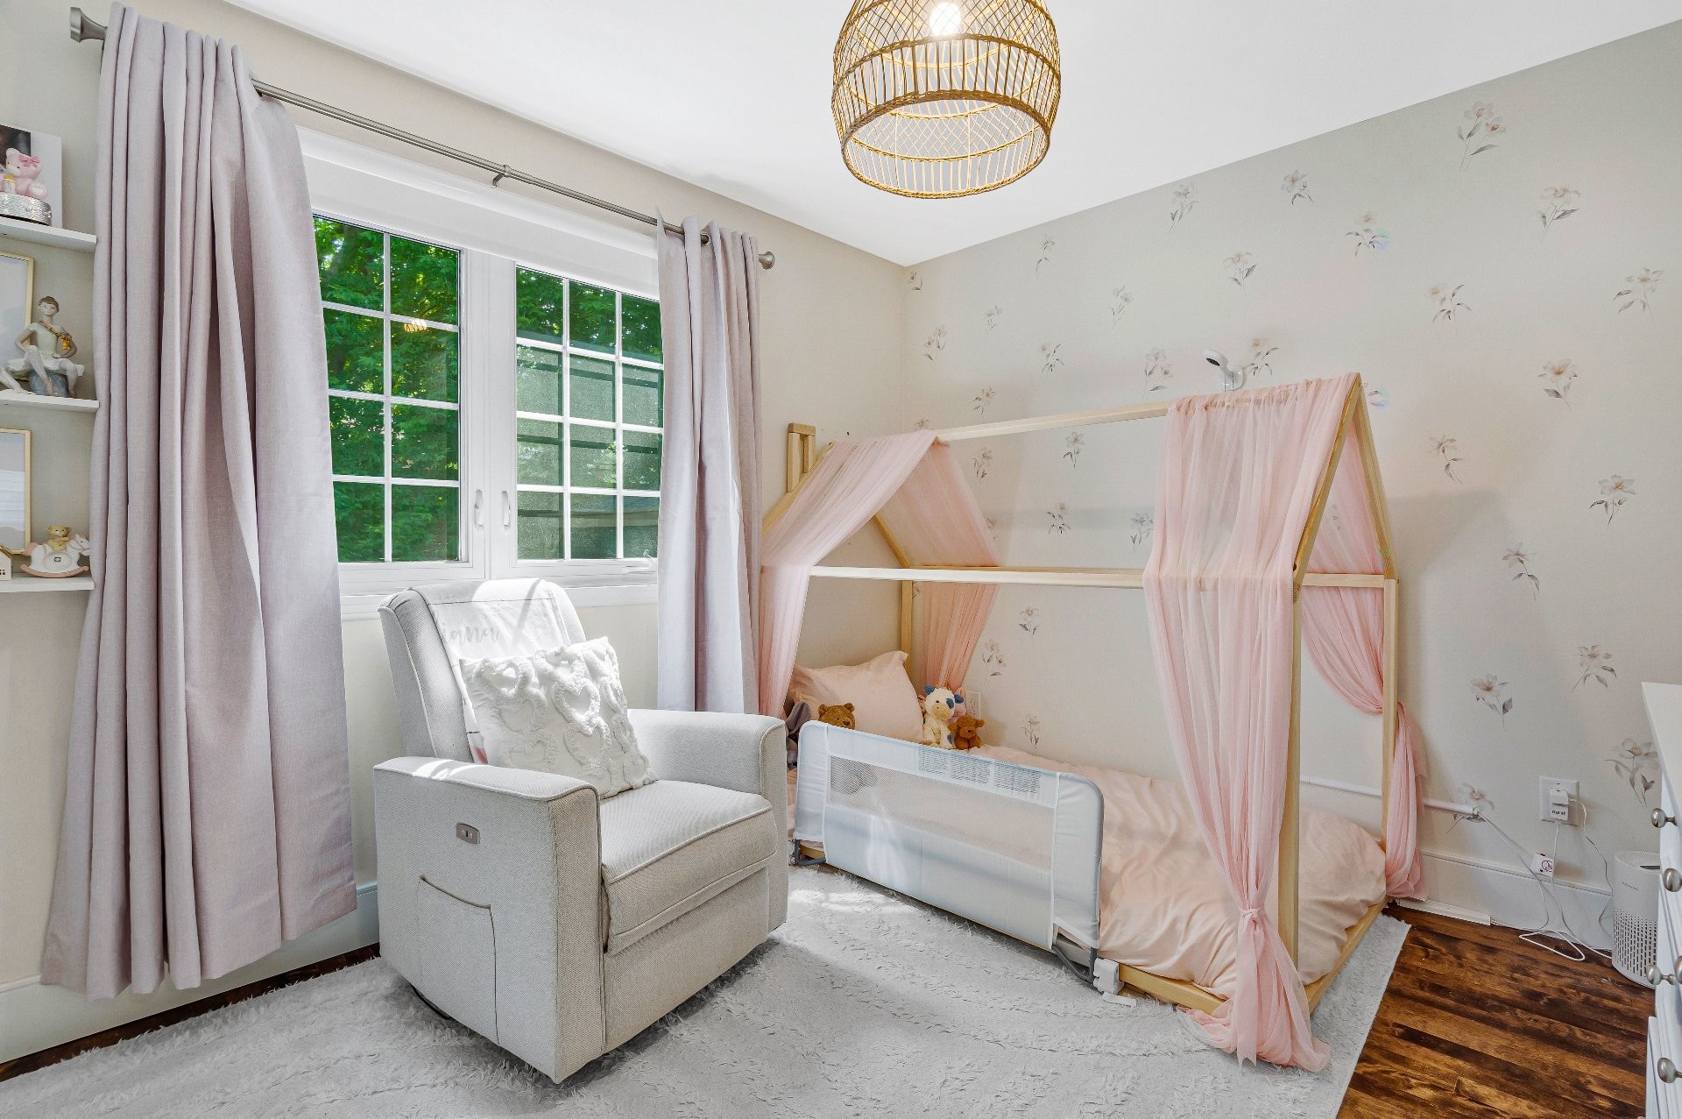
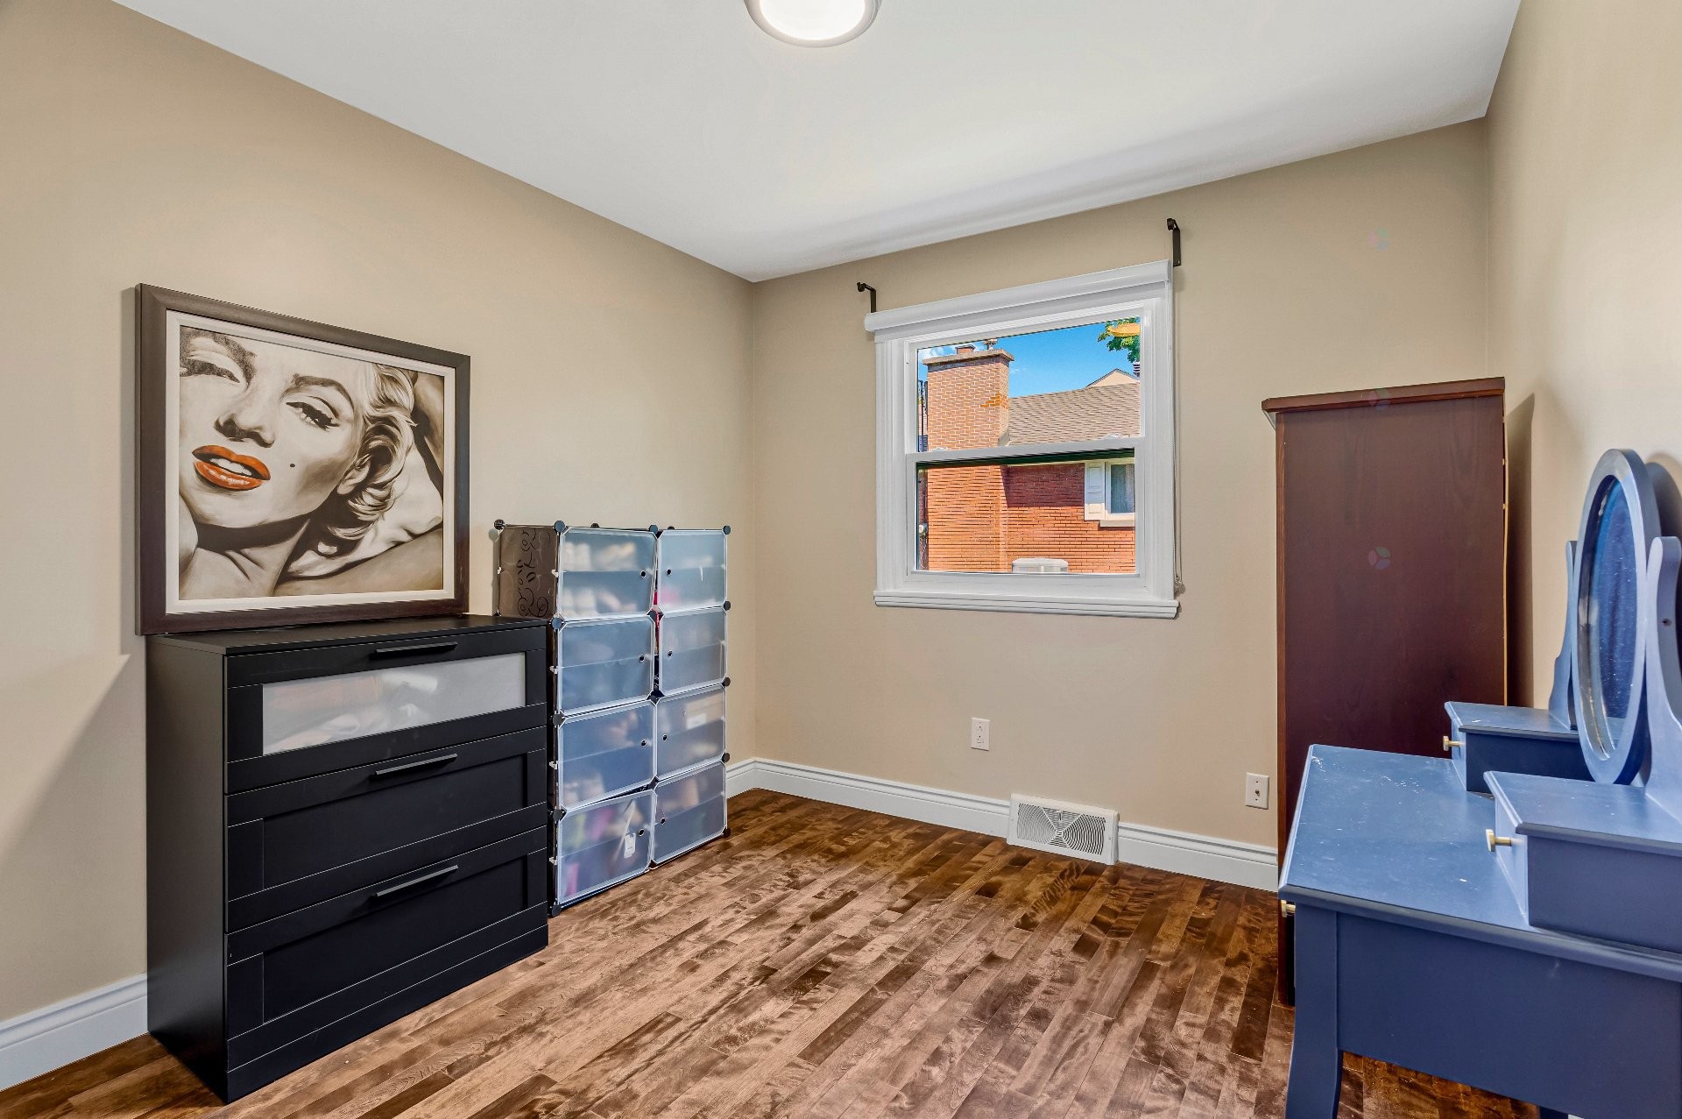
Bedroom - 133 Av. Madsen, Beaconsfield, QC - Indoor Photo Showing Other Room
Bedroom - 133 Av. Madsen, Beaconsfield, QC - Indoor
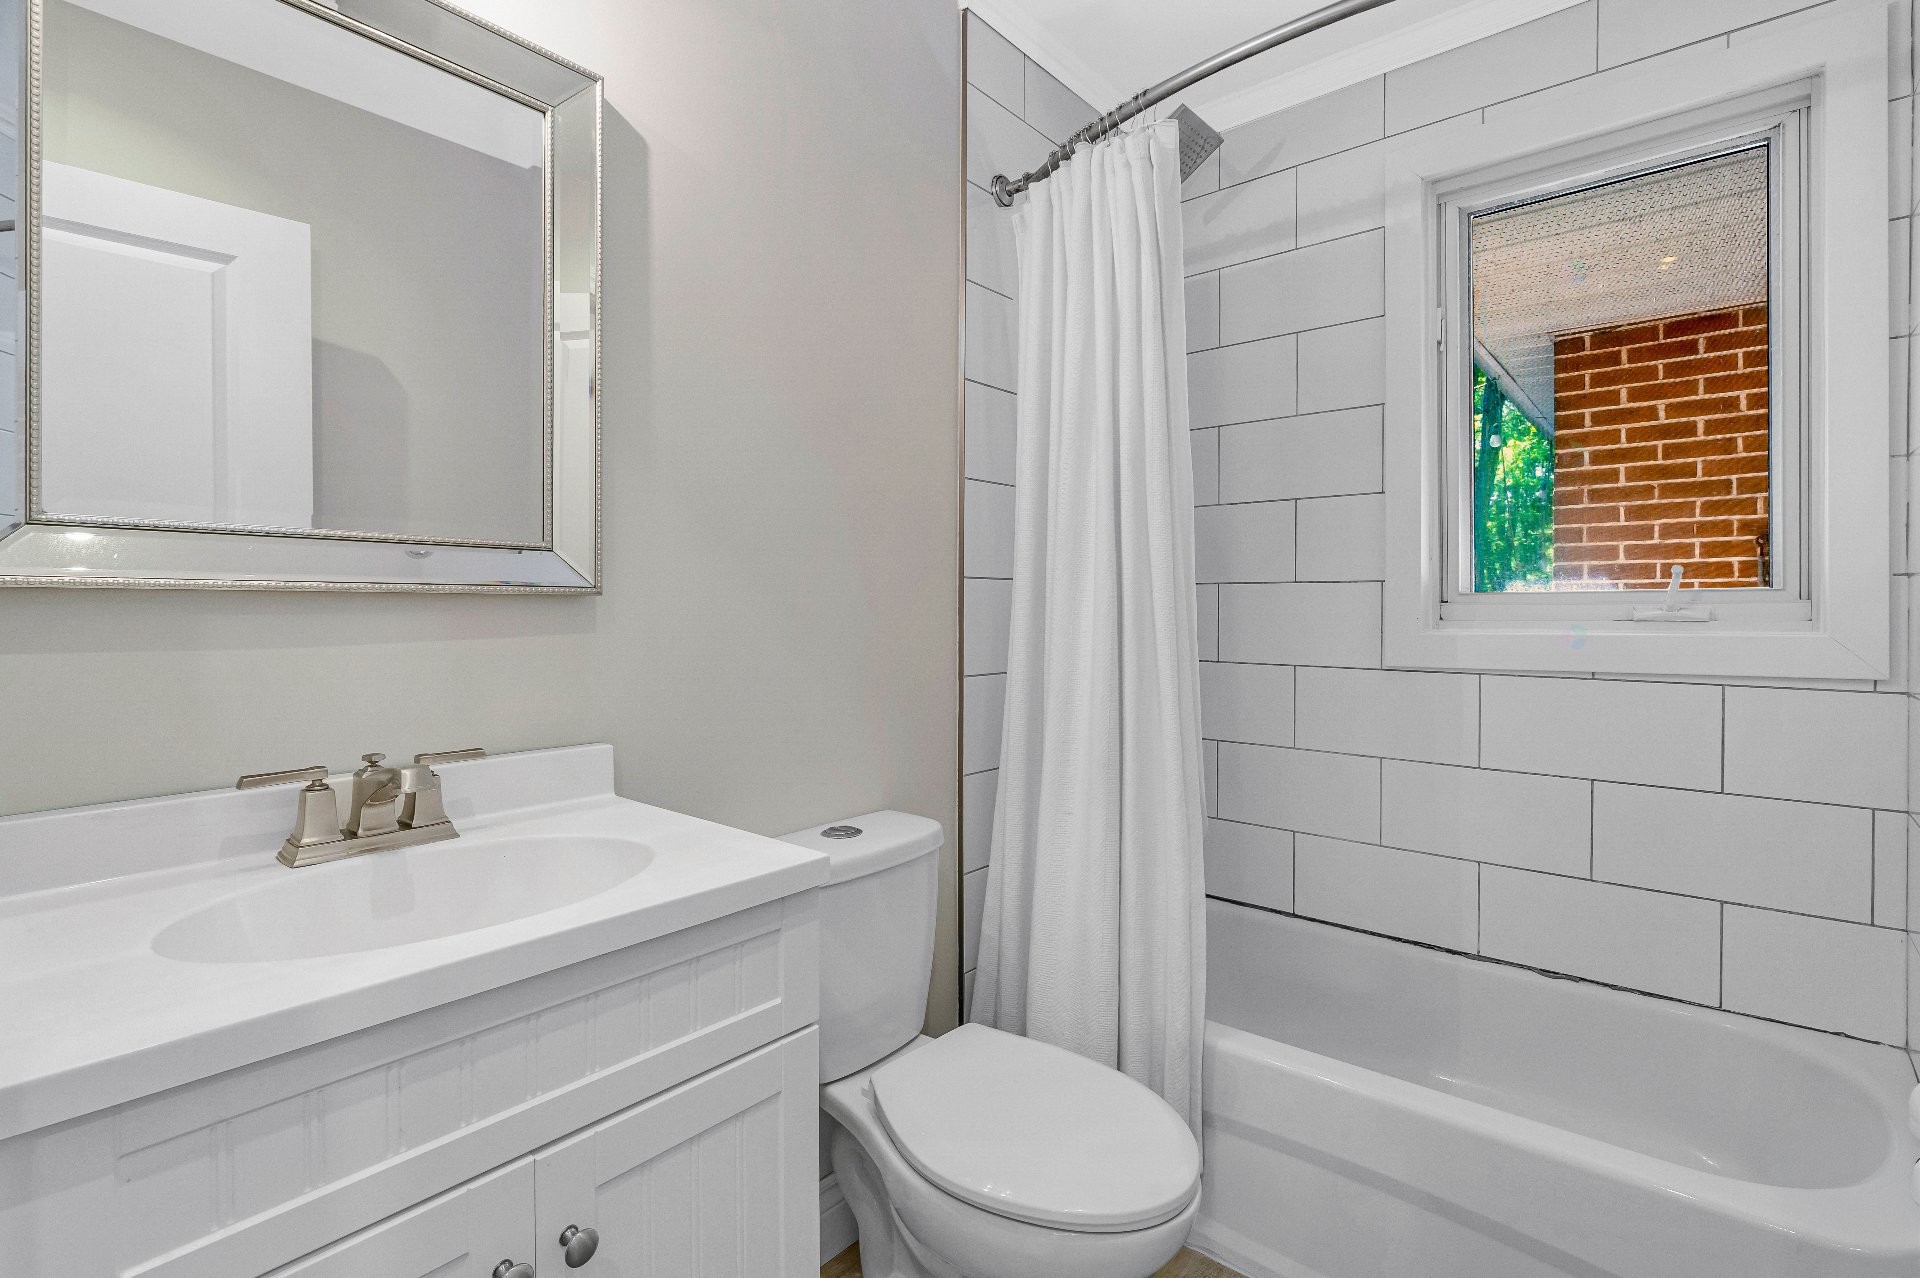
Bathroom - 133 Av. Madsen, Beaconsfield, QC - Indoor Photo Showing Bathroom
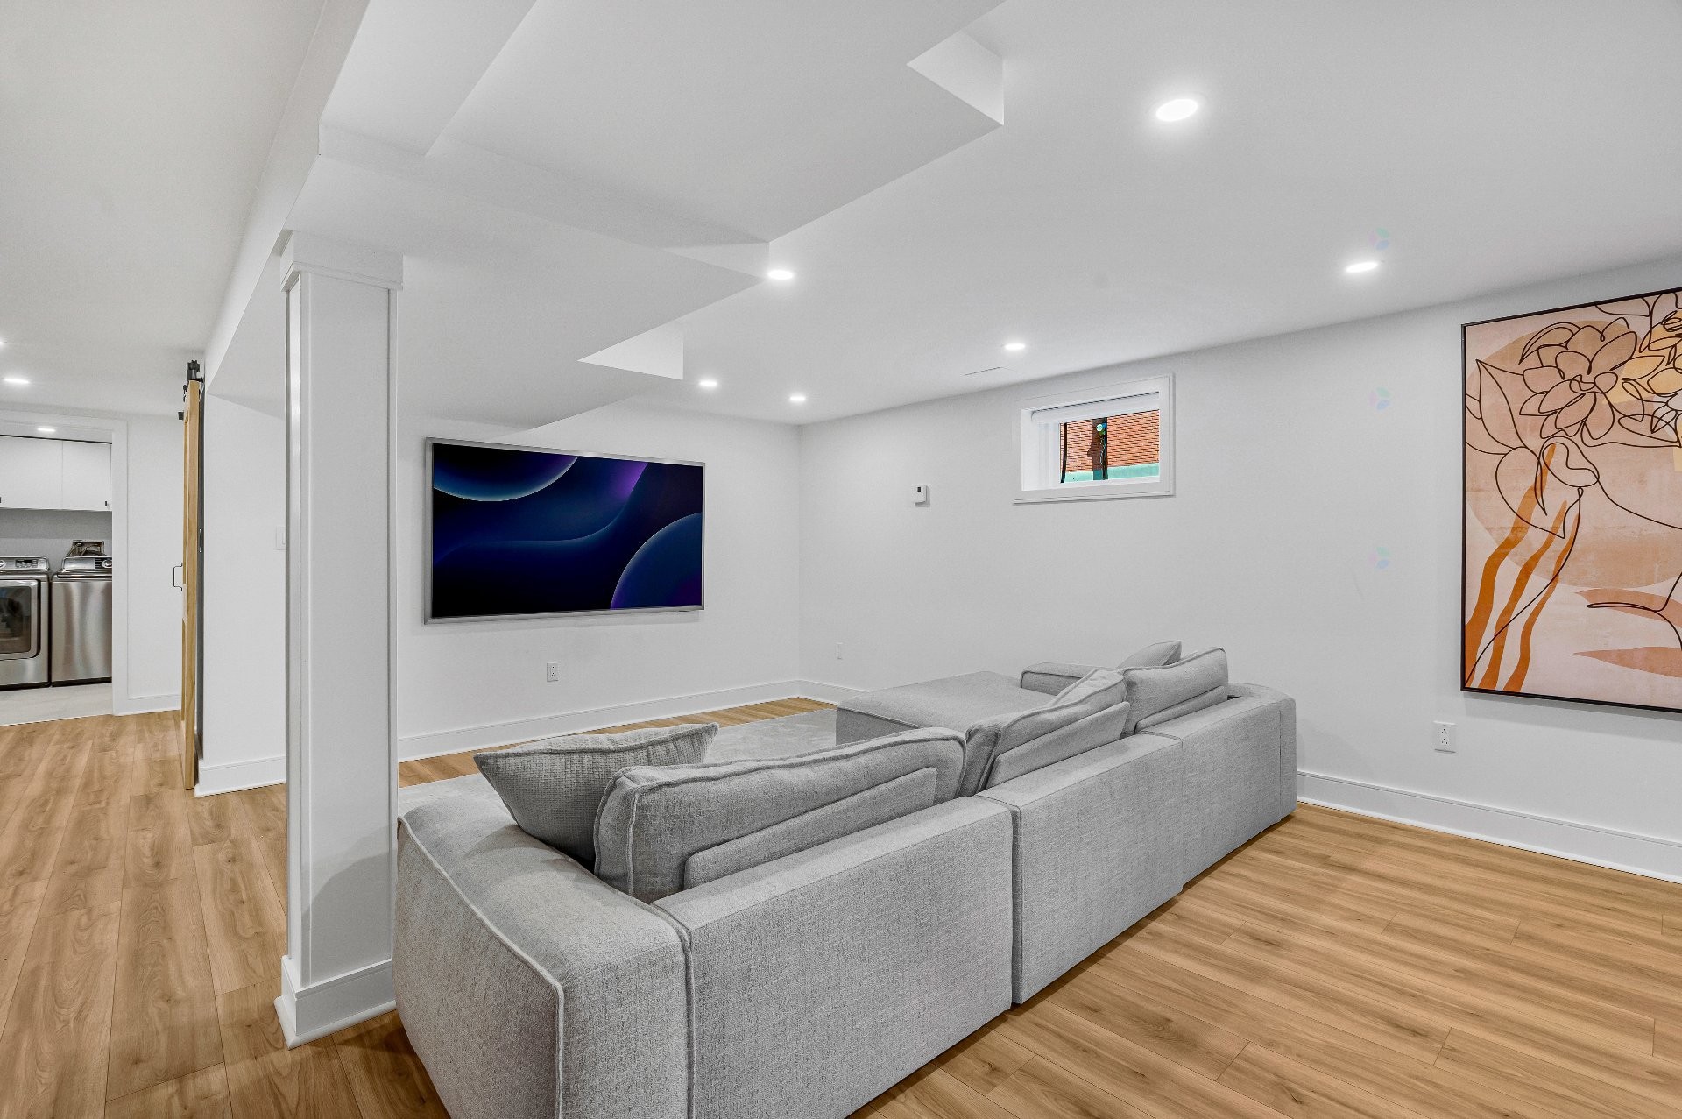
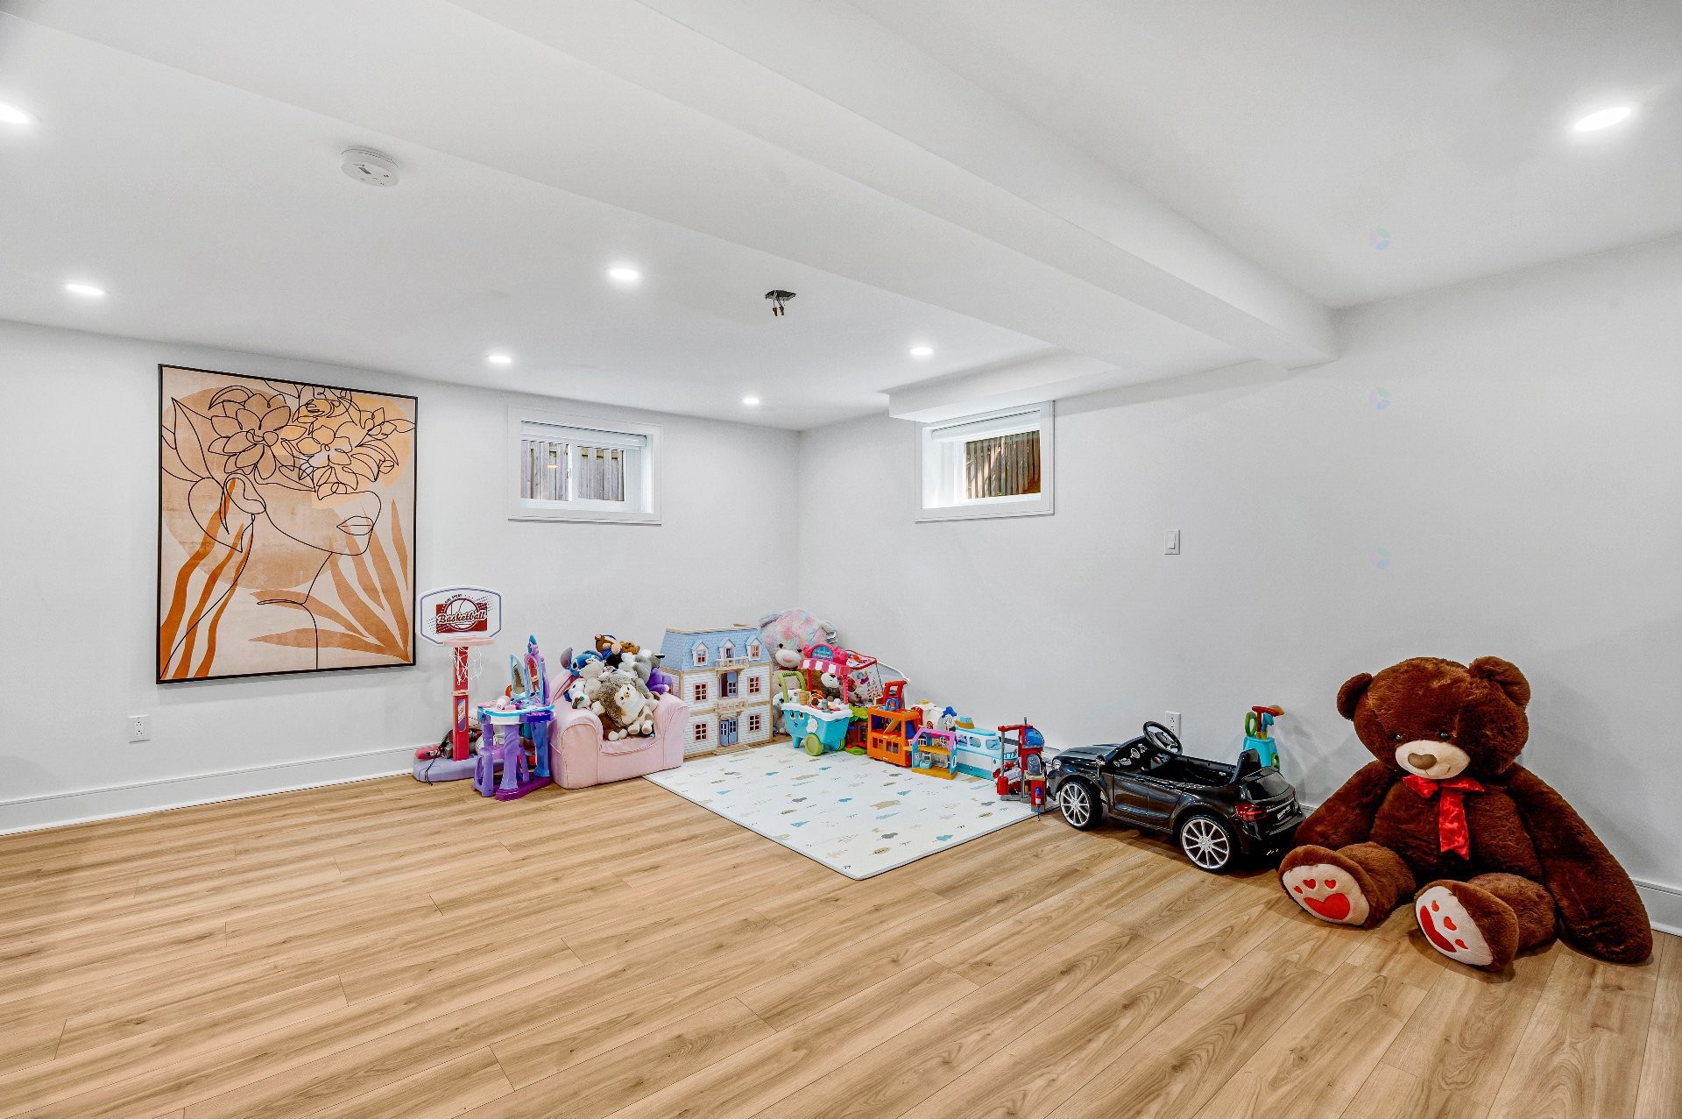
Game Room - 133 Av. Madsen, Beaconsfield, QC - Indoor
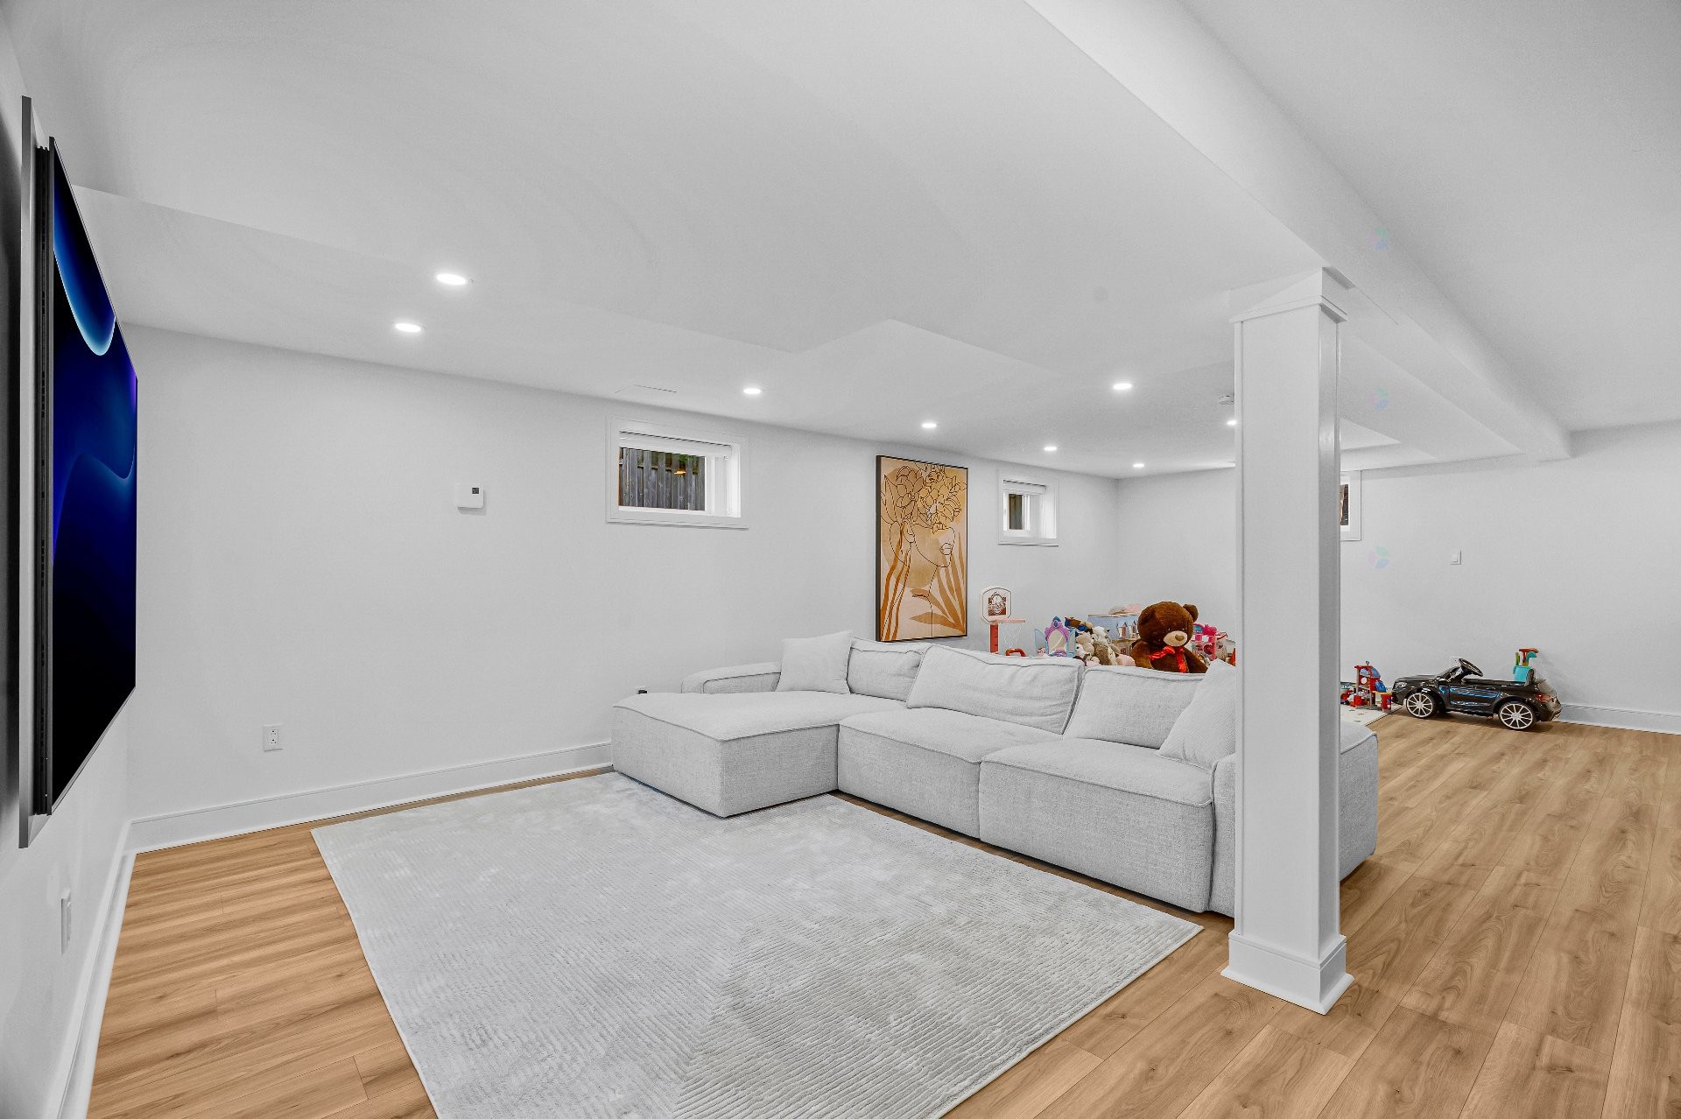
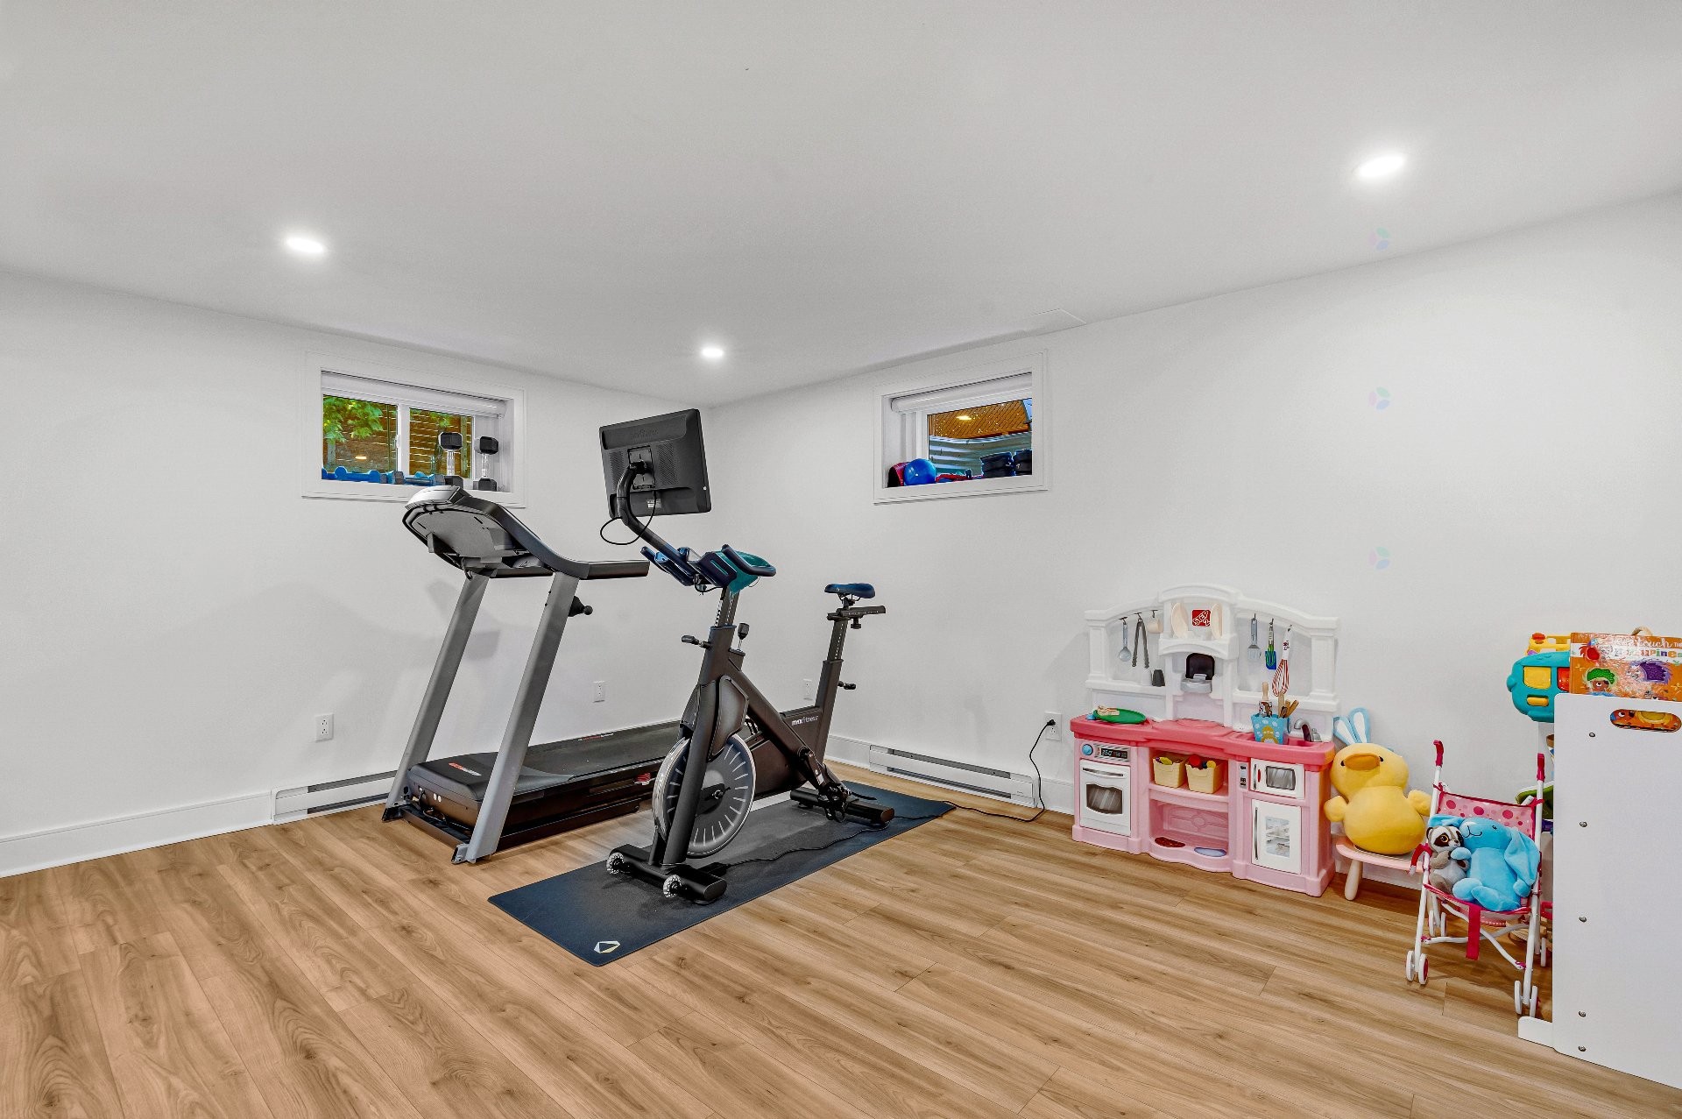
Game Room - 133 Av. Madsen, Beaconsfield, QC - Indoor Photo Showing Gym Room
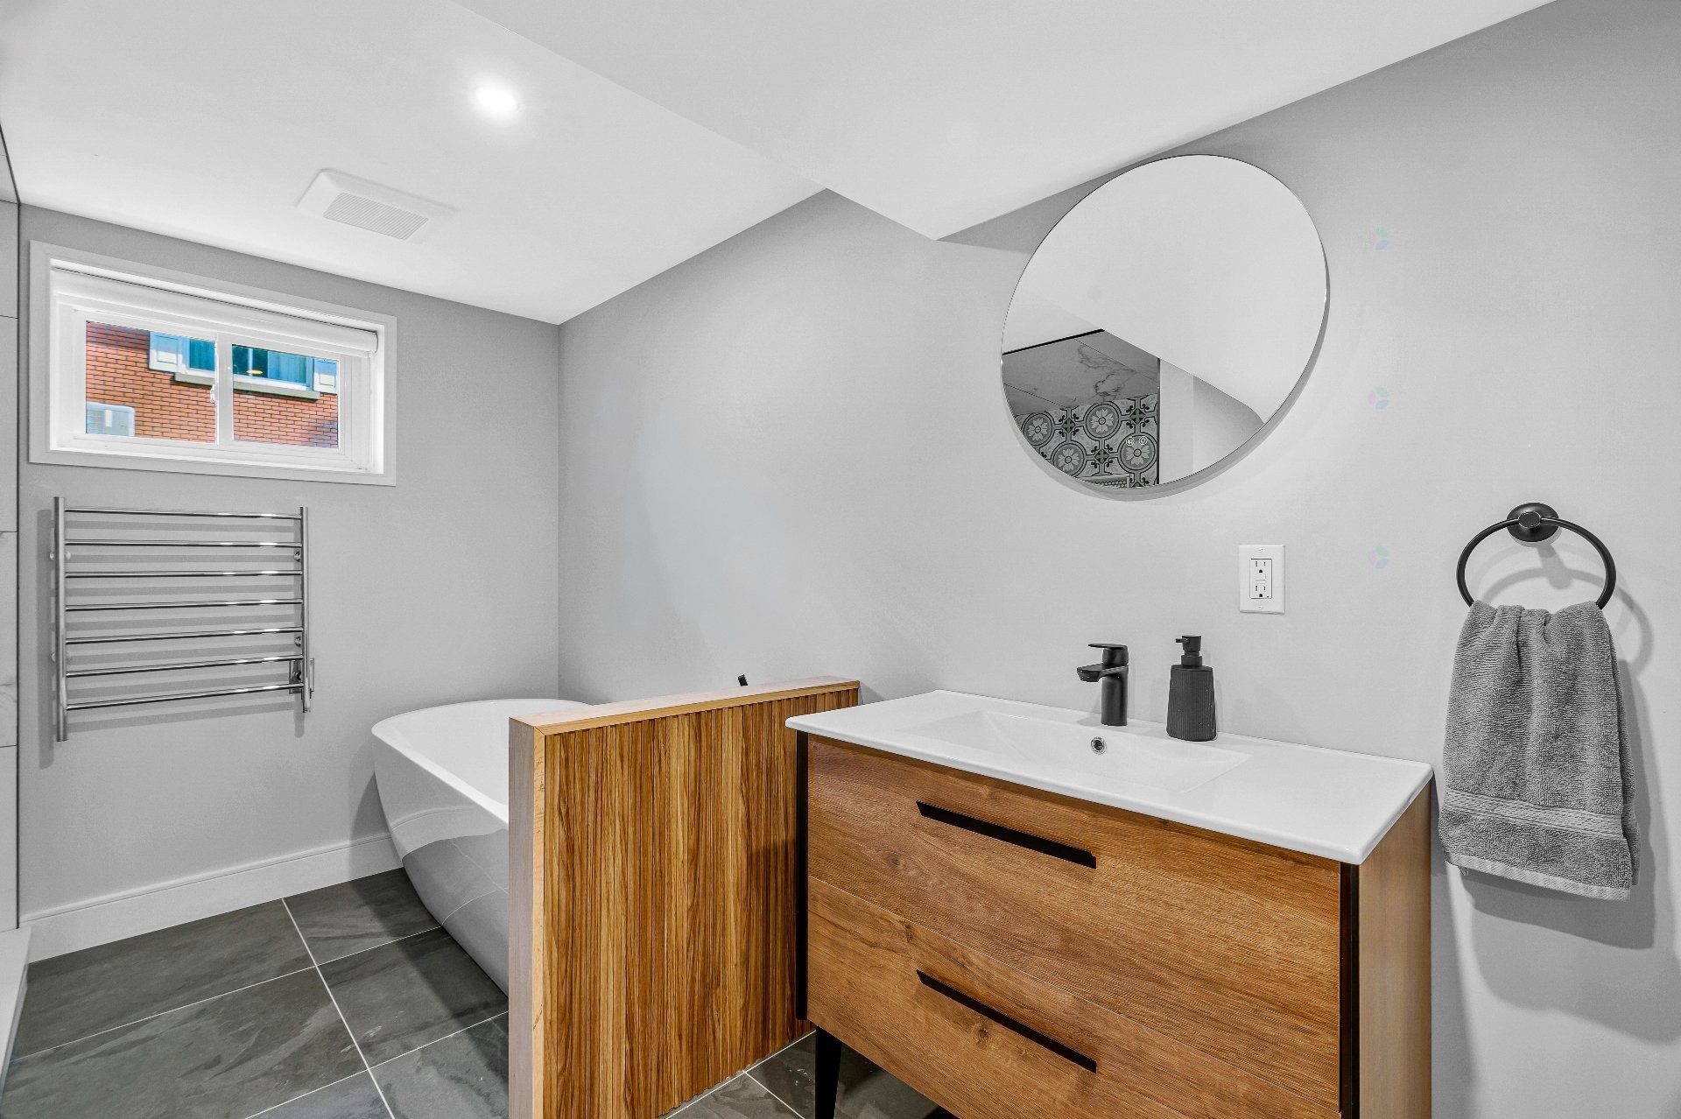
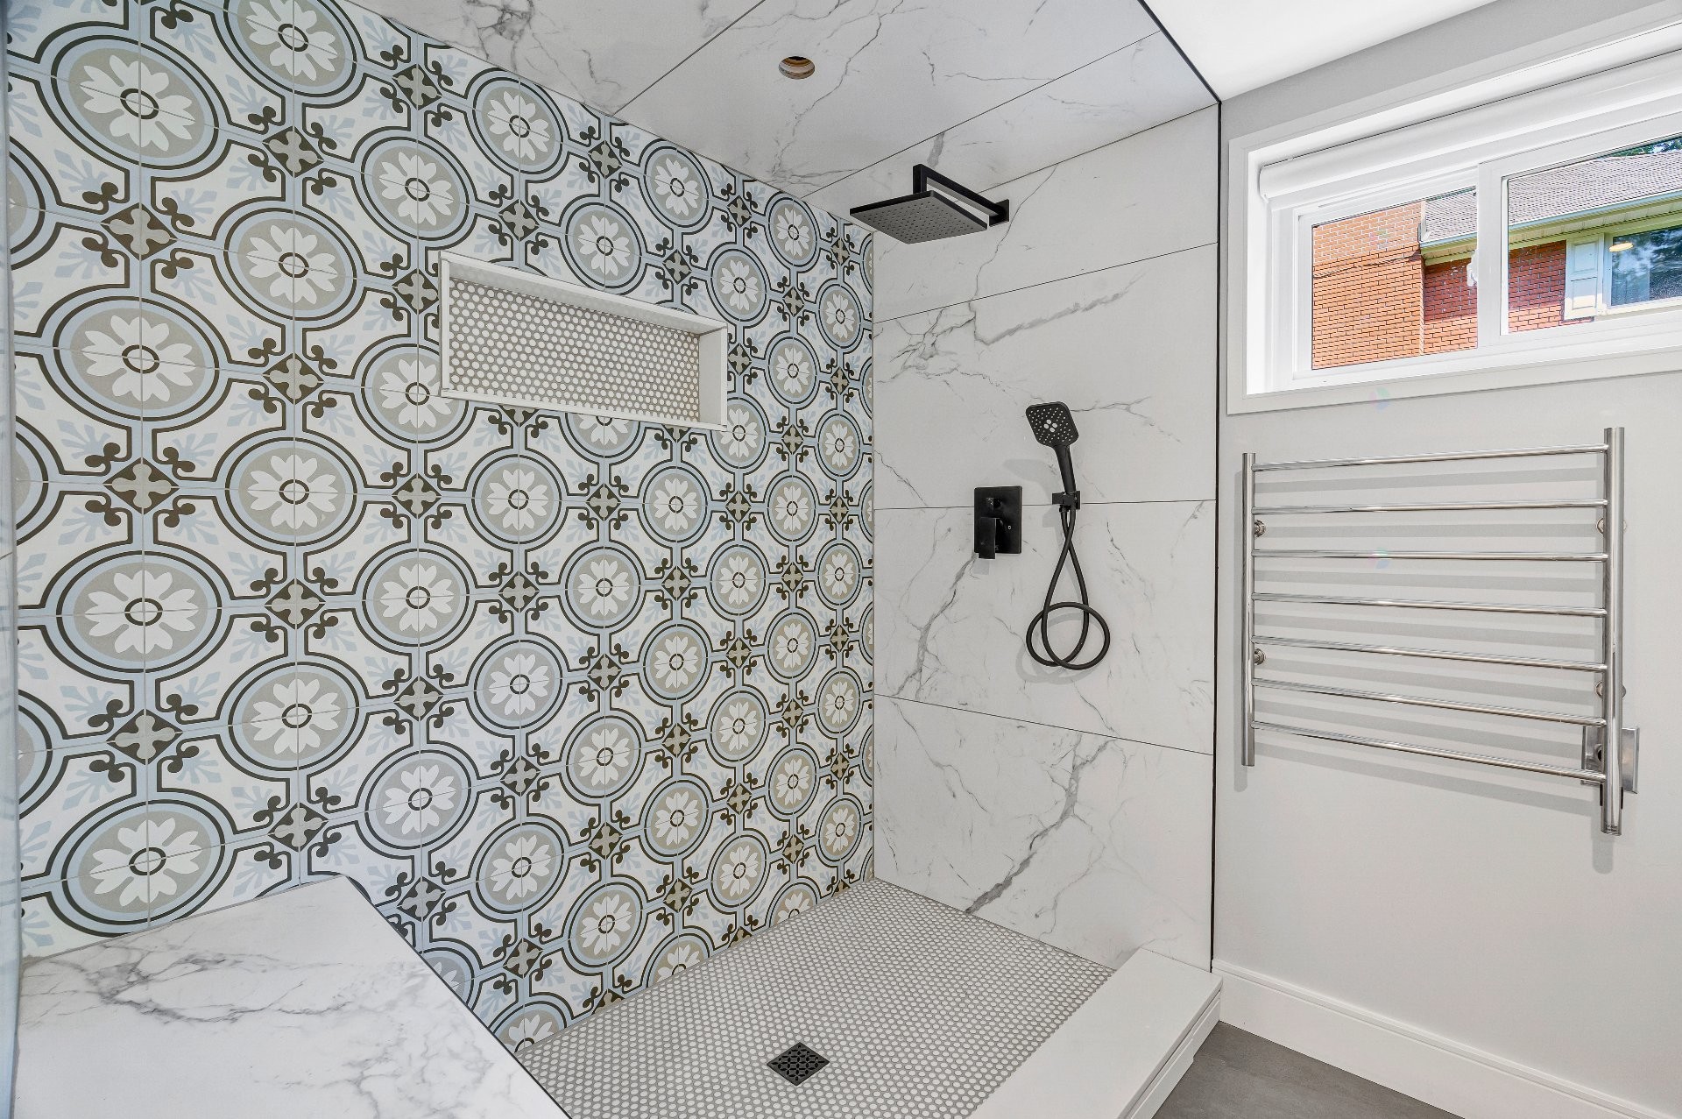
Bathroom - 133 Av. Madsen, Beaconsfield, QC - Indoor Photo Showing Bathroom
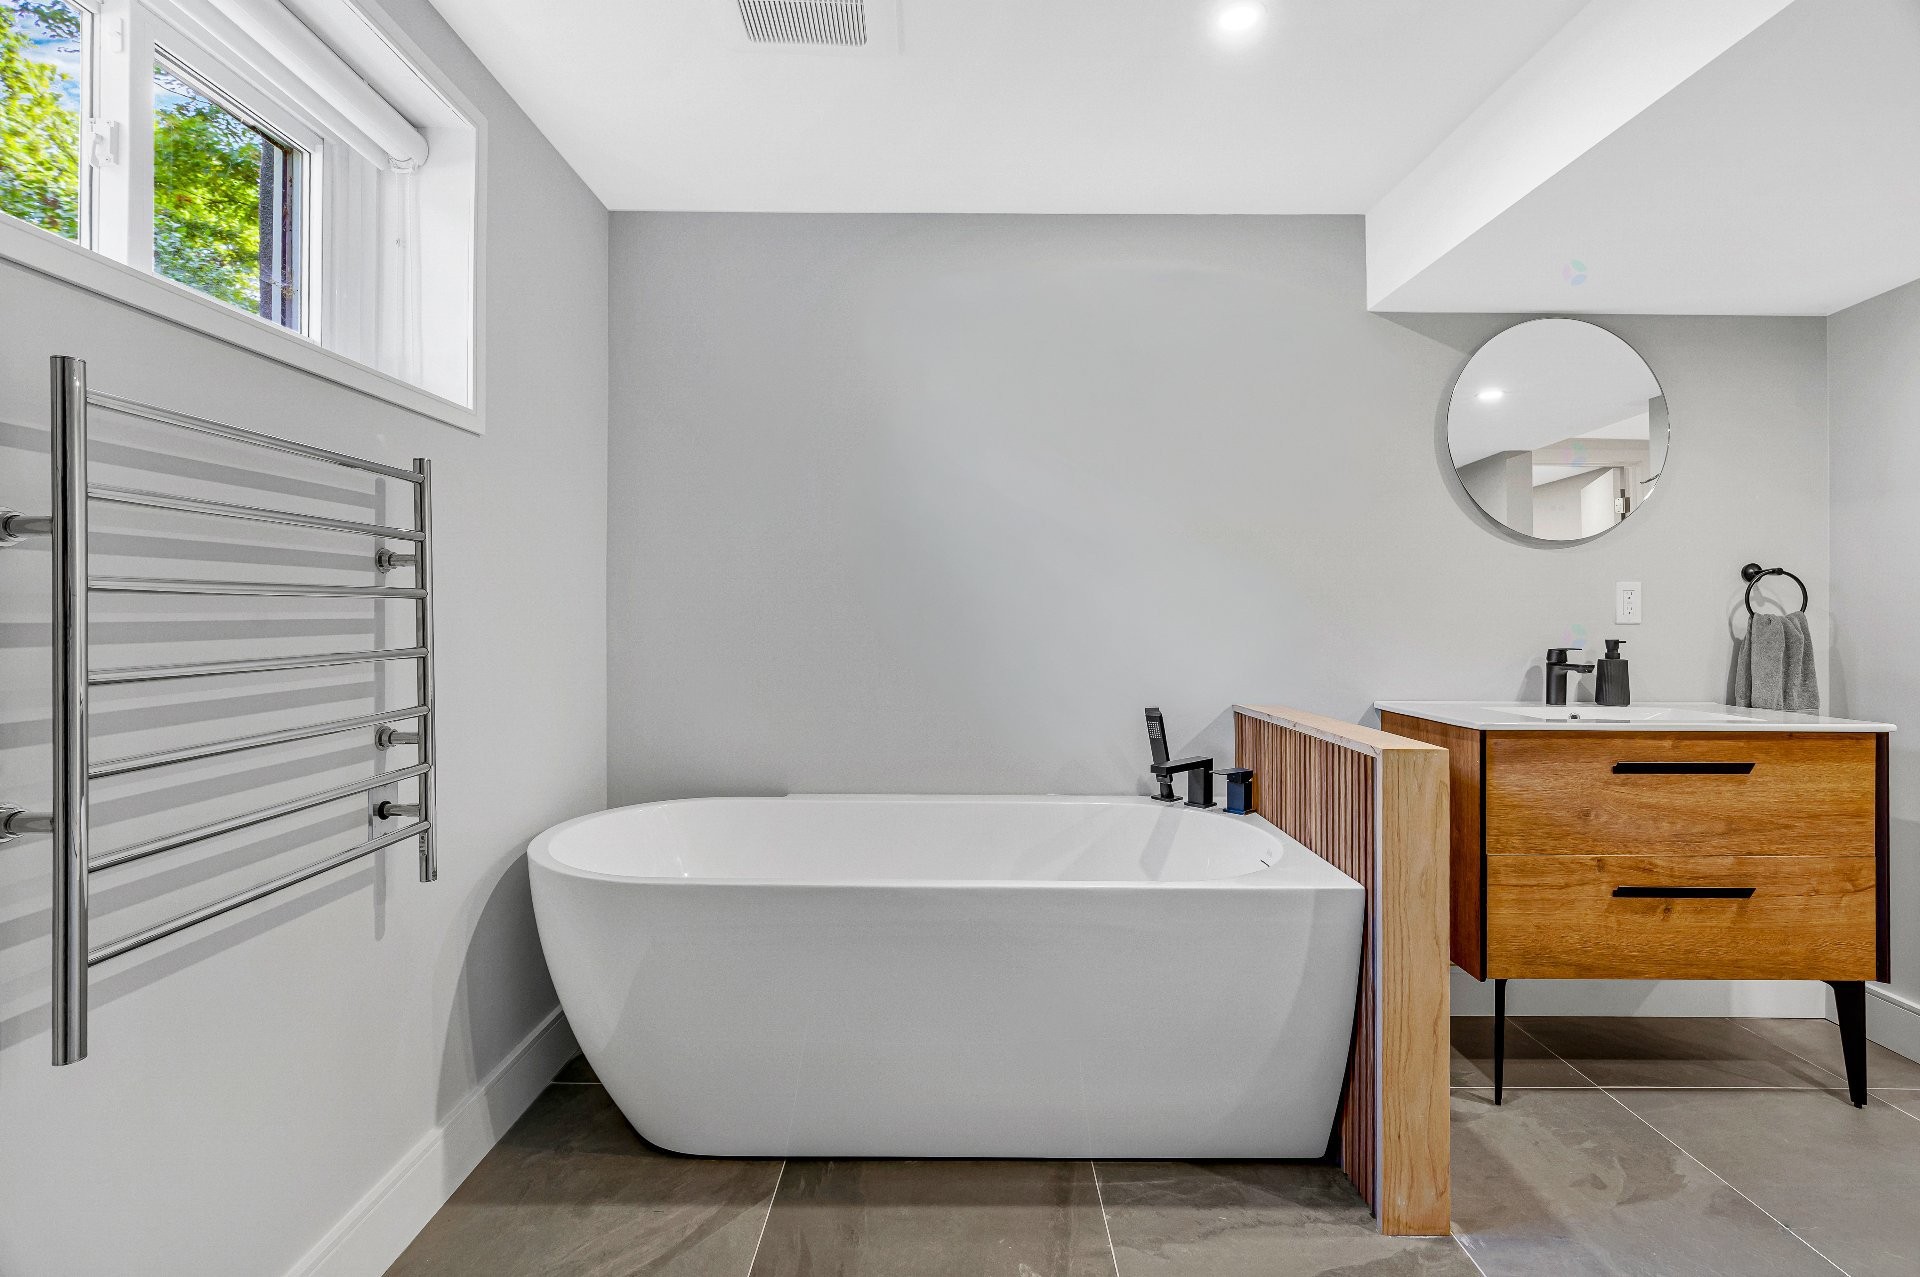
Bathroom - 133 Av. Madsen, Beaconsfield, QC - Indoor Photo Showing Other Room
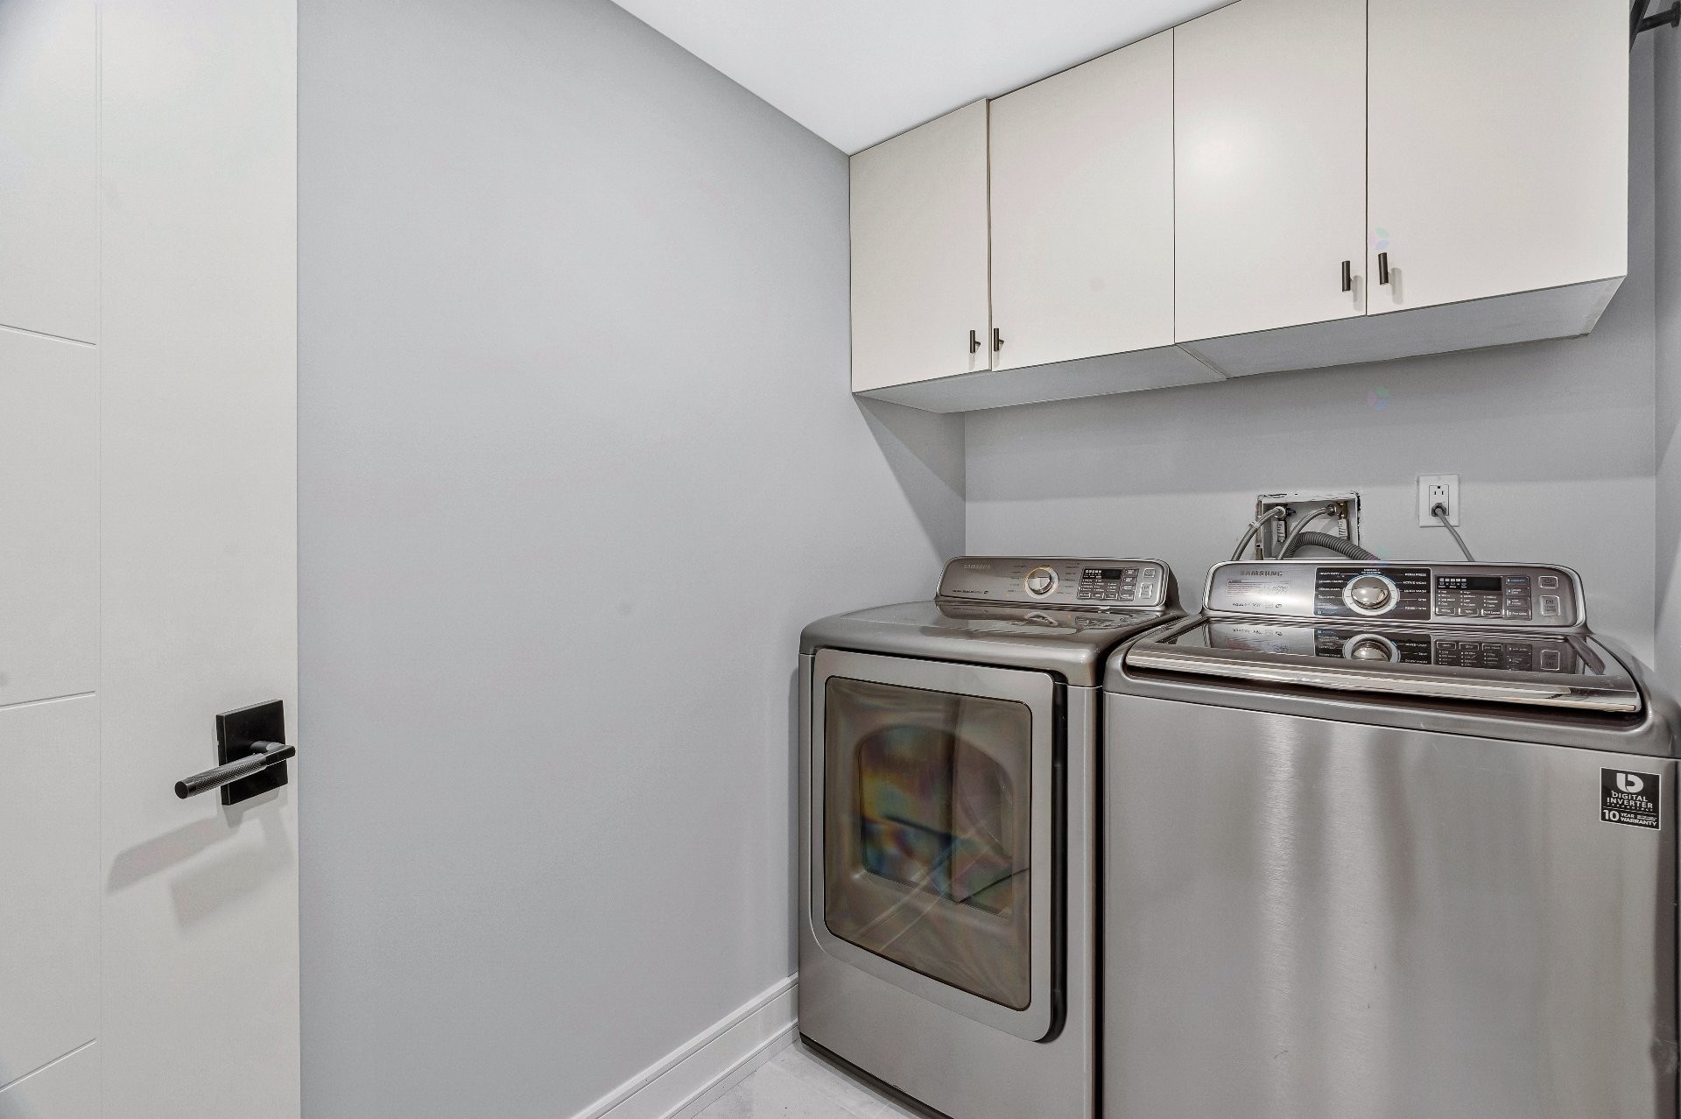
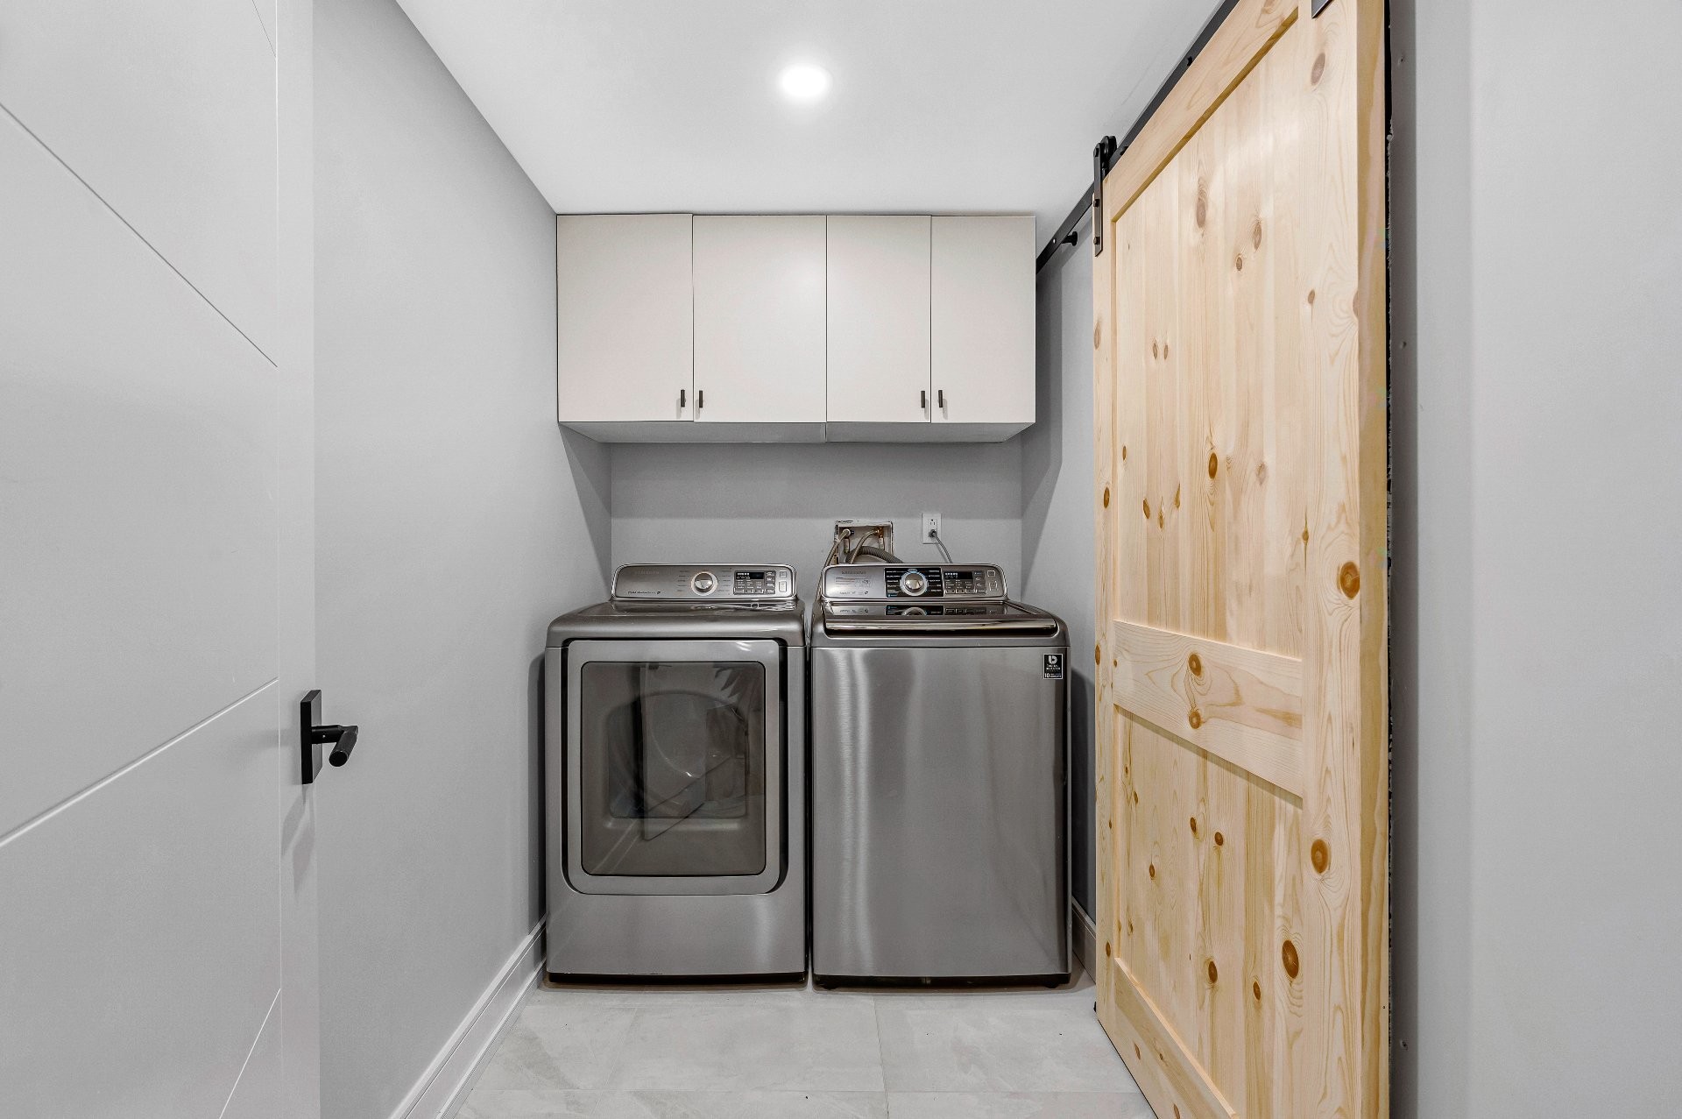
Laundry - 133 Av. Madsen, Beaconsfield, QC - Indoor Photo Showing Laundry Room
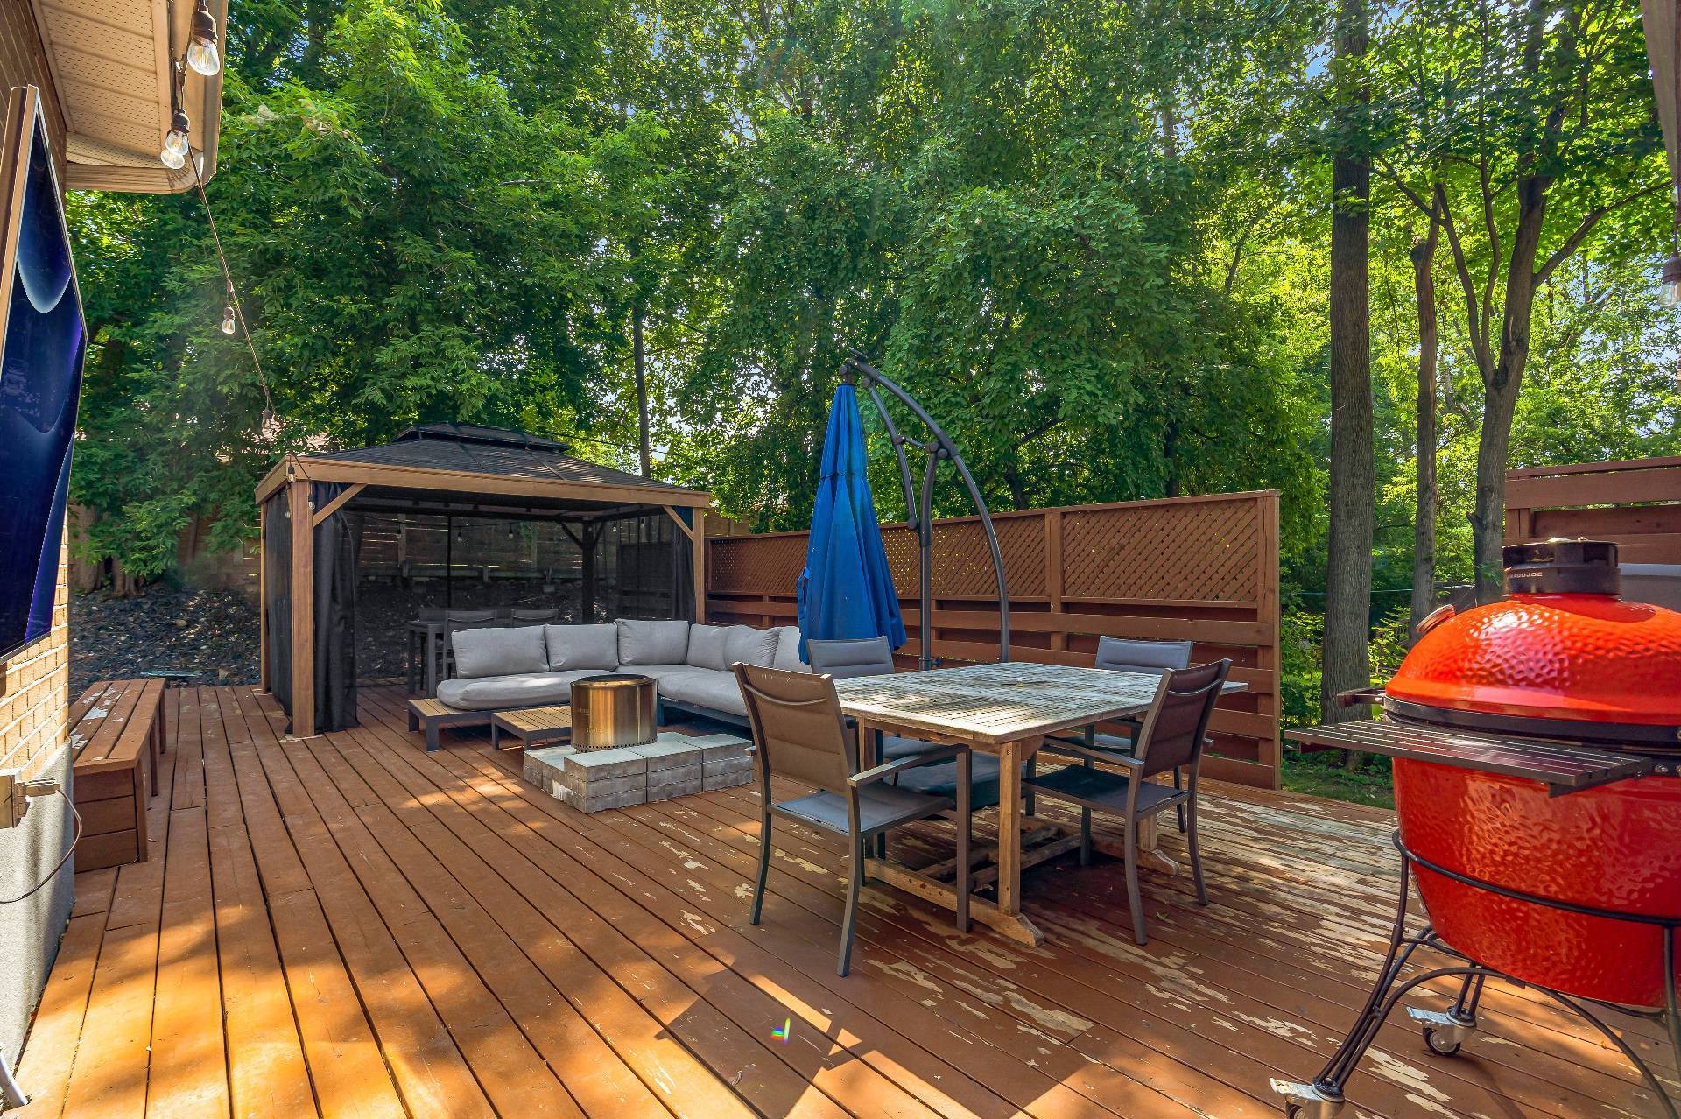
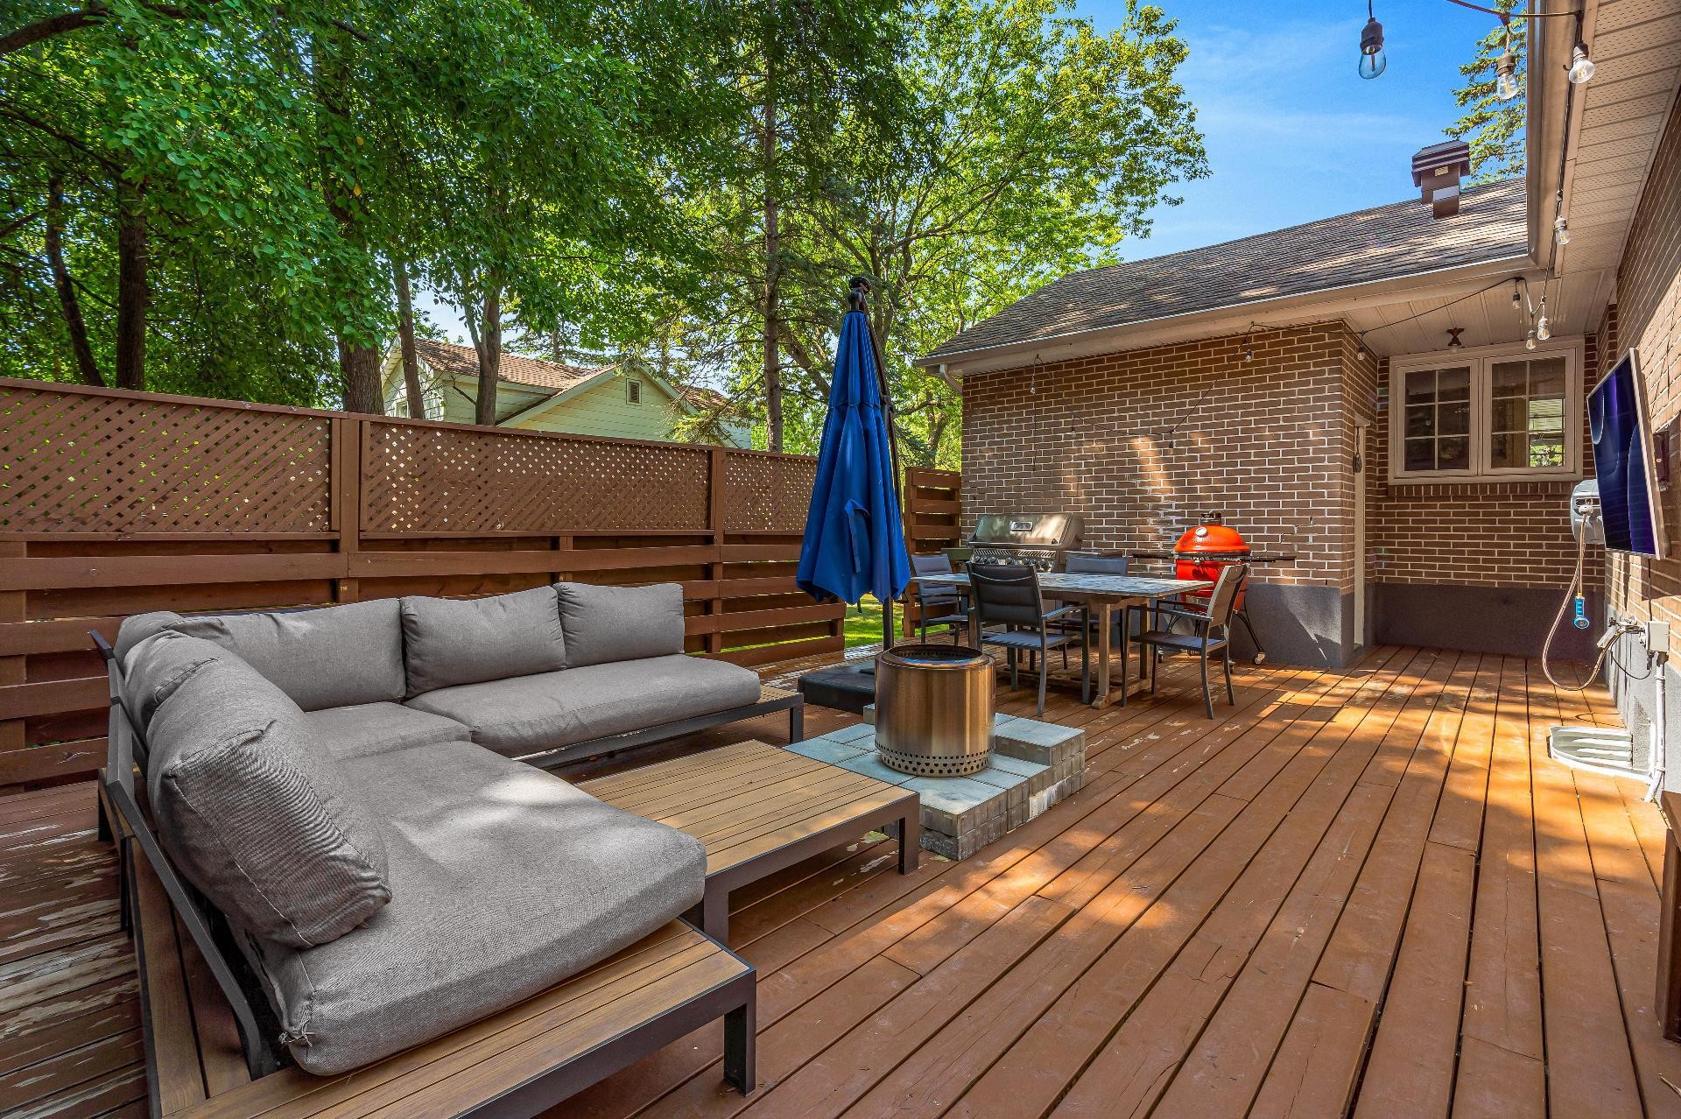
Patio - 133 Av. Madsen, Beaconsfield, QC - Outdoor With Deck Patio Veranda With Exterior
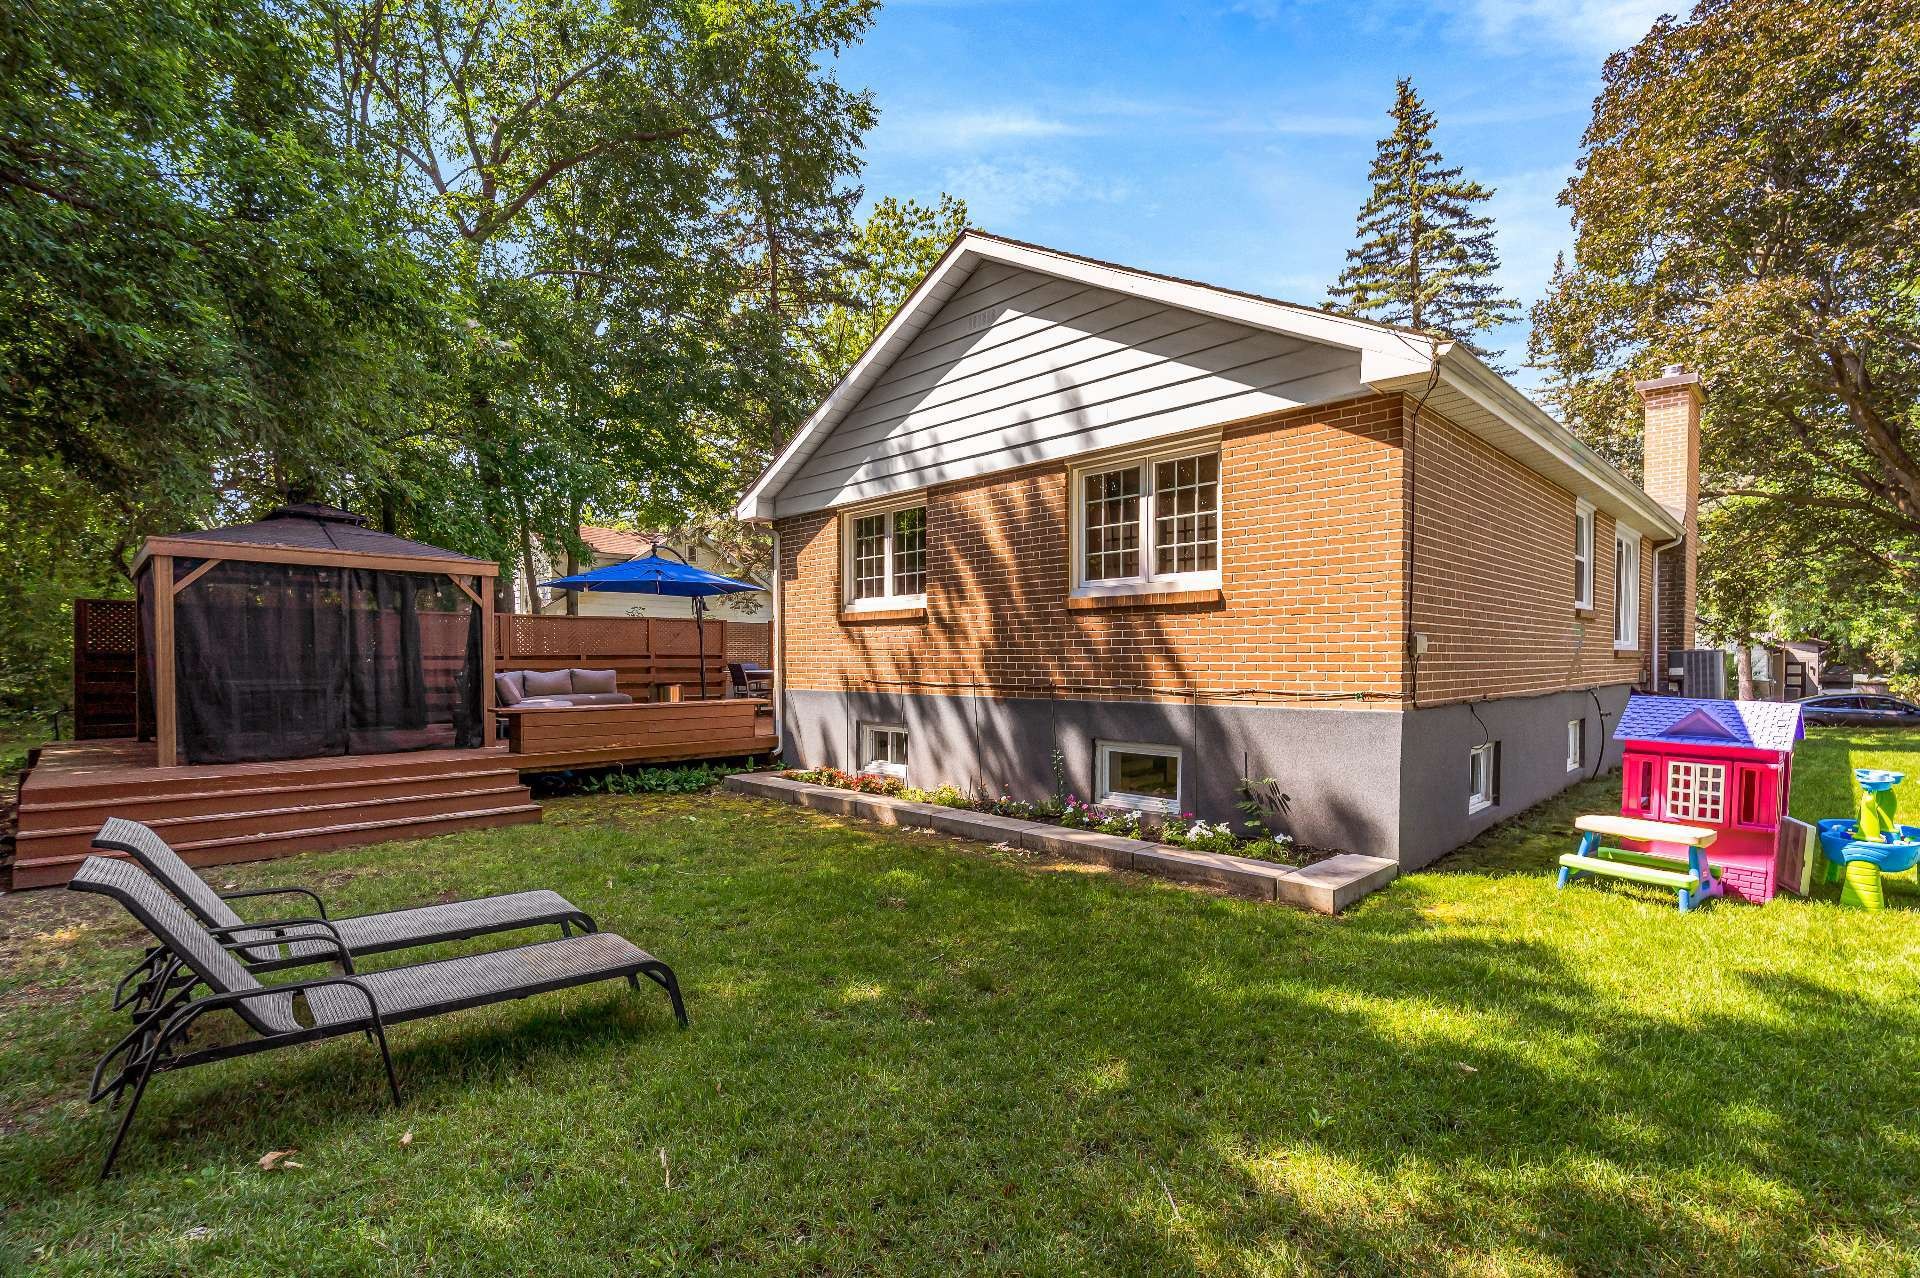
Courtyard - 133 Av. Madsen, Beaconsfield, QC - Outdoor
Front of Structure - 133 Av. Madsen, Beaconsfield, QC - Outdoor
Other - 133 Av. Madsen, Beaconsfield, QC - Other
Front of Structure - 133 Av. Madsen, Beaconsfield, QC  - Outdoor
Living Room - 133 Av. Madsen, Beaconsfield, QC  - Indoor Photo Showing Living Room
Living Room - 133 Av. Madsen, Beaconsfield, QC - Indoor Photo Showing Living Room
Dining Room - 133 Av. Madsen, Beaconsfield, QC - Indoor
Dining Room - 133 Av. Madsen, Beaconsfield, QC - Indoor Photo Showing Dining Room With Fireplace
Kitchen - 133 Av. Madsen, Beaconsfield, QC - Indoor Photo Showing Kitchen With Upgraded Kitchen
Master Bedroom - 133 Av. Madsen, Beaconsfield, QC - Indoor Photo Showing Bedroom
Bedroom - 133 Av. Madsen, Beaconsfield, QC - Indoor Photo Showing Other Room
Bedroom - 133 Av. Madsen, Beaconsfield, QC - Indoor
Bathroom - 133 Av. Madsen, Beaconsfield, QC - Indoor Photo Showing Bathroom
Game Room - 133 Av. Madsen, Beaconsfield, QC - Indoor
Game Room - 133 Av. Madsen, Beaconsfield, QC - Indoor Photo Showing Gym Room
Bathroom - 133 Av. Madsen, Beaconsfield, QC - Indoor Photo Showing Bathroom
Bathroom - 133 Av. Madsen, Beaconsfield, QC - Indoor Photo Showing Other Room
Laundry - 133 Av. Madsen, Beaconsfield, QC - Indoor Photo Showing Laundry Room
Patio - 133 Av. Madsen, Beaconsfield, QC - Outdoor With Deck Patio Veranda With Exterior
Courtyard - 133 Av. Madsen, Beaconsfield, QC - Outdoor
Front of Structure - 133 Av. Madsen, Beaconsfield, QC - Outdoor
Other - 133 Av. Madsen, Beaconsfield, QC - Other
  • Advertising

Open House

  • Sun Aug. 16 2:00 pm - 4:00 pm
Are you a real estate investor?
133 Av. Madsen, Beaconsfield, QC, H9W 4T9
$849,000

3 Beds

2+0 Baths

Property Information:

Beautiful, bright, and well-maintained, this charming 3-bedroom home offers lots of natural light, spacious living areas, and a large finished basement. Ideally located just steps from the charming Beaurepaire Village, with its cafés, restaurants, boutiques, waterfront, parks, schools, and public transit, this is a wonderful opportunity to live in one of Beaconsfield's most sought-after neighbourhoods.

Nestled on a quiet street in one of Beaconsfield's most desirable neighbourhoods, this beautifully maintained home offers the perfect combination of comfort, functionality, and location. Filled with natural light, the thoughtfully designed layout creates warm and inviting living spaces that are ideal for both everyday living and entertaining.

Featuring 3 bedrooms, 2 full bathrooms and spacious principal rooms, and a large finished basement, this home provides plenty of flexible space for a growing family, a home office, fitness room, or recreation area. Whether you're hosting friends or enjoying a quiet evening at home, there's room for everyone to feel comfortable.

Step outside and discover everything that makes this location so special. Just a short stroll away, the charming Beaurepaire Village offers an exceptional selection of cafés, restaurants, boutiques, and local services. Enjoy scenic walks along the waterfront, nearby parks, excellent schools, and easy access to public transportation, all within one of the West Island's most sought-after communities.

Offering an exceptional lifestyle in an unbeatable location, this is a wonderful opportunity to call Beaconsfield home.

Inclusions: Fridge, stove, dishwasher, washer, dryer, gazebo, outdoor tv, blinds, curtain rods

Exclusions : 3 Tv brackets (basement, bedroom, living room), curtains

Building Features:

  • Style: Detached
  • Air Conditioning: Yes
  • Basement: 6 feet and more, Finished basement
  • Bathroom Features: Separate shower
  • Common Walls: Detached
  • Cooling: Central heat pump
  • Fireplace Features: Wood fireplace
  • Foundation Details: Poured concrete
  • Garage: Yes
  • Heating: Forced air, Electricity
  • Laundry Features:
  • Levels: One storey
  • Lot Features: Highway, Daycare centre, Park, Bicycle path, Elementary school, High school, Cross-country skiing, Commuter train, Public transportation
  • Parking Features: Asphalt, Heated, Single width
  • Roof: Asphalt shingles
  • Size: 36 x 46 Feet
  • Utilities: Water Connected, Electricity Connected, Sewer Connected
  • Water Source: Municipality
  • Sewer: Municipality

Taxes:

  • Municipal Tax: $4,616
  • School Tax: $543
  • Annual Tax Amount: $5,159

Expenses:

  • Electric: $2,785

Property Assessemnt:

  • Lot Assessment: $399,000
  • Building Assessment: $313,600
  • Total Assessment: $712,600

Property Features:

  • Half Bathrooms: 0
  • Built in: 1955
  • Lot Depth: 110 Feet
  • Lot Frontage: 82 Feet
  • Lot Size: 9042.00 Square Feet
  • Zoning: Residential
  • No. of Parking Spaces: 3
  • Residential units: 1 x 10,
  • Main unit: 10 rooms, 3 beds, 2 baths

Rooms:

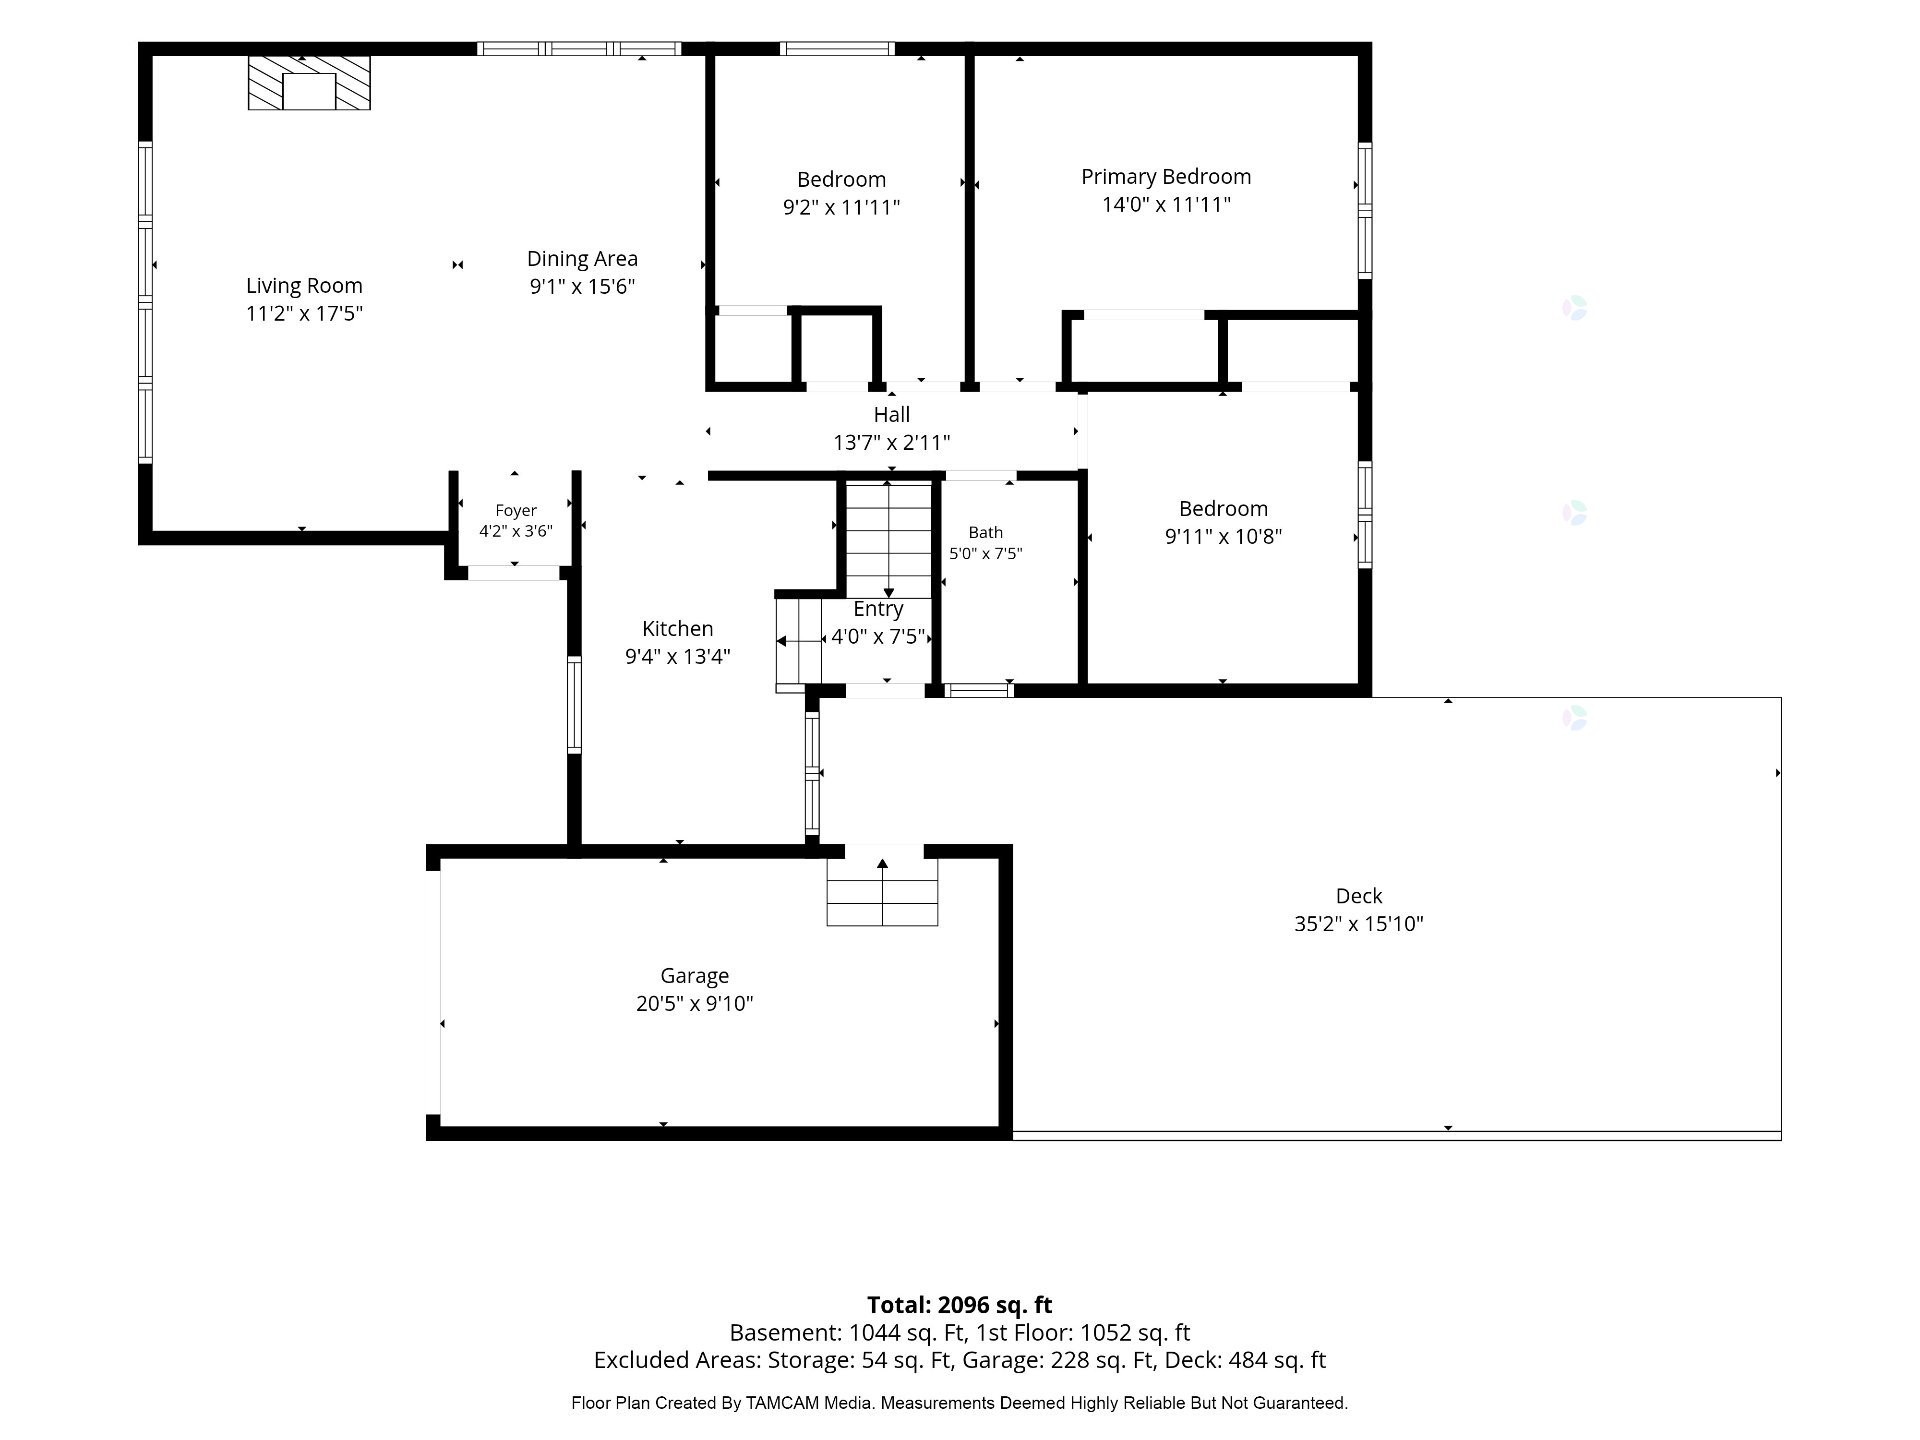
  • Living Ground Level 5.31 m x 3.40 m Flooring: Wood Note: wood fireplace
  • Dining Ground Level 4.72 m x 2.77 m Flooring: Wood
  • Kitchen Ground Level 4.06 m x 2.84 m Flooring: Ceramic Note: quartz counters
  • Primary Bedroom Ground Level 3.63 m x 4.27 m Flooring: Wood
  • Bedroom Ground Level 3.63 m x 2.79 m Flooring: Wood
  • Bedroom Ground Level 3.25 m x 3.02 m Flooring: Wood
  • Bathroom Ground Level 2.26 m x 1.52 m Flooring: Ceramic
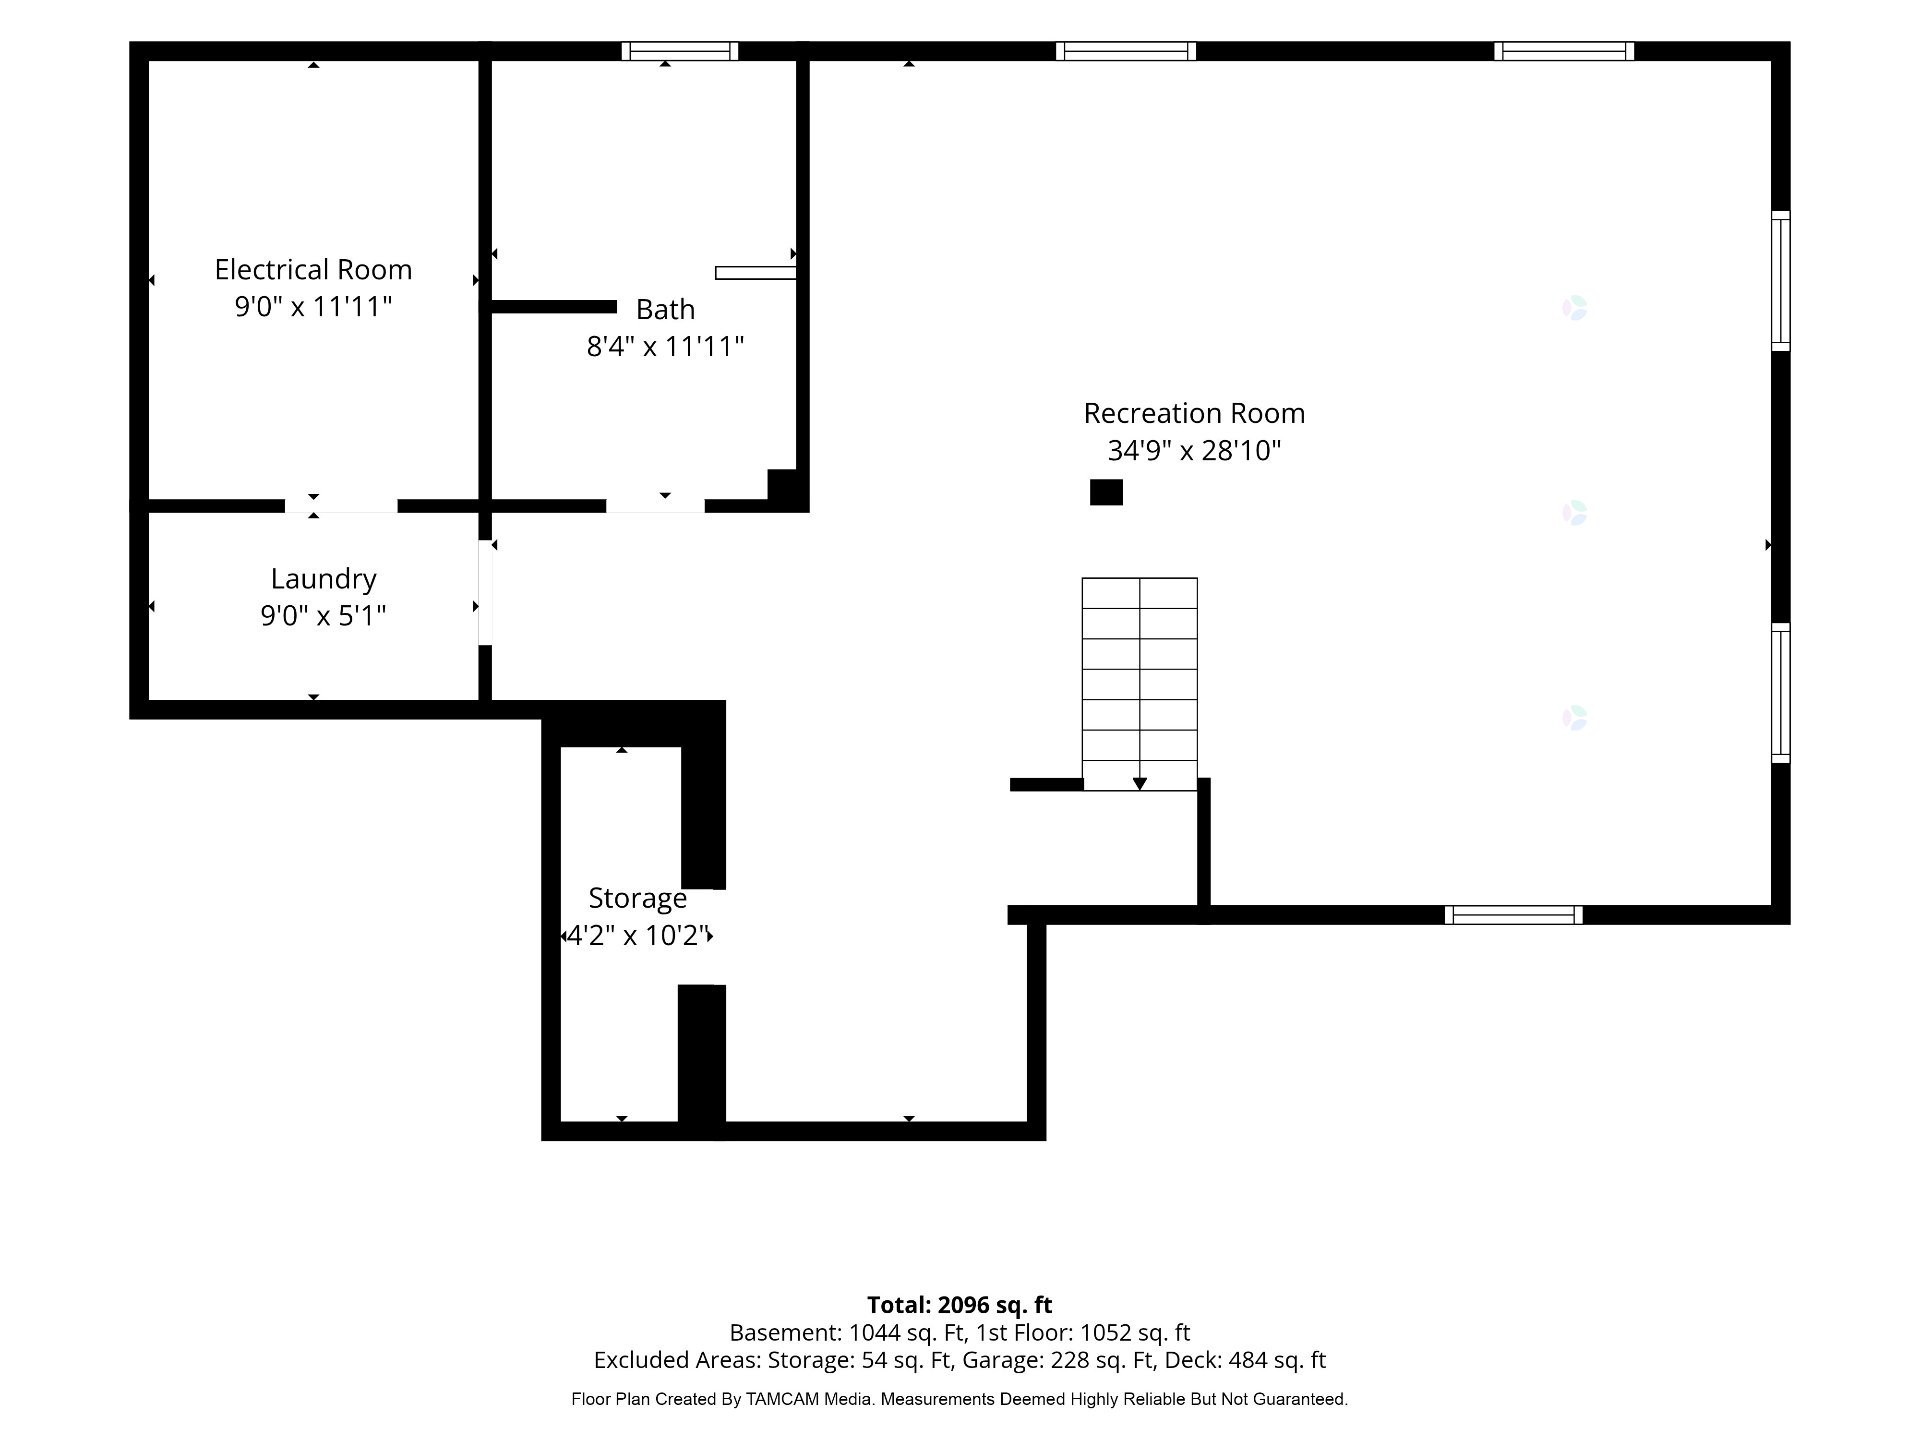
  • Games Basement Level 8.79 m x 10.59 m Flooring: Linoleum
  • Bathroom Basement Level 3.63 m x 2.54 m Flooring: Ceramic Note: separate shower
  • Laundry Basement Level 1.55 m x 2.74 m Flooring: Ceramic

Convert Measurement to:

Data provided by: Centris - 600 Ch Du Golf, Ile -Des -Soeurs, Quebec H3E 1A8
All information displayed is believed to be accurate but is not guaranteed and should be independently verified. No warranties or representations are made of any kind. Copyright© 2021 All Rights Reserved.

Thinking of Selling?

Start by finding out what your home might be worth in today's market.

Location of 133 Av. Madsen, Beaconsfield, QC, H9W 4T9

Demographic Information of 133 Av. Madsen, Beaconsfield, QC, H9W 4T9

Life Stage

Older Families

Employment Type

Service Sector/White Collar

Average Household Income

$179,768.14

Average Number of Children

1.92

Household Population

Household Structure

Age of Population

Education

Education Level

No certificate/diploma/degree

7.97 %

High school certificate or equivalent

16.16 %

Apprenticeship trade certificate/diploma

6.94 %

College/non-university certificate

23.18 %

University certificate (below bachelor)

6.02 %

University Degree

39.73 %

Commuter

Travel To Work

By Car

88.27 %

By Public Transit

0.88 %

By Walking

0.15 %

By Bicycle

0.0 %

By Other Methods

10.7 %

Cultural Diversity

Knowledge of Official Language

Mother Tongue

Building Information

Building Type

Apartments (Low and High Rise)

4.94 %

Houses

95.06 %

Own Vs. Rent