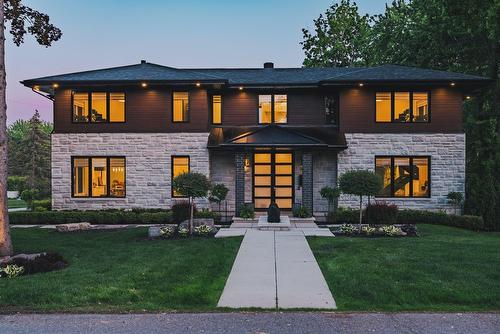
Property Information:
Fall under the spell of this property where every detail exudes elegance. The open-concept kitchen features a large, inviting island, high-end finishes, and premium appliances. Floor-to-ceiling windows flood the living spaces with natural light. Upstairs, you'll find four bedrooms, each with a walk-in closet and private ensuite bathroom. Enjoy a 3-season patio, a primary suite with a private terrace, a spacious corner lot, a concrete inground pool, and a triple garage - all in a prime location near schools, highways, public services, and a hospital.
Baie-D'Urfé is a peaceful, family-friendly community that perfectly balances quiet suburban living with easy access to Montreal. Located right off Highway 20, it makes commuting to downtown or Dorval Airport (YUL) quick and convenient, with Highway 40 also nearby for regional travel.
Known for its green spaces and strong sense of community, Baie-D'Urfé is ideal for families, offering excellent schools, including the prestigious Alexander von Humboldt German International School. The area features beautiful parks, bike paths, and access to Lake Saint-Louis, making outdoor activities a part of everyday life. The community blends nature and convenience, with nearby shopping centers, restaurants, and easy highway access.
While perfect for families, Baie-D'Urfé is also great for young couples who want the space and tranquility of suburban life but still be close enough to enjoy Montreal's vibrant nightlife. If you're looking for a peaceful environment with a strong sense of community, Baie-D'Urfé is the perfect place to call home.
**Special Features of the Property**
+ Inground Cement Pool : The luxurious heated cement pool includes stunning waterfalls and integrated lighting, creating a relaxing and elegant outdoor space. The pool area also features a convenient **outdoor shower**, perfect for rinsing off after a swim.
+ 3-Season Patio : Enjoy the outdoors year-round with the 3-season patio equipped with a louvered roof, allowing you to adjust the amount of sunlight or shade for your comfort.
+ Private Ensuite Bathrooms : Each of the home's bedrooms boasts its own ensuite bathroom, offering convenience and privacy for all occupants.
+ Heated Floors : For added comfort, heated floors are installed in the master bathroom, ensuring a warm and luxurious feel even on colder days.
+ Floor-to-Ceiling Windows : Select areas of the home are enhanced by floor-to-ceiling windows, flooding the interior with natural light and creating a seamless connection with the outdoors.
+ Gourmet Kitchen : The kitchen is a chef's dream, featuring a high-end Wolff stove and a Thermador refrigerator. Additionally, there is a spacious wine cellar integrated into the kitchen, perfect for wine enthusiasts and entertainers.
+ Walkout Basement : The fully finished basement offers a walkout door leading directly to the backyard, adding functionality and ease of access to the outdoor spaces.
This home combines luxury, convenience, and comfort with its thoughtful design and high-quality features, perfect for sophisticated living.
Building Features:
-
Style:
Detached
-
Basement:
6 feet and more, Finished basement
-
Common Walls:
Detached
-
Exterior Features:
Private yard
-
Fireplace Features:
Gas fireplace
-
Foundation Details:
Poured concrete
-
Heating:
Forced air, Electricity, Propane
-
Levels:
Two or more storey
-
Lot Features:
Street corner, Highway, CEGEP, Daycare centre, Golf, Park, Bicycle path, Elementary school, High school, Public transportation
-
Other Equipment:
Air exchange system
-
Parking Features:
Asphalt, Paving stone, Attached, Attached, Heated, Double width or more, Electric garage door opener
-
Pool Features:
Heated, Inground
-
Roof:
Asphalt shingles
-
Security Features:
Alarm system
-
Size:
37 x 60 Feet
-
Utilities:
Water Connected, Electricity Connected, Propane
-
Water Source:
Municipality
-
Sewer:
Septic tank