Button CopyPathCircle CloseCircle Left ArrowArrow Down Icon GreyClosecirclecircleBurger

503 Route 111 O., Amos, QC, J9T 2Y1

MLS® # 9767696
House For Sale In Amos, Quebec
$295,000

1+2 Beds

2 Baths

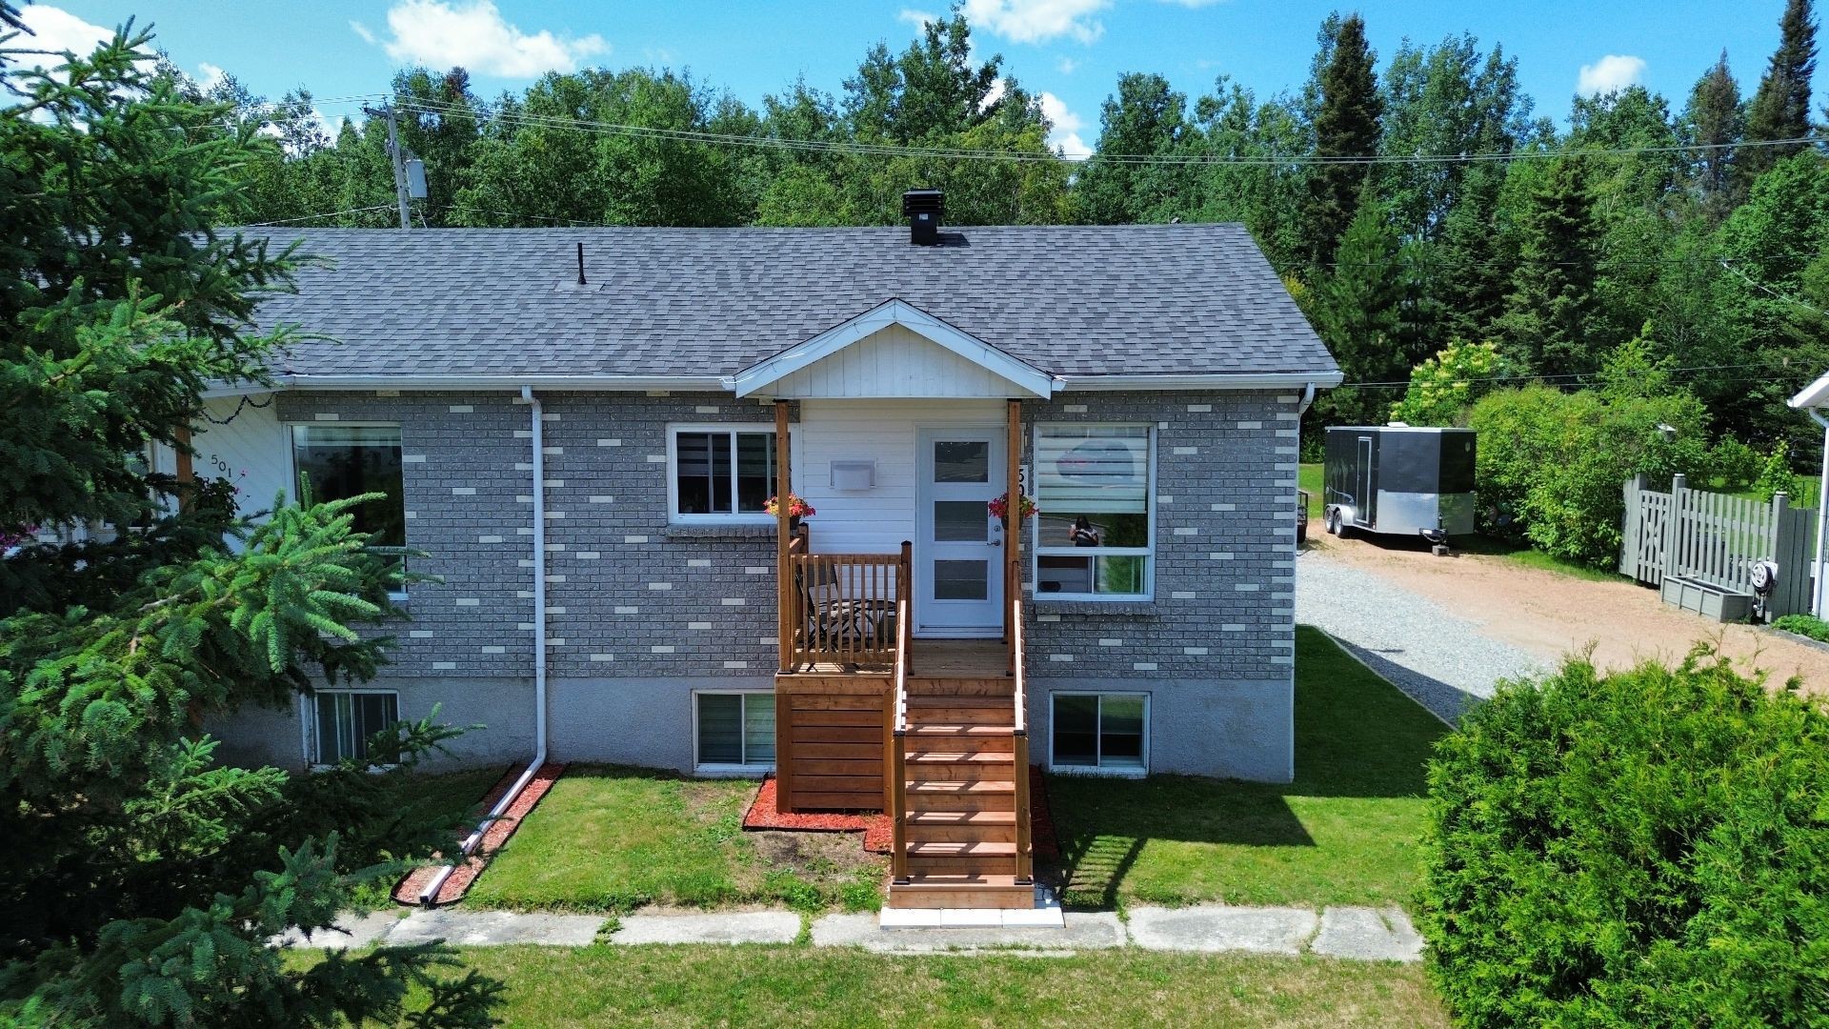
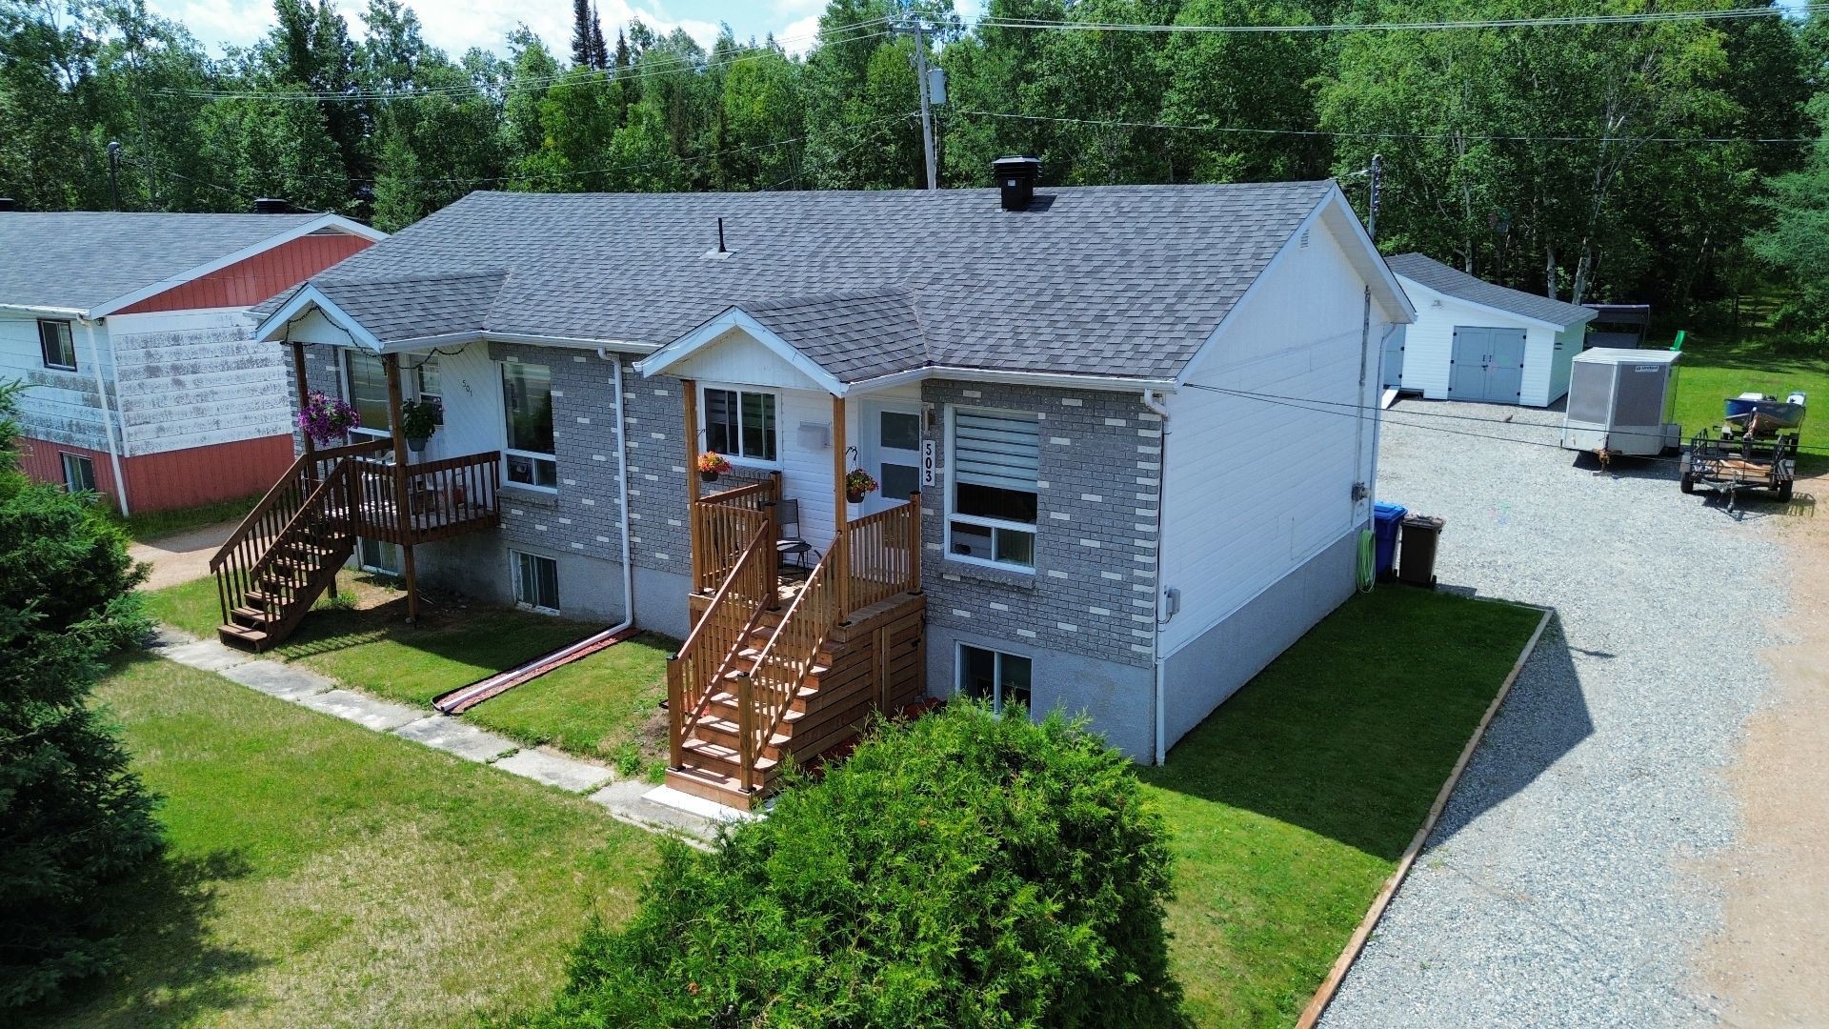
Front of Structure - 503 Route 111 O., Amos, QC - Outdoor
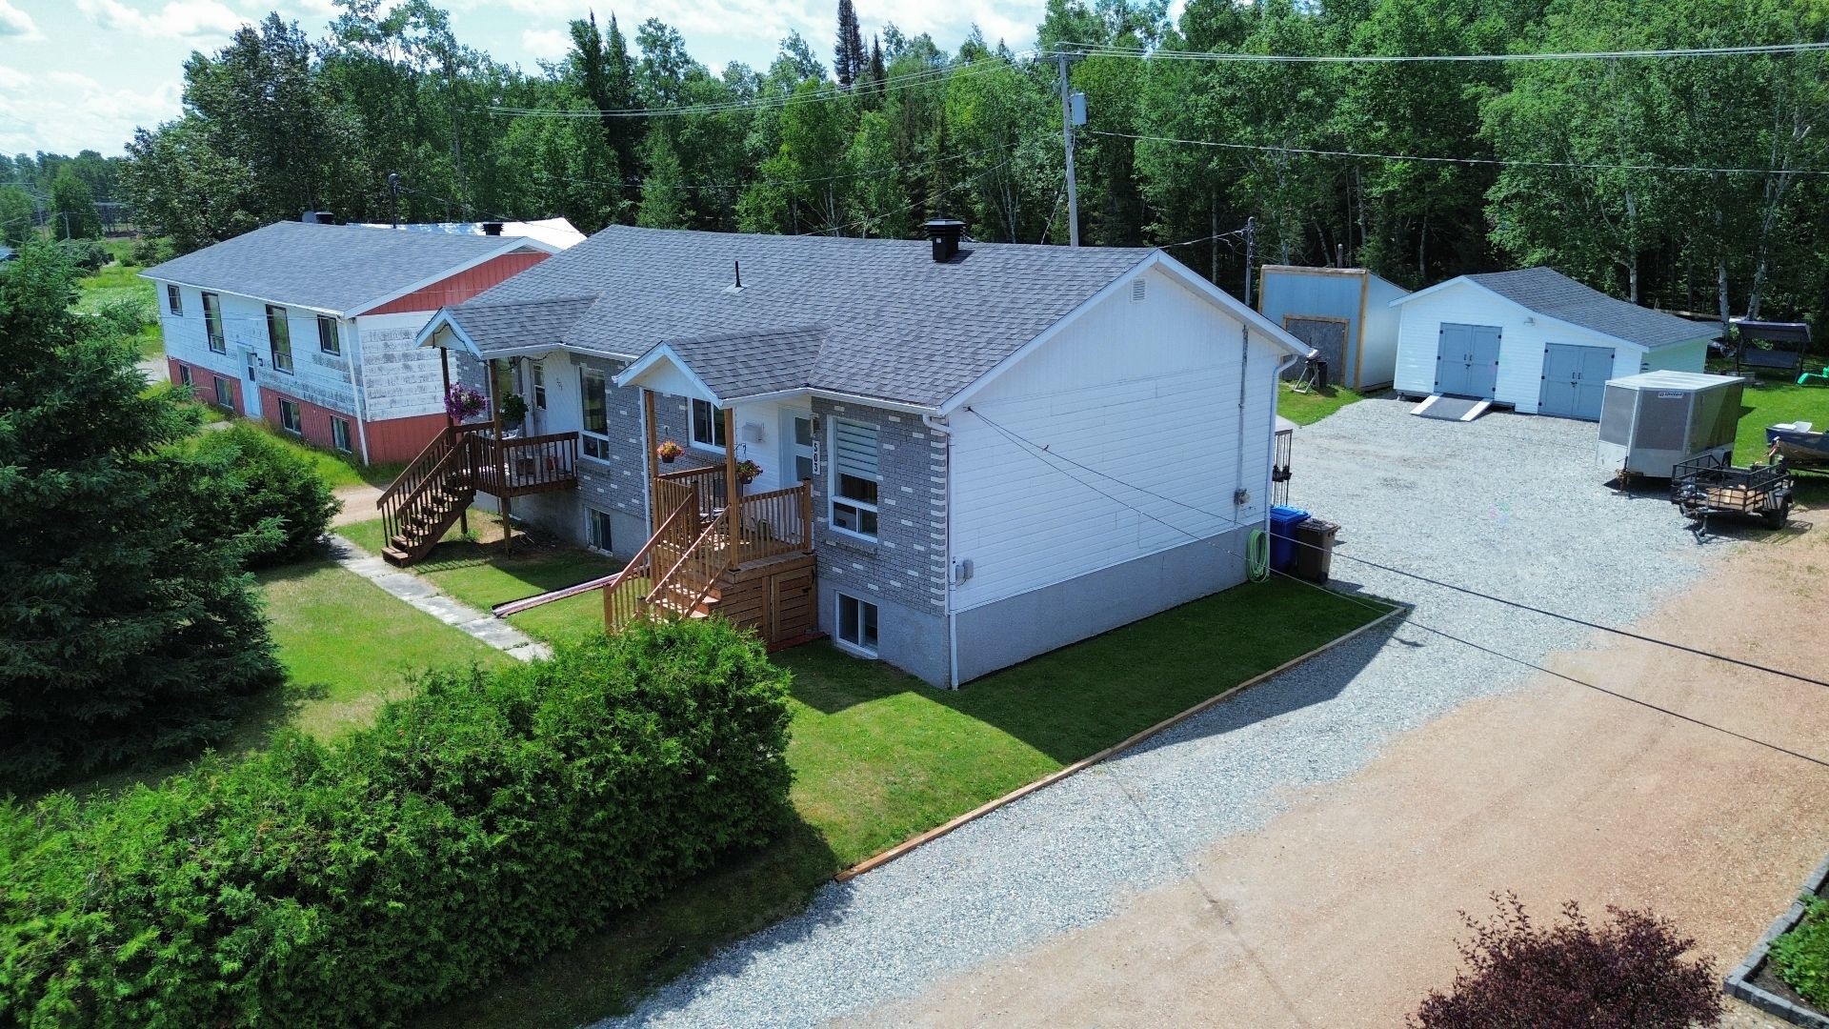
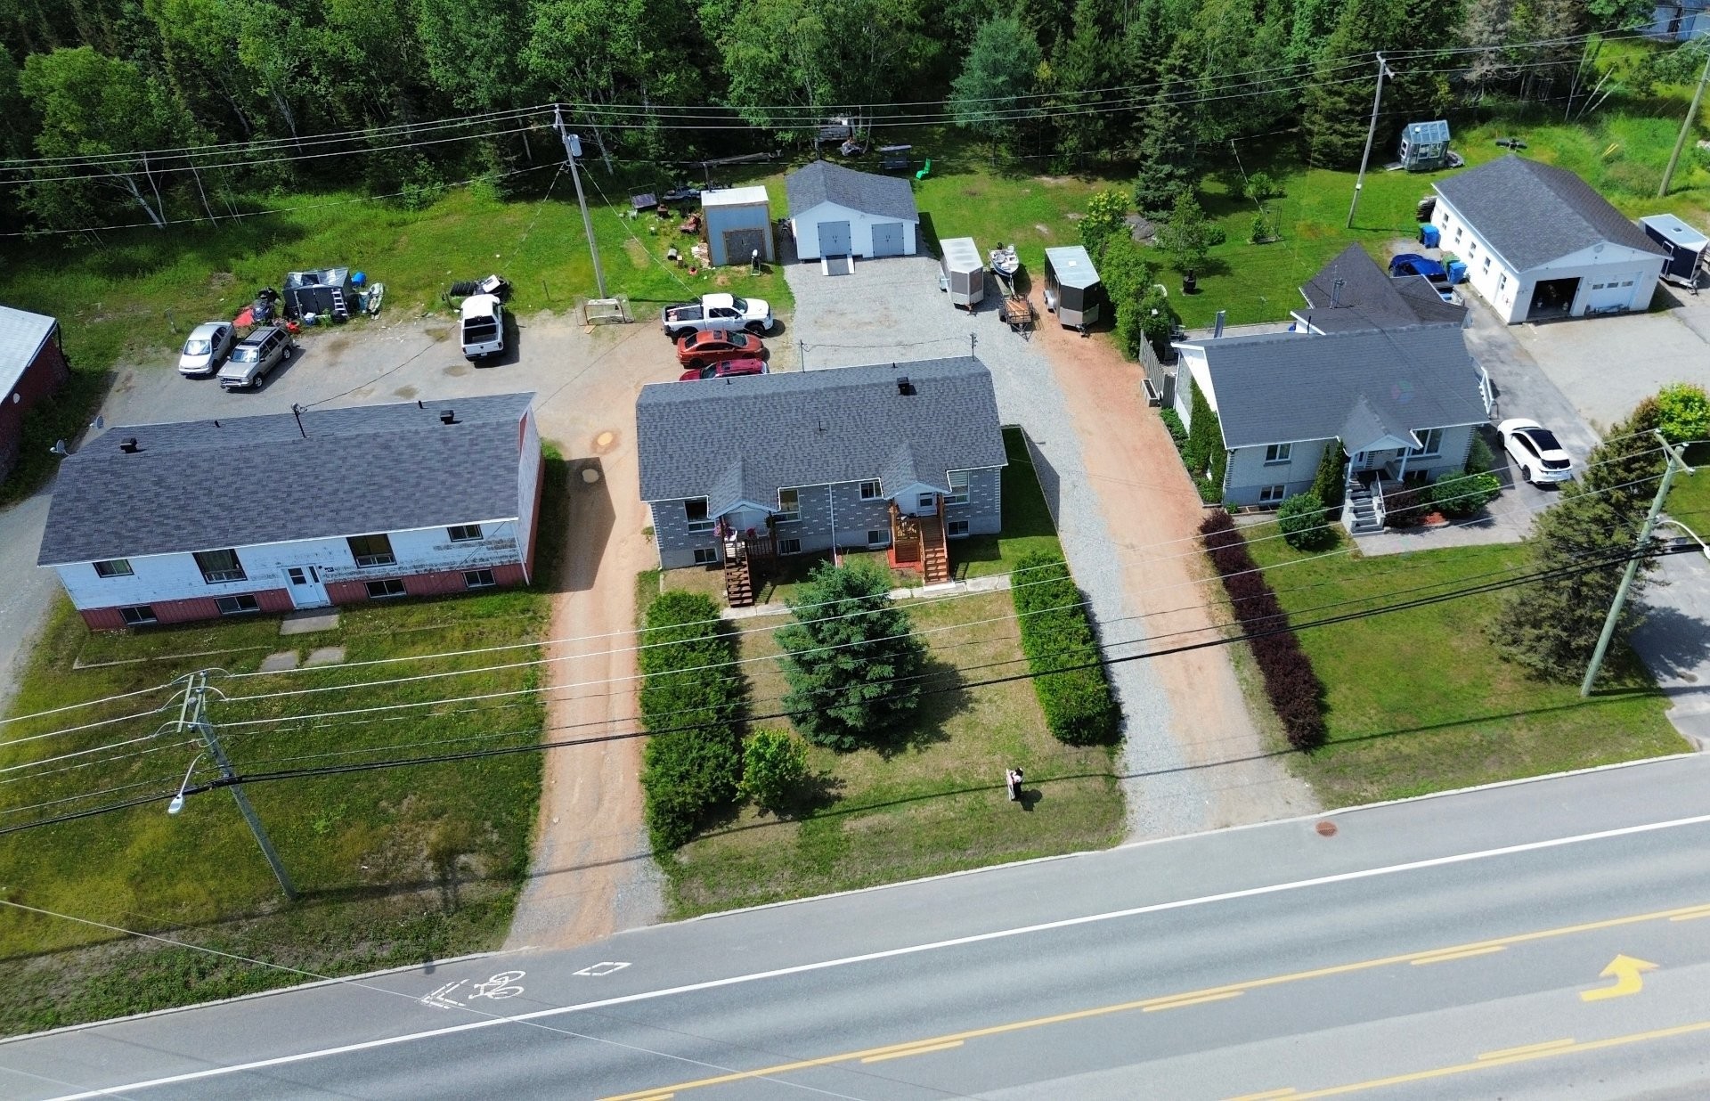
Exterior - 503 Route 111 O., Amos, QC - Outdoor
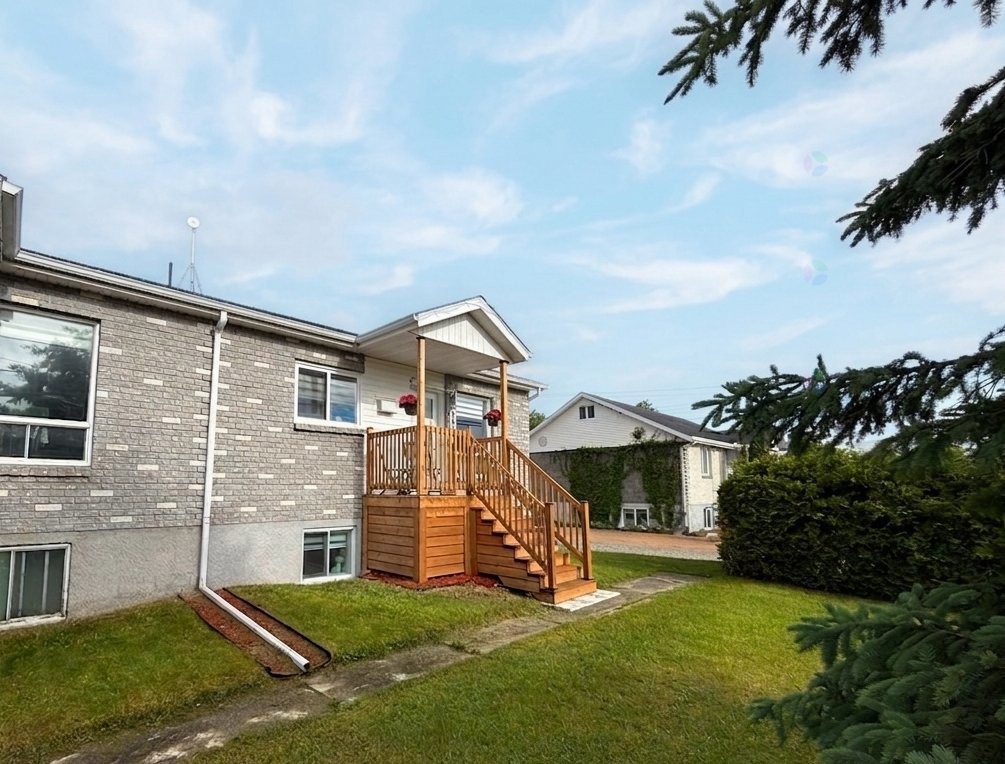
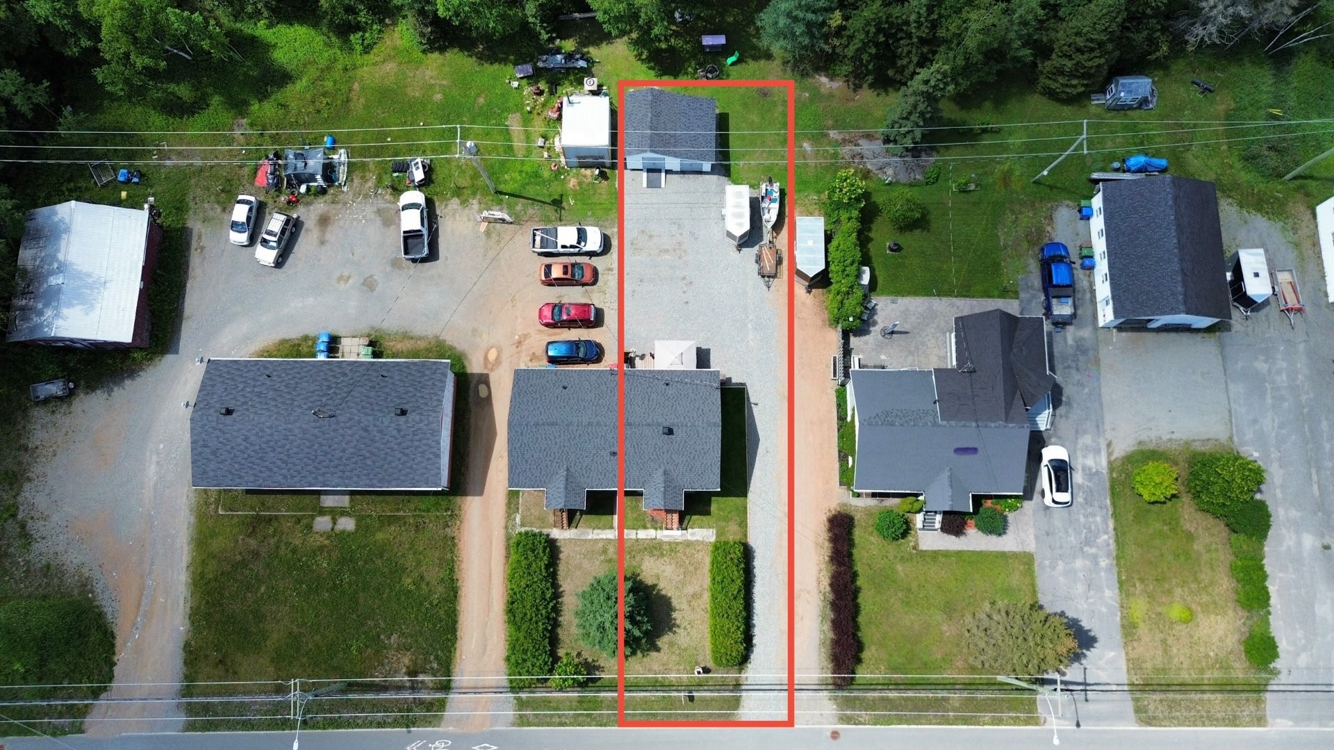
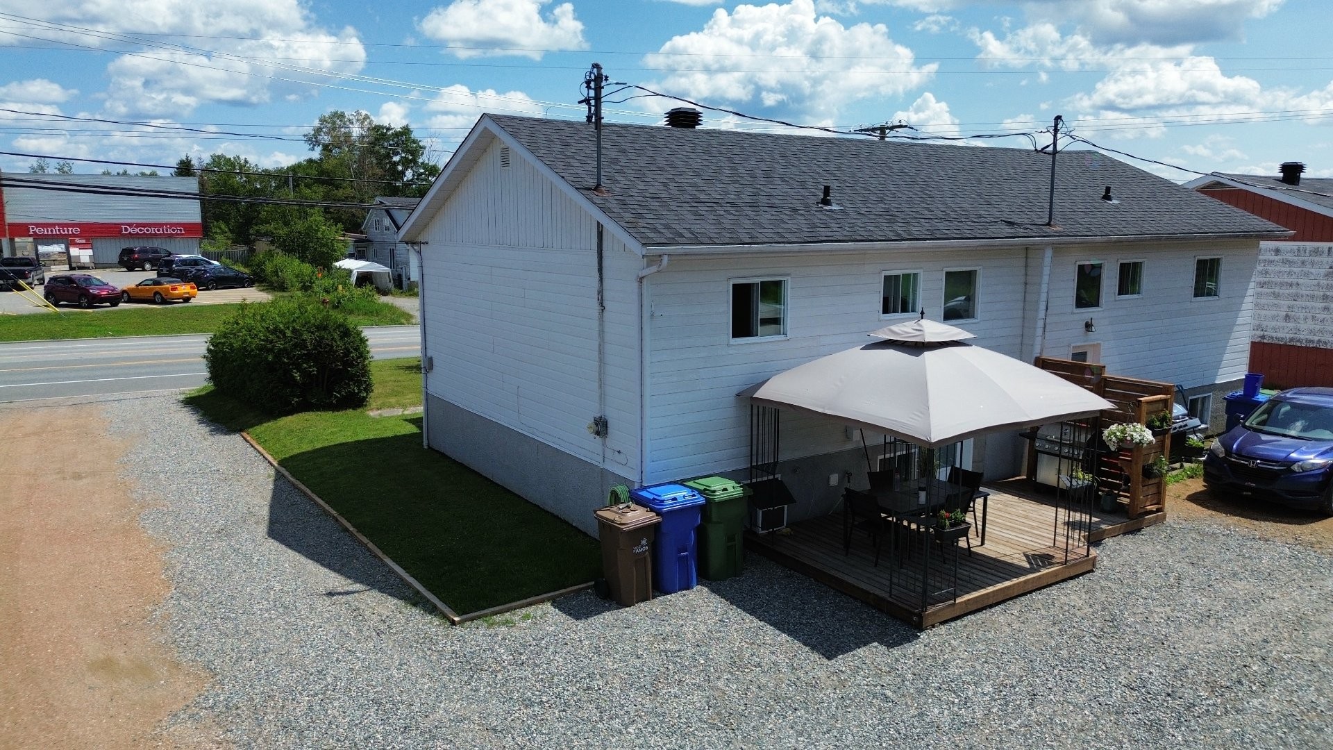
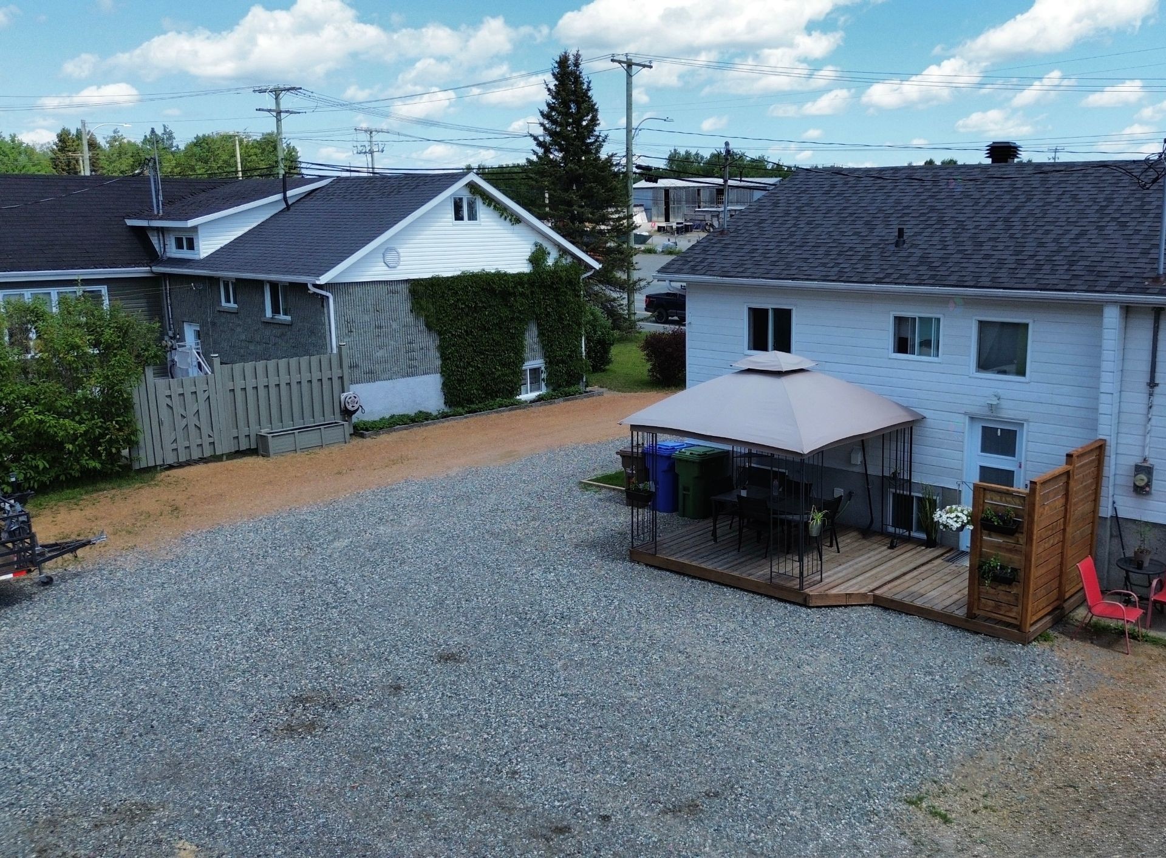
Courtyard - 503 Route 111 O., Amos, QC - Outdoor
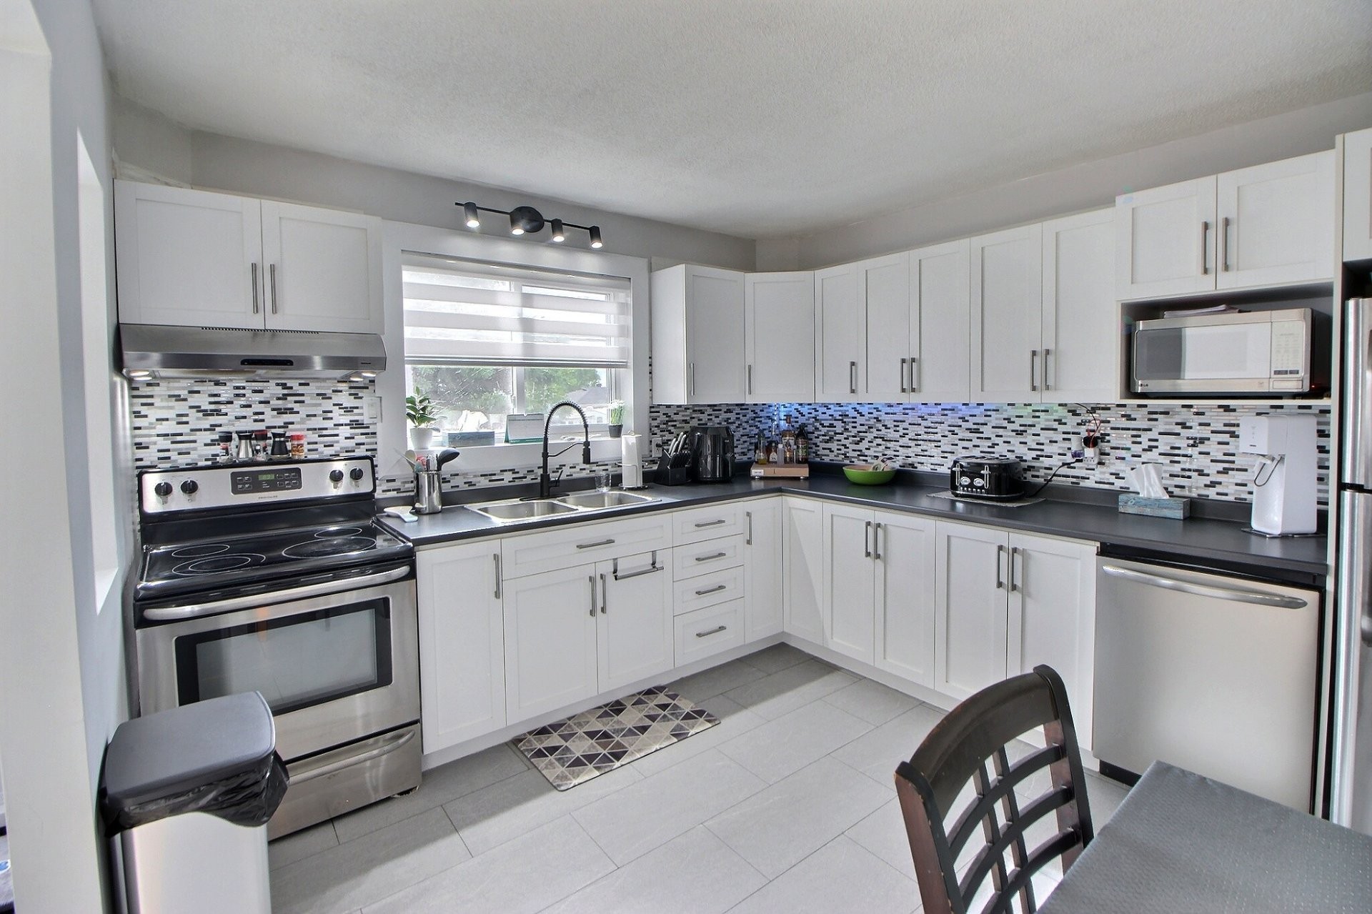
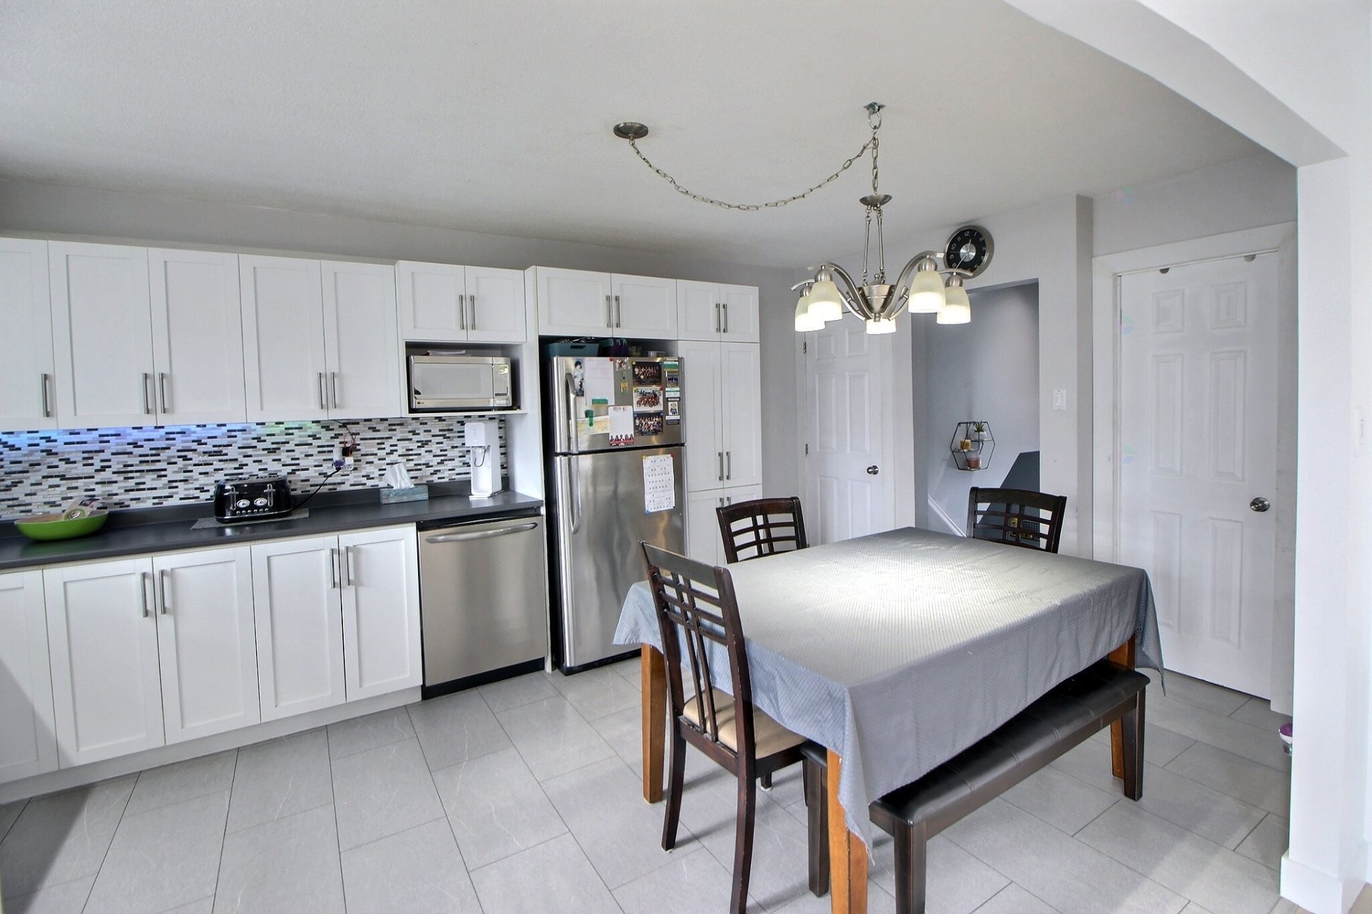
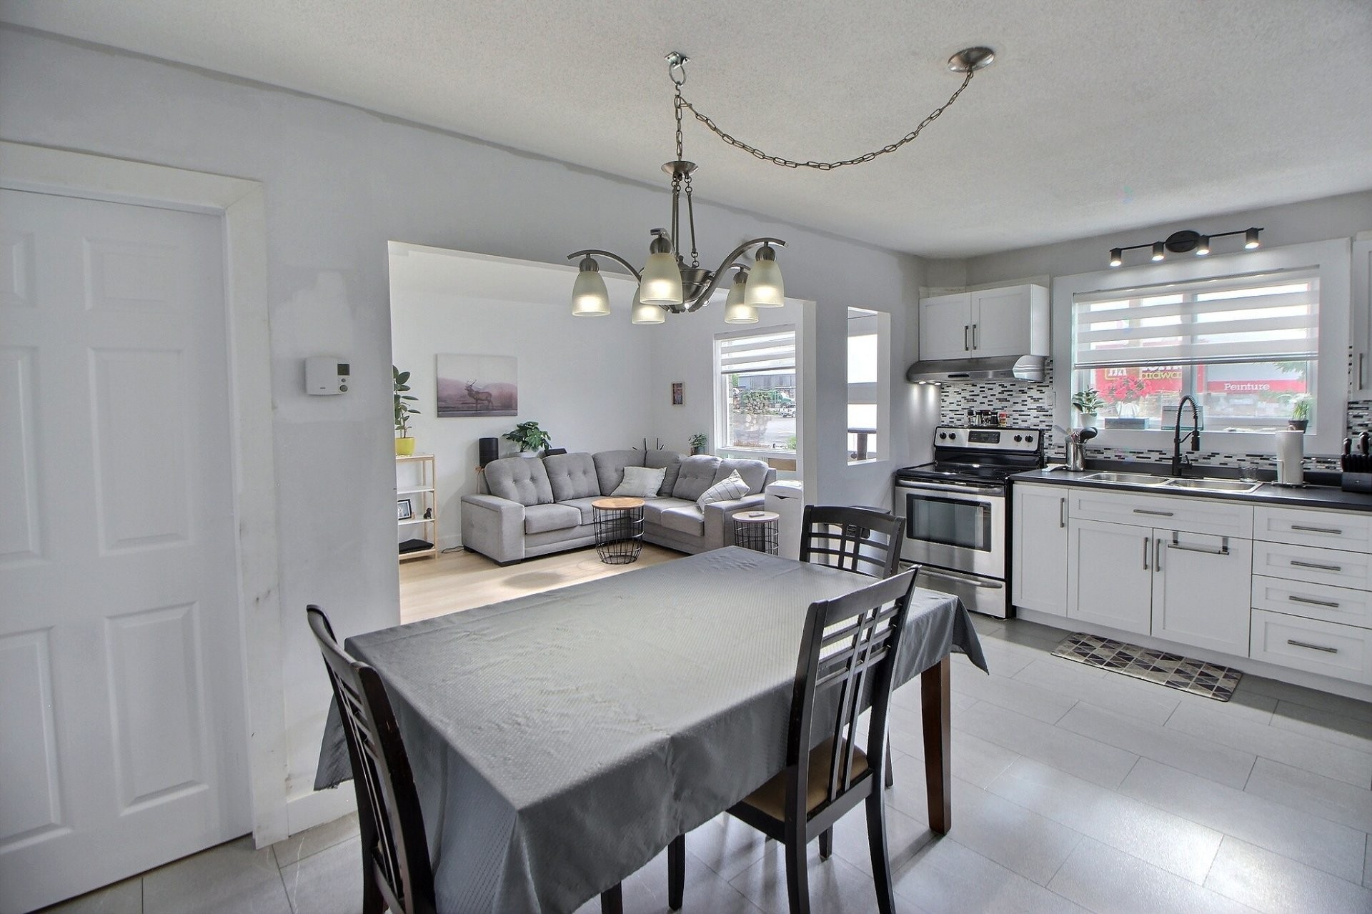
Kitchen - 503 Route 111 O., Amos, QC - Indoor Photo Showing Kitchen With Double Sink With Upgraded Kitchen
Kitchen - 503 Route 111 O., Amos, QC - Indoor Photo Showing Kitchen
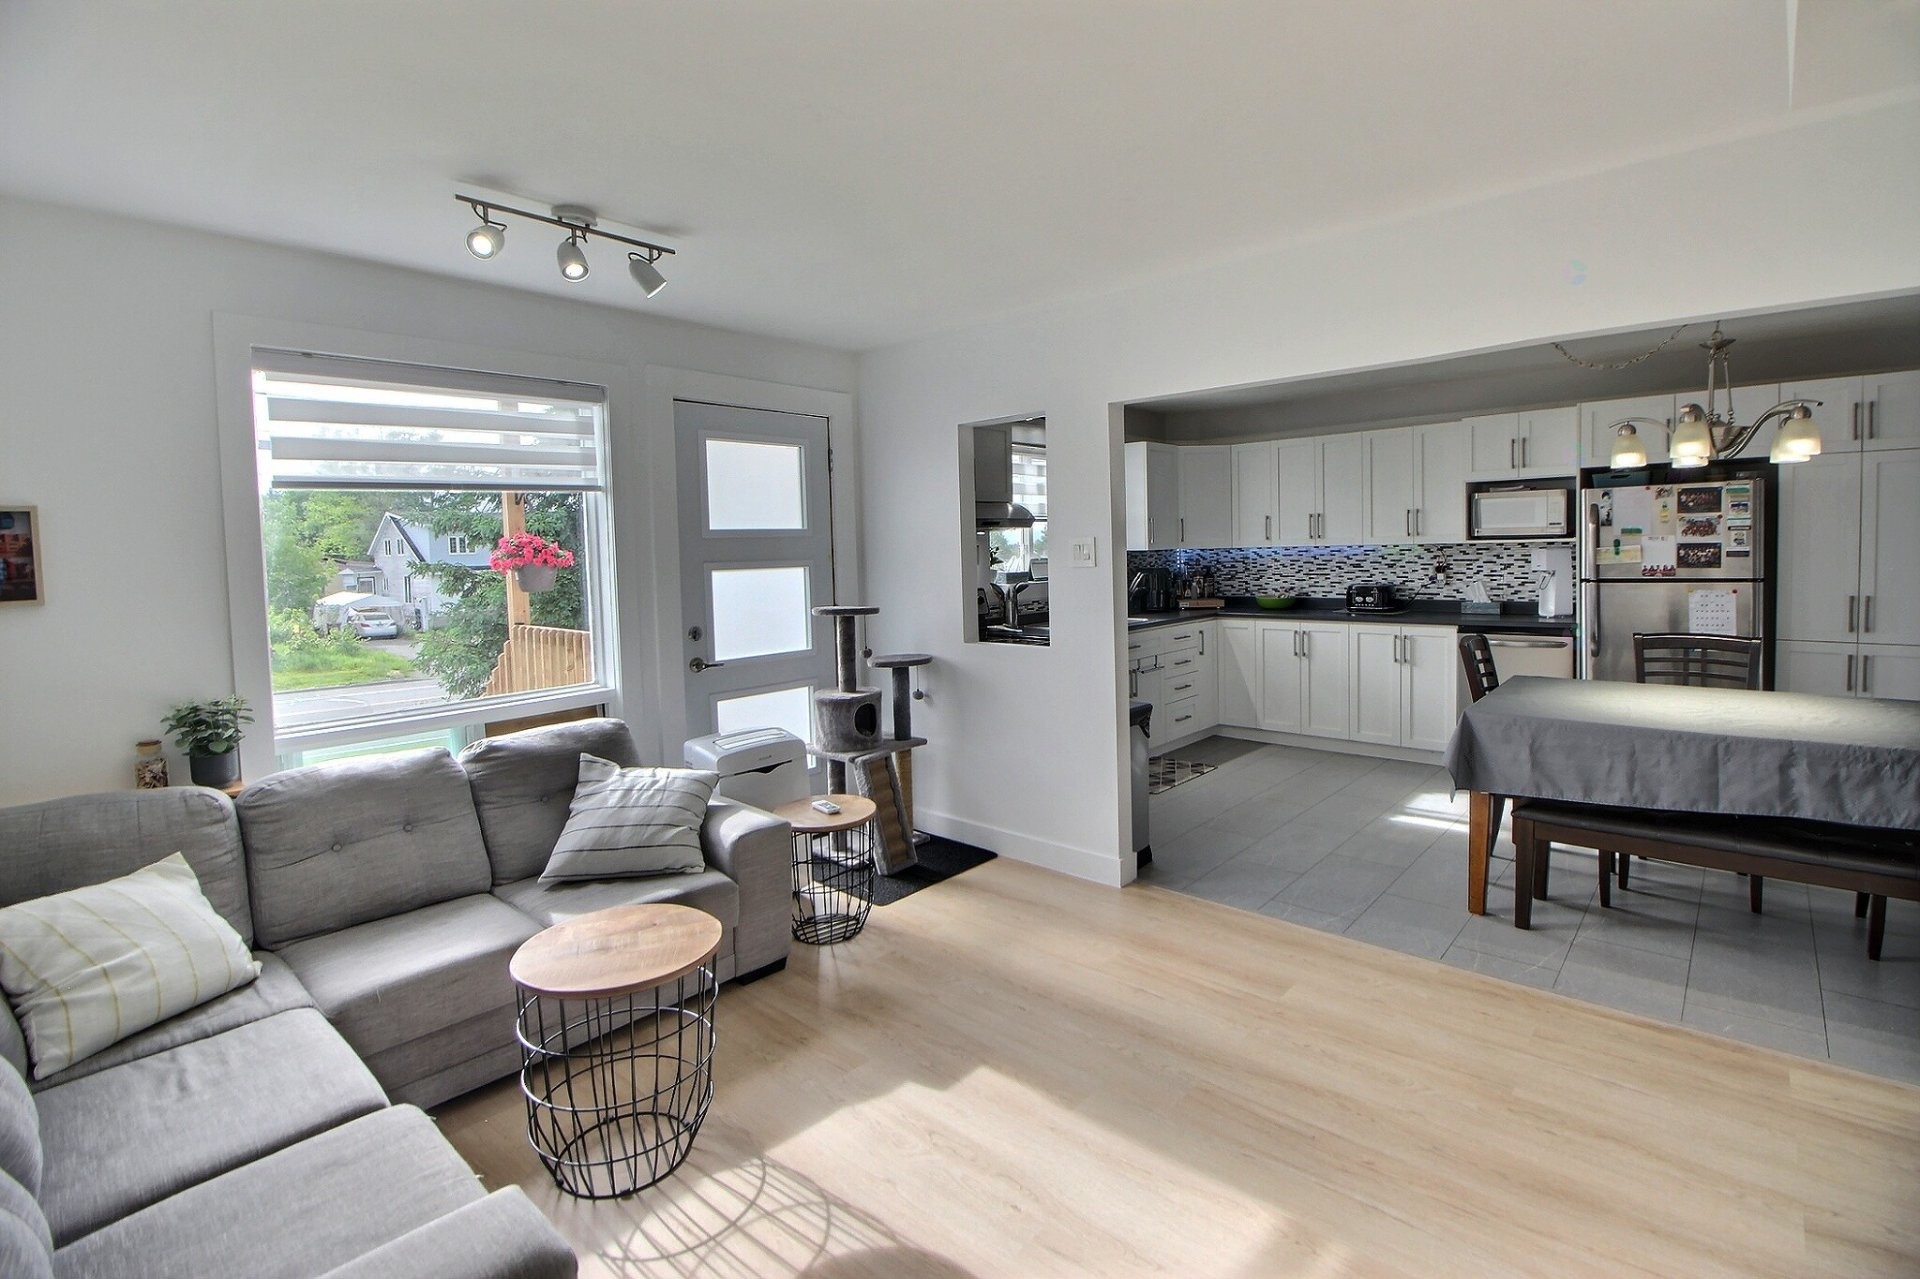
Overall view - 503 Route 111 O., Amos, QC - Indoor
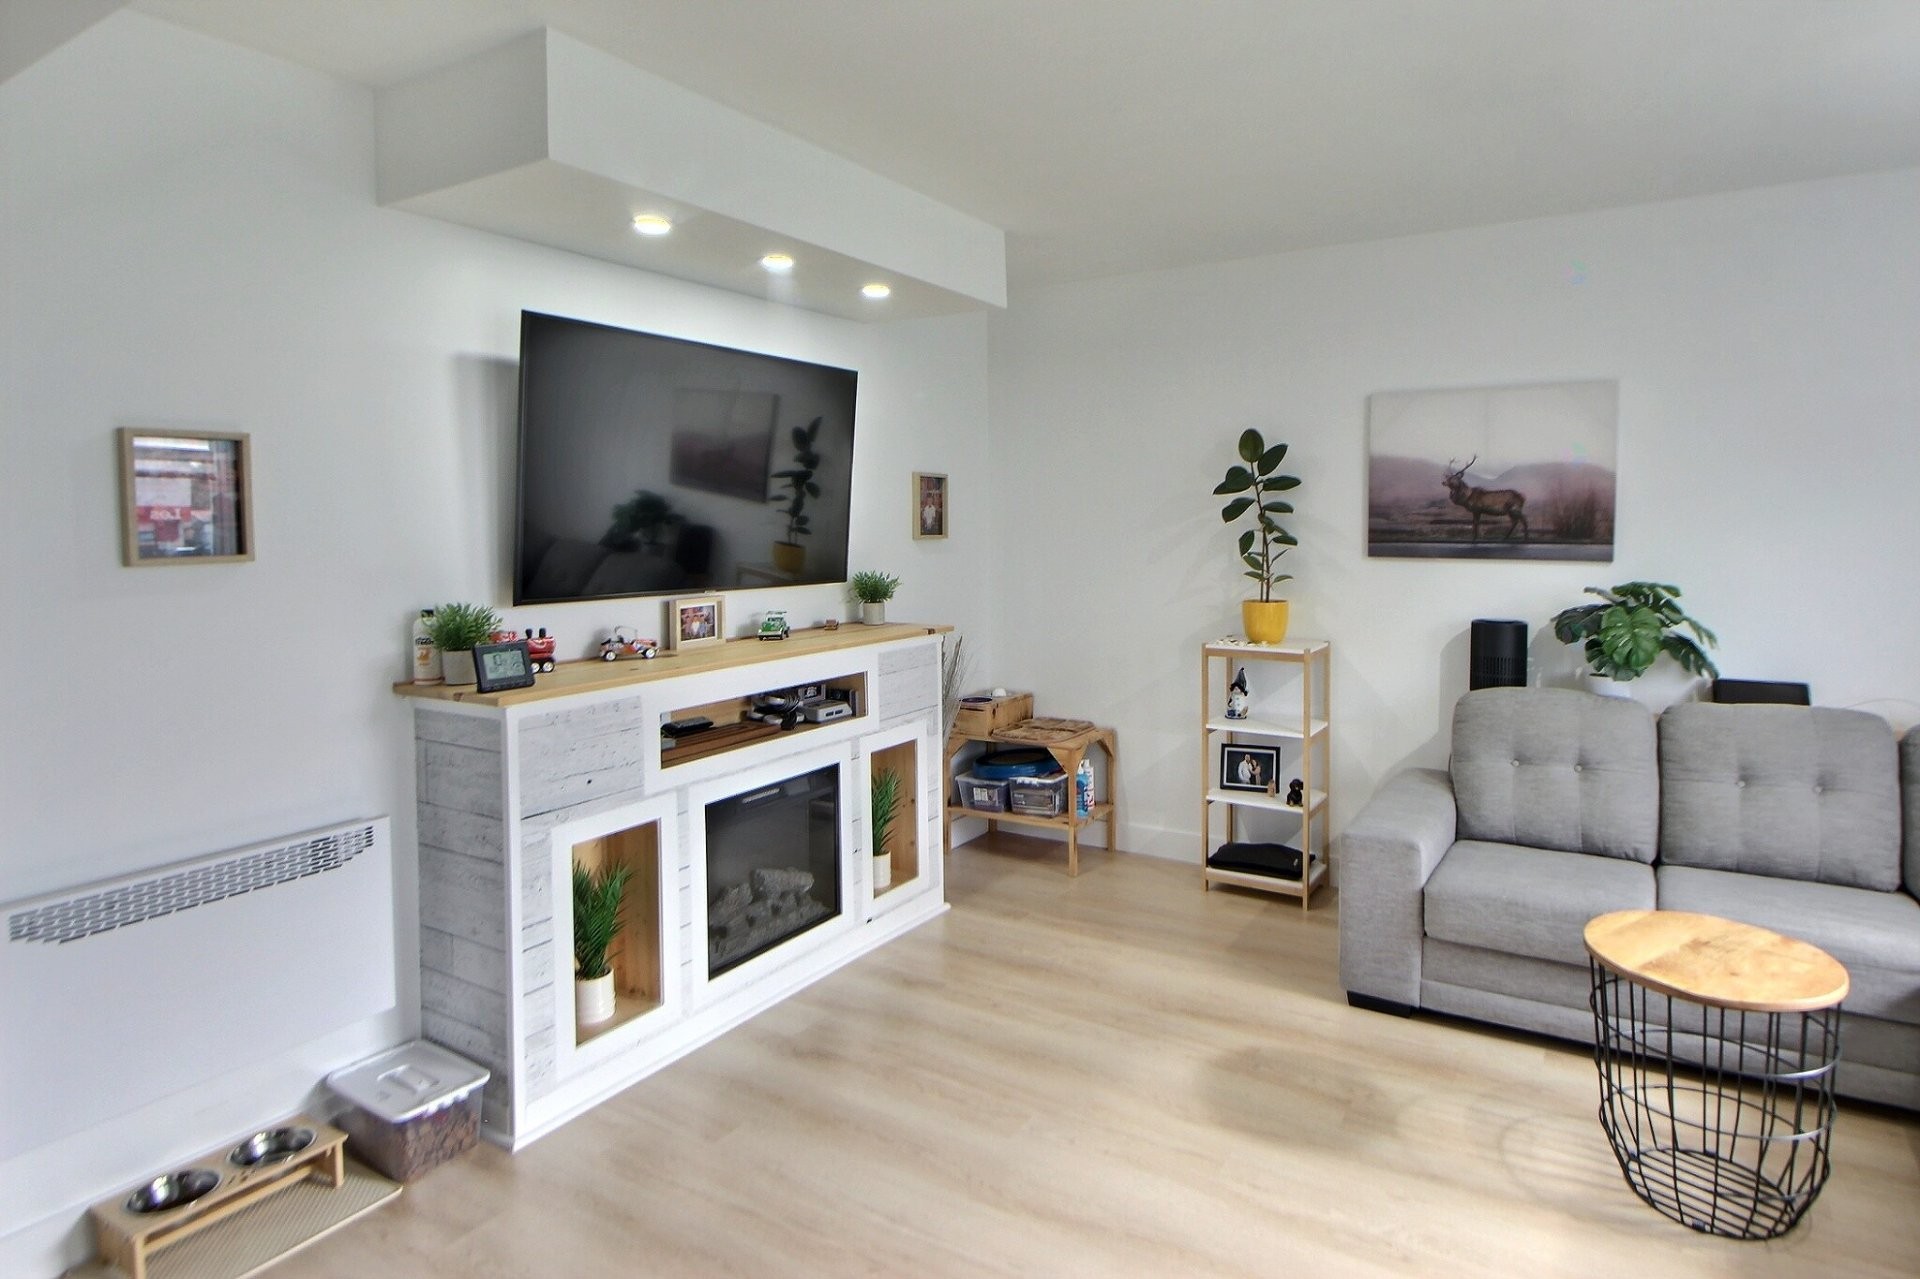
Overall view - 503 Route 111 O., Amos, QC - Indoor Photo Showing Living Room
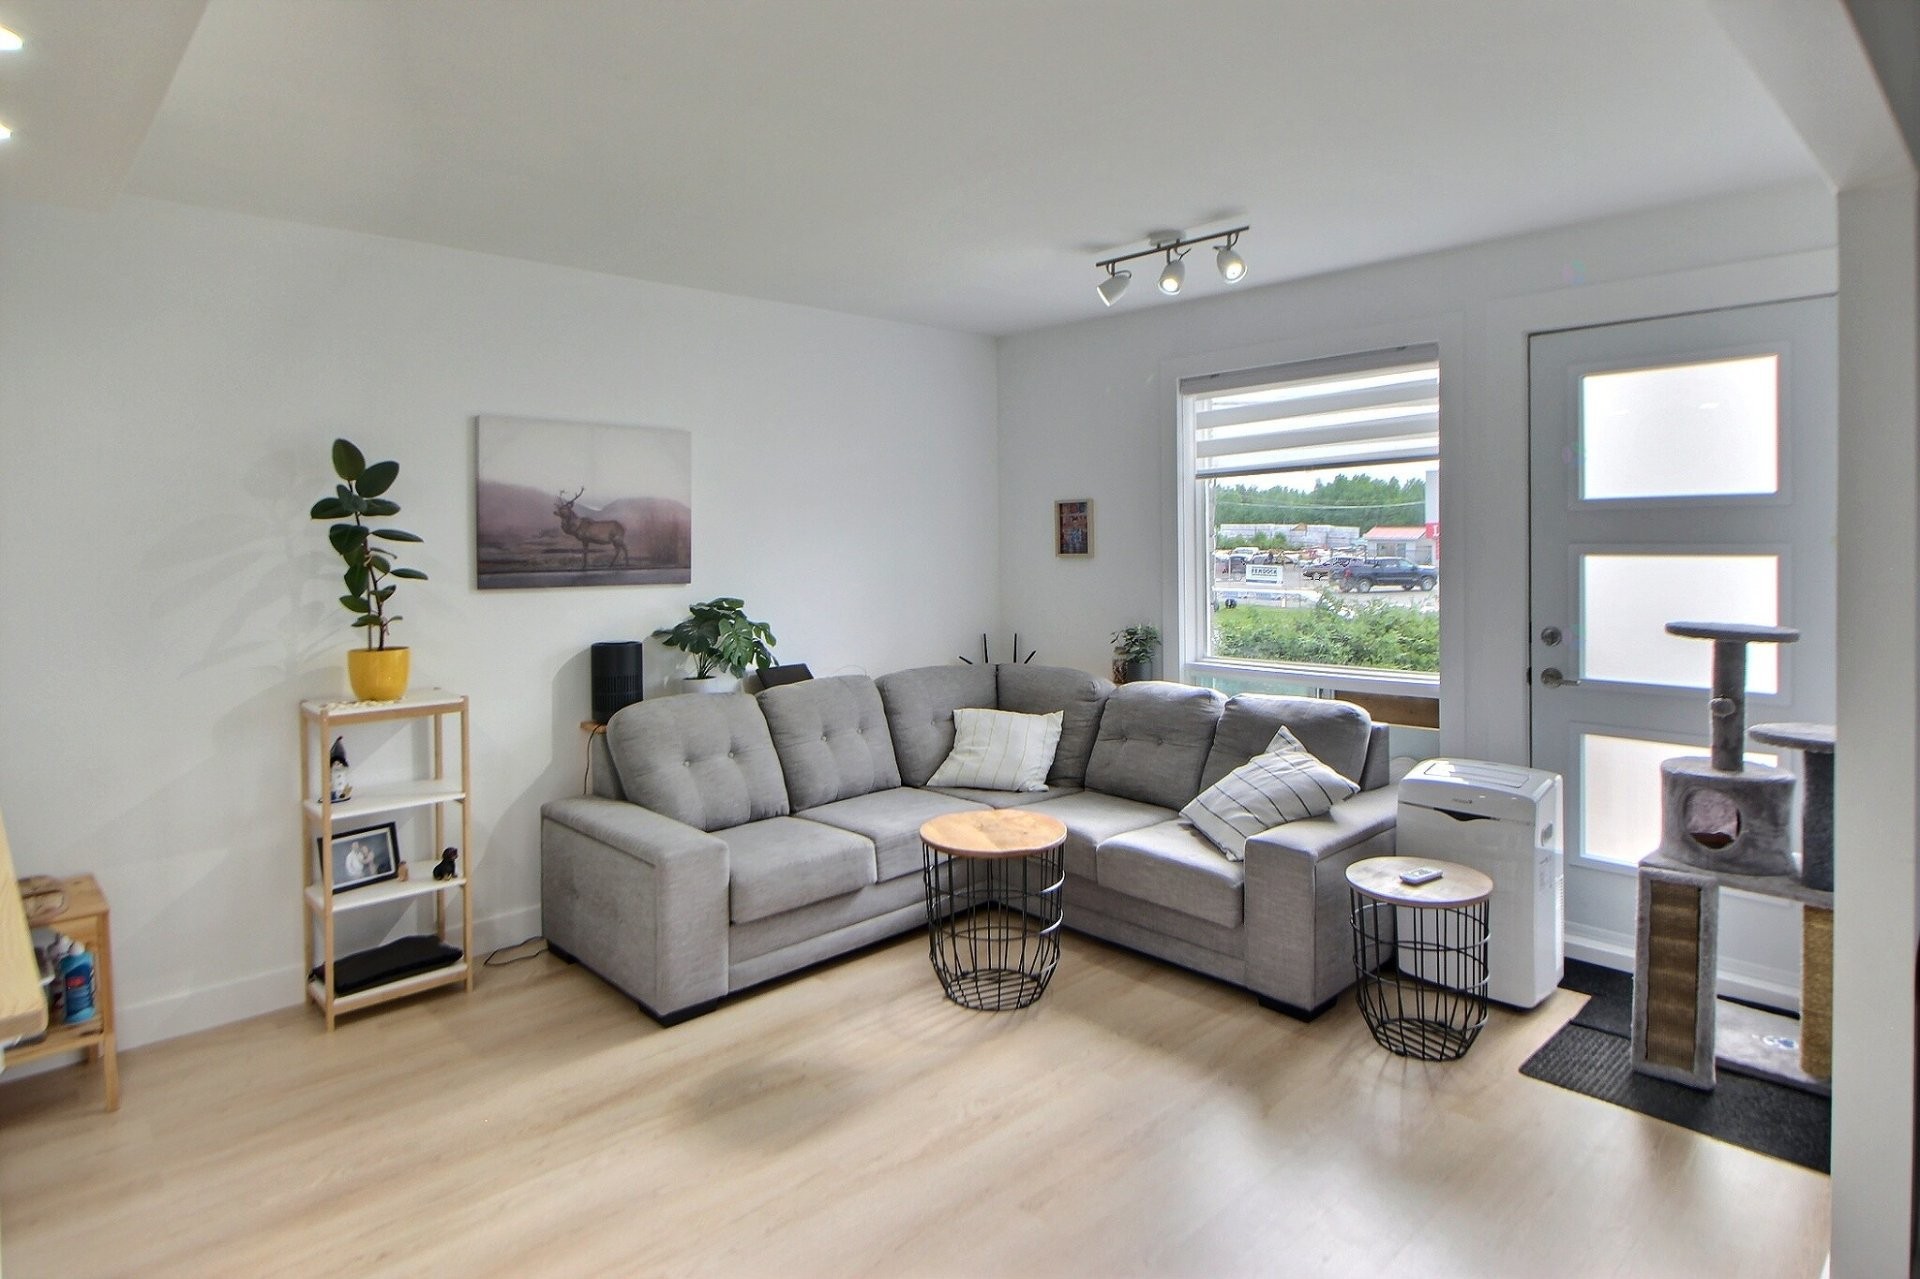
Living Room - 503 Route 111 O., Amos, QC - Indoor Photo Showing Living Room
Living Room - 503 Route 111 O., Amos, QC - Indoor Photo Showing Living Room With Fireplace
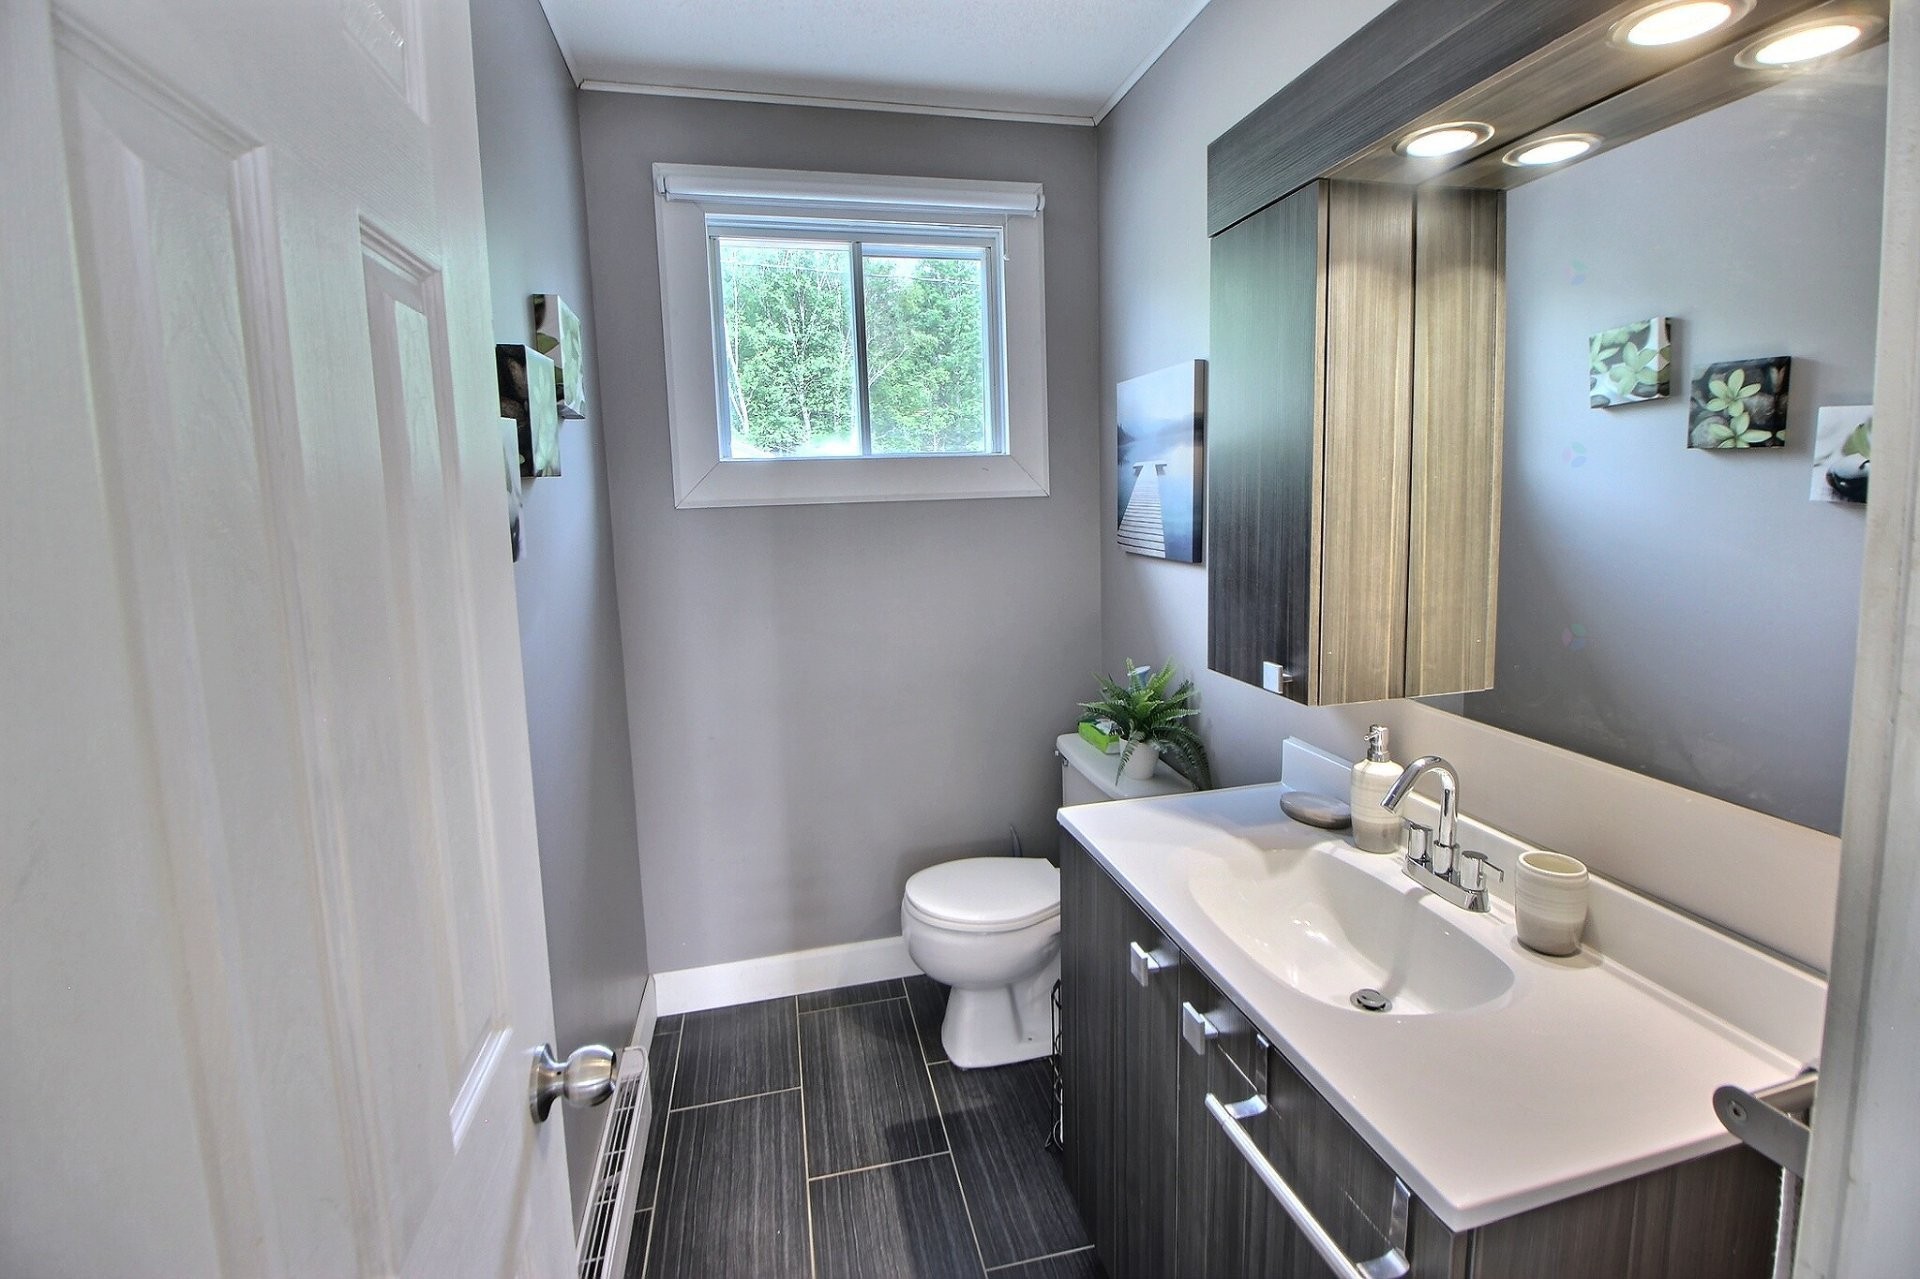
Powder room - 503 Route 111 O., Amos, QC - Indoor Photo Showing Bathroom
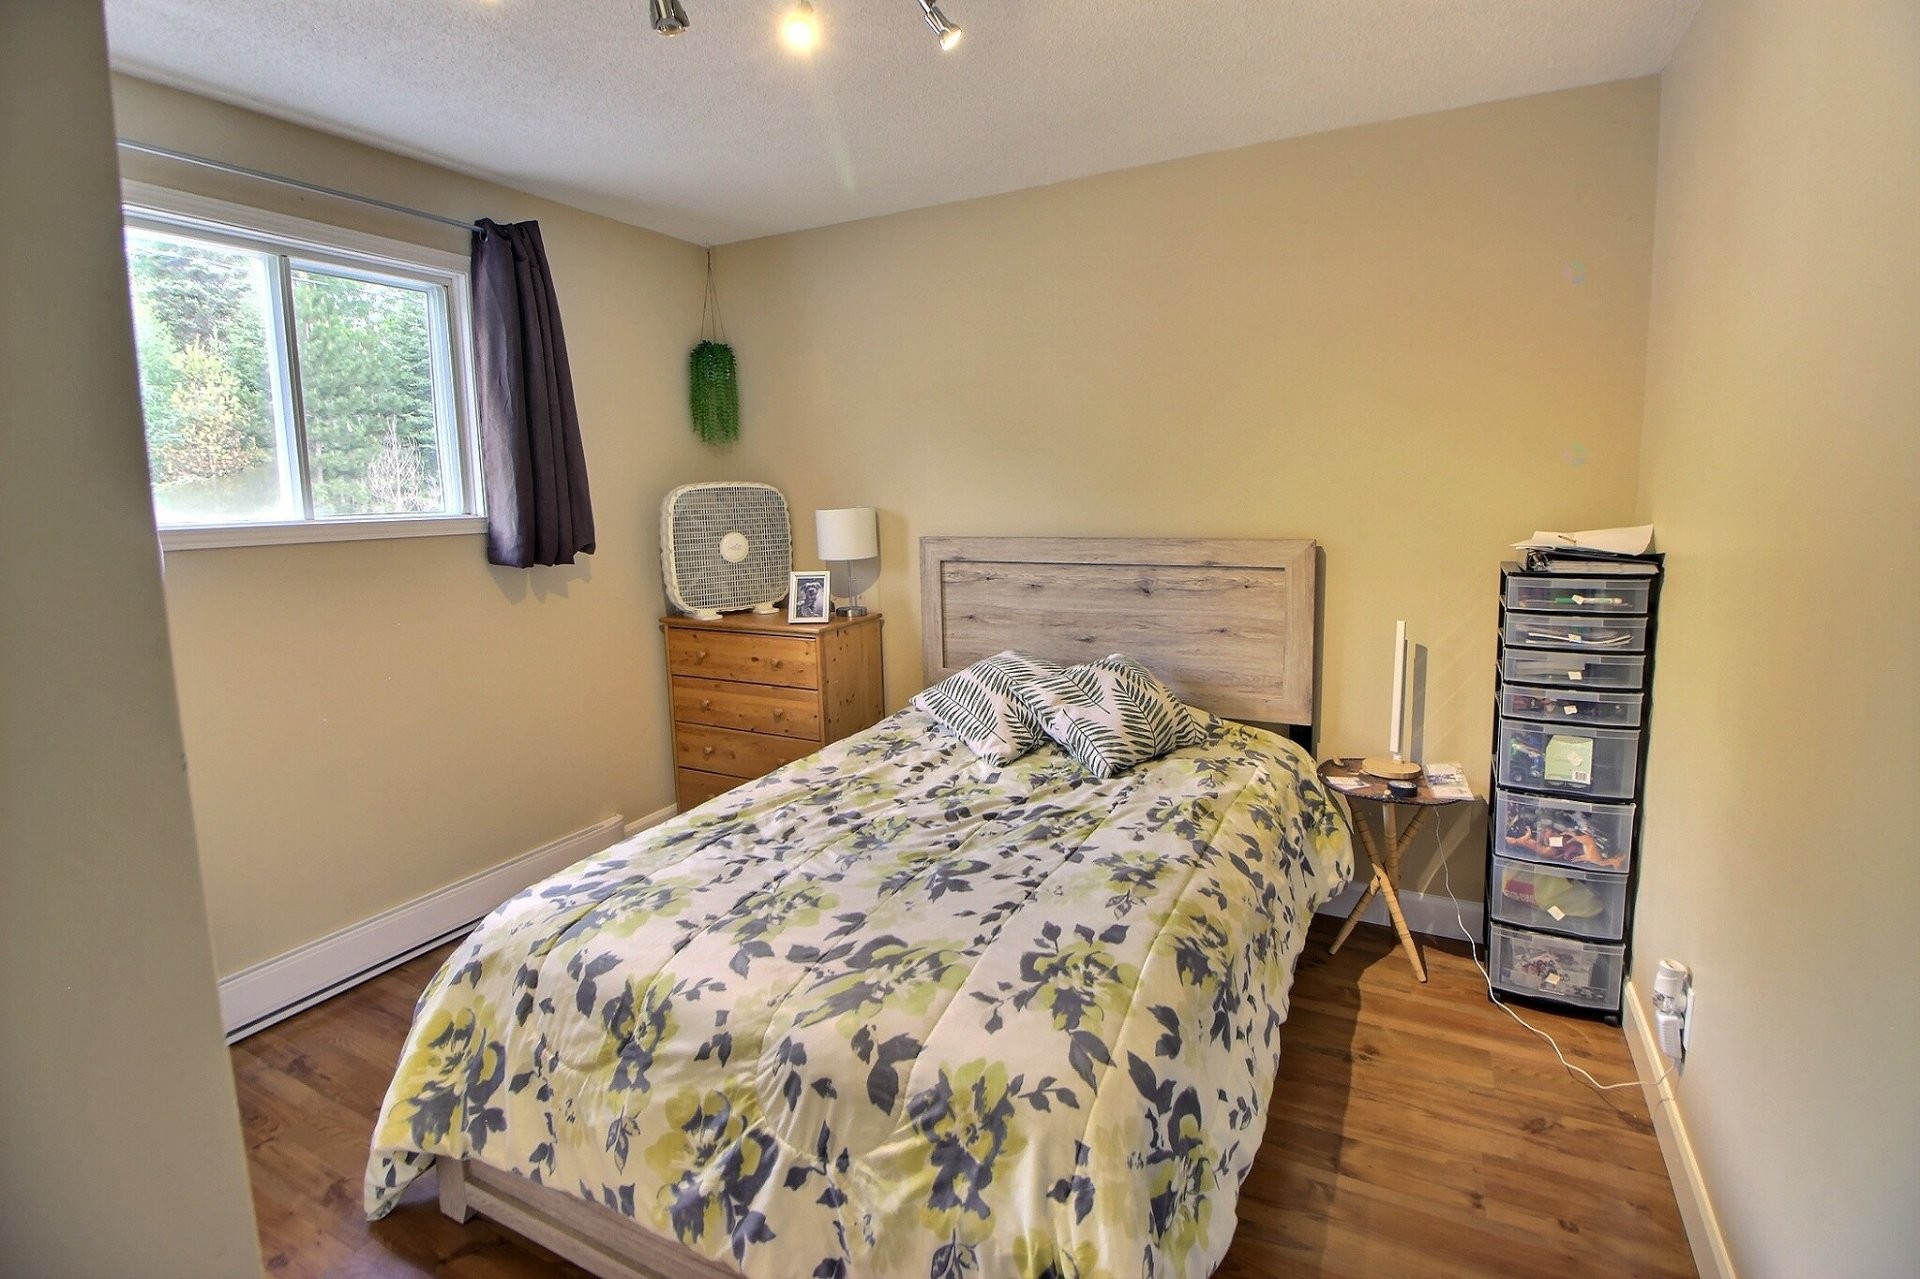
Bedroom - 503 Route 111 O., Amos, QC - Indoor Photo Showing Bedroom
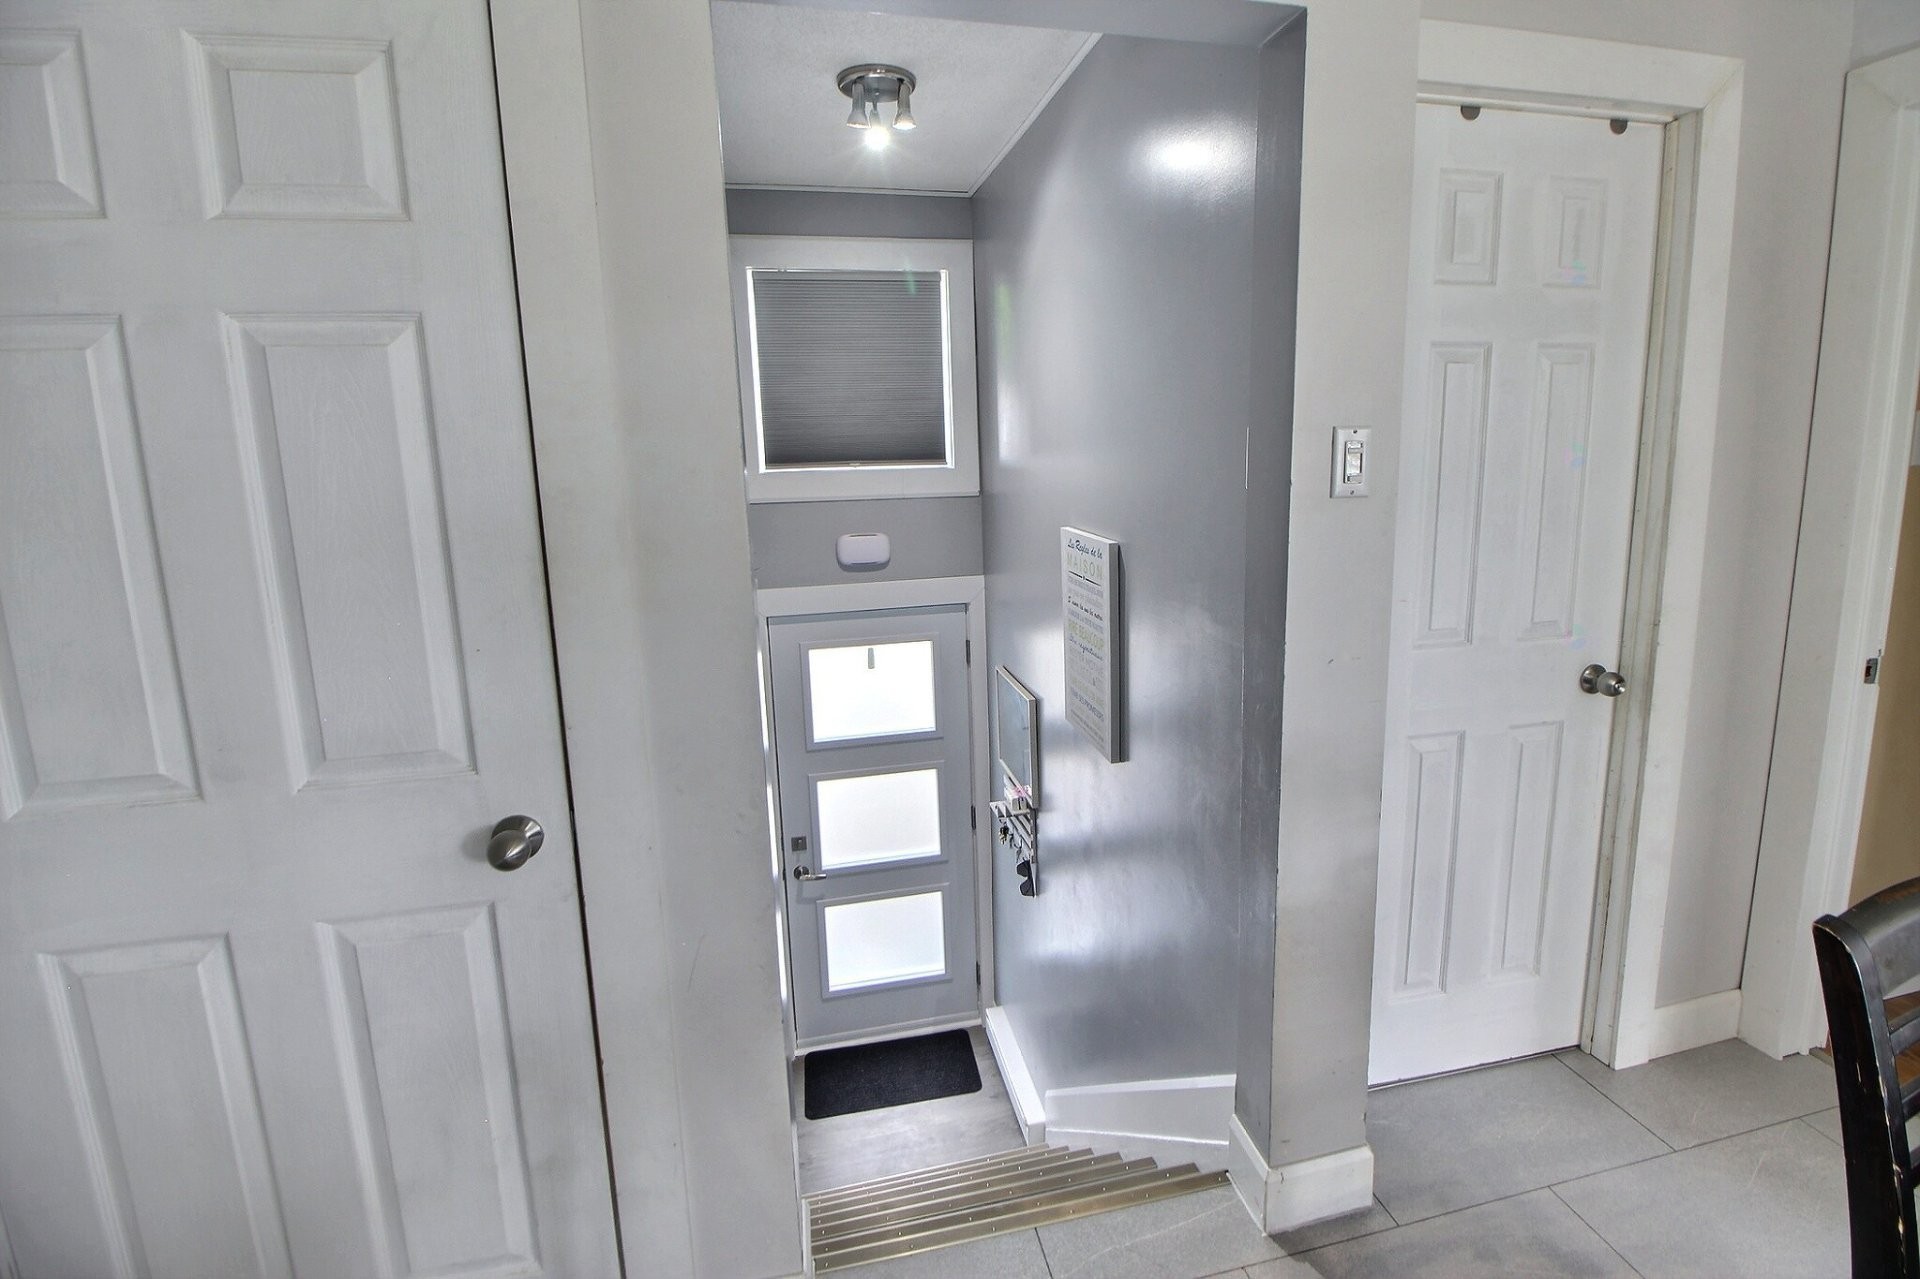
Mud Room - 503 Route 111 O., Amos, QC - Indoor Photo Showing Other Room
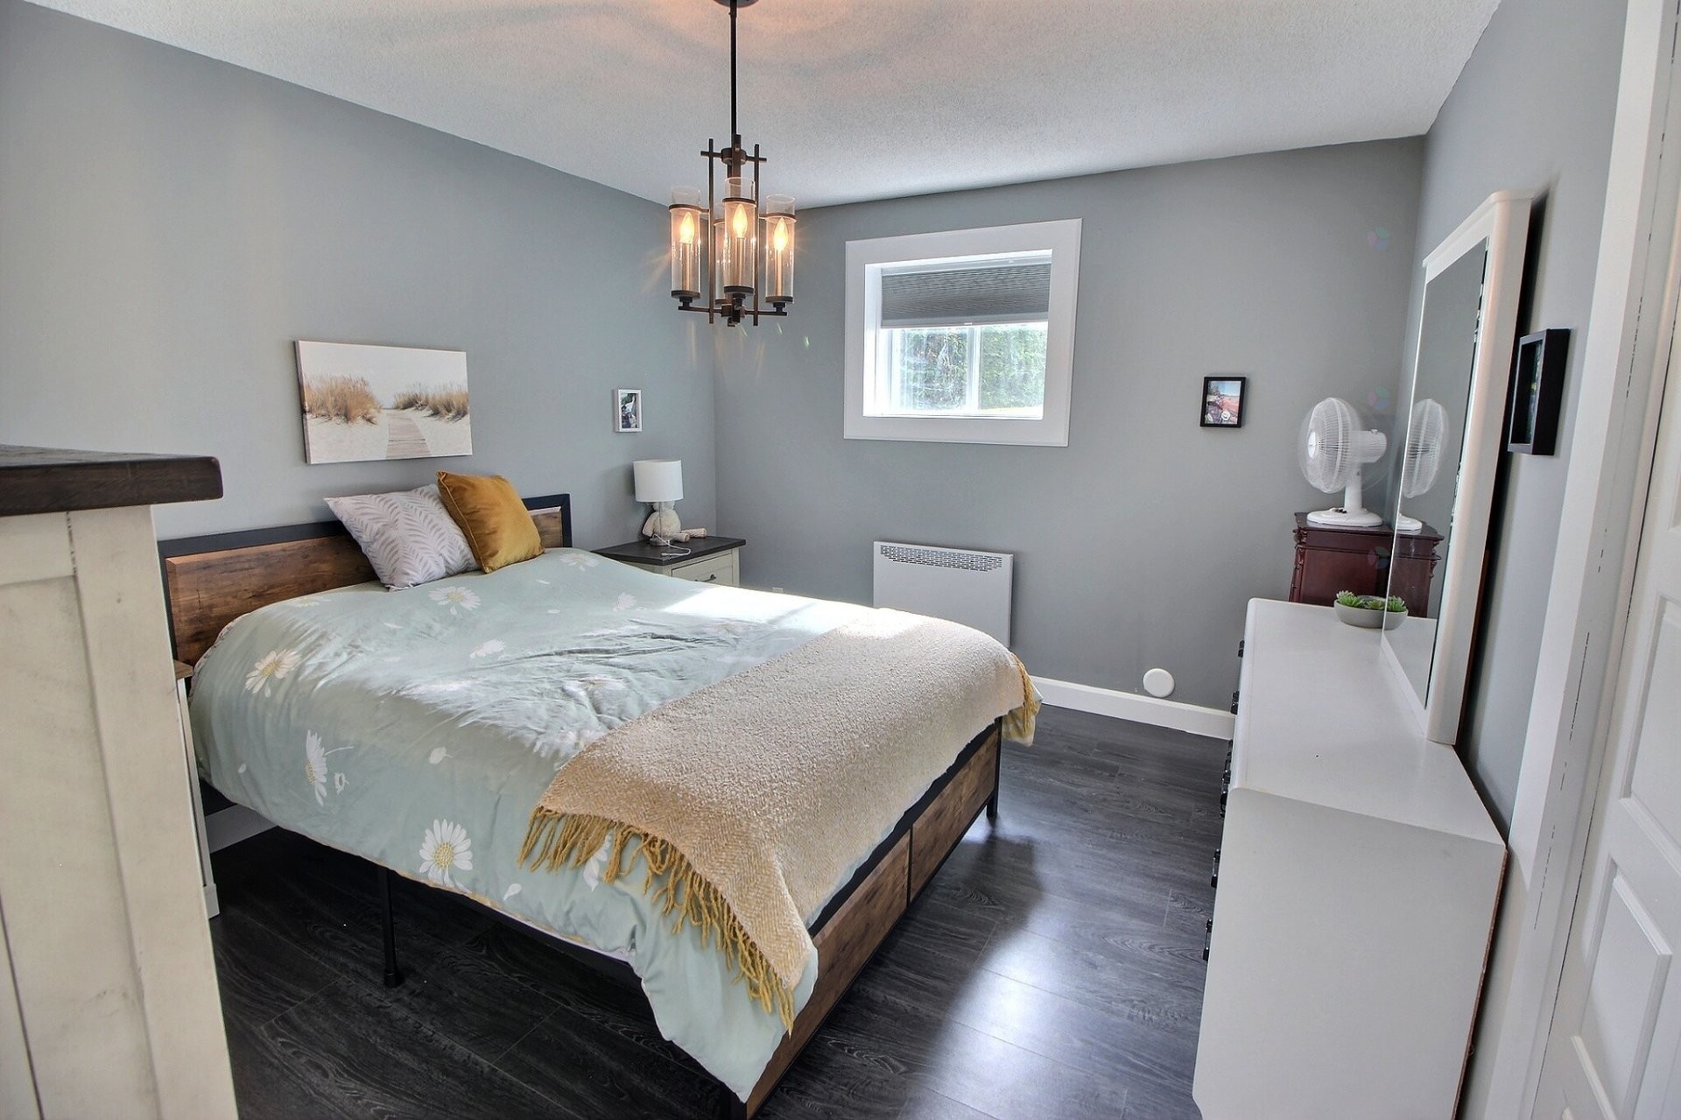
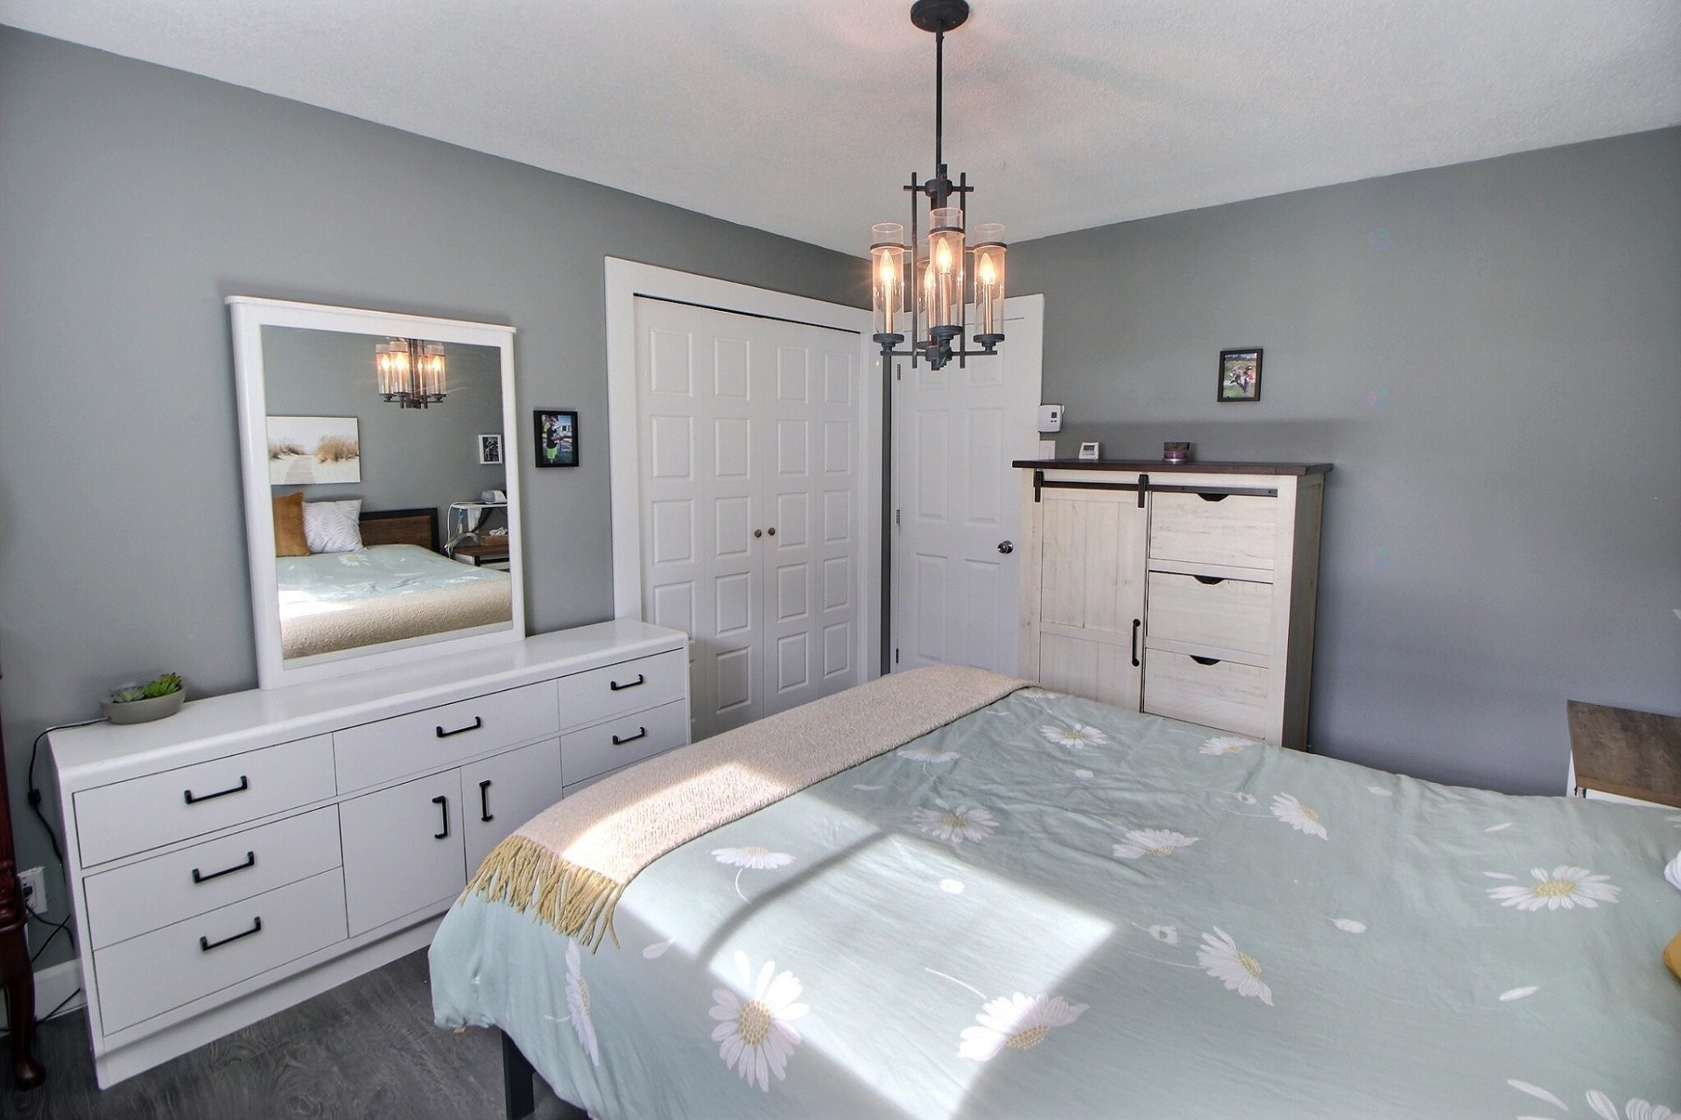
Master Bedroom - 503 Route 111 O., Amos, QC - Indoor Photo Showing Bedroom
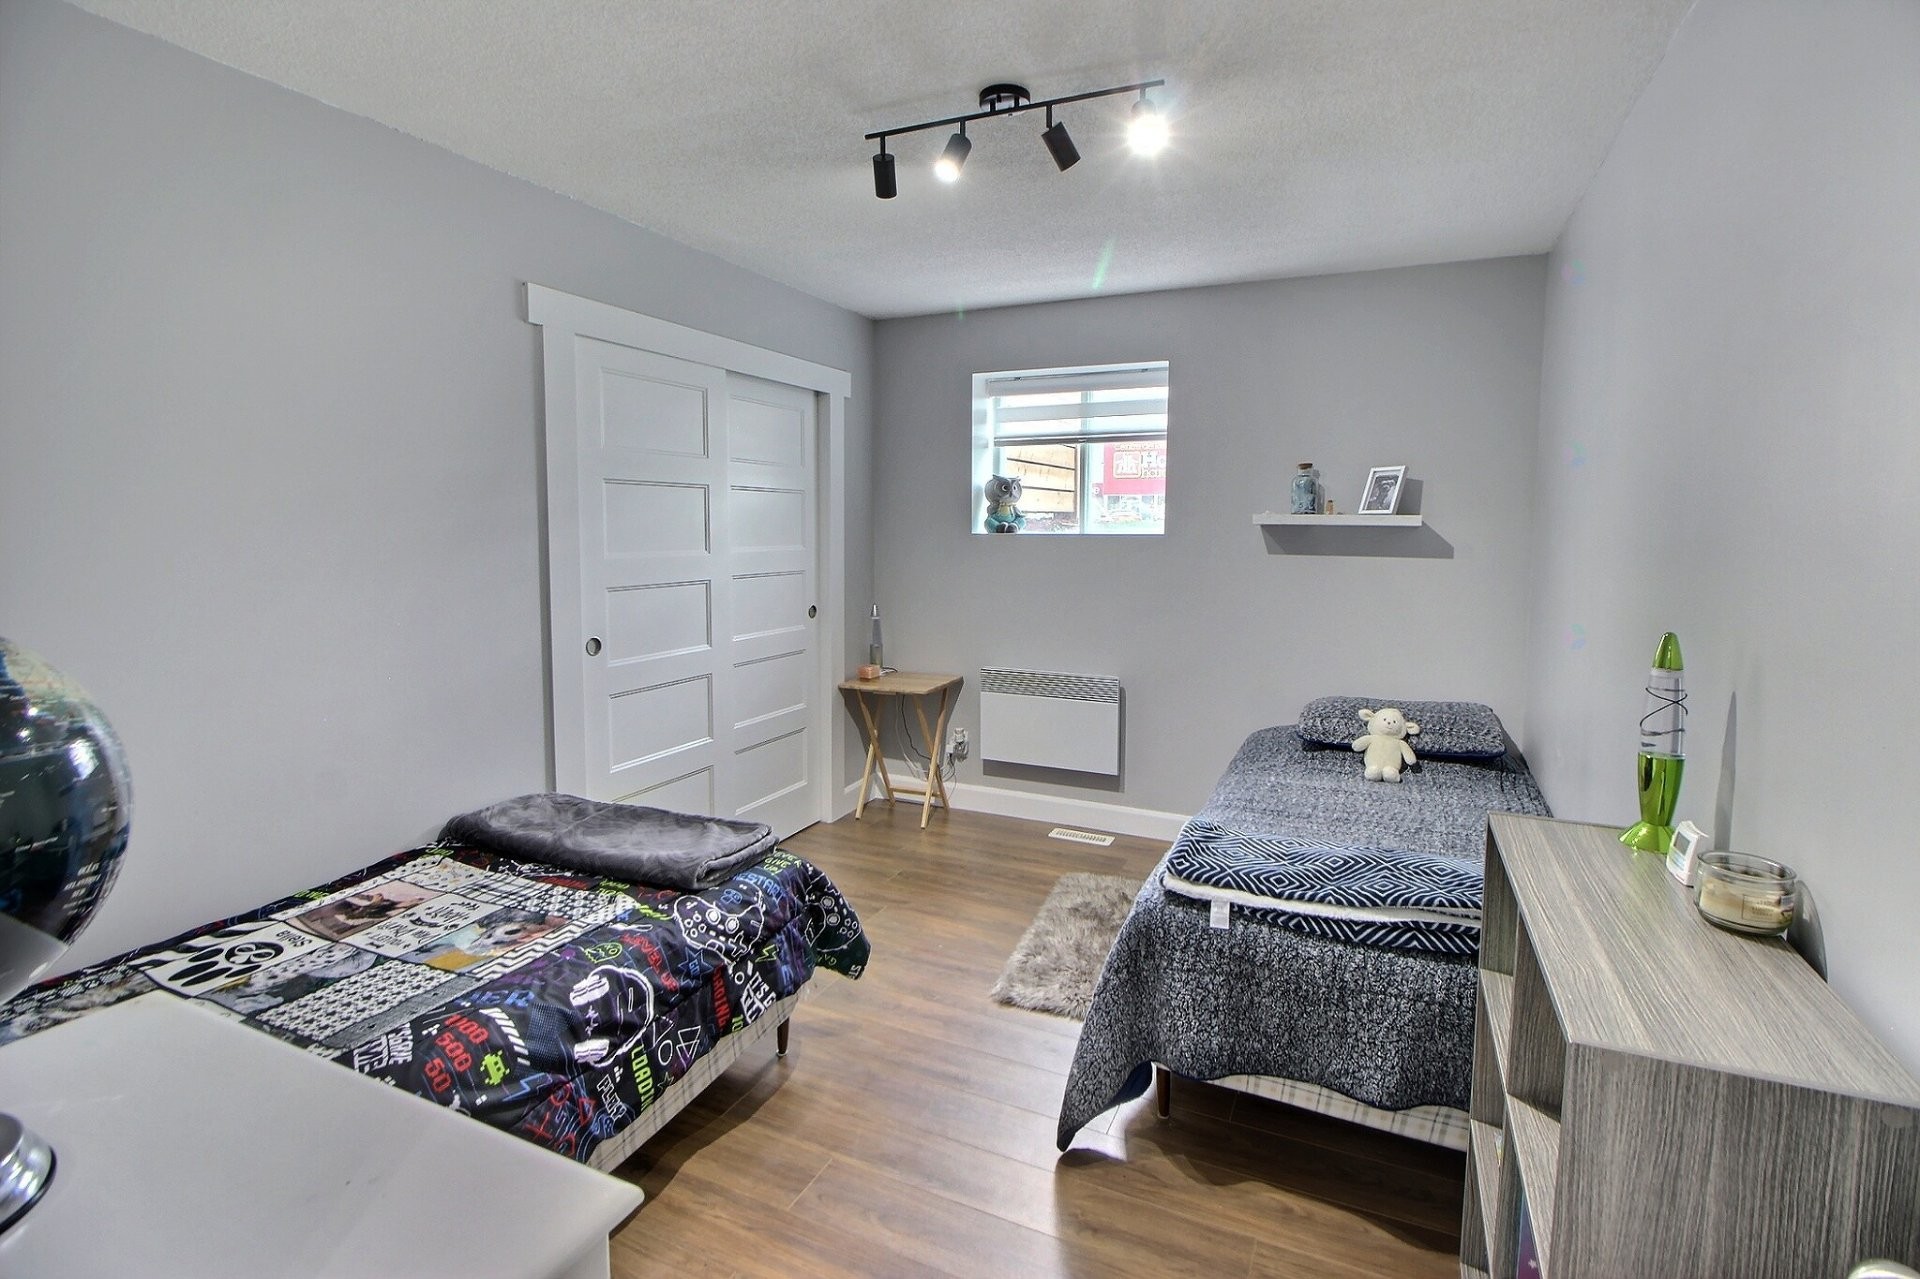
Bedroom - 503 Route 111 O., Amos, QC - Indoor Photo Showing Bedroom
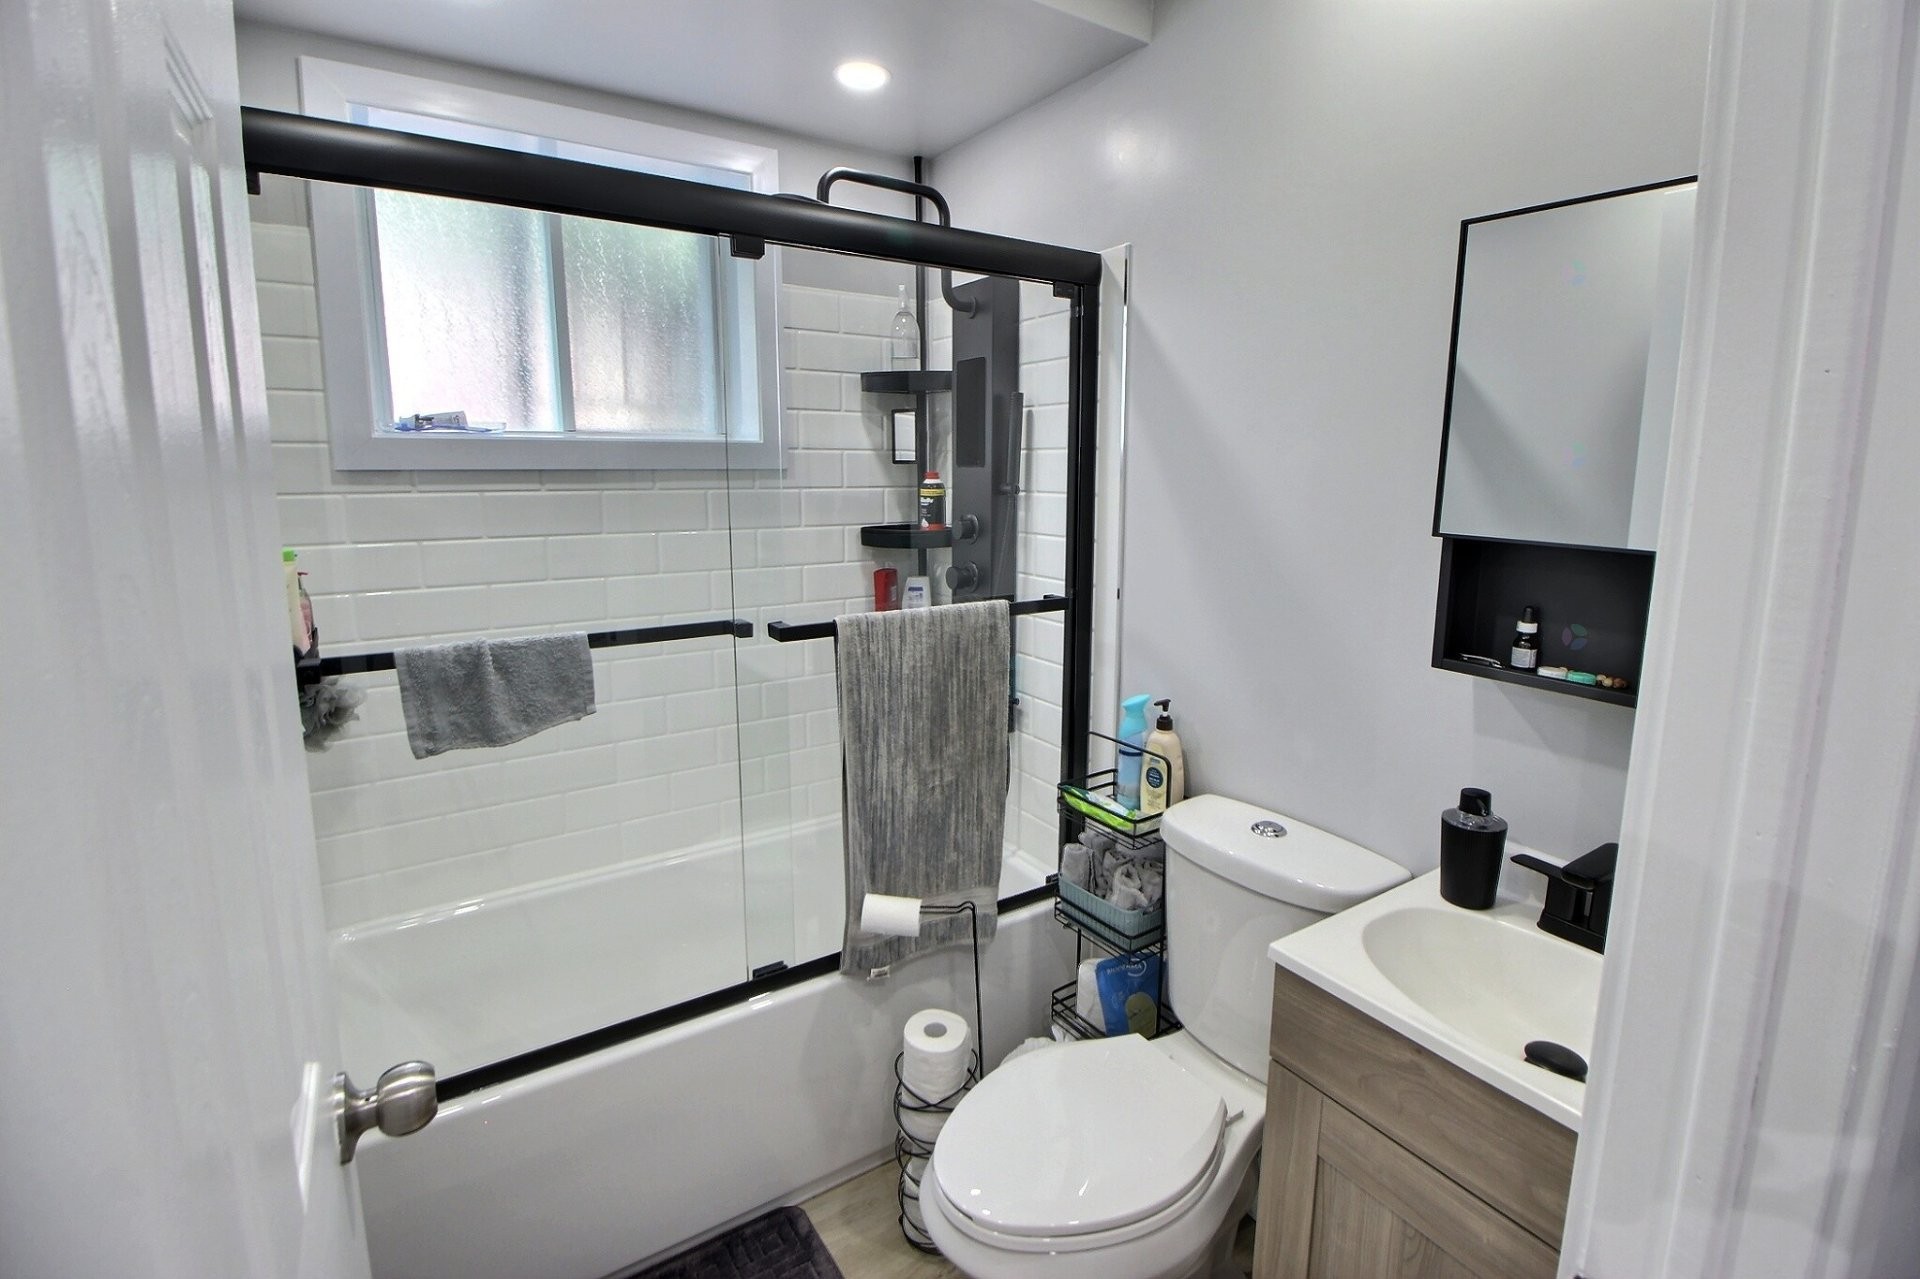
Bathroom - 503 Route 111 O., Amos, QC - Indoor Photo Showing Bathroom
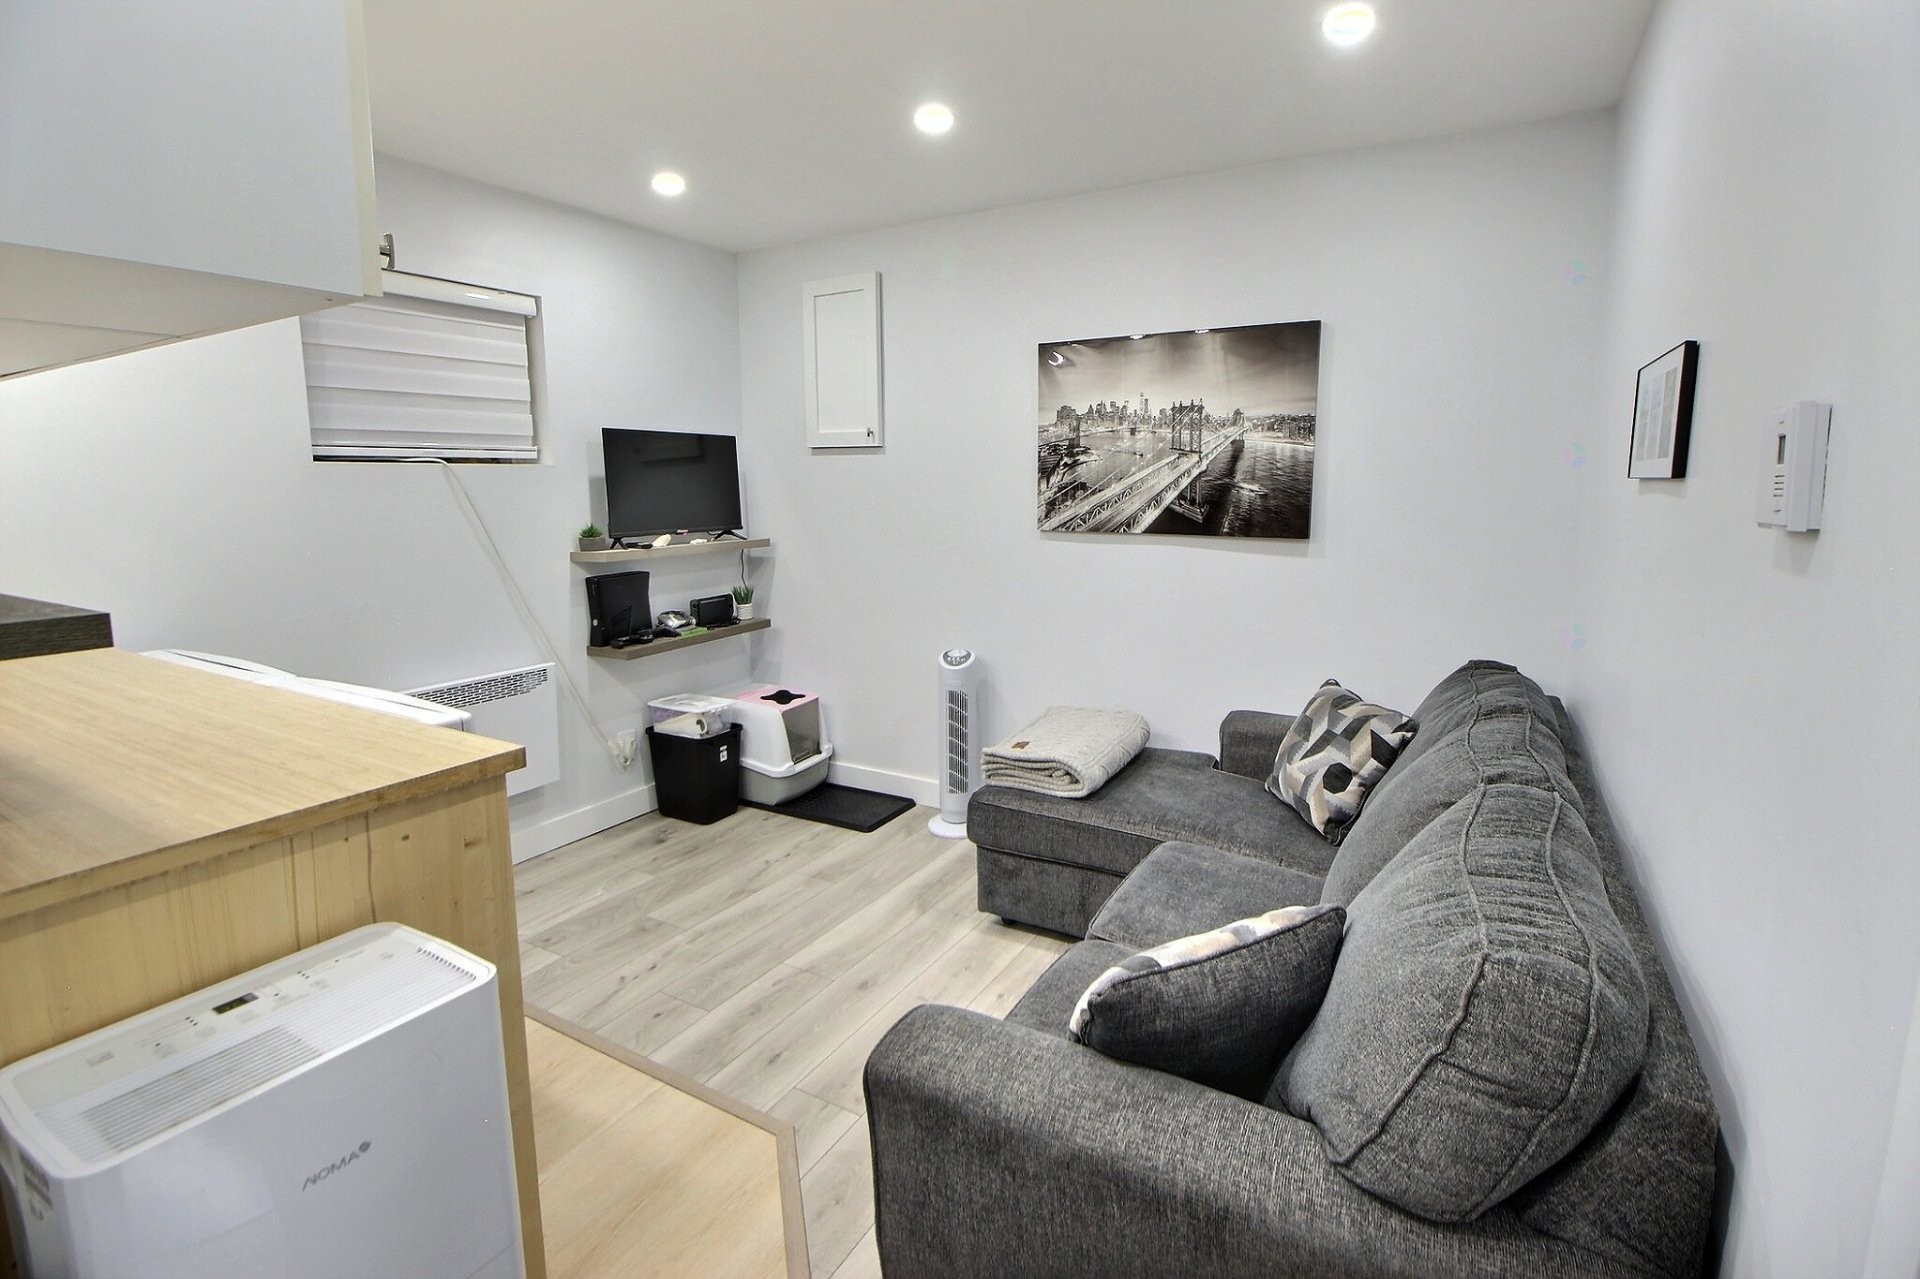
Family Room - 503 Route 111 O., Amos, QC - Indoor
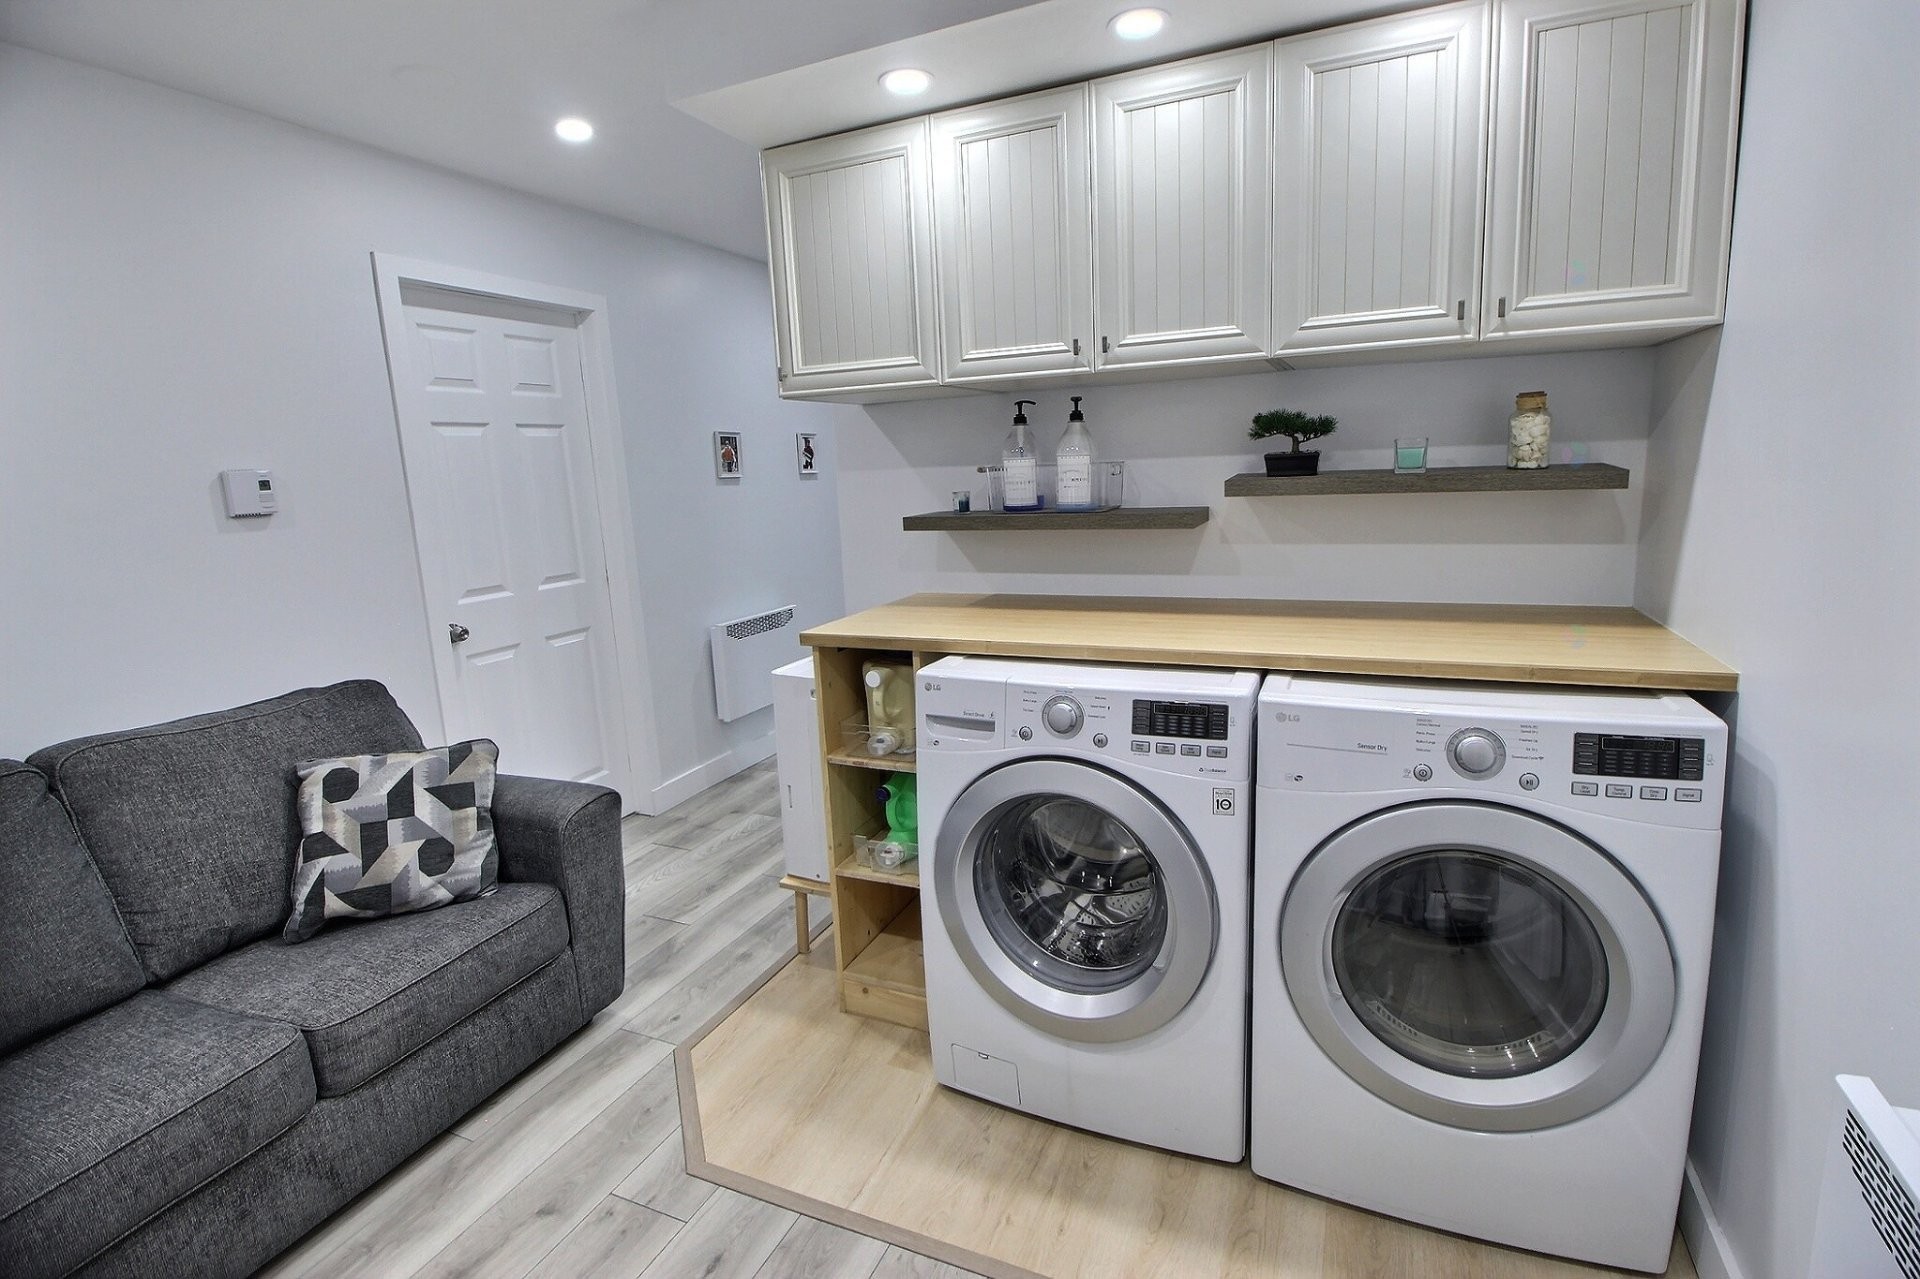
Family Room - 503 Route 111 O., Amos, QC - Indoor Photo Showing Laundry Room
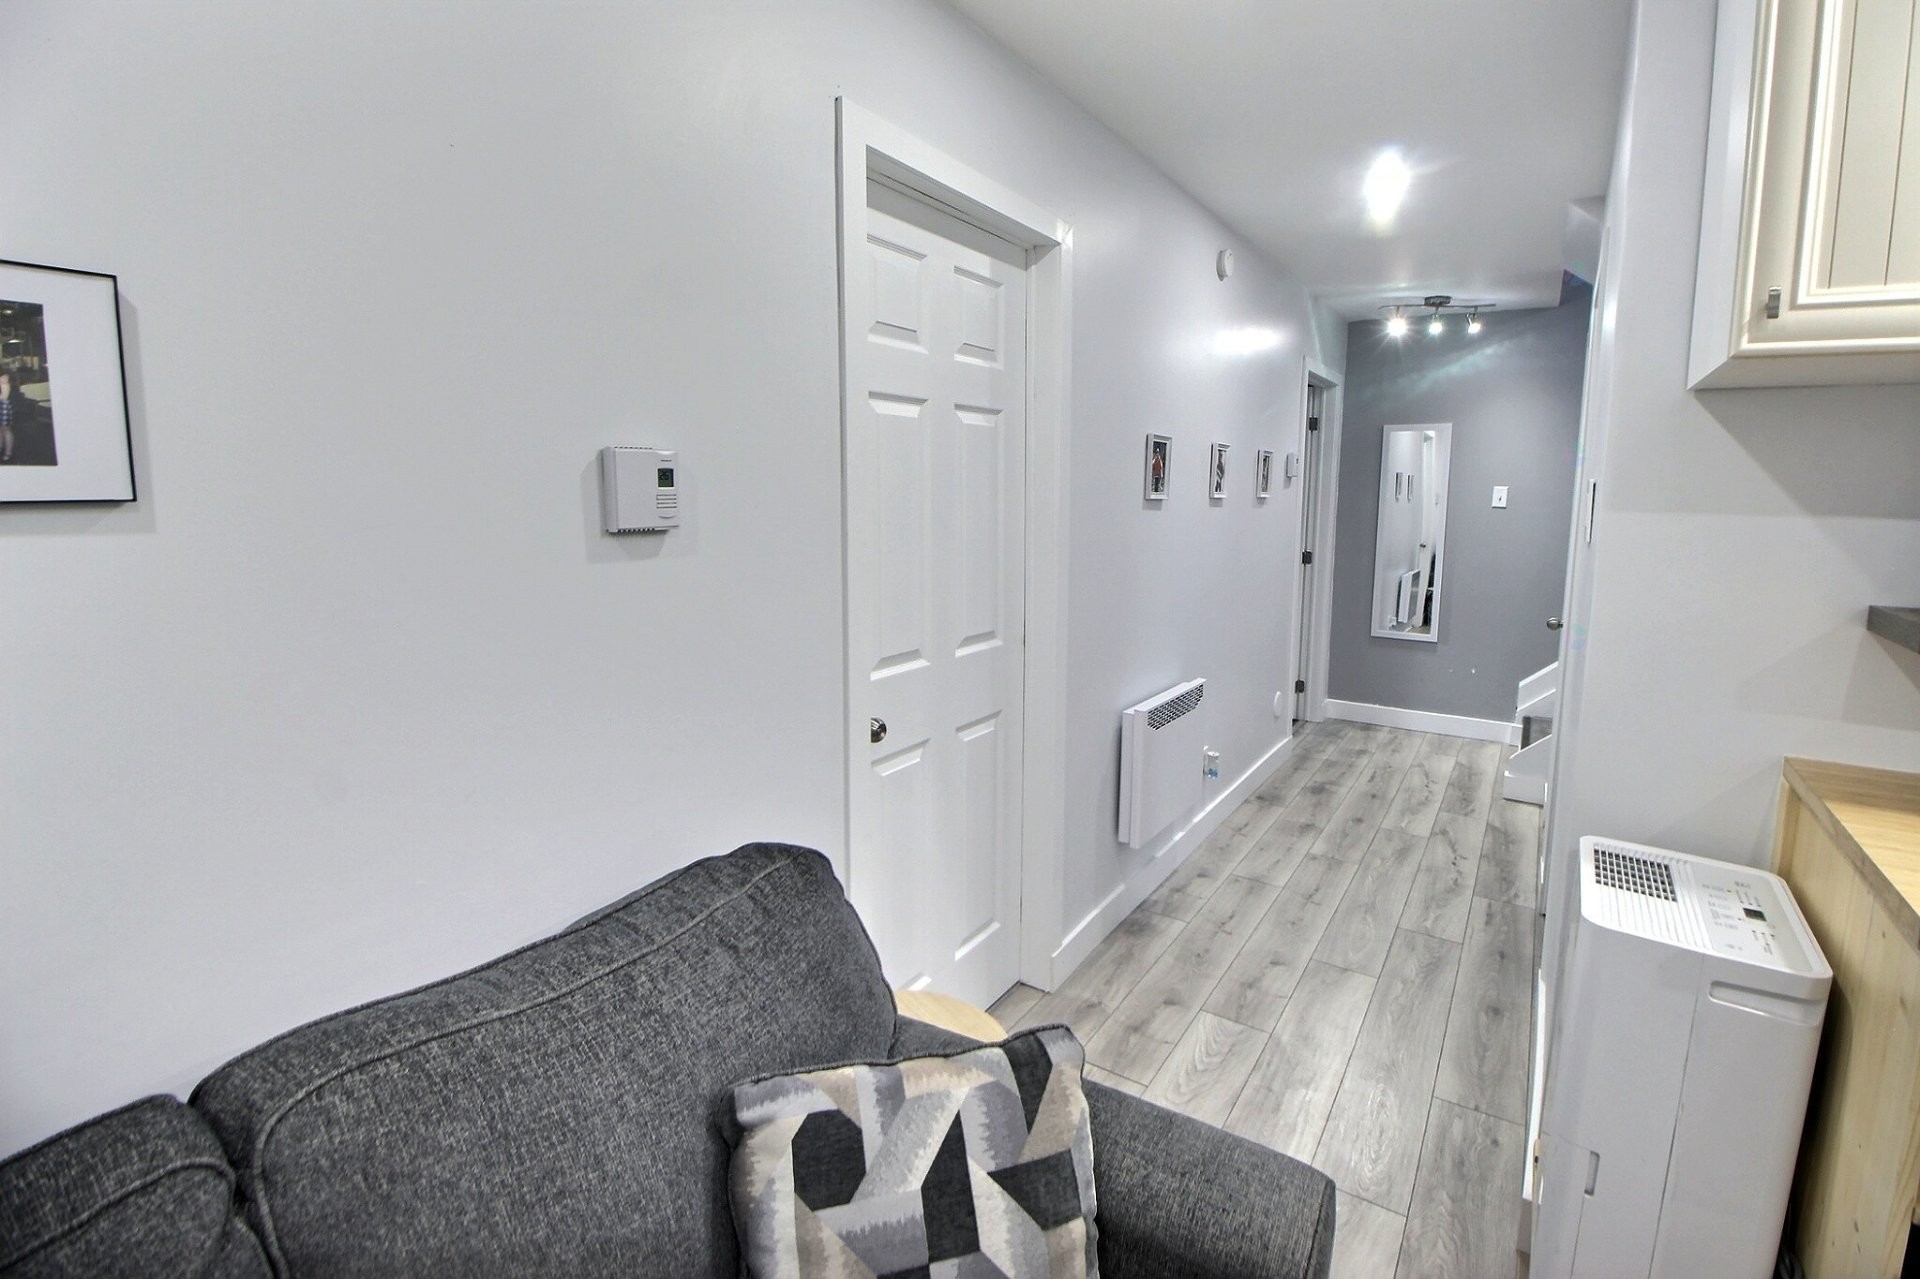
Passageway - 503 Route 111 O., Amos, QC - Indoor Photo Showing Other Room
Front of Structure - 503 Route 111 O., Amos, QC - Outdoor
Shed - 503 Route 111 O., Amos, QC - Outdoor With Exterior
Shed - 503 Route 111 O., Amos, QC - Outdoor
Courtyard - 503 Route 111 O., Amos, QC - Outdoor
Other - 503 Route 111 O., Amos, QC -  With Exterior
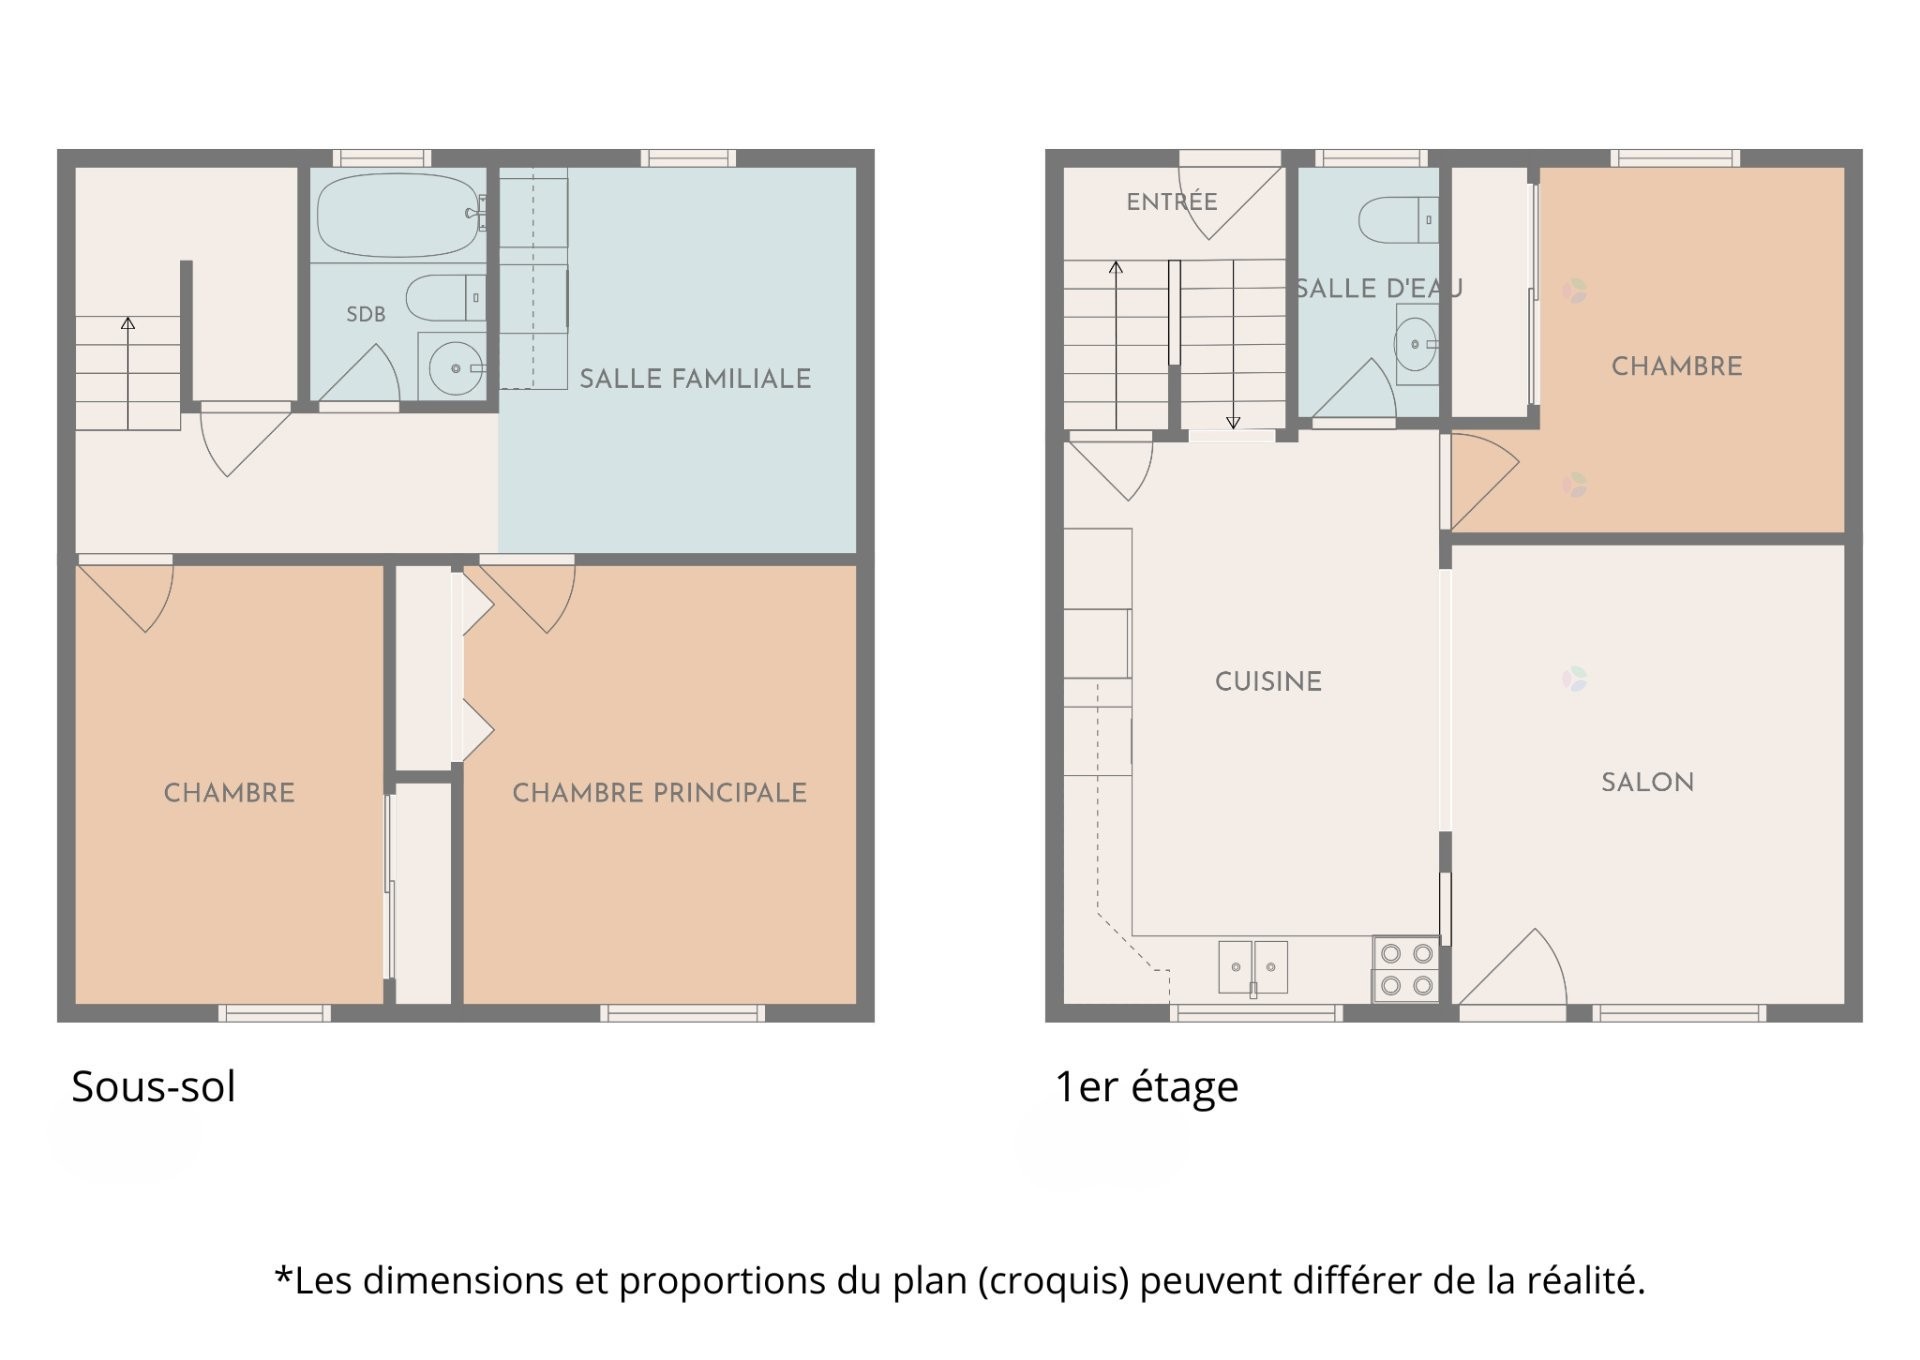
Floor Plan - 503 Route 111 O., Amos, QC - Other
Front of Structure - 503 Route 111 O., Amos, QC  - Outdoor
Exterior - 503 Route 111 O., Amos, QC  - Outdoor
Courtyard - 503 Route 111 O., Amos, QC  - Outdoor
Kitchen - 503 Route 111 O., Amos, QC - Indoor Photo Showing Kitchen With Double Sink With Upgraded Kitchen
Kitchen - 503 Route 111 O., Amos, QC - Indoor Photo Showing Kitchen
Overall view - 503 Route 111 O., Amos, QC - Indoor
Overall view - 503 Route 111 O., Amos, QC - Indoor Photo Showing Living Room
Living Room - 503 Route 111 O., Amos, QC - Indoor Photo Showing Living Room
Living Room - 503 Route 111 O., Amos, QC - Indoor Photo Showing Living Room With Fireplace
Powder room - 503 Route 111 O., Amos, QC - Indoor Photo Showing Bathroom
Bedroom - 503 Route 111 O., Amos, QC - Indoor Photo Showing Bedroom
Mud Room - 503 Route 111 O., Amos, QC - Indoor Photo Showing Other Room
Master Bedroom - 503 Route 111 O., Amos, QC - Indoor Photo Showing Bedroom
Bedroom - 503 Route 111 O., Amos, QC - Indoor Photo Showing Bedroom
Bathroom - 503 Route 111 O., Amos, QC - Indoor Photo Showing Bathroom
Family Room - 503 Route 111 O., Amos, QC - Indoor
Family Room - 503 Route 111 O., Amos, QC - Indoor Photo Showing Laundry Room
Passageway - 503 Route 111 O., Amos, QC - Indoor Photo Showing Other Room
Front of Structure - 503 Route 111 O., Amos, QC - Outdoor
Shed - 503 Route 111 O., Amos, QC - Outdoor With Exterior
Shed - 503 Route 111 O., Amos, QC - Outdoor
Courtyard - 503 Route 111 O., Amos, QC - Outdoor
Other - 503 Route 111 O., Amos, QC -  With Exterior
Floor Plan - 503 Route 111 O., Amos, QC - Other
  • Advertising
Are you a real estate investor?
503 Route 111 O., Amos, QC, J9T 2Y1
$295,000

3 Beds

1+1 Baths

Remarks:

Découvrez ce charmant semi détaché rénovée au fil des ans, avec de nombreuses améliorations faites dans les 10 dernières années. Il comprend de magnifiques aires communes, 3 chambres à coucher et une salle familiale, servant aussi comme pratique salle de lavage. La maison profite d'une belle luminosité et d'un bon éclairage. Chaque espace a été pensé pour offrir confort et fonctionnalité. Un jumelé sans voisin à l'arrière et à proximité de tous les services, ne manquez pas cette opportunité unique!

- Signature de l'acte de vente; 30 jours suivant la réalisation des conditions.

- Date d'occupation; 7 jours suivant l'acte de vente.

- Le vendeur peut vendre certains biens, meubles et électroménagers à l'acheteur suivant une promesse d'achat conclue.

- Nouveau certificat de localisation en commande.

- Les dimensions et proportions du plan (croquis) peuvent différer de la réalité.

Inclusions: Store, pôle à rideau et rideaux, Bacs à poubelles, Lave-vaisselle, Foyer, électrique, Meuble derrière de divan, Gazebo.

Exclusions : Accessoires de la remise (dévidoir électrique et dévidoir à air)

Building Features:

  • Style: Semi-Detached
  • Basement: 6 feet and more, Finished basement
  • Common Walls: Semi-detached
  • Construction Materials: Other, Other, Brick
  • Exterior Features: Outdoor storage space
  • Fireplace Features: Fireplace - Other
  • Foundation Details: Concrete blocks
  • Heating: Convection baseboards, Electric baseboard units, Electricity
  • Kitchen Cabinet Features: Melamine
  • Laundry Features: Other, Basement 1
  • Levels: One storey
  • Lot Features: No rear neighbours, Other, Hospital, Bicycle path, Elementary school, Snowmobile trail, Other
  • Parking Features: Other, Other
  • Roof: Asphalt shingles
  • Size: 7.36 x 8.16 METRE
  • Total Finished Area: 60.06 Square Metres
  • Utilities: Water Connected, Electricity Connected, Sewer Connected
  • Water Source: Municipality
  • Window Features: Wood, PVC, Sliding
  • Sewer: Municipality

Taxes:

  • Municipal Tax: $2,482
  • School Tax: $106
  • Annual Tax Amount: $2,588

Expenses:

  • Electric: $1,990

Property Assessemnt:

  • Lot Assessment: $34,000
  • Building Assessment: $126,000
  • Total Assessment: $160,000

Property Features:

  • Half Bathrooms: 1
  • Built in: 1979
  • Floor Space (approx): 60.06 Square Metres
  • Lot Depth: 49.69 Metre
  • Lot Frontage: 12.13 Metre
  • Lot Size: 595.40 Square Metres
  • No. of Parking Spaces: 5
  • Residential units: 1 x 8,
  • Main unit: 8 rooms, 3 beds, 2 baths

Rooms:

  • Kitchen Ground Level 17.4 m x 11.2 m Flooring: Laminate floor
  • Living Ground Level 13.9 m x 11.8 m Flooring: Laminate floor
  • Powder room Ground Level 7.3 m x 4.4 m Flooring: Ceramic
  • Bedroom Ground Level 10.8 m x 9.1 m Flooring: Laminate floor
  • Primary Bedroom Basement Level 12.5 m x 10.6 m Flooring: Laminate floor
  • Bedroom Basement Level 12.6 m x 9.4 m Flooring: Laminate floor
  • Bathroom Basement Level 6.6 m x 4.9 m Flooring: Other
  • Family Room Basement Level 10.8 m x 9.7 m Flooring: Laminate floor

Convert Measurement to:

Data provided by: Centris - 600 Ch Du Golf, Ile -Des -Soeurs, Quebec H3E 1A8
All information displayed is believed to be accurate but is not guaranteed and should be independently verified. No warranties or representations are made of any kind. Copyright© 2021 All Rights Reserved.

Sold without legal warranty of quality, at the buyer's own risk.

Thinking of Selling?

Start by finding out what your home might be worth in today's market.

Location of 503 Route 111 O., Amos, QC, J9T 2Y1

Demographic Information of 503 Route 111 O., Amos, QC, J9T 2Y1

Life Stage

Older Parents, Younger Kids

Employment Type

Mixed

Average Household Income

$117,797.29

Average Number of Children

1.79

Household Population

Household Structure

Age of Population

Education

Education Level

No certificate/diploma/degree

24.15 %

High school certificate or equivalent

22.51 %

Apprenticeship trade certificate/diploma

24.03 %

College/non-university certificate

17.49 %

University certificate (below bachelor)

0.01 %

University Degree

11.81 %

Commuter

Travel To Work

By Car

85.64 %

By Public Transit

0.0 %

By Walking

10.43 %

By Bicycle

0.0 %

By Other Methods

3.93 %

Cultural Diversity

Knowledge of Official Language

Mother Tongue

Building Information

Building Type

Apartments (Low and High Rise)

27.91 %

Houses

72.09 %

Own Vs. Rent