Button CopyPathCircle CloseCircle Left ArrowArrow Down Icon GreyClosecirclecircleBurger
  • Advertising

2 MILL Street E, York, Ontario, N0A 1R0

MLS® # 40842413
House For Sale In York, Ontario
$569,000 QuickQuoteTM: Not Available

5 Beds

2 Baths

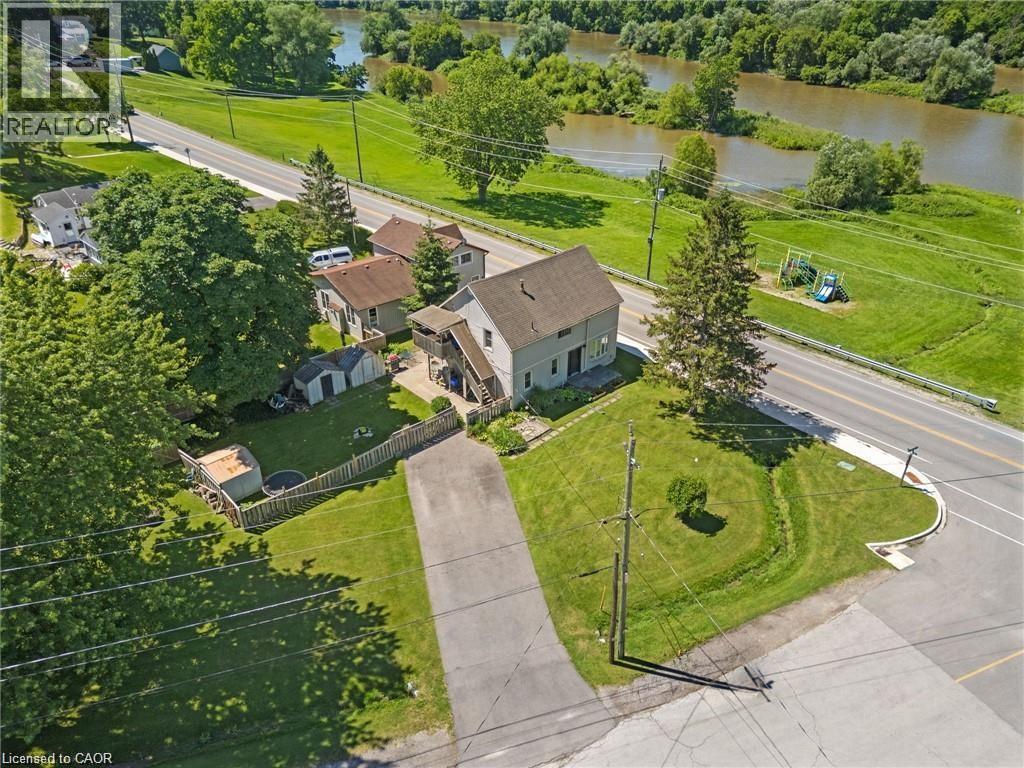
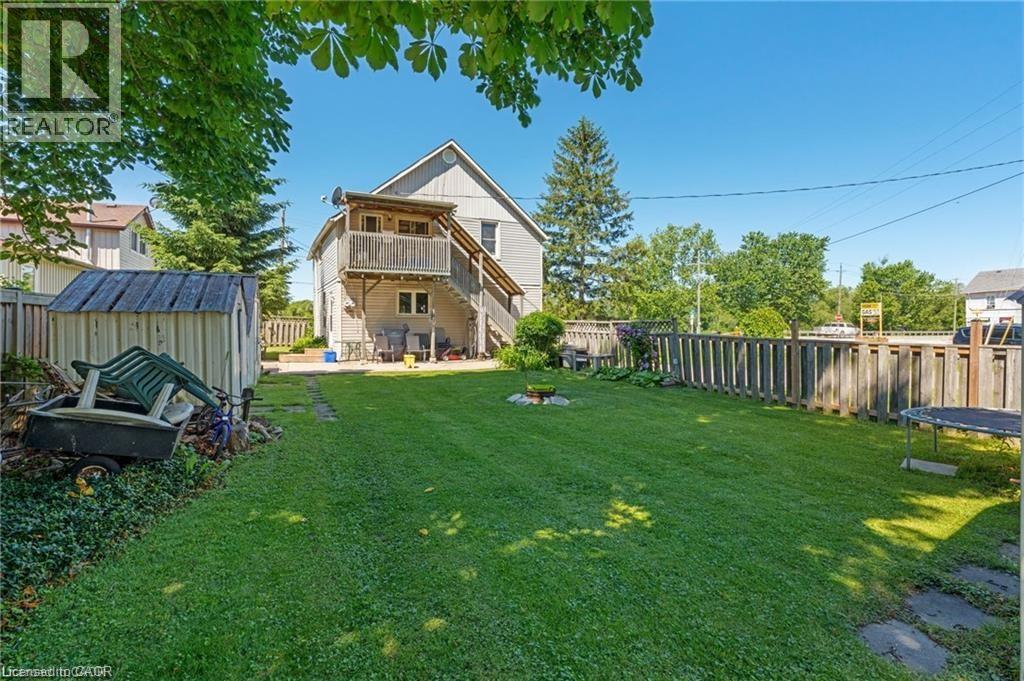
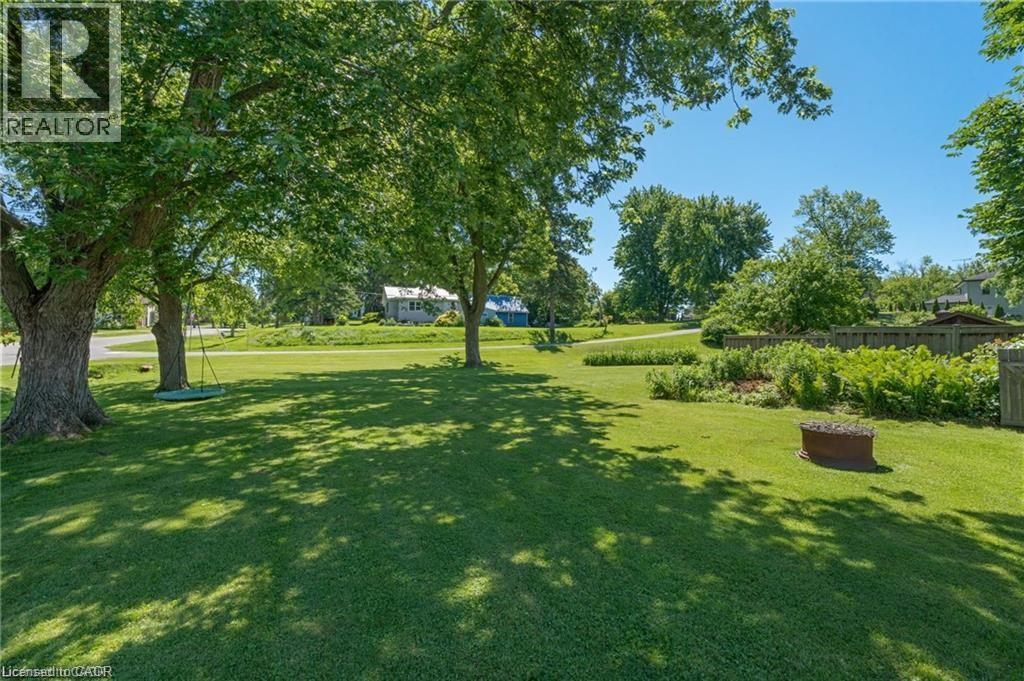
Spacious property featuring a large lawn, mature trees, and a river backdrop - 2 Mill Street E, York, ON
2 Mill Street E, York, ON
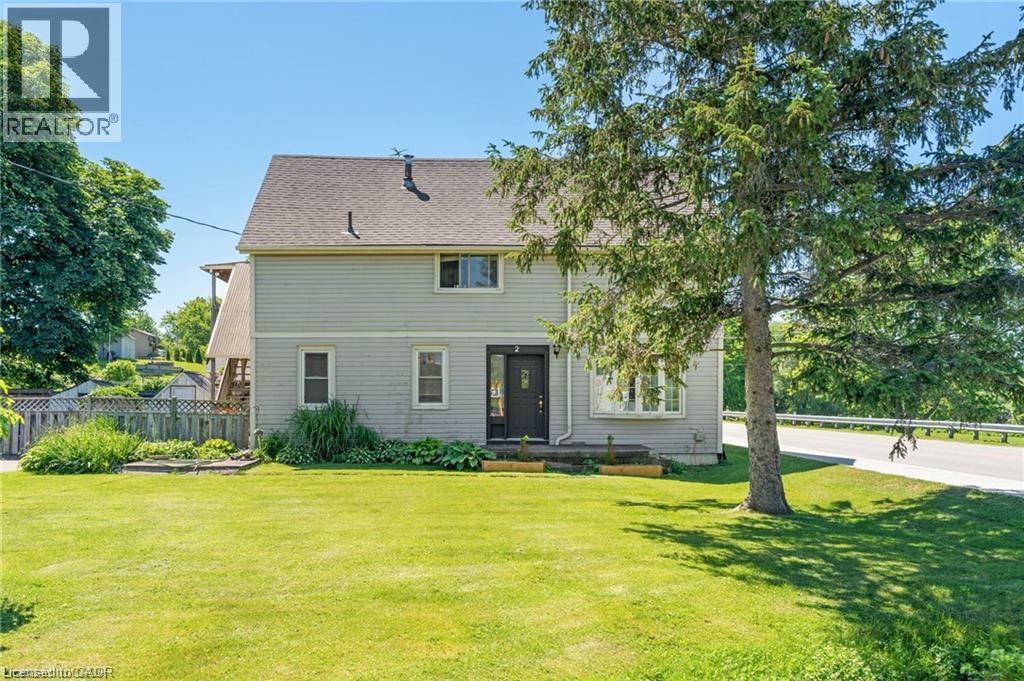
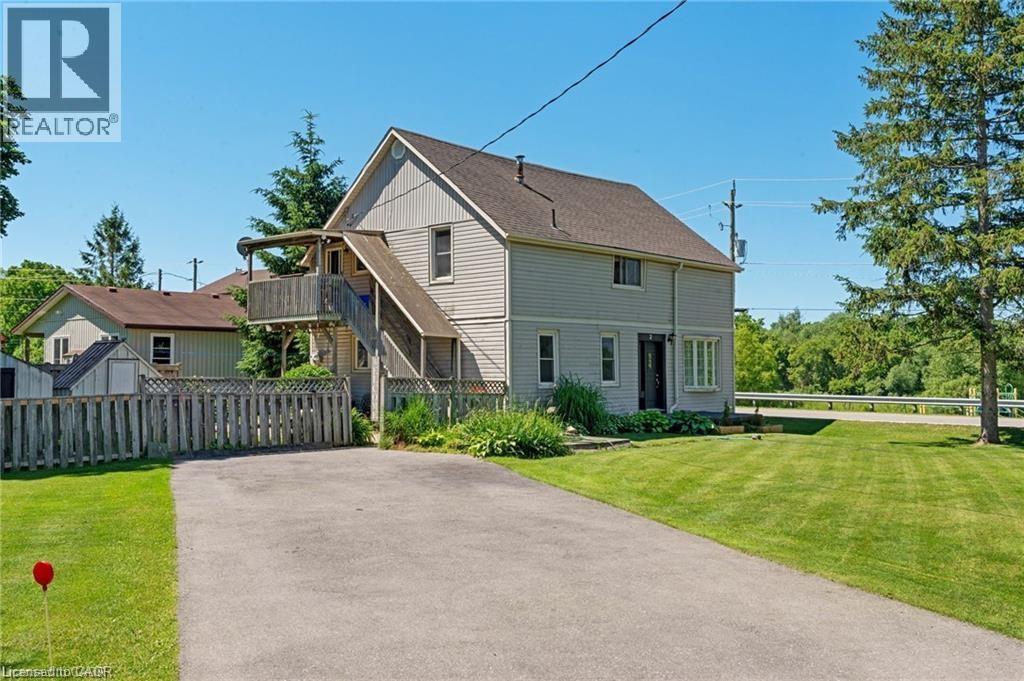
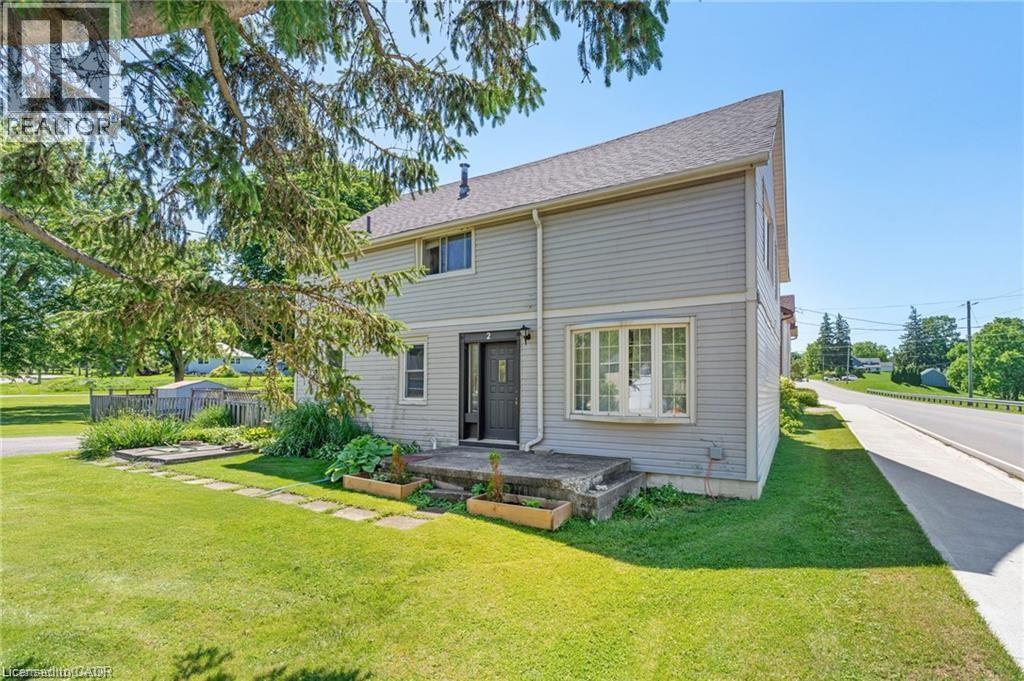
Two-story residential structure with light-colored siding, a dark roof, and multiple windows - 2 Mill Street E, York, ON
2 Mill Street E, York, ON
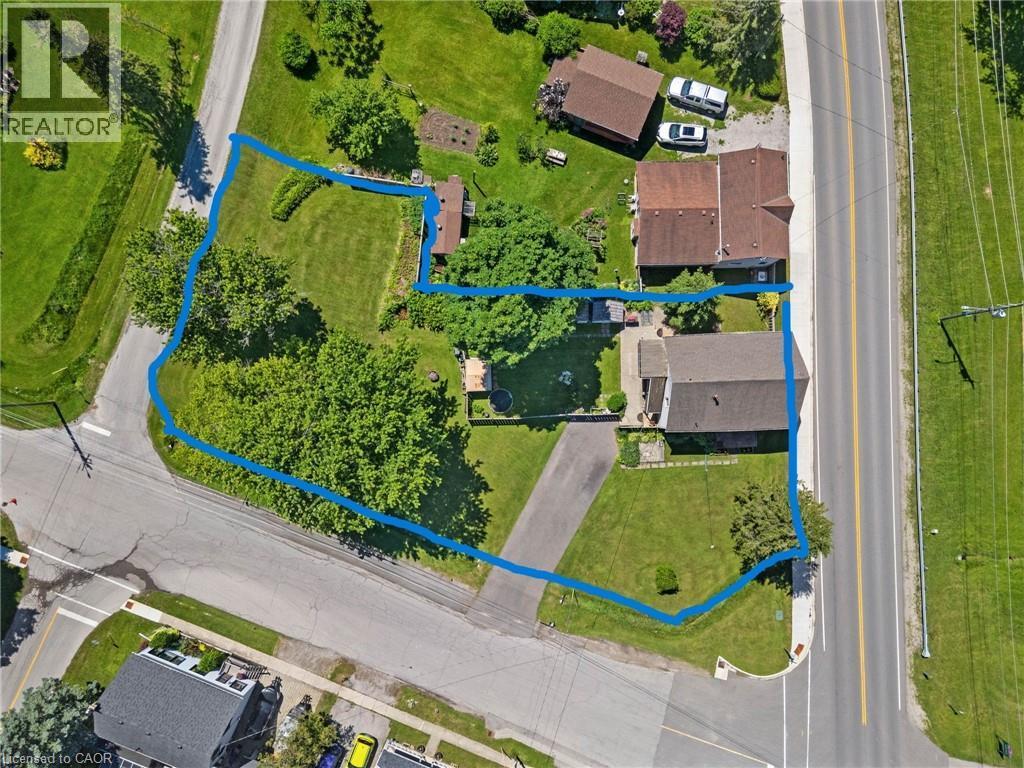
Approx. Property line - 2 Mill Street E, York, ON
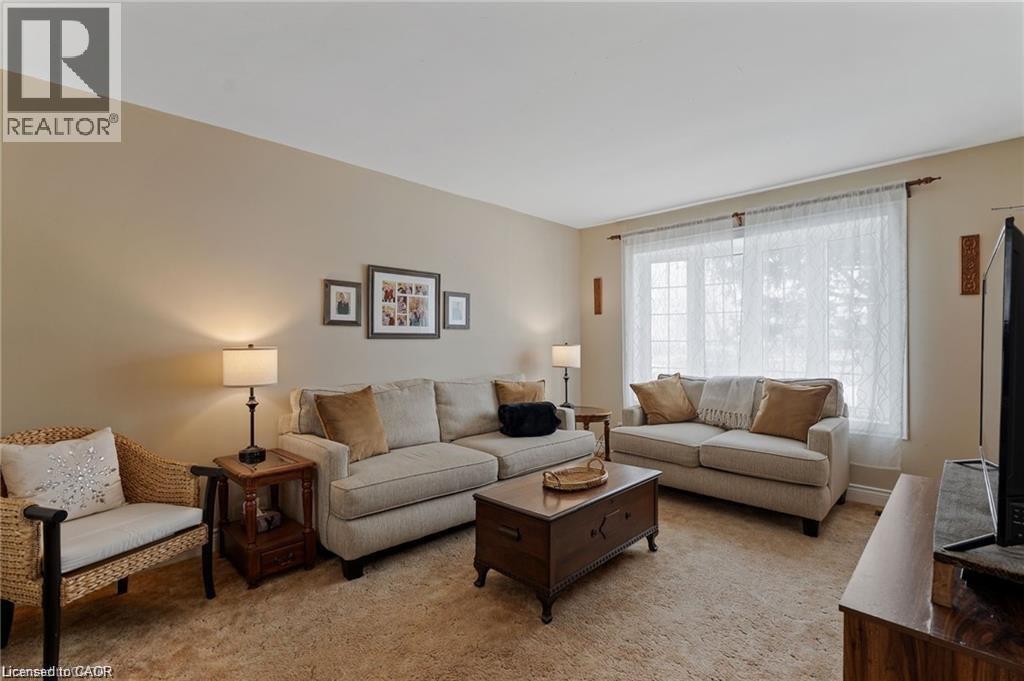
Spacious living area featuring neutral-toned walls, soft carpet flooring, and a large window with ample natural light - 2 Mill Street E, York, ON
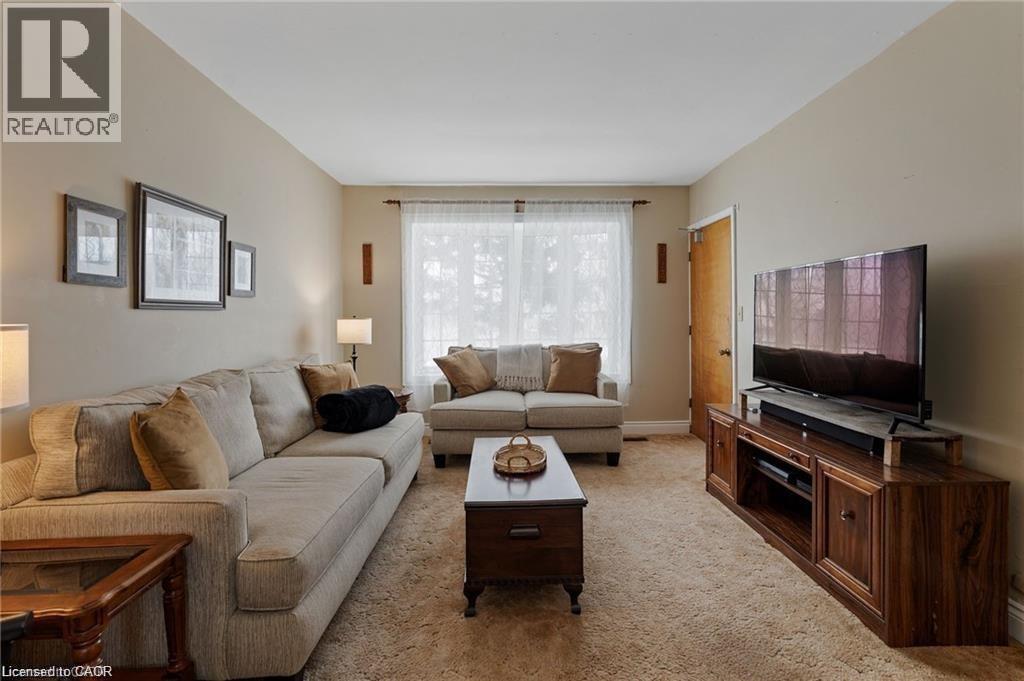
Carpeted living area featuring a large window, a wood-finish media console, and neutral wall tones - 2 Mill Street E, York, ON
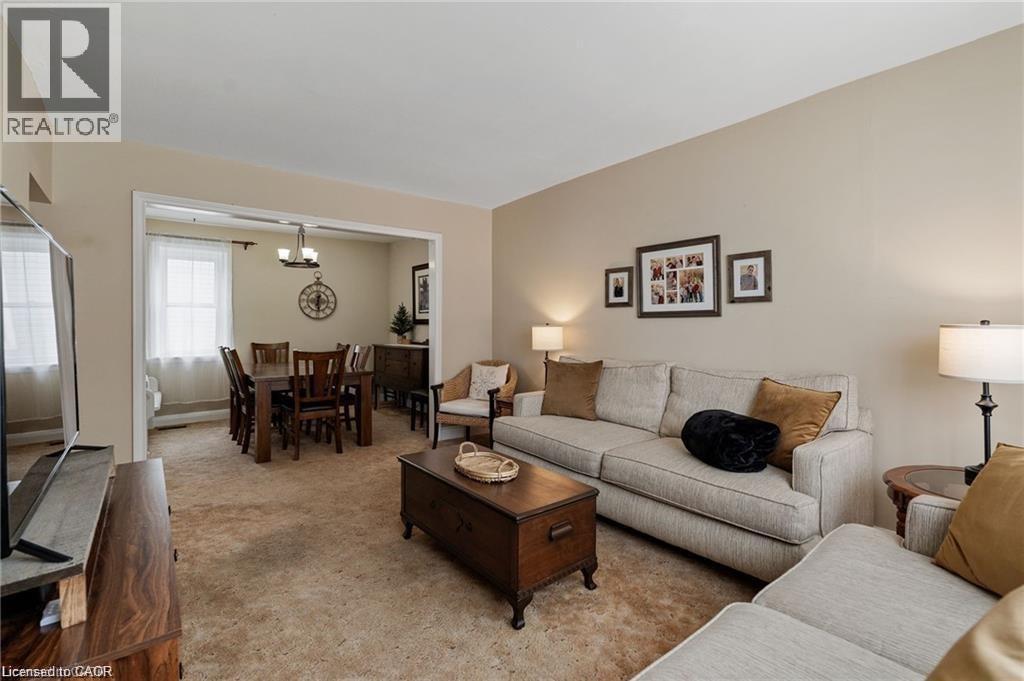
Spacious living area with neutral wall tones and plush carpeting - 2 Mill Street E, York, ON
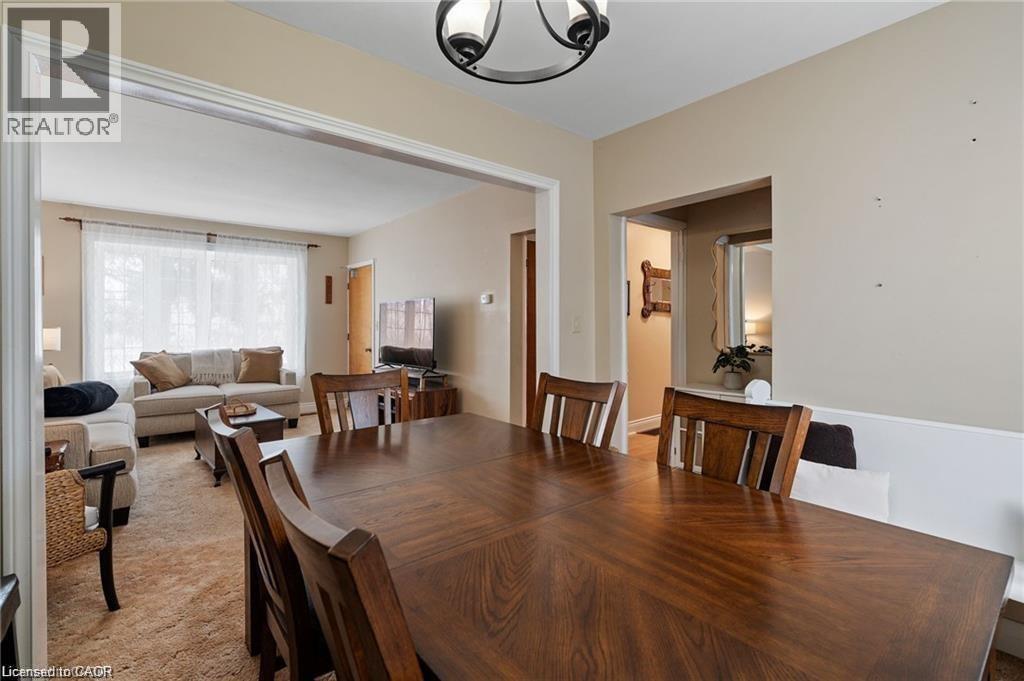
Dining area featuring a wood-finish table with seating, direct access to living space, neutral wall tones, and recessed entryway - 2 Mill Street E, York, ON
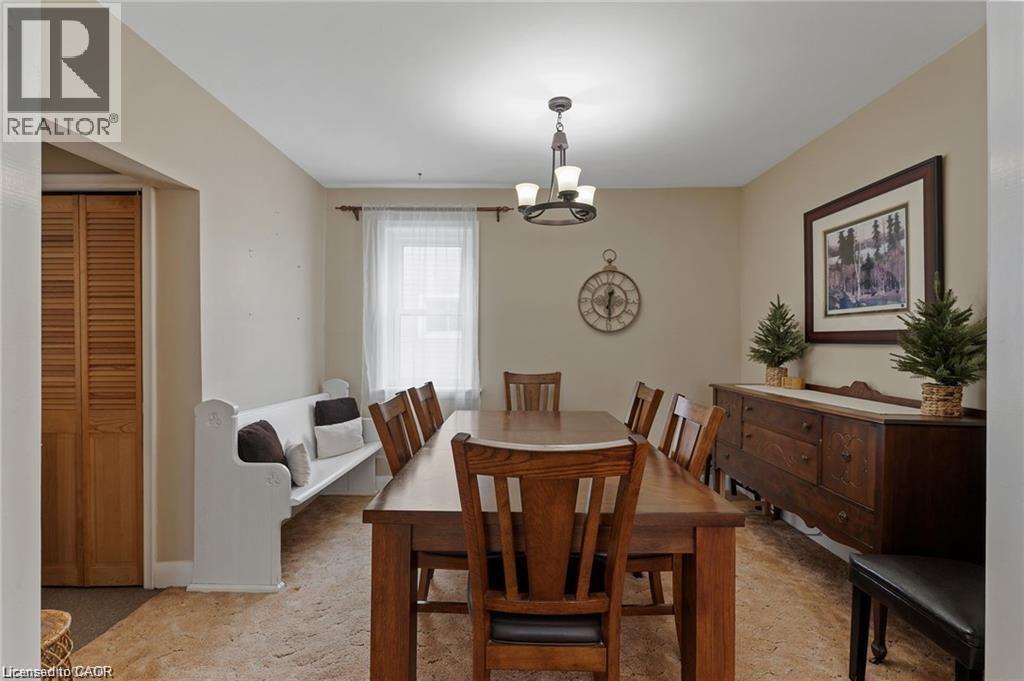
Dining area featuring neutral wall tones, a central chandelier, wood-finish flooring, and a window with sheer curtains - 2 Mill Street E, York, ON
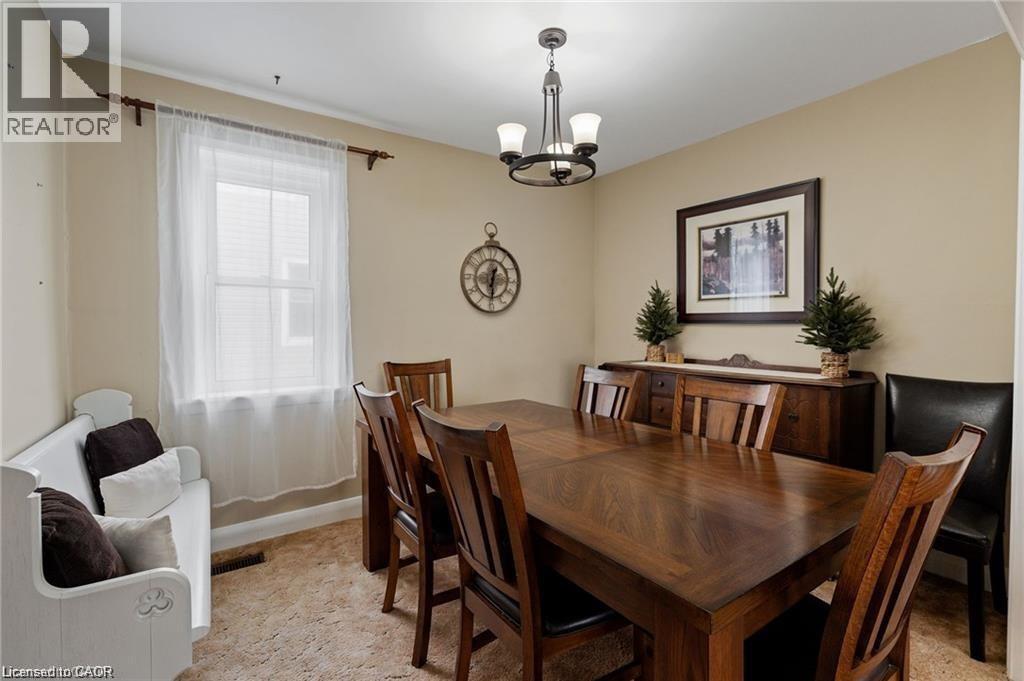
Dining area featuring neutral wall tones, a central chandelier with frosted glass shades, and light-colored carpeting - 2 Mill Street E, York, ON
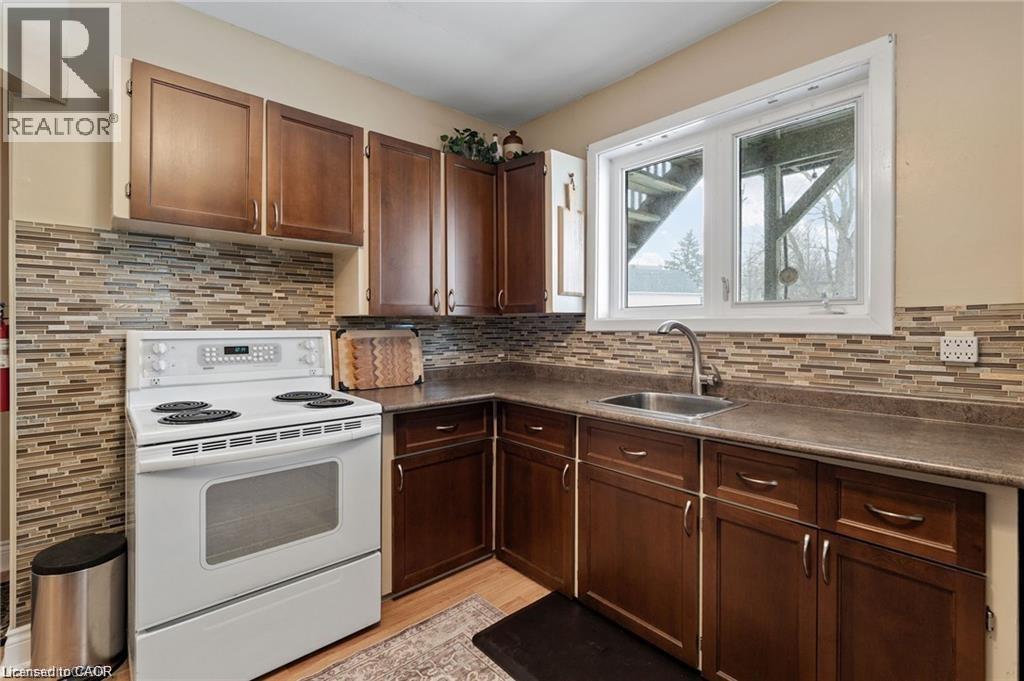
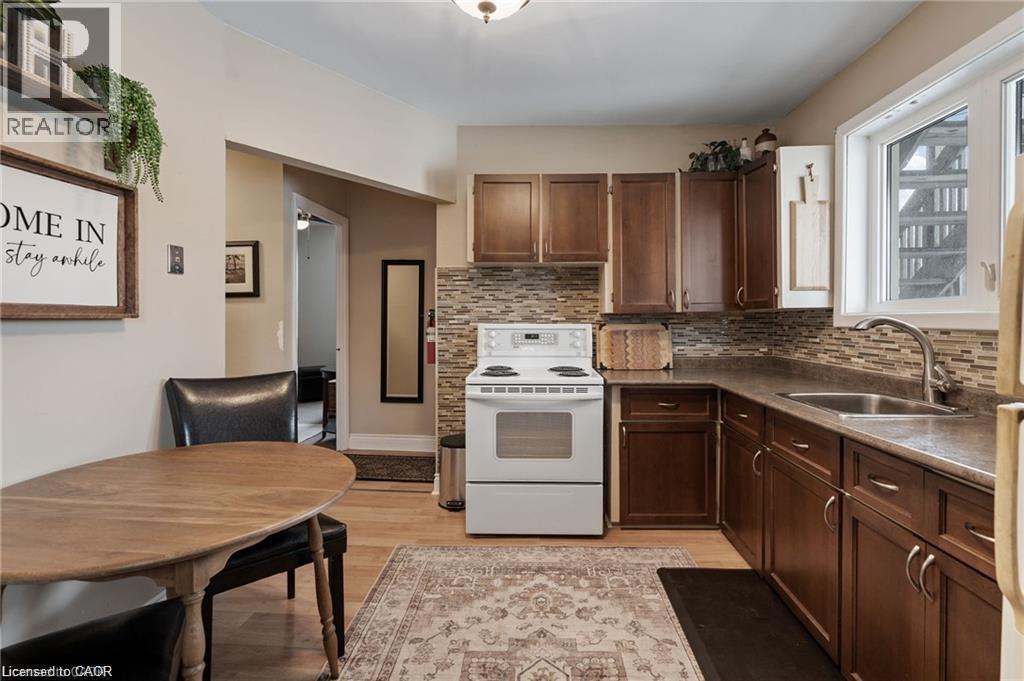
Kitchen featuring wood-finish cabinetry, a mosaic tile backsplash, a stainless steel sink, and a white electric range - 2 Mill Street E, York, ON
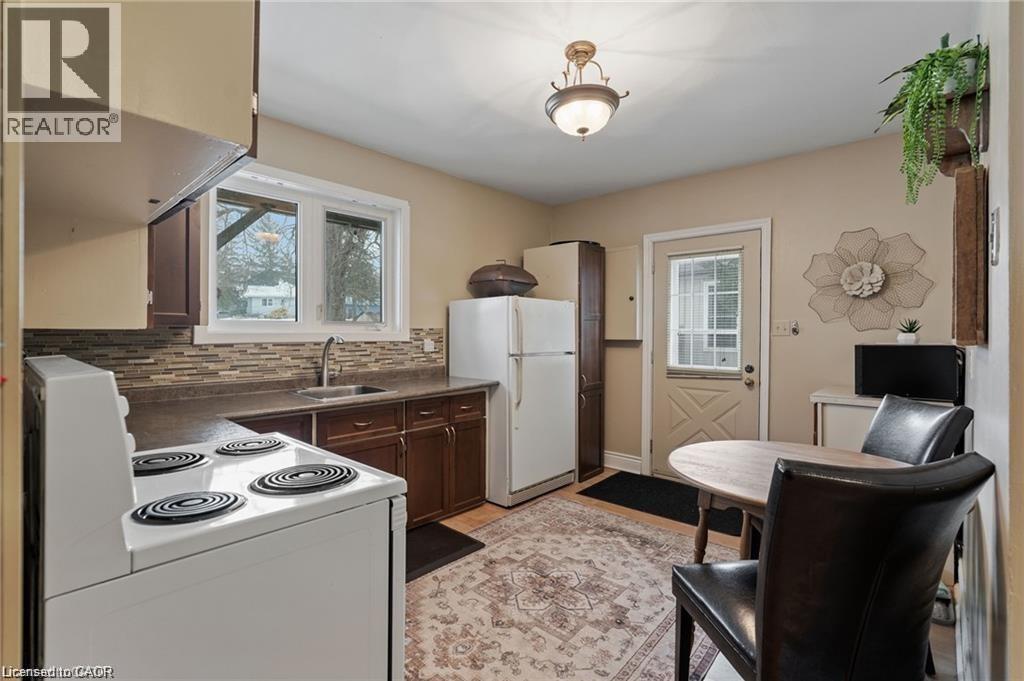
Kitchen featuring wood-finish flooring, dark wood cabinetry, a mosaic tile backsplash, and a stainless steel sink with a single-handle faucet - 2 Mill Street E, York, ON
Compact kitchen featuring wood-finish cabinetry, a white electric range, and a mosaic tile backsplash - 2 Mill Street E, York, ON
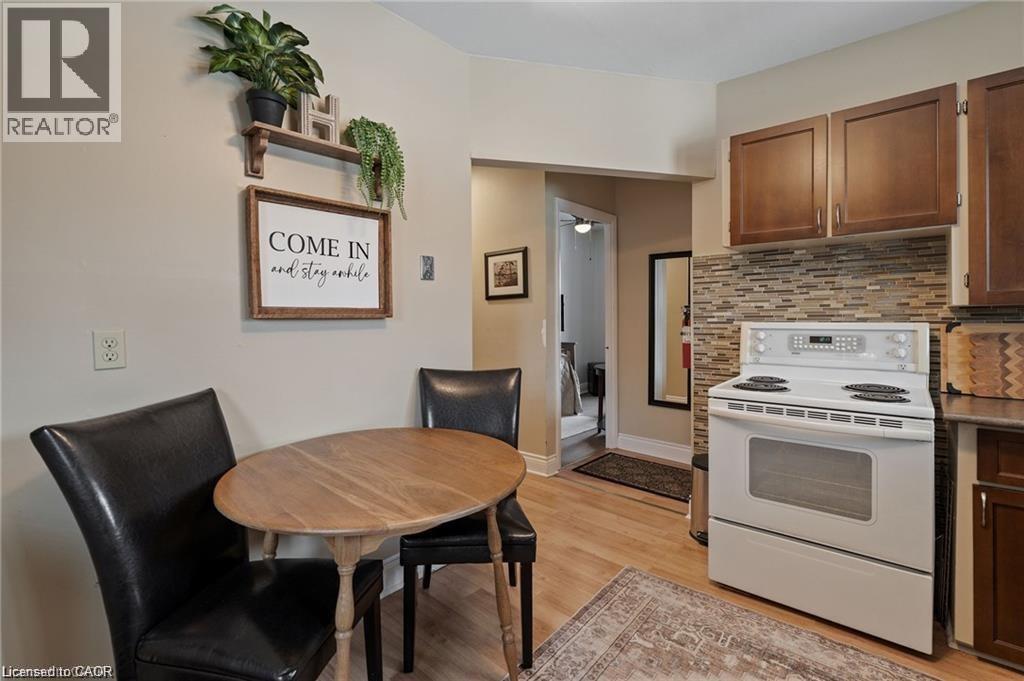
Compact kitchen featuring a white electric range, mosaic tile backsplash, wood-finish flooring, and brown cabinetry - 2 Mill Street E, York, ON
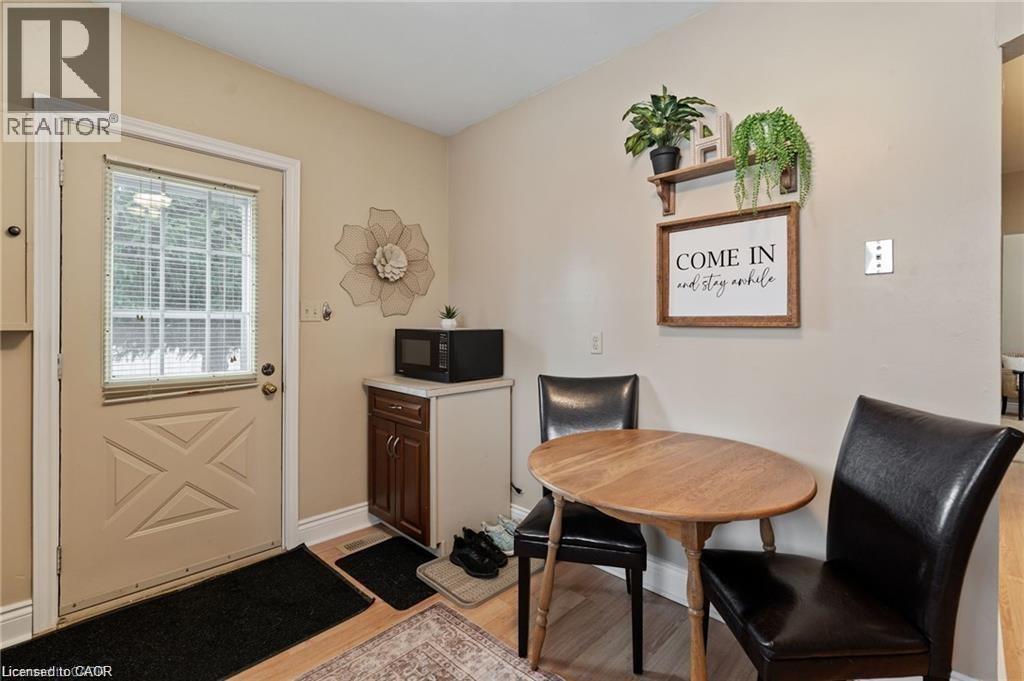
Entryway featuring a paneled door with window, wood-finish flooring, and a built-in cabinet with a light-colored countertop - 2 Mill Street E, York, ON
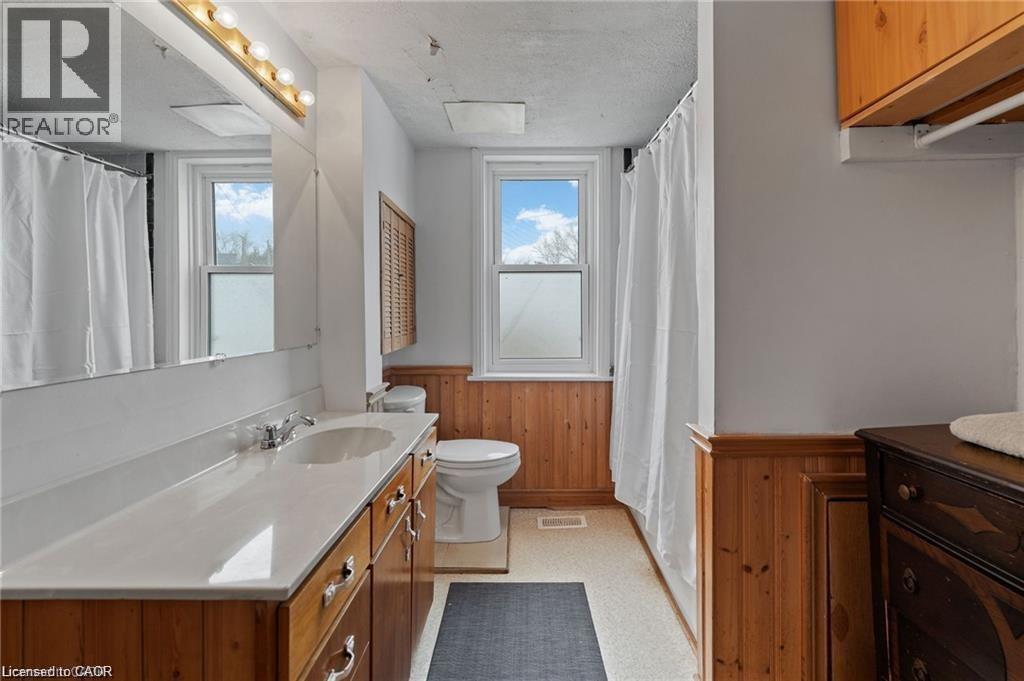
Full bathroom featuring a wood-finish vanity with a single sink and a broad countertop, a large wall-mounted mirror, and a wall-mounted light fixture - 2 Mill Street E, York, ON
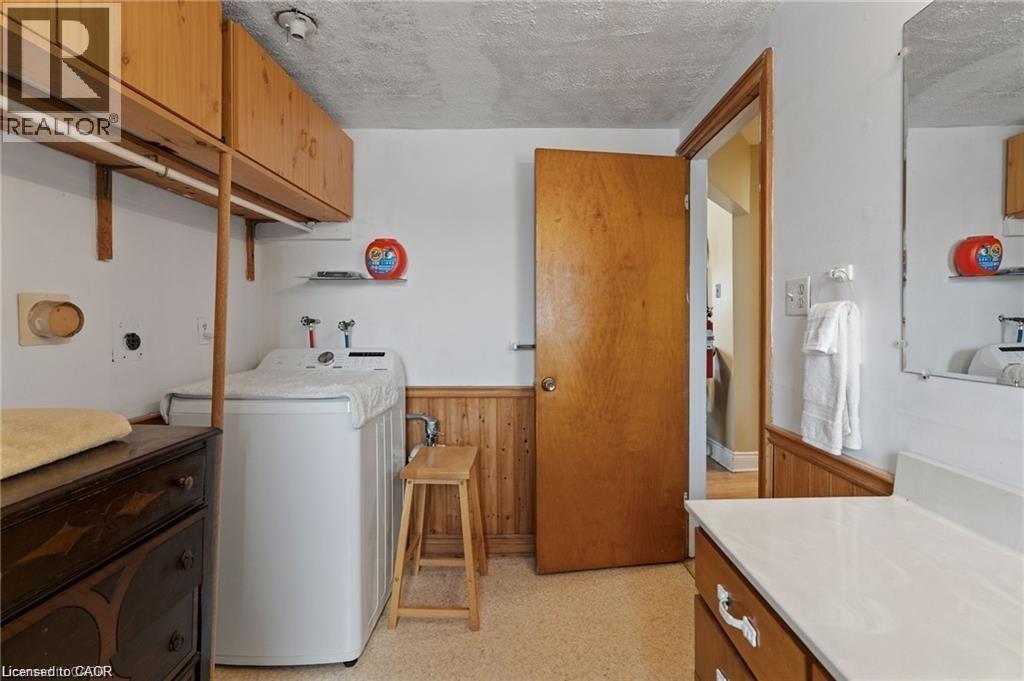
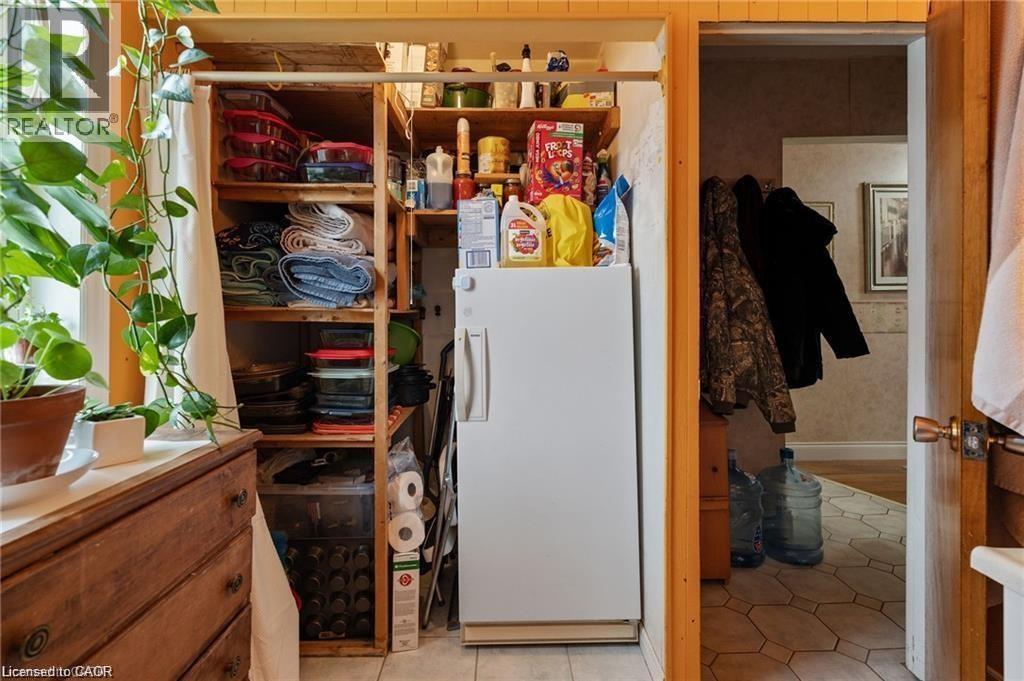
Functional laundry area featuring upper wood cabinetry, a clothing rod, and wood paneling on lower walls - 2 Mill Street E, York, ON
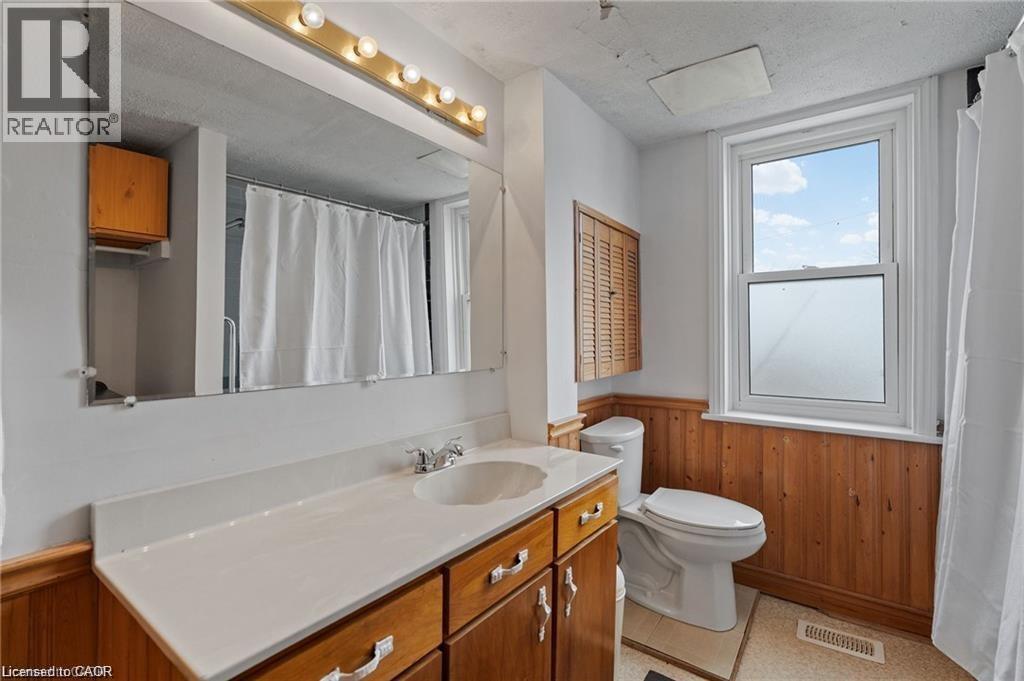
Bathroom with a single vanity, undermount sink, and wood-finish cabinetry - 2 Mill Street E, York, ON
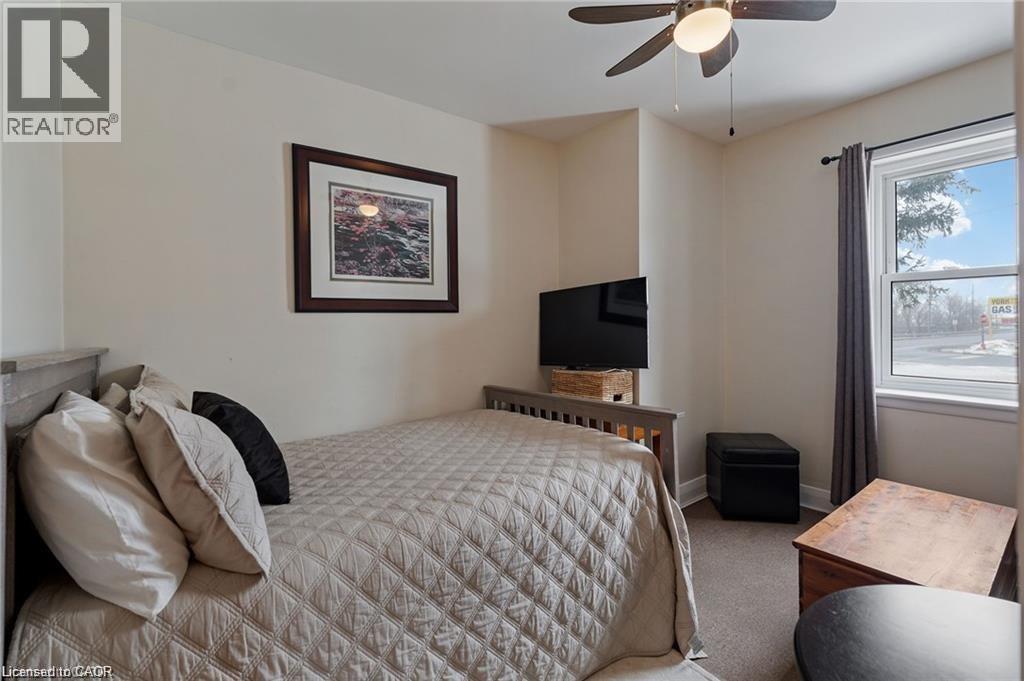
Carpeted room with a ceiling fan light fixture, a window with an exterior view, and light-toned walls - 2 Mill Street E, York, ON
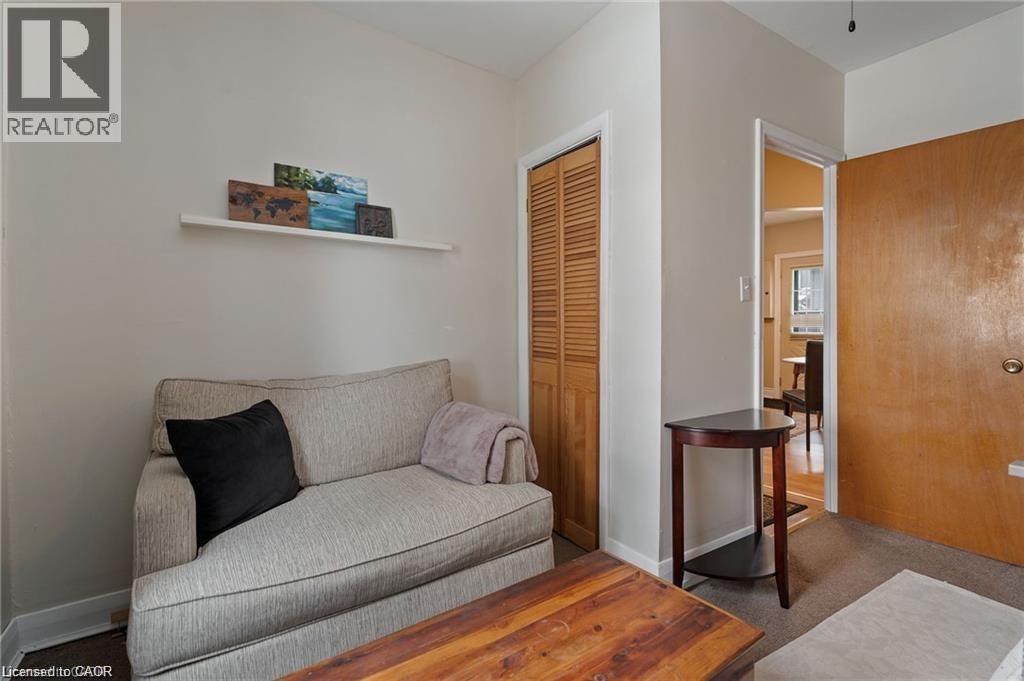
Interior room featuring light-colored walls and carpeted flooring - 2 Mill Street E, York, ON
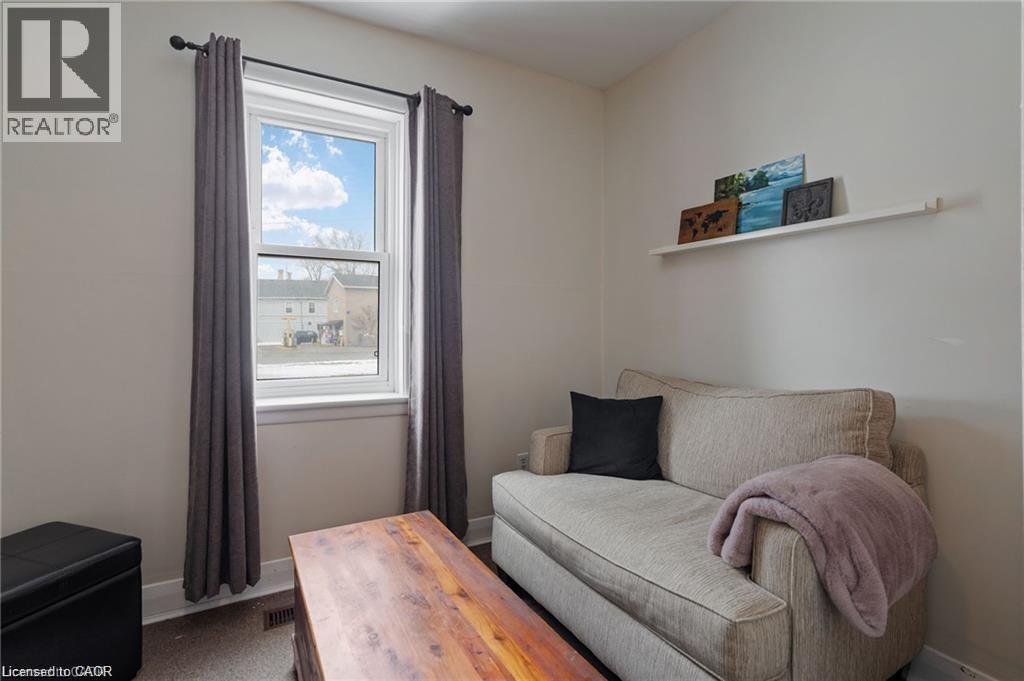
Bright room featuring a large double-hung window with white trim, light-colored walls, and a built-in wall shelf - 2 Mill Street E, York, ON
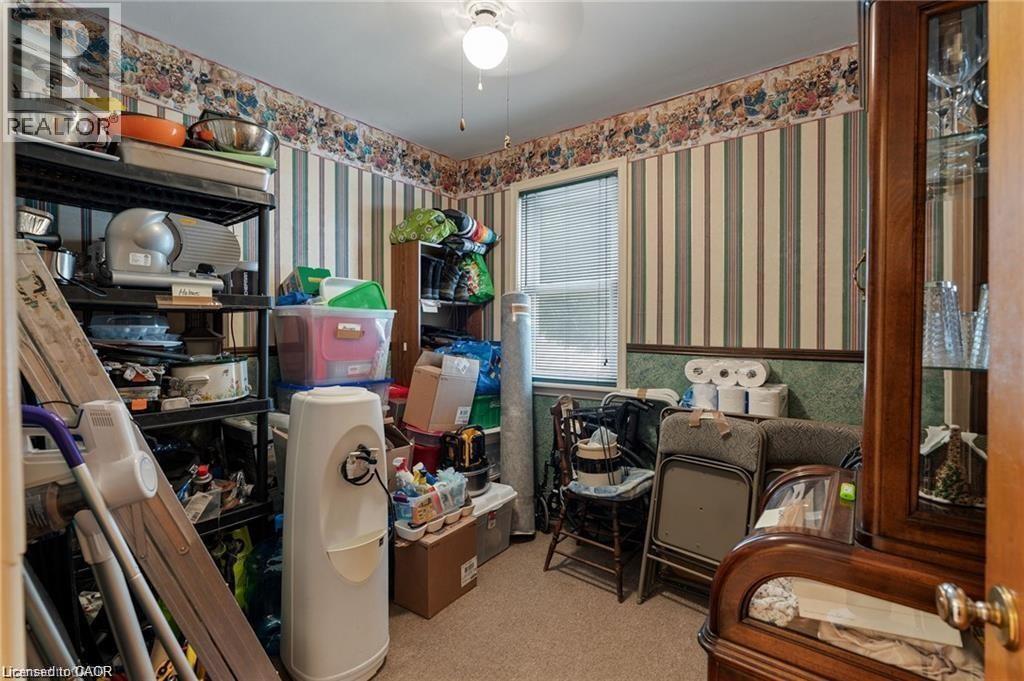
Room with striped wallpaper, a window with blinds, and carpeted flooring - 2 Mill Street E, York, ON
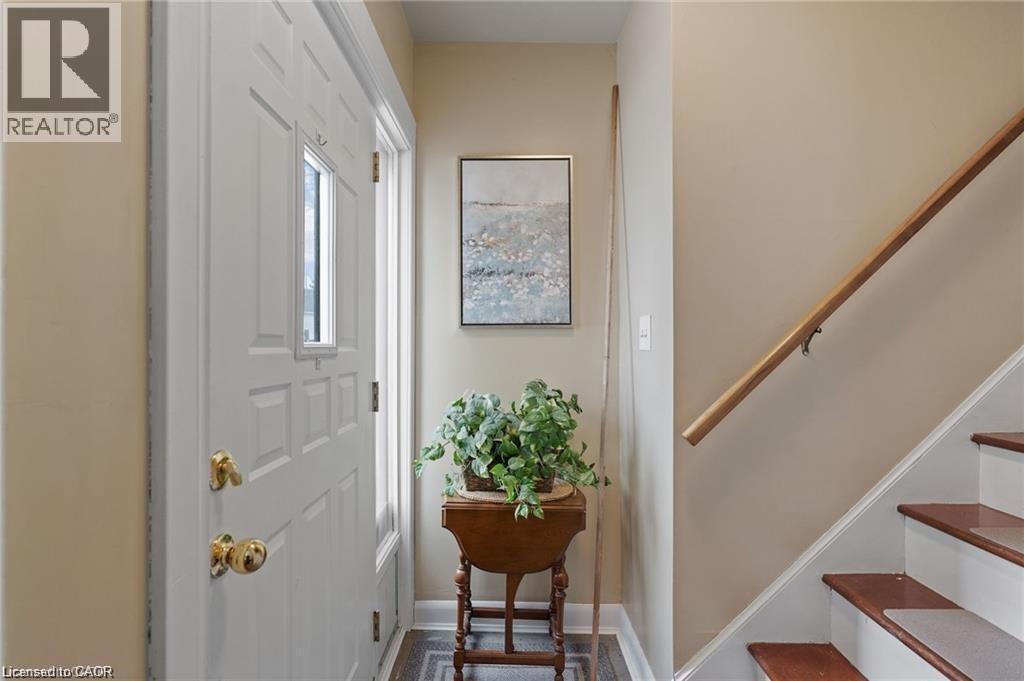
Entryway featuring a paneled door with a rectangular window, brass hardware, and a wood-finish staircase with a natural wood handrail - 2 Mill Street E, York, ON
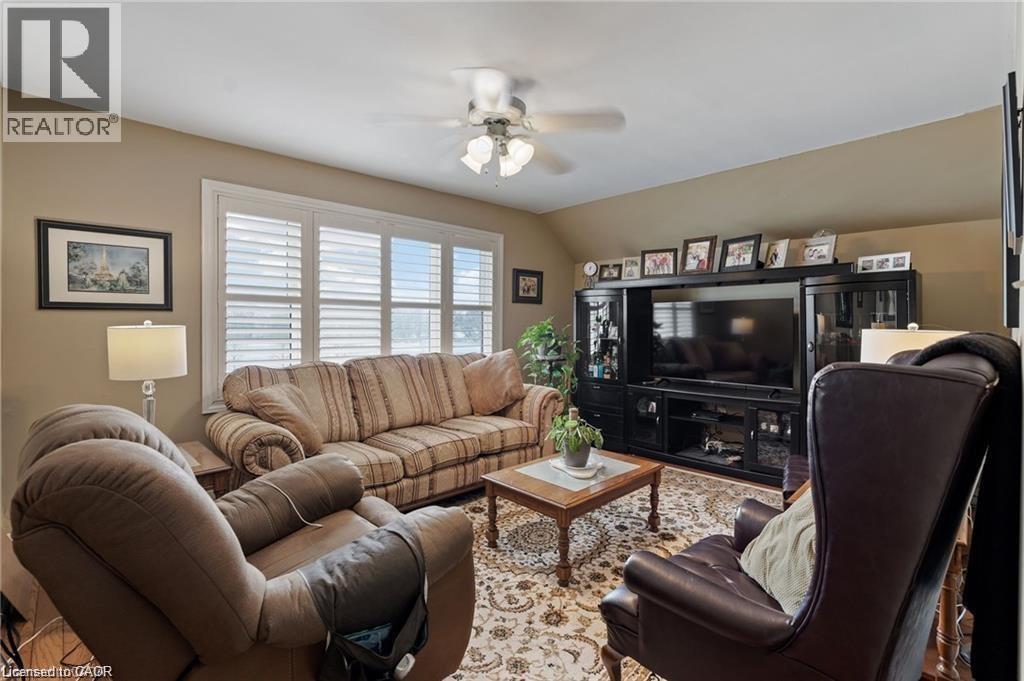
Living area featuring a wide window with white plantation shutters, a ceiling fan, and sloped ceiling details - 2 Mill Street E, York, ON
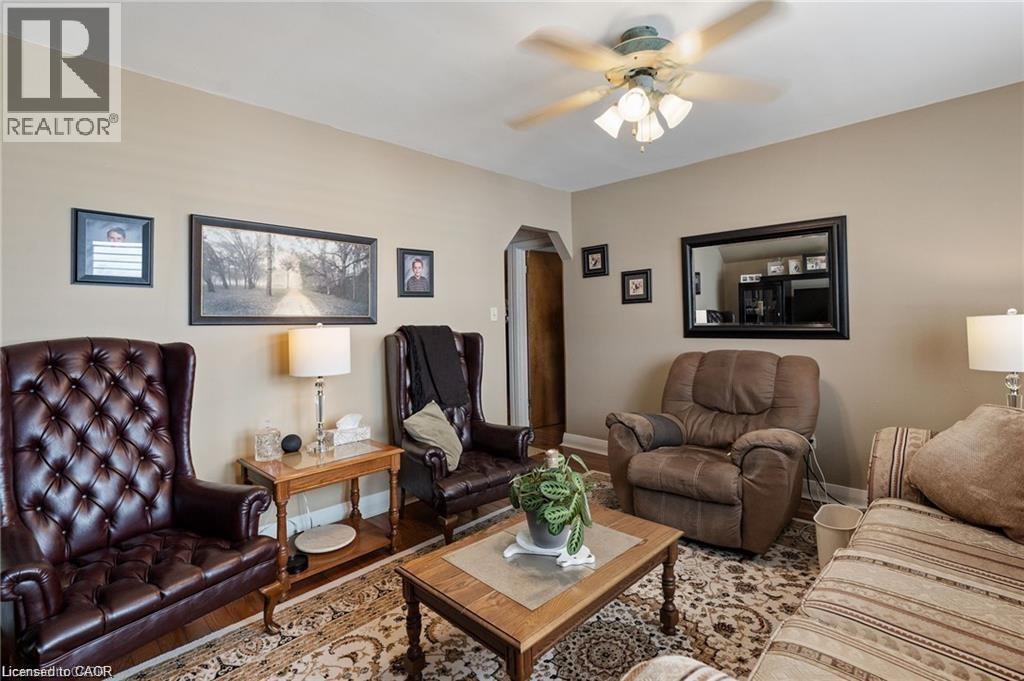
Interior living space featuring light neutral wall paint, a ceiling fan with integrated lighting, wood-finish flooring, a decorative area rug, and an arched entryway - 2 Mill Street E, York, ON
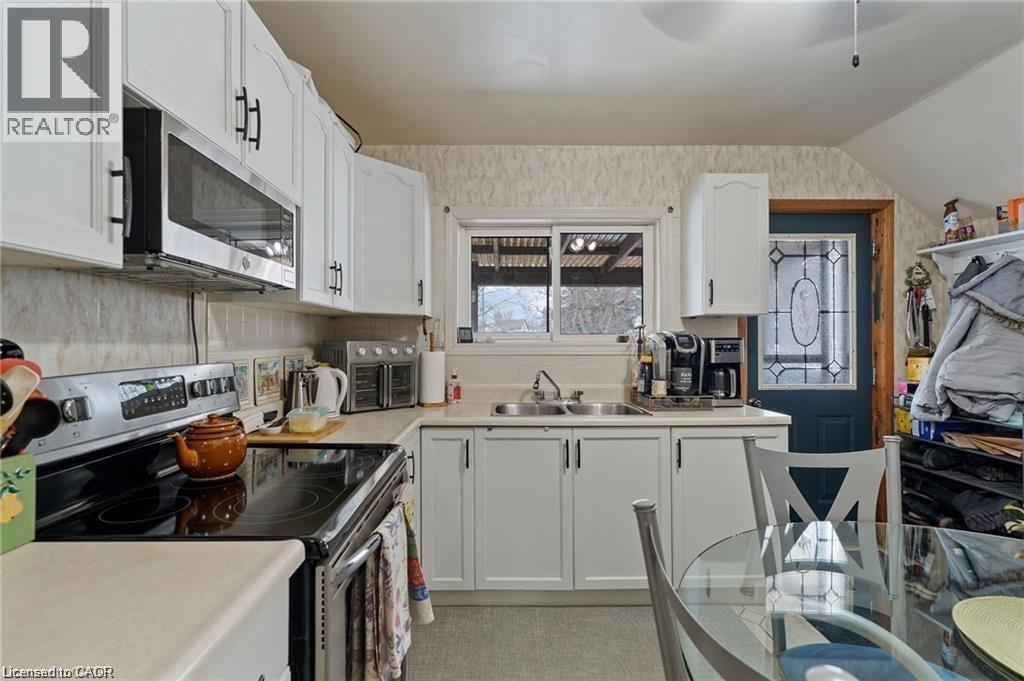
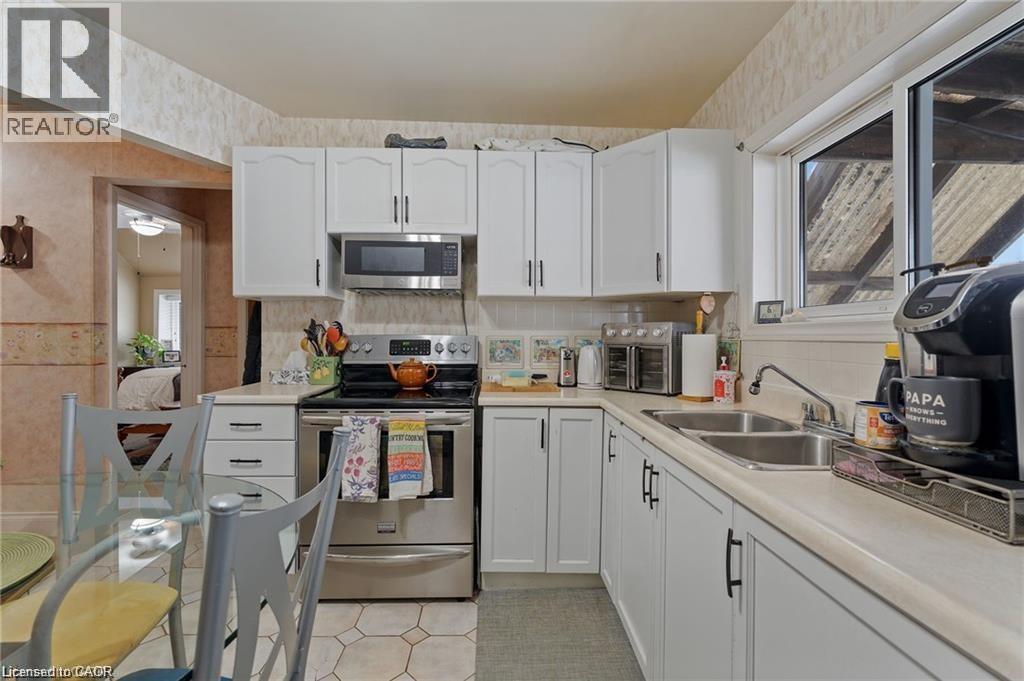
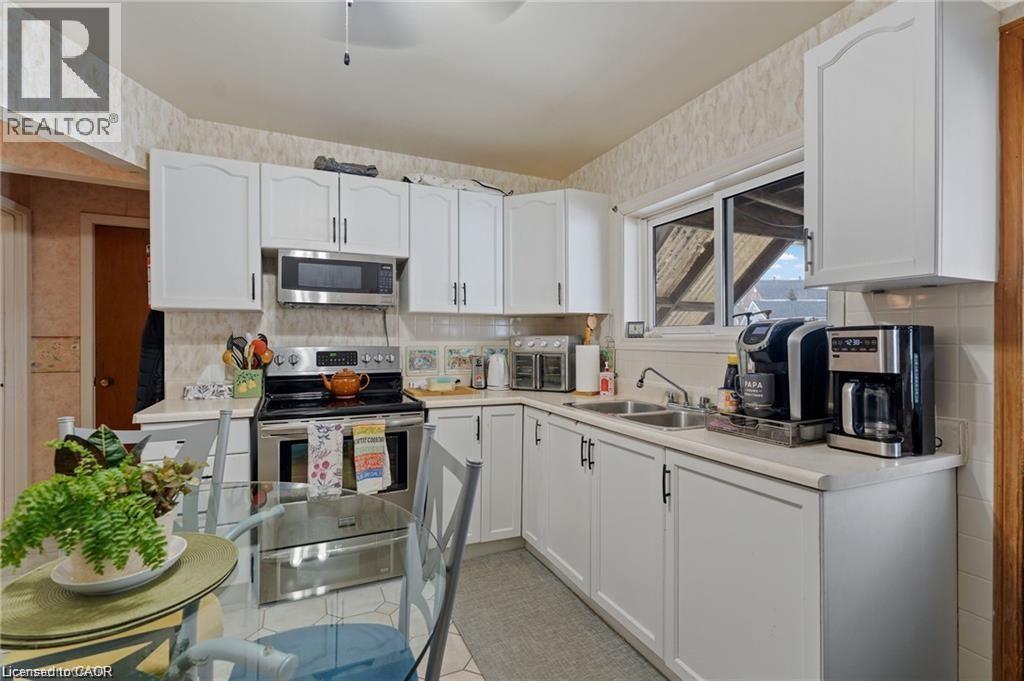
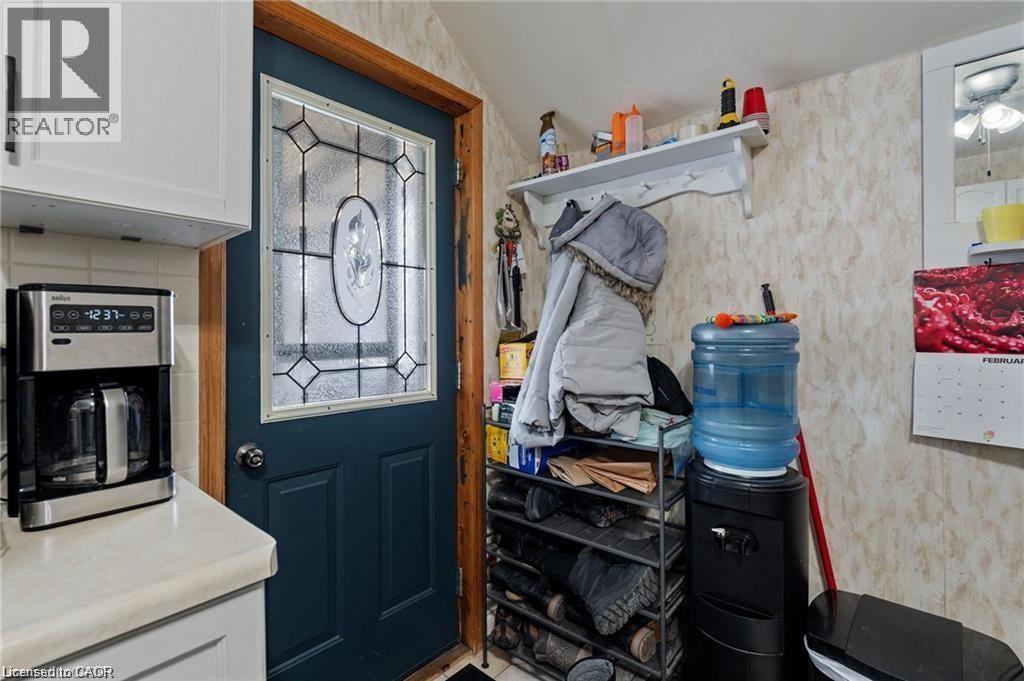
Kitchen featuring white cabinetry with black hardware, a stainless steel over-the-range microwave, a black electric range, a double basin sink, and a rear exterior door with decorative glass - 2 Mill Street E, York, ON
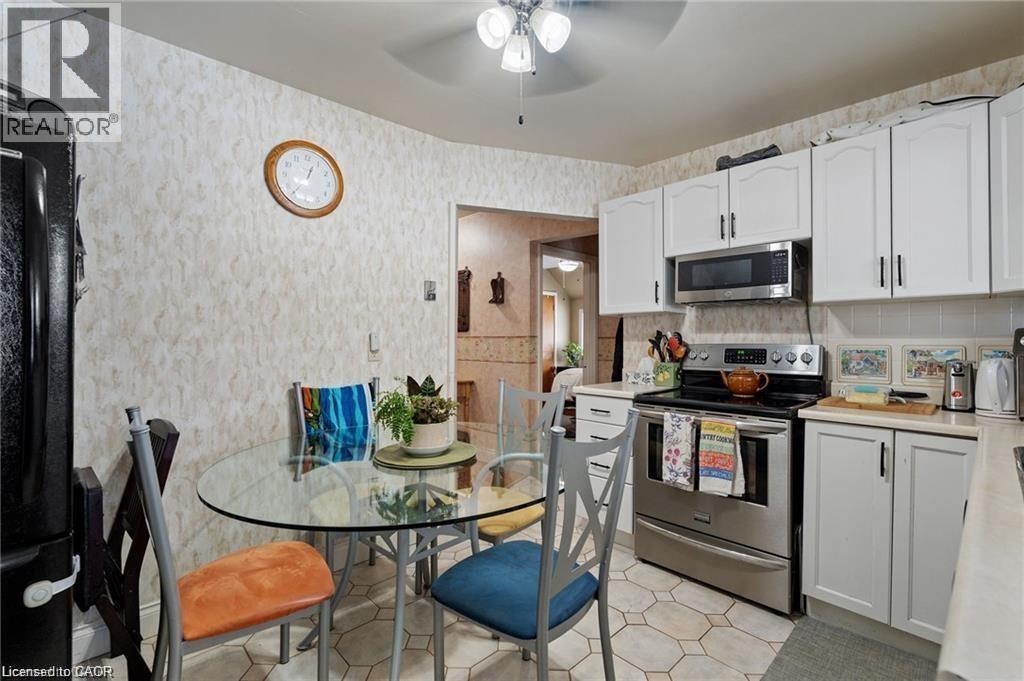
Kitchen area featuring white cabinetry, stainless steel appliances, and hexagonal floor tiling - 2 Mill Street E, York, ON
White cabinetry with black hardware, stainless steel appliances, dual basin sink, and tile flooring - 2 Mill Street E, York, ON
Kitchen featuring white cabinetry, stainless steel appliances, a double basin sink, light-toned countertops, and a window - 2 Mill Street E, York, ON
2 Mill Street E, York, ON
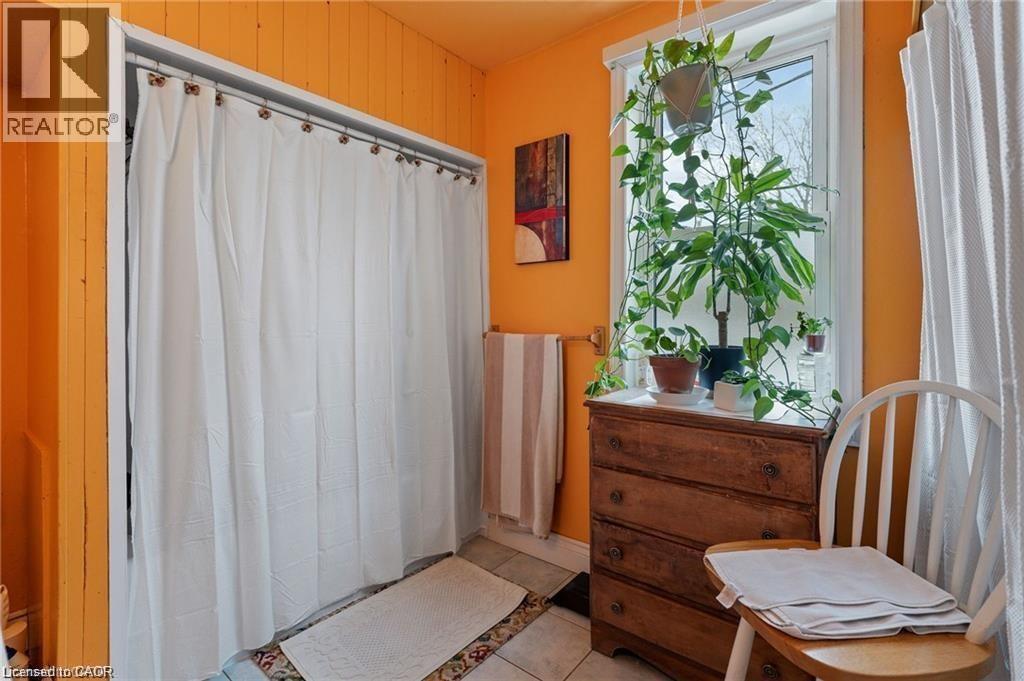
Bathroom featuring a window, tile flooring, and a shower area with a white curtain - 2 Mill Street E, York, ON
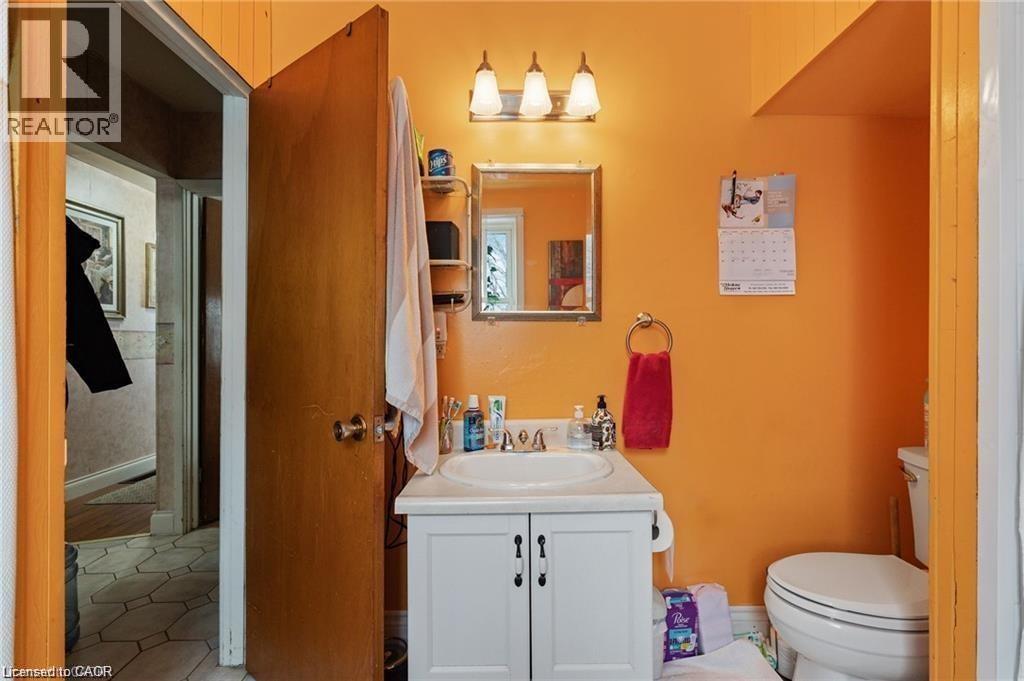
Bathroom with a white vanity featuring a single basin sink, white cabinetry with dark hardware, and a wall-mounted light fixture above a framed mirror - 2 Mill Street E, York, ON
Room featuring wood-finish flooring, a window with blinds and drapes, and a ceiling fan with integrated lighting - 2 Mill Street E, York, ON
Room with a window and a ceiling light fixture - 2 Mill Street E, York, ON
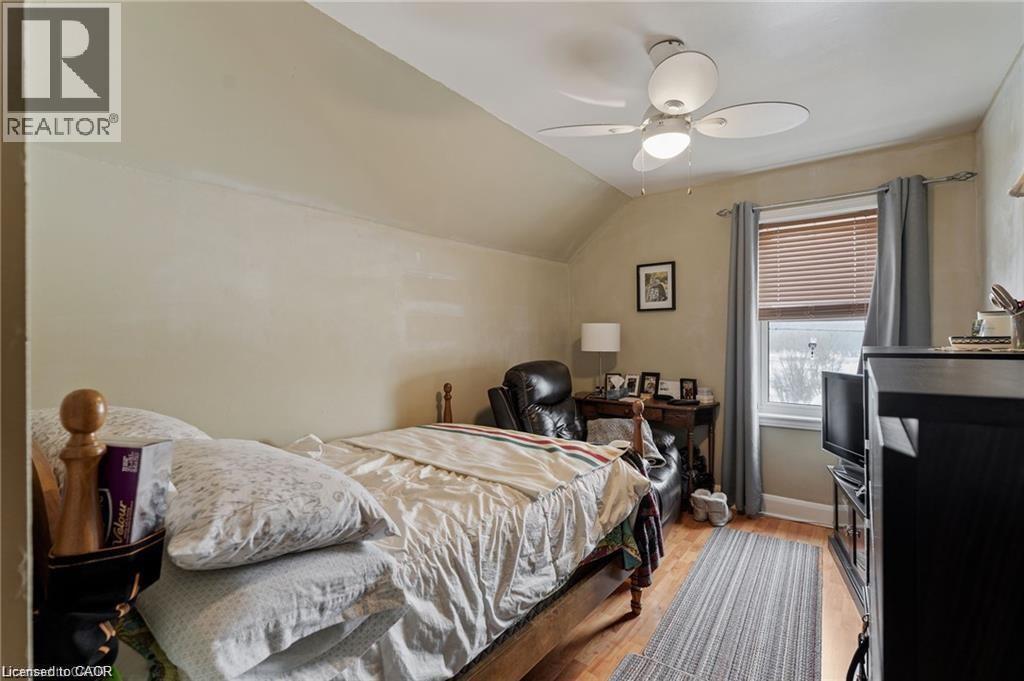
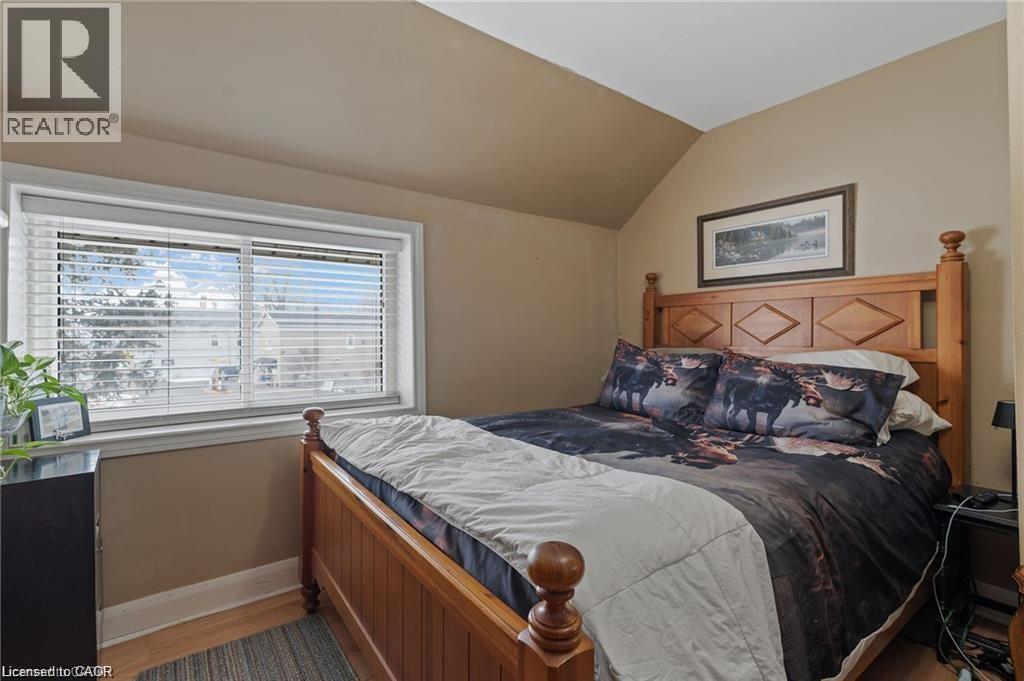
Bedroom featuring a window with horizontal blinds, light wood-finish flooring, and a vaulted ceiling - 2 Mill Street E, York, ON
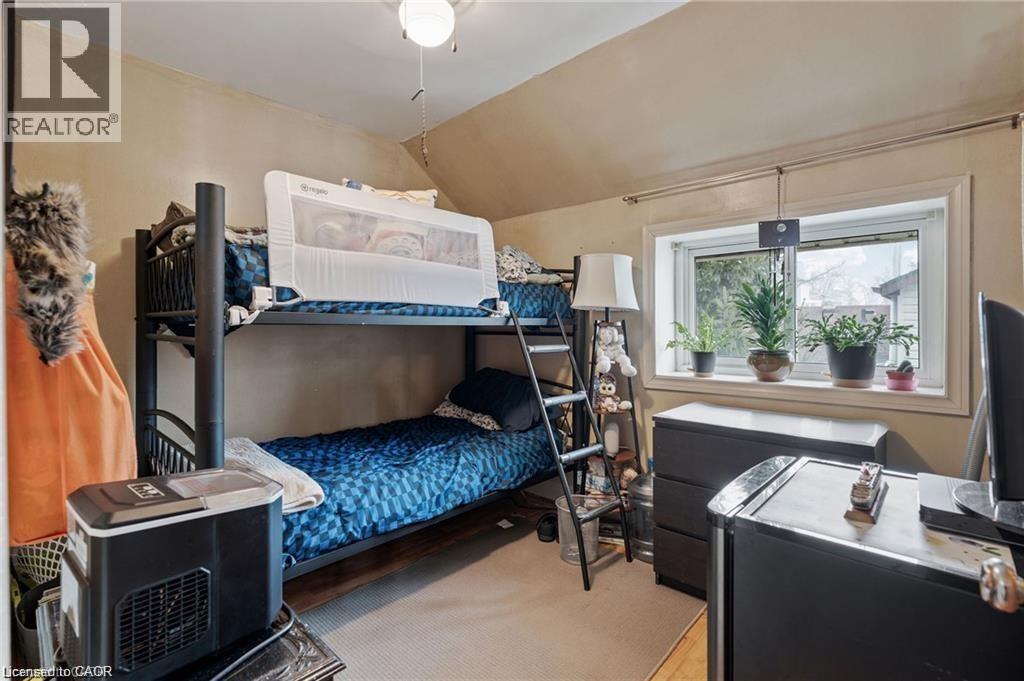
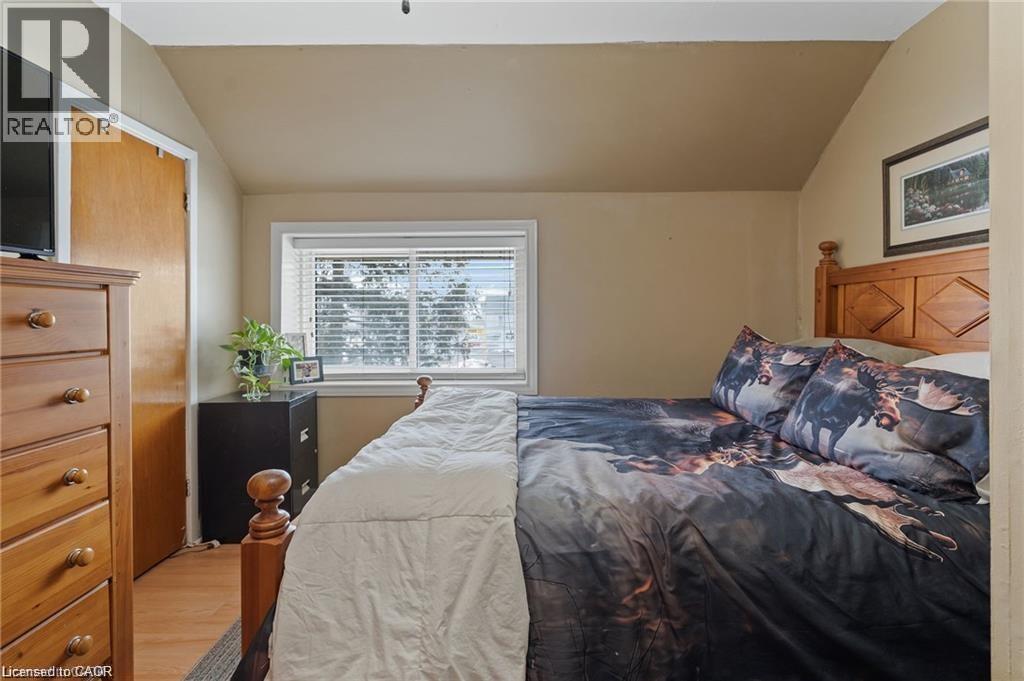
Recessed window with white blinds - 2 Mill Street E, York, ON
2 Mill Street E, York, ON
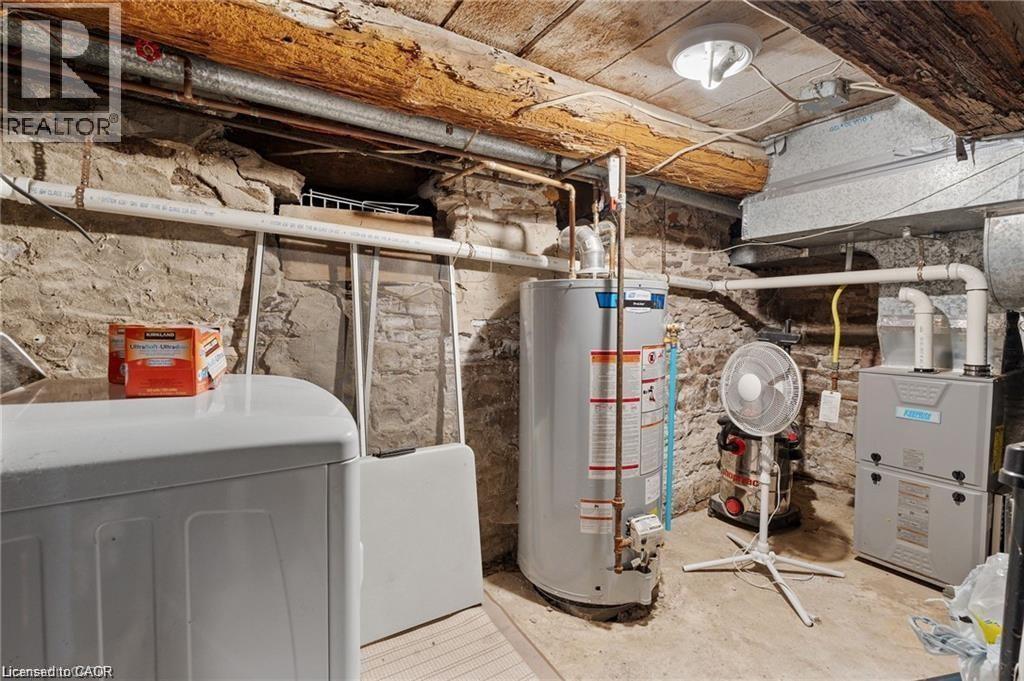
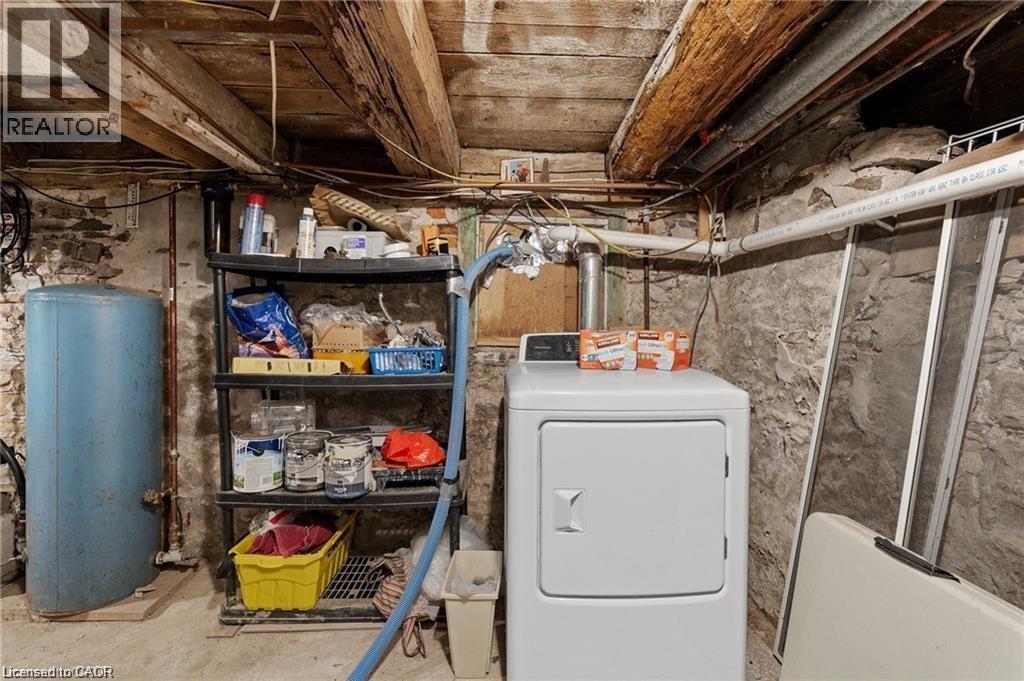
Utility area featuring a water heater, furnace system, washing machine, stone foundation walls, and exposed ceiling beams - 2 Mill Street E, York, ON
2 Mill Street E, York, ON
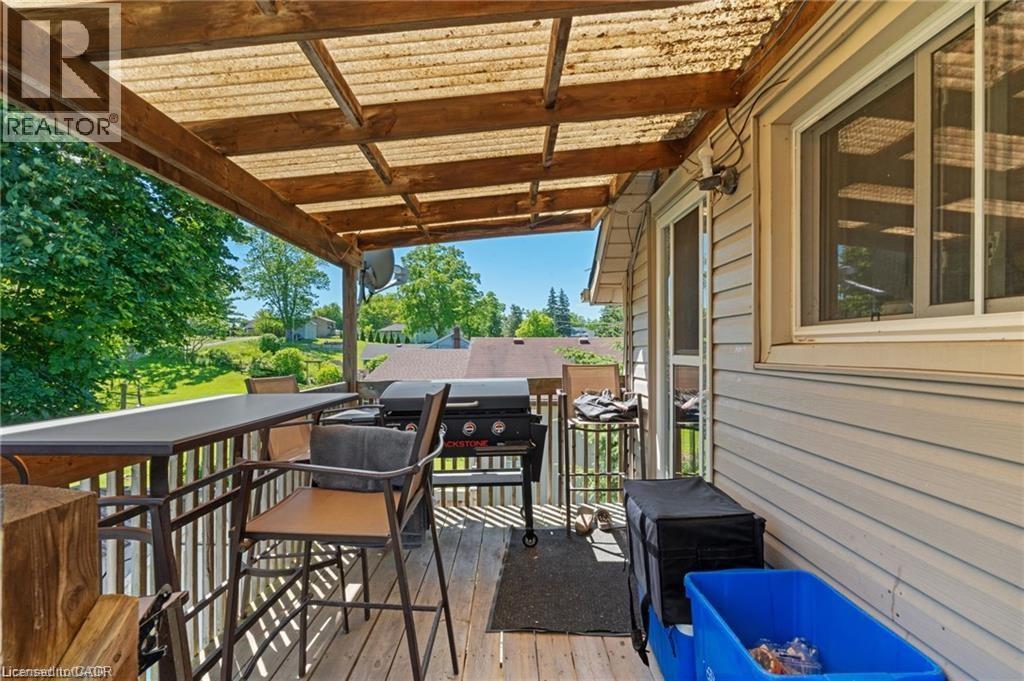
Covered back deck featuring wood-finish decking, a translucent panel roof, and a white vinyl-sided exterior wall - 2 Mill Street E, York, ON
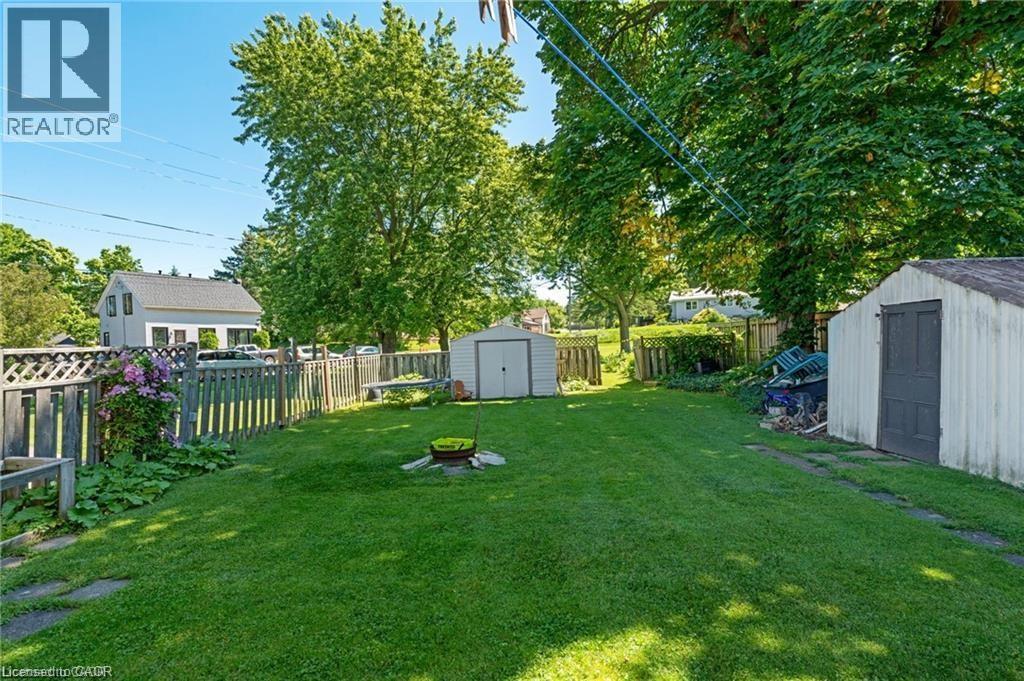
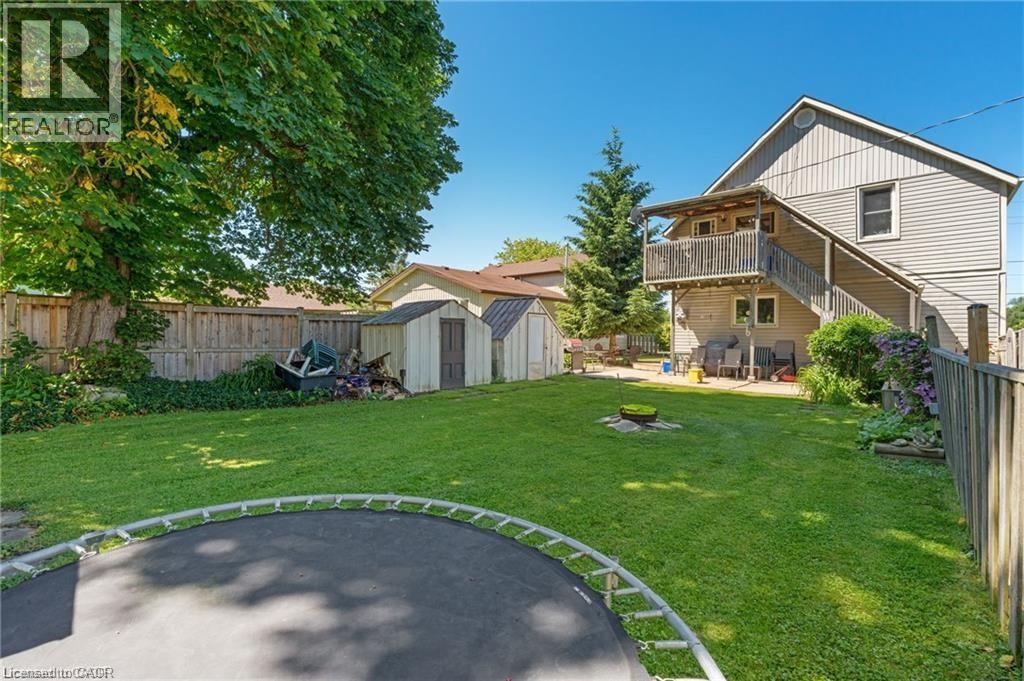
Expansive green lawn featuring a wooden fence, mature trees, and two storage sheds - 2 Mill Street E, York, ON
Expansive lawn area with a defined perimeter fence, mature trees, and a ground-level patio - 2 Mill Street E, York, ON
2 Mill Street E, York, ON
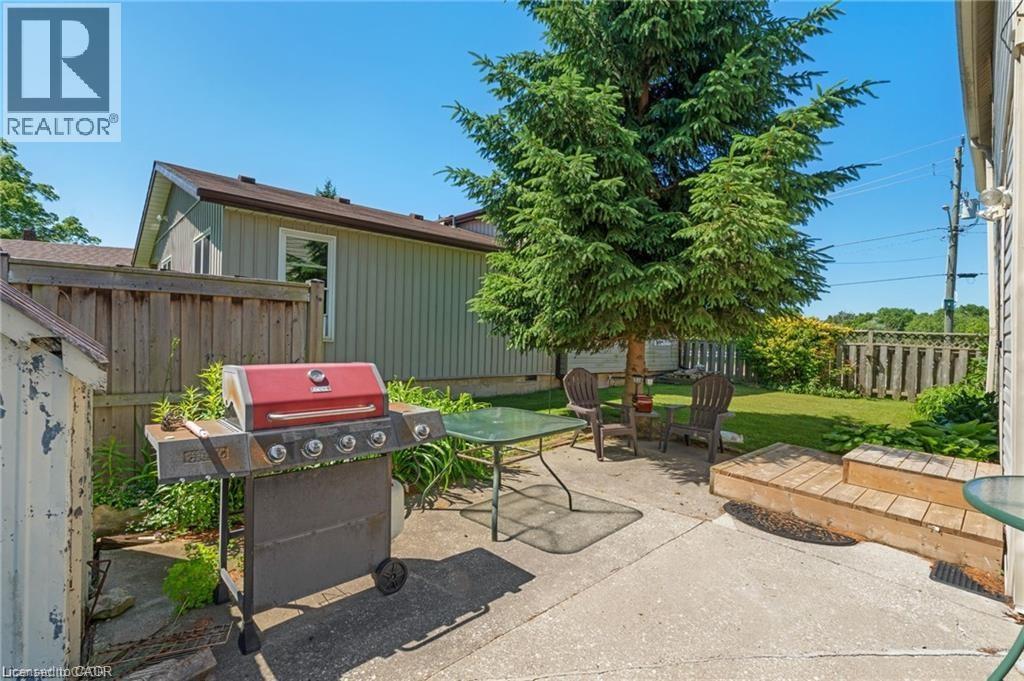
Concrete patio area with a mature evergreen tree, leading to a fenced grass yard - 2 Mill Street E, York, ON
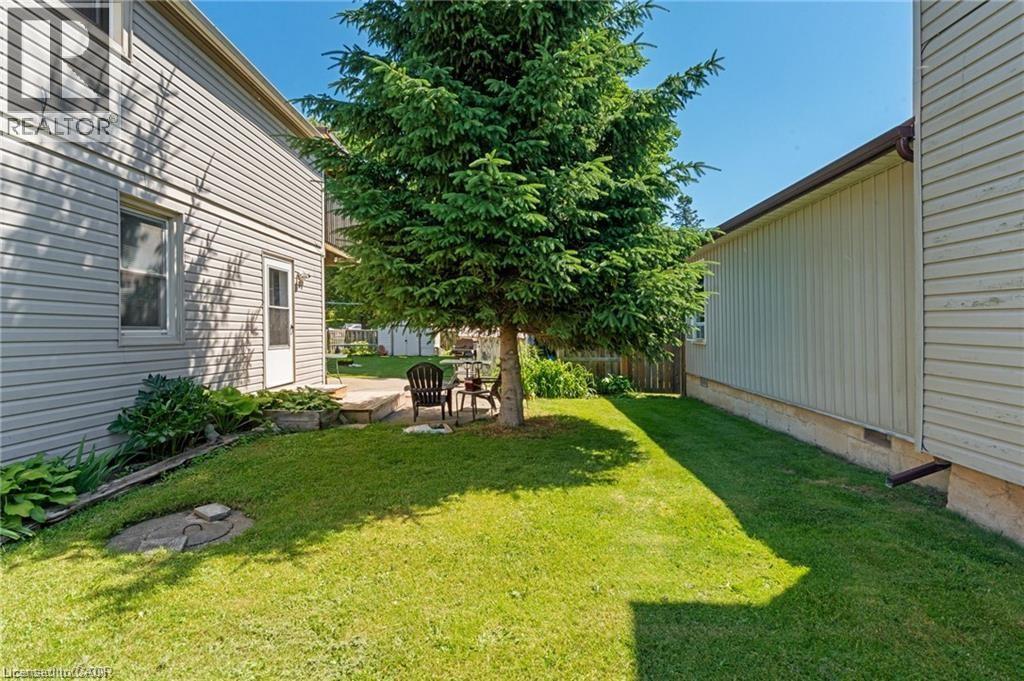
Expansive side yard featuring a mature evergreen tree, a manicured lawn, and a stone patio - 2 Mill Street E, York, ON
Expansive green lawn with mature trees providing shade - 2 Mill Street E, York, ON
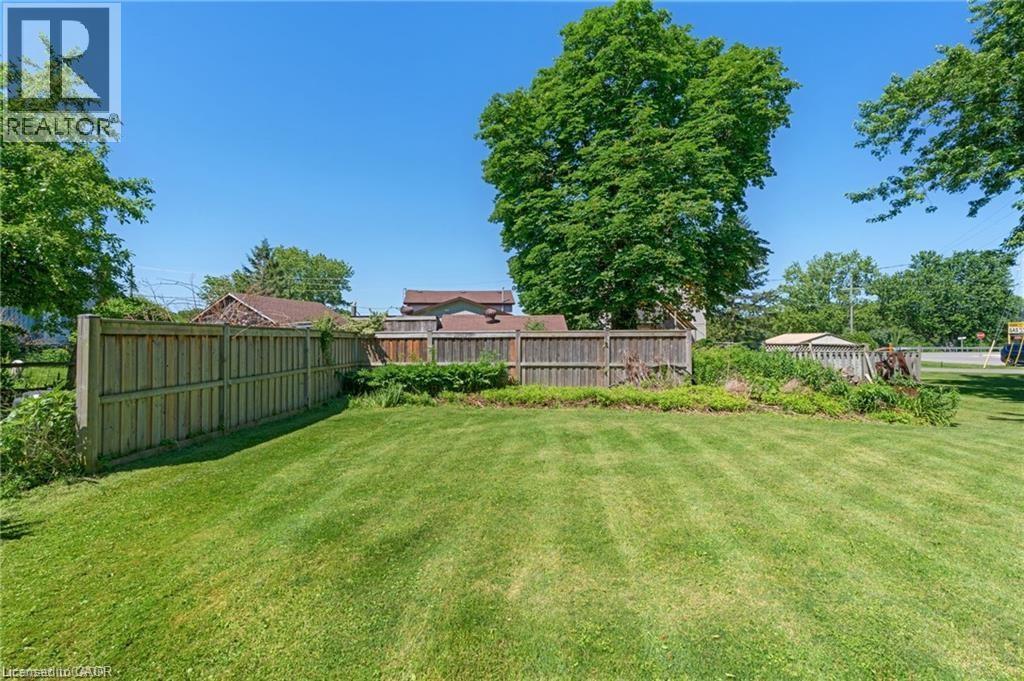
Expansive lawn area enclosed by a wood privacy fence - 2 Mill Street E, York, ON
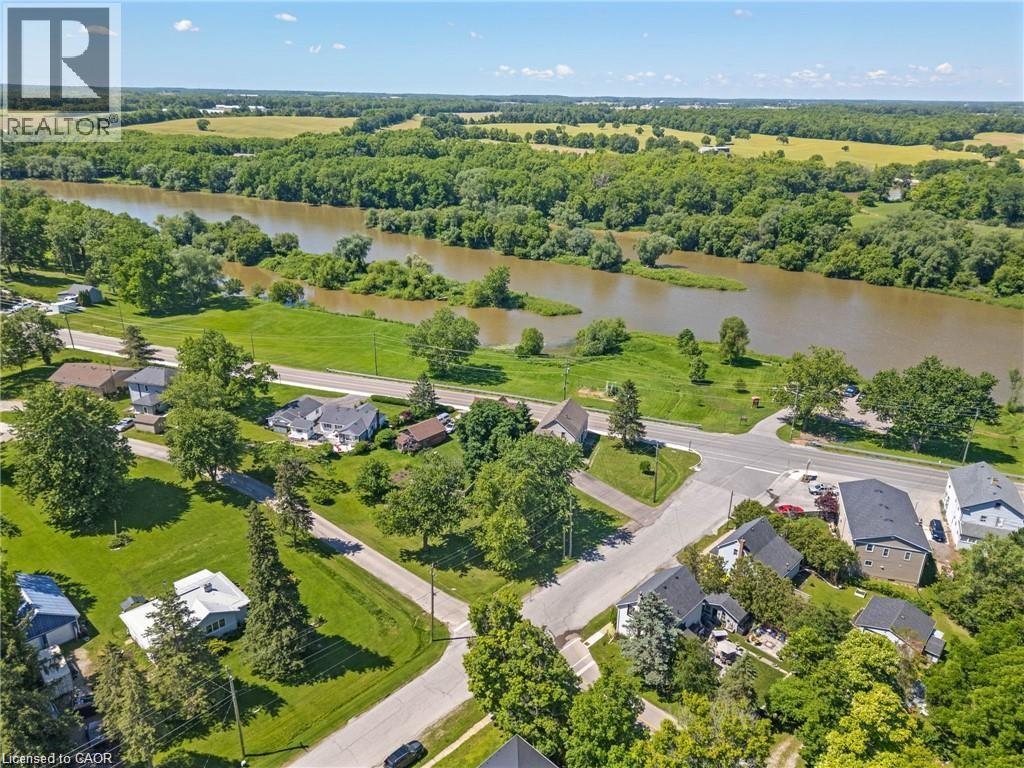
Aerial perspective showcasing a riverside community with residential properties and abundant green spaces - 2 Mill Street E, York, ON
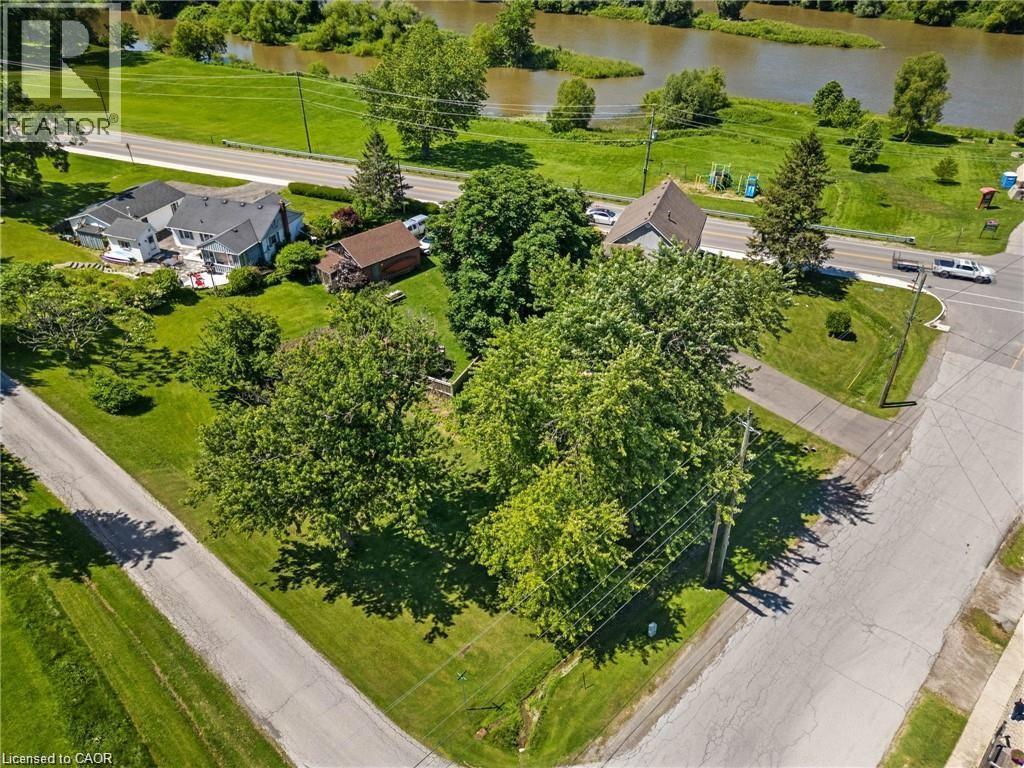
Aerial property view featuring a riverfront setting, multiple residences, and mature trees - 2 Mill Street E, York, ON
Spacious property featuring a large lawn, mature trees, and a river backdrop - 2 Mill Street E, York, ON
2 Mill Street E, York, ON
Two-story residential structure with light-colored siding, a dark roof, and multiple windows - 2 Mill Street E, York, ON
2 Mill Street E, York, ON
Approx. Property line - 2 Mill Street E, York, ON
Spacious living area featuring neutral-toned walls, soft carpet flooring, and a large window with ample natural light - 2 Mill Street E, York, ON
Carpeted living area featuring a large window, a wood-finish media console, and neutral wall tones - 2 Mill Street E, York, ON
Spacious living area with neutral wall tones and plush carpeting - 2 Mill Street E, York, ON
Dining area featuring a wood-finish table with seating, direct access to living space, neutral wall tones, and recessed entryway - 2 Mill Street E, York, ON
Dining area featuring neutral wall tones, a central chandelier, wood-finish flooring, and a window with sheer curtains - 2 Mill Street E, York, ON
Dining area featuring neutral wall tones, a central chandelier with frosted glass shades, and light-colored carpeting - 2 Mill Street E, York, ON
Kitchen featuring wood-finish cabinetry, a mosaic tile backsplash, a stainless steel sink, and a white electric range - 2 Mill Street E, York, ON
Kitchen featuring wood-finish flooring, dark wood cabinetry, a mosaic tile backsplash, and a stainless steel sink with a single-handle faucet - 2 Mill Street E, York, ON
Compact kitchen featuring wood-finish cabinetry, a white electric range, and a mosaic tile backsplash - 2 Mill Street E, York, ON
Compact kitchen featuring a white electric range, mosaic tile backsplash, wood-finish flooring, and brown cabinetry - 2 Mill Street E, York, ON
Entryway featuring a paneled door with window, wood-finish flooring, and a built-in cabinet with a light-colored countertop - 2 Mill Street E, York, ON
Full bathroom featuring a wood-finish vanity with a single sink and a broad countertop, a large wall-mounted mirror, and a wall-mounted light fixture - 2 Mill Street E, York, ON
Functional laundry area featuring upper wood cabinetry, a clothing rod, and wood paneling on lower walls - 2 Mill Street E, York, ON
Bathroom with a single vanity, undermount sink, and wood-finish cabinetry - 2 Mill Street E, York, ON
Carpeted room with a ceiling fan light fixture, a window with an exterior view, and light-toned walls - 2 Mill Street E, York, ON
Interior room featuring light-colored walls and carpeted flooring - 2 Mill Street E, York, ON
Bright room featuring a large double-hung window with white trim, light-colored walls, and a built-in wall shelf - 2 Mill Street E, York, ON
Room with striped wallpaper, a window with blinds, and carpeted flooring - 2 Mill Street E, York, ON
Entryway featuring a paneled door with a rectangular window, brass hardware, and a wood-finish staircase with a natural wood handrail - 2 Mill Street E, York, ON
Living area featuring a wide window with white plantation shutters, a ceiling fan, and sloped ceiling details - 2 Mill Street E, York, ON
Interior living space featuring light neutral wall paint, a ceiling fan with integrated lighting, wood-finish flooring, a decorative area rug, and an arched entryway - 2 Mill Street E, York, ON
Kitchen featuring white cabinetry with black hardware, a stainless steel over-the-range microwave, a black electric range, a double basin sink, and a rear exterior door with decorative glass - 2 Mill Street E, York, ON
Kitchen area featuring white cabinetry, stainless steel appliances, and hexagonal floor tiling - 2 Mill Street E, York, ON
White cabinetry with black hardware, stainless steel appliances, dual basin sink, and tile flooring - 2 Mill Street E, York, ON
Kitchen featuring white cabinetry, stainless steel appliances, a double basin sink, light-toned countertops, and a window - 2 Mill Street E, York, ON
2 Mill Street E, York, ON
Bathroom featuring a window, tile flooring, and a shower area with a white curtain - 2 Mill Street E, York, ON
Bathroom with a white vanity featuring a single basin sink, white cabinetry with dark hardware, and a wall-mounted light fixture above a framed mirror - 2 Mill Street E, York, ON
Room featuring wood-finish flooring, a window with blinds and drapes, and a ceiling fan with integrated lighting - 2 Mill Street E, York, ON
Room with a window and a ceiling light fixture - 2 Mill Street E, York, ON
Bedroom featuring a window with horizontal blinds, light wood-finish flooring, and a vaulted ceiling - 2 Mill Street E, York, ON
Recessed window with white blinds - 2 Mill Street E, York, ON
2 Mill Street E, York, ON
Utility area featuring a water heater, furnace system, washing machine, stone foundation walls, and exposed ceiling beams - 2 Mill Street E, York, ON
2 Mill Street E, York, ON
Covered back deck featuring wood-finish decking, a translucent panel roof, and a white vinyl-sided exterior wall - 2 Mill Street E, York, ON
Expansive green lawn featuring a wooden fence, mature trees, and two storage sheds - 2 Mill Street E, York, ON
Expansive lawn area with a defined perimeter fence, mature trees, and a ground-level patio - 2 Mill Street E, York, ON
2 Mill Street E, York, ON
Concrete patio area with a mature evergreen tree, leading to a fenced grass yard - 2 Mill Street E, York, ON
Expansive side yard featuring a mature evergreen tree, a manicured lawn, and a stone patio - 2 Mill Street E, York, ON
Expansive green lawn with mature trees providing shade - 2 Mill Street E, York, ON
Expansive lawn area enclosed by a wood privacy fence - 2 Mill Street E, York, ON
Aerial perspective showcasing a riverside community with residential properties and abundant green spaces - 2 Mill Street E, York, ON
Aerial property view featuring a riverfront setting, multiple residences, and mature trees - 2 Mill Street E, York, ON
  • Advertising

MULTIMEDIA

Are you a real estate investor?
2 MILL Street E, York, Ontario, N0A 1R0
$569,000

5 Beds

2 Baths

Property Information:

Super unique property with endless possibilities. Currently set up as a two family dwelling with separate hydro meters, separate entrances, two kitchens, two baths and two laundry rooms (one on each level). Ideal for the multi generational family or live in one unit and rent out the other. Enjoy the quietness of small village living! Property sits across the Grand River with breathtaking views of the water and local park complete with a children's playground. This home sits on a large lot (0.339 ac) that is fenced in (property line goes further than the fenced in area) making it great for people who have children or pets. Don't miss this opportunity to own such a unique property with great views of the Grand River and a large lot to enjoy outdoor activities. (id:27)

Building Features:

  • Style: Detached
  • Building Type: House
  • Basement Development: Unfinished
  • Basement Type: Full
  • Construction Style - Attachment: Detached
  • Exterior Finish: Vinyl siding
  • Floor Space: 1948 sqft Square Feet
  • Foundation Type: Stone
  • Heating Type: Forced air, Hot water radiator heat
  • Heating Fuel: Natural gas
  • Cooling Type: None
  • Appliances: Refrigerator, Stove, Microwave Built-in, Window Coverings

Property Features:

  • OwnershipType: Freehold
  • Property Type: Single Family
  • Access Type: Road access
  • Amenities Nearby: Park, Playground
  • Communication Type:
  • Features: Paved driveway, Country residential
  • Floor Space (approx): 1948 Square Feet
  • Lot Frontage: 76 Feet
  • Structure Type: Shed
  • Zoning: H A10F3
  • Sewer: Septic System
  • No. of Parking Spaces: 6

Rooms:

  • Bedroom 2nd Level 14'8'' x 8'7''
  • Bedroom 2nd Level 9'7'' x 8'7''
  • Primary Bedroom 2nd Level 11'4'' x 12'0''
  • Bathroom 2nd Level 7'7'' x 12'0''
  • Living 2nd Level 11'7'' x 15'2''
  • Kitchen 2nd Level 9'10'' x 12'2''
  • Bedroom Main Level 9'6'' x 8'7''
  • Primary Bedroom Main Level 11'7'' x 11'10''
  • Bathroom Main Level 7'3'' x 11'10''
  • Dining Main Level 11'7'' x 8'7''
  • Living Main Level 11'7'' x 15'7''
  • Kitchen Main Level 9'9'' x 12'4''

Courtesy of: Keller Williams Complete Realty

REALTOR.ca  

QuickQuoteTM Powered by RPS
Thinking of Selling?

Start by finding out what your home might be worth in today's market.

Location of 2 MILL Street E, York, Ontario, N0A 1R0

Demographic Information of 2 MILL Street E, York, Ontario, N0A 1R0

Life Stage

Midlife Families

Employment Type

Blue Collar/Primary, Blue Collar/Service Sector

Average Household Income

$130,313.11

Average Number of Children

1.69

Household Population

Household Structure

Age of Population

Education

Education Level

No certificate/diploma/degree

16.73 %

High school certificate or equivalent

29.48 %

Apprenticeship trade certificate/diploma

9.75 %

College/non-university certificate
32.58 %

University Degree
11.45 %

Commuter

Travel To Work

By Car

97.55 %

By Public Transit

0.0 %

By Walking

0.0 %

By Bicycle

0.0 %

By Other Methods

2.45 %

Cultural Diversity

Knowledge of Official Language

Mother Tongue

Building Information

Building Type

Apartments (Low and High Rise)

Houses

100.0 %

Own Vs. Rent