Button CopyPathCircle CloseCircle Left ArrowArrow Down Icon GreyClosecirclecircleBurger
  • Advertising

701 Marentette Unit# A, Windsor, Ontario, N9A 1Z5

MLS® # 26011514
Lease In Walkerville, Windsor, Ontario
$1,900.00 /month

3 Beds

1 Bath

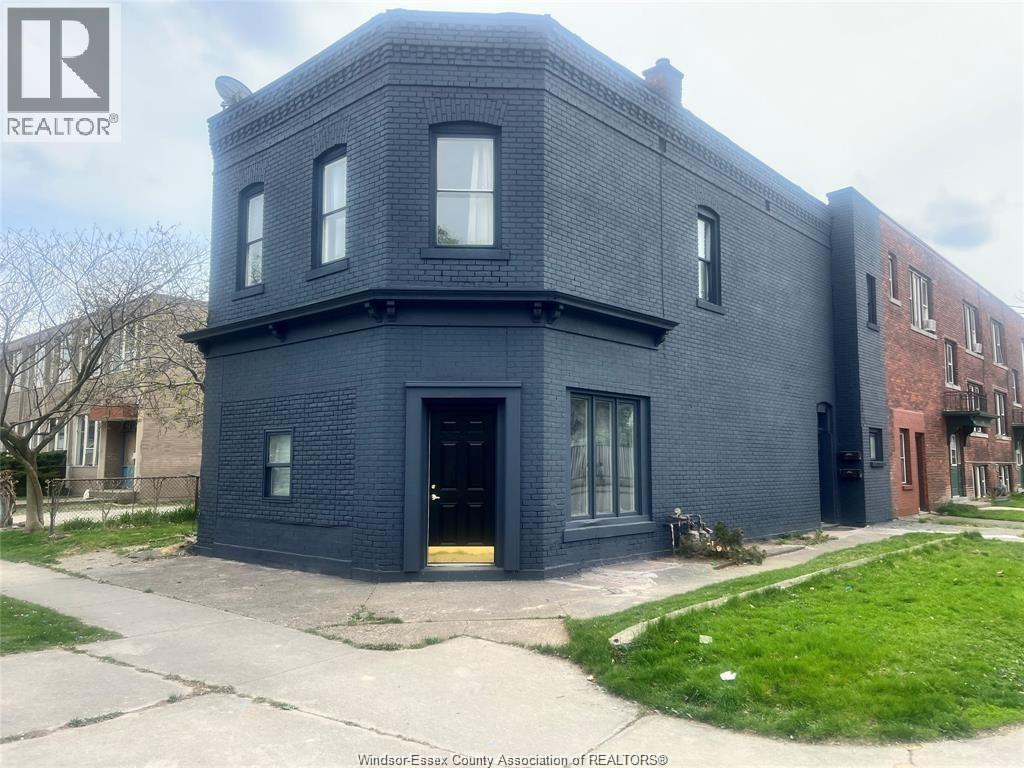
701 Marentette Unit# A, Windsor, ON - Outdoor
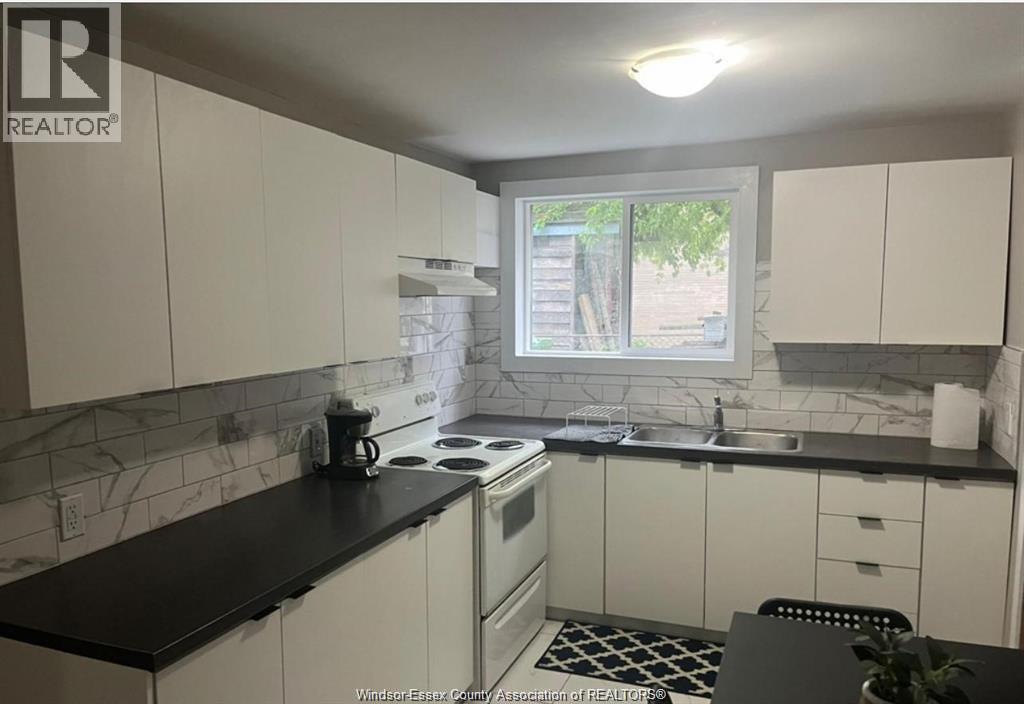
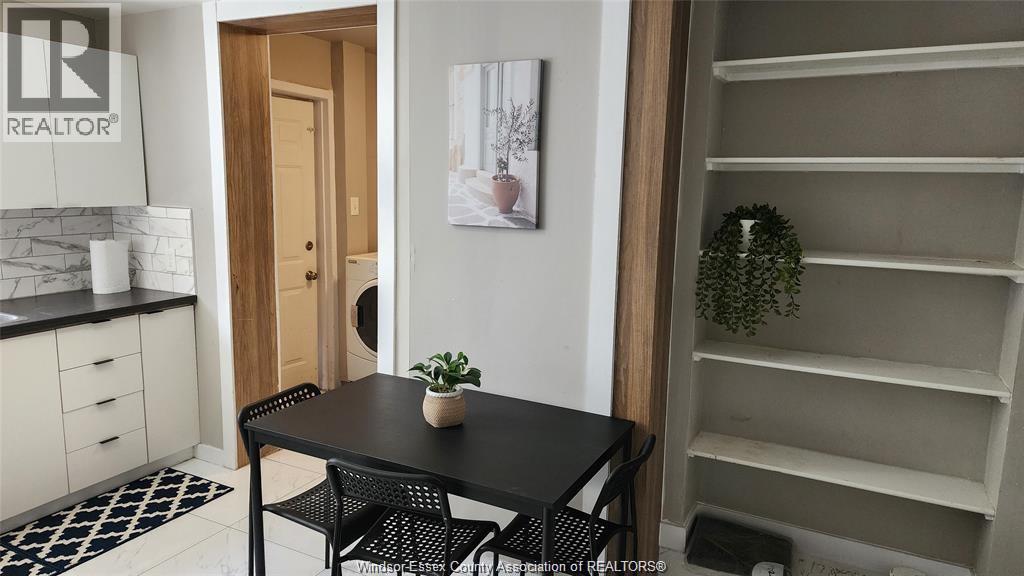
701 Marentette Unit# A, Windsor, ON - Indoor Photo Showing Kitchen With Double Sink
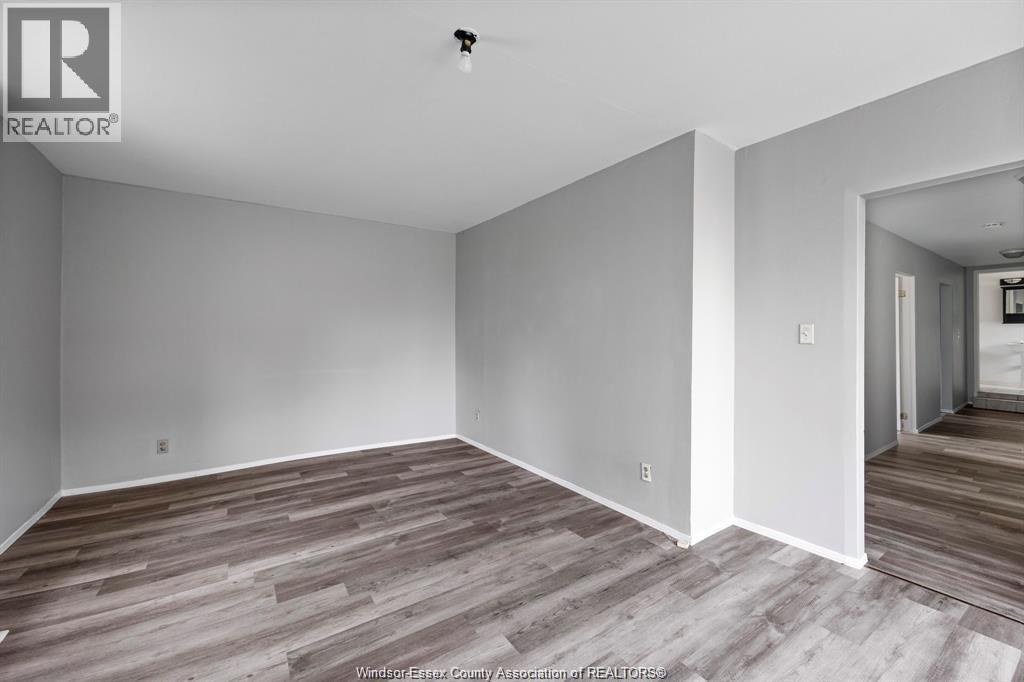
701 Marentette Unit# A, Windsor, ON - Indoor
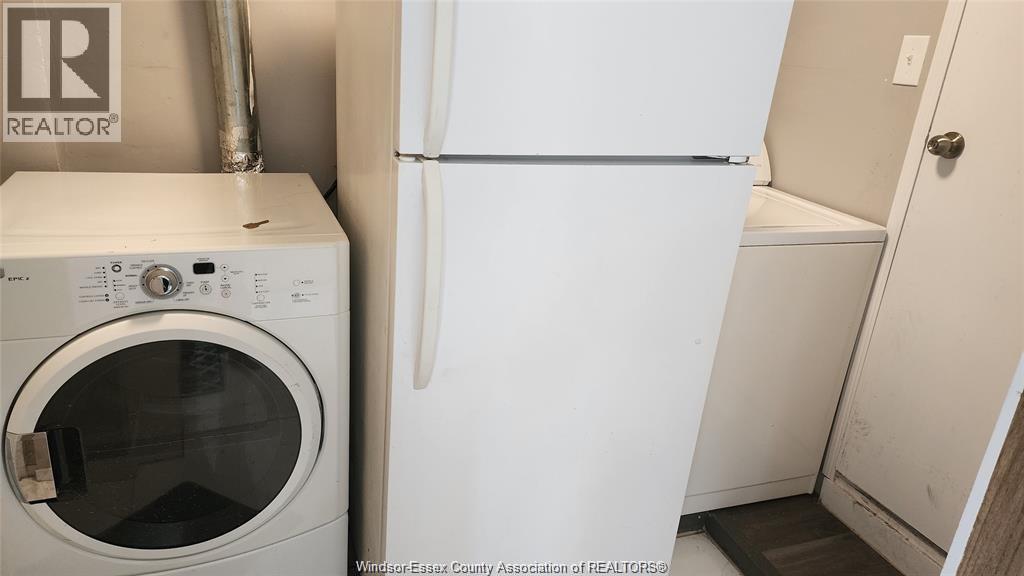
701 Marentette Unit# A, Windsor, ON - Indoor Photo Showing Laundry Room
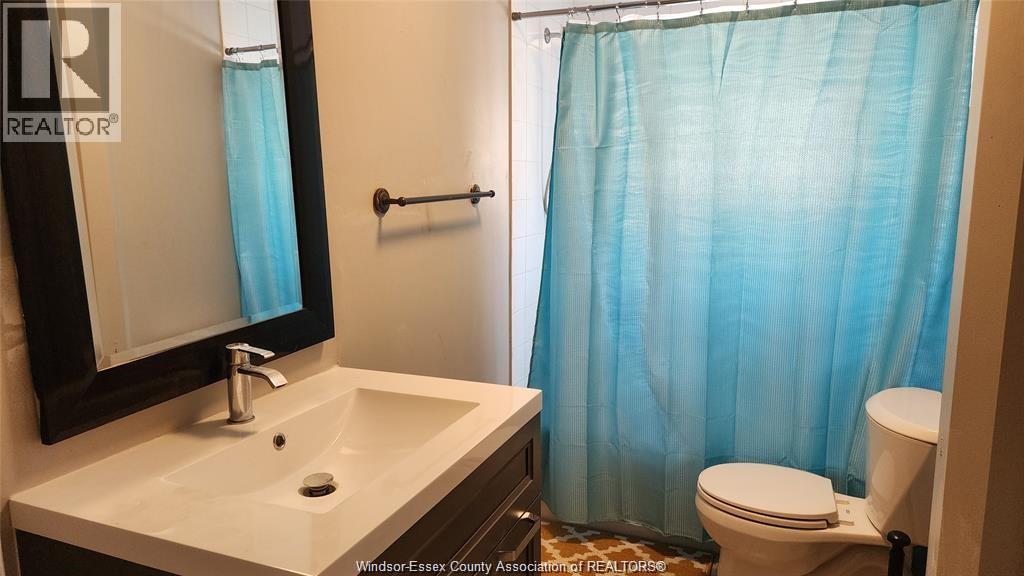
701 Marentette Unit# A, Windsor, ON - Indoor Photo Showing Bathroom
701 Marentette Unit# A, Windsor, ON - Indoor
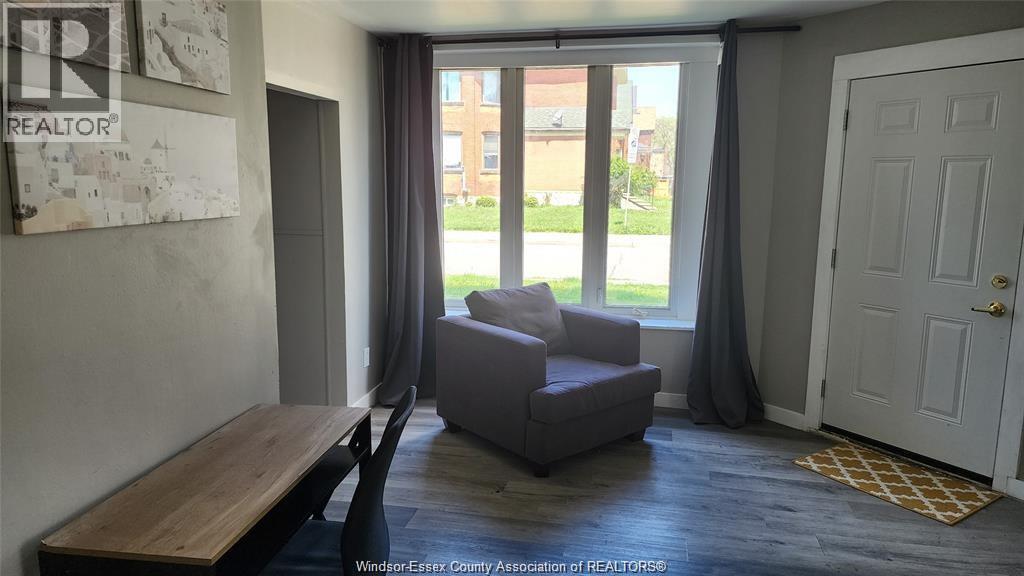
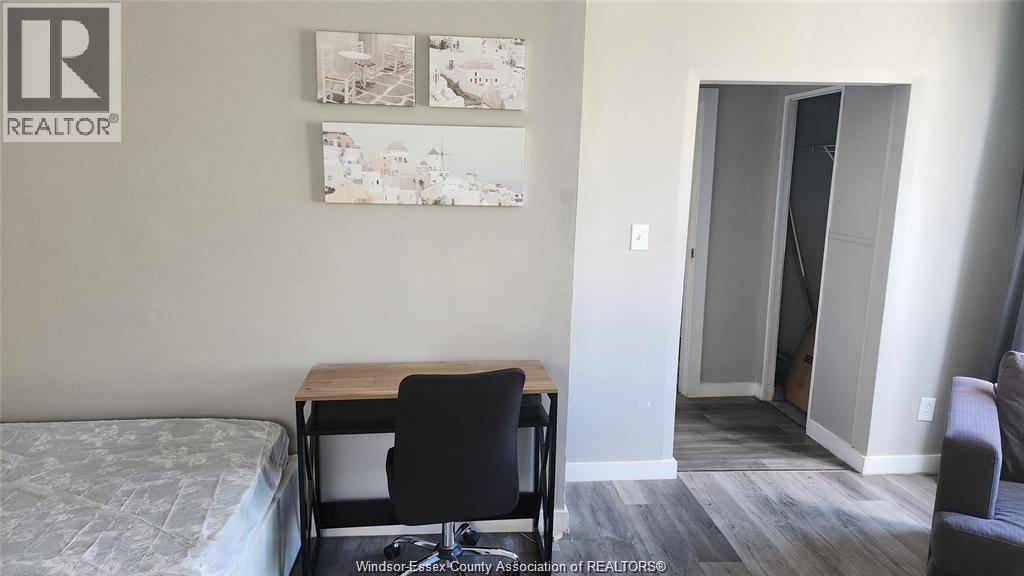
701 Marentette Unit# A, Windsor, ON - Indoor Photo Showing Other Room
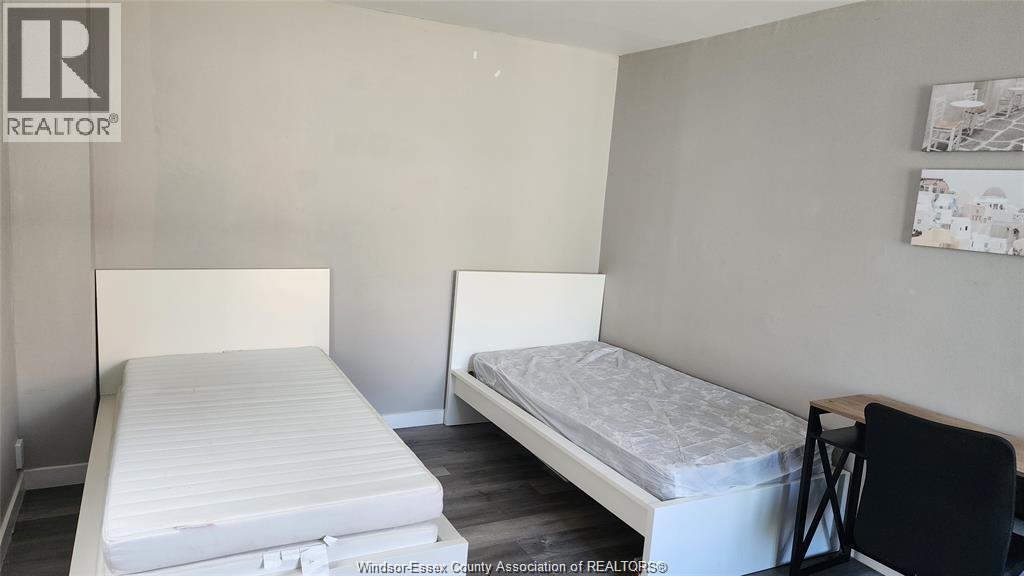
701 Marentette Unit# A, Windsor, ON - Indoor Photo Showing Bedroom
701 Marentette Unit# A, Windsor, ON - Indoor
701 Marentette Unit# A, Windsor, ON - Indoor Photo Showing Other Room
701 Marentette Unit# A, Windsor, ON - Indoor
701 Marentette Unit# A, Windsor, ON - Indoor Photo Showing Bedroom
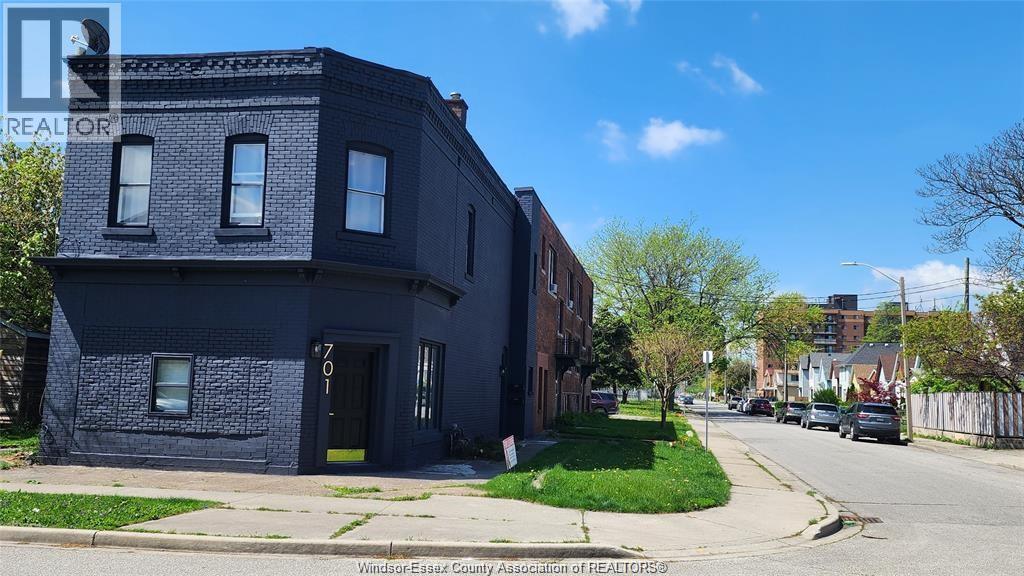
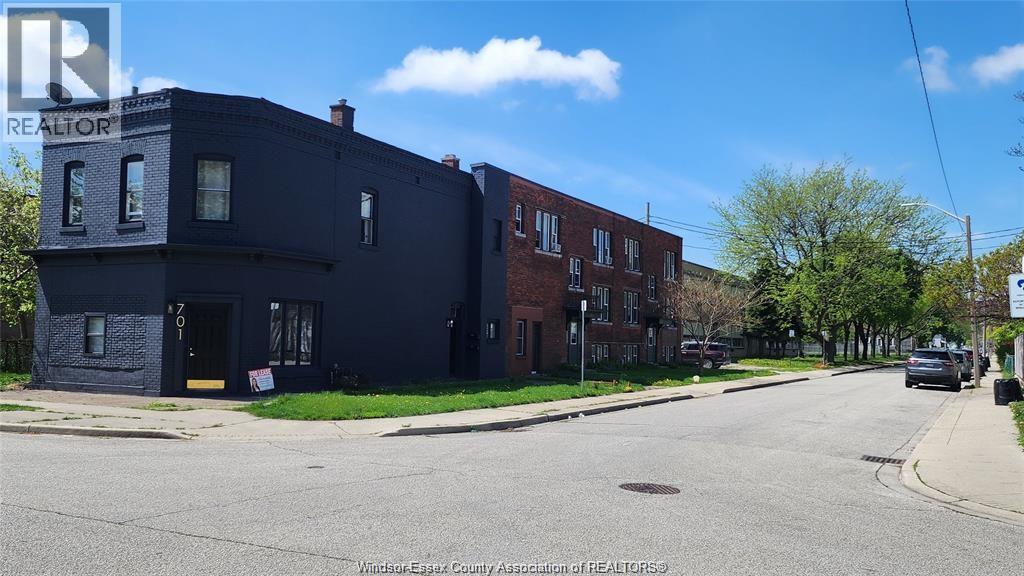
701 Marentette Unit# A, Windsor, ON  - Outdoor
701 Marentette Unit# A, Windsor, ON  - Indoor Photo Showing Kitchen With Double Sink
701 Marentette Unit# A, Windsor, ON - Indoor
701 Marentette Unit# A, Windsor, ON - Indoor Photo Showing Laundry Room
701 Marentette Unit# A, Windsor, ON - Indoor Photo Showing Bathroom
701 Marentette Unit# A, Windsor, ON - Indoor
701 Marentette Unit# A, Windsor, ON - Indoor Photo Showing Other Room
701 Marentette Unit# A, Windsor, ON - Indoor Photo Showing Bedroom
701 Marentette Unit# A, Windsor, ON - Indoor
701 Marentette Unit# A, Windsor, ON - Indoor Photo Showing Other Room
701 Marentette Unit# A, Windsor, ON - Indoor
701 Marentette Unit# A, Windsor, ON - Indoor Photo Showing Bedroom
  • Advertising
701 Marentette Unit# A, Windsor, Ontario, N9A 1Z5
$1,900.00 /month

3 Beds

1 Bath

Property Information:

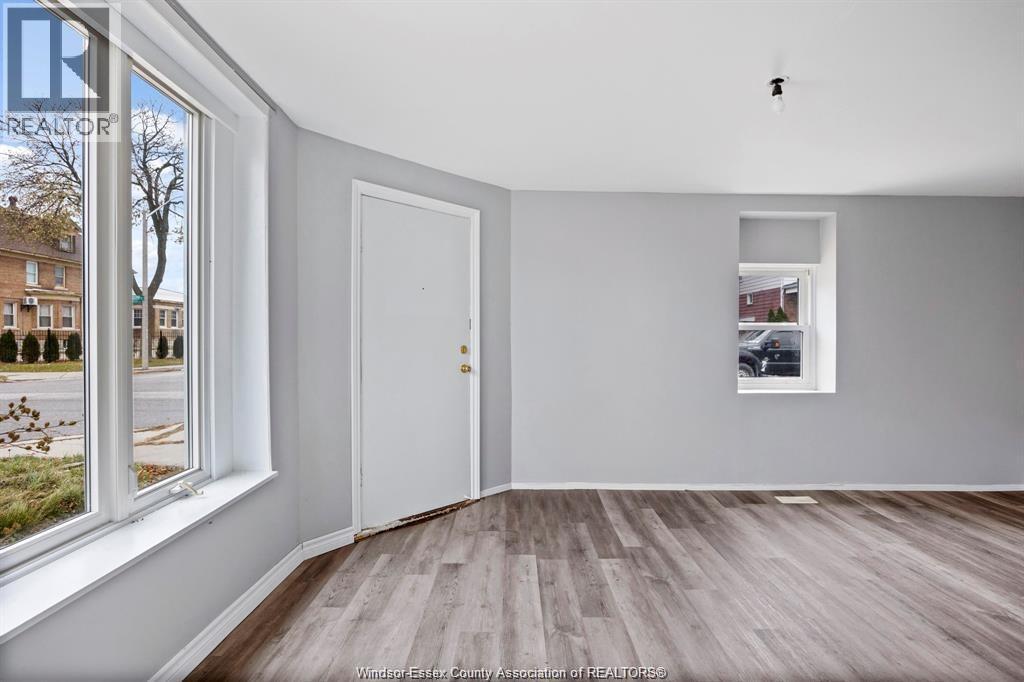
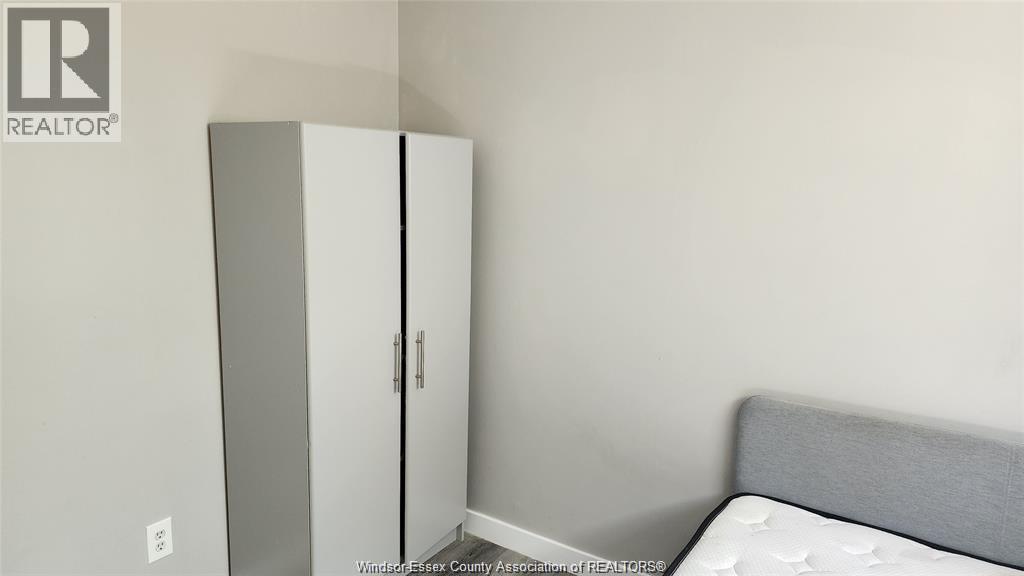
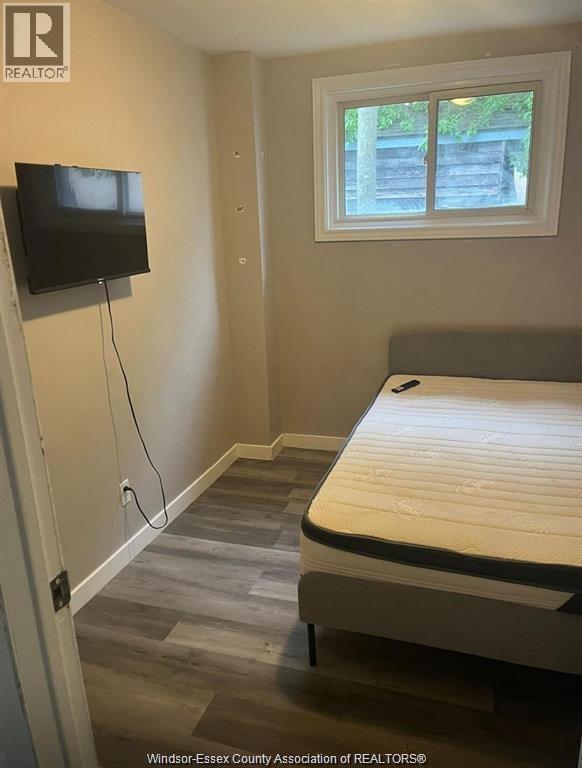
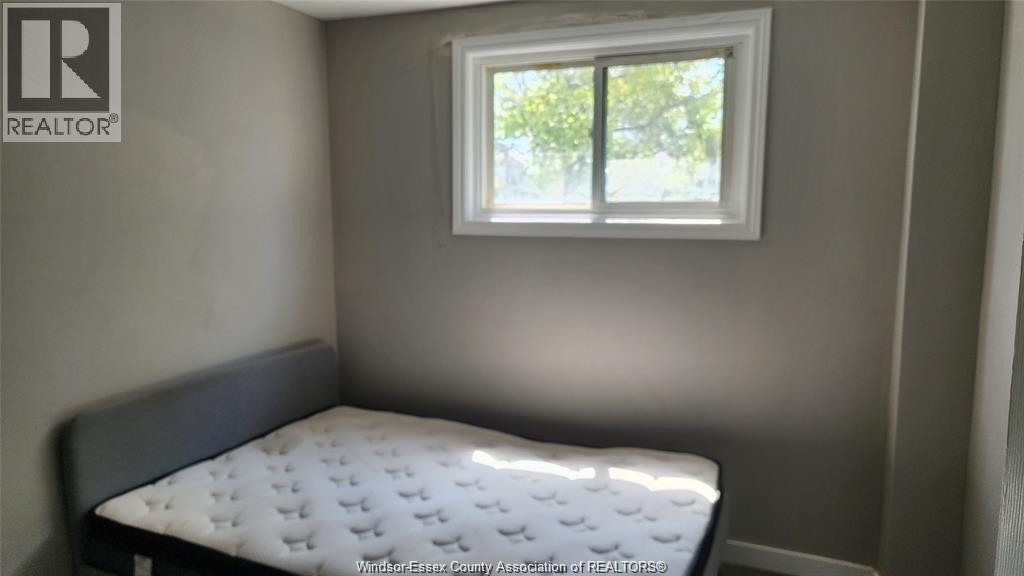
Welcome to 701 Marentette, a beautifully renovated and furnished 3 bedroom, 1-bathroom home in the sought-after Walkerville neighborhood. With ensuite laundry and modern finishes, this home offers both style and convenience. The 3rd bedroom could be used as den or living room. Just 5 minutes from the University of Windsor, the USA border, shopping, restaurants, and entertainment, it’s perfectly located for students and professionals alike. Street parking is available. Public transportation is easily accessible, making commuting a breeze. Don't miss this incredible rental opportunity in one of Windsor’s most desirable areas! Income verification, first and last month’s rent and credit report required. (id:27)

Building Features:

  • Style: Apartment
  • Building Type: Apartment
  • Exterior Finish: Brick
  • Flooring Type: Laminate
  • Heating Type: Forced air
  • Heating Fuel: Natural gas

Property Features:

  • OwnershipType: Freehold
  • Property Type: Single Family
  • Features: No Driveway
  • Irregular: Yes
  • Lot Size: 39.44 X
  • Zoning: RD3.4

Rooms:

  • Bathroom 2nd Level 10' x 5'7""
  • Dining 2nd Level 8'8"" x 7'10""
  • Kitchen 2nd Level 10'2"" x 7'11""
  • Laundry 2nd Level 11' x 5'8""
  • Bedroom 2nd Level 11'7"" x 8'10""
  • Bedroom 2nd Level 11'6"" x 9'6""
  • Living 2nd Level 19' x 14'1""
  • Other Basement Level 18'8"" x 38'1""
  • Bathroom Main Level 9'11"" x 5'
  • Bedroom Main Level 9'10"" x 9'3""
  • Bedroom Main Level 9'9"" x 8'5""
  • Kitchen Main Level 9'9"" x 8'5""
  • Laundry Main Level 7'8"" x 5'8""
  • Living Main Level 18'3"" x 12'7""

Courtesy of: EXP REALTY
REALTOR.ca  

Location of 701 Marentette Unit# A, Windsor, Ontario, N9A 1Z5

Demographic Information of 701 Marentette Unit# A, Windsor, Ontario, N9A 1Z5

Life Stage

Young Couples

Employment Type

Blue Collar/Primary, Blue Collar/Service Sector

Average Household Income

$54,266.18

Average Number of Children

1.90

Household Population

Household Structure

Age of Population

Education

Education Level

No certificate/diploma/degree

38.55 %

High school certificate or equivalent

35.14 %

Apprenticeship trade certificate/diploma

5.32 %

College/non-university certificate

11.8 %

University certificate (below bachelor)

1.16 %

University Degree

8.03 %

Commuter

Travel To Work

By Car

80.58 %

By Public Transit

4.71 %

By Walking

8.43 %

By Bicycle

0.0 %

By Other Methods

6.28 %

Cultural Diversity

Knowledge of Official Language

Mother Tongue

Building Information

Building Type

Apartments (Low and High Rise)

72.4 %

Houses

27.6 %

Own Vs. Rent