Button CopyPathCircle CloseCircle Left ArrowArrow Down Icon GreyClosecirclecircleBurger
  • Advertising

4844 WHITEFISH CRESCENT, Windsor, Ontario, N9G 3E2

MLS® # 26018249
House For Sale In Roseland, Windsor, Ontario
$619,900 QuickQuoteTM: $623K - $759K

3+2 Beds

2 Baths

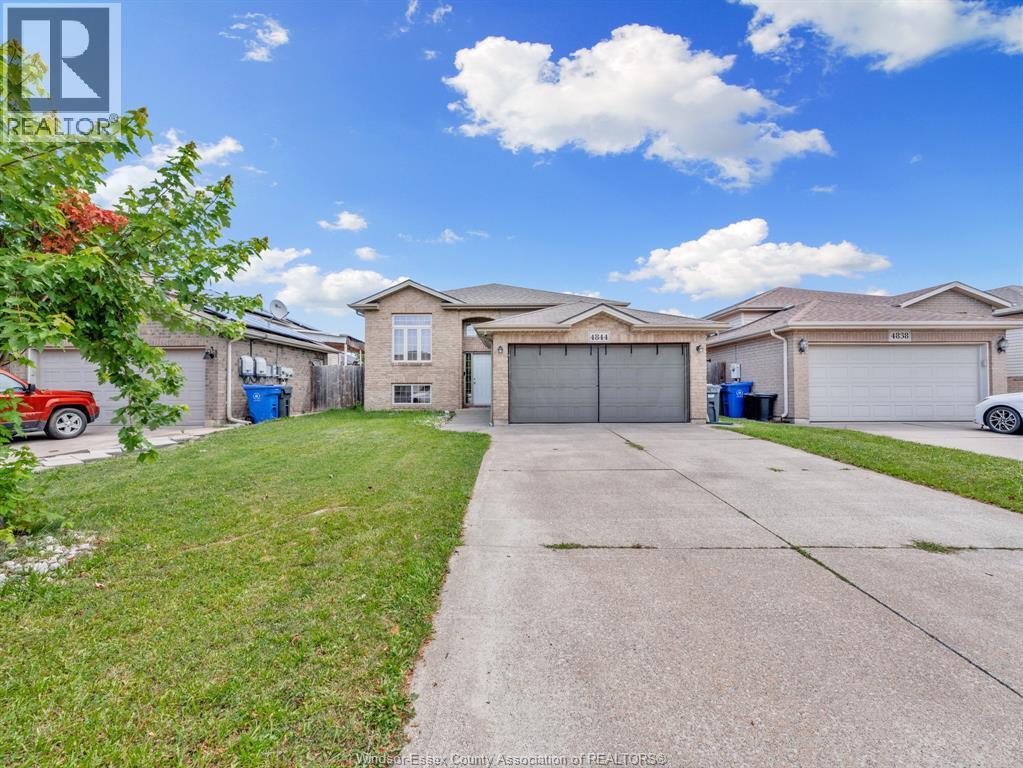
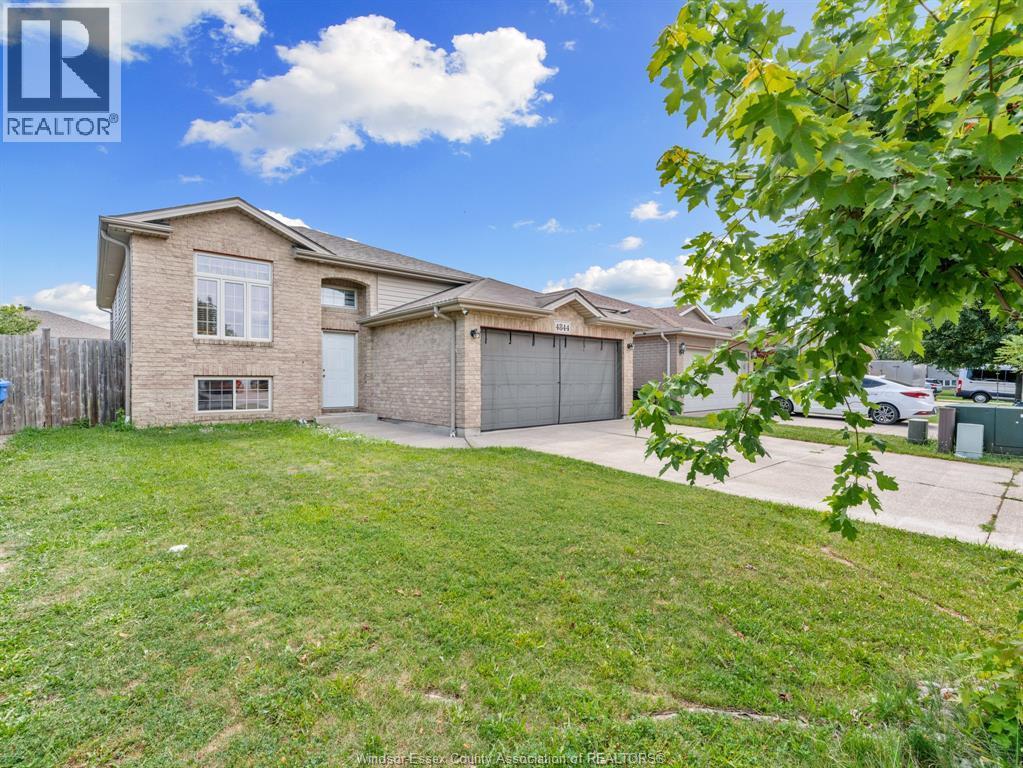
4844 Whitefish Crescent, Windsor, ON - Outdoor With Facade
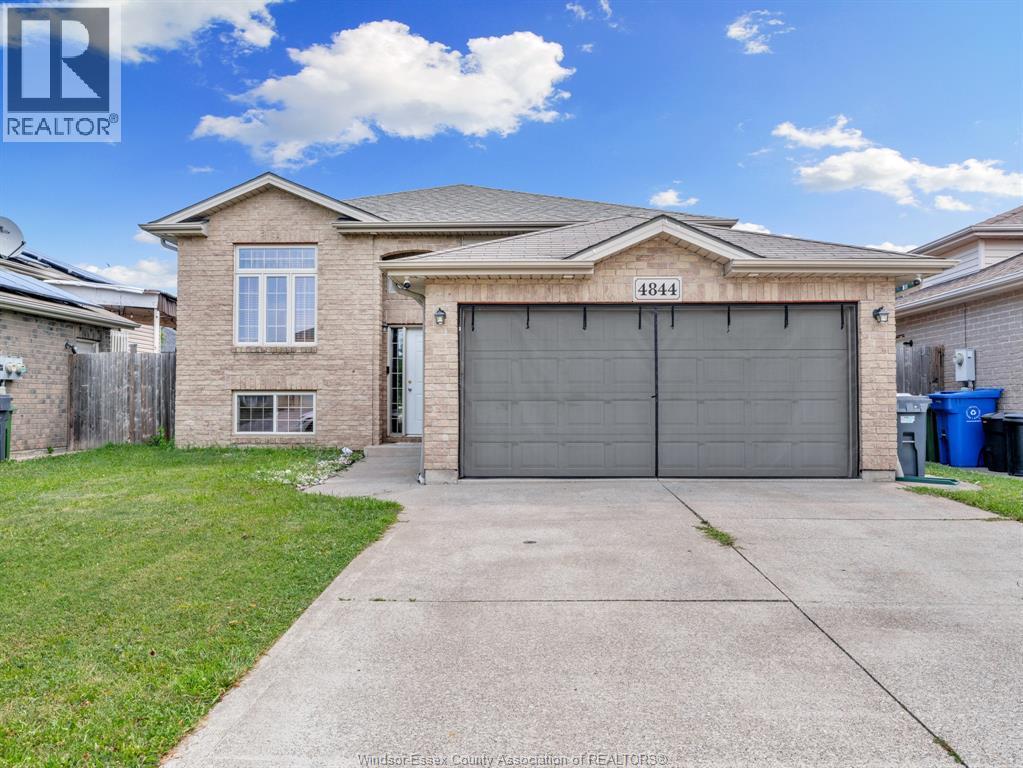
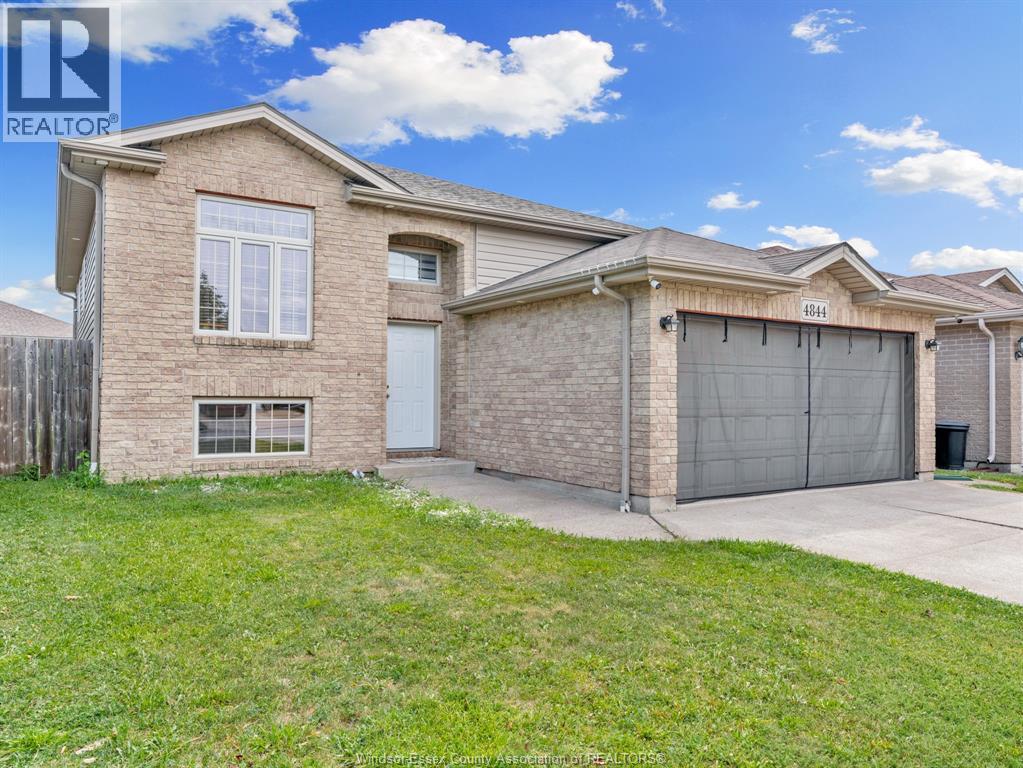
4844 Whitefish Crescent, Windsor, ON - Outdoor
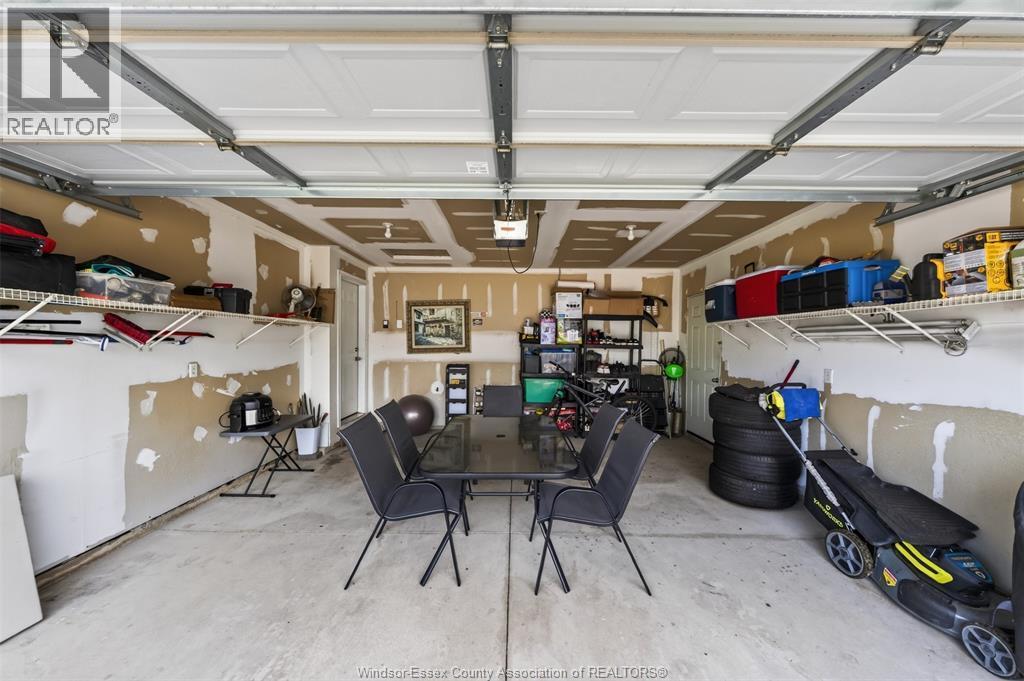
4844 Whitefish Crescent, Windsor, ON - Indoor Photo Showing Garage
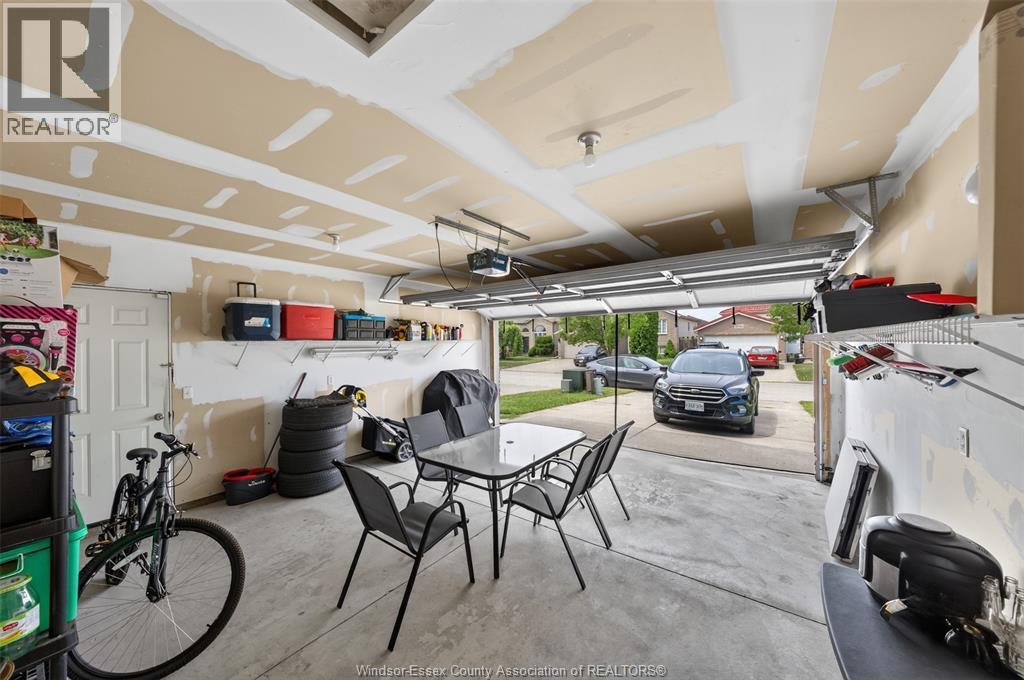
4844 Whitefish Crescent, Windsor, ON - Indoor
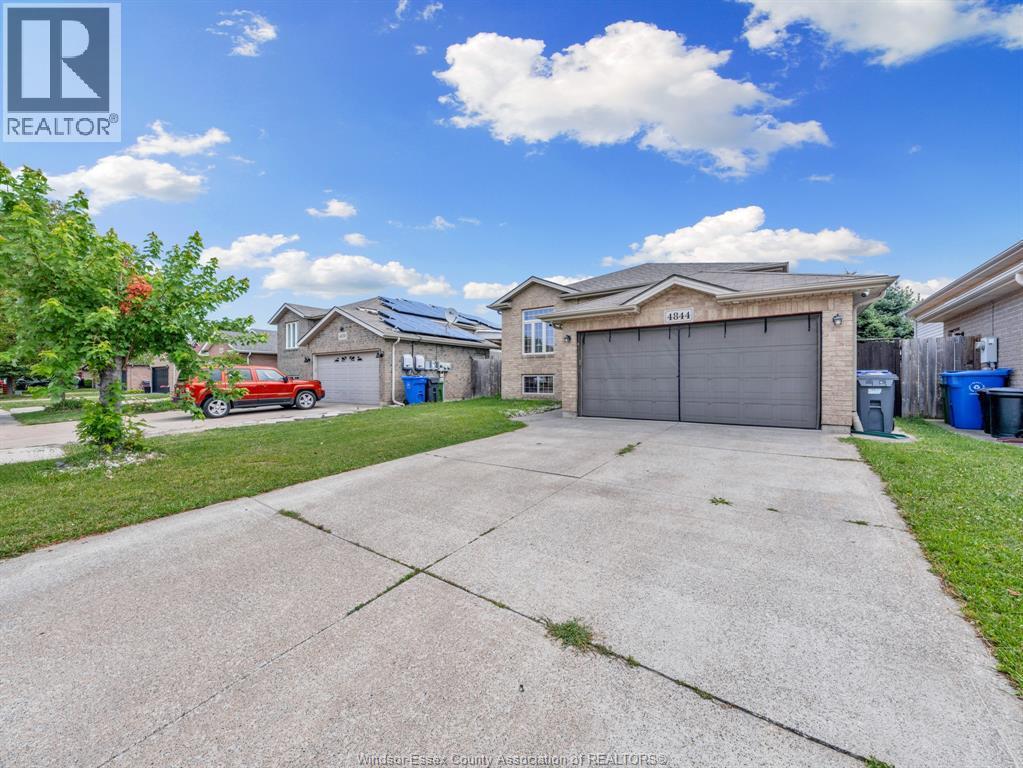
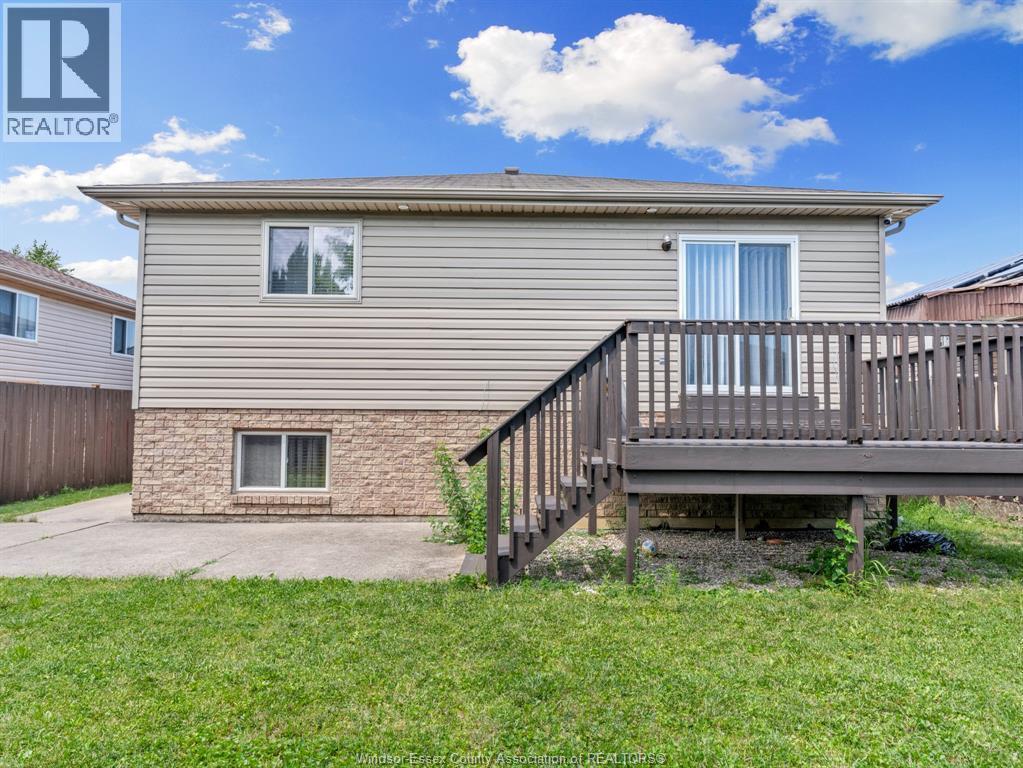
4844 Whitefish Crescent, Windsor, ON - Outdoor With Exterior
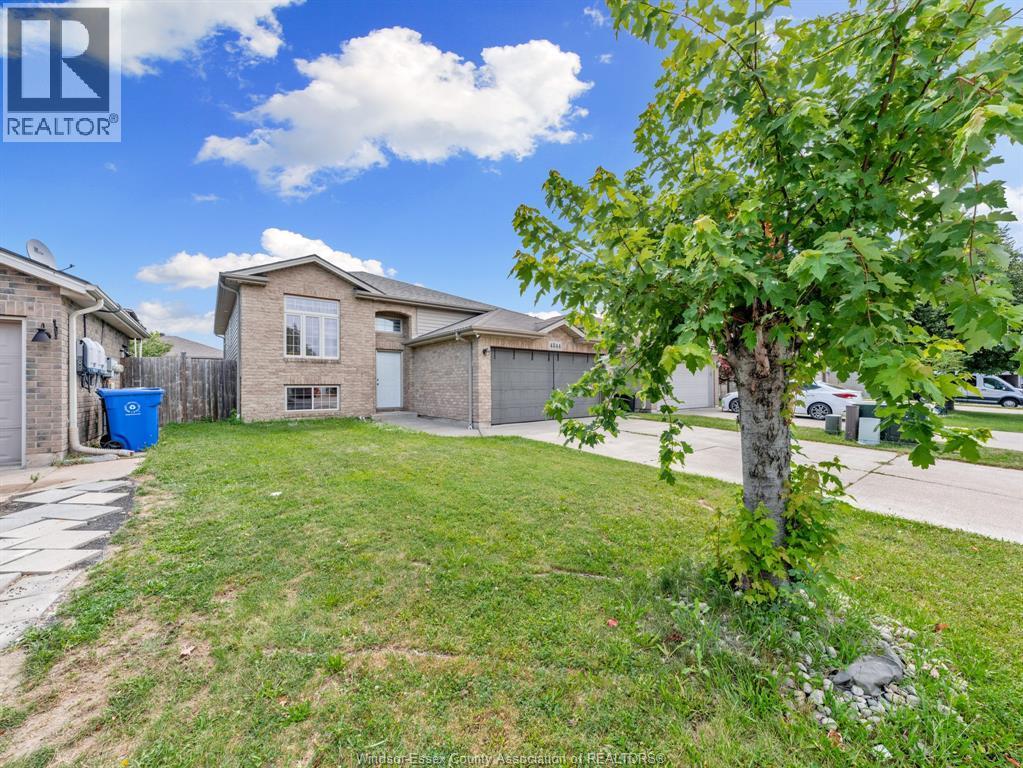
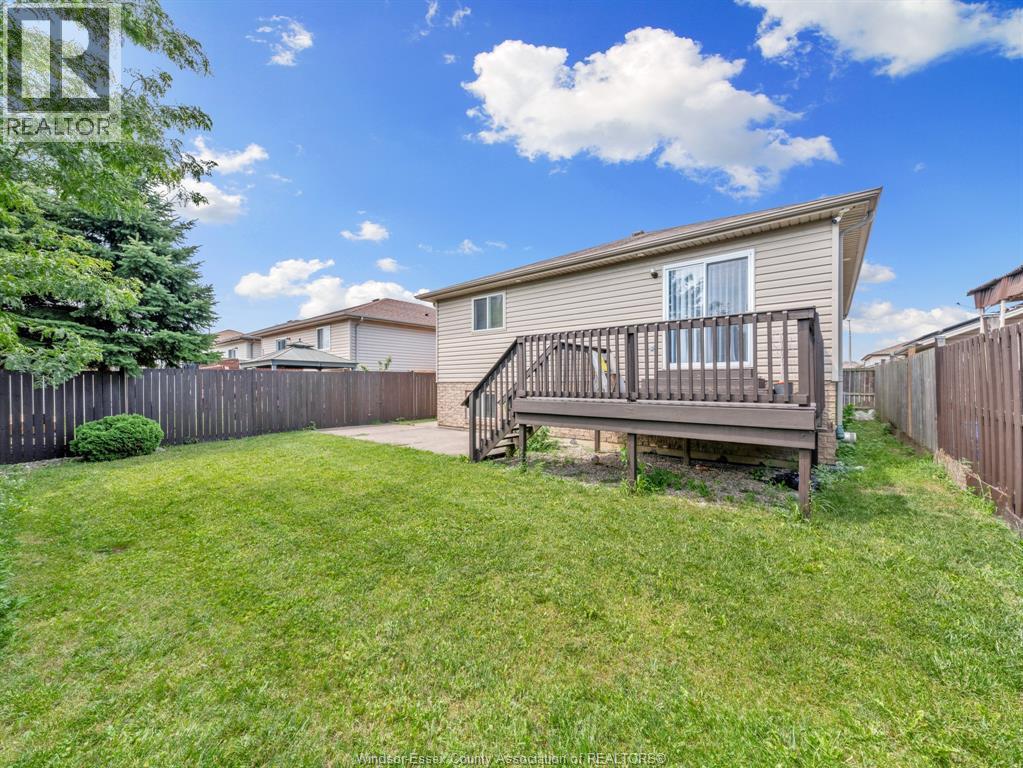
4844 Whitefish Crescent, Windsor, ON - Outdoor
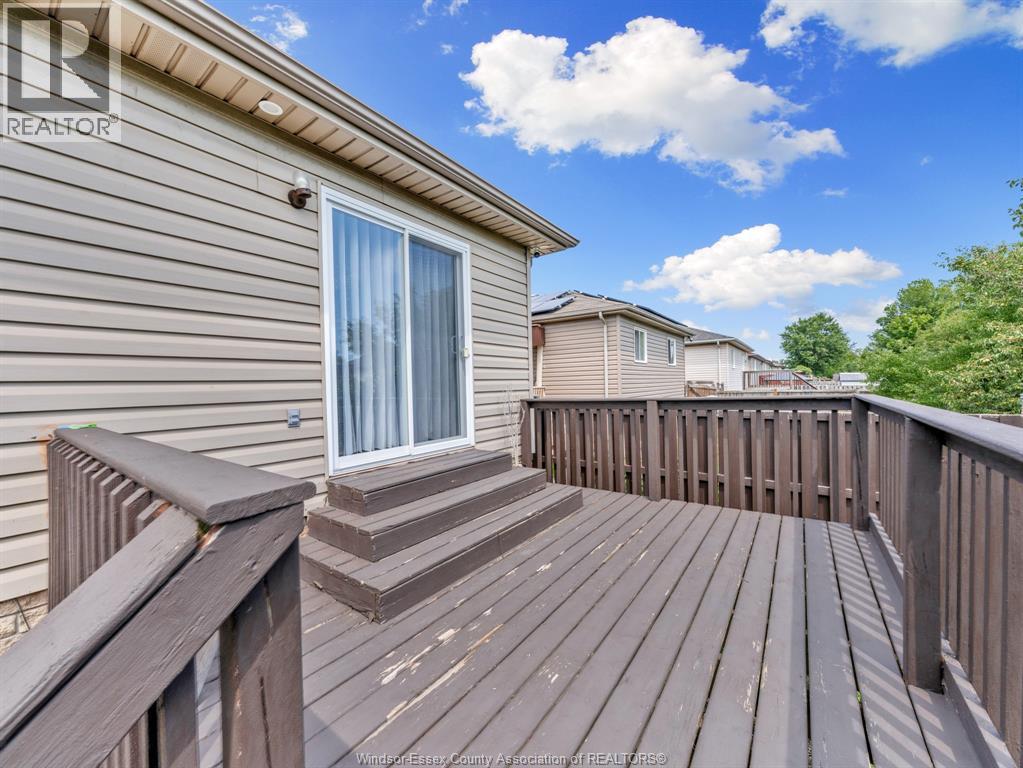
4844 Whitefish Crescent, Windsor, ON - Outdoor With Deck Patio Veranda
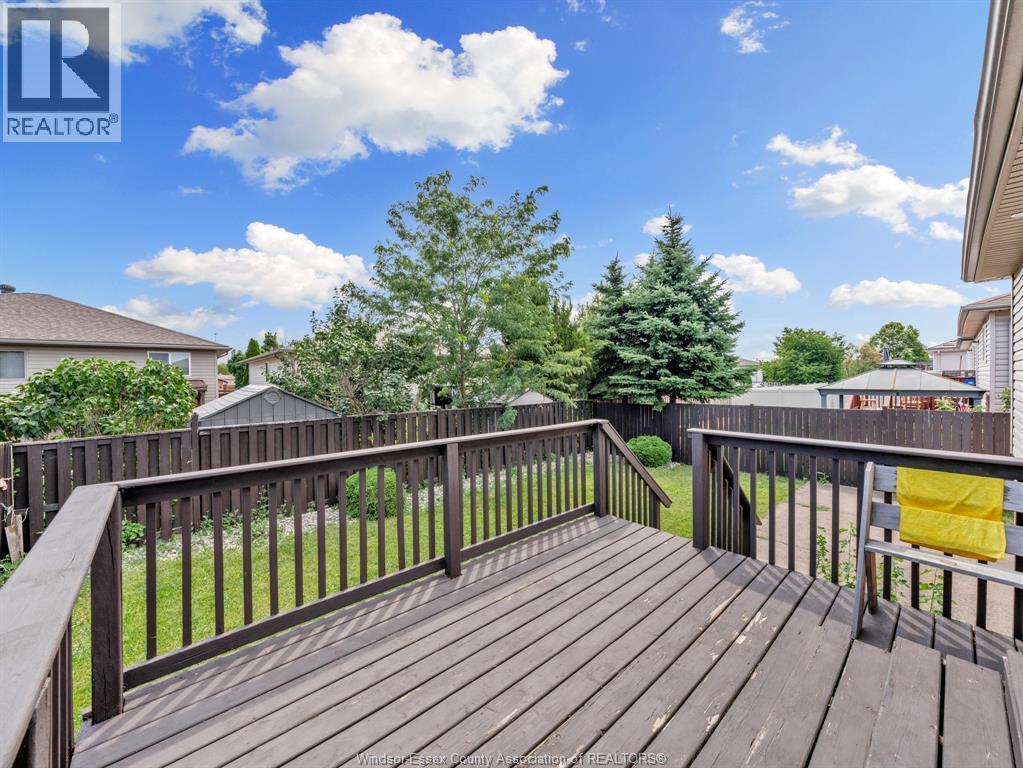
4844 Whitefish Crescent, Windsor, ON - Outdoor With Deck Patio Veranda With Exterior
4844 Whitefish Crescent, Windsor, ON - Outdoor With Deck Patio Veranda
4844 Whitefish Crescent, Windsor, ON - Outdoor With Deck Patio Veranda With Exterior
4844 Whitefish Crescent, Windsor, ON - Outdoor With Deck Patio Veranda
4844 Whitefish Crescent, Windsor, ON - Outdoor
4844 Whitefish Crescent, Windsor, ON - Indoor Photo Showing Other Room
4844 Whitefish Crescent, Windsor, ON - Indoor
4844 Whitefish Crescent, Windsor, ON - Indoor Photo Showing Other Room
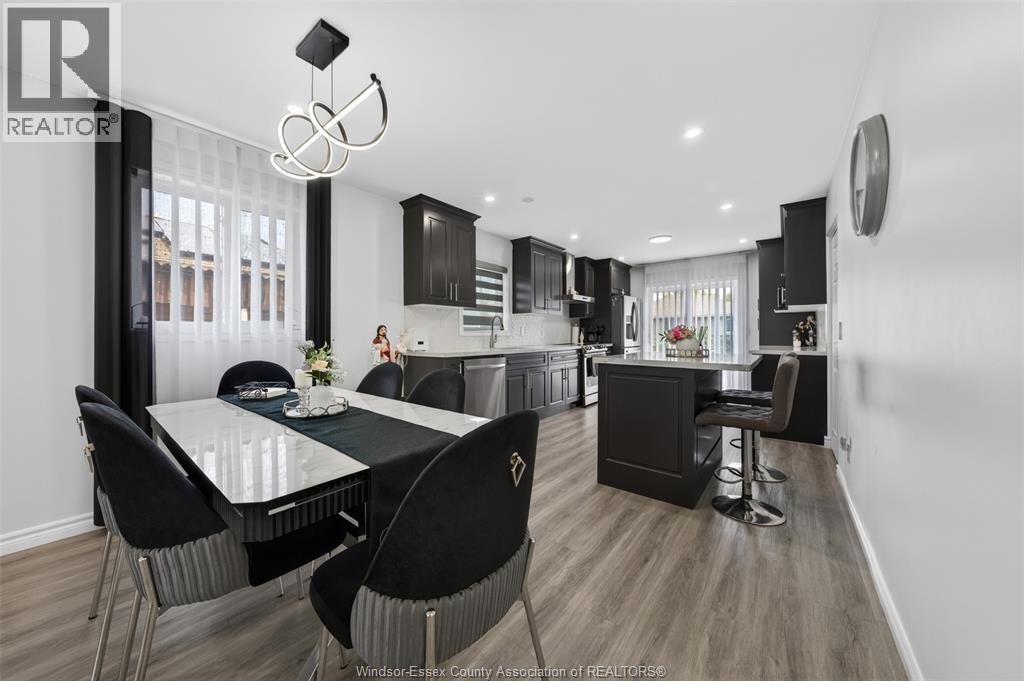
4844 Whitefish Crescent, Windsor, ON - Indoor Photo Showing Dining Room
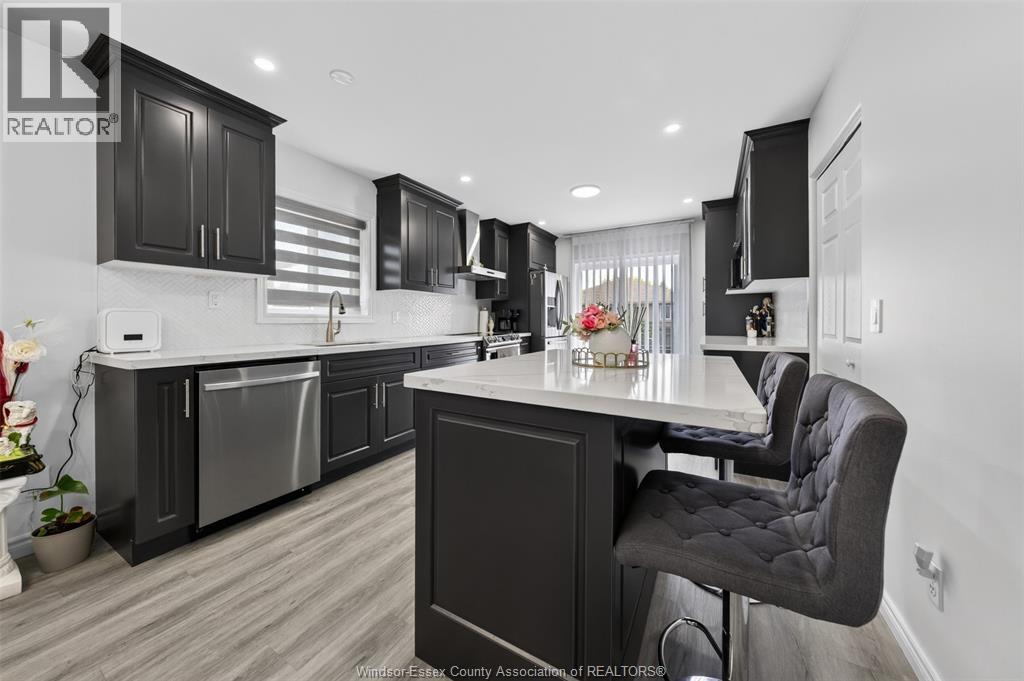
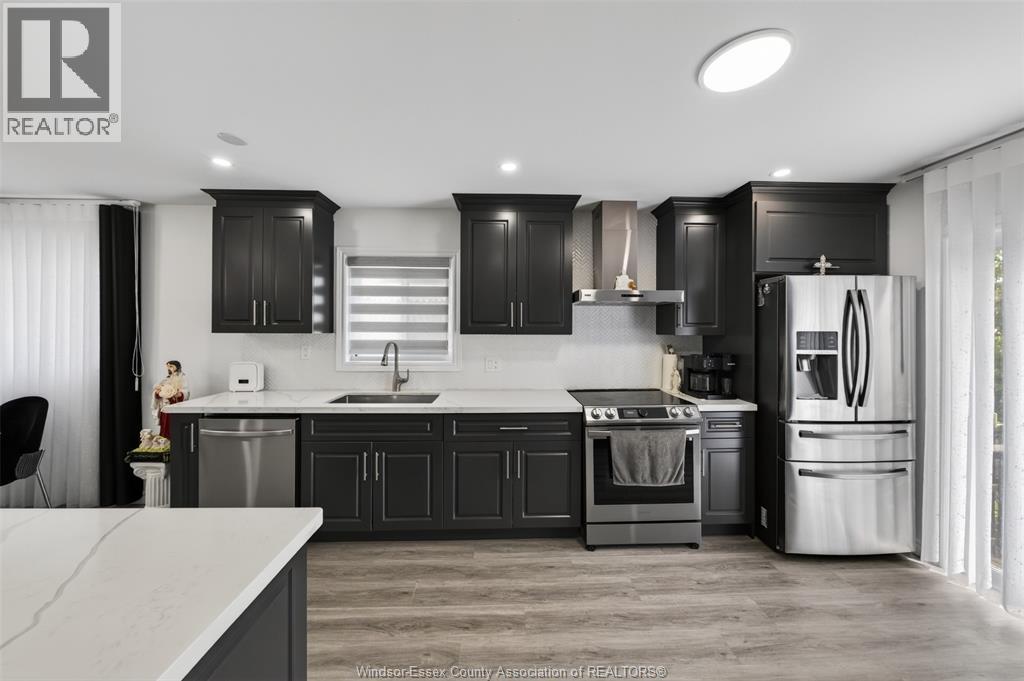
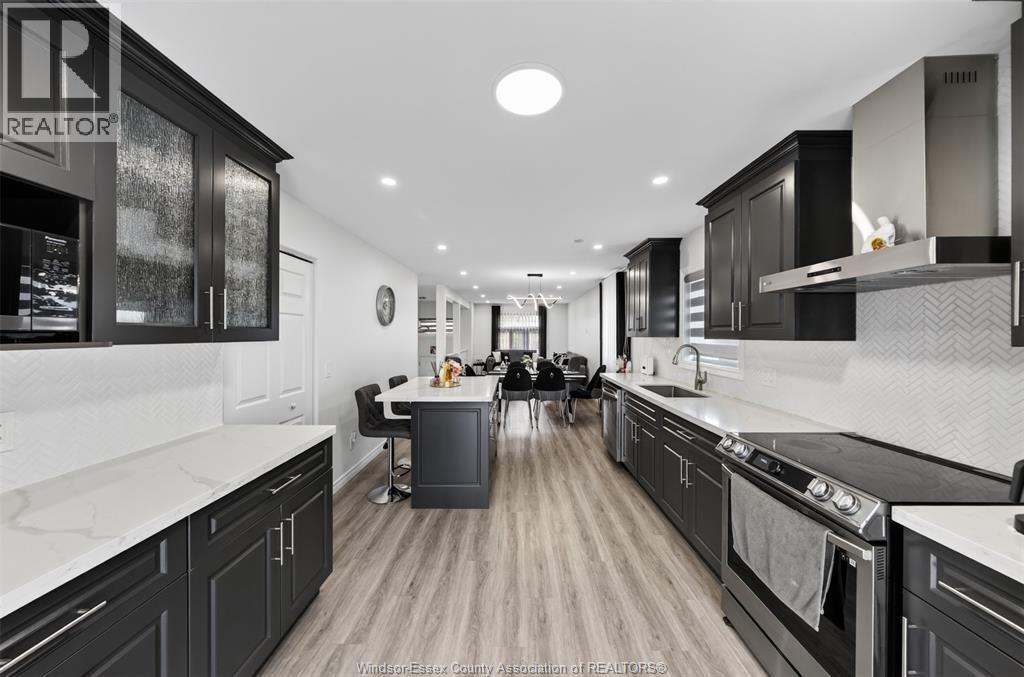
4844 Whitefish Crescent, Windsor, ON - Indoor Photo Showing Kitchen With Upgraded Kitchen
4844 Whitefish Crescent, Windsor, ON - Indoor Photo Showing Kitchen
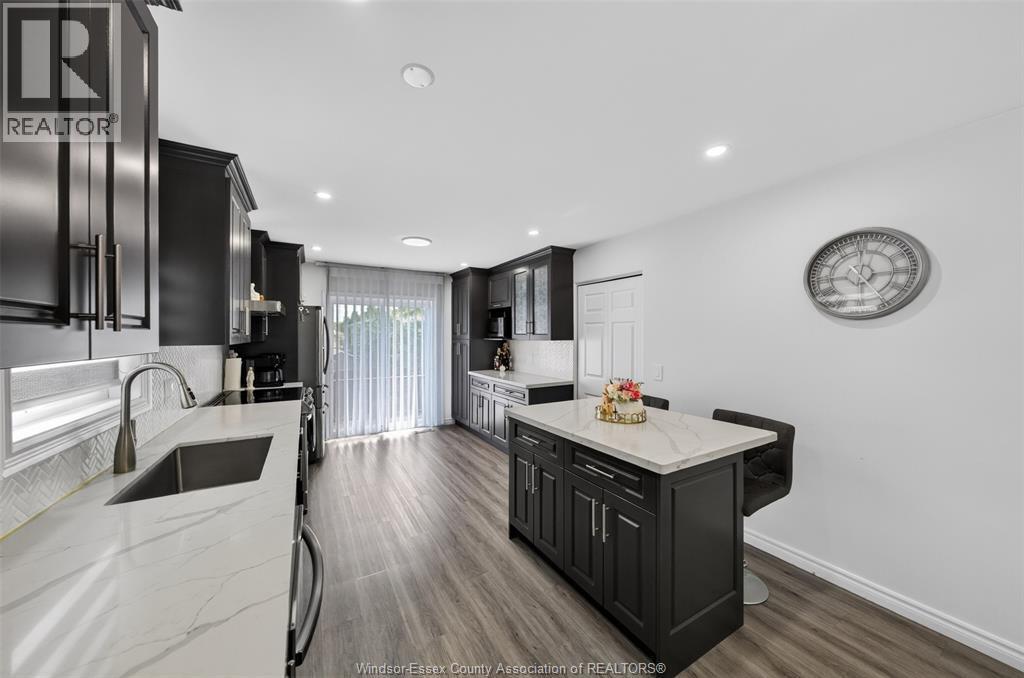
4844 Whitefish Crescent, Windsor, ON - Indoor Photo Showing Kitchen With Stainless Steel Kitchen With Upgraded Kitchen
4844 Whitefish Crescent, Windsor, ON - Indoor Photo Showing Kitchen With Upgraded Kitchen
4844 Whitefish Crescent, Windsor, ON - Indoor Photo Showing Other Room
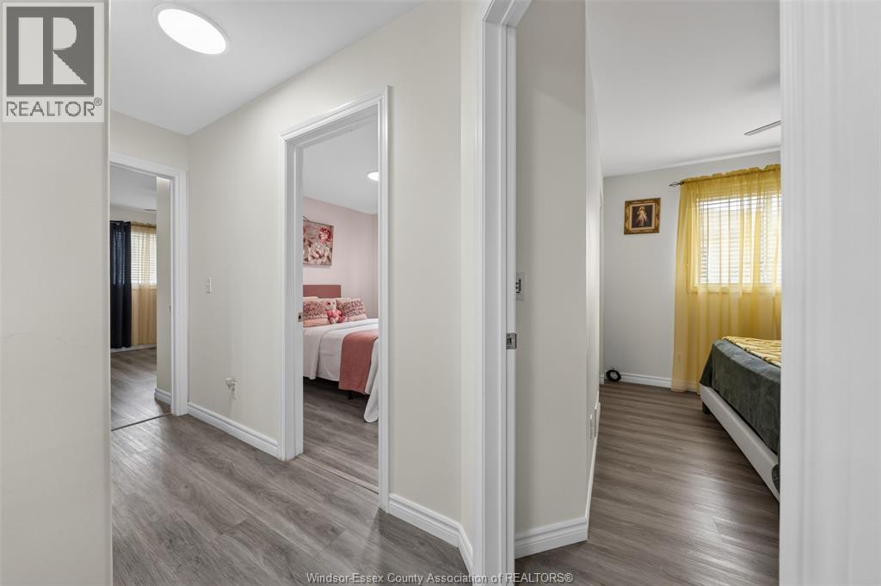
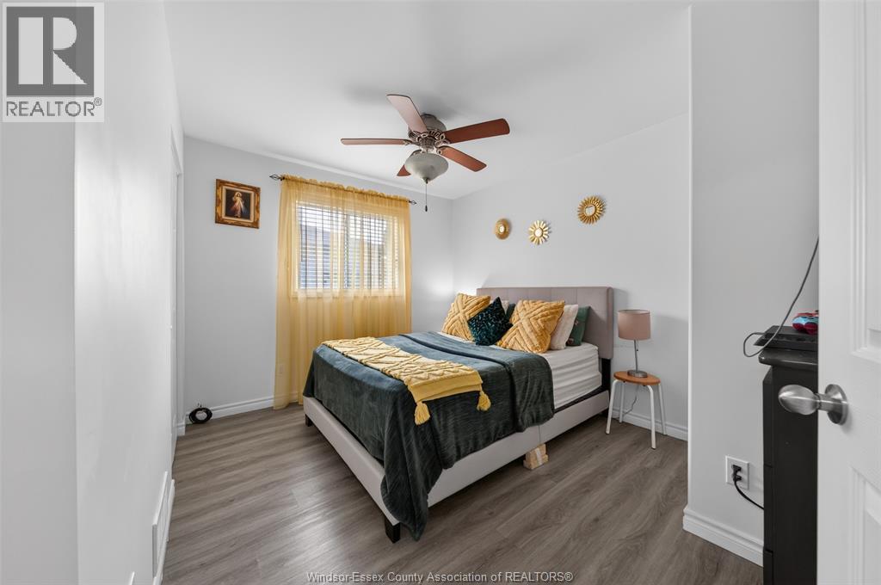
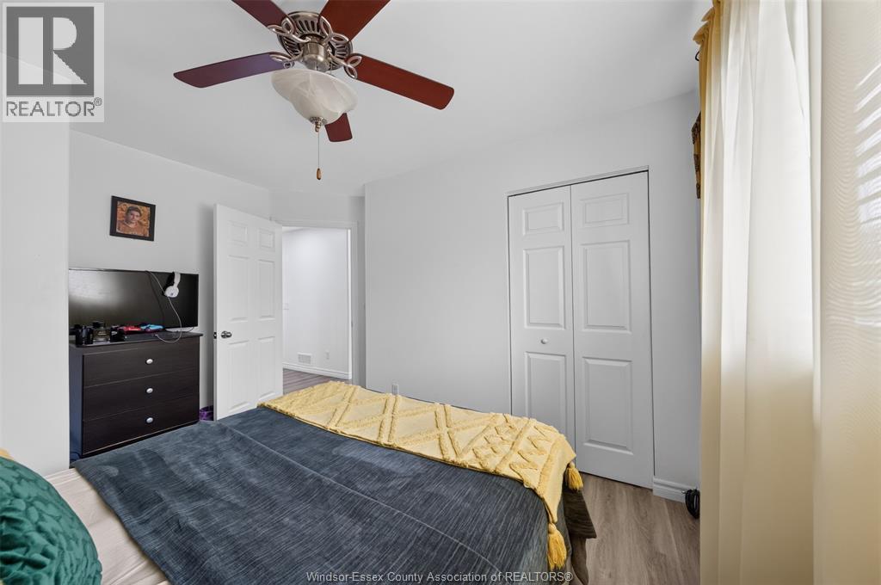
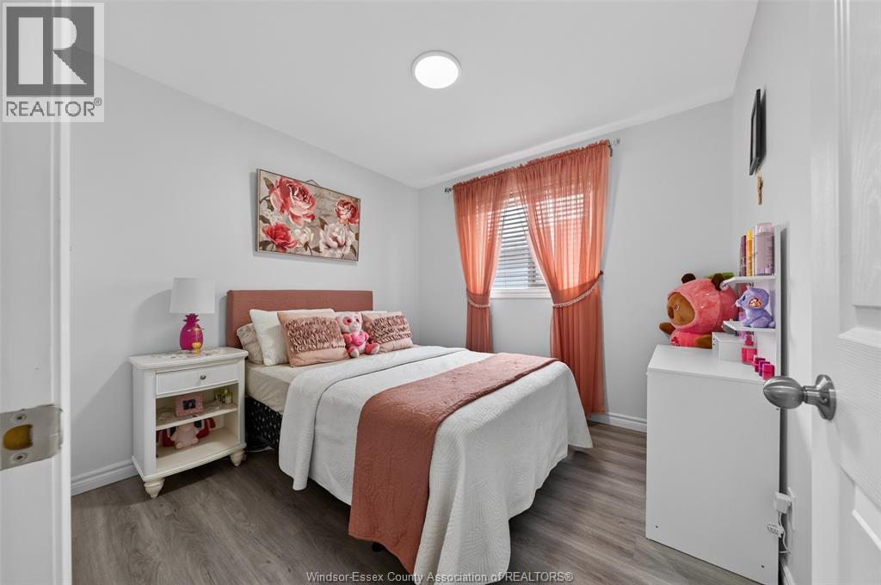
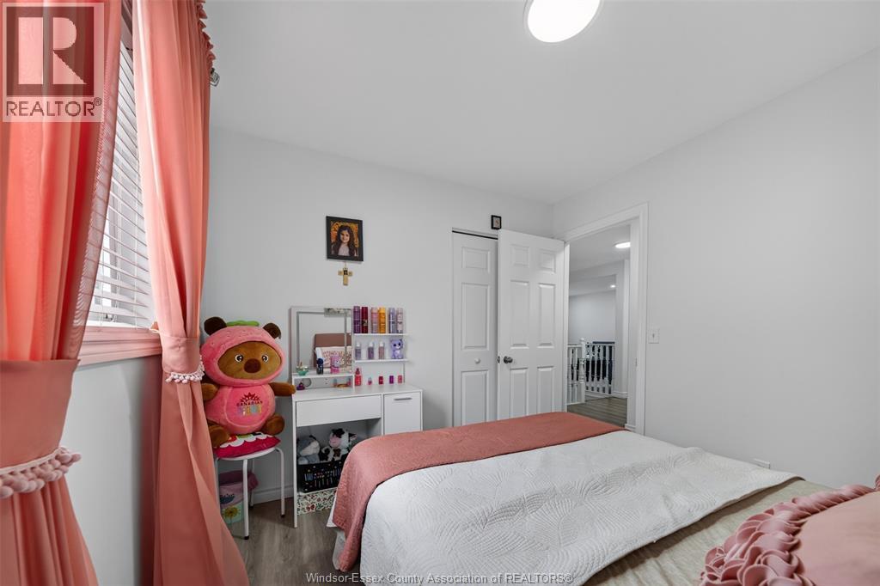
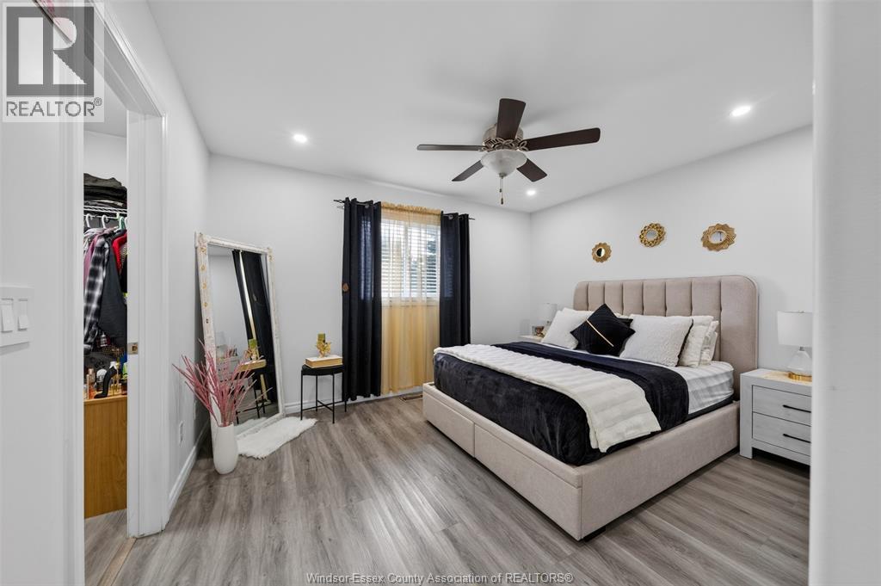
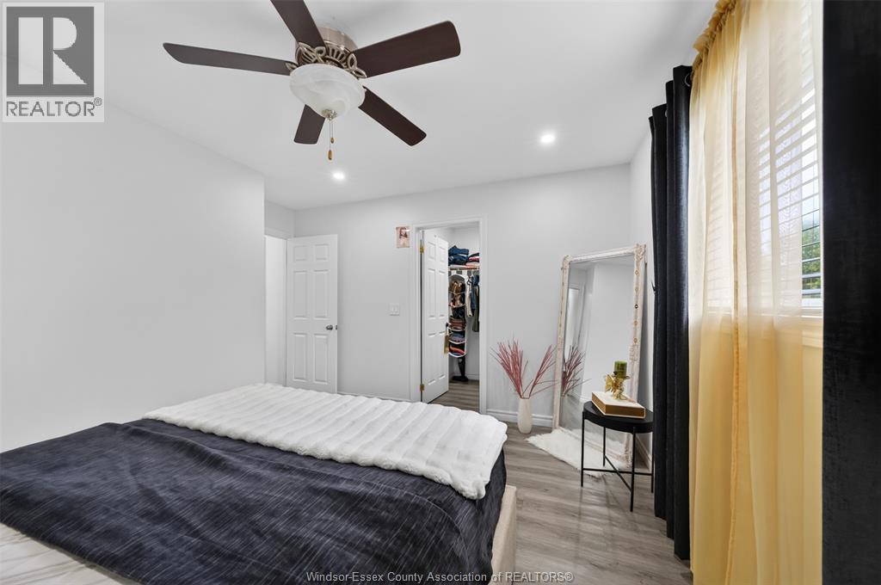
4844 Whitefish Crescent, Windsor, ON - Indoor Photo Showing Bedroom
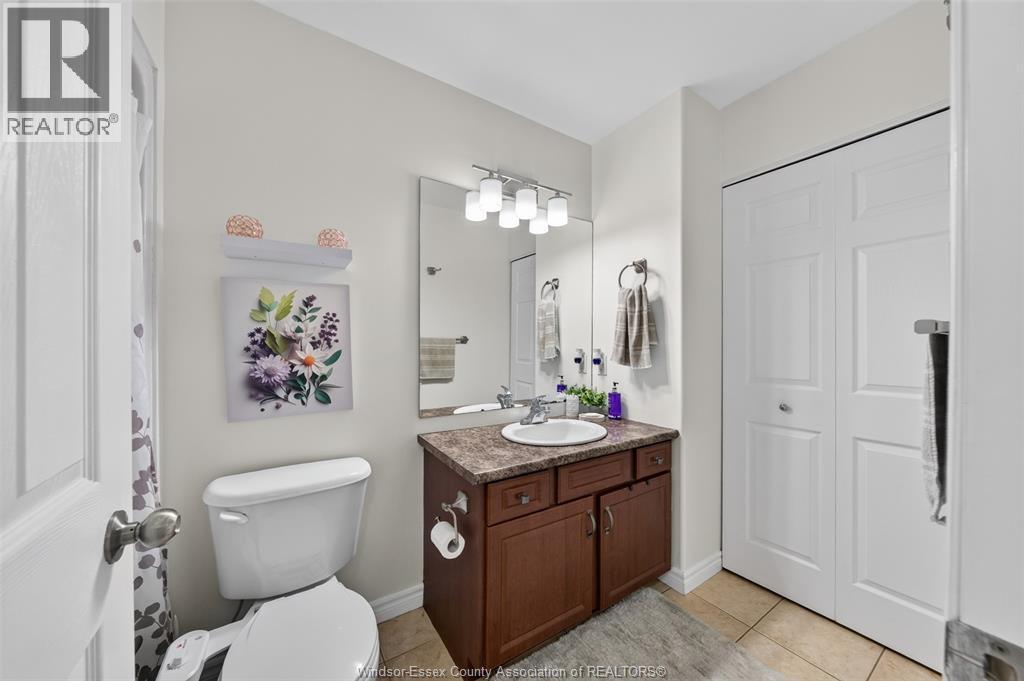
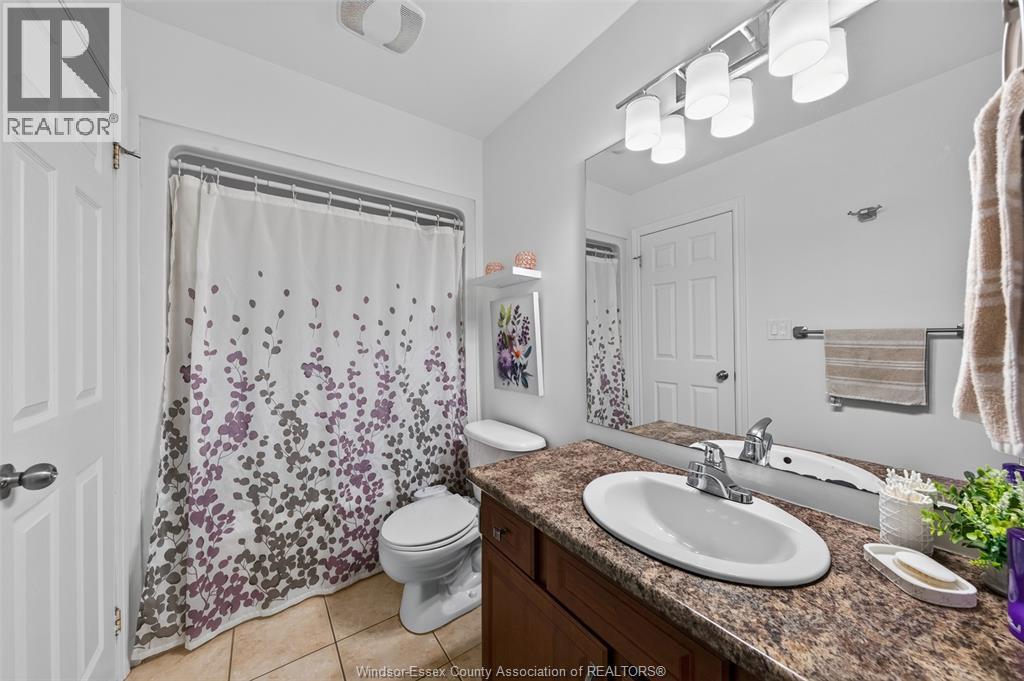
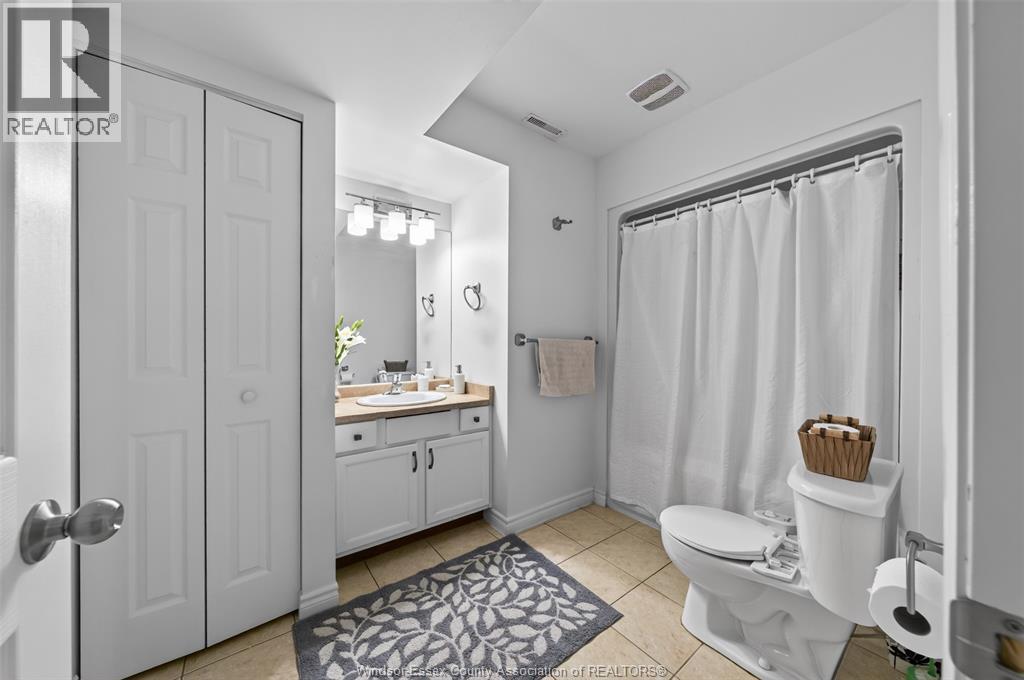
4844 Whitefish Crescent, Windsor, ON - Indoor Photo Showing Bathroom
4844 Whitefish Crescent, Windsor, ON - Indoor Photo Showing Bedroom
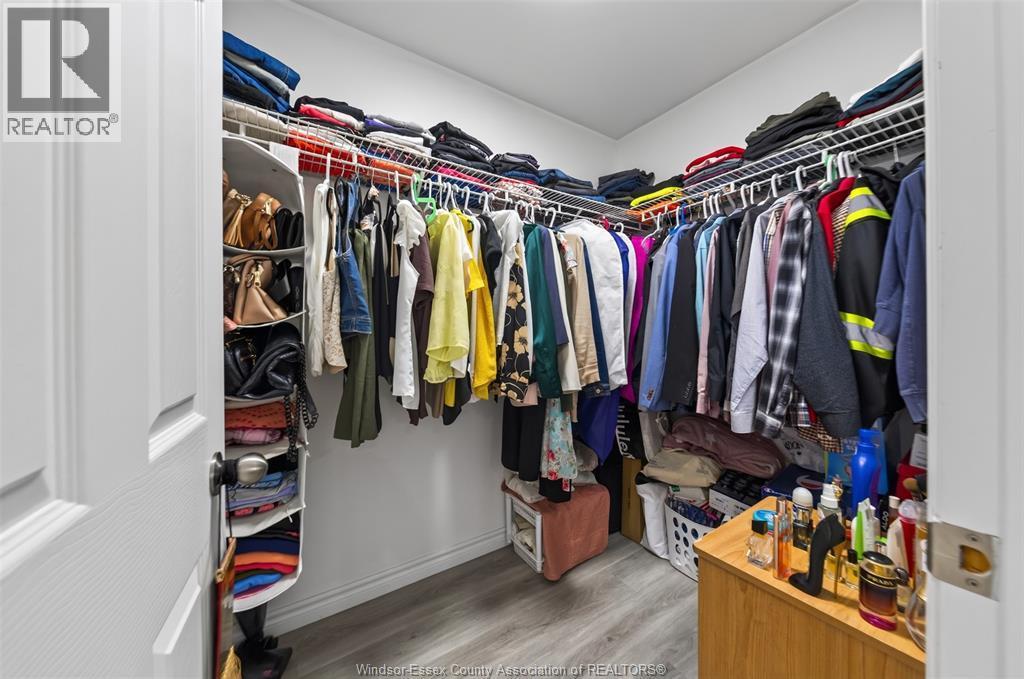
4844 Whitefish Crescent, Windsor, ON - Indoor With Storage
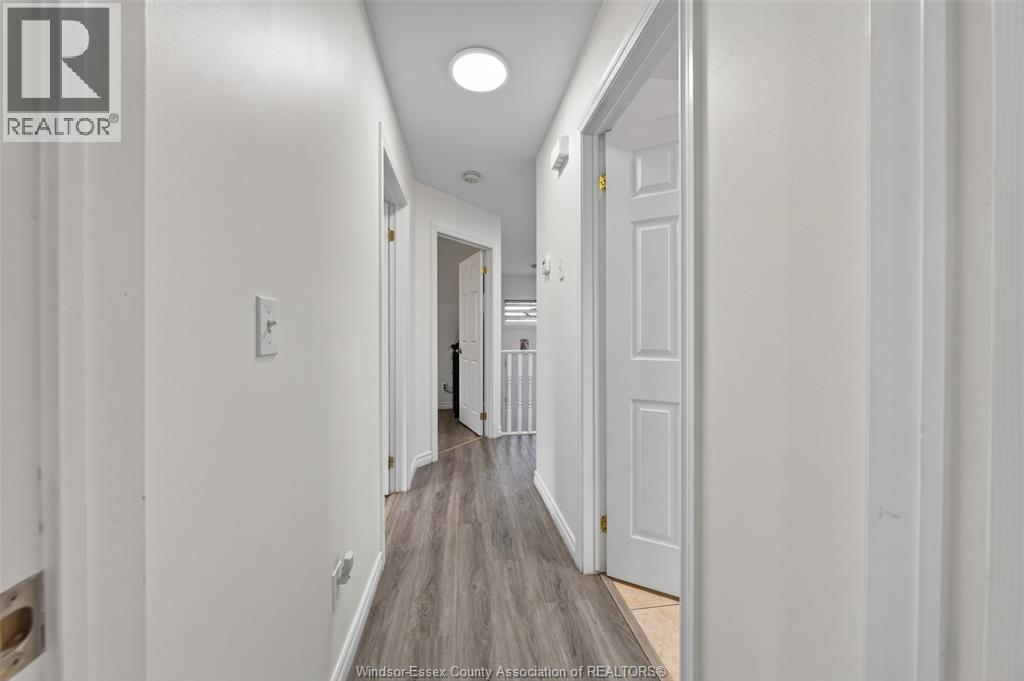
4844 Whitefish Crescent, Windsor, ON - Indoor Photo Showing Other Room
4844 Whitefish Crescent, Windsor, ON - Indoor
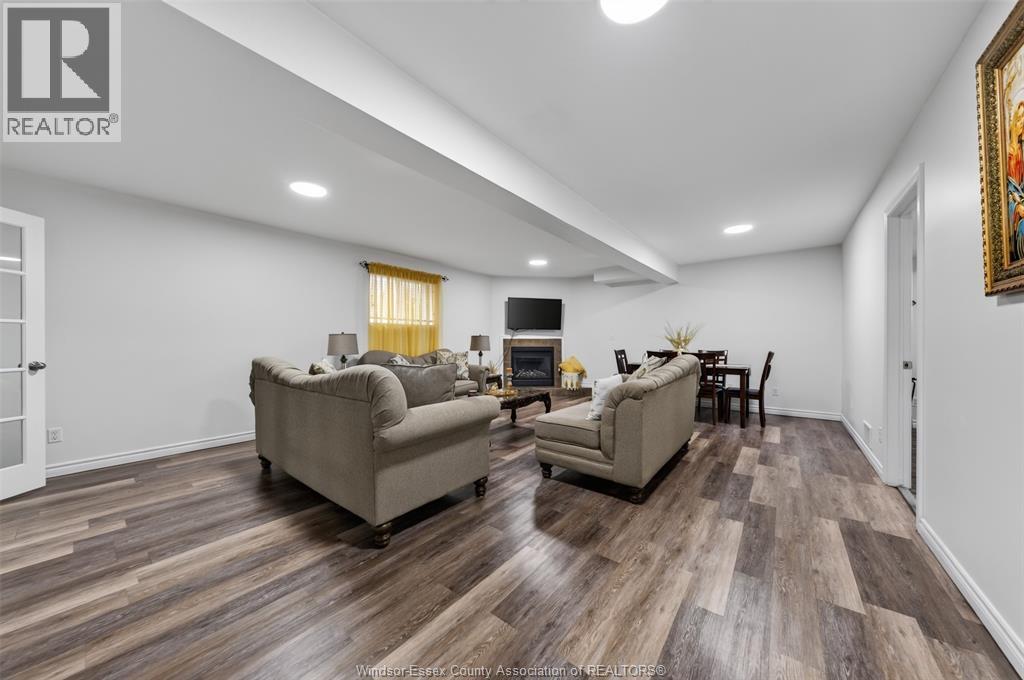
4844 Whitefish Crescent, Windsor, ON - Indoor With Fireplace
4844 Whitefish Crescent, Windsor, ON - Indoor
4844 Whitefish Crescent, Windsor, ON - Indoor Photo Showing Bedroom
4844 Whitefish Crescent, Windsor, ON - Indoor Photo Showing Bathroom
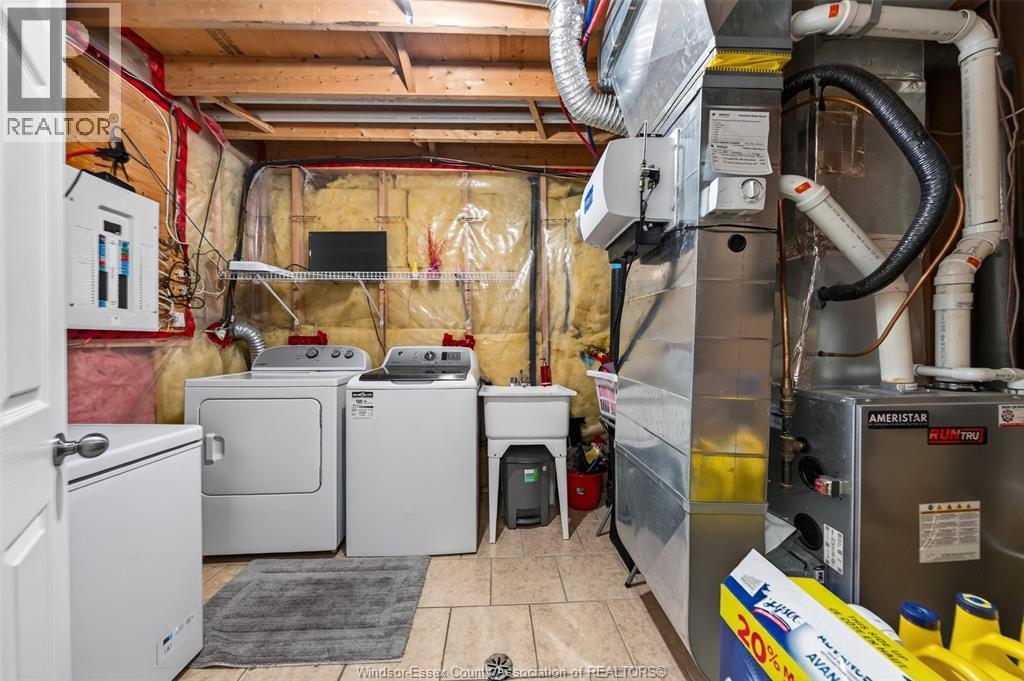
4844 Whitefish Crescent, Windsor, ON - Indoor Photo Showing Laundry Room
4844 Whitefish Crescent, Windsor, ON  - Outdoor With Facade
4844 Whitefish Crescent, Windsor, ON  - Outdoor
4844 Whitefish Crescent, Windsor, ON - Outdoor
4844 Whitefish Crescent, Windsor, ON - Indoor Photo Showing Garage
4844 Whitefish Crescent, Windsor, ON - Indoor
4844 Whitefish Crescent, Windsor, ON - Outdoor With Exterior
4844 Whitefish Crescent, Windsor, ON - Outdoor
4844 Whitefish Crescent, Windsor, ON - Outdoor With Deck Patio Veranda
4844 Whitefish Crescent, Windsor, ON - Outdoor With Deck Patio Veranda With Exterior
4844 Whitefish Crescent, Windsor, ON - Outdoor With Deck Patio Veranda
4844 Whitefish Crescent, Windsor, ON - Outdoor With Deck Patio Veranda With Exterior
4844 Whitefish Crescent, Windsor, ON - Outdoor With Deck Patio Veranda
4844 Whitefish Crescent, Windsor, ON - Outdoor
4844 Whitefish Crescent, Windsor, ON - Indoor Photo Showing Other Room
4844 Whitefish Crescent, Windsor, ON - Indoor
4844 Whitefish Crescent, Windsor, ON - Indoor Photo Showing Other Room
4844 Whitefish Crescent, Windsor, ON - Indoor Photo Showing Dining Room
4844 Whitefish Crescent, Windsor, ON - Indoor Photo Showing Kitchen With Upgraded Kitchen
4844 Whitefish Crescent, Windsor, ON - Indoor Photo Showing Kitchen
4844 Whitefish Crescent, Windsor, ON - Indoor Photo Showing Kitchen With Stainless Steel Kitchen With Upgraded Kitchen
4844 Whitefish Crescent, Windsor, ON - Indoor Photo Showing Kitchen With Upgraded Kitchen
4844 Whitefish Crescent, Windsor, ON - Indoor Photo Showing Other Room
4844 Whitefish Crescent, Windsor, ON - Indoor Photo Showing Bedroom
4844 Whitefish Crescent, Windsor, ON - Indoor Photo Showing Bathroom
4844 Whitefish Crescent, Windsor, ON - Indoor Photo Showing Bedroom
4844 Whitefish Crescent, Windsor, ON - Indoor With Storage
4844 Whitefish Crescent, Windsor, ON - Indoor Photo Showing Other Room
4844 Whitefish Crescent, Windsor, ON - Indoor
4844 Whitefish Crescent, Windsor, ON - Indoor With Fireplace
4844 Whitefish Crescent, Windsor, ON - Indoor
4844 Whitefish Crescent, Windsor, ON - Indoor Photo Showing Bedroom
4844 Whitefish Crescent, Windsor, ON - Indoor Photo Showing Bathroom
4844 Whitefish Crescent, Windsor, ON - Indoor Photo Showing Laundry Room
  • Advertising
Are you a real estate investor?
4844 WHITEFISH CRESCENT, Windsor, Ontario, N9G 3E2
$619,900

5 Beds

2 Baths

Property Information:


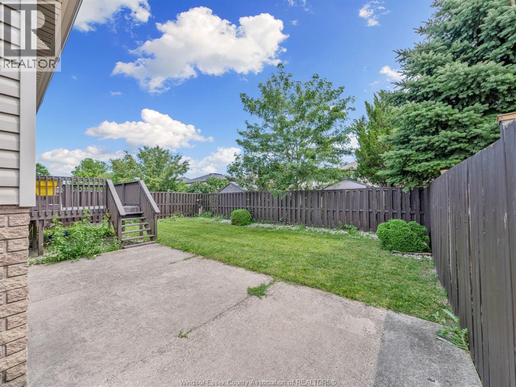
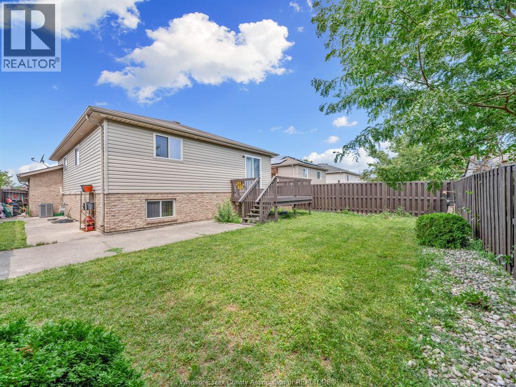
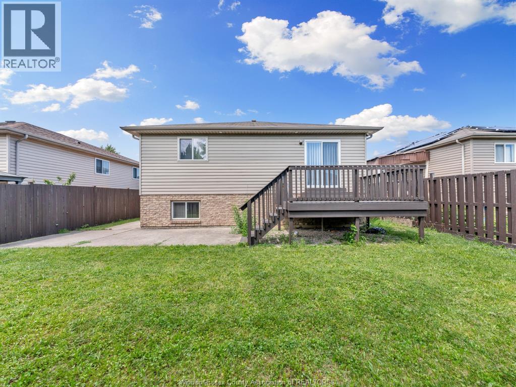
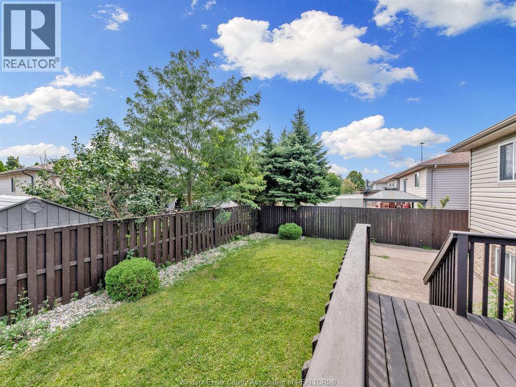
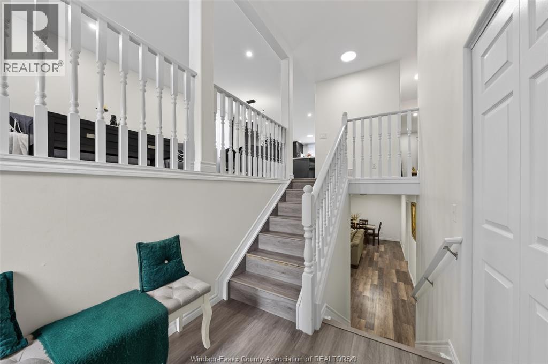
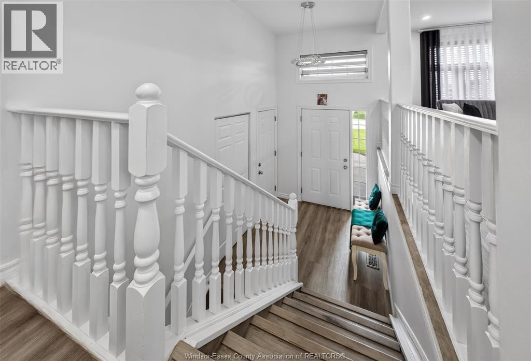
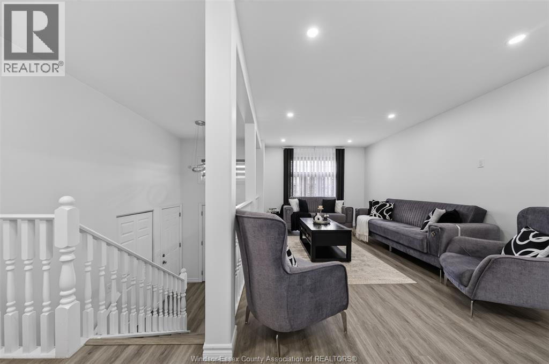
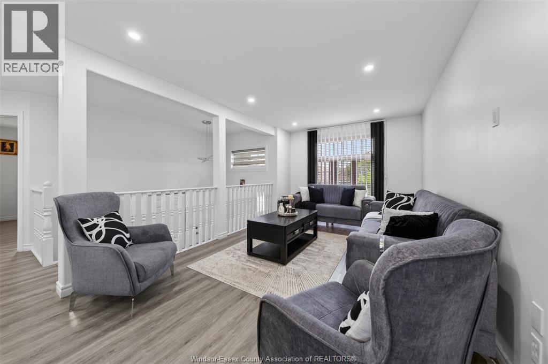
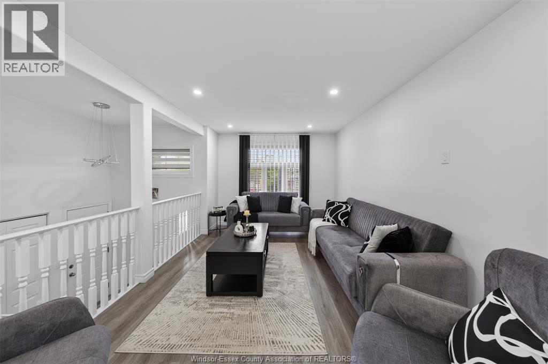
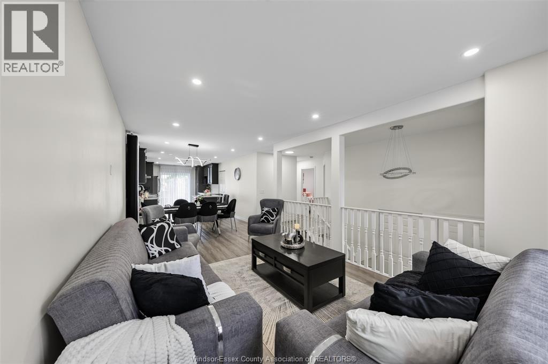
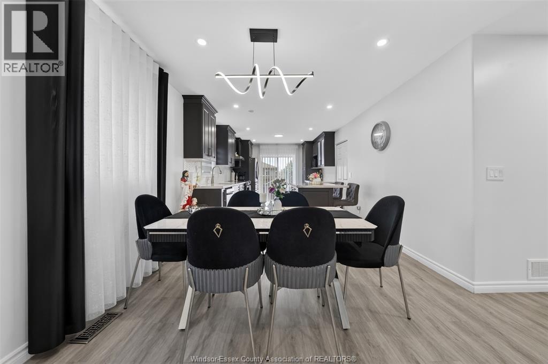
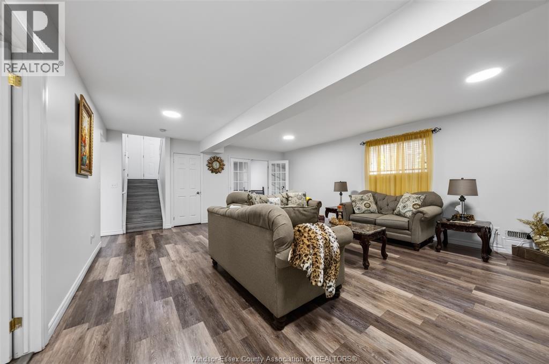
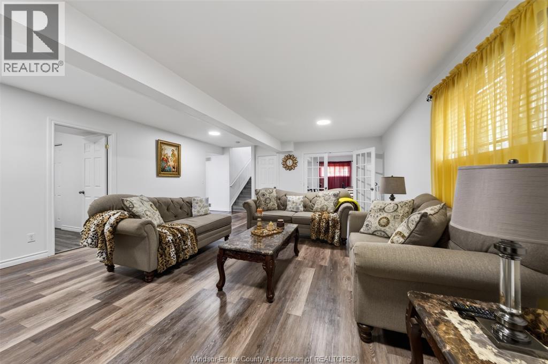
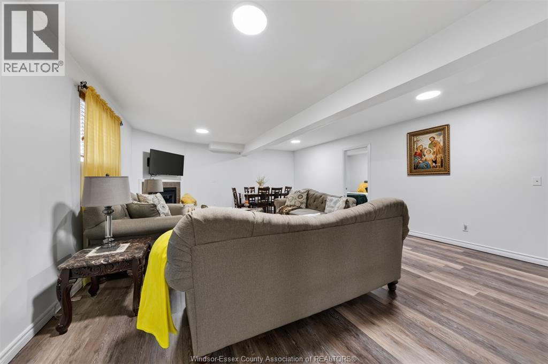
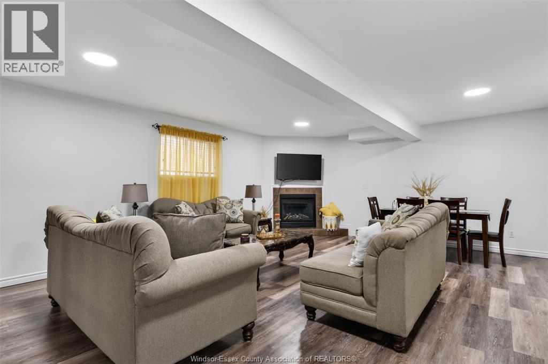
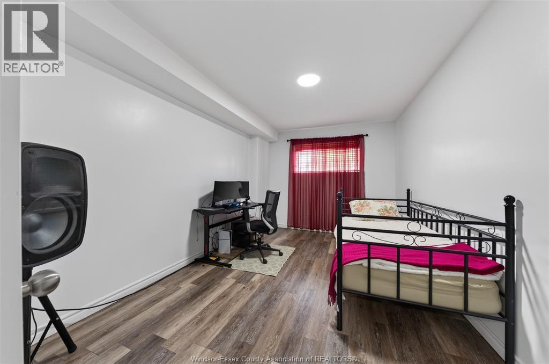
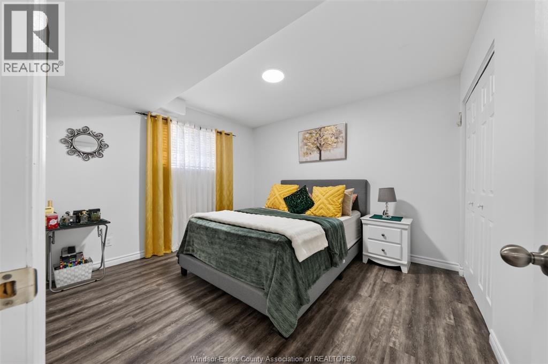
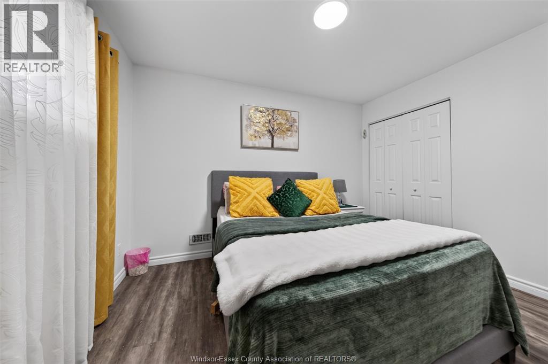
Welcome to 4844 Whitefish Crescent, a beautifully updated raised ranch in highly desirable Walker Gate Estates! This move-in ready home offers 3+1 bedrooms, 2 full baths, and a bright, spacious layout ideal for family living. The main floor features a stunning renovated kitchen with modern cabinetry, quartz countertops, breakfast bar, and stainless steel appliances, opening to inviting living and dining areas. The fully finished lower level offers a cozy family room with fireplace, additional bedroom, office, laundry, and ample storage. Enjoy a landscaped, fully fenced backyard with patio, plus an attached double-car garage with inside entry. Furnace & A/C are approx. 2 years old and fully paid; HWT is a rental. Conveniently located near schools, parks, trails, shopping, St. Clair College & Hwy 401. (id:27)

Building Features:

  • Style: Detached
  • Building Type: House
  • Architectural Style: Raised ranch
  • Construction Style - Attachment: Detached
  • Exterior Finish: Brick
  • Fireplace: Yes
  • Flooring Type: Laminate
  • Foundation Type: Concrete
  • Heating Type:
  • Heating Fuel: Natural gas
  • Cooling Type: Central air conditioning
  • Appliances: Dryer, Refrigerator, Stove, Washer

Property Features:

  • OwnershipType: Freehold
  • Property Type: Single Family
  • Built in: 2007
  • Features: Paved driveway
  • Fence Type: Fence
  • Irregular: Yes
  • Lot Size: 43.48 X 104.58FT
  • Zoning: RES
  • Parking Type: Attached garage, Garage

Rooms:

  • Bedroom Lower Level Measurements not available
  • Bathroom Lower Level Measurements not available
  • Office Lower Level Measurements not available
  • Storage Lower Level Measurements not available
  • Storage Lower Level Measurements not available
  • Laundry Lower Level Measurements not available
  • Bedroom Lower Level Measurements not available
  • Family Lower Level Measurements not available
  • Bedroom Main Level Measurements not available
  • Bathroom Main Level Measurements not available
  • Bedroom Main Level Measurements not available
  • Primary Bedroom Main Level Measurements not available
  • Living Main Level Measurements not available
  • Kitchen Main Level Measurements not available
  • Breakfast Main Level Measurements not available
  • Foyer Main Level Measurements not available

Courtesy of: REMAX CAPITAL DIAMOND REALTY

REALTOR.ca  

QuickQuoteTM Powered by RPS

Location of 4844 WHITEFISH CRESCENT, Windsor, Ontario, N9G 3E2

Demographic Information of 4844 WHITEFISH CRESCENT, Windsor, Ontario, N9G 3E2

Life Stage

Older Parents, Younger Kids

Employment Type

Mixed

Average Household Income

$115,352.83

Average Number of Children

1.98

Household Population

Household Structure

Age of Population

Education

Education Level

No certificate/diploma/degree

20.09 %

High school certificate or equivalent

30.88 %

Apprenticeship trade certificate/diploma

5.02 %

College/non-university certificate

15.83 %

University certificate (below bachelor)

0.03 %

University Degree

28.15 %

Commuter

Travel To Work

By Car

99.13 %

By Public Transit

0.0 %

By Walking

0.07 %

By Bicycle

0.0 %

By Other Methods

0.8 %

Cultural Diversity

Knowledge of Official Language

Mother Tongue

Building Information

Building Type

Apartments (Low and High Rise)

0.71 %

Houses

99.29 %

Own Vs. Rent