Button CopyPathCircle CloseCircle Left ArrowArrow Down Icon GreyClosecirclecircleBurger

4759 PERIWINKLE Crescent, Windsor, ON, N9G 3G8

MLS® # 26013940
House For Sale In Roseland, Windsor, Ontario
$769,900 QuickQuoteTM: $674K - $820K

5 Beds

3 Baths

4759 Periwinkle Crescent, Windsor, ON
  • Advertising
4759 PERIWINKLE Crescent, Windsor, ON, N9G 3G8
$769,900

5 Beds

3 Baths

Property Information:

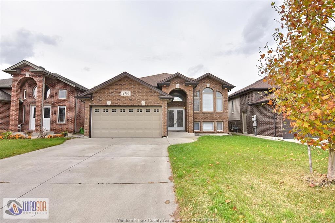
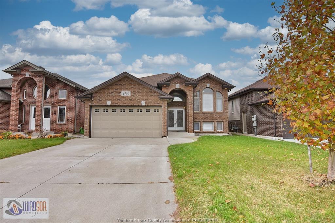
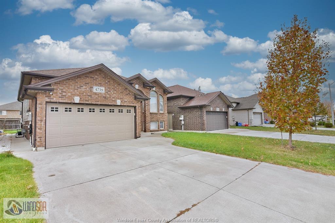
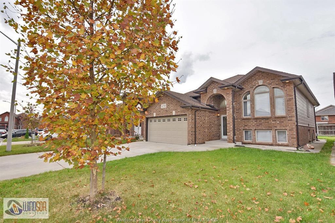
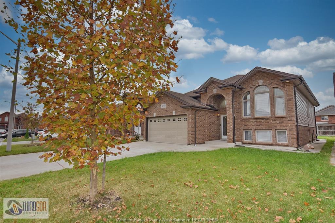
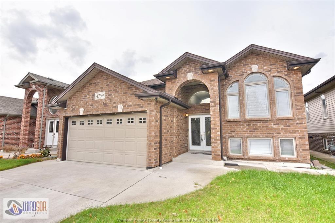
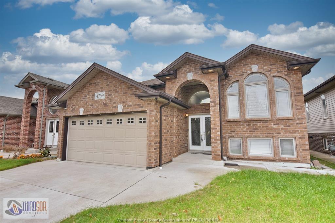
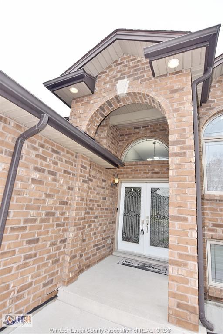
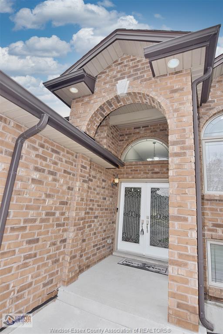
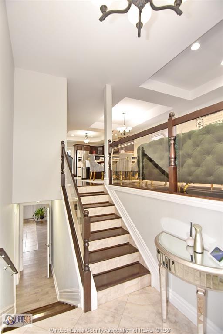
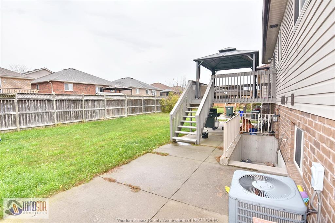
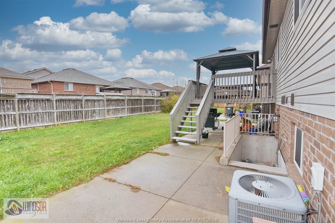
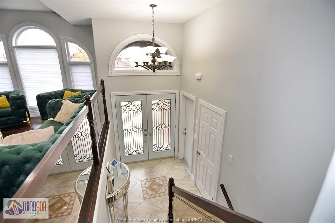
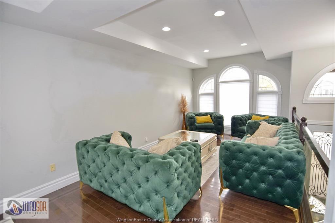
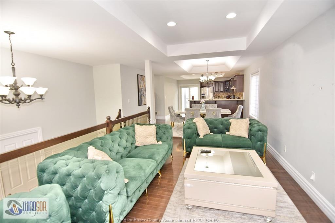
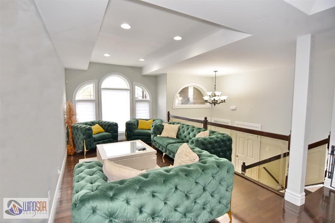
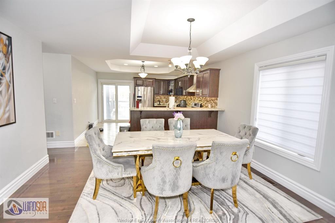
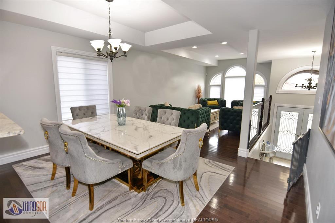
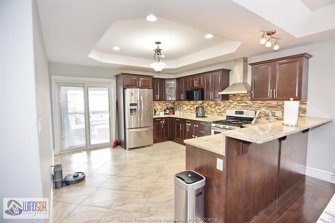
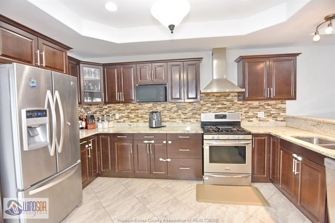
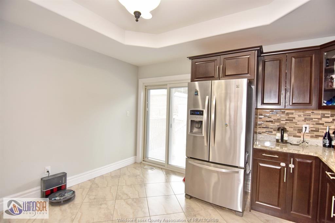
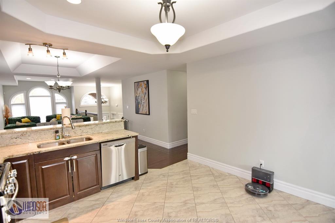
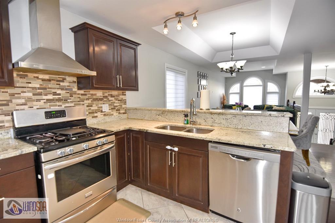
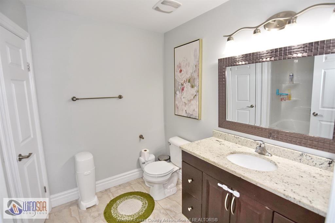
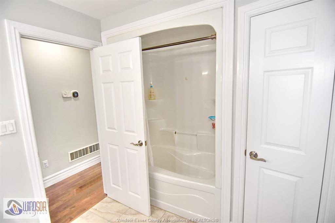
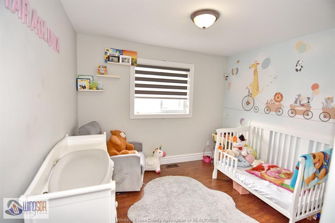
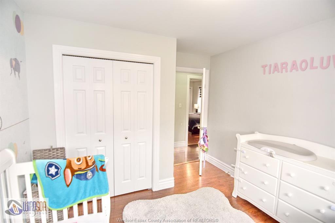
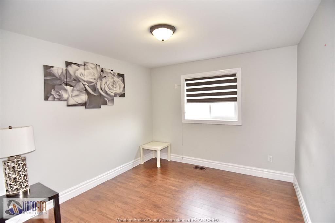
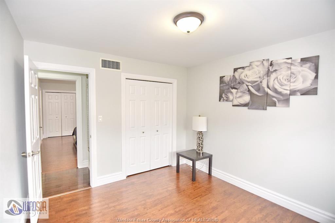
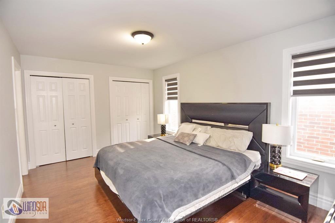
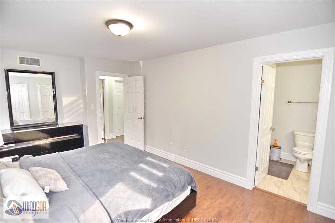
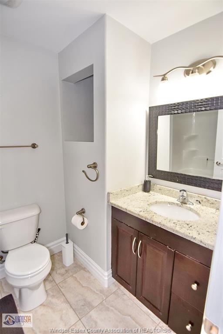
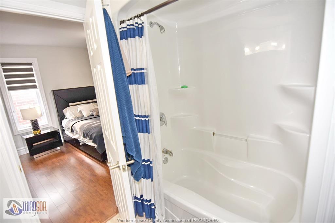
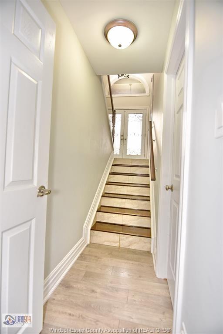
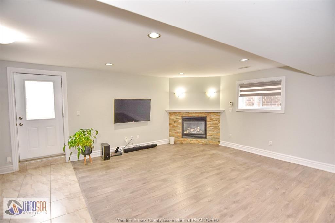
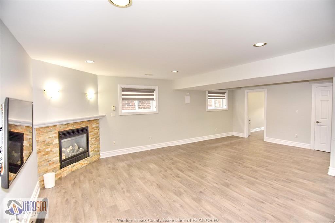
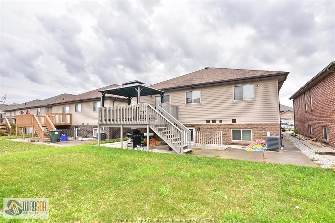
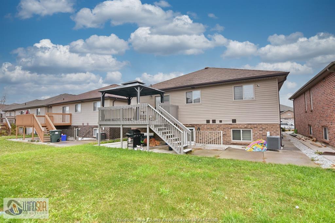
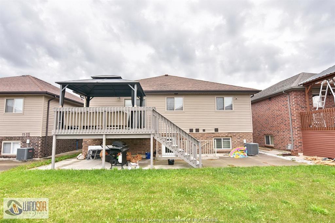
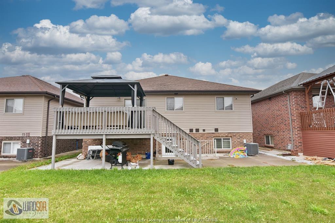
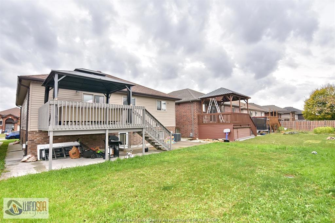
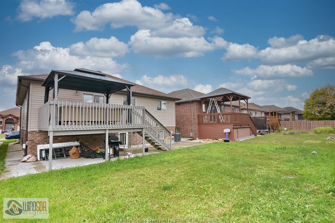
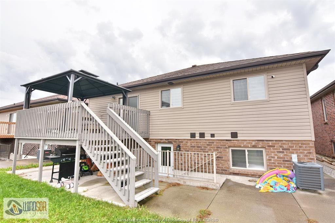
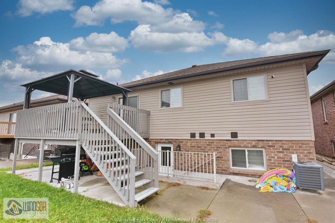
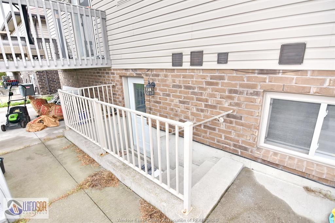
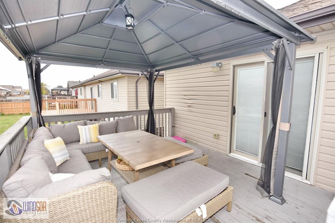
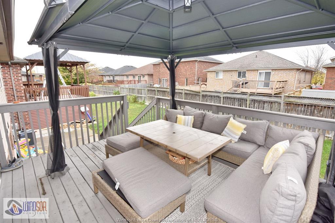
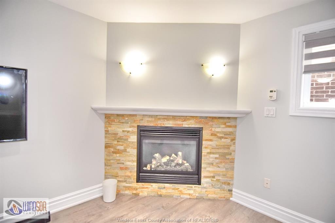
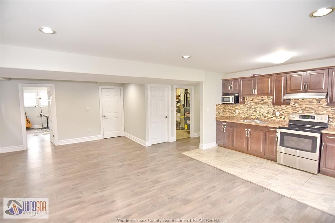
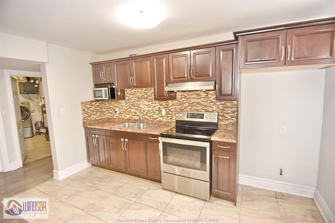
WELCOME TO 4759 PERIWINKLE !! ABSOLUTELY STUNNING R-RANCH W/GRADE ENTRANCE & SECOND KITCHEN. 3+2 BEDROOM 3 FULL BATHSIN ONE OF MOST DESIRABLE WALKER GATES AREA. MAIN FLOOR OFFERS OPEN CONCEPT SPACIOUS LIV RM, DIN RM, CUSTOM KITCHENWITH STAINLESS STEEL APPLIANCES LEADING INTO COVERED PORCH BACKYARD DECK. ONE FOUR PIECE COMMON BATH BETWEEN TWO LRGBDRMS, PRIMARY BDRM WITH 3 PIECE ENSUITE BATH. LOWER UNIT HAS SEPARATE ENTRANCE AND CURRENTLY RENTED TO A LONG TERMTENANTS FOR $1850 PLUS 40% OF ALL UTILITIES. FULLY FINISHED BASEMENT W/FIREPLACE, LARGE FAMILY RM, 2 BDRM, 3RD BATH,2ND KITCHEN, GRADE ENTRANCE, 2 CAR GARAGE, CONCRETE DRIVEWAY. CLOSE TO TALBOT TRAIL SCHOOL, MASSEY HIGH SCHOOL,CLOSE TO 401 HIGHWAY, MAJOR STORES, DEVONSHIRE MALL, USA BORDER, ST CLAIR COLLEGE/UNIV. PRICED WELL TO SELL FAST.CALL L/S FOR FURTHER INFORMATION.

Property Features:

  • Appliances Included: Dishwasher, Dryer, Stove, Washer
  • Acreage Info: N/A or Unknown
  • Attachment Style: Detached
  • Basement: Full
  • Basement Development: Finished
  • Built in: 2014
  • District: 00 - Windsor, Lasalle, Tecumseh
  • Driveway: Concrete Drive, Finished Drive, Front Drive
  • Exterior Finish: Aluminum/Vinyl, Brick
  • Flooring: Ceramic/Porcelain, Cushion/Lino/Vinyl, Hardwood/Engineered Hrwd
  • Foundation: Concrete
  • Geocode Source: Manual
  • Heating Cooling: Central Air Conditioning, Forced Air, Furnace
  • Hot Water Tank Type: Gas
  • Indoor Features: 2nd Kitchen, Alarm System - R/I, Central Vacuum - R/I, Energy Efficient, Grade Entrance, Other, See Remarks, Walk-In Closet
  • Major Area: Windsor-Essex
  • Mortgage: Treat As Clear
  • Occupancy: Tenant
  • Outdoor Features: Covered Porch, Other, See Remarks, Walking Trails Nearby
  • Property SubTypes: Raised Ranch
  • PropertyType: Residential
  • Rental Equipment:
  • Rental Income: Yes
  • Sewer Availability: Connected
  • Showings: Lockbox
  • Side Of Road: West
  • SiteInfluences: Fenced Yard, Golf Course/Parkland, Landscaped, Patio(s), Playground Nearby, Shopping Nearby
  • Sub District: 8 - South Windsor
  • Tax Year:
  • Title: Freehold
  • Type Of Dwelling: Raised Ranch
  • Water Availability: Connected
  • Zoning: RES
  • Heating Fuel: Natural Gas
  • Water: Municipal Water
  • Sewer: Sanitary
  • Parking Type: Double Garage, Attached Garage, Inside Entry

Rooms:

  • Foyer Other level :Main Level
  • Living Other level :Main Level
  • Dining Other level :Main Level
  • Kitchen Other level :Main Level
  • Bedroom Other level :Main Level
  • Bedroom Other level :Main Level
  • Primary Bedroom Other level :Main Level
  • Family Other level :Lower Level
  • Bedroom Other level :Lower Level
  • Bedroom Other level :Lower Level
  • Kitchen Other level :Lower Level
  • Dining Other level :Lower Level
  • Laundry Other level :Lower Level
  • Storage Other level :Lower Level
  • Utility Other level :Lower Level
  • Bathroom Other level :Main Level Note: Bath 4-Piece
  • Bathroom Other level :Main Level Note: Ensuite 4-Piece
  • Bathroom Basement Level Note: Bath 3-Piece

Data provided by: Windsor-Essex County Association of REALTORS® 3020 Deziel Dr., Windsor, Ontario N8W 5H8
All information displayed is believed to be accurate but is not guaranteed and should be independently verified. No warranties or representations are made of any kind. Copyright© 2021 All Rights Reserved

QuickQuoteTM Powered by RPS

Location of 4759 PERIWINKLE Crescent, Windsor, ON, N9G 3G8

Demographic Information of 4759 PERIWINKLE Crescent, Windsor, ON, N9G 3G8

Life Stage

Older Parents, Younger Kids

Employment Type

Mixed

Average Household Income

$113,806.88

Average Number of Children

2.02

Household Population

Household Structure

Age of Population

Education

Education Level

No certificate/diploma/degree

14.55 %

High school certificate or equivalent

27.15 %

Apprenticeship trade certificate/diploma

3.97 %

College/non-university certificate

17.73 %

University certificate (below bachelor)

2.9 %

University Degree

33.71 %

Commuter

Travel To Work

By Car

97.95 %

By Public Transit

0.0 %

By Walking
0.01 %

By Bicycle

0.0 %

By Other Methods

2.04 %

Cultural Diversity

Knowledge of Official Language

Mother Tongue

Building Information
Building Type
Apartments (Low and High Rise)

Houses

100.0 %

Own Vs. Rent