Button CopyPathCircle CloseCircle Left ArrowArrow Down Icon GreyClosecirclecircleBurger
  • Advertising

426 BERTHA, Windsor, Ontario, N8P 1B7

MLS® # 26021606
House For Sale In East Riverside, Windsor, Ontario
$544,000 QuickQuoteTM: $546K - $691K

3+1 Beds

2 Baths

426 Bertha, Windsor, ON
  • Advertising
Rent Today. Own Tomorrow.
Explore our Rent-to-own Path to Homeownership™ designed to help you become a homeowner.
426 BERTHA, Windsor, Ontario, N8P 1B7
$544,000

4 Beds

2 Baths

Property Information:

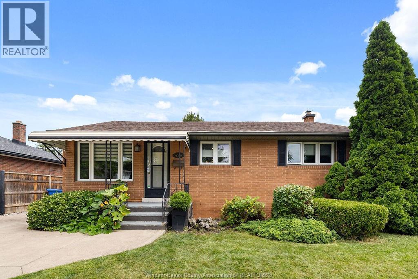
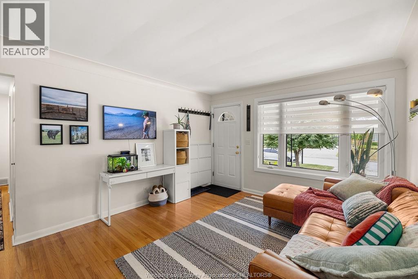
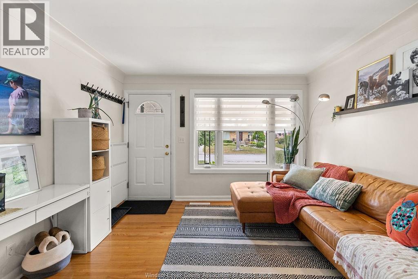
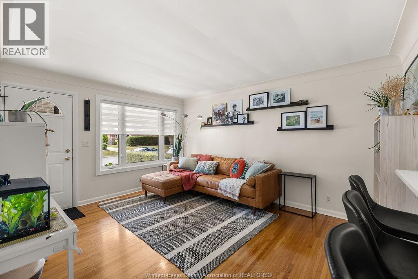
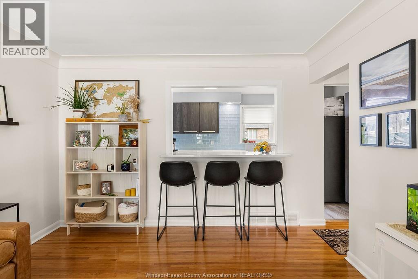
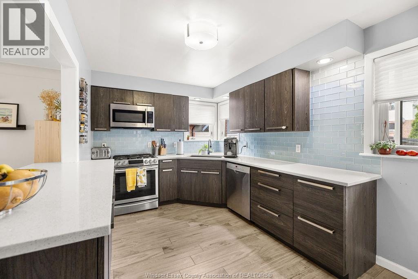
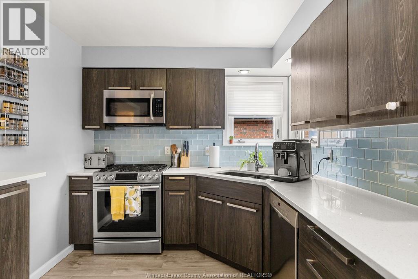
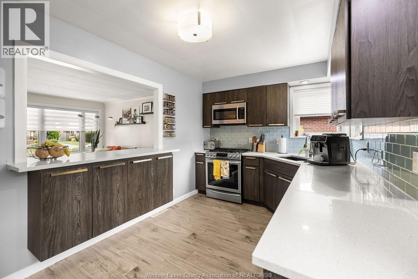
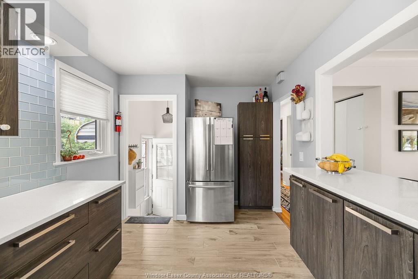
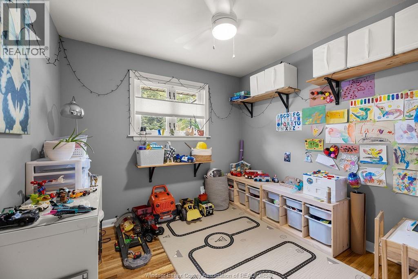
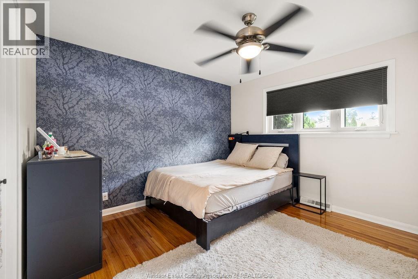
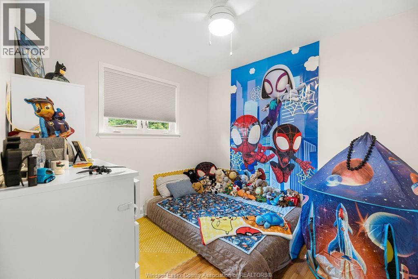
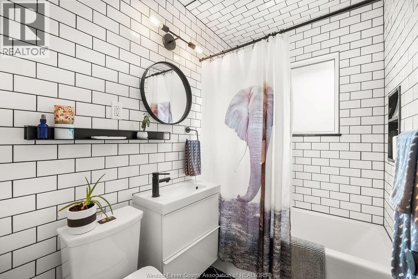
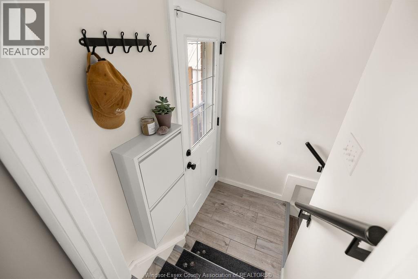
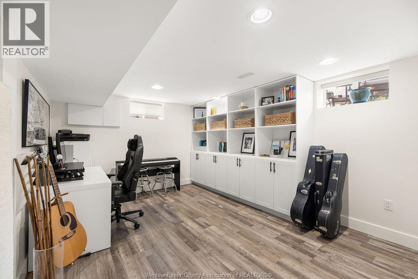
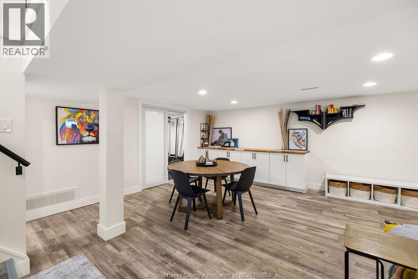
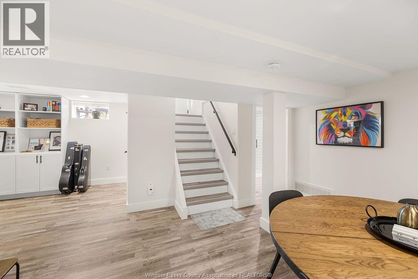
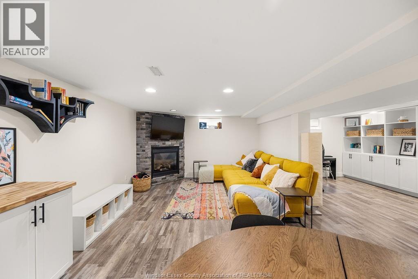
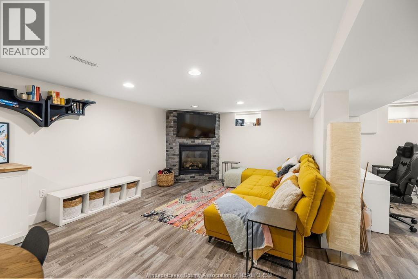
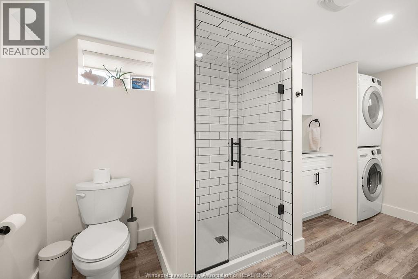
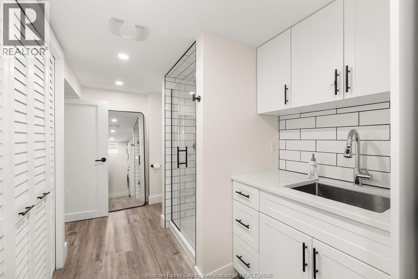
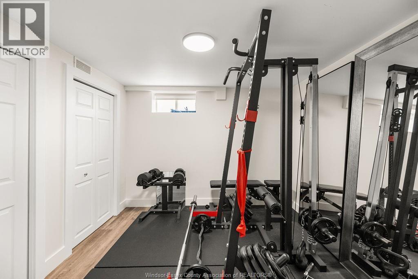
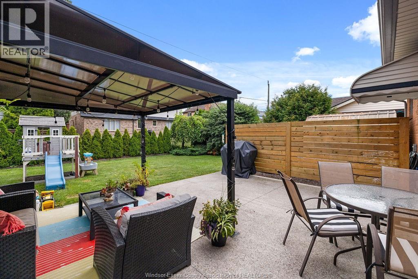
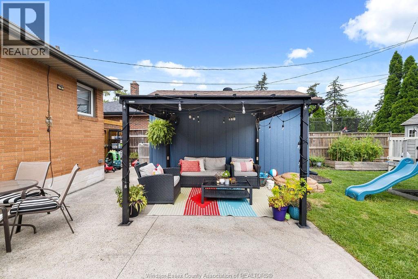
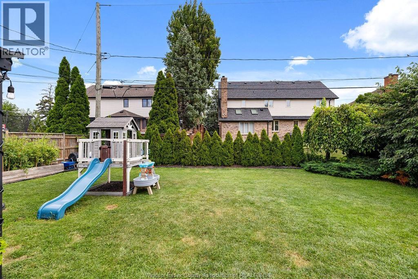
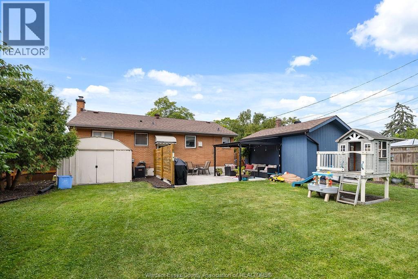
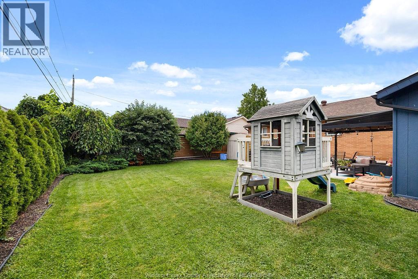
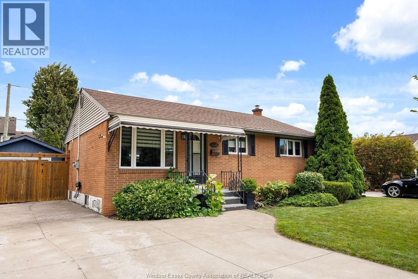
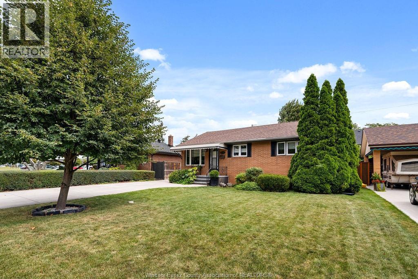
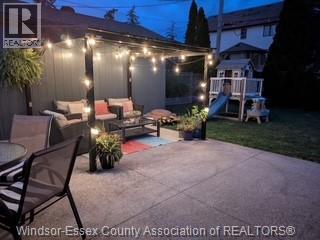
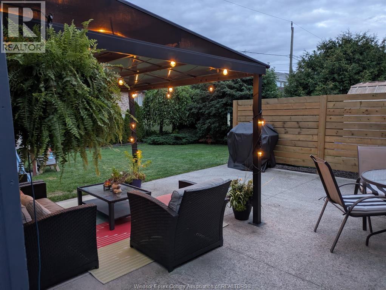
Welcome to 426 Bertha Avenue, a beautifully updated solid-brick ranch nestled in a quiet, family-friendly neighbourhood on a dead-end road in the heart of Riverside, just steps from the lake and Ganatchio Trail. This move-in-ready home features 3 bedrooms and a full bathroom on the main level, plus an updated kitchen with quartz countertops and stainless steel appliances. The finished basement offers an expansive family room with fireplace, flex room, full bathroom and laundry room with newer washer and dryer (included), new sump pump, and abundant storage. Enjoy the fully fenced backyard, perfect for summer BBQs, backyard games, entertaining, and four-legged family members. A large shed with concrete pad adds convenient storage. Updates include: kitchen (2015), main bathroom (2018), roof (2019), shed/concrete pad (2019), driveway (2020), basement (2020), and furnace/A/C (2022). Pre-inspected and truly move-in ready! (id:27)

Building Features:

  • Style: Detached
  • Building Type: House
  • Architectural Style: Rancher
  • Construction Style - Attachment: Detached
  • Exterior Finish: Brick
  • Fireplace Fuel: Gas
  • Fireplace Type:
  • Flooring Type: Hardwood
  • Foundation Type: Block
  • Heating Type: Forced air
  • Heating Fuel: Natural gas
  • Cooling Type: Central air conditioning
  • Appliances: Dishwasher, Dryer, Refrigerator, Stove, Washer

Property Features:

  • OwnershipType: Freehold
  • Property Type: Single Family
  • Built in: 1957
  • Features: Cul-de-sac
  • Fence Type: Fence
  • Irregular: Yes
  • Landscape Features: Landscaped
  • Lot Size: 53.2 X 100.36 FT
  • WaterFront Type: Waterfront nearby
  • Zoning: RES

Rooms:

  • Playroom Basement Level 9.7 x 9.6
  • Utility Basement Level Measurements not available
  • Laundry Basement Level Measurements not available
  • Bathroom Basement Level Measurements not available
  • Living Basement Level 23.8 x 24.01
  • Bathroom Main Level Measurements not available
  • Primary Bedroom Main Level 11.5 x 12.4
  • Bedroom Main Level 9 x 9
  • Bedroom Main Level 7.5 x 9.5
  • Kitchen Main Level 16.2 x 8.01
  • Living Main Level 11.7 x 15.2

Courtesy of: REMAX CAPITAL DIAMOND REALTY

REALTOR.ca  

QuickQuoteTM Powered by RPS

Location of 426 BERTHA, Windsor, Ontario, N8P 1B7

Demographic Information of 426 BERTHA, Windsor, Ontario, N8P 1B7

Life Stage

Middle-Aged with Teens

Employment Type

Mixed

Average Household Income

$102,283.45

Average Number of Children

1.61

Household Population

Household Structure

Age of Population

Education

Education Level

No certificate/diploma/degree

11.4 %

High school certificate or equivalent

32.95 %

Apprenticeship trade certificate/diploma

7.81 %

College/non-university certificate

25.5 %

University certificate (below bachelor)

1.32 %

University Degree

21.02 %

Commuter

Travel To Work

By Car

96.39 %

By Public Transit

1.35 %

By Walking

0.0 %

By Bicycle

0.0 %

By Other Methods

2.26 %

Cultural Diversity

Knowledge of Official Language

Mother Tongue

Building Information

Building Type

Apartments (Low and High Rise)

59.1 %

Houses

40.9 %

Own Vs. Rent