Button CopyPathCircle CloseCircle Left ArrowArrow Down Icon GreyClosecirclecircleBurger
  • Advertising

2988 RUTH, Windsor, Ontario, N8R 2K7

MLS® # 26017132
House For Sale In Forest Glade, Windsor, Ontario
$949,900 QuickQuoteTM: Not Available

6 Beds

3 Baths

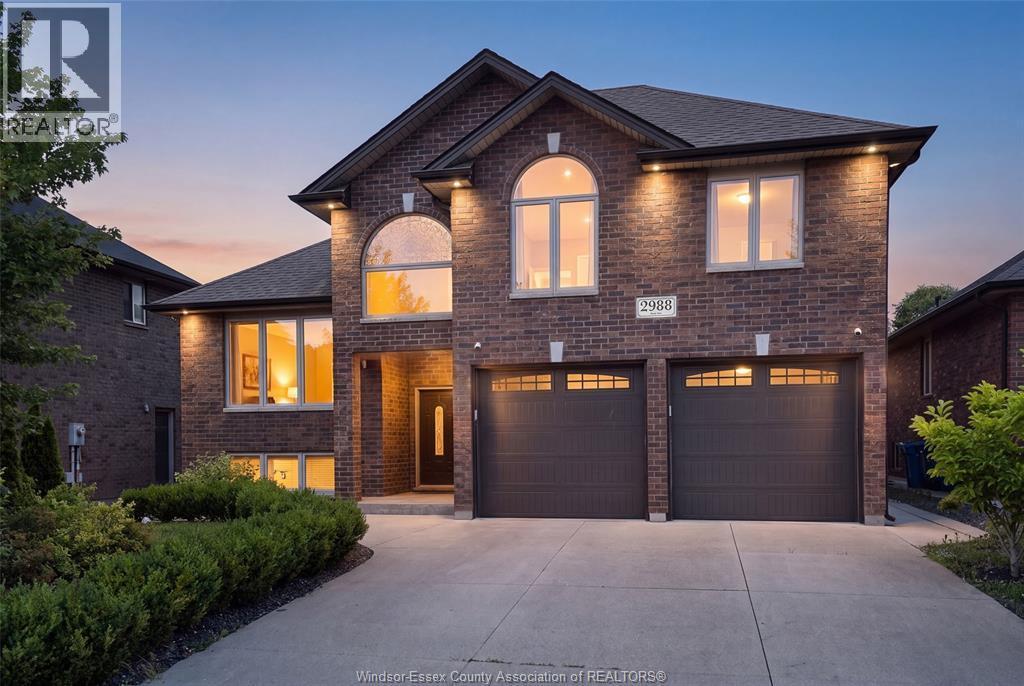
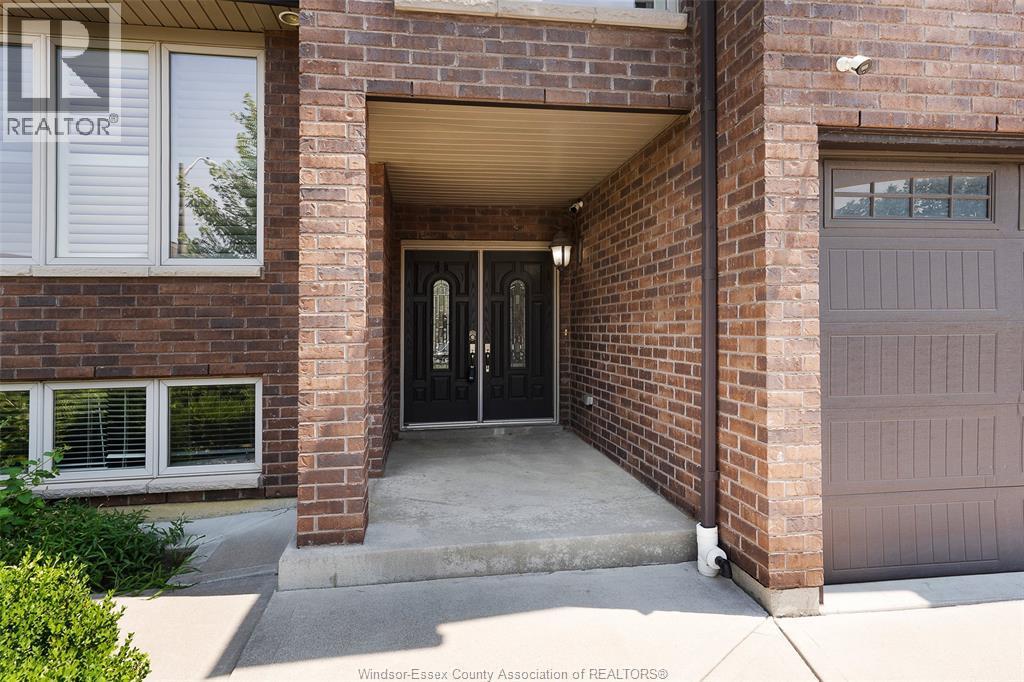
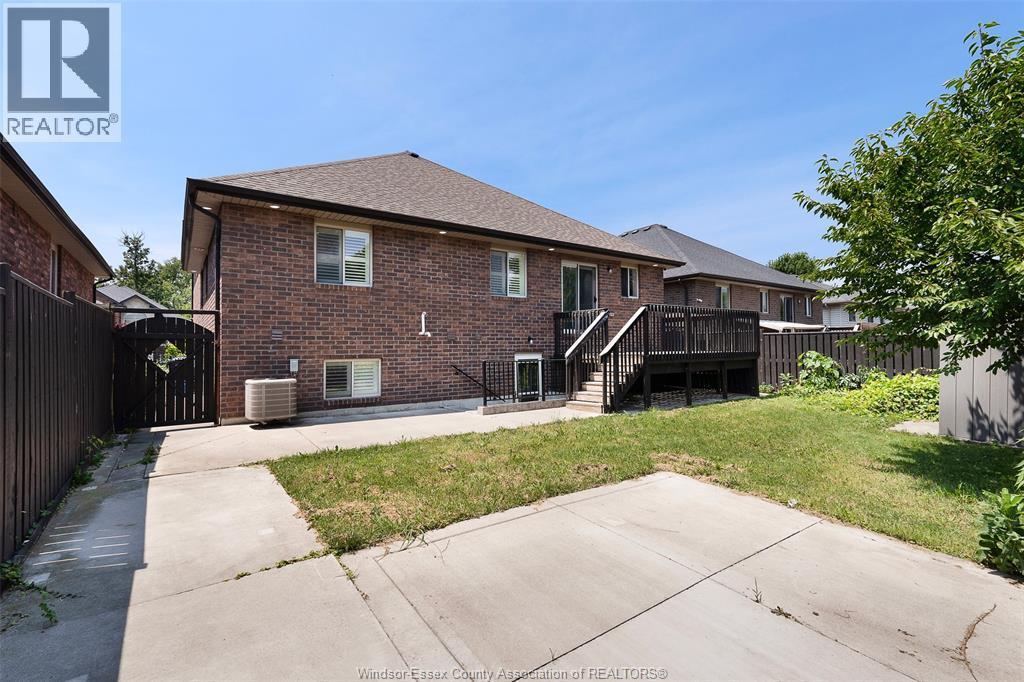
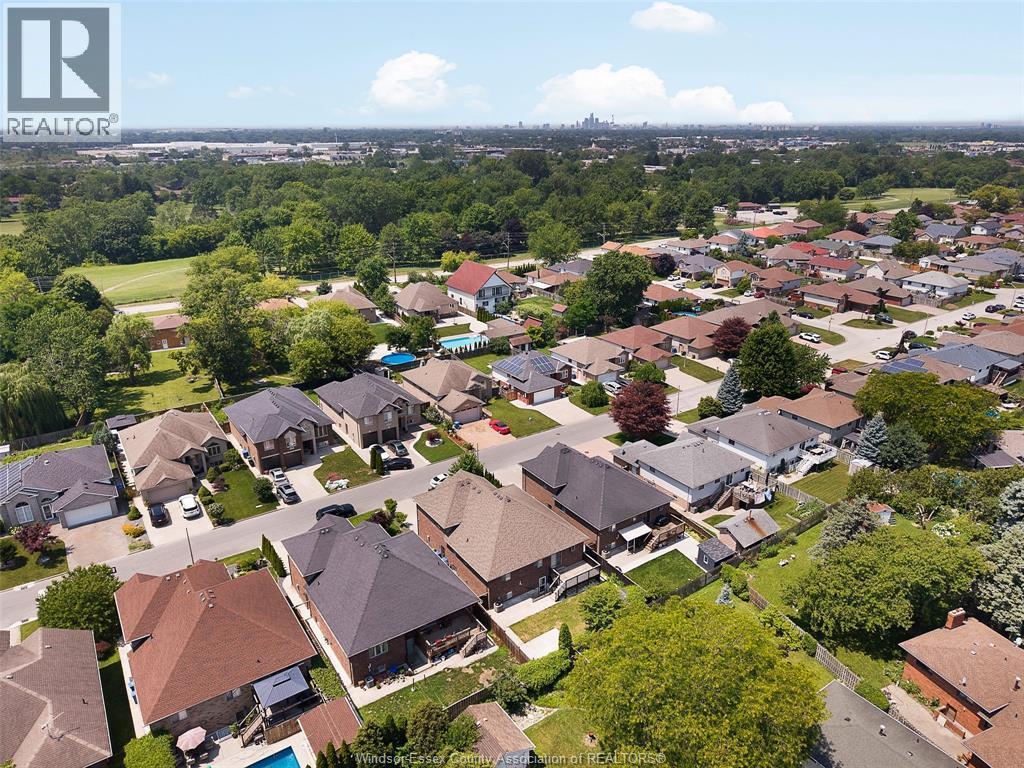
2988 Ruth, Windsor, ON - Outdoor
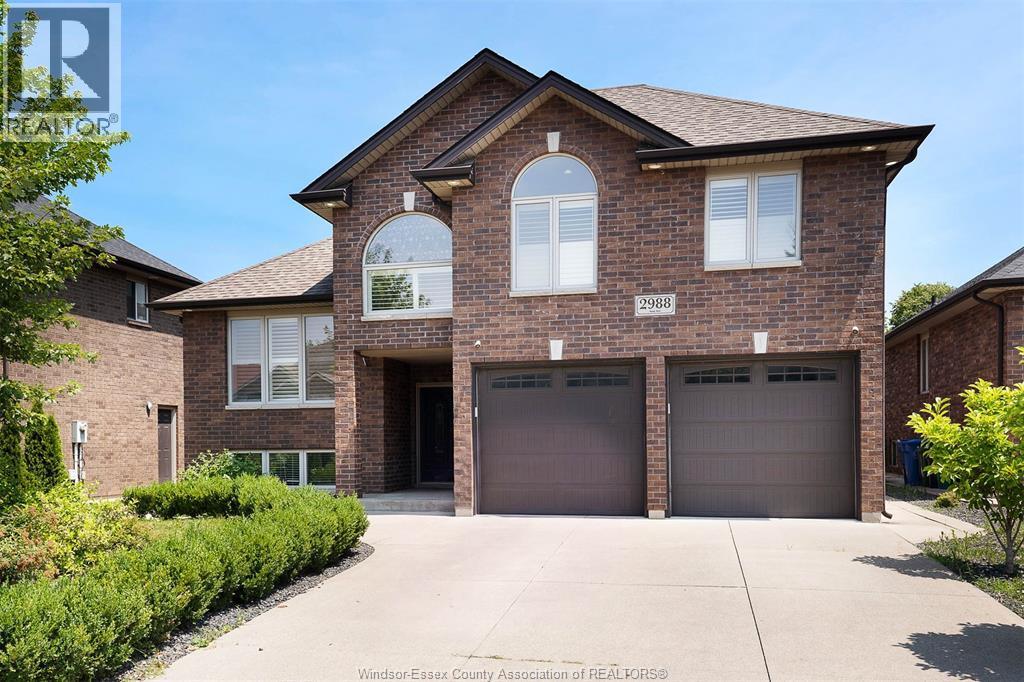
2988 Ruth, Windsor, ON - Outdoor With Facade
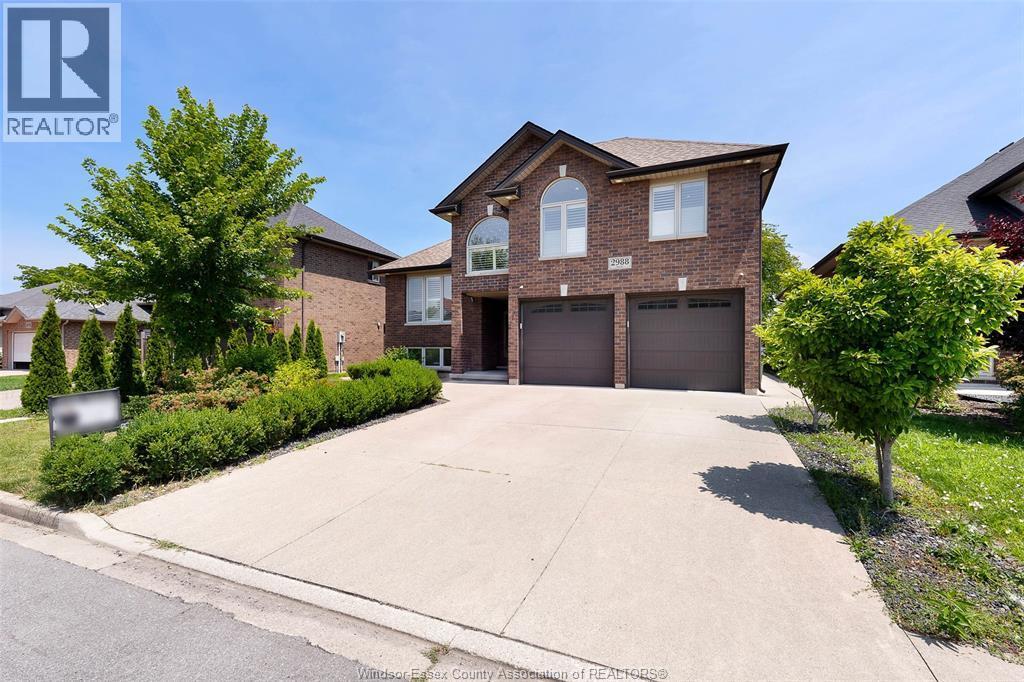
2988 Ruth, Windsor, ON - Outdoor
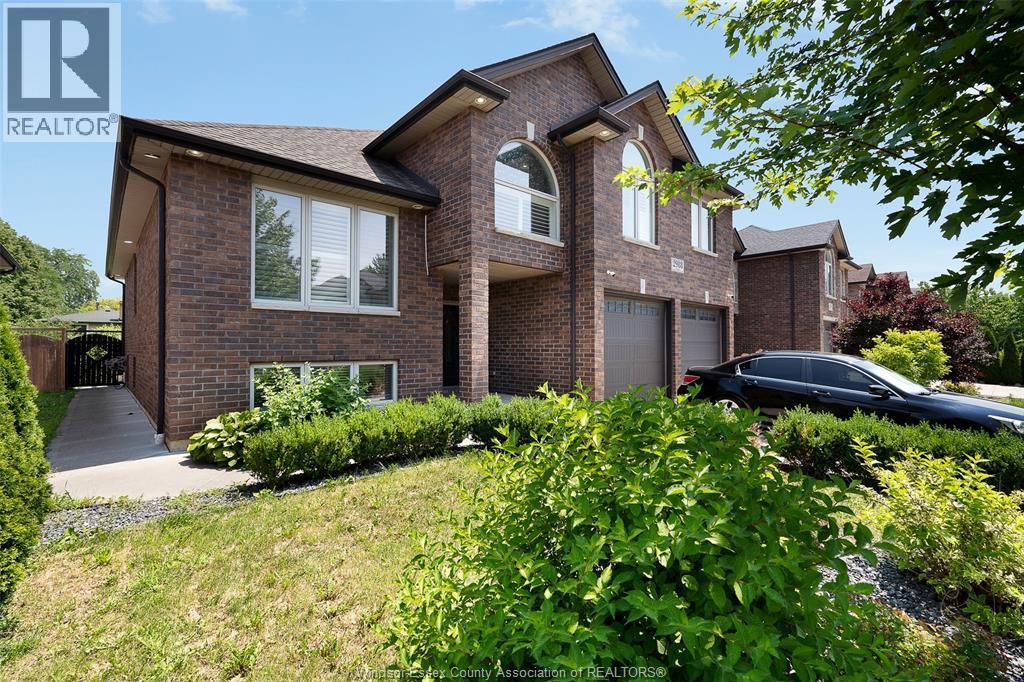
2988 Ruth, Windsor, ON - Outdoor With Facade
2988 Ruth, Windsor, ON - Outdoor With Exterior
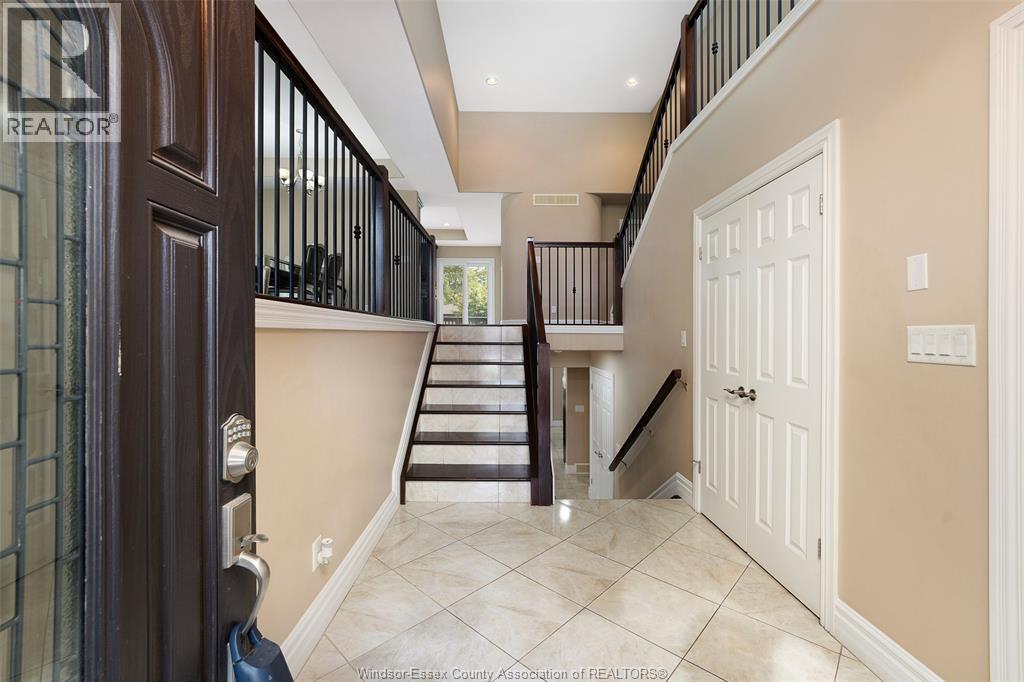
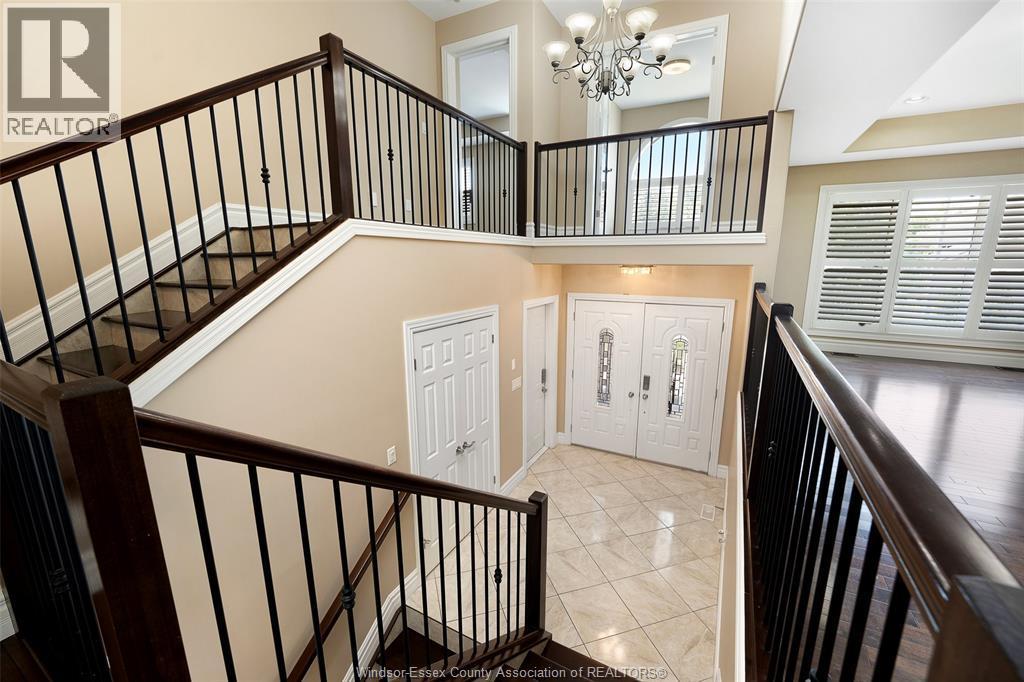
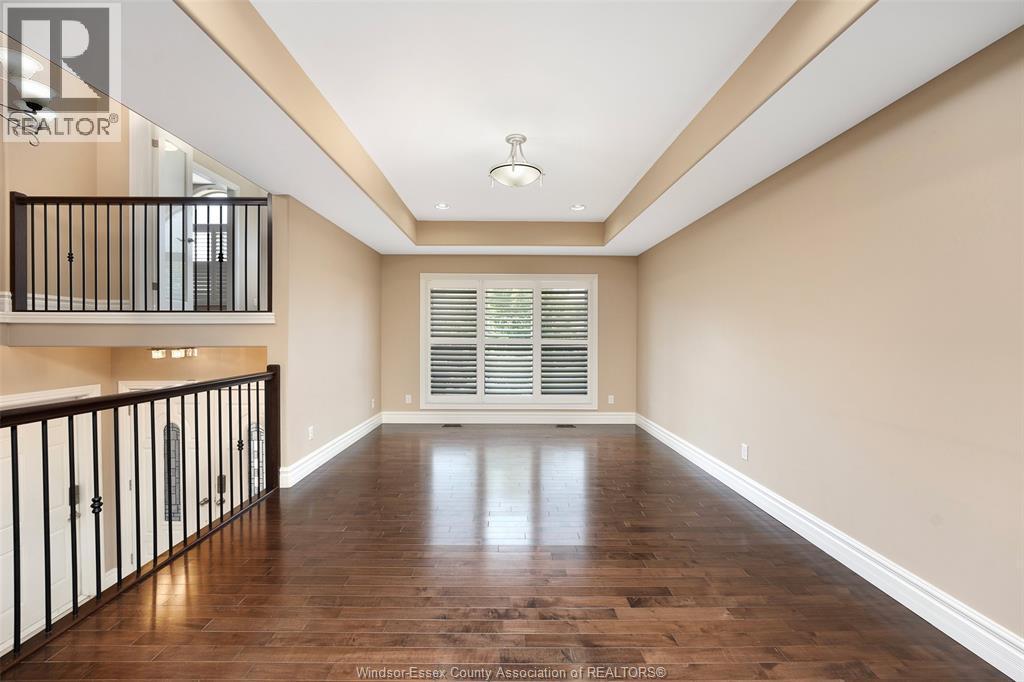
2988 Ruth, Windsor, ON - Indoor Photo Showing Other Room
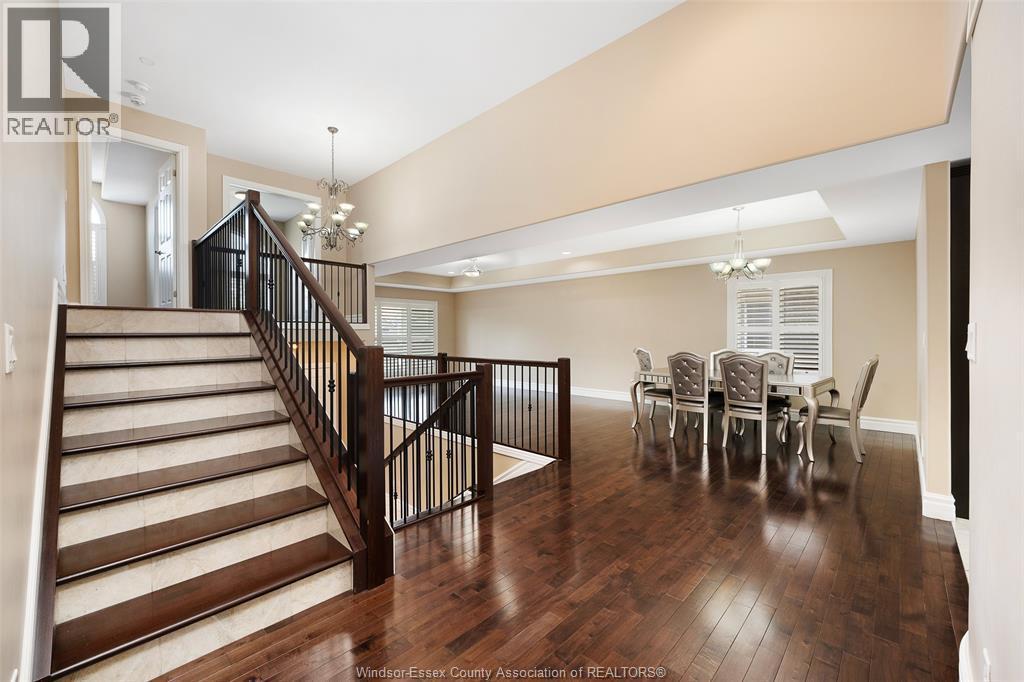
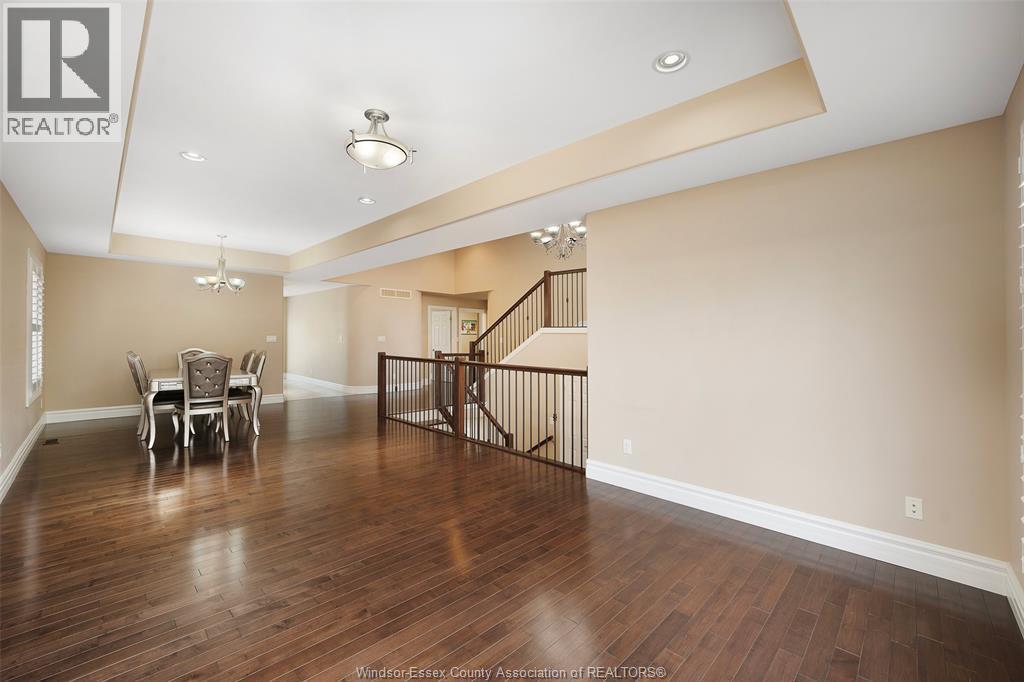
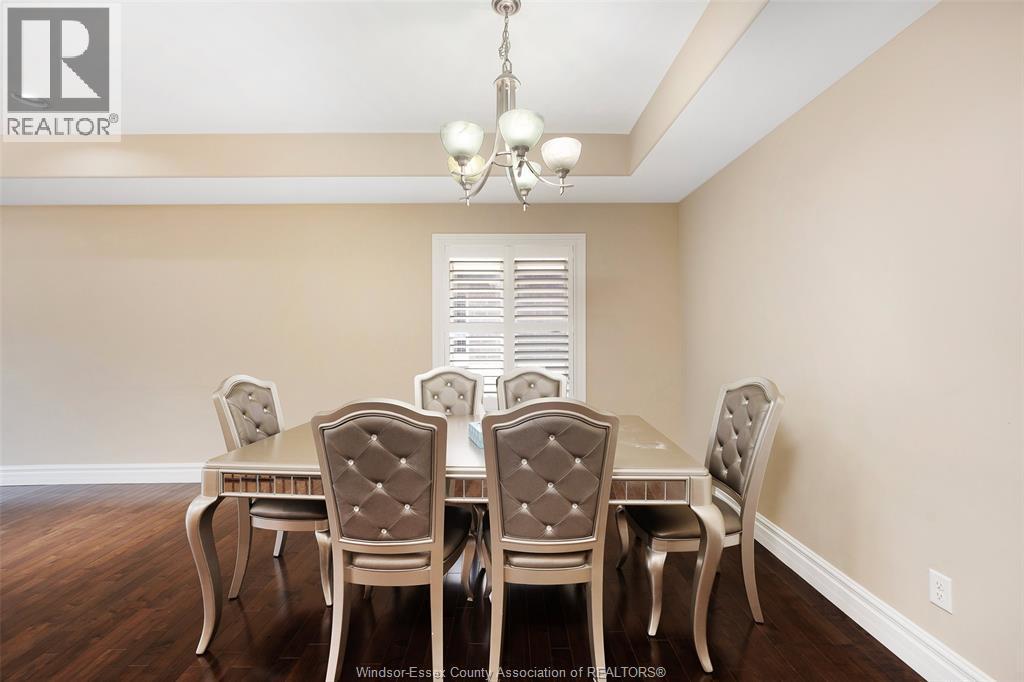
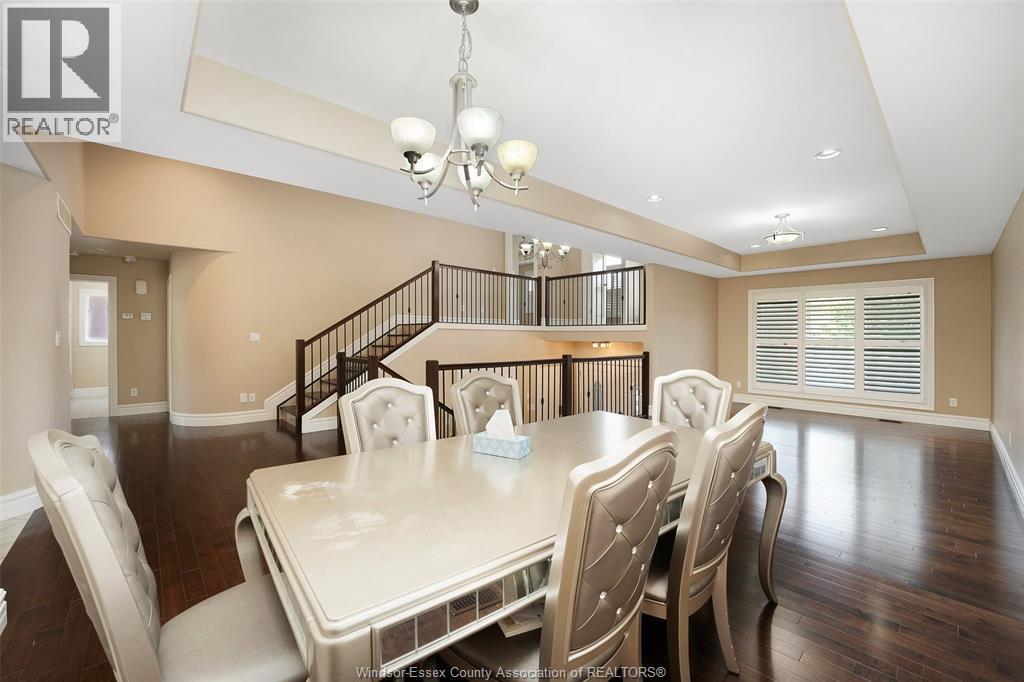
2988 Ruth, Windsor, ON - Indoor Photo Showing Dining Room
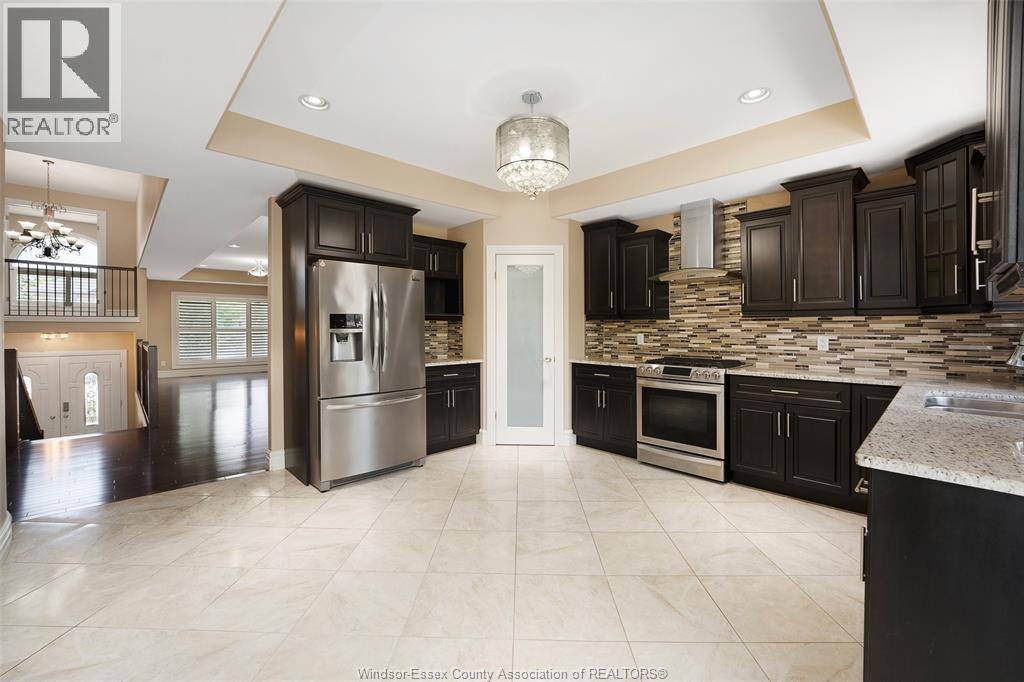
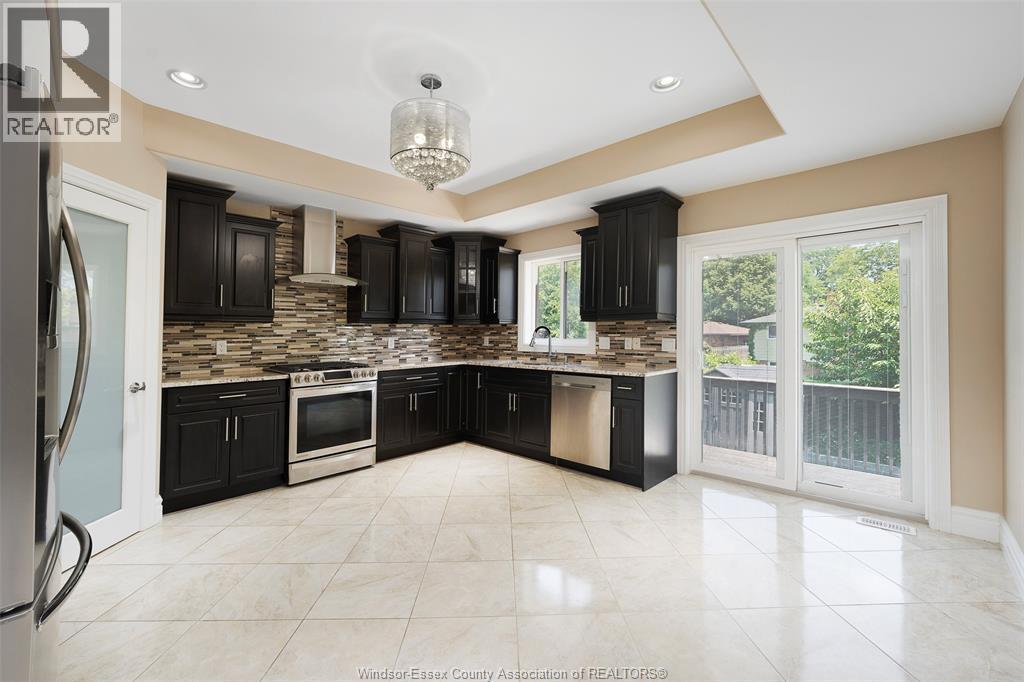
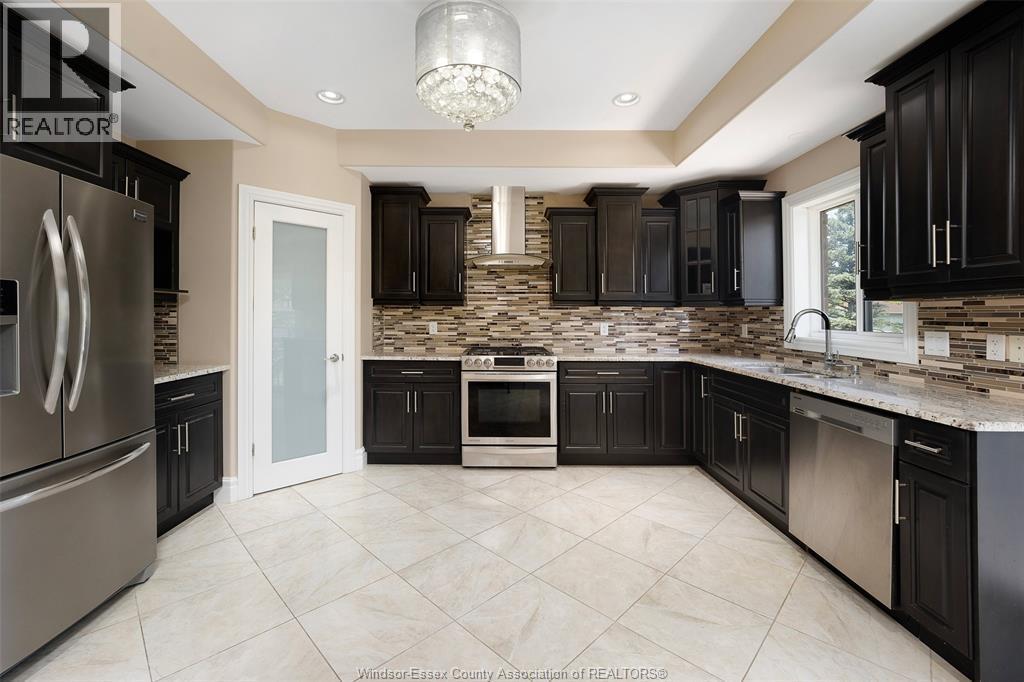
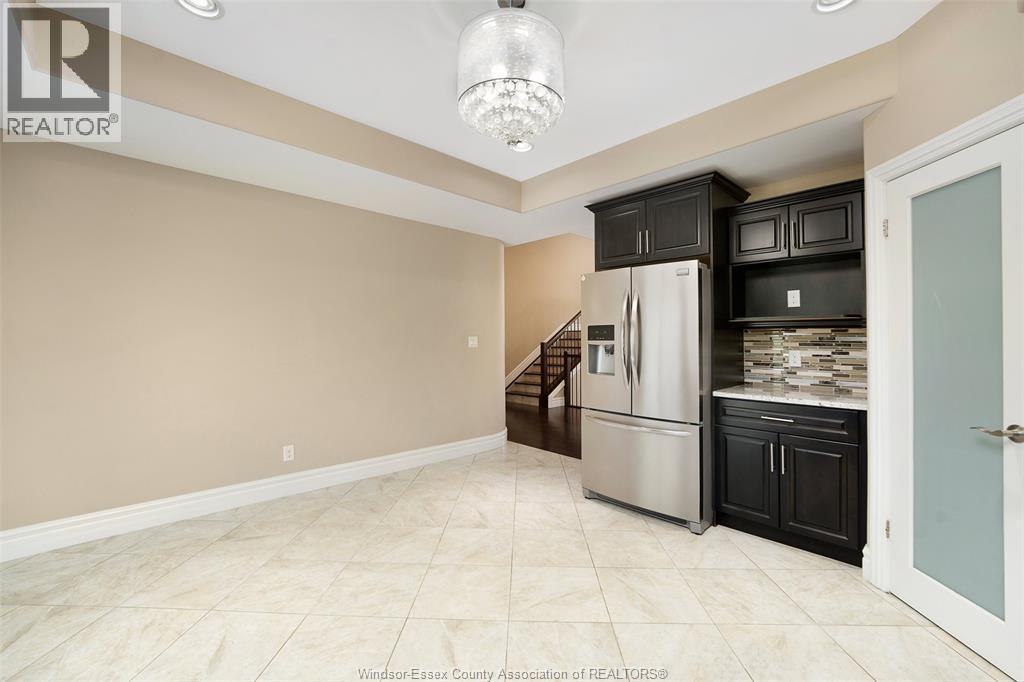
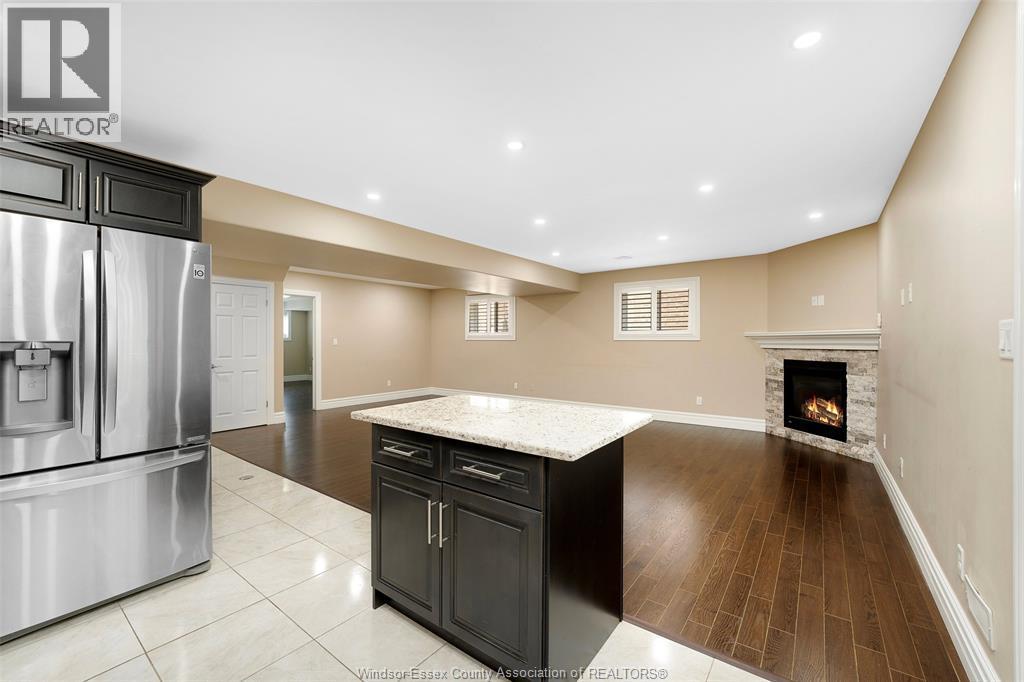
2988 Ruth, Windsor, ON - Indoor Photo Showing Kitchen With Upgraded Kitchen
2988 Ruth, Windsor, ON - Indoor Photo Showing Kitchen
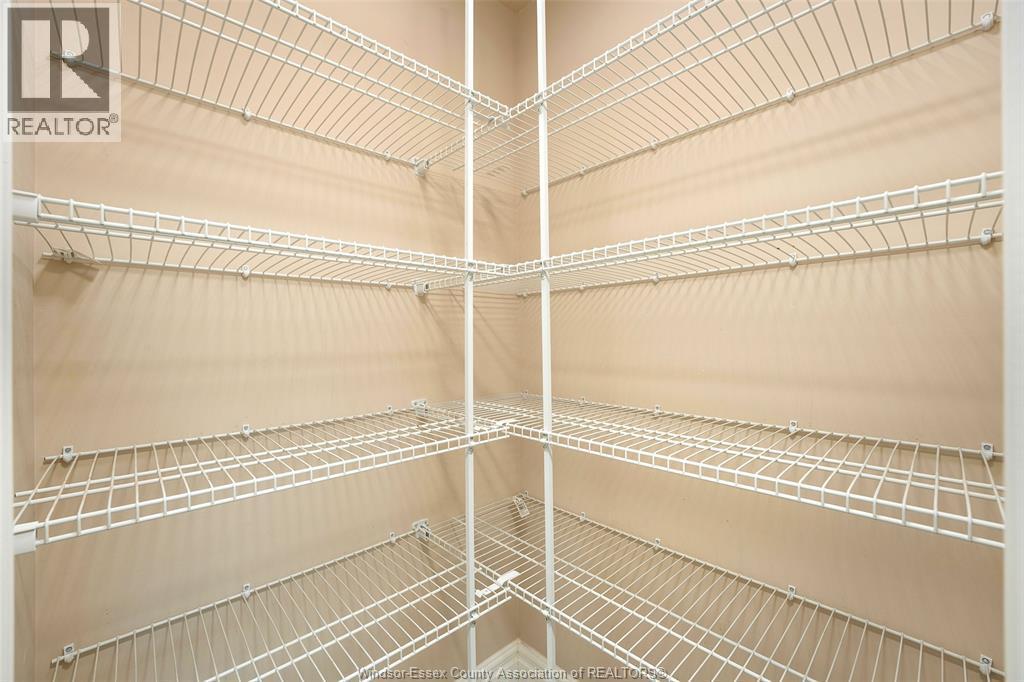
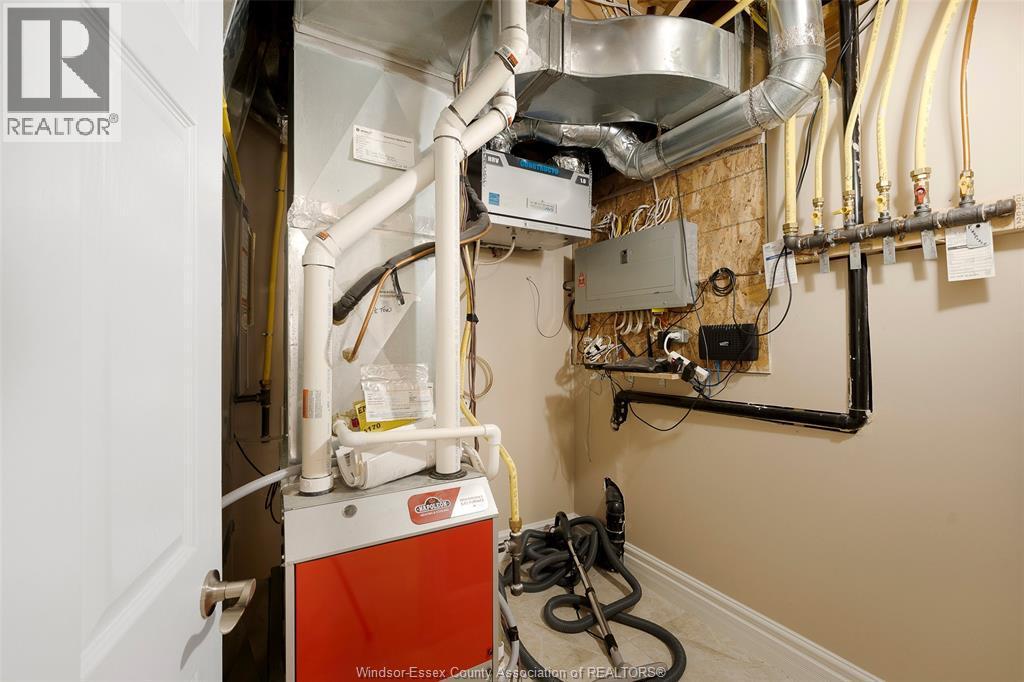
2988 Ruth, Windsor, ON - Indoor With Storage
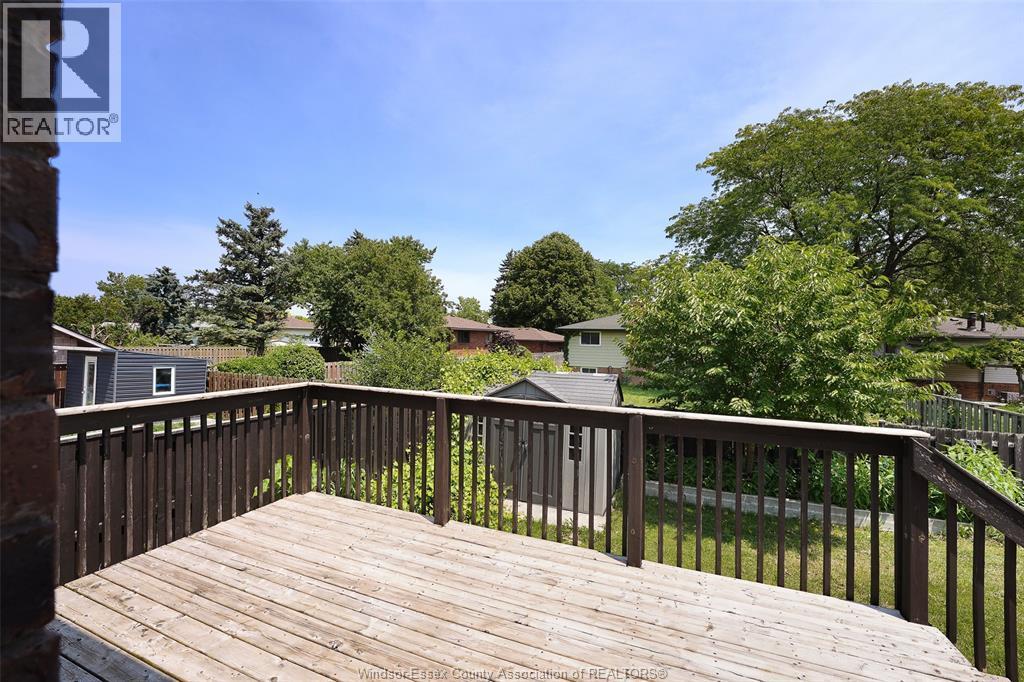
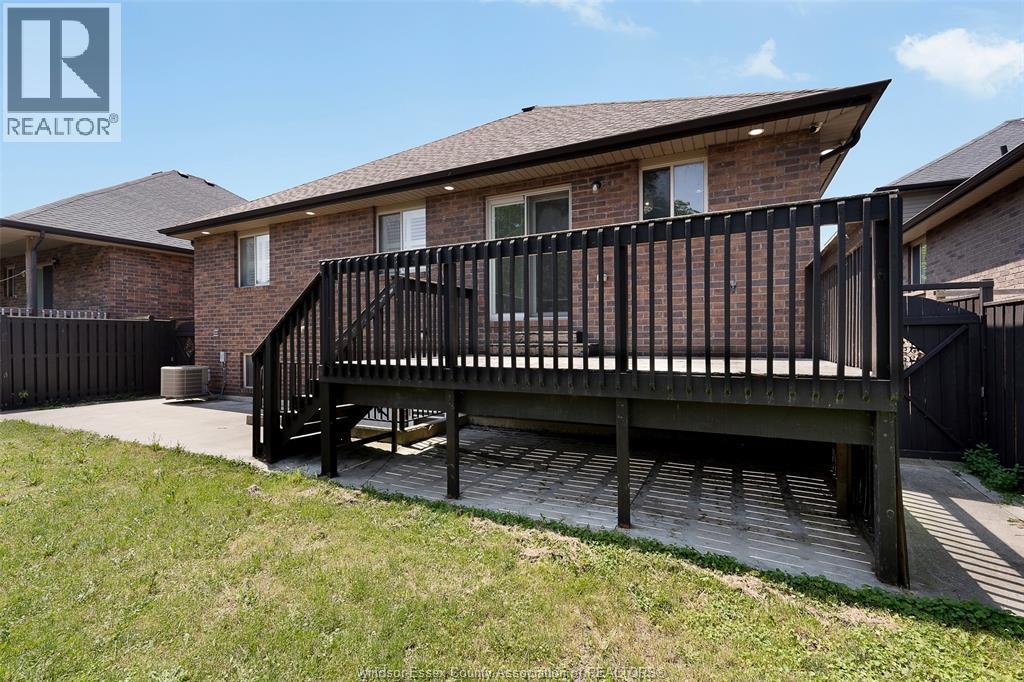
2988 Ruth, Windsor, ON - Outdoor With Deck Patio Veranda With Exterior
2988 Ruth, Windsor, ON - Indoor Photo Showing Other Room
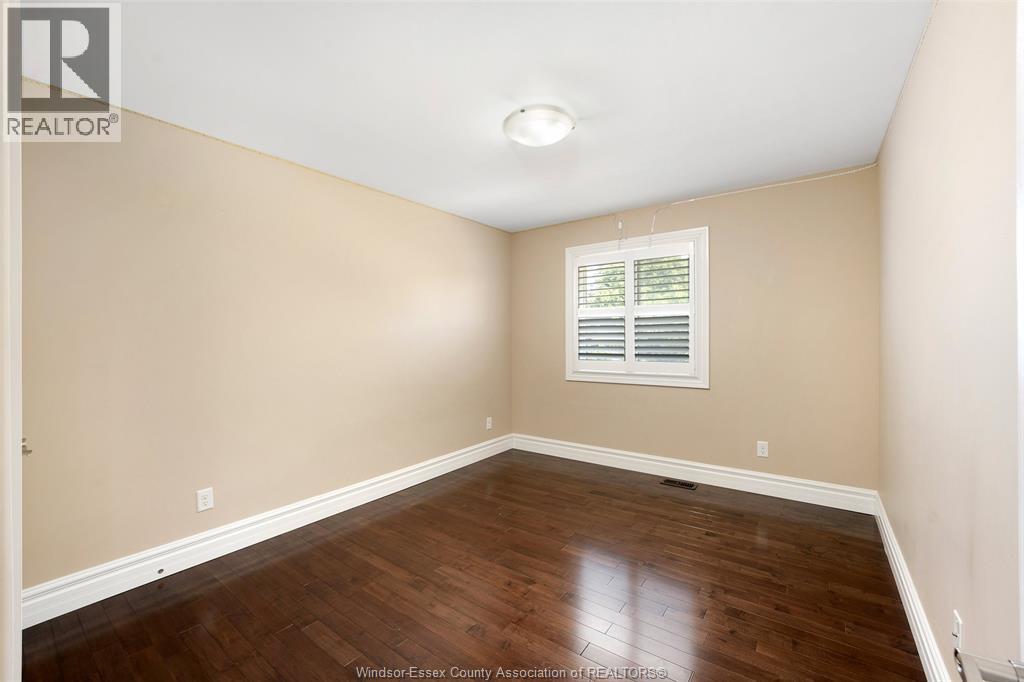
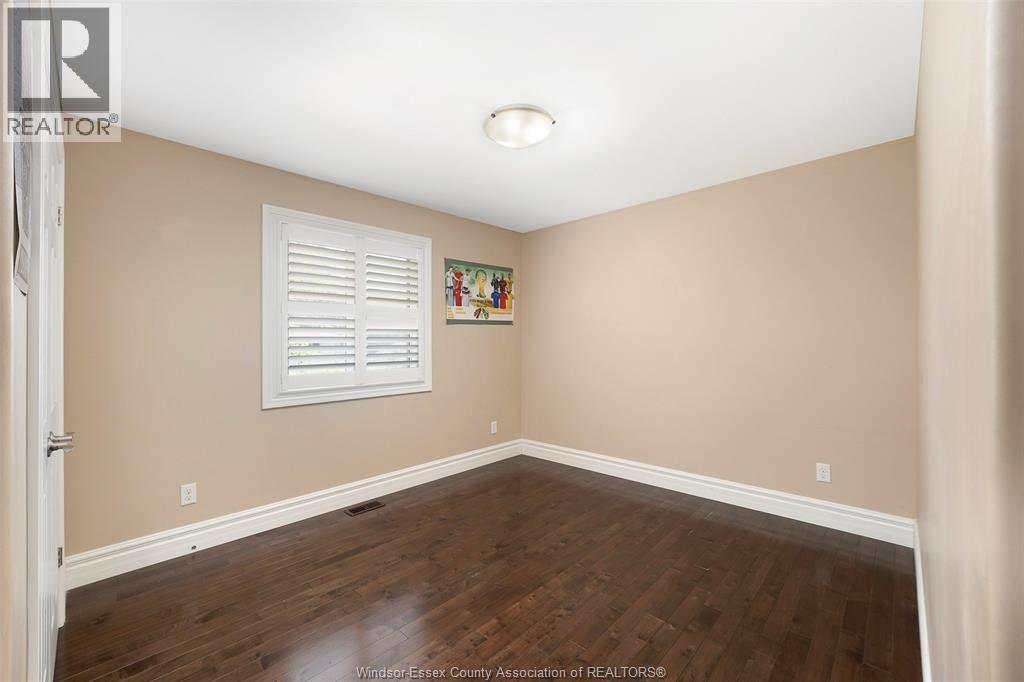
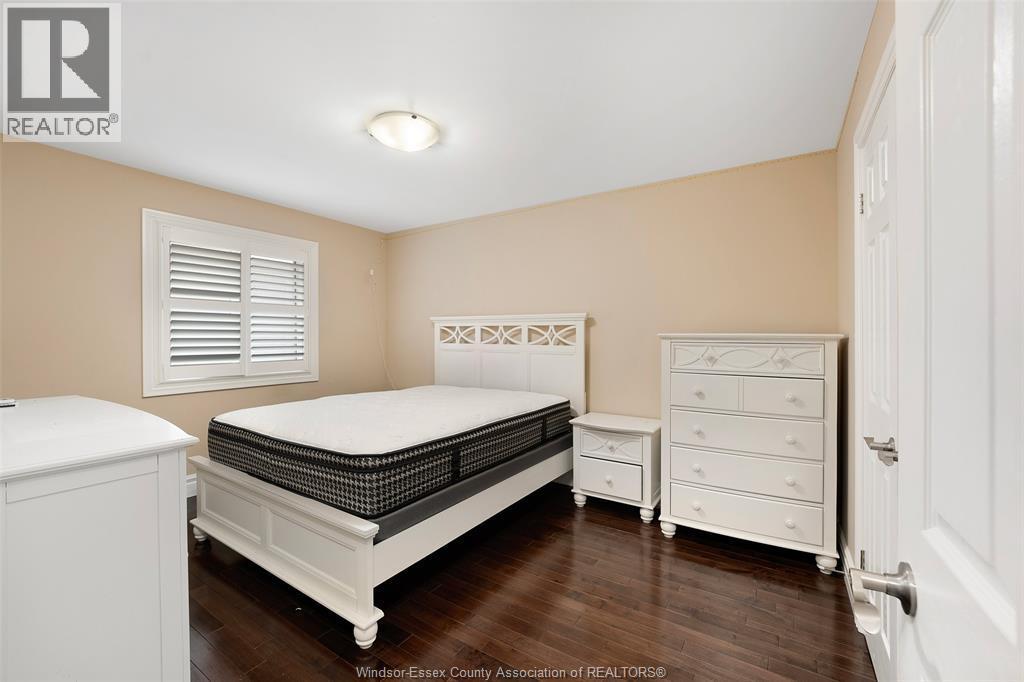
2988 Ruth, Windsor, ON - Indoor Photo Showing Bedroom
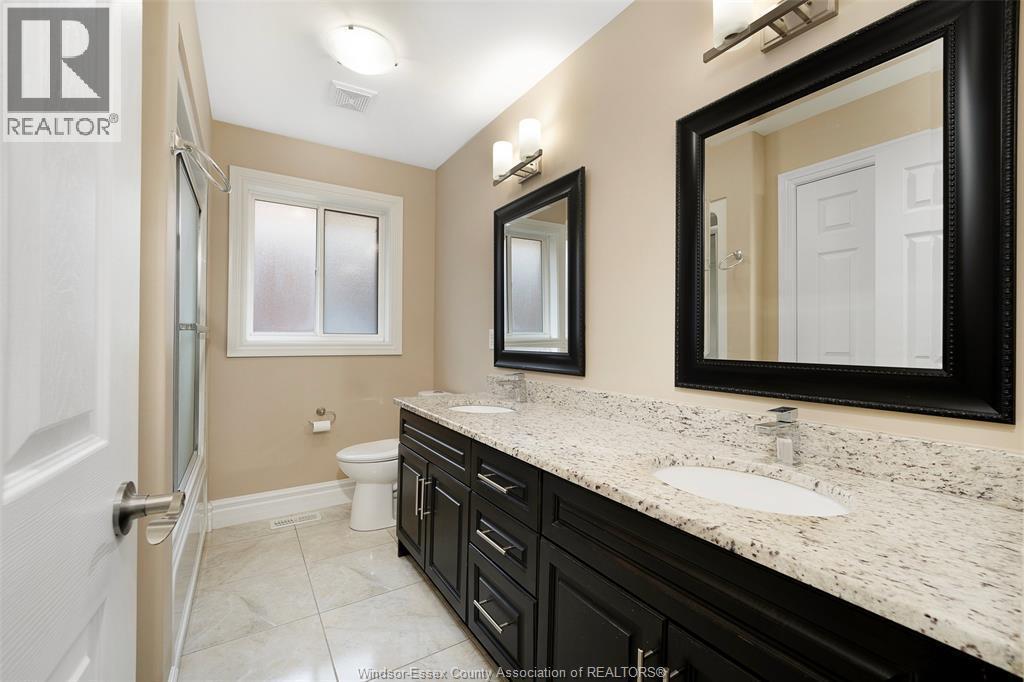
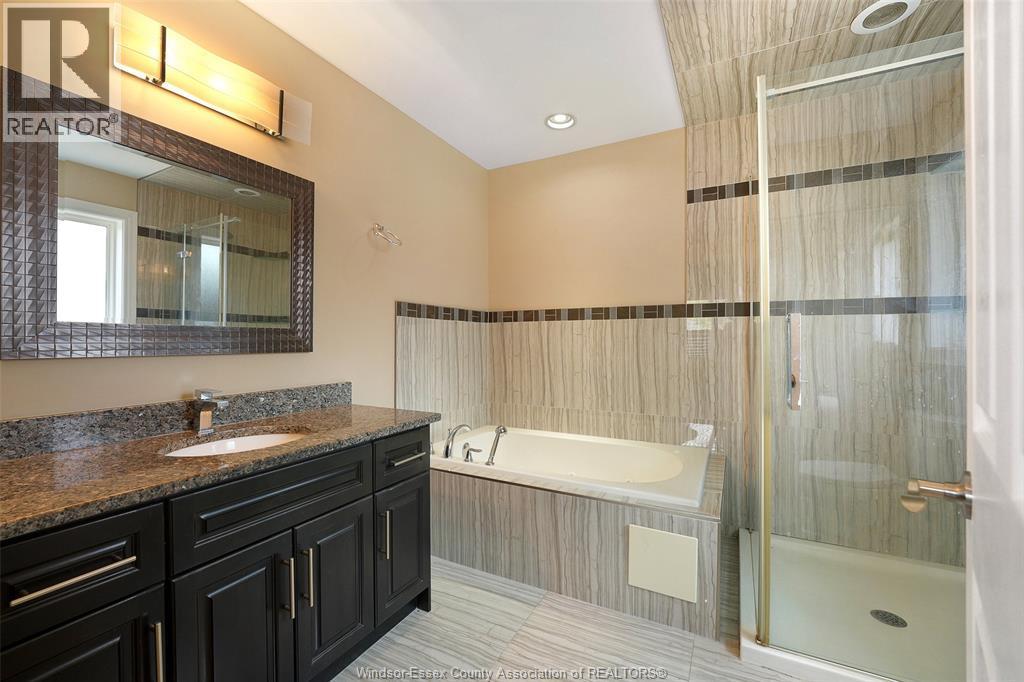
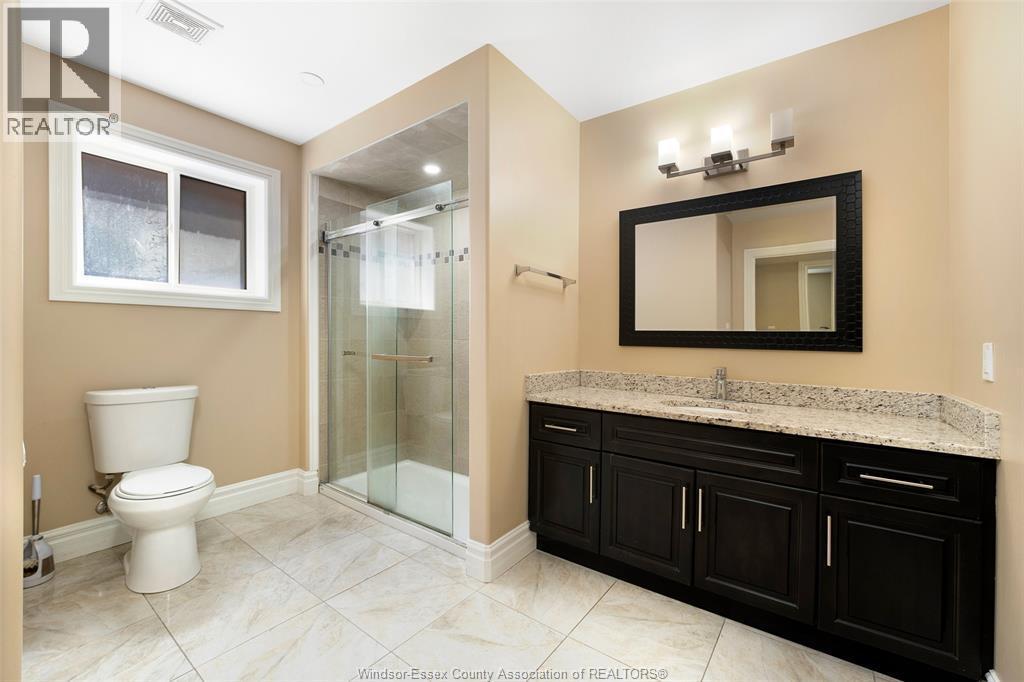
2988 Ruth, Windsor, ON - Indoor Photo Showing Bathroom
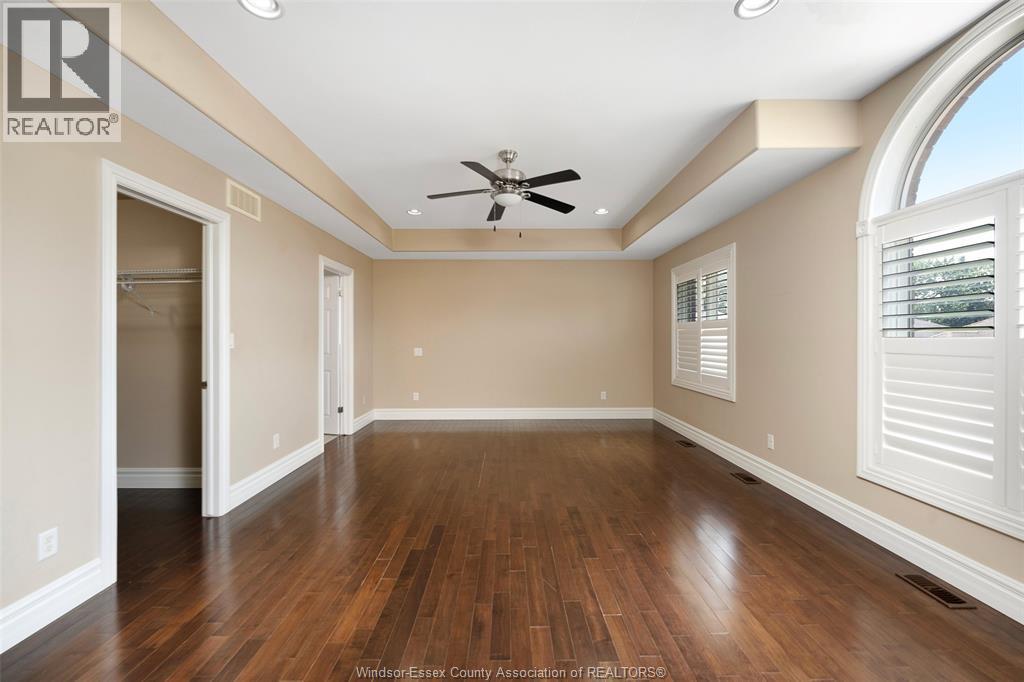
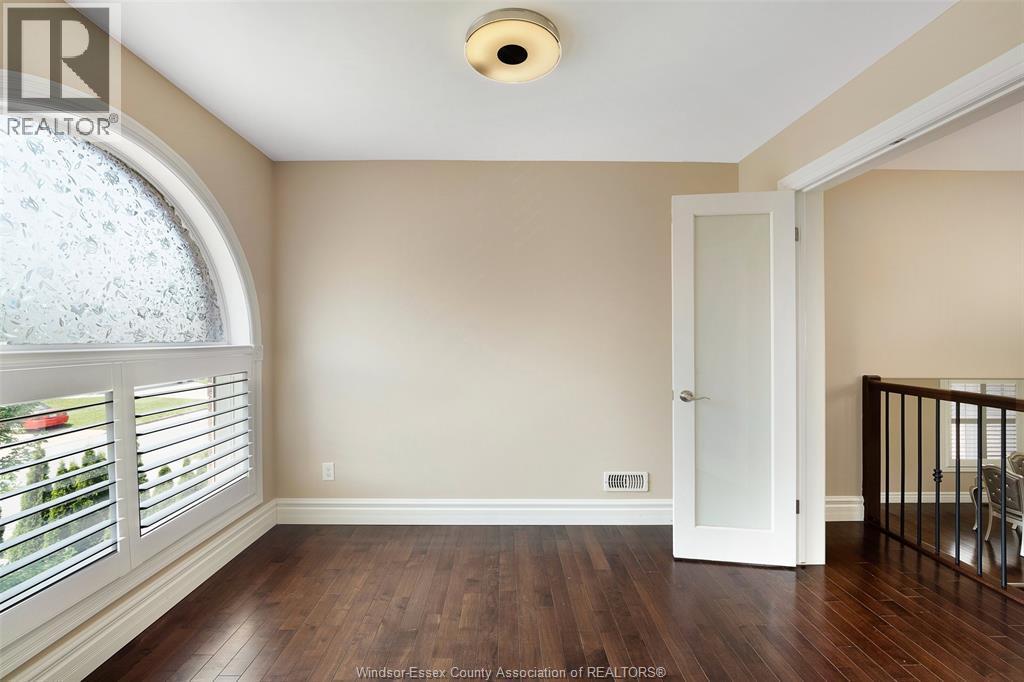
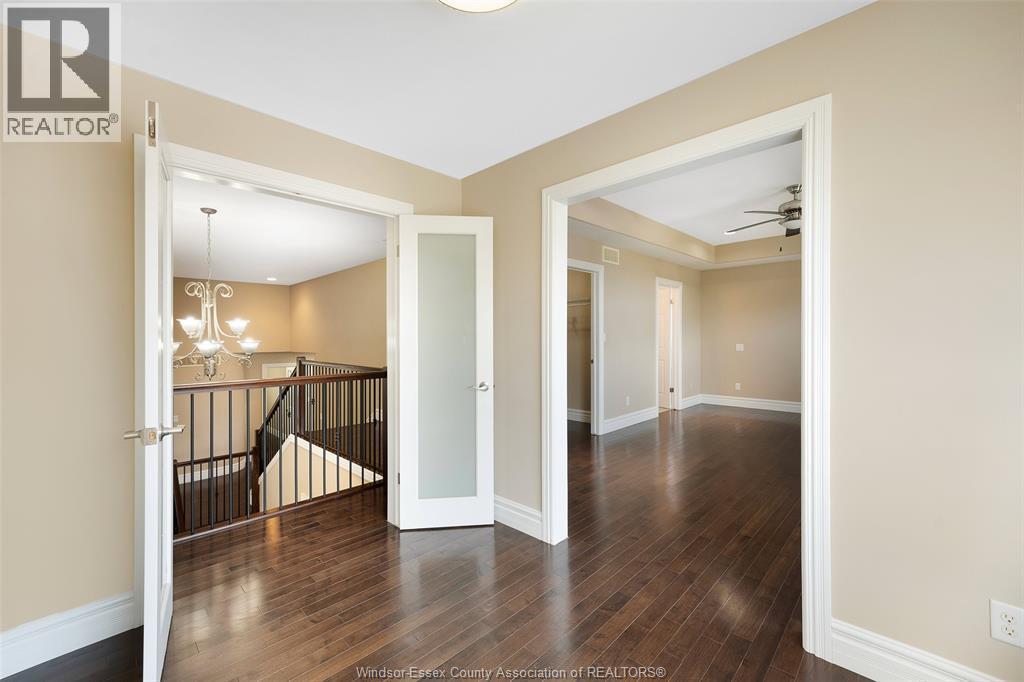
2988 Ruth, Windsor, ON - Indoor Photo Showing Other Room
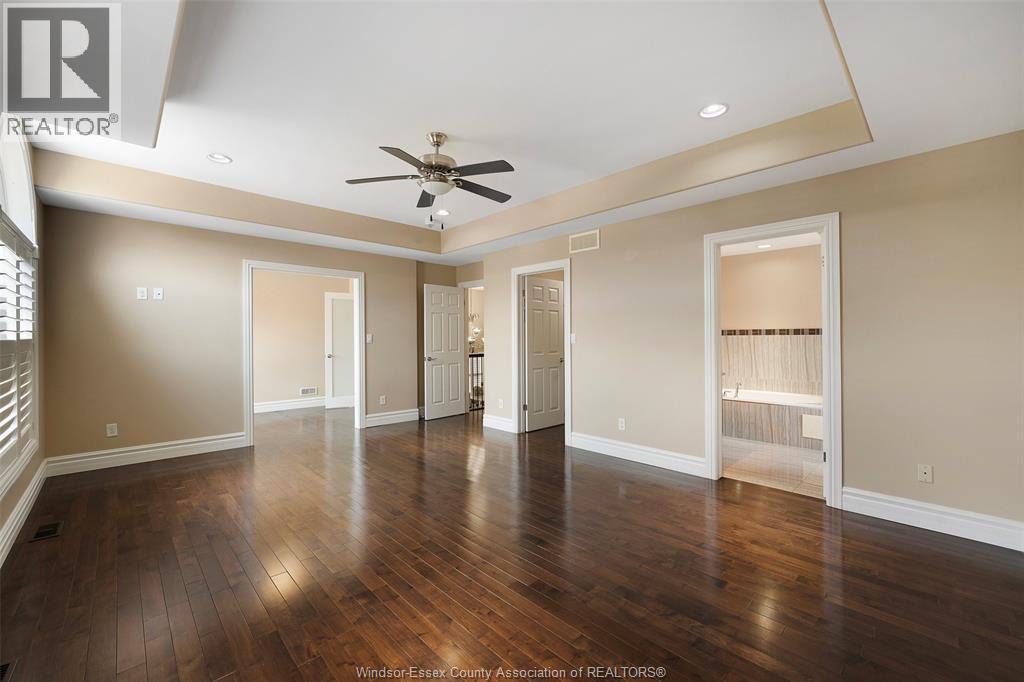
2988 Ruth, Windsor, ON - Indoor Photo Showing Bathroom
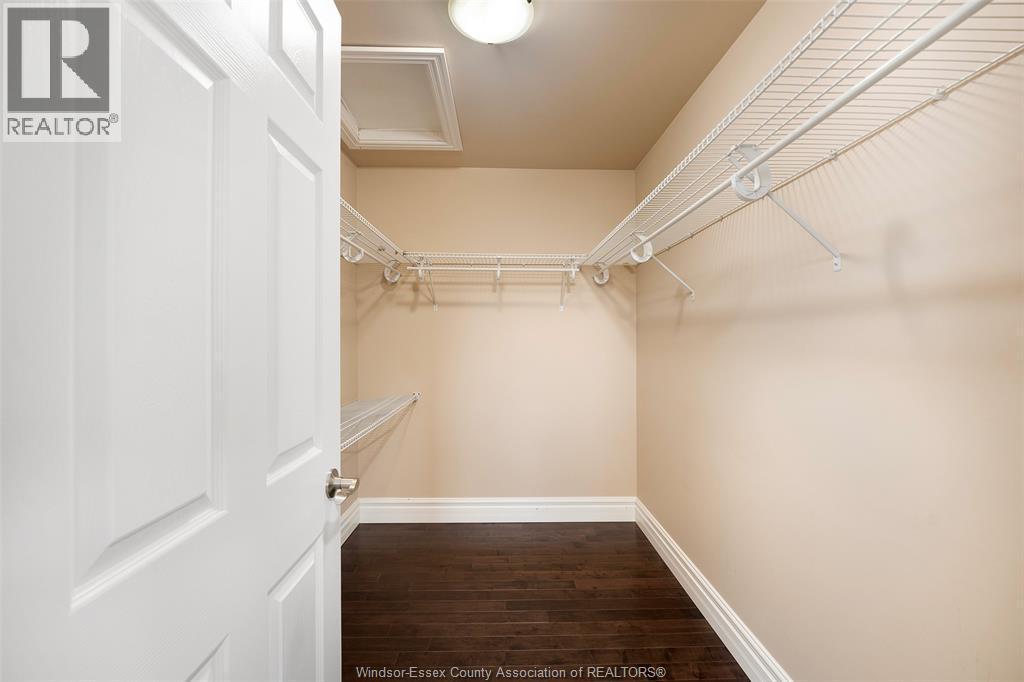
2988 Ruth, Windsor, ON - Indoor With Storage
2988 Ruth, Windsor, ON - Indoor Photo Showing Other Room
2988 Ruth, Windsor, ON - Indoor
2988 Ruth, Windsor, ON - Indoor With Fireplace
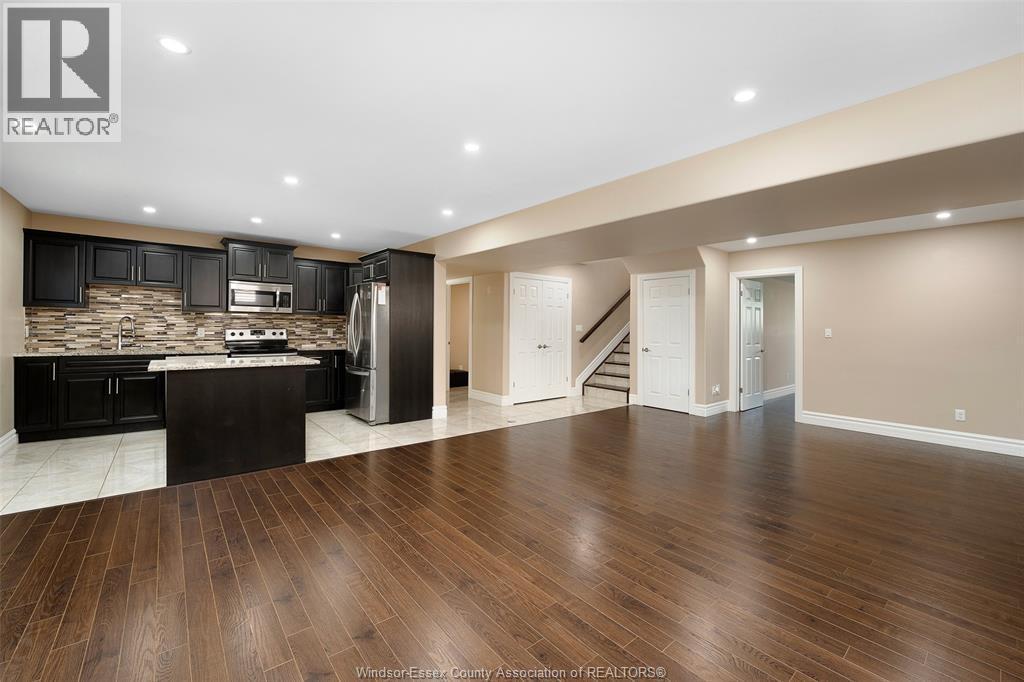
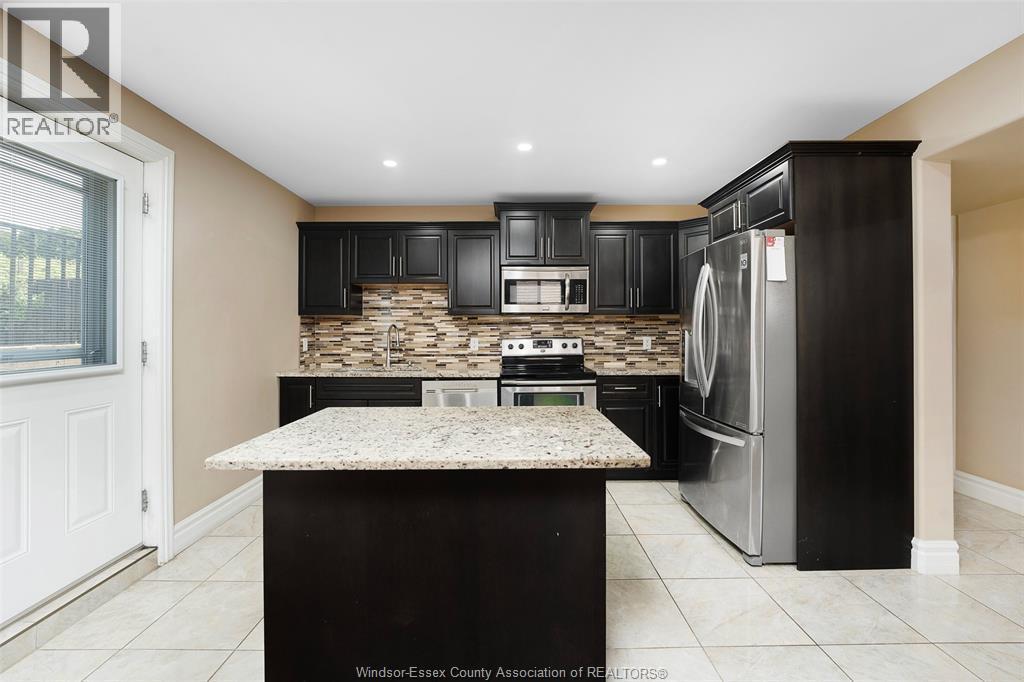
2988 Ruth, Windsor, ON - Indoor Photo Showing Kitchen With Upgraded Kitchen
2988 Ruth, Windsor, ON - Indoor
2988 Ruth, Windsor, ON - Indoor Photo Showing Other Room
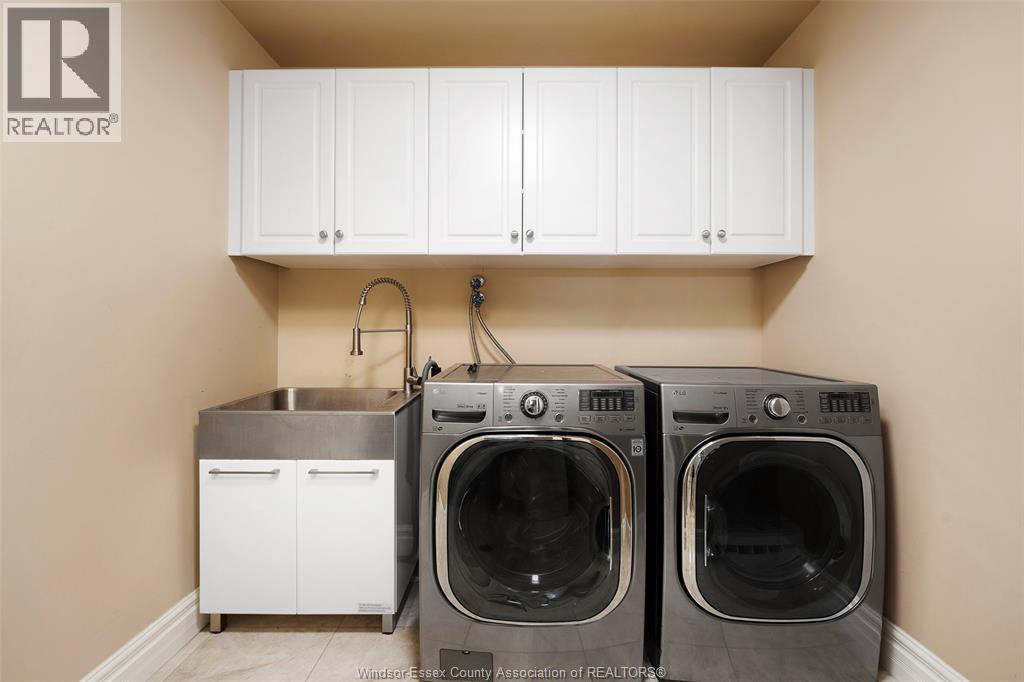
2988 Ruth, Windsor, ON - Indoor Photo Showing Laundry Room
2988 Ruth, Windsor, ON - Indoor Photo Showing Other Room
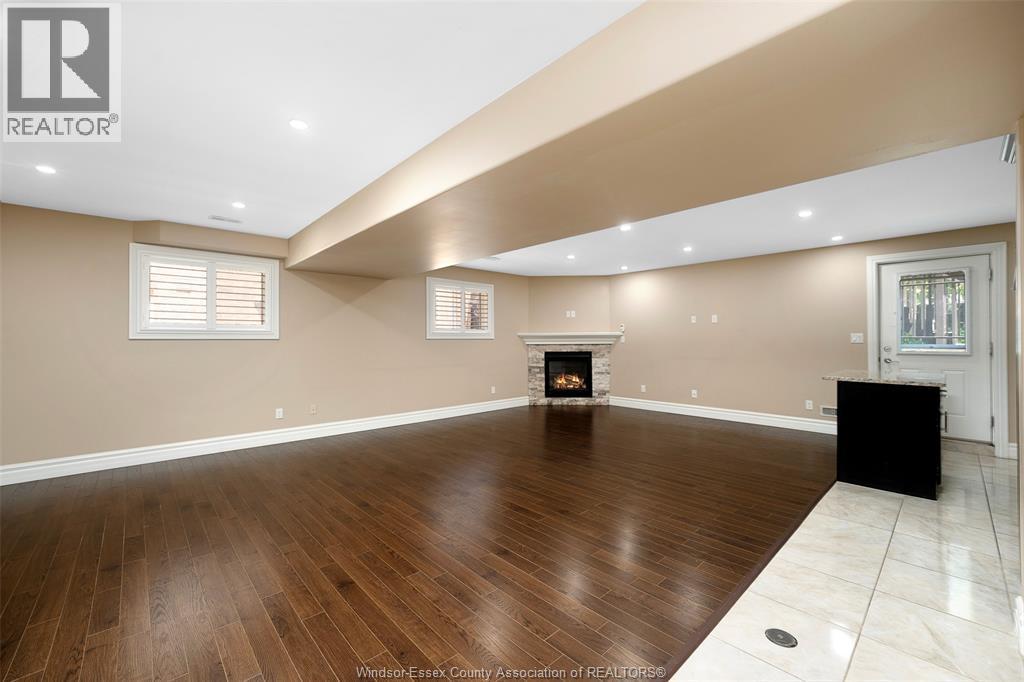
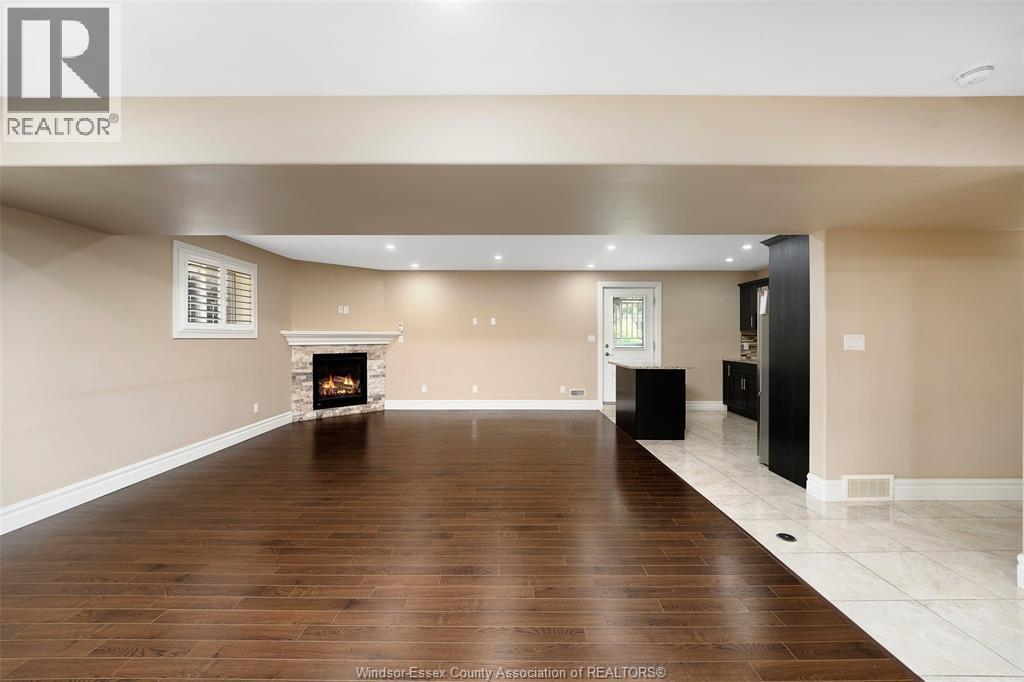
2988 Ruth, Windsor, ON - Indoor Photo Showing Basement
2988 Ruth, Windsor, ON - Indoor Photo Showing Bathroom
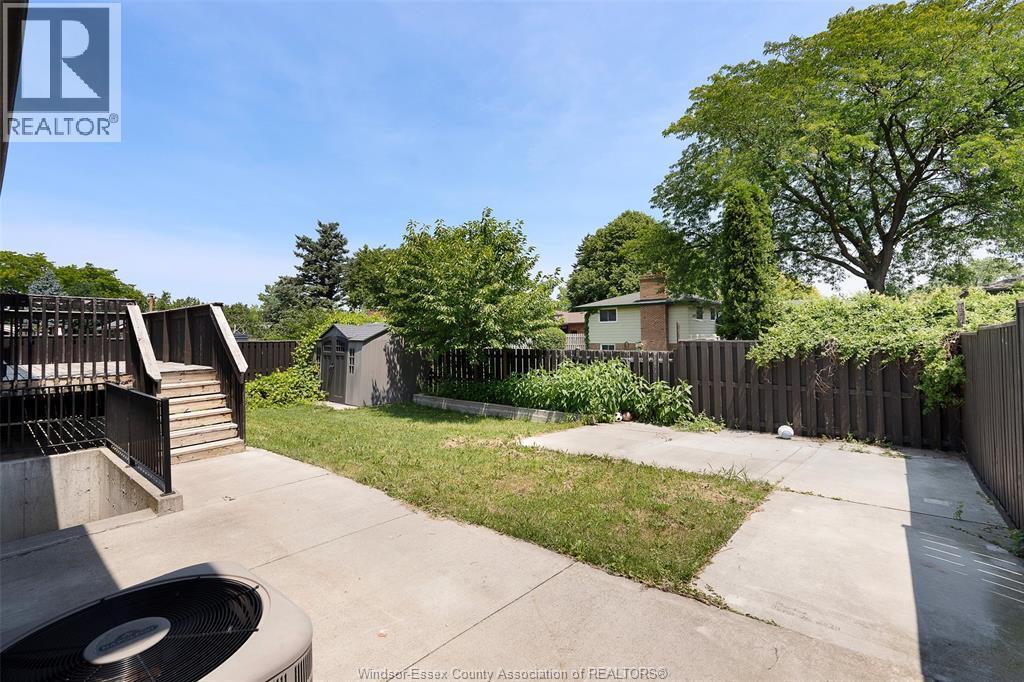
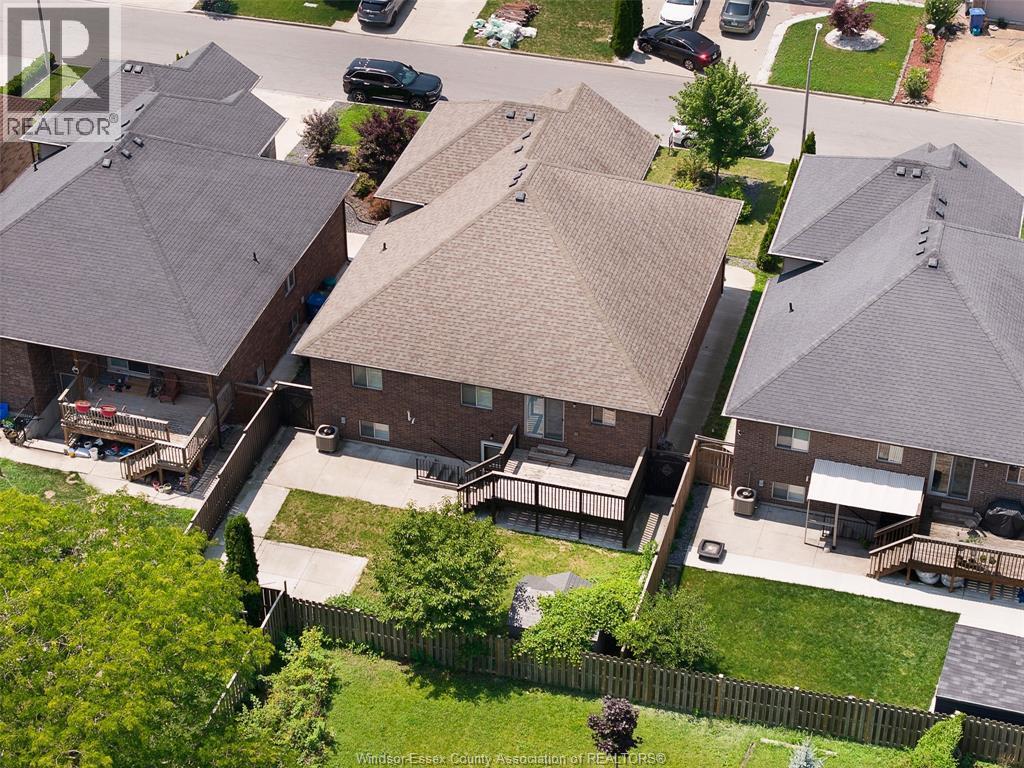
2988 Ruth, Windsor, ON - Outdoor
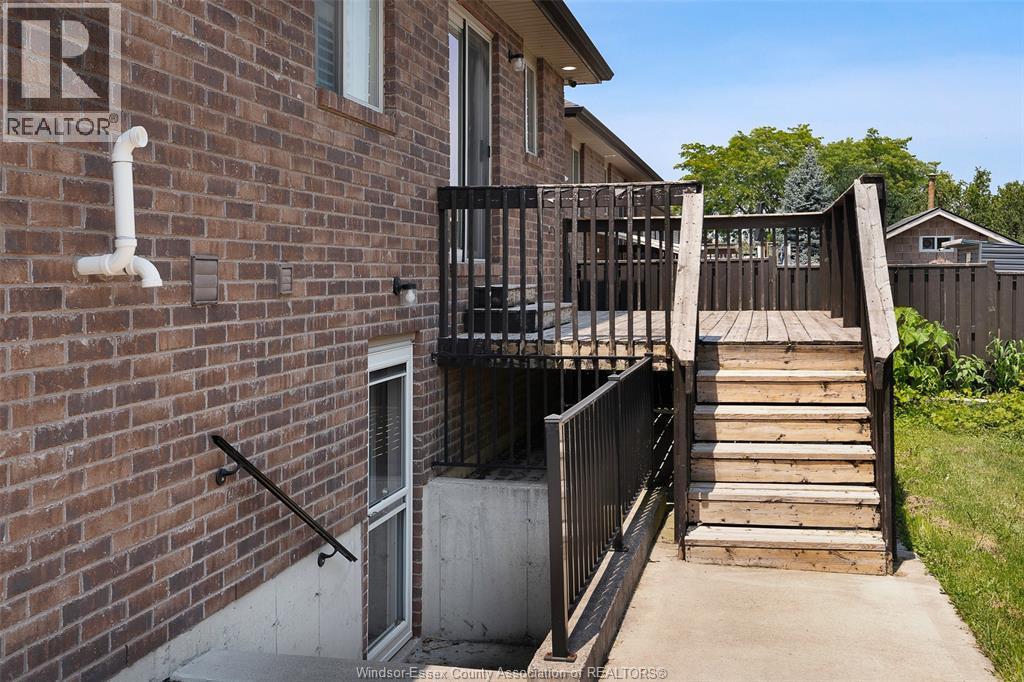
2988 Ruth, Windsor, ON - Outdoor With Exterior
2988 Ruth, Windsor, ON - Outdoor
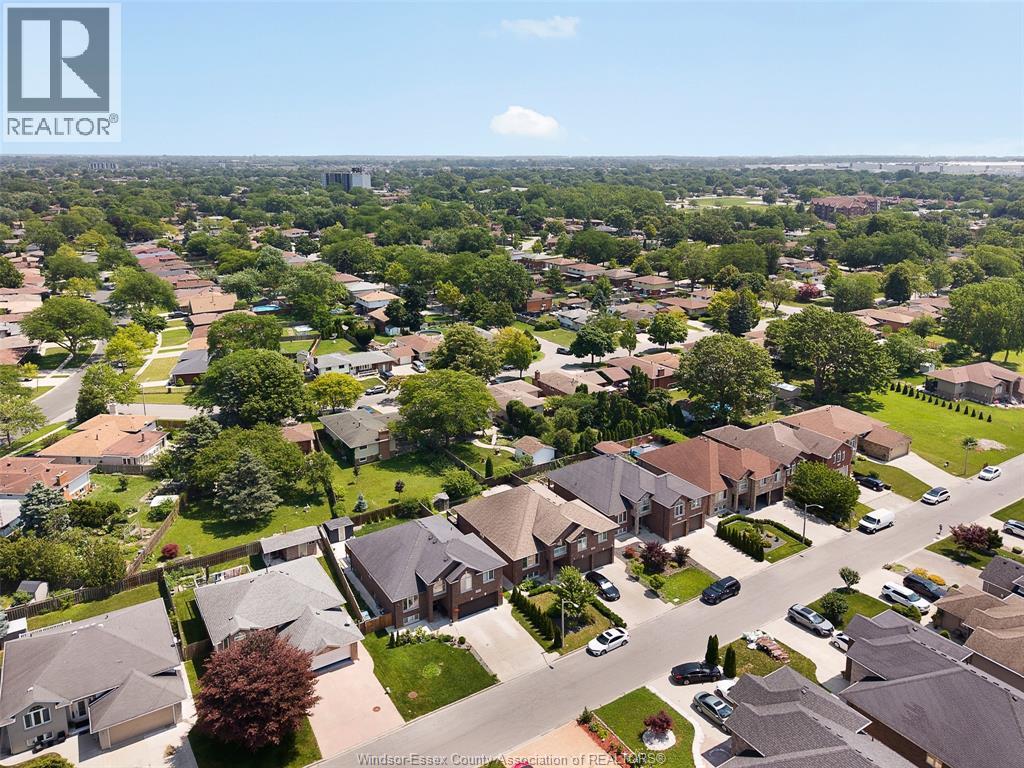
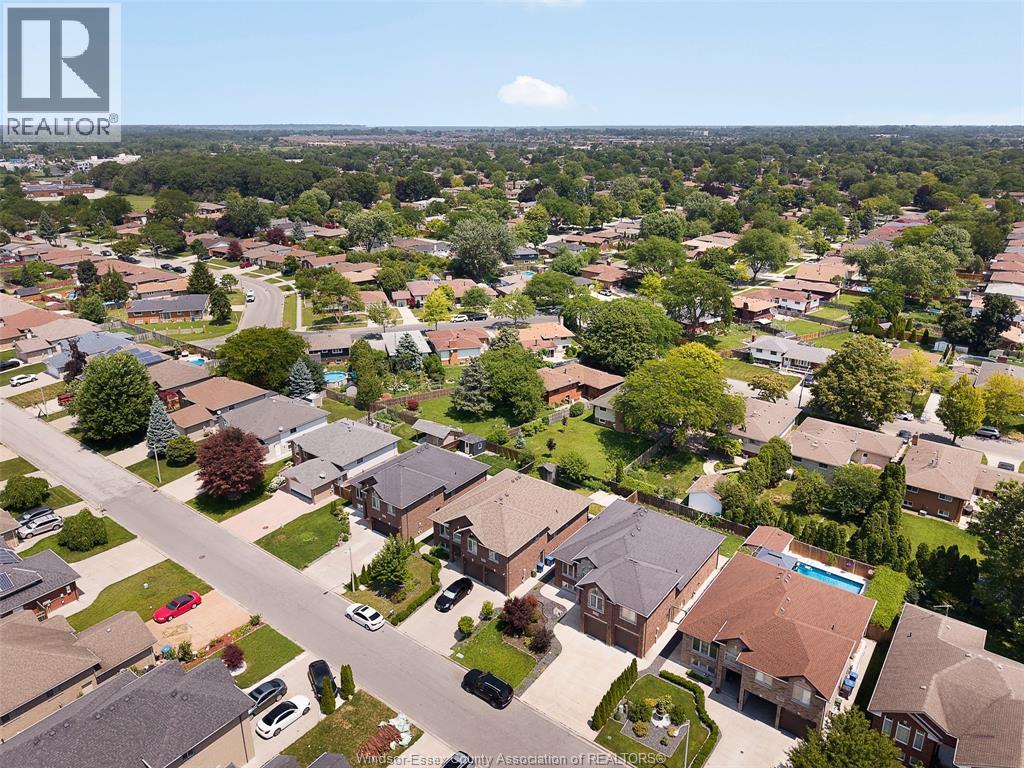
2988 Ruth, Windsor, ON - Outdoor With View
2988 Ruth, Windsor, ON  - Outdoor
2988 Ruth, Windsor, ON  - Outdoor With Facade
2988 Ruth, Windsor, ON  - Outdoor
2988 Ruth, Windsor, ON  - Outdoor With Facade
2988 Ruth, Windsor, ON - Outdoor With Exterior
2988 Ruth, Windsor, ON - Indoor Photo Showing Other Room
2988 Ruth, Windsor, ON - Indoor Photo Showing Dining Room
2988 Ruth, Windsor, ON - Indoor Photo Showing Kitchen With Upgraded Kitchen
2988 Ruth, Windsor, ON - Indoor Photo Showing Kitchen
2988 Ruth, Windsor, ON - Indoor With Storage
2988 Ruth, Windsor, ON - Outdoor With Deck Patio Veranda With Exterior
2988 Ruth, Windsor, ON - Indoor Photo Showing Other Room
2988 Ruth, Windsor, ON - Indoor Photo Showing Bedroom
2988 Ruth, Windsor, ON - Indoor Photo Showing Bathroom
2988 Ruth, Windsor, ON - Indoor Photo Showing Other Room
2988 Ruth, Windsor, ON - Indoor Photo Showing Bathroom
2988 Ruth, Windsor, ON - Indoor With Storage
2988 Ruth, Windsor, ON - Indoor Photo Showing Other Room
2988 Ruth, Windsor, ON - Indoor
2988 Ruth, Windsor, ON - Indoor With Fireplace
2988 Ruth, Windsor, ON - Indoor Photo Showing Kitchen With Upgraded Kitchen
2988 Ruth, Windsor, ON - Indoor
2988 Ruth, Windsor, ON - Indoor Photo Showing Other Room
2988 Ruth, Windsor, ON - Indoor Photo Showing Laundry Room
2988 Ruth, Windsor, ON - Indoor Photo Showing Other Room
2988 Ruth, Windsor, ON - Indoor Photo Showing Basement
2988 Ruth, Windsor, ON - Indoor Photo Showing Bathroom
2988 Ruth, Windsor, ON - Outdoor
2988 Ruth, Windsor, ON - Outdoor With Exterior
2988 Ruth, Windsor, ON - Outdoor
2988 Ruth, Windsor, ON - Outdoor With View
  • Advertising

MULTIMEDIA

Are you a real estate investor?
2988 RUTH, Windsor, Ontario, N8R 2K7
$949,900

6 Beds

3 Baths

Property Information:

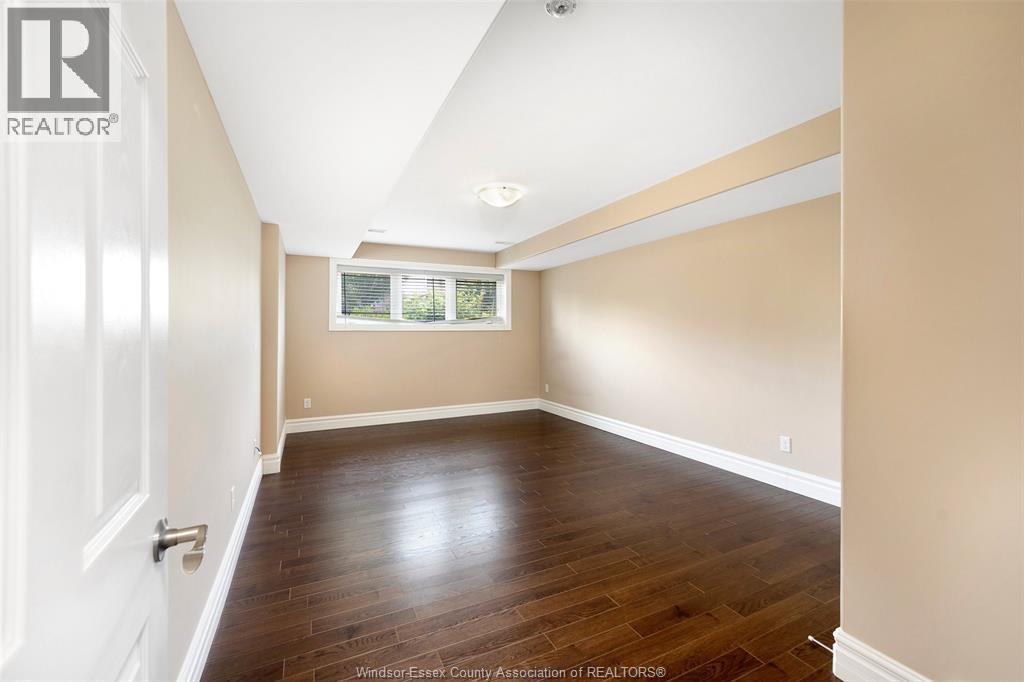
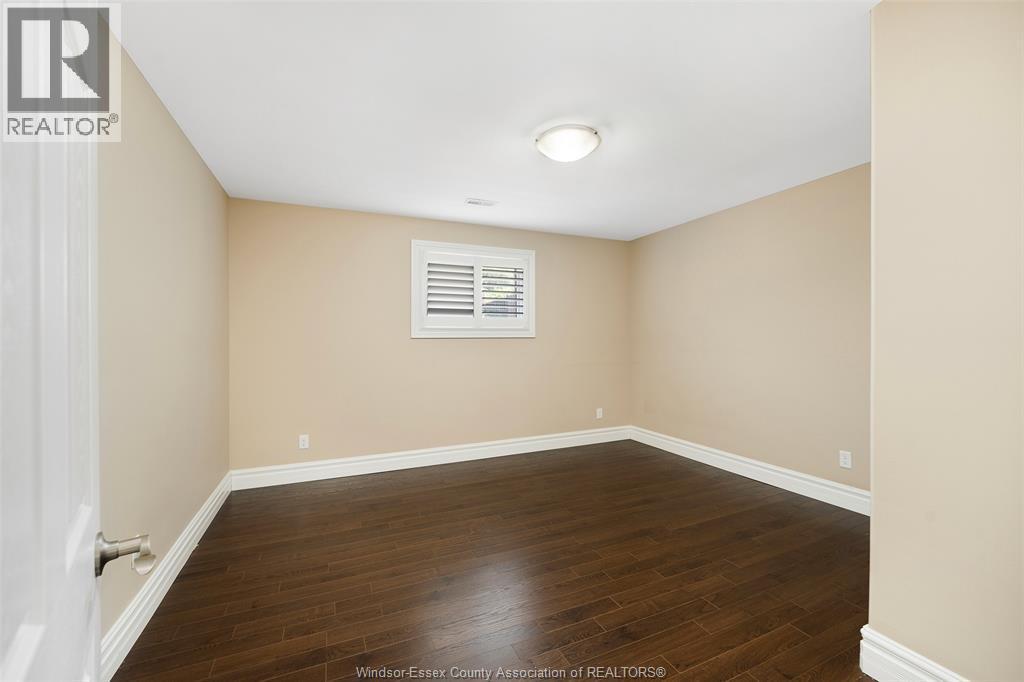
2988 Ruth is a beautifully maintained home offering the perfect blend of comfort, space, and flexibility for modern family living. The sun-filled main floor features a generous living room, an inviting dining area, and an updated kitchen accented with granite countertops. Three spacious bedrooms and a full bath complete this level. Privately set above the main floor, the primary suite serves as a true retreat with its walk-in closet and ensuite bath. The fully finished lower level expands the living space with a large family room warmed by a cozy fireplace, a second granite kitchen, two additional bedrooms, a full bathroom, and a grade-level entrance-ideal for extended family or multi-generational living. With its versatile layout and welcoming atmosphere, this exceptional home is ready for its next owners to make lasting memories. (id:27)

Building Features:

  • Style: Detached
  • Building Type: House
  • Architectural Style:
  • Construction Style - Attachment: Detached
  • Exterior Finish: Brick
  • Fireplace Fuel: Gas
  • Fireplace Type:
  • Flooring Type: Hardwood, Laminate
  • Foundation Type: Concrete
  • Heating Type:
  • Heating Fuel: Natural gas
  • Cooling Type: Central air conditioning
  • Appliances: Dishwasher, Dryer, Microwave, Washer, Two stoves

Property Features:

  • OwnershipType: Freehold
  • Property Type: Single Family
  • Built in: 2016
  • Features: Double width or more driveway
  • Irregular: Yes
  • Lot Size: 51.7 X 106.56 FT
  • Zoning: RD1.1
  • Parking Type: Attached garage, Garage

Rooms:

  • Bathroom Lower Level Measurements not available
  • Storage Lower Level Measurements not available
  • Kitchen Lower Level Measurements not available
  • Living Lower Level Measurements not available
  • Laundry Lower Level Measurements not available
  • Bedroom Lower Level Measurements not available
  • Bedroom Lower Level Measurements not available
  • Bathroom Main Level Measurements not available
  • Bathroom Main Level Measurements not available
  • Bedroom Main Level Measurements not available
  • Bedroom Main Level Measurements not available
  • Bedroom Main Level Measurements not available
  • Primary Bedroom Main Level Measurements not available
  • Kitchen Main Level Measurements not available
  • Living Main Level Measurements not available
  • Dining Main Level Measurements not available
  • Foyer Main Level Measurements not available

Courtesy of: CENTURY 21 TEAMS & ASSOCIATES LTD.

REALTOR.ca  

QuickQuoteTM Powered by RPS
Thinking of Selling?

Start by finding out what your home might be worth in today's market.
Location of 2988 RUTH, Windsor, Ontario, N8R 2K7

Demographic Information of 2988 RUTH, Windsor, Ontario, N8R 2K7

Life Stage

Nearly Retired

Employment Type

Mixed

Average Household Income

$104,046.57

Average Number of Children

1.89

Household Population

Household Structure

Age of Population

Education

Education Level

No certificate/diploma/degree

18.17 %

High school certificate or equivalent

36.21 %

Apprenticeship trade certificate/diploma

7.33 %

College/non-university certificate

20.89 %

University certificate (below bachelor)

1.71 %

University Degree

15.67 %

Commuter

Travel To Work

By Car

95.94 %

By Public Transit

0.13 %

By Walking

0.0 %

By Bicycle

0.0 %

By Other Methods

3.93 %

Cultural Diversity

Knowledge of Official Language

Mother Tongue

Building Information

Building Type

Apartments (Low and High Rise)

21.4 %

Houses

78.6 %

Own Vs. Rent