Button CopyPathCircle CloseCircle Left ArrowArrow Down Icon GreyClosecirclecircleBurger
  • Advertising

1962 ETHAN, Windsor, Ontario, N8T 1G1

MLS® # 26013959
House For Sale In East Windsor, Windsor, Ontario
$549,900 QuickQuoteTM: Not Available

2+1 Beds

3 Baths

1962 Ethan, Windsor, ON
Video
1962 Ethan, Windsor, ON
  • Advertising
Rent Today. Own Tomorrow.
Explore our Rent-to-own Path to Homeownership™ designed to help you become a homeowner.
1962 ETHAN, Windsor, Ontario, N8T 1G1
$549,900

3 Beds

3 Baths

Property Information:

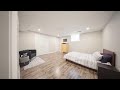
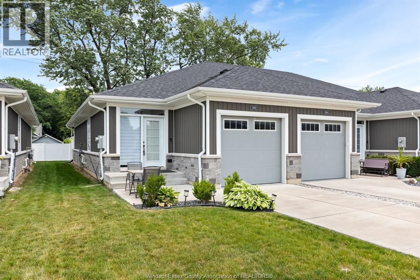
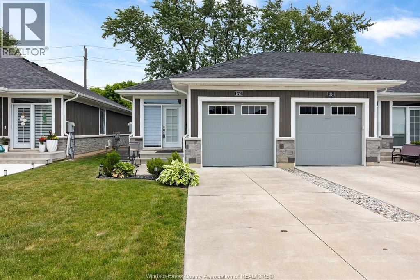
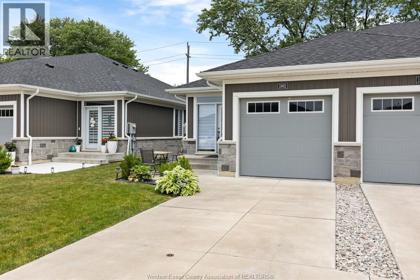
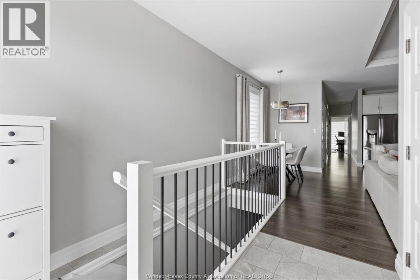
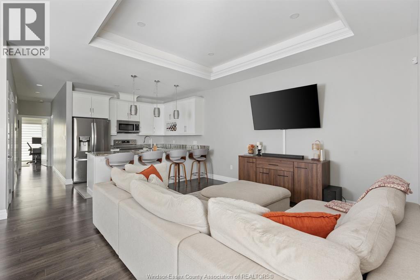
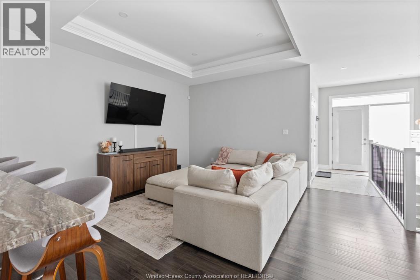
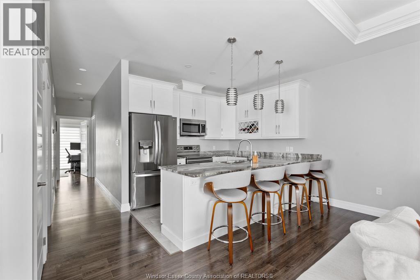
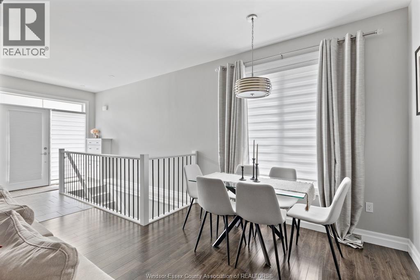
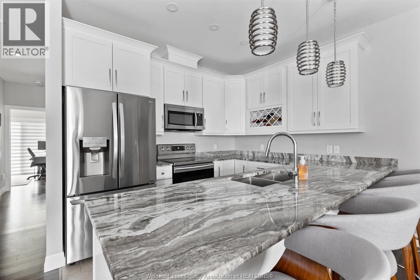
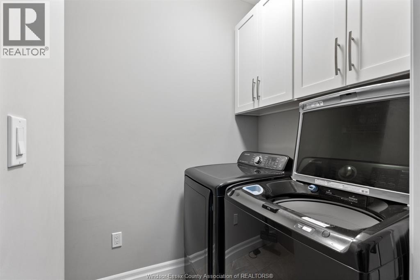
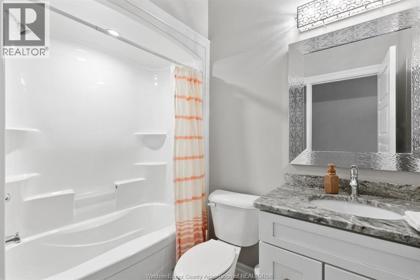
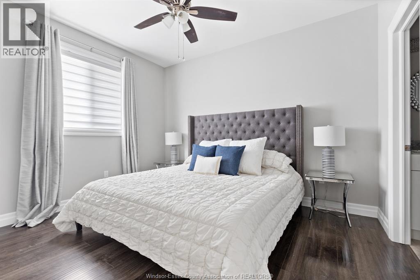
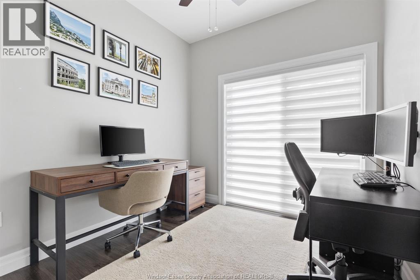
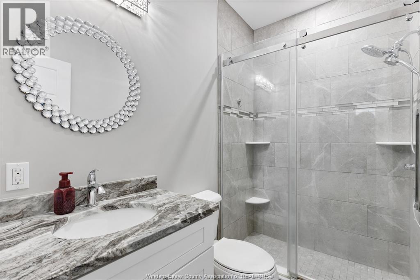
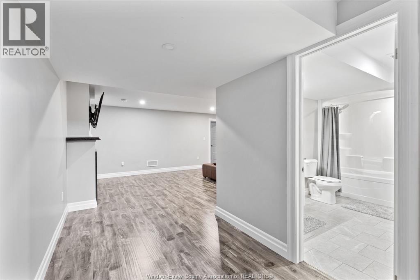
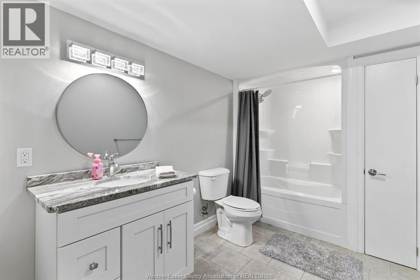
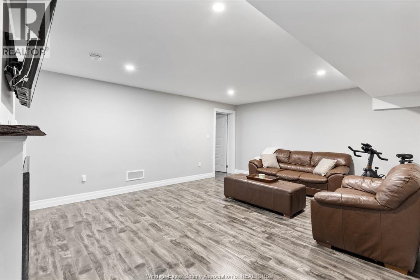
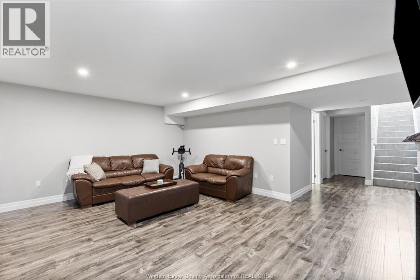
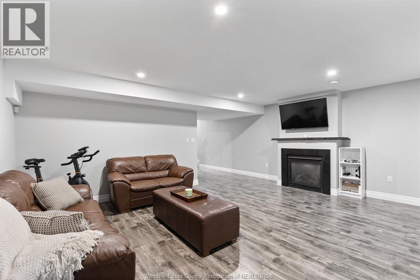
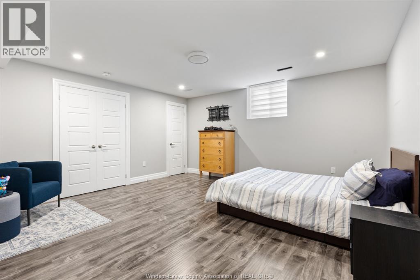
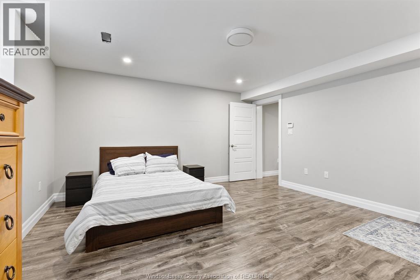
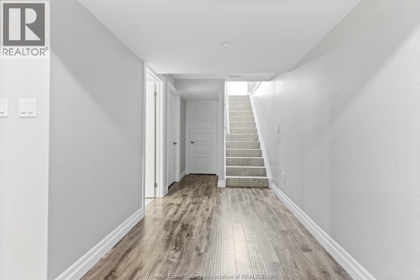
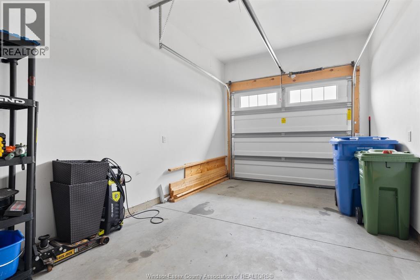
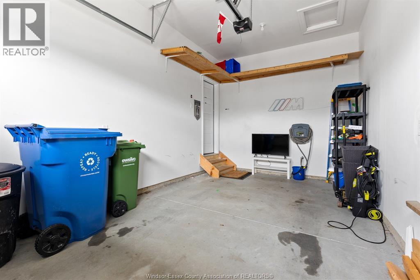
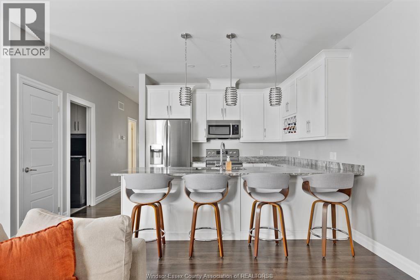
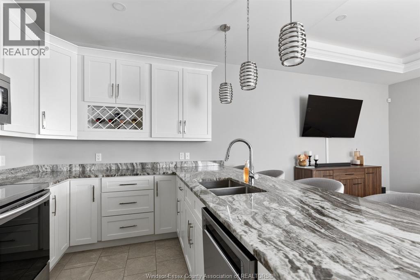
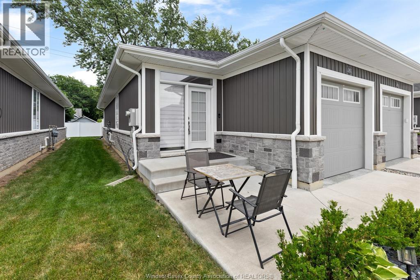
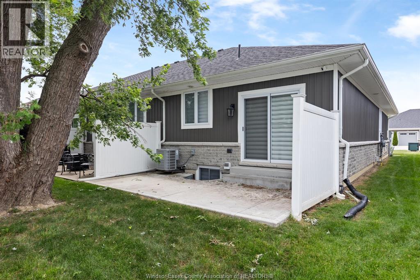
WELCOME TO EASY, LOW-MAINTENANCE LIVING IN SOUGHT-AFTER EAST WINDSOR! This fully finished end-unit ranch townhome offers 2+1 bedrooms, 3 full bathrooms, and a thoughtfully designed open-concept layout. The beautiful kitchen is enhanced with crown mouldings, ample cabinetry, and stainless steel appliances, all included. The spacious great room features impressive 10-foot tray ceilings, while 9-foot ceilings run throughout the main level. The primary bedroom boasts a walk-in closet and a private ensuite with a ceramic glass shower. Additional features include a finished lower level, a 1.5-car garage with inside entry, and a concrete driveway. Conveniently located close to shopping, parks, walking trails, and everyday amenities. 2 sump pumps. Association fee of $75/monthly includes lawn care (grass cutting. weed maintenance) and snow removal. (id:27)

Building Features:

  • Style: Semi-Detached
  • Building Type: House
  • Architectural Style: Rancher
  • Construction Style - Attachment: Semi-detached
  • Exterior Finish: Brick, Stone
  • Fireplace: Yes
  • Flooring Type: Laminate
  • Foundation Type: Block
  • Heating Type: Forced air
  • Heating Fuel: Natural gas
  • Cooling Type: Central air conditioning
  • Appliances: Dishwasher, Dryer, Refrigerator, Stove, Washer

Property Features:

  • OwnershipType: Freehold
  • Property Type: Single Family
  • Built in: 2020
  • Features:
  • Irregular: Yes
  • Lot Size: 20 X 103.20 FT
  • Zoning: RES
  • Parking Type: Garage

Rooms:

  • Bathroom Basement Level Measurements not available
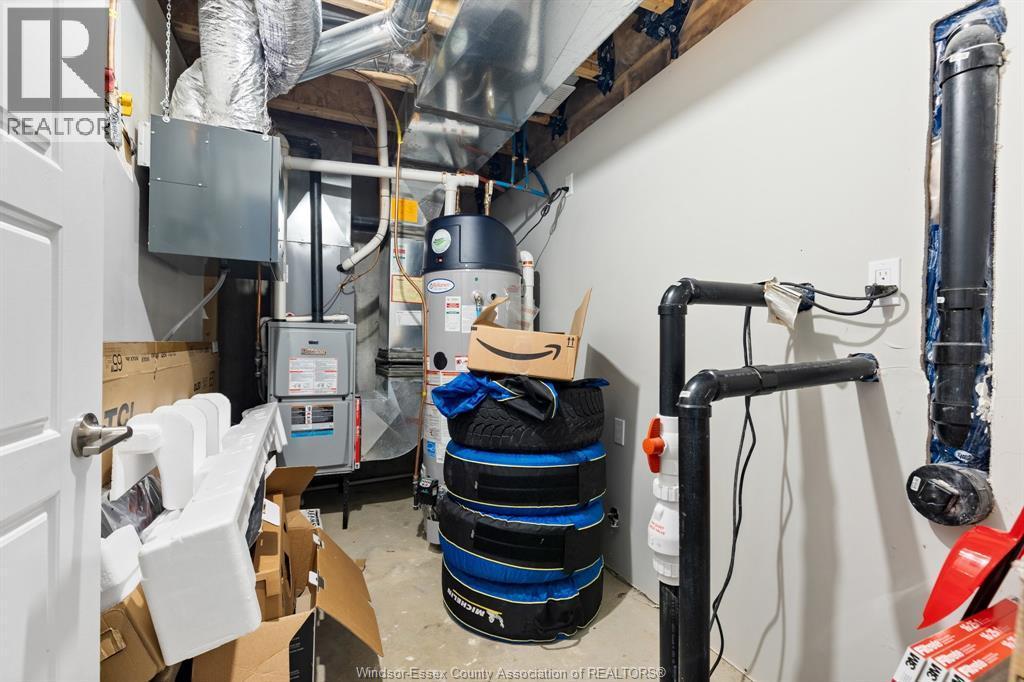
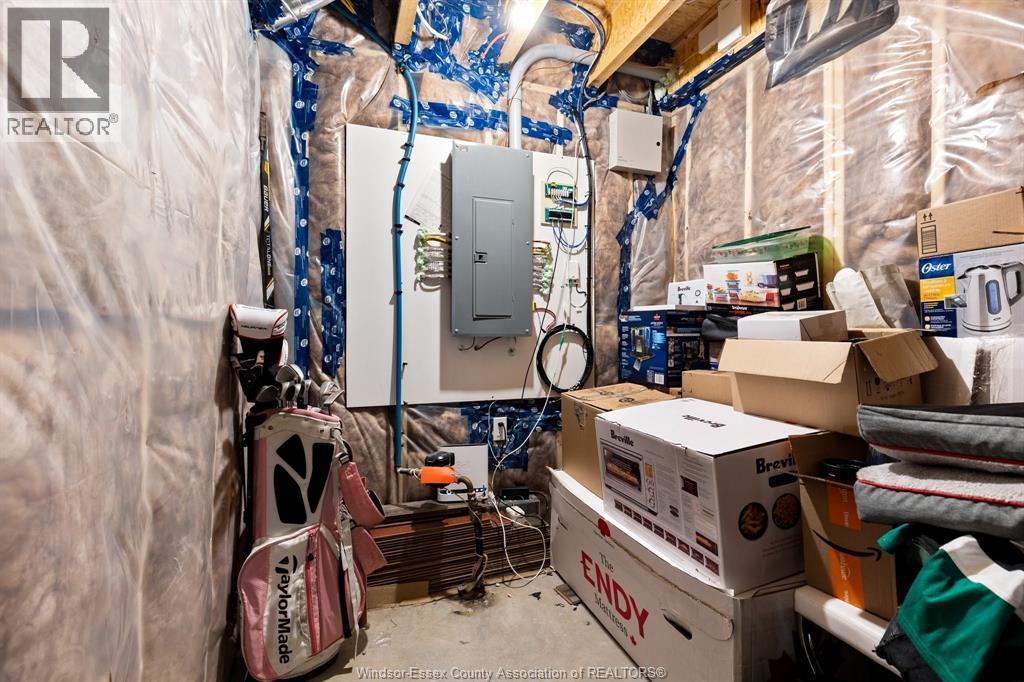
  • Storage Basement Level Measurements not available
  • Bedroom Basement Level Measurements not available
  • Family Basement Level Measurements not available
  • Bathroom Main Level Measurements not available
  • Bathroom Main Level Measurements not available
  • Bedroom Main Level Measurements not available
  • Dining Main Level Measurements not available
  • Bedroom Main Level Measurements not available
  • Kitchen Main Level Measurements not available
  • Living Main Level Measurements not available

Courtesy of: BOB PEDLER REAL ESTATE LIMITED

REALTOR.ca  

QuickQuoteTM Powered by RPS
Thinking of Selling?

Start by finding out what your home might be worth in today's market.

Location of 1962 ETHAN, Windsor, Ontario, N8T 1G1

Demographic Information of 1962 ETHAN, Windsor, Ontario, N8T 1G1

Life Stage

Midlife Families

Employment Type

Blue Collar/Primary, Blue Collar/Service Sector

Average Household Income

$104,316.68

Average Number of Children

1.71

Household Population

Household Structure

Age of Population

Education

Education Level

No certificate/diploma/degree

18.45 %

High school certificate or equivalent

36.94 %

Apprenticeship trade certificate/diploma

4.84 %

College/non-university certificate

25.21 %

University certificate (below bachelor)

0.69 %

University Degree

13.88 %

Commuter

Travel To Work

By Car

91.18 %

By Public Transit

1.44 %

By Walking

3.05 %

By Bicycle

0.0 %

By Other Methods

4.33 %

Cultural Diversity

Knowledge of Official Language

Mother Tongue

Building Information

Building Type

Apartments (Low and High Rise)

16.35 %

Houses

83.65 %

Own Vs. Rent