Button CopyPathCircle CloseCircle Left ArrowArrow Down Icon GreyClosecirclecircleBurger

1437 WINDERMERE, Windsor, ON, N8Y 3G1

MLS® # 26020321
House For Sale In Walkerville, Windsor, Ontario
$359,500 QuickQuoteTM: $369K - $490K

3 Beds

3 Baths

1437 Windermere, Windsor, ON
Virtual Tour
1437 Windermere, Windsor, ON
  • Advertising
1437 WINDERMERE, Windsor, ON, N8Y 3G1
$359,500

3 Beds

3 Baths

Property Information:

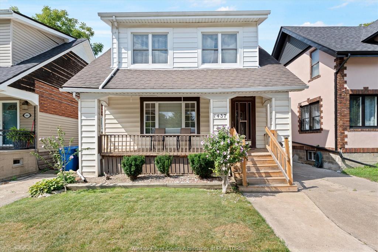
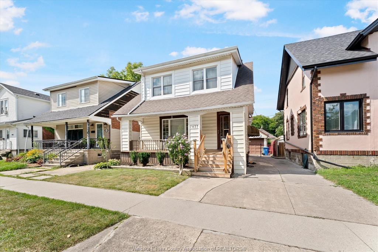
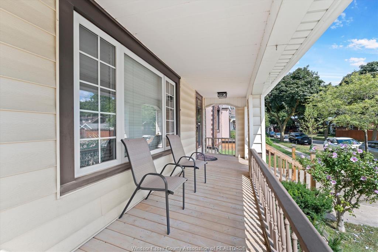
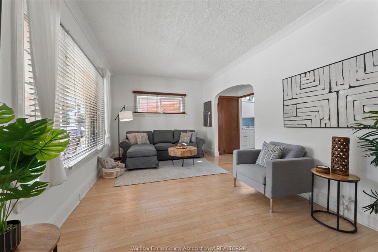
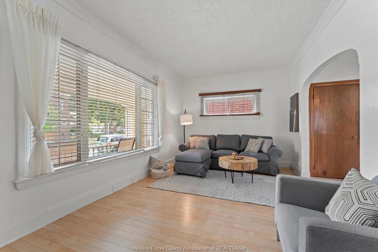
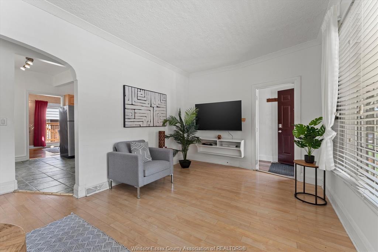
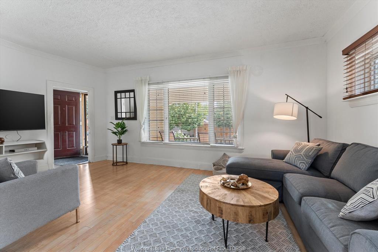
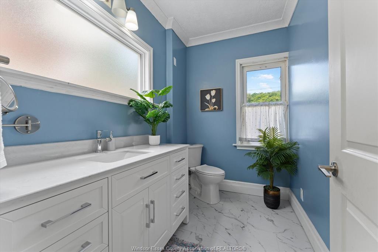
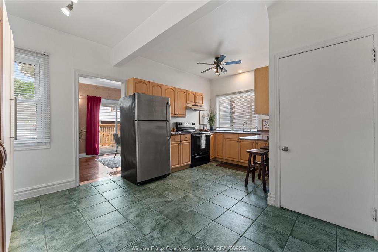
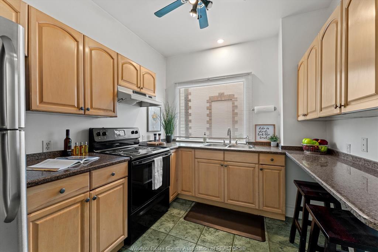
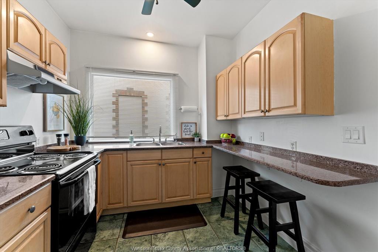
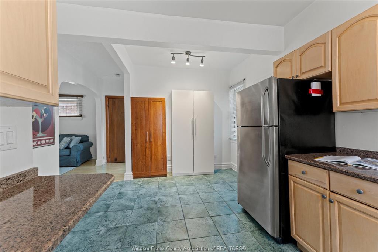
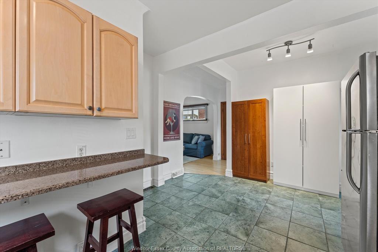
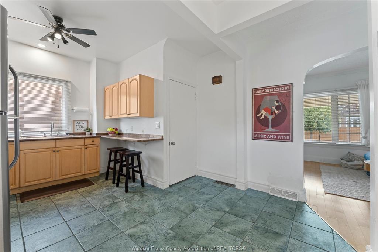
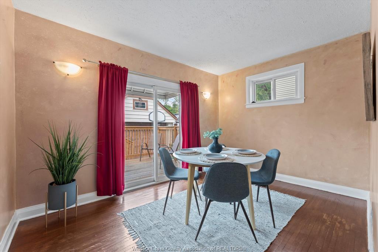
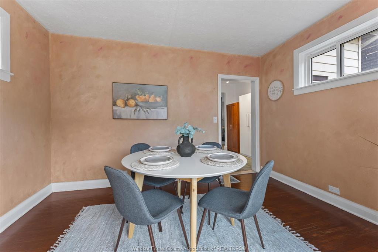
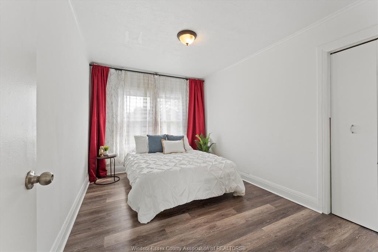
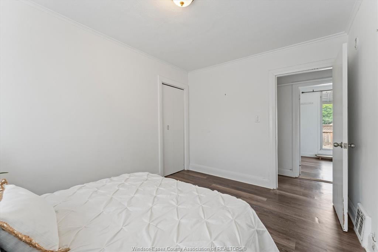
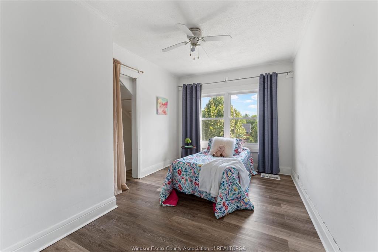
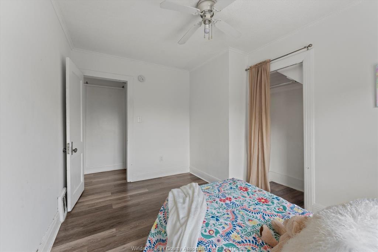
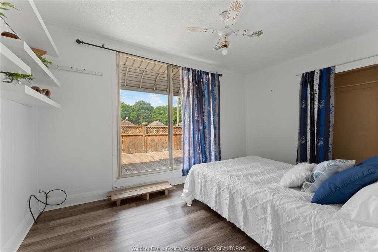
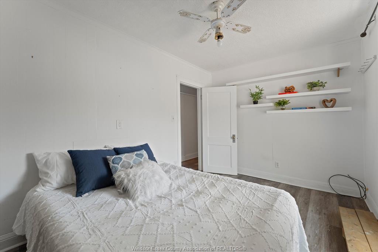
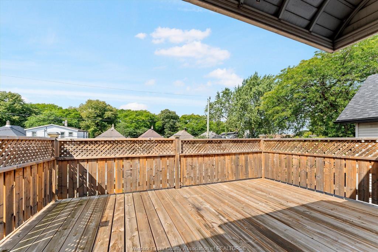
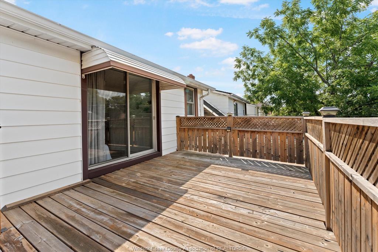
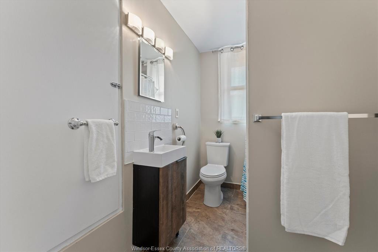
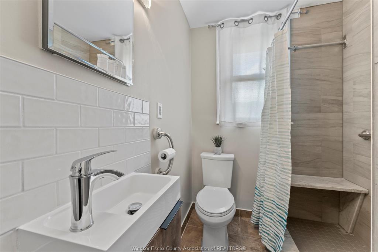
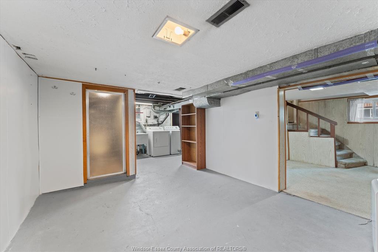
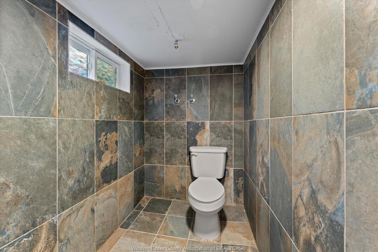
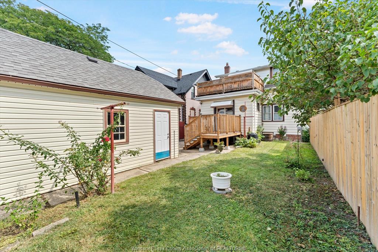
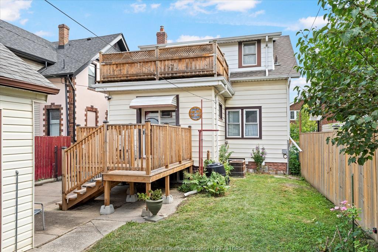
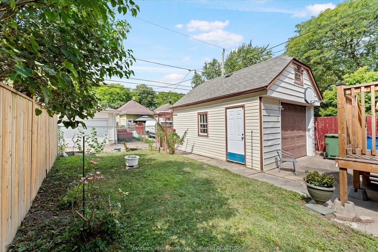
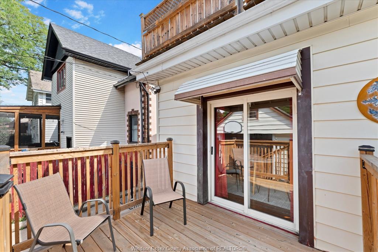
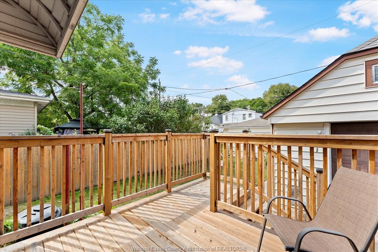
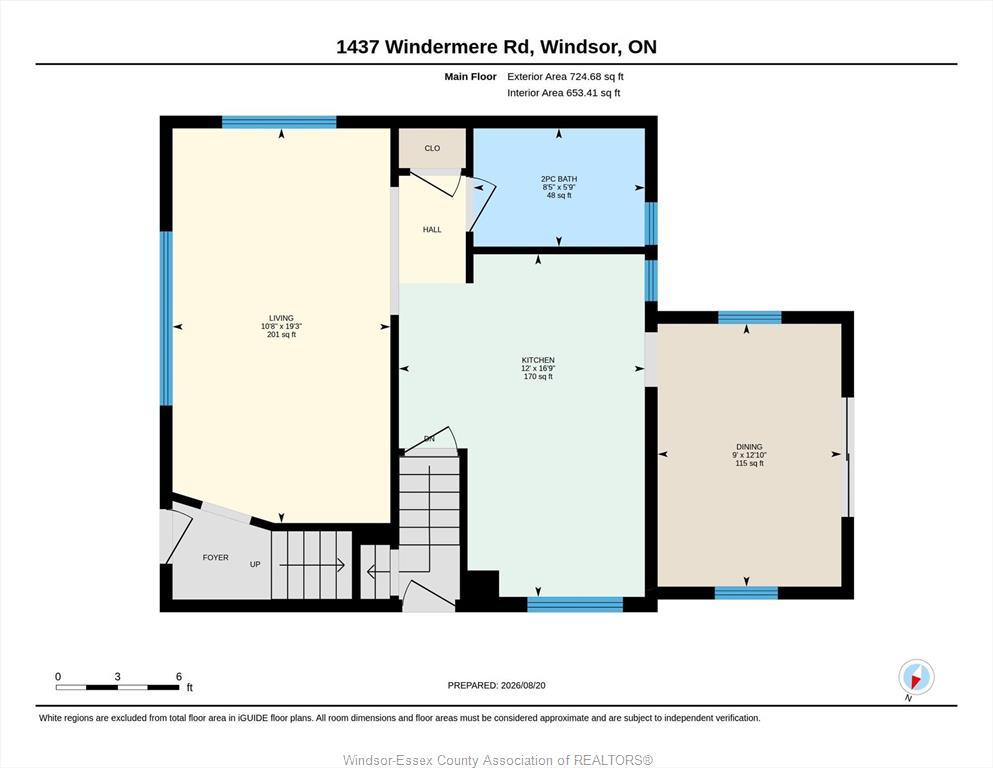
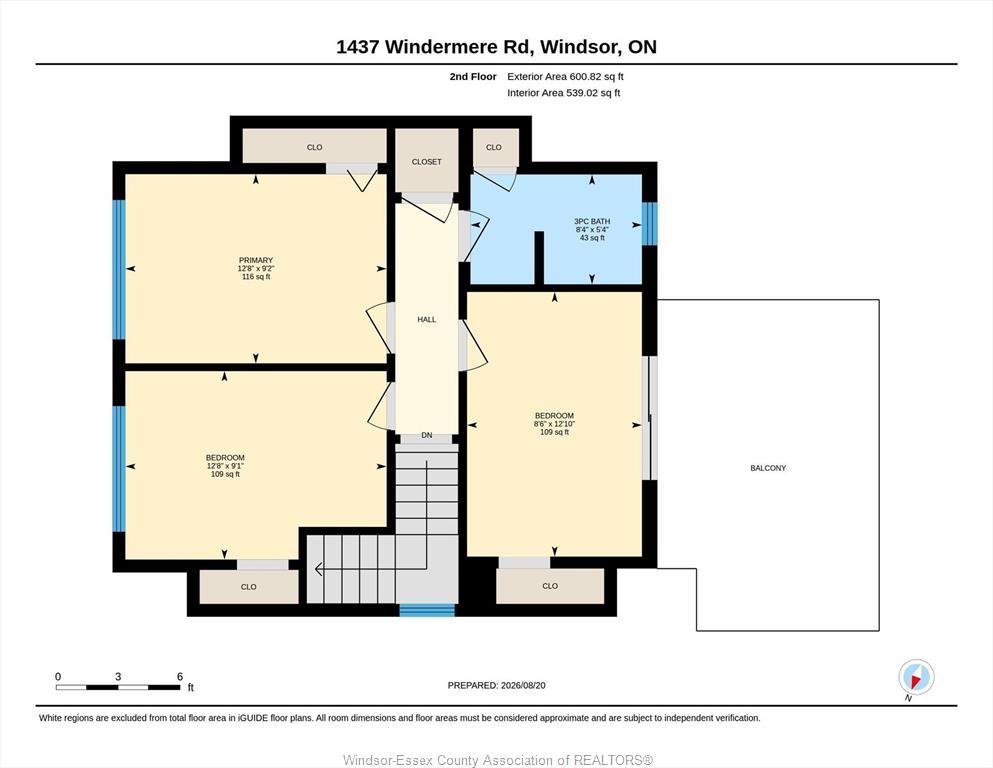
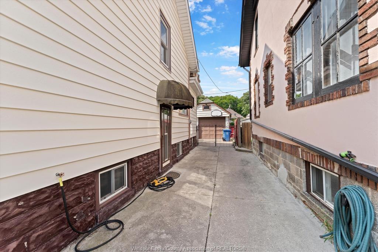
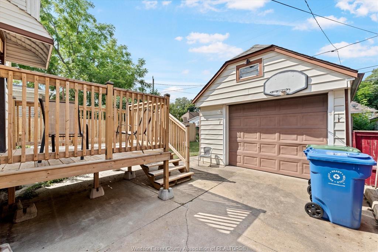
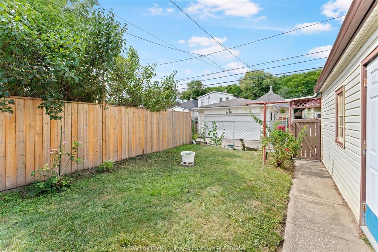
Steps to all that Ottawa Street has to offer, this spacious 2-storey home offers 3 bedrooms and 2.5 baths with generous room sizes throughout. Enjoy the convenience of two renovated bathrooms, including one on the main floor and a second on the upper level featuring a walk-in shower. A private driveway provides parking for 3 vehicles, complemented by a detached 1-car garage. The second bedroom offers access to a lovely sundeck, while a lower sundeck overlooks the nicely landscaped yard—an ideal spot to sit back, relax, and enjoy your morning coffee. Previously used as a duplex, this property may offer potential for conversion back to a two-unit dwelling, subject to buyer verification and applicable requirements. Great location close to shopping, restaurants, amenities and all the vibrant Ottawa Street area has to offer. Appliances are as is.

Property Features:

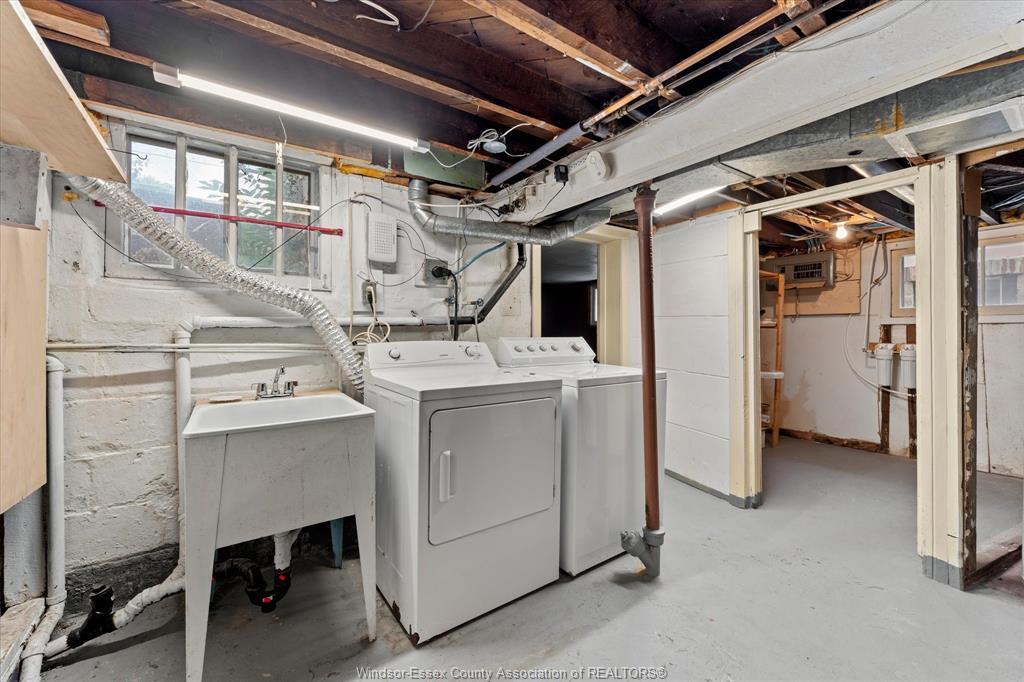
  • Appliances Included: Dryer, Refrigerator, Stove, Washer
  • Acreage Info: N/A or Unknown
  • Attachment Style: Detached
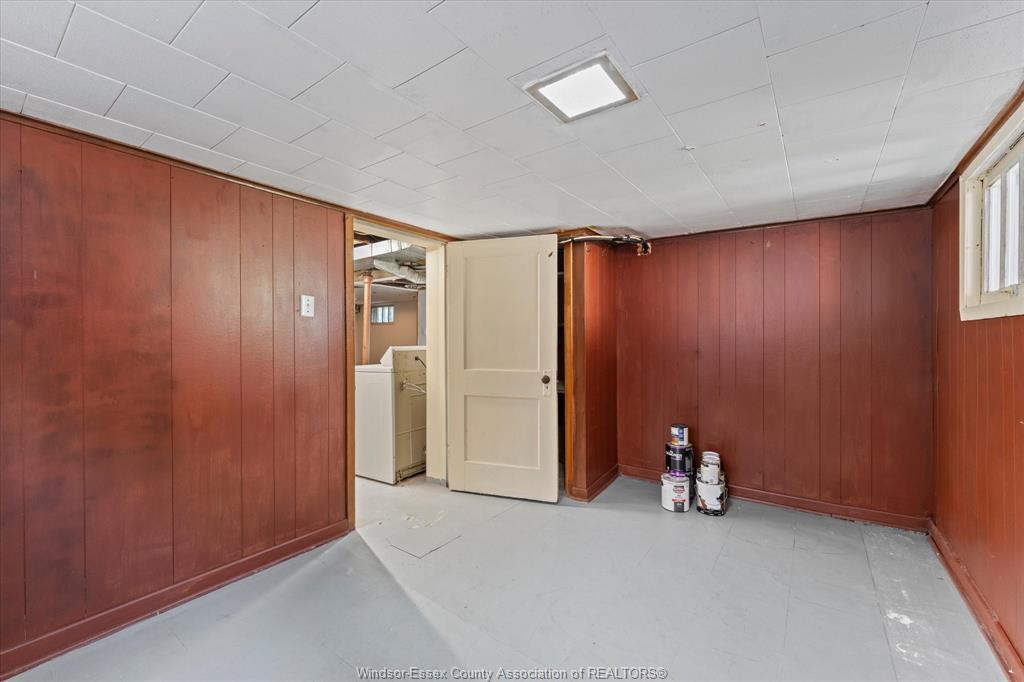
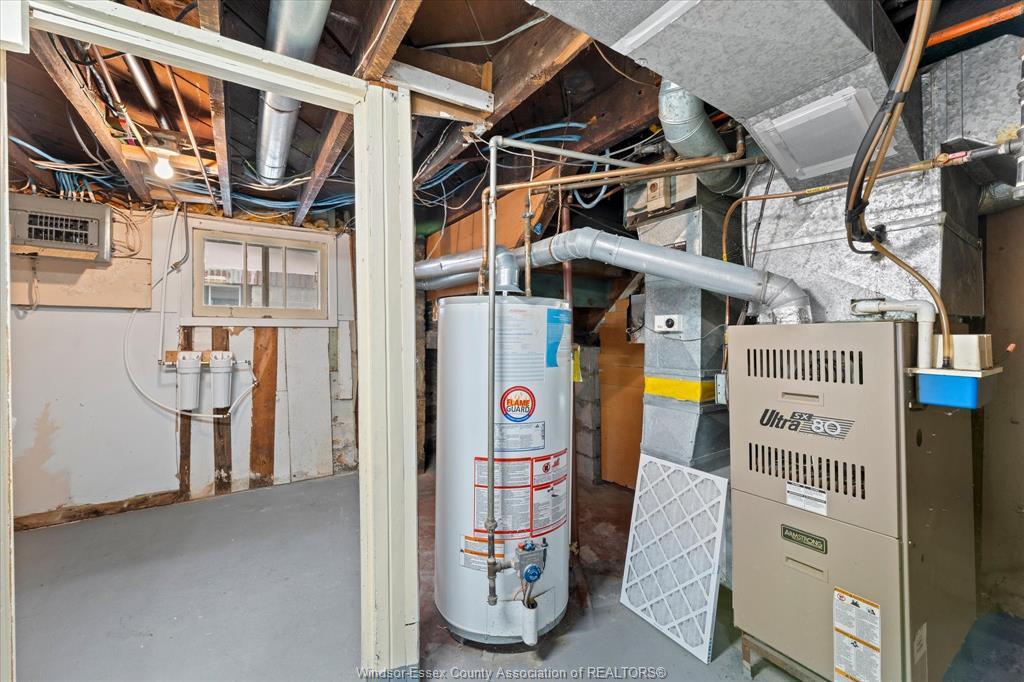
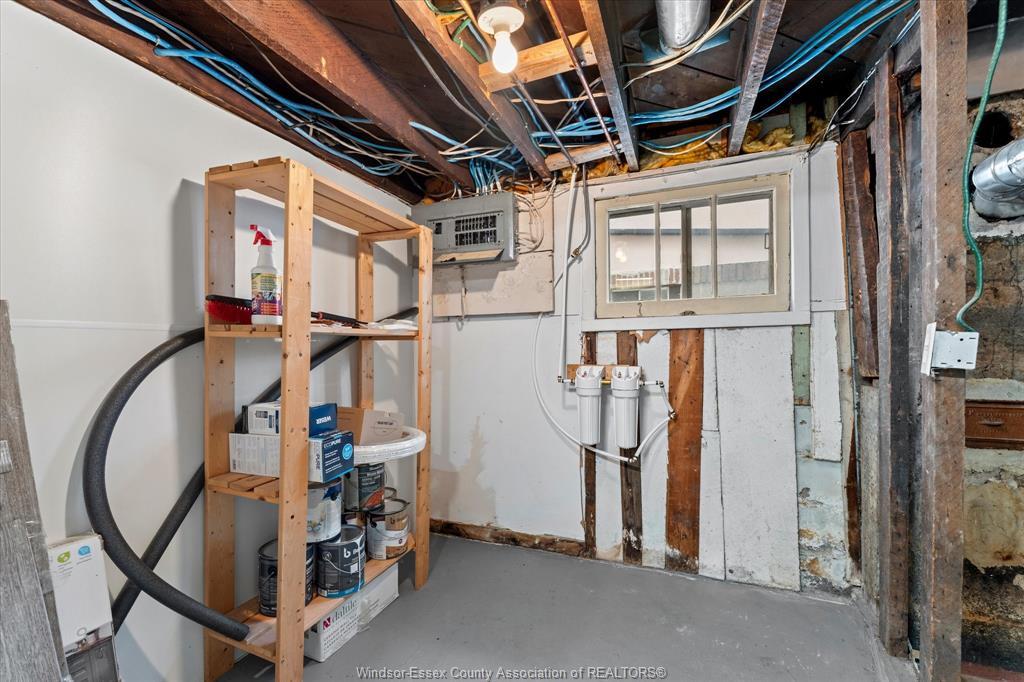
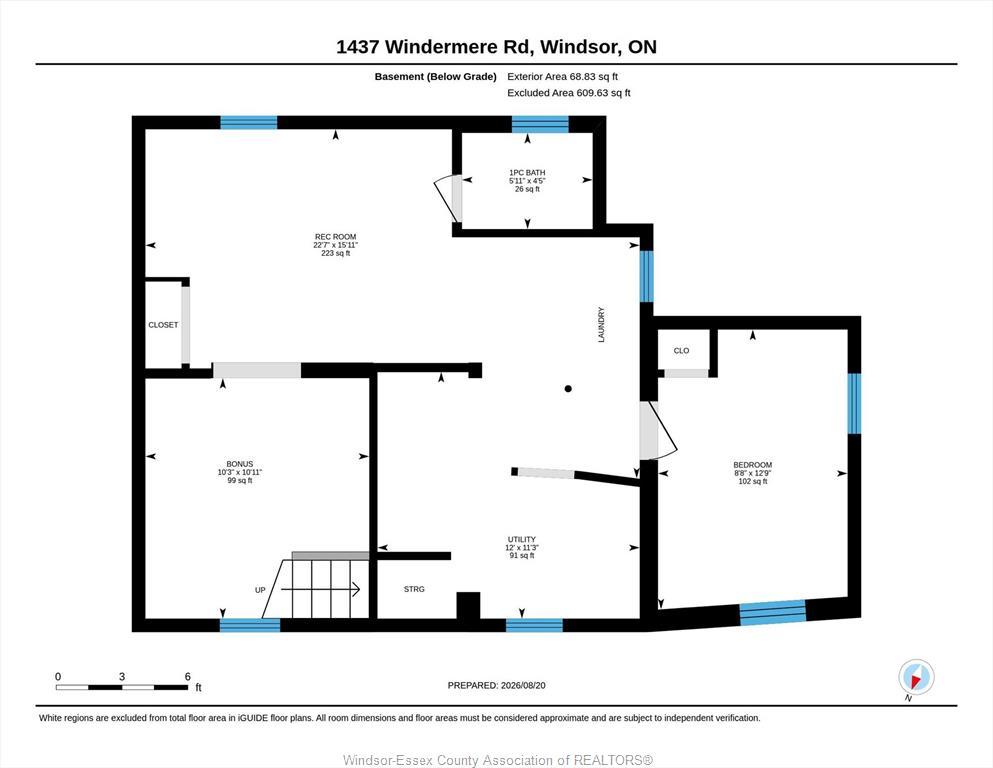
  • Basement: Full
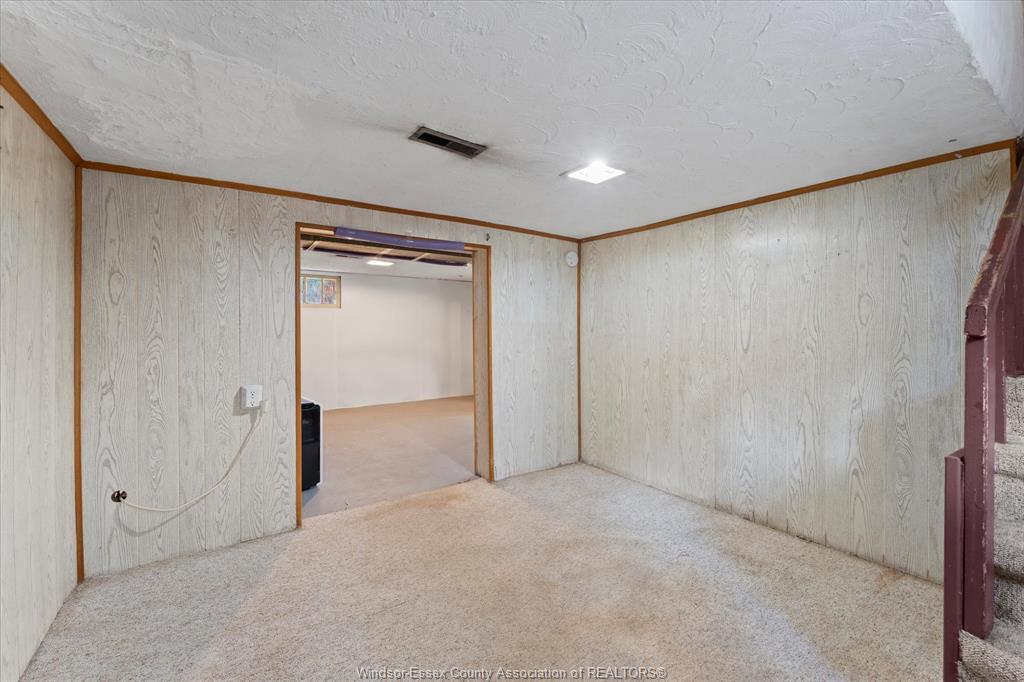
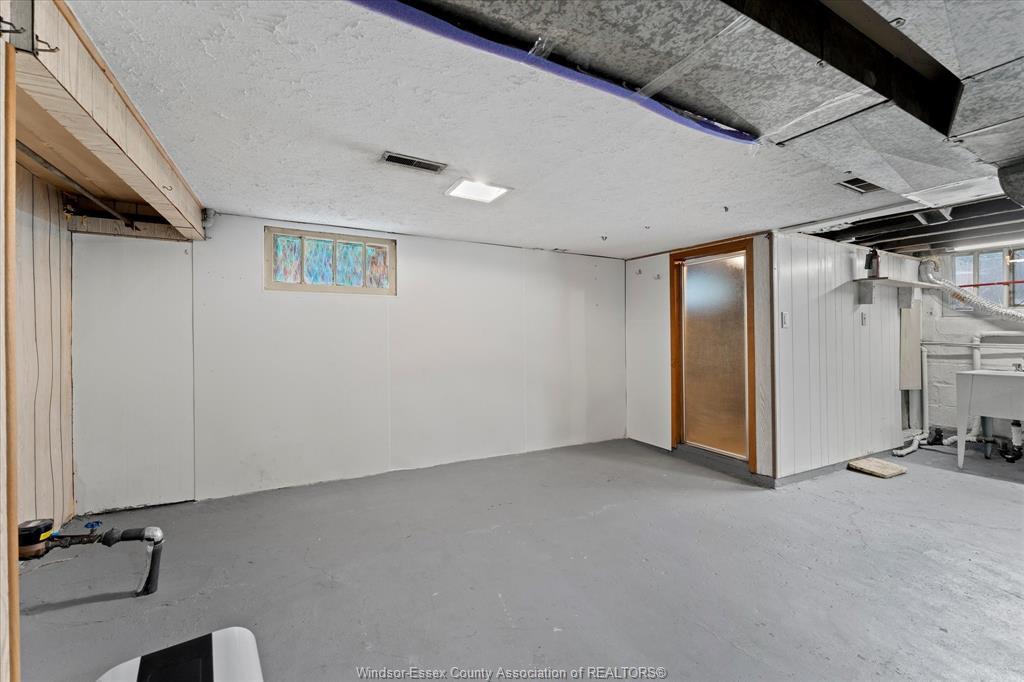
  • Basement Development: Partially Finished
  • Built in: 1925
  • District: 00 - Windsor, Lasalle, Tecumseh
  • Driveway: Finished Drive, Side Drive
  • Exterior Finish: Aluminum/Vinyl
  • Flooring: Ceramic/Porcelain, Laminate
  • Foundation: Block
  • Geocode Source: Google
  • Heating Cooling: Central Air Conditioning, Forced Air, Furnace
  • Hot Water Tank Type: Gas
  • Major Area: Windsor-Essex
  • Occupancy: Seller
  • Outdoor Features: Balcony
  • Property SubTypes: 1 3/4 Storey, 2 1/2 Storey
  • PropertyType: Residential
  • Rental Equipment:
  • Roof: Asphalt Shingle
  • Sewer Availability: Connected
  • Showings: Lockbox
  • Side Of Road: East
  • SiteInfluences: Landscaped, Shopping Nearby, Sundeck
  • Sub District: 3 - Central Windsor/Downtown
  • Tax Year:
  • Title: Freehold
  • Type Of Dwelling: 1 3/4 Storey, 2 1/2 Storey
  • Water Availability: Connected
  • Zoning: RD1.3
  • Heating Fuel: Natural Gas
  • Water: Municipal Water
  • Sewer: Sanitary
  • Parking Type: 1.5 Garage, Automatic Garage Door Opener, Detached Garage

Rooms:

  • Living Other level :Main Level
  • Dining Other level :Main Level
  • Kitchen Other level :Main Level
  • Bathroom Other level :Main Level Note: Bath 2-Piece
  • Primary Bedroom 2nd Level :2nd
  • Bedroom 2nd Level :2nd
  • Bedroom 2nd Level :2nd
  • Bathroom 2nd Level :2nd Note: Bath 3-Piece
  • Bathroom Basement Level Note: Bath 2-Piece
  • Laundry Basement Level
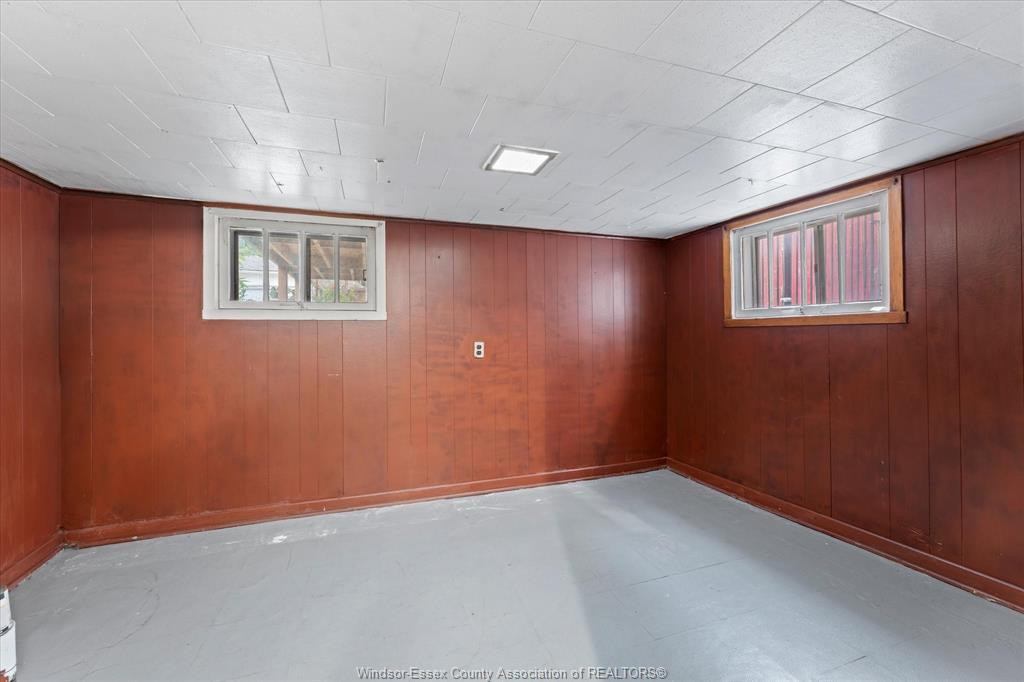
  • Other Basement Level

Data provided by: Windsor-Essex County Association of REALTORS® 3020 Deziel Dr., Windsor, Ontario N8W 5H8
All information displayed is believed to be accurate but is not guaranteed and should be independently verified. No warranties or representations are made of any kind. Copyright© 2021 All Rights Reserved

QuickQuoteTM Powered by RPS

Location of 1437 WINDERMERE, Windsor, ON, N8Y 3G1

Demographic Information of 1437 WINDERMERE, Windsor, ON, N8Y 3G1

Life Stage

Midlife Families

Employment Type

Blue Collar/Primary, Blue Collar/Service Sector

Average Household Income

$98,897.76

Average Number of Children

1.72

Household Population

Household Structure

Age of Population

Education

Education Level

No certificate/diploma/degree

14.32 %

High school certificate or equivalent

35.95 %

Apprenticeship trade certificate/diploma

4.93 %

College/non-university certificate

19.93 %

University certificate (below bachelor)

0.37 %

University Degree

24.5 %

Commuter

Travel To Work

By Car

90.18 %

By Public Transit

2.02 %

By Walking
4.04 %

By Bicycle

0.0 %

By Other Methods

3.76 %

Cultural Diversity

Knowledge of Official Language

Mother Tongue

Building Information
Building Type
Apartments (Low and High Rise)

16.67 %

Houses

83.33 %

Own Vs. Rent