Button CopyPathCircle CloseCircle Left ArrowArrow Down Icon GreyClosecirclecircleBurger
  • Advertising

1340 ASPENSHORE, Windsor, Ontario, N8P 1Y4

MLS® # 26018565
House For Sale In East Riverside, Windsor, Ontario
$735,000 QuickQuoteTM: $634K - $802K

2+1 Beds

3 Baths

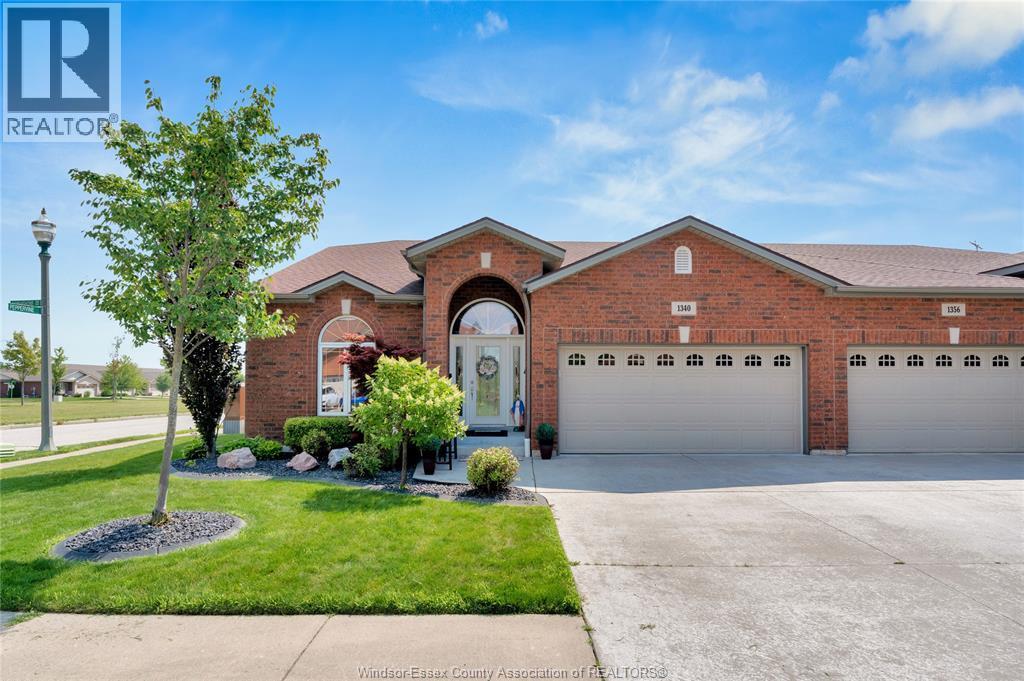
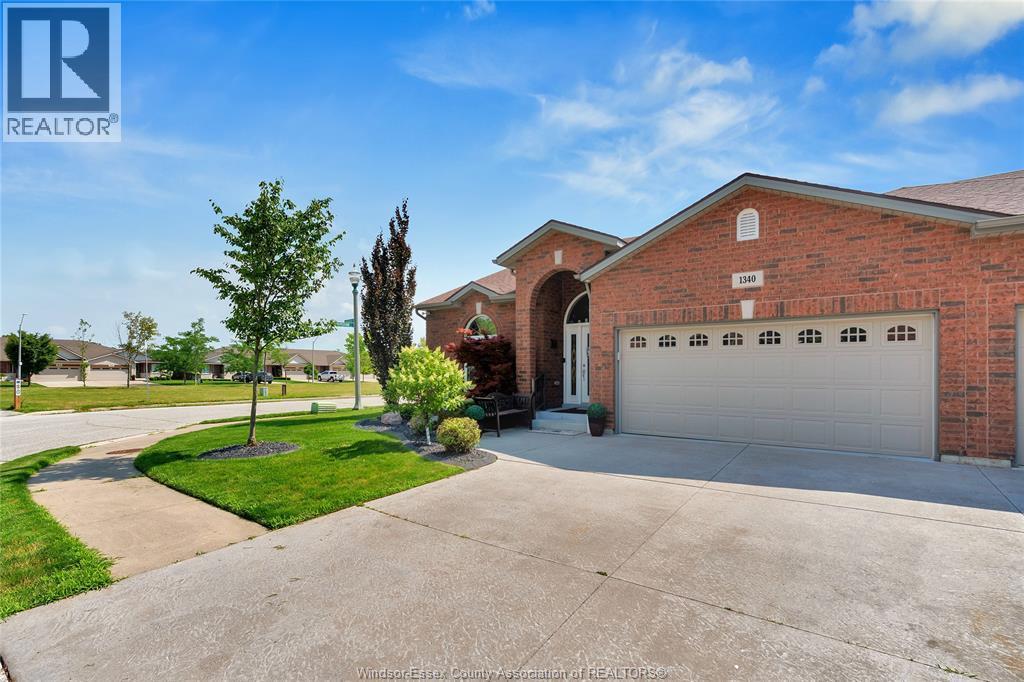
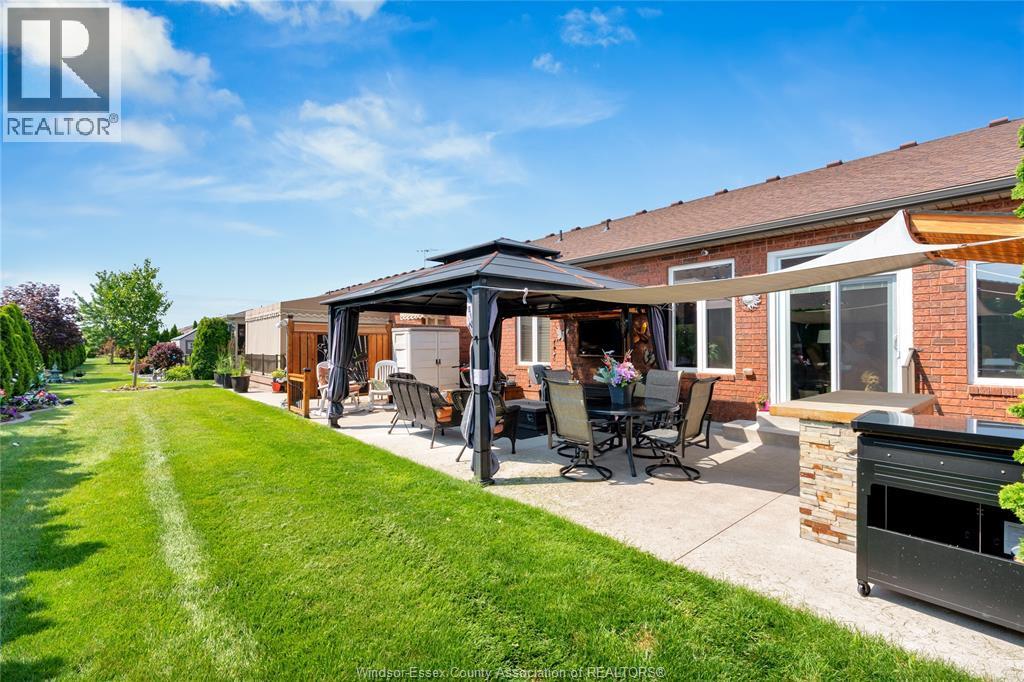
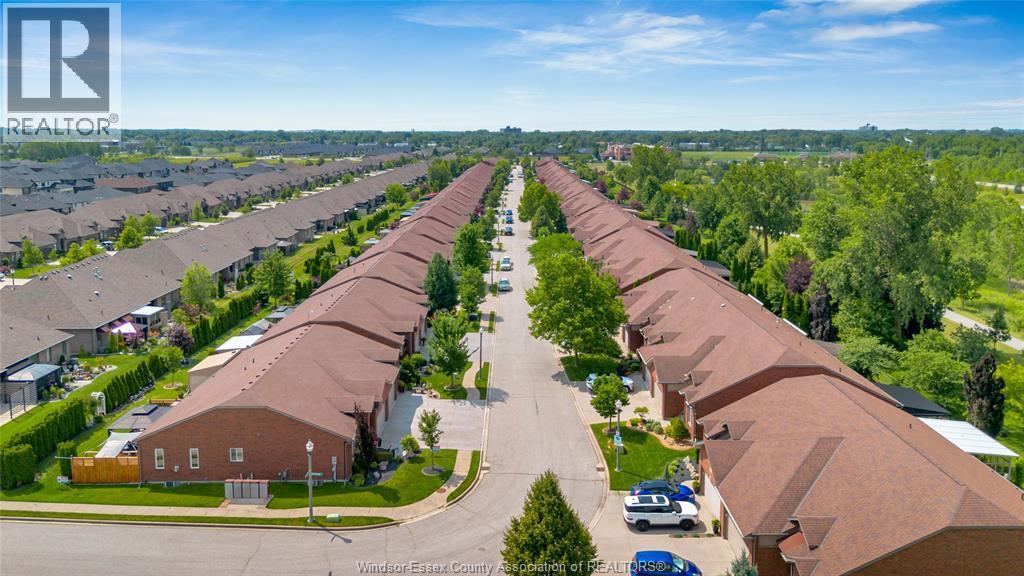
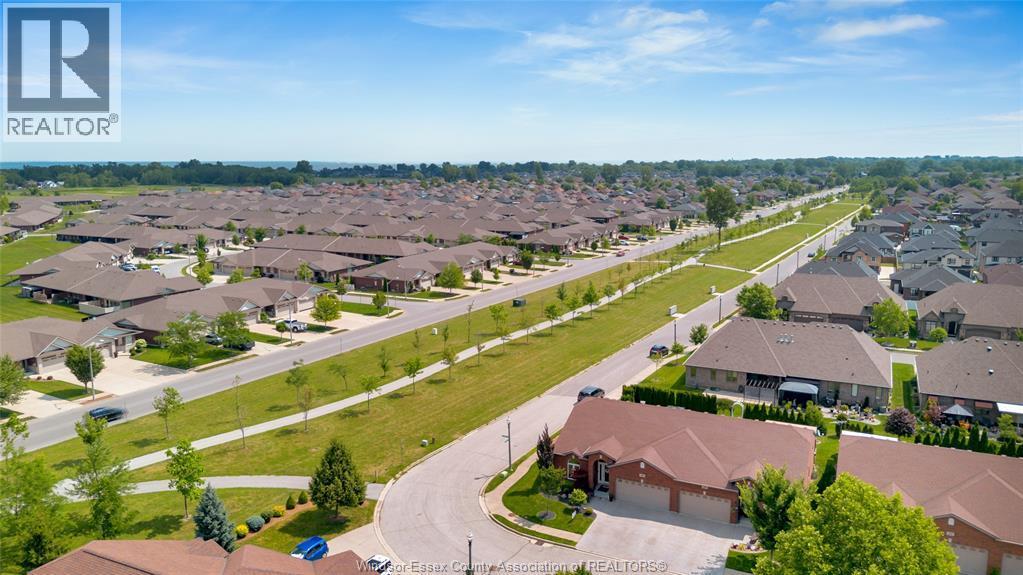
1340 Aspenshore, Windsor, ON - Outdoor
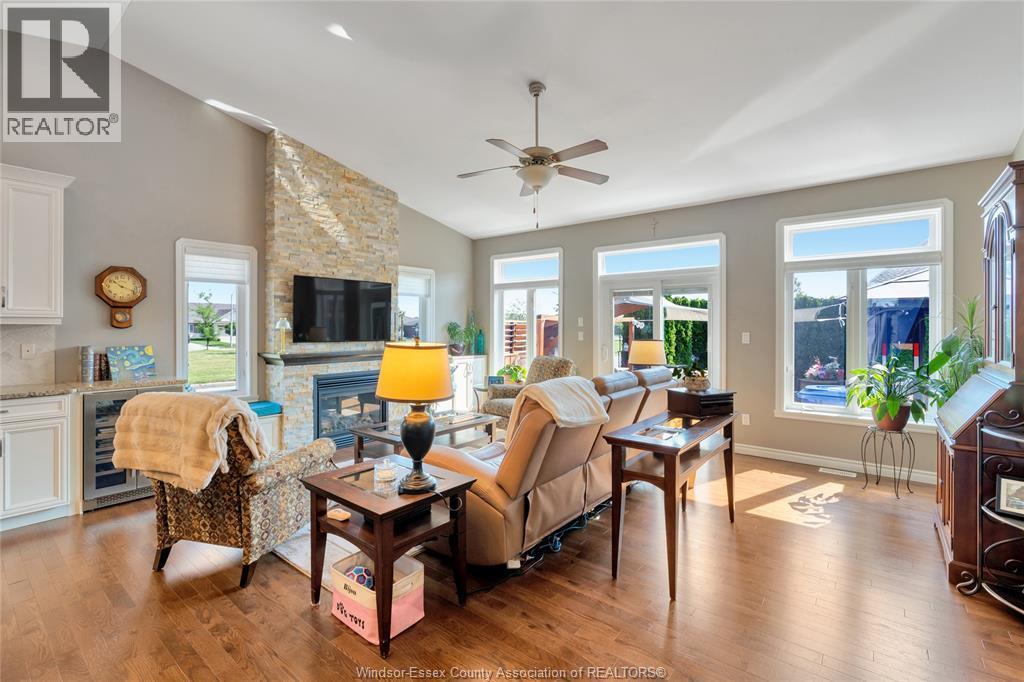
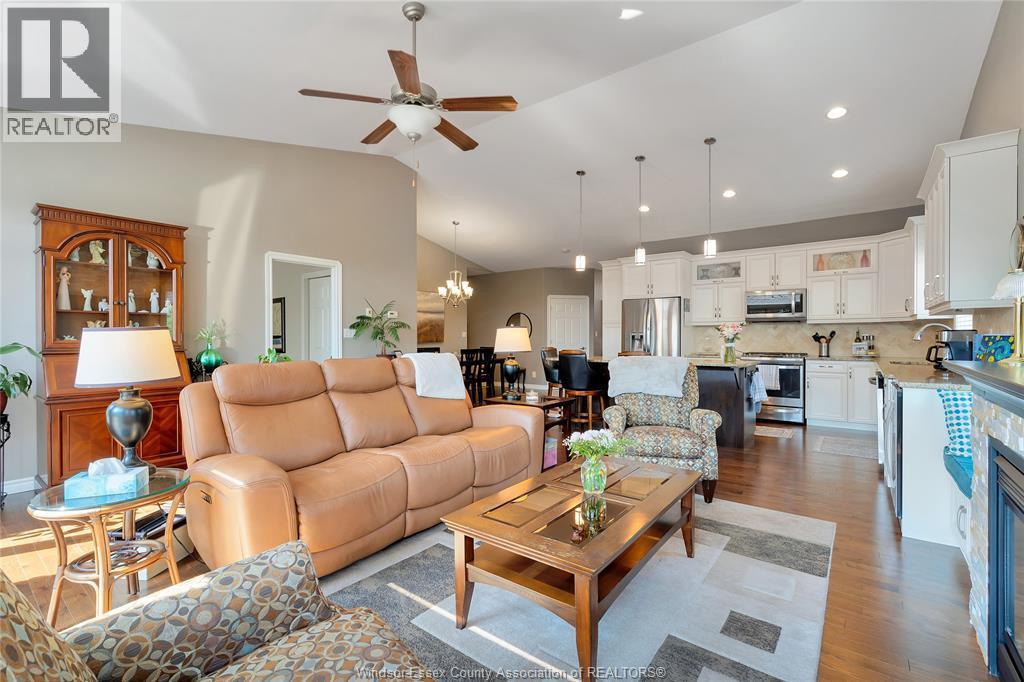
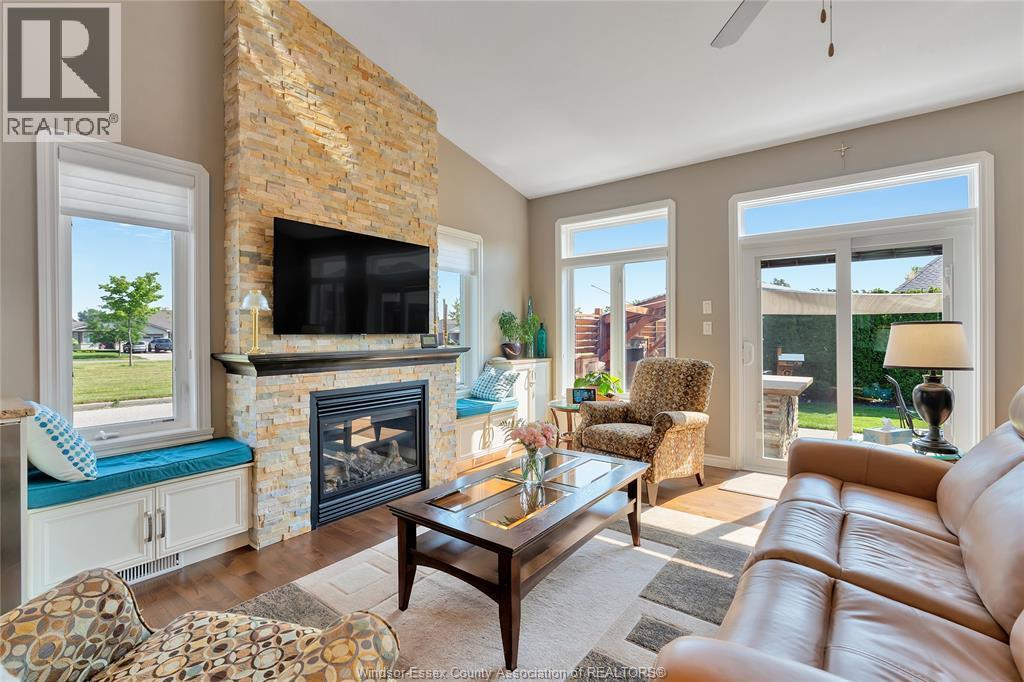
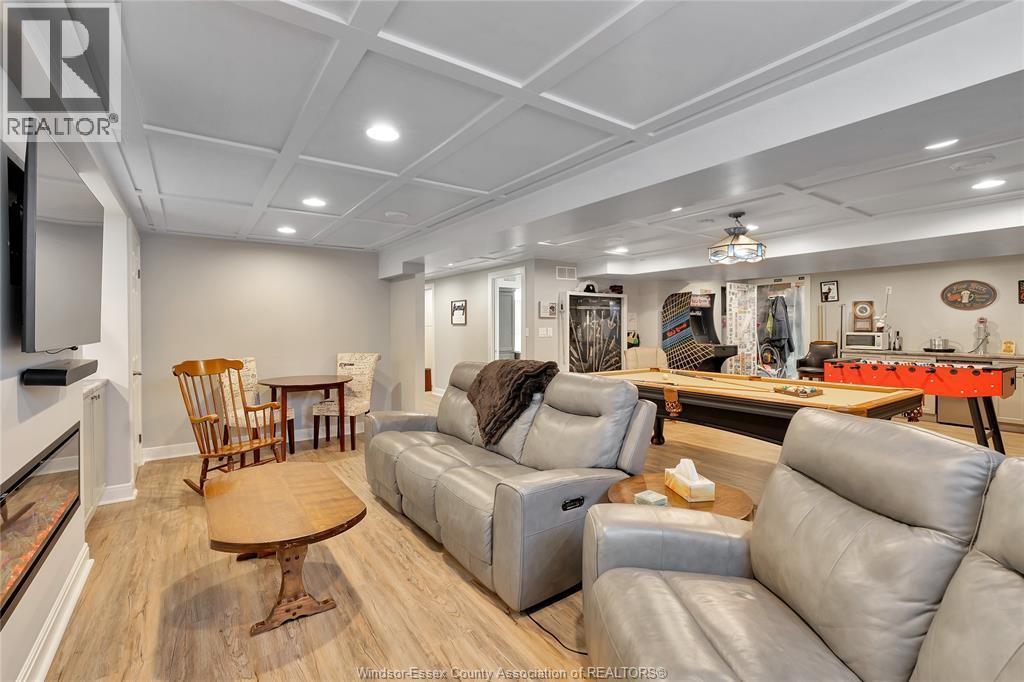
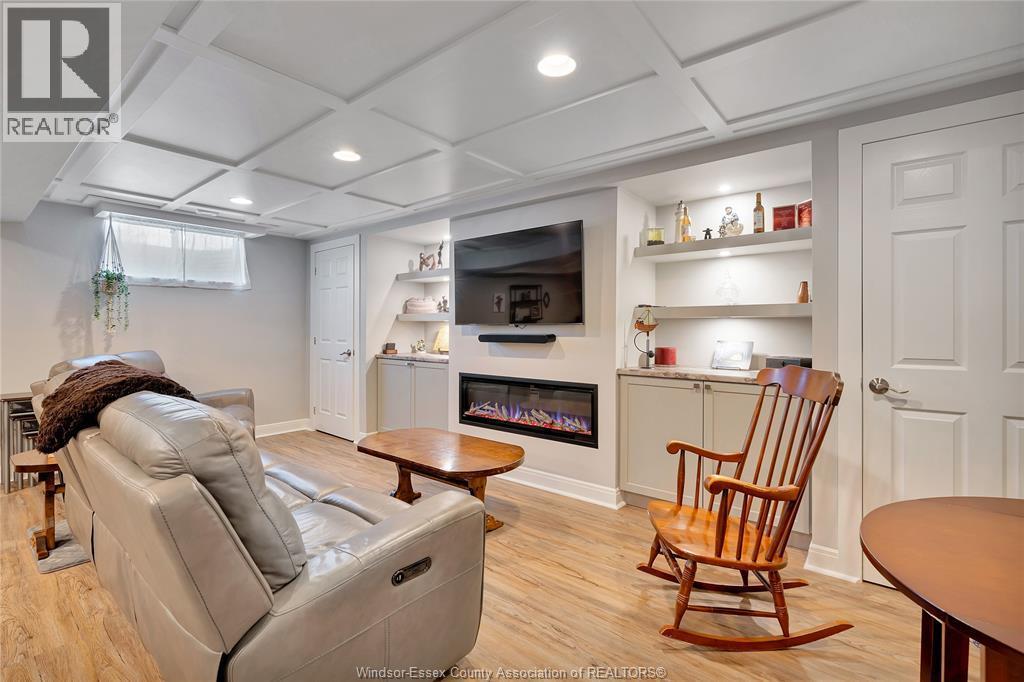
1340 Aspenshore, Windsor, ON - Indoor Photo Showing Living Room With Fireplace
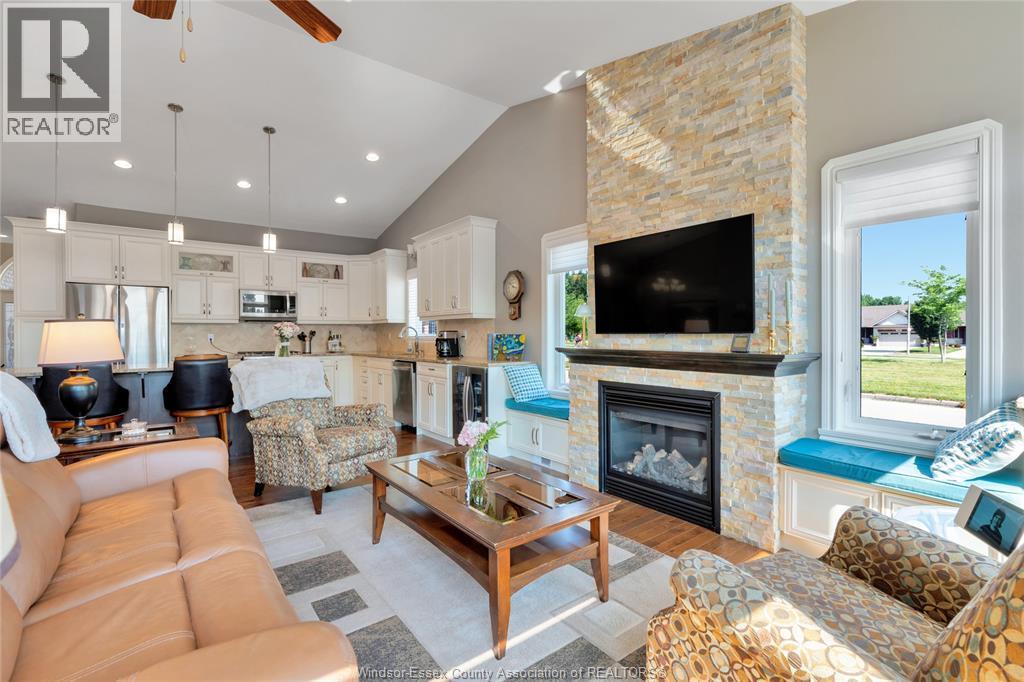
1340 Aspenshore, Windsor, ON - Indoor Photo Showing Living Room
1340 Aspenshore, Windsor, ON - Indoor Photo Showing Living Room With Fireplace
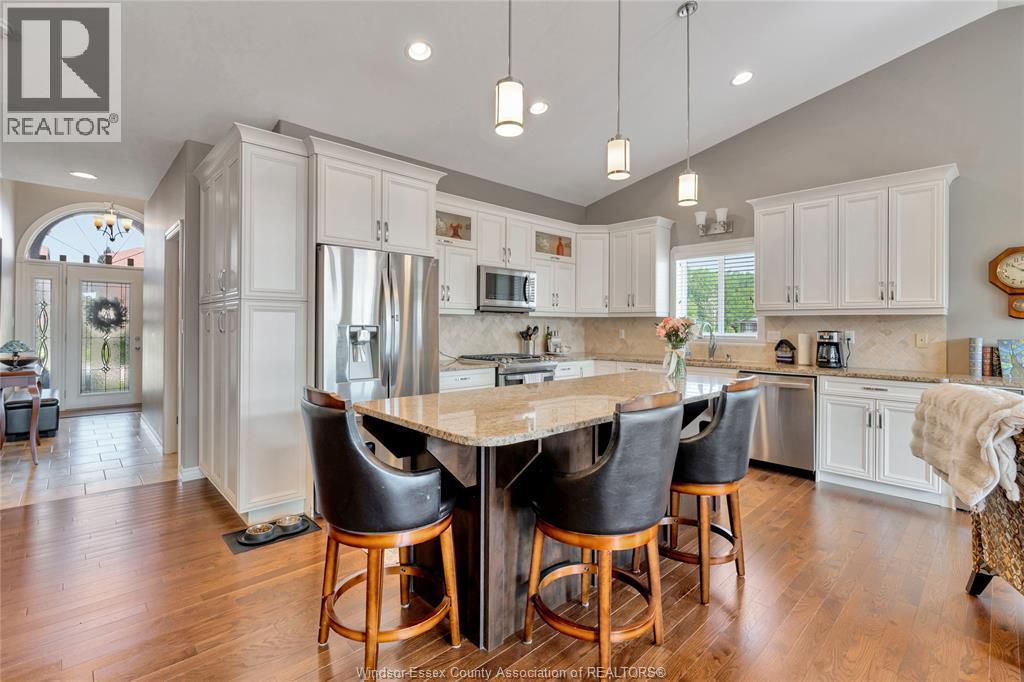
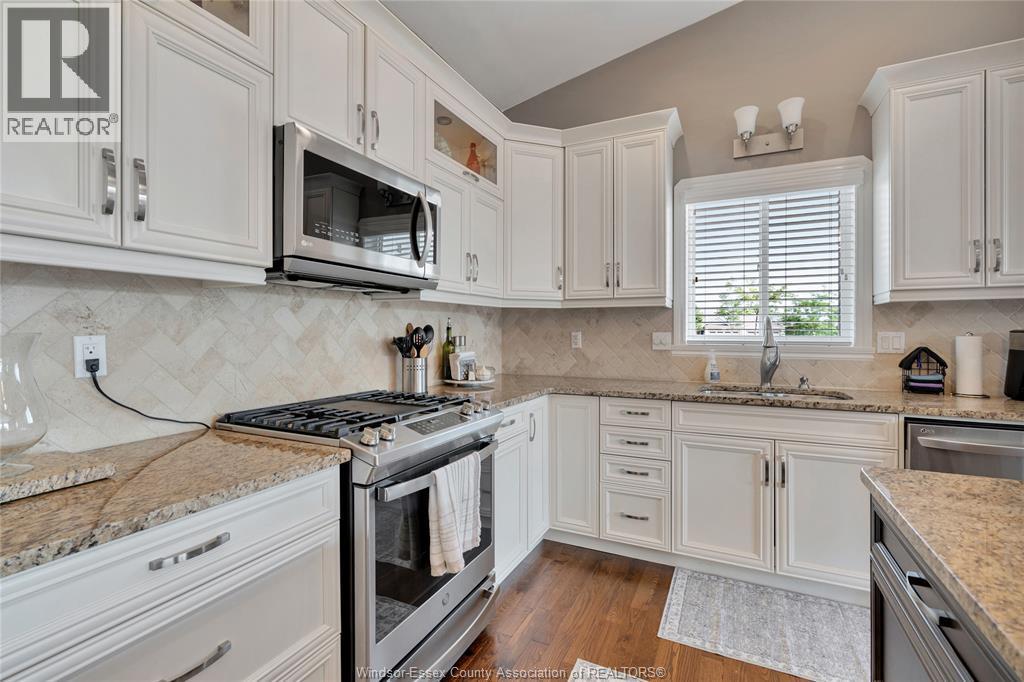
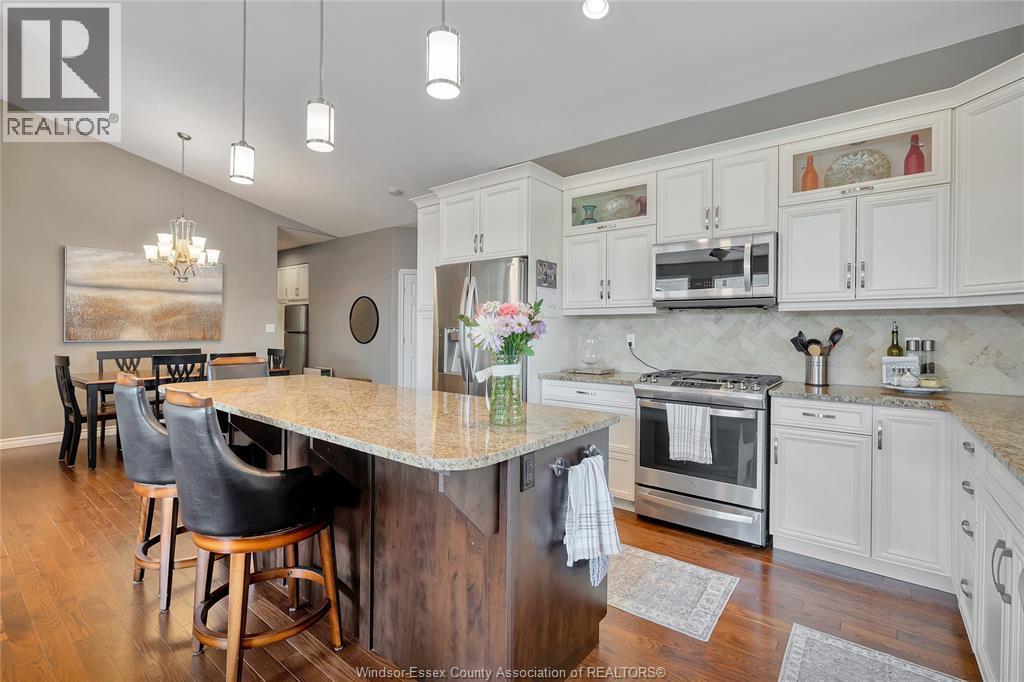
1340 Aspenshore, Windsor, ON - Indoor Photo Showing Kitchen With Upgraded Kitchen
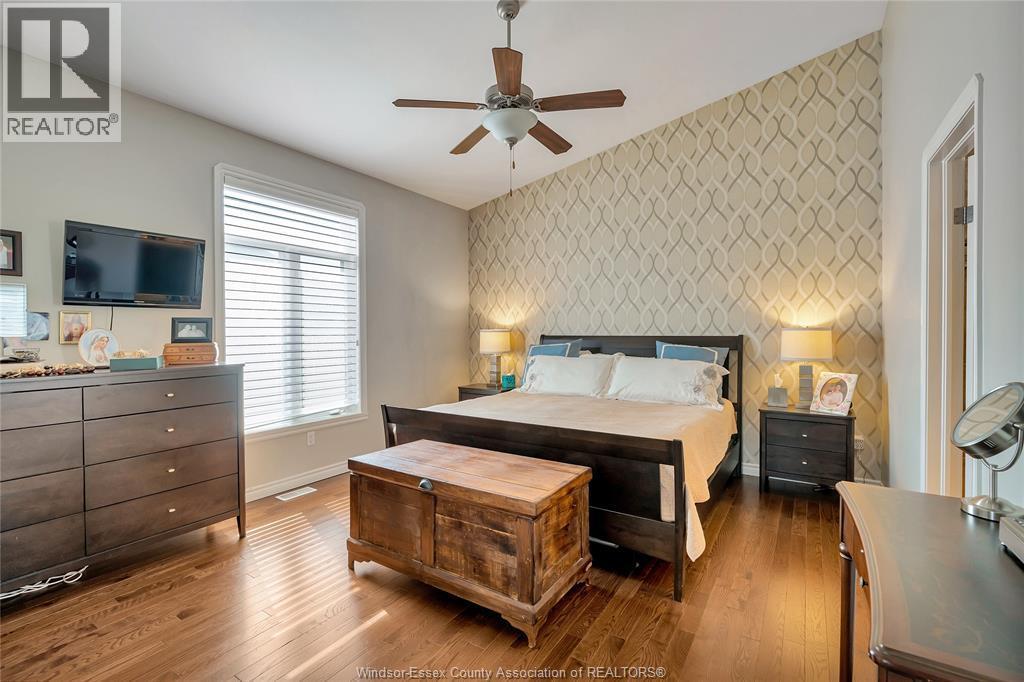
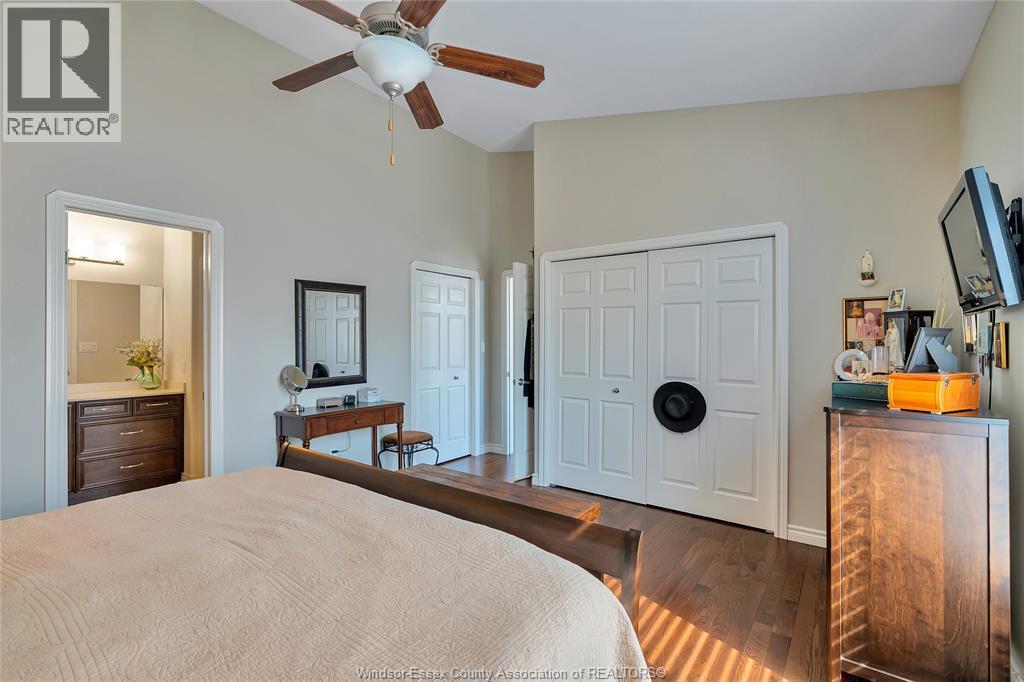
1340 Aspenshore, Windsor, ON - Indoor Photo Showing Bedroom
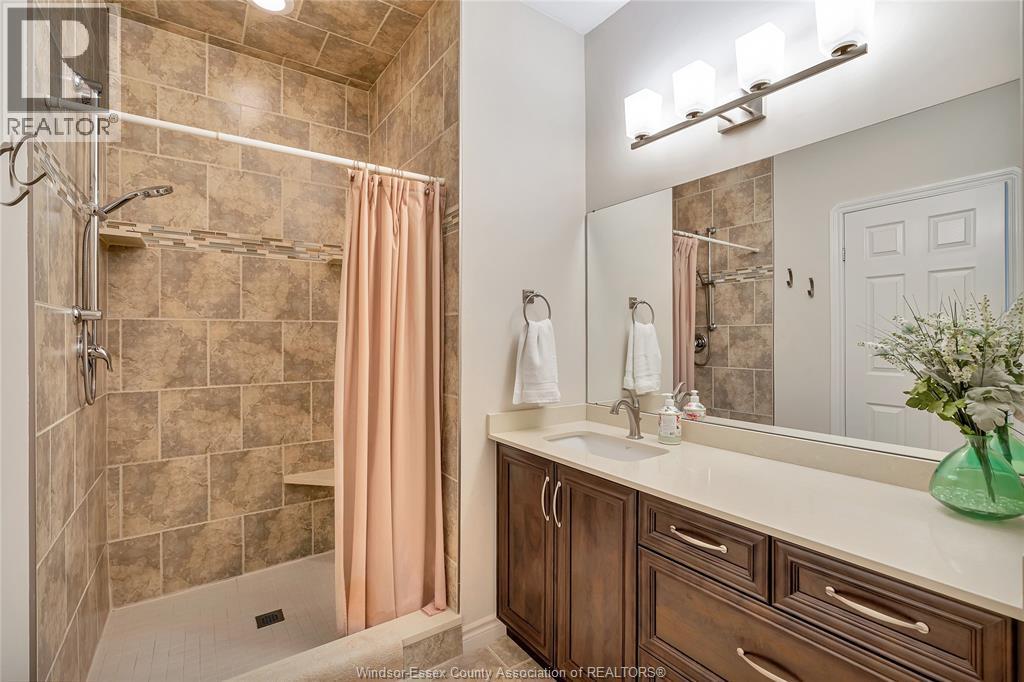
1340 Aspenshore, Windsor, ON - Indoor Photo Showing Bathroom
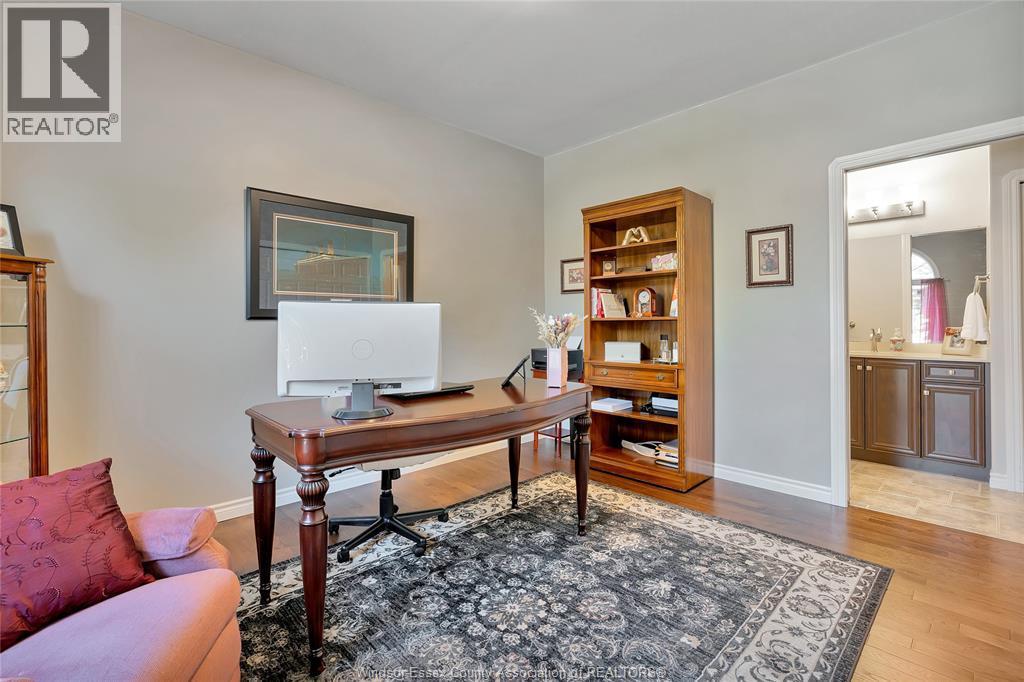
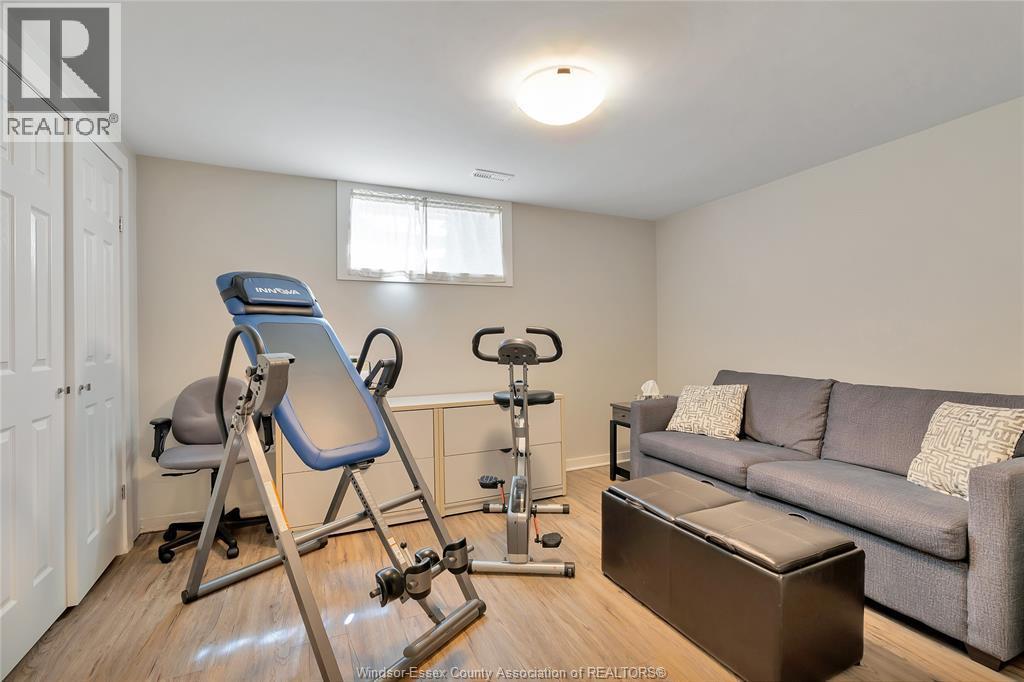
1340 Aspenshore, Windsor, ON - Indoor Photo Showing Office
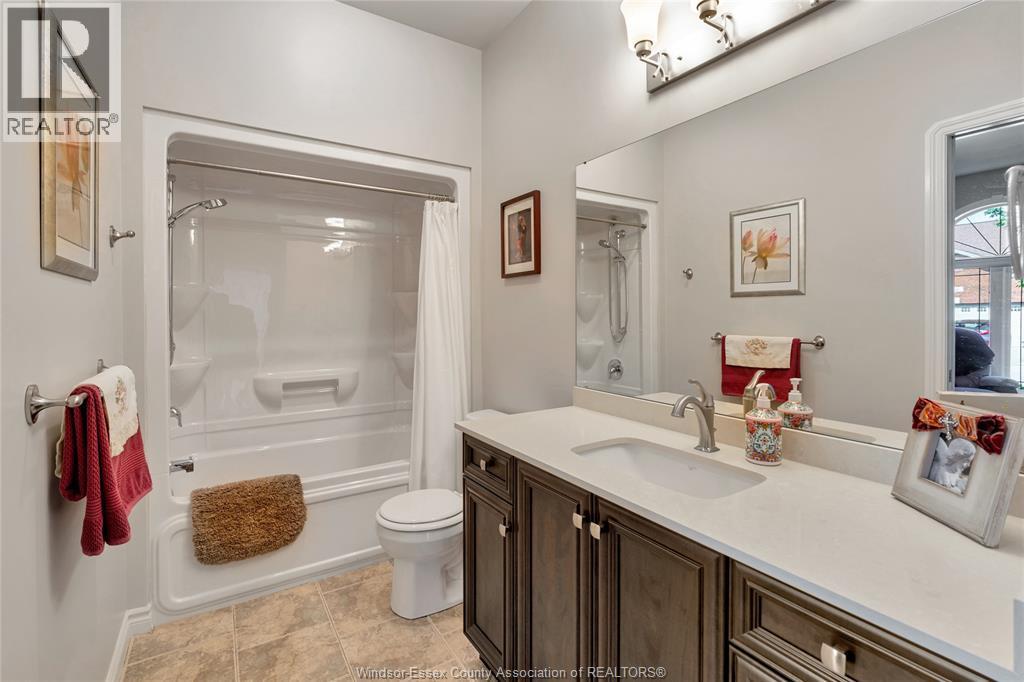
1340 Aspenshore, Windsor, ON - Indoor Photo Showing Bathroom
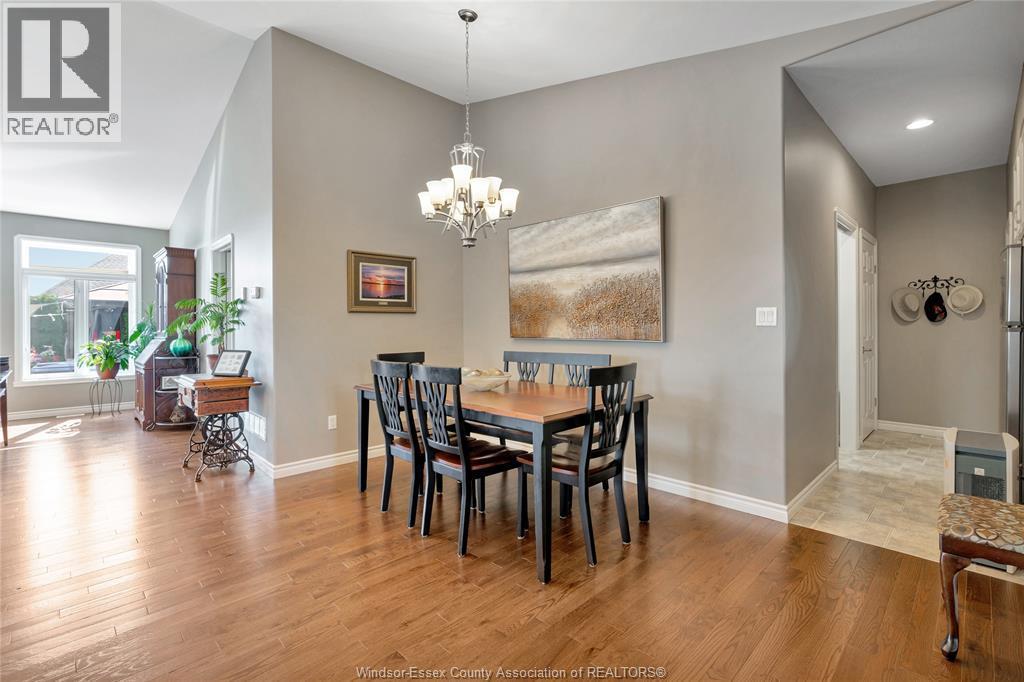
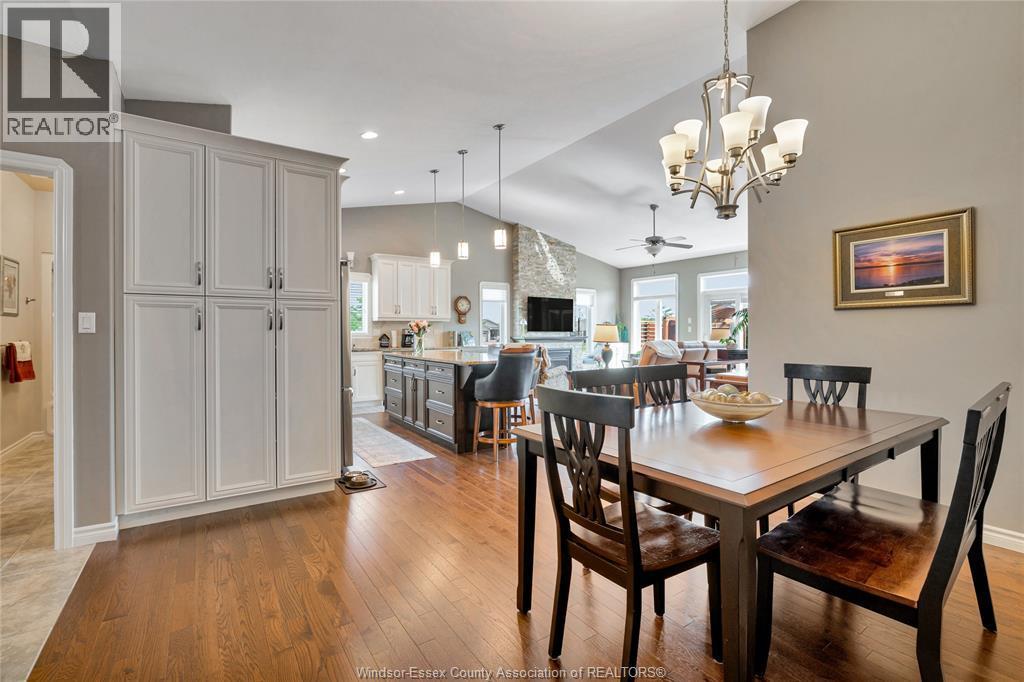
1340 Aspenshore, Windsor, ON - Indoor Photo Showing Dining Room
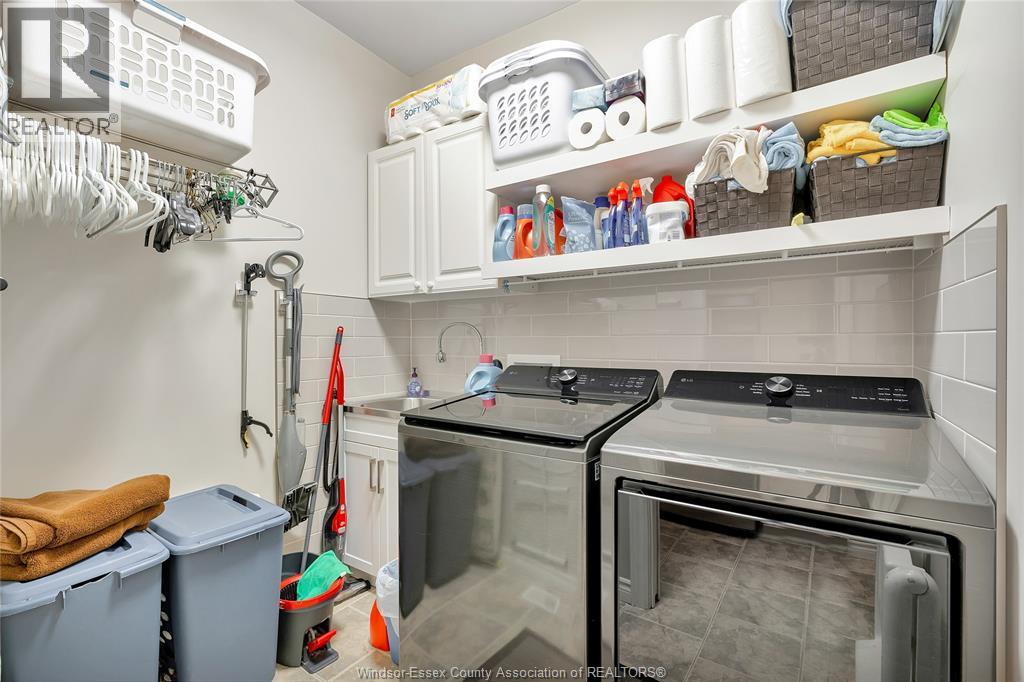
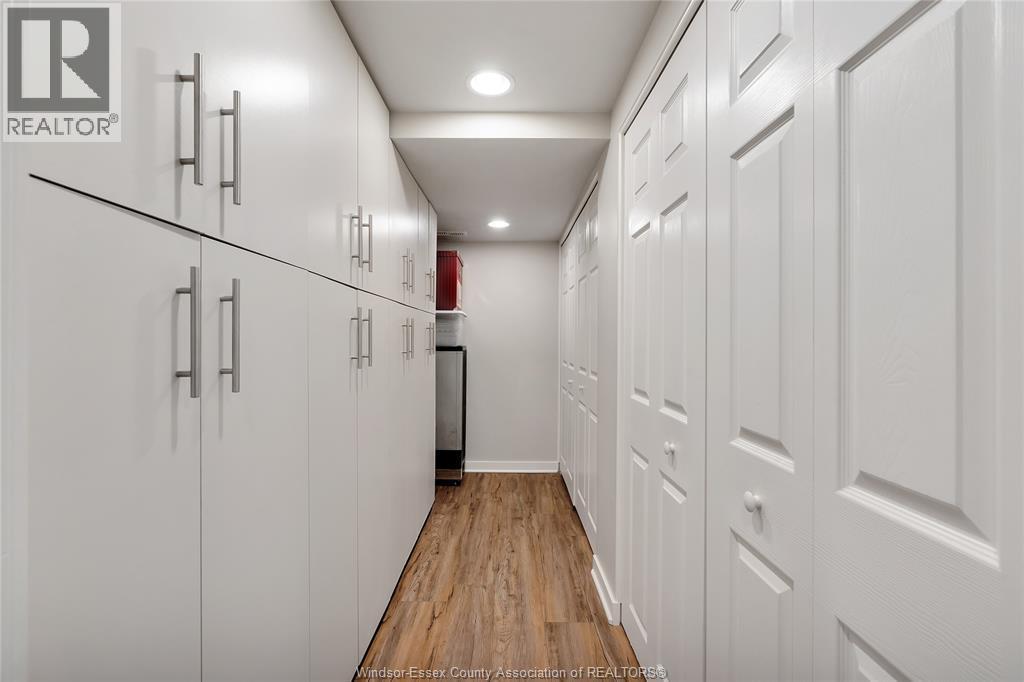
1340 Aspenshore, Windsor, ON - Indoor Photo Showing Laundry Room
1340 Aspenshore, Windsor, ON - Indoor Photo Showing Other Room
1340 Aspenshore, Windsor, ON - Indoor
1340 Aspenshore, Windsor, ON - Indoor With Fireplace
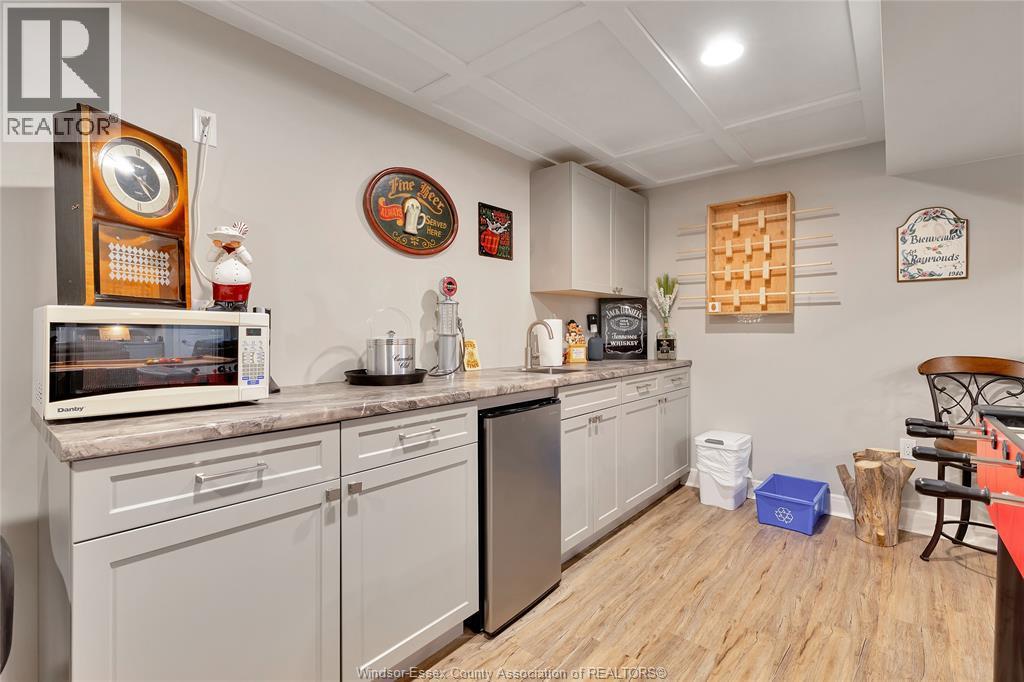
1340 Aspenshore, Windsor, ON - Indoor Photo Showing Kitchen
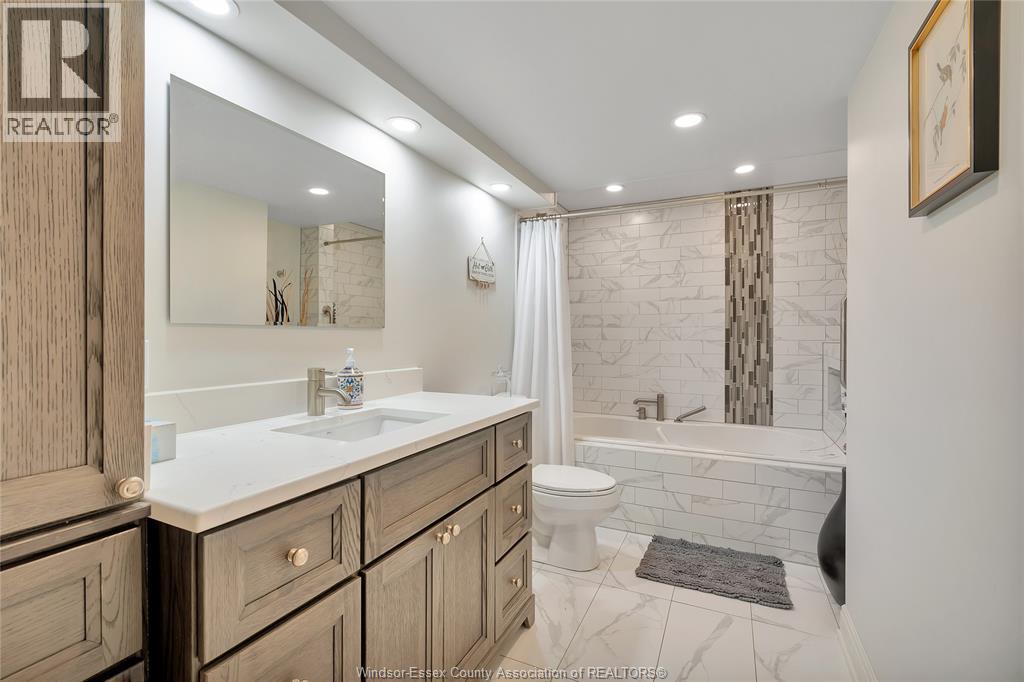
1340 Aspenshore, Windsor, ON - Indoor Photo Showing Bathroom
1340 Aspenshore, Windsor, ON - Indoor Photo Showing Other Room
1340 Aspenshore, Windsor, ON - Indoor
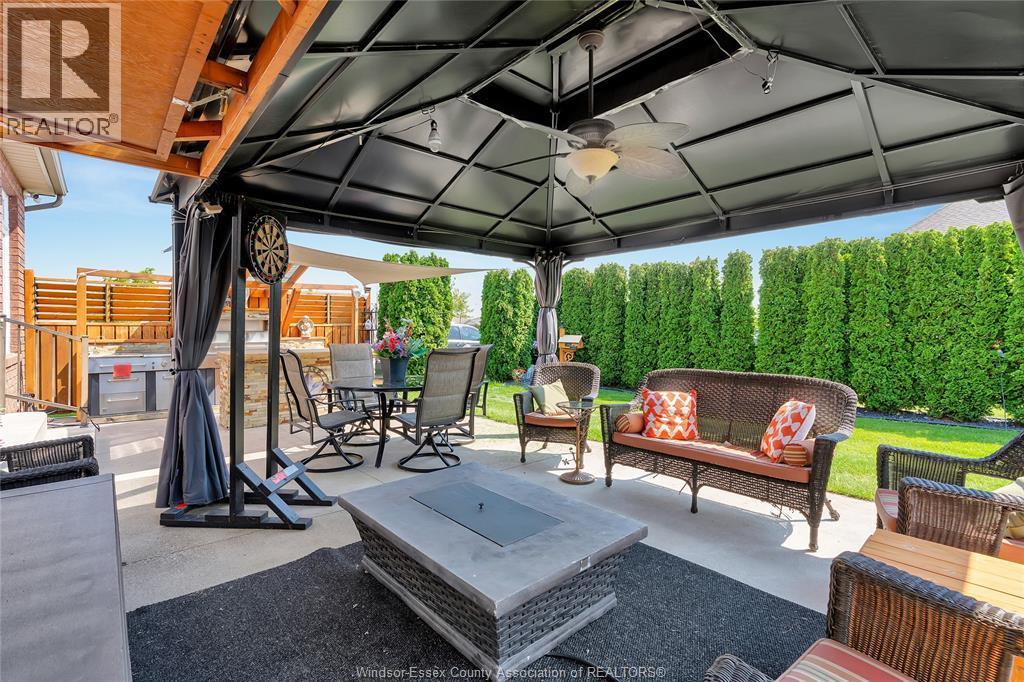
1340 Aspenshore, Windsor, ON - Outdoor With Deck Patio Veranda
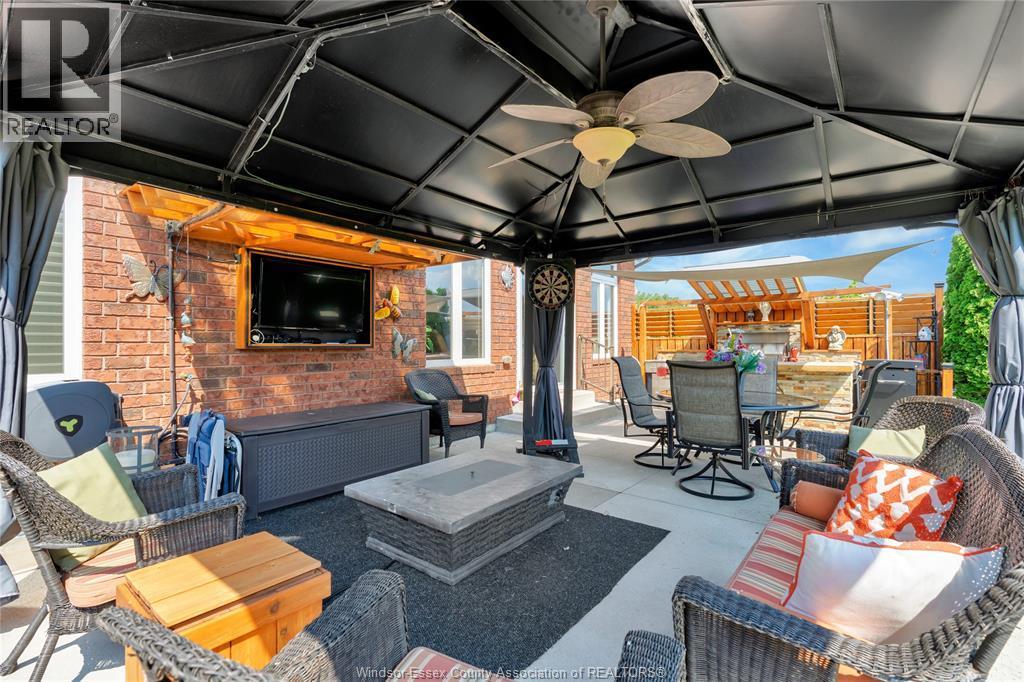
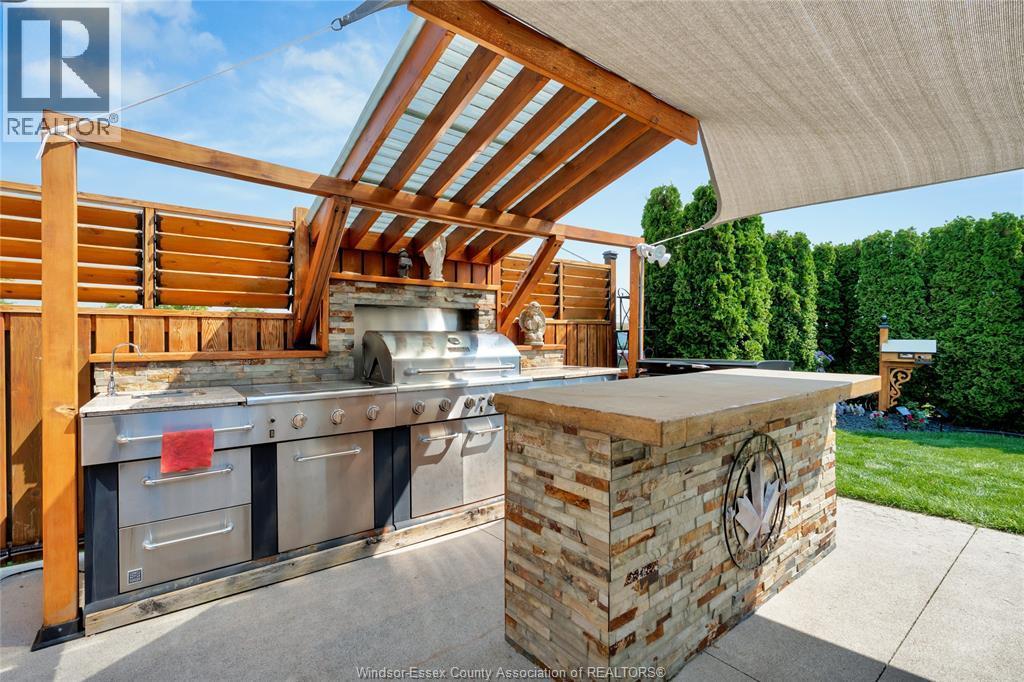
1340 Aspenshore, Windsor, ON - Outdoor With Deck Patio Veranda With Exterior
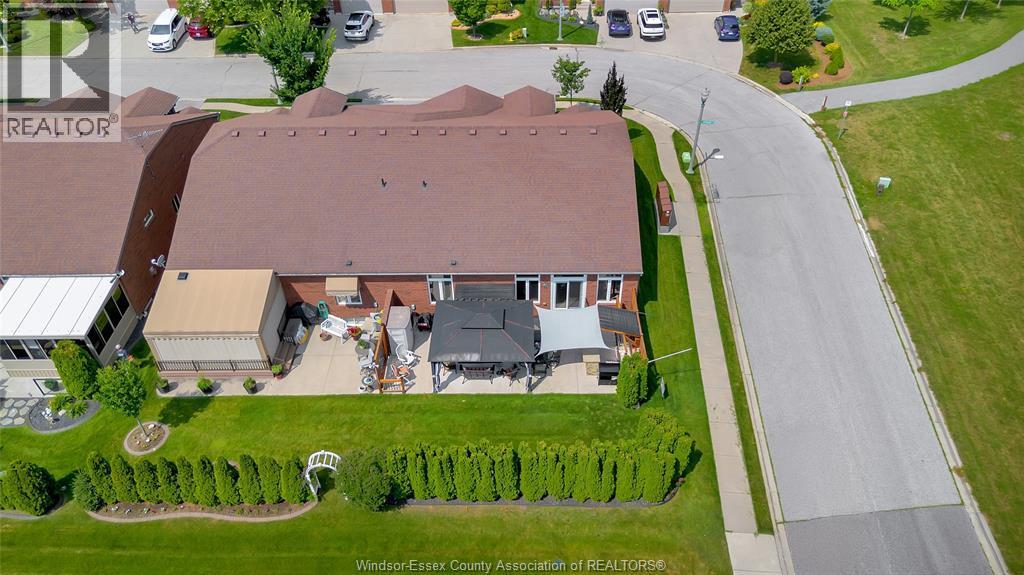
1340 Aspenshore, Windsor, ON - Outdoor
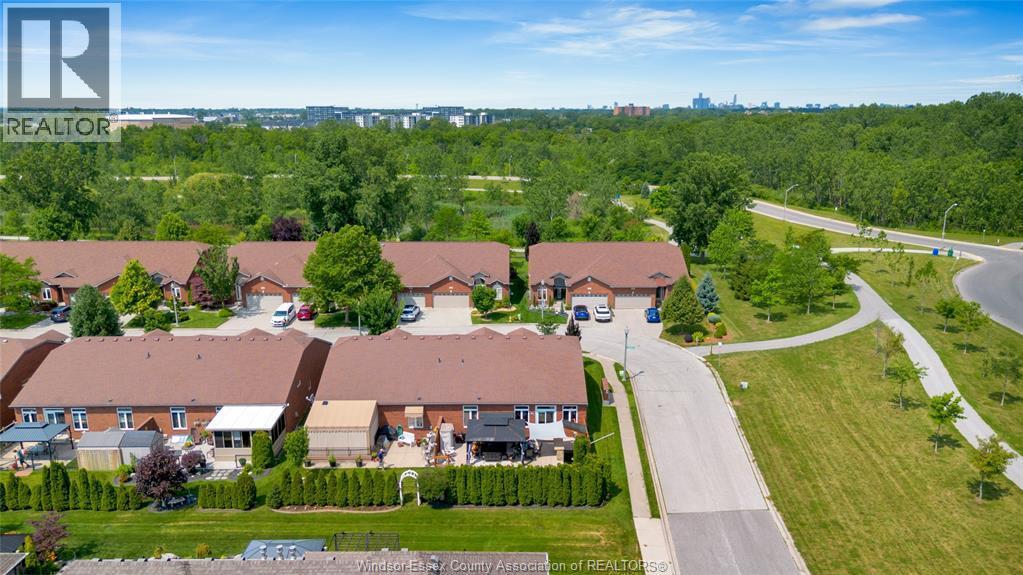
1340 Aspenshore, Windsor, ON - Outdoor With View
1340 Aspenshore, Windsor, ON - Outdoor
1340 Aspenshore, Windsor, ON -
1340 Aspenshore, Windsor, ON - Outdoor With View
Matterport
1340 Aspenshore, Windsor, ON  - Outdoor
1340 Aspenshore, Windsor, ON  - Indoor Photo Showing Living Room With Fireplace
1340 Aspenshore, Windsor, ON - Indoor Photo Showing Living Room
1340 Aspenshore, Windsor, ON - Indoor Photo Showing Living Room With Fireplace
1340 Aspenshore, Windsor, ON - Indoor Photo Showing Kitchen With Upgraded Kitchen
1340 Aspenshore, Windsor, ON - Indoor Photo Showing Bedroom
1340 Aspenshore, Windsor, ON - Indoor Photo Showing Bathroom
1340 Aspenshore, Windsor, ON - Indoor Photo Showing Office
1340 Aspenshore, Windsor, ON - Indoor Photo Showing Bathroom
1340 Aspenshore, Windsor, ON - Indoor Photo Showing Dining Room
1340 Aspenshore, Windsor, ON - Indoor Photo Showing Laundry Room
1340 Aspenshore, Windsor, ON - Indoor Photo Showing Other Room
1340 Aspenshore, Windsor, ON - Indoor
1340 Aspenshore, Windsor, ON - Indoor With Fireplace
1340 Aspenshore, Windsor, ON - Indoor Photo Showing Kitchen
1340 Aspenshore, Windsor, ON - Indoor Photo Showing Bathroom
1340 Aspenshore, Windsor, ON - Indoor Photo Showing Other Room
1340 Aspenshore, Windsor, ON - Indoor
1340 Aspenshore, Windsor, ON - Outdoor With Deck Patio Veranda
1340 Aspenshore, Windsor, ON - Outdoor With Deck Patio Veranda With Exterior
1340 Aspenshore, Windsor, ON - Outdoor
1340 Aspenshore, Windsor, ON - Outdoor With View
1340 Aspenshore, Windsor, ON - Outdoor
1340 Aspenshore, Windsor, ON -
1340 Aspenshore, Windsor, ON - Outdoor With View
  • Advertising
Are you a real estate investor?
1340 ASPENSHORE, Windsor, Ontario, N8P 1Y4
$735,000

3 Beds

3 Baths

Property Information:

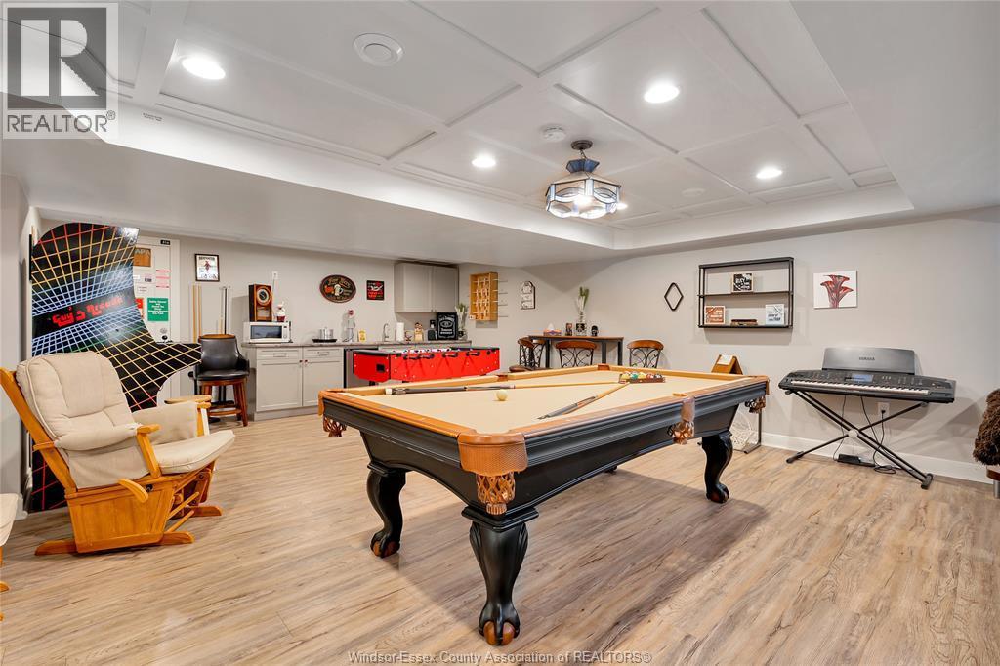
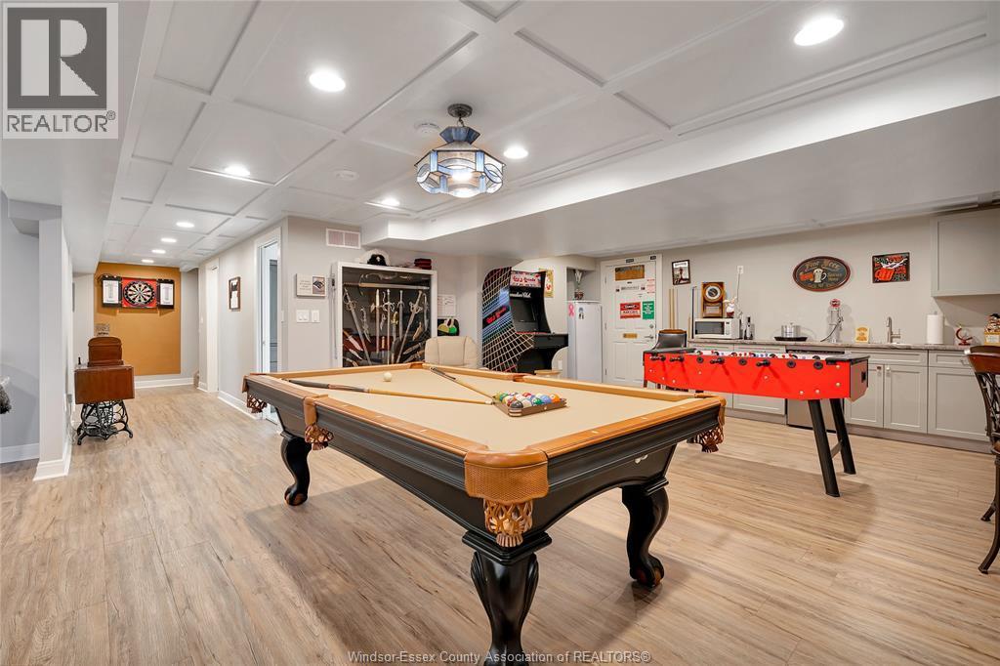
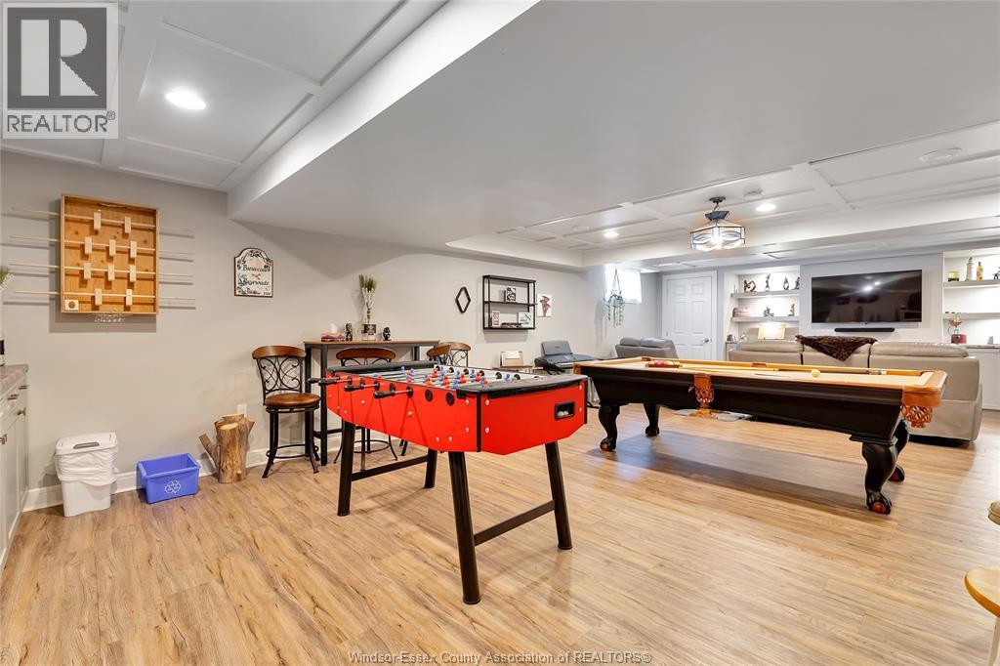
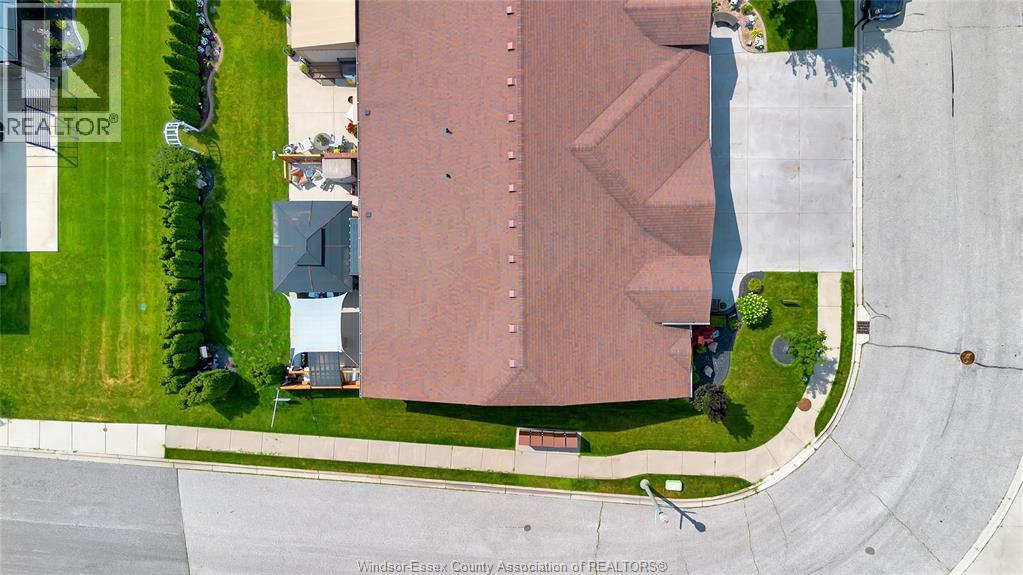
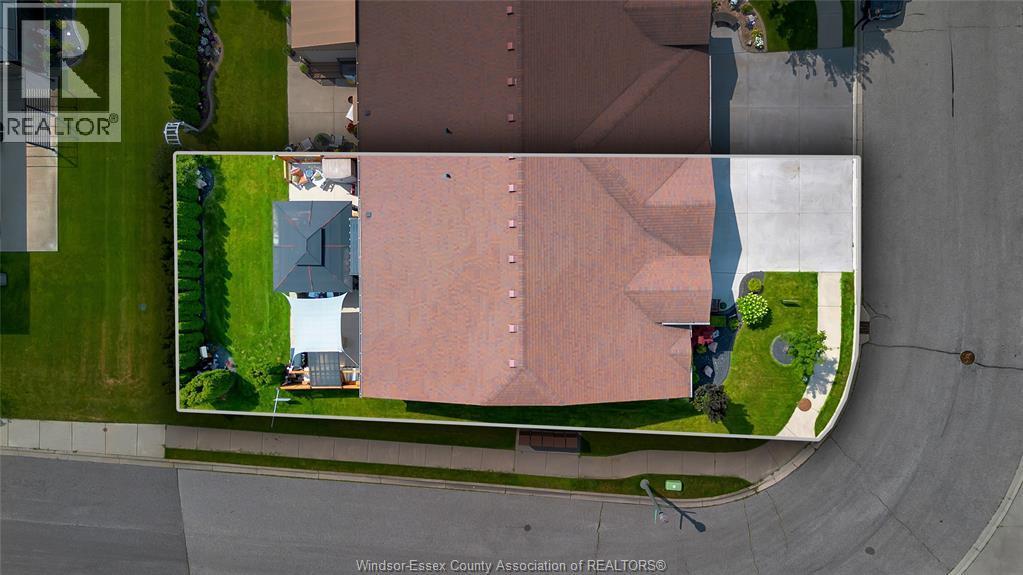
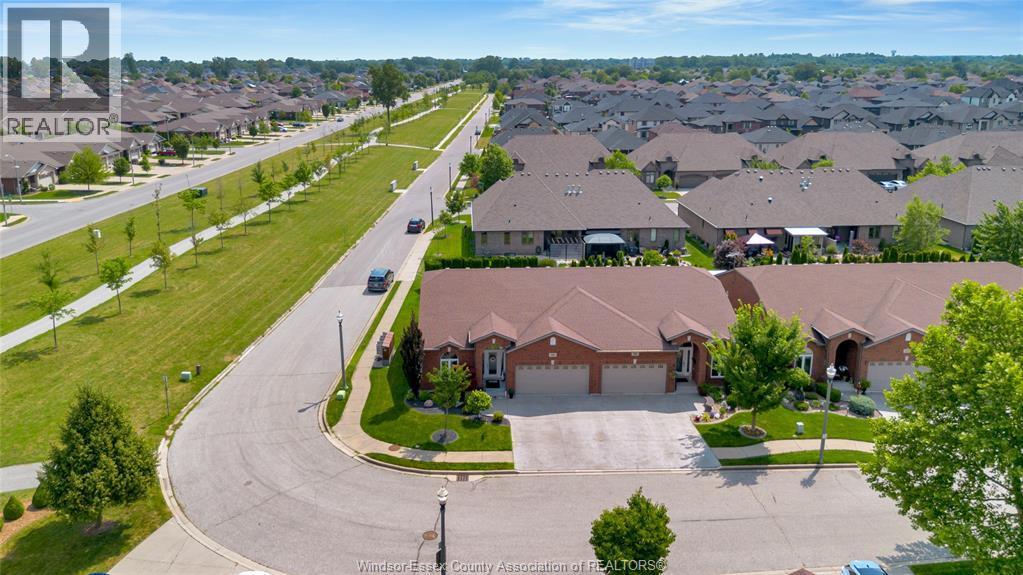
Upgrades galore, too many to mention. Come see this 1516 sq. ft. semi with a 2-car garage, 3 bedrooms, 3 baths (including an ensuite), and a second bath with a cheater door. Hardwood floors throughout the main floor, except for ceramic hallways, baths and main floor laundry. Vaulted ceilings in the living room and main bedroom, potlights, many windows, ample cabinets, and custom built-ins. Full finished basement with a family room, electric fireplace, kitchenette, bedroom, bath with therapeutic tub/shower, and plenty of storage. Cement patio with outdoor kitchen and stamped driveway. New AC and furnace (June 2026). Hot water tank (October 2025). Sump pump with battery backup. Security cameras (5 total), complete with receiver and monitor. Freehold Association Fee: $110/mth, includes grass, snow and sprinkler maintenance. (id:27)

Building Features:

  • Style: Detached
  • Building Type: Row / Townhouse
  • Architectural Style: Rancher
  • Construction Style - Attachment: Semi-detached
  • Exterior Finish: Brick
  • Fireplace: Yes
  • Floor Space: 1516 sqft Square Feet
  • Flooring Type: Hardwood
  • Foundation Type: Concrete
  • Total Finished Area: 1516 sqft Square Feet
  • Heating Type: Forced air
  • Heating Fuel: Natural gas
  • Cooling Type: Central air conditioning
  • Appliances: Refrigerator, Stove

Property Features:

  • OwnershipType: Freehold
  • Property Type: Single Family
  • Built in: 2013
  • Features:
  • Fence Type: Fence
  • Floor Space (approx): 1516 Square Feet
  • Irregular: Yes
  • Lot Size: 47.27 X 105.92 FT
  • Zoning: RES
  • Parking Type: Garage, Inside Entry

Rooms:

  • Bathroom Basement Level Measurements not available
  • Other Basement Level Measurements not available
  • Kitchen Basement Level Measurements not available
  • Bedroom Basement Level Measurements not available
  • Family Basement Level Measurements not available
  • Bathroom Main Level Measurements not available
  • Bathroom Main Level Measurements not available
  • Laundry Main Level Measurements not available
  • Bedroom Main Level Measurements not available
  • Primary Bedroom Main Level Measurements not available
  • Kitchen Main Level Measurements not available
  • Dining Main Level Measurements not available
  • Living Main Level Measurements not available
  • Foyer Main Level Measurements not available

Courtesy of: REMAX PREFERRED REALTY LTD. - 584

REALTOR.ca  

QuickQuoteTM Powered by RPS

Location of 1340 ASPENSHORE, Windsor, Ontario, N8P 1Y4
Demographic Information of 1340 ASPENSHORE, Windsor, Ontario, N8P 1Y4

Life Stage

Young Families

Employment Type

Service Sector/White Collar

Average Household Income

$120,189.00

Average Number of Children

1.80

Household Population

Household Structure

Age of Population

Education

Education Level

No certificate/diploma/degree

14.68 %

High school certificate or equivalent

33.33 %

Apprenticeship trade certificate/diploma

4.45 %

College/non-university certificate

21.87 %

University certificate (below bachelor)

2.25 %

University Degree

23.41 %

Commuter

Travel To Work

By Car

96.28 %

By Public Transit

0.78 %

By Walking

1.57 %

By Bicycle

0.0 %

By Other Methods

1.37 %

Cultural Diversity

Knowledge of Official Language

Mother Tongue

Building Information

Building Type

Apartments (Low and High Rise)

3.4 %

Houses

96.6 %

Own Vs. Rent