Button CopyPathCircle CloseCircle Left ArrowArrow Down Icon GreyClosecirclecircleBurger
  • Advertising

1223 AUBIN, Windsor, Ontario, N8Y 4E4

MLS® # 26018853
House For Sale In East Windsor, Windsor, Ontario
$369,000 QuickQuoteTM: $387K - $462K

3 Beds

2 Baths

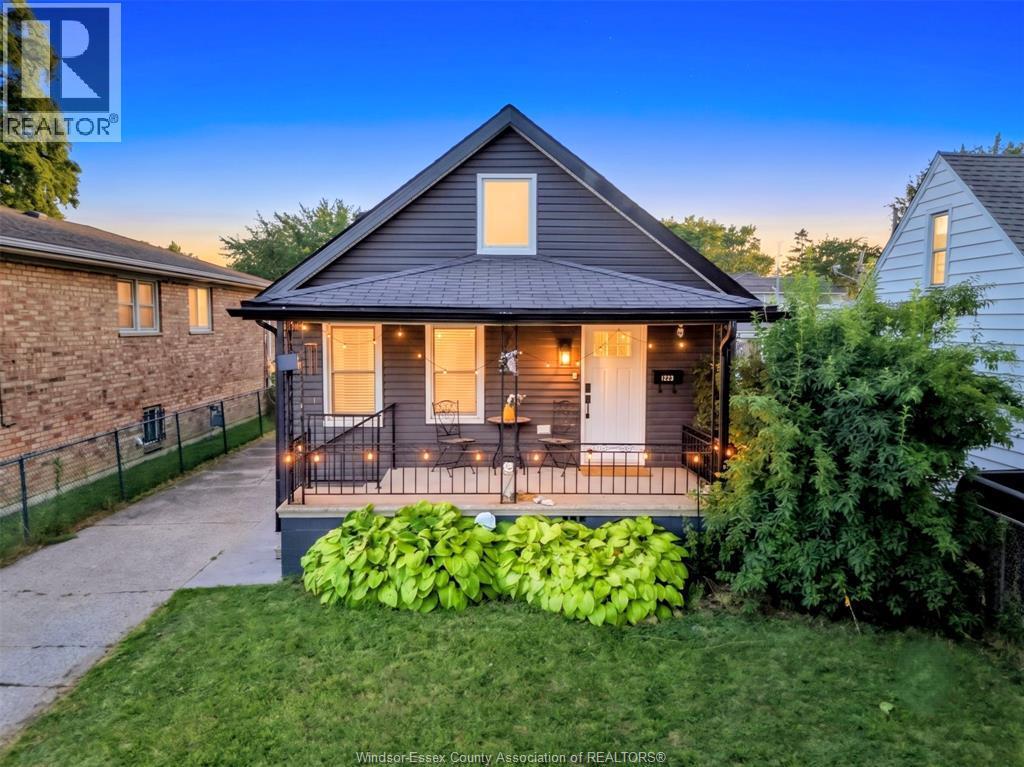
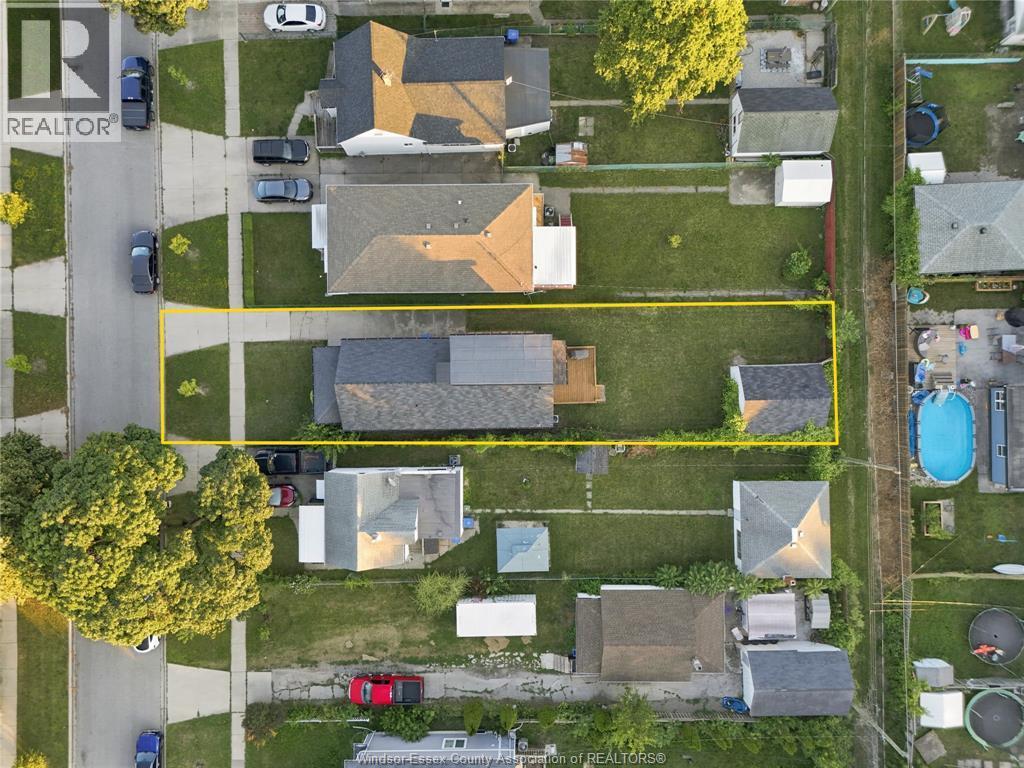
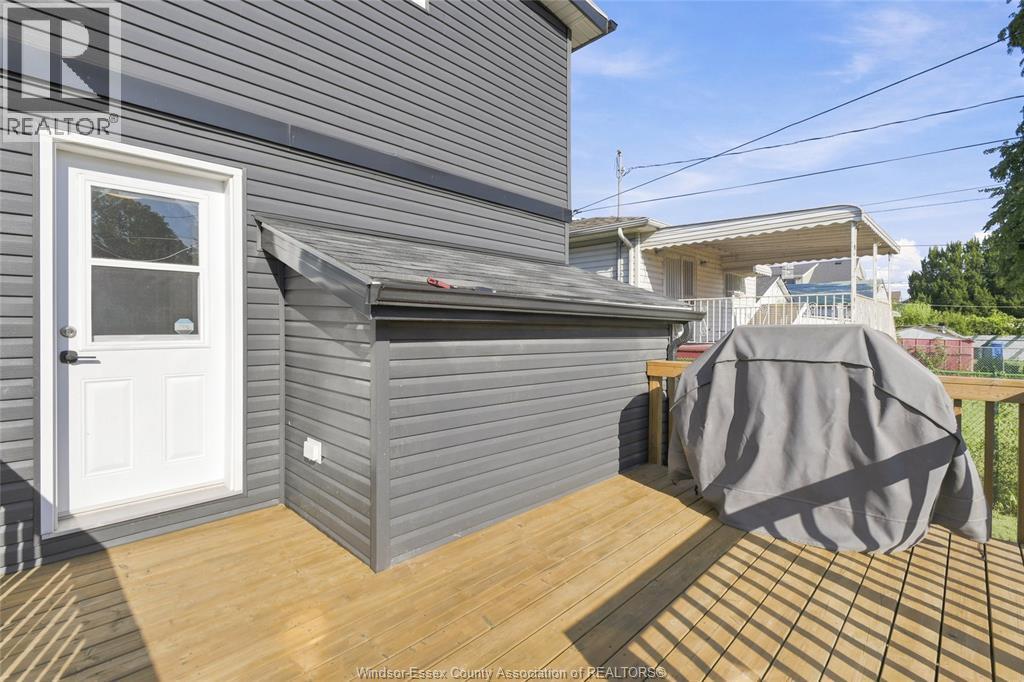
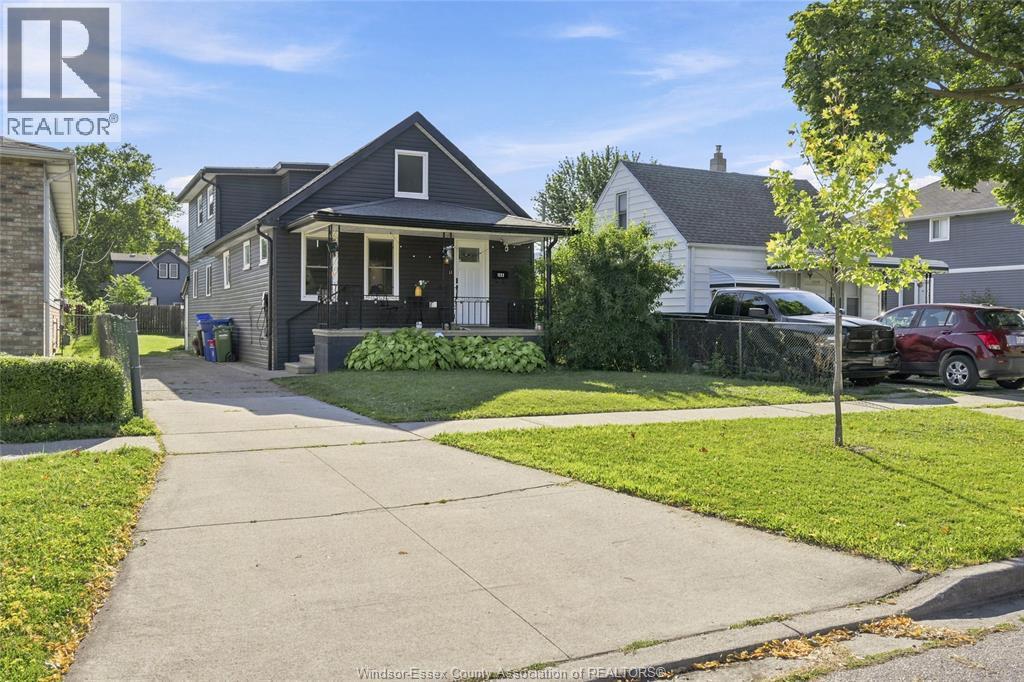
1223 Aubin, Windsor, ON - Outdoor With Deck Patio Veranda
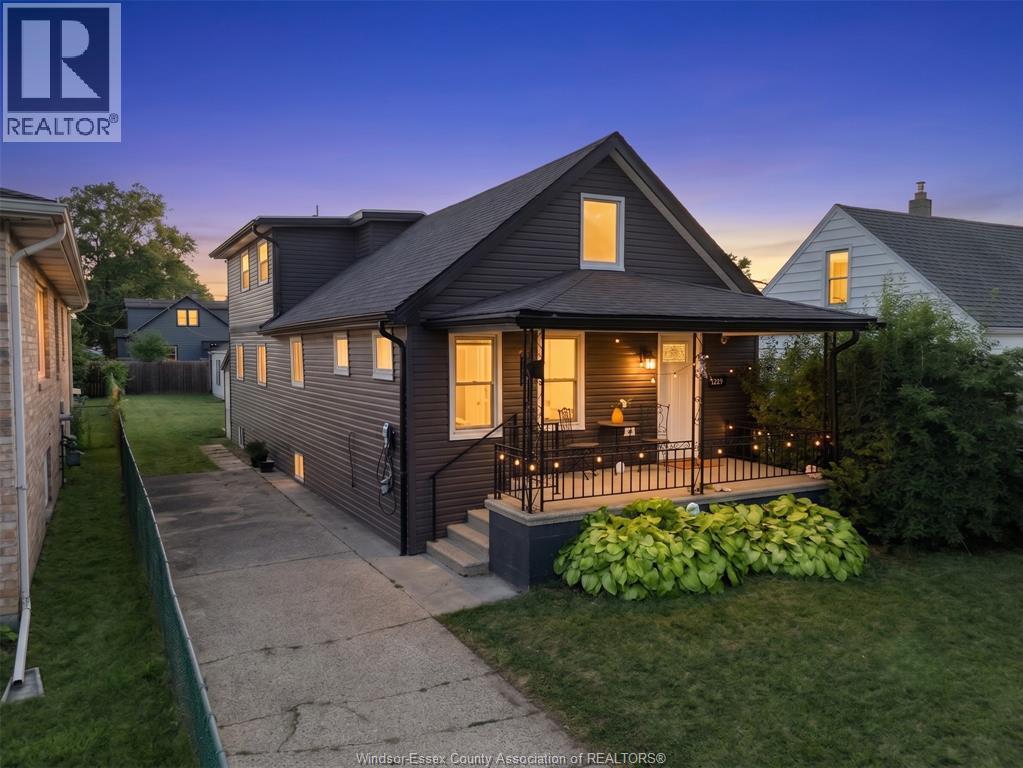
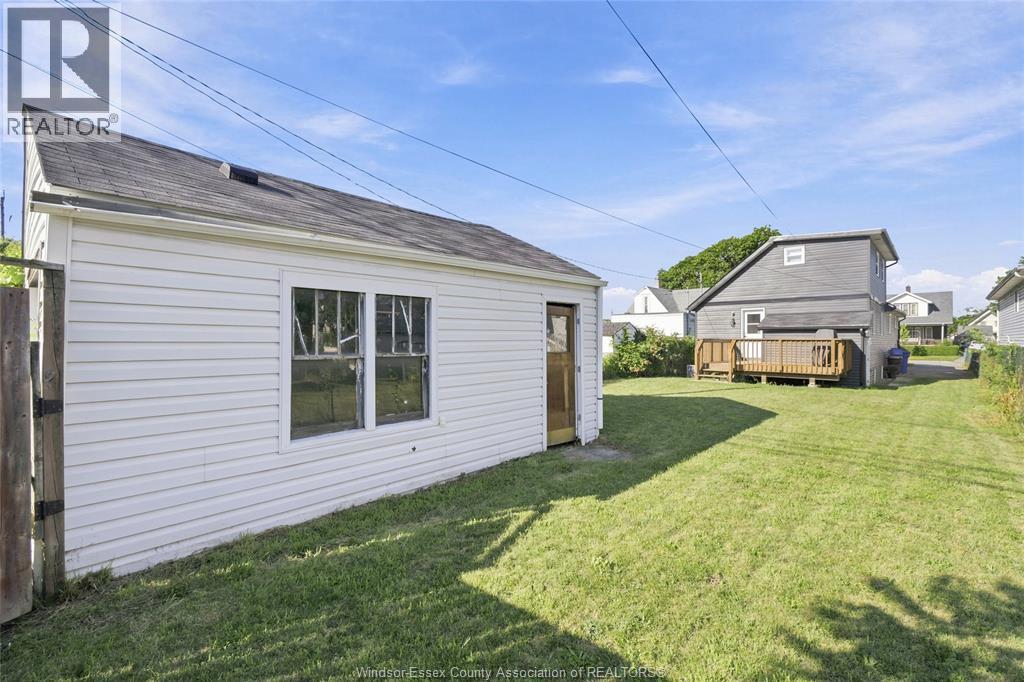
1223 Aubin, Windsor, ON - Outdoor
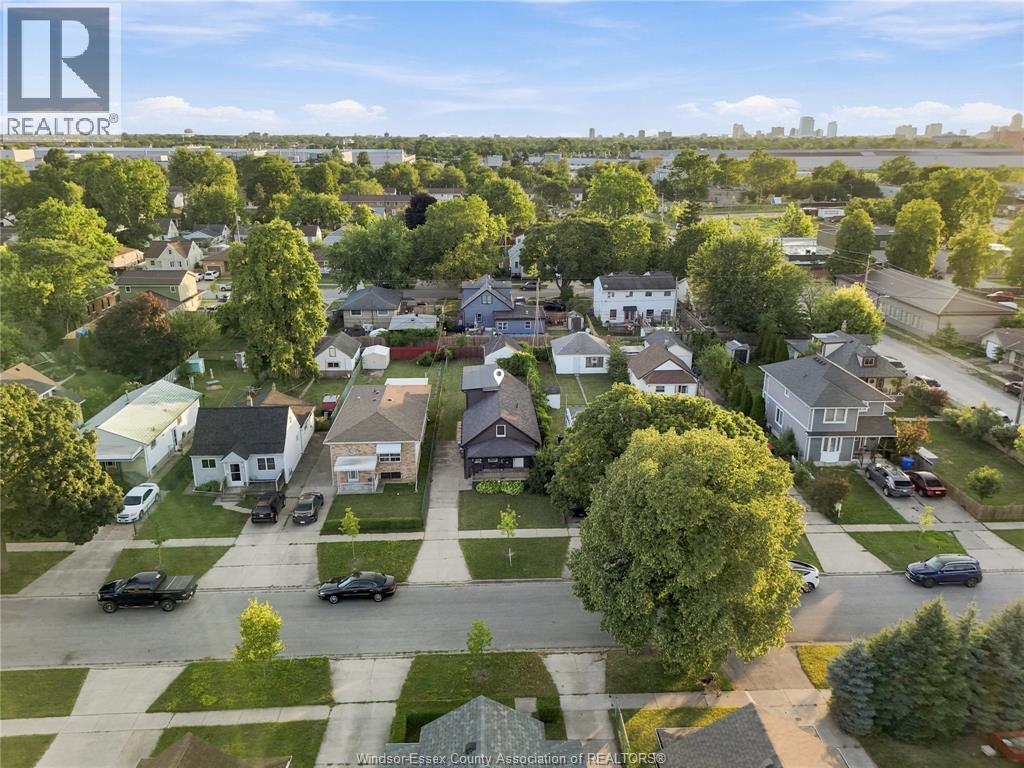
1223 Aubin, Windsor, ON - Outdoor With View
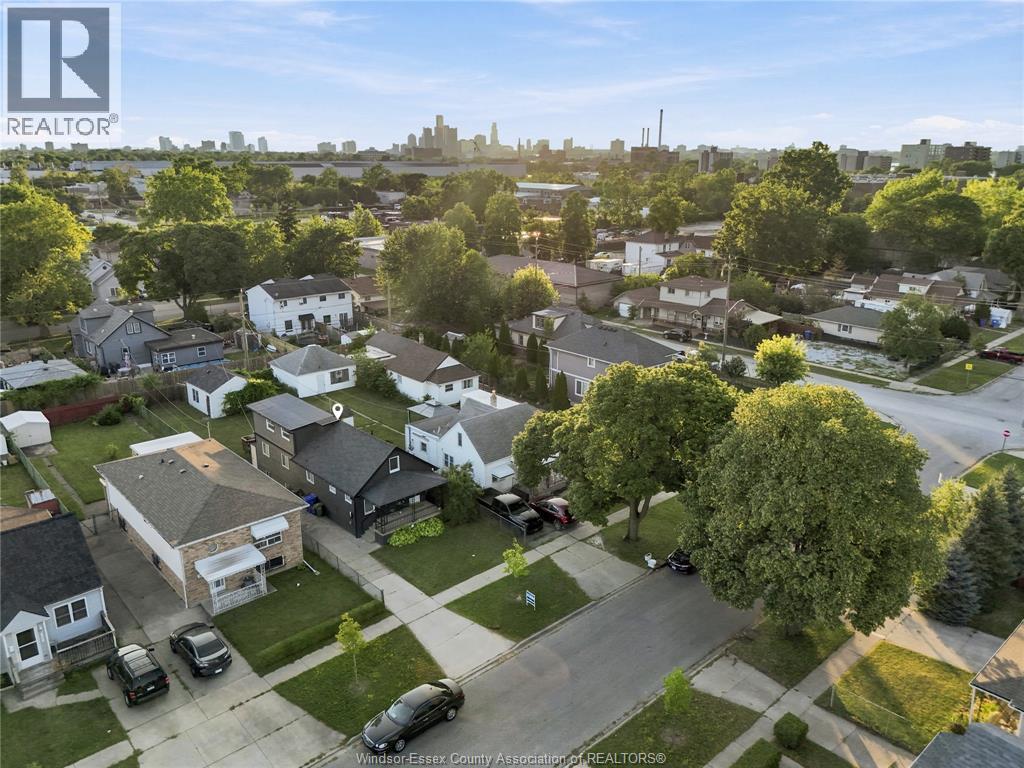
1223 Aubin, Windsor, ON - Other
1223 Aubin, Windsor, ON - Outdoor
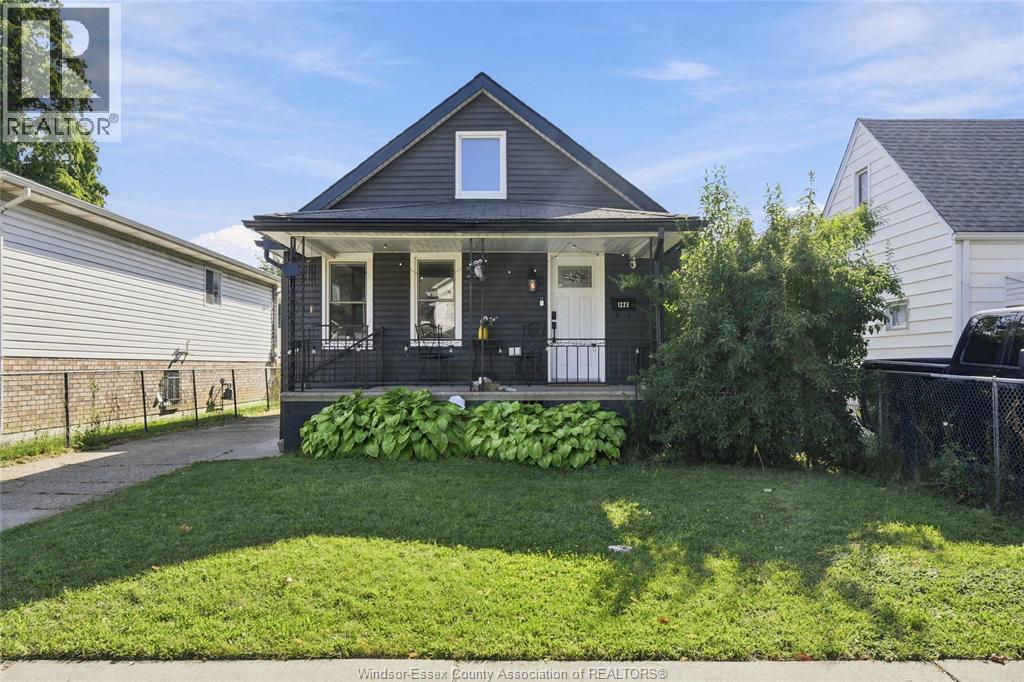
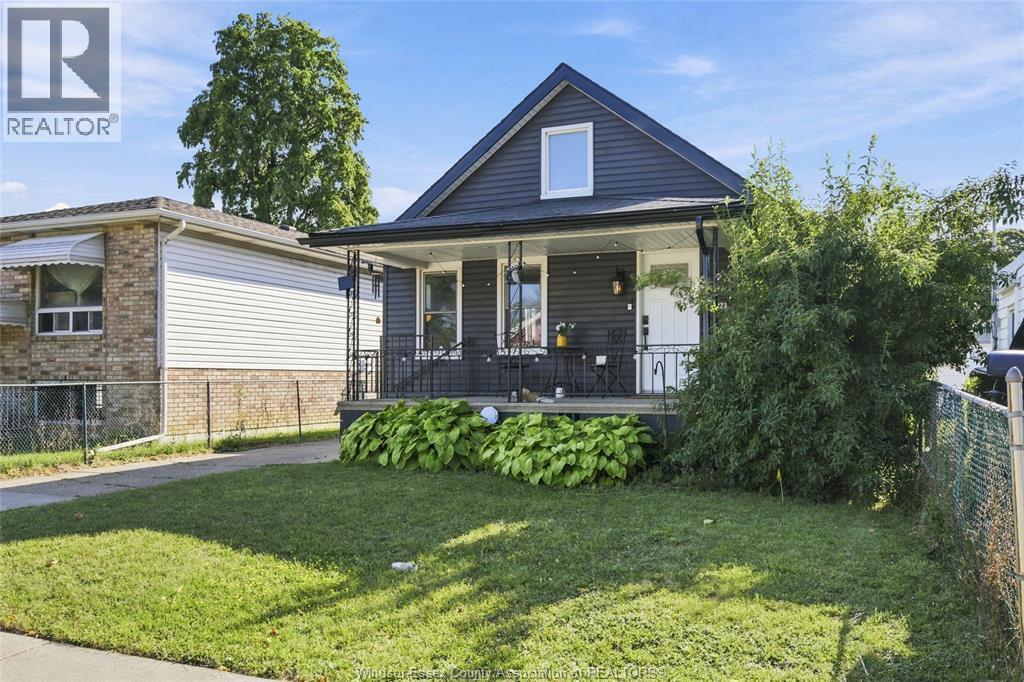
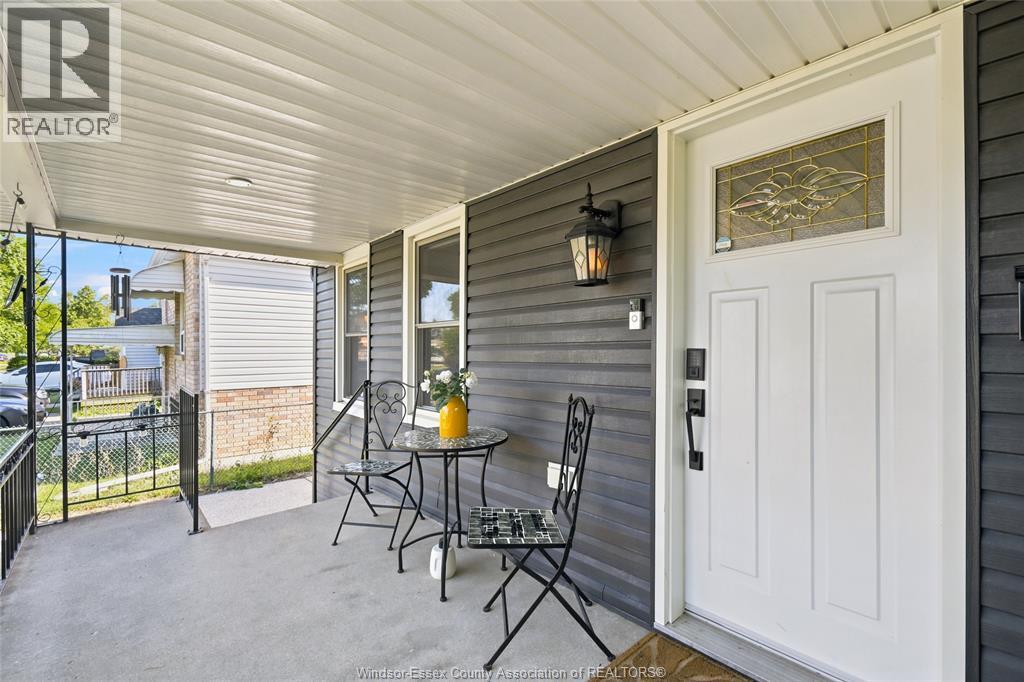
1223 Aubin, Windsor, ON - Outdoor With Facade
1223 Aubin, Windsor, ON - Outdoor With Exterior
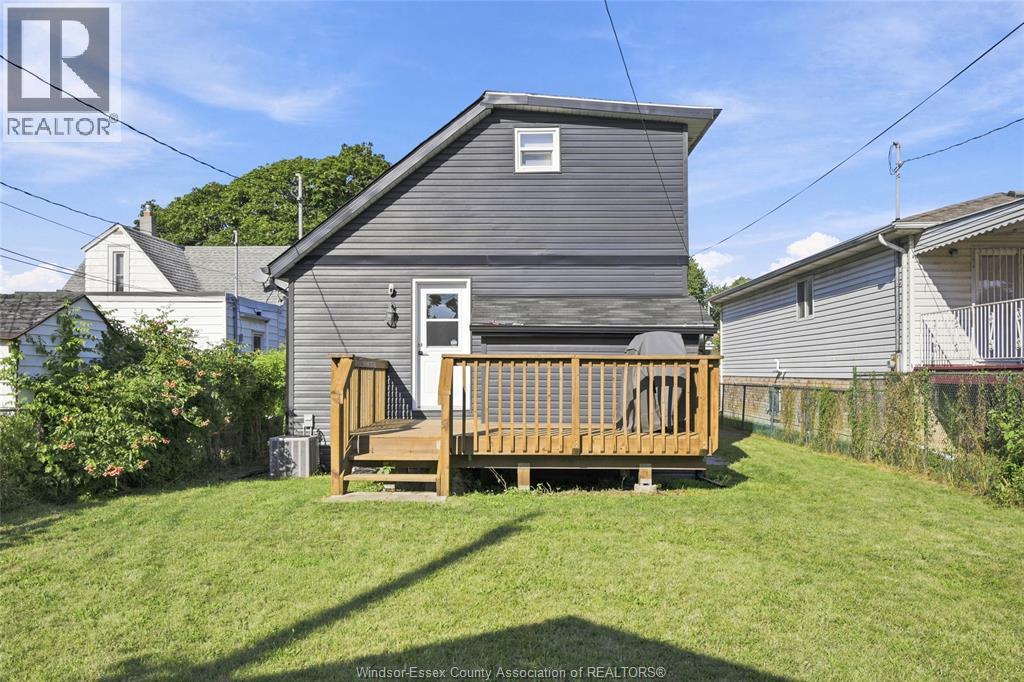
1223 Aubin, Windsor, ON - Outdoor With Deck Patio Veranda With Exterior
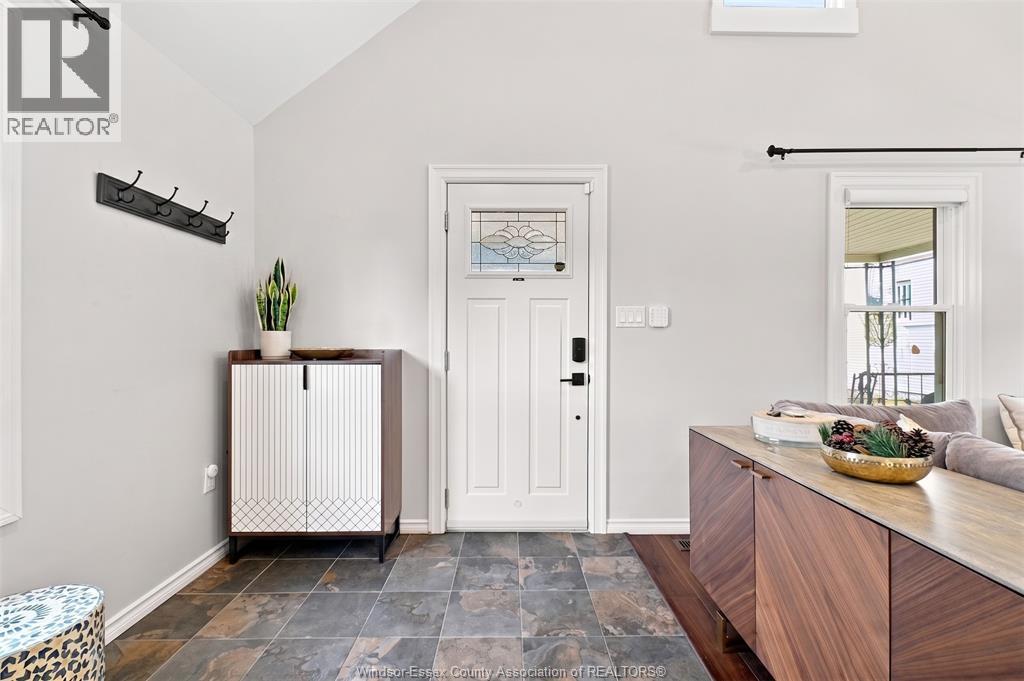
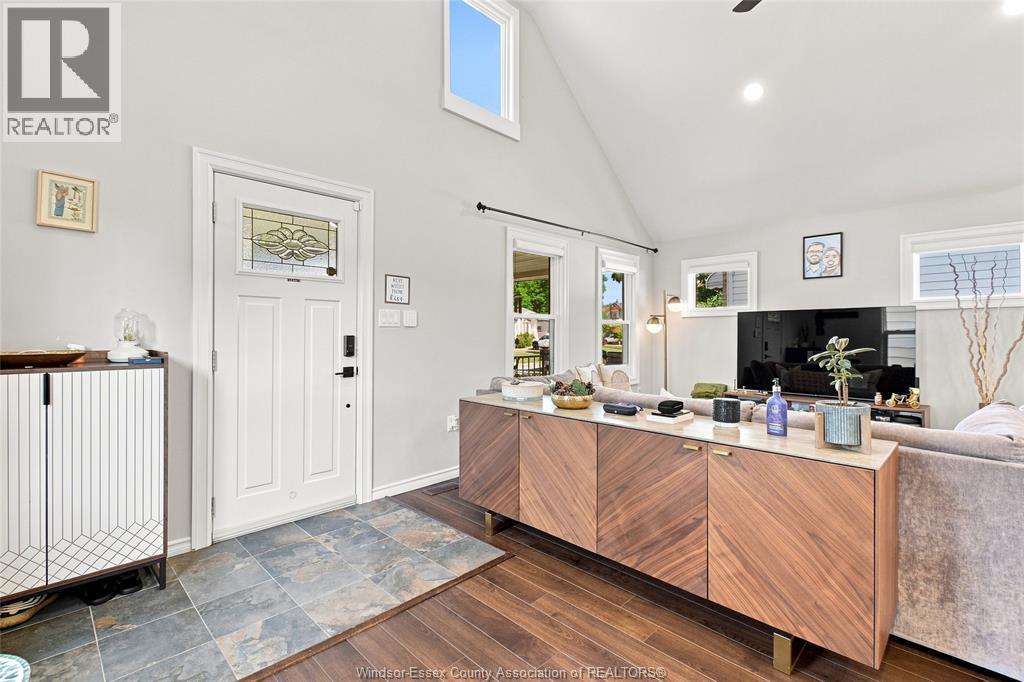
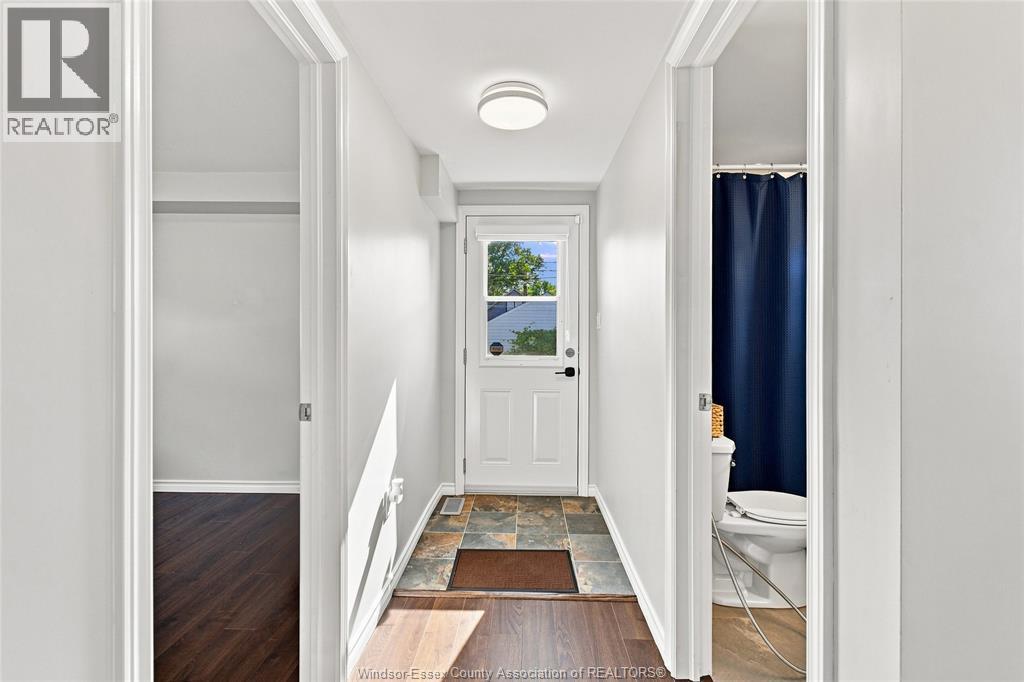
1223 Aubin, Windsor, ON - Indoor Photo Showing Other Room
1223 Aubin, Windsor, ON - Indoor
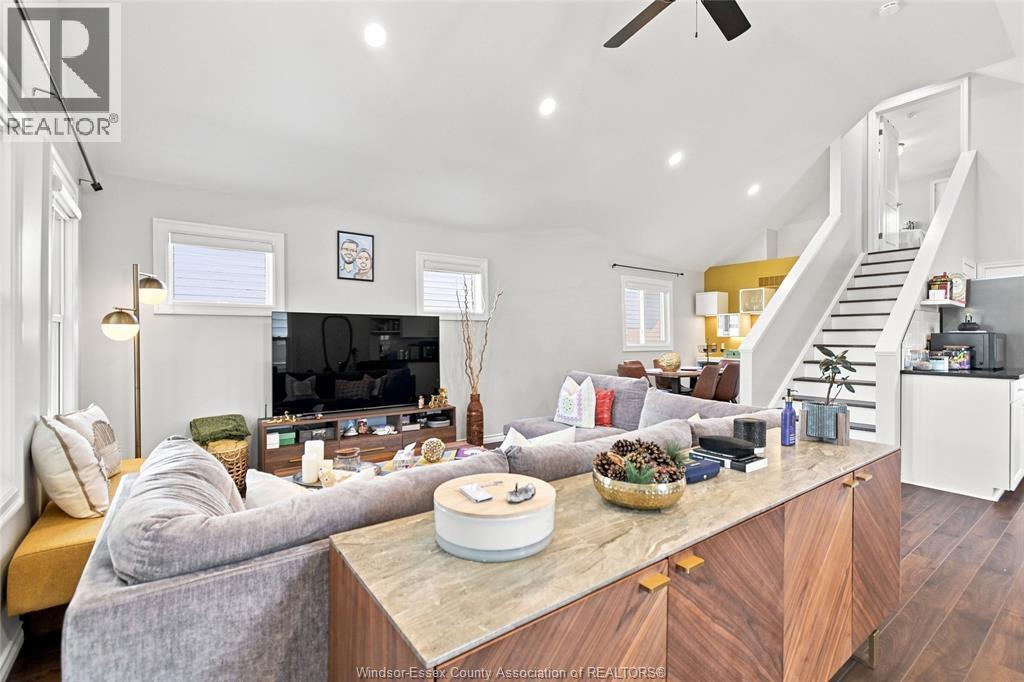
1223 Aubin, Windsor, ON - Indoor Photo Showing Living Room
1223 Aubin, Windsor, ON - Indoor
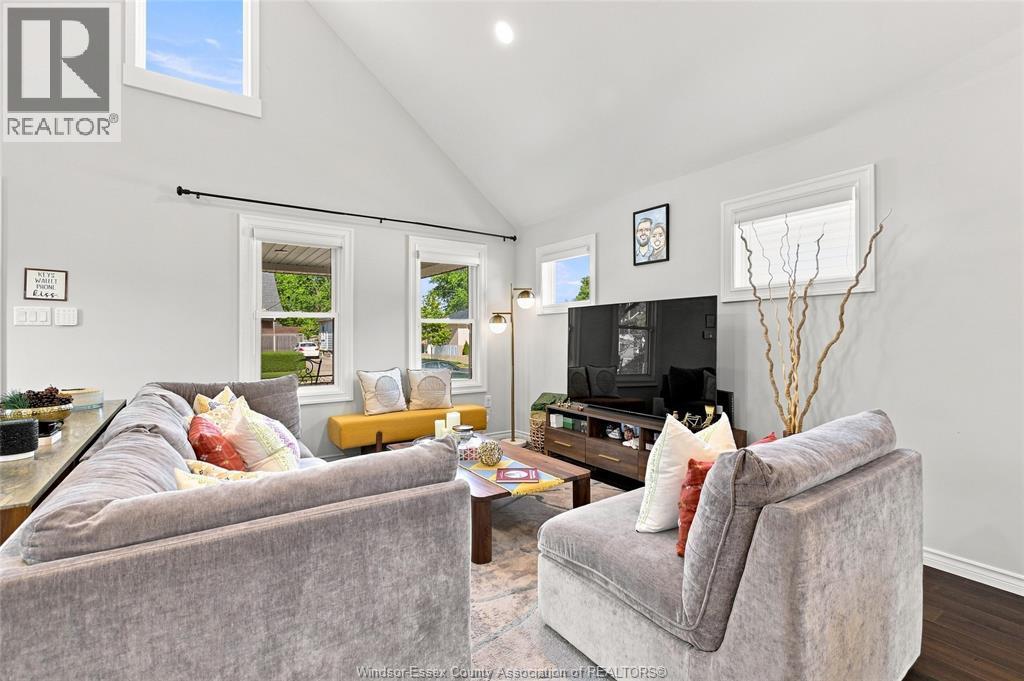
1223 Aubin, Windsor, ON - Indoor Photo Showing Living Room
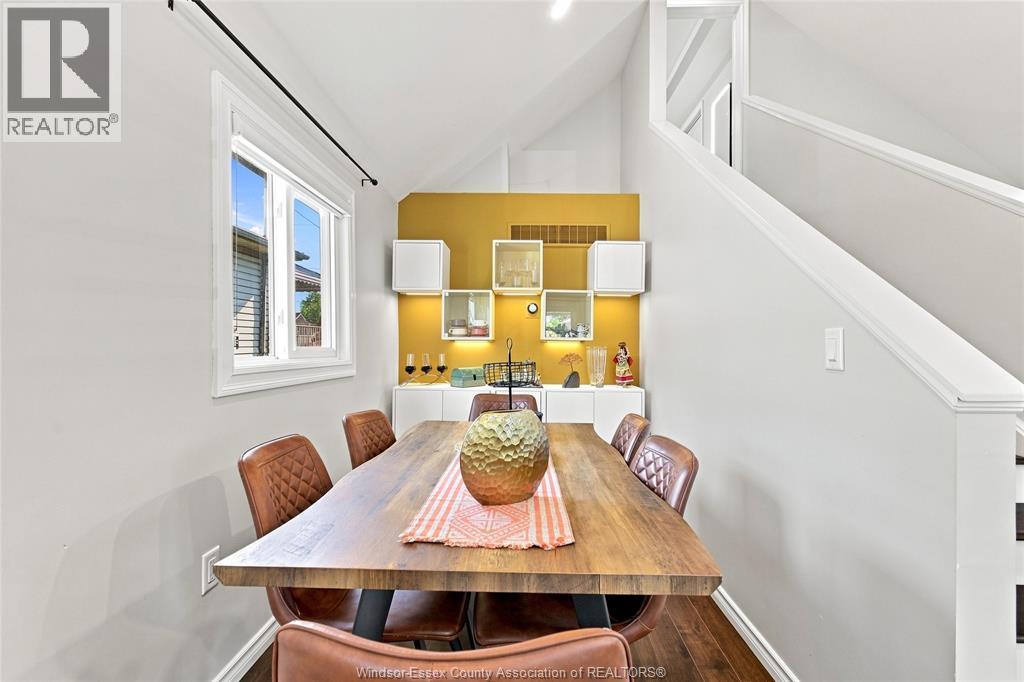
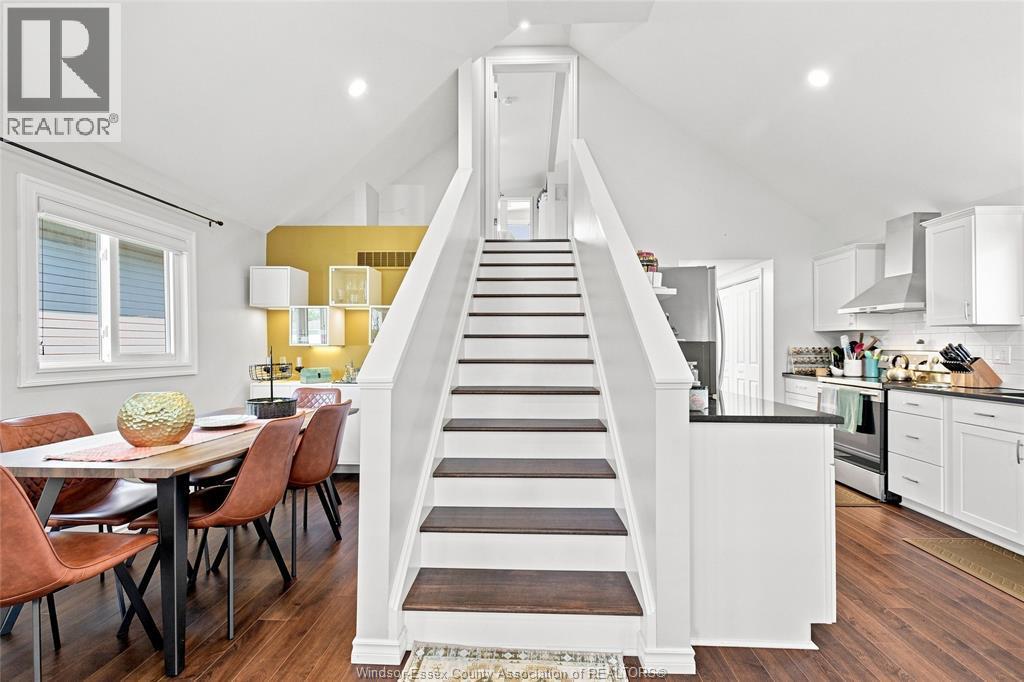
1223 Aubin, Windsor, ON - Indoor Photo Showing Dining Room
1223 Aubin, Windsor, ON - Indoor
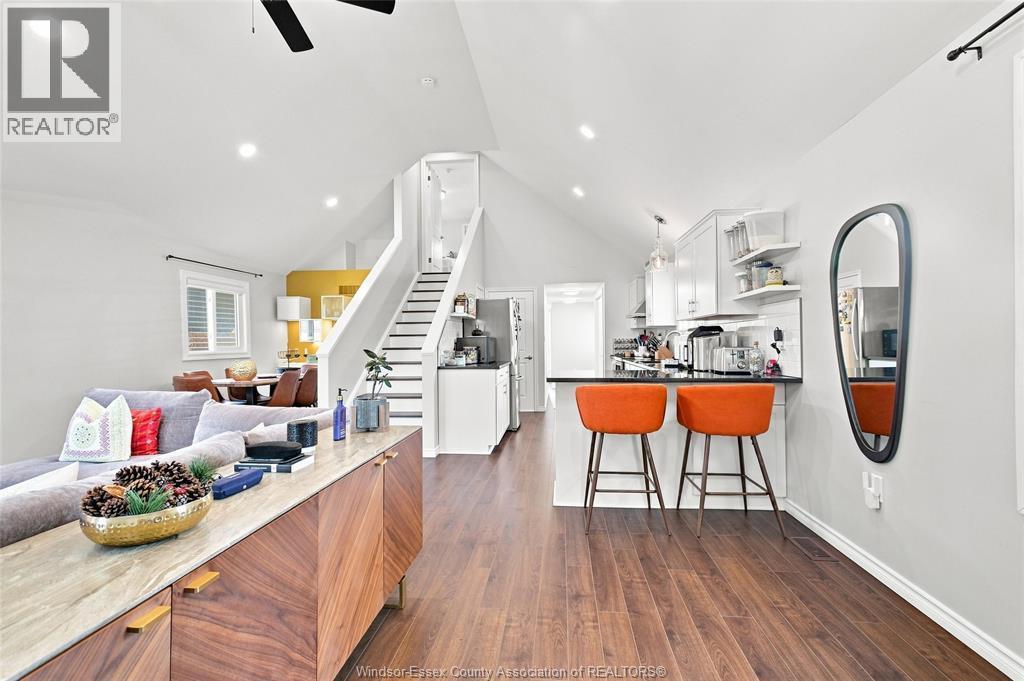
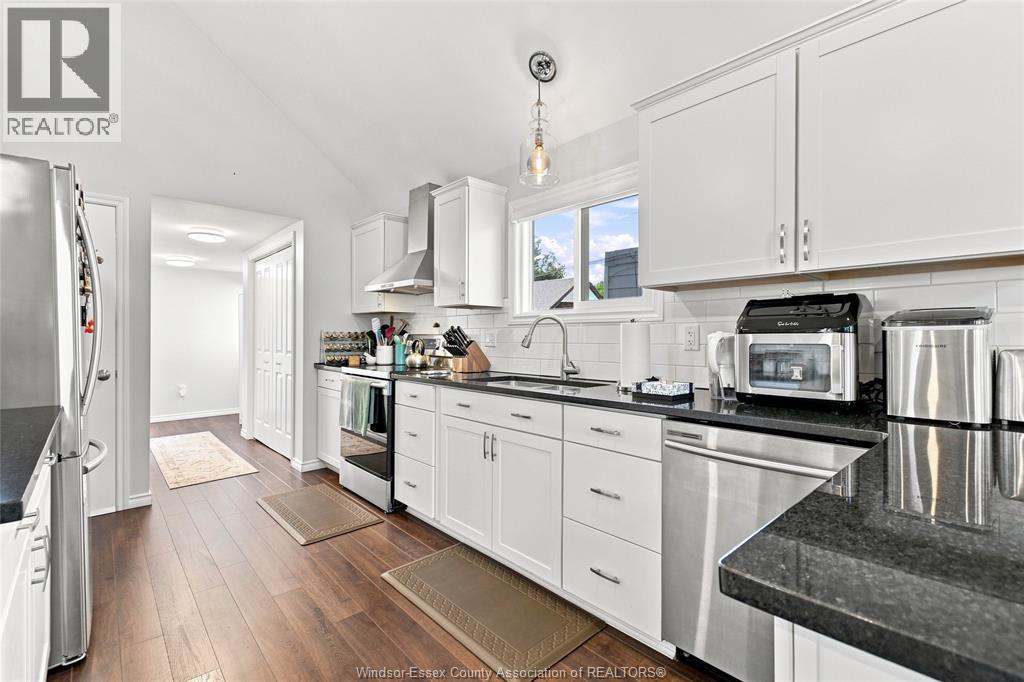
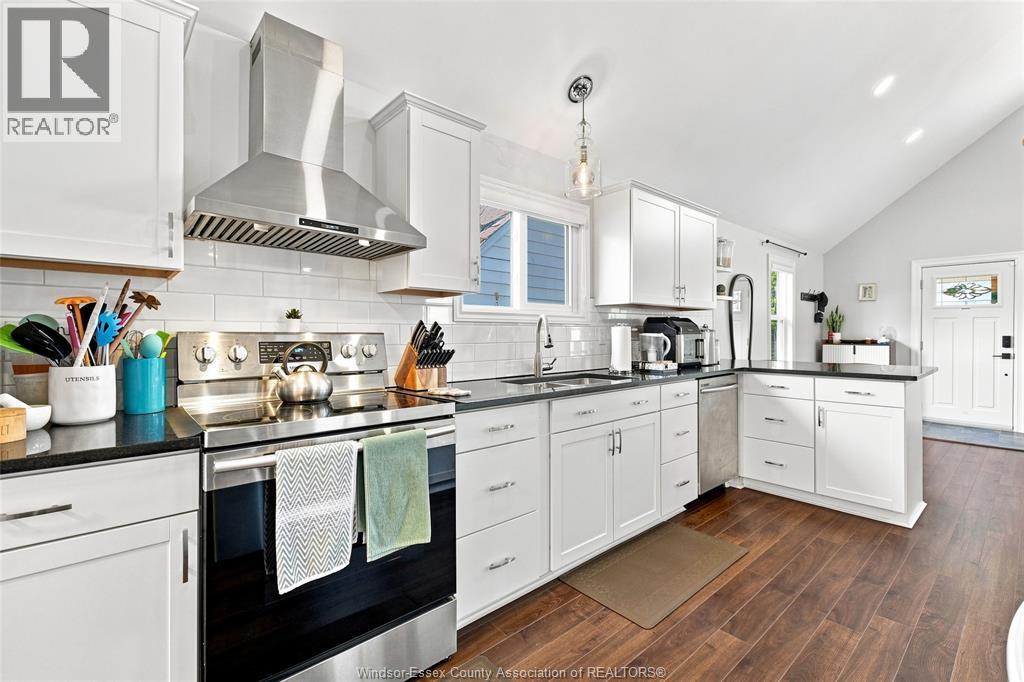
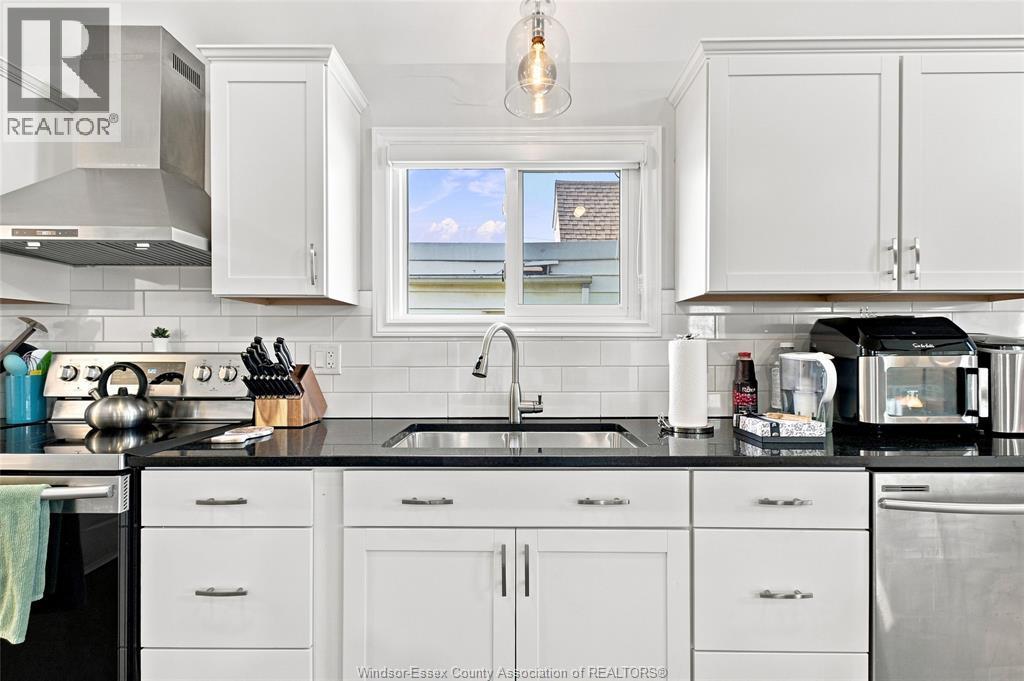
1223 Aubin, Windsor, ON - Indoor Photo Showing Kitchen With Stainless Steel Kitchen With Upgraded Kitchen
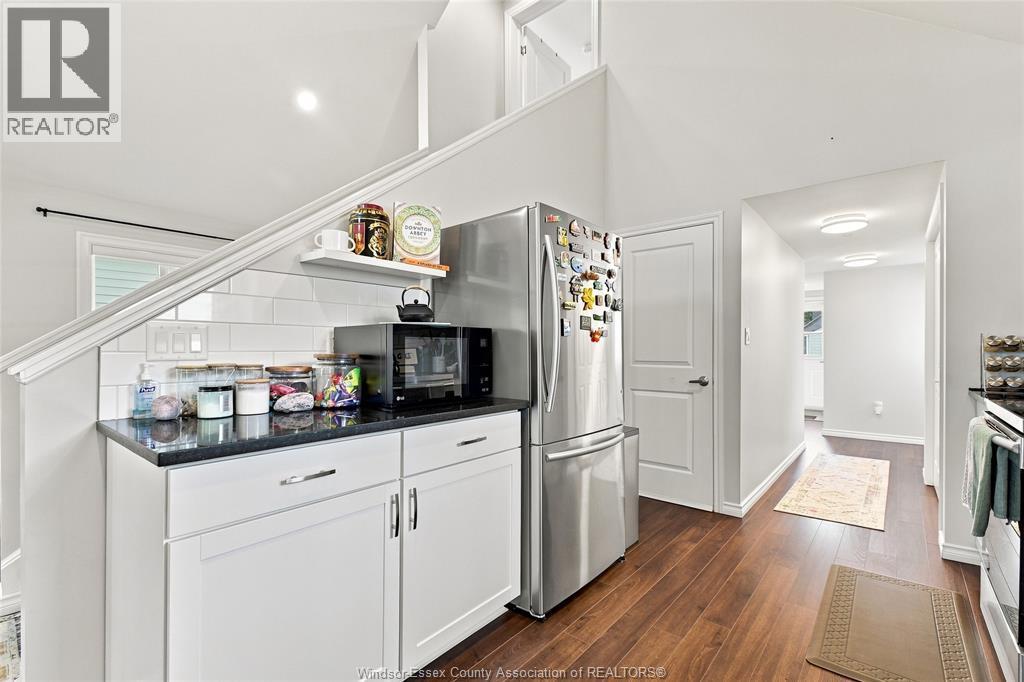
1223 Aubin, Windsor, ON - Indoor Photo Showing Kitchen
1223 Aubin, Windsor, ON - Indoor Photo Showing Other Room
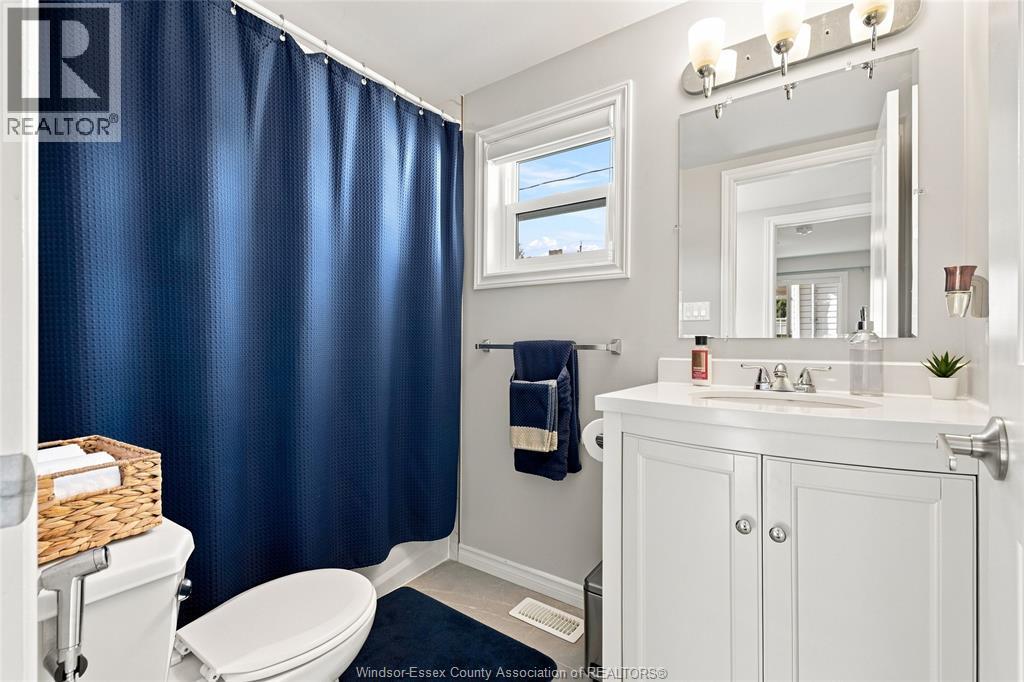
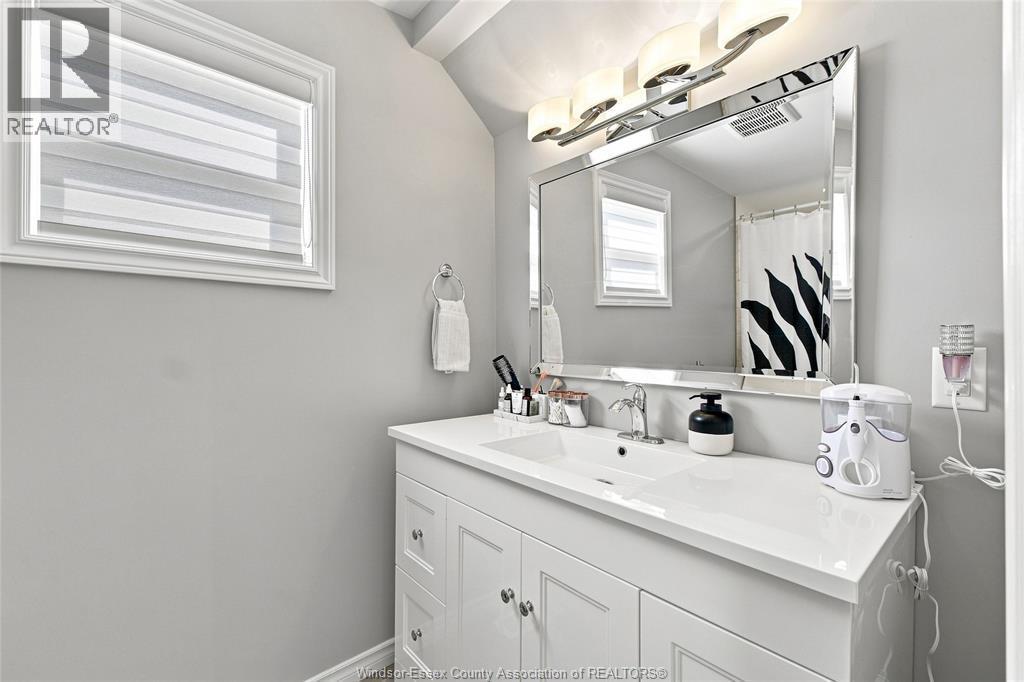
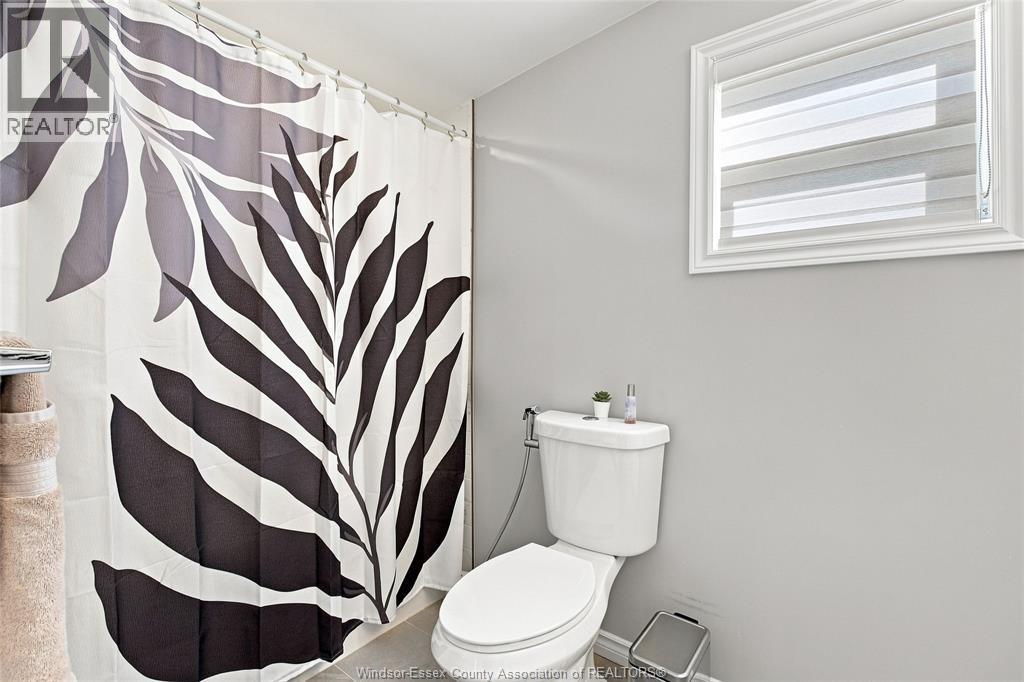
1223 Aubin, Windsor, ON - Indoor Photo Showing Bathroom
1223 Aubin, Windsor, ON - Indoor Photo Showing Other Room
1223 Aubin, Windsor, ON - Indoor
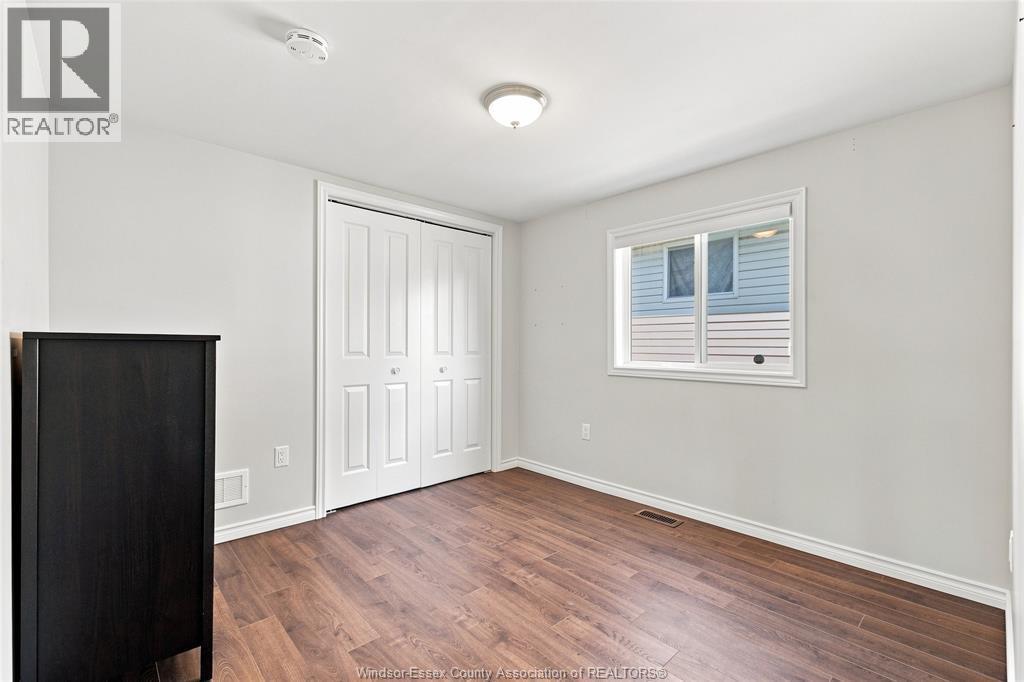
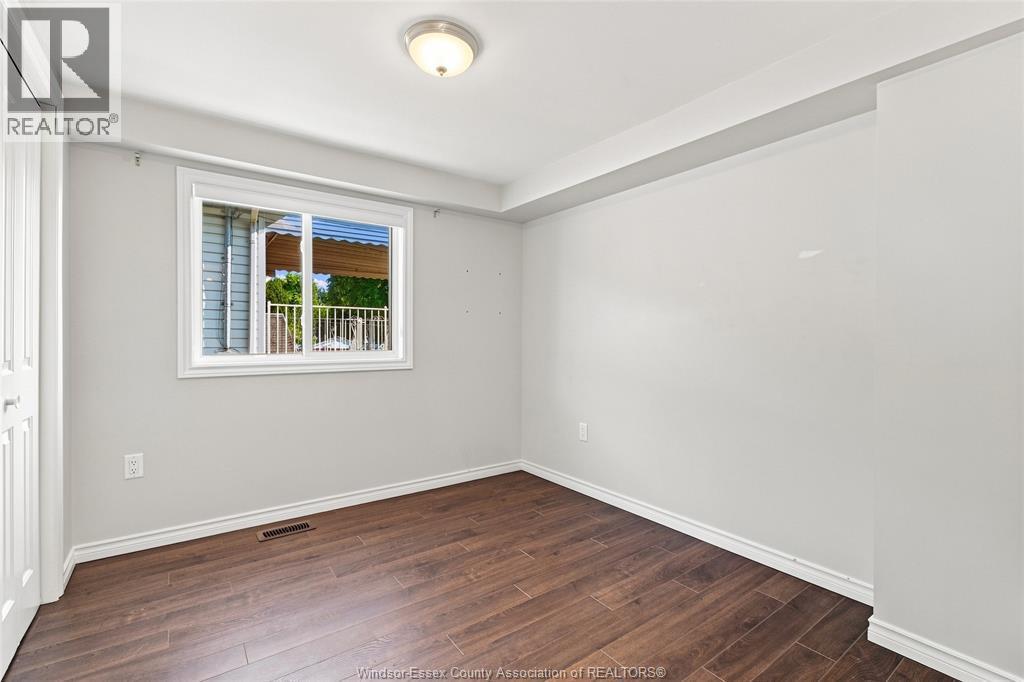
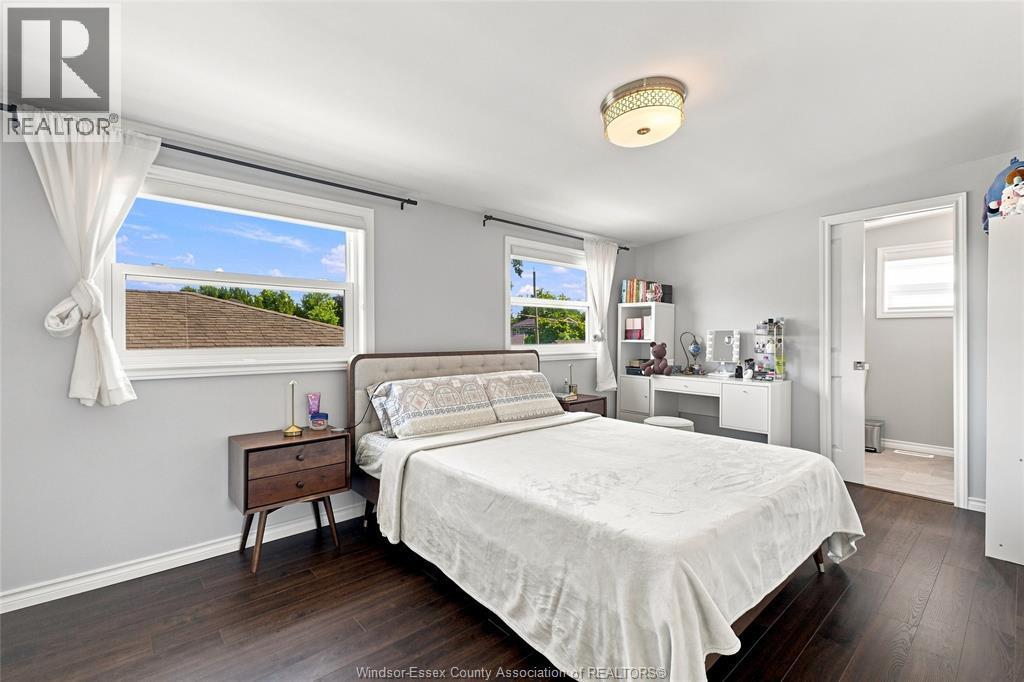
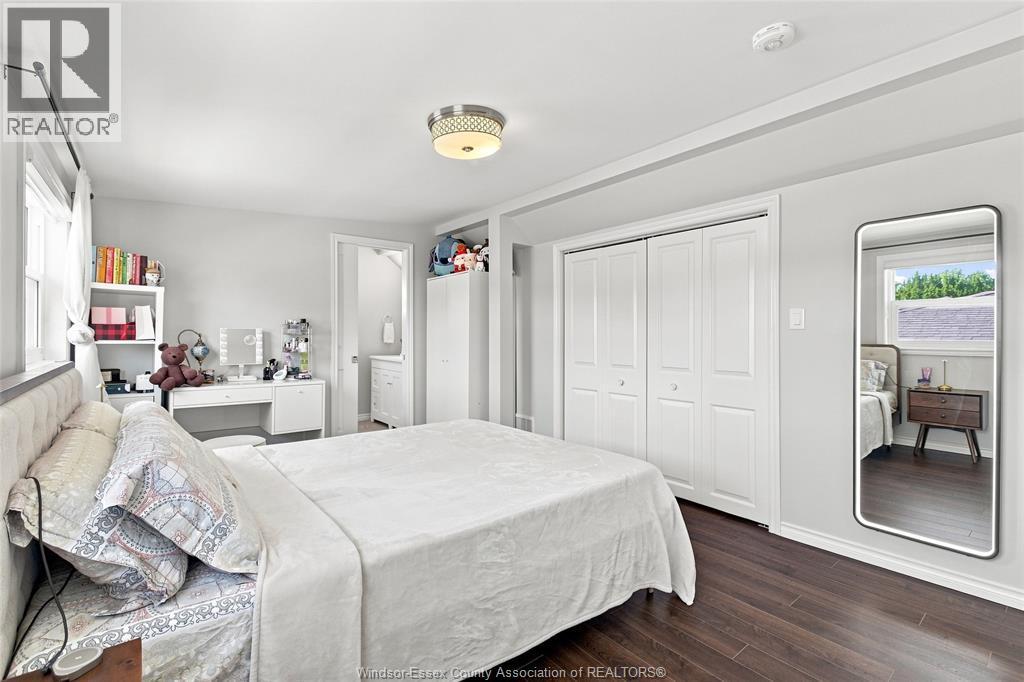
1223 Aubin, Windsor, ON - Indoor Photo Showing Bedroom
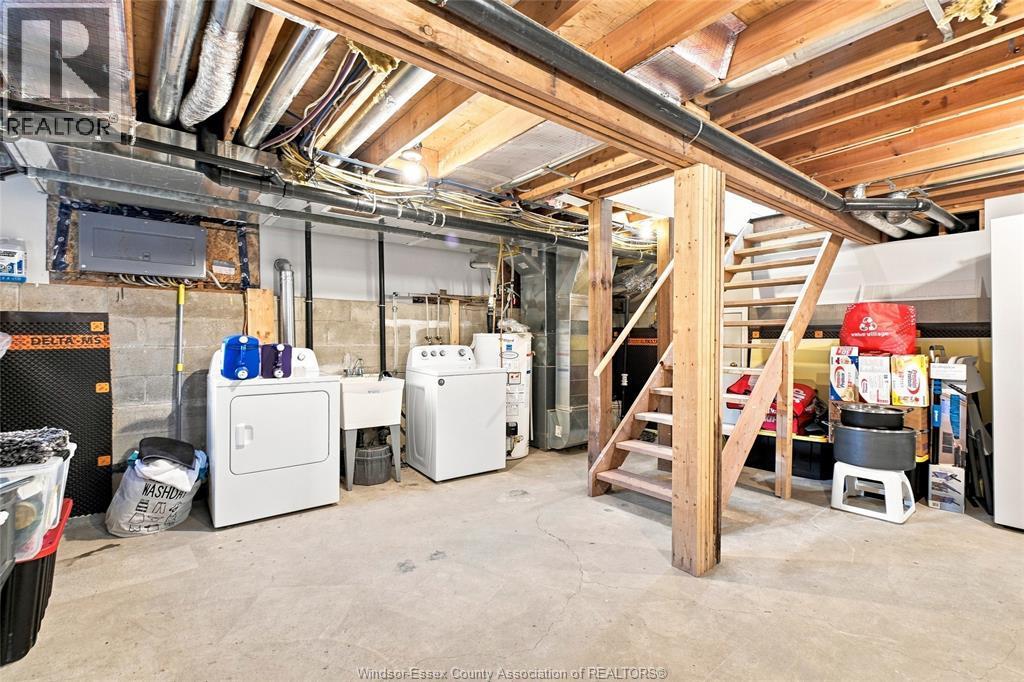
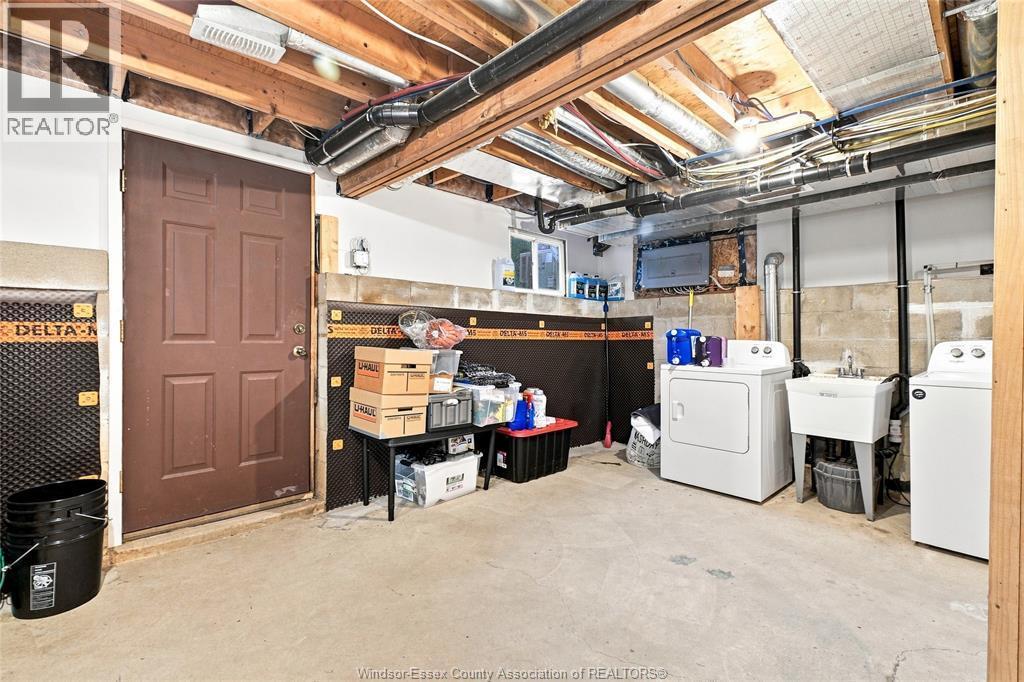
1223 Aubin, Windsor, ON - Indoor Photo Showing Laundry Room
1223 Aubin, Windsor, ON - Indoor Photo Showing Bathroom
1223 Aubin, Windsor, ON - Indoor Photo Showing Laundry Room
1223 Aubin, Windsor, ON  - Outdoor With Deck Patio Veranda
1223 Aubin, Windsor, ON  - Outdoor
1223 Aubin, Windsor, ON  - Outdoor With View
1223 Aubin, Windsor, ON - Other
1223 Aubin, Windsor, ON - Outdoor
1223 Aubin, Windsor, ON - Outdoor With Facade
1223 Aubin, Windsor, ON - Outdoor With Exterior
1223 Aubin, Windsor, ON - Outdoor With Deck Patio Veranda With Exterior
1223 Aubin, Windsor, ON - Indoor Photo Showing Other Room
1223 Aubin, Windsor, ON - Indoor
1223 Aubin, Windsor, ON - Indoor Photo Showing Living Room
1223 Aubin, Windsor, ON - Indoor
1223 Aubin, Windsor, ON - Indoor Photo Showing Living Room
1223 Aubin, Windsor, ON - Indoor Photo Showing Dining Room
1223 Aubin, Windsor, ON - Indoor
1223 Aubin, Windsor, ON - Indoor Photo Showing Kitchen With Stainless Steel Kitchen With Upgraded Kitchen
1223 Aubin, Windsor, ON - Indoor Photo Showing Kitchen
1223 Aubin, Windsor, ON - Indoor Photo Showing Other Room
1223 Aubin, Windsor, ON - Indoor Photo Showing Bathroom
1223 Aubin, Windsor, ON - Indoor Photo Showing Other Room
1223 Aubin, Windsor, ON - Indoor
1223 Aubin, Windsor, ON - Indoor Photo Showing Bedroom
1223 Aubin, Windsor, ON - Indoor Photo Showing Laundry Room
1223 Aubin, Windsor, ON - Indoor Photo Showing Bathroom
1223 Aubin, Windsor, ON - Indoor Photo Showing Laundry Room
  • Advertising
Rent Today. Own Tomorrow.
Explore our Rent-to-own Path to Homeownership™ designed to help you become a homeowner.
1223 AUBIN, Windsor, Ontario, N8Y 4E4
$369,000

3 Beds

2 Baths

Property Information:

Welcome to 1223 Aubin Road, a beautifully updated home where modern style meets everyday functionality. The bright, open-concept living area is highlighted by an impressive double-height ceiling, creating an airy and inviting atmosphere. The kitchen features granite countertops, and stainless steel appliances. The spacious primary bedroom includes a private ensuite, while extensive upgrades to the electrical, HVAC, plumbing and windows in the recent years offer added peace of mind. A detached garage provides parking and storage. Located in a friendly neighbourhood close to parks, schools, everyday amenities and Windsor’s beautiful riverfront, this move-in-ready home is one you won’t want to miss! (id:27)

Building Features:

  • Style: Detached
  • Building Type: House
  • Construction Style - Attachment: Detached
  • Exterior Finish:
  • Flooring Type: Hardwood, Laminate
  • Foundation Type: Block
  • Heating Type: Forced air
  • Heating Fuel: Natural gas
  • Cooling Type: Central air conditioning
  • Appliances: Dishwasher, Dryer, Refrigerator, Stove, Washer

Property Features:

  • OwnershipType: Freehold
  • Property Type: Single Family
  • Features:
  • Fence Type: Fence
  • Irregular: Yes
  • Lot Size: 35 X 150 FT
  • Zoning: RD1.3
  • Parking Type: Detached garage, Garage

Rooms:

  • Bathroom 2nd Level Measurements not available
  • Primary Bedroom 2nd Level Measurements not available
  • Storage Main Level Measurements not available
  • Bathroom Main Level Measurements not available
  • Bedroom Main Level Measurements not available
  • Bedroom Main Level Measurements not available
  • Dining Main Level Measurements not available
  • Kitchen Main Level Measurements not available
  • Living Main Level Measurements not available

Courtesy of: JVRE REALTY INC.
REALTOR.ca  

QuickQuoteTM Powered by RPS

Location of 1223 AUBIN, Windsor, Ontario, N8Y 4E4

Demographic Information of 1223 AUBIN, Windsor, Ontario, N8Y 4E4

Life Stage

Midlife Families

Employment Type

Blue Collar/Primary, Blue Collar/Service Sector

Average Household Income

$87,257.27

Average Number of Children

1.59

Household Population

Household Structure

Age of Population

Education

Education Level

No certificate/diploma/degree

20.45 %

High school certificate or equivalent

36.43 %

Apprenticeship trade certificate/diploma

3.4 %

College/non-university certificate

26.02 %

University certificate (below bachelor)

0.34 %

University Degree

13.36 %

Commuter

Travel To Work

By Car

91.05 %

By Public Transit

0.69 %

By Walking

4.05 %

By Bicycle

0.0 %

By Other Methods

4.21 %

Cultural Diversity

Knowledge of Official Language

Mother Tongue

Building Information

Building Type

Apartments (Low and High Rise)

34.83 %

Houses

65.17 %

Own Vs. Rent