Button CopyPathCircle CloseCircle Left ArrowArrow Down Icon GreyClosecirclecircleBurger

1111 ELSMERE, Windsor, Ontario, N9A 2A1

MLS® # 26019536
House For Sale In Walkerville, Windsor, Ontario
$399,900 QuickQuoteTM: $387K - $462K

3 Beds

1 Bath

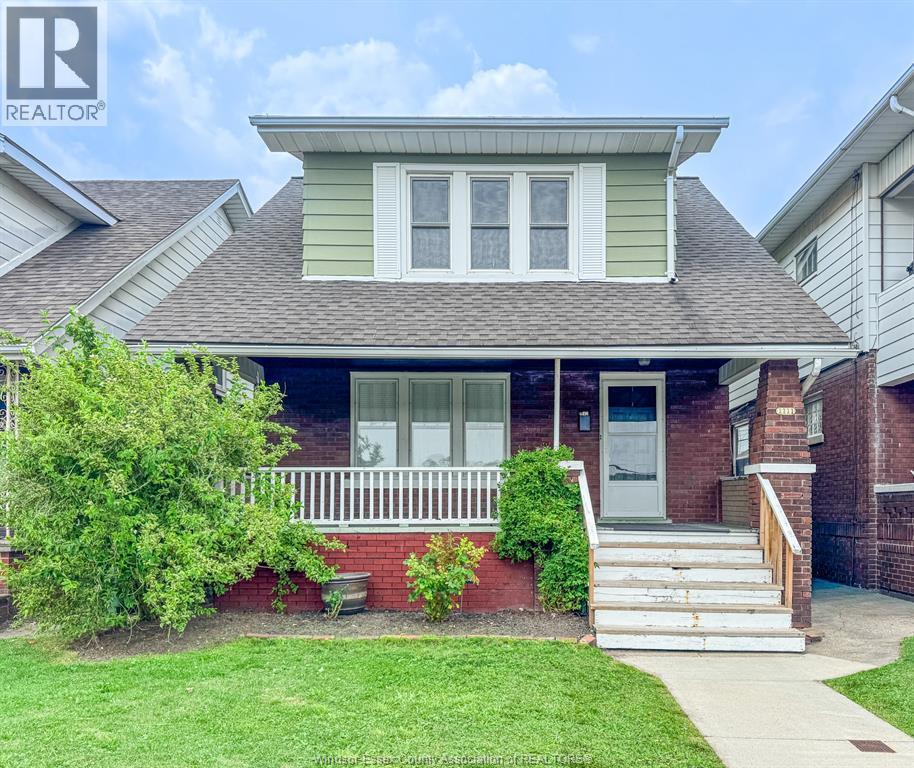
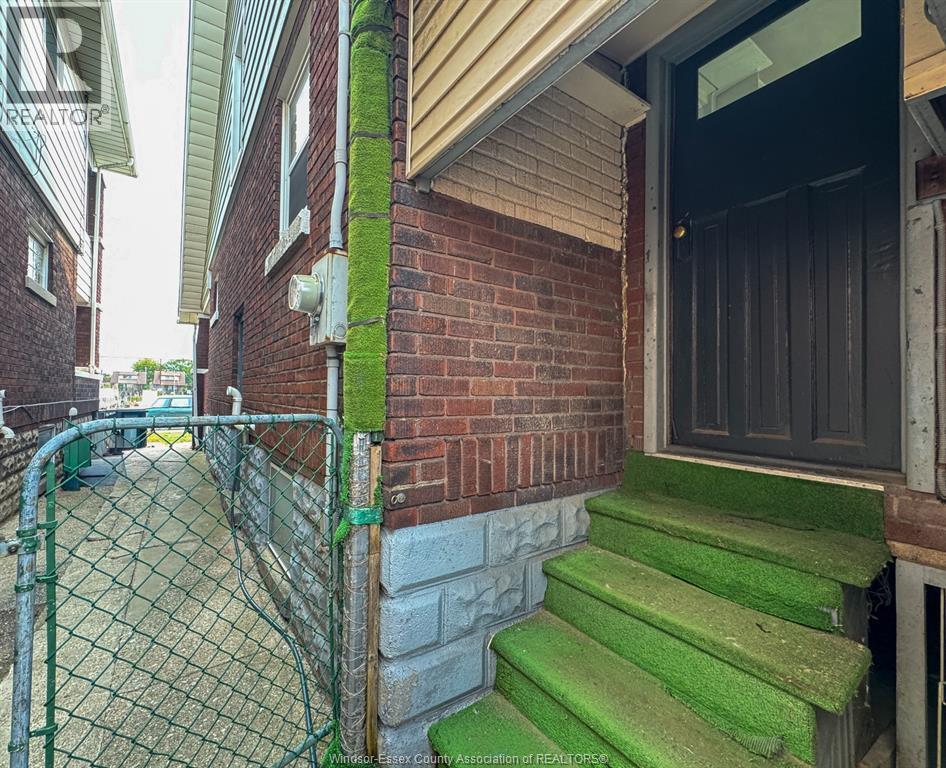
1111 Elsmere, Windsor, ON - Outdoor
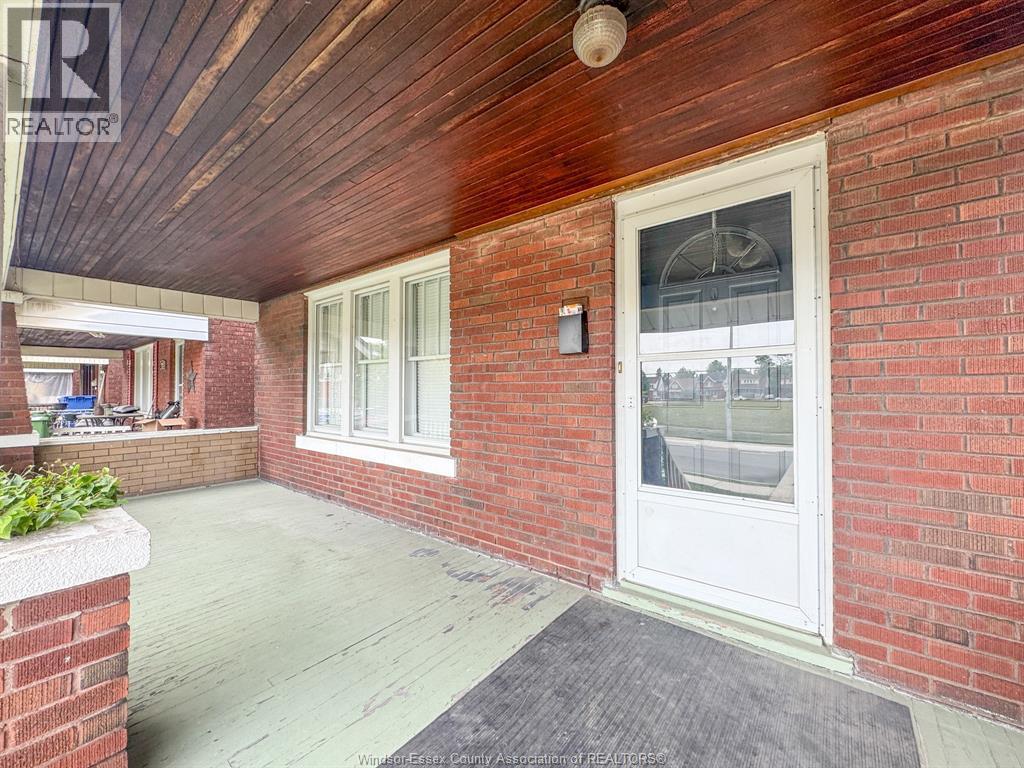
1111 Elsmere, Windsor, ON - Outdoor With Deck Patio Veranda With Exterior
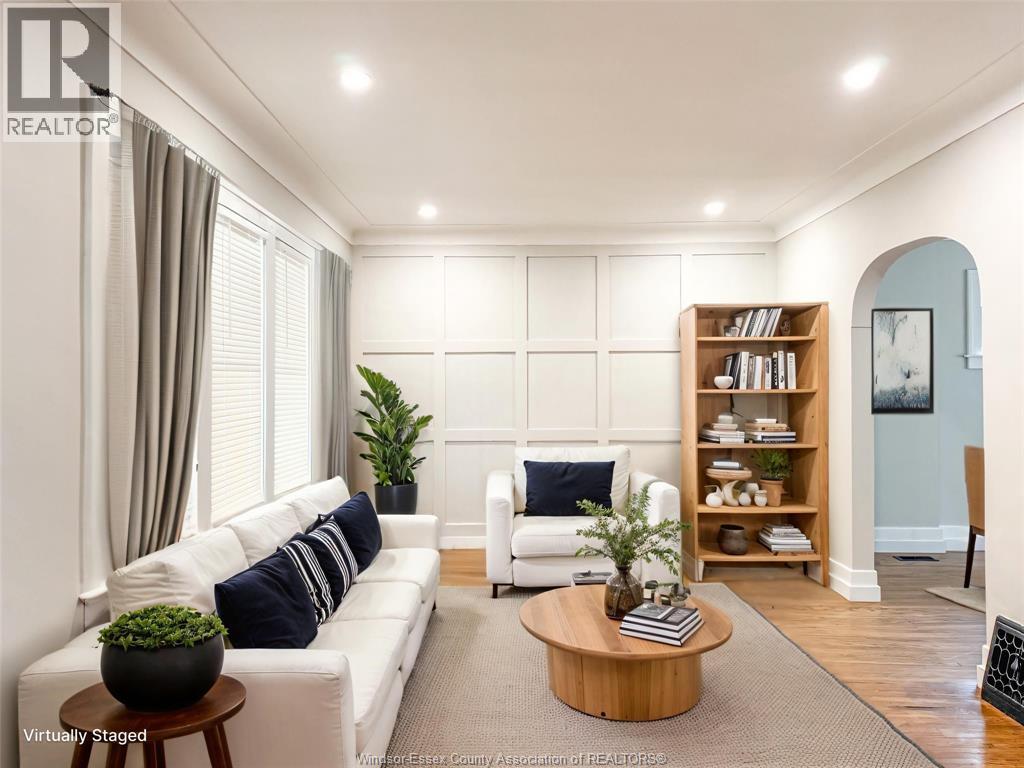
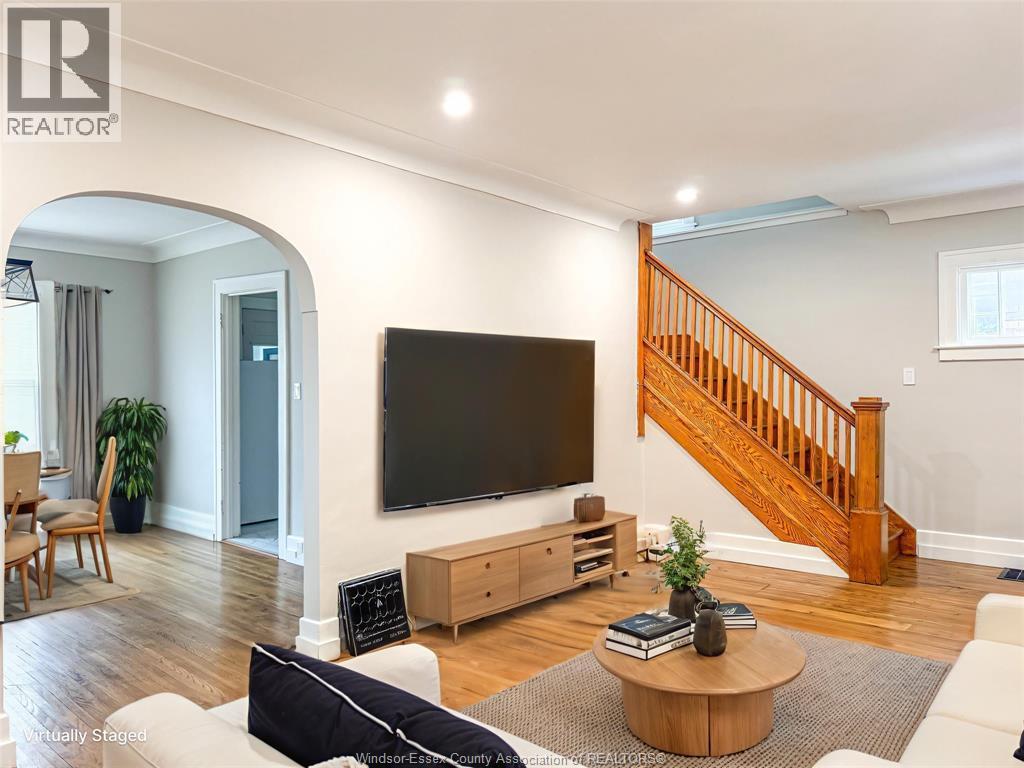
1111 Elsmere, Windsor, ON - Indoor Photo Showing Living Room
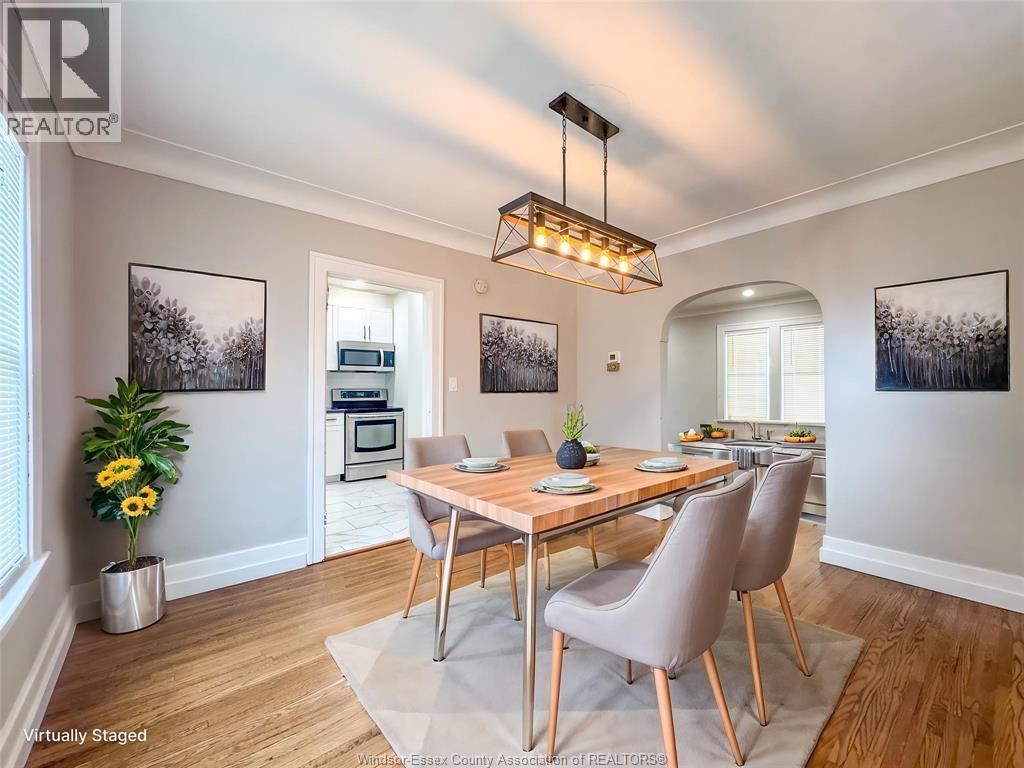
1111 Elsmere, Windsor, ON - Indoor Photo Showing Dining Room
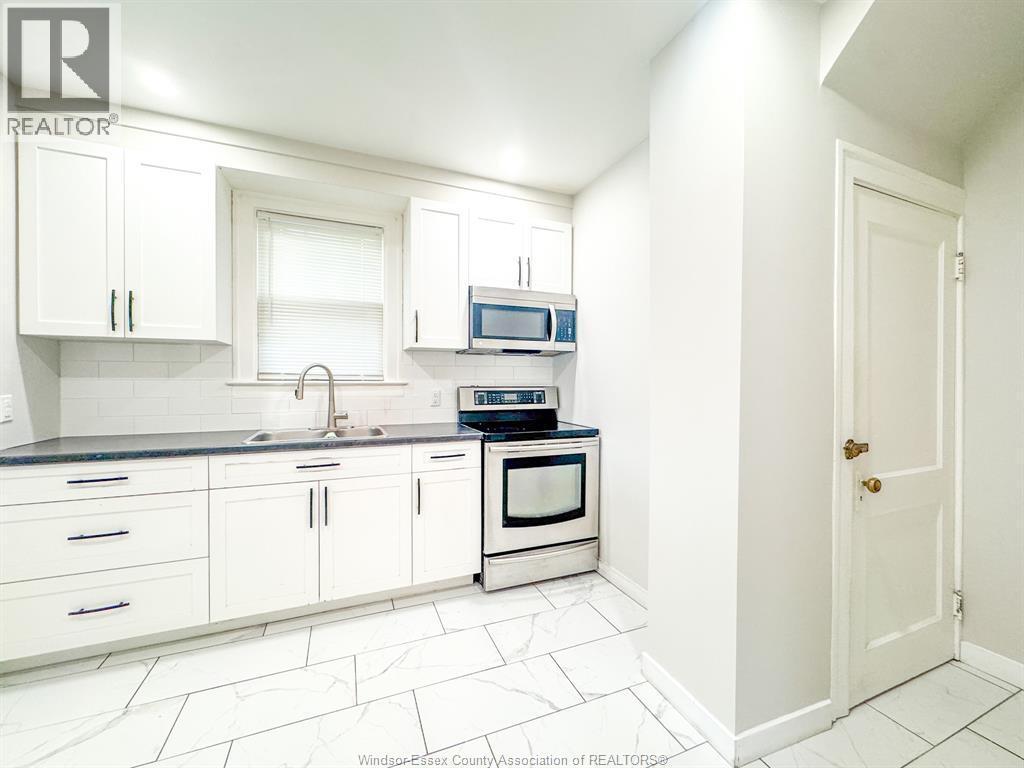
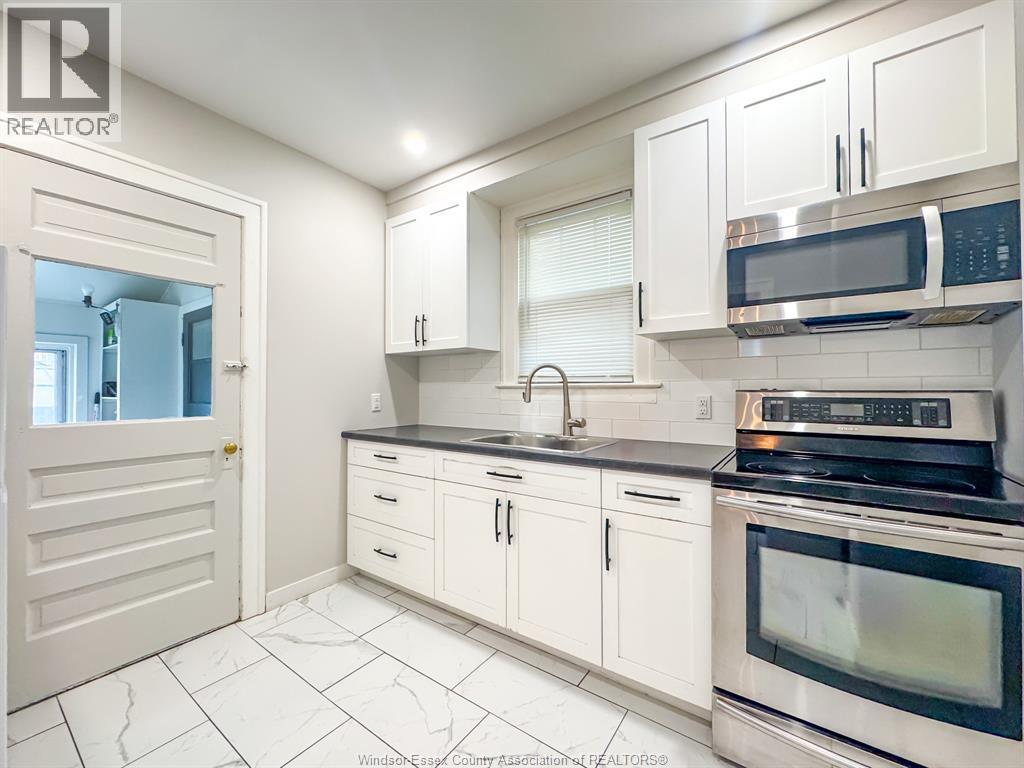
1111 Elsmere, Windsor, ON - Indoor Photo Showing Kitchen With Double Sink
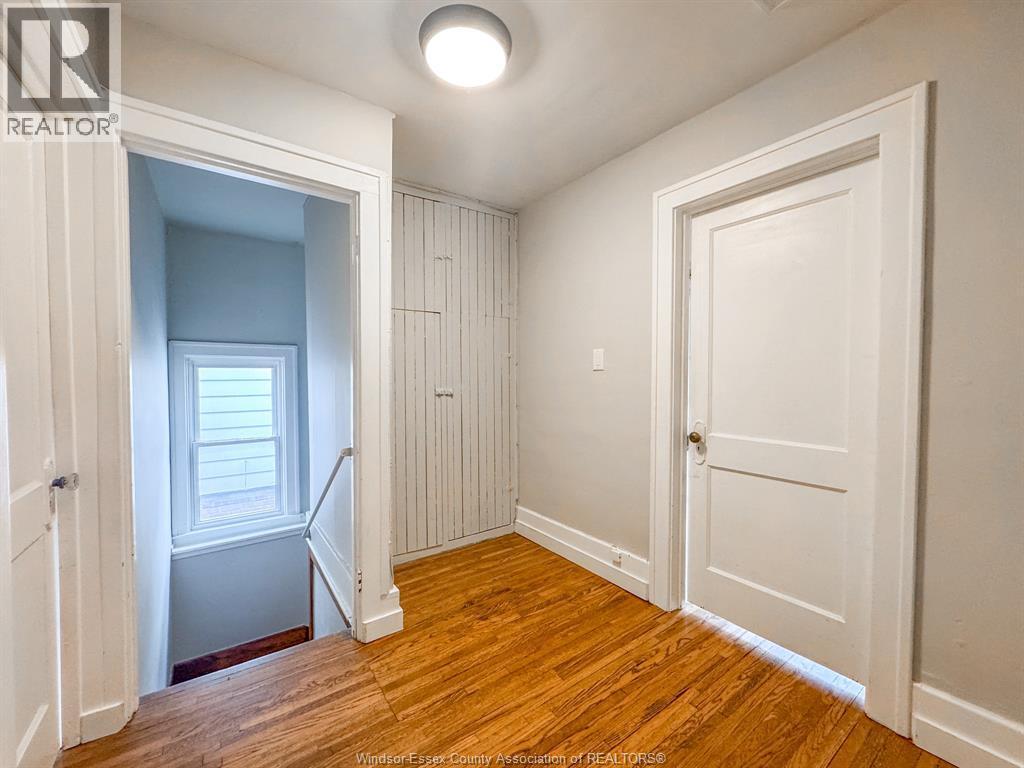
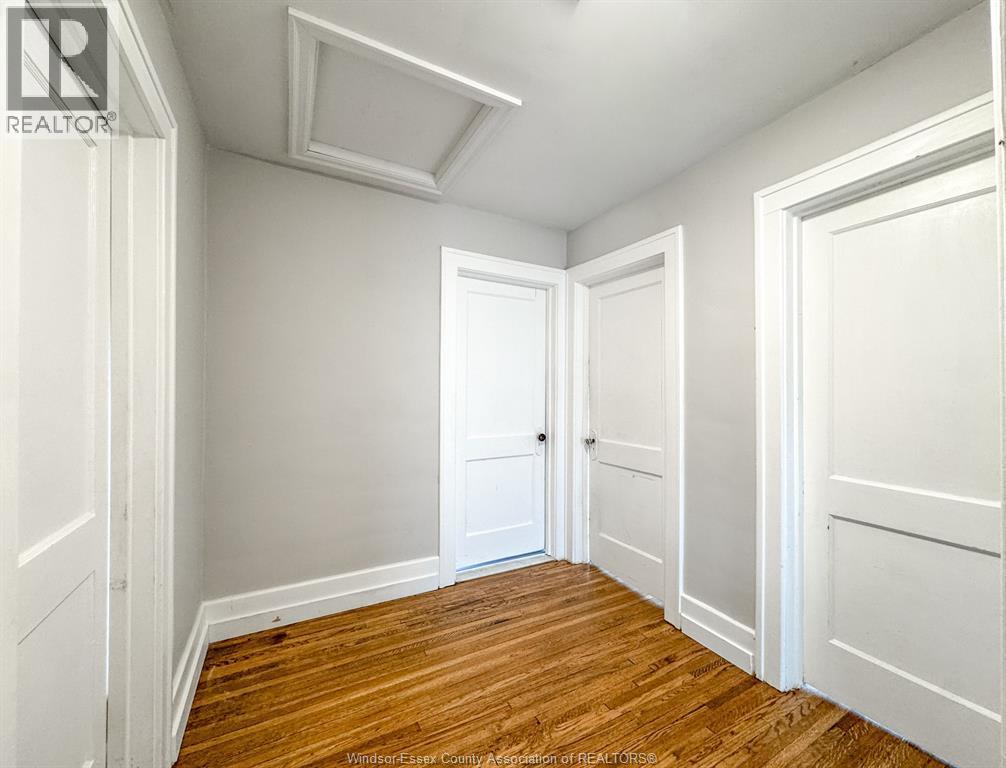
1111 Elsmere, Windsor, ON - Indoor Photo Showing Other Room
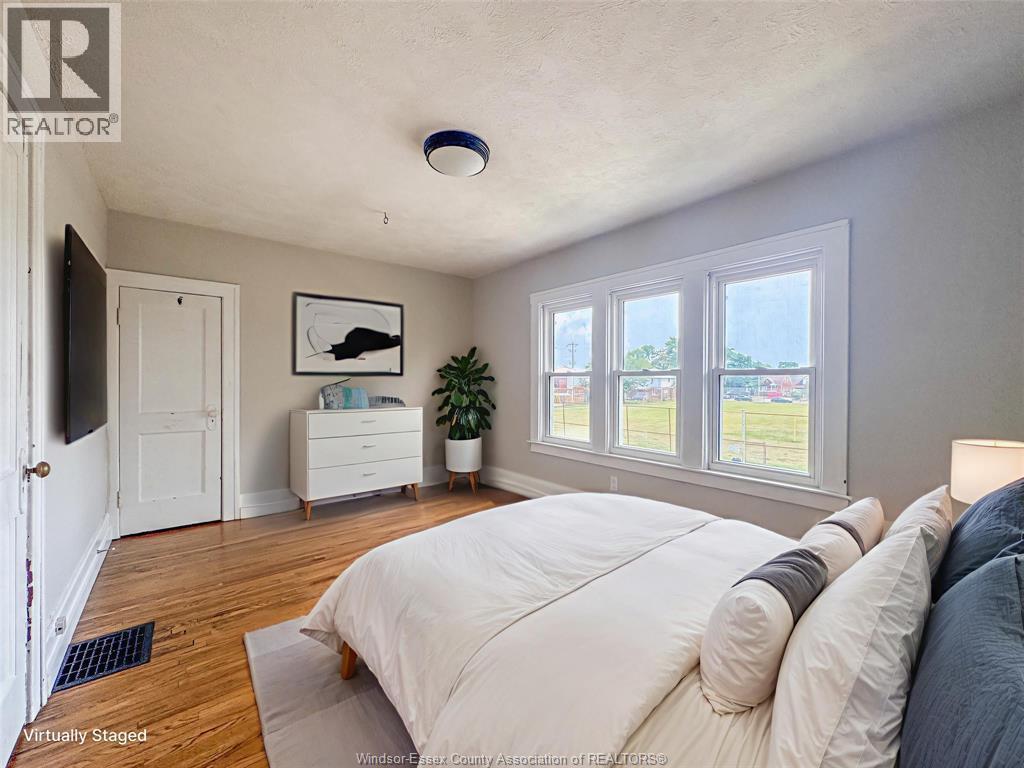
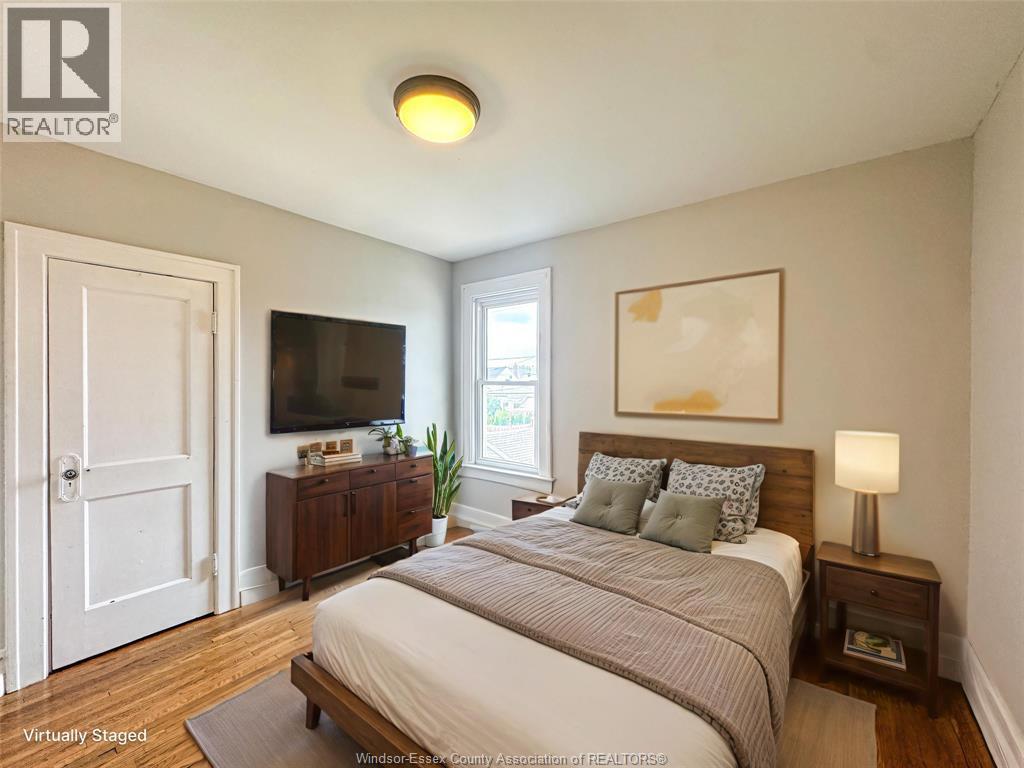
1111 Elsmere, Windsor, ON - Indoor Photo Showing Bedroom
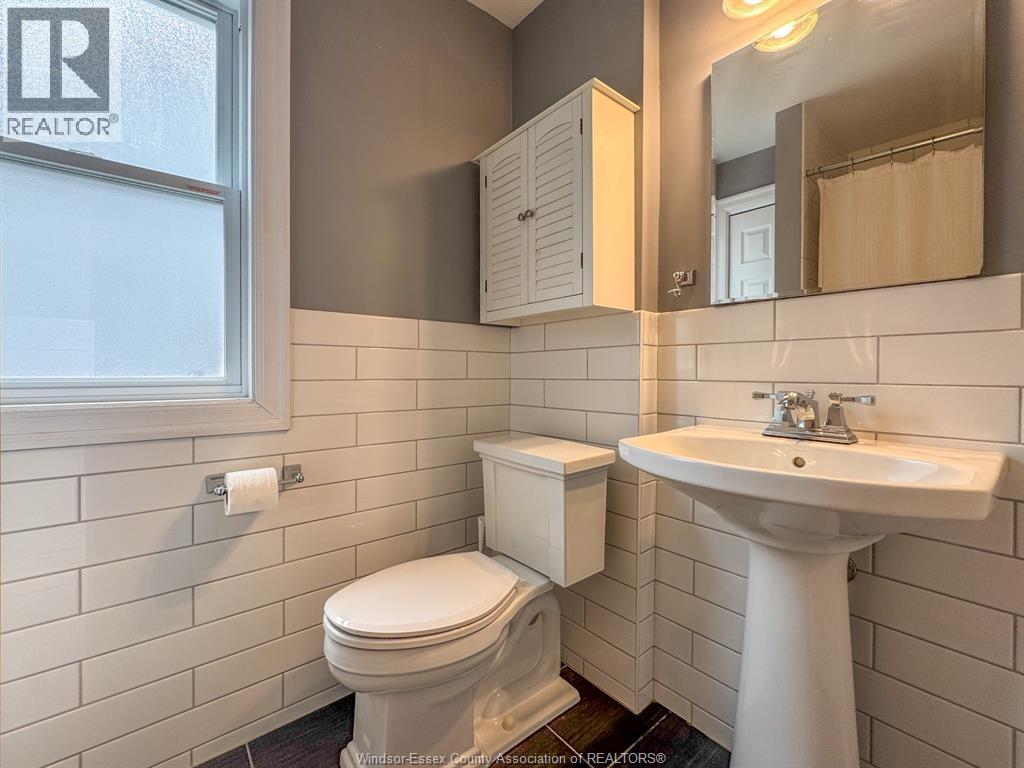
1111 Elsmere, Windsor, ON - Indoor Photo Showing Bathroom
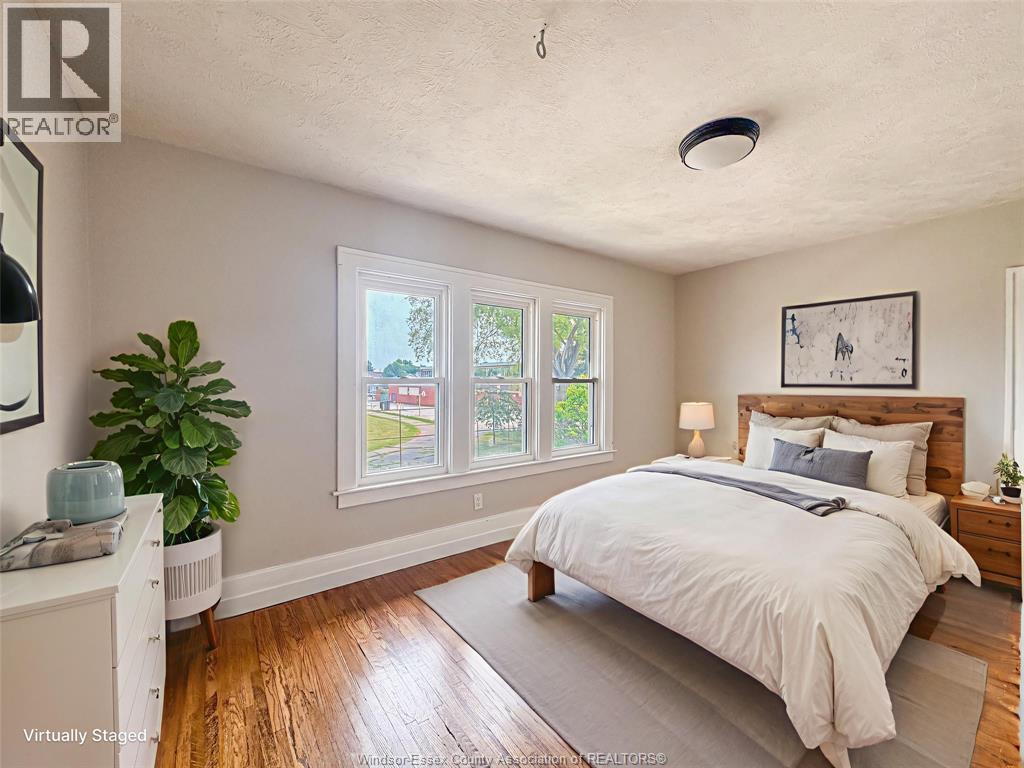
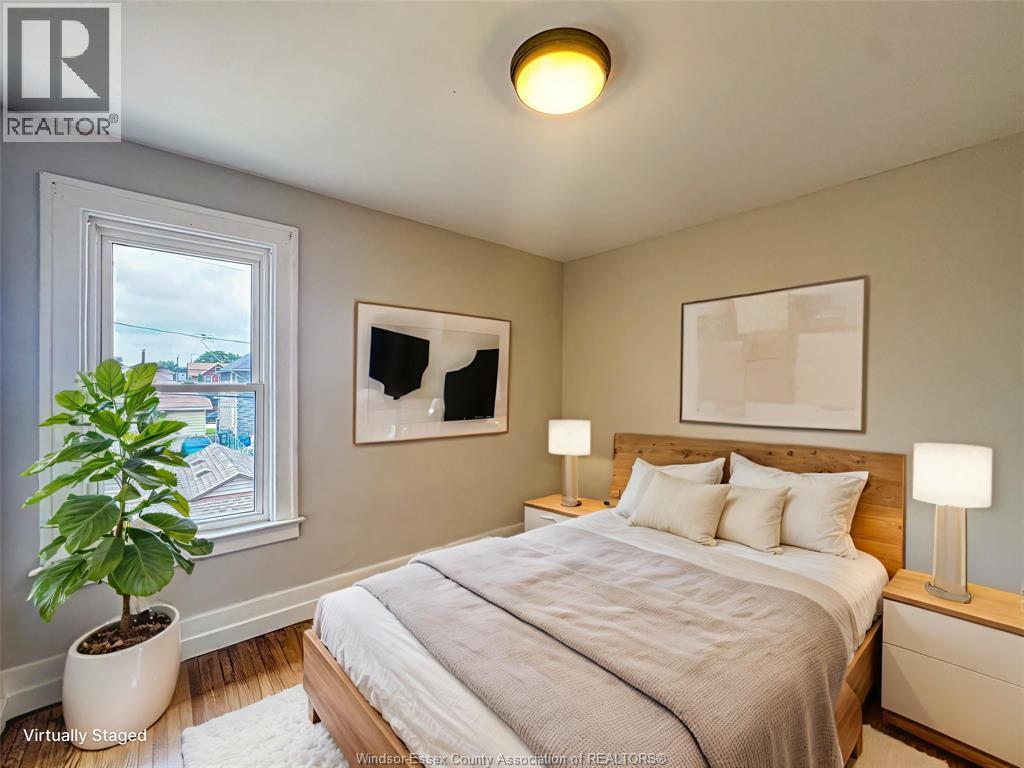
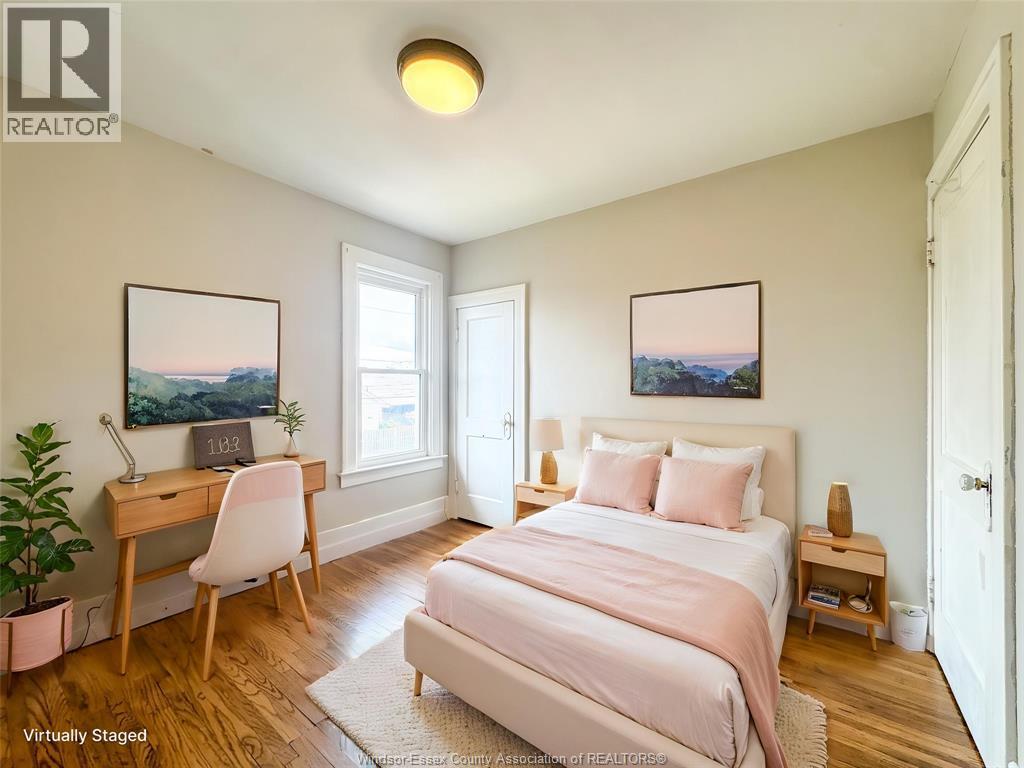
1111 Elsmere, Windsor, ON - Indoor Photo Showing Bedroom
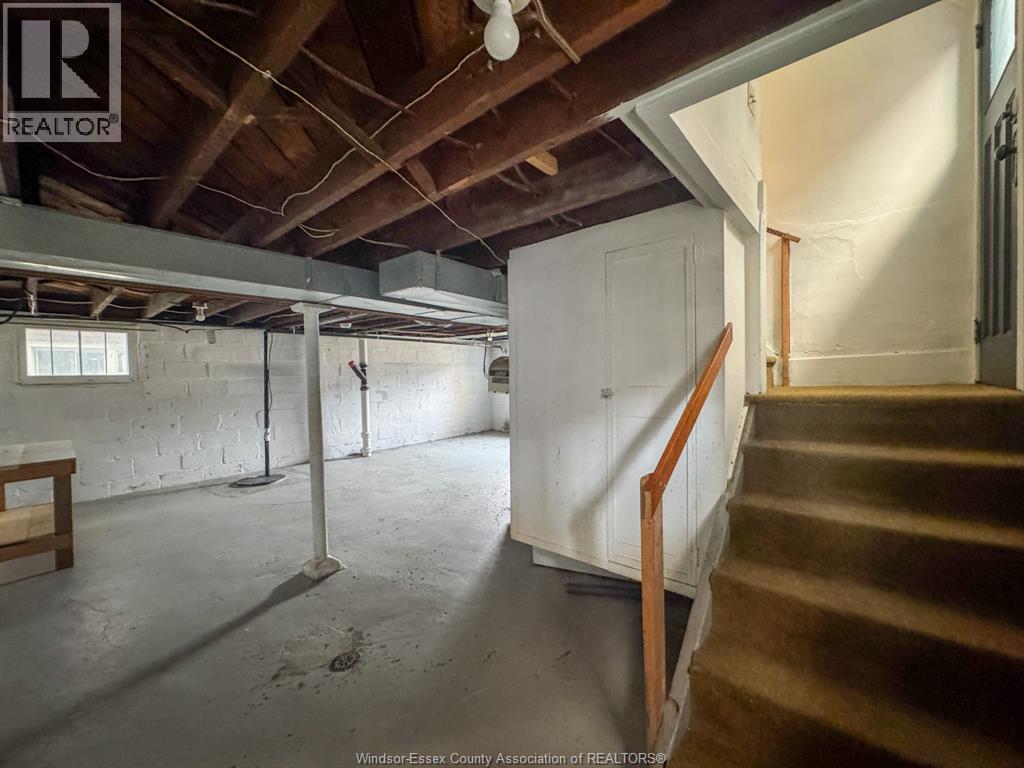
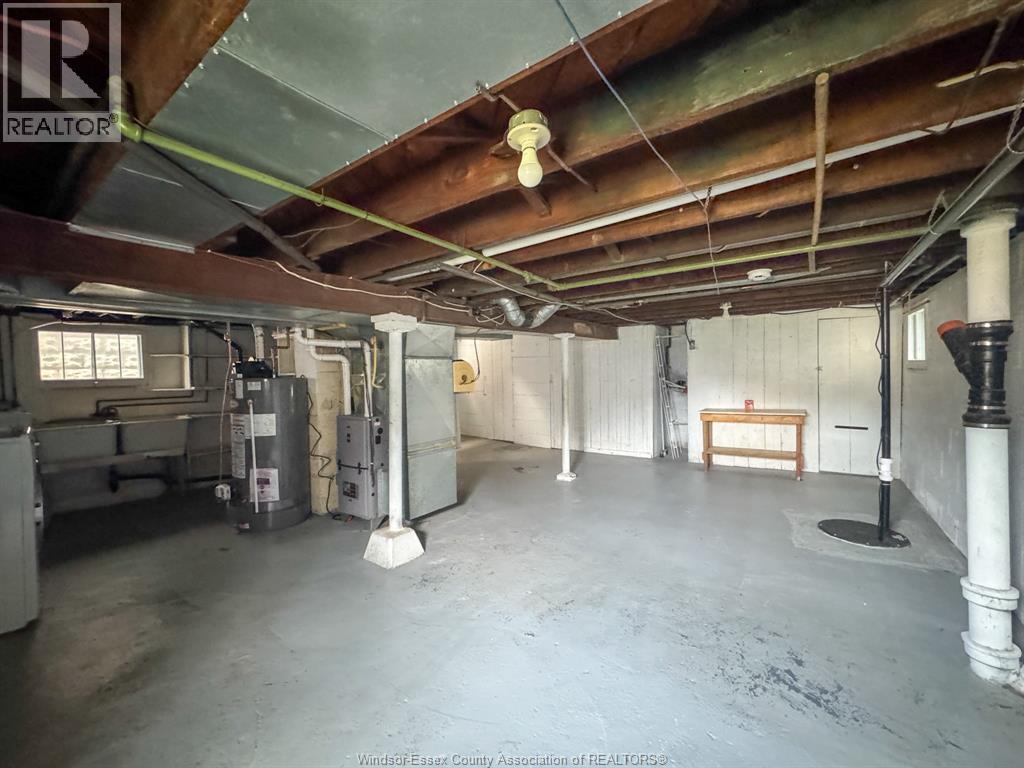
1111 Elsmere, Windsor, ON - Indoor Photo Showing Basement
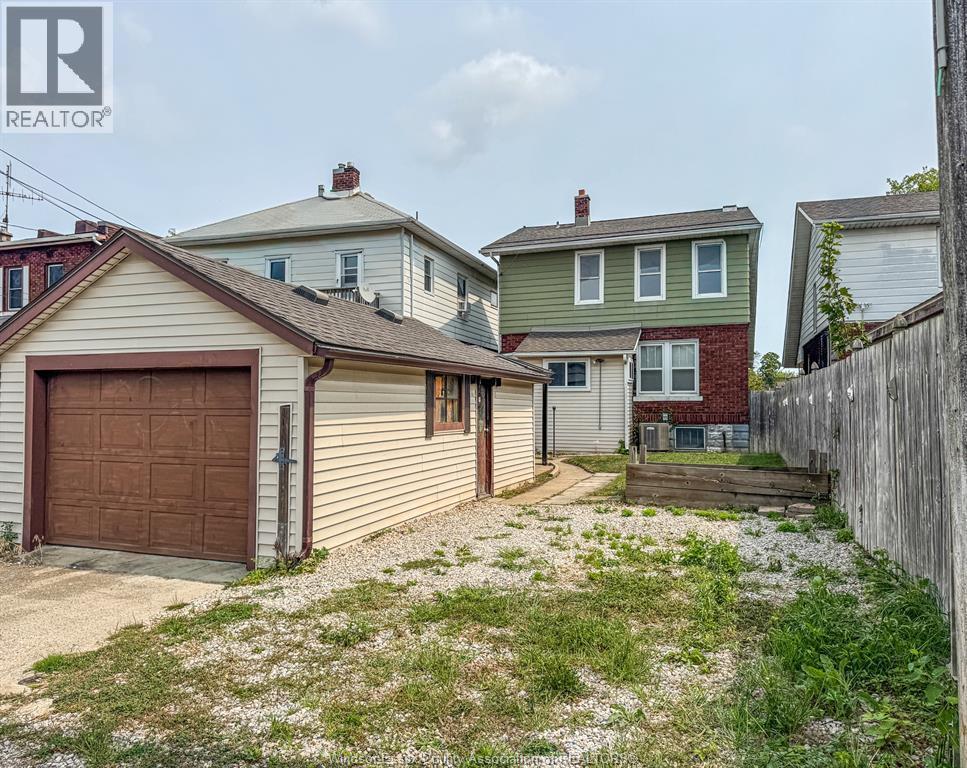
1111 Elsmere, Windsor, ON - Outdoor
1111 Elsmere, Windsor, ON - Outdoor With Exterior
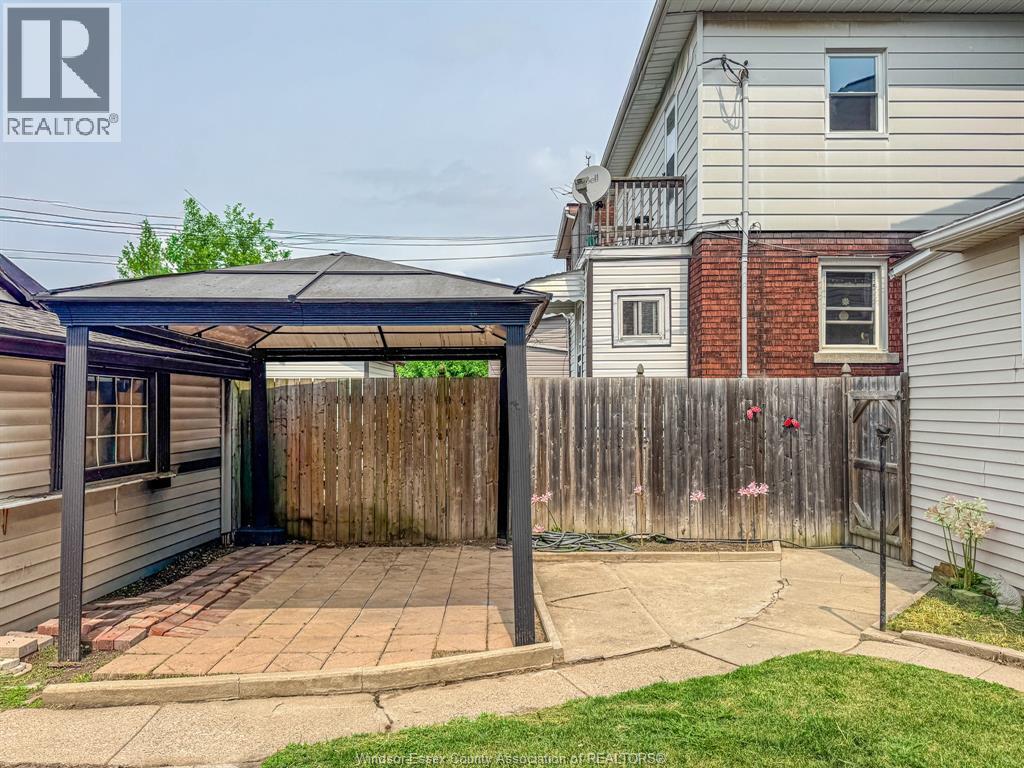
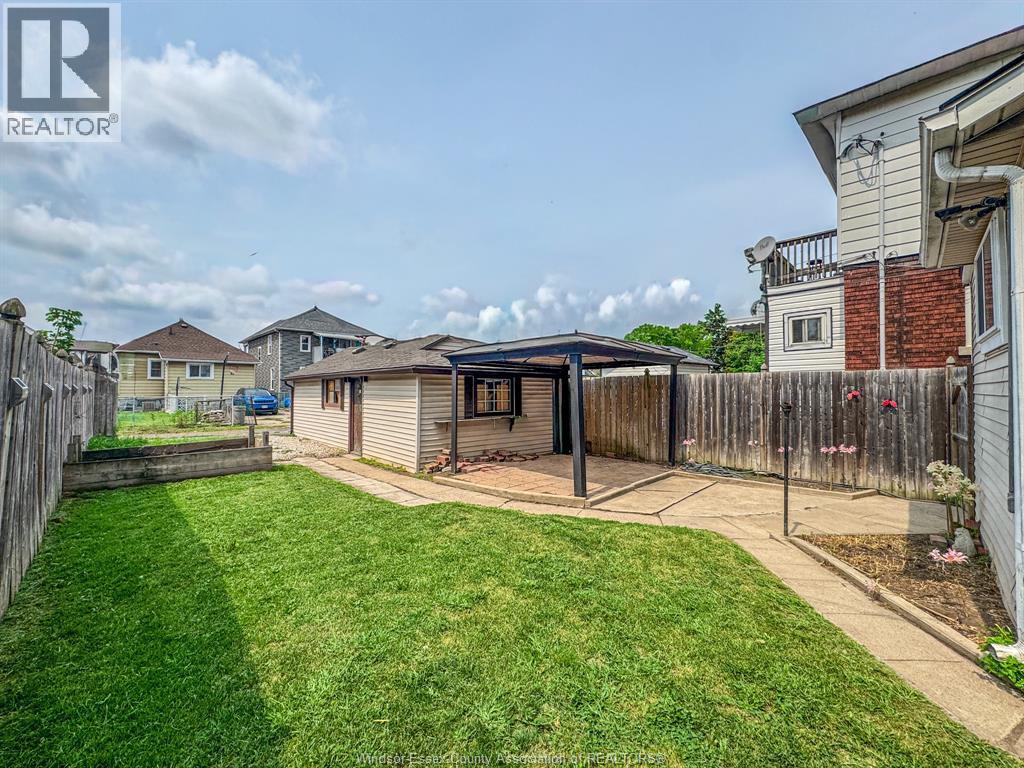
1111 Elsmere, Windsor, ON - Outdoor
1111 Elsmere, Windsor, ON - Outdoor With Exterior
1111 Elsmere, Windsor, ON  - Outdoor
1111 Elsmere, Windsor, ON  - Outdoor With Deck Patio Veranda With Exterior
1111 Elsmere, Windsor, ON  - Indoor Photo Showing Living Room
1111 Elsmere, Windsor, ON - Indoor Photo Showing Dining Room
1111 Elsmere, Windsor, ON - Indoor Photo Showing Kitchen With Double Sink
1111 Elsmere, Windsor, ON - Indoor Photo Showing Other Room
1111 Elsmere, Windsor, ON - Indoor Photo Showing Bedroom
1111 Elsmere, Windsor, ON - Indoor Photo Showing Bathroom
1111 Elsmere, Windsor, ON - Indoor Photo Showing Bedroom
1111 Elsmere, Windsor, ON - Indoor Photo Showing Basement
1111 Elsmere, Windsor, ON - Outdoor
1111 Elsmere, Windsor, ON - Outdoor With Exterior
1111 Elsmere, Windsor, ON - Outdoor
1111 Elsmere, Windsor, ON - Outdoor With Exterior
  • Advertising
Are you a real estate investor?
1111 ELSMERE, Windsor, Ontario, N9A 2A1
$399,900

3 Beds

1 Bath

Property Information:

WELCOME TO 1111 ELSMERE, A SOLID DETACHED 1¾ STOREY HOME IN A CONVENIENT CENTRAL WINDSOR LOCATION. FEATURING 3 BEDROOMS AND 1 FULL BATH, THIS HOME OFFERS A FUNCTIONAL MAIN FLOOR WITH FOYER, LIVING ROOM, MUDROOM, DINING ROOM AND KITCHEN, WITH ALL 3 BEDROOMS LOCATED ON THE UPPER LEVEL. HARDWOOD AND CERAMIC FLOORING THROUGHOUT, FORCED AIR GAS HEAT AND CENTRAL AIR. FULL BASEMENT PROVIDES ADDITIONAL LAUNDRY, UTILITY AND STORAGE SPACE. OUTSIDE YOU’LL FIND A FENCED, LANDSCAPED 30' X 106' LOT WITH A DETACHED SINGLE GARAGE AND REAR DRIVE. CONVENIENTLY LOCATED CLOSE TO SHOPPING, PLAYGROUNDS AND EVERYDAY AMENITIES. A GREAT OPPORTUNITY FOR FIRST-TIME BUYERS, FAMILIES OR INVESTORS. (id:27)

Building Features:

  • Style: Detached
  • Building Type: House
  • Construction Style - Attachment: Detached
  • Exterior Finish: Brick
  • Flooring Type: Hardwood
  • Foundation Type: Block
  • Heating Type: Forced air
  • Heating Fuel: Natural gas
  • Cooling Type: Central air conditioning
  • Appliances: Dryer, Microwave Range Hood Combo, Refrigerator, Stove, Washer

Property Features:

  • OwnershipType: Freehold
  • Property Type: Single Family
  • Features:
  • Fence Type: Fence
  • Irregular: Yes
  • Landscape Features: Landscaped
  • Lot Size: 29.99 X 10⁶
  • Zoning: RD1.3
  • Parking Type: Detached garage, Garage

Rooms:

  • Primary Bedroom 2nd Level Measurements not available
  • Bedroom 2nd Level Measurements not available
  • Bedroom 2nd Level Measurements not available
  • Bathroom 2nd Level Measurements not available
  • Laundry Basement Level Measurements not available
  • Utility Basement Level Measurements not available
  • Mudroom Main Level Measurements not available
  • Kitchen Main Level Measurements not available
  • Dining Main Level Measurements not available
  • Living Main Level Measurements not available

REALTOR.ca  

QuickQuoteTM Powered by RPS

Location of 1111 ELSMERE, Windsor, Ontario, N9A 2A1

Demographic Information of 1111 ELSMERE, Windsor, Ontario, N9A 2A1

Life Stage

Young Couples

Employment Type

Blue Collar/Primary, Blue Collar/Service Sector

Average Household Income

$77,152.86

Average Number of Children

1.98

Household Population

Household Structure

Age of Population

Education

Education Level

No certificate/diploma/degree

25.27 %

High school certificate or equivalent

36.02 %

Apprenticeship trade certificate/diploma

5.39 %

College/non-university certificate

20.03 %

University certificate (below bachelor)

0.62 %

University Degree

12.68 %

Commuter

Travel To Work

By Car

86.58 %

By Public Transit

4.77 %

By Walking

3.6 %

By Bicycle

0.0 %

By Other Methods

5.05 %

Cultural Diversity

Knowledge of Official Language

Mother Tongue

Building Information

Building Type

Apartments (Low and High Rise)

26.02 %

Houses

73.98 %

Own Vs. Rent