Button CopyPathCircle CloseCircle Left ArrowArrow Down Icon GreyClosecirclecircleBurger
  • Advertising

1020 LEMONWOOD CRESCENT, Windsor, Ontario, N9A 2R7

MLS® # 26018607
House For Sale In Roseland, Windsor, Ontario
$499,000 QuickQuoteTM: Not Available

2 Beds

2 Baths

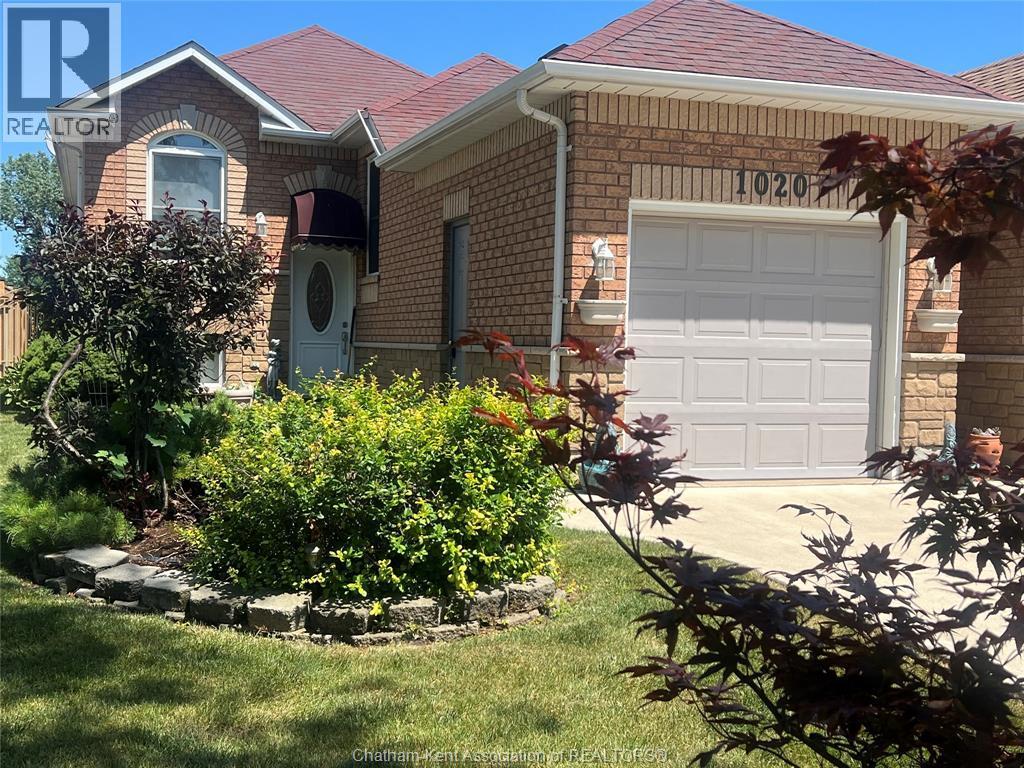
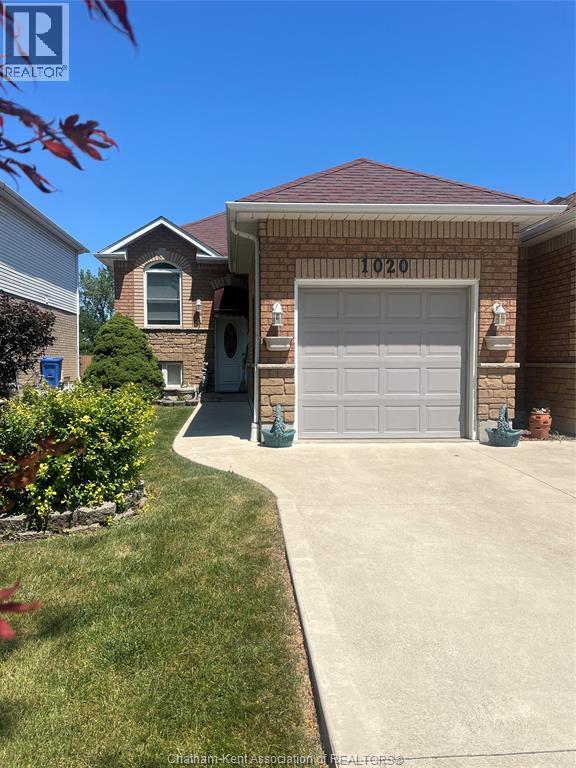
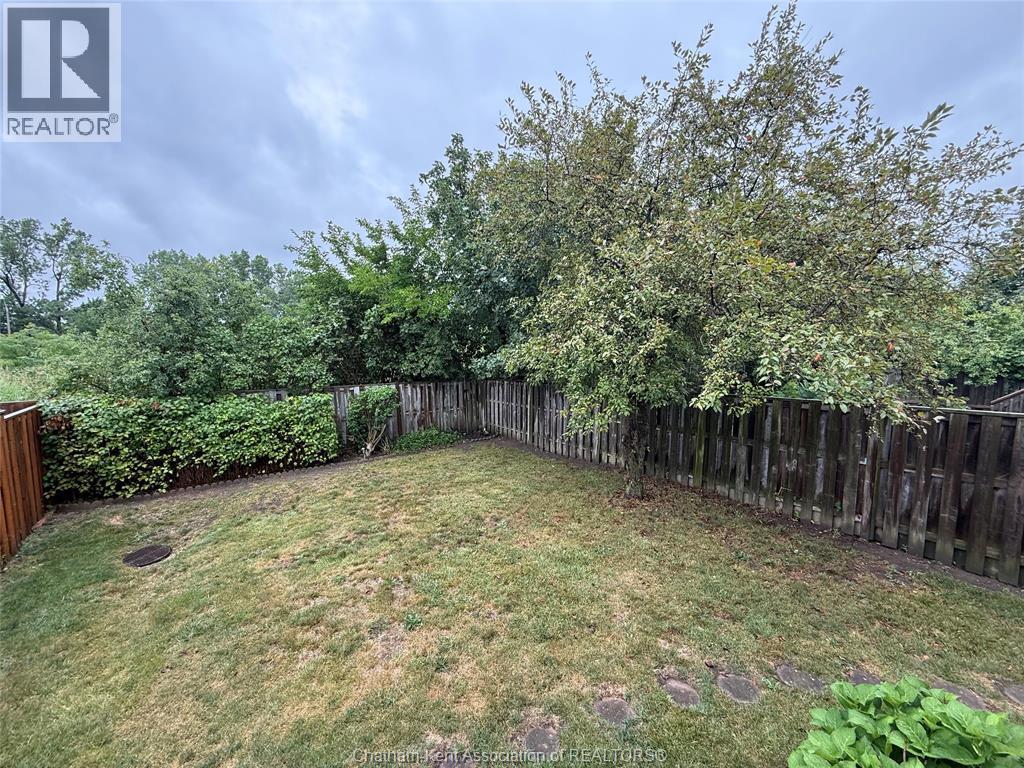
1020 Lemonwood Crescent, Windsor, ON - Outdoor
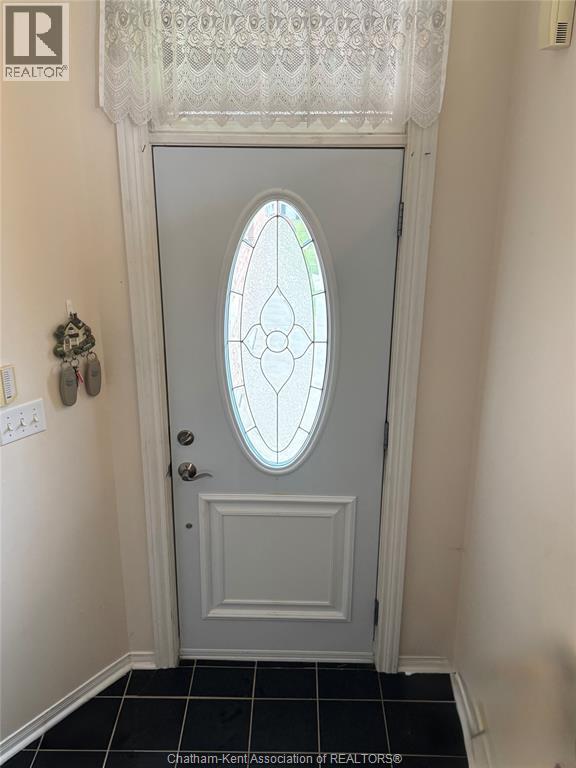
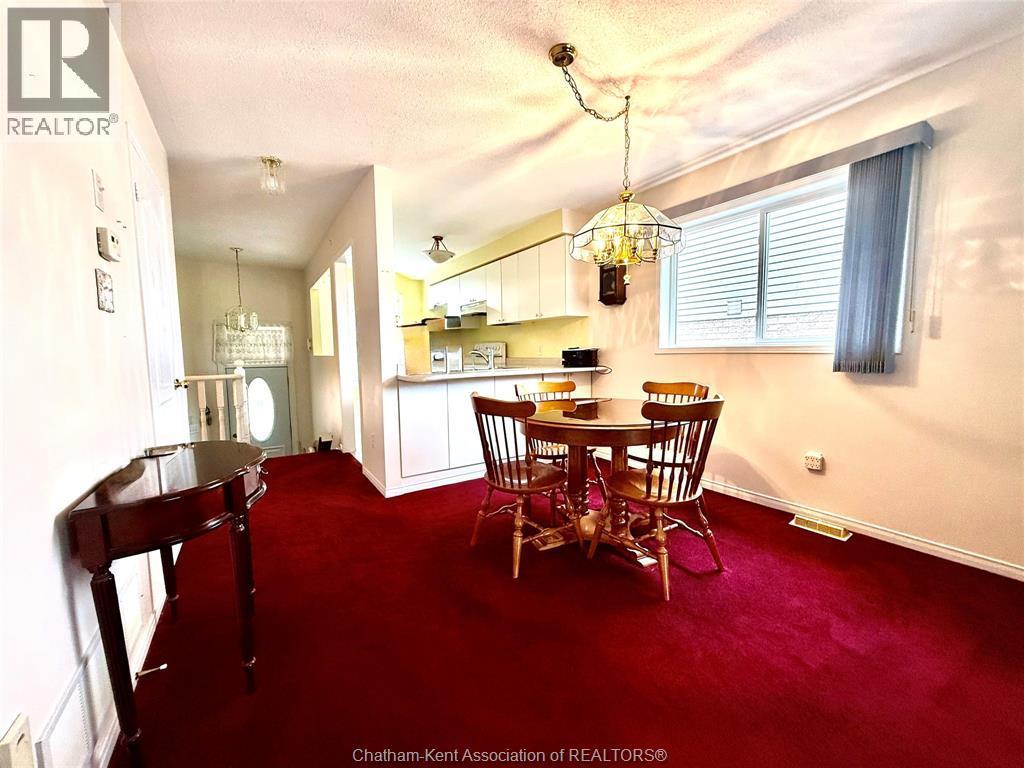
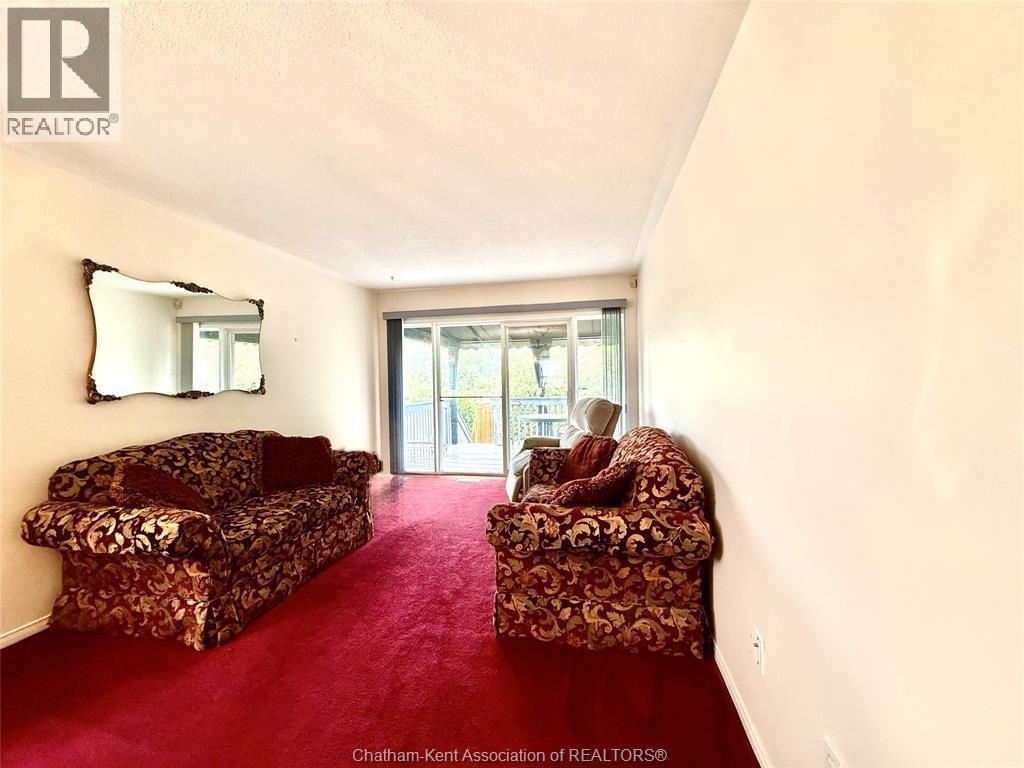
1020 Lemonwood Crescent, Windsor, ON - Indoor Photo Showing Other Room
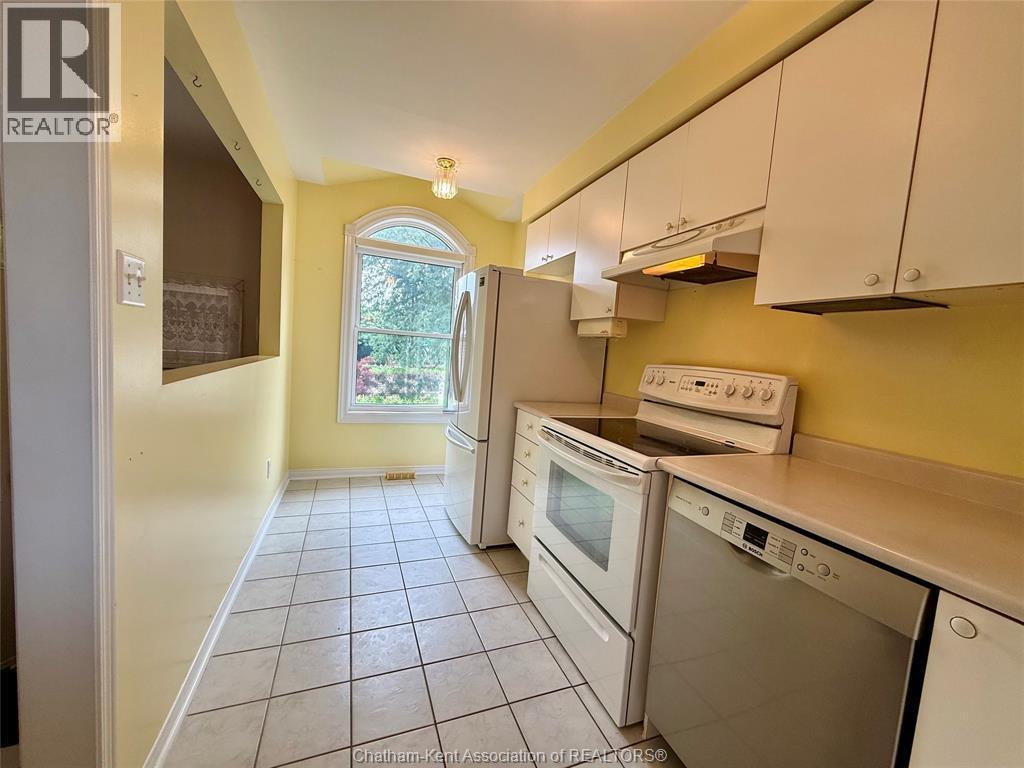
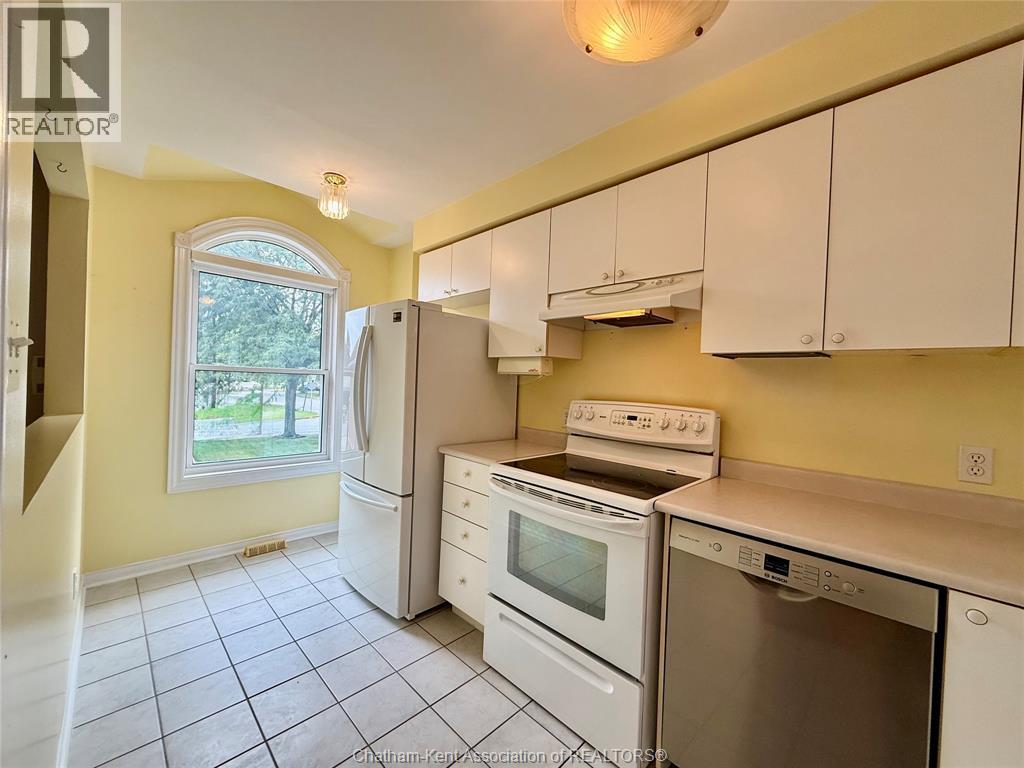
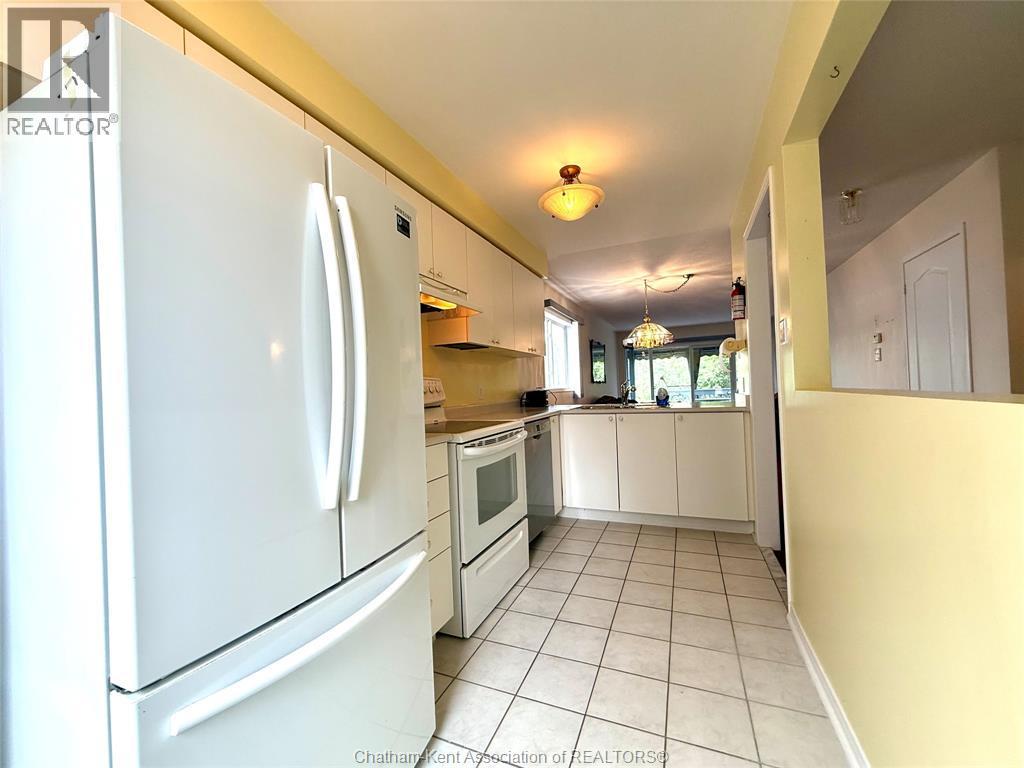
1020 Lemonwood Crescent, Windsor, ON - Indoor Photo Showing Kitchen
1020 Lemonwood Crescent, Windsor, ON - Indoor
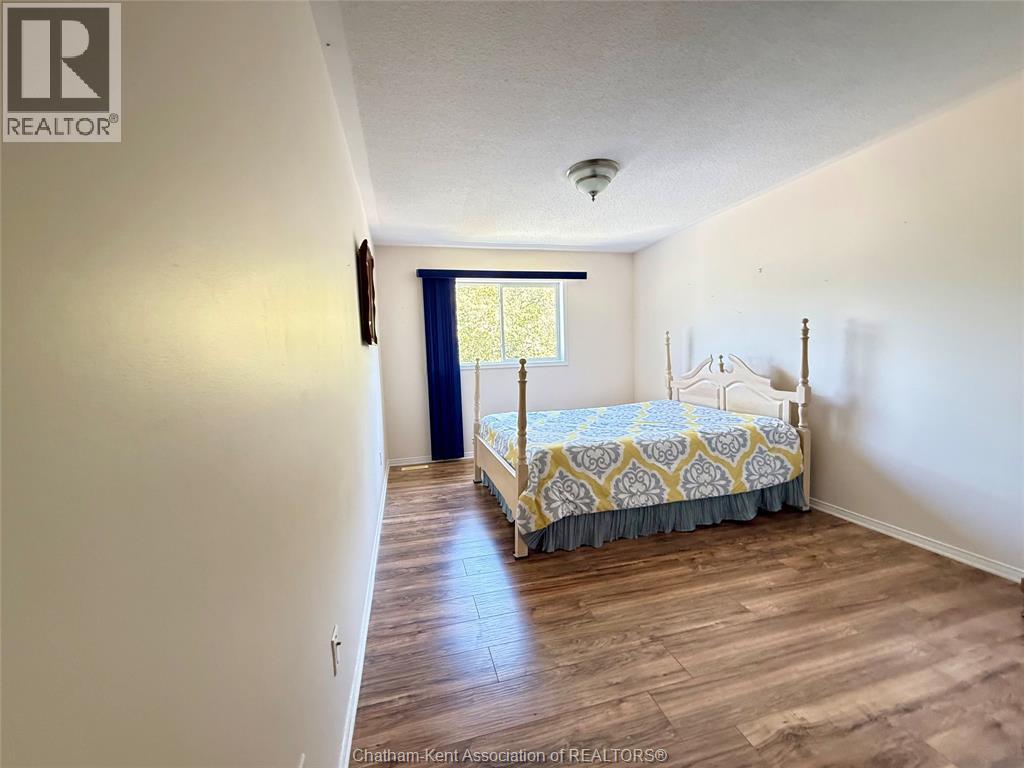
1020 Lemonwood Crescent, Windsor, ON - Indoor Photo Showing Bedroom
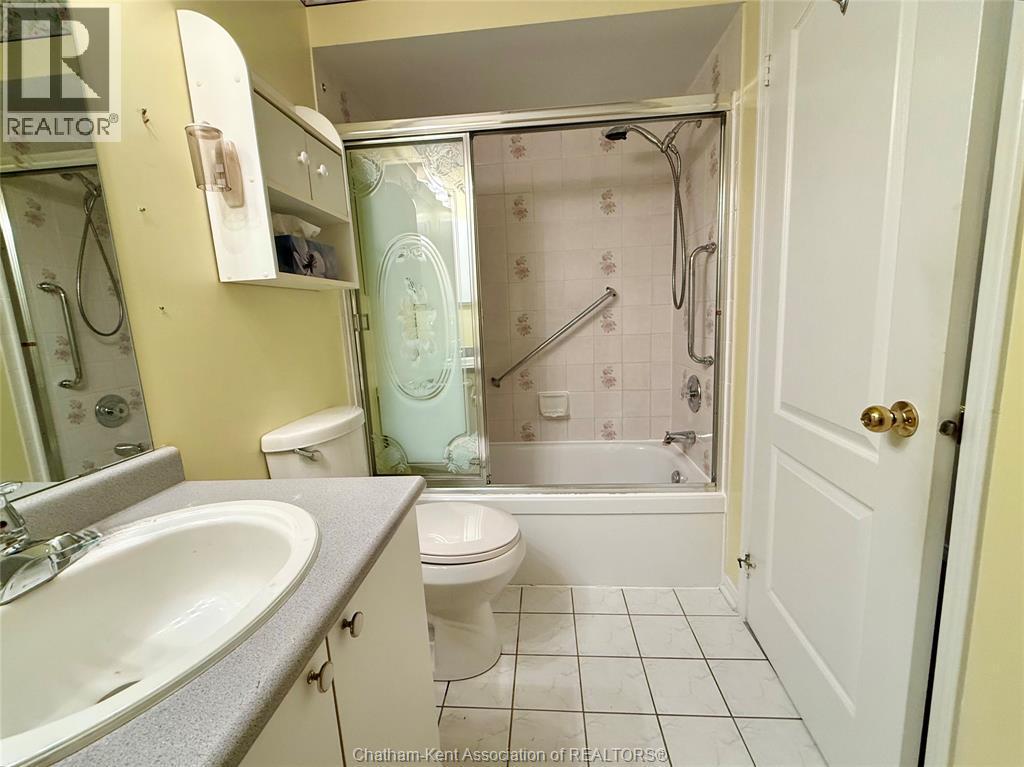
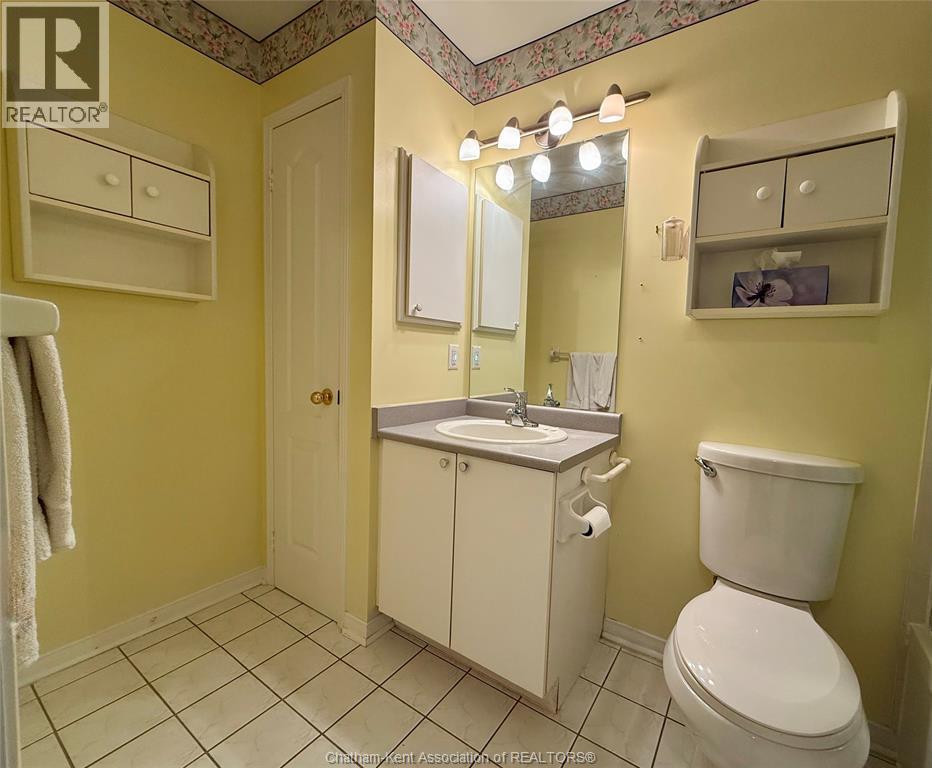
1020 Lemonwood Crescent, Windsor, ON - Indoor Photo Showing Bathroom
1020 Lemonwood Crescent, Windsor, ON - Indoor Photo Showing Other Room
1020 Lemonwood Crescent, Windsor, ON - Indoor
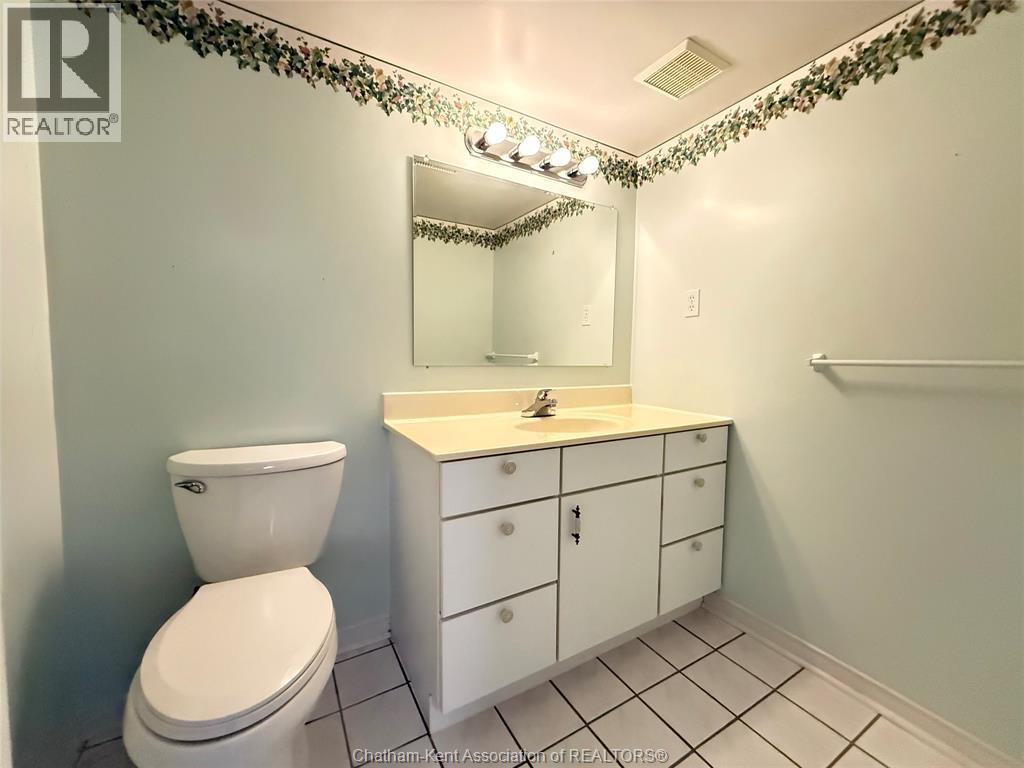
1020 Lemonwood Crescent, Windsor, ON - Indoor Photo Showing Bathroom
1020 Lemonwood Crescent, Windsor, ON - Indoor
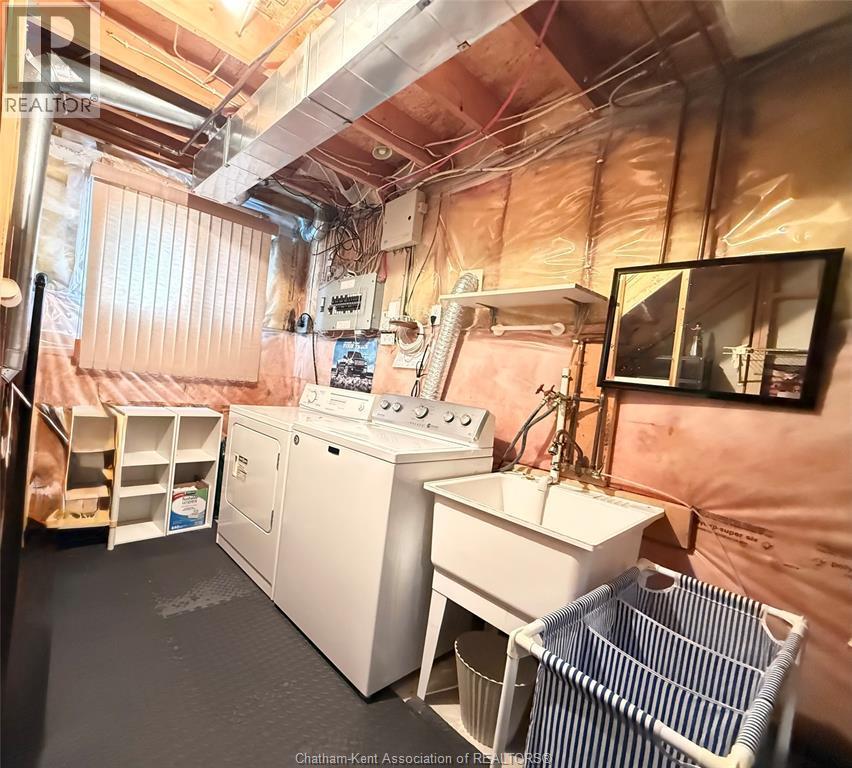
1020 Lemonwood Crescent, Windsor, ON - Indoor Photo Showing Laundry Room
1020 Lemonwood Crescent, Windsor, ON - Outdoor
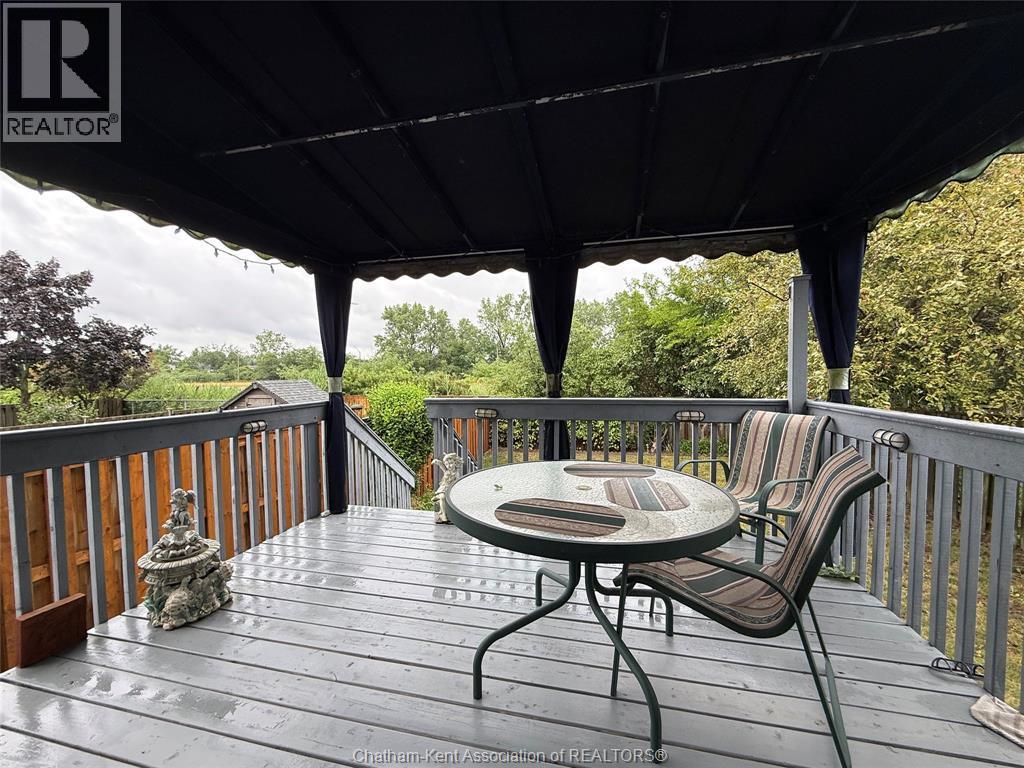
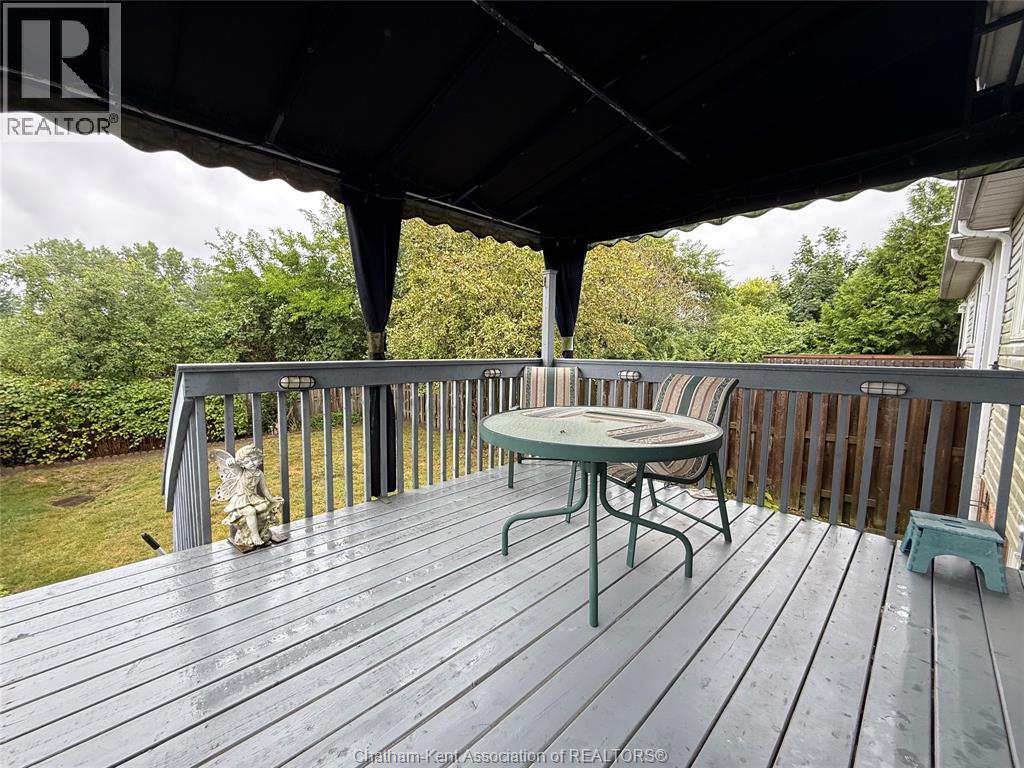
1020 Lemonwood Crescent, Windsor, ON - Outdoor With Deck Patio Veranda With Exterior
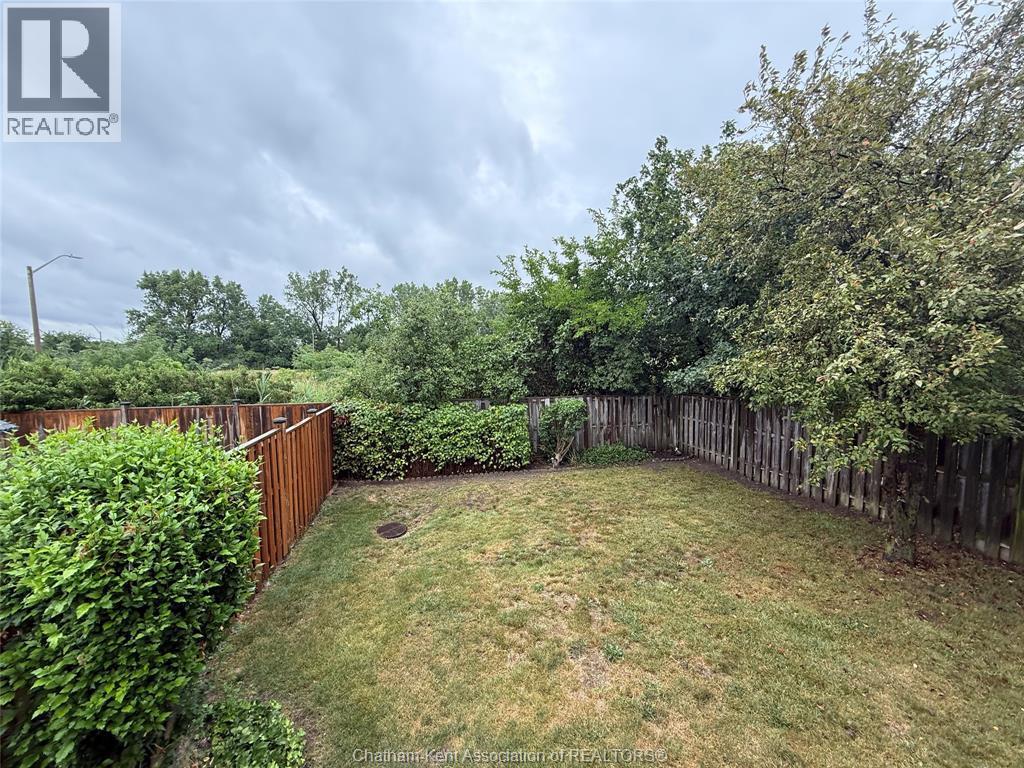
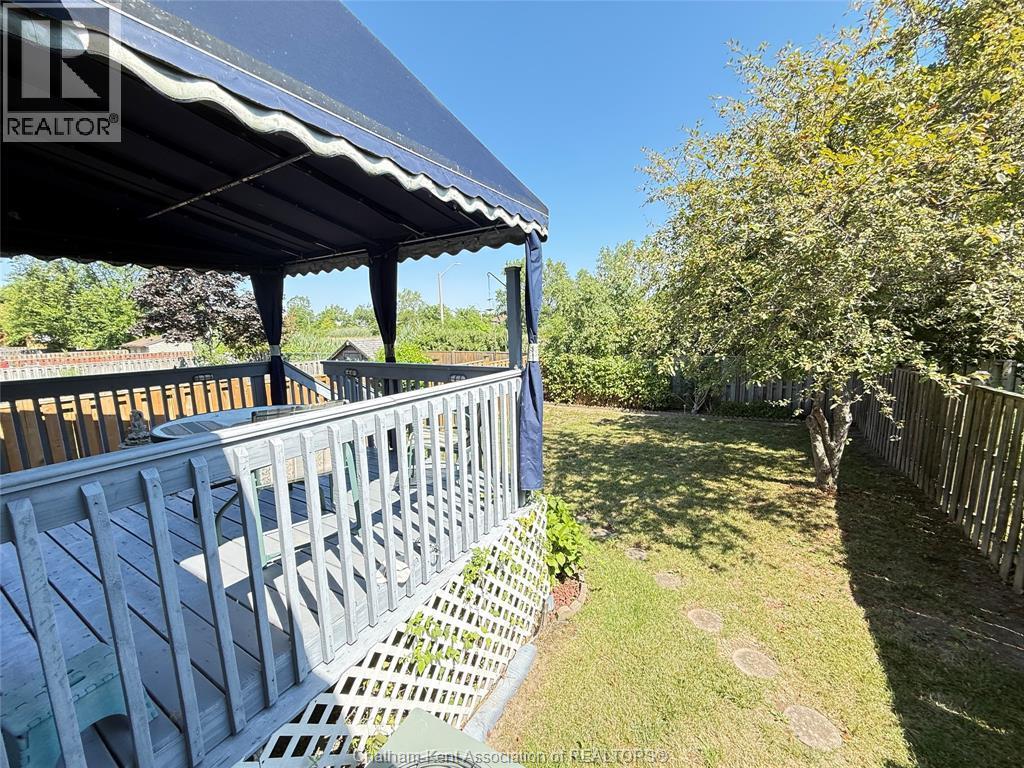
1020 Lemonwood Crescent, Windsor, ON - Outdoor
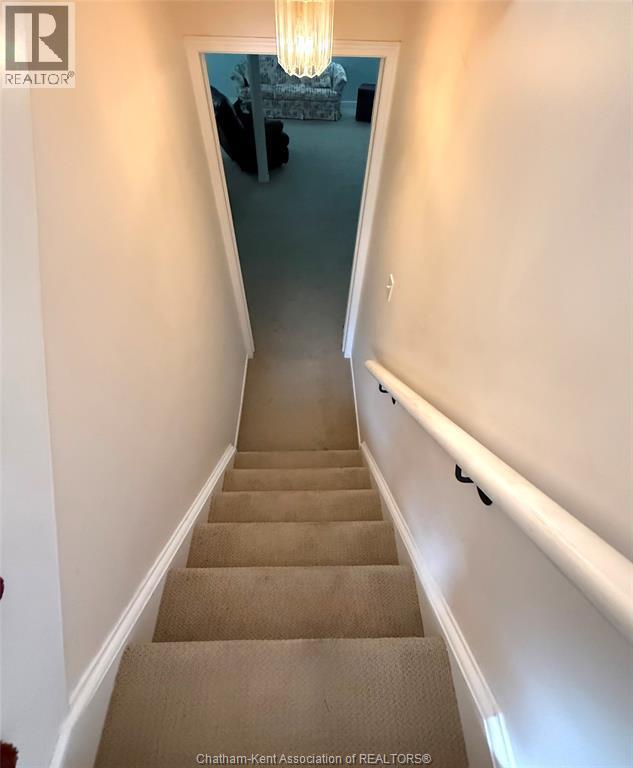
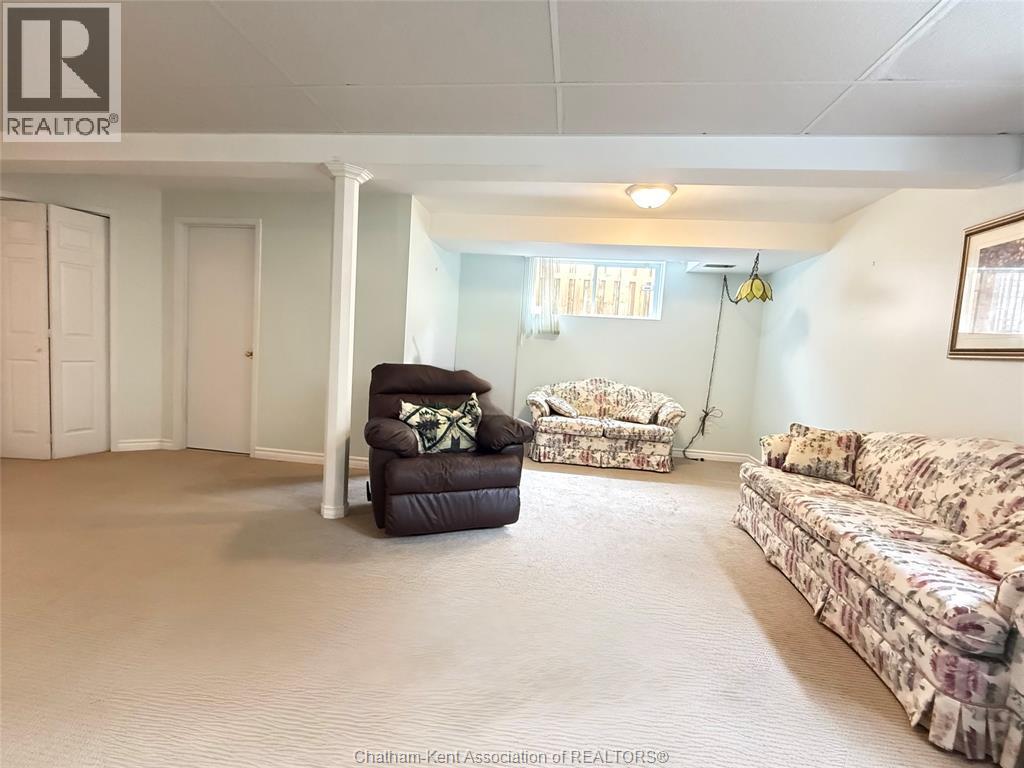
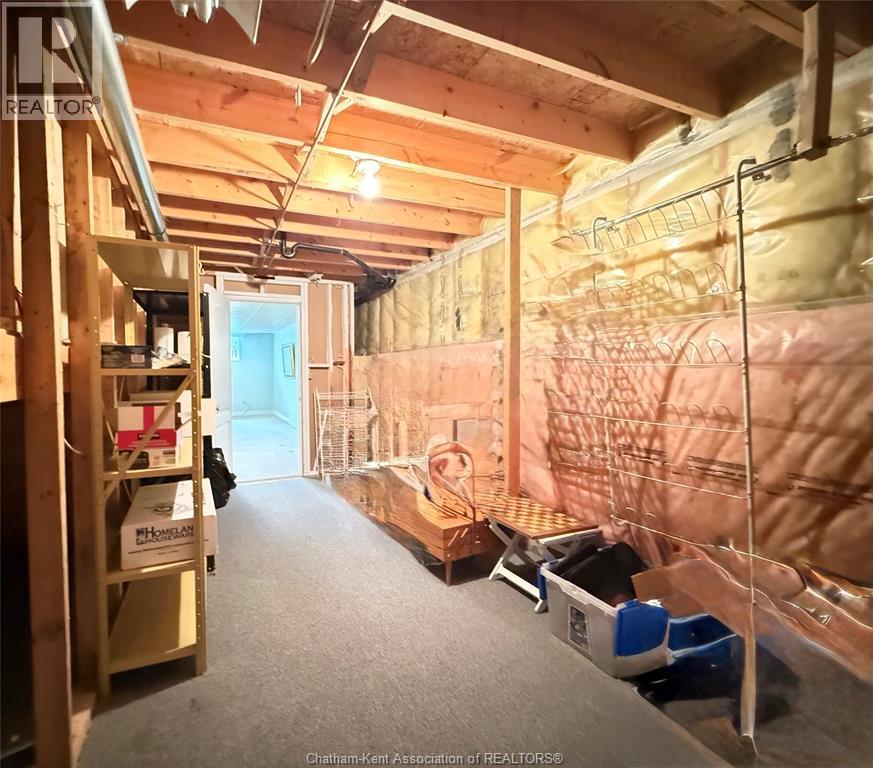
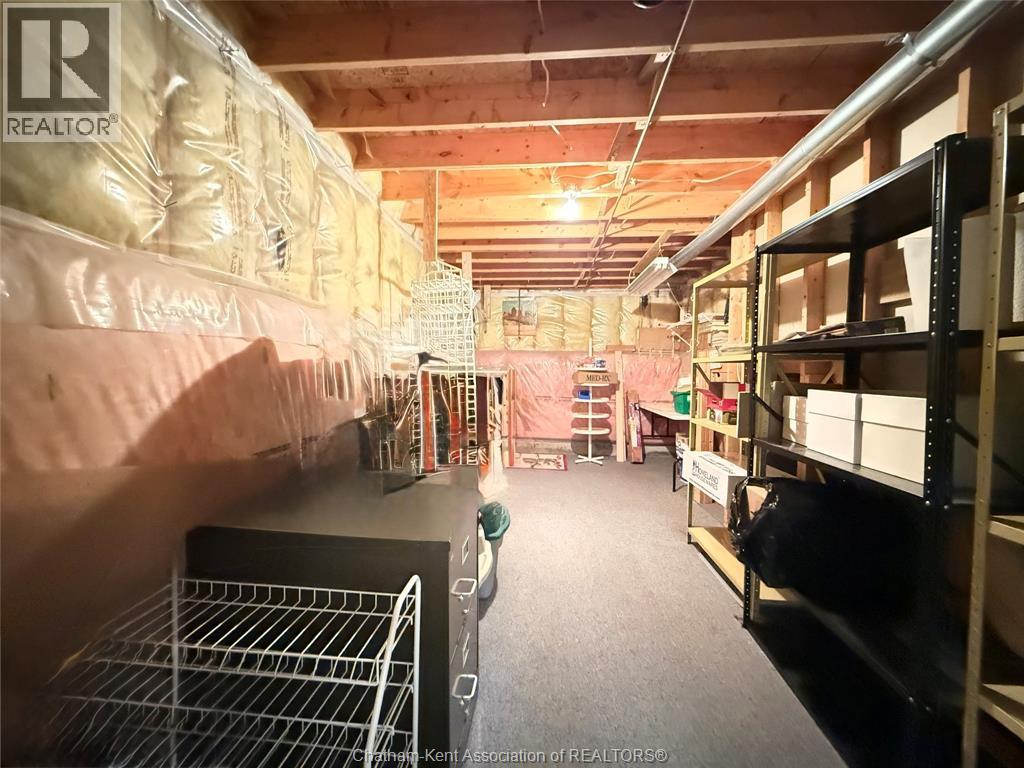
1020 Lemonwood Crescent, Windsor, ON - Indoor Photo Showing Basement
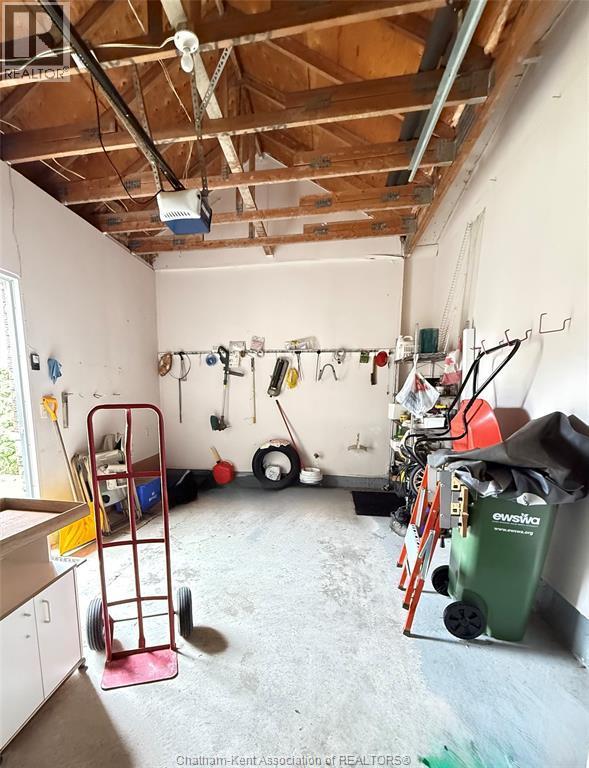
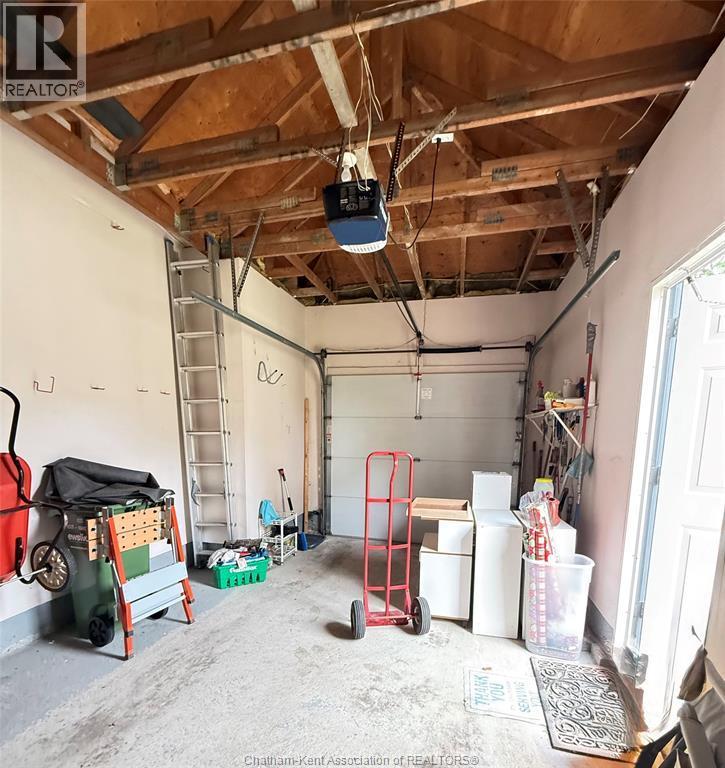
1020 Lemonwood Crescent, Windsor, ON - Indoor Photo Showing Garage
1020 Lemonwood Crescent, Windsor, ON  - Outdoor
1020 Lemonwood Crescent, Windsor, ON  - Indoor Photo Showing Other Room
1020 Lemonwood Crescent, Windsor, ON  - Indoor Photo Showing Kitchen
1020 Lemonwood Crescent, Windsor, ON - Indoor Photo Showing Kitchen
1020 Lemonwood Crescent, Windsor, ON - Indoor
1020 Lemonwood Crescent, Windsor, ON - Indoor Photo Showing Bedroom
1020 Lemonwood Crescent, Windsor, ON - Indoor Photo Showing Bathroom
1020 Lemonwood Crescent, Windsor, ON - Indoor Photo Showing Other Room
1020 Lemonwood Crescent, Windsor, ON - Indoor
1020 Lemonwood Crescent, Windsor, ON - Indoor Photo Showing Bathroom
1020 Lemonwood Crescent, Windsor, ON - Indoor
1020 Lemonwood Crescent, Windsor, ON - Indoor Photo Showing Laundry Room
1020 Lemonwood Crescent, Windsor, ON - Outdoor
1020 Lemonwood Crescent, Windsor, ON - Outdoor With Deck Patio Veranda With Exterior
1020 Lemonwood Crescent, Windsor, ON - Outdoor
1020 Lemonwood Crescent, Windsor, ON - Indoor Photo Showing Basement
1020 Lemonwood Crescent, Windsor, ON - Indoor Photo Showing Garage
  • Advertising
Rent Today. Own Tomorrow.
Explore our Rent-to-own Path to Homeownership™ designed to help you become a homeowner.
1020 LEMONWOOD CRESCENT, Windsor, Ontario, N9A 2R7
$499,000

2 Beds

2 Baths

Property Information:

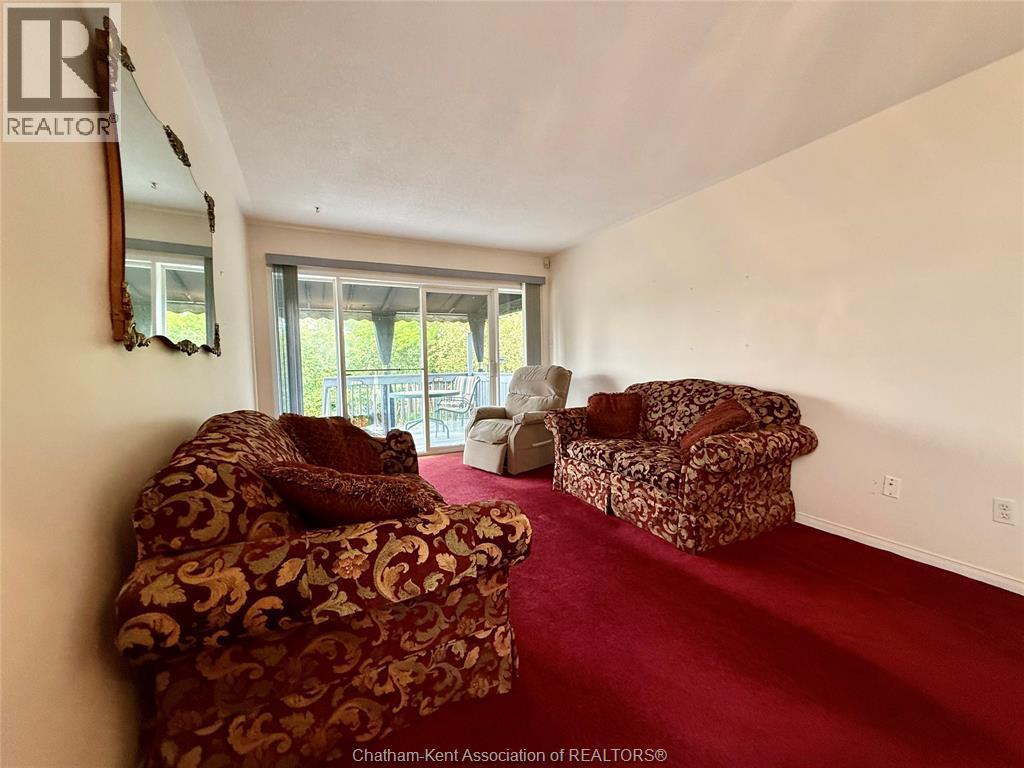
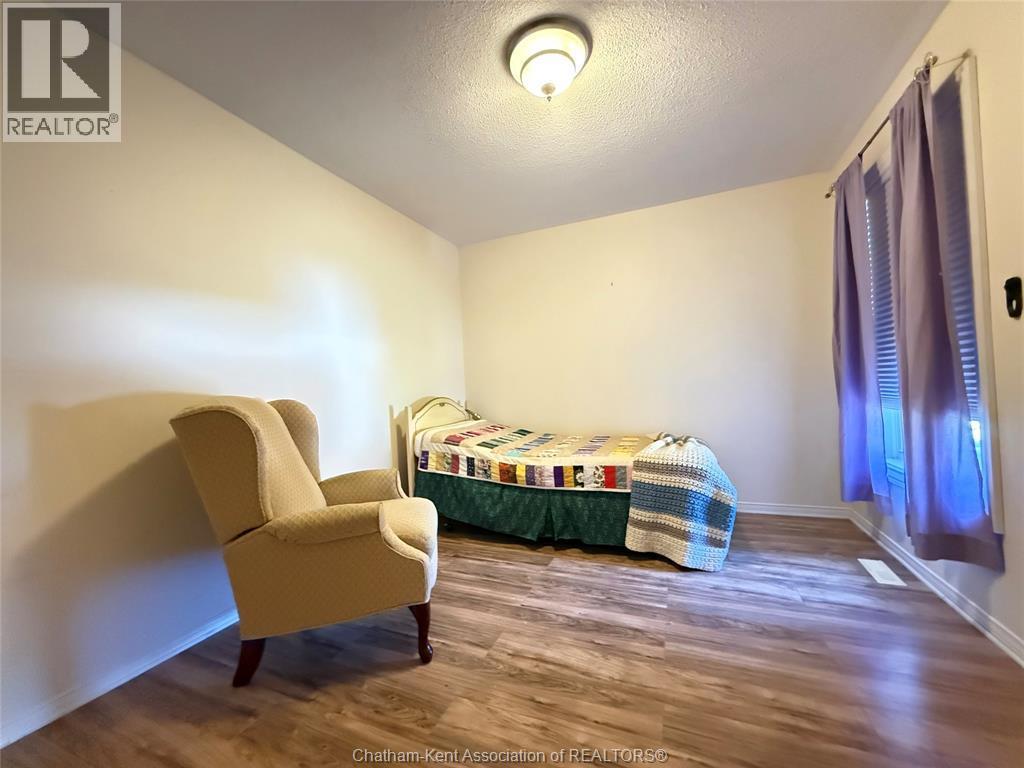
Welcome to 1020 Lemonwood Crescent, a solid one-owner Ranch home in the highly sought-after Northwood Lakes neighbourhood on Windsor's South Side. Lovingly maintained over the years, this vacant home offers immediate possession and an excellent opportunity to make it your own. The main floor features a bright and spacious living room with a patio door leading to a covered deck overlooking the fully fenced in backyard, a functional kitchen with adjoining dining room, a generous primary bedroom with a walk-in closet, a second bedroom, and a 4-piece bathroom. Large windows throughout the home fill the living spaces with an abundance of natural light. The finished lower level provides exceptional additional living space with a large family room, a versatile office or workout room, a convenient 2-piece bathroom, and a spacious laundry/utility room with plenty of storage. Pride of ownership is evident throughout this well-cared-for home, offering a wonderful opportunity for buyers to personalize the space to suit their own style while enjoying a desirable location and a layout built for everyday living. Ideally located just minutes from Highway 401, the U.S. border, shopping, restaurants, parks, schools, St. Clair College, the University of Windsor, and all amenities, this is a fantastic opportunity to own in one of Windsor's most desirable neighbourhoods at a very affordable price. (id:27)

Building Features:

  • Style: Detached
  • Building Type: House
  • Architectural Style: Rancher
  • Construction Style - Attachment: Semi-detached
  • Exterior Finish: Brick
  • Flooring Type: Carpeted
  • Foundation Type: Concrete
  • Heating Type: Forced air
  • Heating Fuel: Natural gas
  • Cooling Type: Central air conditioning
  • Appliances: Dishwasher, Dryer, Refrigerator, Stove, Washer

Property Features:

  • OwnershipType: Freehold
  • Property Type: Single Family
  • Built in: 1996
  • Features:
  • Fence Type: Fence
  • Irregular: Yes
  • Landscape Features: Landscaped
  • Lot Size: 29.38 X 128.47
  • Zoning: RES
  • Parking Type: Attached garage, Garage

Rooms:

  • Laundry Lower Level 4.93 m x 2.90 m
  • Bathroom Lower Level 2.06 m x 1.24 m
  • Other Lower Level 5.51 m x 2.95 m
  • Family Lower Level 6.76 m x 5.44 m
  • Bedroom Lower Level 4.19 m x 3.00 m
  • Primary Bedroom Main Level 6.40 m x 3.07 m
  • Bathroom Main Level 3.00 m x 1.50 m
  • Living Main Level 3.33 m x 3.94 m
  • Dining Main Level 3.33 m x 2.79 m
  • Kitchen Main Level 4.75 m x 2.11 m
  • Foyer Main Level 1.80 m x 1.35 m

Convert Measurement to:

Courtesy of: CENTURY 21 MAPLE CITY REALTY LTD. Brokerage

REALTOR.ca  

QuickQuoteTM Powered by RPS
Thinking of Selling?

Start by finding out what your home might be worth in today's market.

Location of 1020 LEMONWOOD CRESCENT, Windsor, Ontario, N9A 2R7

Demographic Information of 1020 LEMONWOOD CRESCENT, Windsor, Ontario, N9A 2R7

Life Stage

Older Parents, Younger Kids

Employment Type

Mixed

Average Household Income

$148,551.27

Average Number of Children

1.94

Household Population

Household Structure

Age of Population

Education

Education Level

No certificate/diploma/degree

14.59 %

High school certificate or equivalent

27.64 %

Apprenticeship trade certificate/diploma

4.93 %

College/non-university certificate

18.28 %

University certificate (below bachelor)

1.46 %

University Degree

33.1 %

Commuter

Travel To Work

By Car

95.8 %

By Public Transit

0.0 %

By Walking

0.06 %

By Bicycle

0.0 %

By Other Methods

4.14 %

Cultural Diversity

Knowledge of Official Language

Mother Tongue

Building Information

Building Type

Apartments (Low and High Rise)

Houses

100.0 %

Own Vs. Rent