Button CopyPathCircle CloseCircle Left ArrowArrow Down Icon GreyClosecirclecircleBurger
  • Advertising

1764 THIRD CONCESSION LINE, Wheatley, Ontario, N0P 2P0

MLS® # 26018981
House For Sale In Wheatley, Ontario
$1,199,000 QuickQuoteTM: Not Available

3 Beds

2 Baths

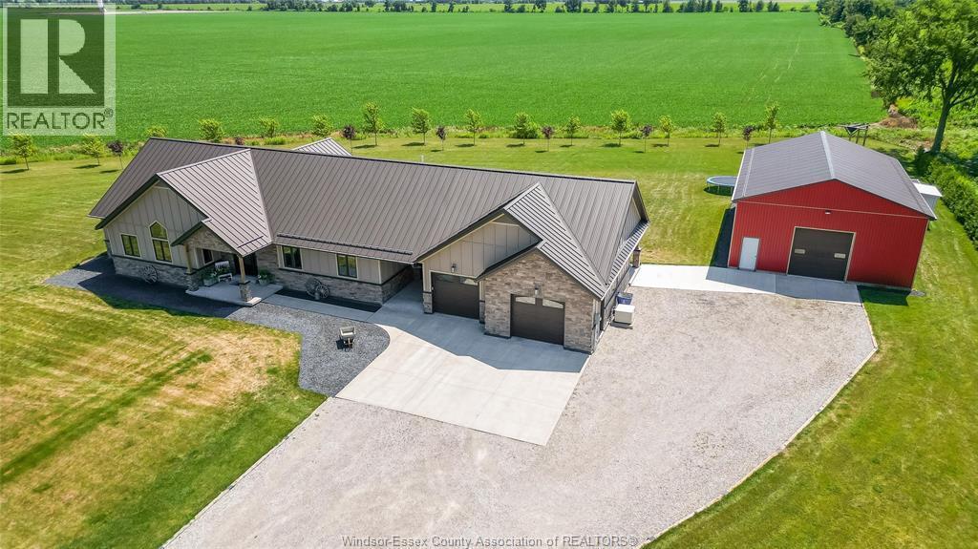
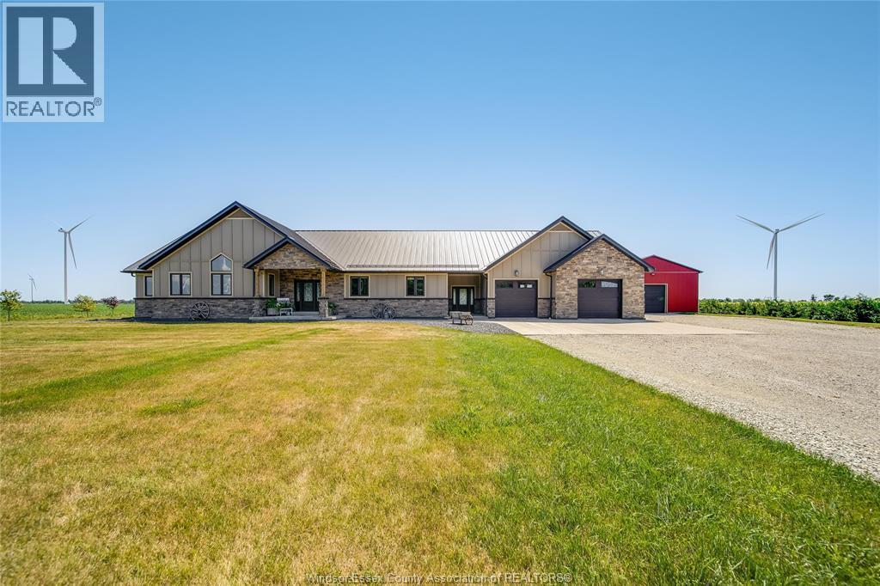
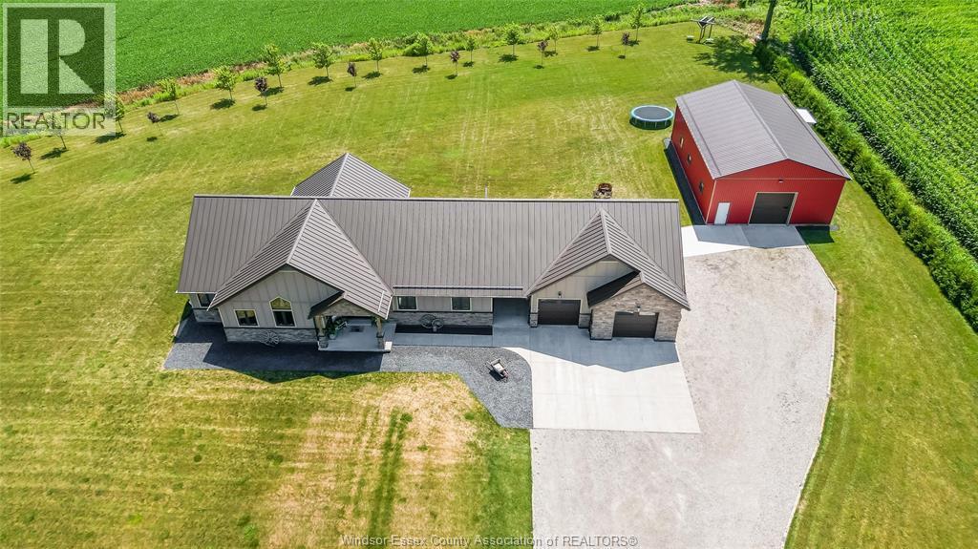
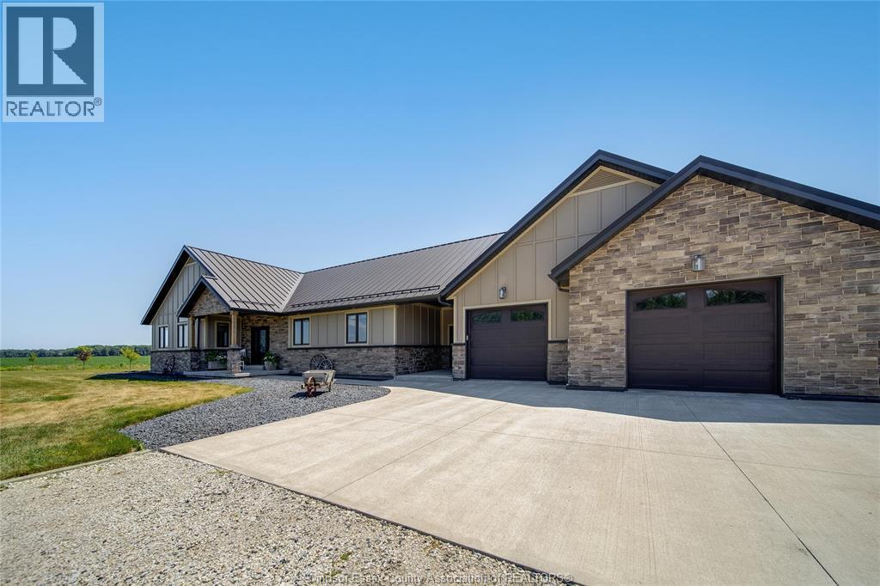
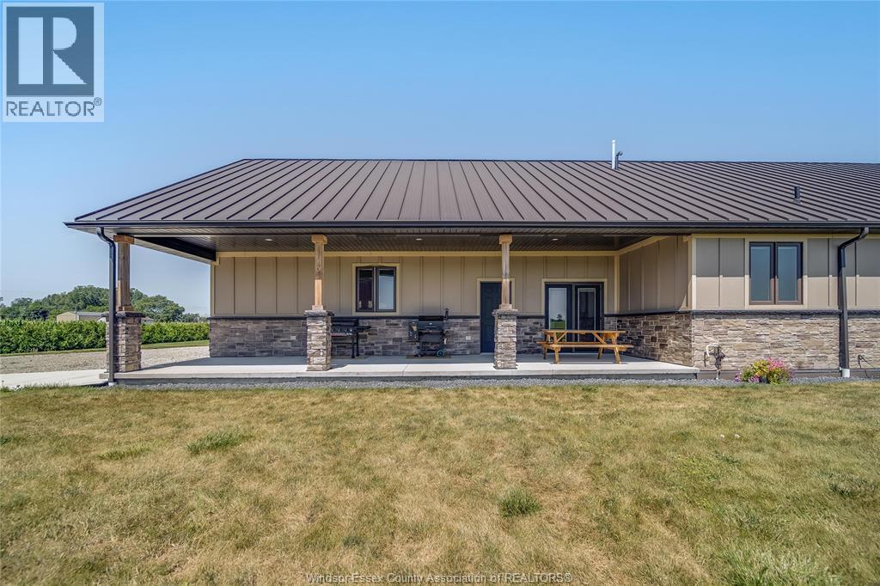
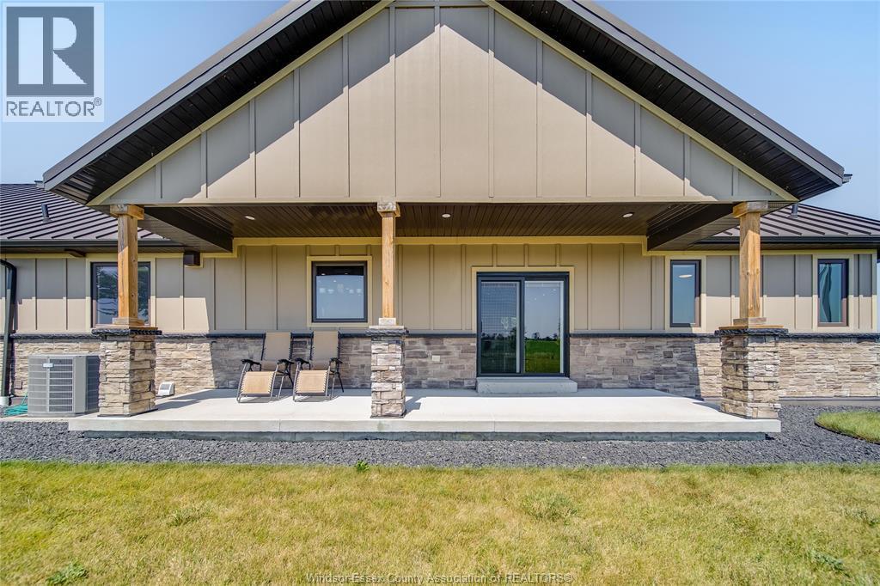
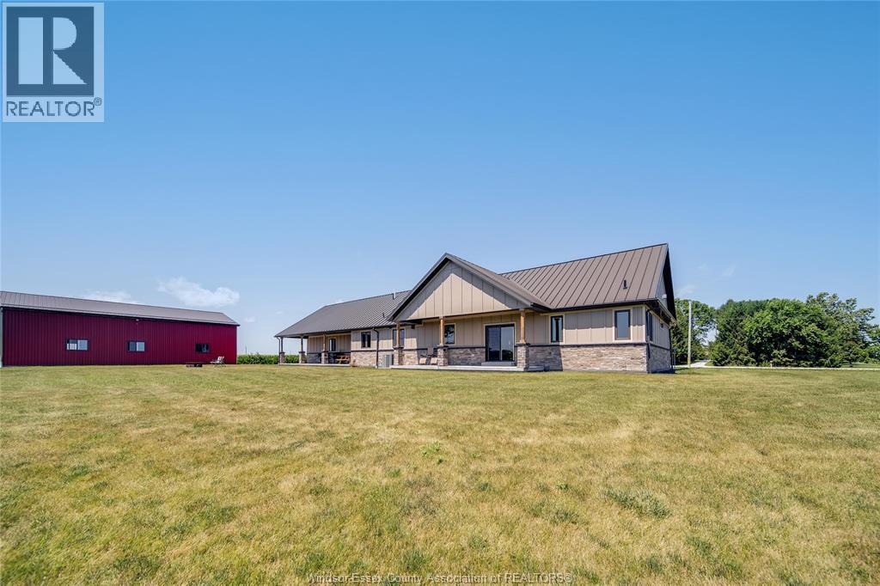
1764 Third Concession Line, Wheatley, ON - Outdoor
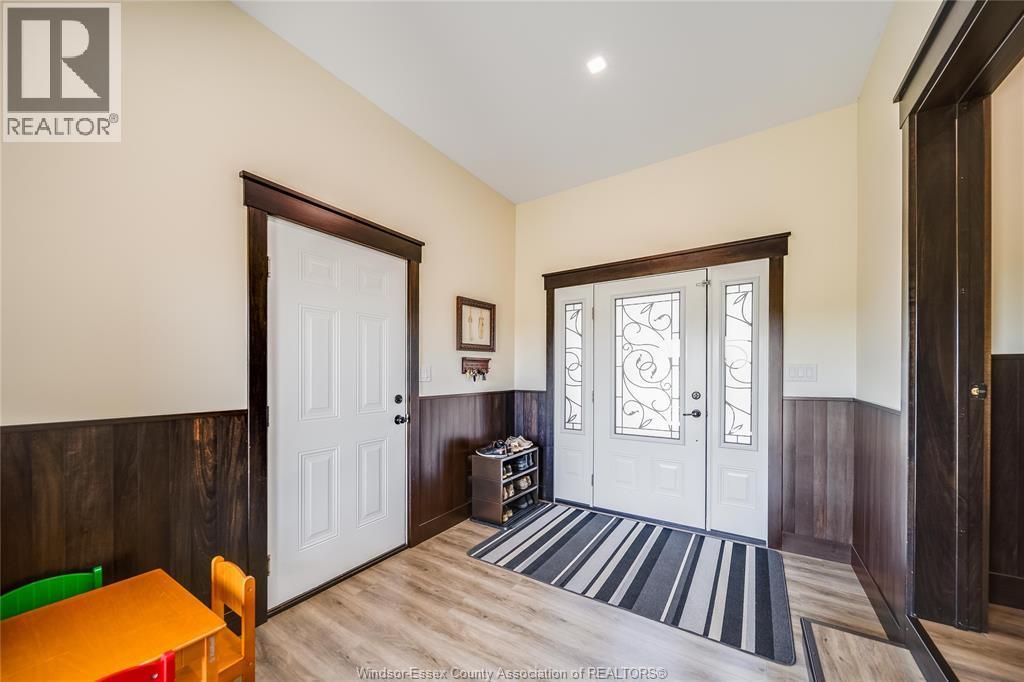
1764 Third Concession Line, Wheatley, ON - Indoor
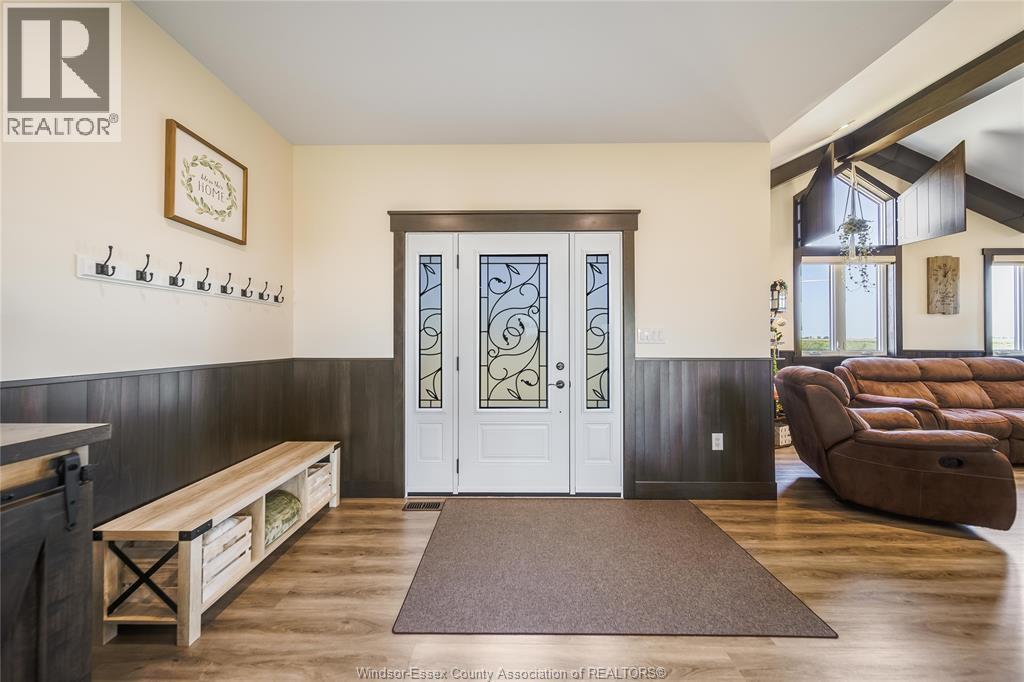
1764 Third Concession Line, Wheatley, ON - Indoor Photo Showing Other Room
1764 Third Concession Line, Wheatley, ON - Indoor With Fireplace
1764 Third Concession Line, Wheatley, ON - Indoor Photo Showing Living Room With Fireplace
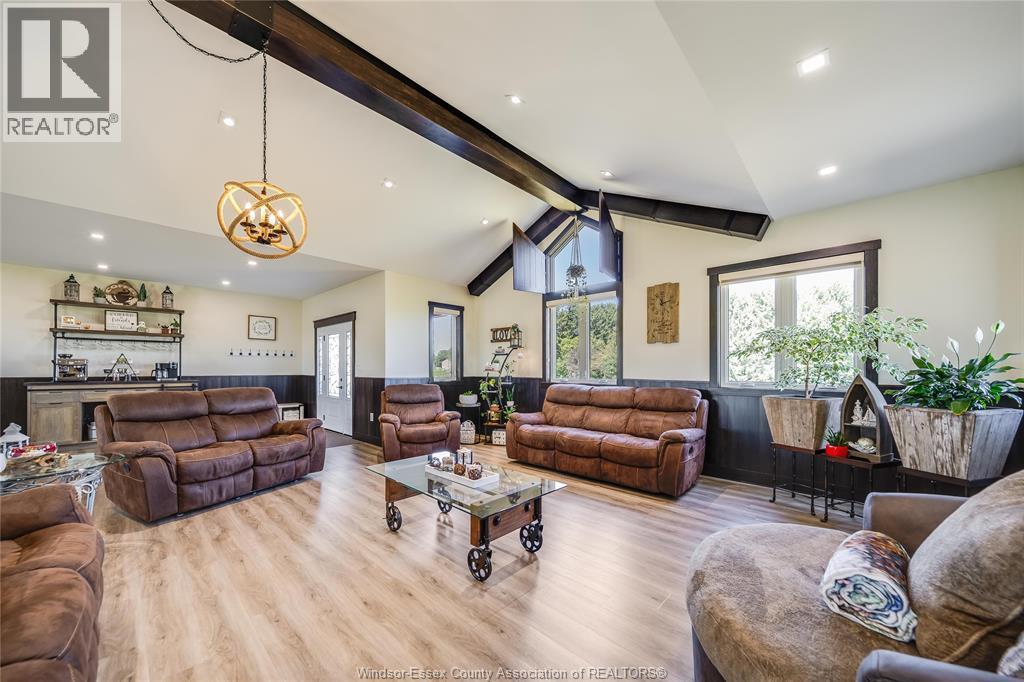
1764 Third Concession Line, Wheatley, ON - Indoor Photo Showing Living Room
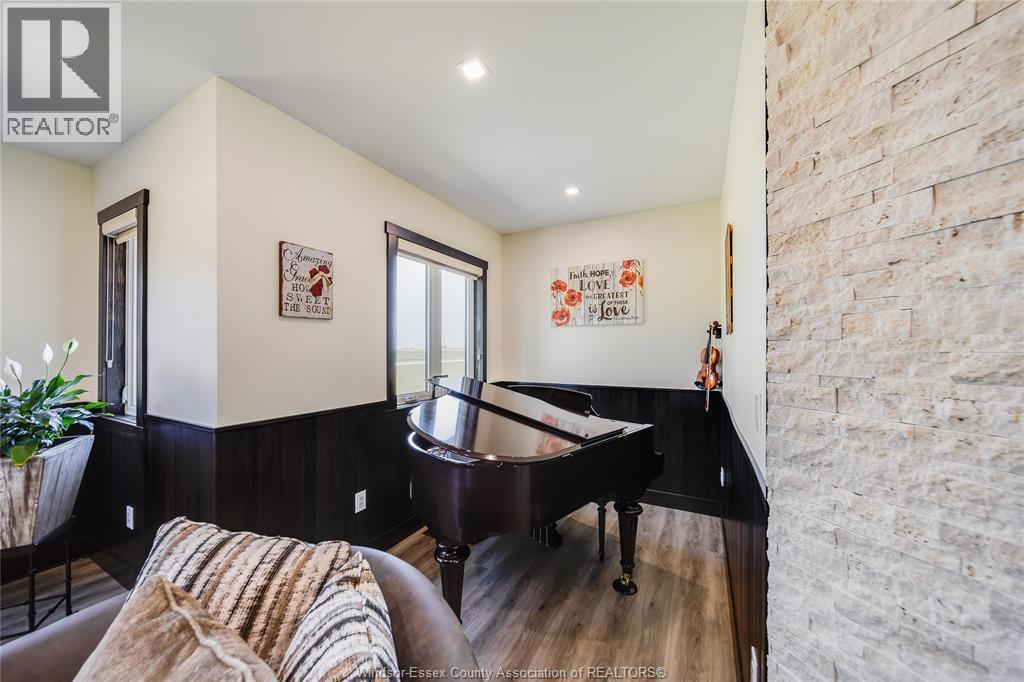
1764 Third Concession Line, Wheatley, ON - Indoor Photo Showing Other Room
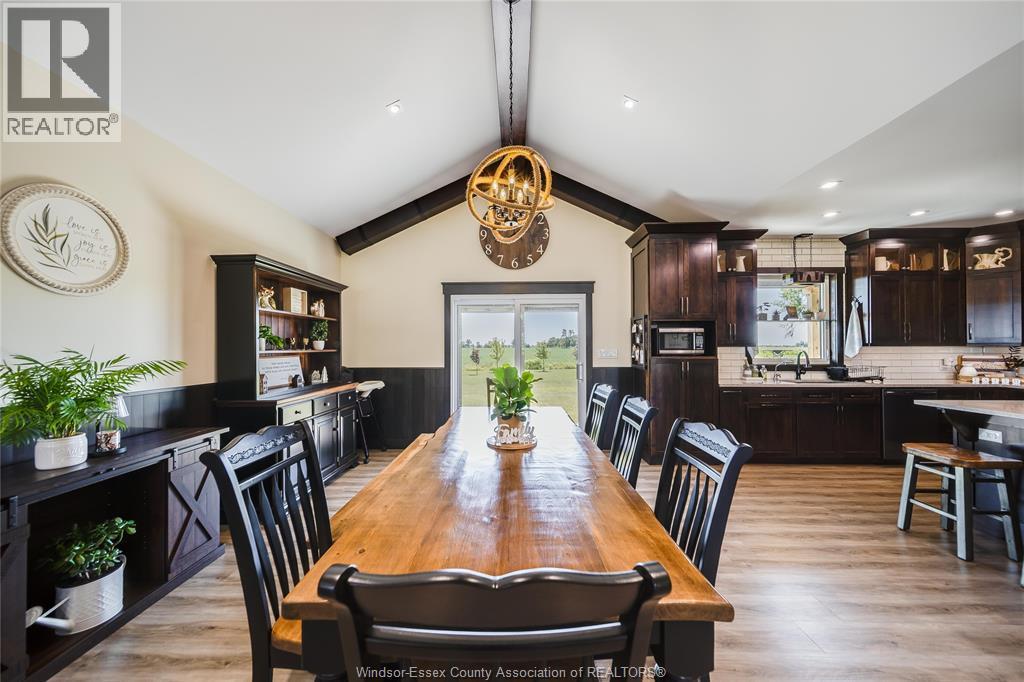
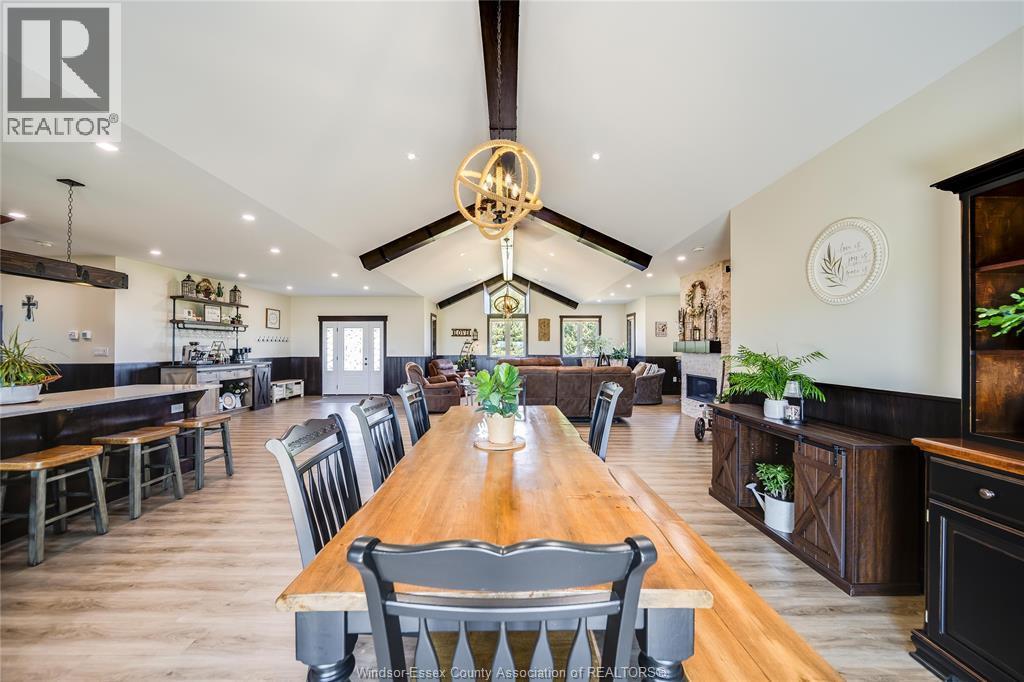
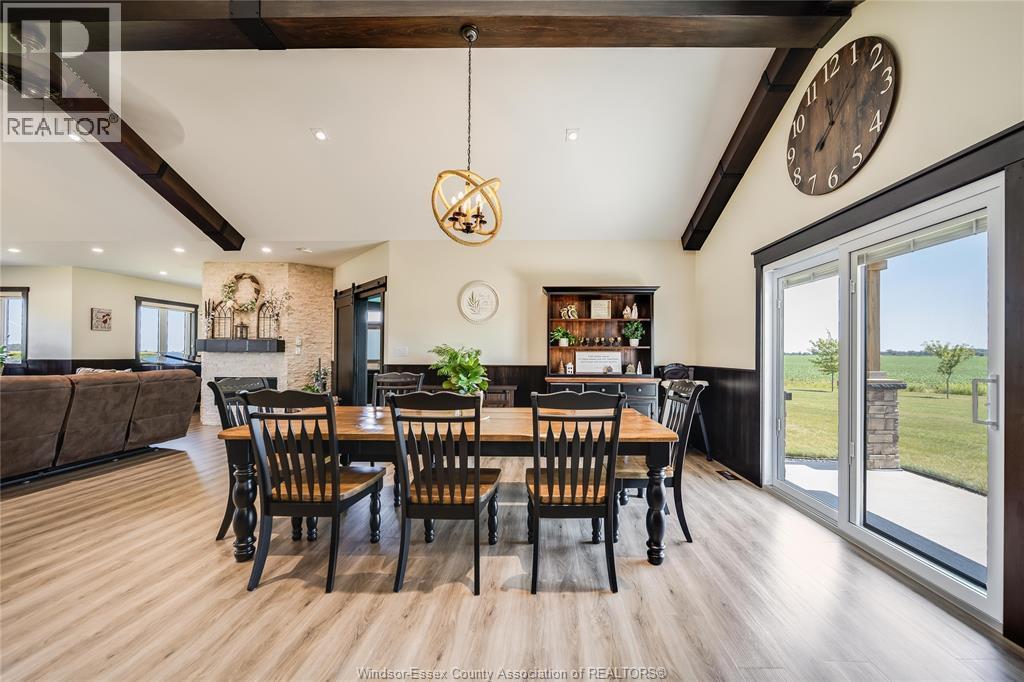
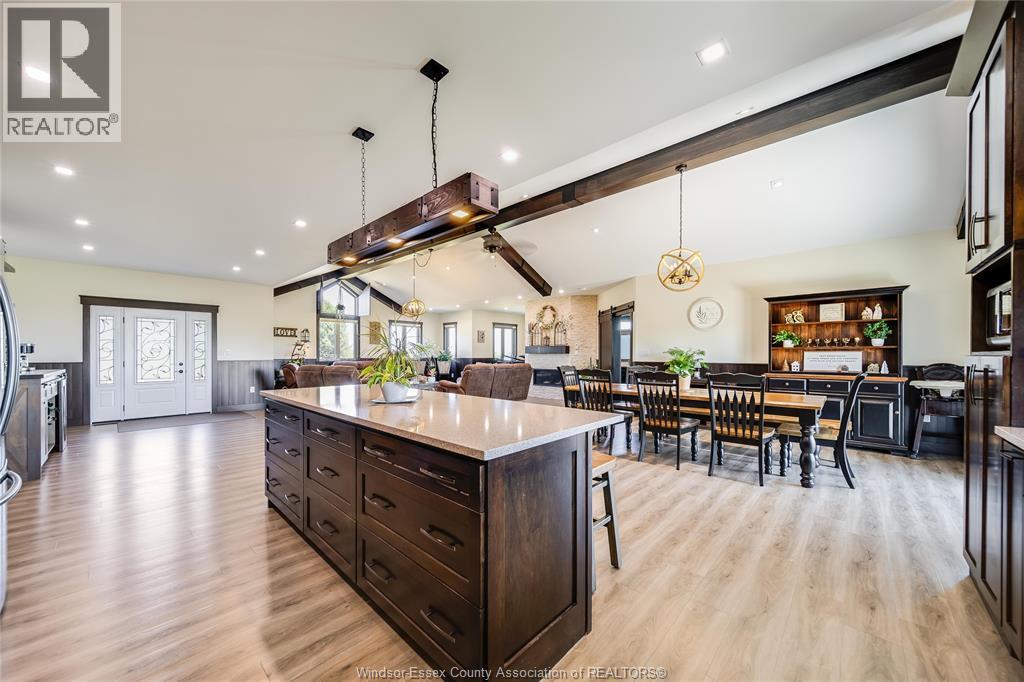
1764 Third Concession Line, Wheatley, ON - Indoor Photo Showing Dining Room
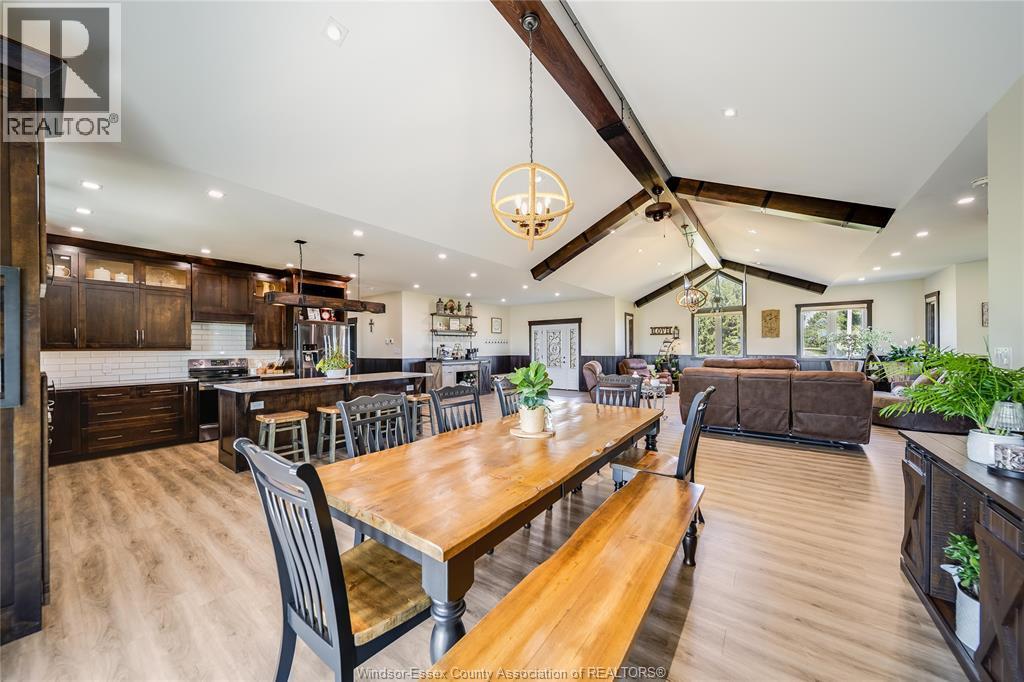
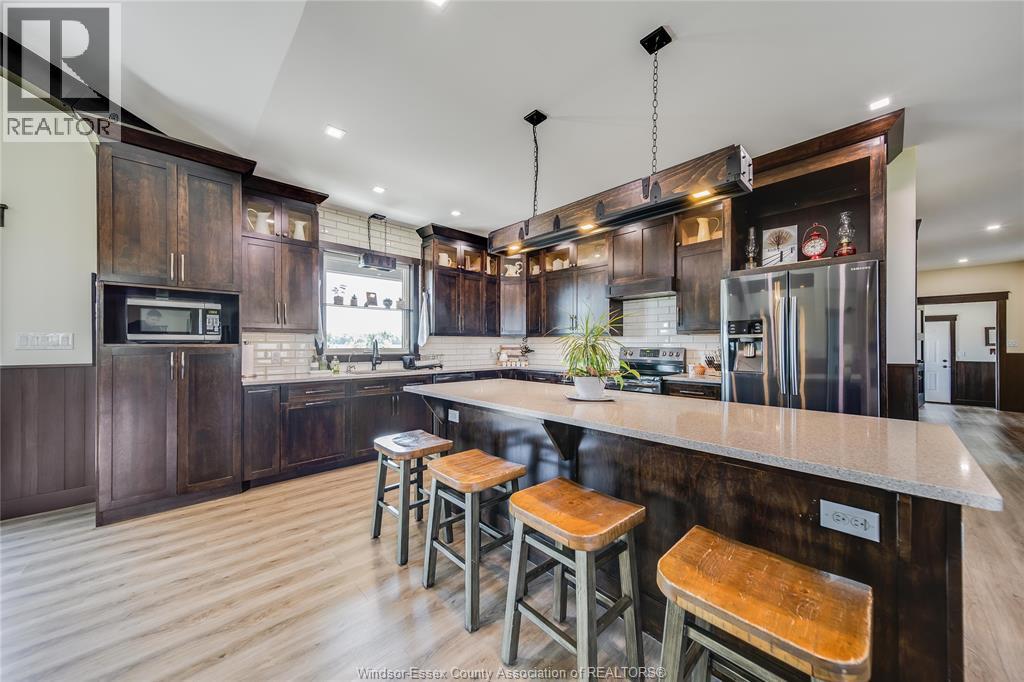
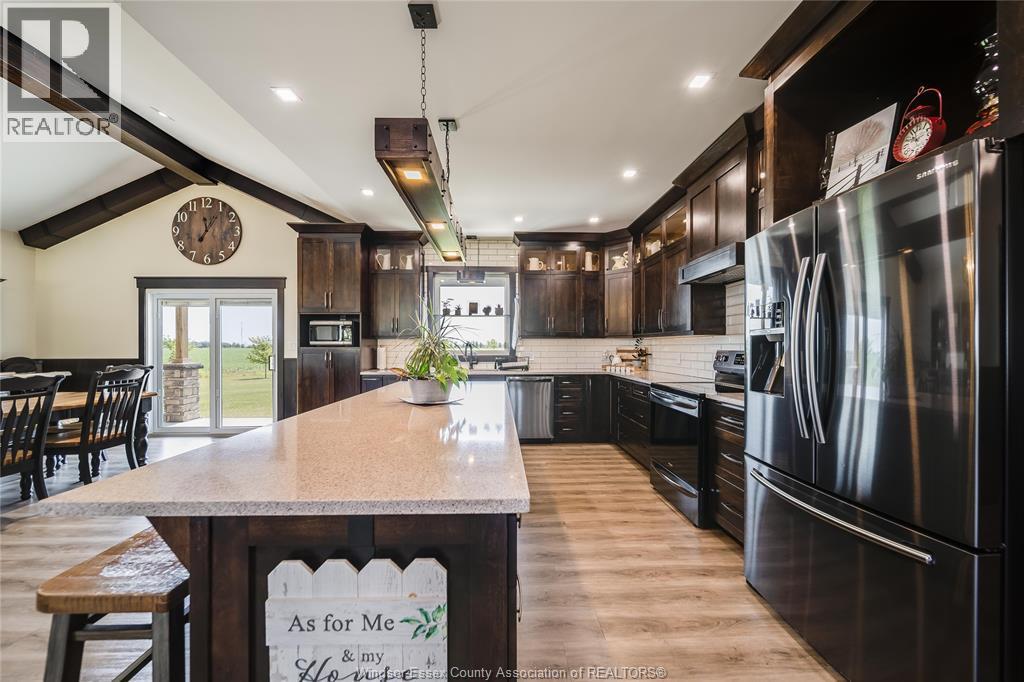
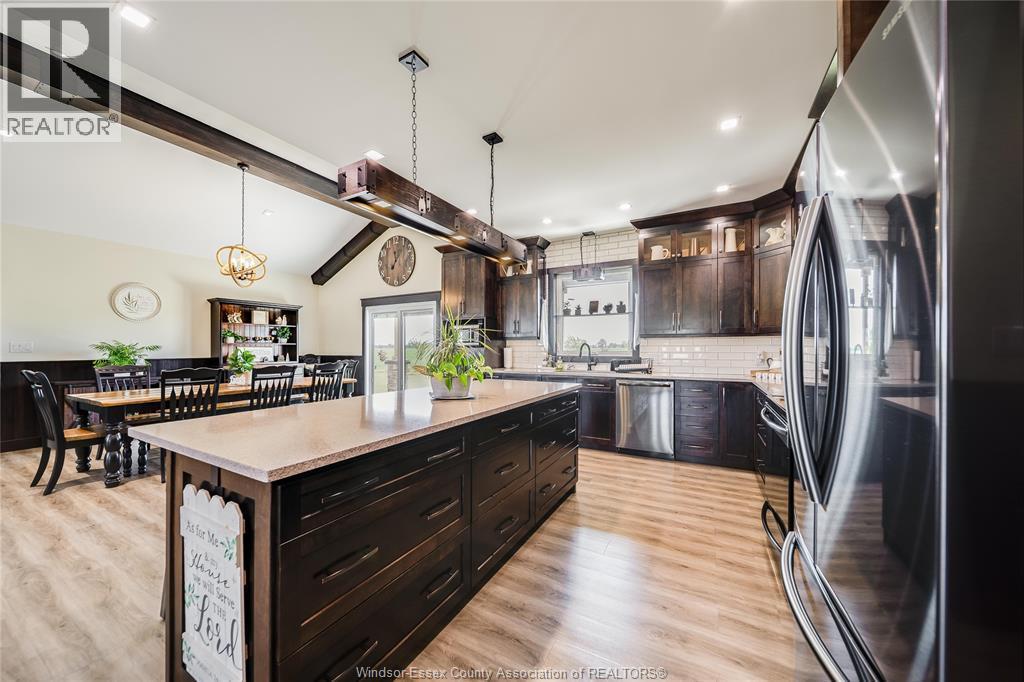
1764 Third Concession Line, Wheatley, ON - Indoor Photo Showing Kitchen With Upgraded Kitchen
1764 Third Concession Line, Wheatley, ON - Indoor
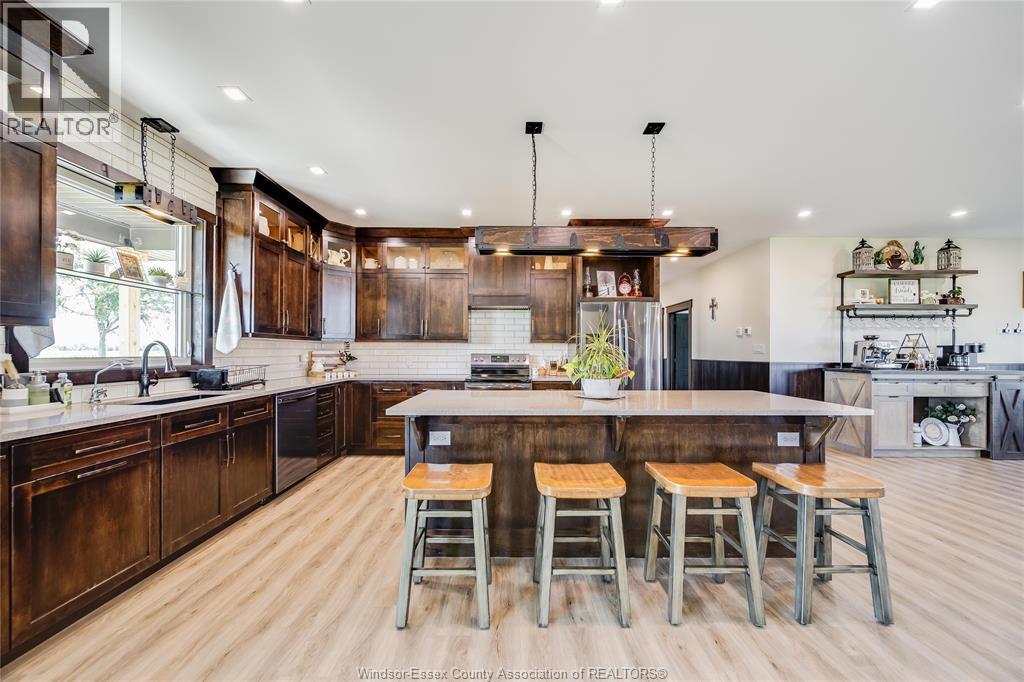
1764 Third Concession Line, Wheatley, ON - Indoor Photo Showing Kitchen With Upgraded Kitchen
1764 Third Concession Line, Wheatley, ON - Indoor
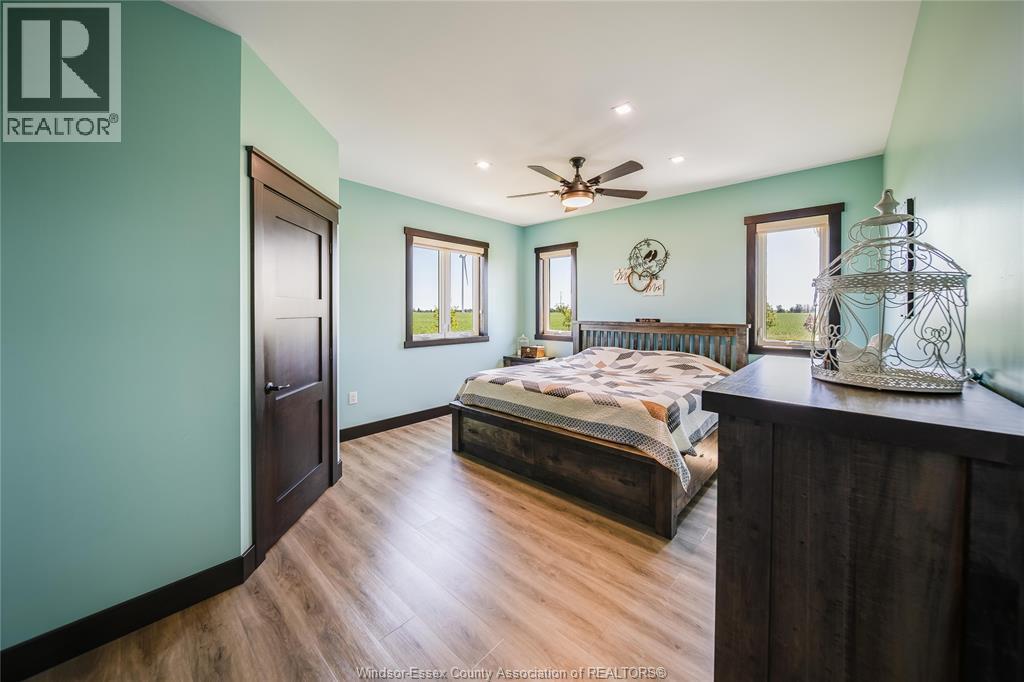
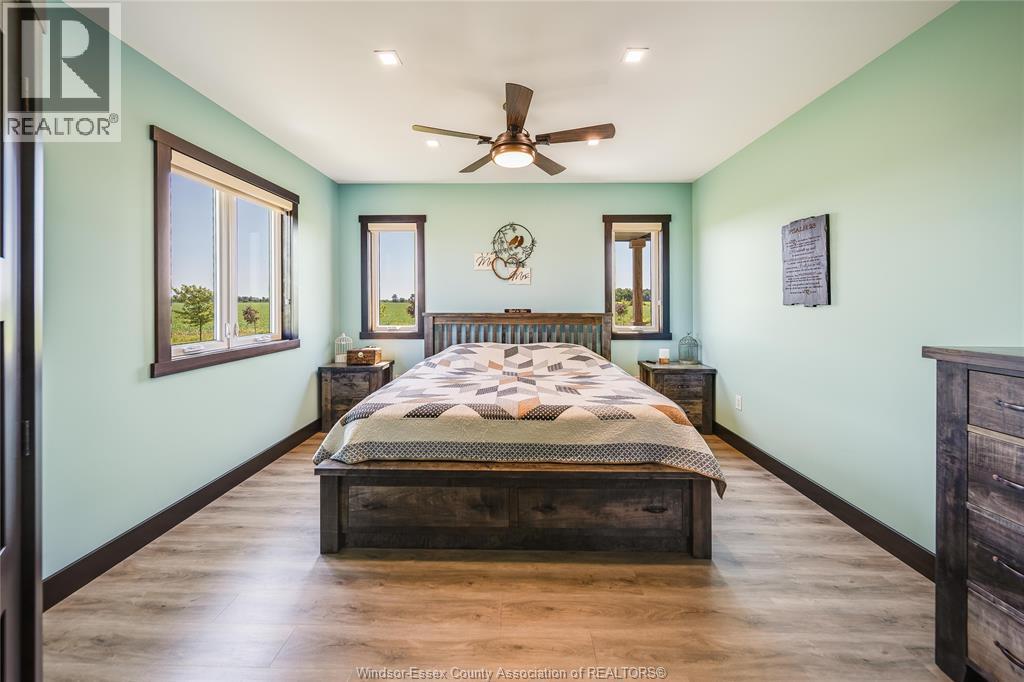
1764 Third Concession Line, Wheatley, ON - Indoor Photo Showing Bedroom
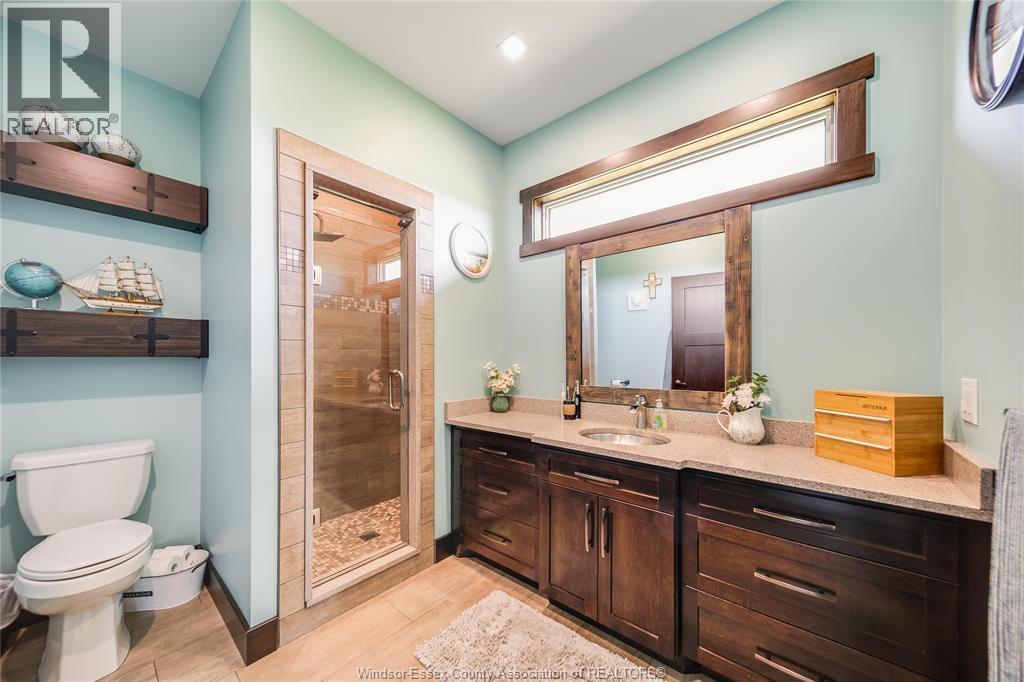
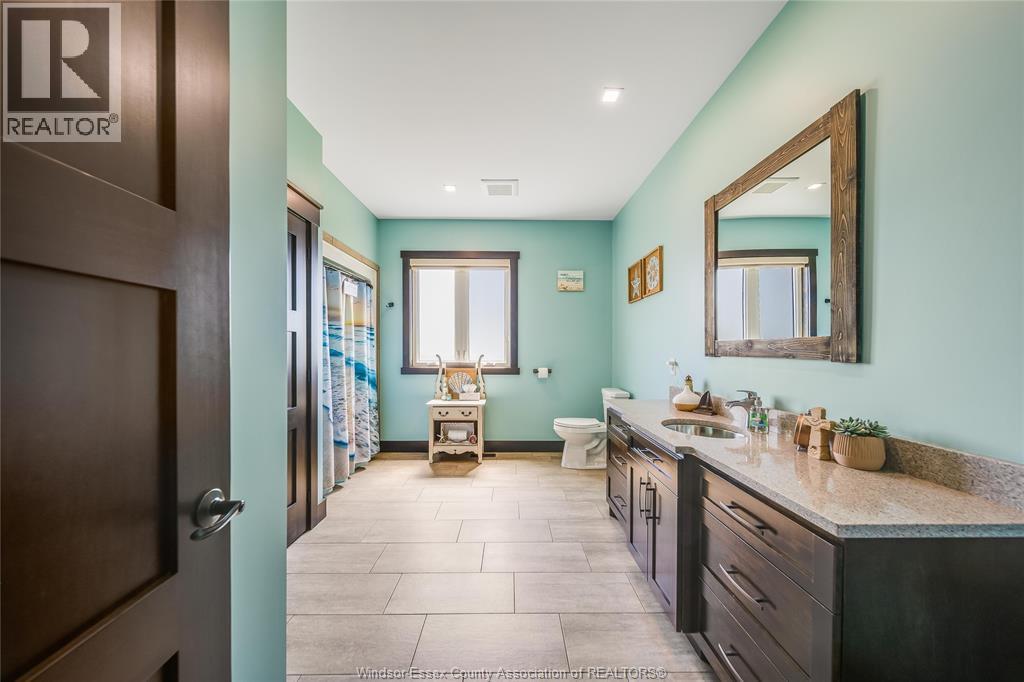
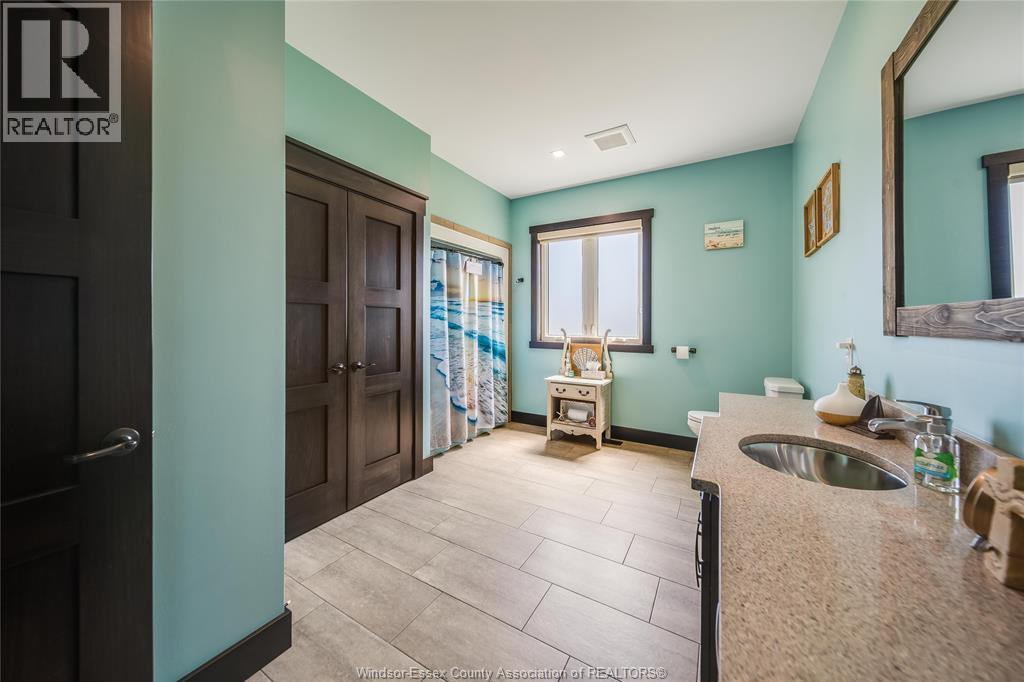
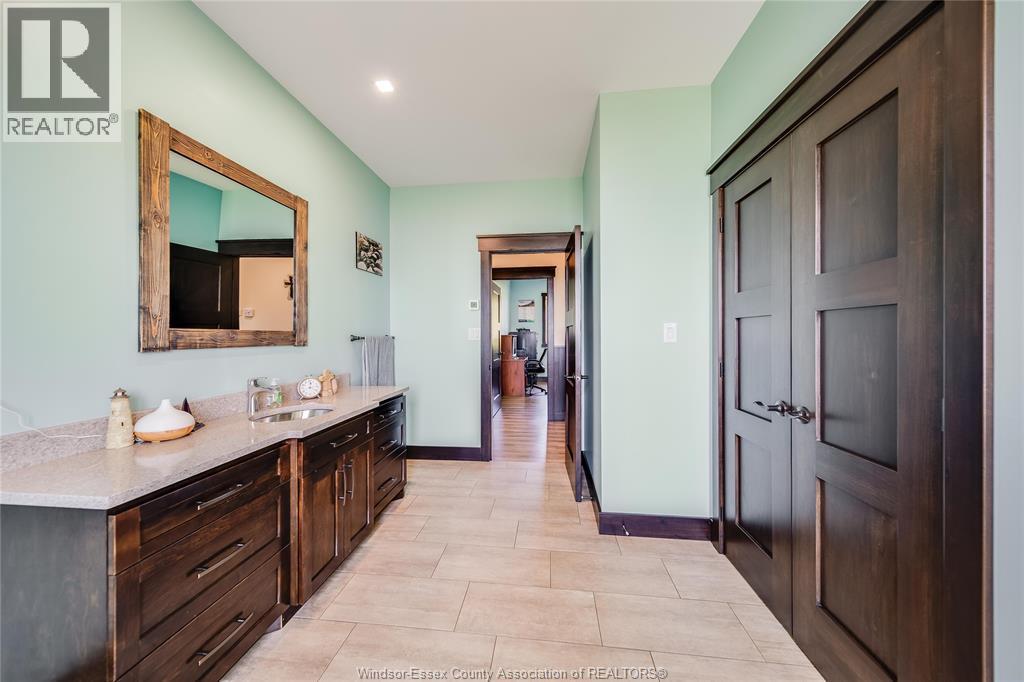
1764 Third Concession Line, Wheatley, ON - Indoor Photo Showing Bathroom
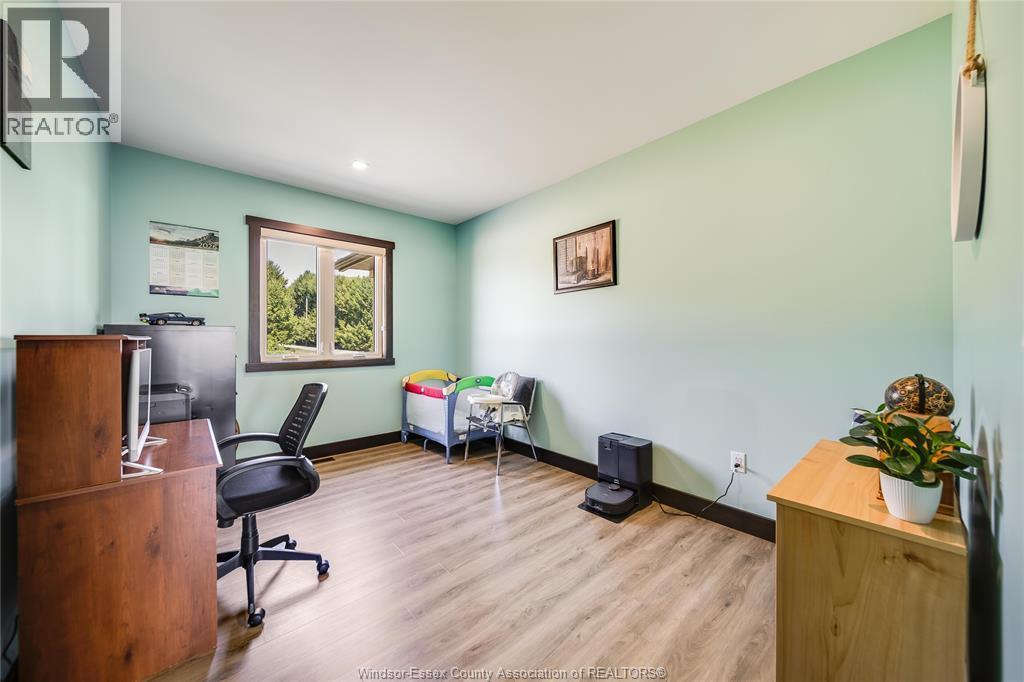
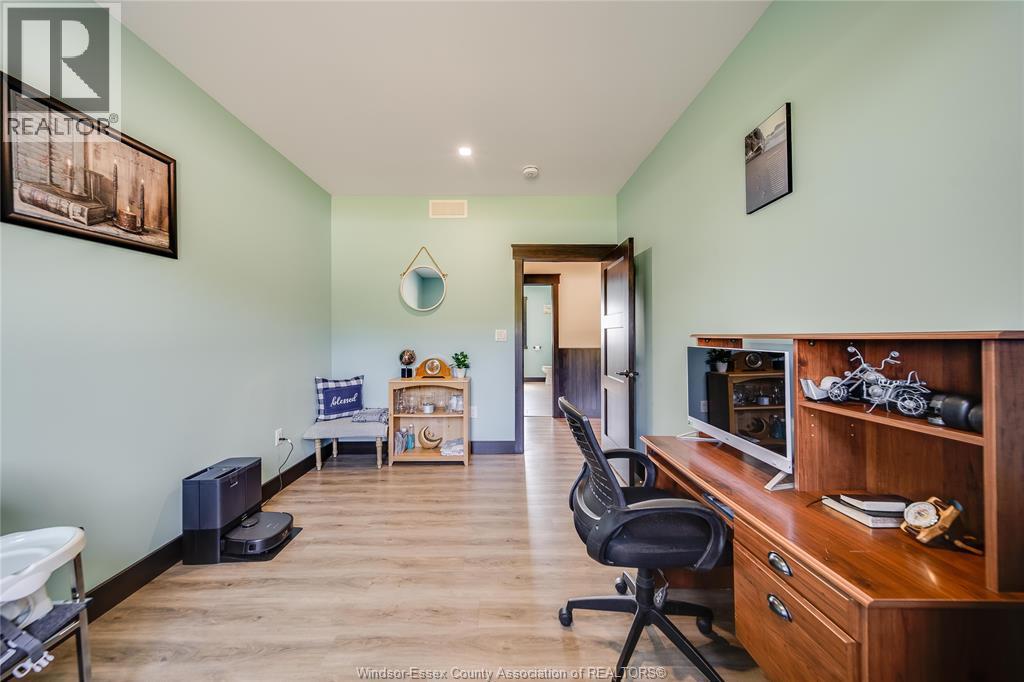
1764 Third Concession Line, Wheatley, ON - Indoor Photo Showing Office
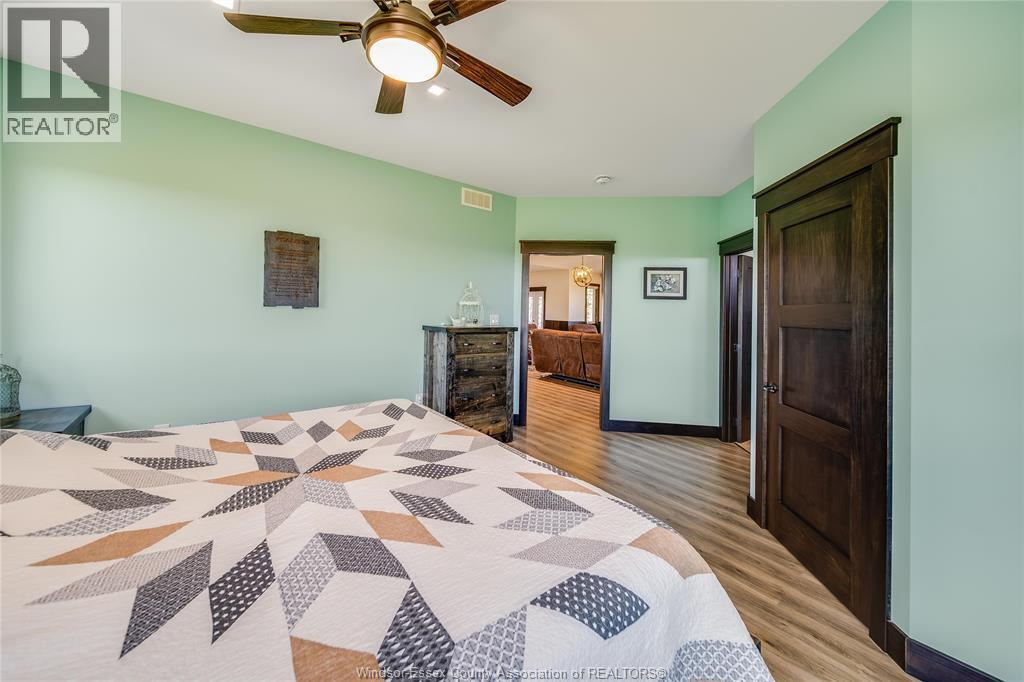
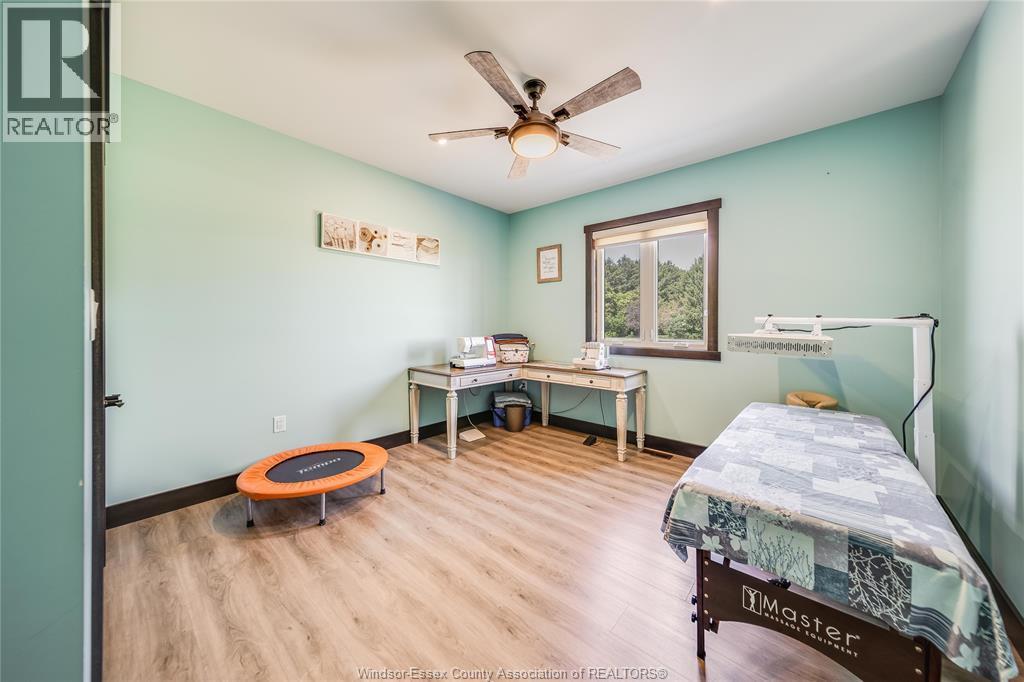
1764 Third Concession Line, Wheatley, ON - Indoor Photo Showing Bedroom
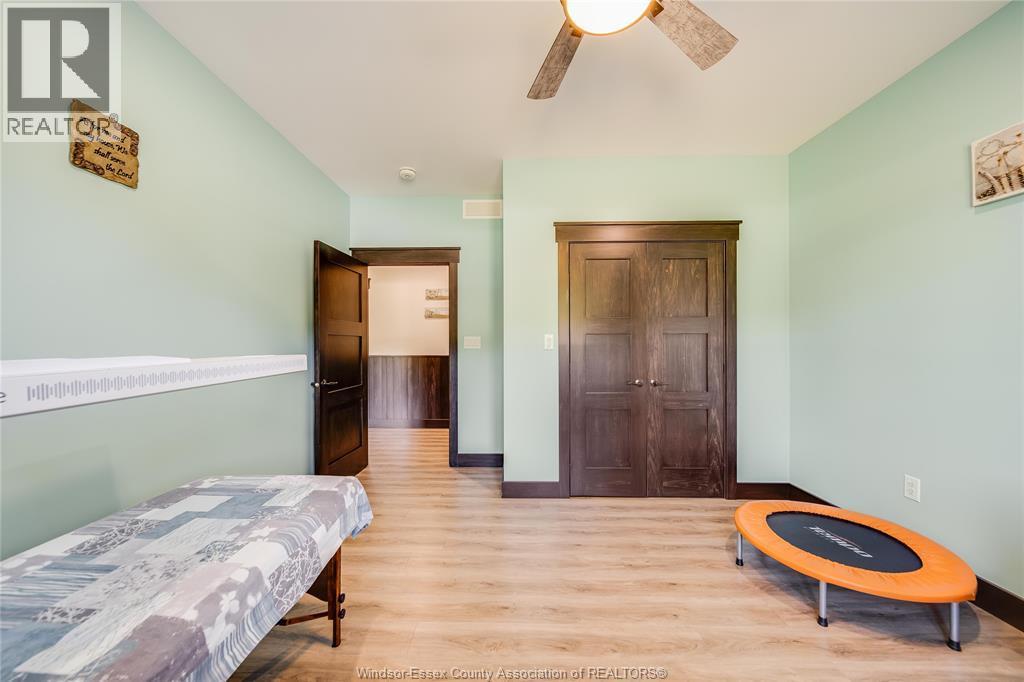
1764 Third Concession Line, Wheatley, ON - Indoor Photo Showing Other Room
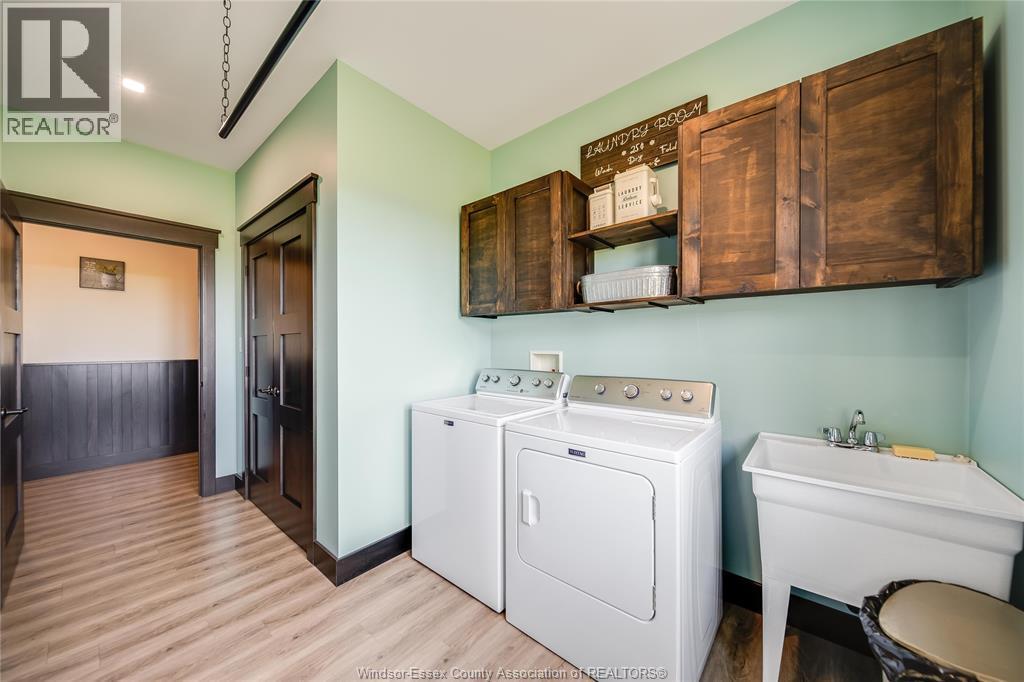
1764 Third Concession Line, Wheatley, ON - Indoor Photo Showing Laundry Room
1764 Third Concession Line, Wheatley, ON - Indoor Photo Showing Bathroom
1764 Third Concession Line, Wheatley, ON - Indoor
1764 Third Concession Line, Wheatley, ON - Indoor Photo Showing Bathroom
1764 Third Concession Line, Wheatley, ON - Indoor Photo Showing Other Room
1764 Third Concession Line, Wheatley, ON - Outdoor With Deck Patio Veranda
1764 Third Concession Line, Wheatley, ON - Outdoor
1764 Third Concession Line, Wheatley, ON - Outdoor With View
1764 Third Concession Line, Wheatley, ON - Outdoor With Exterior
1764 Third Concession Line, Wheatley, ON - Outdoor
1764 Third Concession Line, Wheatley, ON - Indoor Photo Showing Other Room
1764 Third Concession Line, Wheatley, ON - Indoor
1764 Third Concession Line, Wheatley, ON - Outdoor With View
Matterport
1764 Third Concession Line, Wheatley, ON  - Outdoor
1764 Third Concession Line, Wheatley, ON - Outdoor
1764 Third Concession Line, Wheatley, ON - Indoor
1764 Third Concession Line, Wheatley, ON - Indoor Photo Showing Other Room
1764 Third Concession Line, Wheatley, ON - Indoor With Fireplace
1764 Third Concession Line, Wheatley, ON - Indoor Photo Showing Living Room With Fireplace
1764 Third Concession Line, Wheatley, ON - Indoor Photo Showing Living Room
1764 Third Concession Line, Wheatley, ON - Indoor Photo Showing Other Room
1764 Third Concession Line, Wheatley, ON - Indoor Photo Showing Dining Room
1764 Third Concession Line, Wheatley, ON - Indoor Photo Showing Kitchen With Upgraded Kitchen
1764 Third Concession Line, Wheatley, ON - Indoor
1764 Third Concession Line, Wheatley, ON - Indoor Photo Showing Kitchen With Upgraded Kitchen
1764 Third Concession Line, Wheatley, ON - Indoor
1764 Third Concession Line, Wheatley, ON - Indoor Photo Showing Bedroom
1764 Third Concession Line, Wheatley, ON - Indoor Photo Showing Bathroom
1764 Third Concession Line, Wheatley, ON - Indoor Photo Showing Office
1764 Third Concession Line, Wheatley, ON - Indoor Photo Showing Bedroom
1764 Third Concession Line, Wheatley, ON - Indoor Photo Showing Other Room
1764 Third Concession Line, Wheatley, ON - Indoor Photo Showing Laundry Room
1764 Third Concession Line, Wheatley, ON - Indoor Photo Showing Bathroom
1764 Third Concession Line, Wheatley, ON - Indoor
1764 Third Concession Line, Wheatley, ON - Indoor Photo Showing Bathroom
1764 Third Concession Line, Wheatley, ON - Indoor Photo Showing Other Room
1764 Third Concession Line, Wheatley, ON - Outdoor With Deck Patio Veranda
1764 Third Concession Line, Wheatley, ON - Outdoor
1764 Third Concession Line, Wheatley, ON - Outdoor With View
1764 Third Concession Line, Wheatley, ON - Outdoor With Exterior
1764 Third Concession Line, Wheatley, ON - Outdoor
1764 Third Concession Line, Wheatley, ON - Indoor Photo Showing Other Room
1764 Third Concession Line, Wheatley, ON - Indoor
1764 Third Concession Line, Wheatley, ON - Outdoor With View
  • Advertising
Are you a real estate investor?
1764 THIRD CONCESSION LINE, Wheatley, Ontario, N0P 2P0
$1,199,000

3 Beds

2 Baths

Property Information:

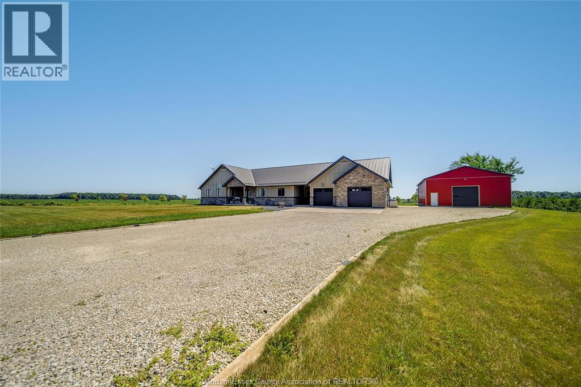
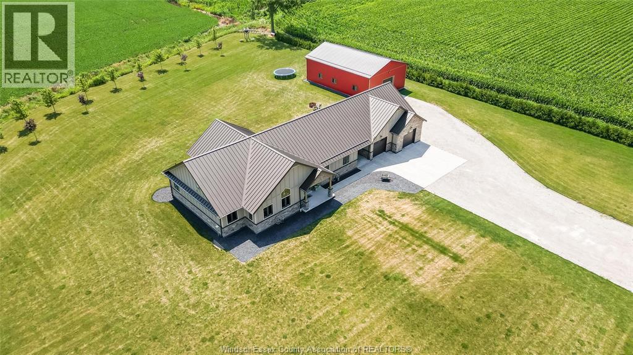
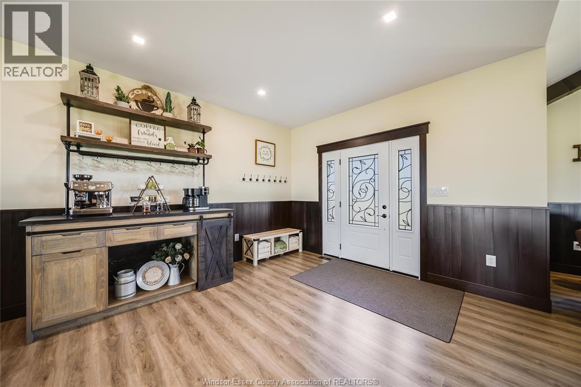
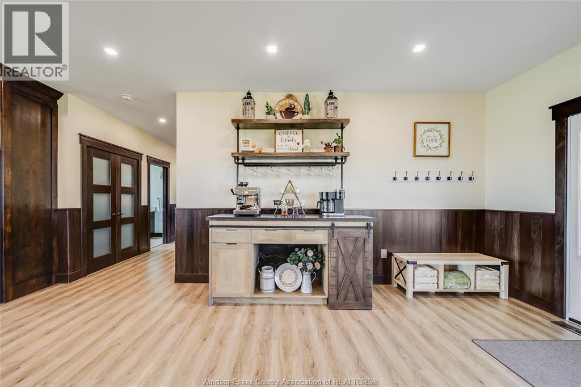
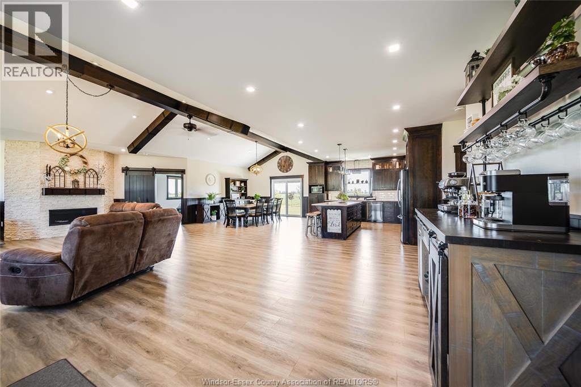
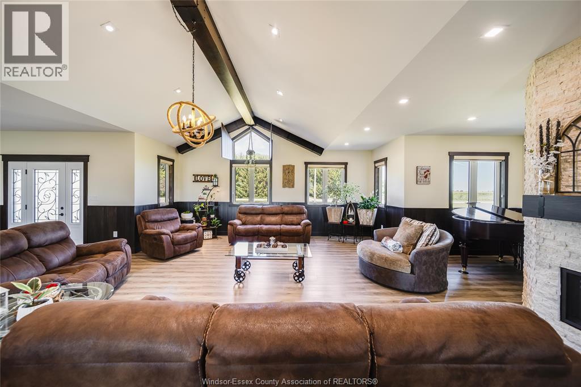
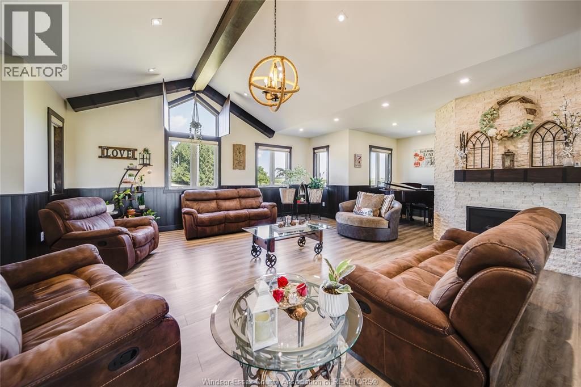
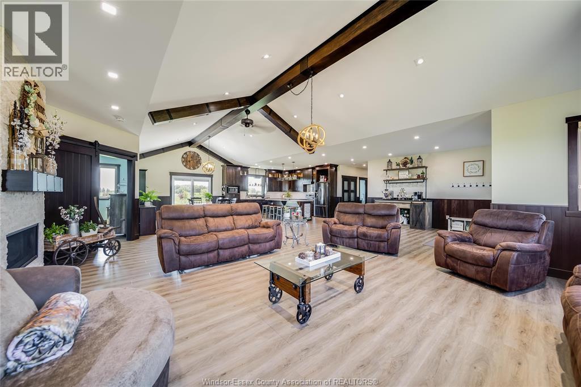
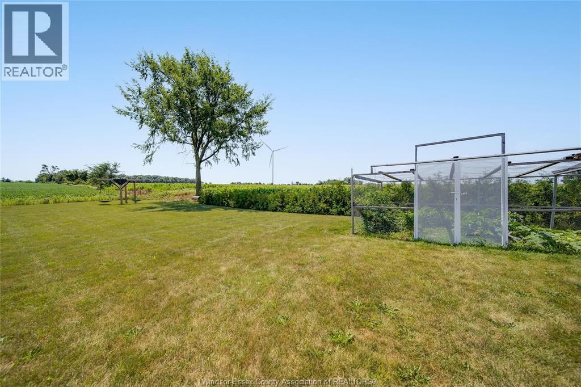
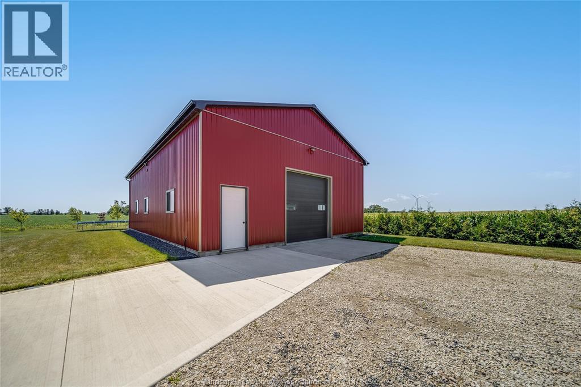
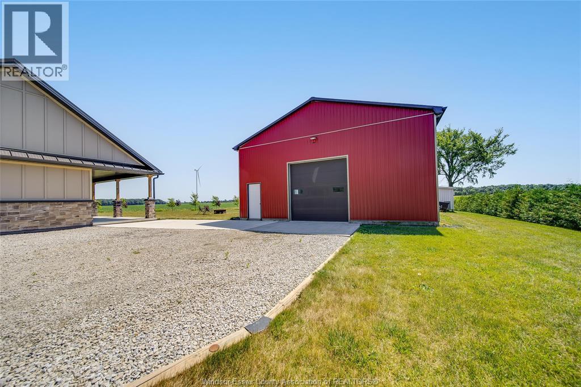
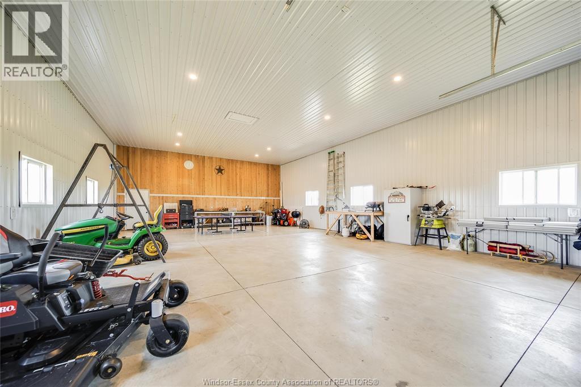
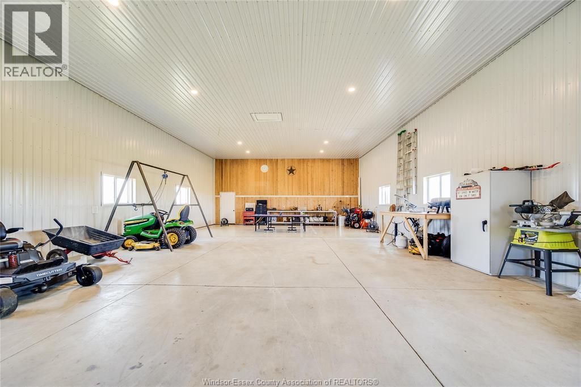
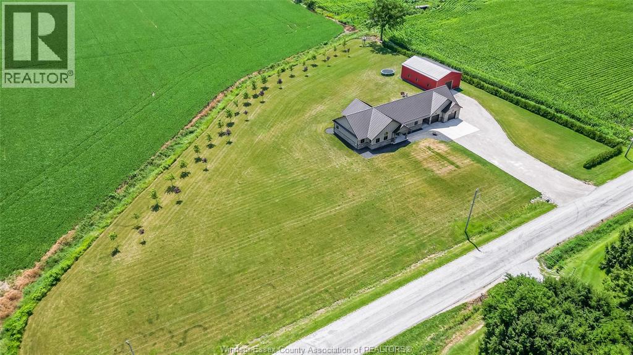
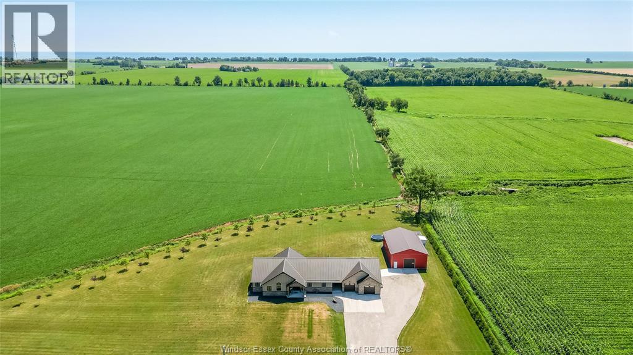
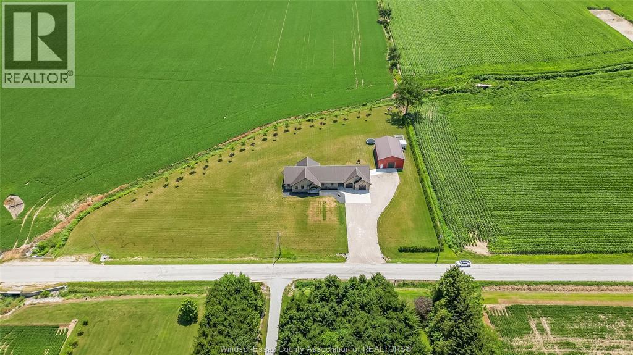
Welcome to 1764 Third Concession Line, Wheatley, Ontario—where modern country living meets comfort, privacy, and exceptional functionality. Built in 2018, this stunning sprawling ranch is nestled on over 2.2 acres in a peaceful rural setting with no rear neighbours, offering the perfect escape while remaining just minutes from everyday conveniences. Step inside to discover a bright, open-concept layout featuring vaulted ceilings that create an airy and inviting atmosphere. The thoughtfully designed main living space includes a spacious living area, dedicated dining space, and a stylish coffee bar, making it ideal for both entertaining and everyday living. With 3 generous bedrooms and 2 full bathrooms, this home offers the perfect balance of comfort and practicality. Designed for year-round efficiency and peace of mind, the home features in-floor heating, a fully insulated crawl space, and a standby generator with an automatic transfer switch, ensuring uninterrupted comfort no matter the season. Outside, the impressive curb appeal continues with a massive driveway leading to a 2.5-car attached garage with convenient inside entry. A standout feature of the property is the incredible 30' x 50' insulated workshop, complete with concrete floors and durable epoxy in areas—ideal for hobbyists, entrepreneurs, car enthusiasts, or anyone needing exceptional workspace and storage. Located in the heart of Wheatley's scenic countryside, you'll enjoy easy access to local amenities, beautiful provincial parks, conservation areas, beaches, walking and cycling trails, and countless opportunities to embrace the outdoor lifestyle If you've been searching for the perfect combination of modern construction, rural tranquility, and exceptional outbuildings, 1764 Third Concession Line is a property you won't want to miss. (id:27)

Building Features:

  • Style: Detached
  • Building Type: House
  • Architectural Style: Rancher
  • Construction Style - Attachment: Detached
  • Exterior Finish: Stone
  • Fireplace Type:
  • Floor Space: 2400 sqft Square Feet
  • Flooring Type: Laminate
  • Foundation Type: Concrete
  • Total Finished Area: 2400 sqft Square Feet
  • Heating Type: Forced air
  • Heating Fuel: Propane
  • Cooling Type: Central air conditioning
  • Appliances: Dishwasher, Dryer, Refrigerator, Stove, Washer

Property Features:

  • OwnershipType: Freehold
  • Property Type: Single Family
  • Built in: 2018
  • Features: Double width or more driveway, Paved driveway
  • Floor Space (approx): 2400 Square Feet
  • Irregular: Yes
  • Landscape Features: Landscaped
  • Lot Size: 417.14 X IRR / 2.284 AC
  • Zoning: A2
  • Sewer: Septic System
  • Parking Type: Attached garage, Garage, Inside Entry

Rooms:

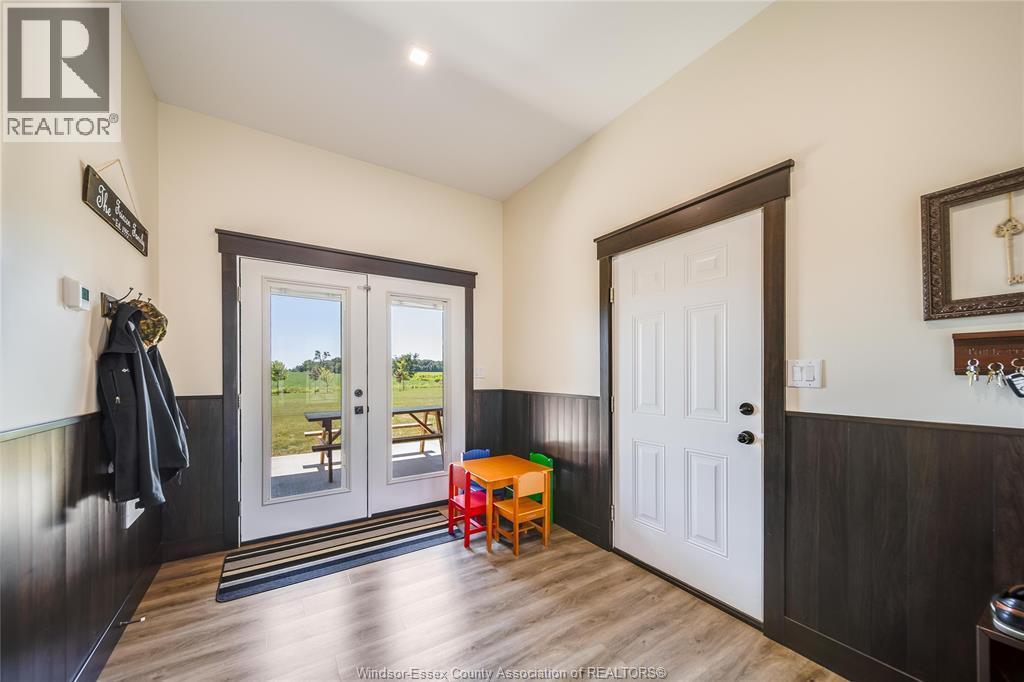
  • Mudroom Main Level Measurements not available
  • Laundry Main Level Measurements not available
  • Bathroom Main Level Measurements not available
  • Bathroom Main Level Measurements not available
  • Bedroom Main Level Measurements not available
  • Bedroom Main Level Measurements not available
  • Playroom Main Level Measurements not available
  • Kitchen Main Level Measurements not available
  • Living Main Level Measurements not available
  • Foyer Main Level Measurements not available

Courtesy of: REMAX CARE REALTY
REALTOR.ca  

QuickQuoteTM Powered by RPS
Thinking of Selling?

Start by finding out what your home might be worth in today's market.

Location of 1764 THIRD CONCESSION LINE, Wheatley, Ontario, N0P 2P0

Demographic Information of 1764 THIRD CONCESSION LINE, Wheatley, Ontario, N0P 2P0

Life Stage

Older Parents, Younger Kids

Employment Type

Blue Collar/Primary

Average Household Income

$100,000.00

Average Number of Children

2.60

Household Population

Household Structure

Age of Population

Education

Education Level

No certificate/diploma/degree

31.12 %

High school certificate or equivalent

24.44 %

Apprenticeship trade certificate/diploma

11.11 %

College/non-university certificate

17.78 %

University Degree

15.55 %

Commuter

Travel To Work

By Car

93.75 %

By Public Transit

0.0 %

By Walking

0.0 %

By Bicycle

0.0 %

By Other Methods

6.25 %

Cultural Diversity

Knowledge of Official Language

Mother Tongue

Building Information

Building Type

Apartments (Low and High Rise)

Houses

100.0 %

Own Vs. Rent