Button CopyPathCircle CloseCircle Left ArrowArrow Down Icon GreyClosecirclecircleBurger
  • Advertising

H 28 - 7489 SIDEROAD 5. E, Wellington North, Ontario, N0G 2L0

MLS® # X13509082
House For Sale In Wellington North, Ontario
$49,900

2 Beds

1 Bath

H 28 - 7489 Sideroad 5. E, Wellington North, ON
  • Advertising
H 28 - 7489 SIDEROAD 5. E, Wellington North, Ontario, N0G 2L0
$49,900

2 Beds

1 Bath

Property Information:

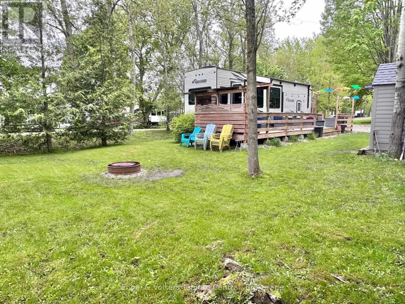
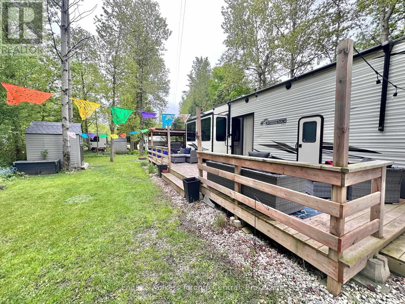
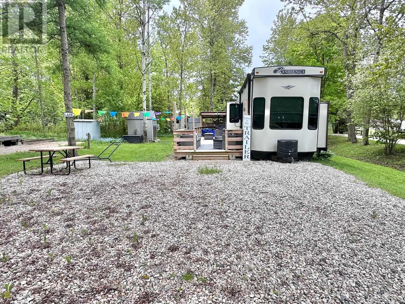
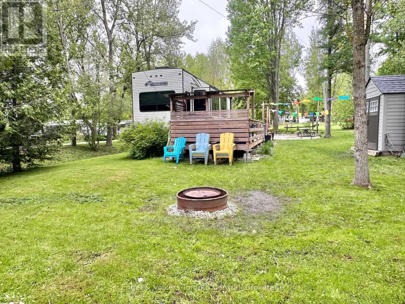
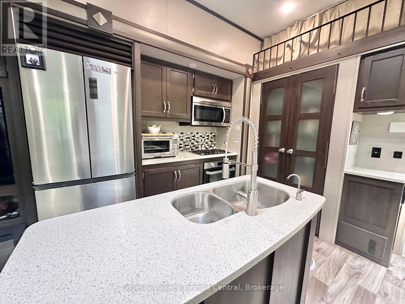
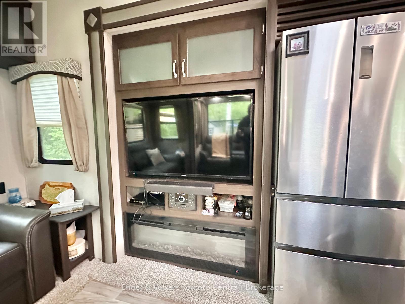
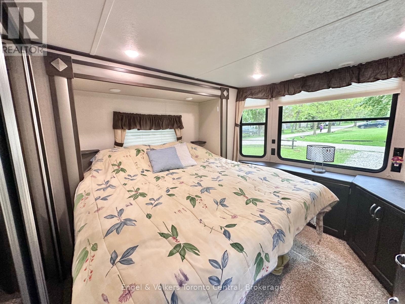
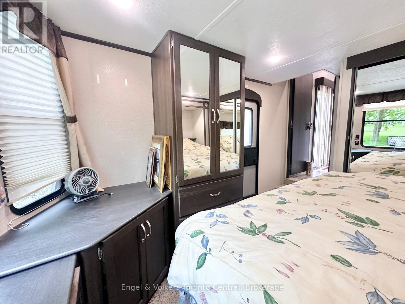
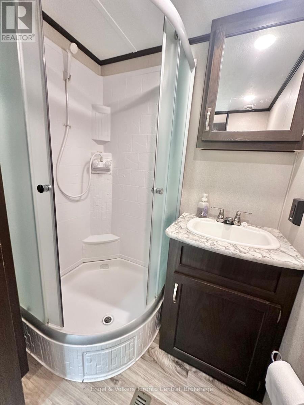
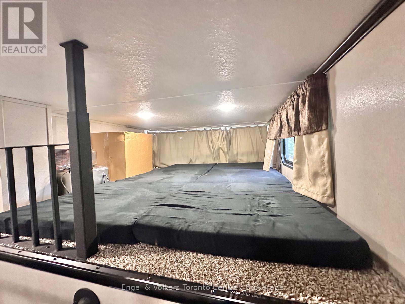
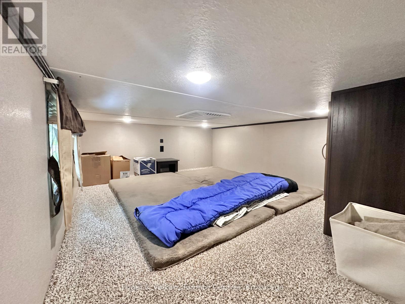
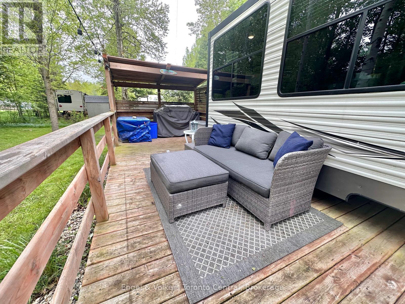
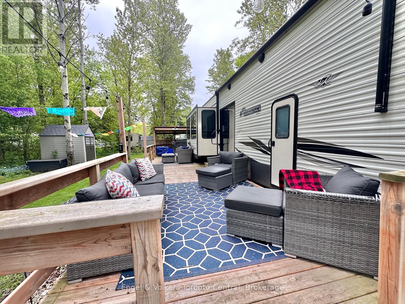
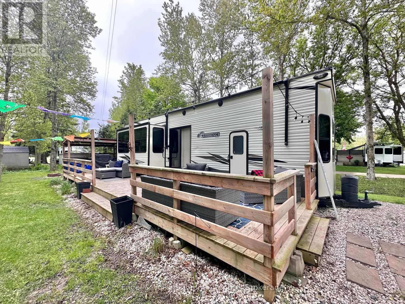
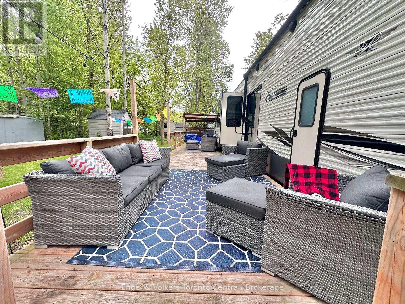
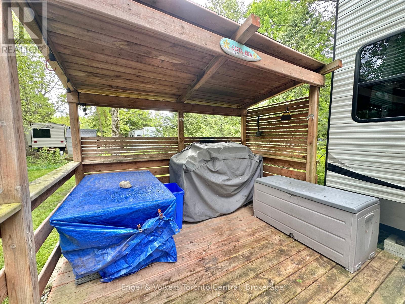
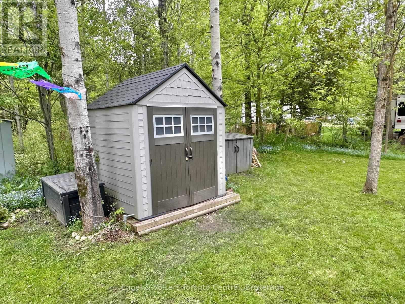
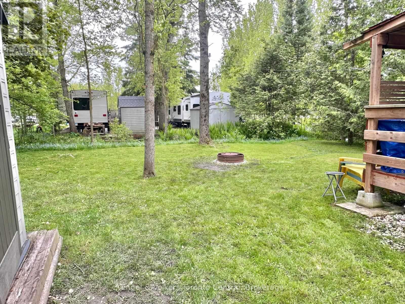
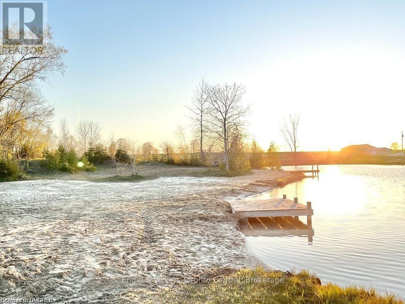
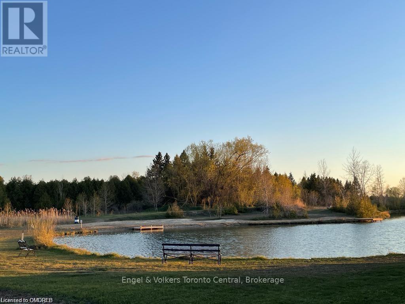
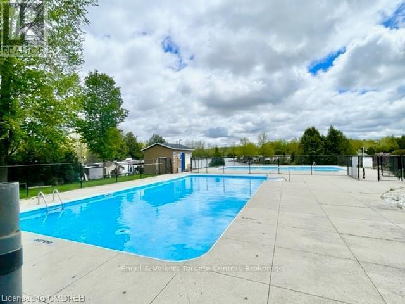
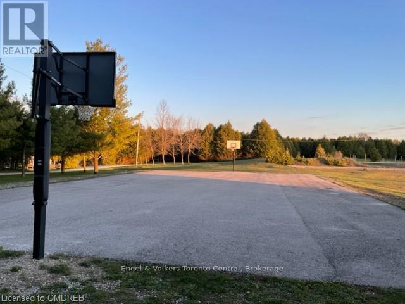
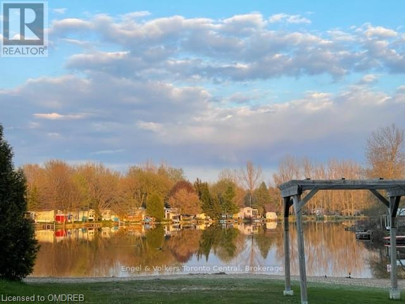
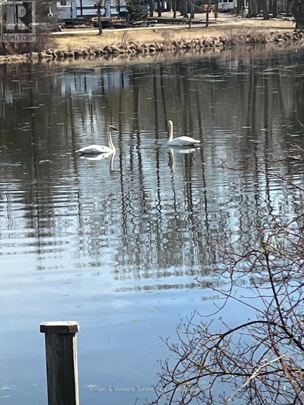
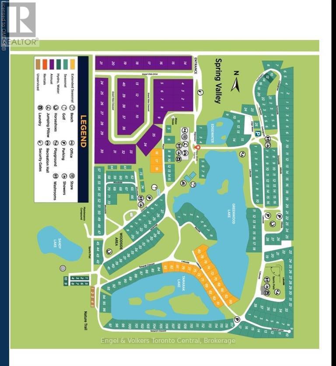
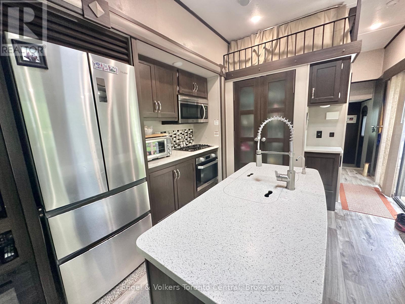
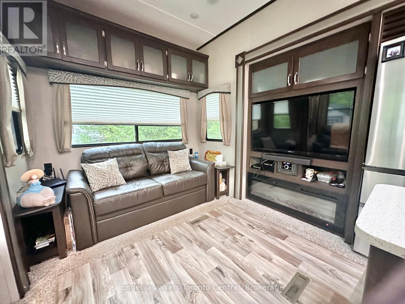
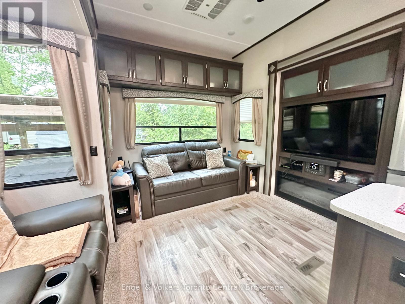
Looking for the perfect summer getaway? This beautiful Keystone Residence 40FLFT offers an ideal cottage alternative with all the space and comfort you need for relaxing weekends and memorable family time. With three generous sleeping areas, including a spacious primary bedroom featuring a king-sized bed, a large closet, built-in dresser, and a vanity, there's room for everyone. Upstairs, two oversized loft spaces provide the perfect retreat for kids or guests, with plenty of room to sleep, play, and hang out.The three slide-outs create a bright, open interior that feels roomy and inviting. The living area is outfitted with stylish leather furniture, including a pull-out sleeper sofa for additional guests, and a built-in entertainment centre complete with an elegant fireplace and TV perfect for cozy evenings after a day outdoors. An upgraded hot water tank ensures long, comfortable showers, adding to the home-like feel of this exceptional unit. Outside you will find a private and very large lot with deck, covered barbq area and a shed for extra storage. Located in the popular Spring Valley Resort, this seasonal property offers access to a wide range of amenities.Enjoy two swimming pools (one adult-only and one family pool), sandy beach area and spring fed swimming lake, 2 non-motorized lakes ideal for kayaking, paddle boating, swimming, and fishing, as well as mini-putt and organized recreational programs for the whole family. 2026 fees are $5,095.00 and include everything but the hydro, propane, and internet, if you choose to install it. There are no additional fees for visitors, property taxes, water, etc. (id:27)

Building Features:

  • Style: Mobile
  • Building Type: Mobile Home
  • Amenities:
  • Basement Type: None
  • Exterior Finish: Aluminum siding
  • Fireplace: Yes
  • Floor Space: 0 - 699 sqft Square Feet
  • Heating Type: Forced air
  • Heating Fuel: Propane
  • Cooling Type: Central air conditioning
  • Appliances:

Property Features:

  • Property Type: Single Family
  • Amenities Nearby: Hospital
  • Floor Space (approx): 0 - 699 Square Feet
  • Irregular: Yes
  • Lot Frontage: 40 Feet
  • Lot Size: 40 FT
  • Zoning: rec
  • Sewer: Septic System
  • Parking Type: No Garage
  • No. of Parking Spaces: 2
Rooms:
  • Kitchen Main Level 2.43 m x 2.43 m
  • Living Main Level 2.43 m x 2.43 m
  • Primary Bedroom Main Level 2.74 m x 2.43 m
  • Bedroom Main Level 2.43 m x 1.52 m
  • Bathroom Main Level 1.50 m x 2.00 m

Convert Measurement to:
Courtesy of: Engel & Volkers Toronto Central

REALTOR.ca  

Location of H 28 - 7489 SIDEROAD 5. E, Wellington North, Ontario, N0G 2L0

Demographic Information of H 28 - 7489 SIDEROAD 5. E, Wellington North, Ontario, N0G 2L0

Life Stage

Older Parents, Younger Kids

Employment Type

Blue Collar/Primary

Average Household Income

$86,680.60

Average Number of Children

2.26

Household Population

Household Structure

Age of Population

Education

Education Level

No certificate/diploma/degree

41.49 %

High school certificate or equivalent

30.83 %

Apprenticeship trade certificate/diploma

5.75 %

College/non-university certificate

21.42 %

University Degree

0.51 %

Commuter

Travel To Work

By Car

98.94 %

By Public Transit

0.0 %

By Walking

0.0 %

By Bicycle

0.0 %

By Other Methods

1.06 %

Cultural Diversity

Knowledge of Official Language

Mother Tongue

Building Information

Building Type

Apartments (Low and High Rise)

2.68 %

Houses

97.32 %

Own Vs. Rent