Button CopyPathCircle CloseCircle Left ArrowArrow Down Icon GreyClosecirclecircleBurger

94 MCCARRON Crescent, Waterloo, Ontario, N2L 5N2

MLS® # 40843672
House For Sale In Beechwood, Waterloo, Ontario
$1,124,900 QuickQuoteTM: $930K - $1.2M

4+2 Beds

3 Baths

94 Mccarron Crescent, Waterloo, ON
Virtual Tour
94 Mccarron Crescent, Waterloo, ON
  • Advertising
Are you a real estate investor?
94 MCCARRON Crescent, Waterloo, Ontario, N2L 5N2
$1,124,900

6 Beds

3 Baths

Property Information:

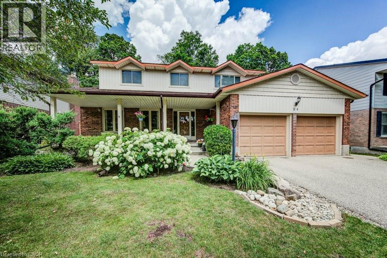
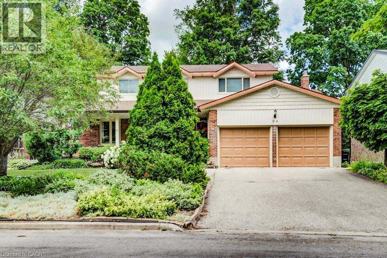
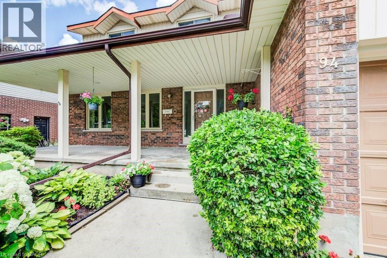
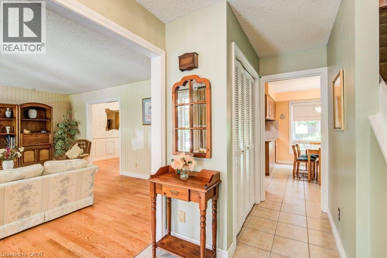
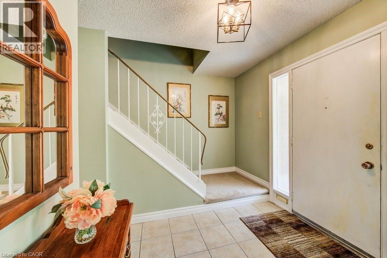
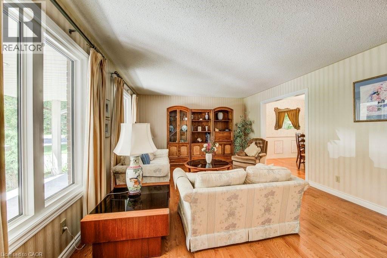
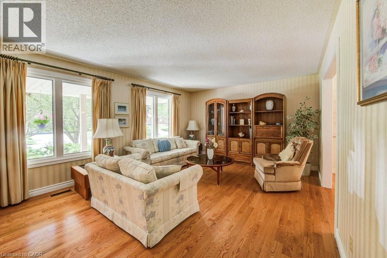
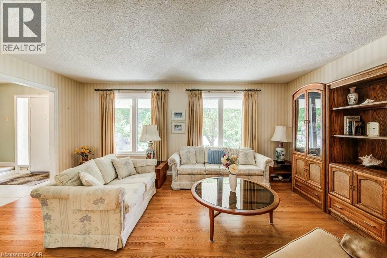
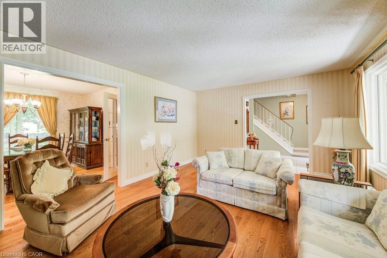
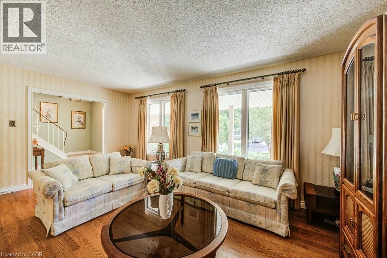
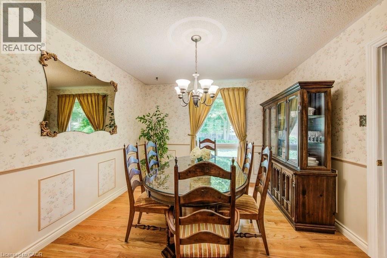
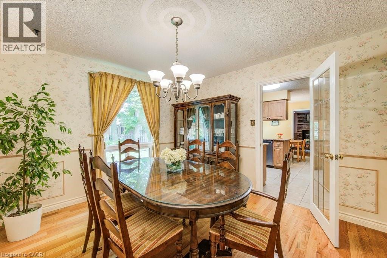
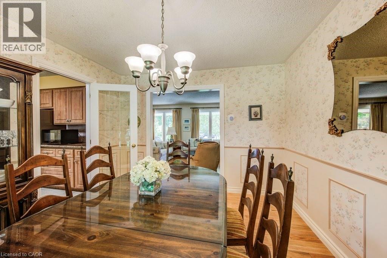
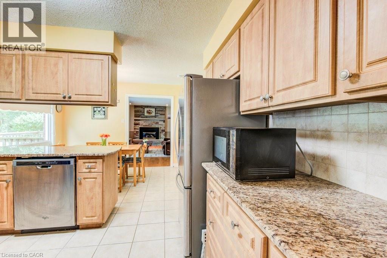
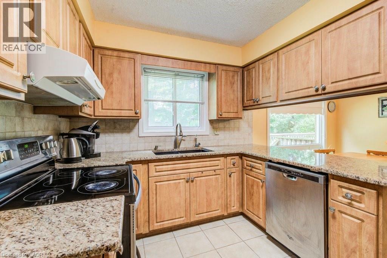
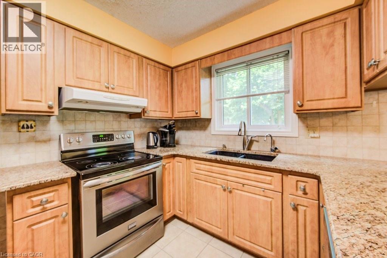
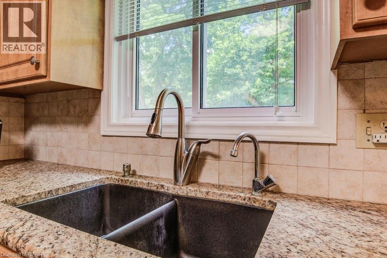
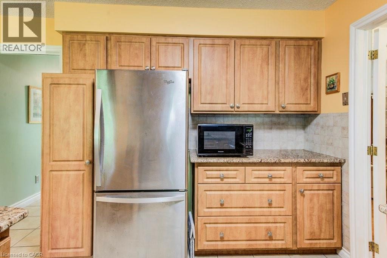
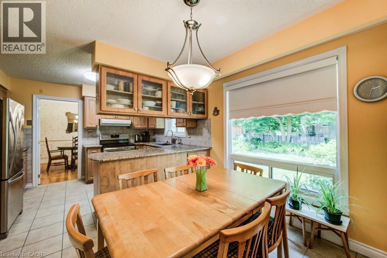
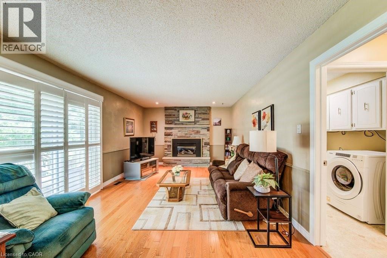
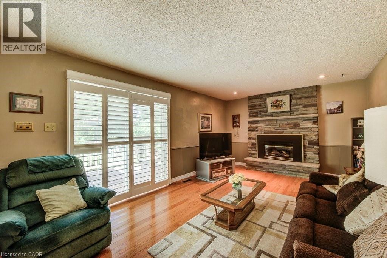
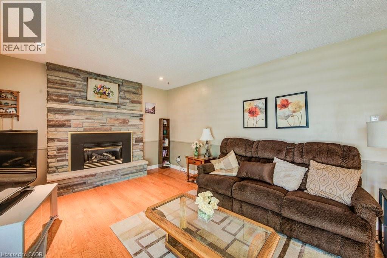
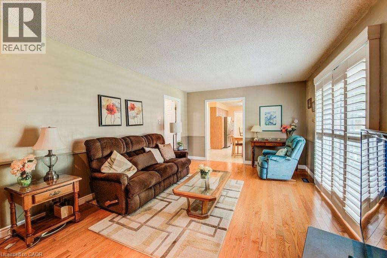
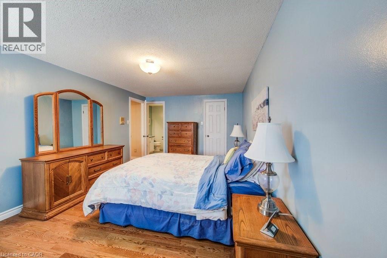
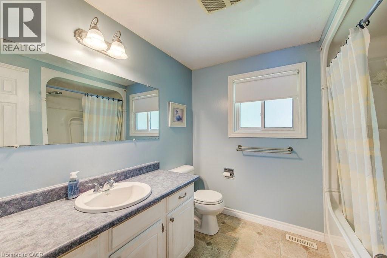
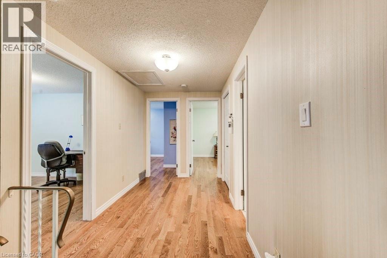
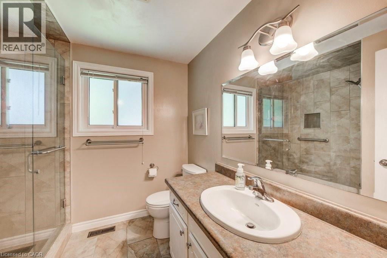
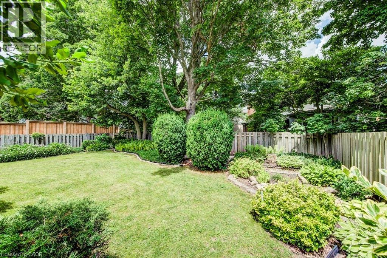
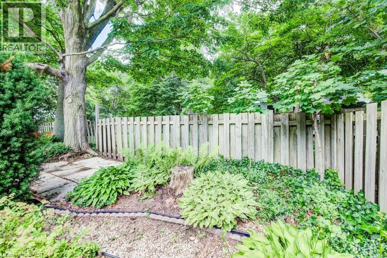
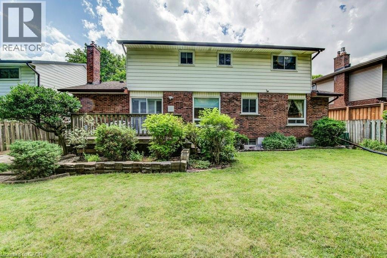
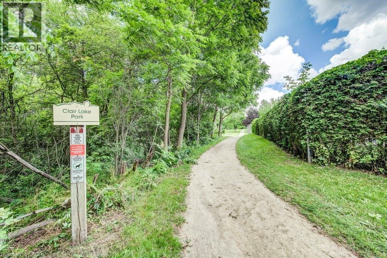
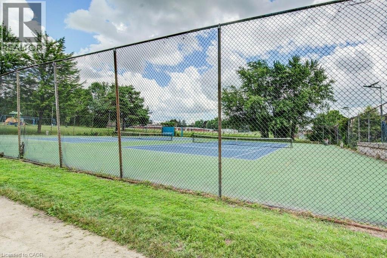
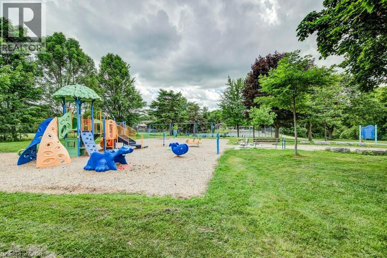
Discover 94 McCarron Crescent, Waterloo—a spacious family home in the heart of Beechwood South, one of Waterloo's most established and sought-after neighbourhoods. More than just a house, this is a place where families can put down roots, create lifelong memories, and experience everything that makes Beechwood South so special. Designed with family living in mind, this home offers a bright, flowing layout with 4 bedrooms, 3 bathrooms, a finished basement, a double garage, and a beautifully landscaped lot. Every room has been thoughtfully planned to provide space for gathering, quiet moments, and the everyday routines that turn a house into a home. Lovingly maintained by the same owners for years, this is a home where pride of ownership is evident throughout. It has been meticulously cared for, with improvements made thoughtfully and no deferred maintenance left behind—giving the next family confidence to move in and start making memories from day one. Life in Beechwood South is about so much more than your front door. Enjoy tree-lined streets, neighbourhood parks, the Beechwood South recreation centre with swimming pool, tennis courts and programming like tennis and swimming lessons, scenic walking trails, top-rated schools, shopping, and convenient access to the University of Waterloo, Wilfrid Laurier University, and Uptown Waterloo. If you're searching for a family home in Waterloo, a property that offers generous living spaces, an exceptional community, and a lifestyle that's hard to find, 94 McCarron Crescent in Beechwood South is a home you'll want to experience in person. Come check it out today! (id:27)

Building Features:

  • Style: Detached
  • Building Type: House
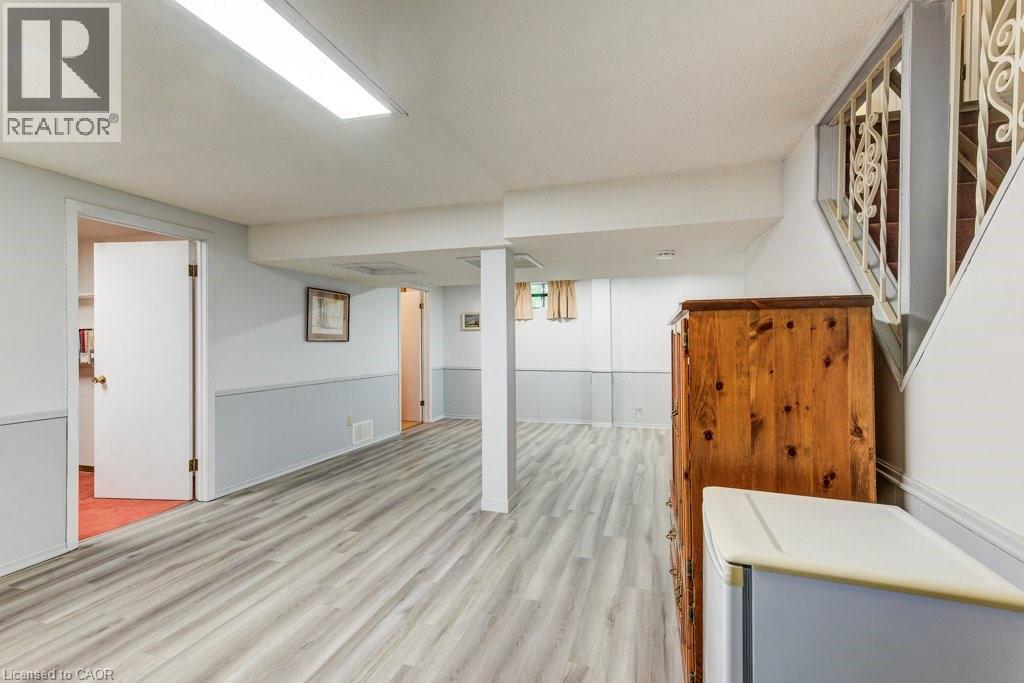
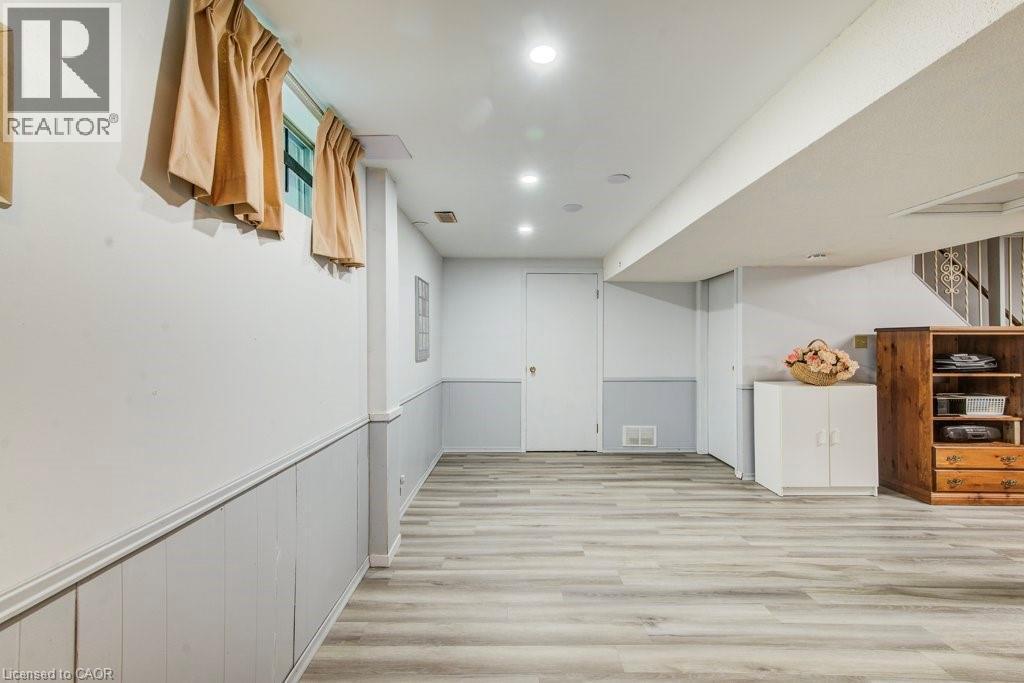
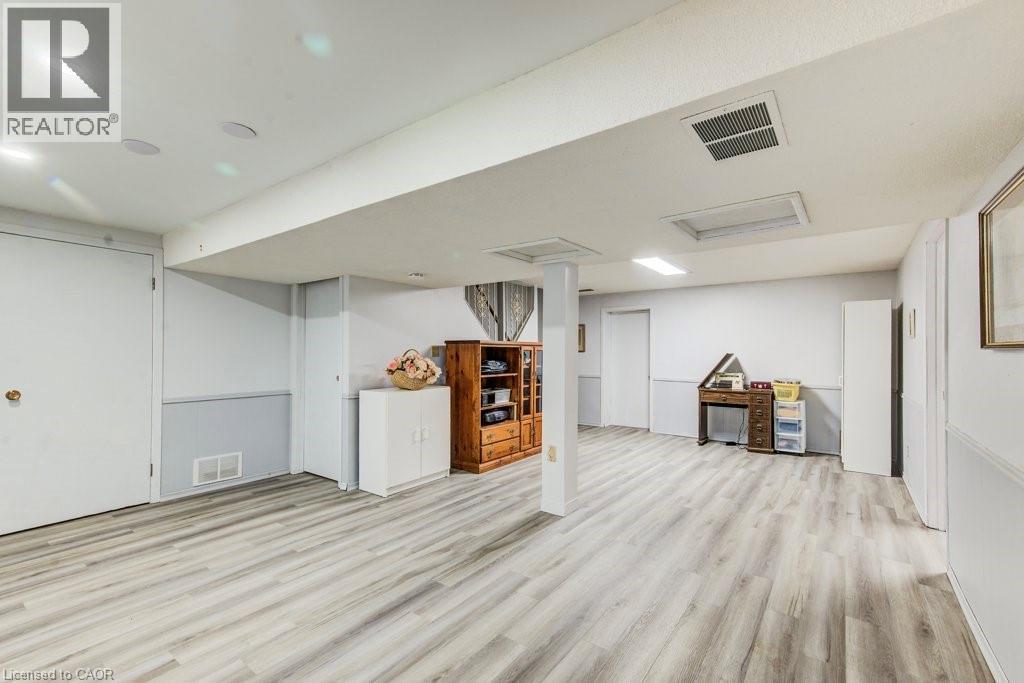
  • Basement Development: Finished
  • Basement Type: Full
  • Construction Style - Attachment: Detached
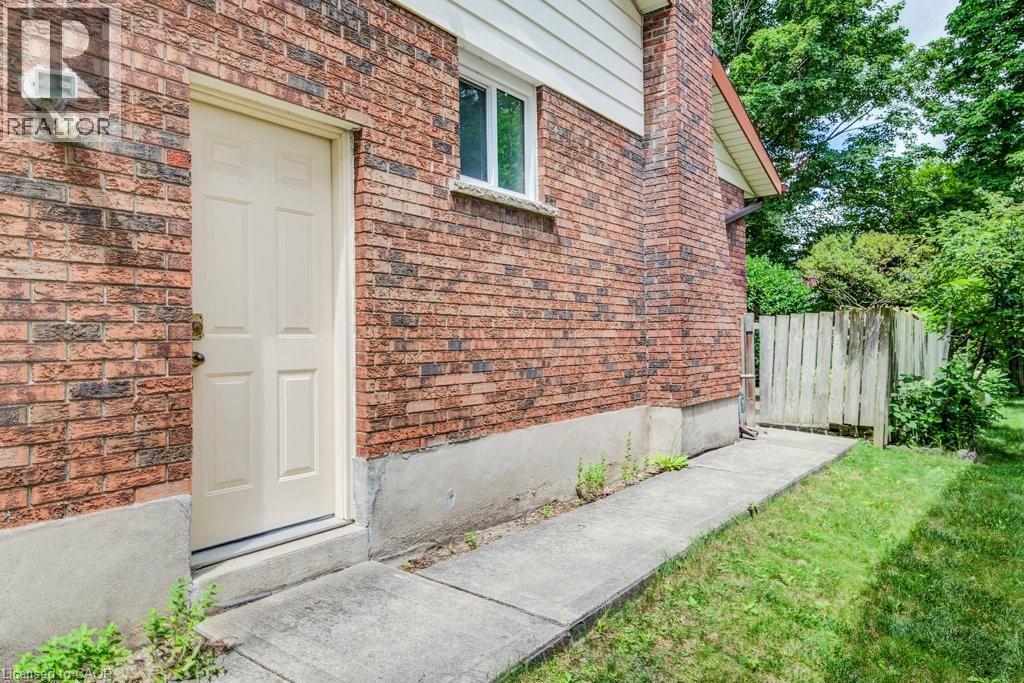
  • Exterior Finish: Vinyl siding
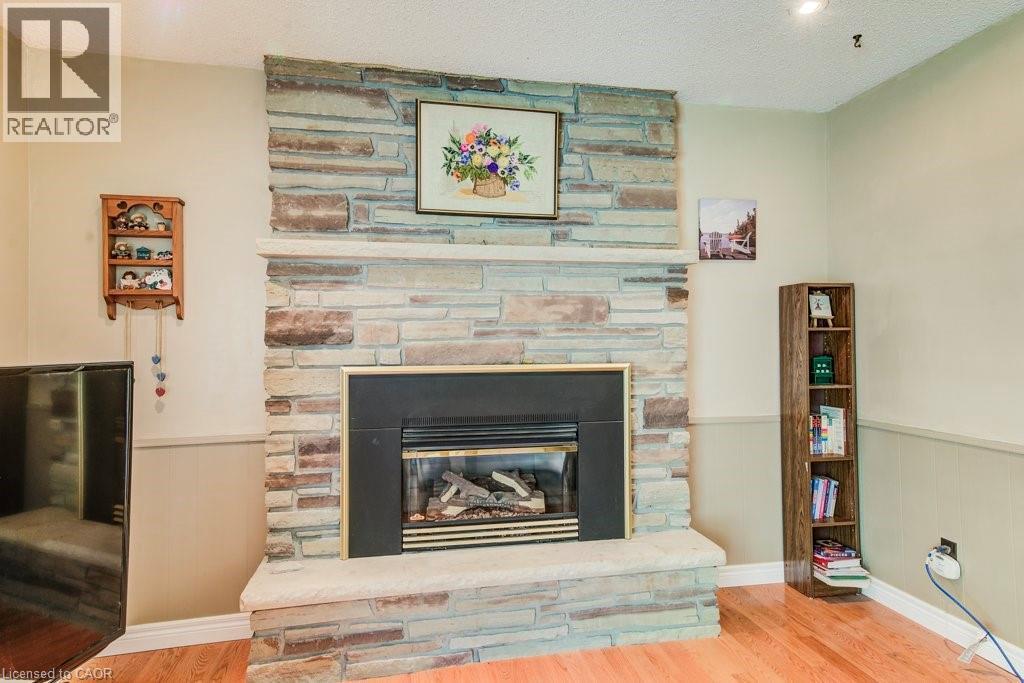
  • Fireplace: Yes
  • Floor Space: 3445 sqft Square Feet
  • Foundation Type: Poured Concrete
  • Heating Type: Forced air
  • Cooling Type: Central air conditioning
  • Appliances: Dishwasher, Dryer, Refrigerator, Stove, Washer

Property Features:

  • OwnershipType: Freehold
  • Property Type: Single Family
  • Half Bathrooms: 1
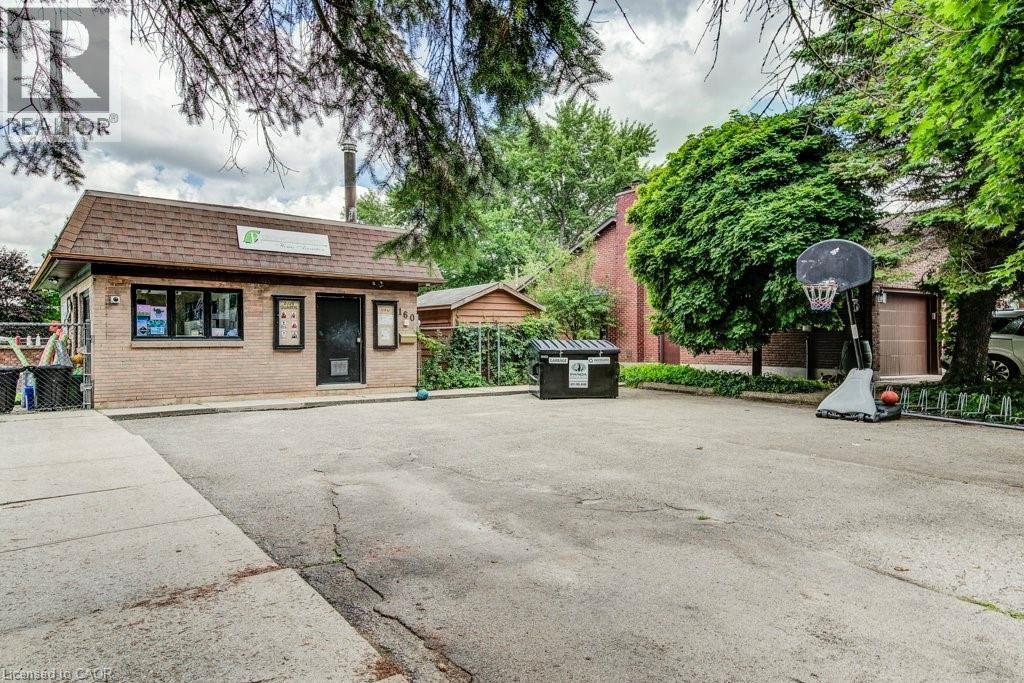
  • Amenities Nearby: Park, Playground, Public Transit, Schools
  • Community Features: Community Centre
  • Features: Ravine, Automatic Garage Door Opener
  • Fence Type: Fence
  • Floor Space (approx): 3445 Square Feet
  • Lot Depth: 110 Feet
  • Lot Frontage: 60 Feet
  • Pool Type: Pool
  • Structure Type: Tennis Court
  • Zoning: R1
  • Sewer: Municipal sewage system
  • Parking Type: Attached garage
  • No. of Parking Spaces: 6

Rooms:

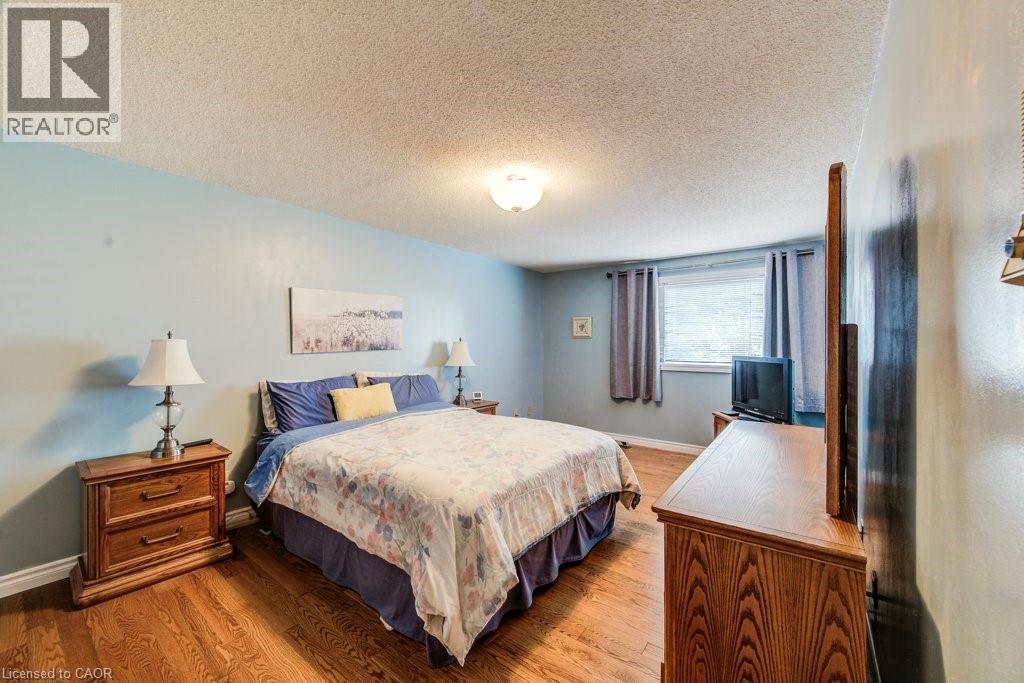
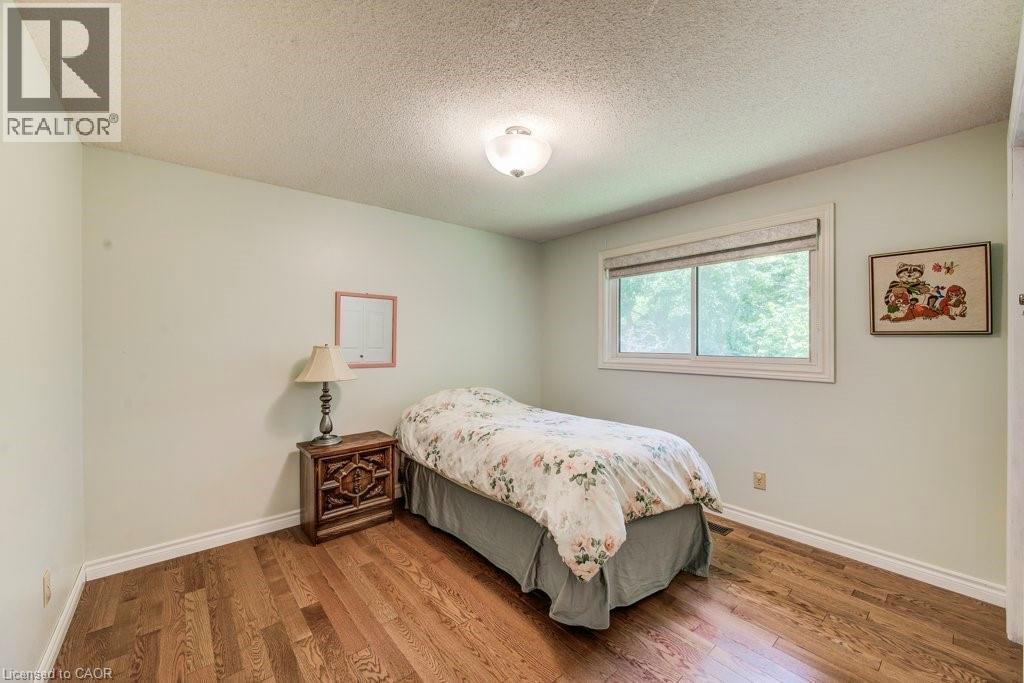
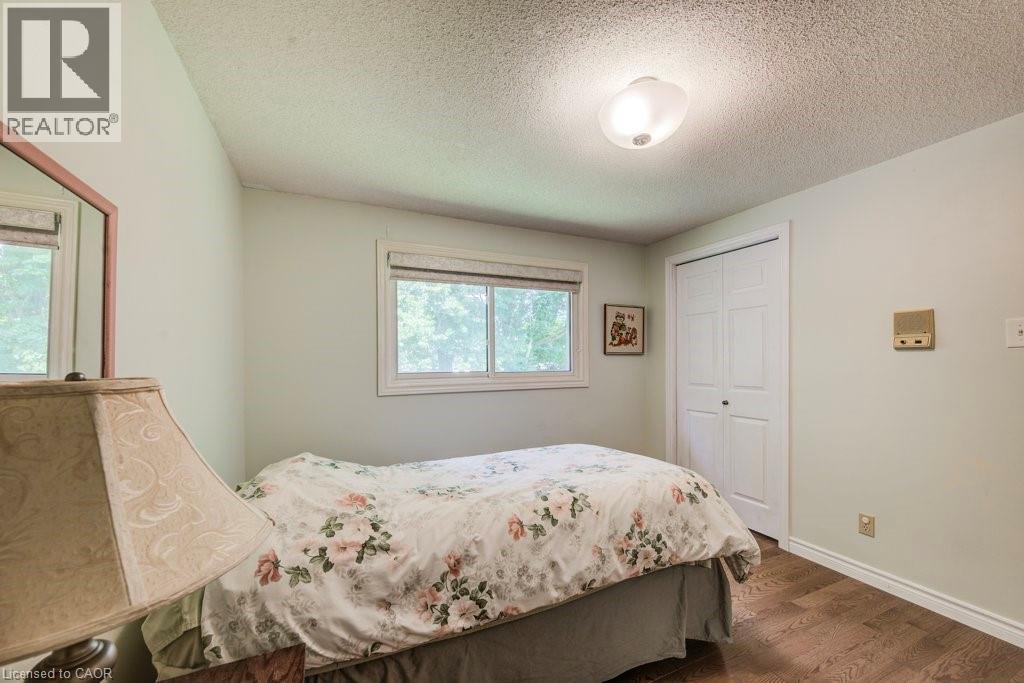
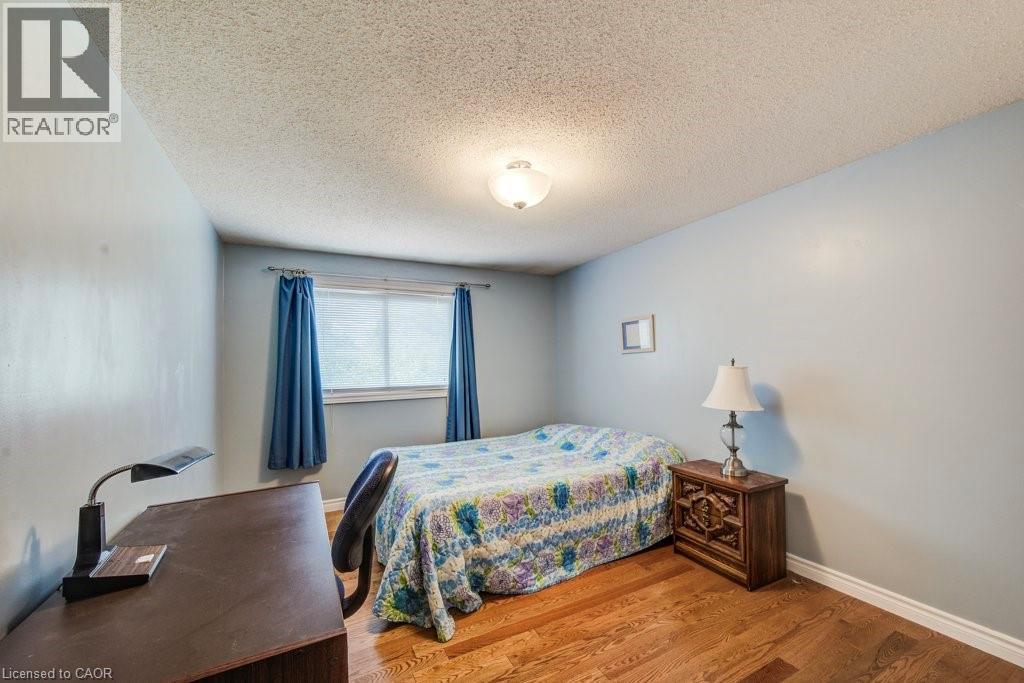
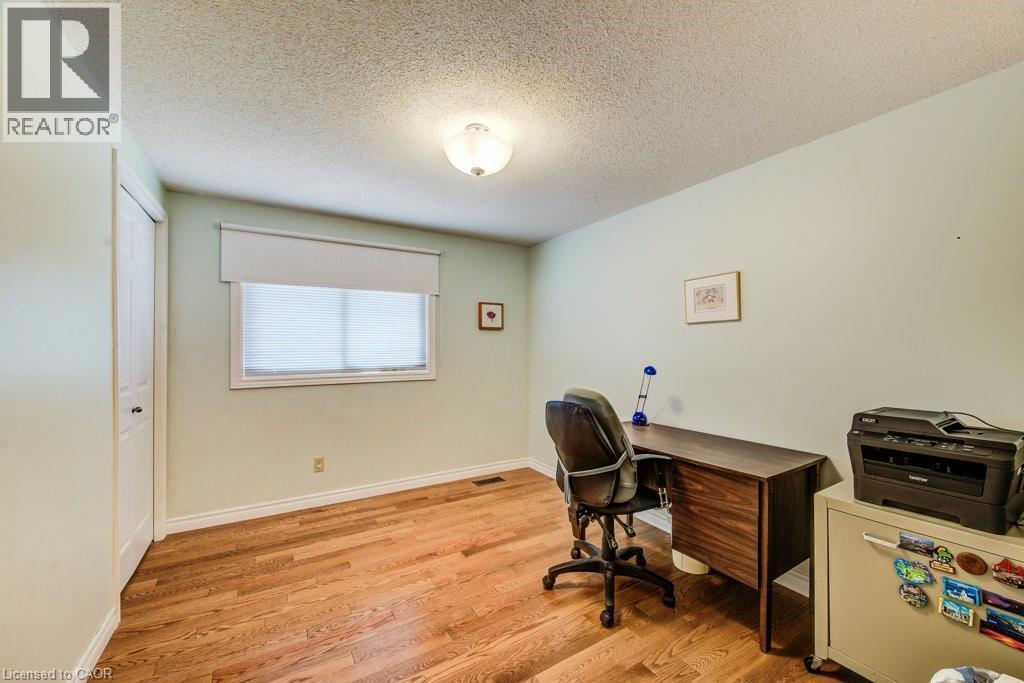
  • Primary Bedroom 2nd Level 18'6'' x 10'11''
  • Bedroom 2nd Level 11'5'' x 9'6''
  • Bedroom 2nd Level 15'1'' x 10'4''
  • Bedroom 2nd Level 10'11'' x 10'4''
  • Bathroom 2nd Level 7'5'' x 8'1''
  • Bathroom 2nd Level 7'5'' x 7'7''
  • Utility Basement Level 17'2'' x 20'10''
  • Recreation Room Basement Level 24'6'' x 16'7''
  • Cellar/Cold Room Basement Level 7'5'' x 13'4''
  • Bedroom Basement Level 12'2'' x 9'8''
  • Bedroom Basement Level 12'0'' x 9'8''
  • Living Main Level 13'2'' x 18'0''
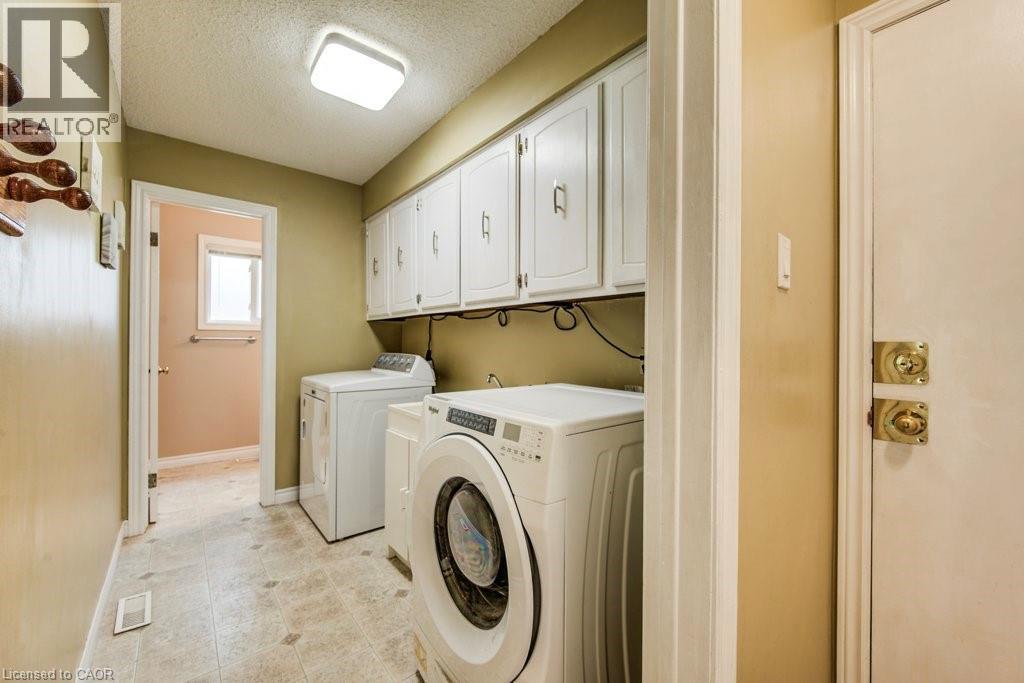
  • Laundry Main Level 5'9'' x 9'5''
  • Kitchen Main Level 12'0'' x 9'2''
  • Foyer Main Level 13'2'' x 5'7''
  • Family Main Level 11'11'' x 19'8''
  • Dining Main Level 12'0'' x 11'0''
  • Breakfast Main Level 12'0'' x 7'10''
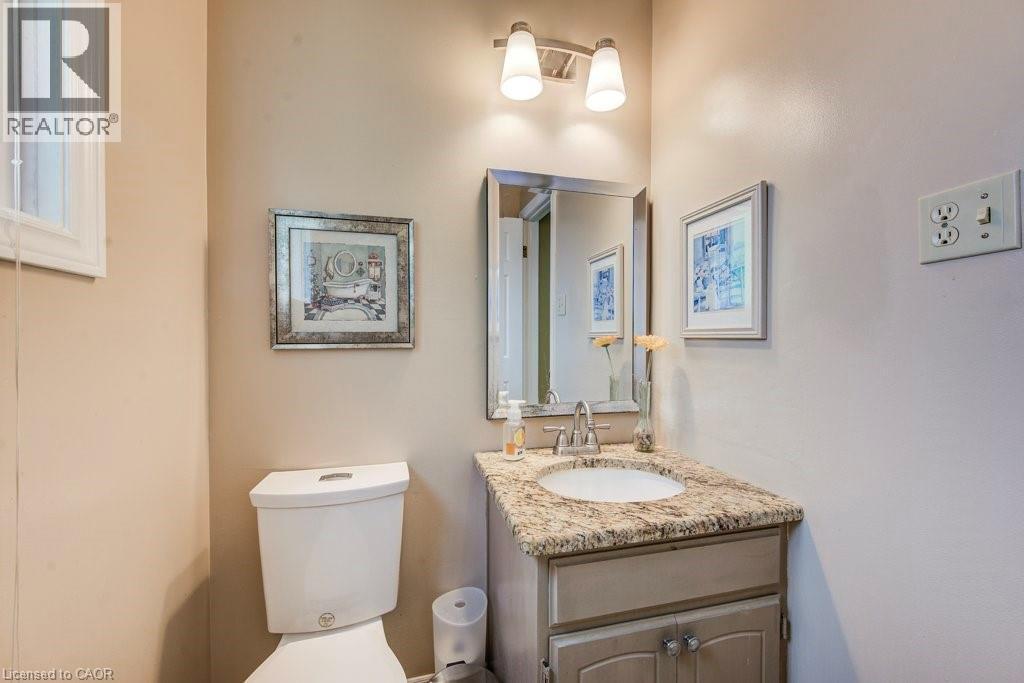
  • Bathroom Main Level 5'9'' x 4'7''

REALTOR.ca  

QuickQuoteTM Powered by RPS

Location of 94 MCCARRON Crescent, Waterloo, Ontario, N2L 5N2

Demographic Information of 94 MCCARRON Crescent, Waterloo, Ontario, N2L 5N2

Life Stage

Middle-Aged with Teens

Employment Type

White Collar

Average Household Income

$180,859.92

Average Number of Children

1.82

Household Population

Household Structure

Age of Population

Education

Education Level

No certificate/diploma/degree

8.67 %

High school certificate or equivalent

24.56 %

Apprenticeship trade certificate/diploma

2.68 %

College/non-university certificate

12.59 %

University certificate (below bachelor)

1.73 %

University Degree

49.77 %

Commuter

Travel To Work

By Car

82.64 %

By Public Transit

6.3 %

By Walking

1.93 %

By Bicycle

0.0 %

By Other Methods

9.13 %

Cultural Diversity

Knowledge of Official Language

Mother Tongue

Building Information

Building Type

Apartments (Low and High Rise)

Houses

99.98 %

Own Vs. Rent