Button CopyPathCircle CloseCircle Left ArrowArrow Down Icon GreyClosecirclecircleBurger

805 MUNICH Circle, Waterloo, Ontario, N2V 2N5

MLS® # 40836085
House For Sale In Columbia Hills, Waterloo, Ontario
$1,349,888 QuickQuoteTM: Not Available

4 Beds

4 Baths

805 Munich Circle, Waterloo, ON
  • Advertising
Are you a real estate investor?
805 MUNICH Circle, Waterloo, Ontario, N2V 2N5
$1,349,888

4 Beds

4 Baths

Property Information:

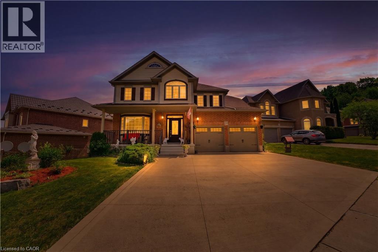
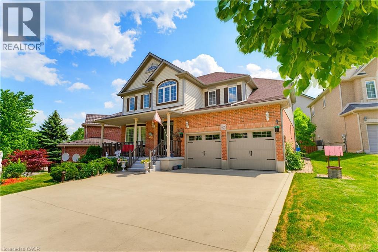
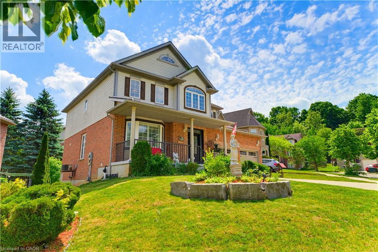
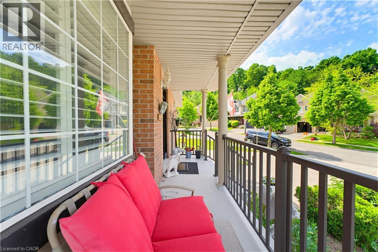
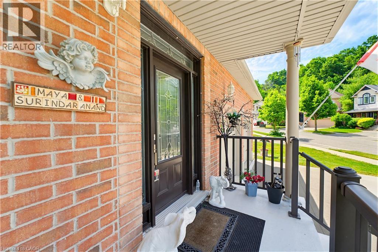
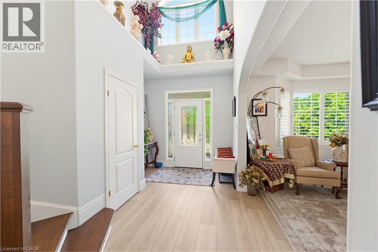
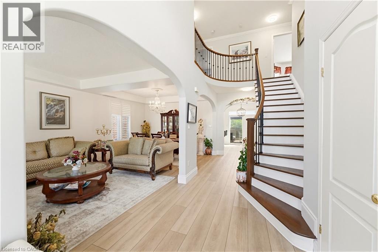
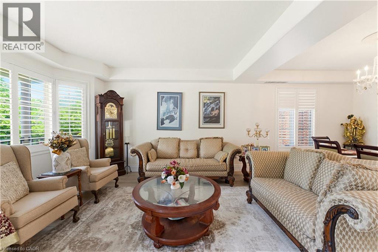
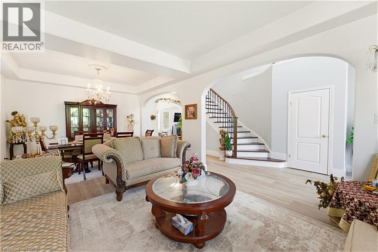
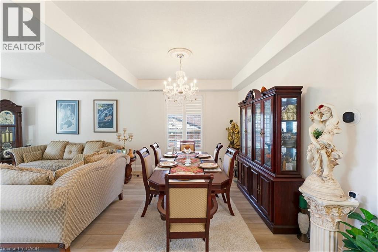
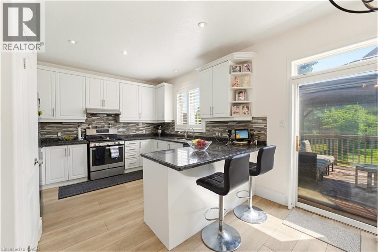
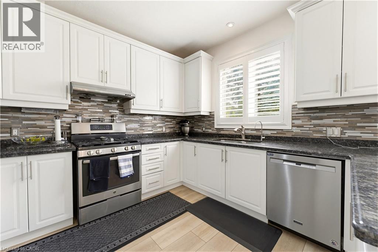
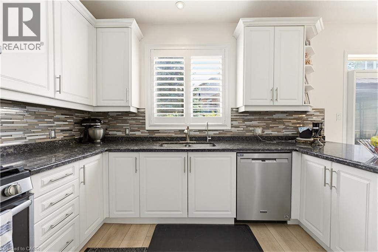
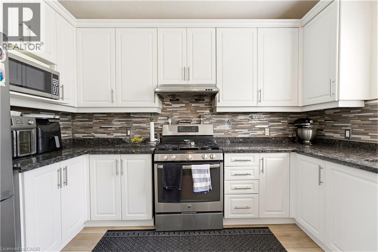
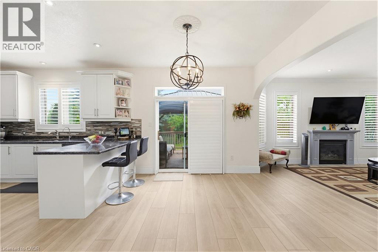
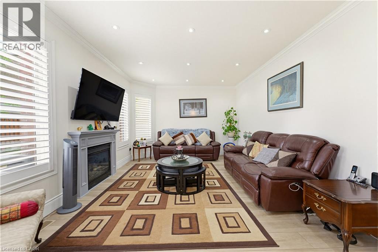
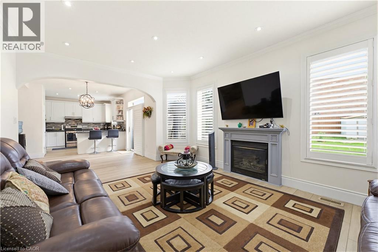
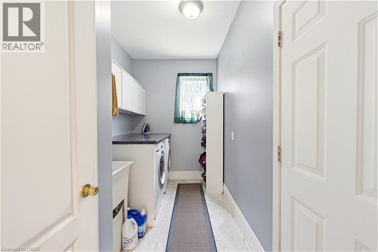
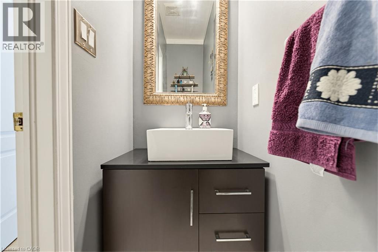
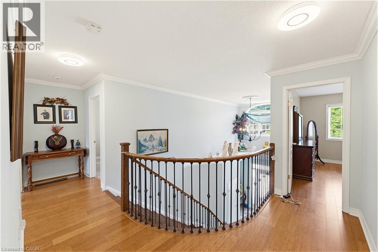
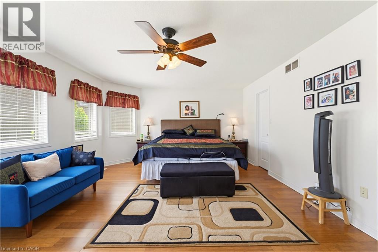
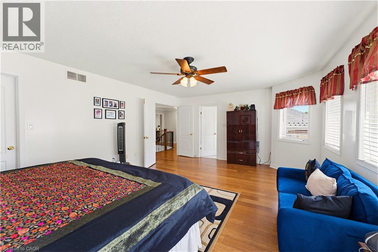
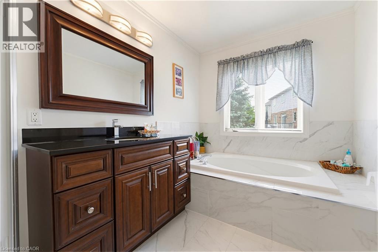
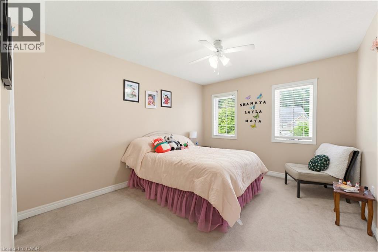
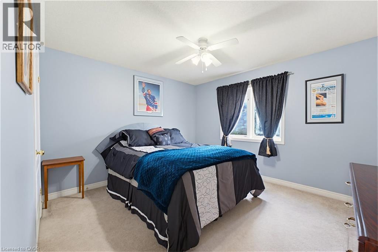
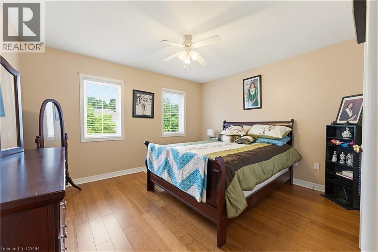
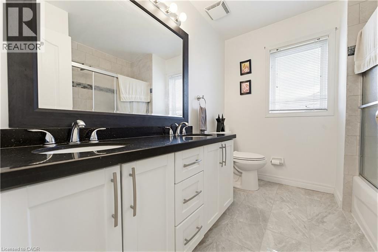
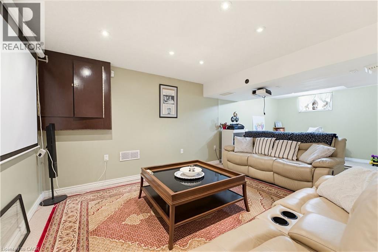
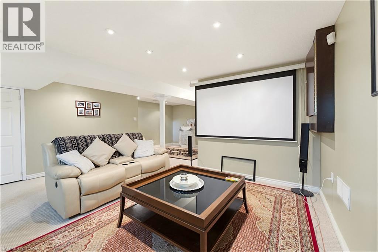
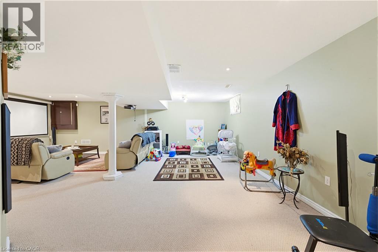
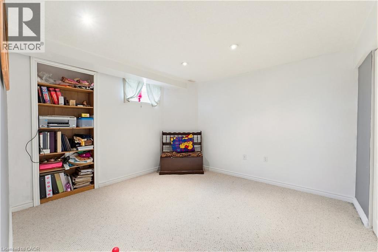
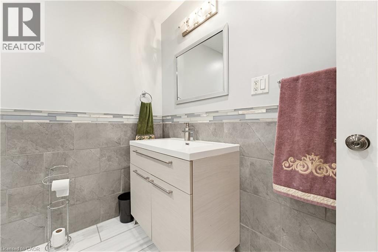
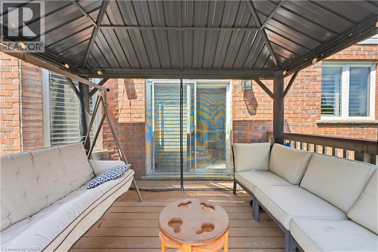
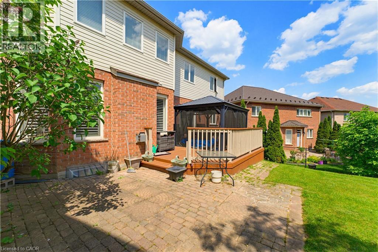
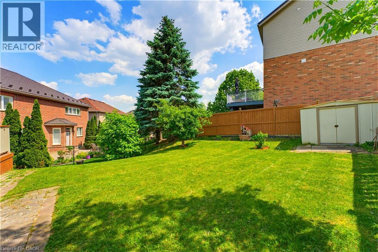
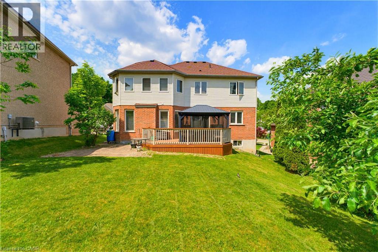
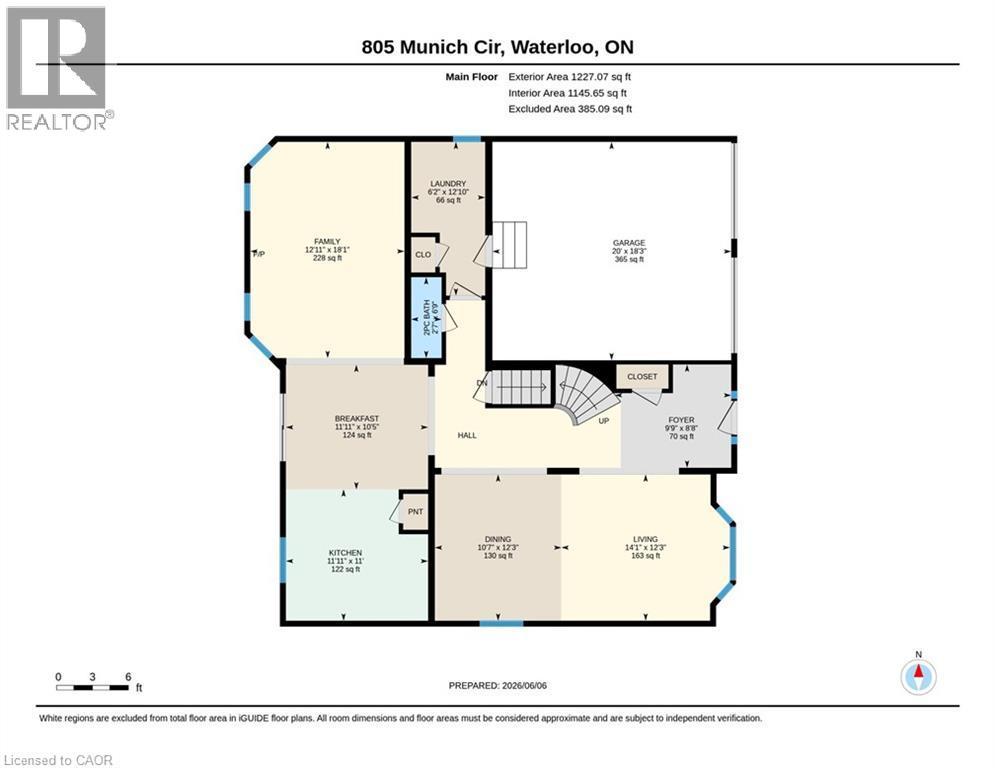
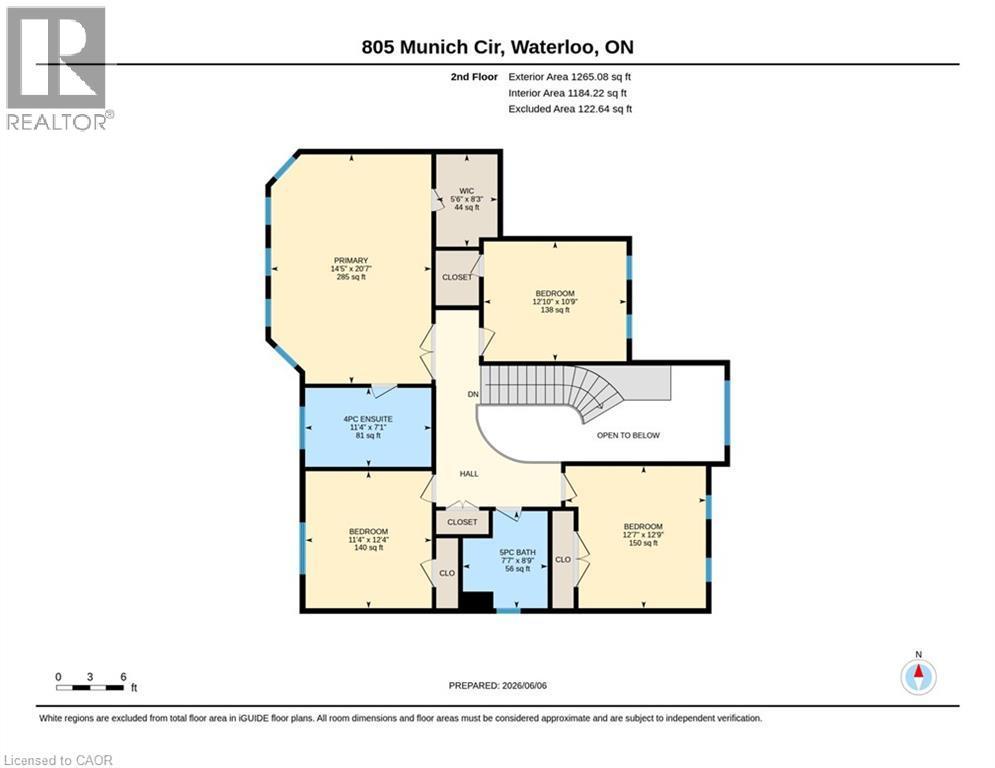
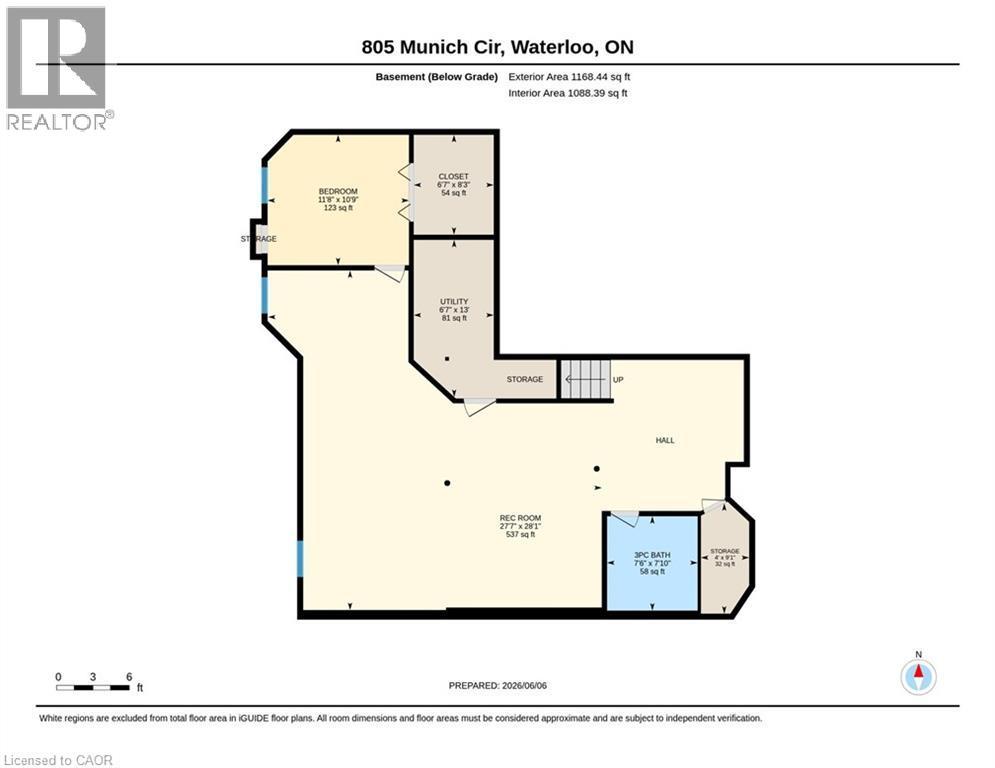
Welcome to 805 Munich Circle, a STUNNING LAURELVIEW HOMES-BUILT RESIDENCE nestled within the prestigious Rosewood Estates enclave of Clair Hills, one of Waterloo's most sought-after communities. Offering over 3,900 sq. ft. of finished living space, this exceptional 4-bedroom, 3.5-bathroom HOME IS PERFECTLY SITUATED ON A BEAUTIFULLY LANDSCAPED 0.16-ACRE LOT in a quiet cul-de-sac surrounded by nature trails and executive homes. Step inside to a grand two-storey foyer and discover elegant formal living and dining rooms accented by arched entryways and abundant natural light. The spacious kitchen is designed for both EVERYDAY LIVING AND ENTERTAINING, featuring white shaker cabinetry, granite countertops, mosaic tile backsplash, valance lighting, gas stove, peninsula island, recessed lighting and a bright dinette overlooking the backyard. The adjoining family room offers a cozy gas fireplace, wall-mounted TV feature, and EXPANSIVE WINDOWS SHOWCASING THE OUTDOOR SETTING. The main floor is complete with California shutters, laundry room, powder room, and direct access to the double-car garage. Upstairs, a curved hardwood staircase with wrought iron spindles leads to the SPACIOUS PRIMARY SUITE featuring a walk-in closet and 4-piece ensuite with soaker tub, granite vanity, and separate shower. Three additional bedrooms and a full family bathroom complete the upper level. The professionally finished basement expands the living space with a large recreation room, media/games area, full 3-piece bathroom, and VERSATILE HOBBY ROOM OR HOME OFFICE with walk-in closet. Enjoy outdoor living with a deck, gazebo, interlock patio, landscaped grounds, and private backyard retreat. Located just minutes from TOP-RATED SCHOOLS, PARKS, TRAILS, SHOPPING, UNIVERSITIES, AND THE BOARDWALK, this exceptional property offers the perfect combination of luxury, comfort, and convenience in one of Waterloo's premier neighbourhoods. A rare opportunity to call Rosewood Estates home. (id:27)

Building Features:

  • Style: Detached
  • Building Type: House
  • Basement Development: Finished
  • Basement Type: Full
  • Construction Style - Attachment: Detached
  • Exterior Finish: Brick, Vinyl siding
  • Fireplace Fuel: Electric
  • Fireplace Type: Other - See remarks
  • Floor Space: 3928 sqft Square Feet
  • Foundation Type: Poured Concrete
  • Heating Type: Forced air
  • Heating Fuel: Natural gas
  • Cooling Type: Central air conditioning
  • Appliances: Dishwasher, Dryer, Refrigerator, Water softener, Washer, Gas stove(s), Hood Fan, Window Coverings, Garage door opener

Property Features:

  • OwnershipType: Freehold
  • Property Type: Single Family
  • Half Bathrooms: 1
  • Amenities Nearby: Park, Playground, Schools
  • Built in: 2003
  • Community Features: Quiet Area
  • Features: Cul-de-sac, Visual exposure, Ravine, Sump Pump, Automatic Garage Door Opener
  • Floor Space (approx): 3928 Square Feet
  • Irregular: Yes
  • Landscape Features: Landscaped
  • Lot Depth: 118 Feet
  • Lot Frontage: 92 Feet
  • Lot Size: 0.16 Acres
  • Zoning: 47.7-R4
  • Sewer: Municipal sewage system
  • Parking Type: Attached garage
  • No. of Parking Spaces: 4

Rooms:

  • Bathroom 2nd Level 7'7'' x 8'9''
  • Bedroom 2nd Level 12'7'' x 12'9''
  • Bedroom 2nd Level 12'10'' x 10'9''
  • Bedroom 2nd Level 11'4'' x 12'4''
  • Bathroom 2nd Level 11'4'' x 7'1''
  • Other 2nd Level 5'6'' x 8'3''
  • Primary Bedroom 2nd Level 20'7'' x 14'5''
  • Storage Lower Level 9'1'' x 4'0''
  • Utility Lower Level 6'7'' x 13'0''
  • Bathroom Lower Level 7'6'' x 7'10''
  • Media Room Lower Level 11'8'' x 10'9''
  • Recreation Room Lower Level 27'7'' x 28'1''
  • Laundry Main Level 6'2'' x 12'10''
  • Bathroom Main Level Measurements not available
  • Family Main Level 12'11'' x 18'1''
  • Breakfast Main Level 11'11'' x 10'5''
  • Kitchen Main Level 11'11'' x 11'0''
  • Dining Main Level 10'7'' x 12'3''
  • Living Main Level 14'1'' x 12'3''
  • Foyer Main Level 9'9'' x 8'8''

REALTOR.ca  

QuickQuoteTM Powered by RPS
Thinking of Selling?

Start by finding out what your home might be worth in today's market.

Location of 805 MUNICH Circle, Waterloo, Ontario, N2V 2N5

Demographic Information of 805 MUNICH Circle, Waterloo, Ontario, N2V 2N5

Life Stage

Middle-Aged with Teens

Employment Type

Service Sector/White Collar

Average Household Income

$158,710.46

Average Number of Children

1.90

Household Population

Household Structure

Age of Population

Education

Education Level

No certificate/diploma/degree

9.75 %

High school certificate or equivalent

21.34 %

Apprenticeship trade certificate/diploma

1.81 %

College/non-university certificate

15.0 %

University certificate (below bachelor)

4.01 %

University Degree

48.08 %

Commuter

Travel To Work

By Car

90.26 %

By Public Transit

3.26 %

By Walking

1.98 %

By Bicycle

0.0 %

By Other Methods

4.5 %

Cultural Diversity

Knowledge of Official Language

Mother Tongue

Building Information

Building Type

Apartments (Low and High Rise)

Houses

100.0 %

Own Vs. Rent