Button CopyPathCircle CloseCircle Left ArrowArrow Down Icon GreyClosecirclecircleBurger

711 ANGLER Way, Waterloo, Ontario, N2K 4L6

MLS® # 40855583
House For Sale In Eastbridge, Waterloo, Ontario
$649,000 QuickQuoteTM: Not Available

3 Beds

3 Baths

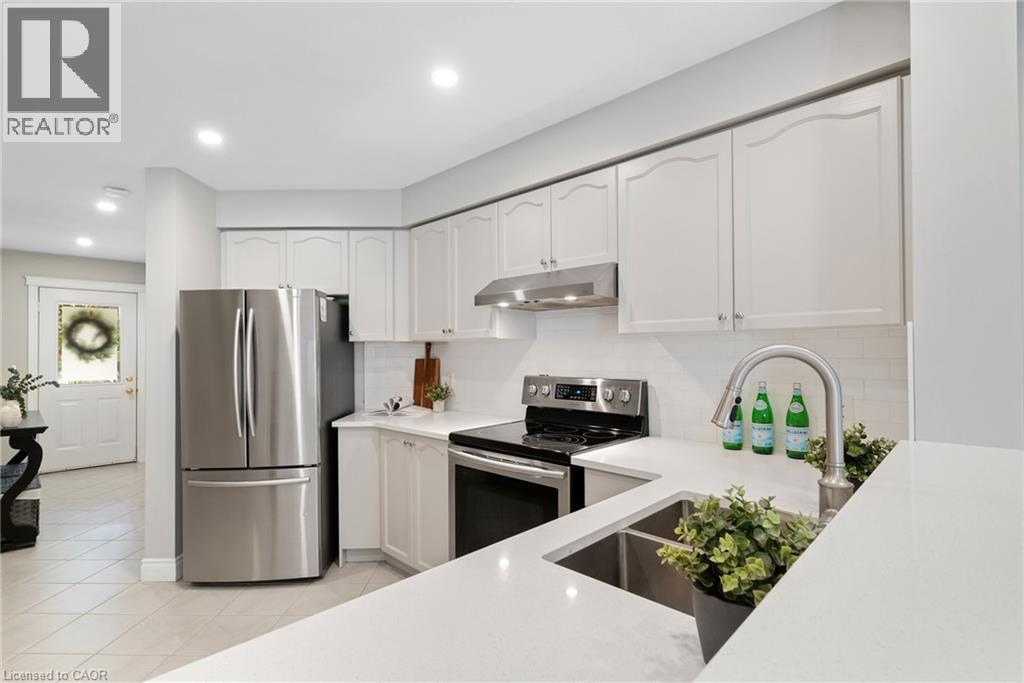
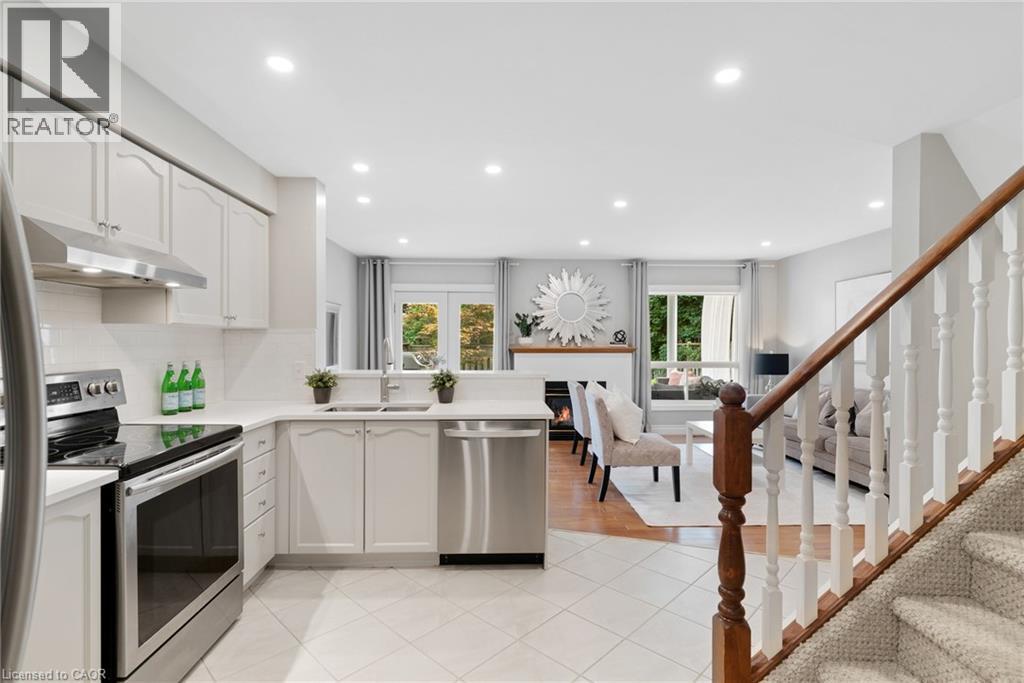
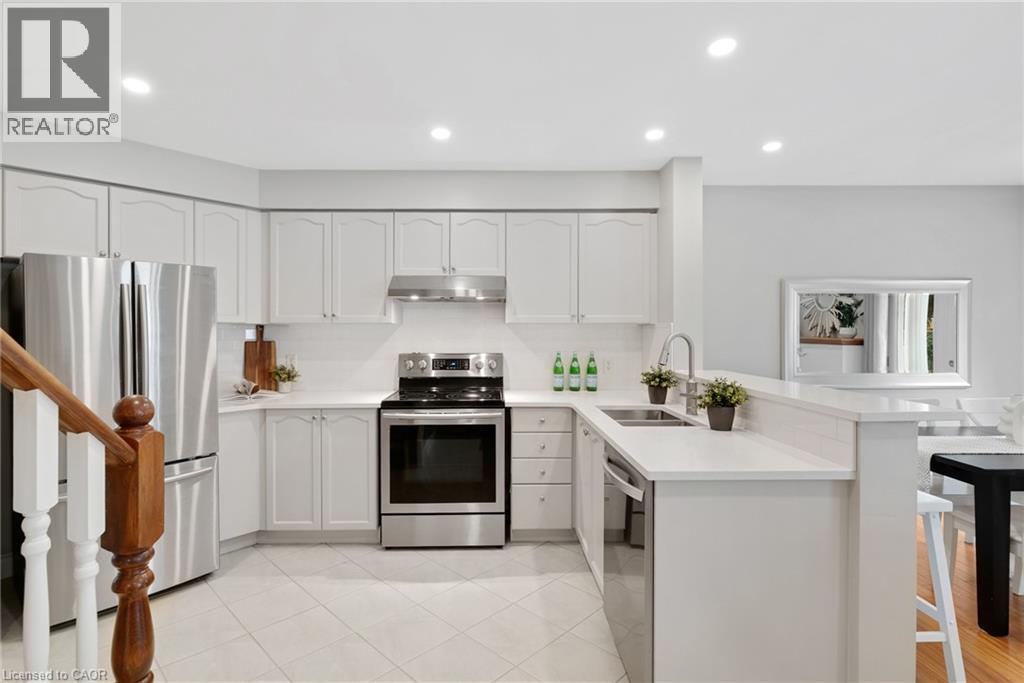
White cabinetry, stainless steel appliances, white subway tile backsplash, white countertops, and recessed lighting - 711 Angler Way, Waterloo, ON - Indoor Photo Showing Kitchen With Double Sink With Upgraded Kitchen
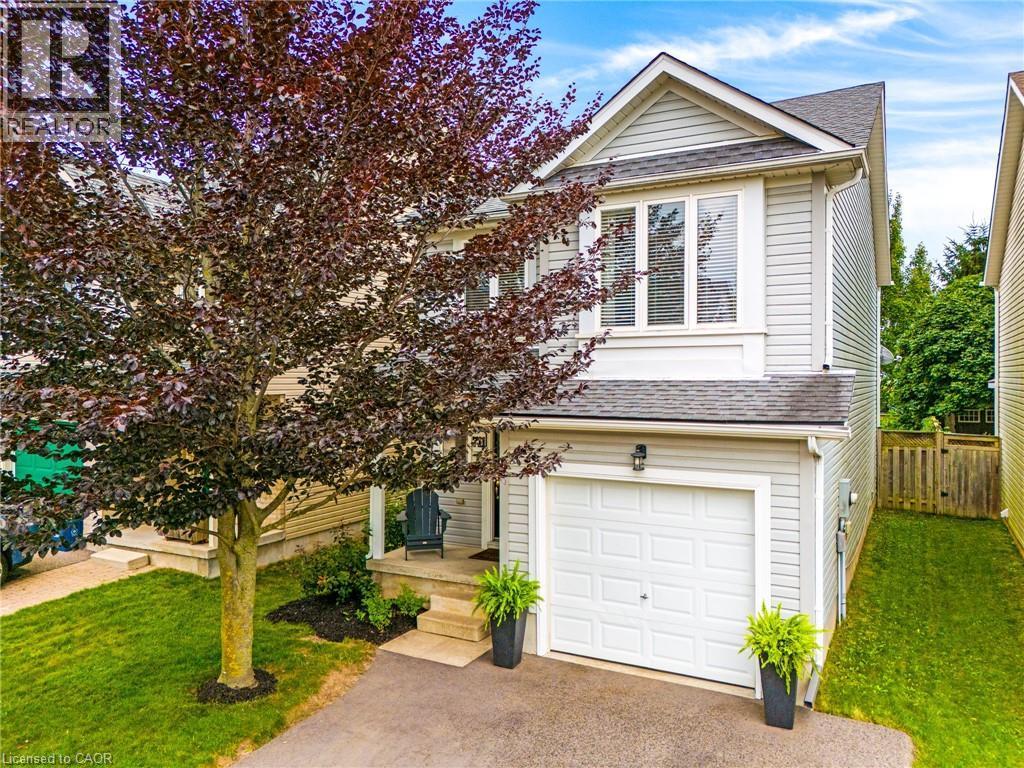
Siding exterior with a peaked roofline, front-facing garage, and mature front yard tree - 711 Angler Way, Waterloo, ON - Outdoor
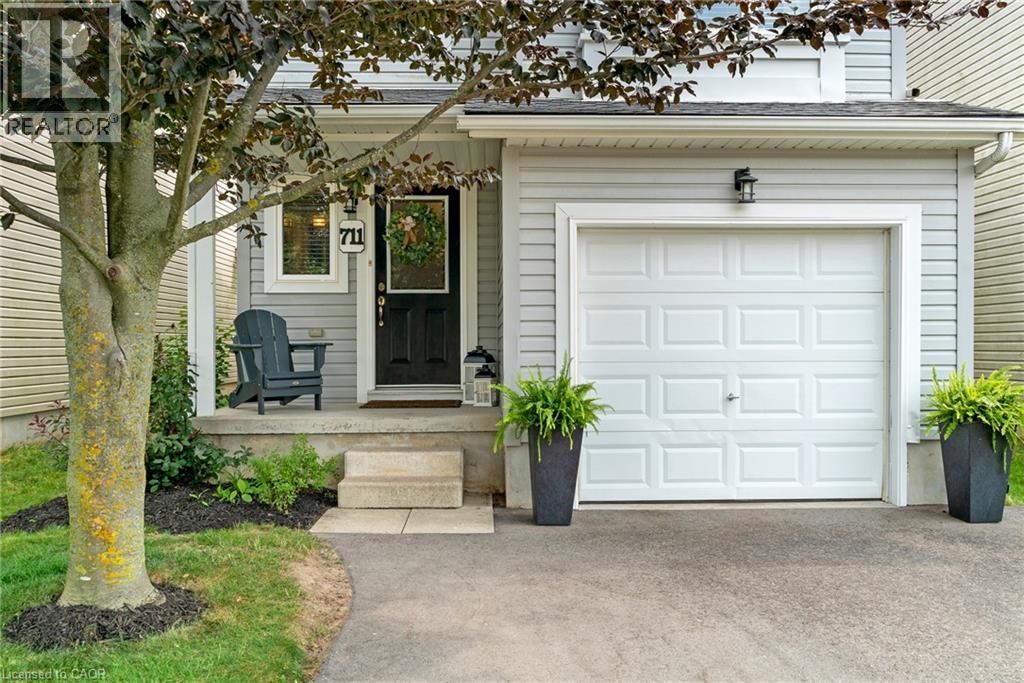
Light grey siding exterior with a white paneled garage door - 711 Angler Way, Waterloo, ON - Outdoor
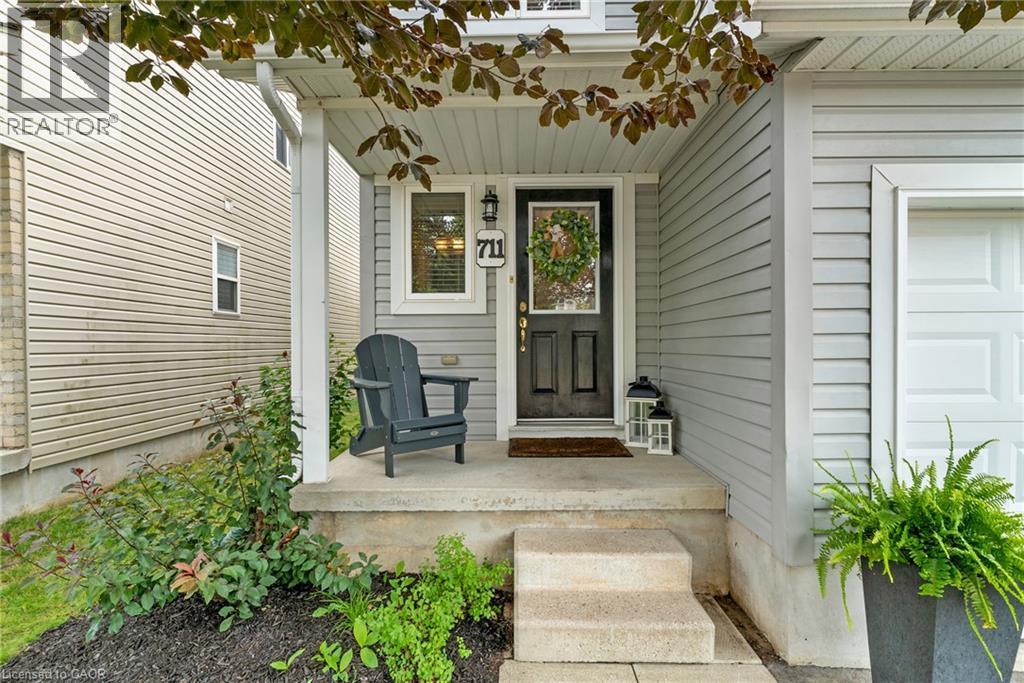
Inviting covered porch with concrete steps, light gray siding, and an attached single-car garage - 711 Angler Way, Waterloo, ON - Outdoor
Open-concept layout featuring a kitchen with stainless steel appliances, white cabinetry, and light-toned tile flooring - 711 Angler Way, Waterloo, ON - Indoor Photo Showing Kitchen With Upgraded Kitchen
Kitchen featuring white cabinetry, stainless steel appliances, light-toned countertops, tile flooring, and recessed lighting - 711 Angler Way, Waterloo, ON - Indoor Photo Showing Kitchen With Double Sink With Upgraded Kitchen
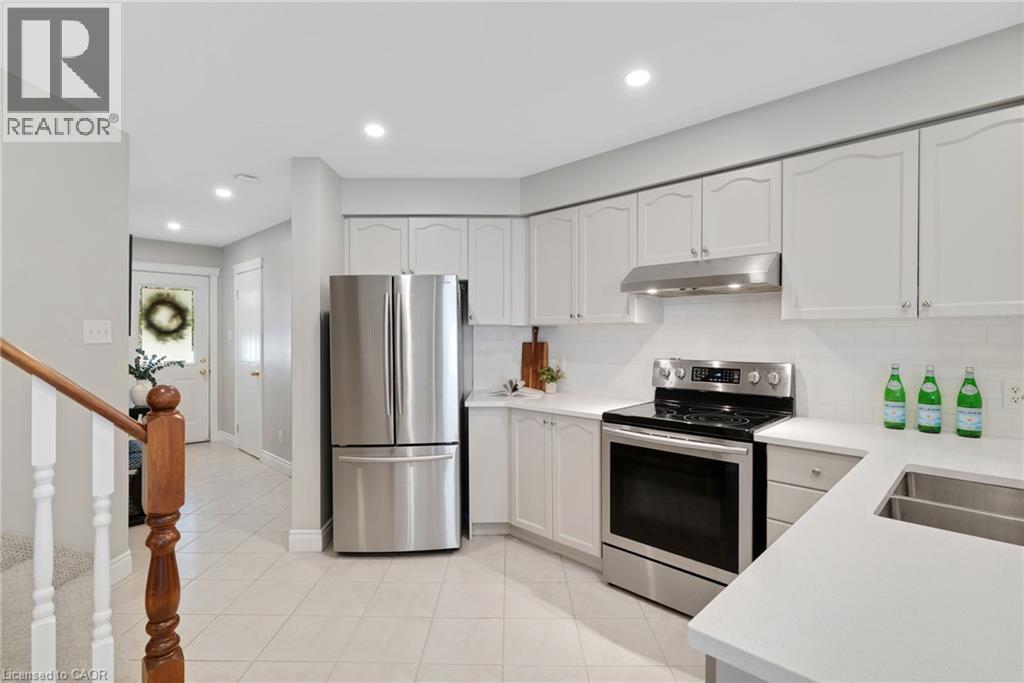
Bright kitchen featuring white cabinetry, stainless steel appliances, a white tile backsplash, light countertops, and recessed lighting - 711 Angler Way, Waterloo, ON - Indoor Photo Showing Kitchen With Double Sink
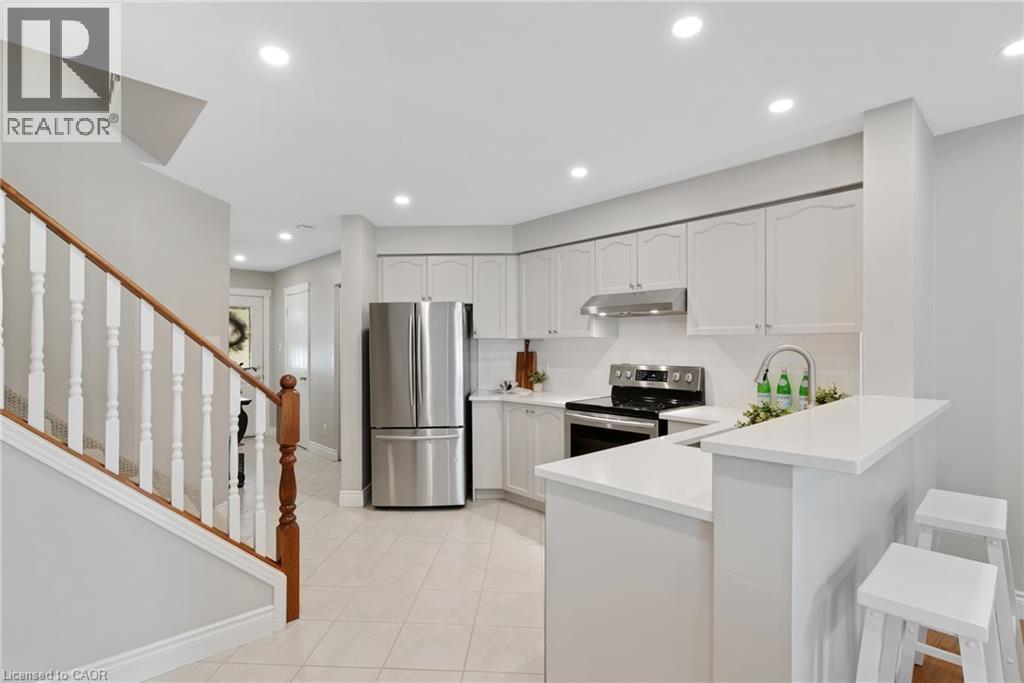
Modern kitchen featuring white cabinetry, stainless steel appliances, tile flooring, and recessed lighting - 711 Angler Way, Waterloo, ON - Indoor Photo Showing Kitchen With Upgraded Kitchen
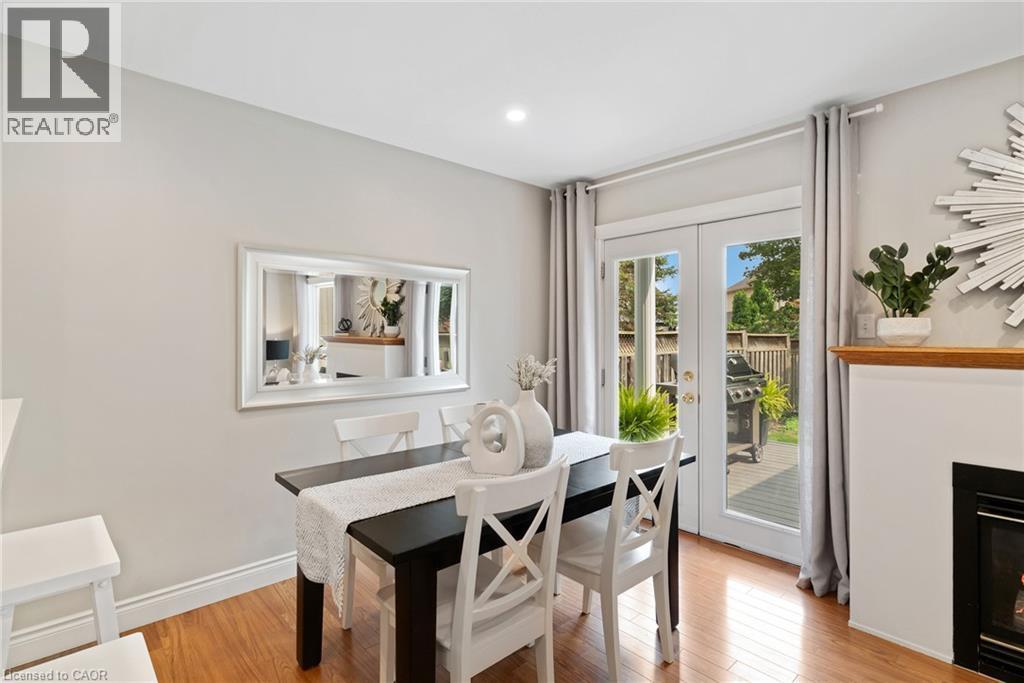
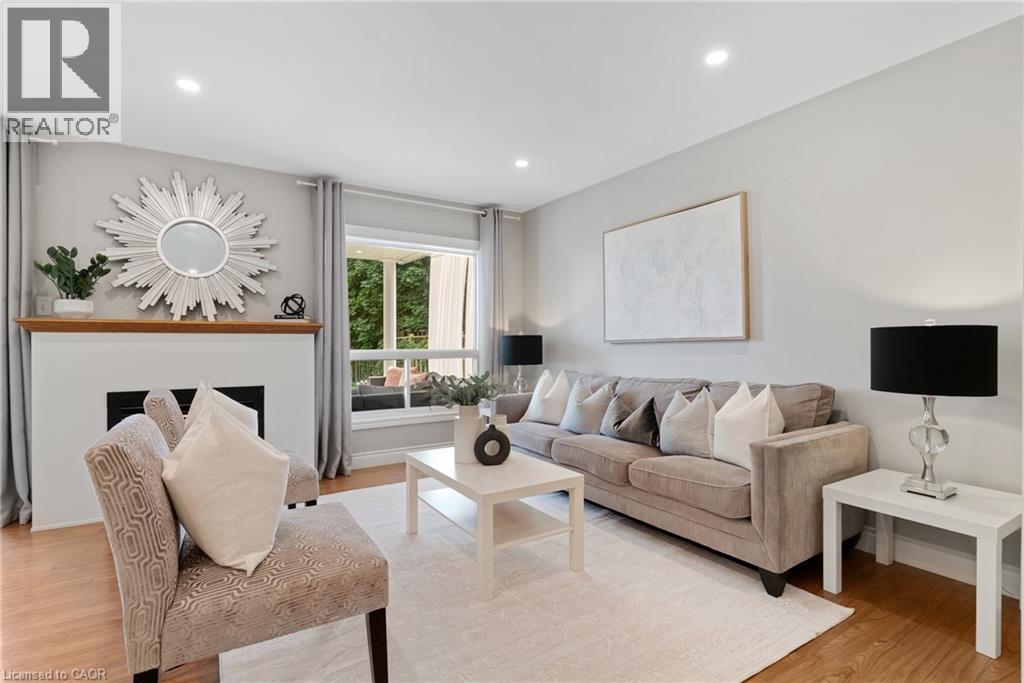
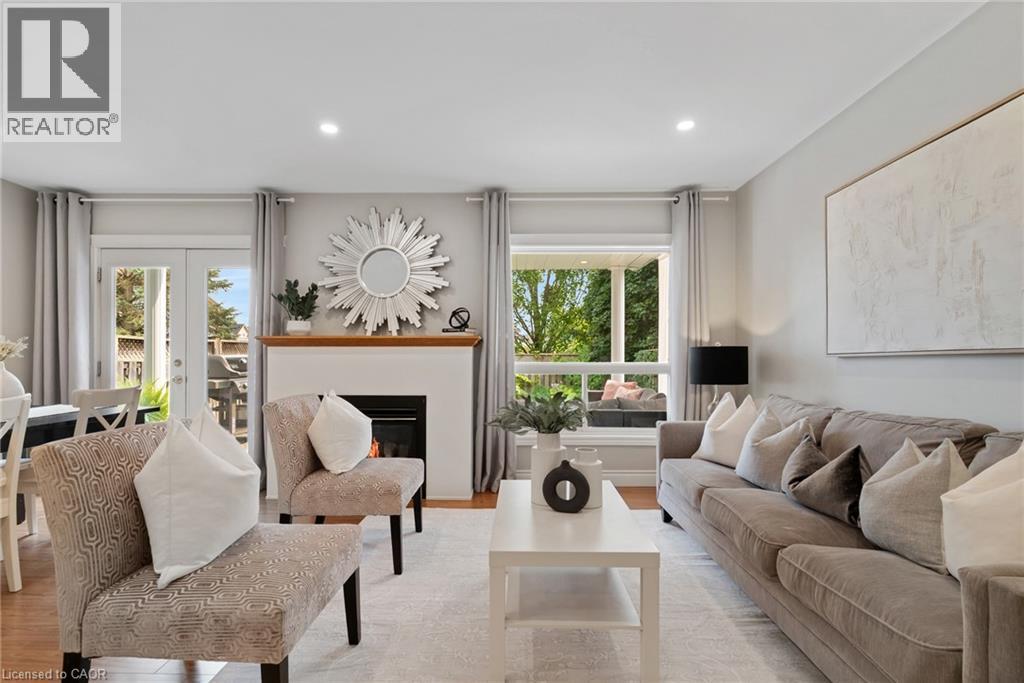
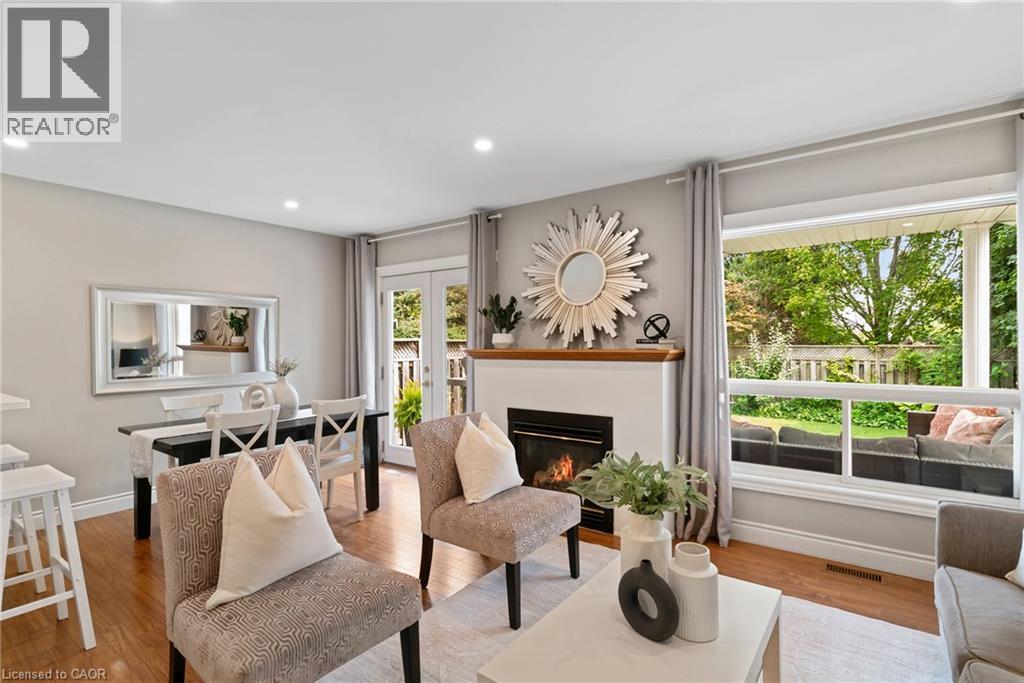
Hardwood-finish flooring, recessed lighting, and a fireplace with a wood mantle - 711 Angler Way, Waterloo, ON - Indoor Photo Showing Dining Room With Fireplace
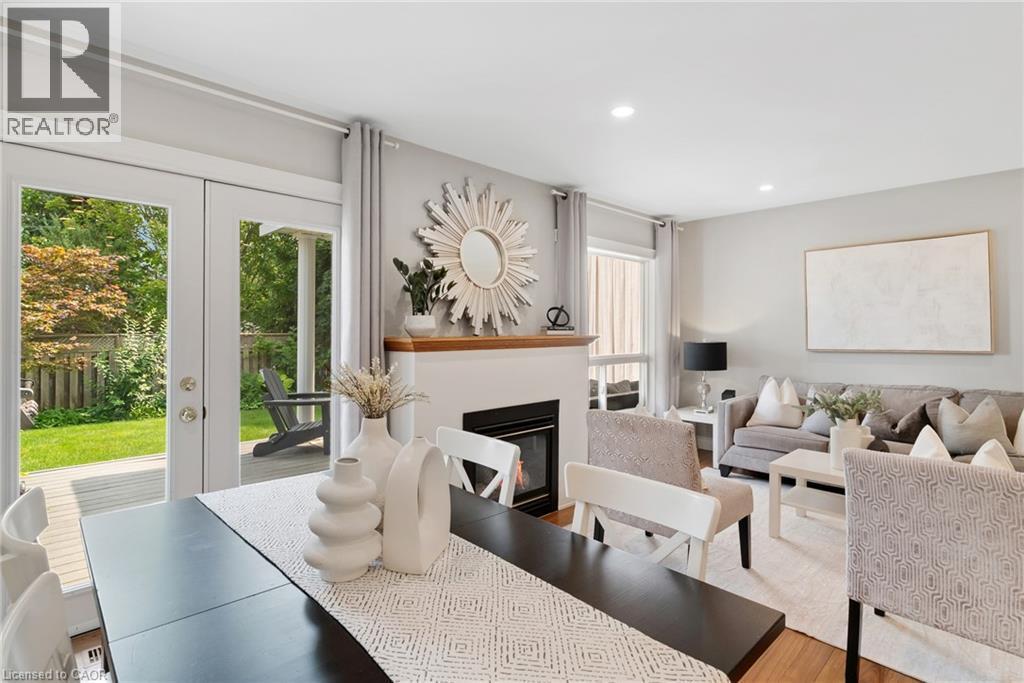
711 Angler Way, Waterloo, ON - Indoor Photo Showing Living Room With Fireplace
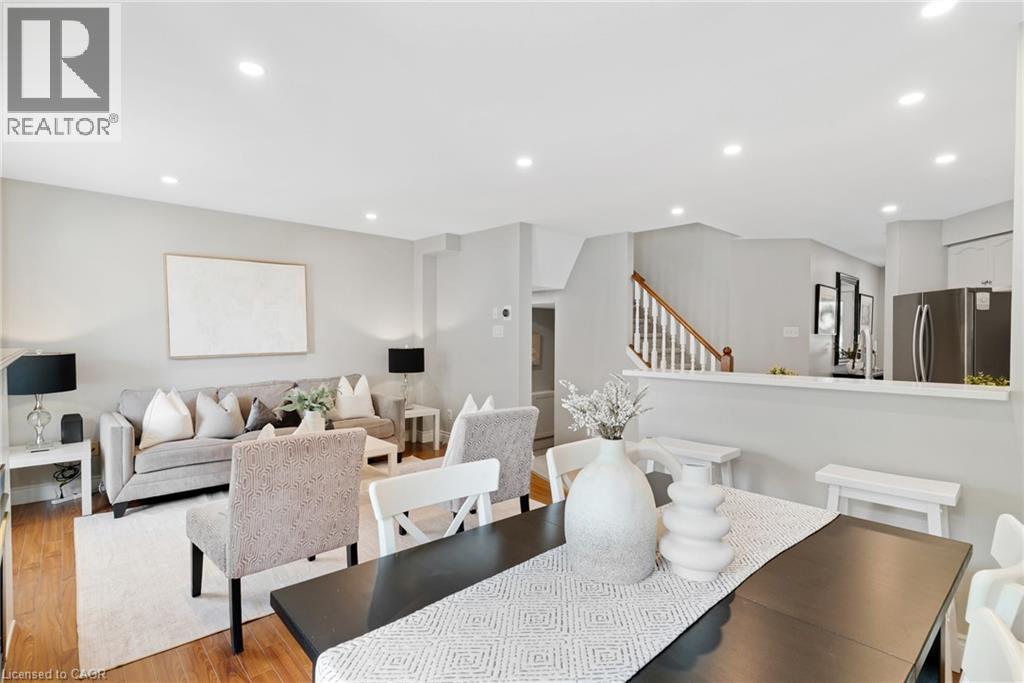
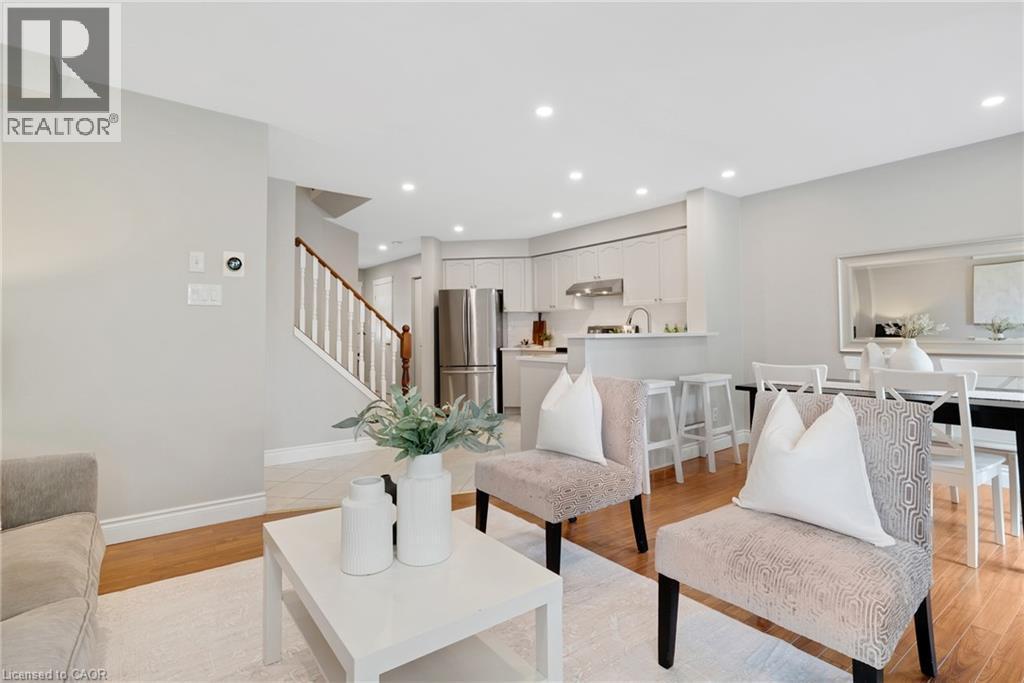
Open-concept living space featuring wood-finish flooring, recessed lighting, a kitchen pass-through, and stainless steel appliances - 711 Angler Way, Waterloo, ON - Indoor
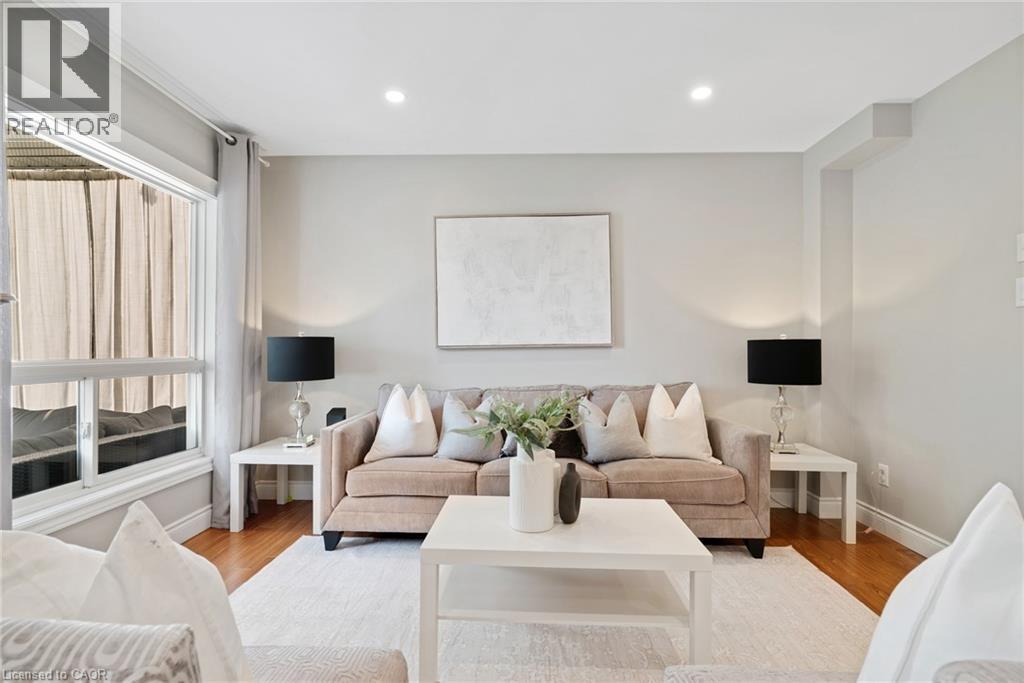
Recessed lighting, wood-finish flooring, and a large window with white trim - 711 Angler Way, Waterloo, ON - Indoor Photo Showing Living Room
Recessed lighting, wood-finish flooring, white fireplace, and a large window - 711 Angler Way, Waterloo, ON - Indoor Photo Showing Living Room
711 Angler Way, Waterloo, ON - Indoor Photo Showing Living Room
711 Angler Way, Waterloo, ON - Indoor Photo Showing Living Room With Fireplace
Open-concept living area featuring wood-finish flooring, recessed lighting, and a white painted staircase with wood handrail - 711 Angler Way, Waterloo, ON - Indoor Photo Showing Living Room
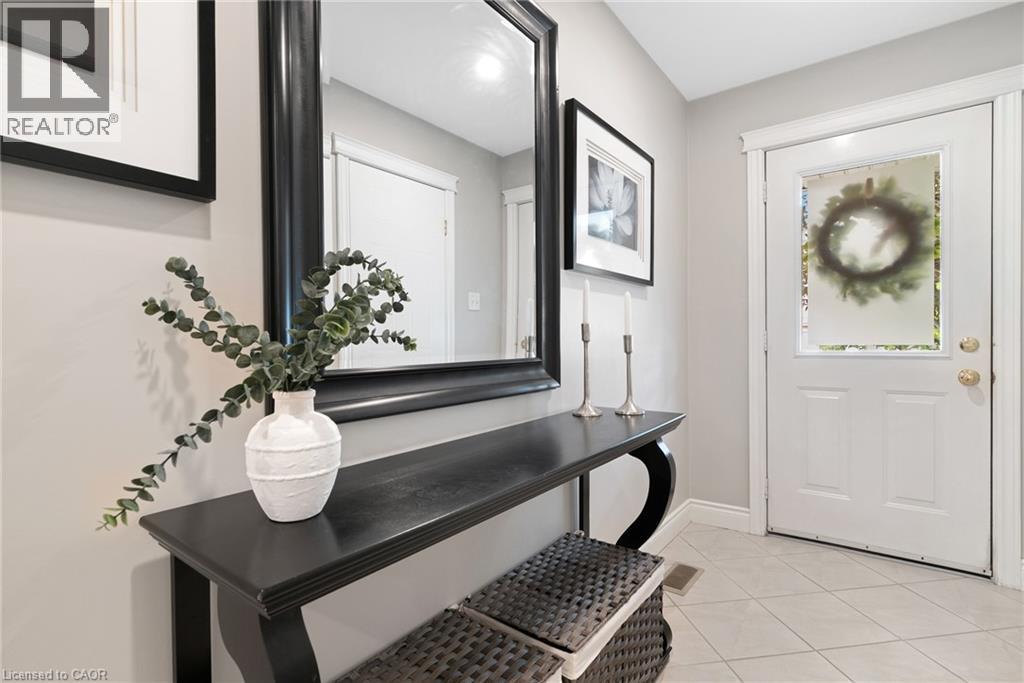
White paneled door with frosted glass insert, neutral wall paint, and tiled flooring - 711 Angler Way, Waterloo, ON - Indoor Photo Showing Other Room
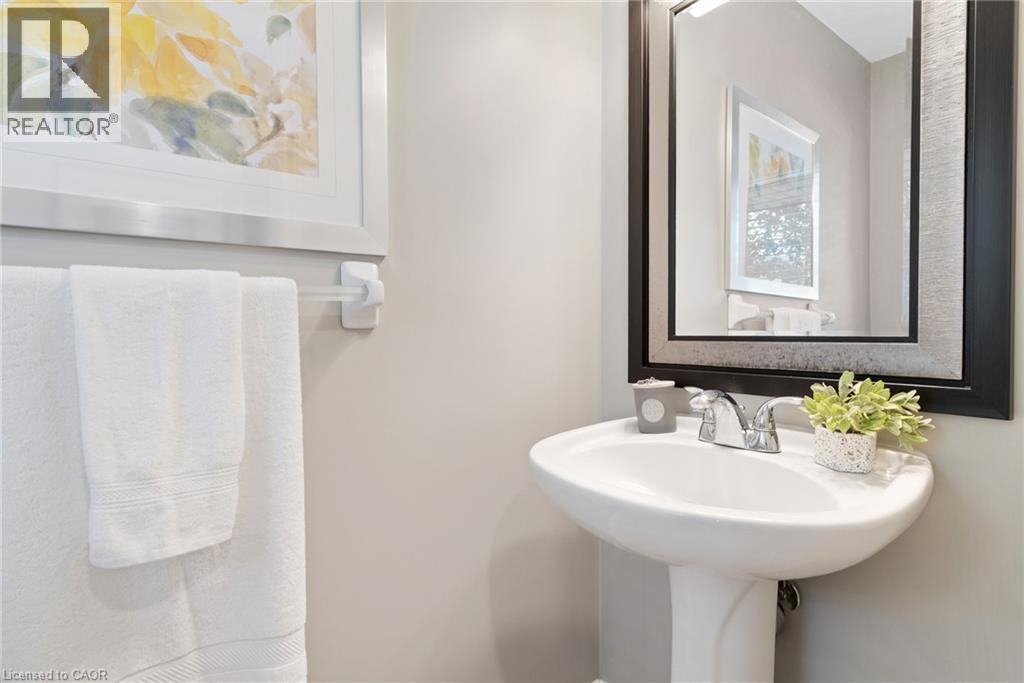
Pedestal sink with chrome-finish faucet, framed mirror, and light-toned wall paint - 711 Angler Way, Waterloo, ON - Indoor Photo Showing Bathroom
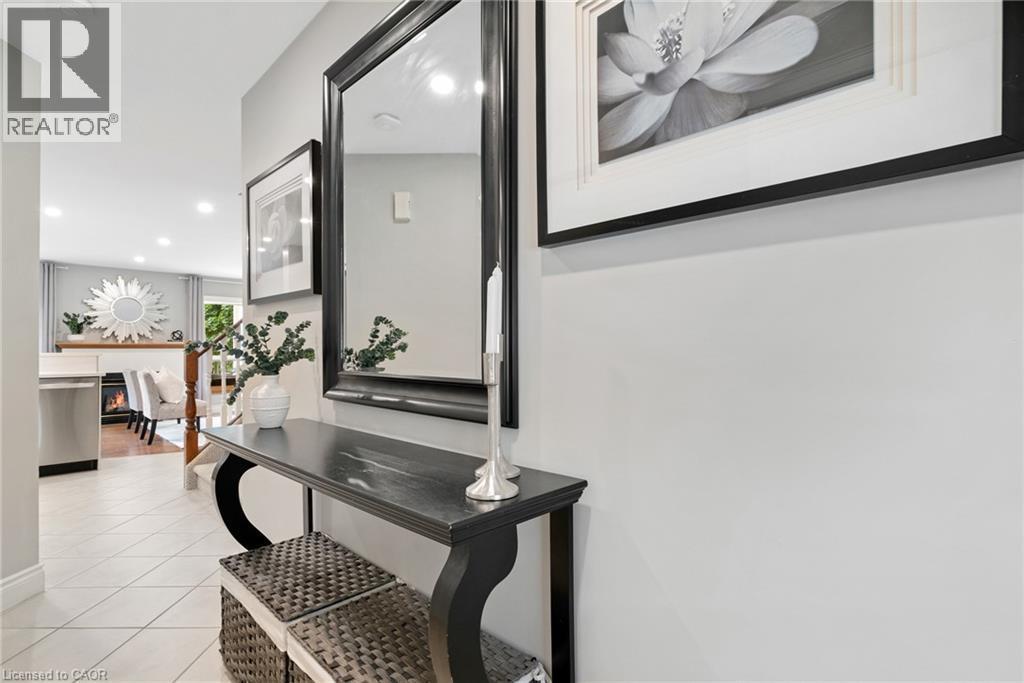
711 Angler Way, Waterloo, ON - Indoor Photo Showing Other Room
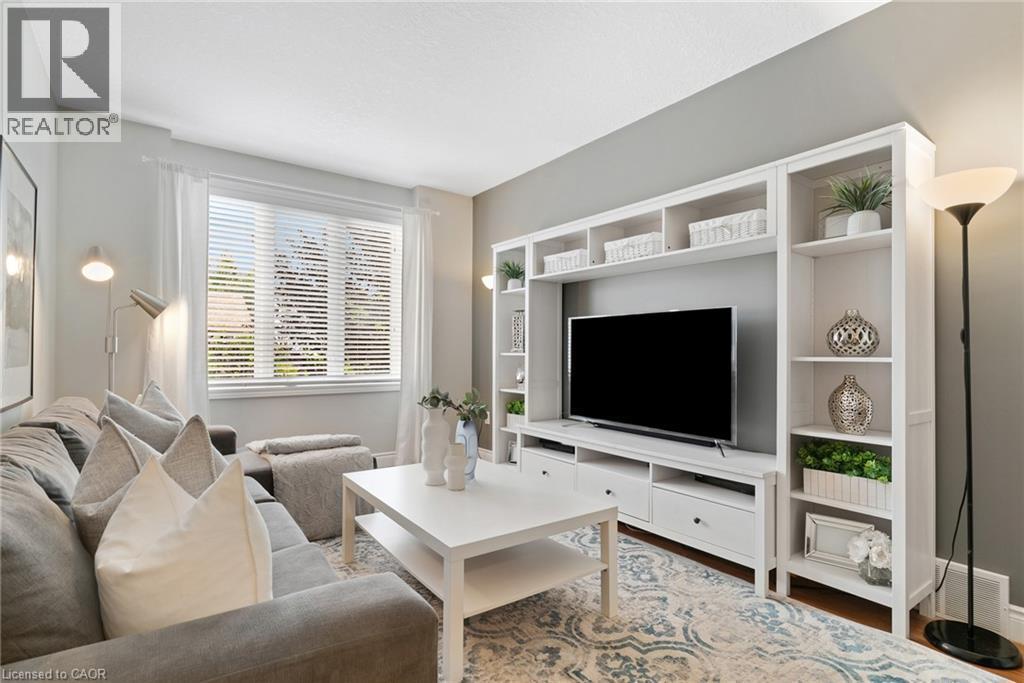
Expansive window with blinds and sheer drapery - 711 Angler Way, Waterloo, ON - Indoor Photo Showing Living Room
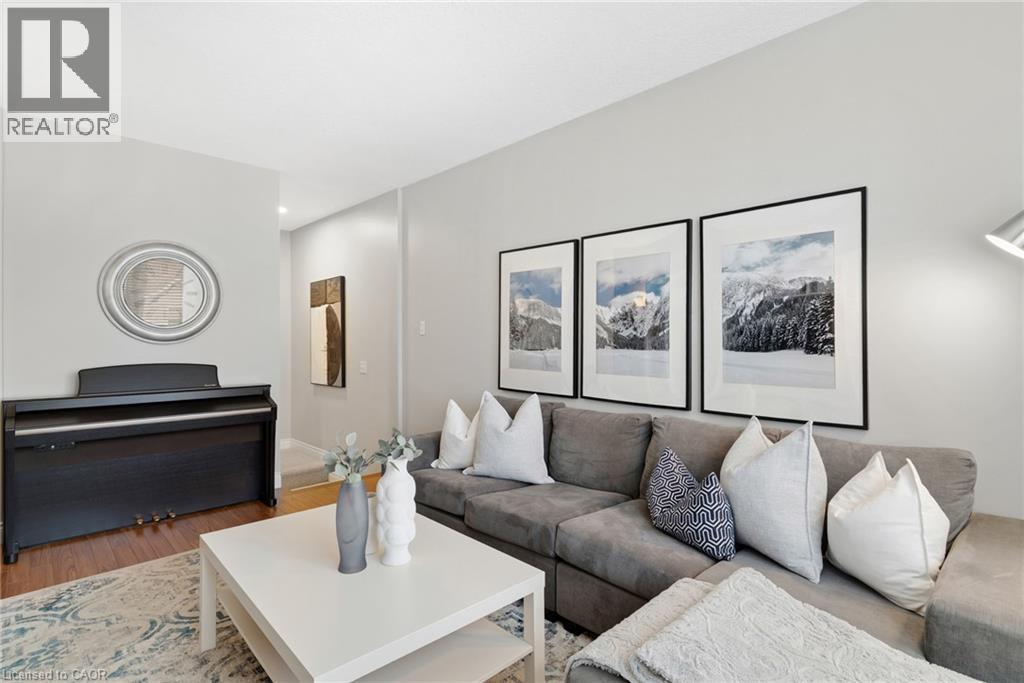
Light gray wall paint, recessed lighting, wood-finish flooring, and a white ceiling - 711 Angler Way, Waterloo, ON - Indoor Photo Showing Living Room
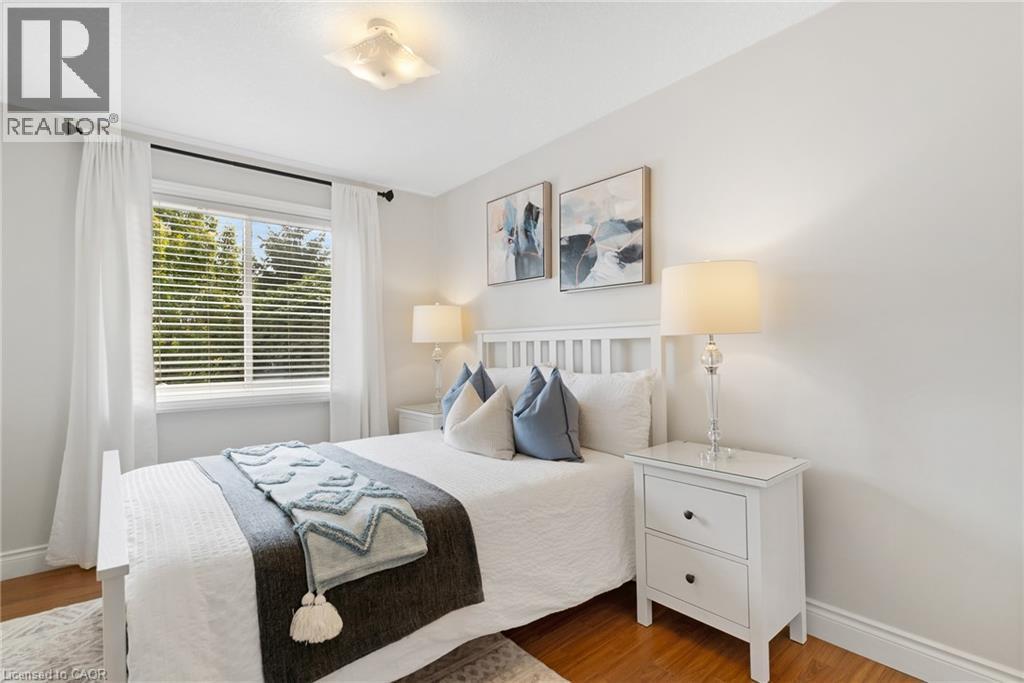
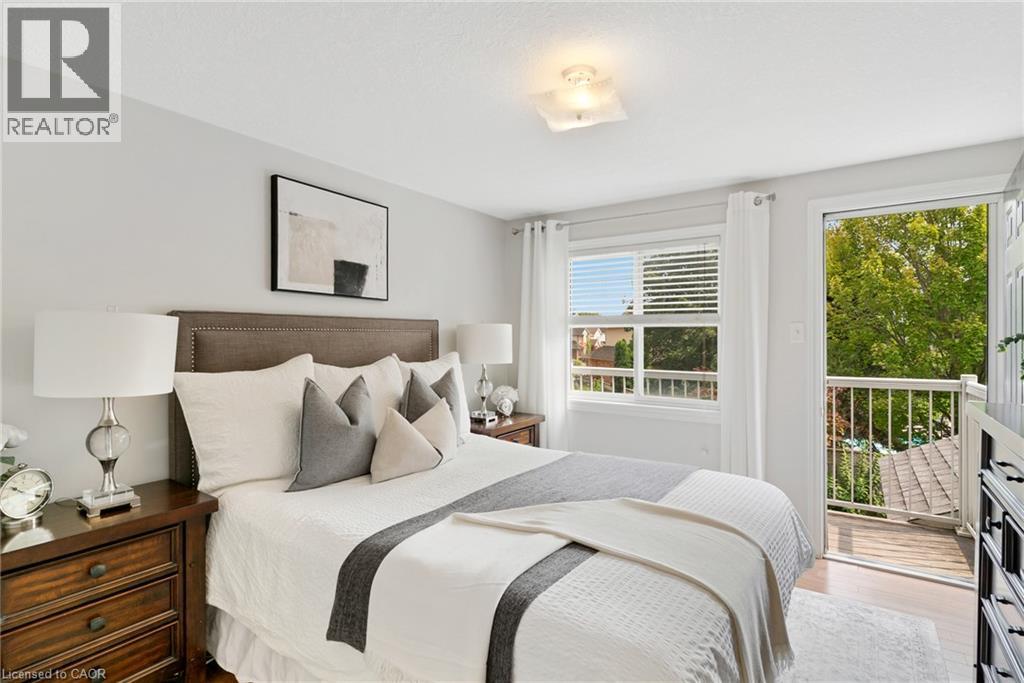
Light-colored walls with wood-finish flooring, featuring a window with white blinds and curtains, and a ceiling-mounted light fixture - 711 Angler Way, Waterloo, ON - Indoor Photo Showing Bedroom
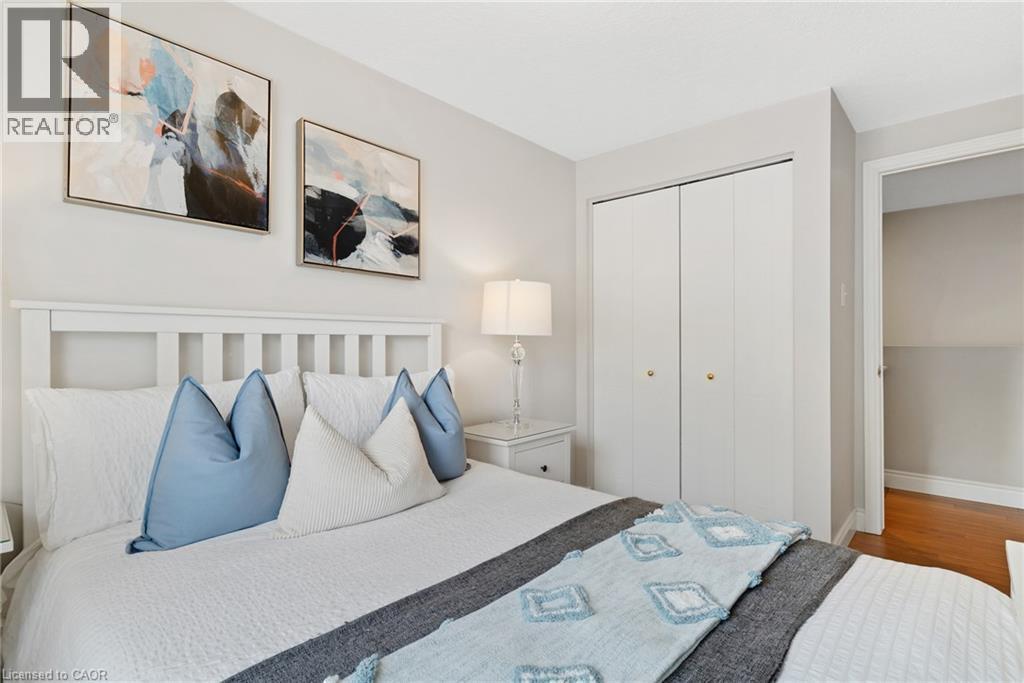
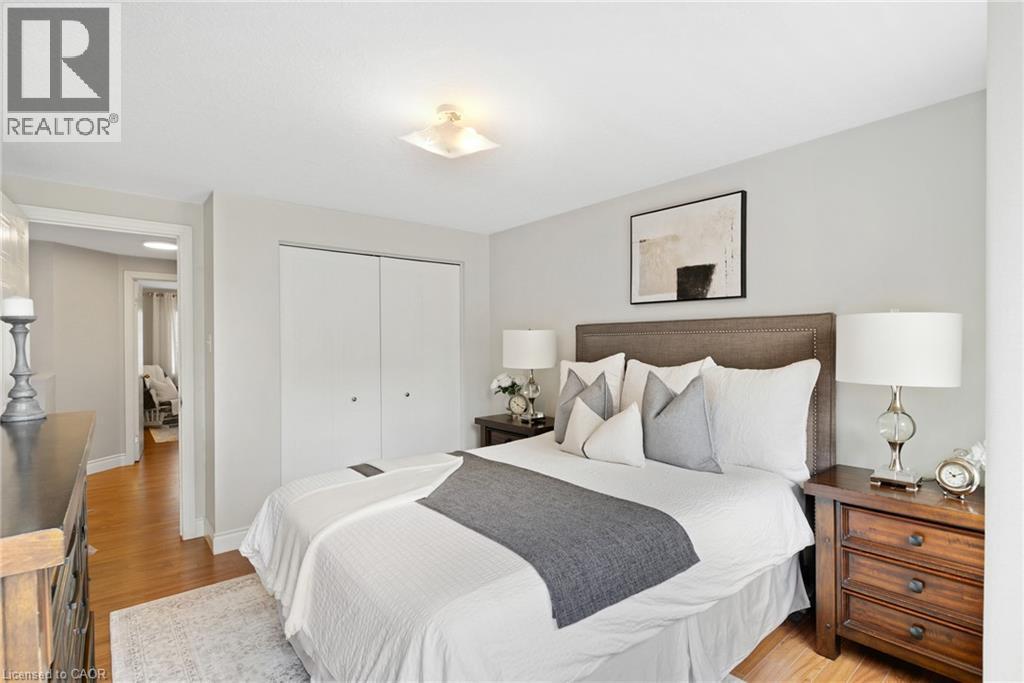
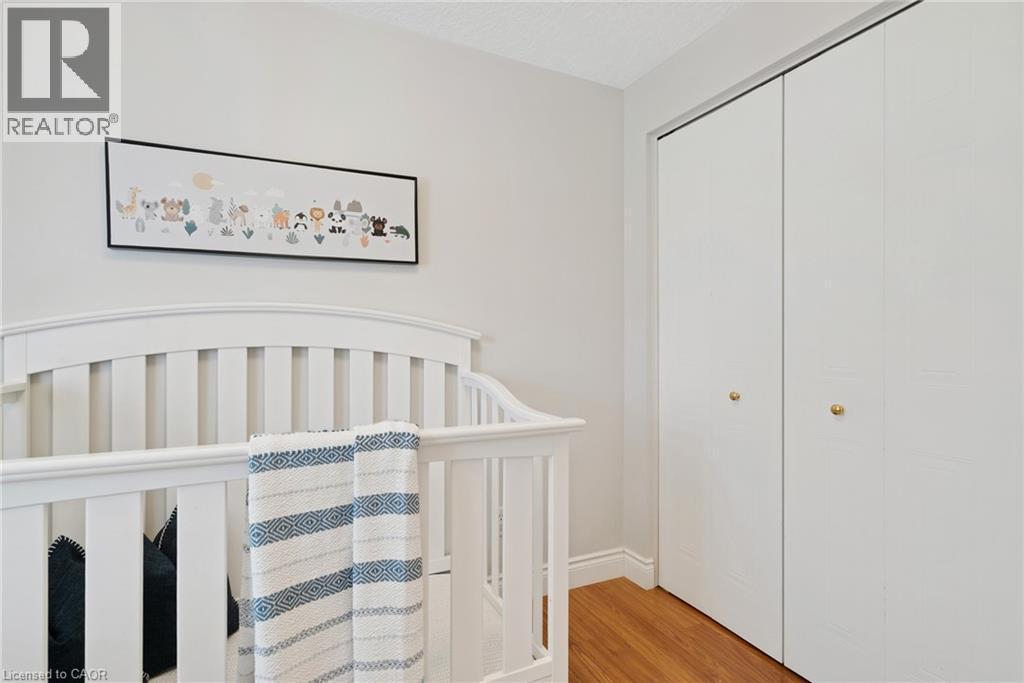
White headboard, neutral wall color, bi-fold closet doors, and wood-finish flooring - 711 Angler Way, Waterloo, ON - Indoor Photo Showing Bedroom
Hardwood flooring, light-toned walls, a window with horizontal blinds, a white paneled door, and a flush mount ceiling light fixture - 711 Angler Way, Waterloo, ON - Indoor Photo Showing Bedroom
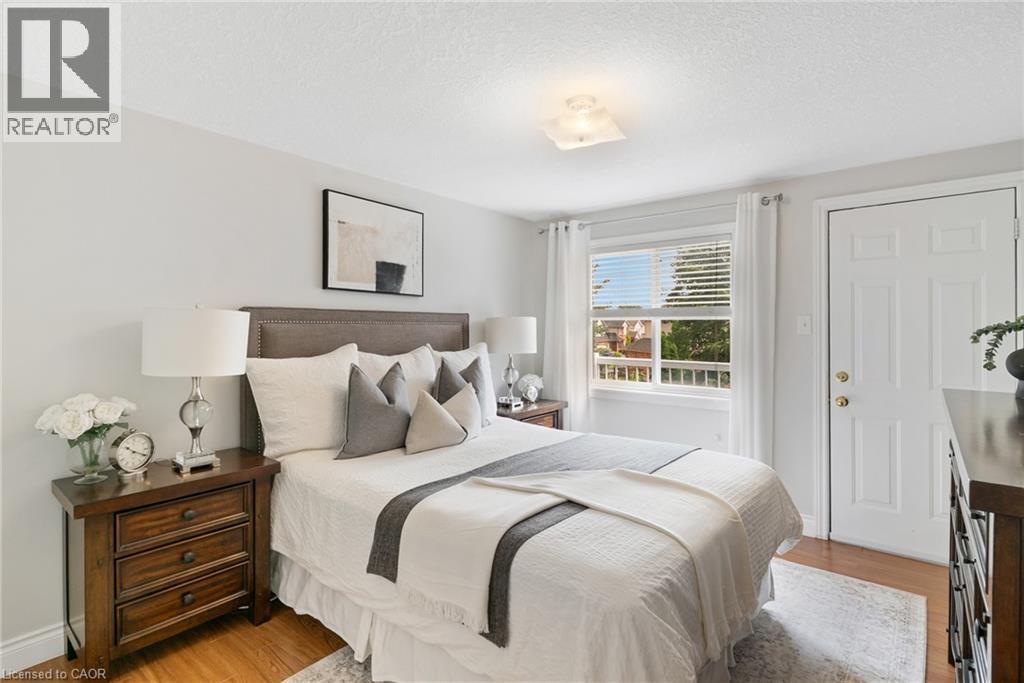
Hardwood-finish flooring, a contemporary ceiling light fixture, and an exterior balcony with white railings - 711 Angler Way, Waterloo, ON - Indoor Photo Showing Bedroom
Wood-finish flooring, light gray wall paint, and a built-in closet with bi-fold doors - 711 Angler Way, Waterloo, ON - Indoor Photo Showing Bedroom
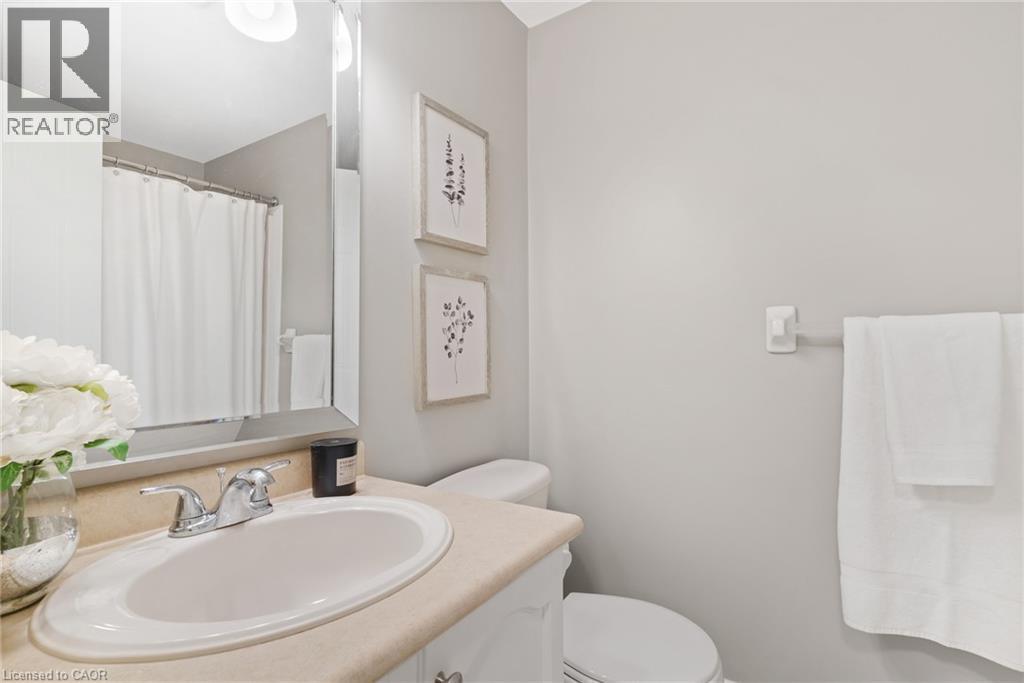
Vanity with integrated sink and chrome faucet, large wall mirror, and neutral wall tones - 711 Angler Way, Waterloo, ON - Indoor Photo Showing Bathroom
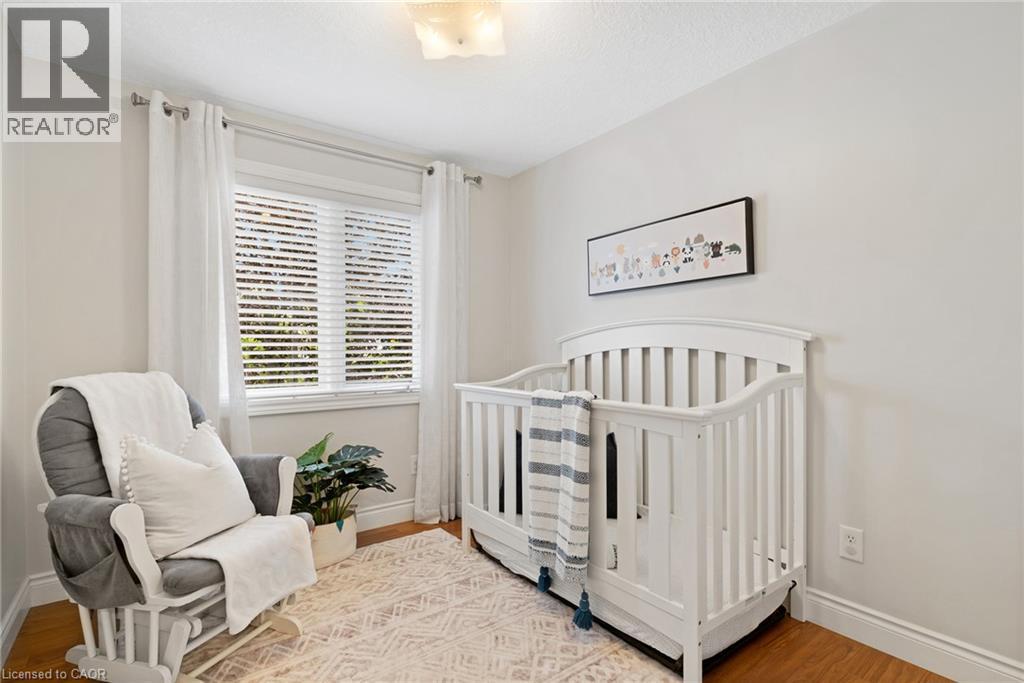
Recessed window with white blinds, wood-finish flooring, white baseboards, and a flush mount ceiling light - 711 Angler Way, Waterloo, ON - Indoor Photo Showing Bedroom
Hardwood-style flooring and light neutral wall colors - 711 Angler Way, Waterloo, ON - Indoor
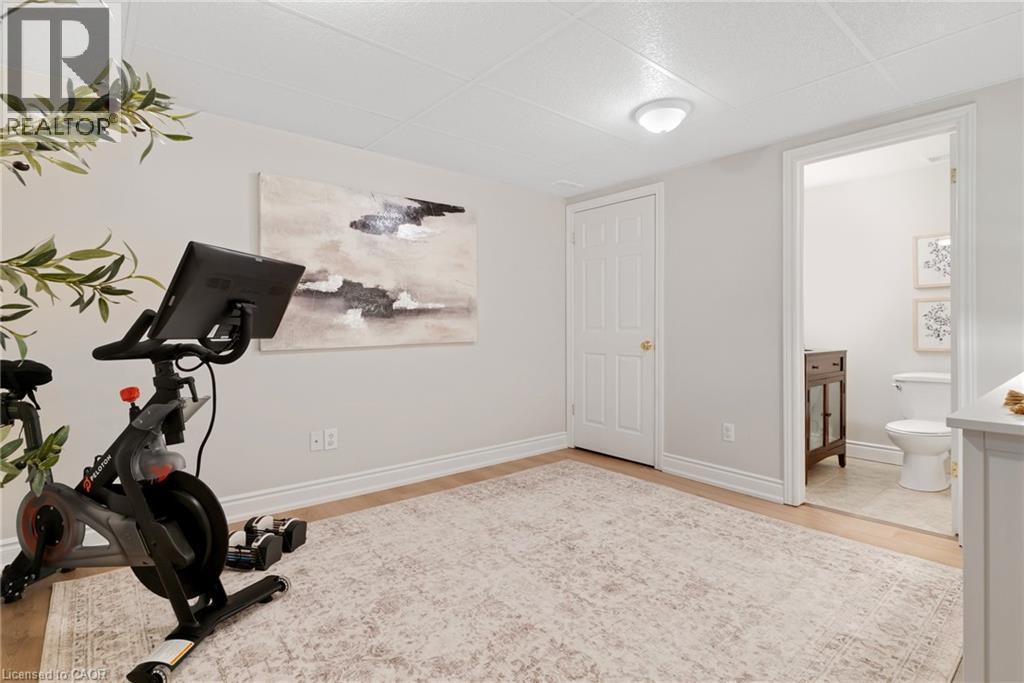
Wood-finish flooring, recessed lighting, and a white interior door - 711 Angler Way, Waterloo, ON - Indoor Photo Showing Gym Room
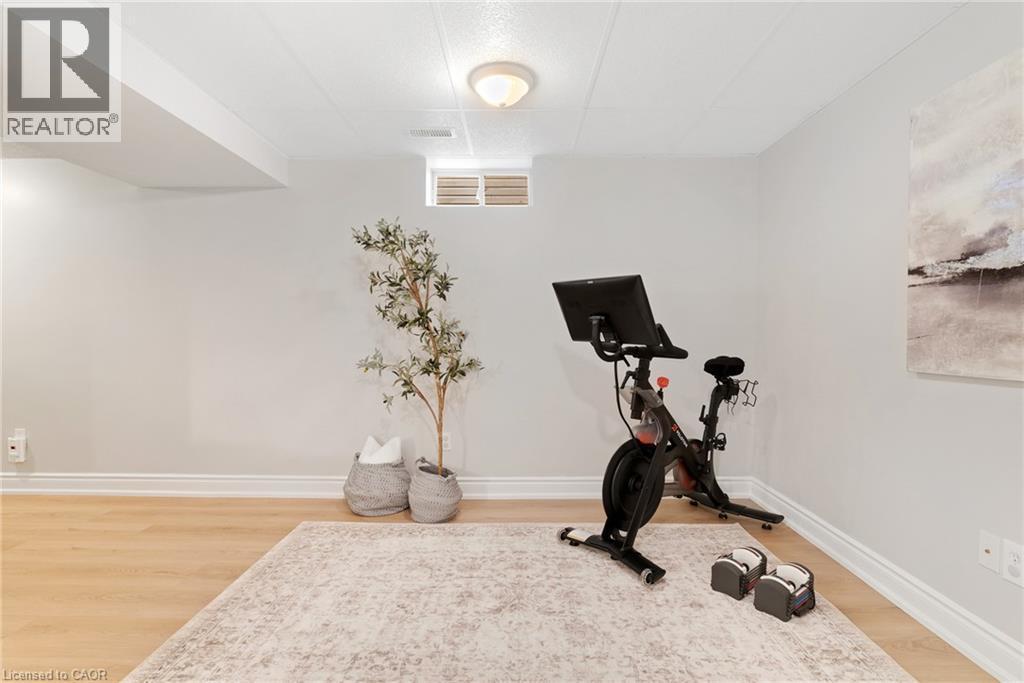
Wood-finish flooring, drop ceiling with recessed lighting, and a window - 711 Angler Way, Waterloo, ON - Indoor Photo Showing Gym Room
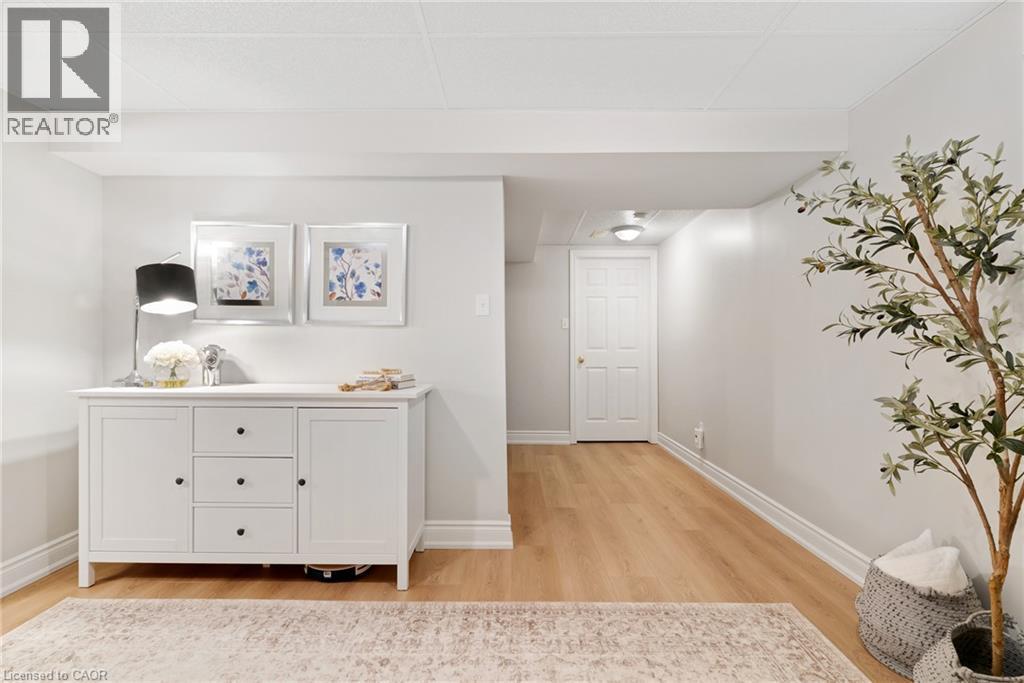
711 Angler Way, Waterloo, ON - Indoor
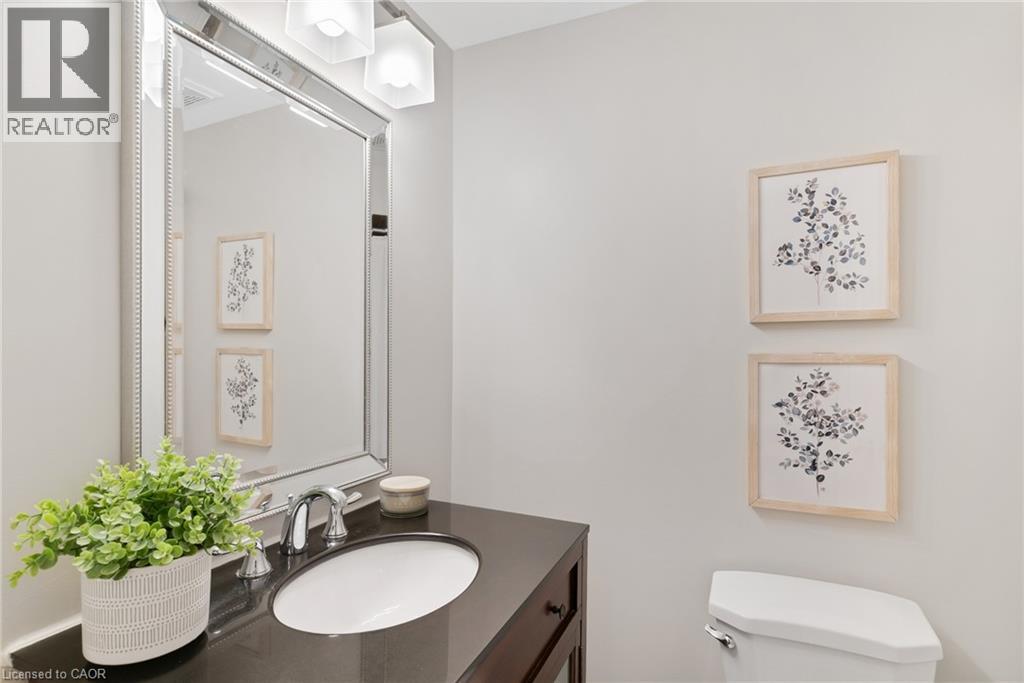
Vanity with an integrated oval sink, chrome faucet, and dark countertop - 711 Angler Way, Waterloo, ON - Indoor Photo Showing Bathroom
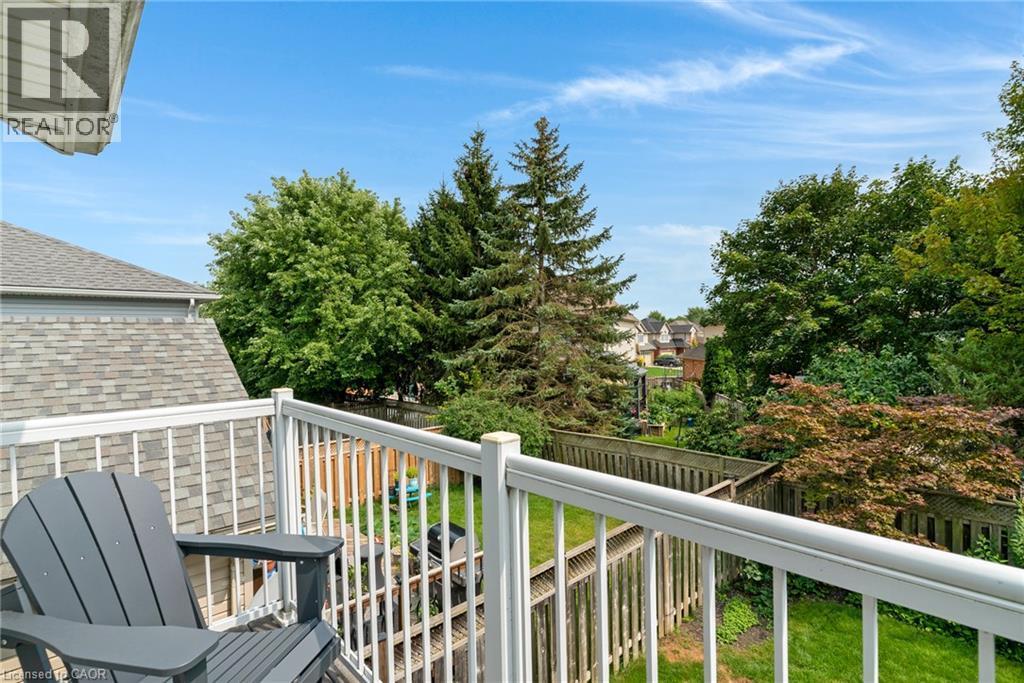
Balcony with white railing, wood-shingle roof, and mature perimeter trees - 711 Angler Way, Waterloo, ON - Outdoor
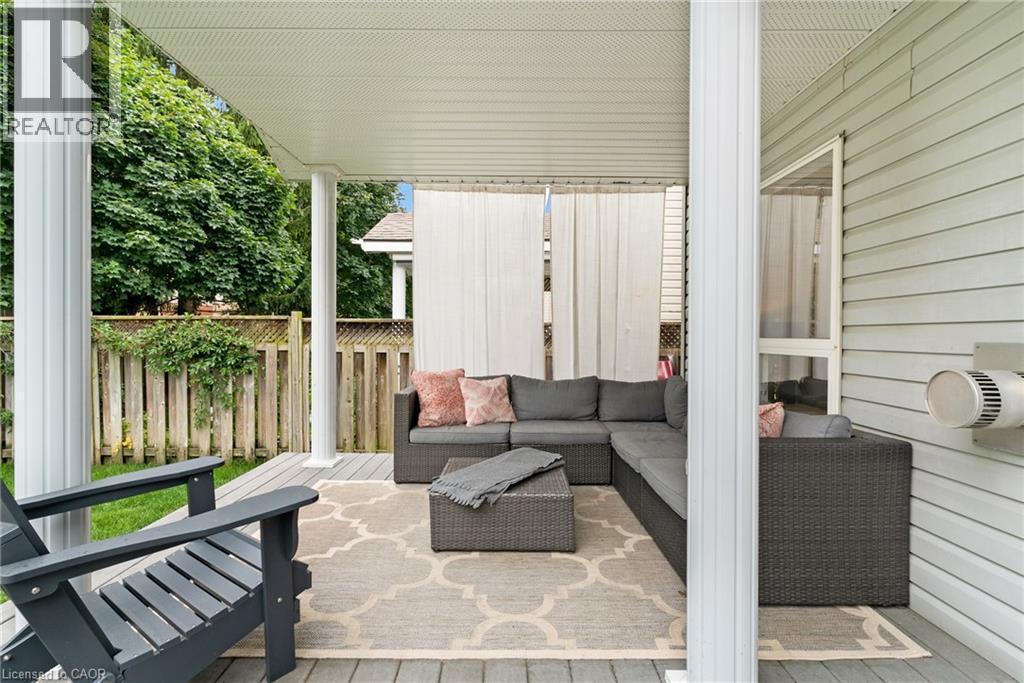
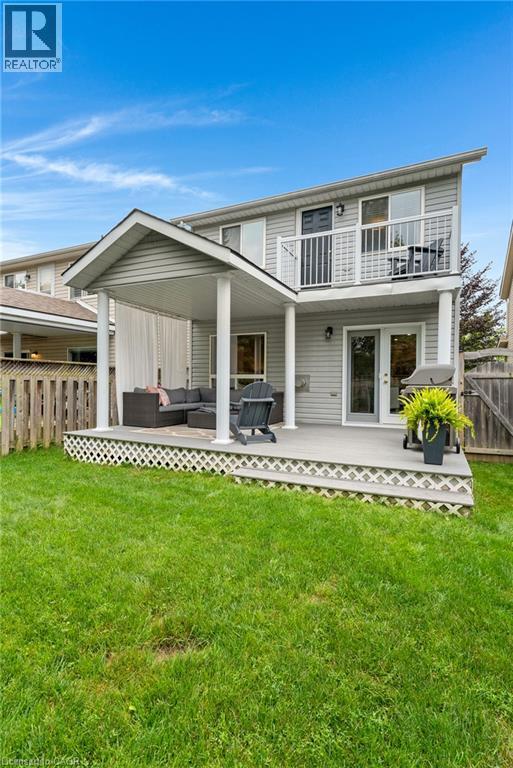
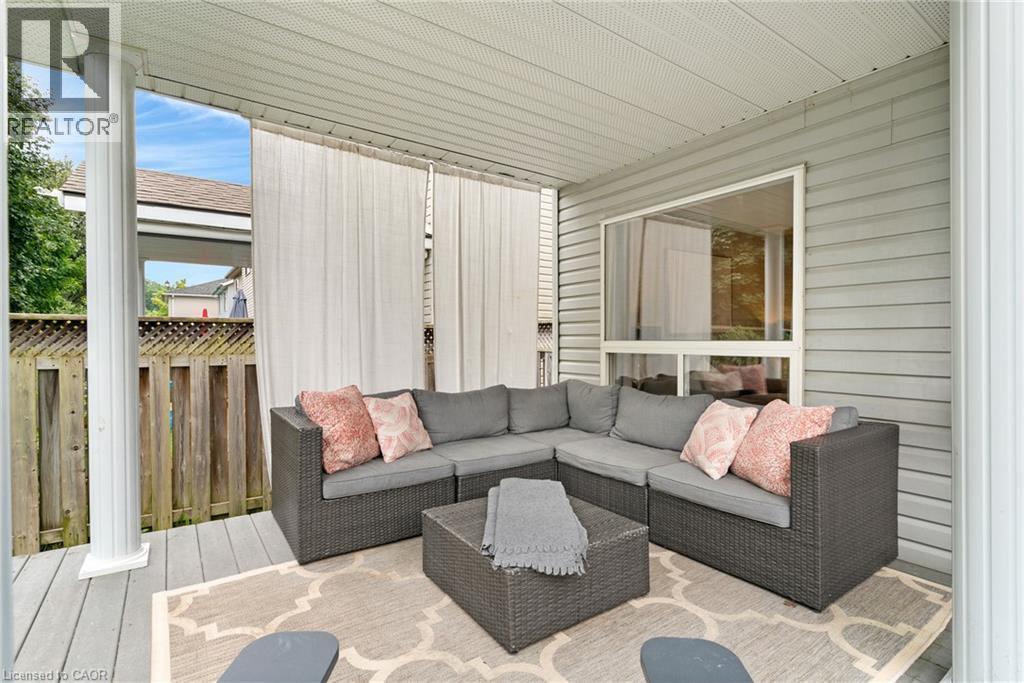
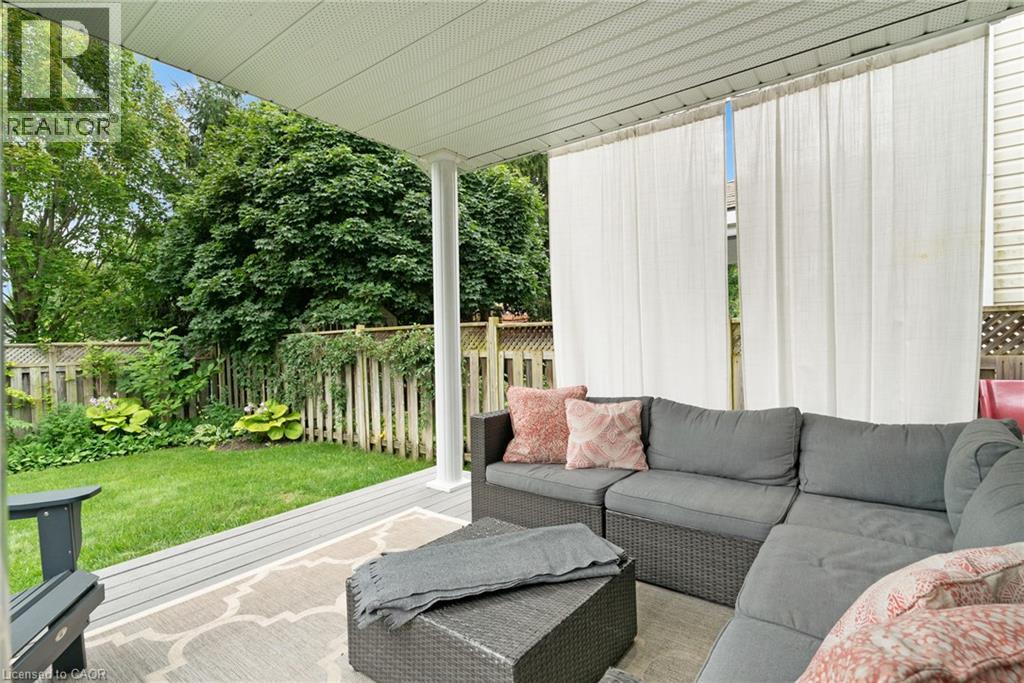
Covered patio featuring a slatted ceiling, white support columns, and wood-finish decking - 711 Angler Way, Waterloo, ON - Outdoor With Exterior
Covered deck with composite flooring - 711 Angler Way, Waterloo, ON - Outdoor With Exterior
711 Angler Way, Waterloo, ON - Outdoor With Exterior
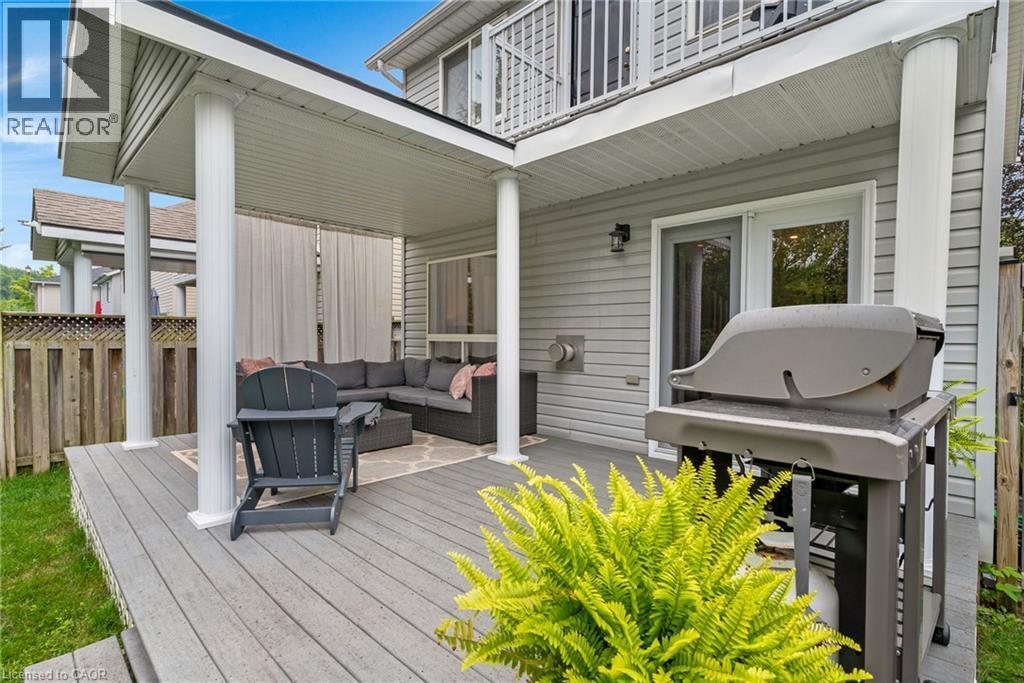
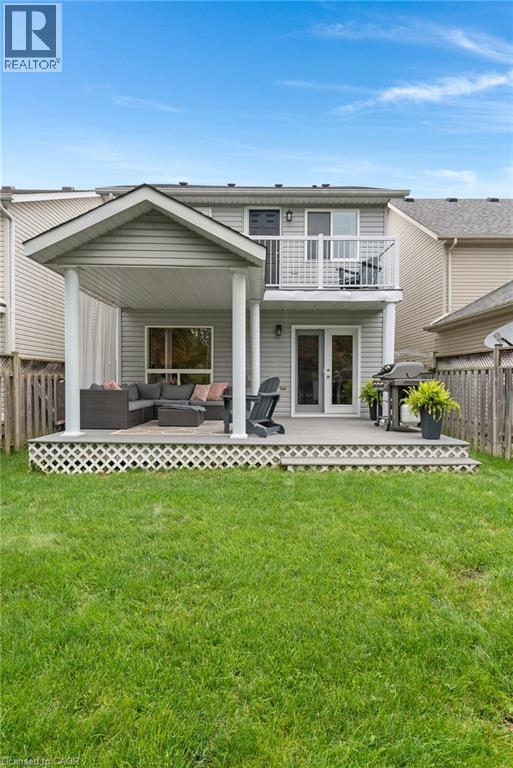
Expansive covered deck featuring a textured surface, multiple support columns, and privacy screens - 711 Angler Way, Waterloo, ON - Outdoor With Deck Patio Veranda With Exterior
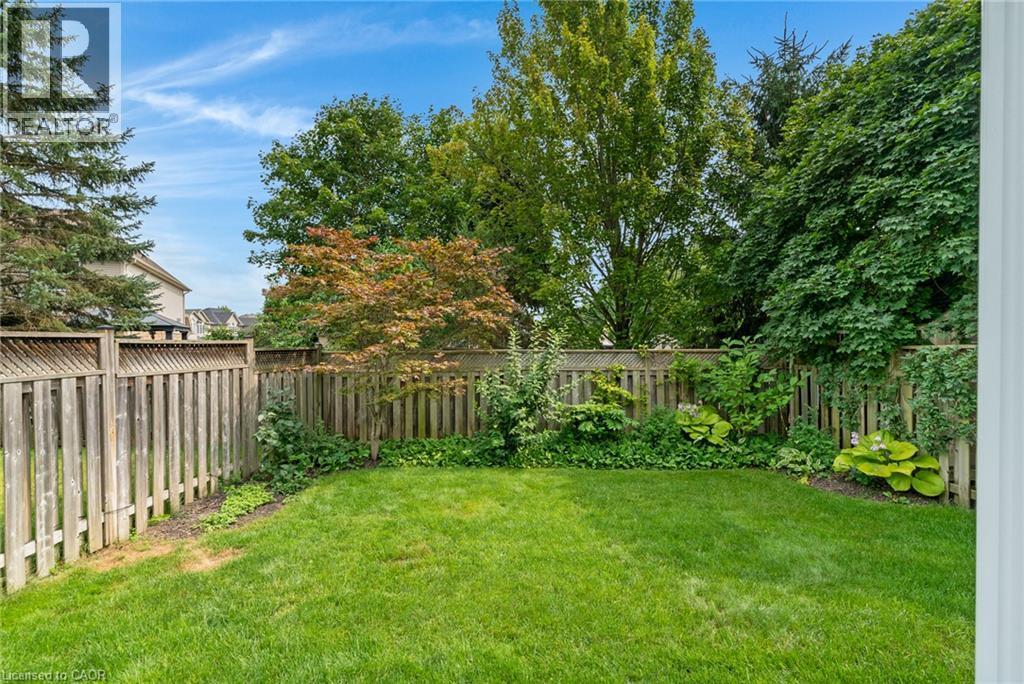
Expansive green lawn with mature perimeter trees and a wood fence with lattice accents - 711 Angler Way, Waterloo, ON - Outdoor
Spacious backyard featuring a covered patio, upper-level balcony, and expansive lawn - 711 Angler Way, Waterloo, ON - Outdoor With Deck Patio Veranda
Expansive backyard featuring a manicured lawn, a covered patio, an open-air deck, and an upper-level balcony - 711 Angler Way, Waterloo, ON - Outdoor
Private backyard space with green lawn, wooden fencing, and mature trees - 711 Angler Way, Waterloo, ON - Outdoor
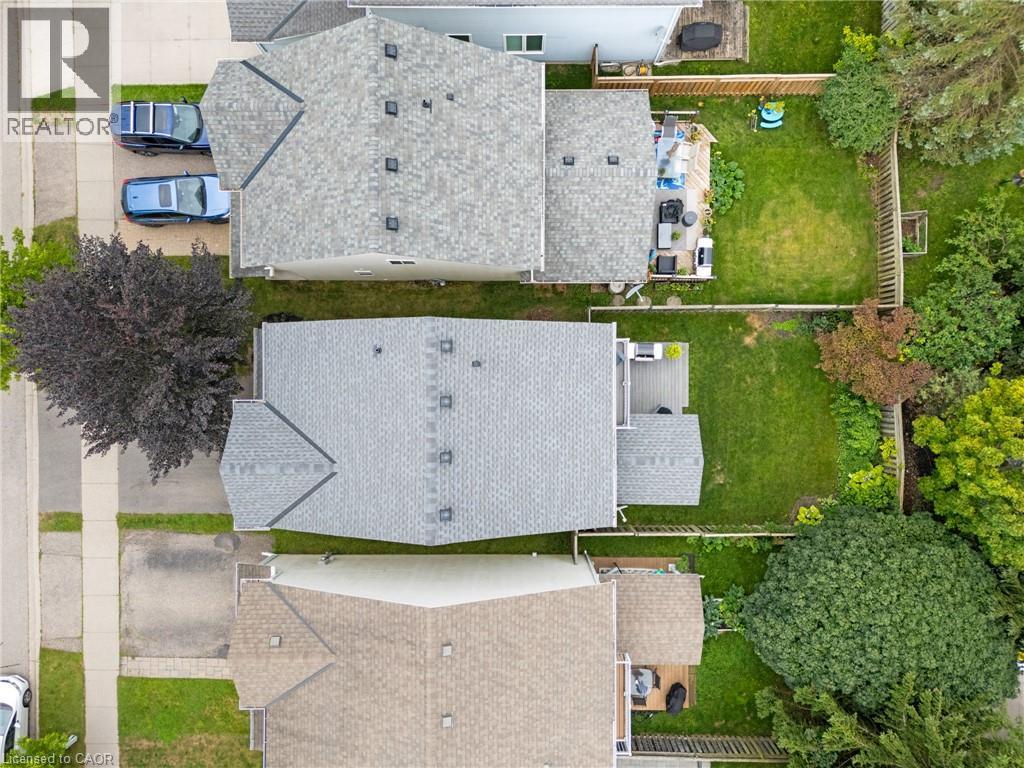
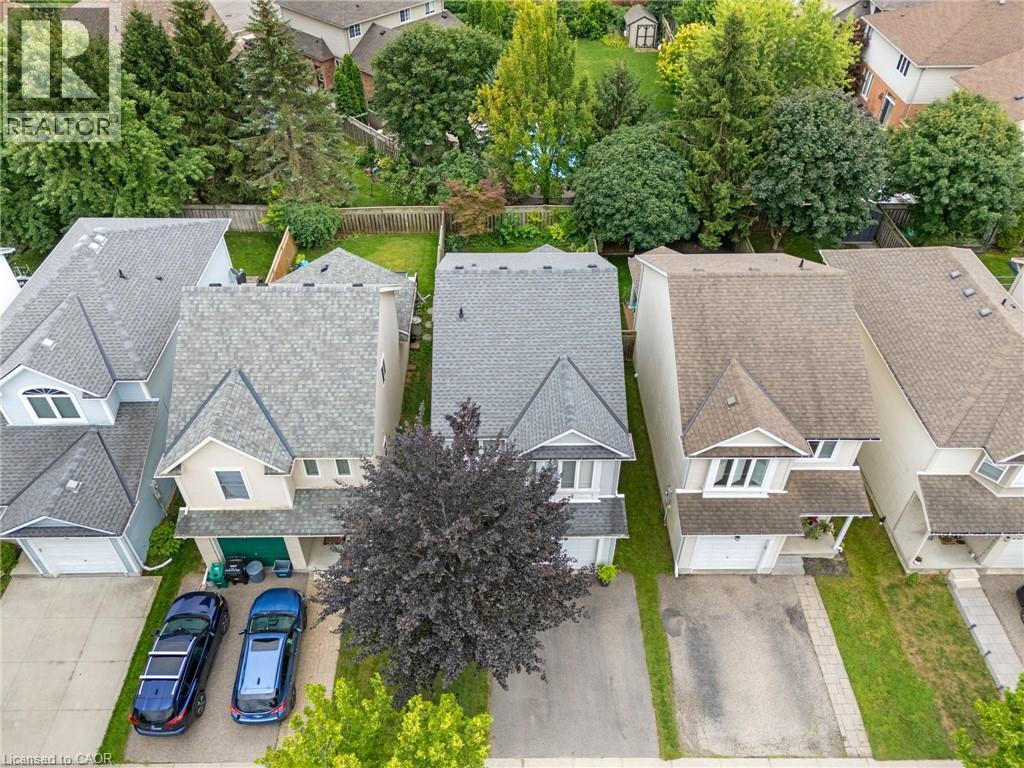
Grey shingle roof, attached garage, paved driveway, mature trees, and a private backyard - 711 Angler Way, Waterloo, ON - Outdoor
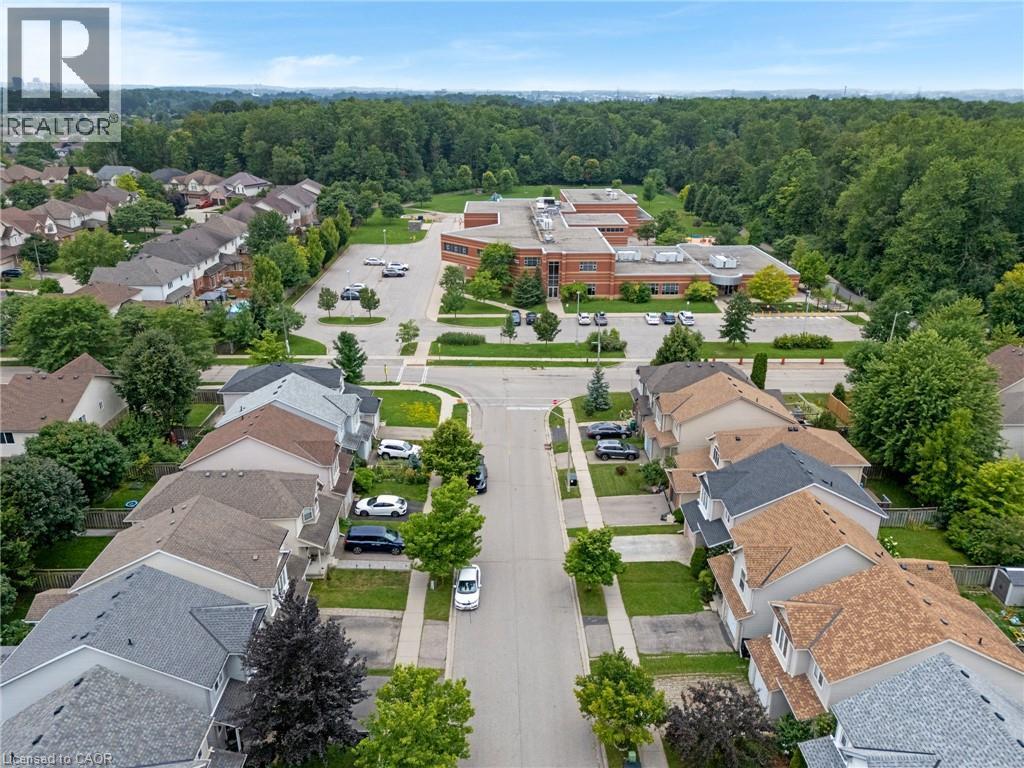
Residential development featuring varied rooflines, paved streets, and mature trees - 711 Angler Way, Waterloo, ON - Outdoor With View
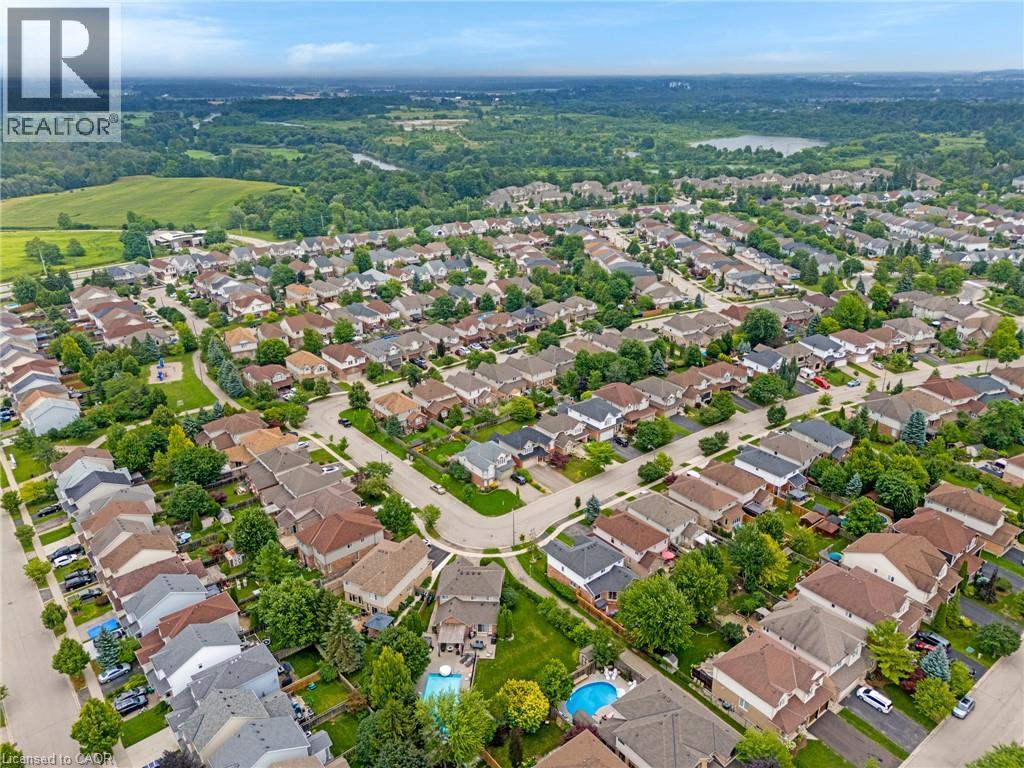
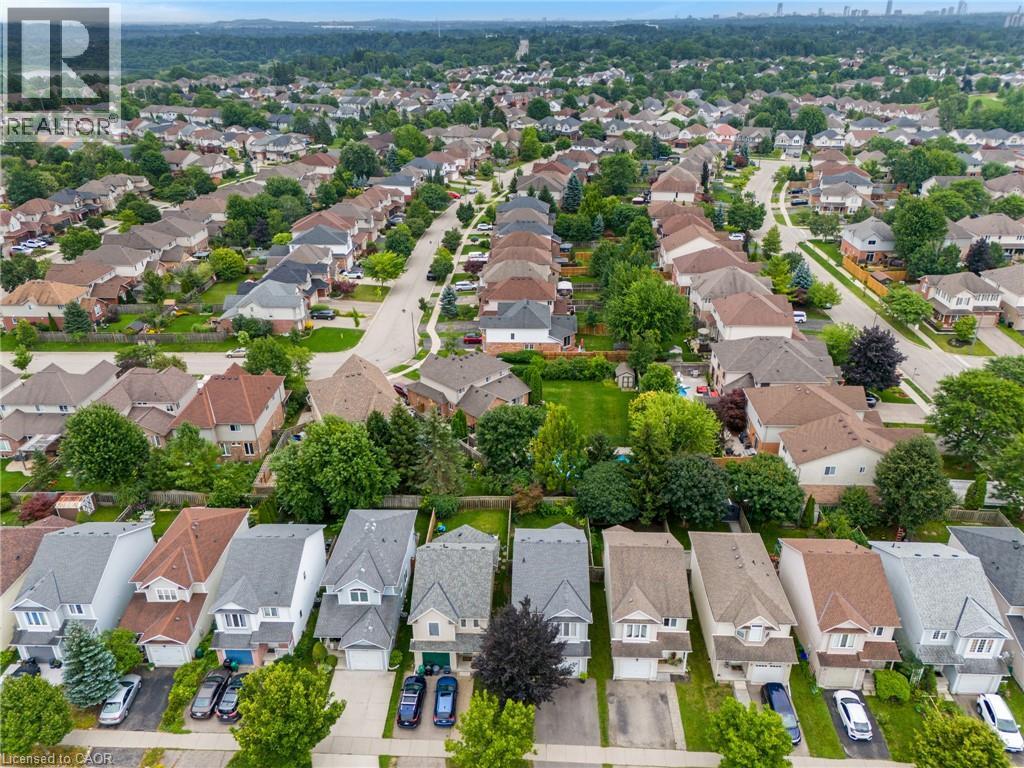
Residential neighborhood featuring numerous detached homes with varied rooflines and a mix of single-story and multi-story designs - 711 Angler Way, Waterloo, ON - Outdoor With View
Additional content - 711 Angler Way, Waterloo, ON - Outdoor With View
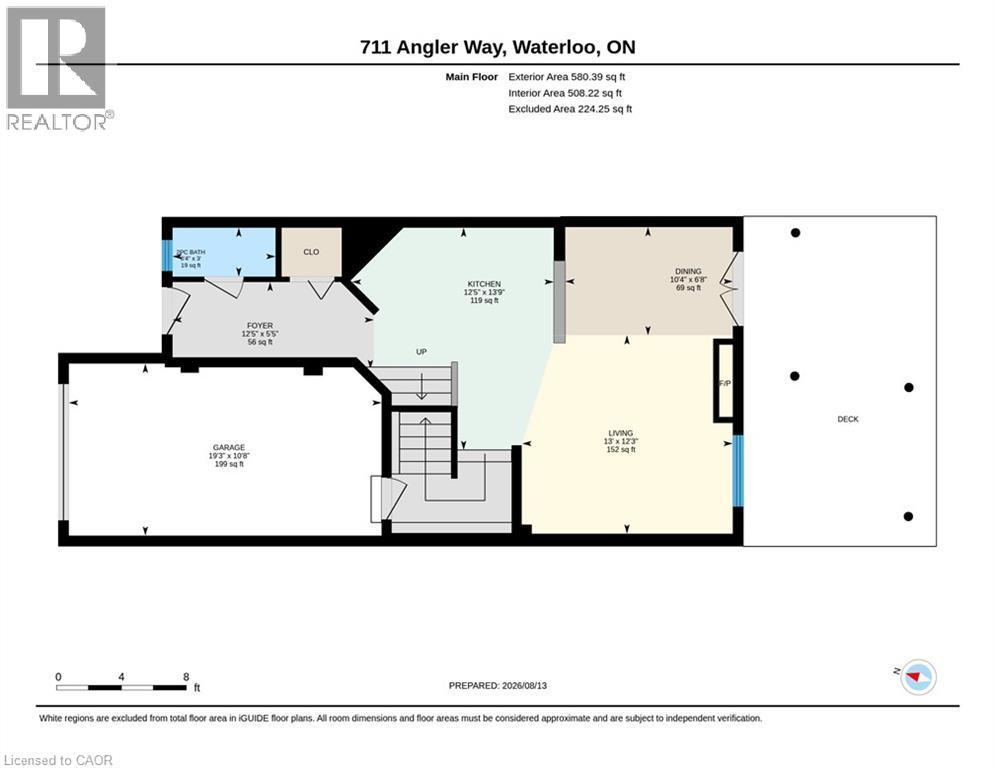
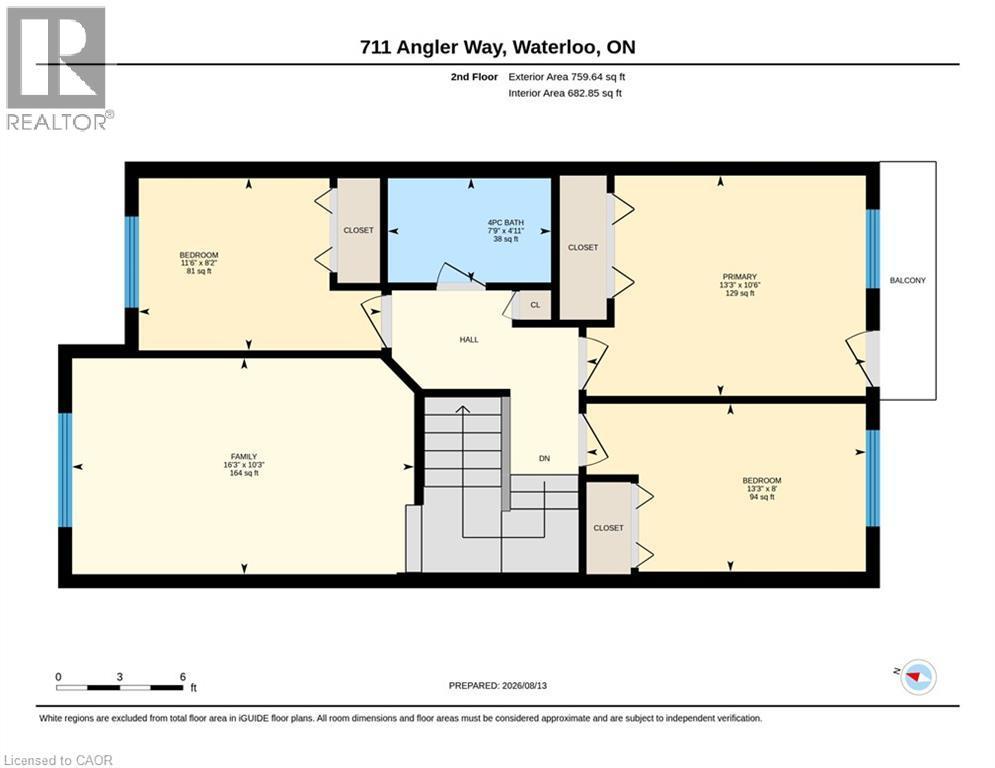
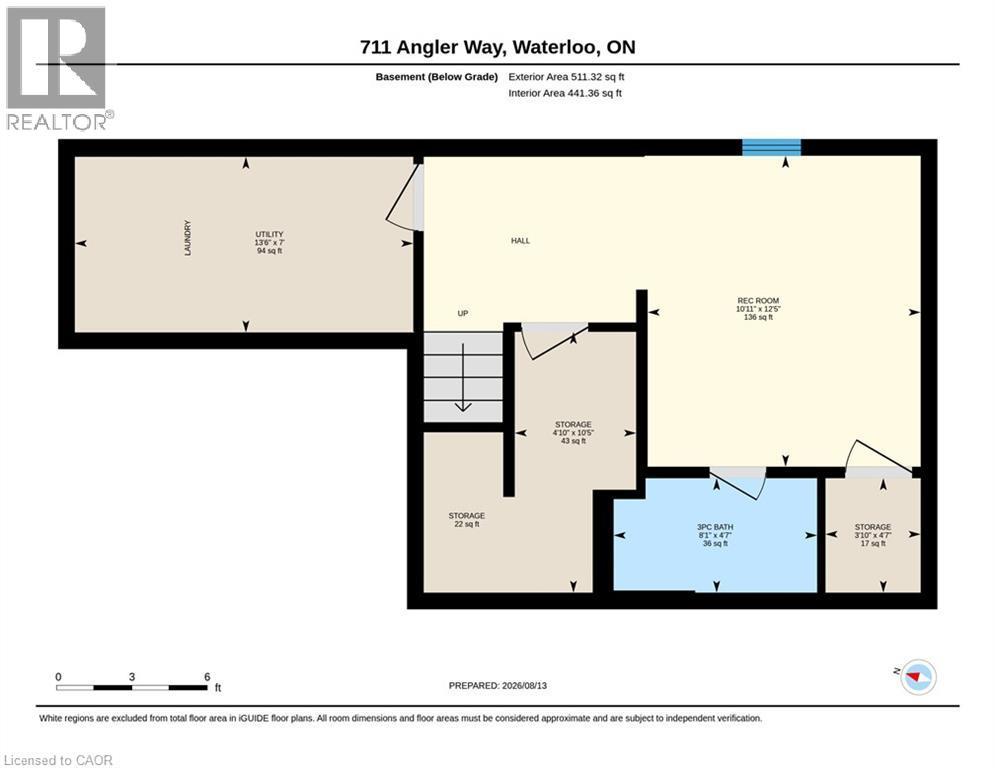
Floor plan - 711 Angler Way, Waterloo, ON - Other
Virtual Tour
White cabinetry, stainless steel appliances, white subway tile backsplash, white countertops, and recessed lighting - 711 Angler Way, Waterloo, ON  - Indoor Photo Showing Kitchen With Double Sink With Upgraded Kitchen
Siding exterior with a peaked roofline, front-facing garage, and mature front yard tree - 711 Angler Way, Waterloo, ON  - Outdoor
Light grey siding exterior with a white paneled garage door - 711 Angler Way, Waterloo, ON  - Outdoor
Inviting covered porch with concrete steps, light gray siding, and an attached single-car garage - 711 Angler Way, Waterloo, ON  - Outdoor
Open-concept layout featuring a kitchen with stainless steel appliances, white cabinetry, and light-toned tile flooring - 711 Angler Way, Waterloo, ON - Indoor Photo Showing Kitchen With Upgraded Kitchen
Kitchen featuring white cabinetry, stainless steel appliances, light-toned countertops, tile flooring, and recessed lighting - 711 Angler Way, Waterloo, ON - Indoor Photo Showing Kitchen With Double Sink With Upgraded Kitchen
Bright kitchen featuring white cabinetry, stainless steel appliances, a white tile backsplash, light countertops, and recessed lighting - 711 Angler Way, Waterloo, ON - Indoor Photo Showing Kitchen With Double Sink
Modern kitchen featuring white cabinetry, stainless steel appliances, tile flooring, and recessed lighting - 711 Angler Way, Waterloo, ON - Indoor Photo Showing Kitchen With Upgraded Kitchen
Hardwood-finish flooring, recessed lighting, and a fireplace with a wood mantle - 711 Angler Way, Waterloo, ON - Indoor Photo Showing Dining Room With Fireplace
711 Angler Way, Waterloo, ON - Indoor Photo Showing Living Room With Fireplace
Open-concept living space featuring wood-finish flooring, recessed lighting, a kitchen pass-through, and stainless steel appliances - 711 Angler Way, Waterloo, ON - Indoor
Recessed lighting, wood-finish flooring, and a large window with white trim - 711 Angler Way, Waterloo, ON - Indoor Photo Showing Living Room
Recessed lighting, wood-finish flooring, white fireplace, and a large window - 711 Angler Way, Waterloo, ON - Indoor Photo Showing Living Room
711 Angler Way, Waterloo, ON - Indoor Photo Showing Living Room
711 Angler Way, Waterloo, ON - Indoor Photo Showing Living Room With Fireplace
Open-concept living area featuring wood-finish flooring, recessed lighting, and a white painted staircase with wood handrail - 711 Angler Way, Waterloo, ON - Indoor Photo Showing Living Room
White paneled door with frosted glass insert, neutral wall paint, and tiled flooring - 711 Angler Way, Waterloo, ON - Indoor Photo Showing Other Room
Pedestal sink with chrome-finish faucet, framed mirror, and light-toned wall paint - 711 Angler Way, Waterloo, ON - Indoor Photo Showing Bathroom
711 Angler Way, Waterloo, ON - Indoor Photo Showing Other Room
Expansive window with blinds and sheer drapery - 711 Angler Way, Waterloo, ON - Indoor Photo Showing Living Room
Light gray wall paint, recessed lighting, wood-finish flooring, and a white ceiling - 711 Angler Way, Waterloo, ON - Indoor Photo Showing Living Room
Light-colored walls with wood-finish flooring, featuring a window with white blinds and curtains, and a ceiling-mounted light fixture - 711 Angler Way, Waterloo, ON - Indoor Photo Showing Bedroom
White headboard, neutral wall color, bi-fold closet doors, and wood-finish flooring - 711 Angler Way, Waterloo, ON - Indoor Photo Showing Bedroom
Hardwood flooring, light-toned walls, a window with horizontal blinds, a white paneled door, and a flush mount ceiling light fixture - 711 Angler Way, Waterloo, ON - Indoor Photo Showing Bedroom
Hardwood-finish flooring, a contemporary ceiling light fixture, and an exterior balcony with white railings - 711 Angler Way, Waterloo, ON - Indoor Photo Showing Bedroom
Wood-finish flooring, light gray wall paint, and a built-in closet with bi-fold doors - 711 Angler Way, Waterloo, ON - Indoor Photo Showing Bedroom
Vanity with integrated sink and chrome faucet, large wall mirror, and neutral wall tones - 711 Angler Way, Waterloo, ON - Indoor Photo Showing Bathroom
Recessed window with white blinds, wood-finish flooring, white baseboards, and a flush mount ceiling light - 711 Angler Way, Waterloo, ON - Indoor Photo Showing Bedroom
Hardwood-style flooring and light neutral wall colors - 711 Angler Way, Waterloo, ON - Indoor
Wood-finish flooring, recessed lighting, and a white interior door - 711 Angler Way, Waterloo, ON - Indoor Photo Showing Gym Room
Wood-finish flooring, drop ceiling with recessed lighting, and a window - 711 Angler Way, Waterloo, ON - Indoor Photo Showing Gym Room
711 Angler Way, Waterloo, ON - Indoor
Vanity with an integrated oval sink, chrome faucet, and dark countertop - 711 Angler Way, Waterloo, ON - Indoor Photo Showing Bathroom
Balcony with white railing, wood-shingle roof, and mature perimeter trees - 711 Angler Way, Waterloo, ON - Outdoor
Covered patio featuring a slatted ceiling, white support columns, and wood-finish decking - 711 Angler Way, Waterloo, ON - Outdoor With Exterior
Covered deck with composite flooring - 711 Angler Way, Waterloo, ON - Outdoor With Exterior
711 Angler Way, Waterloo, ON - Outdoor With Exterior
Expansive covered deck featuring a textured surface, multiple support columns, and privacy screens - 711 Angler Way, Waterloo, ON - Outdoor With Deck Patio Veranda With Exterior
Expansive green lawn with mature perimeter trees and a wood fence with lattice accents - 711 Angler Way, Waterloo, ON - Outdoor
Spacious backyard featuring a covered patio, upper-level balcony, and expansive lawn - 711 Angler Way, Waterloo, ON - Outdoor With Deck Patio Veranda
Expansive backyard featuring a manicured lawn, a covered patio, an open-air deck, and an upper-level balcony - 711 Angler Way, Waterloo, ON - Outdoor
Private backyard space with green lawn, wooden fencing, and mature trees - 711 Angler Way, Waterloo, ON - Outdoor
Grey shingle roof, attached garage, paved driveway, mature trees, and a private backyard - 711 Angler Way, Waterloo, ON - Outdoor
Residential development featuring varied rooflines, paved streets, and mature trees - 711 Angler Way, Waterloo, ON - Outdoor With View
Residential neighborhood featuring numerous detached homes with varied rooflines and a mix of single-story and multi-story designs - 711 Angler Way, Waterloo, ON - Outdoor With View
Additional content - 711 Angler Way, Waterloo, ON - Outdoor With View
Floor plan - 711 Angler Way, Waterloo, ON - Other
  • Advertising

Open House

  • Sat Aug. 22 11:00 AM - 1:00 PM
  • Sun Aug. 23 11:00 AM - 1:00 PM
Are you a real estate investor?
711 ANGLER Way, Waterloo, Ontario, N2K 4L6
$649,000

3 Beds

3 Baths

Property Information:

Welcome to 711 Angler Way in the heart of Eastbridge, one of Waterloo's most sought-after family neighbourhoods. Perfectly situated on a quiet, tree-lined street, this meticulously maintained and completely move-in ready home offers the ideal blend of comfort, space, and convenience, just minutes from shopping, top-rated schools, parks, trails, and everyday amenities. Offering 1,339 square feet of above-grade living space, this bright and inviting home features 3 bedrooms and 2.5 bathrooms, thoughtfully designed for modern family living. At the center of it all is a recently updated kitchen finished with pot lights and quartz countertops, generous cabinetry, and ample prep space, ideal for both everyday living and entertaining. A standout feature of this home is the spacious second-floor family room, a versatile living space that offers room to relax, gather, or unwind away from the main living area. Every corner of this home reflects pride of ownership, having been immaculately cared for throughout. The fully finished basement adds even more functional living space, perfect for a rec room, home office, gym, media room, or play area to suit your family's needs. Located within walking distance to Millen Woods Public School, St. Luke Catholic Elementary School, and neighbourhood parks. Minutes from Conestoga Mall, RIM Park, the Waterloo Public Library, Grey Silo Golf Course, popular restaurants, scenic trails (Walter Bean Trail), and quick highway access, this location truly defines Eastbridge living at its best! (id:27)
Building Features:

  • Style: Detached
  • Building Type: House
  • Architectural Style: Other
  • Basement Development: Finished
  • Basement Type: Full
  • Construction Style - Attachment: Detached
  • Exterior Finish: Vinyl siding
  • Fireplace: Yes
  • Fixture: Ceiling fans
  • Floor Space: 1851 sqft Square Feet
  • Heating Type: Forced air
  • Heating Fuel: Natural gas
  • Cooling Type: Central air conditioning
  • Appliances: Dishwasher, Dryer, Refrigerator, Stove, Water meter, Water softener, Washer, Hood Fan, Window Coverings, Garage door opener

Property Features:

  • OwnershipType: Freehold
  • Property Type: Single Family
  • Half Bathrooms: 1
  • Access Type: Highway access
  • Amenities Nearby: Airport, Golf Nearby, Playground, Schools
  • Built in: 2003
  • Community Features: Community Centre
  • Features: Conservation/green belt, Sump Pump, Automatic Garage Door Opener
  • Floor Space (approx): 1851 Square Feet
  • Lot Depth: 99 Feet
  • Lot Frontage: 28 Feet
  • Zoning: R5
  • Sewer: Municipal sewage system
  • Parking Type: Attached garage
  • No. of Parking Spaces: 2

Rooms:

  • Bathroom 2nd Level 7'9'' x 4'11''
  • Great Room 2nd Level 16'3'' x 10'3''
  • Bedroom 2nd Level 13'3'' x 8'0''
  • Bedroom 2nd Level 11'6'' x 8'2''
  • Primary Bedroom 2nd Level 13'3'' x 10'6''
  • Laundry Basement Level Measurements not available
  • Bathroom Basement Level 8'1'' x 4'7''
  • Recreation Room Basement Level Measurements not available
  • Bathroom Main Level 6'4'' x 3'0''
  • Dining Main Level 10'4'' x 6'8''
  • Kitchen Main Level 12'5'' x 13'9''
  • Living Main Level 13'0'' x 12'3''

REALTOR.ca  

QuickQuoteTM Powered by RPS
Thinking of Selling?

Start by finding out what your home might be worth in today's market.

Location of 711 ANGLER Way, Waterloo, Ontario, N2K 4L6

Demographic Information of 711 ANGLER Way, Waterloo, Ontario, N2K 4L6

Life Stage

Older Parents, Younger Kids

Employment Type

Mixed

Average Household Income

$158,674.90

Average Number of Children

1.83

Household Population

Household Structure

Age of Population

Education

Education Level

No certificate/diploma/degree

14.2 %

High school certificate or equivalent

21.27 %

Apprenticeship trade certificate/diploma

2.63 %

College/non-university certificate

17.95 %

University certificate (below bachelor)

2.97 %

University Degree

40.99 %

Commuter

Travel To Work

By Car

92.61 %

By Public Transit

0.1 %

By Walking

4.81 %

By Bicycle

0.0 %

By Other Methods

2.48 %

Cultural Diversity

Knowledge of Official Language

Mother Tongue

Building Information

Building Type

Apartments (Low and High Rise)

0.73 %

Houses

99.27 %

Own Vs. Rent