Button CopyPathCircle CloseCircle Left ArrowArrow Down Icon GreyClosecirclecircleBurger
  • Advertising

695 GLEN FORREST Boulevard Unit# Upper, Waterloo, Ontario, N2L 4K7

MLS® # 40854910
House For Lease In Lakeshore, Waterloo, Ontario
$2,300.00 /month

3 Beds

1 Bath

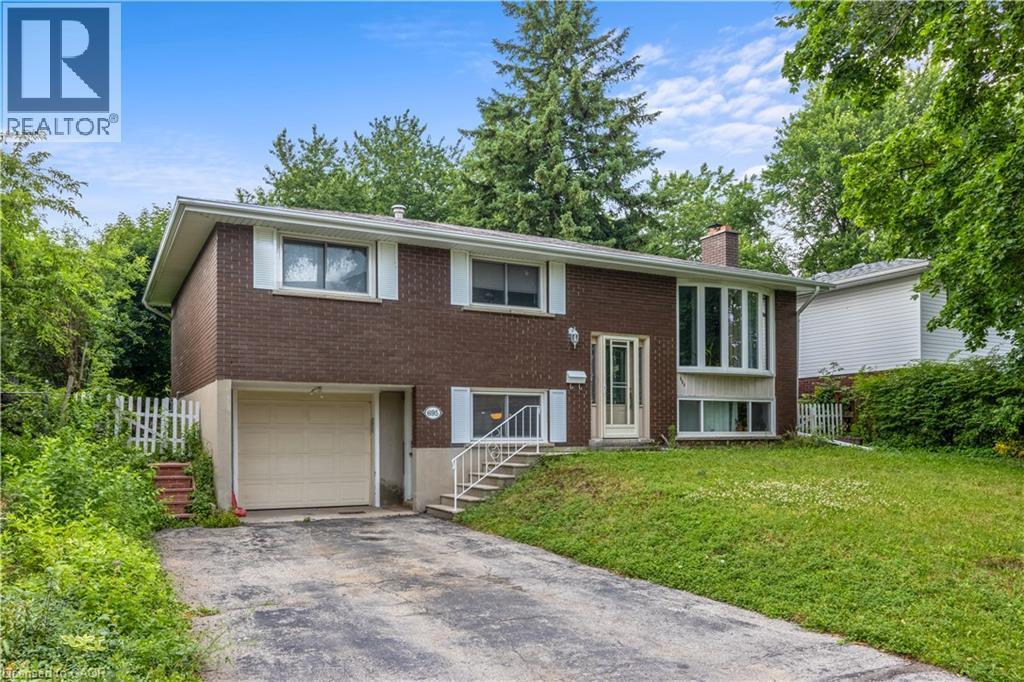
Brick split-level home featuring a two-car attached garage, multiple windows providing natural light, and a sloped driveway - 695 Glen Forrest Boulevard Unit# Upper, Waterloo, ON - Outdoor
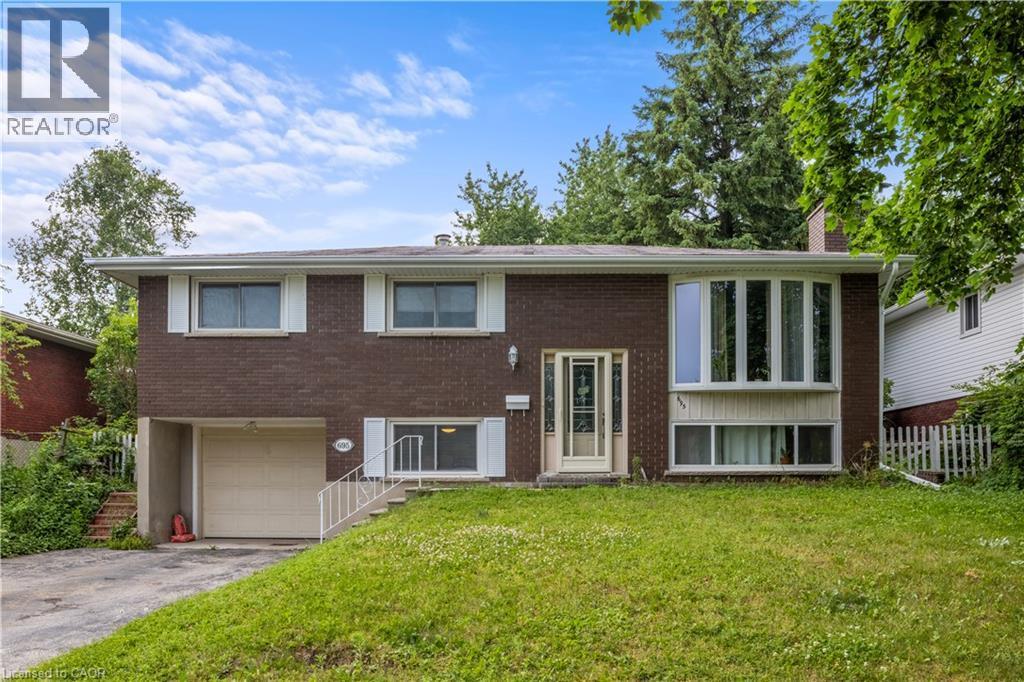
Brick exterior with white window shutters - 695 Glen Forrest Boulevard Unit# Upper, Waterloo, ON - Outdoor
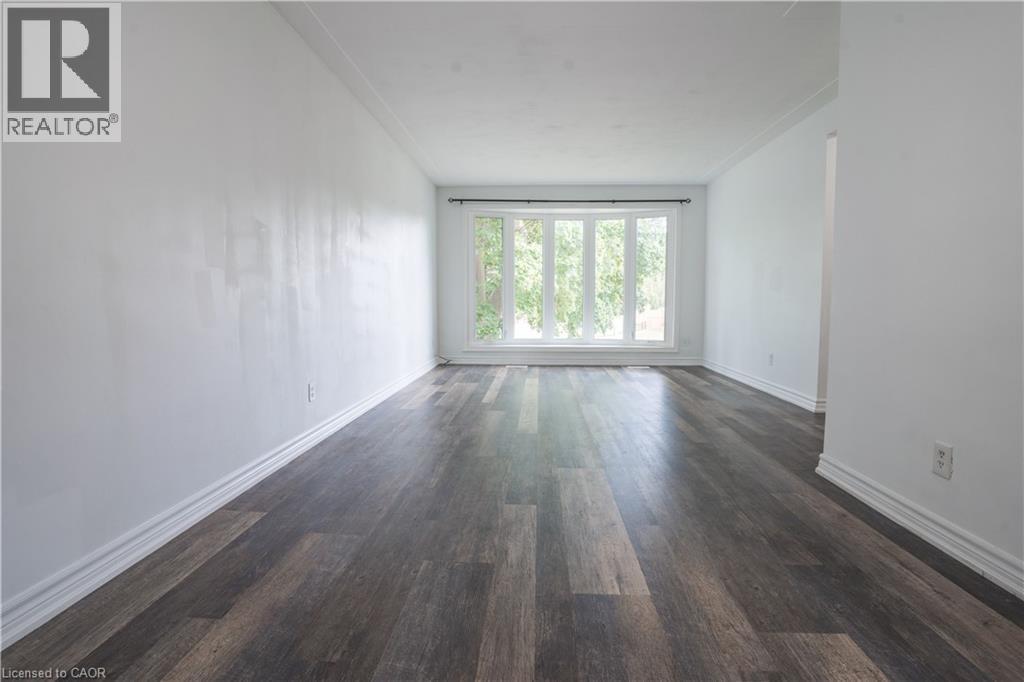
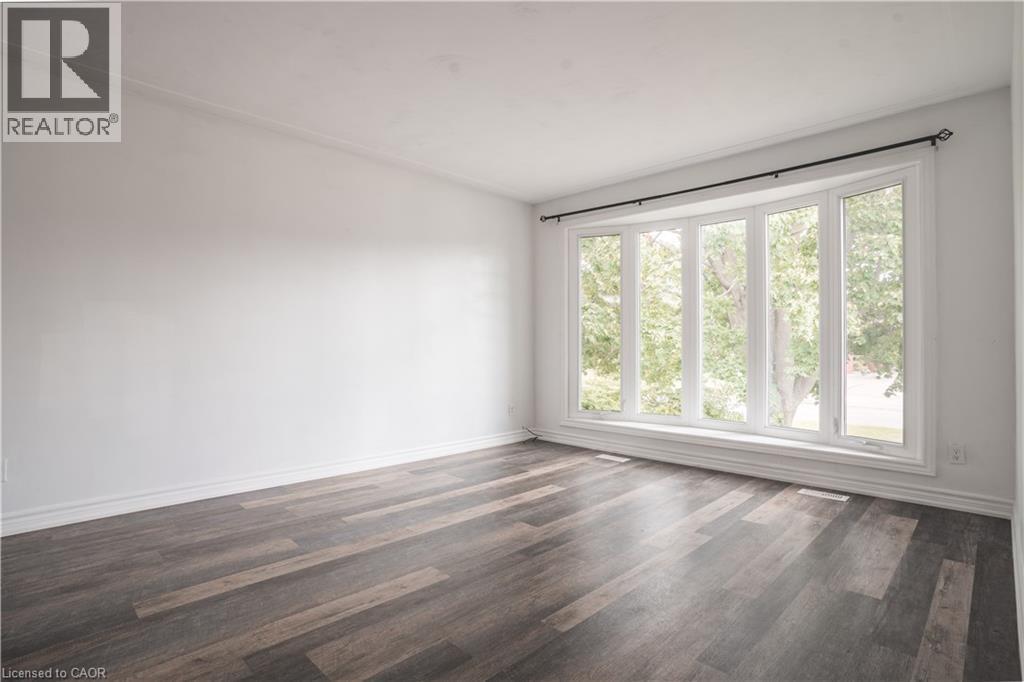
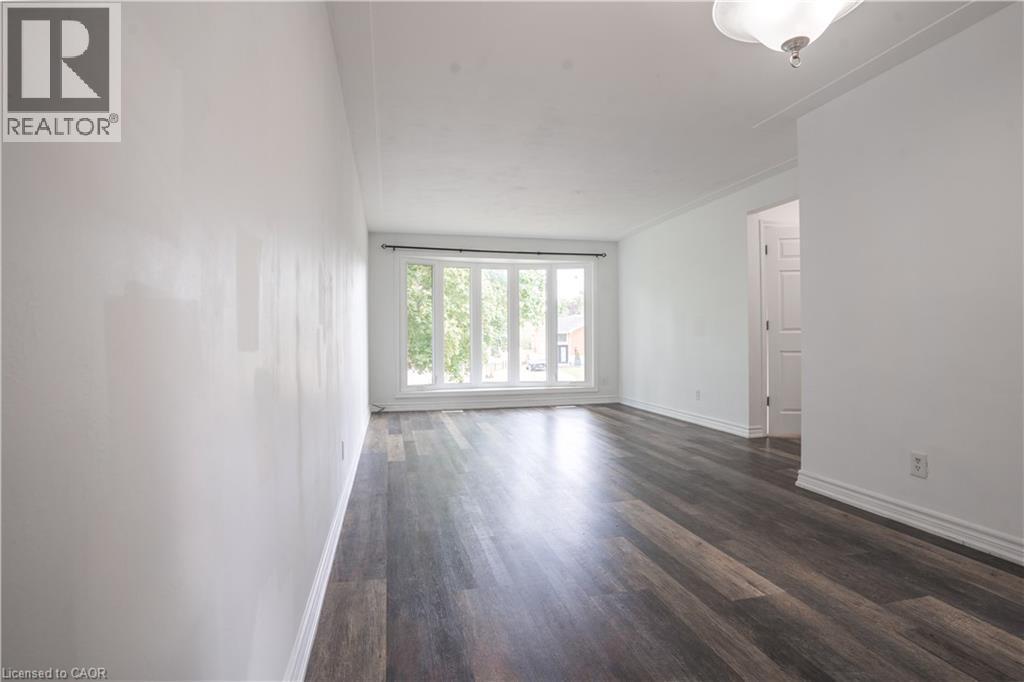
Expansive interior featuring wood-finish flooring, white walls, and a large multi-pane window - 695 Glen Forrest Boulevard Unit# Upper, Waterloo, ON - Indoor Photo Showing Other Room
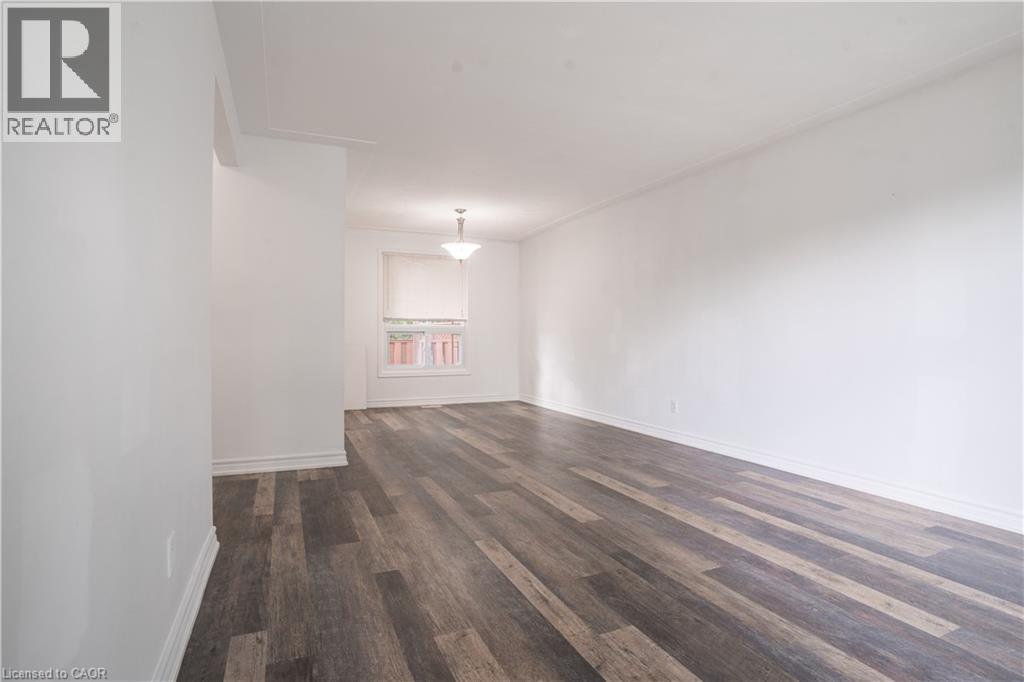
Spacious interior room showcasing rich wood-finish flooring with varied plank toning, bright natural light from a multi-pane window, clean white walls, and ceiling-mounted lighting fixture - 695 Glen Forrest Boulevard Unit# Upper, Waterloo, ON - Indoor Photo Showing Other Room
695 Glen Forrest Boulevard Unit# Upper, Waterloo, ON - Indoor Photo Showing Other Room
Bay window with white trim, wood-finish flooring, white baseboards, and white wall finishes - 695 Glen Forrest Boulevard Unit# Upper, Waterloo, ON - Indoor Photo Showing Other Room
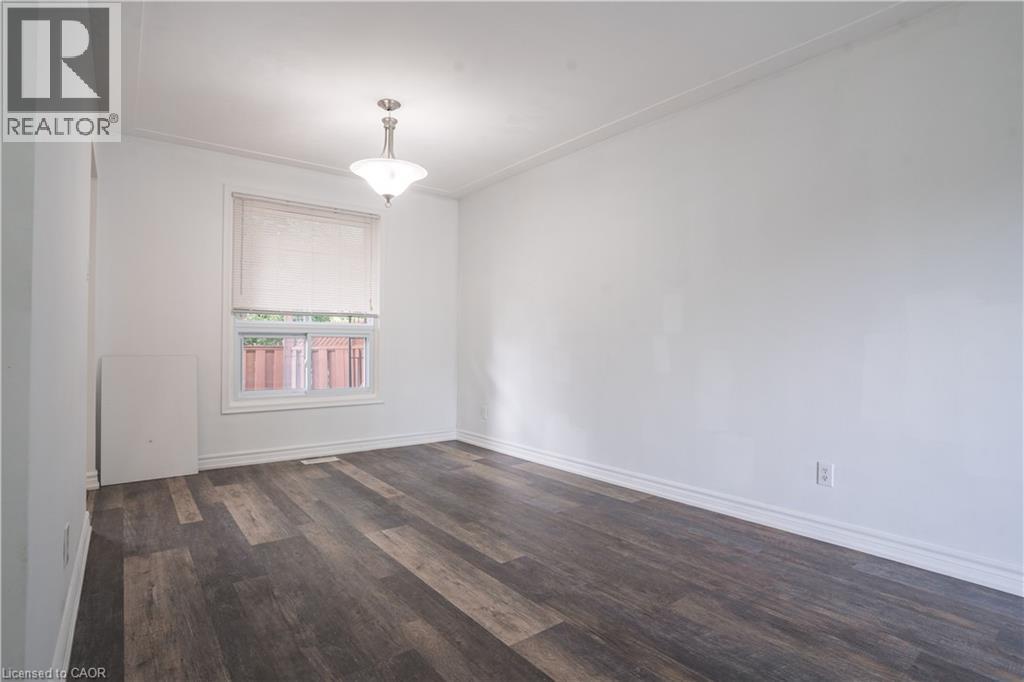
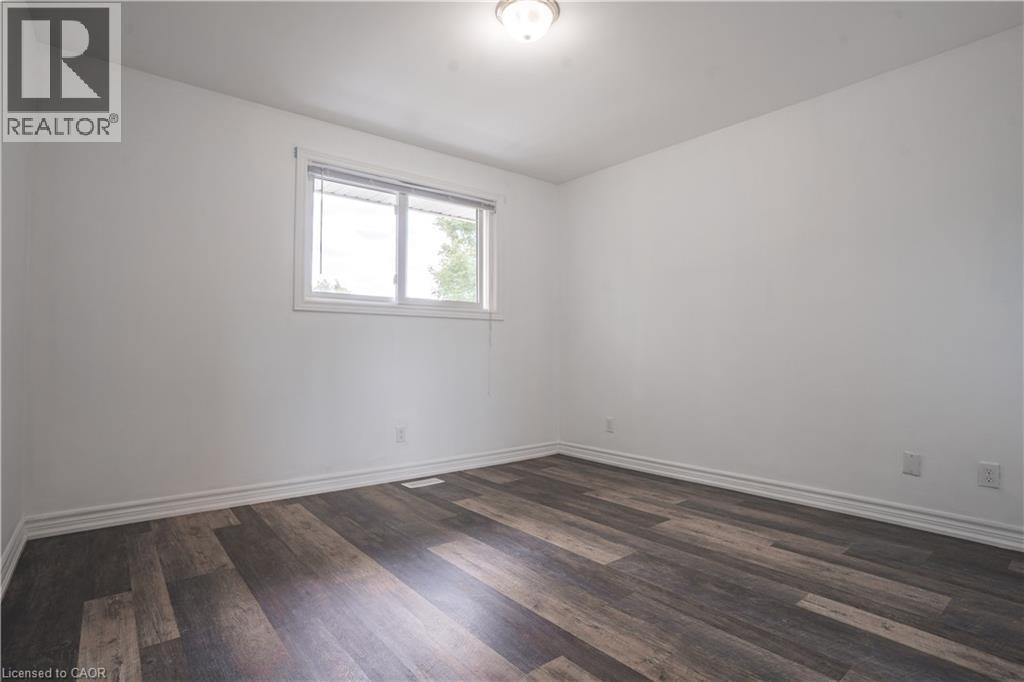
Wood-finish flooring, white walls, and a single window with a roller shade - 695 Glen Forrest Boulevard Unit# Upper, Waterloo, ON - Indoor Photo Showing Other Room
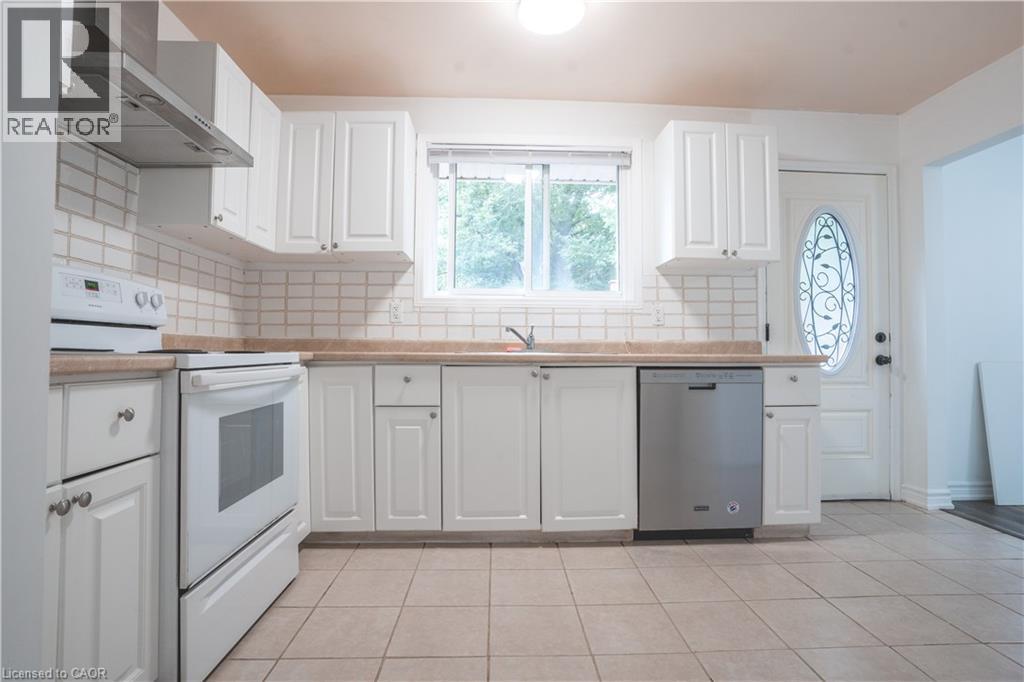
White cabinetry with brushed nickel hardware, light-toned countertops, tile backsplash, stainless steel dishwasher, and a window above the sink - 695 Glen Forrest Boulevard Unit# Upper, Waterloo, ON - Indoor Photo Showing Kitchen
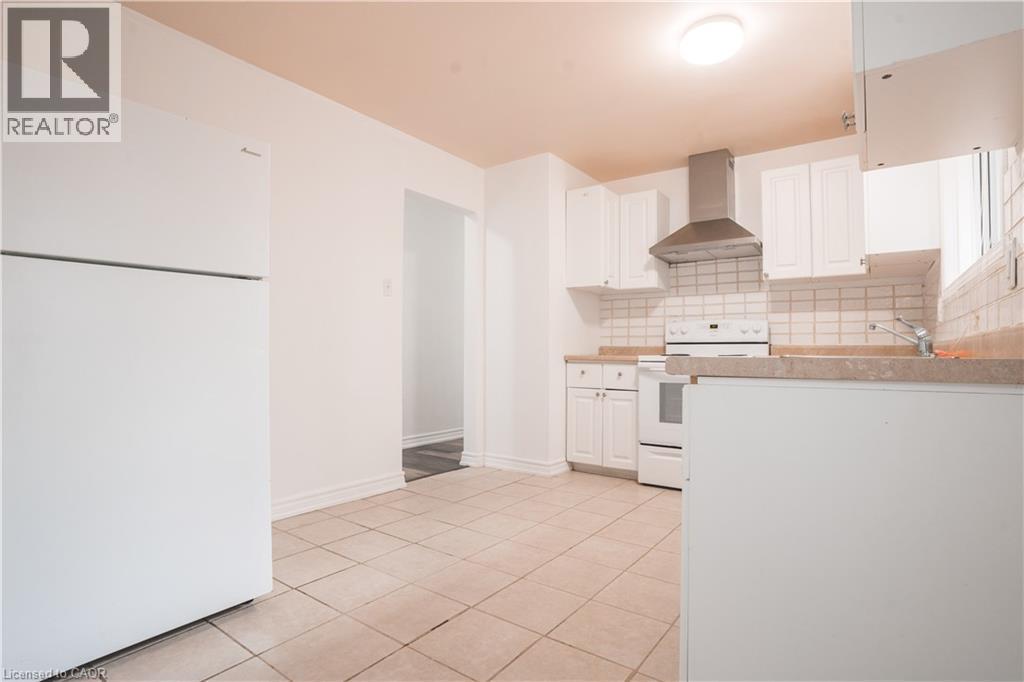
Kitchen with tile flooring, white cabinetry, a stainless steel range hood, and light-toned countertops - 695 Glen Forrest Boulevard Unit# Upper, Waterloo, ON - Indoor Photo Showing Kitchen
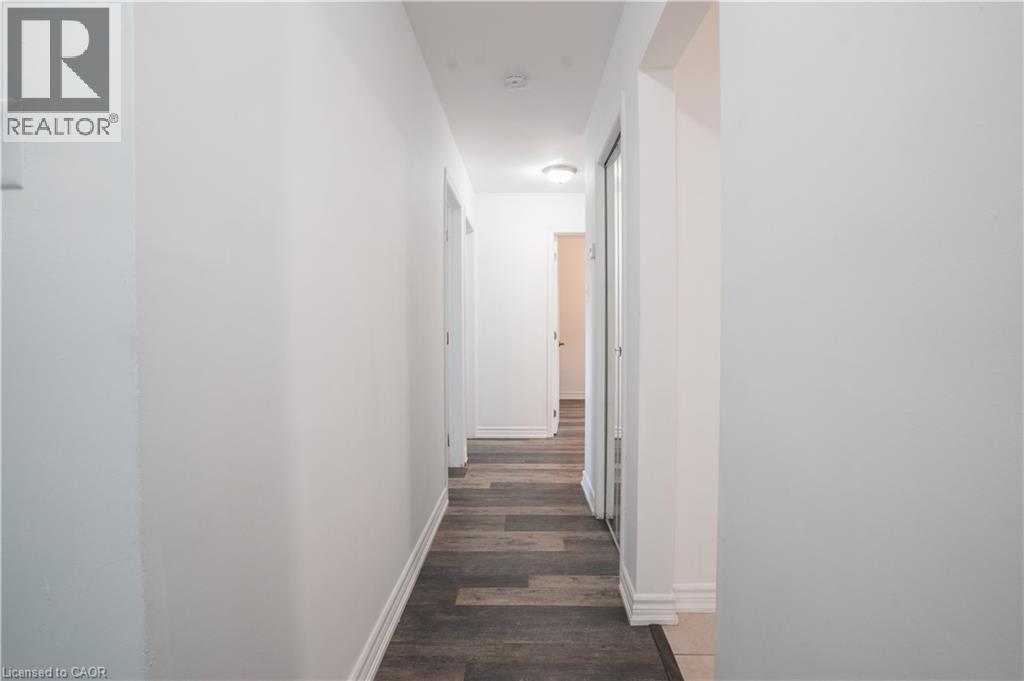
Bright hallway with clean white walls, dark wood-finish flooring, and recessed ceiling lighting - 695 Glen Forrest Boulevard Unit# Upper, Waterloo, ON - Indoor Photo Showing Other Room
695 Glen Forrest Boulevard Unit# Upper, Waterloo, ON - Indoor Photo Showing Other Room
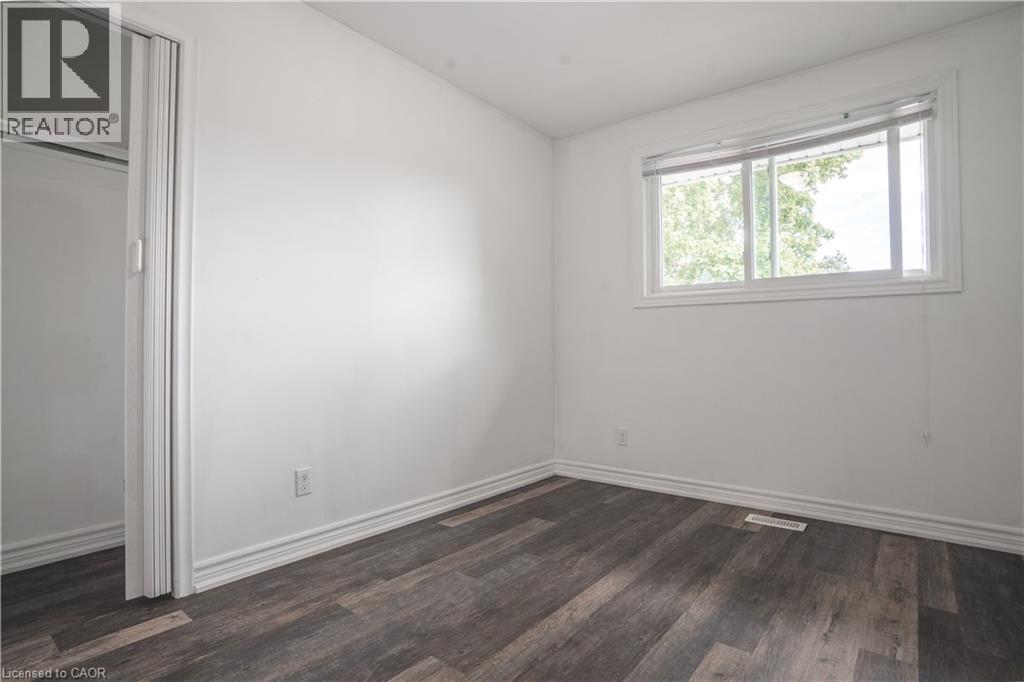
Bright, neutral bedroom featuring hardwood-finish flooring, clean white walls, and ample natural light - 695 Glen Forrest Boulevard Unit# Upper, Waterloo, ON - Indoor Photo Showing Other Room
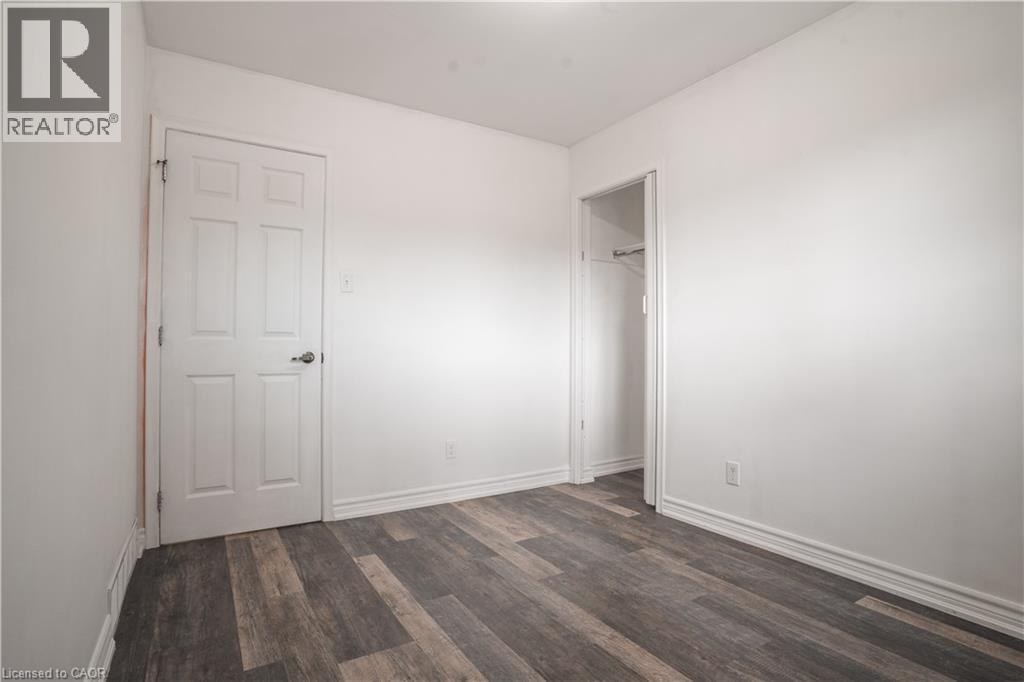
Bright, freshly painted bedroom featuring wood-finish flooring, two closets with six-panel doors, and clean white walls throughout - 695 Glen Forrest Boulevard Unit# Upper, Waterloo, ON - Indoor Photo Showing Other Room
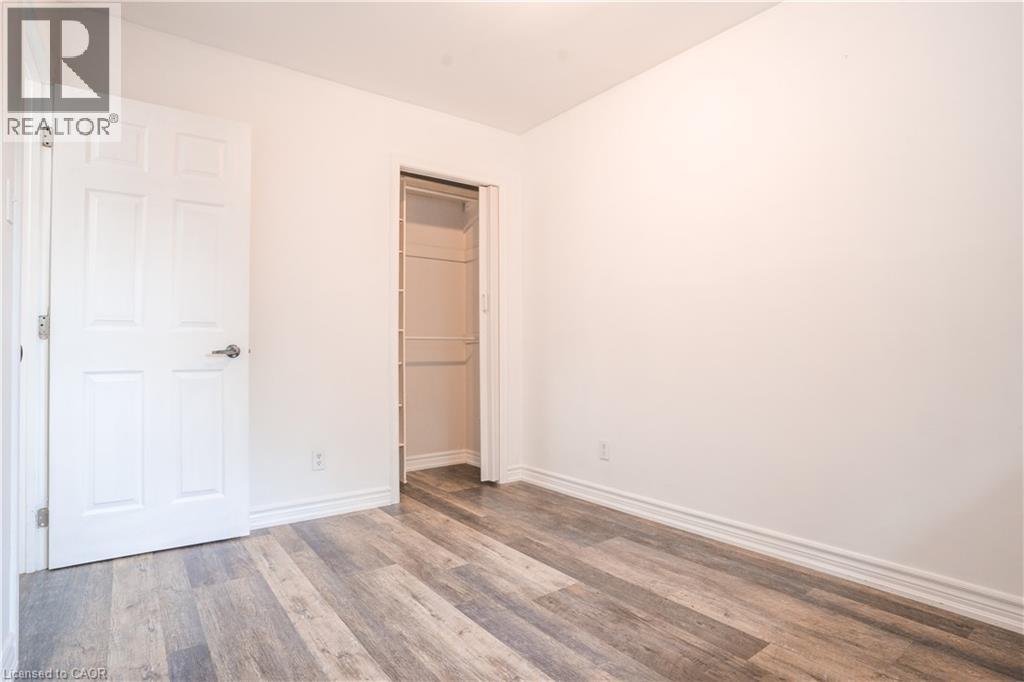
Bright, light-filled bedroom featuring newly installed wood-finish flooring, clean white walls, and a recessed ceiling light - 695 Glen Forrest Boulevard Unit# Upper, Waterloo, ON - Indoor Photo Showing Other Room
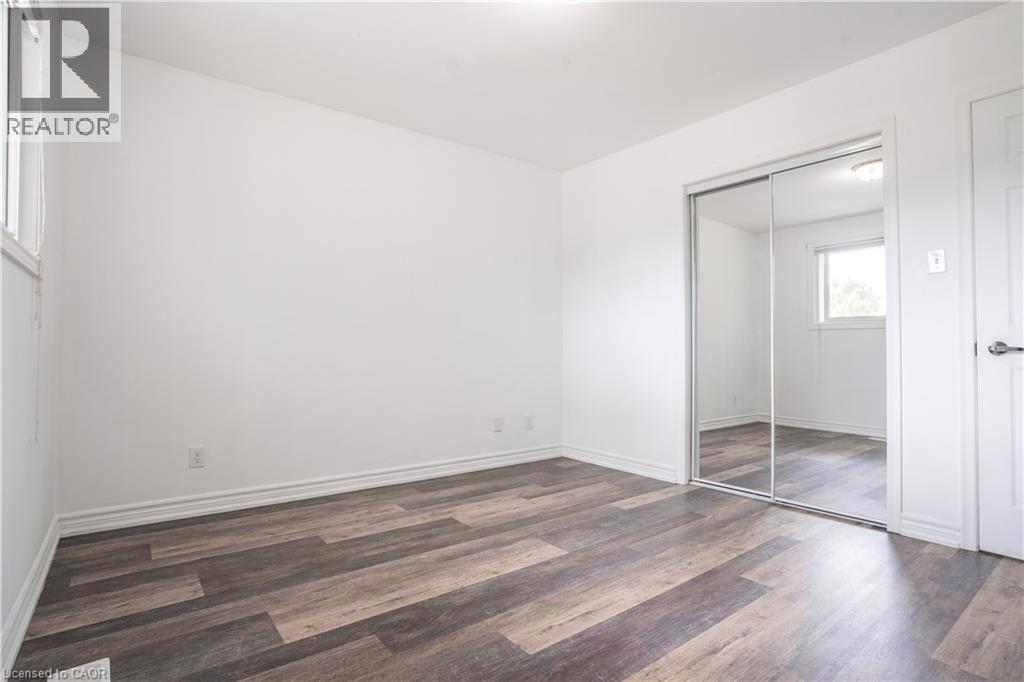
Spacious bedroom featuring rich wood-finish flooring, mirrored sliding closet doors, abundant natural light from windows, white painted walls, and clean architectural lines throughout - 695 Glen Forrest Boulevard Unit# Upper, Waterloo, ON - Indoor Photo Showing Other Room
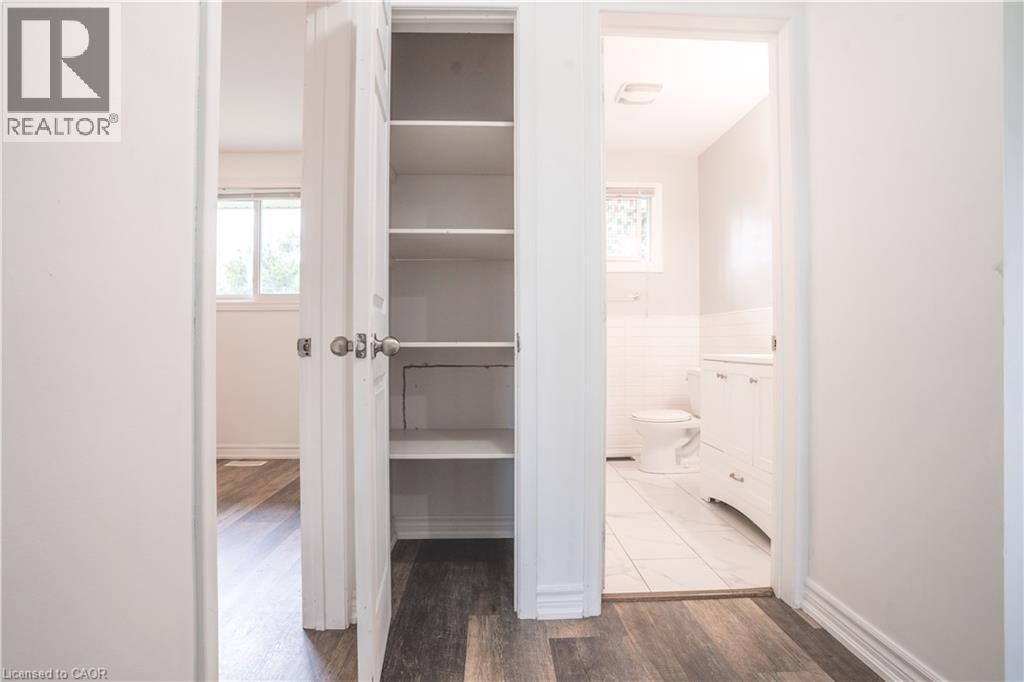
Hallway featuring abundant built-in storage with multiple shelves, wood-finish flooring, and bright natural lighting from nearby windows - 695 Glen Forrest Boulevard Unit# Upper, Waterloo, ON - Indoor Photo Showing Other Room
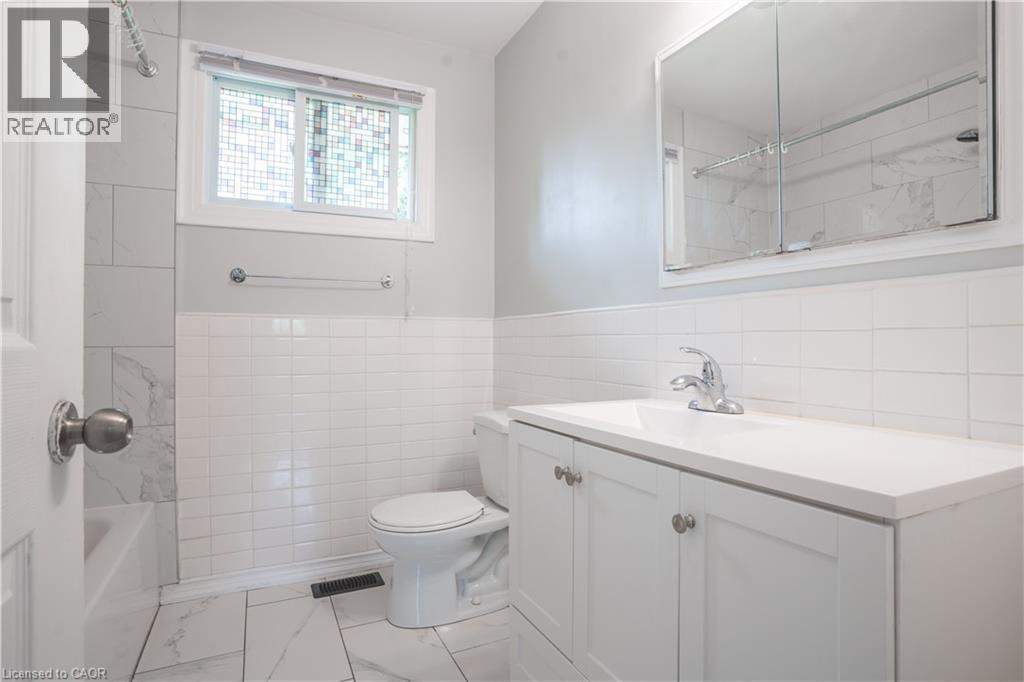
White vanity with integrated sink, chrome faucet, and mirrored medicine cabinet - 695 Glen Forrest Boulevard Unit# Upper, Waterloo, ON - Indoor Photo Showing Bathroom
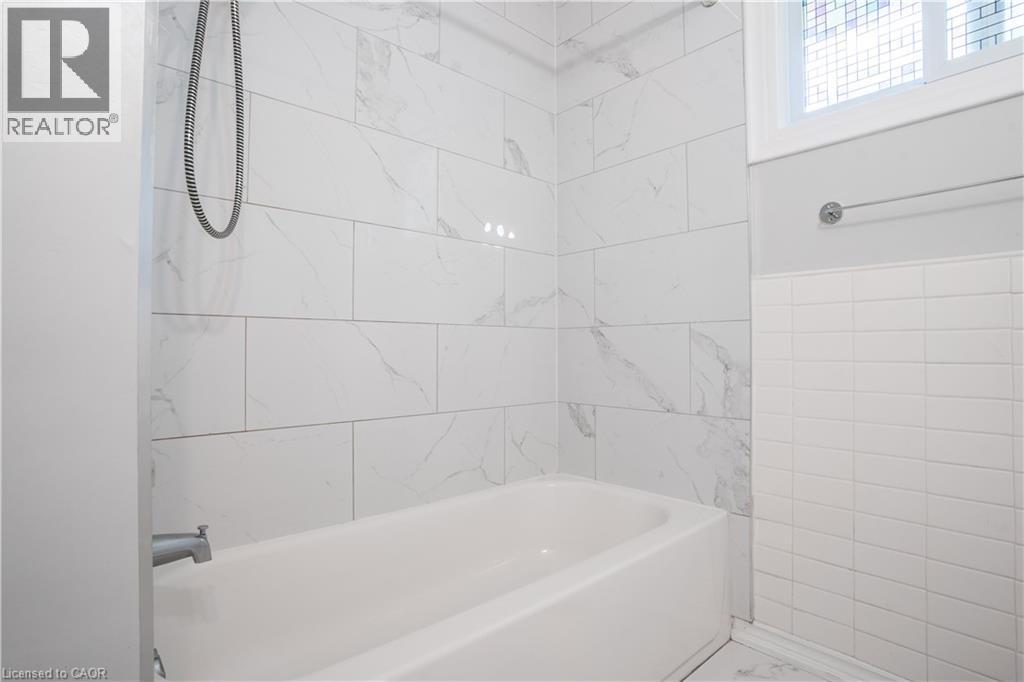
Spa-inspired bathroom featuring large-format marble-look tile walls, a deep soaking bathtub with chrome fixtures, a frameless glass shower enclosure, and natural light from a transom window - 695 Glen Forrest Boulevard Unit# Upper, Waterloo, ON - Indoor Photo Showing Bathroom
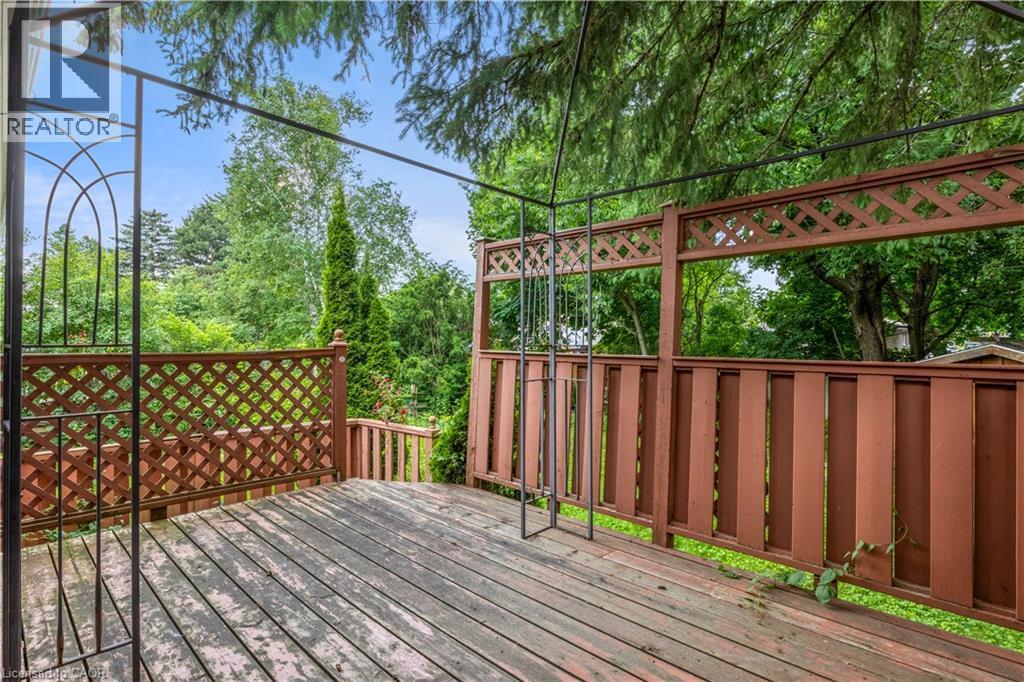
Spacious composite deck featuring wood-finish flooring, decorative lattice railings with geometric patterns, and integrated arbor archway - 695 Glen Forrest Boulevard Unit# Upper, Waterloo, ON - Outdoor
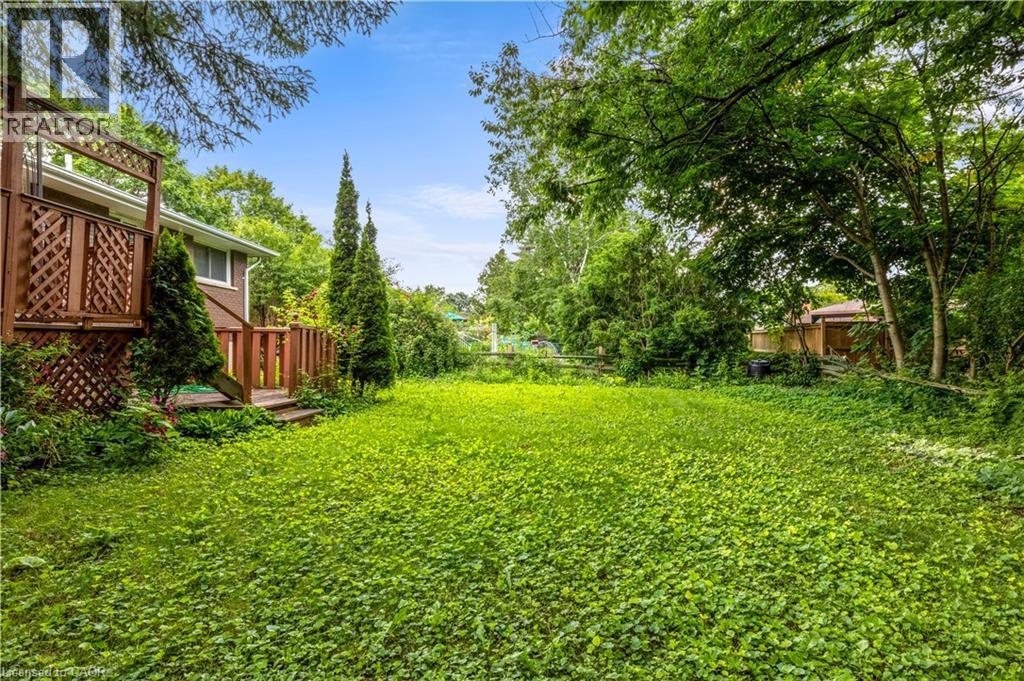
Expansive backyard with a wooden deck and steps, mature trees, and established shrubbery - 695 Glen Forrest Boulevard Unit# Upper, Waterloo, ON - Outdoor
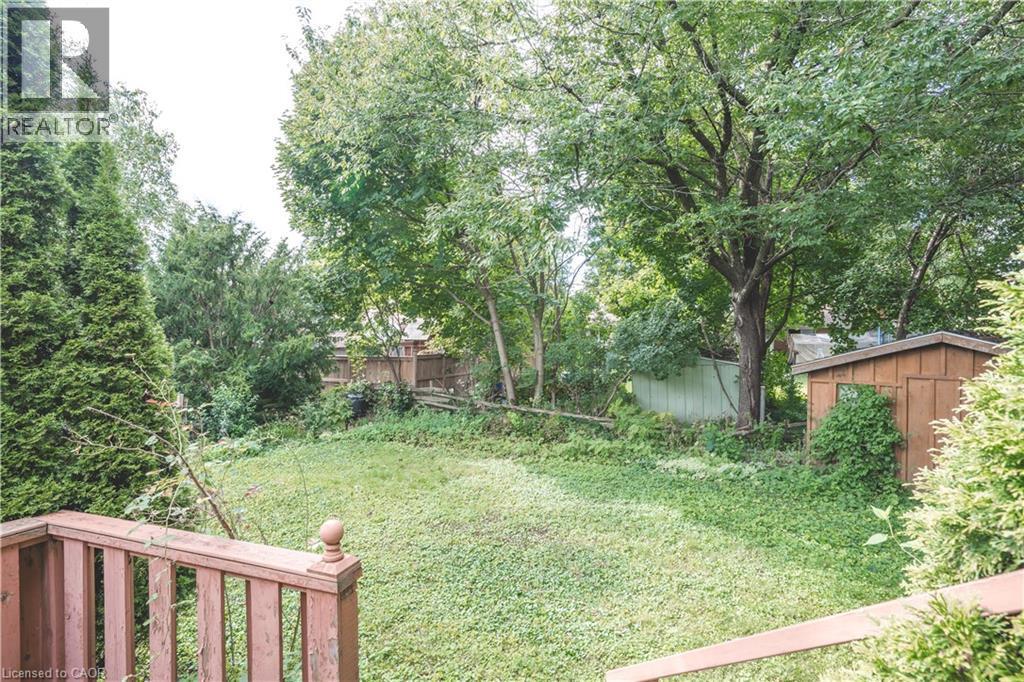
Expansive backyard with a wooden deck, mature trees, and a storage shed - 695 Glen Forrest Boulevard Unit# Upper, Waterloo, ON - Outdoor
Brick split-level home featuring a two-car attached garage, multiple windows providing natural light, and a sloped driveway - 695 Glen Forrest Boulevard Unit# Upper, Waterloo, ON  - Outdoor
Brick exterior with white window shutters - 695 Glen Forrest Boulevard Unit# Upper, Waterloo, ON  - Outdoor
Expansive interior featuring wood-finish flooring, white walls, and a large multi-pane window - 695 Glen Forrest Boulevard Unit# Upper, Waterloo, ON  - Indoor Photo Showing Other Room
Spacious interior room showcasing rich wood-finish flooring with varied plank toning, bright natural light from a multi-pane window, clean white walls, and ceiling-mounted lighting fixture - 695 Glen Forrest Boulevard Unit# Upper, Waterloo, ON  - Indoor Photo Showing Other Room
695 Glen Forrest Boulevard Unit# Upper, Waterloo, ON - Indoor Photo Showing Other Room
Bay window with white trim, wood-finish flooring, white baseboards, and white wall finishes - 695 Glen Forrest Boulevard Unit# Upper, Waterloo, ON - Indoor Photo Showing Other Room
Wood-finish flooring, white walls, and a single window with a roller shade - 695 Glen Forrest Boulevard Unit# Upper, Waterloo, ON - Indoor Photo Showing Other Room
White cabinetry with brushed nickel hardware, light-toned countertops, tile backsplash, stainless steel dishwasher, and a window above the sink - 695 Glen Forrest Boulevard Unit# Upper, Waterloo, ON - Indoor Photo Showing Kitchen
Kitchen with tile flooring, white cabinetry, a stainless steel range hood, and light-toned countertops - 695 Glen Forrest Boulevard Unit# Upper, Waterloo, ON - Indoor Photo Showing Kitchen
Bright hallway with clean white walls, dark wood-finish flooring, and recessed ceiling lighting - 695 Glen Forrest Boulevard Unit# Upper, Waterloo, ON - Indoor Photo Showing Other Room
695 Glen Forrest Boulevard Unit# Upper, Waterloo, ON - Indoor Photo Showing Other Room
Bright, neutral bedroom featuring hardwood-finish flooring, clean white walls, and ample natural light - 695 Glen Forrest Boulevard Unit# Upper, Waterloo, ON - Indoor Photo Showing Other Room
Bright, freshly painted bedroom featuring wood-finish flooring, two closets with six-panel doors, and clean white walls throughout - 695 Glen Forrest Boulevard Unit# Upper, Waterloo, ON - Indoor Photo Showing Other Room
Bright, light-filled bedroom featuring newly installed wood-finish flooring, clean white walls, and a recessed ceiling light - 695 Glen Forrest Boulevard Unit# Upper, Waterloo, ON - Indoor Photo Showing Other Room
Spacious bedroom featuring rich wood-finish flooring, mirrored sliding closet doors, abundant natural light from windows, white painted walls, and clean architectural lines throughout - 695 Glen Forrest Boulevard Unit# Upper, Waterloo, ON - Indoor Photo Showing Other Room
Hallway featuring abundant built-in storage with multiple shelves, wood-finish flooring, and bright natural lighting from nearby windows - 695 Glen Forrest Boulevard Unit# Upper, Waterloo, ON - Indoor Photo Showing Other Room
White vanity with integrated sink, chrome faucet, and mirrored medicine cabinet - 695 Glen Forrest Boulevard Unit# Upper, Waterloo, ON - Indoor Photo Showing Bathroom
Spa-inspired bathroom featuring large-format marble-look tile walls, a deep soaking bathtub with chrome fixtures, a frameless glass shower enclosure, and natural light from a transom window - 695 Glen Forrest Boulevard Unit# Upper, Waterloo, ON - Indoor Photo Showing Bathroom
Spacious composite deck featuring wood-finish flooring, decorative lattice railings with geometric patterns, and integrated arbor archway - 695 Glen Forrest Boulevard Unit# Upper, Waterloo, ON - Outdoor
Expansive backyard with a wooden deck and steps, mature trees, and established shrubbery - 695 Glen Forrest Boulevard Unit# Upper, Waterloo, ON - Outdoor
Expansive backyard with a wooden deck, mature trees, and a storage shed - 695 Glen Forrest Boulevard Unit# Upper, Waterloo, ON - Outdoor
  • Advertising
695 GLEN FORREST Boulevard Unit# Upper, Waterloo, Ontario, N2L 4K7
$2,300.00 /month

3 Beds

1 Bath

Property Information:

Welcome to 695 Glen Forrest Blvd (Upper), a main level unit in one of Waterloo's best neighbourhoods, and honestly, a great find. It has three good sized bedrooms, a four piece bathroom, and a comfortable living and dining area. The unit comes with in unit laundry and central air conditioning. The driveway with two parking spots and the backyard are all yours, reserved for the upper unit only. Utilities are split 70/30 between the upper and lower units, with the upper unit paying 70%. Students welcome! The location really is hard to beat. You're minutes from shopping, restaurants, Wilfrid Laurier University, the University of Waterloo, Conestoga's Waterloo campus, St. Jacobs Farmers Market, and Highway 85. It's a clean, well kept place in a spot that makes everyday life easy. Please note that all photos were taken prior to the current tenants moving in. (id:27)

Building Features:

  • Style: Detached
  • Building Type: House
  • Basement Type: None
  • Construction Style - Attachment: Detached
  • Exterior Finish: Brick
  • Floor Space: 1000 sqft Square Feet
  • Heating Type: Forced air
  • Heating Fuel: Natural gas
  • Cooling Type: Central air conditioning
  • Appliances: Dishwasher, Refrigerator, Stove

Property Features:

  • OwnershipType: Freehold
  • Property Type: Single Family
  • Access Type: Highway access
  • Amenities Nearby: Public Transit, Schools
  • Floor Space (approx): 1000 Square Feet
  • Lot Depth: 115 Feet
  • Lot Frontage: 57 Feet
  • Zoning: SR2
  • Sewer: Municipal sewage system
  • Parking Type: Attached garage
  • No. of Parking Spaces: 3

Rooms:

  • Dining Main Level 10'4'' x 9'8''
  • Bathroom Main Level Measurements not available
  • Kitchen Main Level 13'6'' x 10'0''
  • Family Main Level 14'6'' x 12'2''
  • Bedroom Main Level 11'2'' x 8'6''
  • Bedroom Main Level 11'0'' x 8'7''
  • Primary Bedroom Main Level 12'0'' x 11'2''

Courtesy of: Right at Home Realty
REALTOR.ca  

Location of 695 GLEN FORREST Boulevard Unit# Upper, Waterloo, Ontario, N2L 4K7

Demographic Information of 695 GLEN FORREST Boulevard Unit# Upper, Waterloo, Ontario, N2L 4K7

Life Stage

Young Couples

Employment Type

Blue Collar/Primary, Blue Collar/Service Sector

Average Household Income

$91,771.50

Average Number of Children

1.61

Household Population

Household Structure

Age of Population

Education

Education Level

No certificate/diploma/degree

18.89 %

High school certificate or equivalent

30.45 %

Apprenticeship trade certificate/diploma

5.59 %

College/non-university certificate

18.49 %

University certificate (below bachelor)

0.04 %

University Degree

26.54 %

Commuter

Travel To Work

By Car

78.74 %

By Public Transit

10.53 %

By Walking

7.23 %

By Bicycle

0.09 %

By Other Methods

3.41 %

Cultural Diversity

Knowledge of Official Language

Mother Tongue

Building Information

Building Type

Apartments (Low and High Rise)

54.54 %

Houses

45.46 %

Own Vs. Rent