Button CopyPathCircle CloseCircle Left ArrowArrow Down Icon GreyClosecirclecircleBurger

566 AVIGNON Place, Waterloo, Ontario, N2T 2X5

MLS® # 40846603
House For Sale In Clair Hills, Waterloo, Ontario
$749,900 QuickQuoteTM: Not Available

3+1 Beds

4 Baths

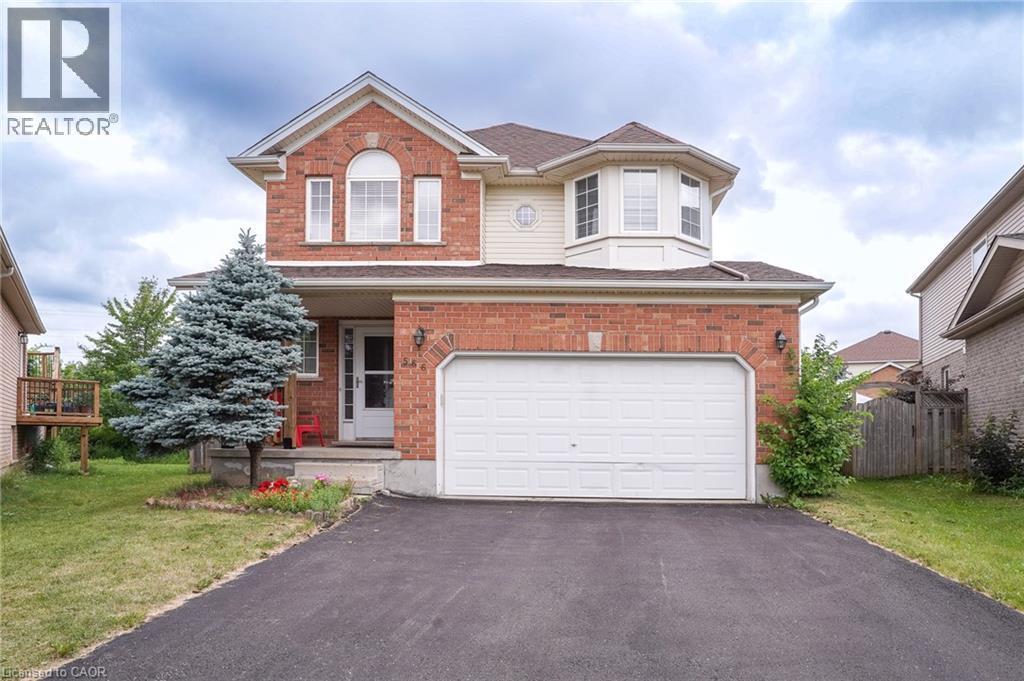
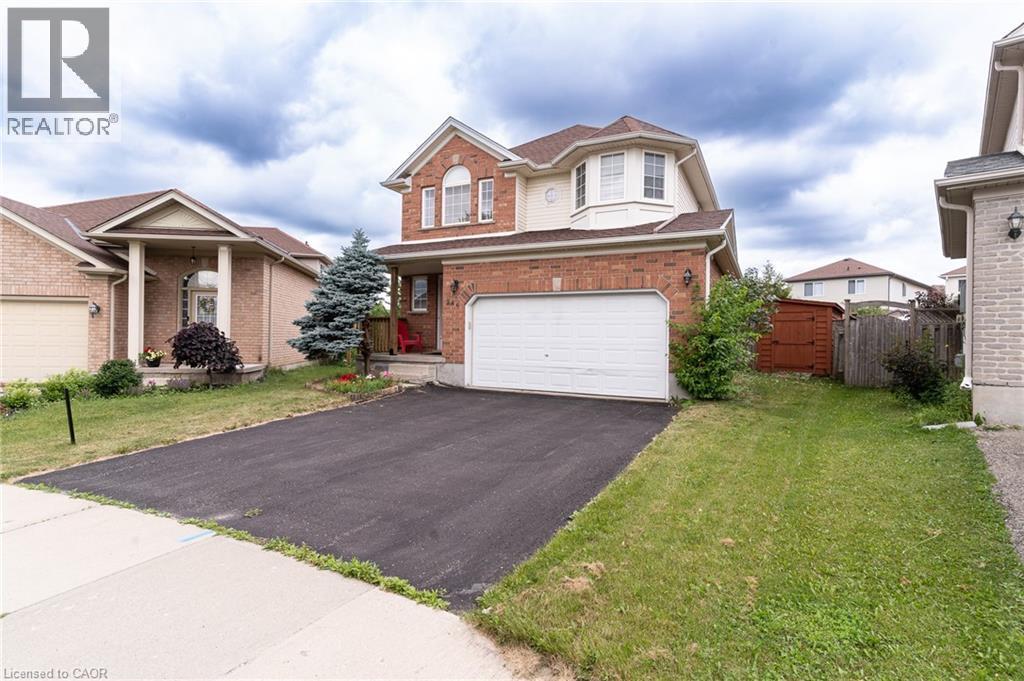
Two-story residence featuring a brick and siding exterior, an attached two-car garage, and a paved driveway - 566 Avignon Place, Waterloo, ON
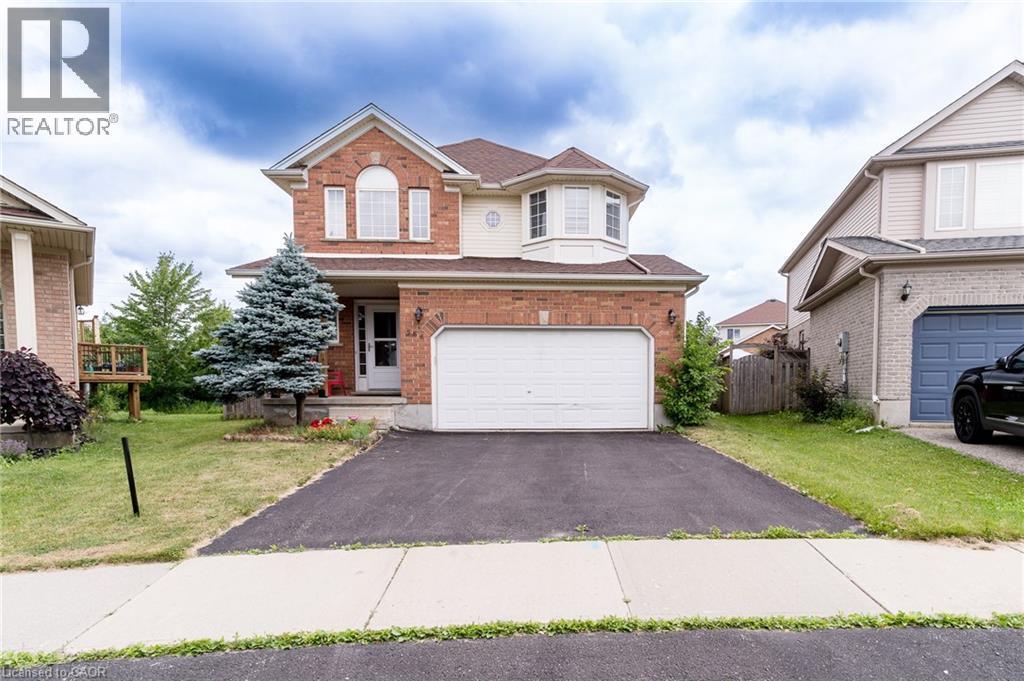
Two-story residence featuring a brick facade with light-colored siding accents, an integrated single-car garage, and a bay window on the upper level - 566 Avignon Place, Waterloo, ON
Front house - 566 Avignon Place, Waterloo, ON
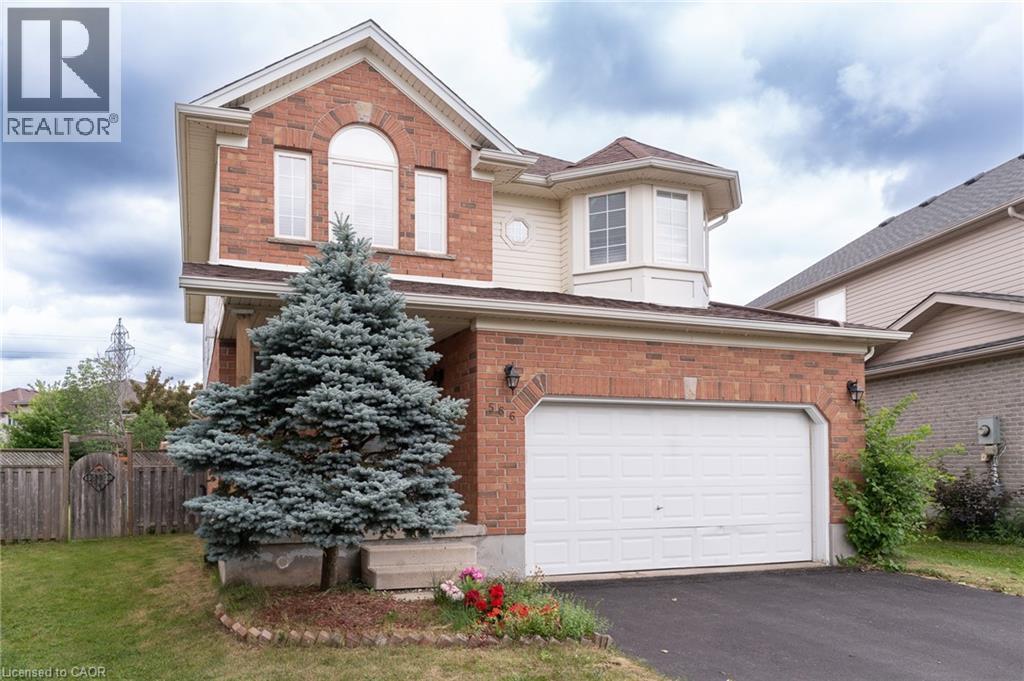
Brick and siding exterior featuring a prominent arched window and a bay window detail - 566 Avignon Place, Waterloo, ON
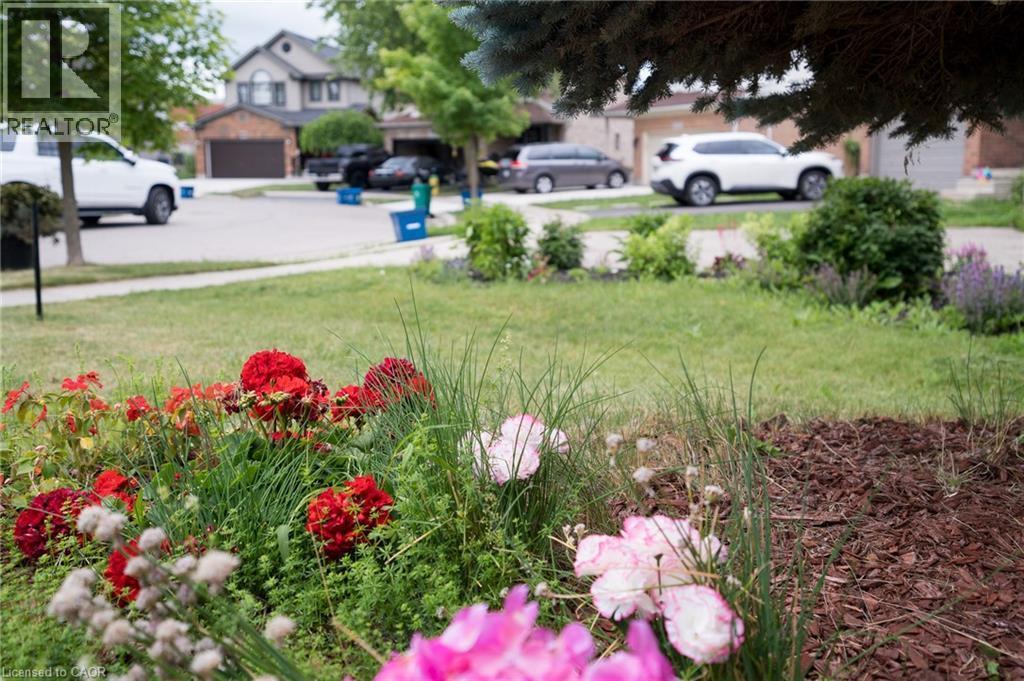
Front garden featuring vibrant red and pink flowering plants - 566 Avignon Place, Waterloo, ON
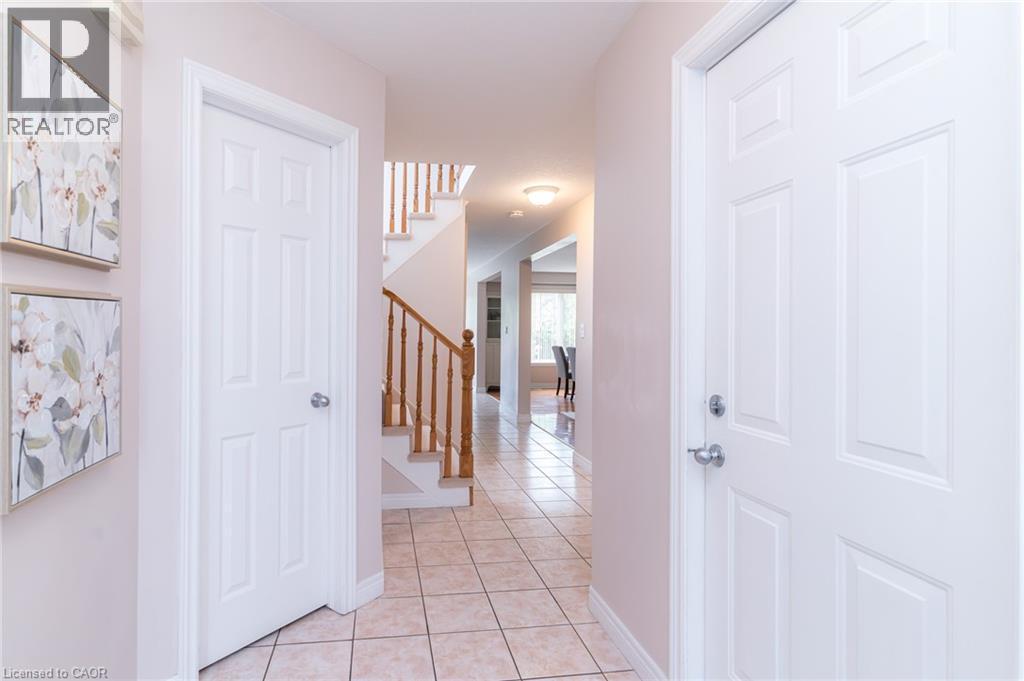
Foyer featuring light-toned square tile flooring, white six-panel doors, and a wood staircase with balusters - 566 Avignon Place, Waterloo, ON
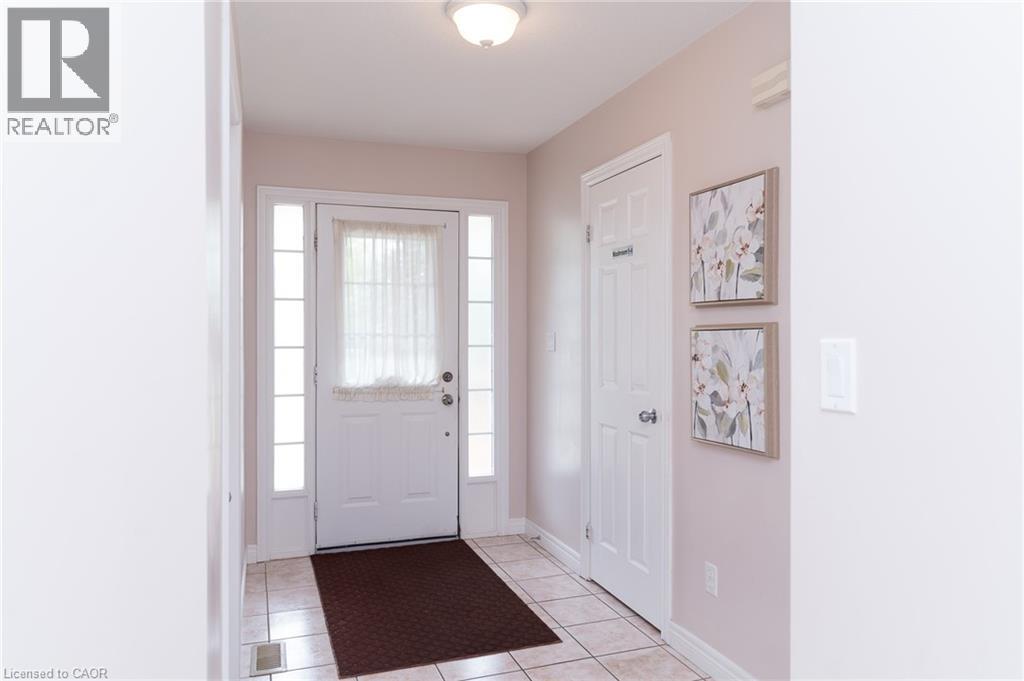
Entryway featuring light-toned walls, tile flooring, and a white paneled door with side lights - 566 Avignon Place, Waterloo, ON
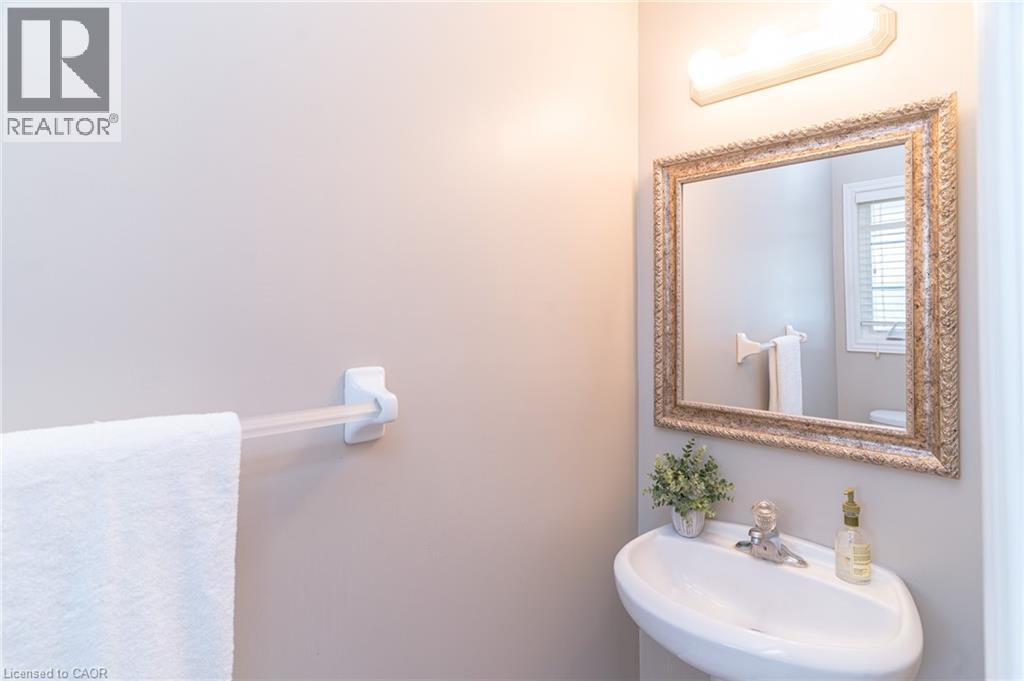
Pedestal sink with single-handle faucet, ornate framed mirror, and wall-mounted vanity lighting - 566 Avignon Place, Waterloo, ON
Image quality insufficient for description - 566 Avignon Place, Waterloo, ON
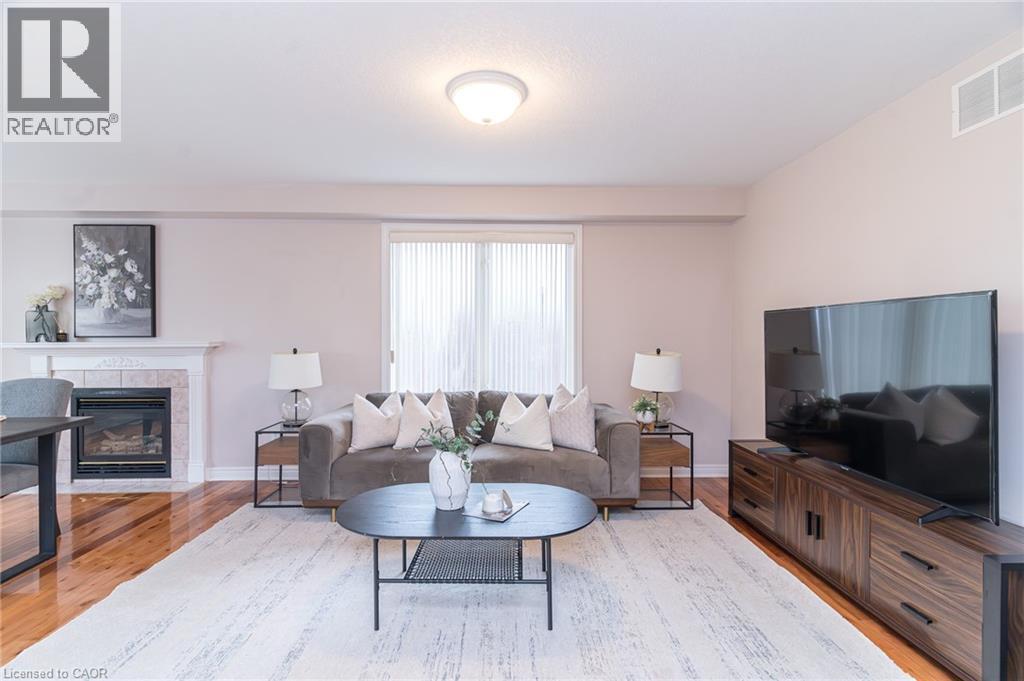
Living area featuring wood-finish flooring, a fireplace with a stone surround and mantel, and a sliding glass door - 566 Avignon Place, Waterloo, ON
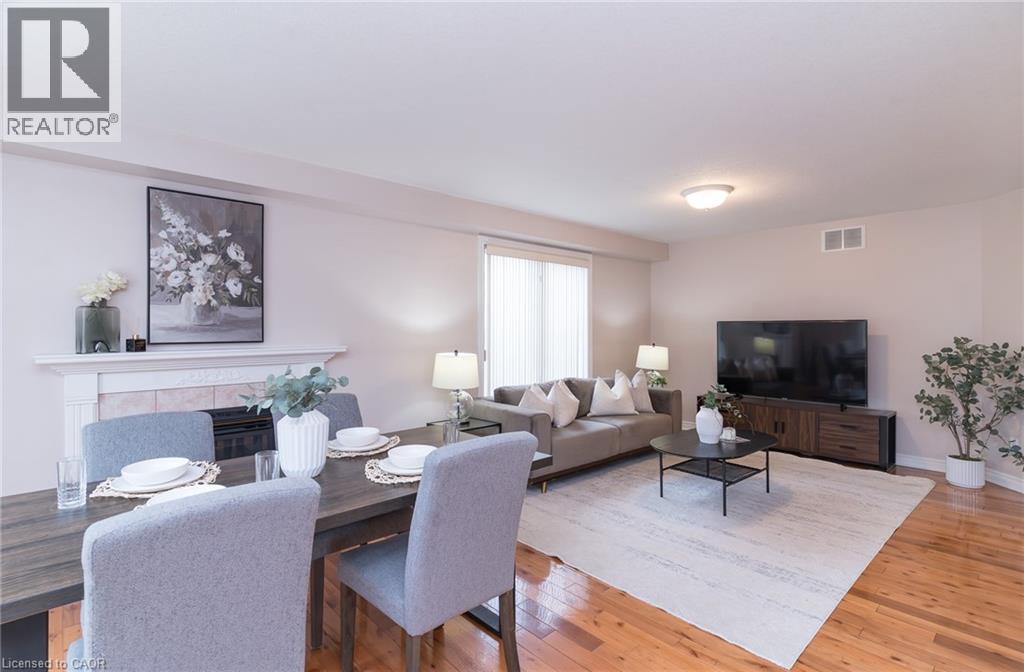
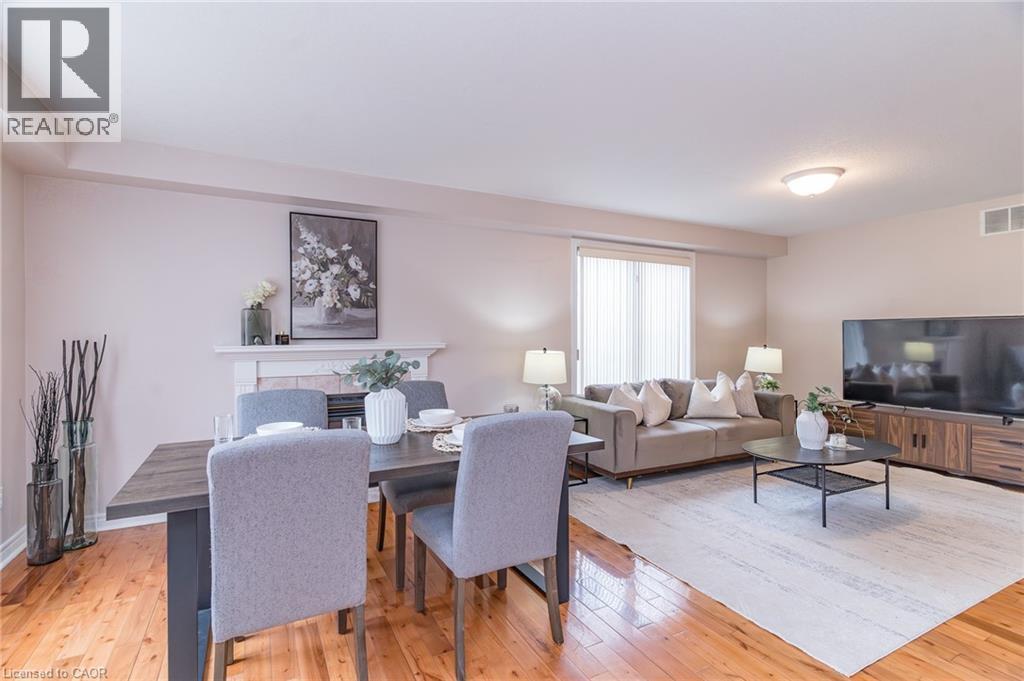
Open-concept living space featuring wood-finish flooring, a built-in fireplace with a stone surround and mantel, and a large window with vertical blinds - 566 Avignon Place, Waterloo, ON
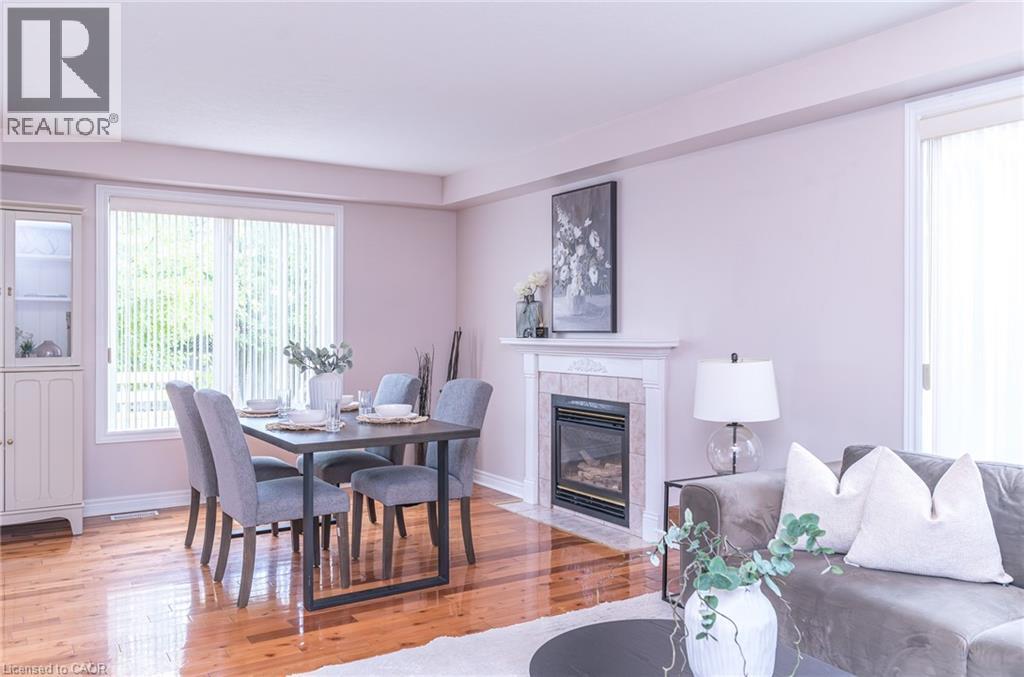
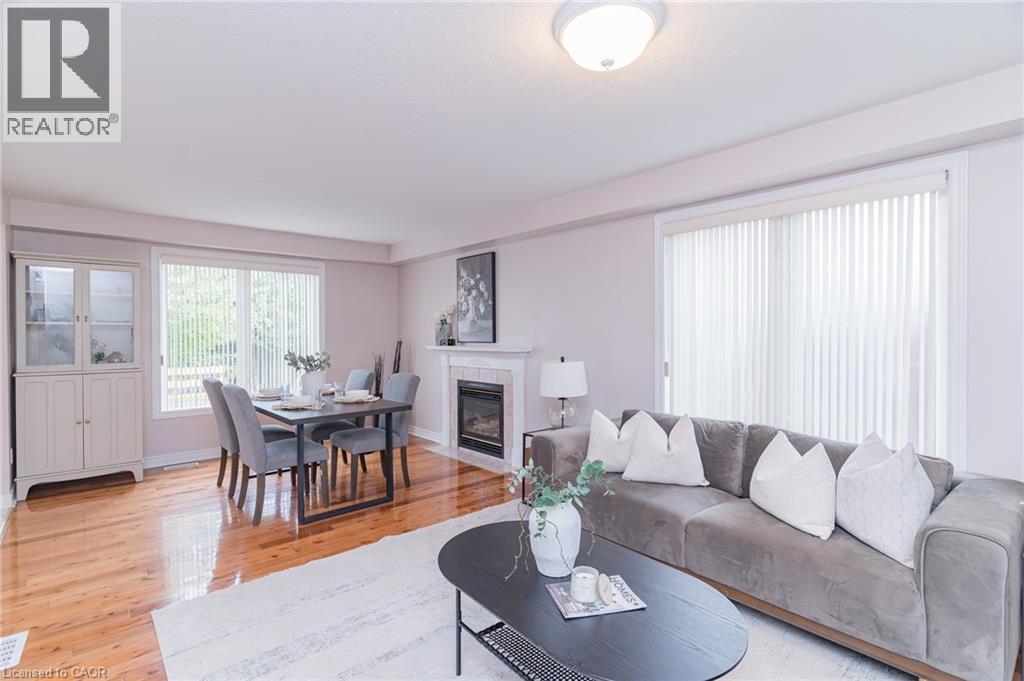
Open-concept living space featuring wood-finish flooring, a white fireplace with a tiled surround, a large window with vertical blinds, and a built-in display cabinet with glass doors - 566 Avignon Place, Waterloo, ON
566 Avignon Place, Waterloo, ON
Open concept living and dining area featuring wood-finish flooring, a built-in fireplace mantel, and large windows with privacy blinds - 566 Avignon Place, Waterloo, ON
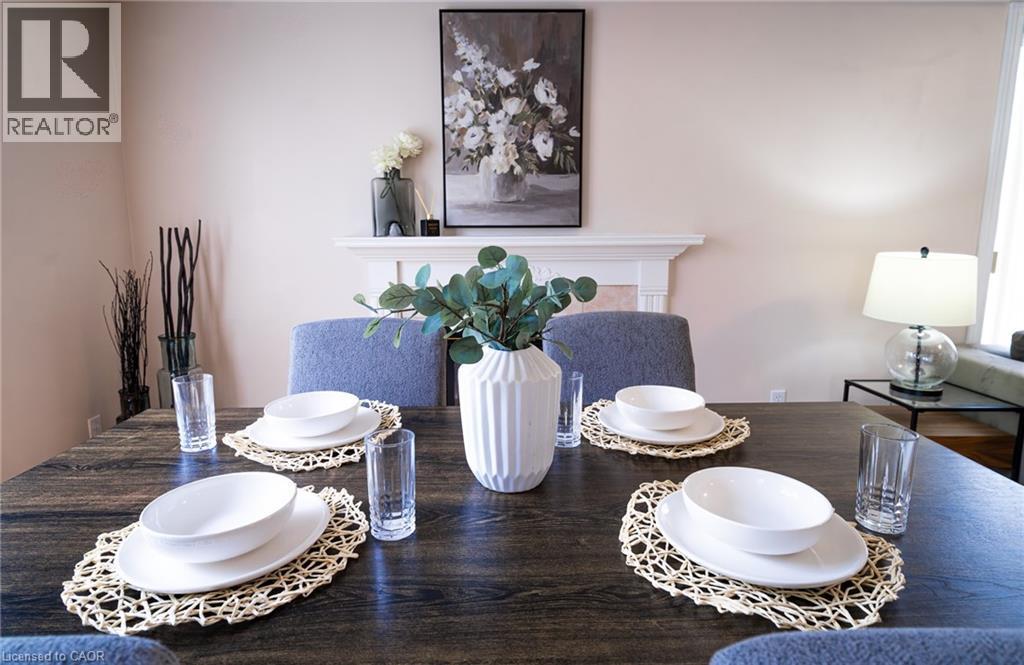
Dining area featuring a dark wood-finish table and upholstered chairs - 566 Avignon Place, Waterloo, ON
Image quality insufficient for description - 566 Avignon Place, Waterloo, ON
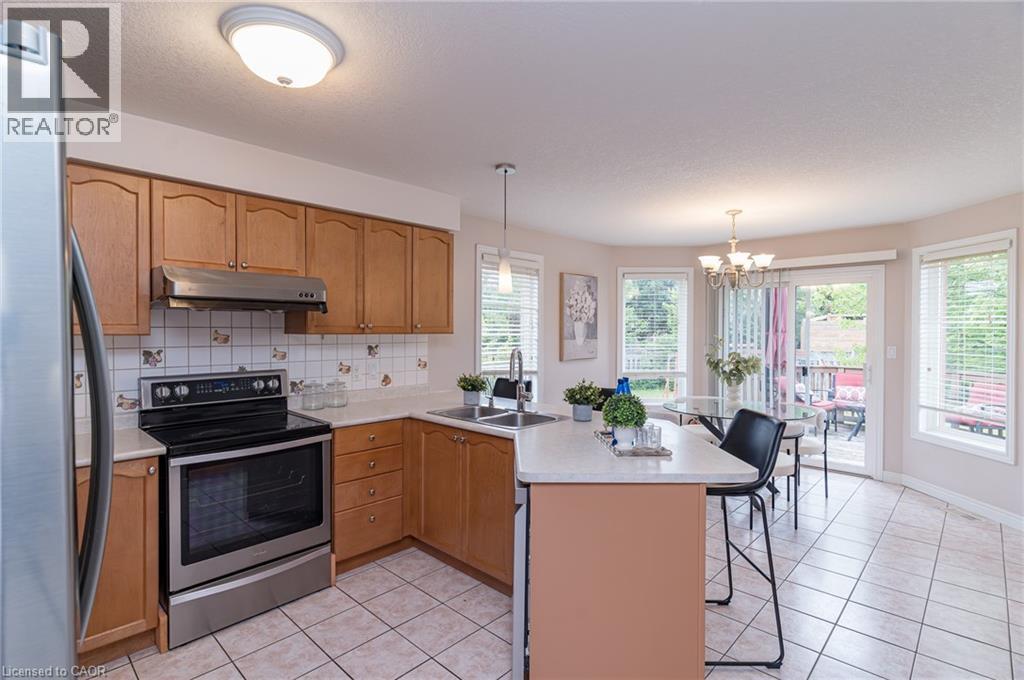
Kitchen featuring wood cabinetry, stainless steel range, and tile flooring - 566 Avignon Place, Waterloo, ON
Neutral-toned countertop surface - 566 Avignon Place, Waterloo, ON
Kitchen featuring light-toned countertops, wood-finish cabinetry, a stainless steel refrigerator, and a double basin sink - 566 Avignon Place, Waterloo, ON
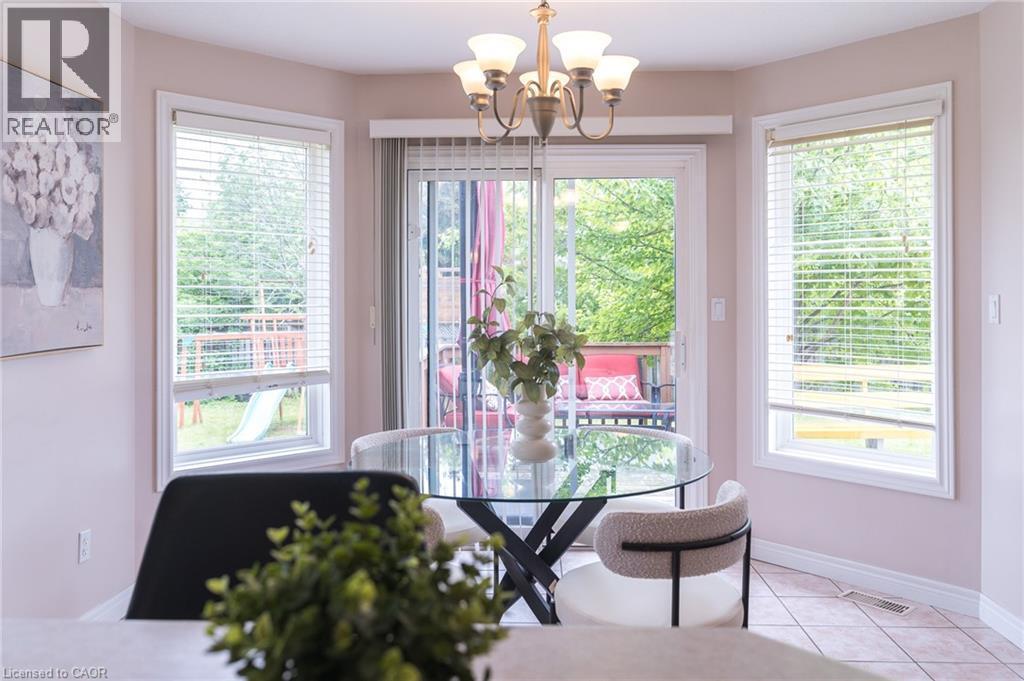
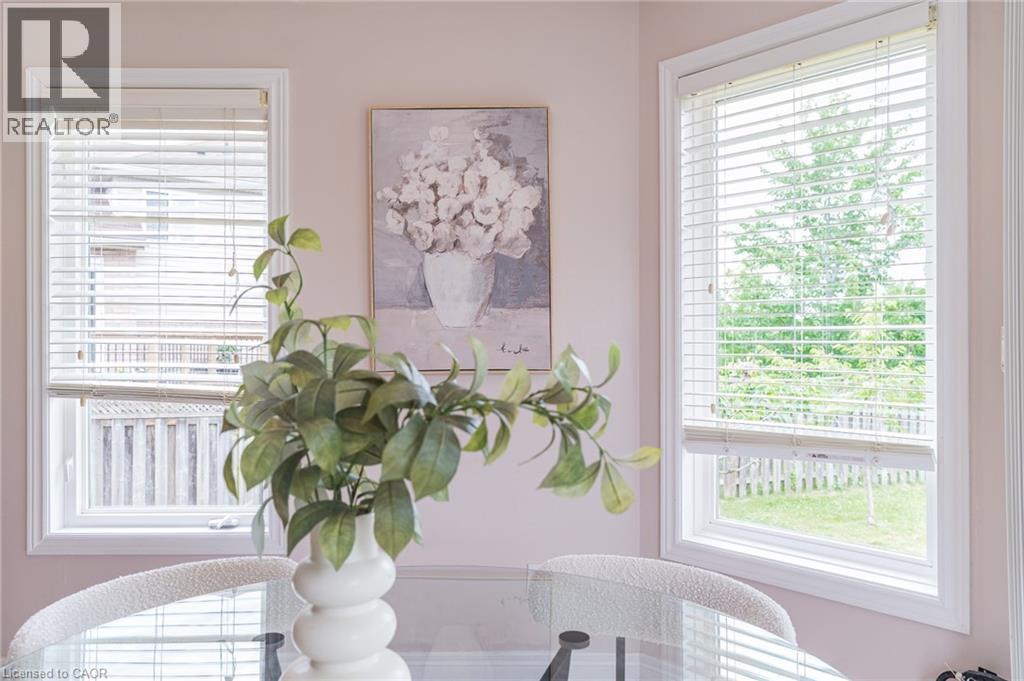
Dining area featuring a bay window with three large windows and a glass sliding door - 566 Avignon Place, Waterloo, ON
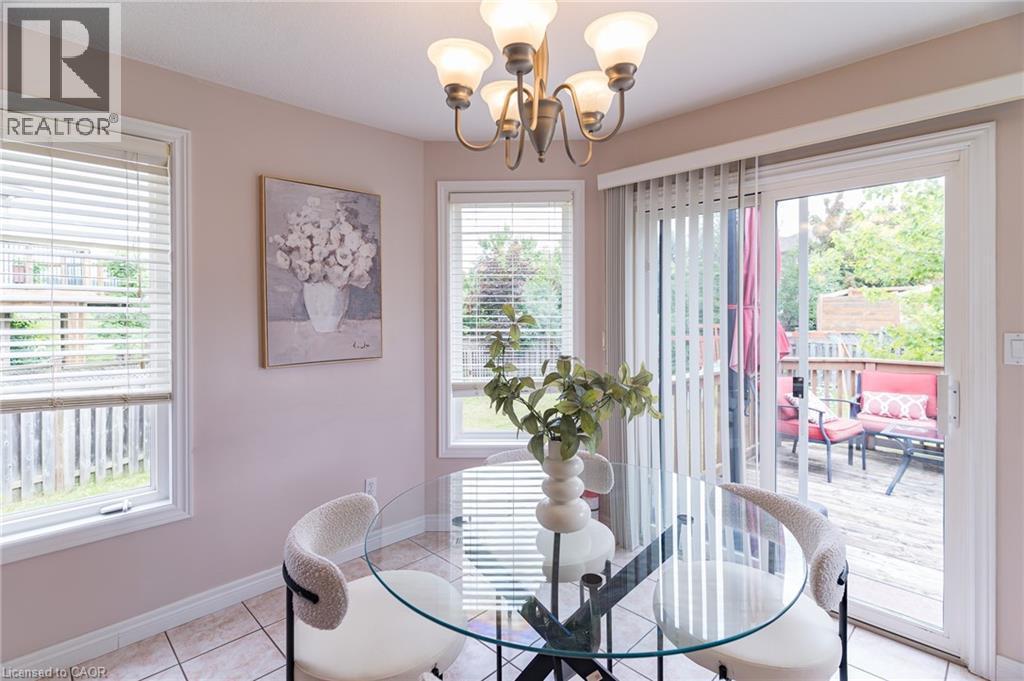
Dining area featuring tile flooring, a multi-light chandelier, two windows with blinds, and a sliding glass door providing access to an outdoor deck - 566 Avignon Place, Waterloo, ON
566 Avignon Place, Waterloo, ON
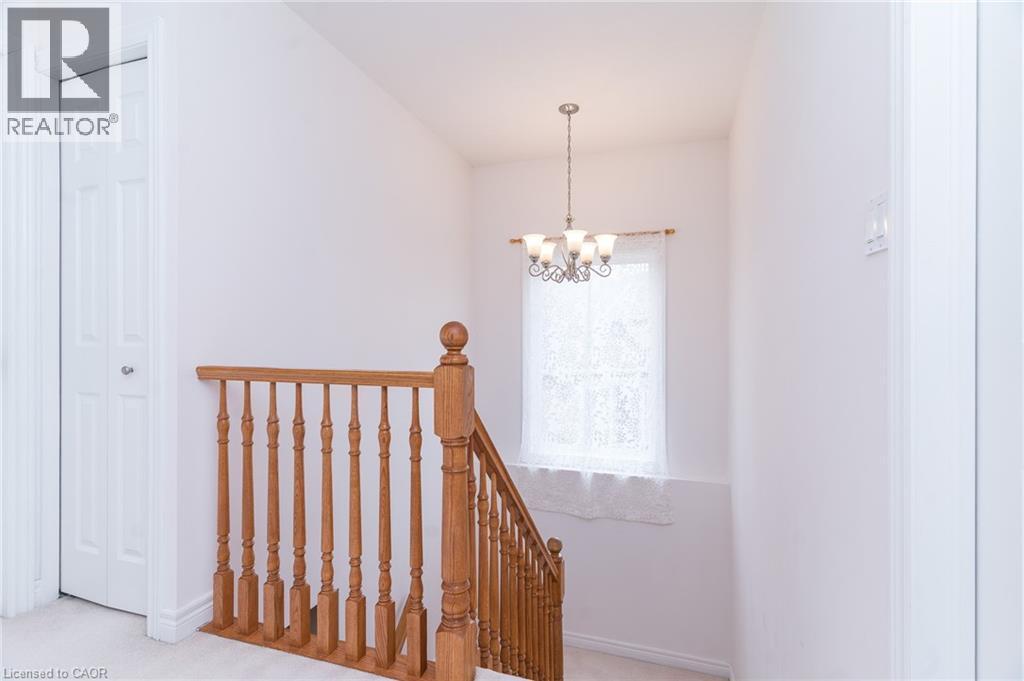
Hardwood staircase with turned balusters and newel post, illuminated by a multi-bulb pendant light fixture - 566 Avignon Place, Waterloo, ON
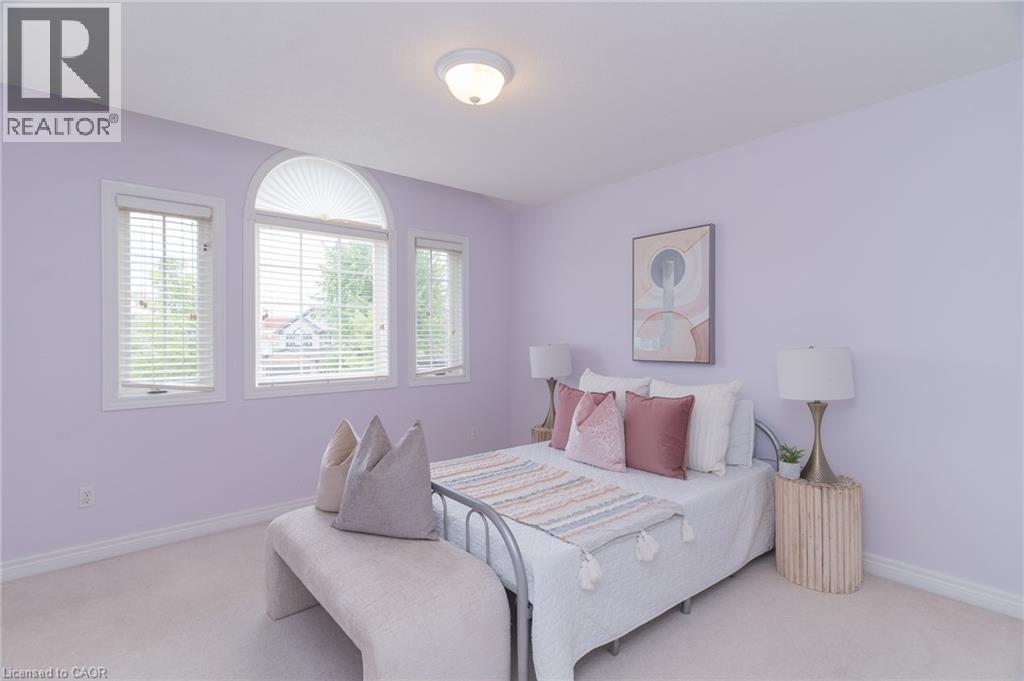
Bedroom featuring soft wall color, broadloom flooring, and a unique arched window - 566 Avignon Place, Waterloo, ON
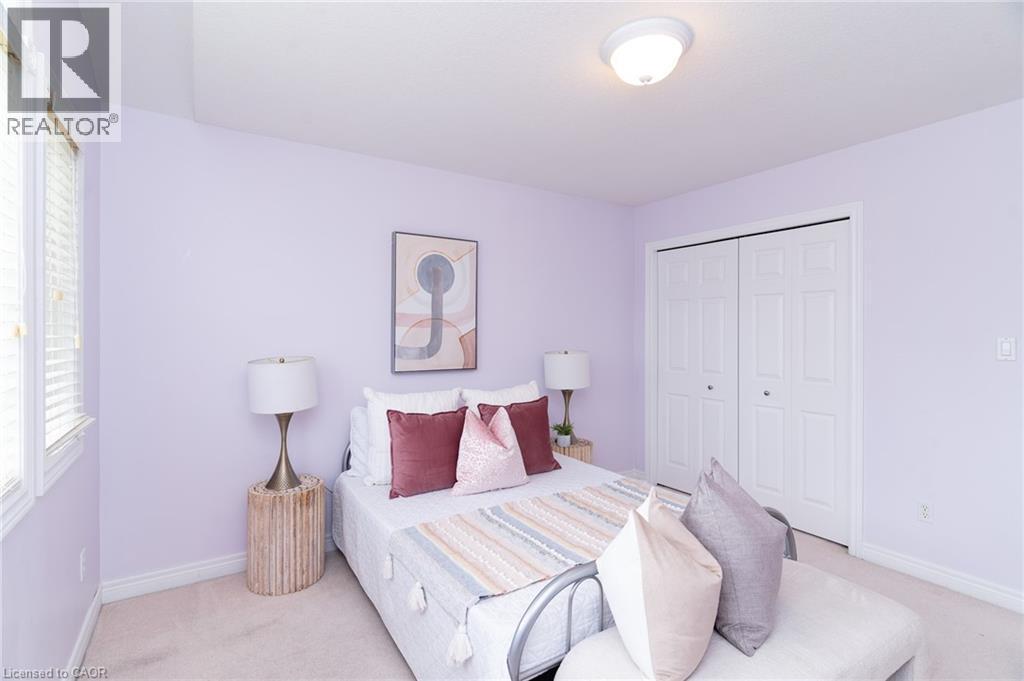
Light-toned bedroom featuring a double-pane window with blinds, bi-fold closet doors, and recessed lighting - 566 Avignon Place, Waterloo, ON
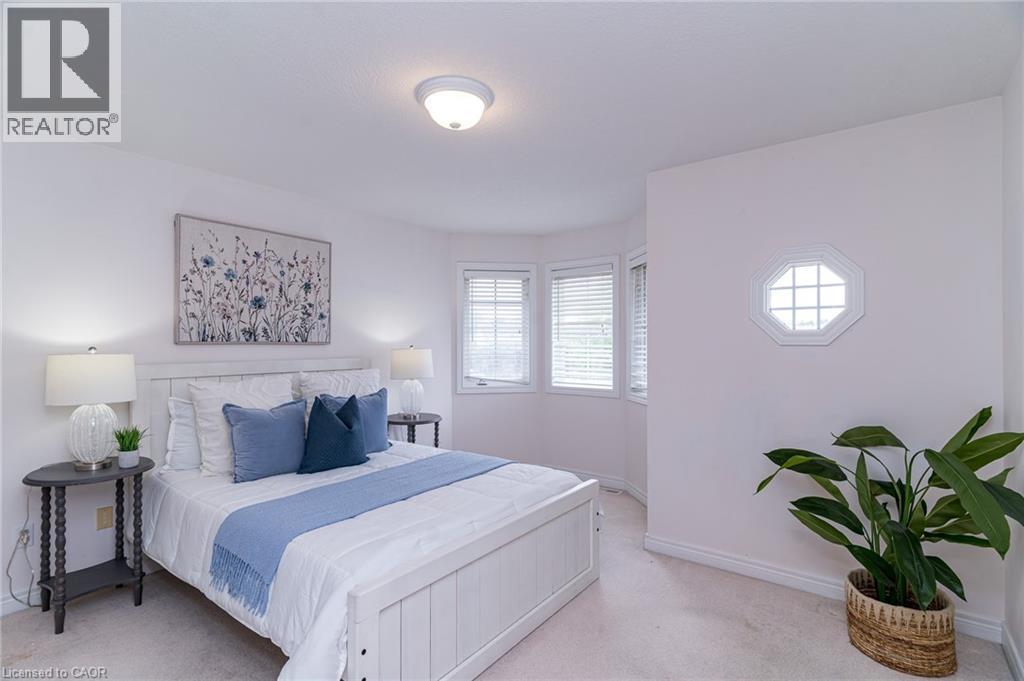
Recessed bay window area with three windows featuring blinds, octagonal decorative window, and light-colored wall-to-wall carpeting - 566 Avignon Place, Waterloo, ON
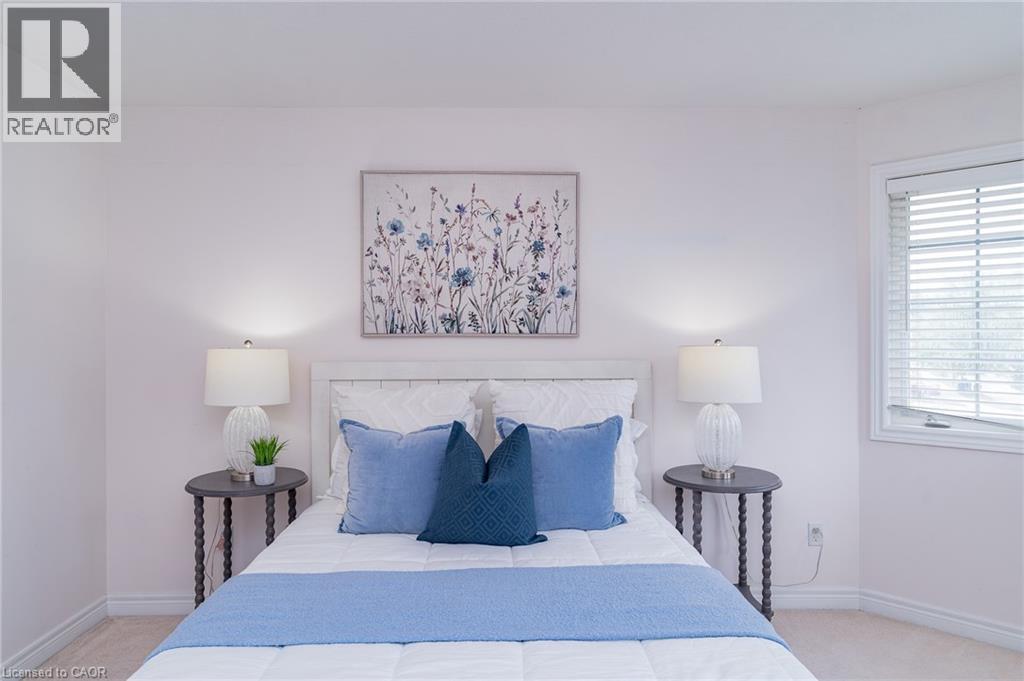
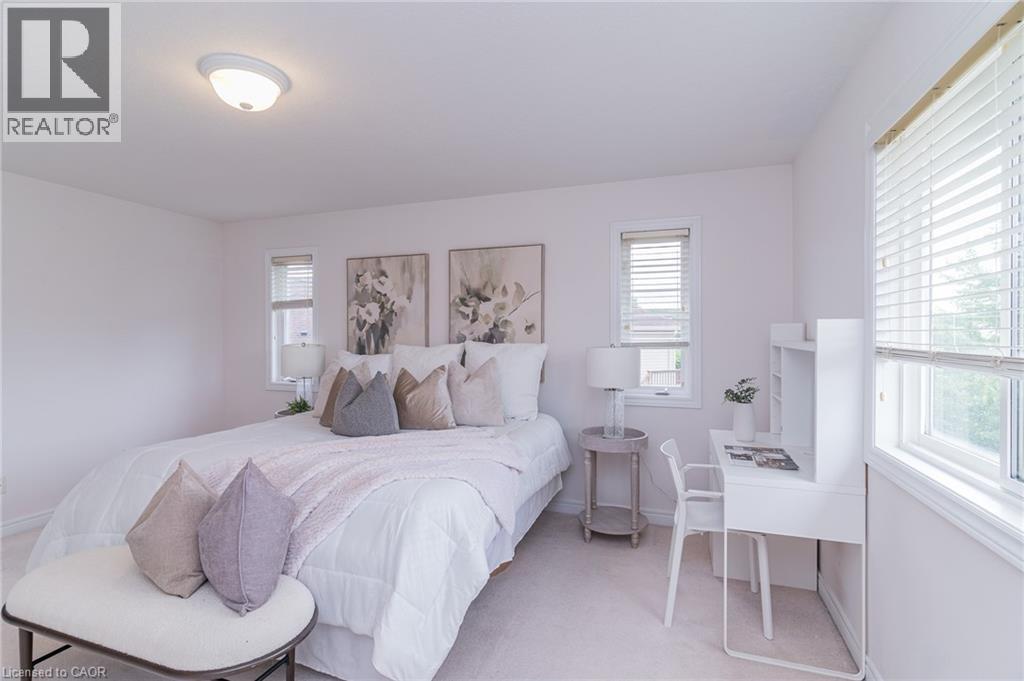
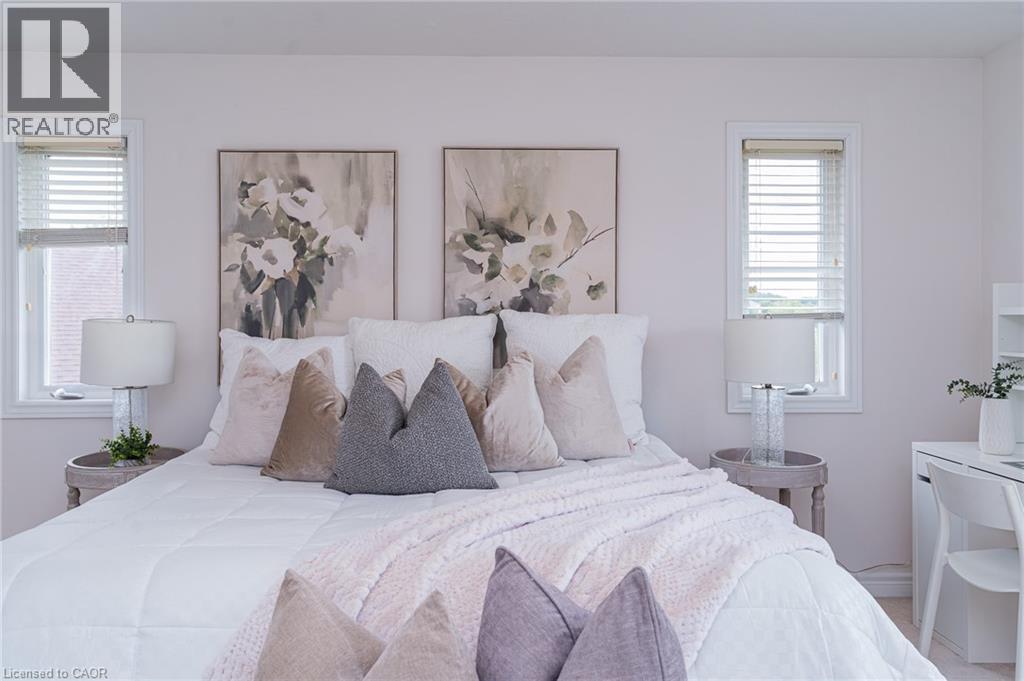
Bedroom featuring a white headboard, soft wall color, and a window with blinds - 566 Avignon Place, Waterloo, ON
Carpeted bedroom featuring white baseboards, light wall paint, and multiple windows with blinds - 566 Avignon Place, Waterloo, ON
Carpeted room with multiple windows, each featuring horizontal blinds - 566 Avignon Place, Waterloo, ON
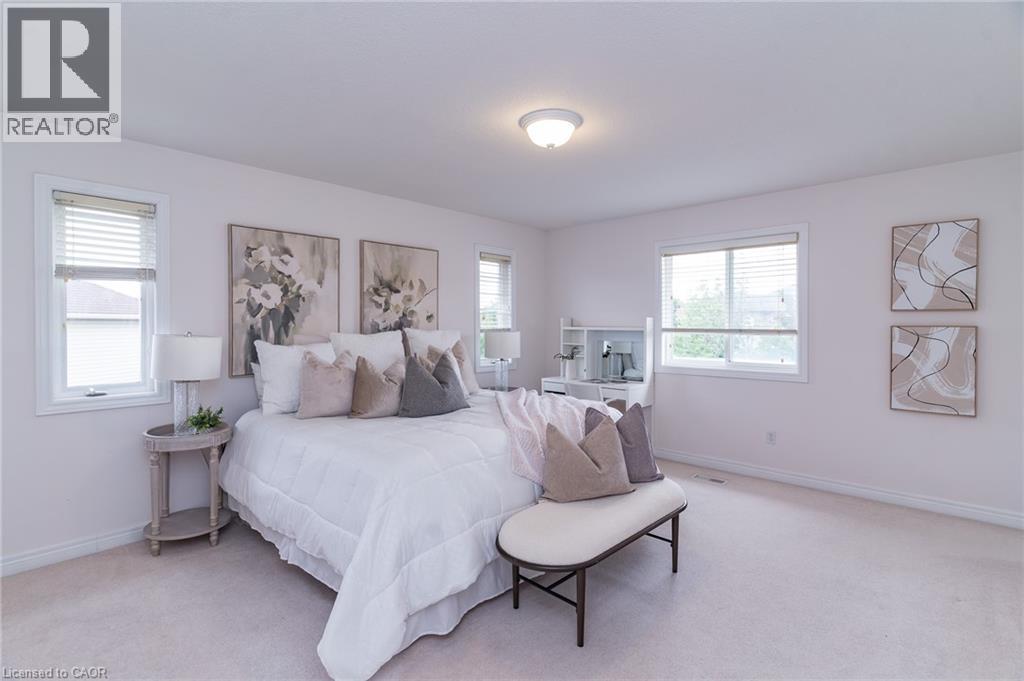
Bedroom featuring two windows with blinds, a built-in desk, and light-toned wall finishes - 566 Avignon Place, Waterloo, ON
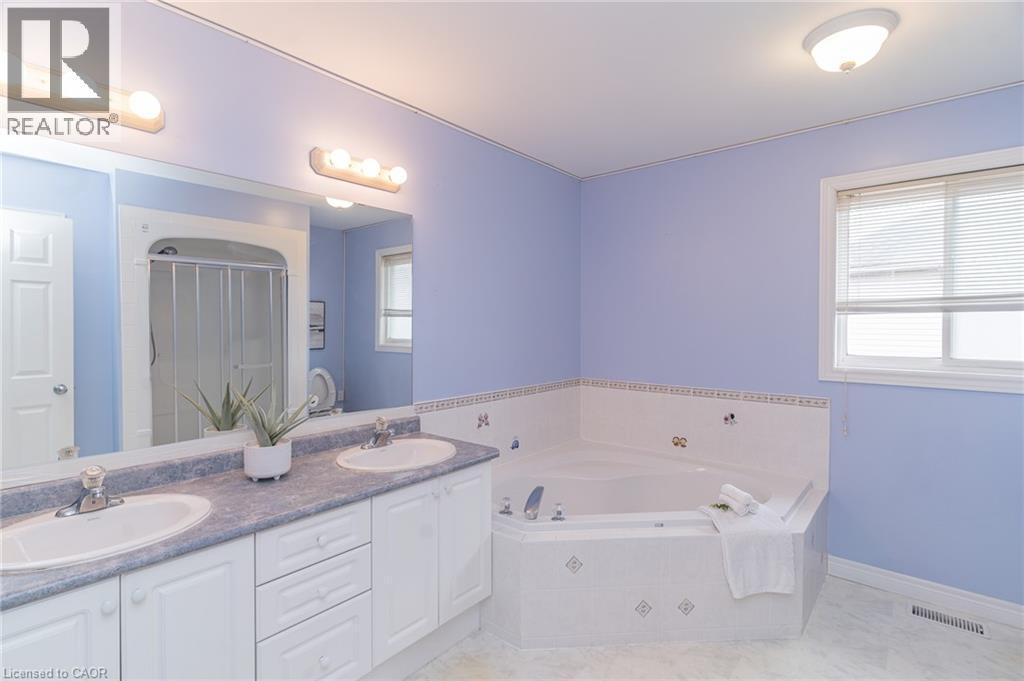
Bathroom featuring a built-in corner soaking tub, a dual vanity with undermount sinks, a large wall mirror, and a window with blinds - 566 Avignon Place, Waterloo, ON
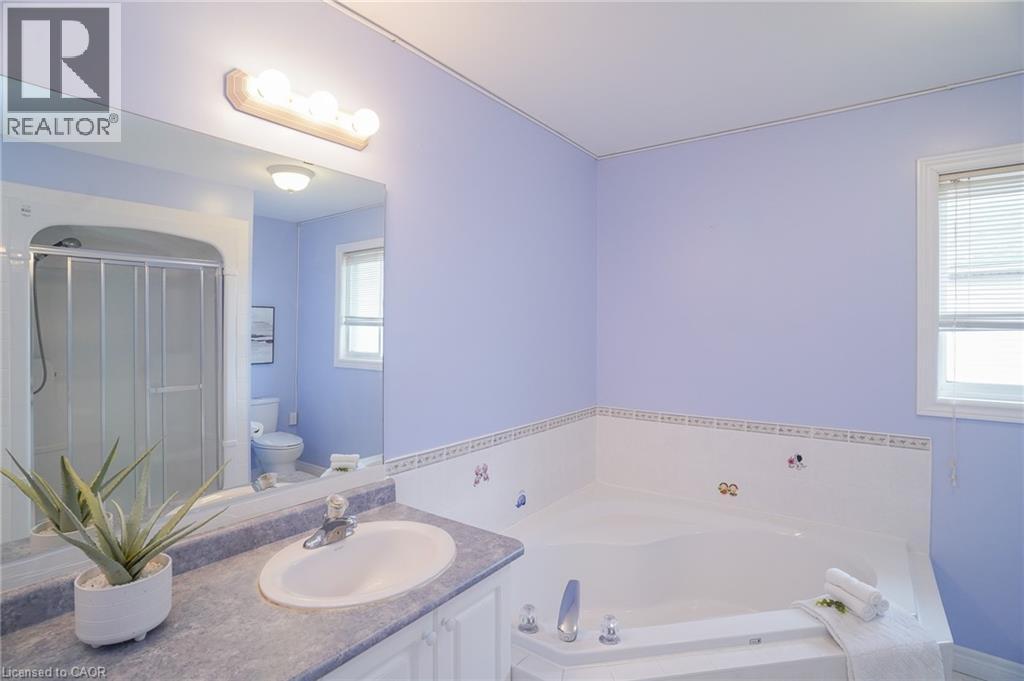
Bathroom featuring a corner soaking tub, a vanity with an integrated sink, a large wall-mounted mirror, a shower enclosure with sliding glass doors, and a window with horizontal blinds - 566 Avignon Place, Waterloo, ON
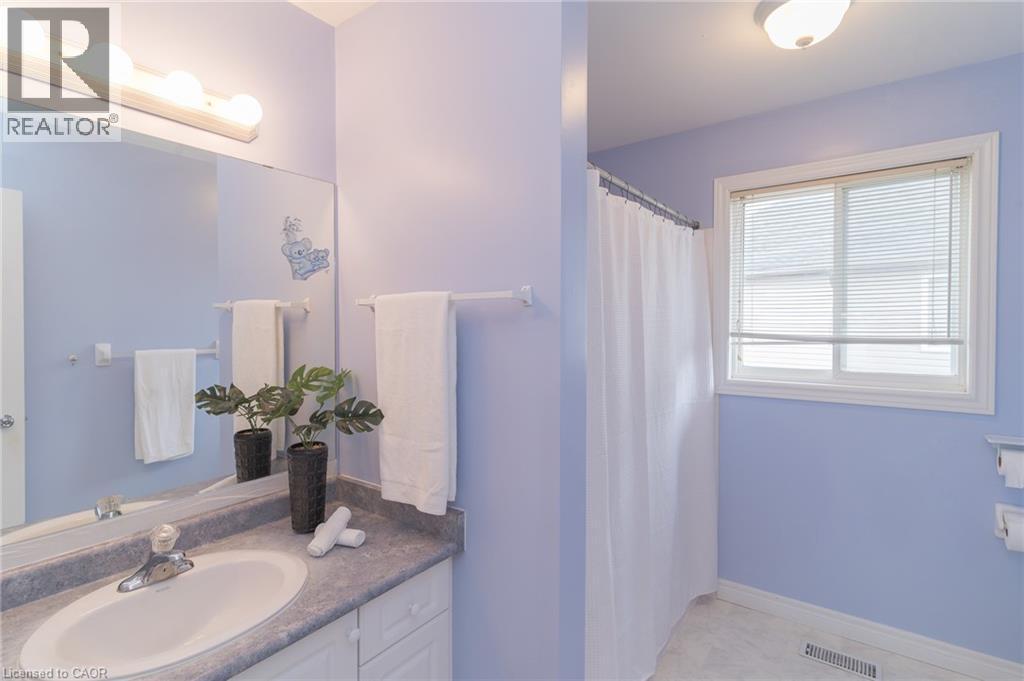
Bathroom featuring a single vanity with an oval sink, a large mirror, and overhead strip lighting - 566 Avignon Place, Waterloo, ON
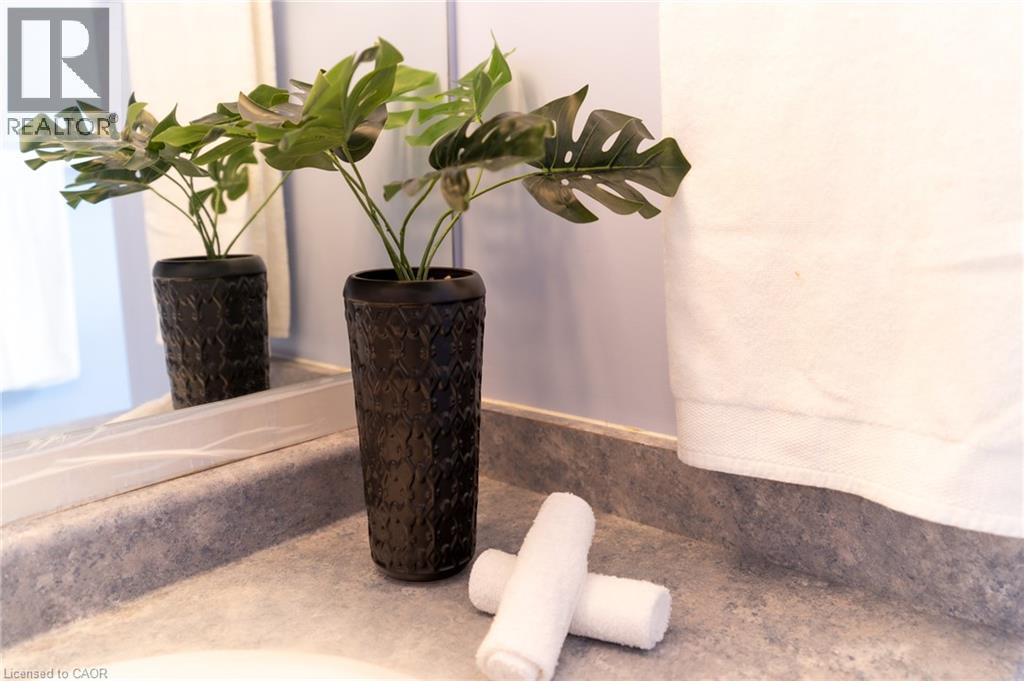
Light gray countertop with a subtle textured finish - 566 Avignon Place, Waterloo, ON
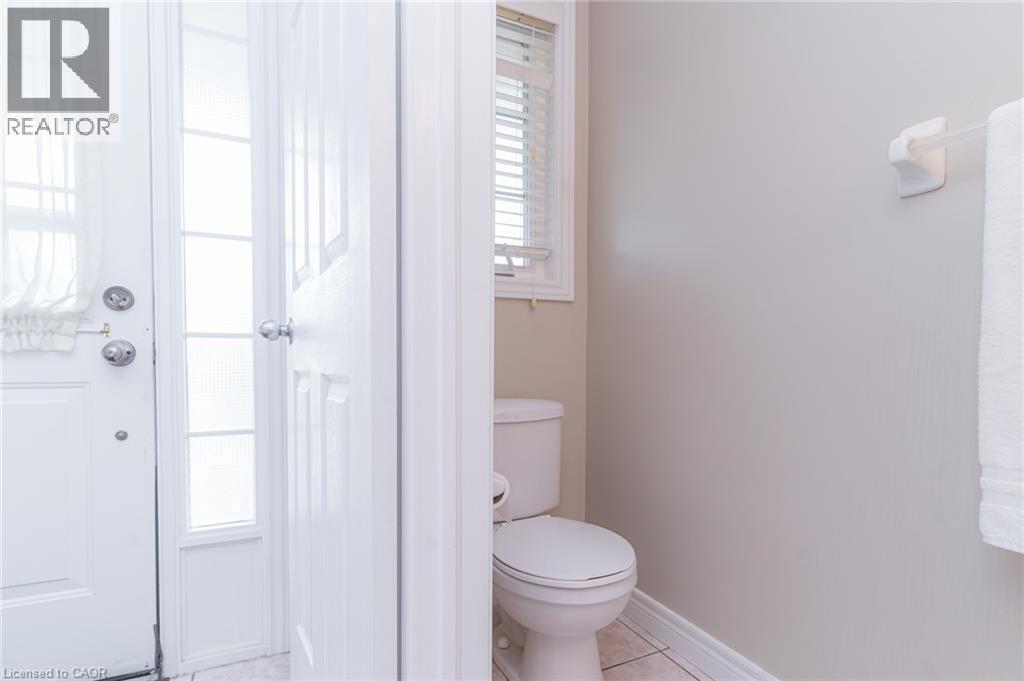
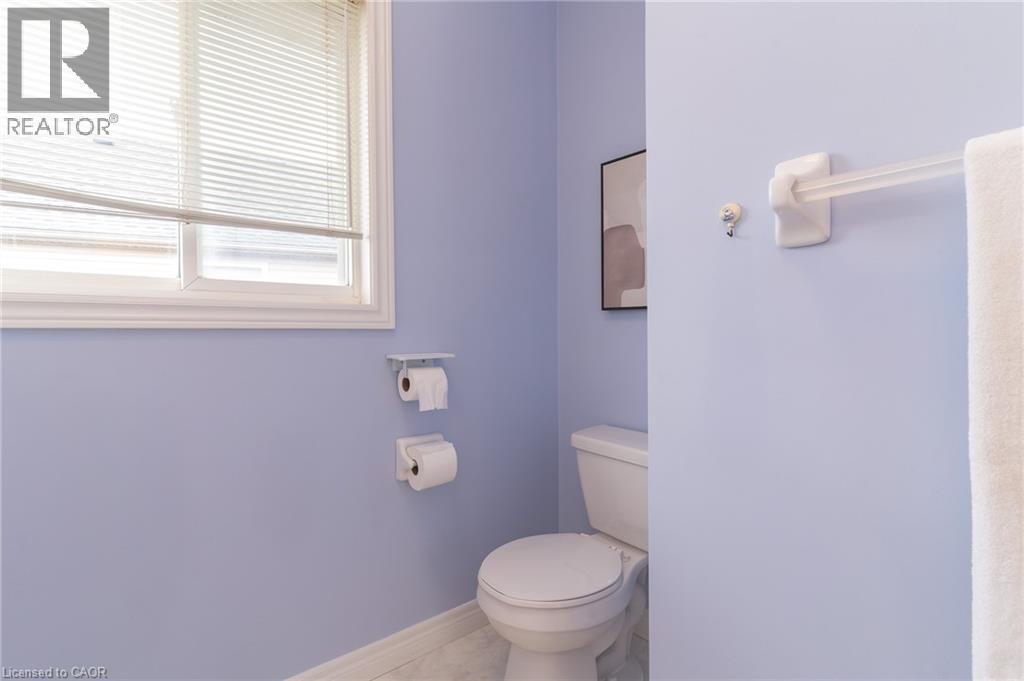
White toilet with a white seat - 566 Avignon Place, Waterloo, ON
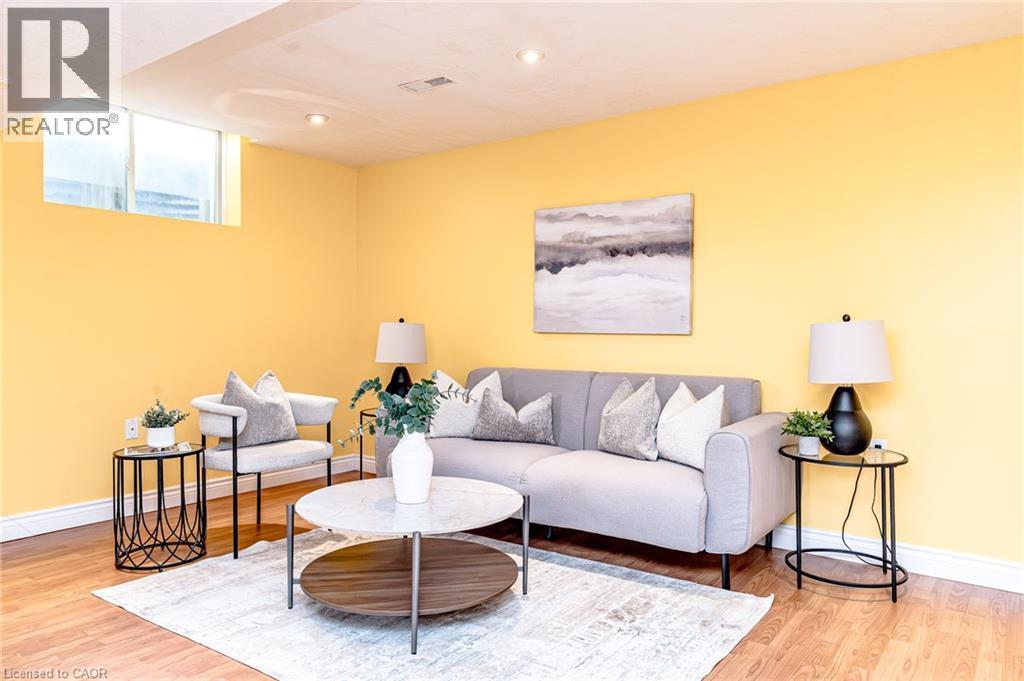
Living area featuring wood-finish flooring, recessed lighting, and a prominent egress window - 566 Avignon Place, Waterloo, ON
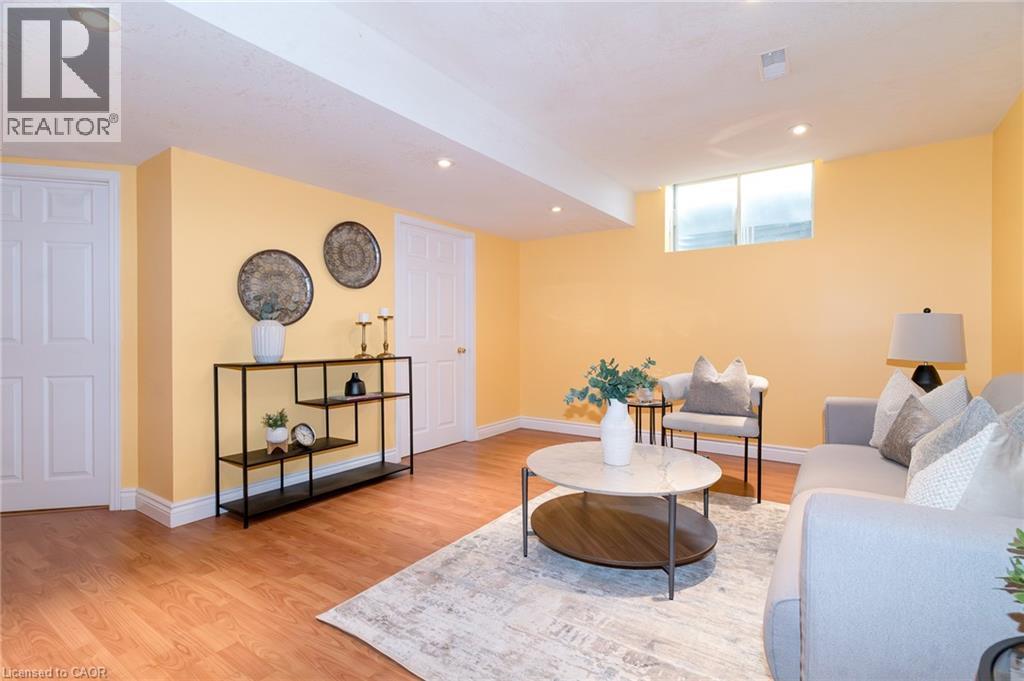
Recreational room featuring wood-finish flooring, recessed lighting, and a window providing natural light - 566 Avignon Place, Waterloo, ON
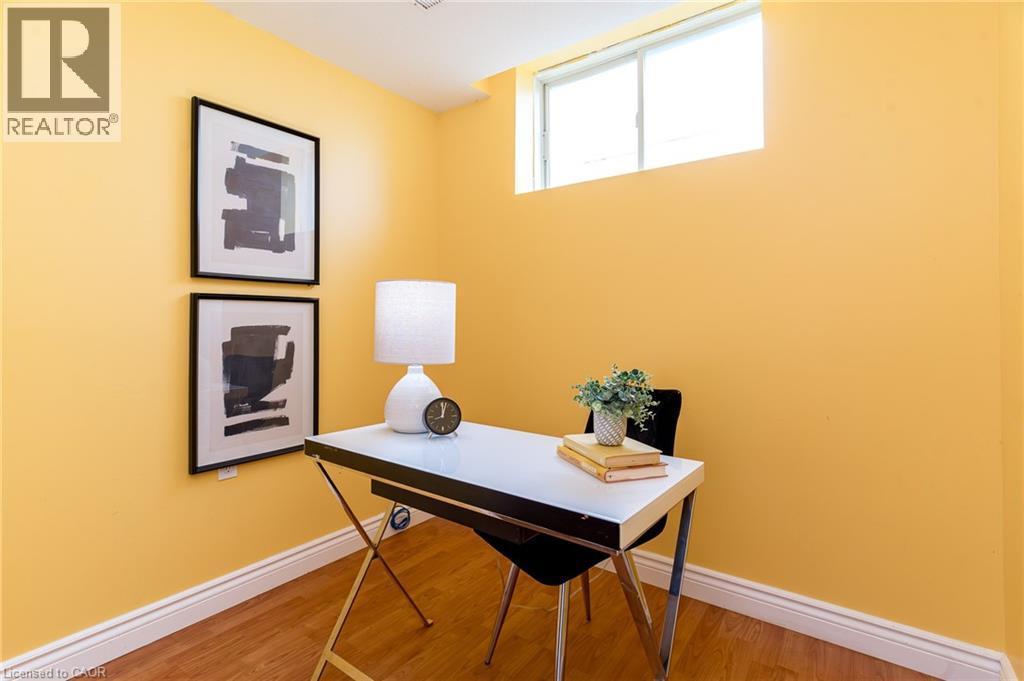
Compact room with a high-set window, warm-toned walls, wood-finish flooring, and crisp white baseboards - 566 Avignon Place, Waterloo, ON
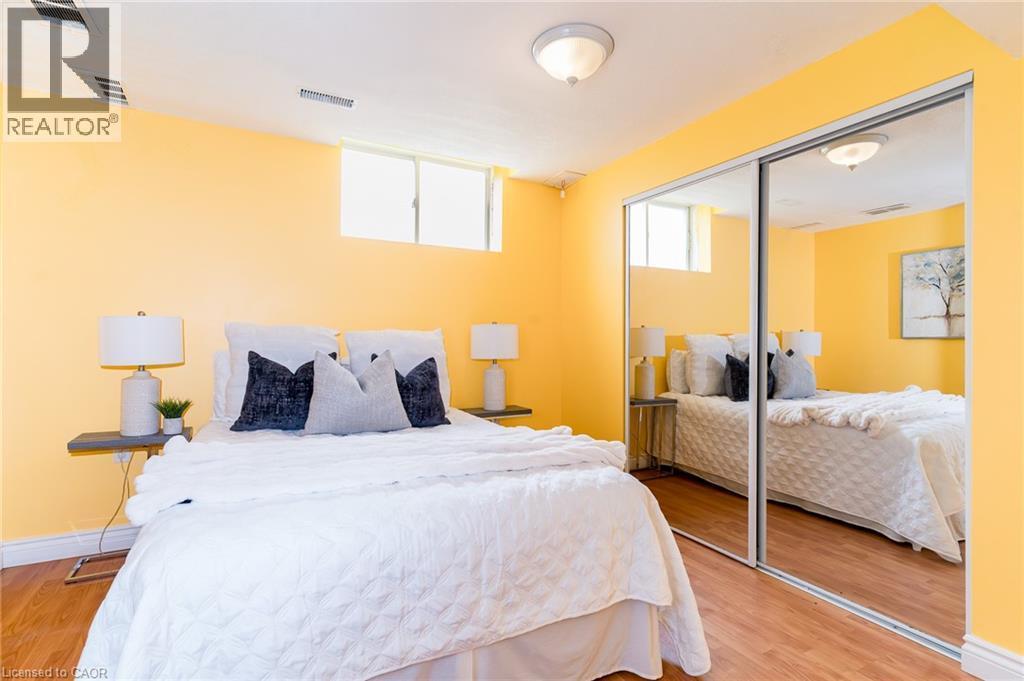
Bedroom featuring wood-finish flooring, a ceiling-mounted light fixture, and a window - 566 Avignon Place, Waterloo, ON
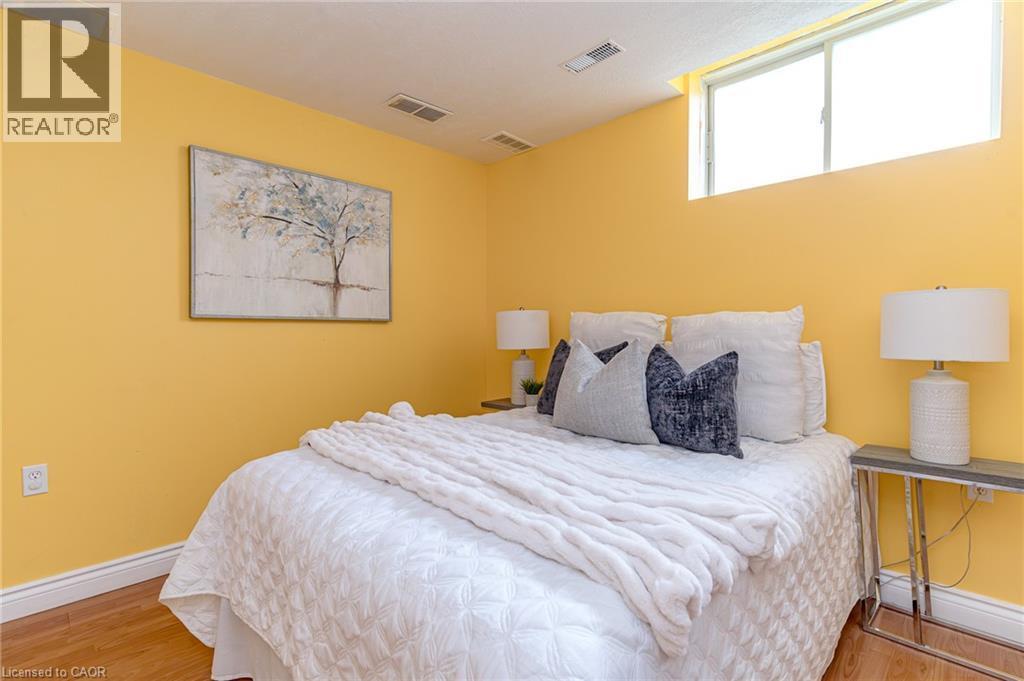
Bedroom featuring light yellow walls, wood-finish flooring, white baseboards, and a high-set window - 566 Avignon Place, Waterloo, ON
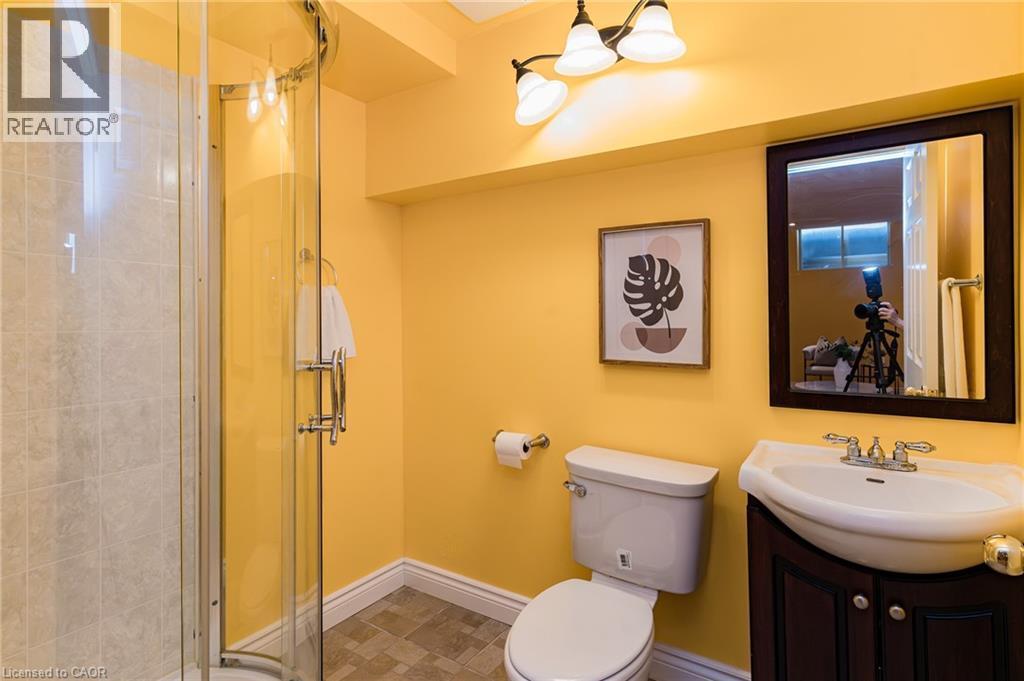
Bathroom featuring a curved glass shower enclosure with tiled surround, a dark wood-finish vanity with an integrated sink, and a framed mirror - 566 Avignon Place, Waterloo, ON
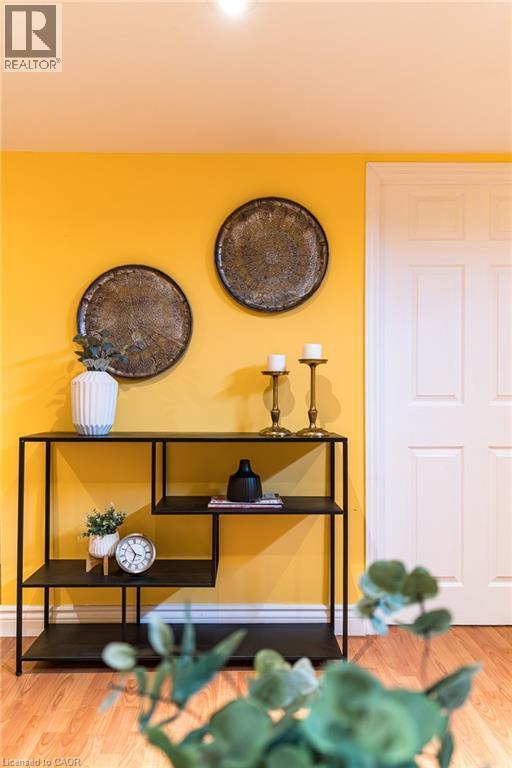
Warm yellow wall with wood-finish flooring - 566 Avignon Place, Waterloo, ON
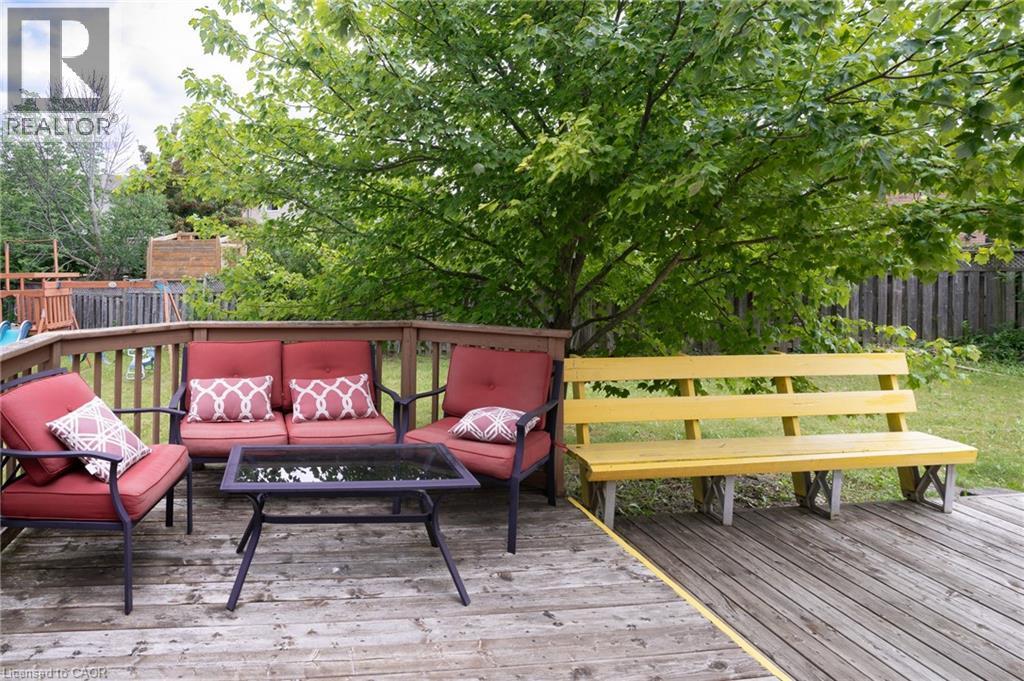
Expansive wood-plank deck featuring a wood railing and mature foliage - 566 Avignon Place, Waterloo, ON
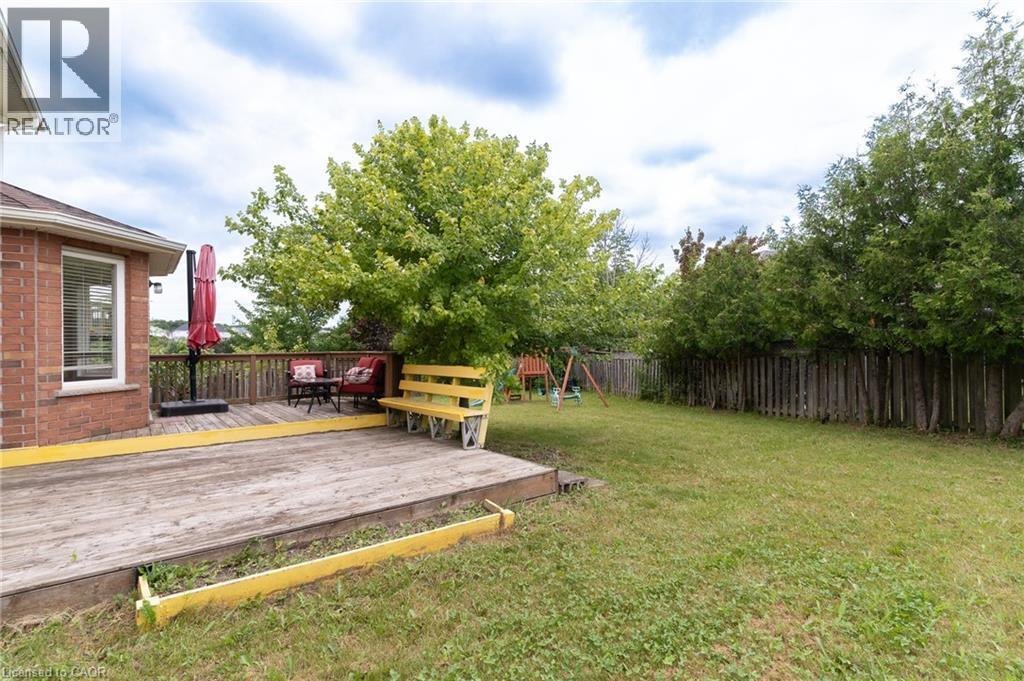
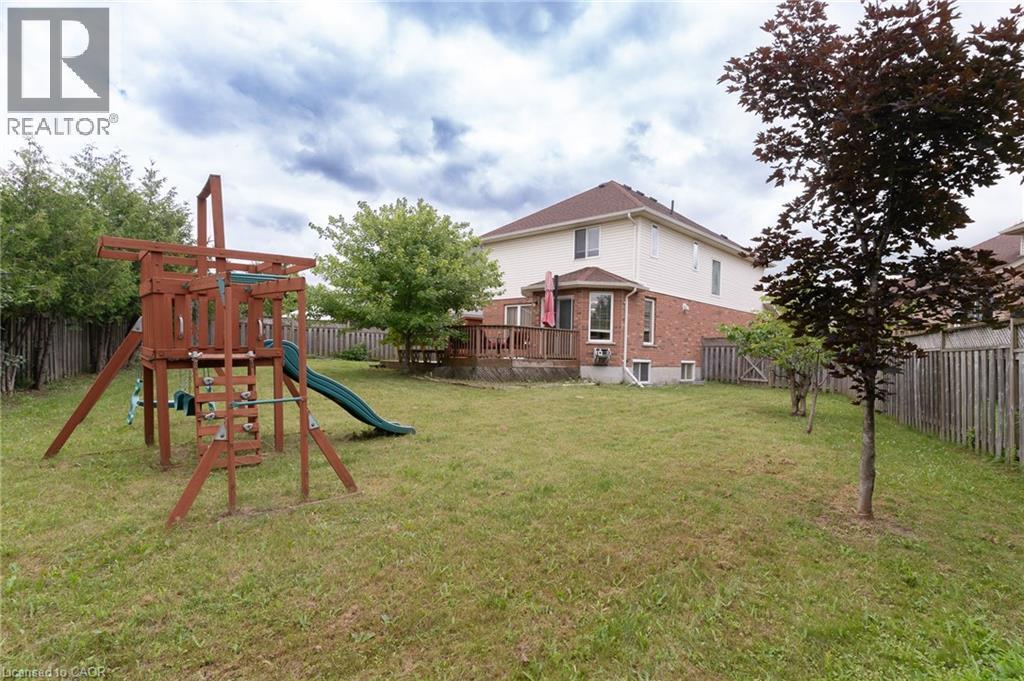
Expansive backyard featuring a multi-level wood deck, manicured lawn, and mature trees providing natural privacy - 566 Avignon Place, Waterloo, ON
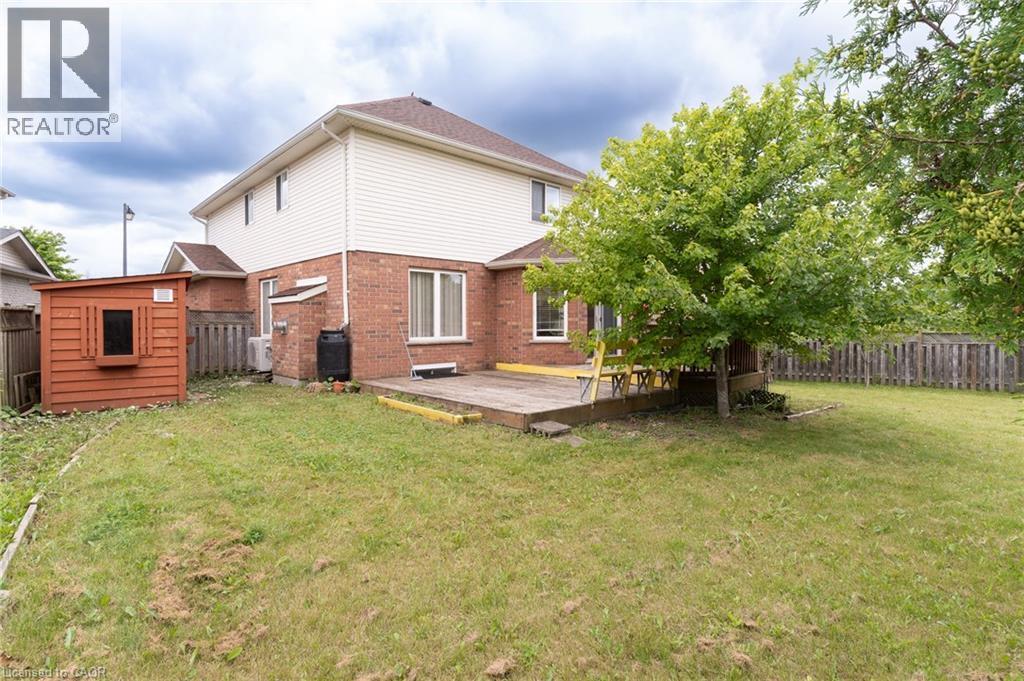
Spacious rear yard featuring a wooden deck, mature trees, and a storage shed - 566 Avignon Place, Waterloo, ON
566 Avignon Place, Waterloo, ON
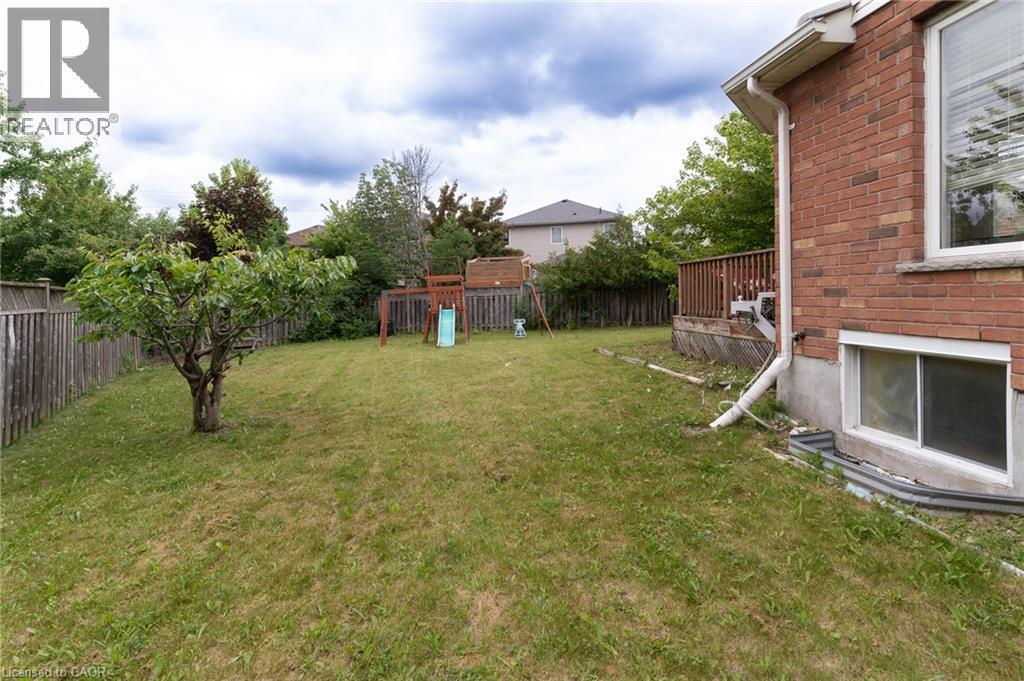
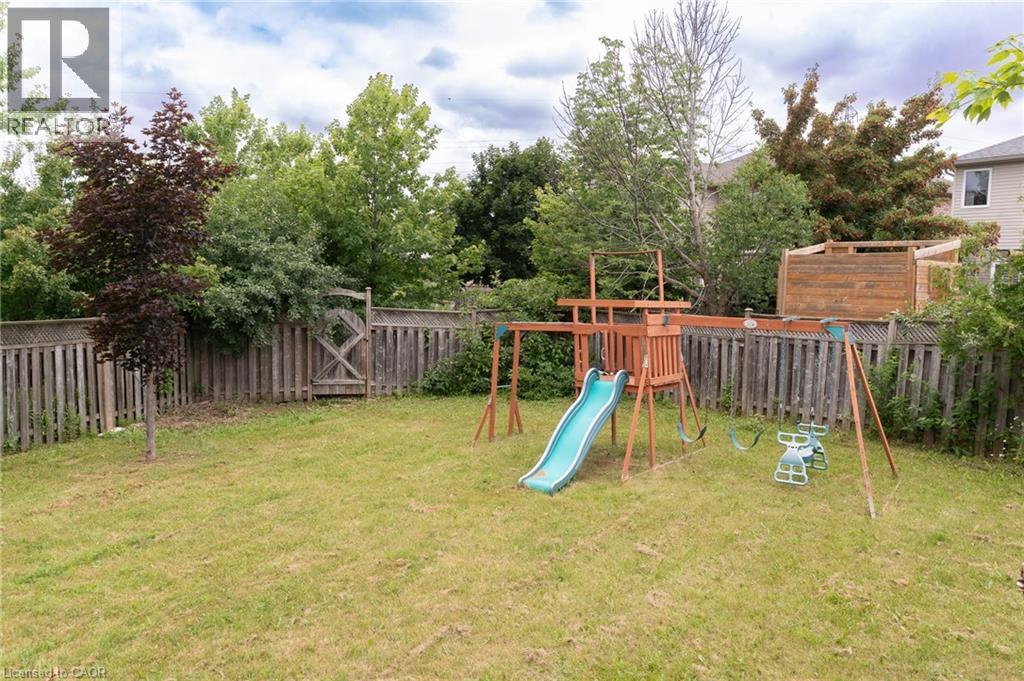
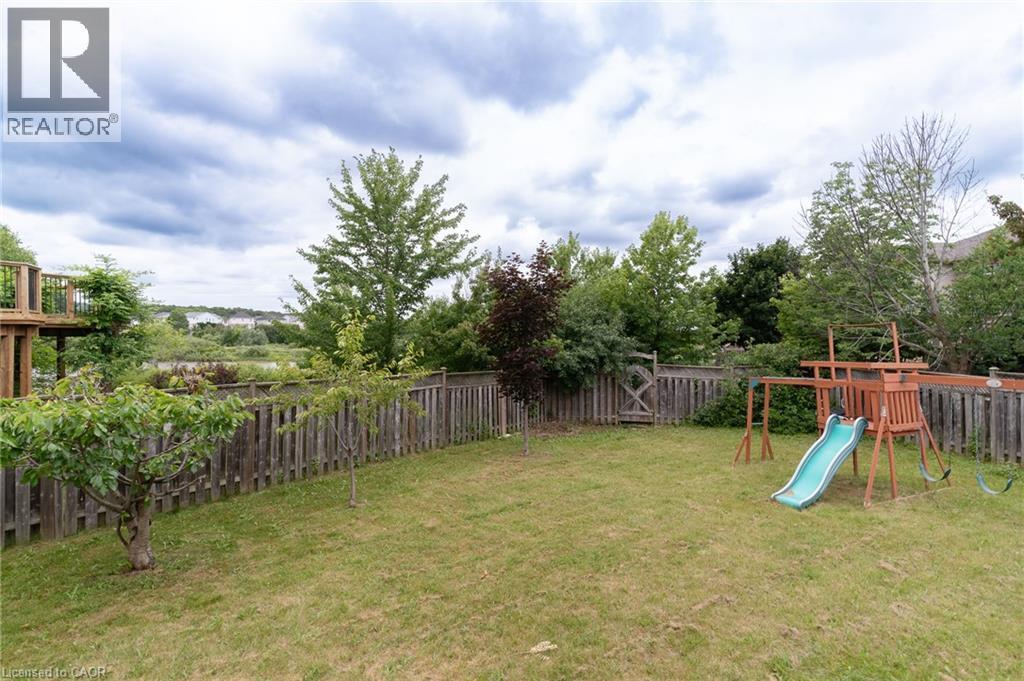
Expansive backyard with a manicured lawn, established perimeter fencing, and mature trees - 566 Avignon Place, Waterloo, ON
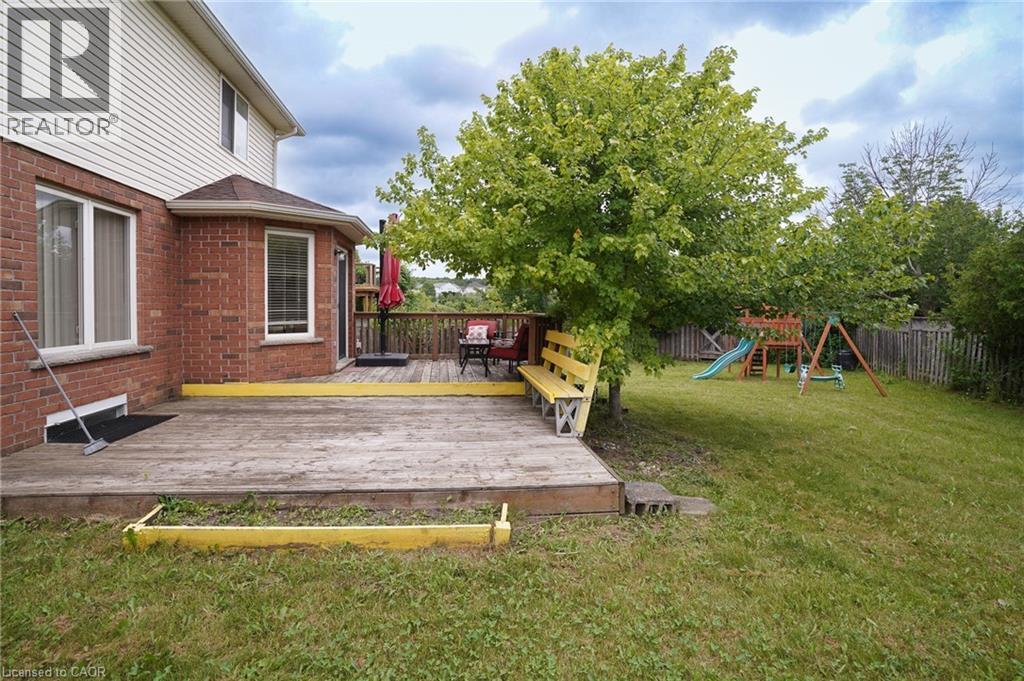
Expansive lawn area featuring a wooden playset with a slide, mature trees, and a wooden fence - 566 Avignon Place, Waterloo, ON
566 Avignon Place, Waterloo, ON
Expansive fenced backyard featuring a manicured lawn, mature trees, and a multi-level wooden deck - 566 Avignon Place, Waterloo, ON
Two-story residence featuring a brick and siding exterior, an attached two-car garage, and a paved driveway - 566 Avignon Place, Waterloo, ON
Two-story residence featuring a brick facade with light-colored siding accents, an integrated single-car garage, and a bay window on the upper level - 566 Avignon Place, Waterloo, ON
Front house - 566 Avignon Place, Waterloo, ON
Brick and siding exterior featuring a prominent arched window and a bay window detail - 566 Avignon Place, Waterloo, ON
Front garden featuring vibrant red and pink flowering plants - 566 Avignon Place, Waterloo, ON
Foyer featuring light-toned square tile flooring, white six-panel doors, and a wood staircase with balusters - 566 Avignon Place, Waterloo, ON
Entryway featuring light-toned walls, tile flooring, and a white paneled door with side lights - 566 Avignon Place, Waterloo, ON
Pedestal sink with single-handle faucet, ornate framed mirror, and wall-mounted vanity lighting - 566 Avignon Place, Waterloo, ON
Image quality insufficient for description - 566 Avignon Place, Waterloo, ON
Living area featuring wood-finish flooring, a fireplace with a stone surround and mantel, and a sliding glass door - 566 Avignon Place, Waterloo, ON
Open-concept living space featuring wood-finish flooring, a built-in fireplace with a stone surround and mantel, and a large window with vertical blinds - 566 Avignon Place, Waterloo, ON
Open-concept living space featuring wood-finish flooring, a white fireplace with a tiled surround, a large window with vertical blinds, and a built-in display cabinet with glass doors - 566 Avignon Place, Waterloo, ON
566 Avignon Place, Waterloo, ON
Open concept living and dining area featuring wood-finish flooring, a built-in fireplace mantel, and large windows with privacy blinds - 566 Avignon Place, Waterloo, ON
Dining area featuring a dark wood-finish table and upholstered chairs - 566 Avignon Place, Waterloo, ON
Image quality insufficient for description - 566 Avignon Place, Waterloo, ON
Kitchen featuring wood cabinetry, stainless steel range, and tile flooring - 566 Avignon Place, Waterloo, ON
Neutral-toned countertop surface - 566 Avignon Place, Waterloo, ON
Kitchen featuring light-toned countertops, wood-finish cabinetry, a stainless steel refrigerator, and a double basin sink - 566 Avignon Place, Waterloo, ON
Dining area featuring a bay window with three large windows and a glass sliding door - 566 Avignon Place, Waterloo, ON
Dining area featuring tile flooring, a multi-light chandelier, two windows with blinds, and a sliding glass door providing access to an outdoor deck - 566 Avignon Place, Waterloo, ON
566 Avignon Place, Waterloo, ON
Hardwood staircase with turned balusters and newel post, illuminated by a multi-bulb pendant light fixture - 566 Avignon Place, Waterloo, ON
Bedroom featuring soft wall color, broadloom flooring, and a unique arched window - 566 Avignon Place, Waterloo, ON
Light-toned bedroom featuring a double-pane window with blinds, bi-fold closet doors, and recessed lighting - 566 Avignon Place, Waterloo, ON
Recessed bay window area with three windows featuring blinds, octagonal decorative window, and light-colored wall-to-wall carpeting - 566 Avignon Place, Waterloo, ON
Bedroom featuring a white headboard, soft wall color, and a window with blinds - 566 Avignon Place, Waterloo, ON
Carpeted bedroom featuring white baseboards, light wall paint, and multiple windows with blinds - 566 Avignon Place, Waterloo, ON
Carpeted room with multiple windows, each featuring horizontal blinds - 566 Avignon Place, Waterloo, ON
Bedroom featuring two windows with blinds, a built-in desk, and light-toned wall finishes - 566 Avignon Place, Waterloo, ON
Bathroom featuring a built-in corner soaking tub, a dual vanity with undermount sinks, a large wall mirror, and a window with blinds - 566 Avignon Place, Waterloo, ON
Bathroom featuring a corner soaking tub, a vanity with an integrated sink, a large wall-mounted mirror, a shower enclosure with sliding glass doors, and a window with horizontal blinds - 566 Avignon Place, Waterloo, ON
Bathroom featuring a single vanity with an oval sink, a large mirror, and overhead strip lighting - 566 Avignon Place, Waterloo, ON
Light gray countertop with a subtle textured finish - 566 Avignon Place, Waterloo, ON
White toilet with a white seat - 566 Avignon Place, Waterloo, ON
Living area featuring wood-finish flooring, recessed lighting, and a prominent egress window - 566 Avignon Place, Waterloo, ON
Recreational room featuring wood-finish flooring, recessed lighting, and a window providing natural light - 566 Avignon Place, Waterloo, ON
Compact room with a high-set window, warm-toned walls, wood-finish flooring, and crisp white baseboards - 566 Avignon Place, Waterloo, ON
Bedroom featuring wood-finish flooring, a ceiling-mounted light fixture, and a window - 566 Avignon Place, Waterloo, ON
Bedroom featuring light yellow walls, wood-finish flooring, white baseboards, and a high-set window - 566 Avignon Place, Waterloo, ON
Bathroom featuring a curved glass shower enclosure with tiled surround, a dark wood-finish vanity with an integrated sink, and a framed mirror - 566 Avignon Place, Waterloo, ON
Warm yellow wall with wood-finish flooring - 566 Avignon Place, Waterloo, ON
Expansive wood-plank deck featuring a wood railing and mature foliage - 566 Avignon Place, Waterloo, ON
Expansive backyard featuring a multi-level wood deck, manicured lawn, and mature trees providing natural privacy - 566 Avignon Place, Waterloo, ON
Spacious rear yard featuring a wooden deck, mature trees, and a storage shed - 566 Avignon Place, Waterloo, ON
566 Avignon Place, Waterloo, ON
Expansive backyard with a manicured lawn, established perimeter fencing, and mature trees - 566 Avignon Place, Waterloo, ON
Expansive lawn area featuring a wooden playset with a slide, mature trees, and a wooden fence - 566 Avignon Place, Waterloo, ON
566 Avignon Place, Waterloo, ON
Expansive fenced backyard featuring a manicured lawn, mature trees, and a multi-level wooden deck - 566 Avignon Place, Waterloo, ON
  • Advertising

Open House

  • Sun Jul. 12 2:00 PM - 4:00 PM
Are you a real estate investor?
566 AVIGNON Place, Waterloo, Ontario, N2T 2X5
$749,900

4 Beds

4 Baths

Property Information:

Welcome to this beautifully maintained double-garage home on a quiet crescent, situated on a premium pie-shaped lot with spectacular views. Enjoy a large fenced backyard with a wooden shed and easy access to nearby ponds, trails, and parks. The bright and spacious layout features 3 large bedrooms, each with ensuite access, hardwood flooring in the living room, and a finished basement with an additional bedroom, office, and 3-piece bathroom. Walking distance to schools and convenient bus routes to both universities. Close to the library, community pool, Dog Park, Costco, Movati gym, Walmart, Lowe's, and other everyday amenities. Recent updates include Roof (2018), Hot Water Heater owned (2020), Water Purification System (2020), Stove & Range Hood (2020), Fridge (2021), Washer (2021), Furnace Motor & Control Panel (2022), A/C & Thermostat (2023), Sump Pump (2023), and Dishwasher (2025). A fantastic family home in a highly sought-after neighbourhood! (id:27)

Building Features:

  • Style: Detached
  • Building Type: House
  • Basement Development: Finished
  • Basement Type: Full
  • Construction Style - Attachment: Detached
  • Exterior Finish: Brick, Vinyl siding
  • Fireplace: Yes
  • Floor Space: 2427 sqft Square Feet
  • Foundation Type: Poured Concrete
  • Heating Type: Forced air
  • Heating Fuel: Natural gas
  • Cooling Type: Central air conditioning
  • Appliances: Central Vacuum - Roughed In, Dishwasher, Dryer, Microwave, Refrigerator, Stove, Water softener, Water purifier, Washer, Hood Fan, Window Coverings

Property Features:

  • OwnershipType: Freehold
  • Property Type: Single Family
  • Half Bathrooms: 1
  • Amenities Nearby: Park, Playground, Public Transit, Schools, Shopping
  • Built in: 2003
  • Community Features: Quiet Area
  • Features: Cul-de-sac, Conservation/green belt, Paved driveway
  • Fence Type: Fence
  • Floor Space (approx): 2427 Square Feet
  • Lot Frontage: 28 Feet
  • Structure Type: Workshop, Playground
  • Zoning: FR
  • Sewer: Municipal sewage system
  • Parking Type: Attached garage
  • No. of Parking Spaces: 4

Rooms:

  • Bathroom 2nd Level Measurements not available
  • Bathroom 2nd Level Measurements not available
  • Bedroom 2nd Level 14'2'' x 13'2''
  • Bedroom 2nd Level 12'10'' x 12'4''
  • Primary Bedroom 2nd Level 14'1'' x 16'9''
  • Utility Basement Level Measurements not available
  • Laundry Basement Level Measurements not available
  • Bedroom Basement Level 10'6'' x 10'3''
  • Recreation Room Basement Level 16'0'' x 11'11''
  • Office Basement Level 8'7'' x 7'6''
  • Bathroom Basement Level Measurements not available
  • Bathroom Main Level Measurements not available
  • Living Main Level 23'8'' x 12'7''
  • Dining Main Level 8'10'' x 13'0''
  • Kitchen Main Level 13'10'' x 13'0''

REALTOR.ca  

Access to Sold Data on this website may only be used by consumers that have a bona fide interest in the purchase, sale, or lease of residential real estate.

Sales/Price History

Log in or create an account to see sold and historical listings information

QuickQuoteTM Powered by RPS
Thinking of Selling?

Start by finding out what your home might be worth in today's market.

Location of 566 AVIGNON Place, Waterloo, Ontario, N2T 2X5

Demographic Information of 566 AVIGNON Place, Waterloo, Ontario, N2T 2X5
Life Stage

Young Families

Employment Type

Mixed

Average Household Income

$145,833.49

Average Number of Children

1.96

Household Population

Household Structure

Age of Population

Education

Education Level

No certificate/diploma/degree

11.91 %

High school certificate or equivalent

21.06 %

Apprenticeship trade certificate/diploma

3.11 %

College/non-university certificate

16.13 %

University certificate (below bachelor)

3.48 %

University Degree

44.32 %

Commuter

Travel To Work

By Car

92.18 %

By Public Transit

1.83 %

By Walking

4.52 %

By Bicycle

0.0 %

By Other Methods

1.47 %

Cultural Diversity

Knowledge of Official Language

Mother Tongue

Building Information
Building Type

Apartments (Low and High Rise)

Houses

100.0 %

Own Vs. Rent