Button CopyPathCircle CloseCircle Left ArrowArrow Down Icon GreyClosecirclecircleBurger
  • Advertising

565 SPRINGWATER Drive, Waterloo, Ontario, N2V 2K6

MLS® # 40852929
House For Sale In Conservation Meadows, Waterloo, Ontario
$850,000 QuickQuoteTM: Not Available

2 Beds

3 Baths

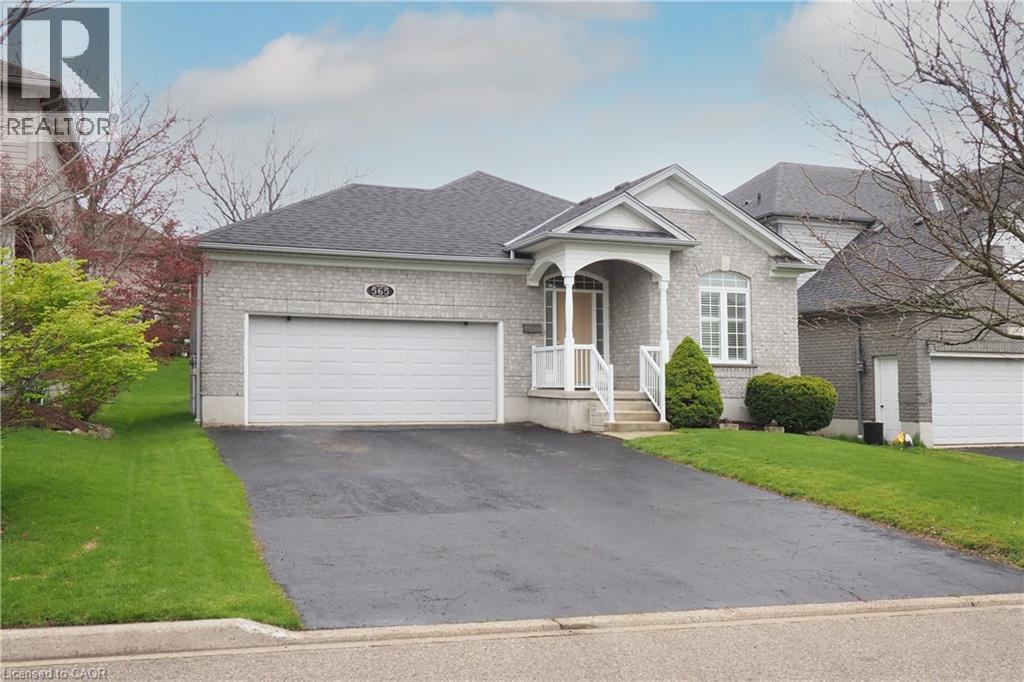
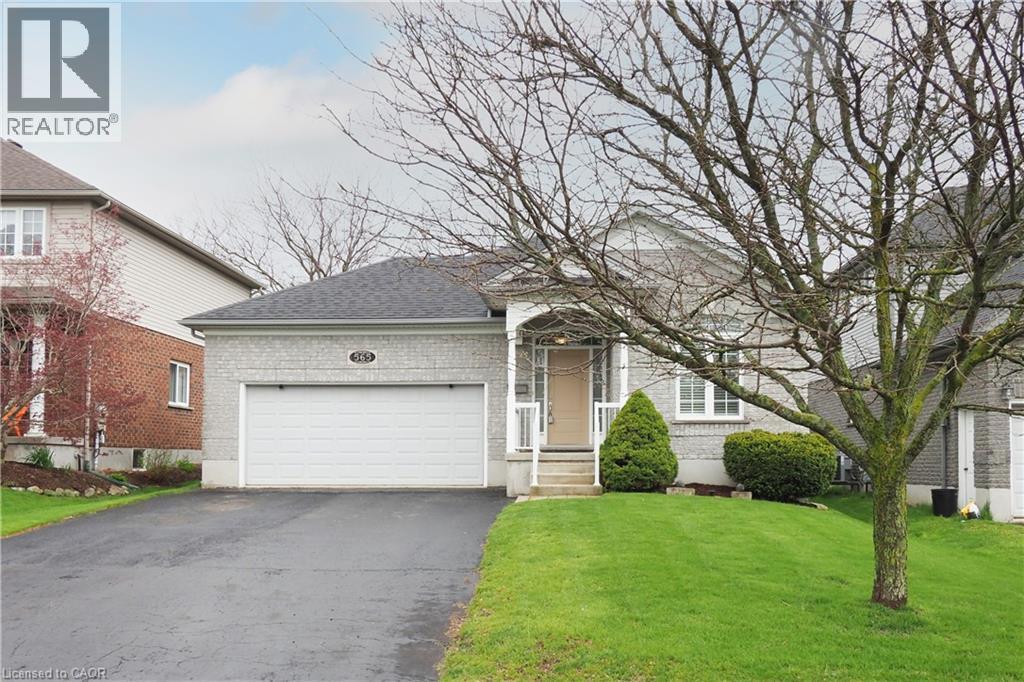
565 Springwater Drive, Waterloo, ON - Outdoor With Facade
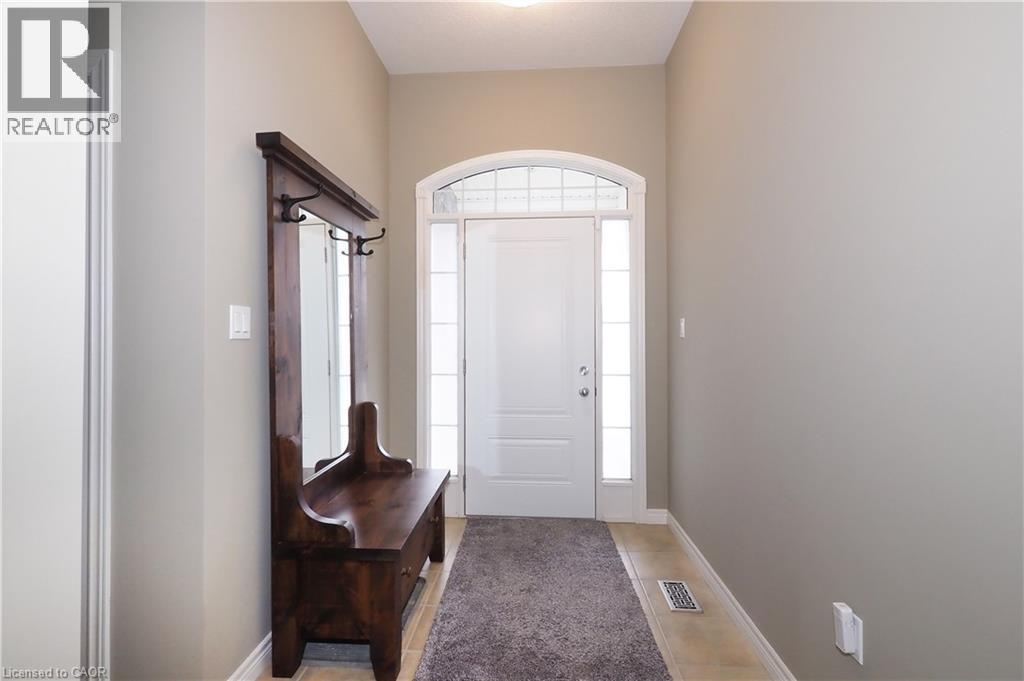
565 Springwater Drive, Waterloo, ON - Indoor Photo Showing Other Room
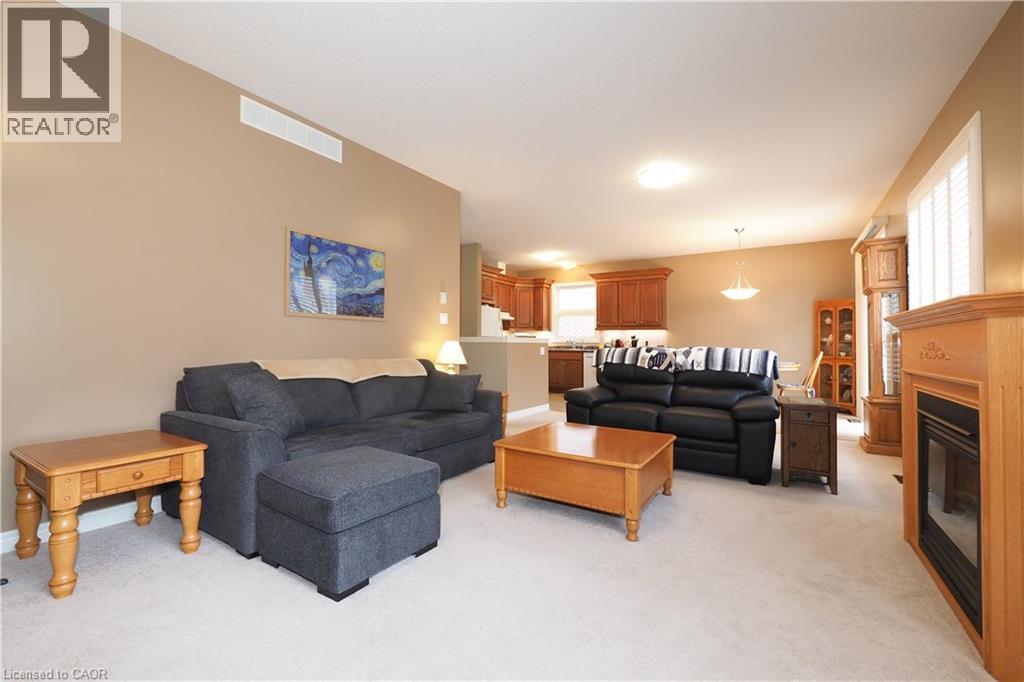
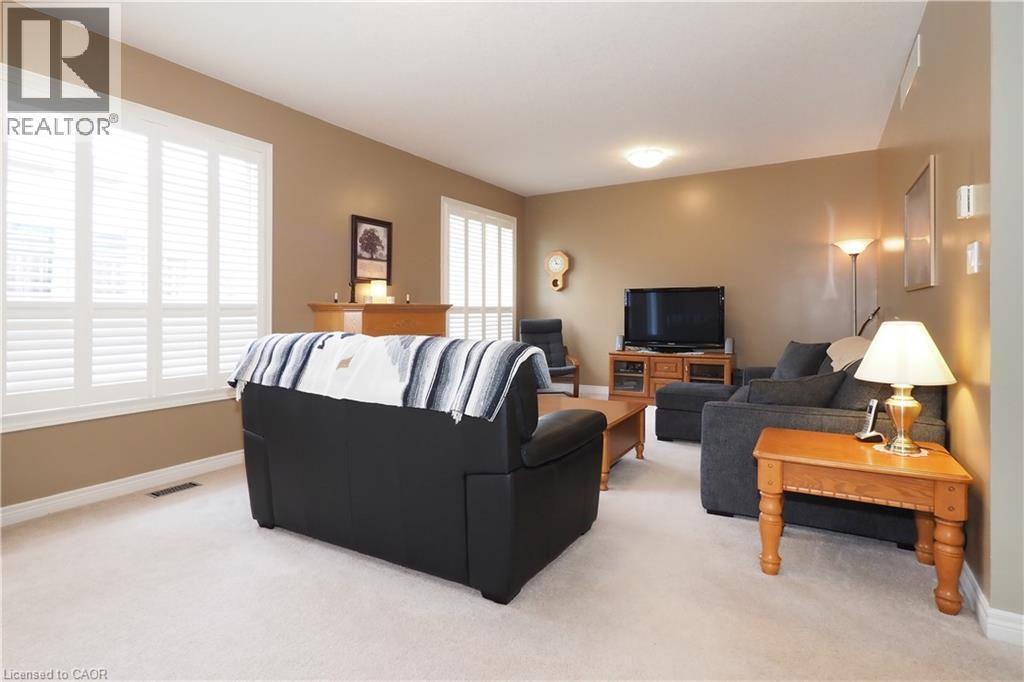
565 Springwater Drive, Waterloo, ON - Indoor Photo Showing Living Room
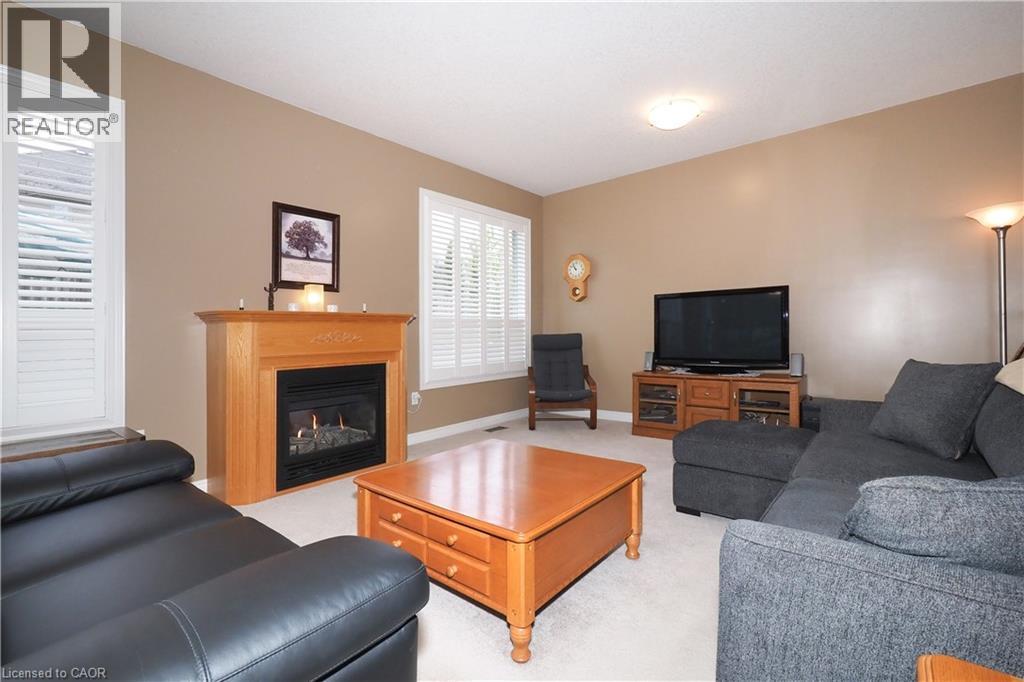
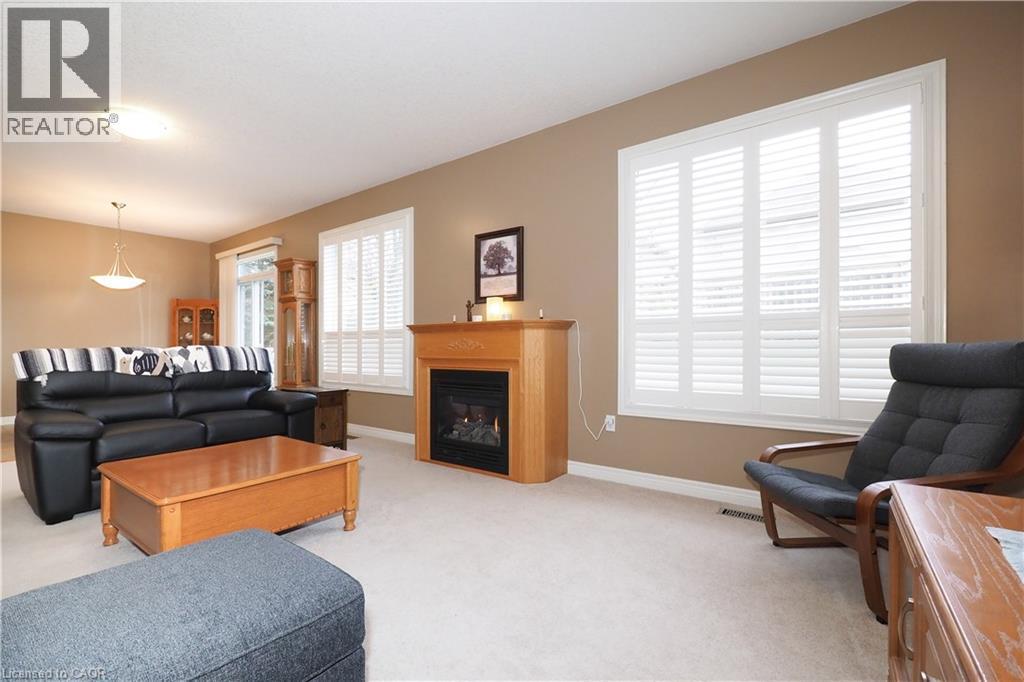
565 Springwater Drive, Waterloo, ON - Indoor Photo Showing Living Room With Fireplace
565 Springwater Drive, Waterloo, ON - Indoor
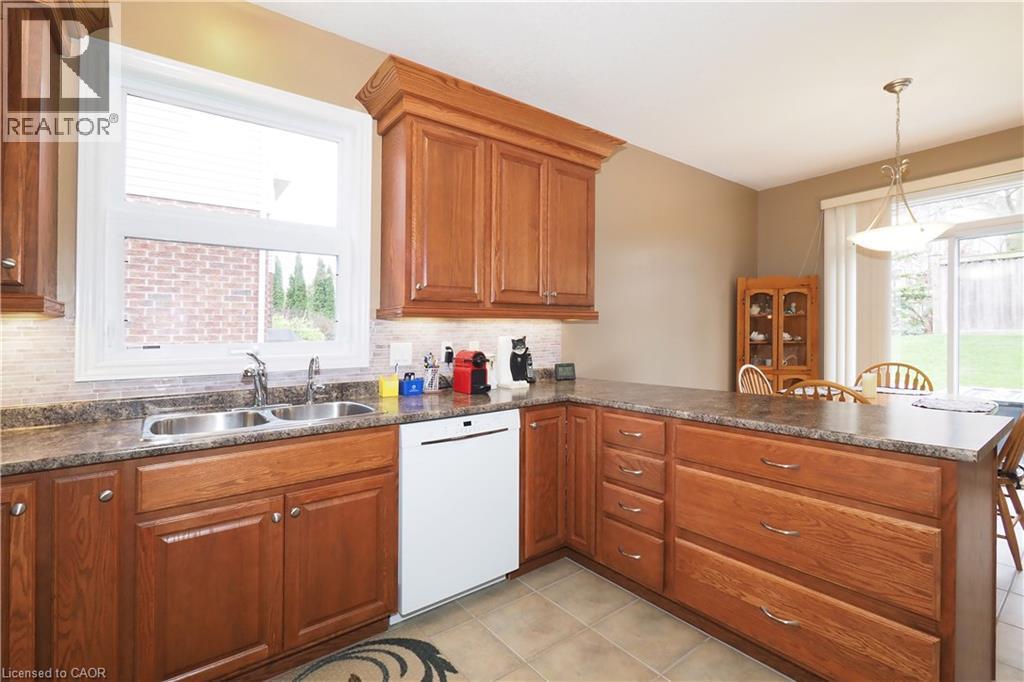
565 Springwater Drive, Waterloo, ON - Indoor Photo Showing Kitchen With Double Sink
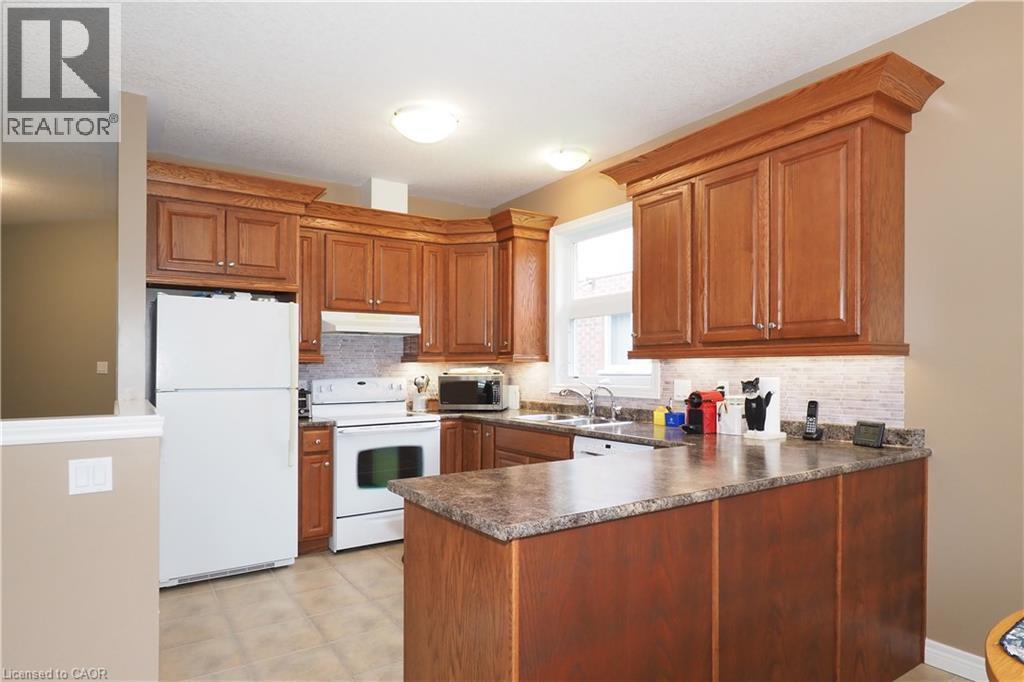
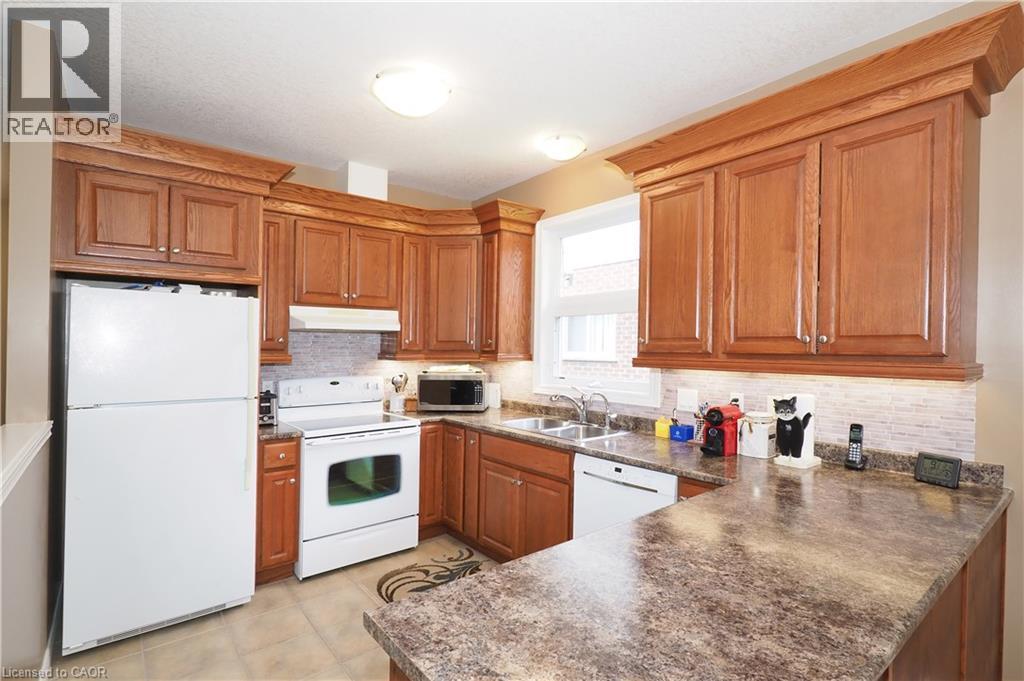
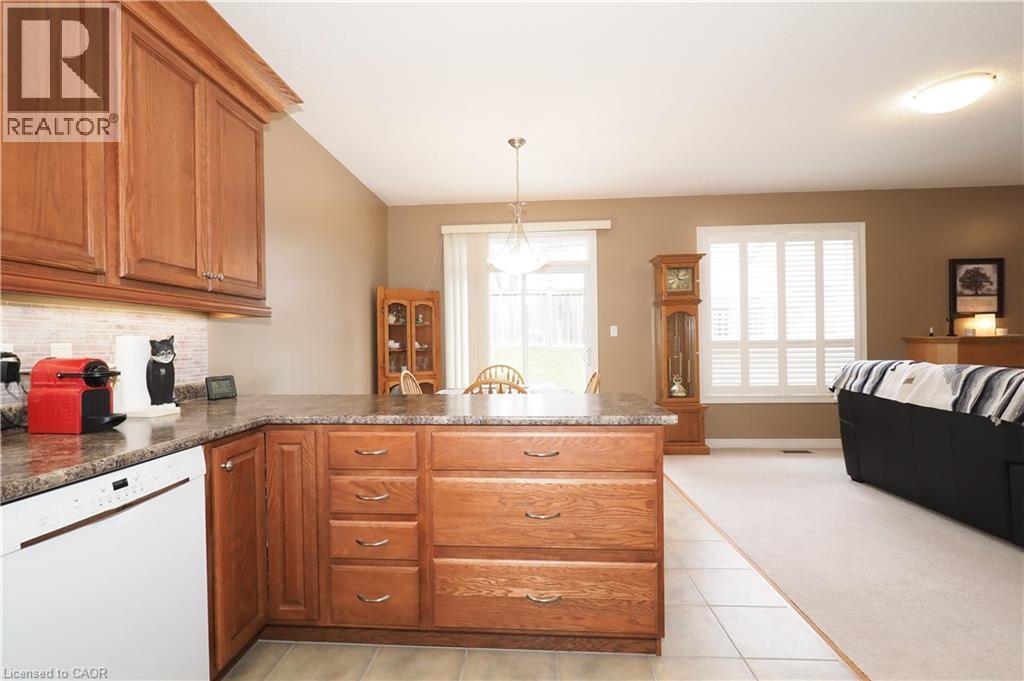
565 Springwater Drive, Waterloo, ON - Indoor Photo Showing Kitchen
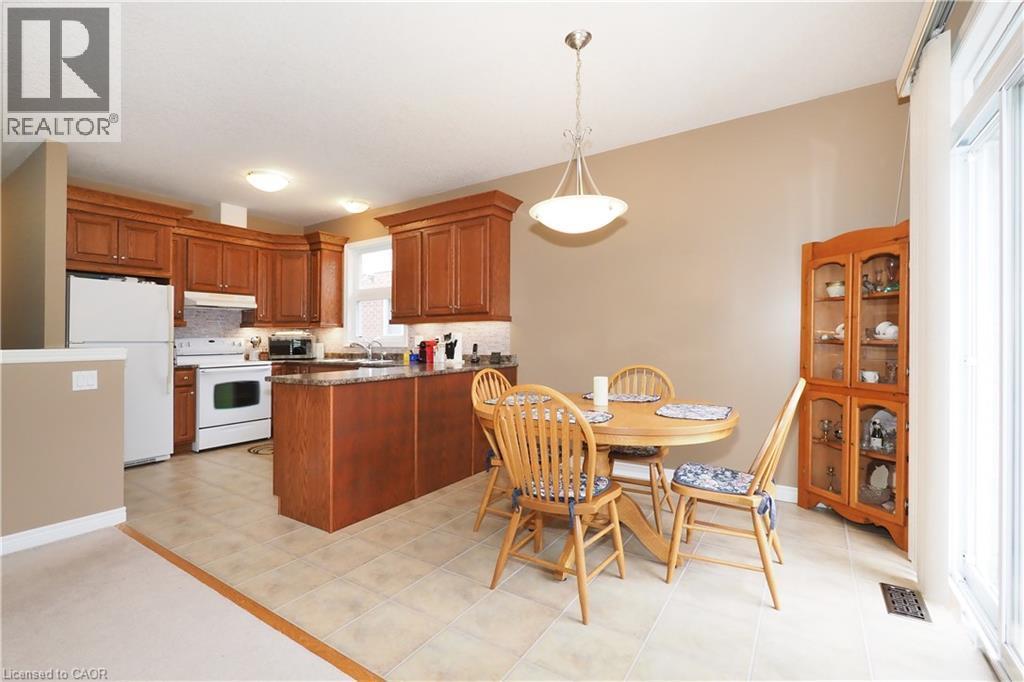
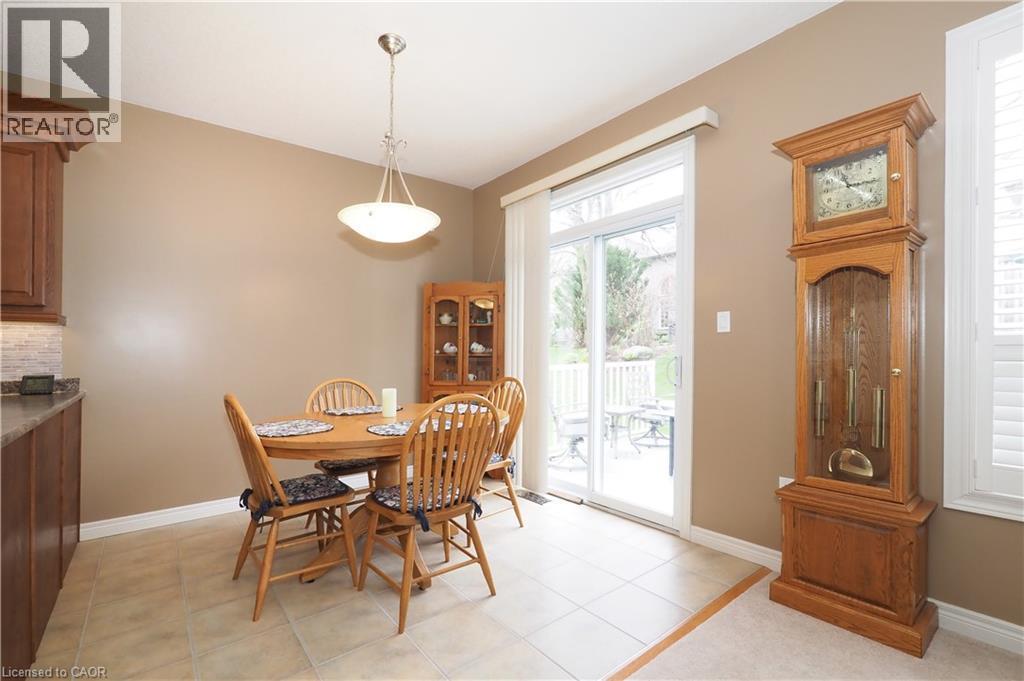
565 Springwater Drive, Waterloo, ON - Indoor Photo Showing Dining Room
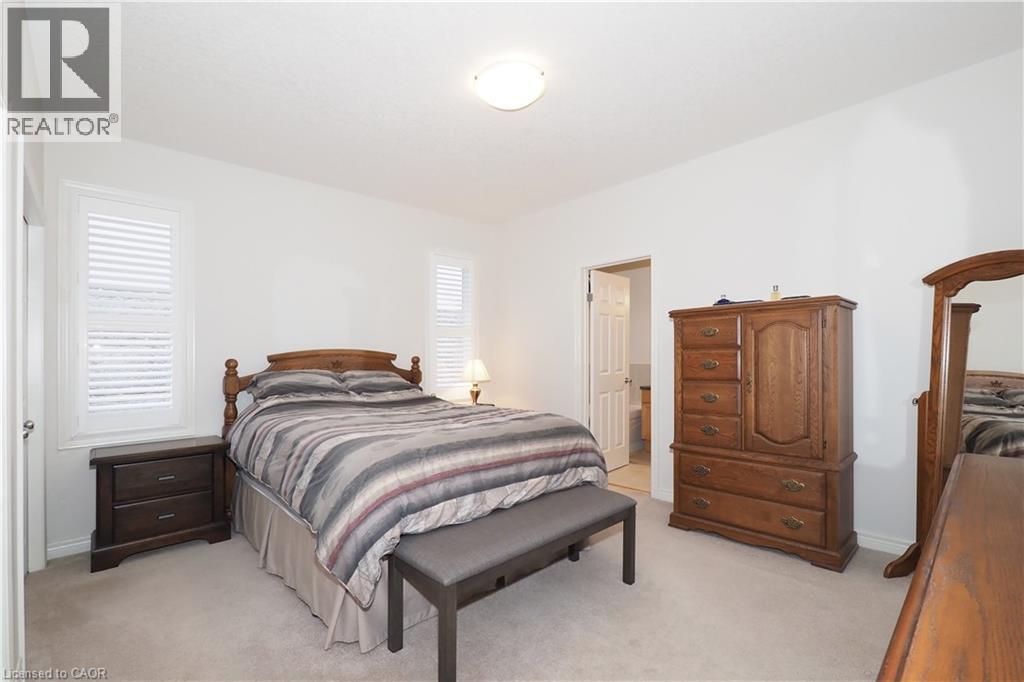
565 Springwater Drive, Waterloo, ON - Indoor Photo Showing Bedroom
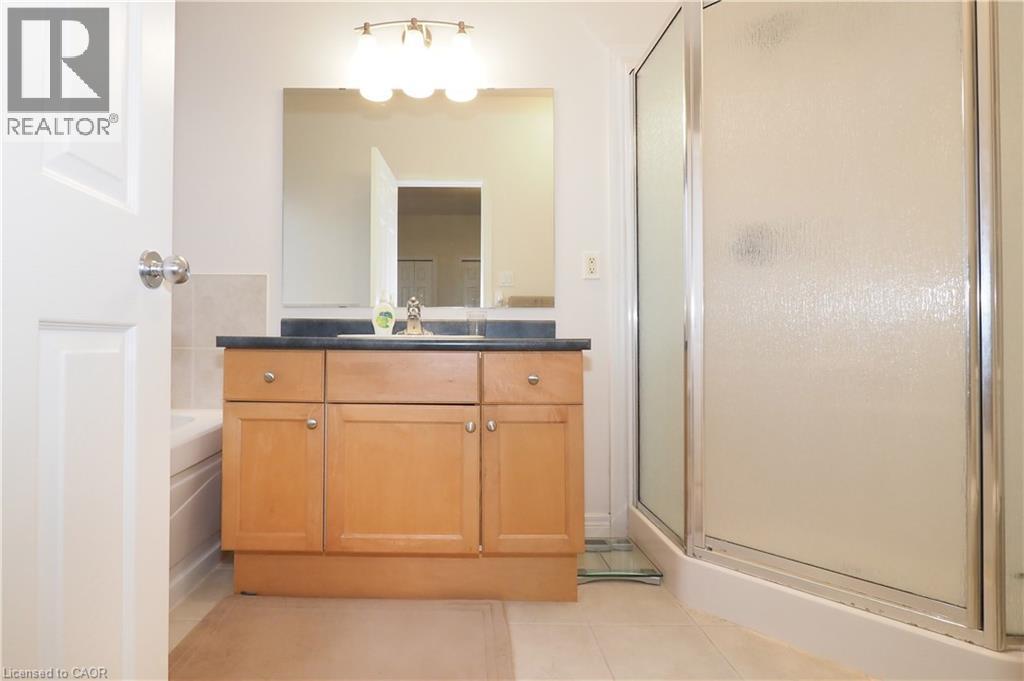
565 Springwater Drive, Waterloo, ON - Indoor Photo Showing Bathroom
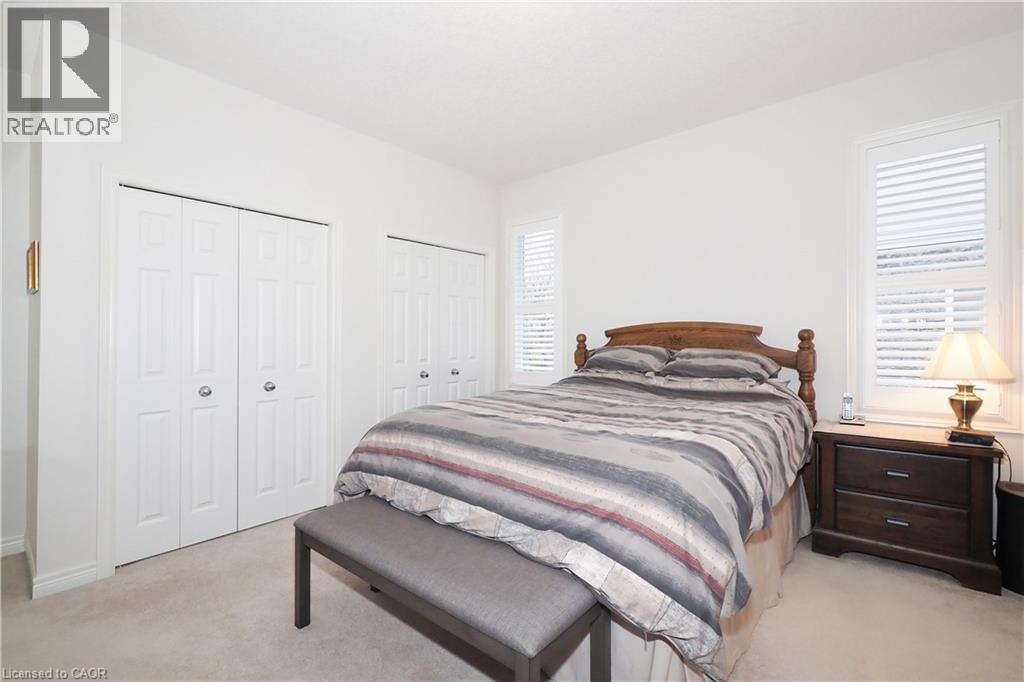
565 Springwater Drive, Waterloo, ON - Indoor Photo Showing Bedroom
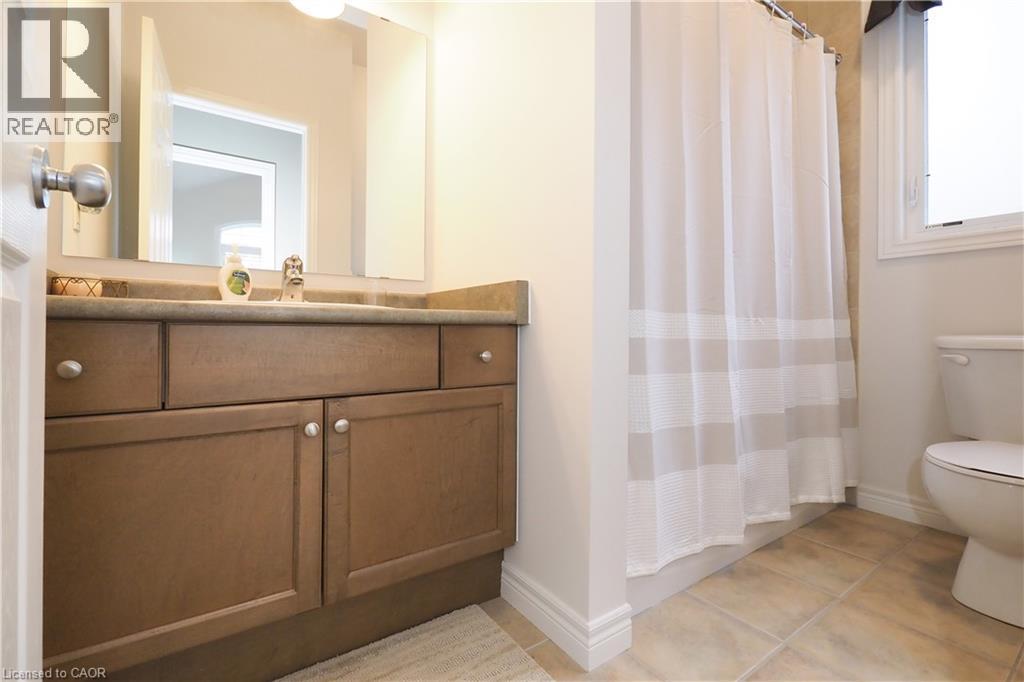
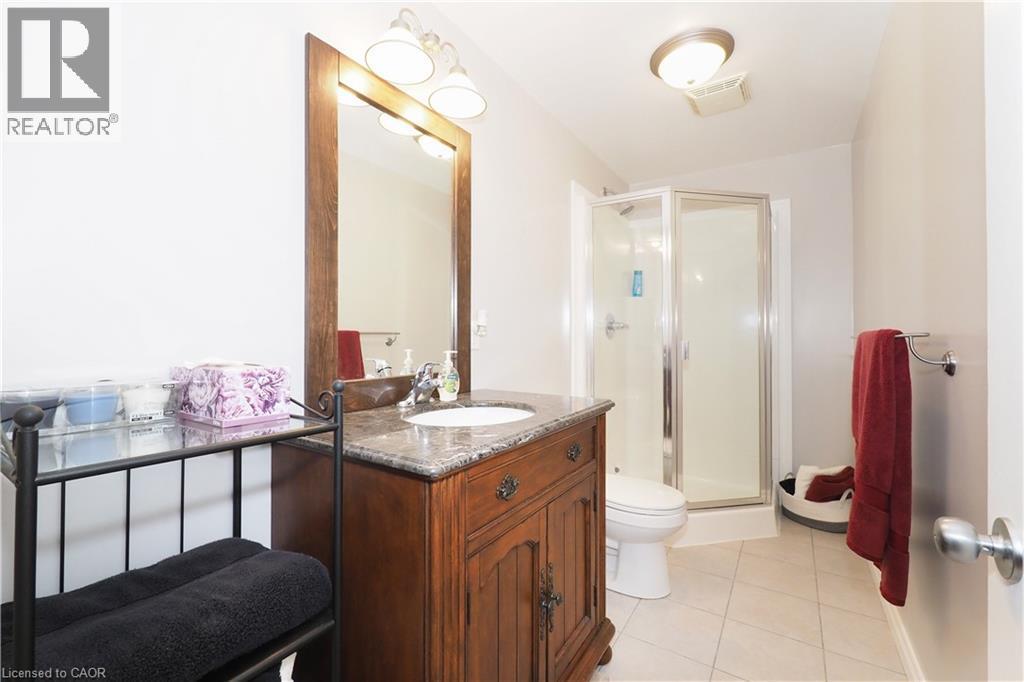
565 Springwater Drive, Waterloo, ON - Indoor Photo Showing Bathroom
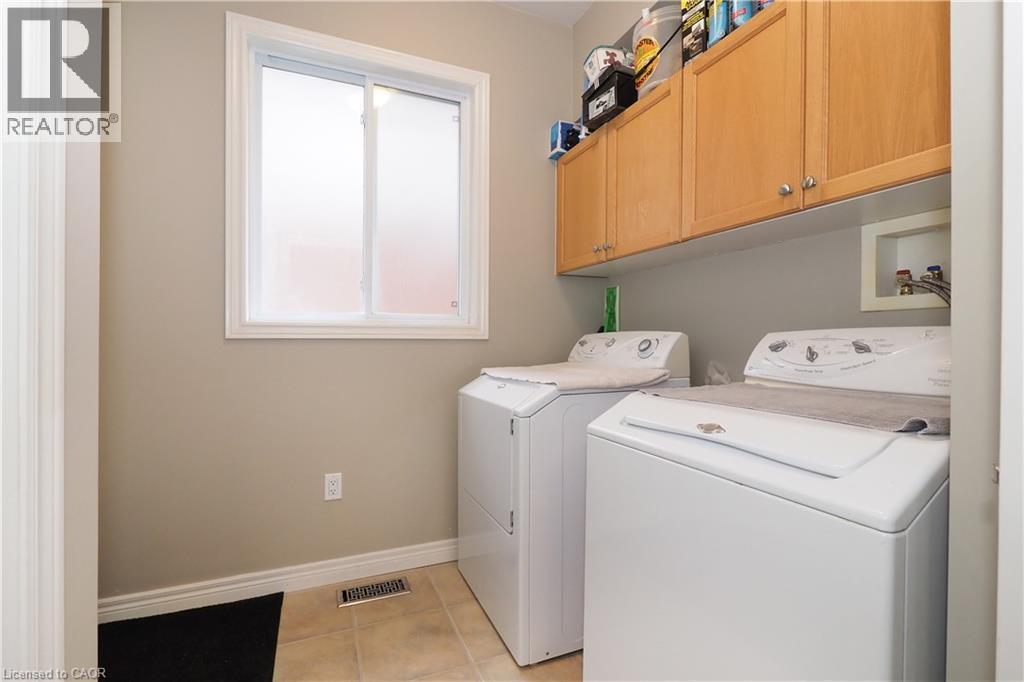
565 Springwater Drive, Waterloo, ON - Indoor Photo Showing Laundry Room
565 Springwater Drive, Waterloo, ON - Indoor
565 Springwater Drive, Waterloo, ON - Indoor Photo Showing Other Room
565 Springwater Drive, Waterloo, ON - Indoor Photo Showing Dining Room
565 Springwater Drive, Waterloo, ON - Indoor
565 Springwater Drive, Waterloo, ON - Indoor Photo Showing Gym Room
565 Springwater Drive, Waterloo, ON - Indoor Photo Showing Bathroom
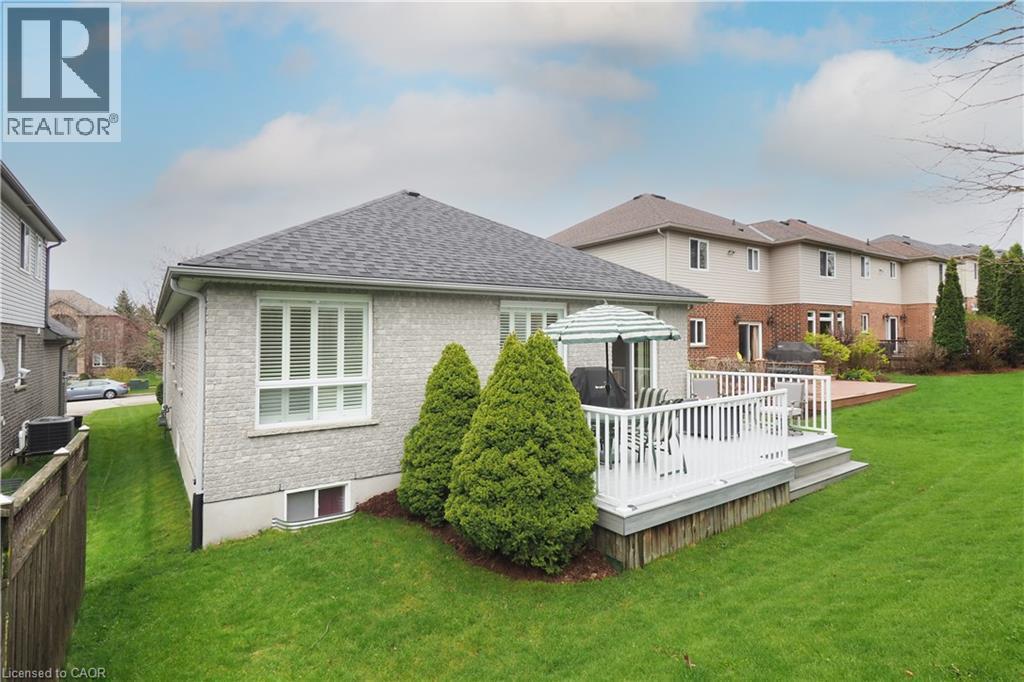
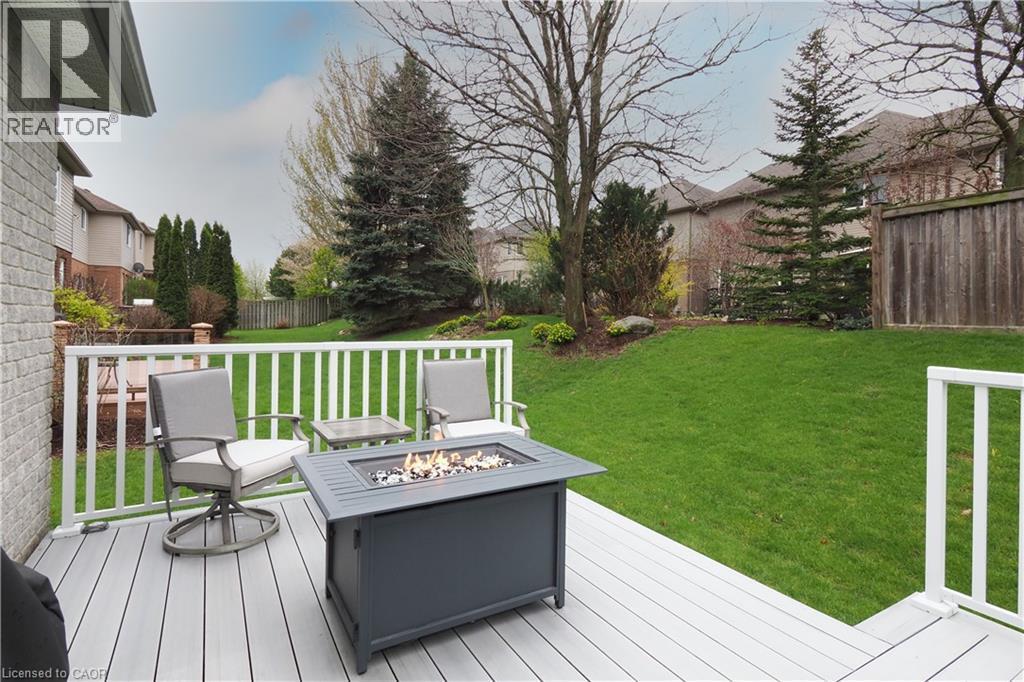
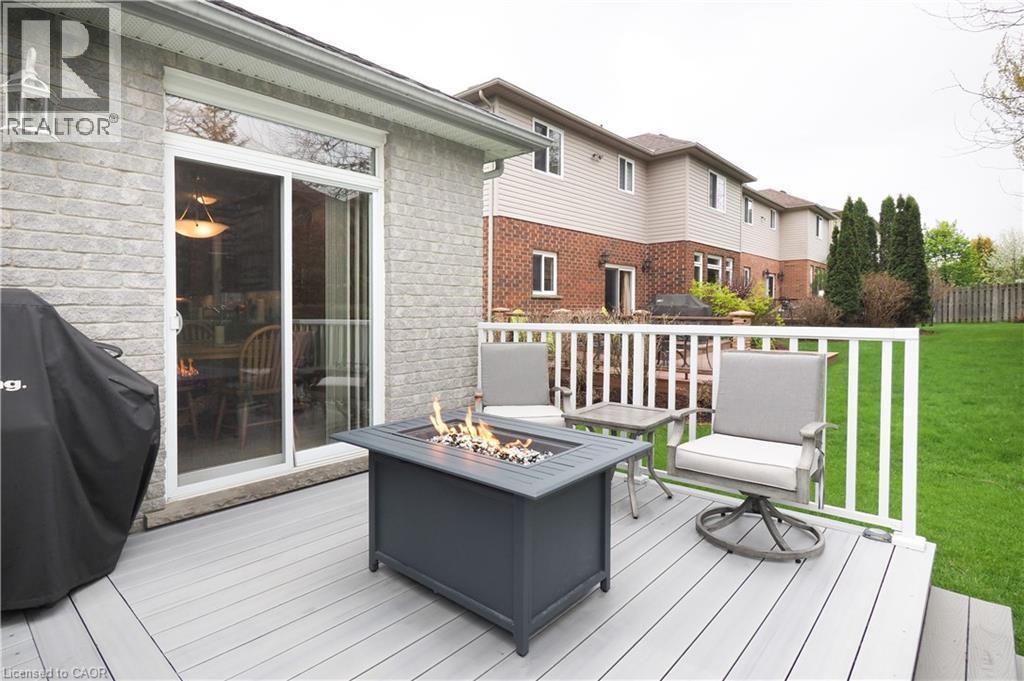
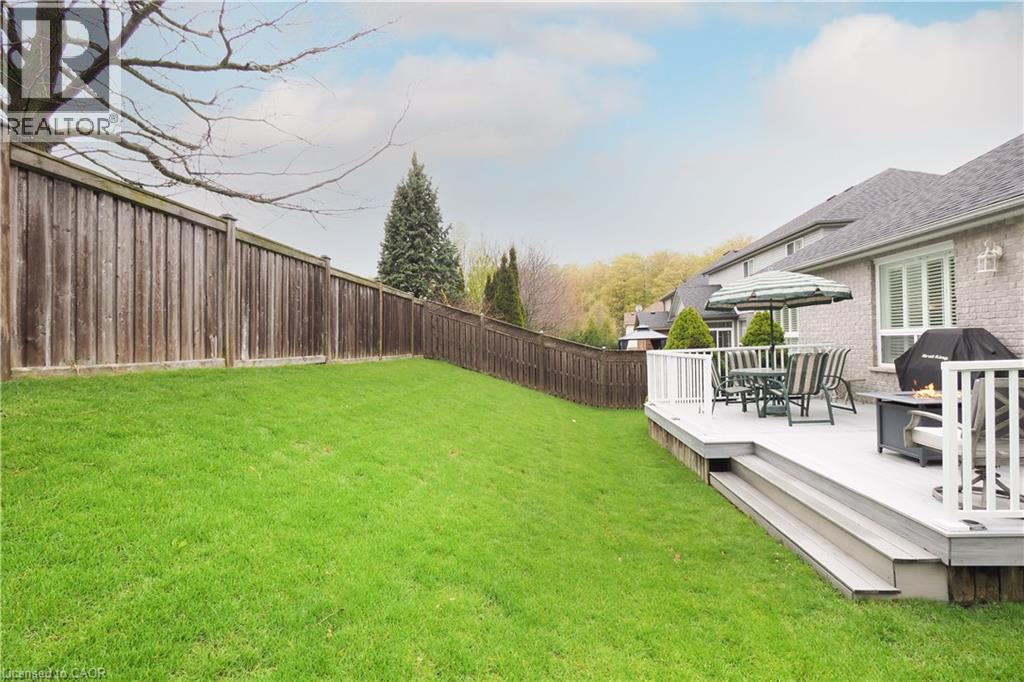
565 Springwater Drive, Waterloo, ON - Outdoor With Deck Patio Veranda
565 Springwater Drive, Waterloo, ON - Outdoor With Deck Patio Veranda With Exterior
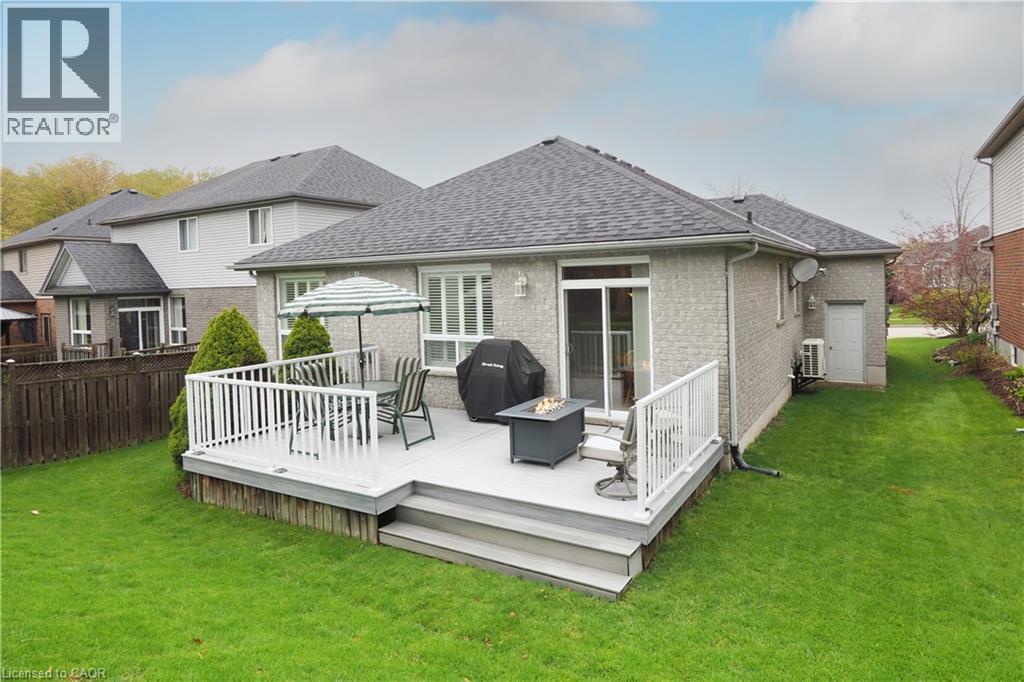
565 Springwater Drive, Waterloo, ON - Outdoor With Deck Patio Veranda
565 Springwater Drive, Waterloo, ON - Outdoor With Deck Patio Veranda With Exterior
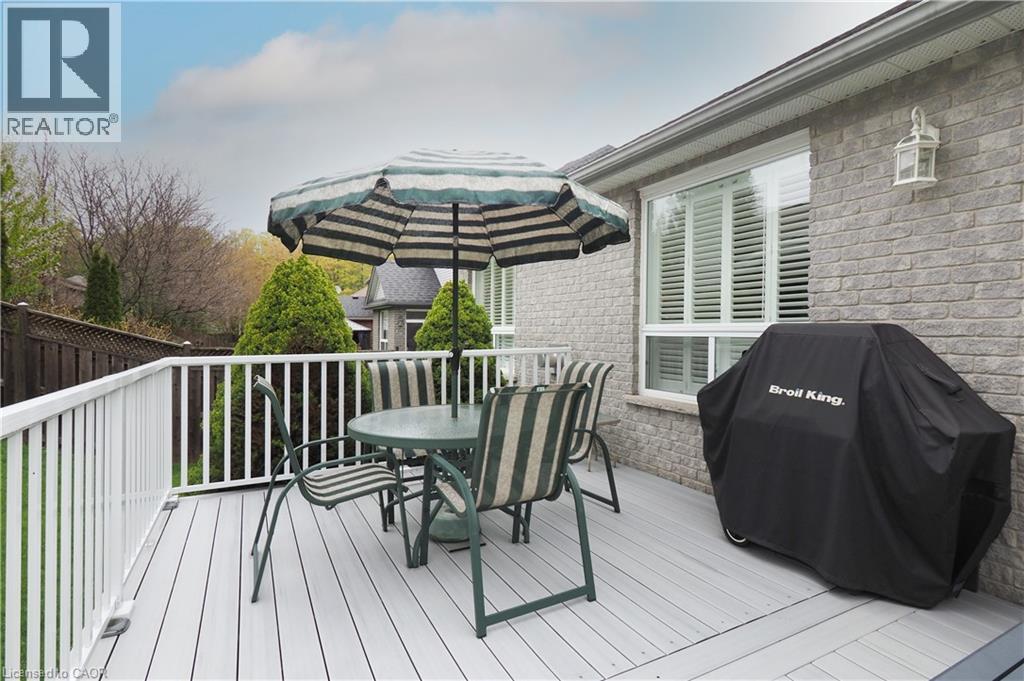
565 Springwater Drive, Waterloo, ON - Outdoor With Deck Patio Veranda
Virtual Tour
565 Springwater Drive, Waterloo, ON  - Outdoor With Facade
565 Springwater Drive, Waterloo, ON  - Indoor Photo Showing Other Room
565 Springwater Drive, Waterloo, ON  - Indoor Photo Showing Living Room
565 Springwater Drive, Waterloo, ON - Indoor Photo Showing Living Room With Fireplace
565 Springwater Drive, Waterloo, ON - Indoor
565 Springwater Drive, Waterloo, ON - Indoor Photo Showing Kitchen With Double Sink
565 Springwater Drive, Waterloo, ON - Indoor Photo Showing Kitchen
565 Springwater Drive, Waterloo, ON - Indoor Photo Showing Dining Room
565 Springwater Drive, Waterloo, ON - Indoor Photo Showing Bedroom
565 Springwater Drive, Waterloo, ON - Indoor Photo Showing Bathroom
565 Springwater Drive, Waterloo, ON - Indoor Photo Showing Bedroom
565 Springwater Drive, Waterloo, ON - Indoor Photo Showing Bathroom
565 Springwater Drive, Waterloo, ON - Indoor Photo Showing Laundry Room
565 Springwater Drive, Waterloo, ON - Indoor
565 Springwater Drive, Waterloo, ON - Indoor Photo Showing Other Room
565 Springwater Drive, Waterloo, ON - Indoor Photo Showing Dining Room
565 Springwater Drive, Waterloo, ON - Indoor
565 Springwater Drive, Waterloo, ON - Indoor Photo Showing Gym Room
565 Springwater Drive, Waterloo, ON - Indoor Photo Showing Bathroom
565 Springwater Drive, Waterloo, ON - Outdoor With Deck Patio Veranda
565 Springwater Drive, Waterloo, ON - Outdoor With Deck Patio Veranda With Exterior
565 Springwater Drive, Waterloo, ON - Outdoor With Deck Patio Veranda
565 Springwater Drive, Waterloo, ON - Outdoor With Deck Patio Veranda With Exterior
565 Springwater Drive, Waterloo, ON - Outdoor With Deck Patio Veranda
  • Advertising
Are you a real estate investor?
565 SPRINGWATER Drive, Waterloo, Ontario, N2V 2K6
$850,000

2 Beds

3 Baths

Property Information:

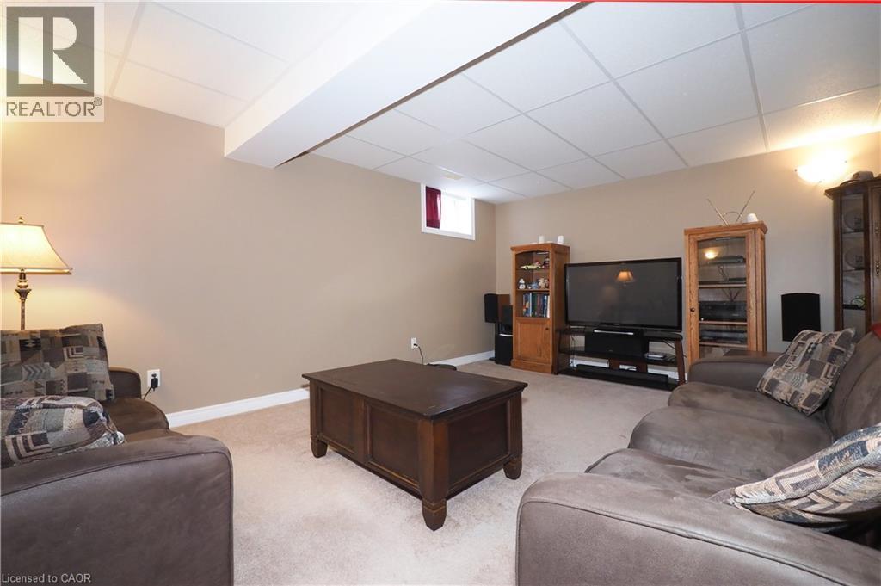
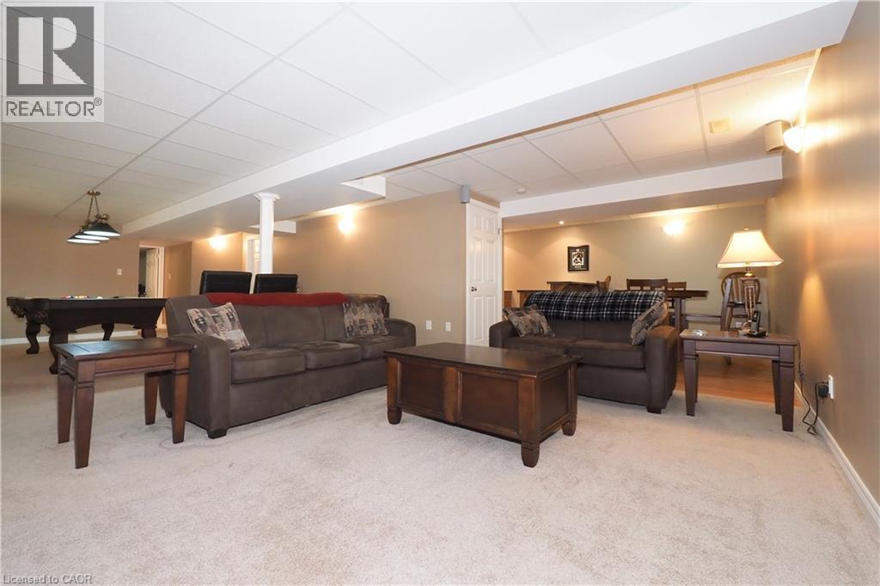
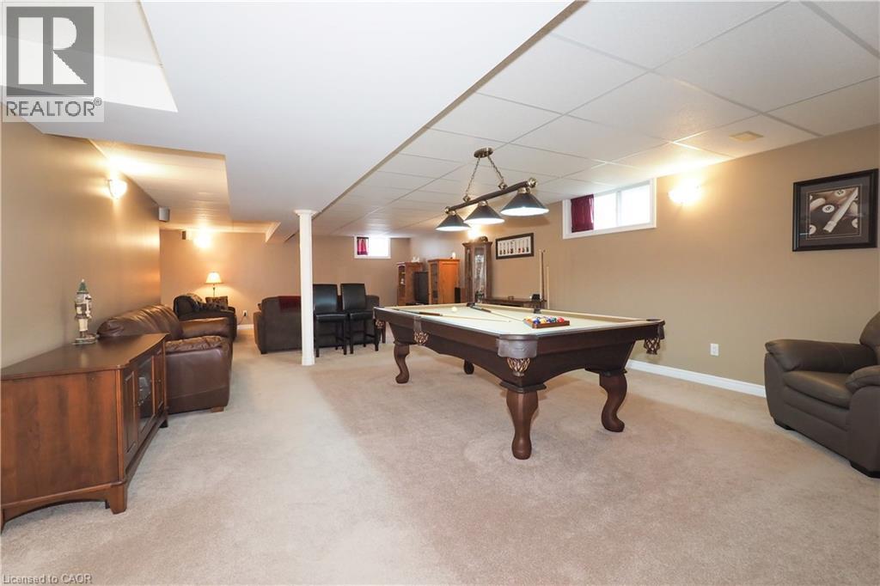
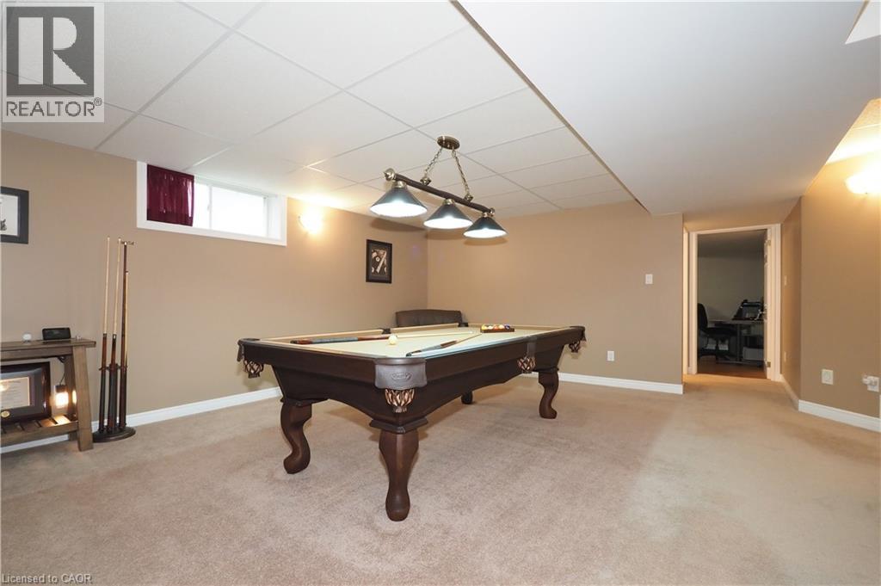
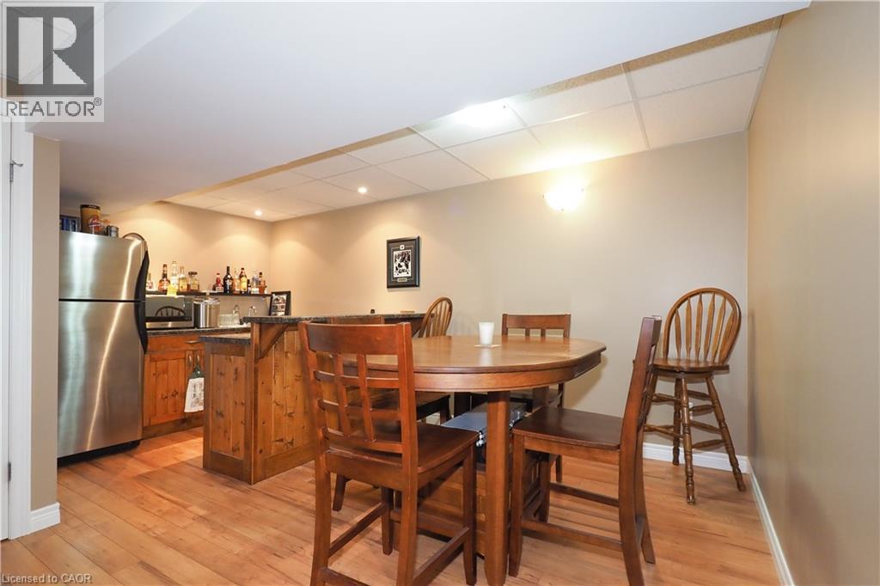
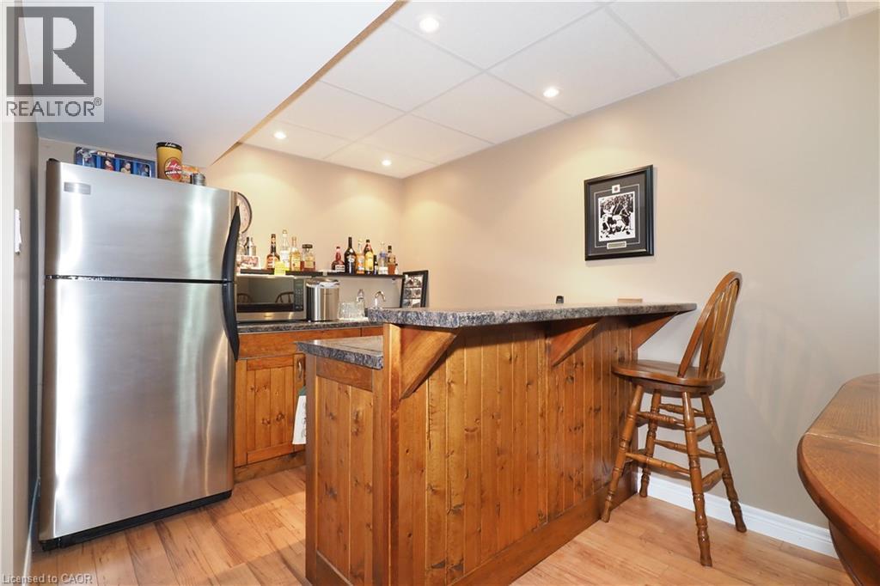
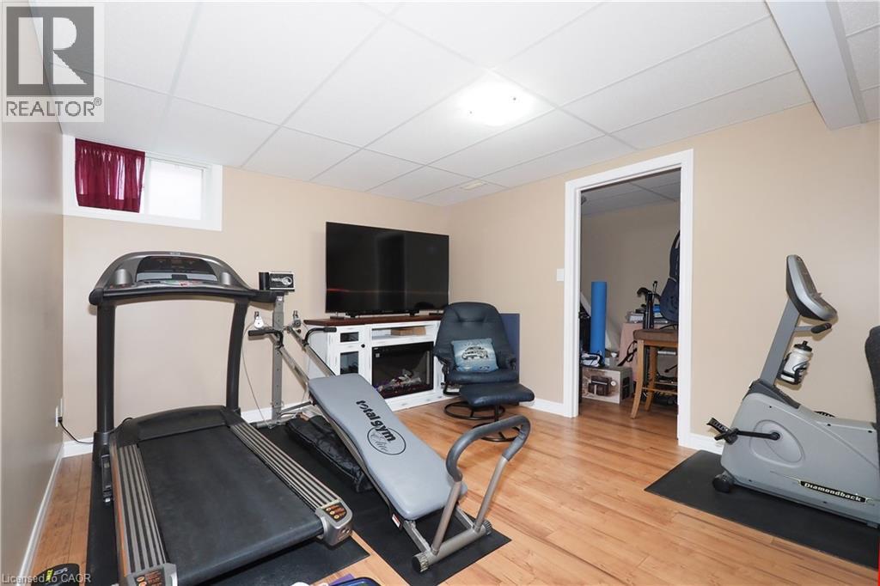
You will be impressed by this well maintained one owner bungalow! Located in desirable conservation meadows, this home has many outstanding features you will want to see. Heading inside from the covered front porch, there is an inviting front entrance, a main floor laundry room, and a full 4 pc bath on this level. The main floor offers 2 spacious bedrooms including the primary bedroom with double closets and a lovely en suite bathroom complete with an oversized deep soaker tub and separate shower. You will love cooking in this updated oak kitchen (2016) with a peninsula and plenty of cupboards. Enjoy relaxing in your living room boasting a cozy gas fireplace and large bright windows with custom shutters. From the dining room you can step out to a newer composite deck (2020) overlooking the manicured backyard. Head down to the lower level and you will find an open concept space that includes a huge rec room with your own pool table, a custom bar and dinette room to host your guests, and a large additional den. To complete this level, you have a 3 pc bath and plenty of storage. Other updates include newer roof ( 2020) Water heater (2018), water softener (2024) and a newer furnace and heat pump system ( 2022). There is plenty of parking with an oversized double garage and double driveway. All located on a quiet street just minutes away from shopping, schools and the farmers market. Just move in and call this home your own! (id:27)

Building Features:

  • Style: Detached
  • Building Type: House
  • Basement Development: Finished
  • Basement Type: Full
  • Construction Style - Attachment: Detached
  • Exterior Finish: Brick
  • Fireplace: Yes
  • Floor Space: 2667 sqft Square Feet
  • Heating Type: Heat Pump
  • Heating Fuel: Natural gas
  • Cooling Type: Central air conditioning
  • Appliances: Central Vacuum, Dishwasher, Dryer, Refrigerator, Stove, Water meter, Water softener, Wet Bar, Washer, Window Coverings, Garage door opener

Property Features:

  • OwnershipType: Freehold
  • Property Type: Single Family
  • Access Type: Highway access
  • Amenities Nearby: Park, Playground, Public Transit, Schools, Shopping
  • Built in: 2004
  • Community Features: Quiet Area, Community Centre
  • Features: Conservation/green belt, Wet bar, Automatic Garage Door Opener
  • Floor Space (approx): 2667 Square Feet
  • Landscape Features: Landscaped
  • Lot Depth: 113 Feet
  • Lot Frontage: 47 Feet
  • Zoning: R1
  • Sewer: Municipal sewage system
  • Parking Type: Attached garage
  • No. of Parking Spaces: 6

Rooms:

  • Storage Lower Level 8'2'' x 7'3''
  • Breakfast Lower Level 8'5'' x 8'2''
  • Utility Lower Level 12'2'' x 12'1''
  • Den Lower Level 14'7'' x 11'3''
  • Bathroom Lower Level Measurements not available
  • Recreation Room Lower Level 36'8'' x 21'11''
  • Bedroom Main Level 11'9'' x 9'7''
  • Primary Bedroom Main Level 14'2'' x 13'11''
  • Laundry Main Level Measurements not available
  • Bathroom Main Level Measurements not available
  • Bathroom Main Level Measurements not available
  • Kitchen Main Level 11'6'' x 8'8''
  • Dining Main Level 8'10'' x 8'2''
  • Living Main Level 21'6'' x 12'2''

Courtesy of: Real Estate Homeward
REALTOR.ca  

QuickQuoteTM Powered by RPS
Thinking of Selling?

Start by finding out what your home might be worth in today's market.

Location of 565 SPRINGWATER Drive, Waterloo, Ontario, N2V 2K6

Demographic Information of 565 SPRINGWATER Drive, Waterloo, Ontario, N2V 2K6

Life Stage

Middle-Aged with Teens

Employment Type

Service Sector/White Collar

Average Household Income

$192,603.80

Average Number of Children

1.68

Household Population

Household Structure

Age of Population

Education

Education Level

No certificate/diploma/degree

8.09 %

High school certificate or equivalent

24.08 %

Apprenticeship trade certificate/diploma

5.97 %

College/non-university certificate

18.91 %

University certificate (below bachelor)

4.86 %

University Degree

38.08 %

Commuter

Travel To Work

By Car

91.11 %

By Public Transit

0.51 %

By Walking

0.0 %

By Bicycle

0.0 %

By Other Methods

8.38 %

Cultural Diversity

Knowledge of Official Language

Mother Tongue

Building Information

Building Type

Apartments (Low and High Rise)

Houses

100.0 %

Own Vs. Rent