Button CopyPathCircle CloseCircle Left ArrowArrow Down Icon GreyClosecirclecircleBurger
  • Advertising

563 WOOLGRASS Avenue, Waterloo, Ontario, N2V 2Y2

MLS® # 40853180
House For Sale In Columbia Hills, Waterloo, Ontario
$1,099,900 QuickQuoteTM: $1.0M - $1.3M

4 Beds

4 Baths

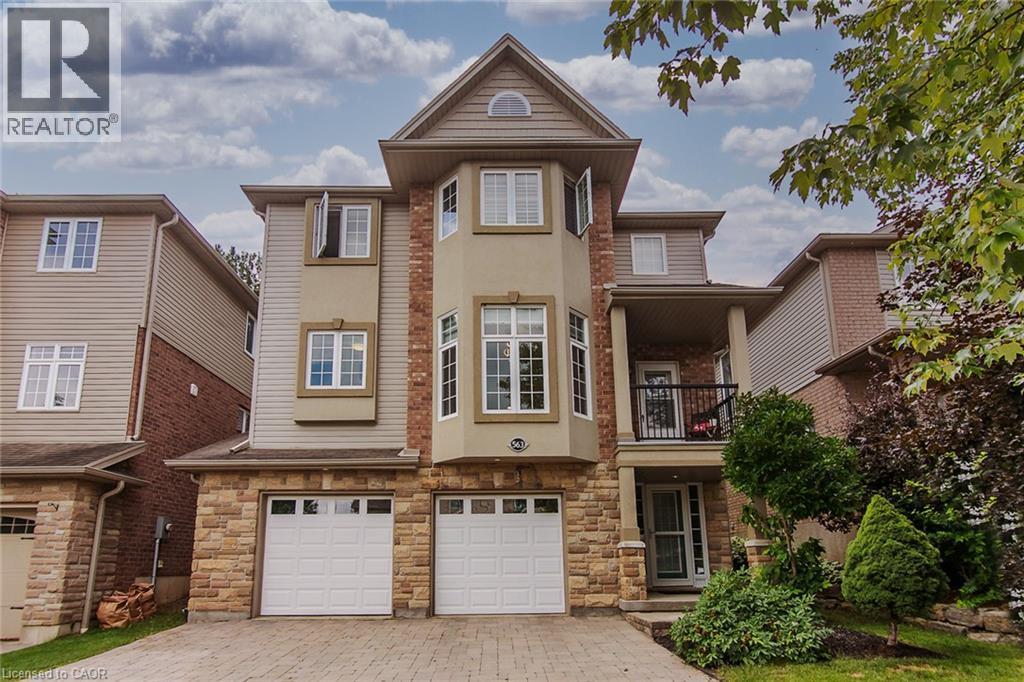
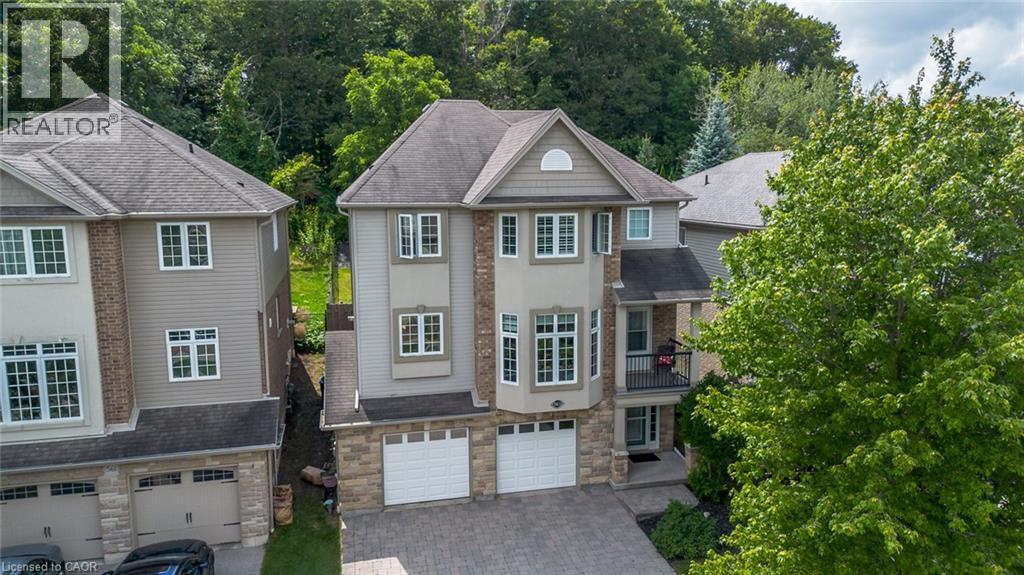
563 Woolgrass Avenue, Waterloo, ON - Outdoor With Balcony With Facade
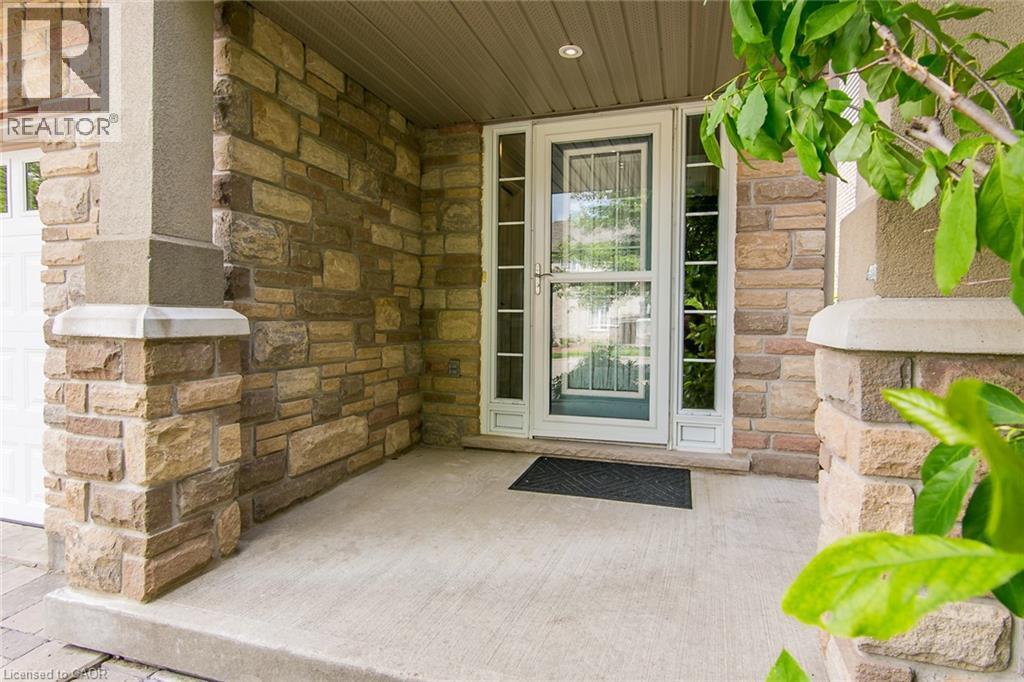
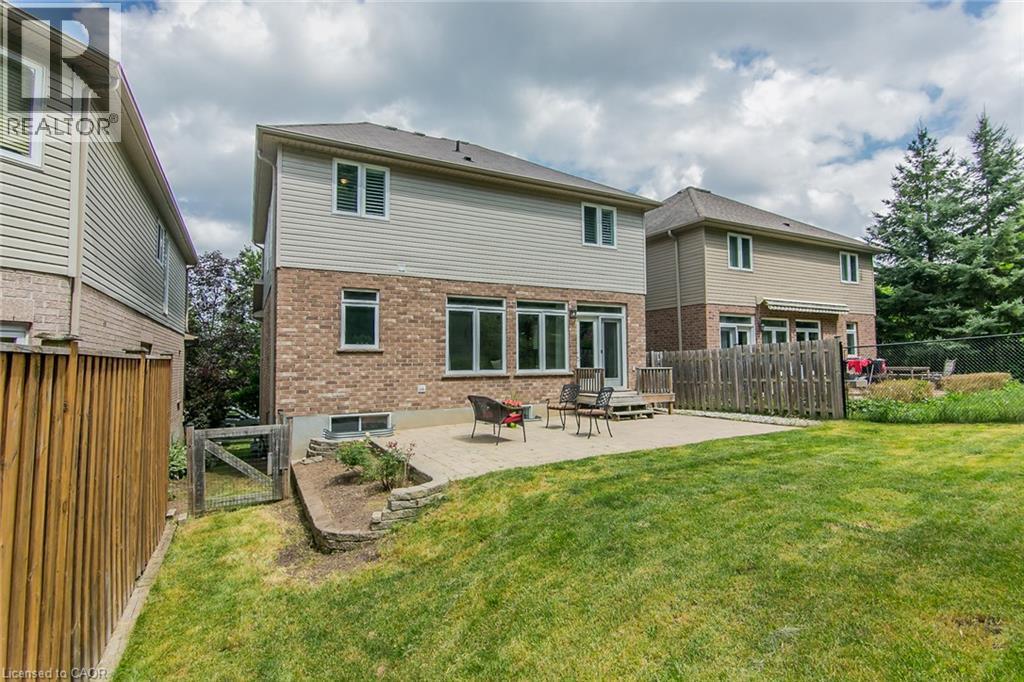
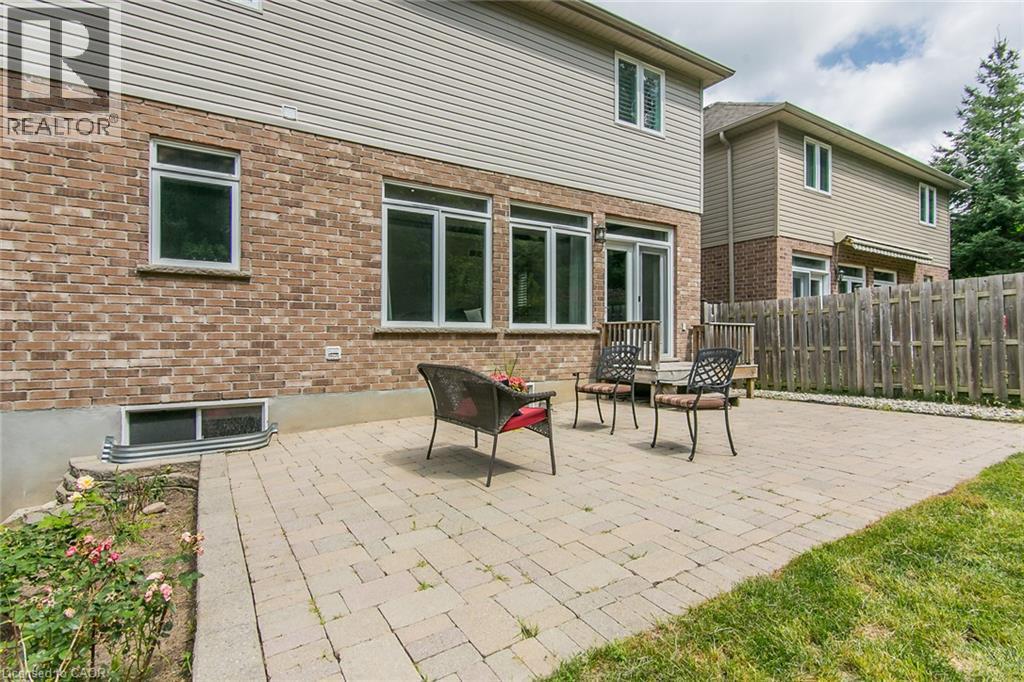
563 Woolgrass Avenue, Waterloo, ON - Outdoor With Deck Patio Veranda
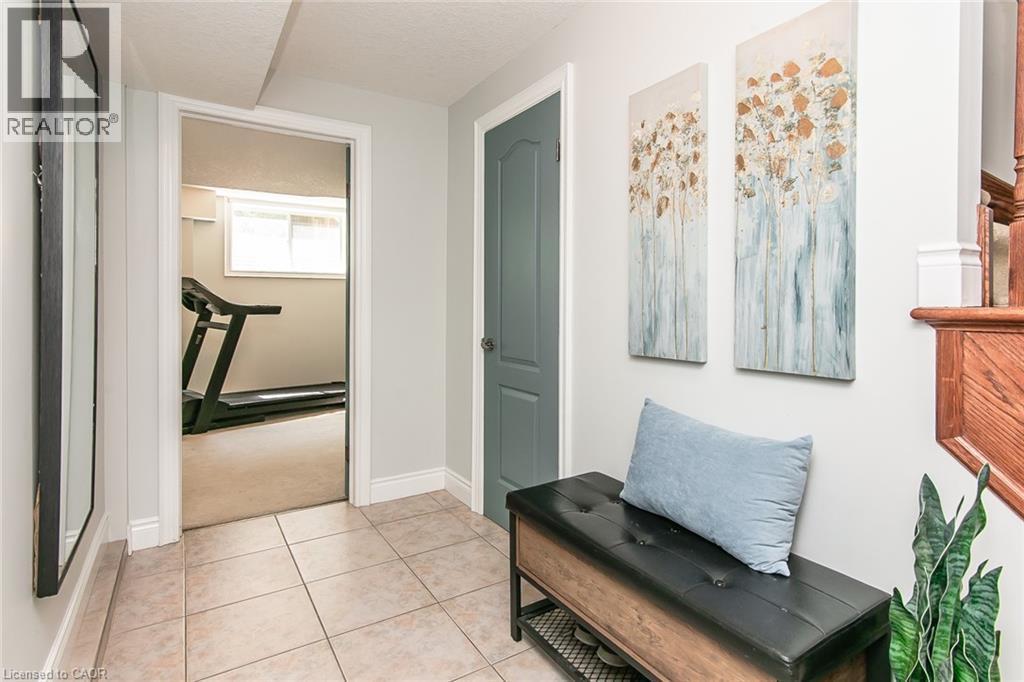
563 Woolgrass Avenue, Waterloo, ON -  Photo Showing Other Room
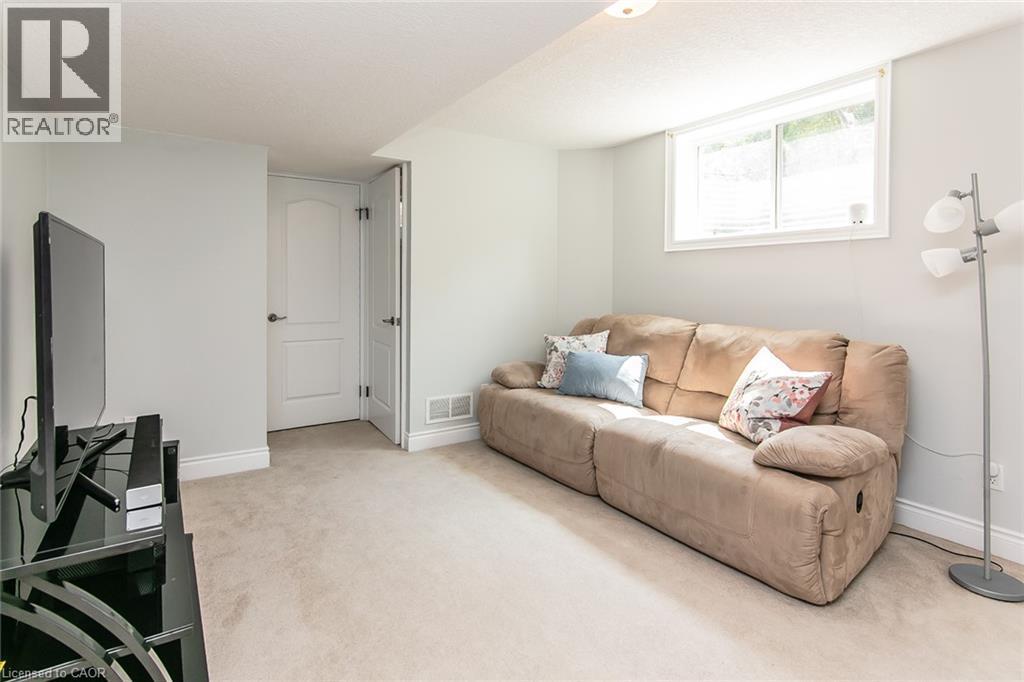
563 Woolgrass Avenue, Waterloo, ON - Indoor
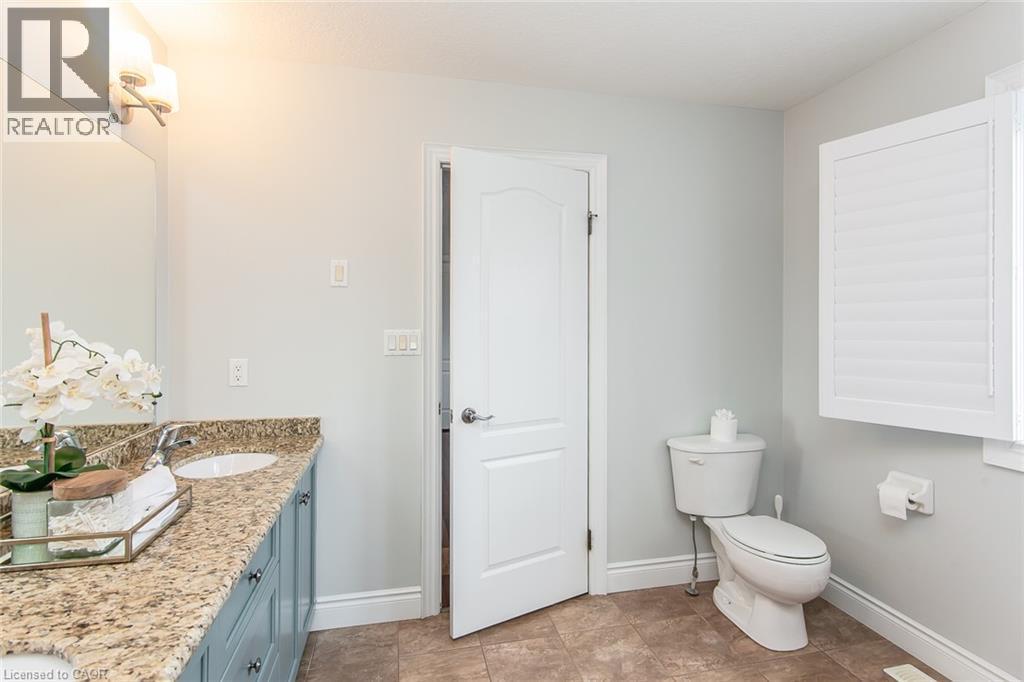
563 Woolgrass Avenue, Waterloo, ON - Indoor Photo Showing Bathroom
563 Woolgrass Avenue, Waterloo, ON - Indoor Photo Showing Other Room
563 Woolgrass Avenue, Waterloo, ON - Indoor
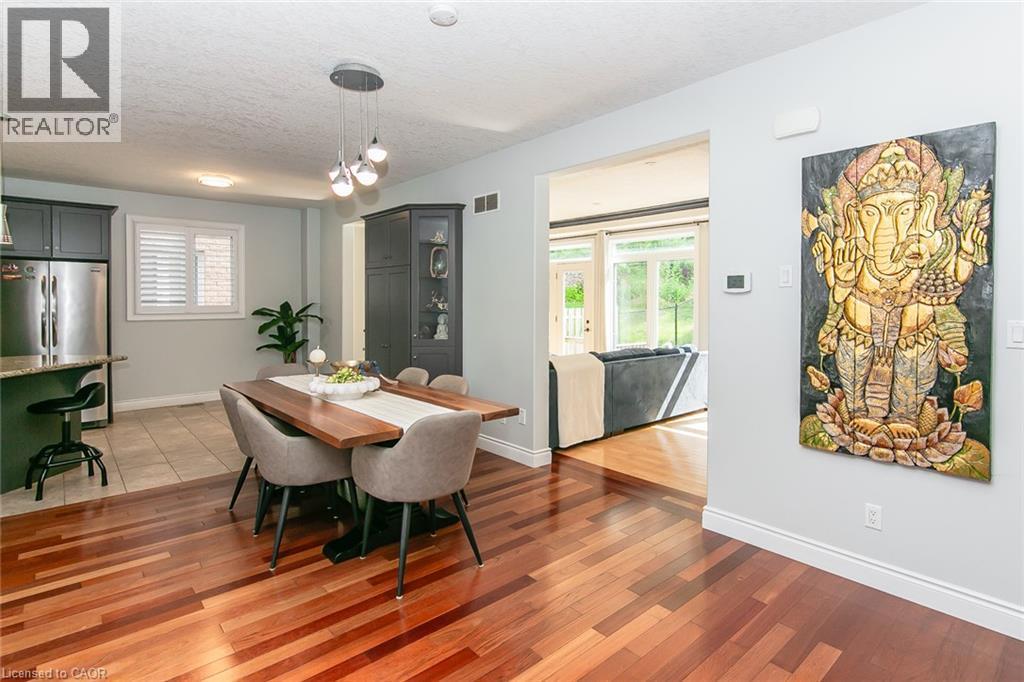
563 Woolgrass Avenue, Waterloo, ON - Indoor Photo Showing Dining Room
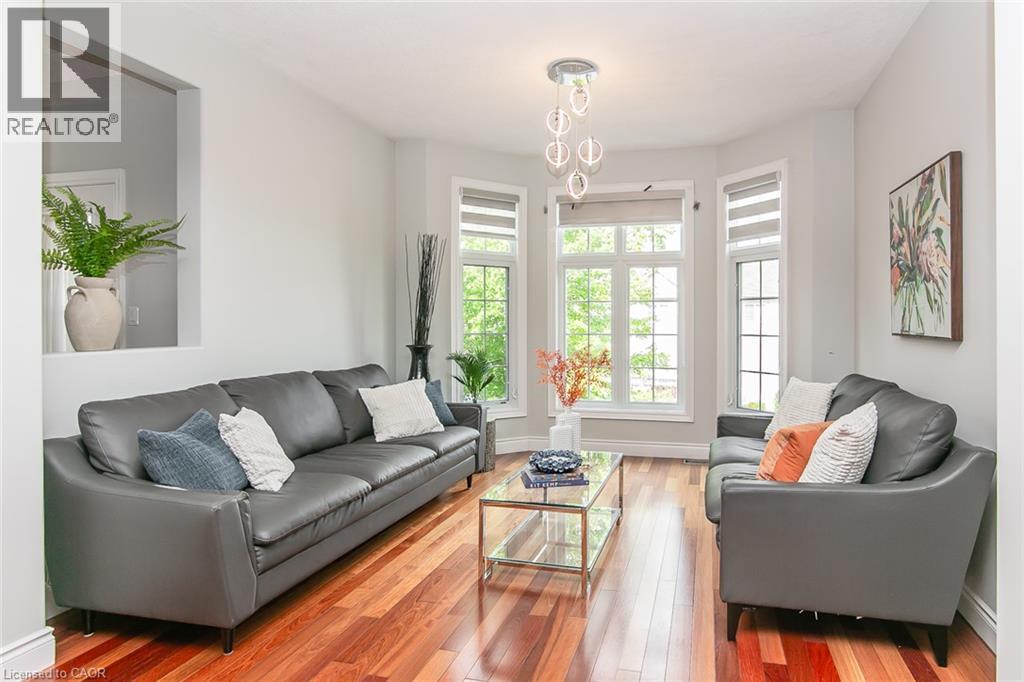
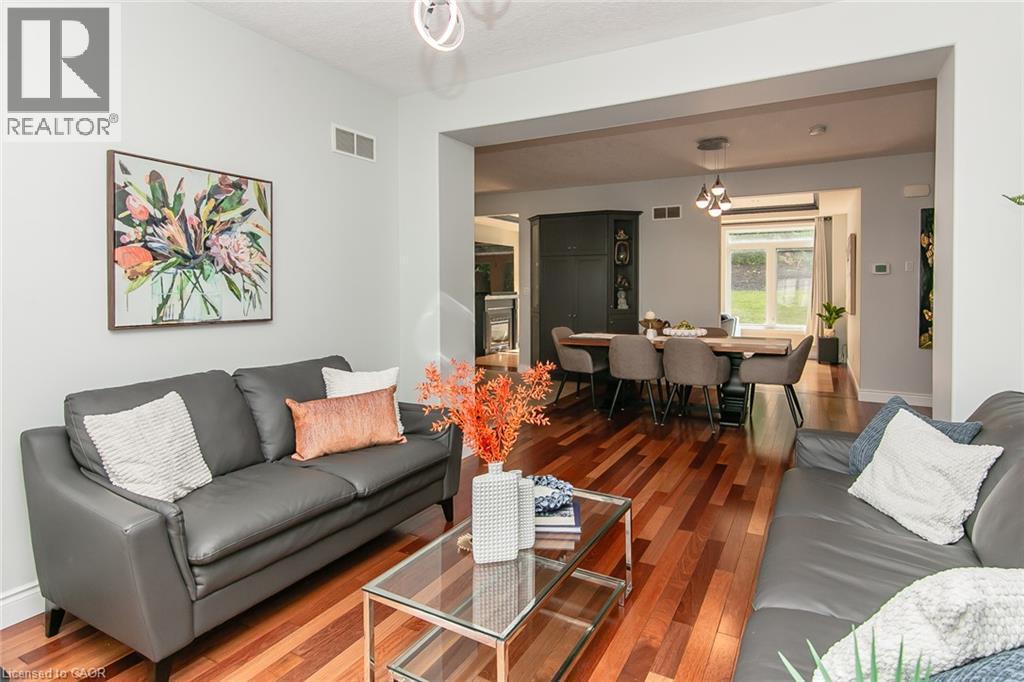
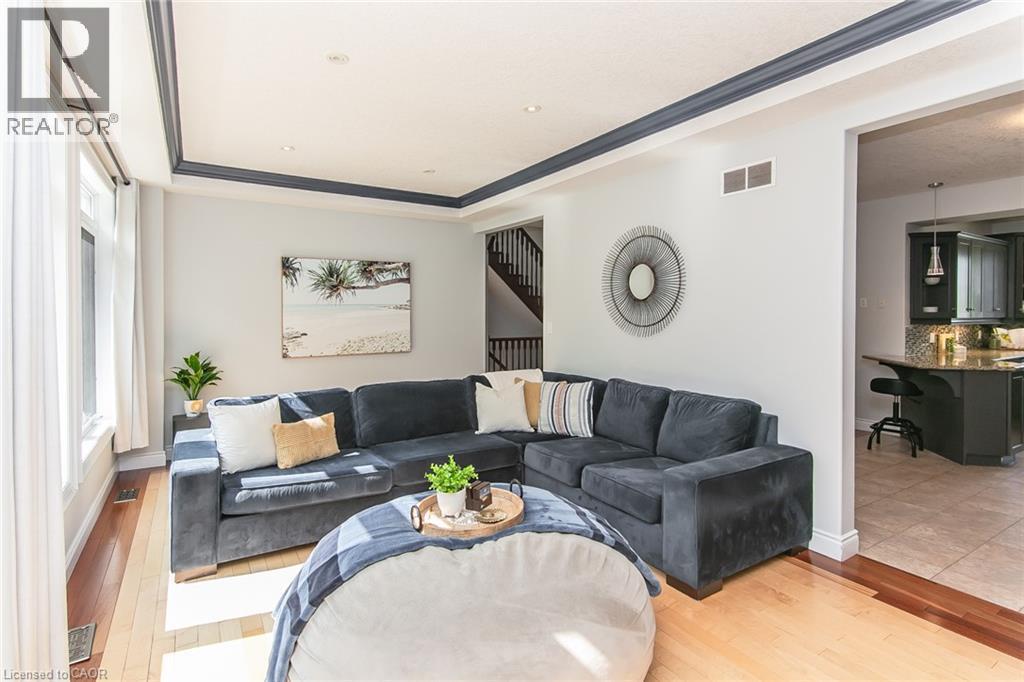
563 Woolgrass Avenue, Waterloo, ON - Indoor Photo Showing Living Room
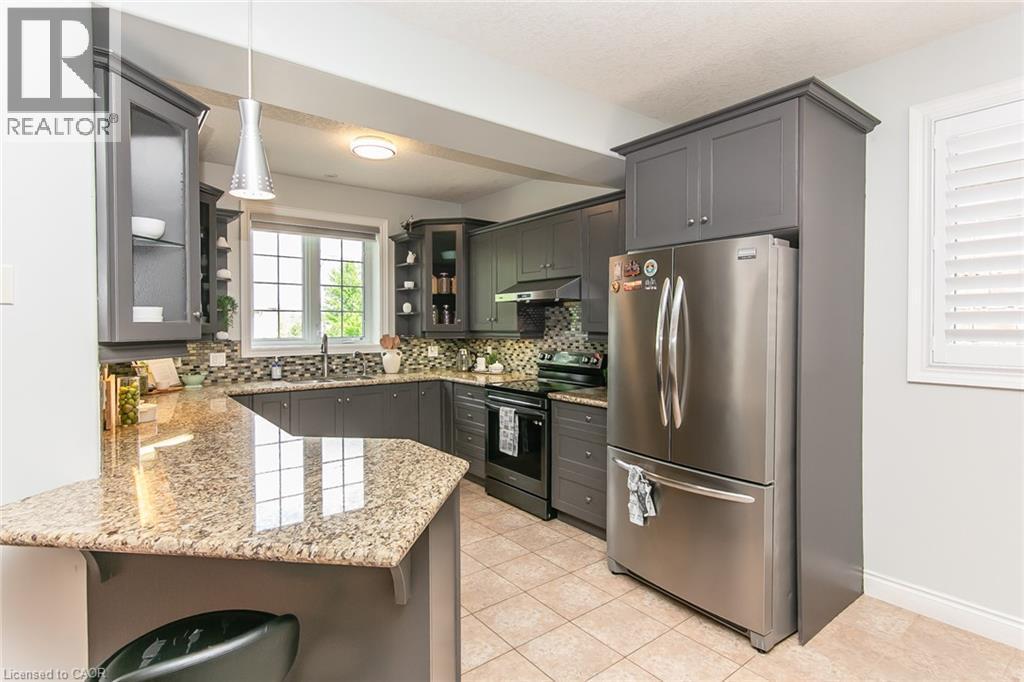
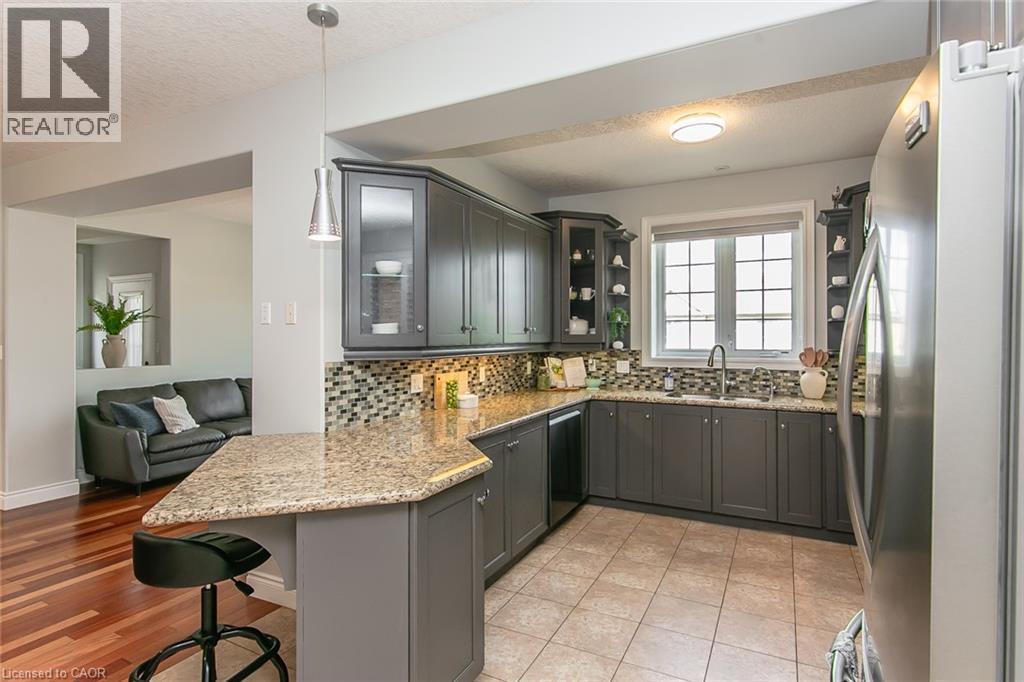
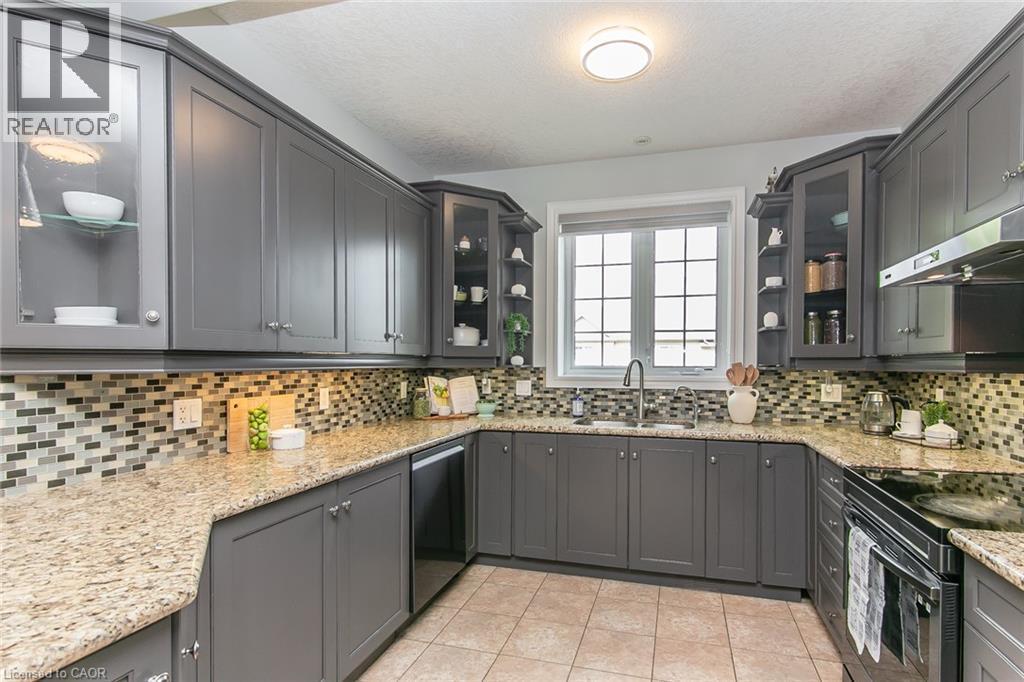
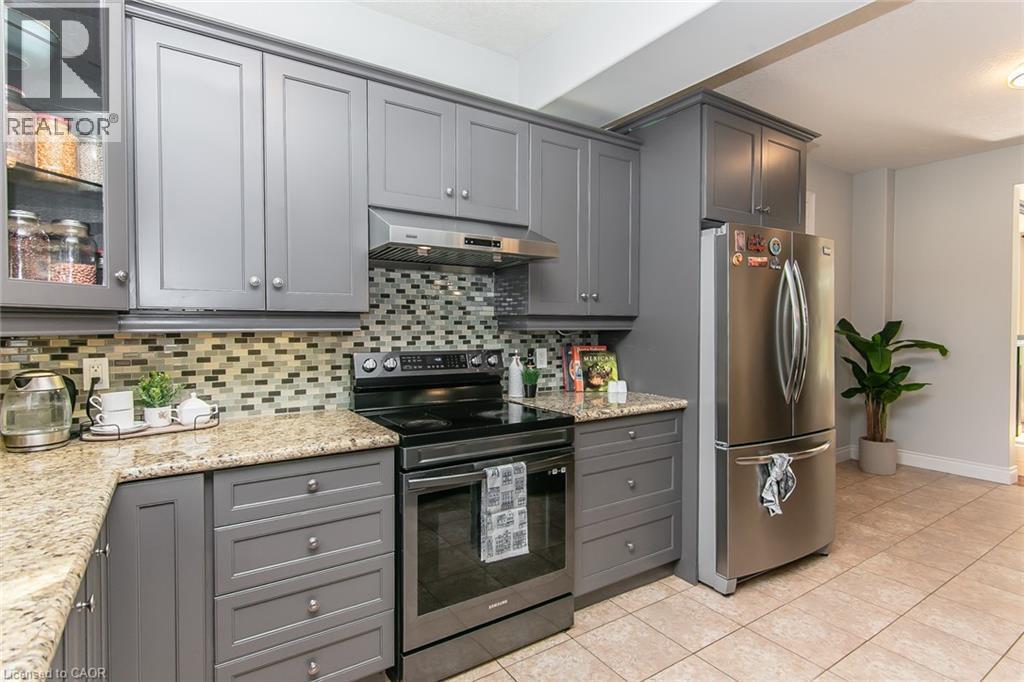
563 Woolgrass Avenue, Waterloo, ON - Indoor Photo Showing Kitchen With Upgraded Kitchen
563 Woolgrass Avenue, Waterloo, ON - Indoor Photo Showing Kitchen
563 Woolgrass Avenue, Waterloo, ON - Indoor Photo Showing Kitchen With Upgraded Kitchen
563 Woolgrass Avenue, Waterloo, ON - Indoor Photo Showing Kitchen
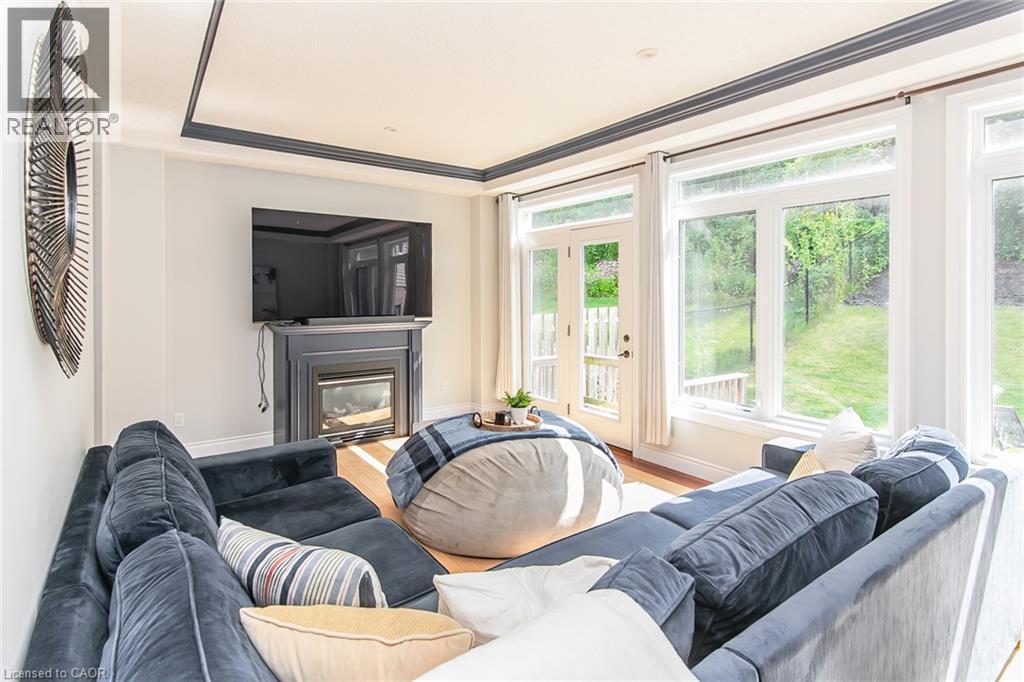
563 Woolgrass Avenue, Waterloo, ON - Indoor Photo Showing Living Room With Fireplace
563 Woolgrass Avenue, Waterloo, ON - Indoor Photo Showing Living Room
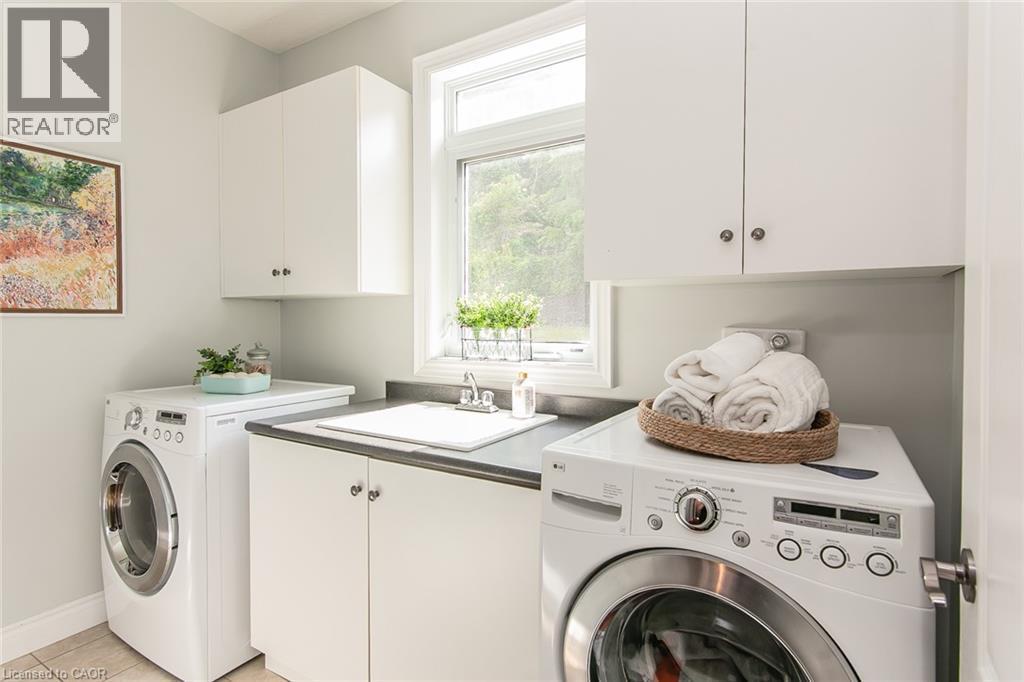
563 Woolgrass Avenue, Waterloo, ON - Indoor Photo Showing Laundry Room
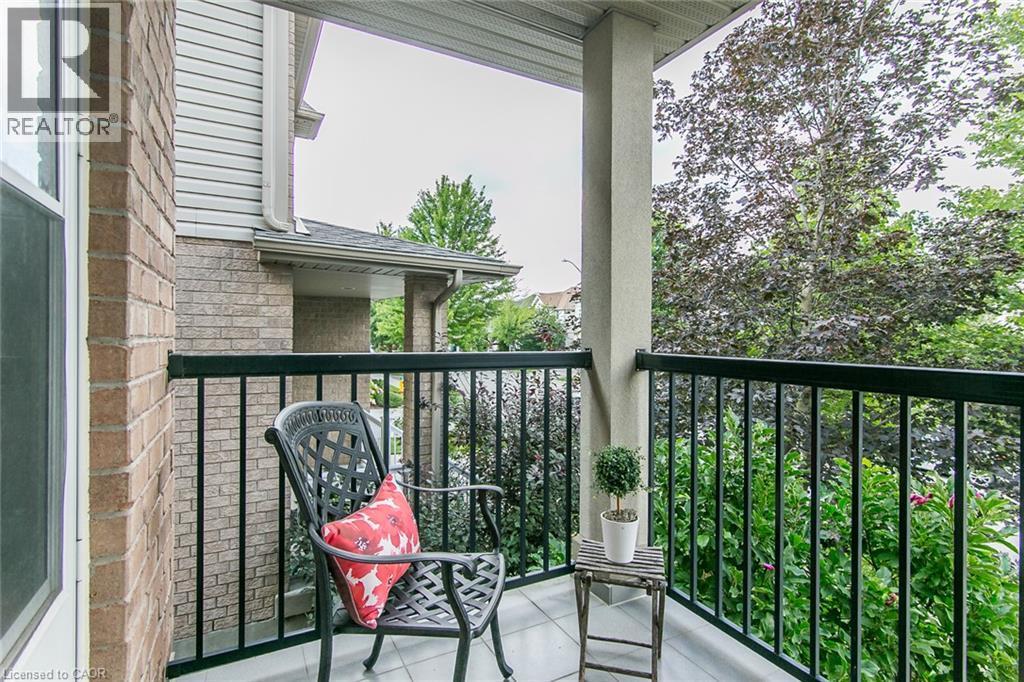
563 Woolgrass Avenue, Waterloo, ON - Outdoor With Balcony With Exterior
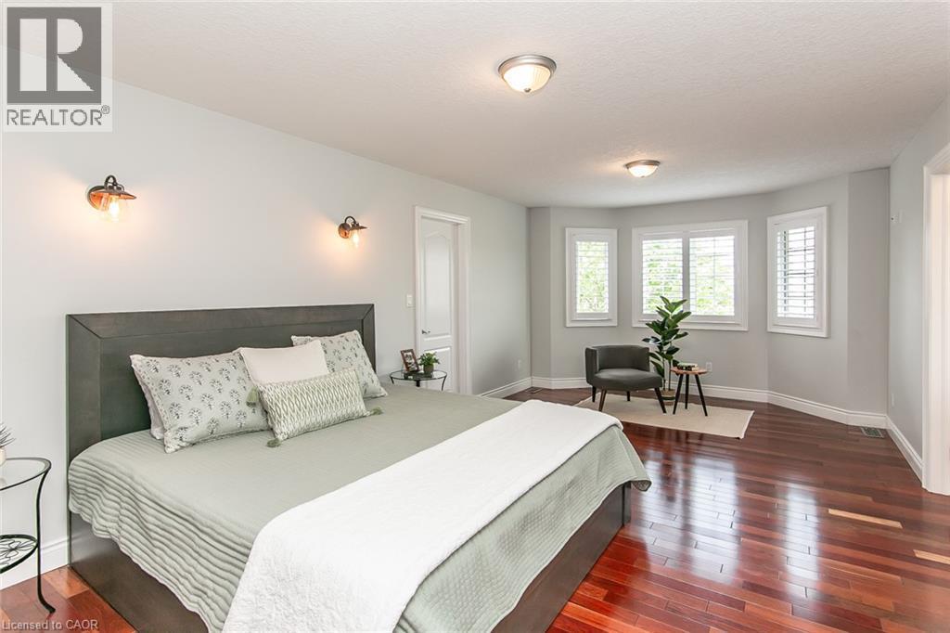
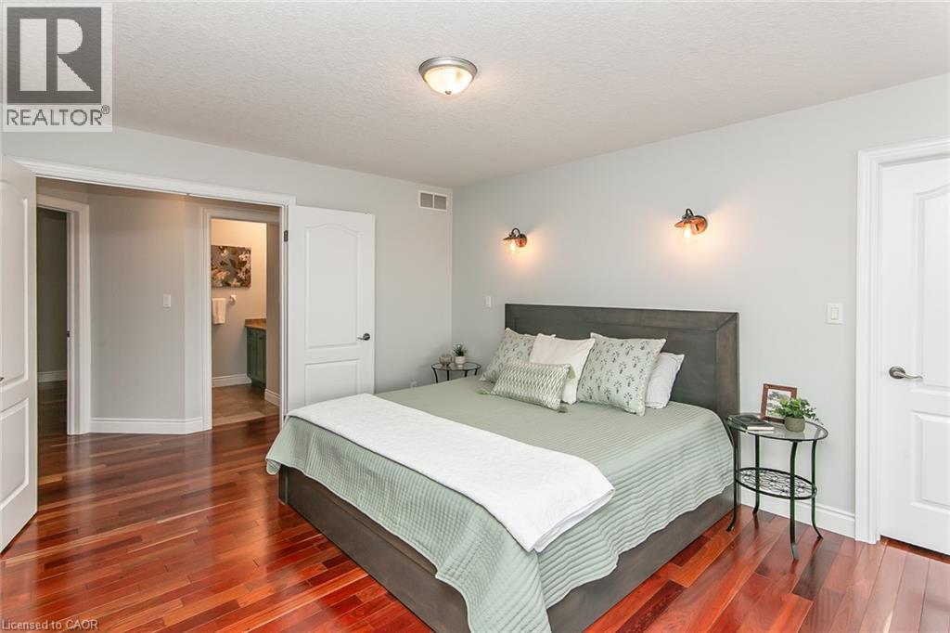
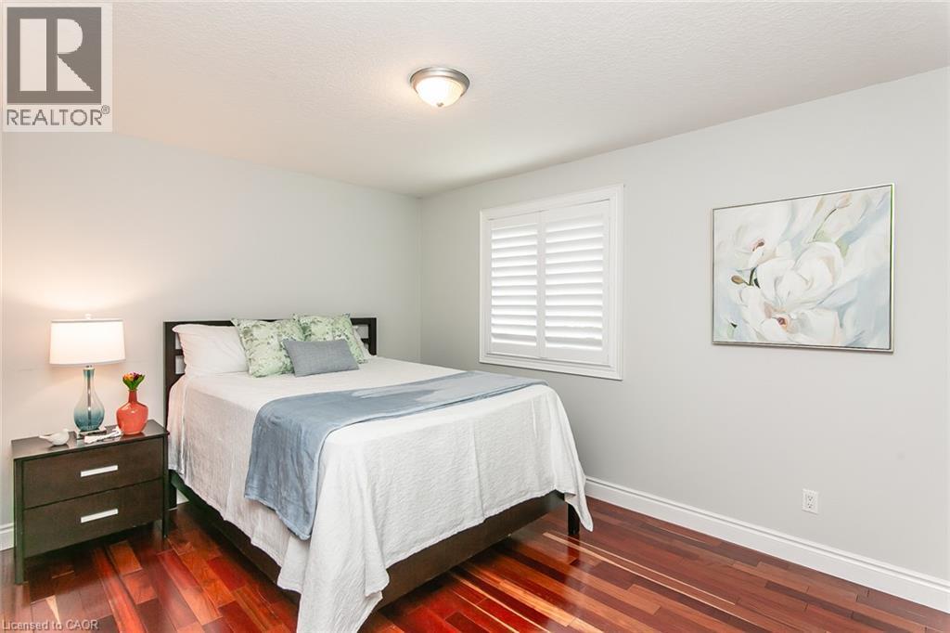
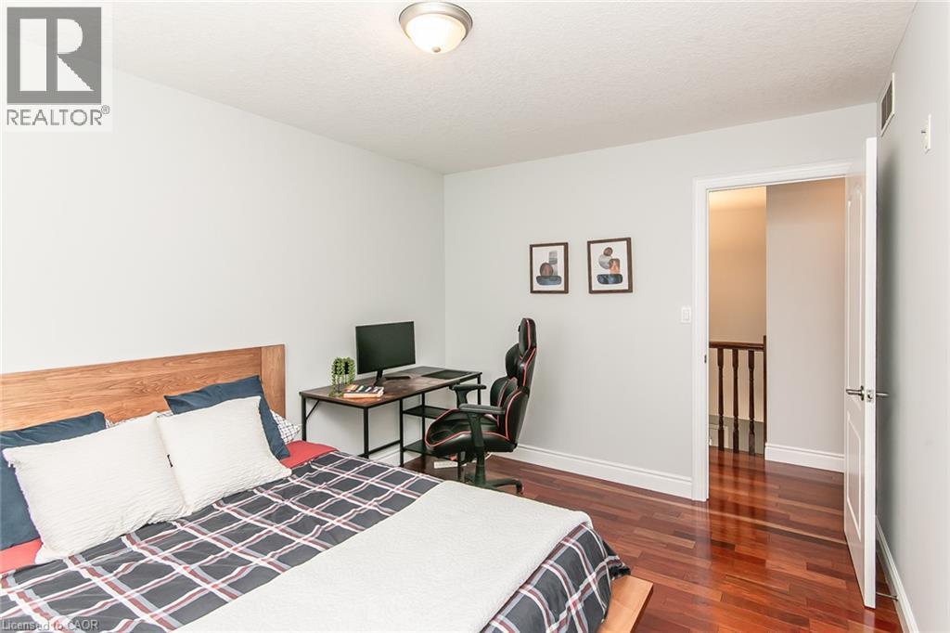
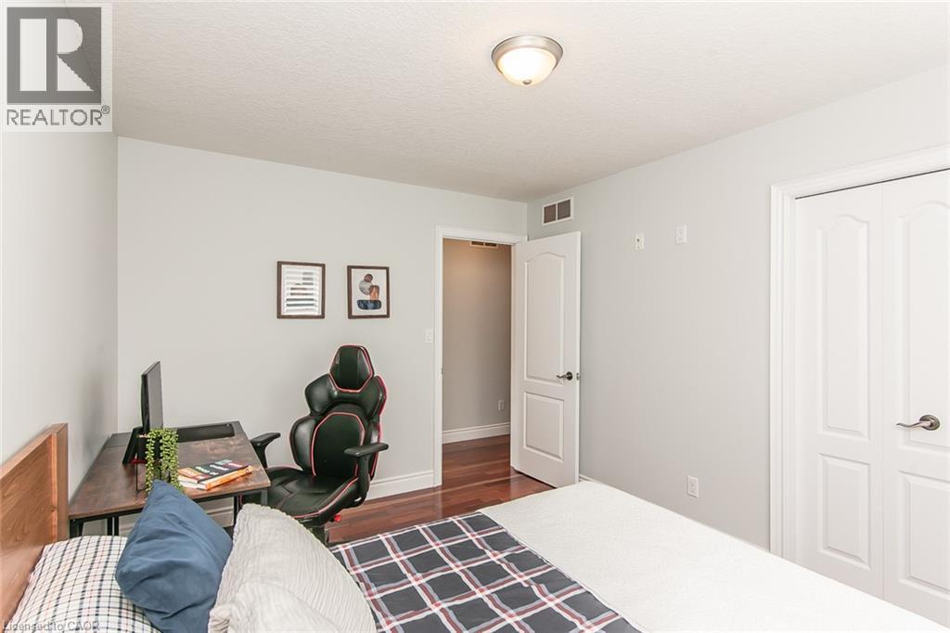
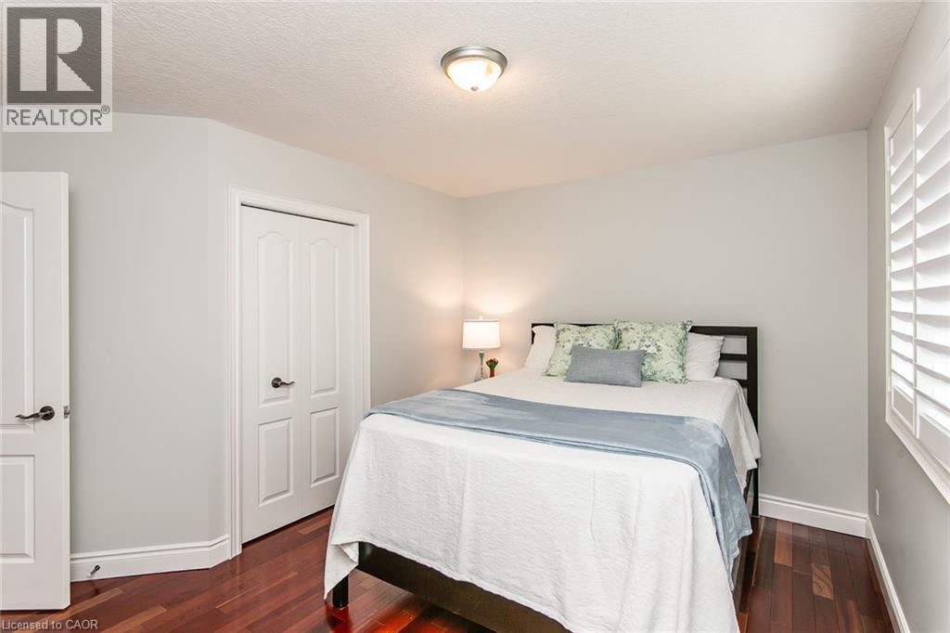
563 Woolgrass Avenue, Waterloo, ON - Indoor Photo Showing Bedroom
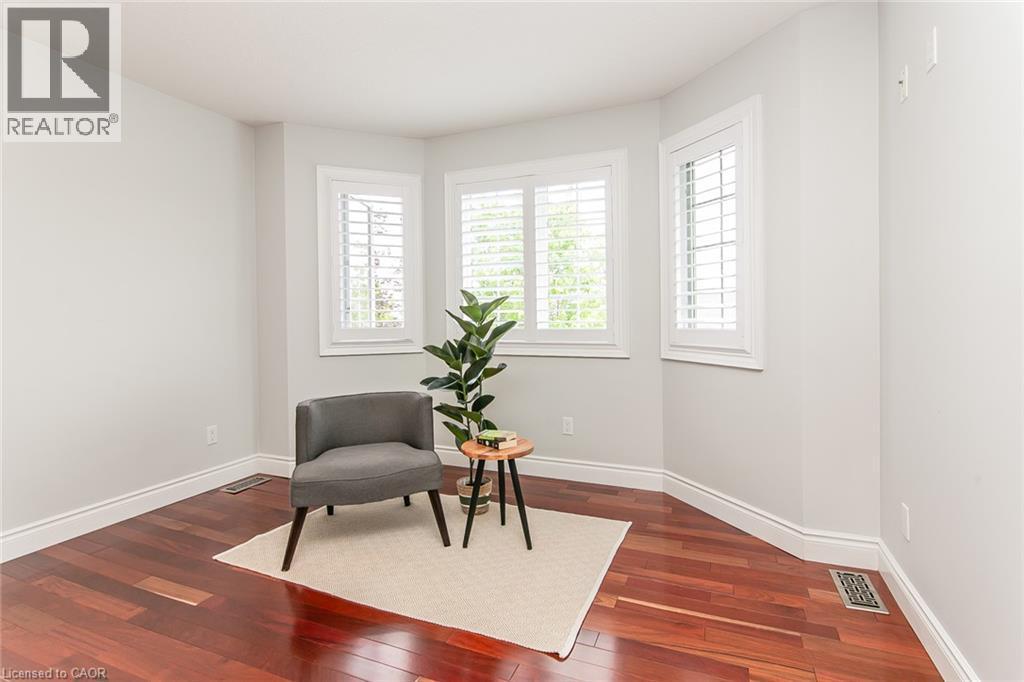
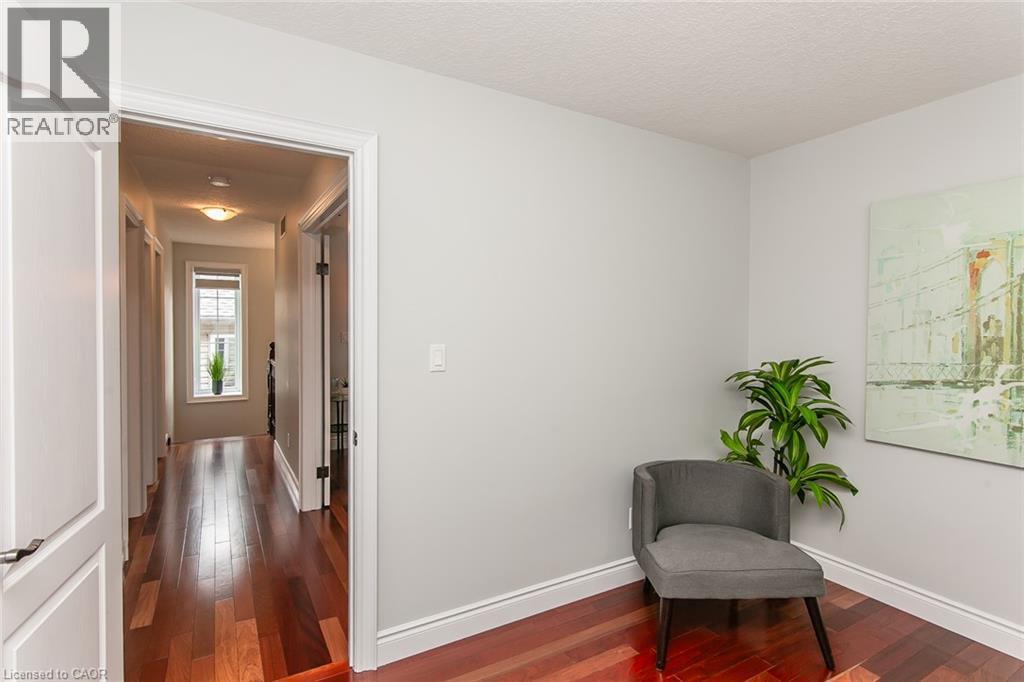
563 Woolgrass Avenue, Waterloo, ON - Indoor Photo Showing Other Room
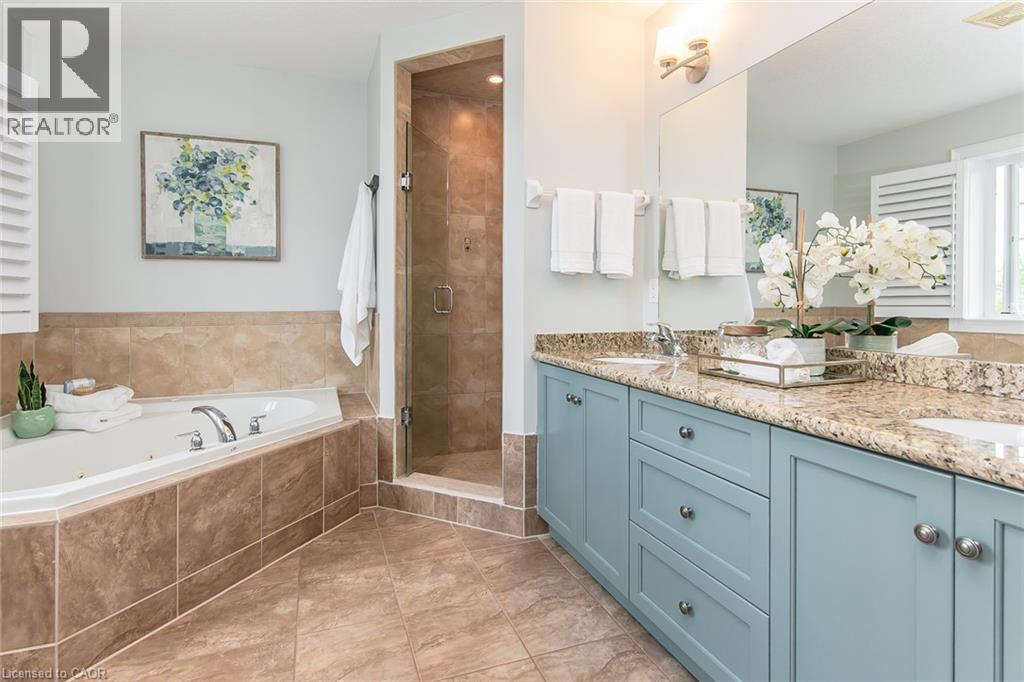
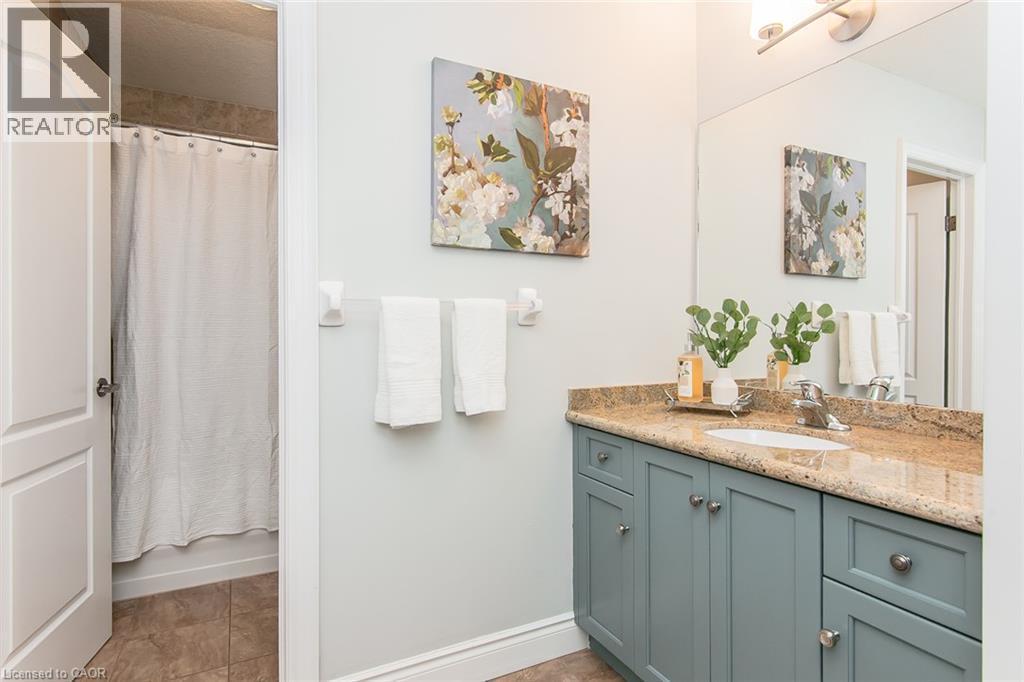
563 Woolgrass Avenue, Waterloo, ON - Indoor Photo Showing Bathroom
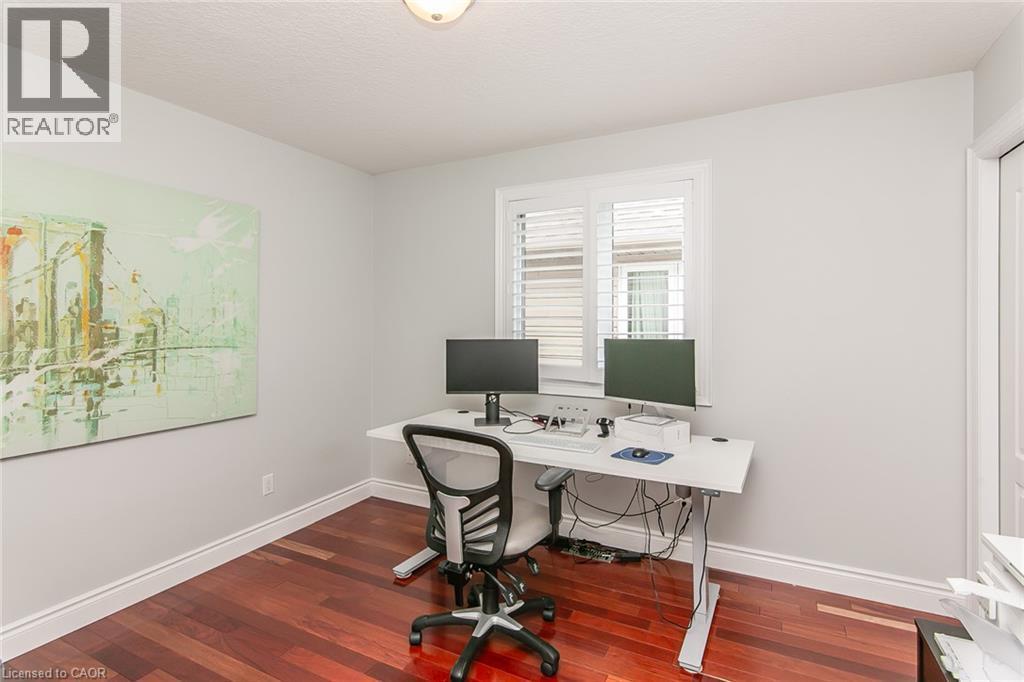
563 Woolgrass Avenue, Waterloo, ON - Indoor Photo Showing Office
563 Woolgrass Avenue, Waterloo, ON - Indoor Photo Showing Other Room
563 Woolgrass Avenue, Waterloo, ON - Indoor Photo Showing Bedroom
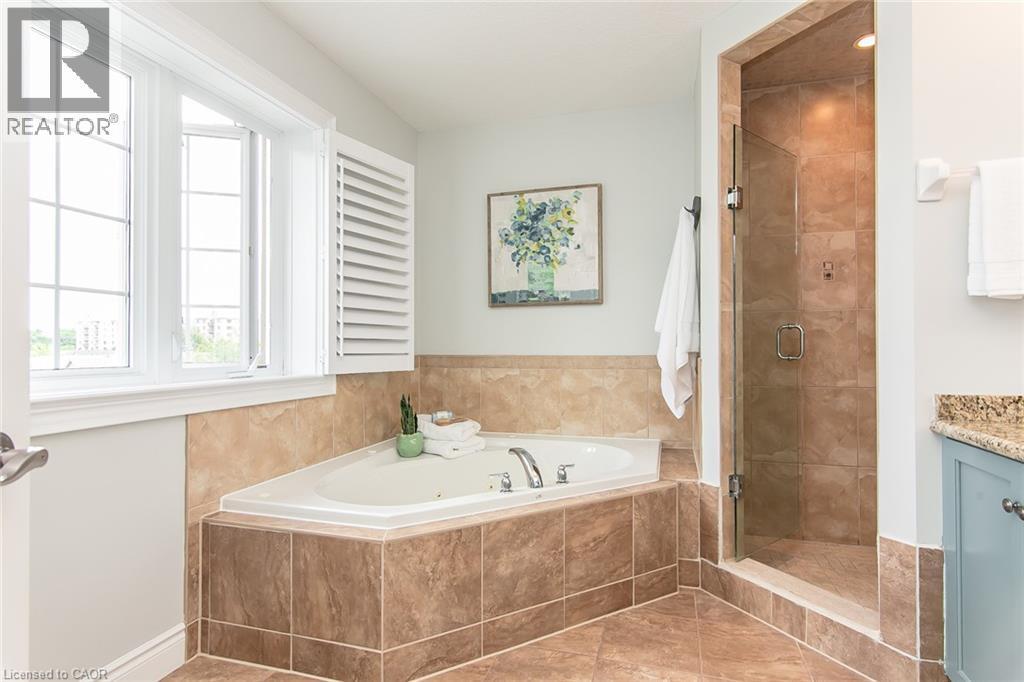
563 Woolgrass Avenue, Waterloo, ON - Indoor Photo Showing Bathroom
563 Woolgrass Avenue, Waterloo, ON - Indoor Photo Showing Bedroom
563 Woolgrass Avenue, Waterloo, ON - Outdoor
563 Woolgrass Avenue, Waterloo, ON - Outdoor With Exterior
563 Woolgrass Avenue, Waterloo, ON - Outdoor
563 Woolgrass Avenue, Waterloo, ON - Outdoor With Facade
563 Woolgrass Avenue, Waterloo, ON -
563 Woolgrass Avenue, Waterloo, ON - Outdoor With View
563 Woolgrass Avenue, Waterloo, ON -
563 Woolgrass Avenue, Waterloo, ON - Outdoor With View
563 Woolgrass Avenue, Waterloo, ON - Other
Virtual Tour
563 Woolgrass Avenue, Waterloo, ON  - Outdoor With Balcony With Facade
563 Woolgrass Avenue, Waterloo, ON  - Outdoor With Deck Patio Veranda
563 Woolgrass Avenue, Waterloo, ON  -  Photo Showing Other Room
563 Woolgrass Avenue, Waterloo, ON  - Indoor
563 Woolgrass Avenue, Waterloo, ON - Indoor
563 Woolgrass Avenue, Waterloo, ON - Indoor Photo Showing Bathroom
563 Woolgrass Avenue, Waterloo, ON - Indoor Photo Showing Other Room
563 Woolgrass Avenue, Waterloo, ON - Indoor
563 Woolgrass Avenue, Waterloo, ON - Indoor Photo Showing Dining Room
563 Woolgrass Avenue, Waterloo, ON - Indoor Photo Showing Living Room
563 Woolgrass Avenue, Waterloo, ON - Indoor Photo Showing Kitchen With Upgraded Kitchen
563 Woolgrass Avenue, Waterloo, ON - Indoor Photo Showing Kitchen
563 Woolgrass Avenue, Waterloo, ON - Indoor Photo Showing Kitchen With Upgraded Kitchen
563 Woolgrass Avenue, Waterloo, ON - Indoor Photo Showing Kitchen
563 Woolgrass Avenue, Waterloo, ON - Indoor Photo Showing Living Room With Fireplace
563 Woolgrass Avenue, Waterloo, ON - Indoor Photo Showing Living Room
563 Woolgrass Avenue, Waterloo, ON - Indoor Photo Showing Laundry Room
563 Woolgrass Avenue, Waterloo, ON - Outdoor With Balcony With Exterior
563 Woolgrass Avenue, Waterloo, ON - Indoor Photo Showing Bedroom
563 Woolgrass Avenue, Waterloo, ON - Indoor Photo Showing Other Room
563 Woolgrass Avenue, Waterloo, ON - Indoor Photo Showing Bathroom
563 Woolgrass Avenue, Waterloo, ON - Indoor Photo Showing Office
563 Woolgrass Avenue, Waterloo, ON - Indoor Photo Showing Other Room
563 Woolgrass Avenue, Waterloo, ON - Indoor Photo Showing Bedroom
563 Woolgrass Avenue, Waterloo, ON - Indoor Photo Showing Bathroom
563 Woolgrass Avenue, Waterloo, ON - Indoor Photo Showing Bedroom
563 Woolgrass Avenue, Waterloo, ON - Outdoor
563 Woolgrass Avenue, Waterloo, ON - Outdoor With Exterior
563 Woolgrass Avenue, Waterloo, ON - Outdoor
563 Woolgrass Avenue, Waterloo, ON - Outdoor With Facade
563 Woolgrass Avenue, Waterloo, ON -
563 Woolgrass Avenue, Waterloo, ON - Outdoor With View
563 Woolgrass Avenue, Waterloo, ON -
563 Woolgrass Avenue, Waterloo, ON - Outdoor With View
563 Woolgrass Avenue, Waterloo, ON - Other
  • Advertising
Are you a real estate investor?
563 WOOLGRASS Avenue, Waterloo, Ontario, N2V 2Y2
$1,099,900

4 Beds

4 Baths

Property Information:

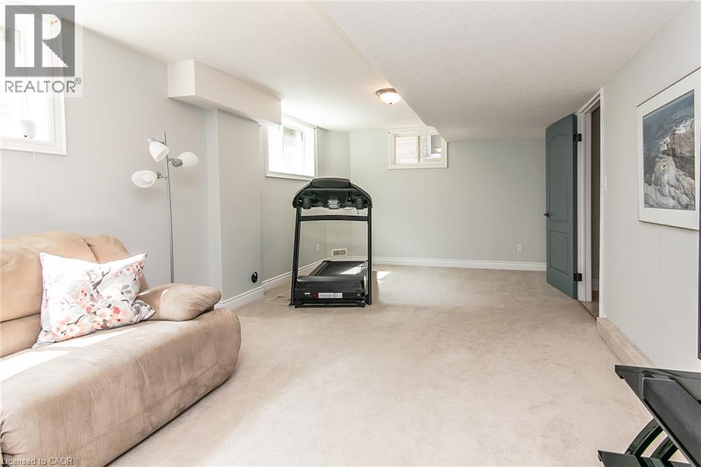
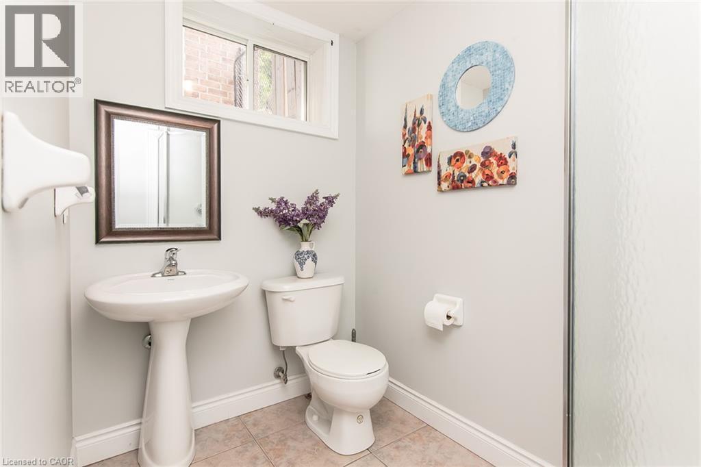
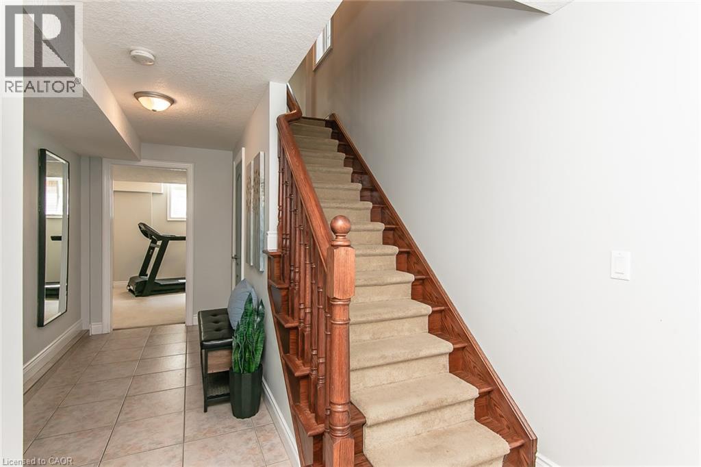
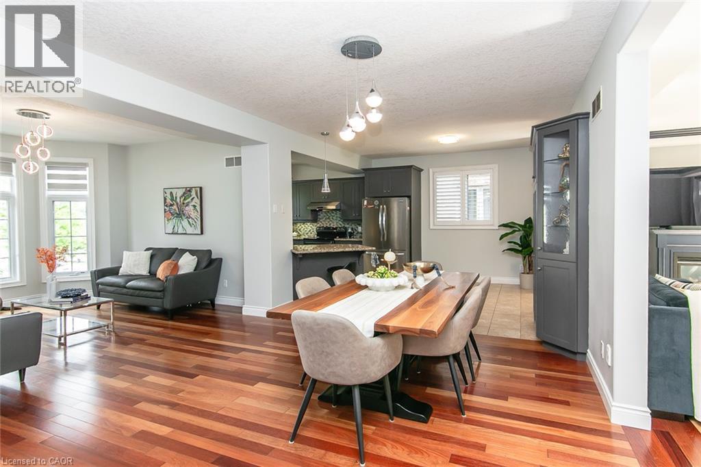
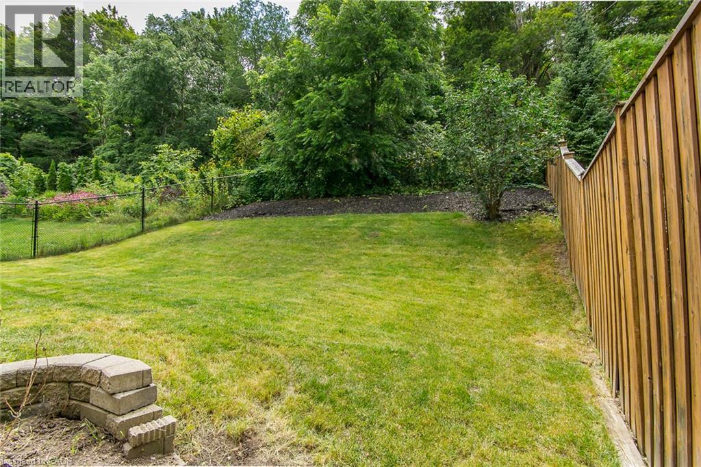
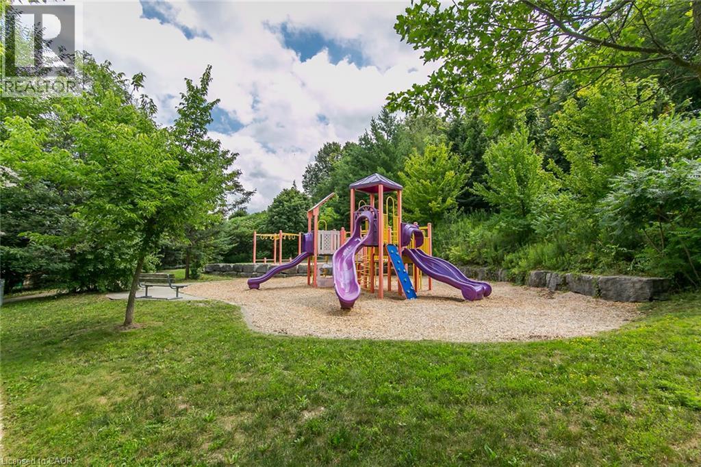
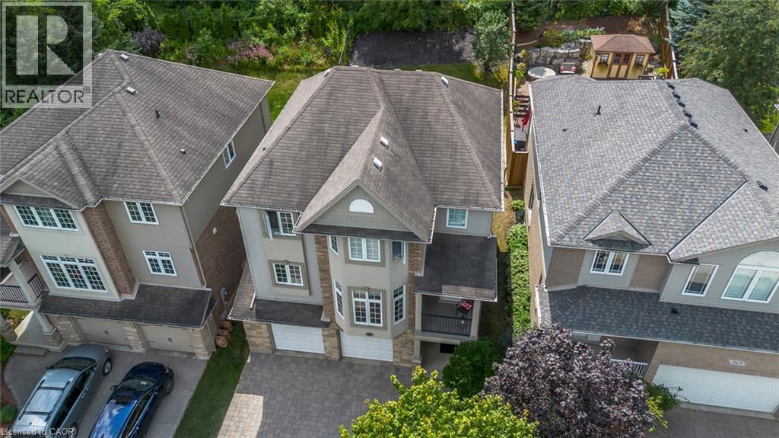
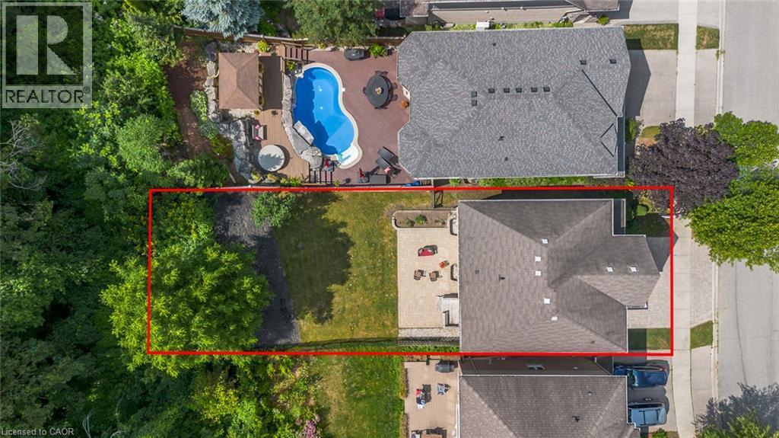
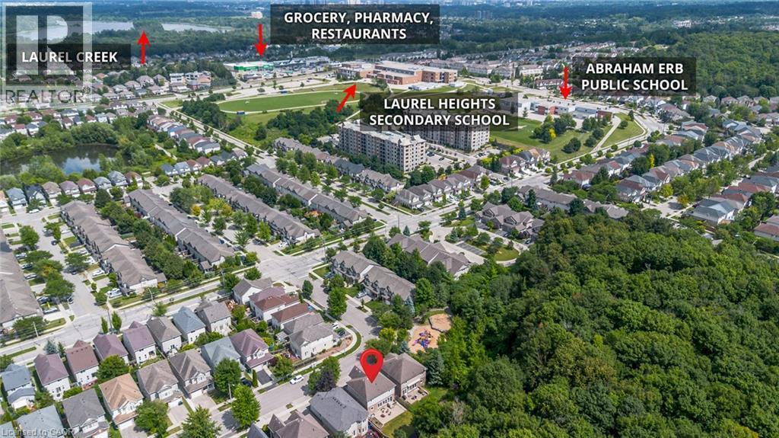
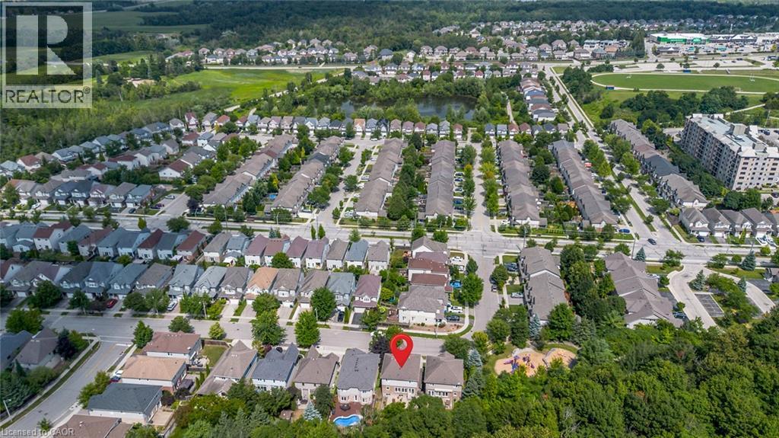
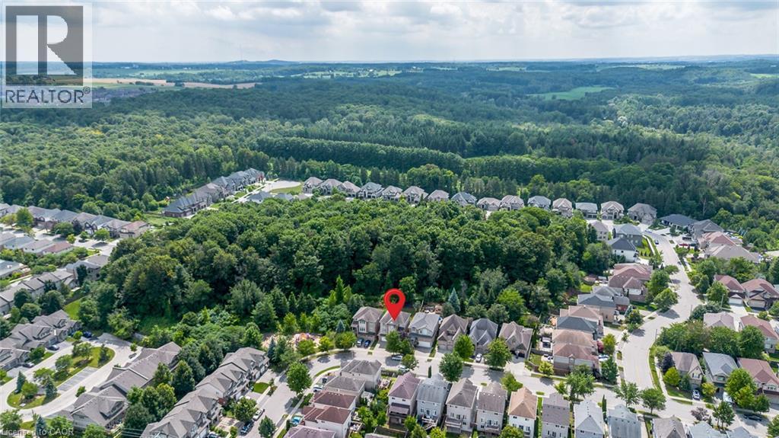
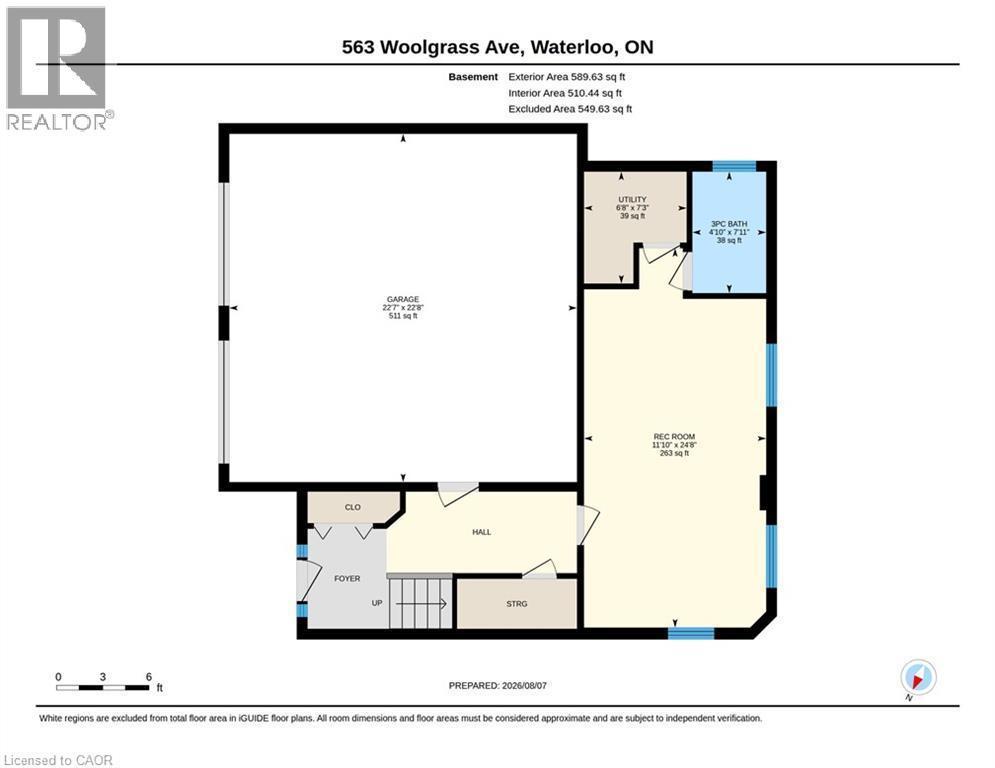
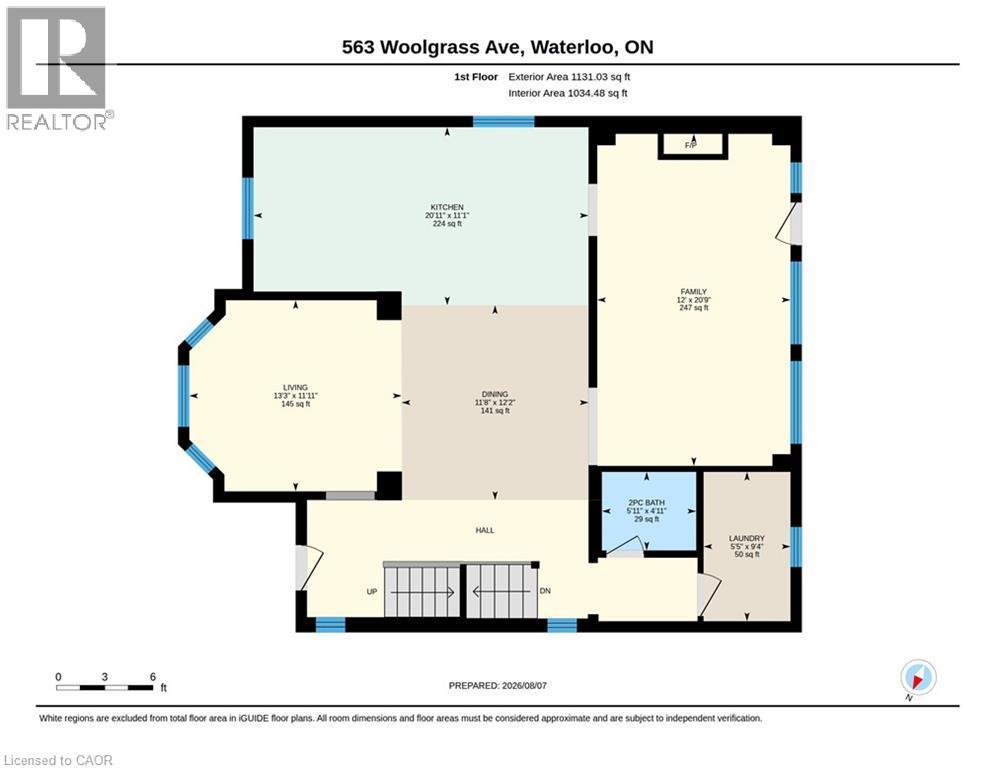
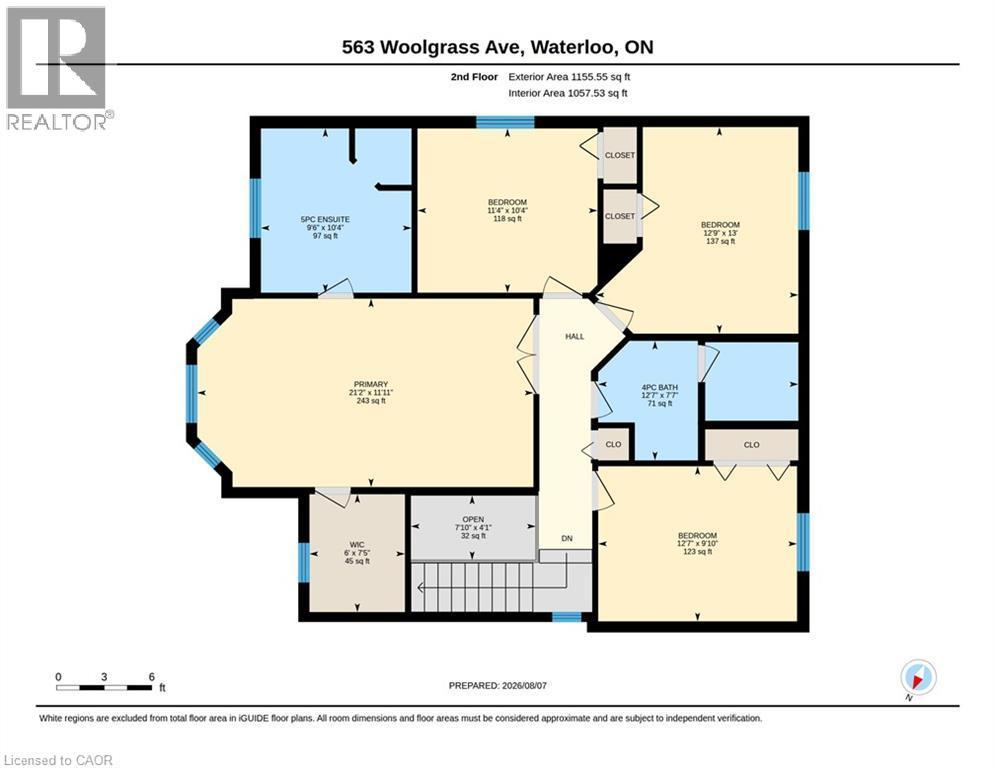
Welcome to this beautiful custom built 4 bedroom, 4 bathroom home backing on greenbelt! Located in the sought after Laurelwood community, and one of Waterloo's top rated school districts. Just minutes from excellent schools, Costco, shopping, and walking trails, this home offers the perfect blend of comfort, style, and convenience. The bright, open concept main floor is designed for both everyday living and entertaining. A spacious family room overlooks the peaceful, private greenbelt backyard, creating a warm and relaxing space to gather with family and friends. Rich cherry hardwood floors flow throughout the main living and dining areas, beautifully complemented by granite countertops and elegant crystal light fixtures. Step out onto the quiet main floor balcony, the perfect spot to enjoy your morning coffee or relax in the evening. Upstairs, the spacious primary suite is your own private retreat, featuring a walk-in closet and a luxurious 5-piece ensuite. Three additional generously sized bedrooms and a well appointed 4-piece bathroom provide plenty of space and comfort for family and guests. The fully finished basement provides a large recreation room with endless possibilities, whether you need a home theatre, games room, gym, or extra living space. Additional features include 9 foot ceilings, a central vacuum system, an oversize double garage with plenty of storage, and a beautiful stone and brick exterior. The professionally landscaped interlock stone driveway and backyard patio add outstanding curb appeal and create the perfect outdoor space for relaxing or entertaining. This exceptional home combines timeless elegance with modern comfort in one of Waterloo's most desirable neighbourhoods. A wonderful place to call home! (id:27)

Building Features:

  • Style: Detached
  • Building Type: House
  • Basement Development: Finished
  • Basement Type: Full
  • Construction Style - Attachment: Detached
  • Exterior Finish: Brick, Stone, Stucco, Vinyl siding
  • Fire Protection: Smoke Detectors
  • Fireplace: Yes
  • Floor Space: 2847 sqft Square Feet
  • Foundation Type: Poured Concrete
  • Heating Type: Forced air
  • Heating Fuel: Natural gas
  • Cooling Type: Central air conditioning
  • Appliances: Central Vacuum, Dishwasher, Dryer, Microwave, Refrigerator, Stove, Water softener, Washer

Property Features:

  • OwnershipType: Freehold
  • Property Type: Single Family
  • Half Bathrooms: 1
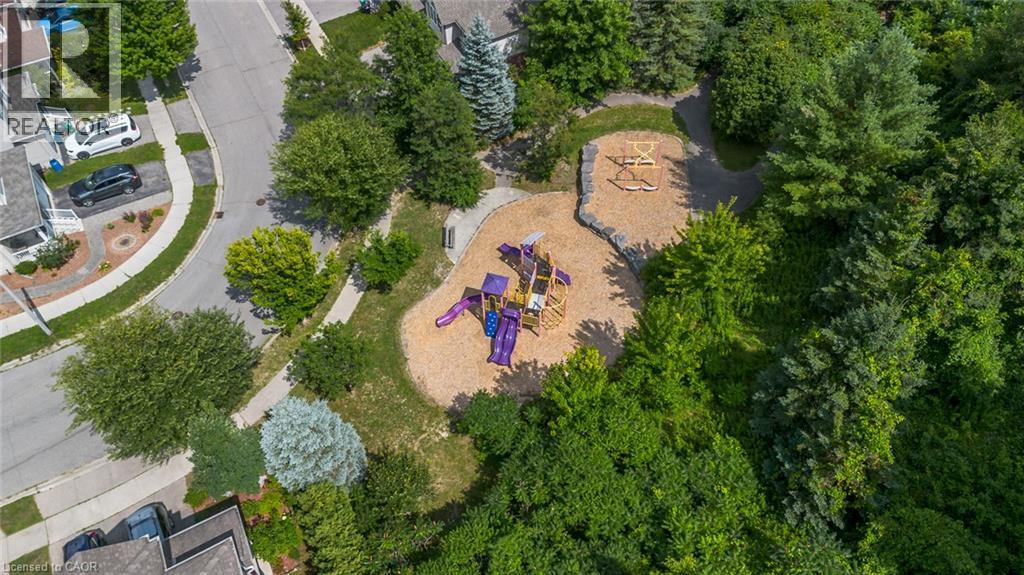
  • Amenities Nearby: Park, Playground, Public Transit, Schools, Shopping
  • Built in: 2008
  • Community Features: Quiet Area, Community Centre, School Bus
  • Features: Backs on greenbelt, Conservation/green belt, Sump Pump, Automatic Garage Door Opener
  • Floor Space (approx): 2847 Square Feet
  • Irregular: Yes
  • Lot Depth: 124 Feet
  • Lot Frontage: 40 Feet
  • Lot Size: 0.11 Acres
  • Zoning: 50-R5
  • Sewer: Municipal sewage system
  • Parking Type: Attached garage
  • No. of Parking Spaces: 4

Rooms:

  • Bathroom 2nd Level Measurements not available
  • Bedroom 2nd Level 11'4'' x 10'4''
  • Bedroom 2nd Level 12'9'' x 13'0''
  • Bedroom 2nd Level 12'7'' x 9'10''
  • Primary Bedroom 2nd Level 21'2'' x 11'11''
  • Bathroom 2nd Level Measurements not available
  • Bathroom Lower Level Measurements not available
  • Recreation Room Lower Level 11'10'' x 24'8''
  • Bathroom Main Level Measurements not available
  • Laundry Main Level Measurements not available
  • Family Main Level 12'0'' x 20'9''
  • Dining Main Level 11'8'' x 12'2''
  • Living Main Level 13'3'' x 11'11''
  • Kitchen Main Level 20'11'' x 11'1''

Courtesy of: RE/MAX SOLID GOLD REALTY (II) LTD.

REALTOR.ca  

Access to Sold Data on this website may only be used by consumers that have a bona fide interest in the purchase, sale, or lease of residential real estate.

Sales/Price History

Log in or create an account to see sold and historical listings information

QuickQuoteTM Powered by RPS

Location of 563 WOOLGRASS Avenue, Waterloo, Ontario, N2V 2Y2

Demographic Information of 563 WOOLGRASS Avenue, Waterloo, Ontario, N2V 2Y2
Life Stage

Older Parents, Younger Kids

Employment Type

Mixed

Average Household Income

$164,400.00

Average Number of Children

1.90

Household Population

Household Structure

Age of Population

Education

Education Level

No certificate/diploma/degree

12.91 %

High school certificate or equivalent

21.81 %

Apprenticeship trade certificate/diploma

2.18 %

College/non-university certificate

13.64 %

University certificate (below bachelor)

1.81 %

University Degree

47.64 %

Commuter

Travel To Work

By Car

92.94 %

By Public Transit

3.26 %

By Walking

1.63 %

By Bicycle

0.0 %

By Other Methods

2.17 %

Cultural Diversity

Knowledge of Official Language

Mother Tongue

Building Information
Building Type

Apartments (Low and High Rise)

17.55 %

Houses

82.45 %

Own Vs. Rent