Button CopyPathCircle CloseCircle Left ArrowArrow Down Icon GreyClosecirclecircleBurger
  • Advertising

529 PARKSIDE Drive Unit# 7, Waterloo, Ontario, N2L 4X7

MLS® # 40845949
Lease In Lakeshore, Waterloo, Ontario
$1,899.00 /month

2 Beds

1 Bath

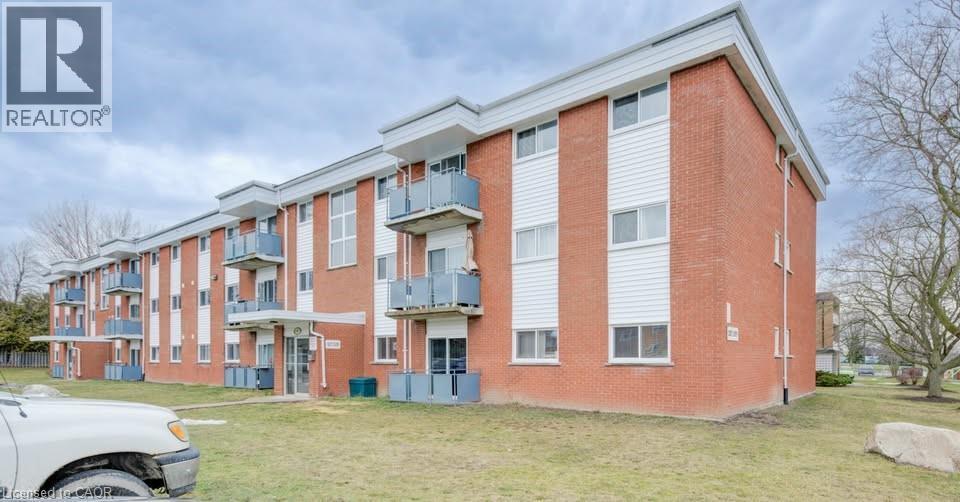
Multi-story residential building featuring red brick and white horizontal siding - 529 Parkside Drive Unit# 7, Waterloo, ON
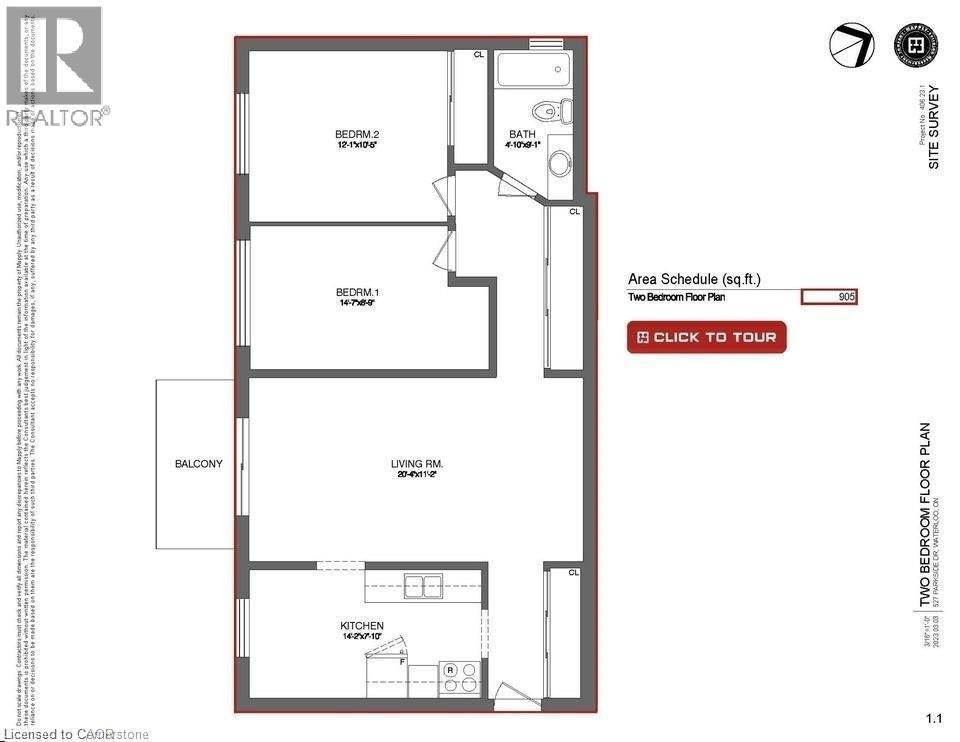
Floor plan - 529 Parkside Drive Unit# 7, Waterloo, ON
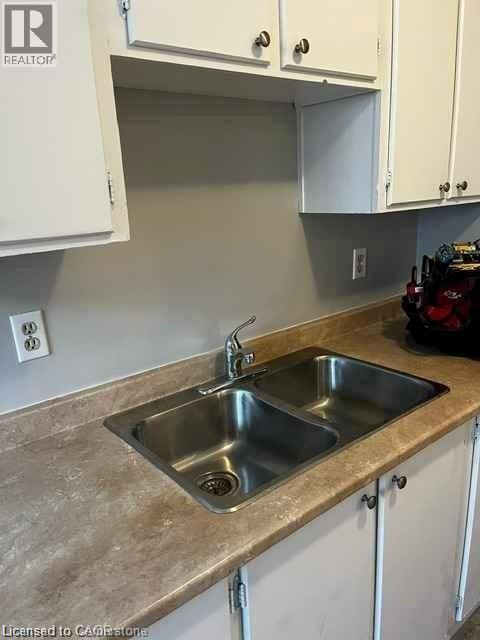
Kitchen sink with a dual basin stainless steel design and a chrome faucet - 529 Parkside Drive Unit# 7, Waterloo, ON
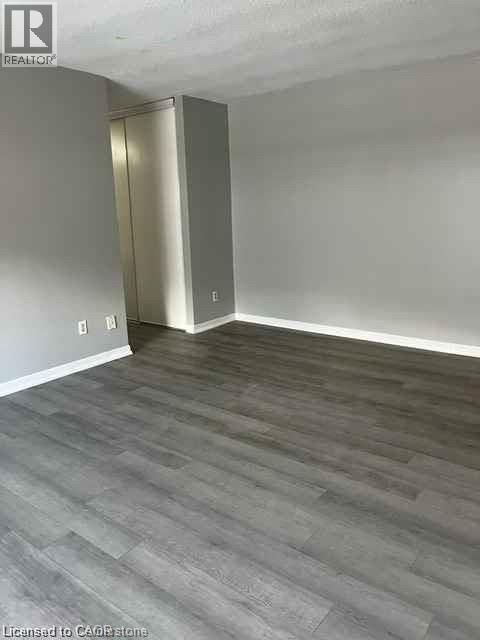
Gray wood-finish flooring complemented by white baseboards and light gray walls - 529 Parkside Drive Unit# 7, Waterloo, ON
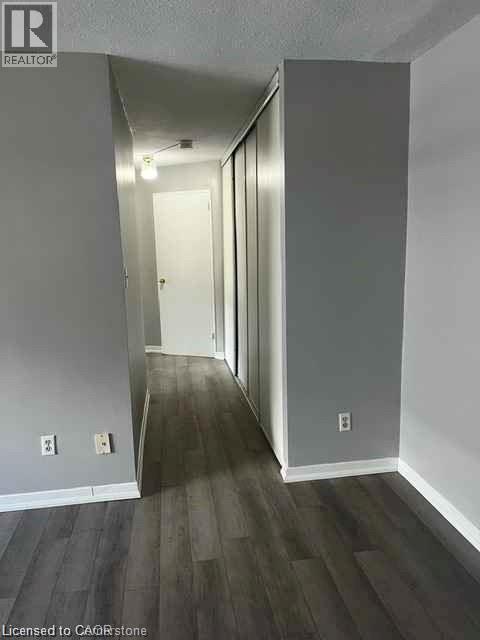
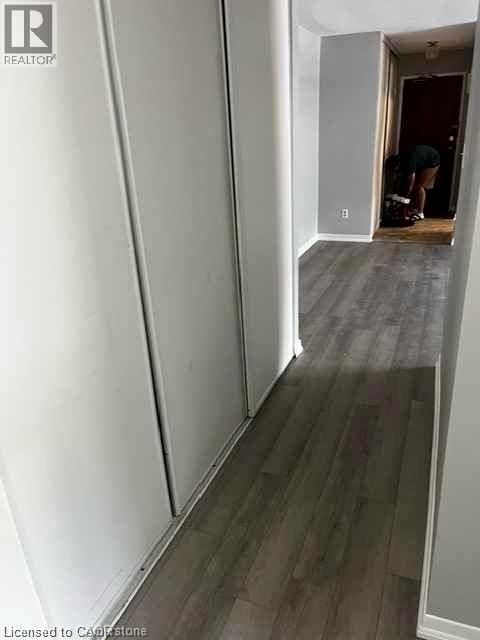
Hallway featuring dark wood-finish flooring, light grey painted walls, white baseboards, and a series of sliding closet doors - 529 Parkside Drive Unit# 7, Waterloo, ON
Hallway featuring wood-finish flooring and light gray walls - 529 Parkside Drive Unit# 7, Waterloo, ON
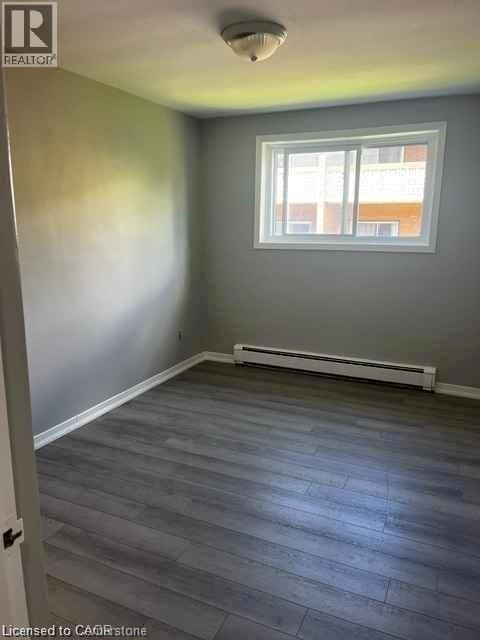
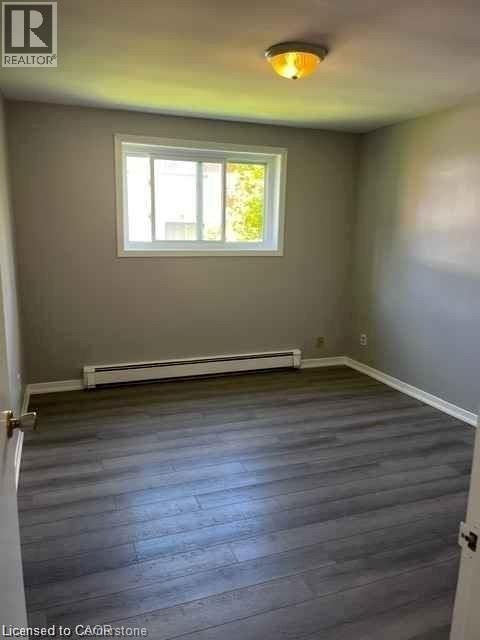
Room featuring wood-finish flooring, a white baseboard, light grey wall paint, and a window with white trim - 529 Parkside Drive Unit# 7, Waterloo, ON
Spacious room featuring wood-finish flooring, a white-framed window, and a wall-mounted baseboard heater - 529 Parkside Drive Unit# 7, Waterloo, ON
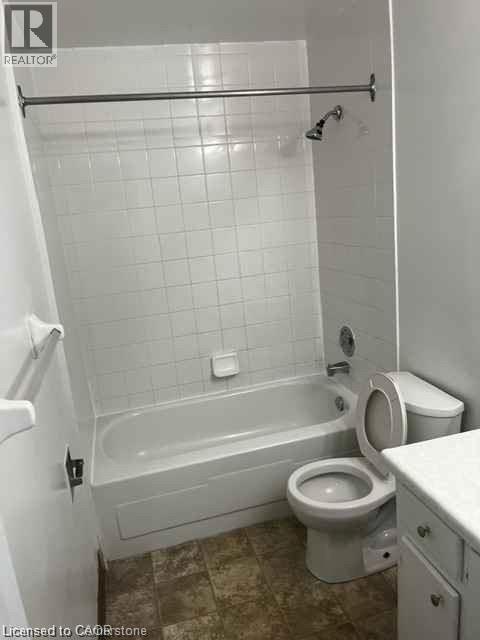
Bathroom featuring a white tiled shower surround, integrated bathtub, and a tile floor - 529 Parkside Drive Unit# 7, Waterloo, ON
Multi-story residential building featuring red brick and white horizontal siding - 529 Parkside Drive Unit# 7, Waterloo, ON
Floor plan - 529 Parkside Drive Unit# 7, Waterloo, ON
Kitchen sink with a dual basin stainless steel design and a chrome faucet - 529 Parkside Drive Unit# 7, Waterloo, ON
Gray wood-finish flooring complemented by white baseboards and light gray walls - 529 Parkside Drive Unit# 7, Waterloo, ON
Hallway featuring dark wood-finish flooring, light grey painted walls, white baseboards, and a series of sliding closet doors - 529 Parkside Drive Unit# 7, Waterloo, ON
Hallway featuring wood-finish flooring and light gray walls - 529 Parkside Drive Unit# 7, Waterloo, ON
Room featuring wood-finish flooring, a white baseboard, light grey wall paint, and a window with white trim - 529 Parkside Drive Unit# 7, Waterloo, ON
Spacious room featuring wood-finish flooring, a white-framed window, and a wall-mounted baseboard heater - 529 Parkside Drive Unit# 7, Waterloo, ON
Bathroom featuring a white tiled shower surround, integrated bathtub, and a tile floor - 529 Parkside Drive Unit# 7, Waterloo, ON
  • Advertising
529 PARKSIDE Drive Unit# 7, Waterloo, Ontario, N2L 4X7
$1,899.00 /month

2 Beds

1 Bath

Property Information:

2 Bedroom Unit 7 on first floor with balcony is available 1 August at 529 Parkside Drive in waterloo. All utilities are Inclusive in rent. It will be 1 year lease and location of building is excellent and is close to all facilities. It is priced at only 1899. One or two parking is available for 50 dollars each per month. (id:27)

Building Features:

  • Style: Apartment
  • Building Type: Apartment
  • Architectural Style: Other
  • Basement Type: None
  • Construction Style - Attachment: Attached
  • Exterior Finish: Brick
  • Floor Space: 905 sqft Square Feet
  • Heating Type: Hot water radiator heat
  • Cooling Type: None
  • Appliances: Refrigerator, Hood Fan

Property Features:

  • OwnershipType: Condominium
  • Property Type: Single Family
  • Amenities Nearby: Park, Schools, Shopping
  • Community Features: School Bus
  • Features: Balcony, Laundry- Coin operated, No Pet Home
  • Floor Space (approx): 905 Square Feet
  • Zoning: R2
  • Sewer: Municipal sewage system
  • Parking Type: Open
  • No. of Parking Spaces: 1

Rooms:

  • Kitchen Main Level Measurements not available
  • Living Main Level Measurements not available
  • Bathroom Main Level Measurements not available
  • Bedroom Main Level 12'0'' x 14'0''
  • Bedroom Main Level 12'0'' x 15'0''

Courtesy of: SOLID STATE REALTY INC.
REALTOR.ca  

Location of 529 PARKSIDE Drive Unit# 7, Waterloo, Ontario, N2L 4X7

Demographic Information of 529 PARKSIDE Drive Unit# 7, Waterloo, Ontario, N2L 4X7

Life Stage

Nearly Retired

Employment Type

Service Sector/White Collar

Average Household Income

$91,771.50

Average Number of Children

1.61

Household Population

Household Structure

Age of Population

Education

Education Level

No certificate/diploma/degree

18.89 %

High school certificate or equivalent

30.45 %

Apprenticeship trade certificate/diploma

5.59 %

College/non-university certificate

18.49 %

University certificate (below bachelor)

0.04 %

University Degree

26.54 %

Commuter

Travel To Work

By Car

78.74 %

By Public Transit

10.53 %

By Walking

7.23 %

By Bicycle

0.09 %

By Other Methods

3.41 %

Cultural Diversity

Knowledge of Official Language

Mother Tongue

Building Information

Building Type

Apartments (Low and High Rise)

54.54 %

Houses

45.46 %

Own Vs. Rent