Button CopyPathCircle CloseCircle Left ArrowArrow Down Icon GreyClosecirclecircleBurger
  • Advertising

481 TIMBERCROFT Crescent, Waterloo, Ontario, N2T 2J2

MLS® # 40859337
House For Lease In Beechwood West, Waterloo, Ontario
$3,400.00 /month

3+1 Beds

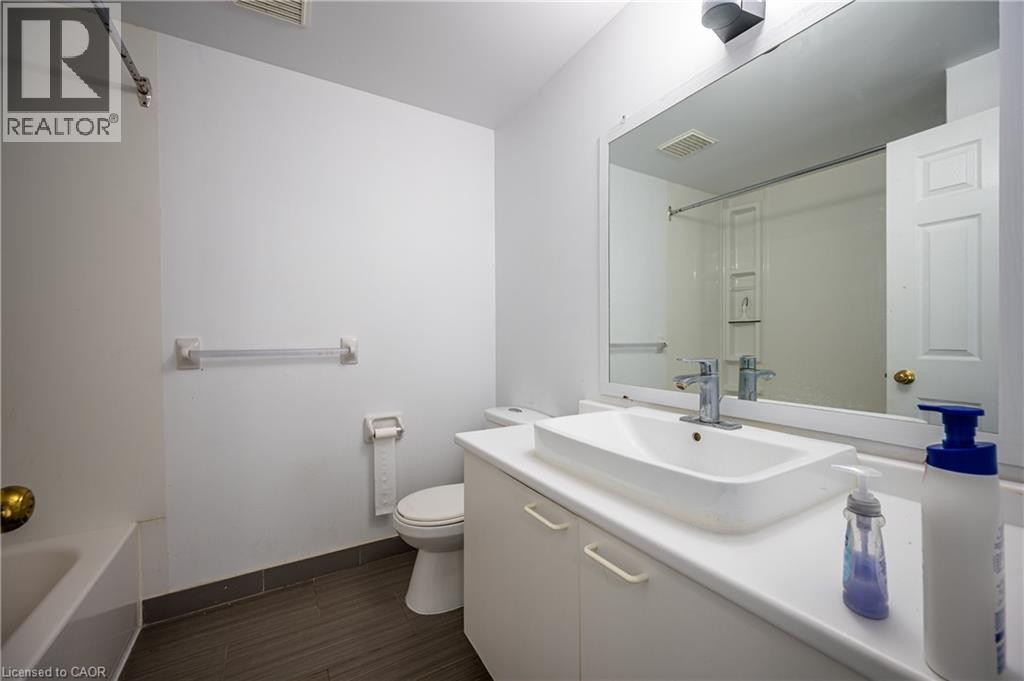
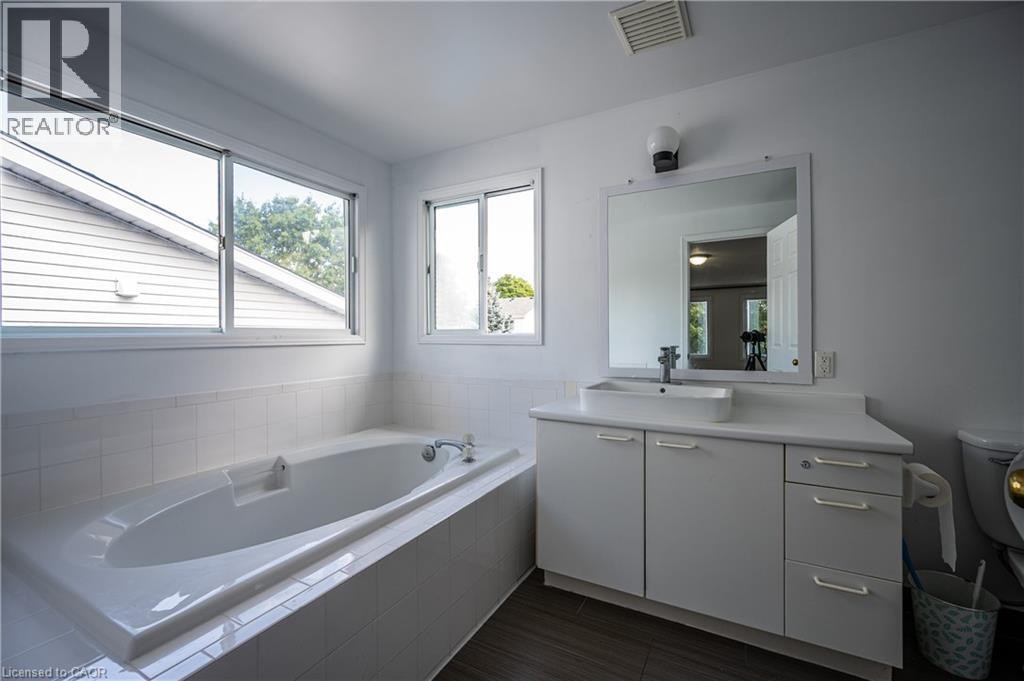
4 Baths

481 Timbercroft Crescent, Waterloo, ON
  • Advertising
481 TIMBERCROFT Crescent, Waterloo, Ontario, N2T 2J2
$3,400.00 /month

4 Beds

4 Baths

Property Information:

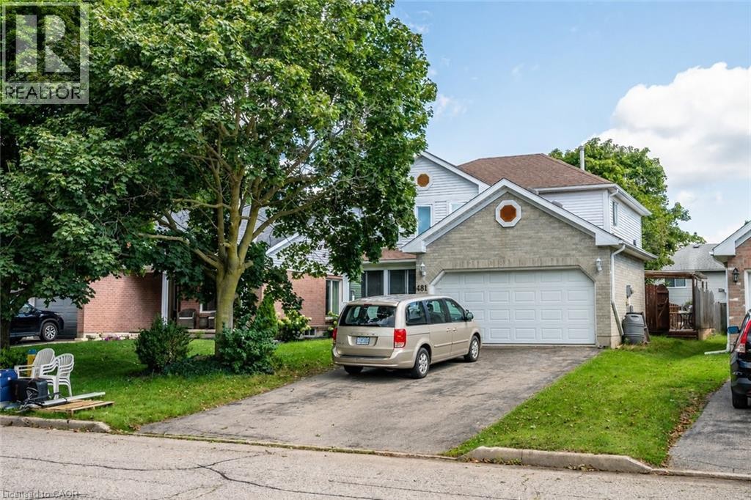
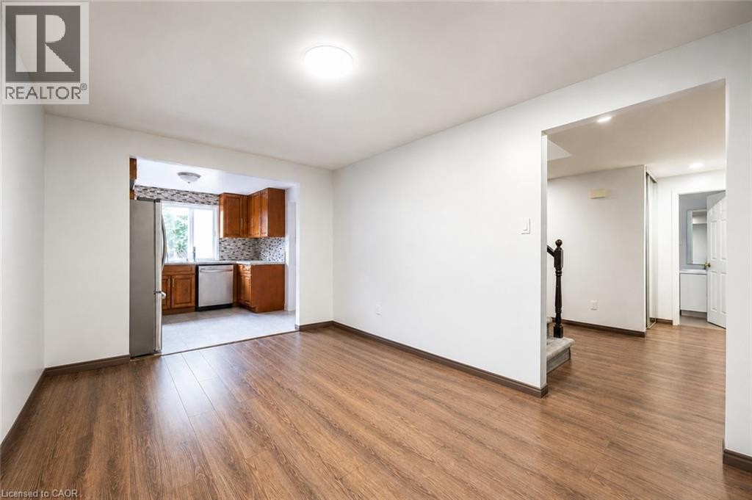
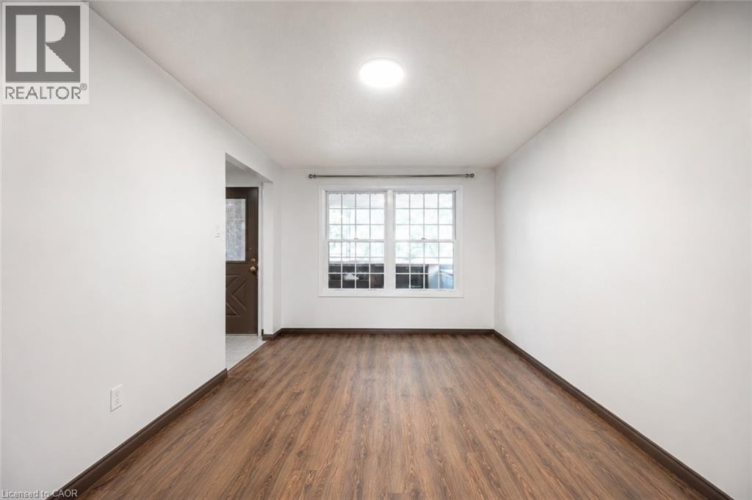
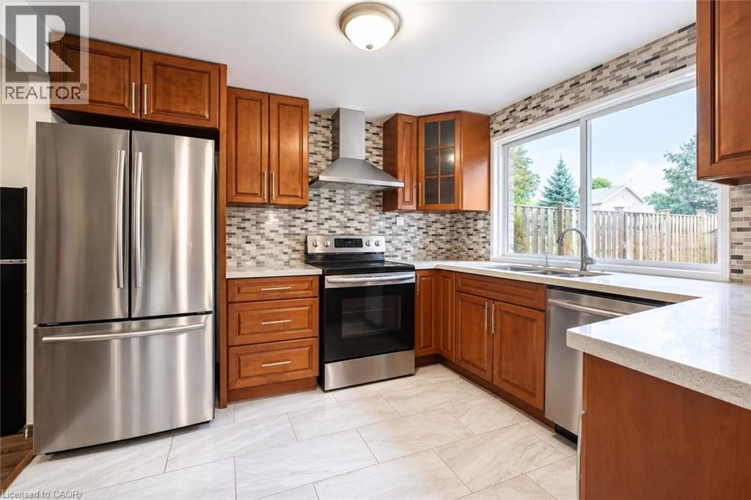
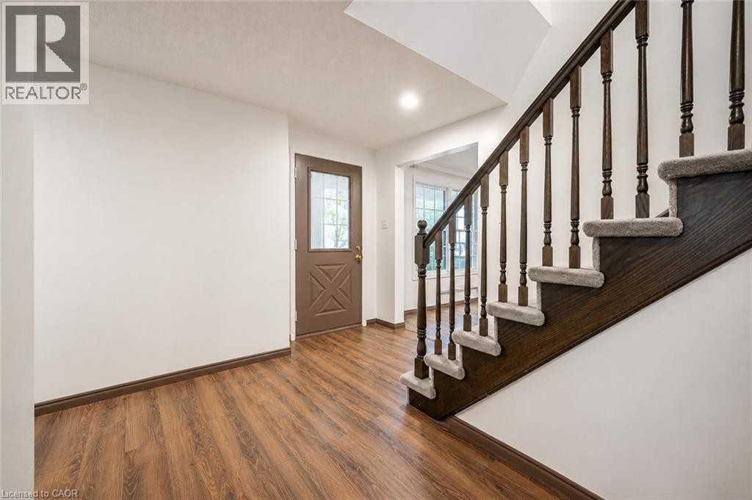
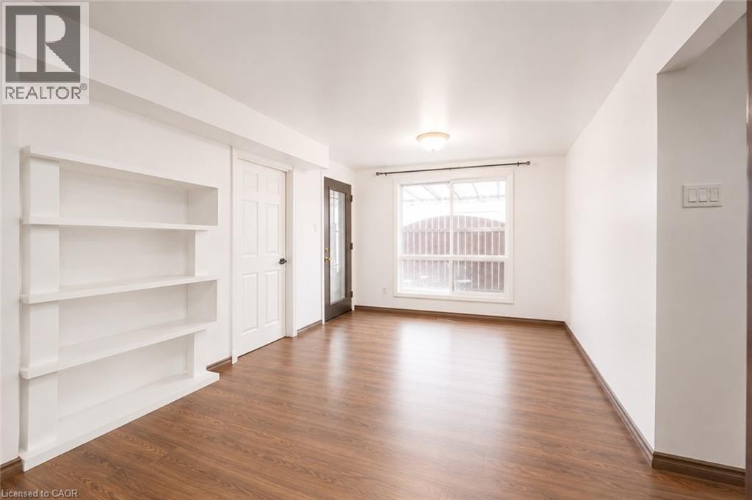
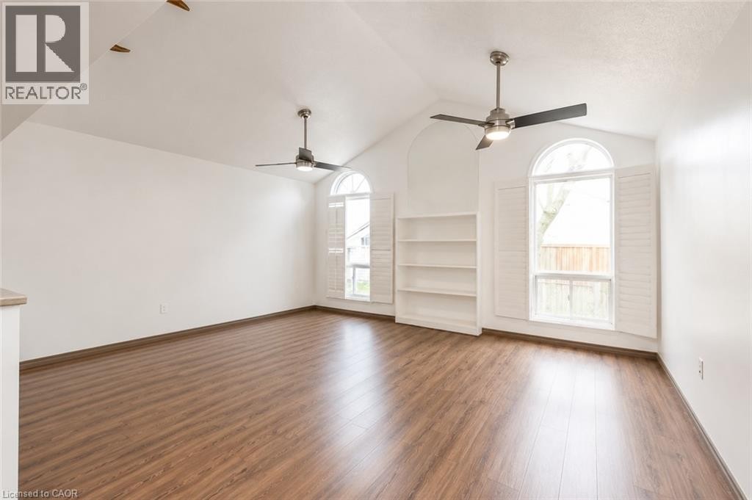
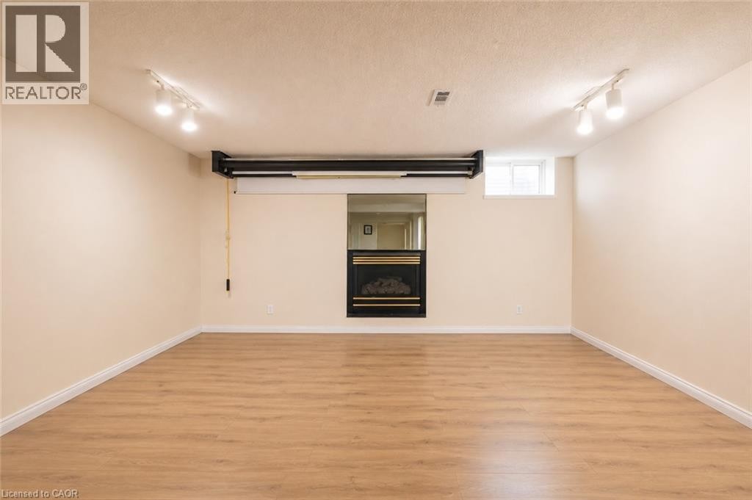
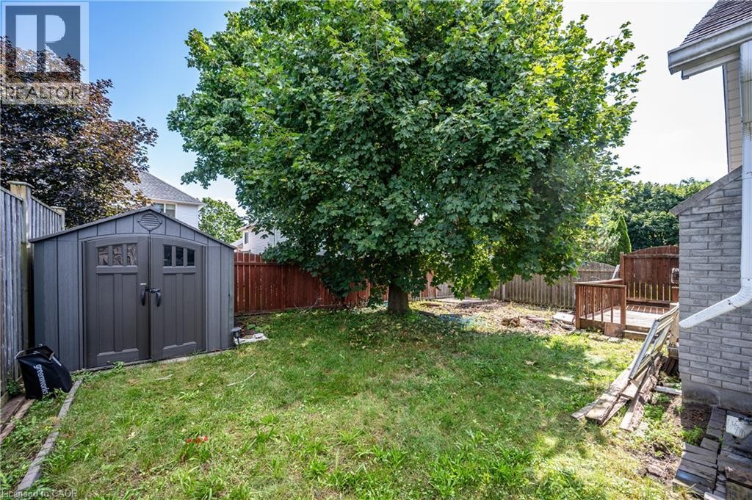
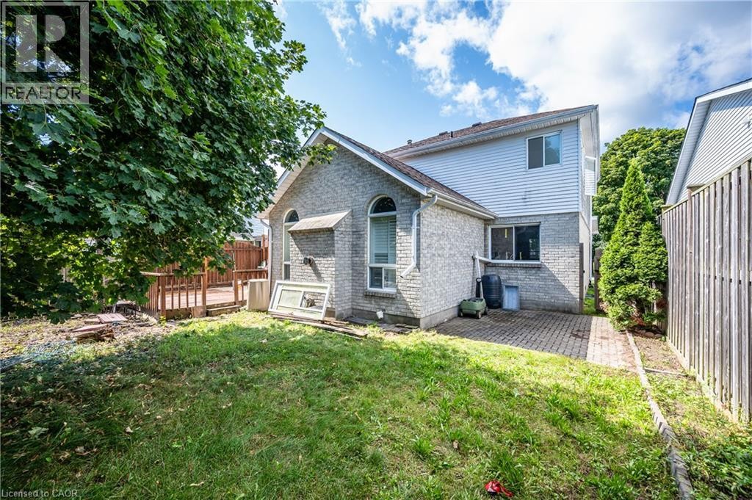
Welcome to this well-maintained and spacious home, ideally located just a short walk from schools, shops, the new library, and nearby conservation areas. The bright eat-in kitchen opens to a comfortable family room featuring a cozy gas fireplace and impressive vaulted ceilings, creating an inviting space for everyday living and entertaining. Step outside to the deck and enjoy the fully fenced backyard, complete with a charming garden gazebo. The home also offers a formal dining room, convenient main-floor laundry, hardwood flooring, and direct interior access to the double-car garage. A wonderful family home offering generous living space, a functional layout, and a highly convenient location close to everyday amenities and nature. (id:27)

Building Features:

  • Style: Detached
  • Building Type: House
  • Architectural Style: Other
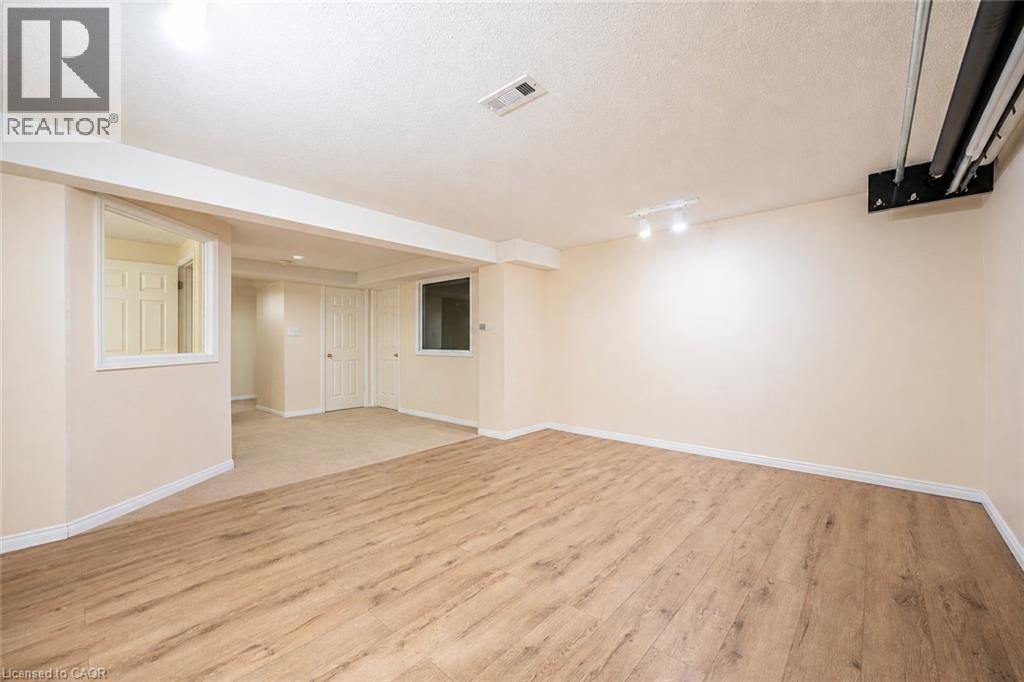
  • Basement Development: Finished
  • Basement Type: Full
  • Construction Style - Attachment: Detached
  • Exterior Finish: Brick, Vinyl siding
  • Floor Space: 1877 sqft Square Feet
  • Heating Type: Forced air
  • Heating Fuel: Natural gas
  • Cooling Type: Central air conditioning
  • Appliances: Dishwasher, Dryer, Refrigerator, Stove, Washer, Hood Fan, Garage door opener

Property Features:

  • OwnershipType: Freehold
  • Property Type: Single Family
  • Half Bathrooms: 1
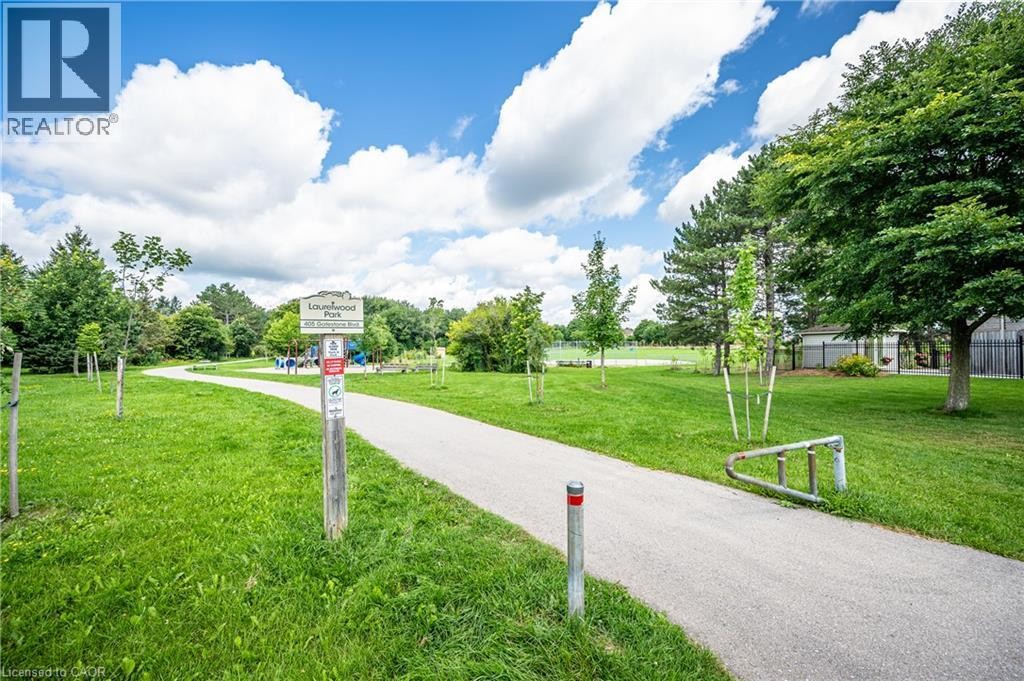
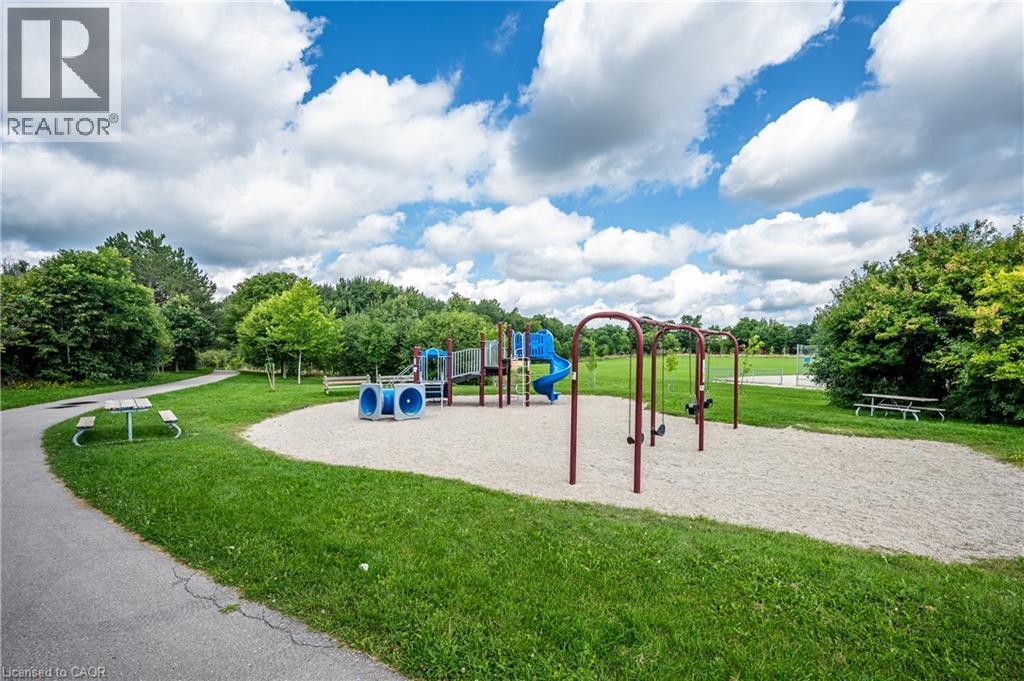
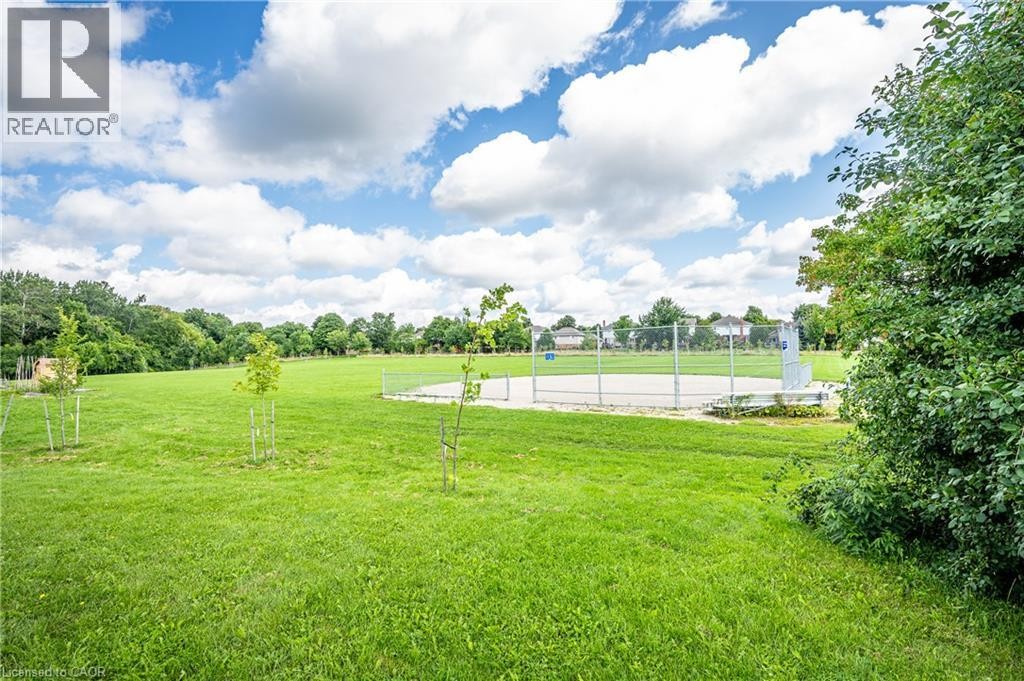
  • Amenities Nearby: Park, Playground, Schools, Shopping
  • Built in: 1991
  • Features: Conservation/green belt, Automatic Garage Door Opener
  • Floor Space (approx): 1877 Square Feet
  • Irregular: Yes
  • Lot Depth: 114 Feet
  • Lot Frontage: 45 Feet
  • Lot Size: 0.00 Acres
  • Zoning: SR1
  • Sewer: Municipal sewage system
  • No. of Parking Spaces: 4

Rooms:

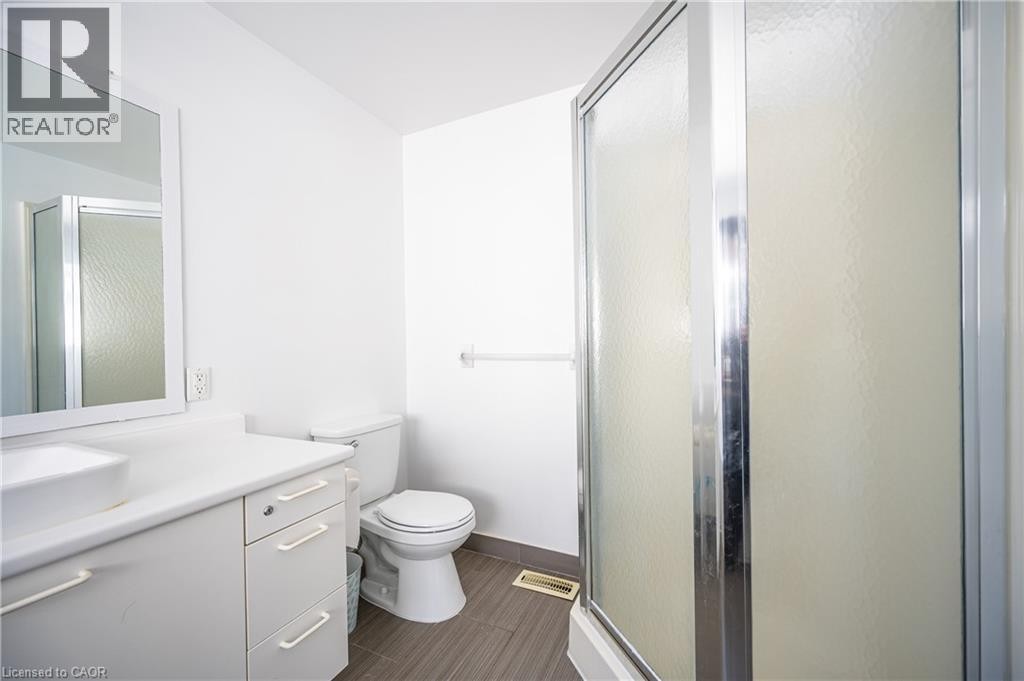
  • Bathroom 2nd Level Measurements not available
  • Bathroom 2nd Level Measurements not available
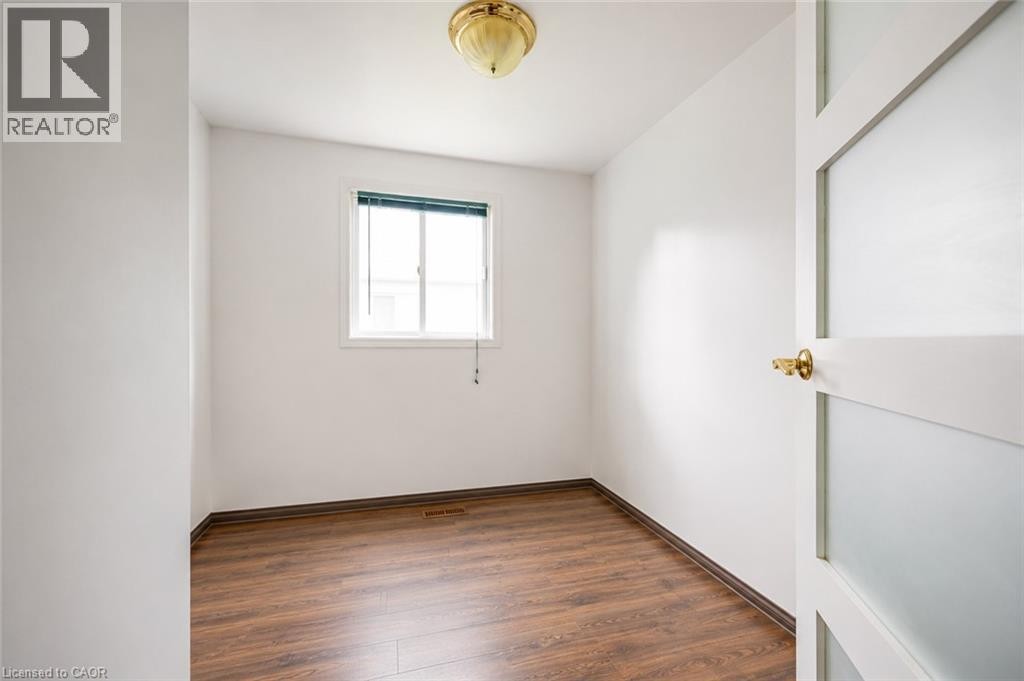
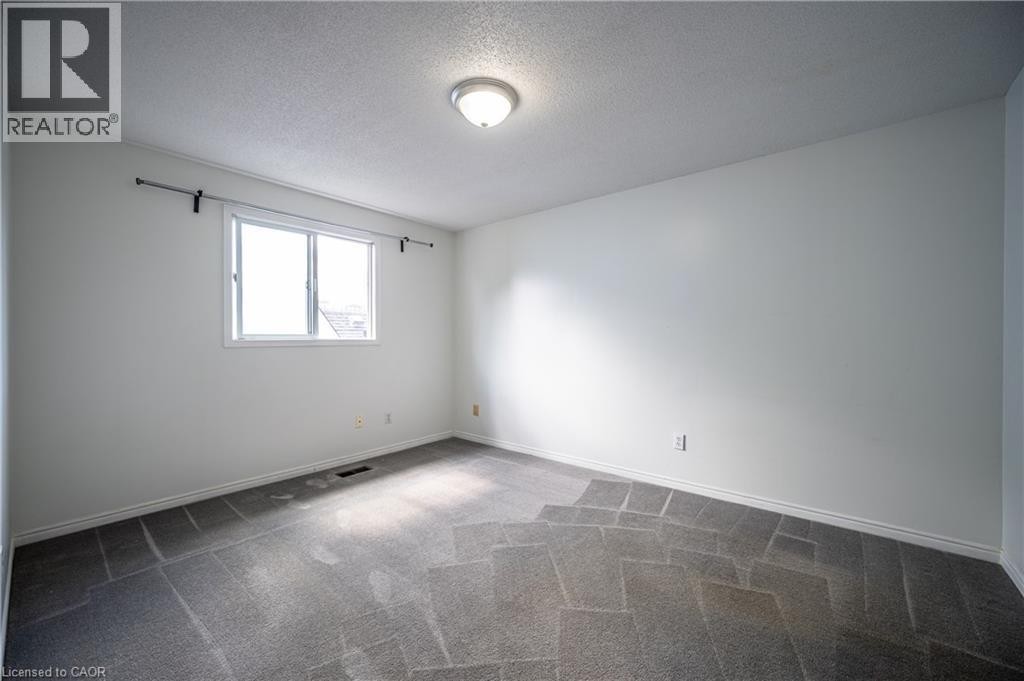
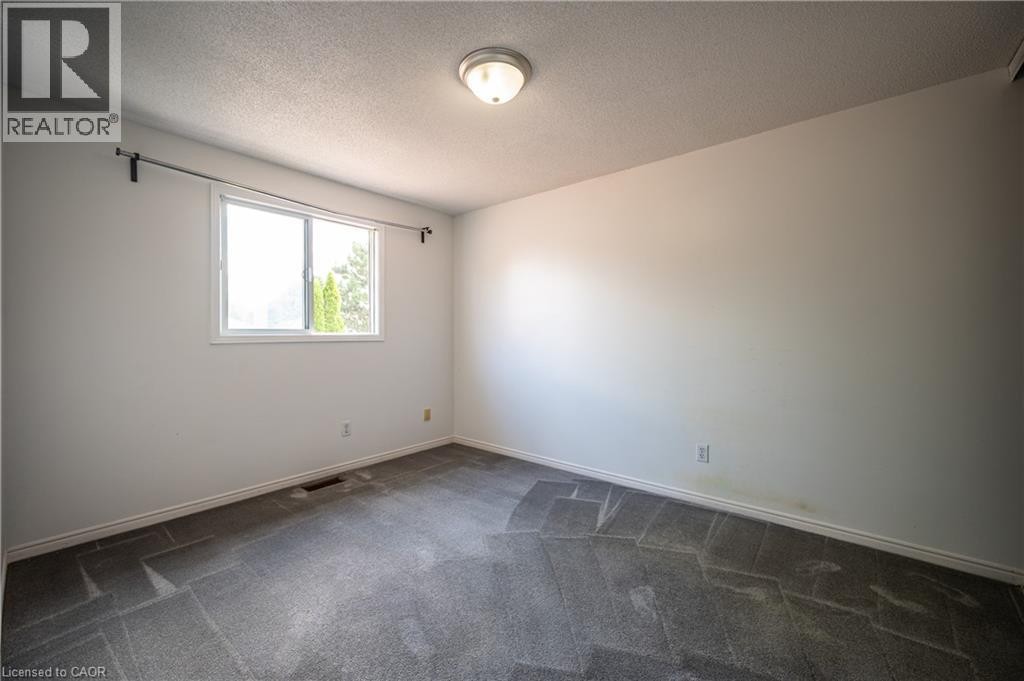
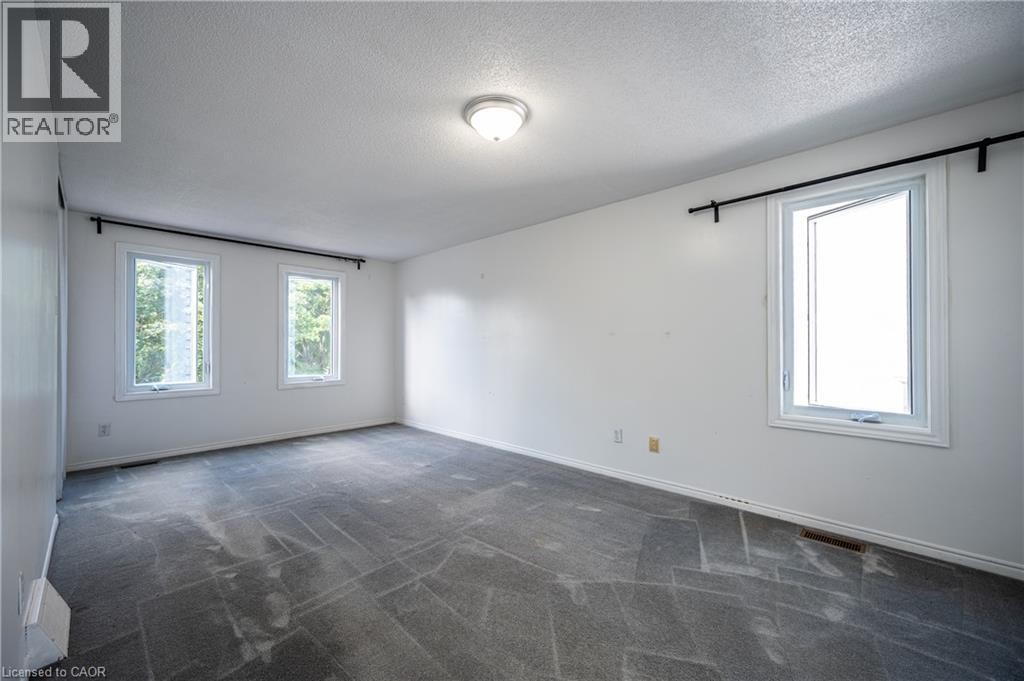
  • Bedroom 2nd Level 11'10'' x 9'5''
  • Bedroom 2nd Level 13'0'' x 10'3''
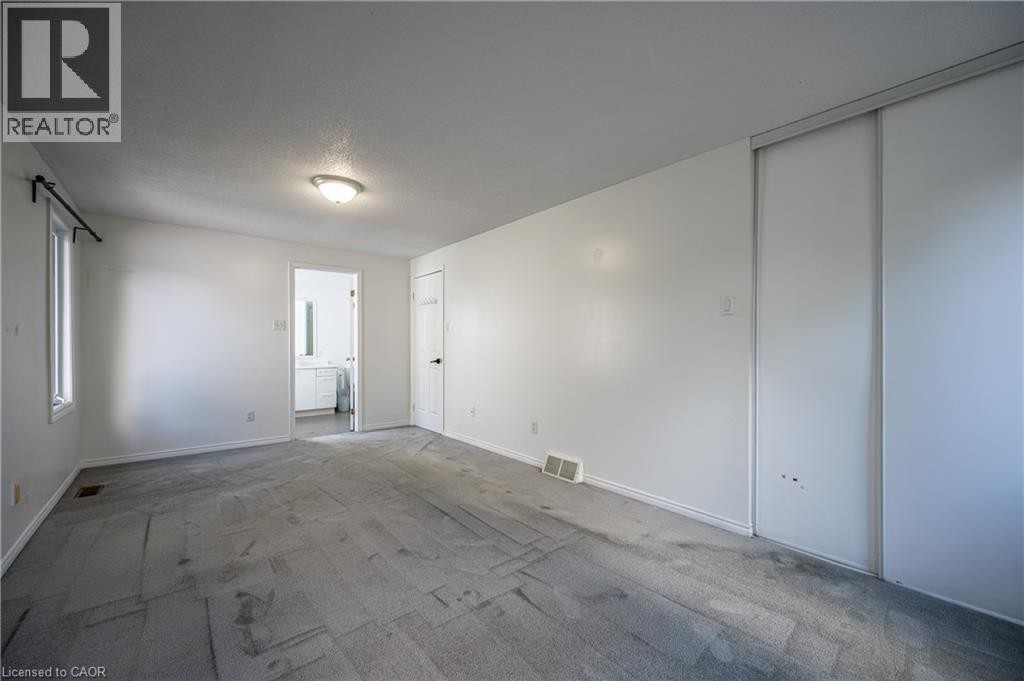
  • Primary Bedroom 2nd Level 19'5'' x 10'4''
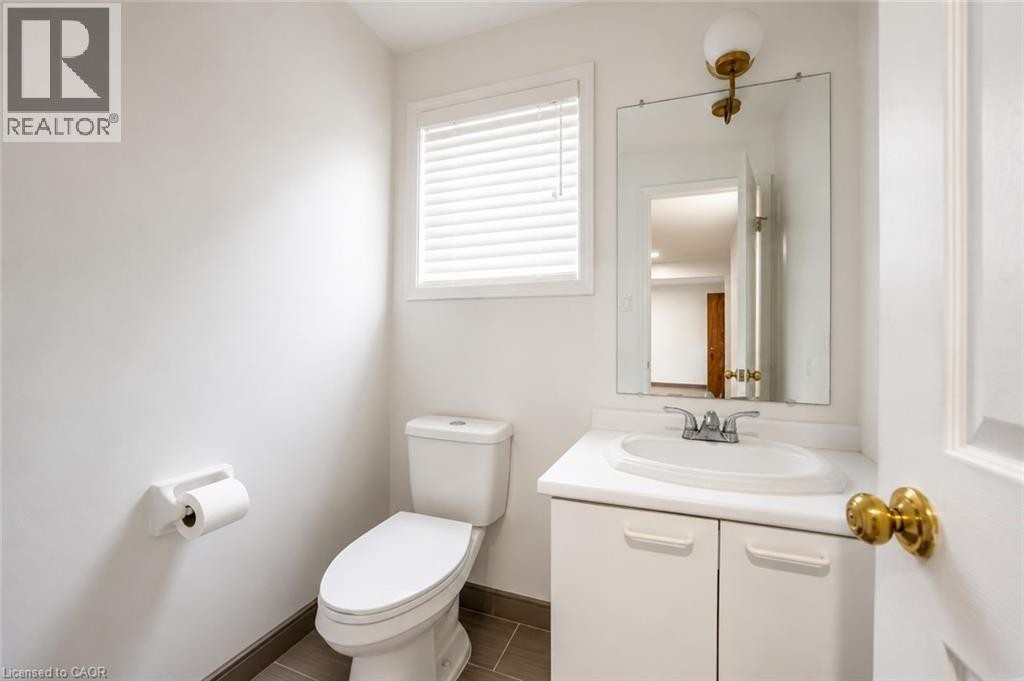
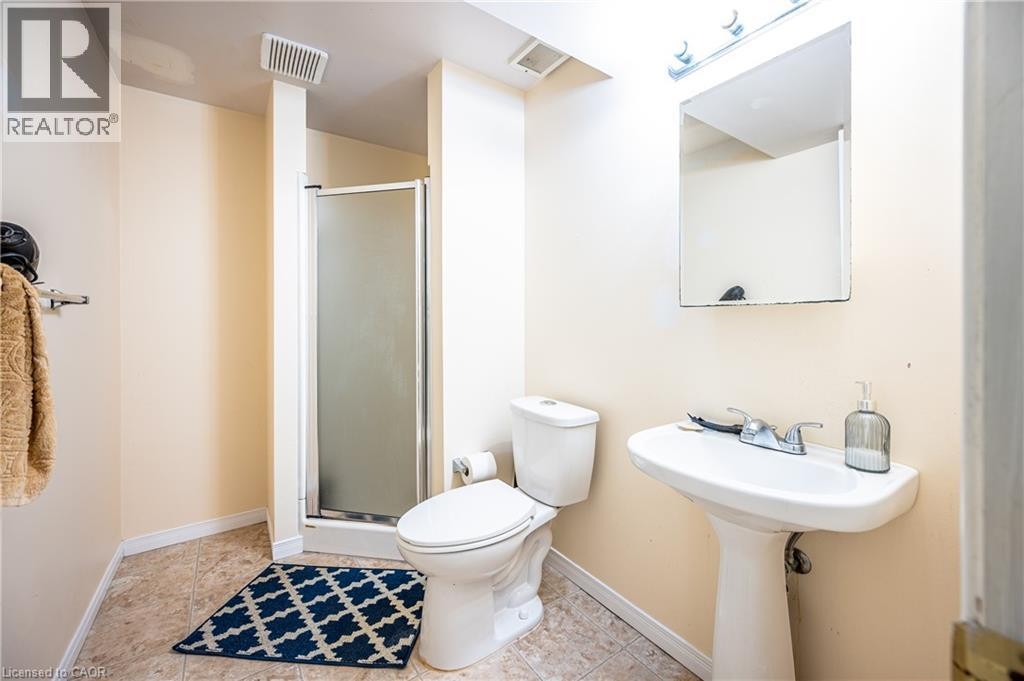
  • Bathroom Basement Level Measurements not available
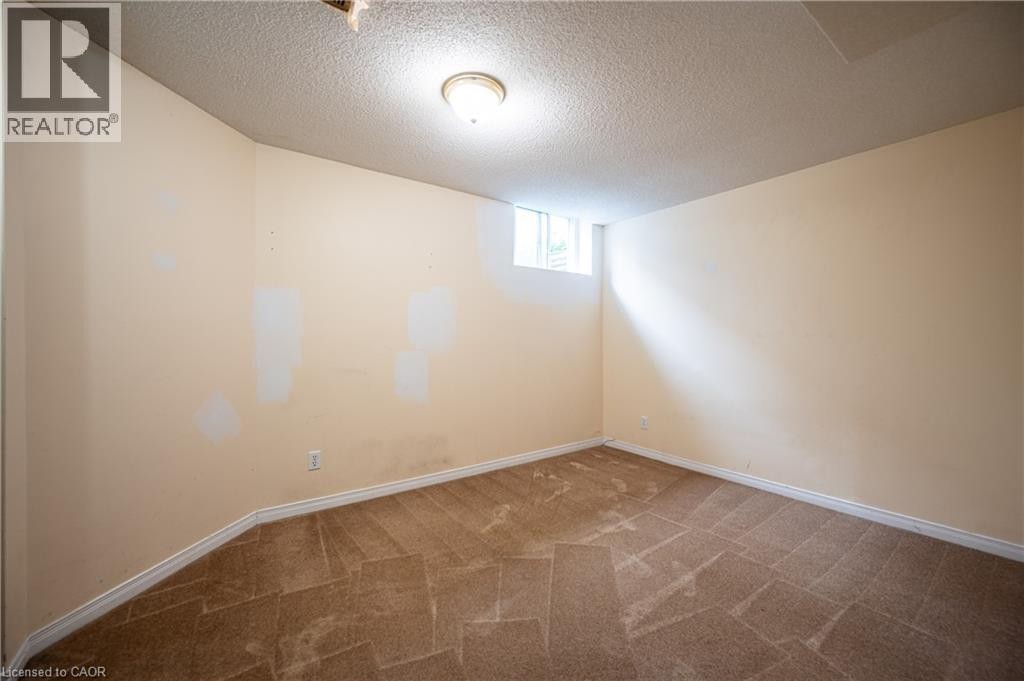
  • Other Basement Level 9'9'' x 9'6''
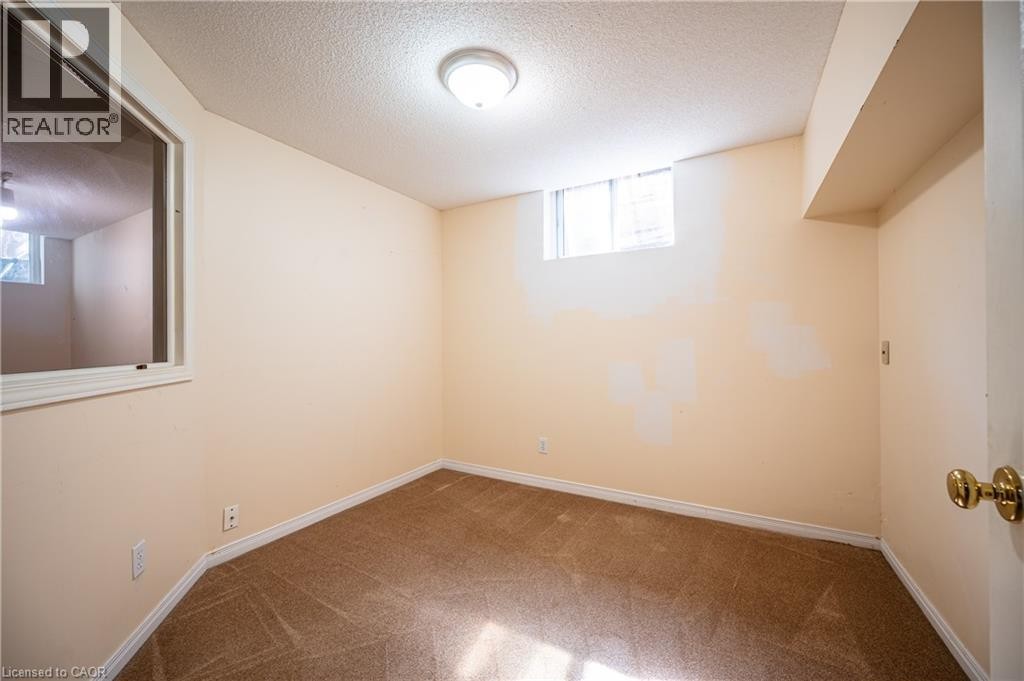
  • Office Basement Level 9'0'' x 9'9''
  • Bedroom Basement Level 12'5'' x 9'5''
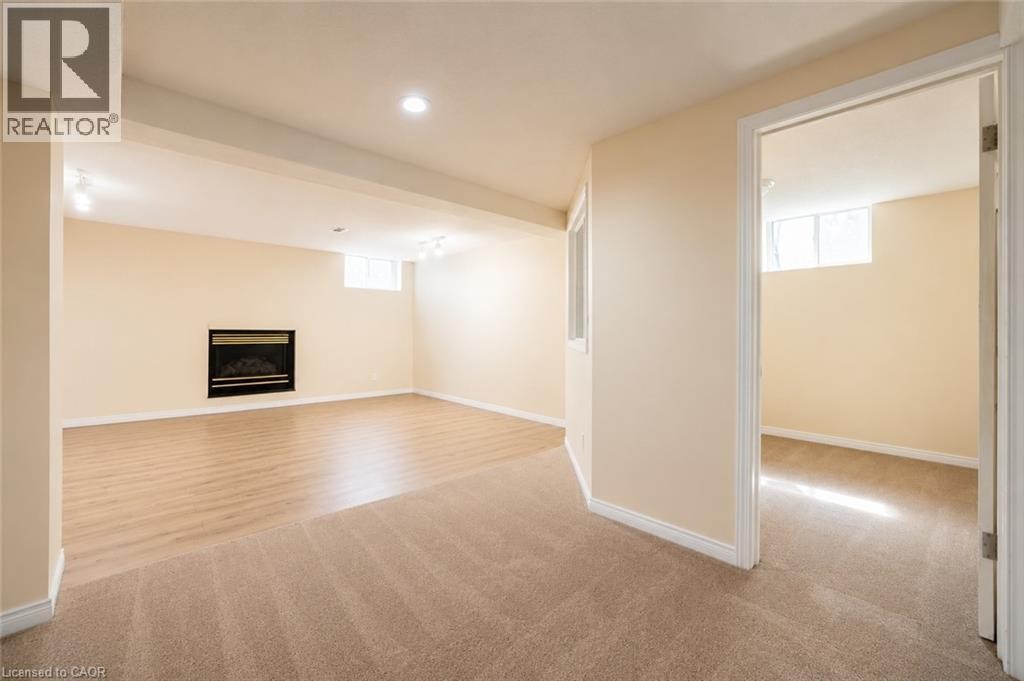
  • Recreation Room Basement Level 15'6'' x 12'2''
  • Bathroom Main Level Measurements not available
  • Laundry Main Level 8'9'' x 5'7''
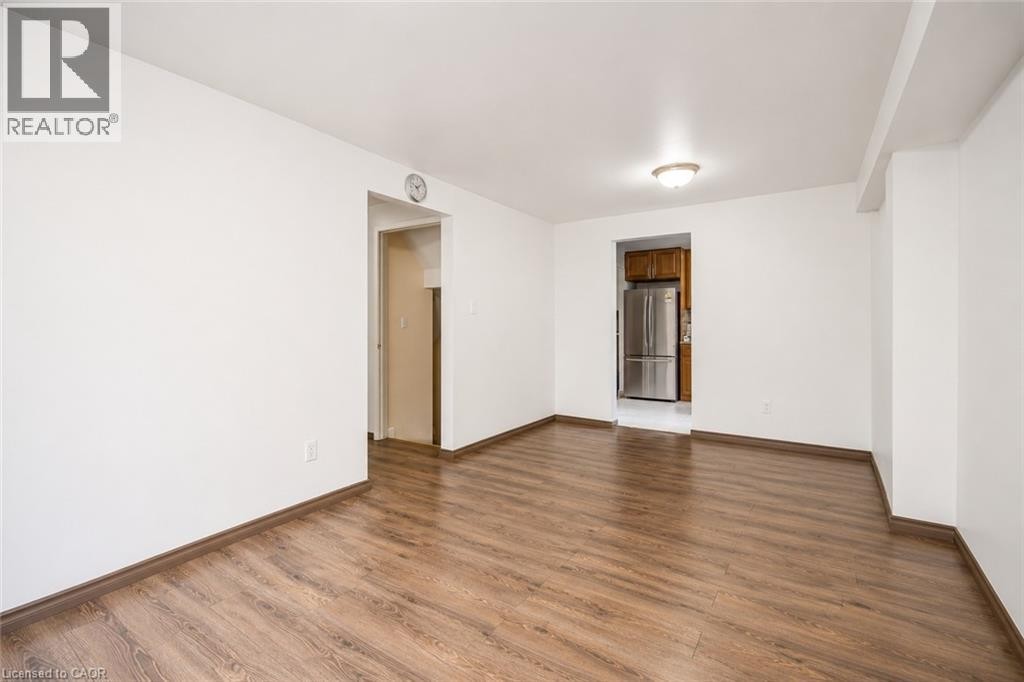
  • Dining Main Level 10'4'' x 9'10''
  • Kitchen Main Level 10'7'' x 8'6''
  • Family Main Level 16'1'' x 13'4''
  • Dining Main Level 10'2'' x 9'7''
  • Living Main Level 14'9'' x 9'9''

Courtesy of: SOLID STATE REALTY INC.
REALTOR.ca  

Location of 481 TIMBERCROFT Crescent, Waterloo, Ontario, N2T 2J2

Demographic Information of 481 TIMBERCROFT Crescent, Waterloo, Ontario, N2T 2J2

Life Stage

Middle-Aged with Teens

Employment Type

Service Sector/White Collar

Average Household Income

$162,009.45

Average Number of Children

1.80

Household Population

Household Structure

Age of Population

Education

Education Level

No certificate/diploma/degree

10.06 %

High school certificate or equivalent

22.67 %

Apprenticeship trade certificate/diploma

College/non-university certificate

13.42 %

University certificate (below bachelor)

3.54 %

University Degree

50.31 %

Commuter

Travel To Work

By Car

91.19 %

By Public Transit

2.72 %

By Walking

1.27 %

By Bicycle

0.02 %

By Other Methods

4.8 %

Cultural Diversity

Knowledge of Official Language

Mother Tongue

Building Information

Building Type

Apartments (Low and High Rise)

Houses

100.0 %

Own Vs. Rent