Button CopyPathCircle CloseCircle Left ArrowArrow Down Icon GreyClosecirclecircleBurger
  • Advertising

48 AUSTIN Drive Unit# Upper, Waterloo, Ontario, N2L 3Y3

MLS® # 40851767
House For Lease In Columbia, Waterloo, Ontario
$2,650.00 /month

3 Beds

1 Bath

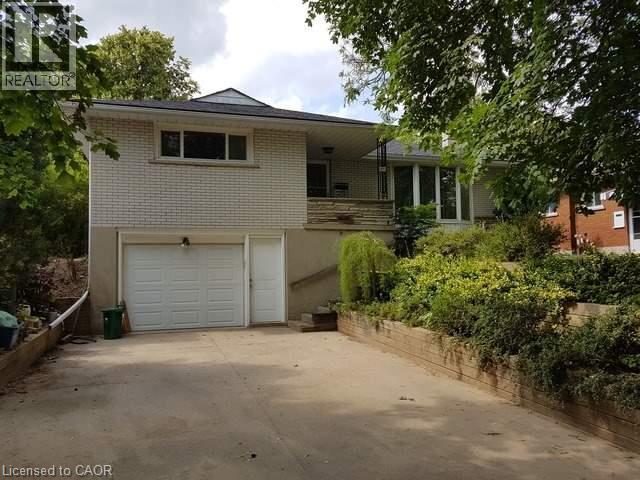
Split-level residence featuring light-colored brick siding and a dark-shingle roof - 48 Austin Drive Unit# Upper, Waterloo, ON - Outdoor
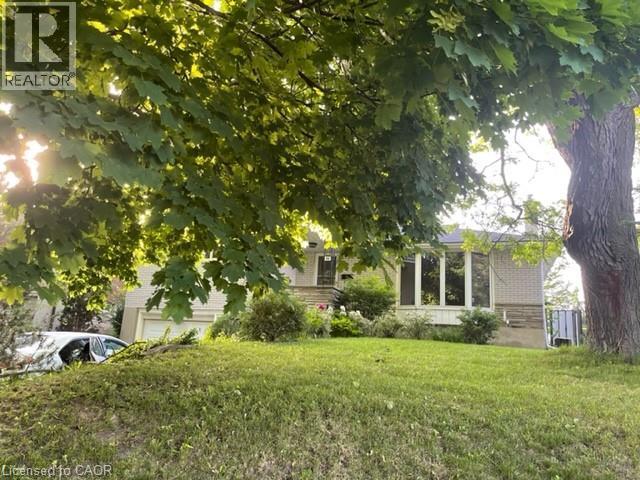
48 Austin Drive Unit# Upper, Waterloo, ON - Outdoor
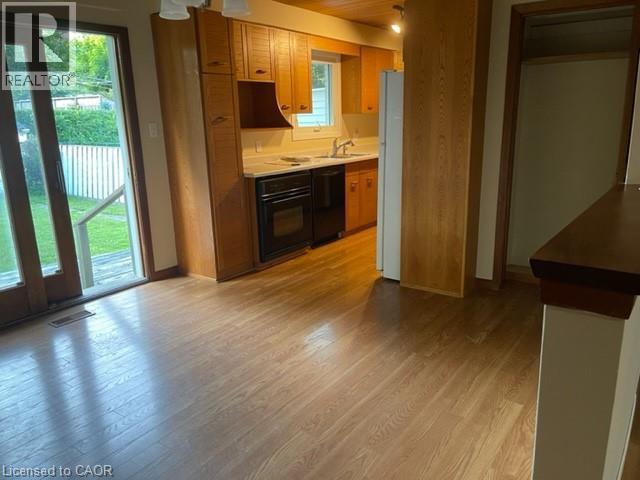
Kitchen featuring wood-finish flooring, light-toned cabinetry, light countertops, and a black oven - 48 Austin Drive Unit# Upper, Waterloo, ON - Indoor
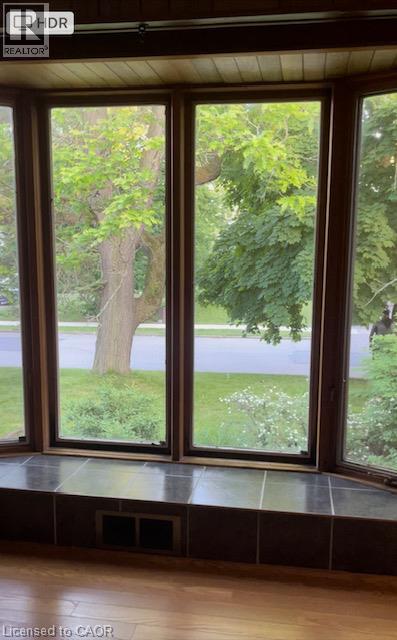
Bay window featuring wood-frame windows, a tiled window seat, and wood-finish flooring - 48 Austin Drive Unit# Upper, Waterloo, ON - Indoor Photo Showing Other Room
48 Austin Drive Unit# Upper, Waterloo, ON - Indoor Photo Showing Other Room
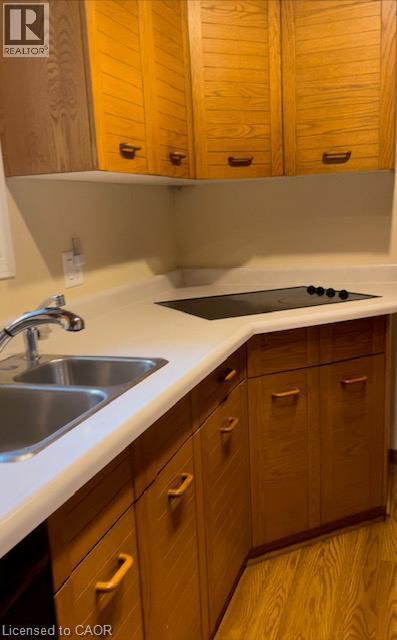
Kitchen featuring wood-finish cabinetry, solid surface countertops, a stainless steel double basin sink with chrome faucet, and a built-in electric cooktop - 48 Austin Drive Unit# Upper, Waterloo, ON - Indoor Photo Showing Kitchen With Double Sink
48 Austin Drive Unit# Upper, Waterloo, ON - Indoor Photo Showing Other Room
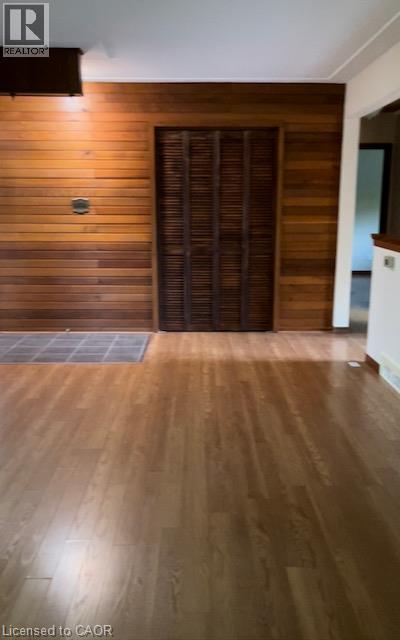
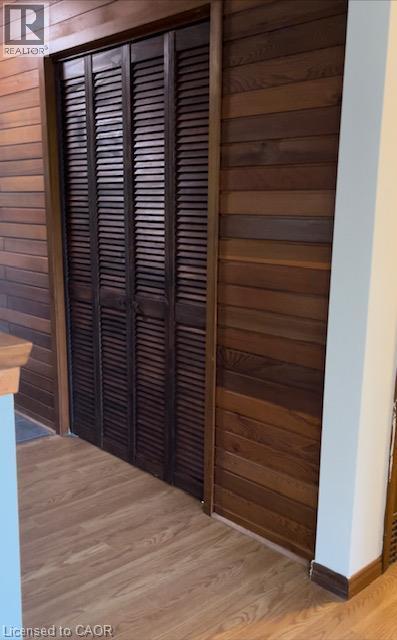
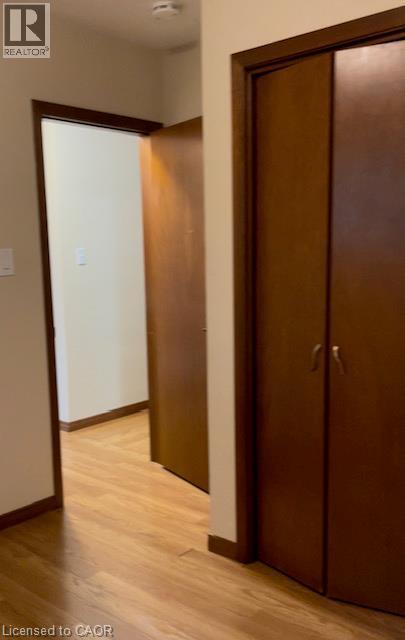
Louvered bi-fold doors framed by horizontal wood paneling and wood-finish flooring - 48 Austin Drive Unit# Upper, Waterloo, ON - Indoor Photo Showing Other Room
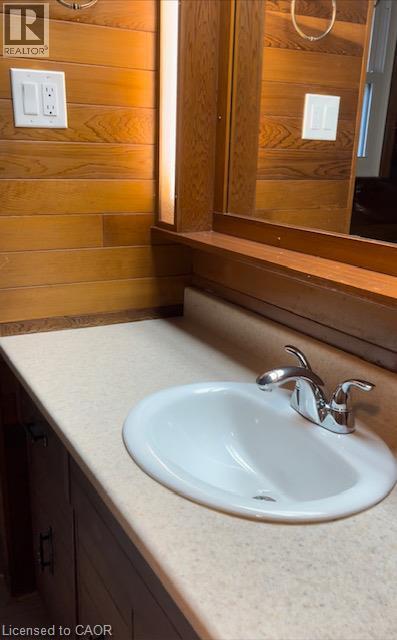
Bathroom vanity featuring a drop-in sink with a chrome faucet, light-toned countertop, and wood paneling - 48 Austin Drive Unit# Upper, Waterloo, ON - Indoor Photo Showing Bathroom
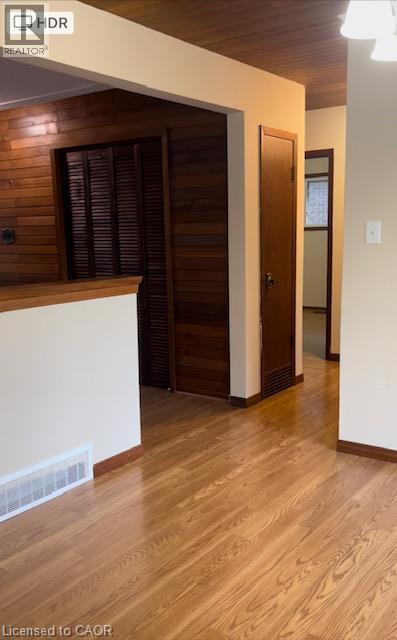
Hallway featuring wood-finish flooring, light-toned wall paint, dark wood trim, and multiple interior doors - 48 Austin Drive Unit# Upper, Waterloo, ON - Indoor Photo Showing Other Room
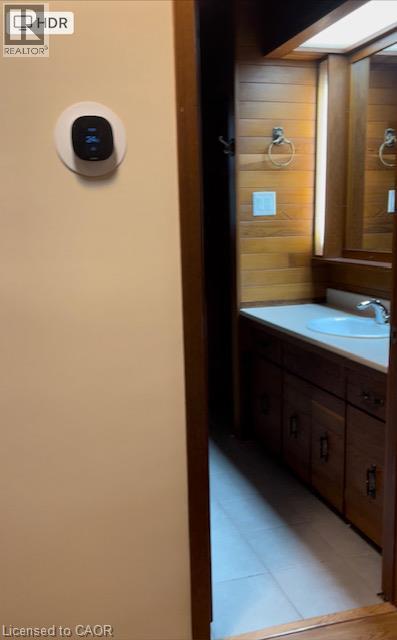
Bathroom vanity featuring wood-finish cabinetry, integrated sink, and a framed mirror - 48 Austin Drive Unit# Upper, Waterloo, ON - Indoor
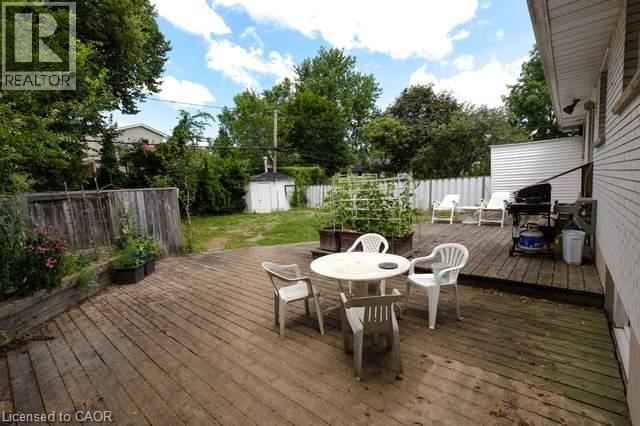
Expansive outdoor deck with wood-finish planks, offering multiple zones for recreation and leisure - 48 Austin Drive Unit# Upper, Waterloo, ON - Outdoor With Deck Patio Veranda
Split-level residence featuring light-colored brick siding and a dark-shingle roof - 48 Austin Drive Unit# Upper, Waterloo, ON  - Outdoor
48 Austin Drive Unit# Upper, Waterloo, ON  - Outdoor
Kitchen featuring wood-finish flooring, light-toned cabinetry, light countertops, and a black oven - 48 Austin Drive Unit# Upper, Waterloo, ON  - Indoor
Bay window featuring wood-frame windows, a tiled window seat, and wood-finish flooring - 48 Austin Drive Unit# Upper, Waterloo, ON  - Indoor Photo Showing Other Room
48 Austin Drive Unit# Upper, Waterloo, ON - Indoor Photo Showing Other Room
Kitchen featuring wood-finish cabinetry, solid surface countertops, a stainless steel double basin sink with chrome faucet, and a built-in electric cooktop - 48 Austin Drive Unit# Upper, Waterloo, ON - Indoor Photo Showing Kitchen With Double Sink
48 Austin Drive Unit# Upper, Waterloo, ON - Indoor Photo Showing Other Room
Louvered bi-fold doors framed by horizontal wood paneling and wood-finish flooring - 48 Austin Drive Unit# Upper, Waterloo, ON - Indoor Photo Showing Other Room
Bathroom vanity featuring a drop-in sink with a chrome faucet, light-toned countertop, and wood paneling - 48 Austin Drive Unit# Upper, Waterloo, ON - Indoor Photo Showing Bathroom
Hallway featuring wood-finish flooring, light-toned wall paint, dark wood trim, and multiple interior doors - 48 Austin Drive Unit# Upper, Waterloo, ON - Indoor Photo Showing Other Room
Bathroom vanity featuring wood-finish cabinetry, integrated sink, and a framed mirror - 48 Austin Drive Unit# Upper, Waterloo, ON - Indoor
Expansive outdoor deck with wood-finish planks, offering multiple zones for recreation and leisure - 48 Austin Drive Unit# Upper, Waterloo, ON - Outdoor With Deck Patio Veranda
  • Advertising
48 AUSTIN Drive Unit# Upper, Waterloo, Ontario, N2L 3Y3
$2,650.00 /month

3 Beds

1 Bath

Property Information:

**Available September 1st!** Welcome to the upper level of 48 Austin Drive, a well-maintained and updated home for lease in Waterloo's highly sought-after Columbia neighborhood. This bright and spacious upper unit offers 3 generously sized bedrooms, 1 full bathroom, a large living room, and an inviting eat-in kitchen with a dinette and walkout to the backyard. The functional layout provides comfortable everyday living with plenty of natural light throughout. Enjoy the convenience of a private entrance, shared laundry, **an attached single-car garage plus two driveway parking spaces (3 parking spaces total)**, and access to a large private backyard. **Utilities are shared with the lower unit, with the upper tenant responsible for 60% of the utility costs. The landlord pays the water softener rental, and the water heater is owned, so there are no rental charges for the tenant.** Ideally located just minutes from the University of Waterloo, Wilfrid Laurier University, Conestoga College Waterloo Campus, shopping, restaurants, schools, parks, and public transit, this home is perfect for families, working professionals, or mature students seeking a well-connected location. The Columbia neighborhood offers the perfect balance of tranquility and convenience. Residents enjoy numerous nearby parks and green spaces, including Waterloo Park, while major roads provide quick access to everyday amenities, entertainment, and dining. Don't miss this opportunity to lease a spacious home in one of Waterloo's most desirable neighborhoods. (id:27)

Building Features:

  • Style: Detached
  • Building Type: House
  • Basement Type: None
  • Construction Style - Attachment: Detached
  • Exterior Finish: Brick, Concrete
  • Floor Space: 1215 sqft Square Feet
  • Foundation Type: Poured Concrete
  • Heating Type: Forced air
  • Cooling Type: Central air conditioning
  • Appliances: Dishwasher, Dryer, Refrigerator, Stove, Washer, Hood Fan, Window Coverings

Property Features:

  • OwnershipType: Freehold
  • Property Type: Single Family
  • Floor Space (approx): 1215 Square Feet
  • Lot Depth: 130 Feet
  • Lot Frontage: 50 Feet
  • Zoning: SR2
  • Sewer: Municipal sewage system
  • Parking Type: Attached garage
  • No. of Parking Spaces: 3

Rooms:

  • Bedroom Main Level 13'1'' x 14'3''
  • Bedroom Main Level 10'3'' x 10'9''
  • Bedroom Main Level 11'4'' x 10'9''
  • Bathroom Main Level Measurements not available
  • Dining Main Level 11'3'' x 7'9''
  • Living Main Level 11'6'' x 19'3''
  • Kitchen Main Level 11'3'' x 13'9''

Courtesy of: HOMELIFE MIRACLE REALTY LTD.

REALTOR.ca  

Location of 48 AUSTIN Drive Unit# Upper, Waterloo, Ontario, N2L 3Y3

Demographic Information of 48 AUSTIN Drive Unit# Upper, Waterloo, Ontario, N2L 3Y3

Life Stage

Young Singles

Employment Type

Service Sector/White Collar

Average Household Income

$74,059.42

Average Number of Children

1.83

Household Population

Household Structure

Age of Population

Education

Education Level

No certificate/diploma/degree

6.58 %

High school certificate or equivalent

40.03 %

Apprenticeship trade certificate/diploma

2.29 %

College/non-university certificate

11.12 %

University certificate (below bachelor)

0.64 %

University Degree

39.34 %

Commuter

Travel To Work

By Car

68.93 %

By Public Transit

16.03 %

By Walking

9.19 %

By Bicycle

2.25 %

By Other Methods

3.6 %

Cultural Diversity

Knowledge of Official Language

Mother Tongue

Building Information

Building Type

Apartments (Low and High Rise)

74.11 %

Houses

25.89 %

Own Vs. Rent