Button CopyPathCircle CloseCircle Left ArrowArrow Down Icon GreyClosecirclecircleBurger

439 BEAVER CREEK Road, Waterloo, Ontario, N2V 2J8

MLS® # 40856446
House For Sale In Laurelwood, Waterloo, Ontario
$725,000 QuickQuoteTM: $624K - $760K

2 Beds

2 Baths

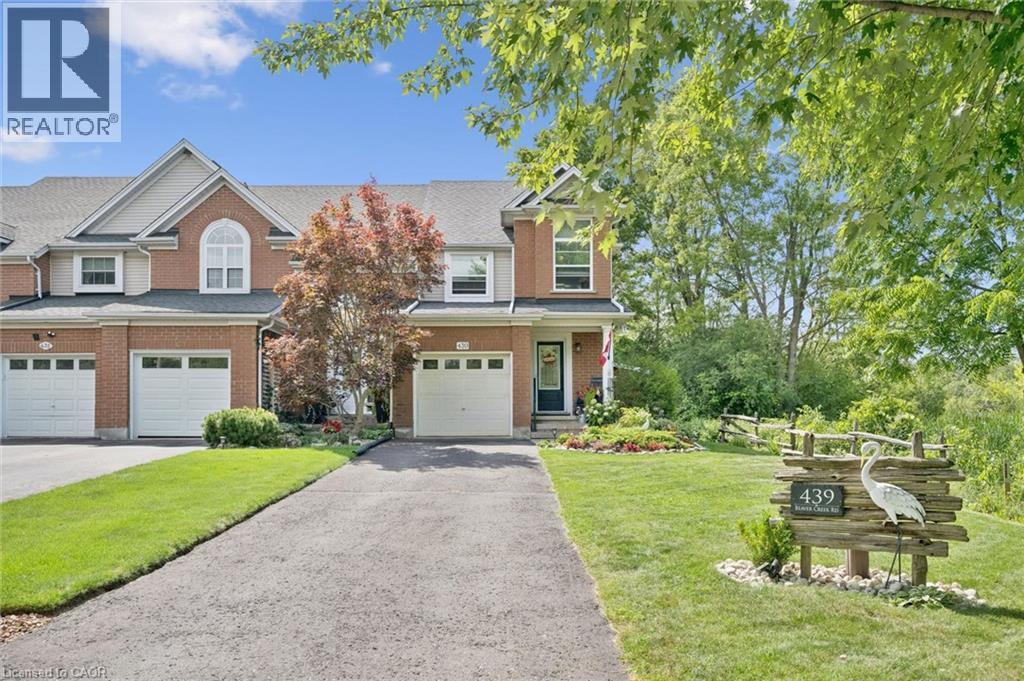
Brick exterior with light siding accents, arched window, attached garage, and mature landscaping - 439 Beaver Creek Road, Waterloo, ON - Outdoor With Facade
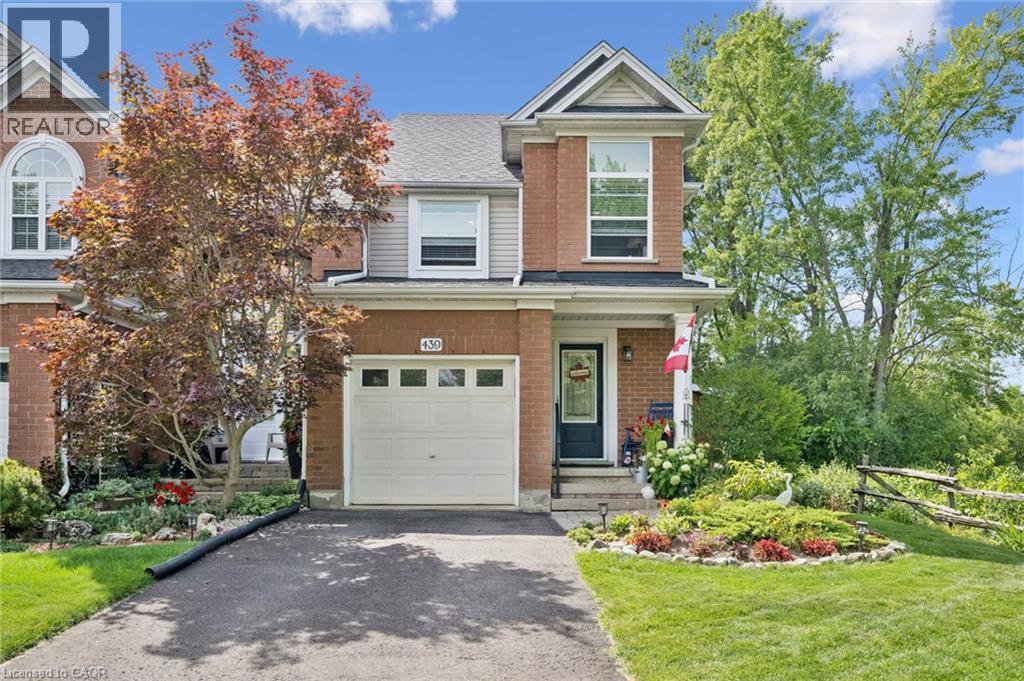
Brick exterior with vinyl siding accents, attached garage, paved driveway, mature trees, and landscaped front yard - 439 Beaver Creek Road, Waterloo, ON - Outdoor With Facade
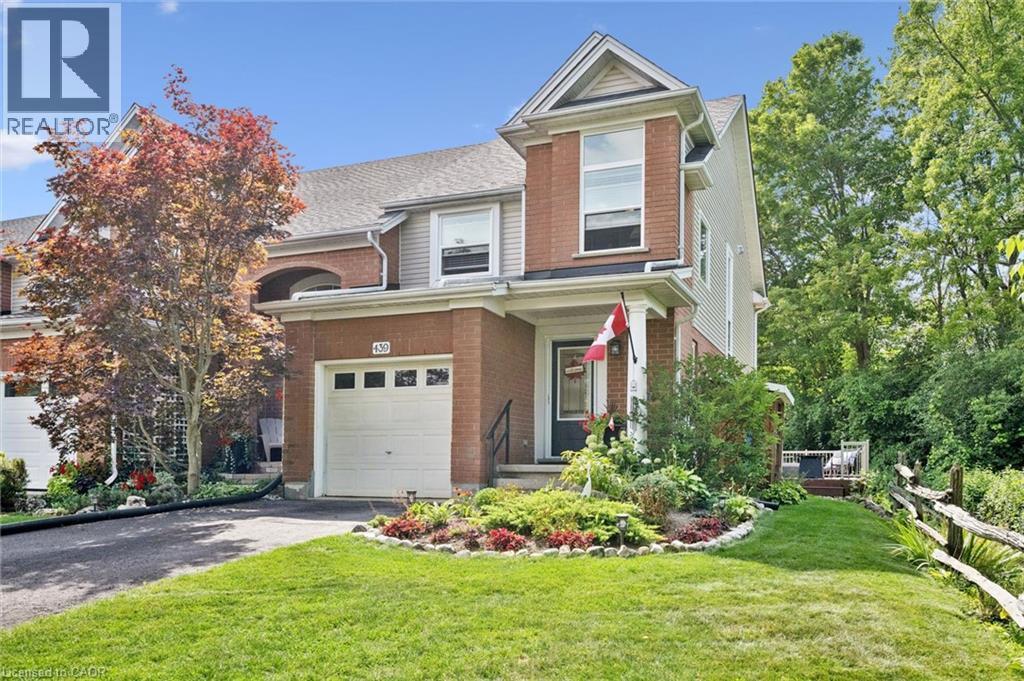
Brick and siding exterior with a gabled roofline, attached single-car garage, and a covered front entry - 439 Beaver Creek Road, Waterloo, ON - Outdoor With Facade
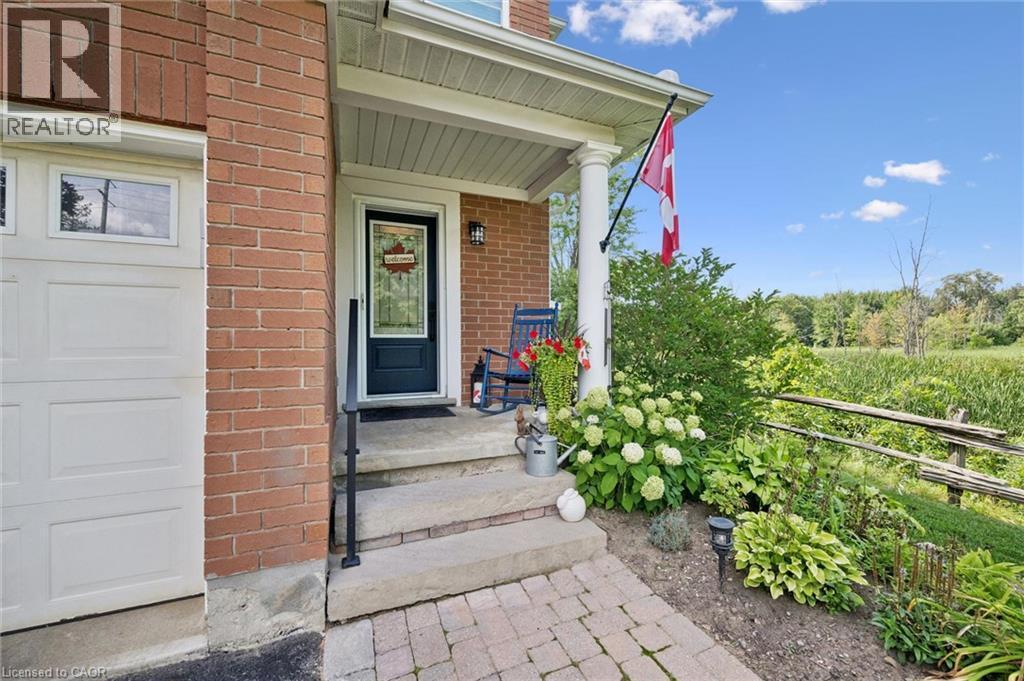
Brick exterior featuring a covered porch with white columns, a dark entry door with decorative glass, and a paved walkway - 439 Beaver Creek Road, Waterloo, ON - Outdoor With Deck Patio Veranda With Exterior
439 Beaver Creek Road, Waterloo, ON - Indoor Photo Showing Other Room
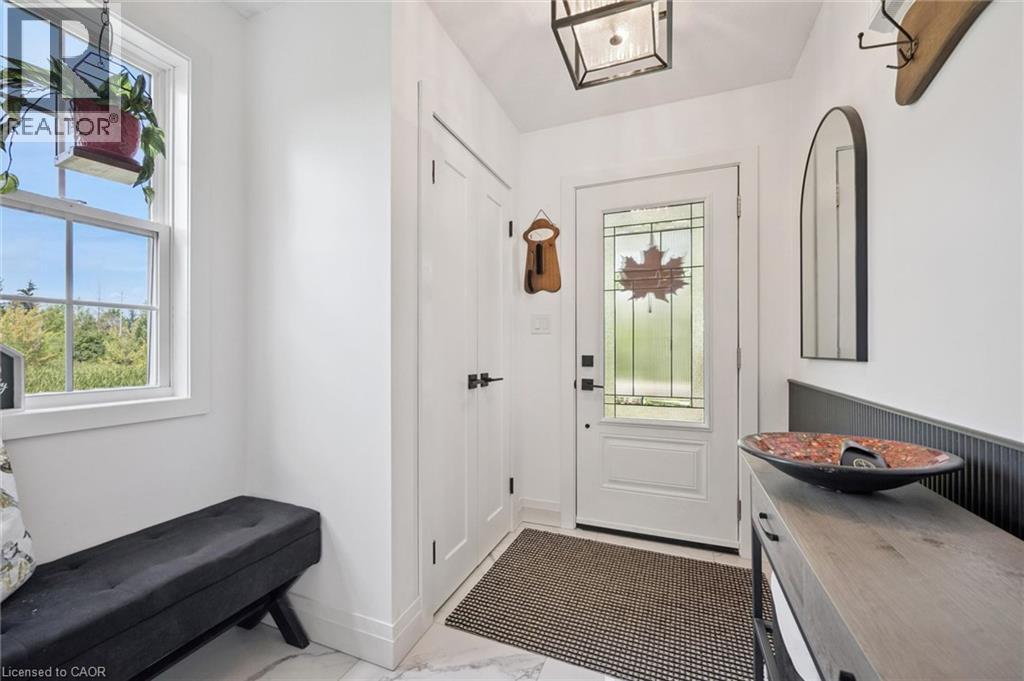
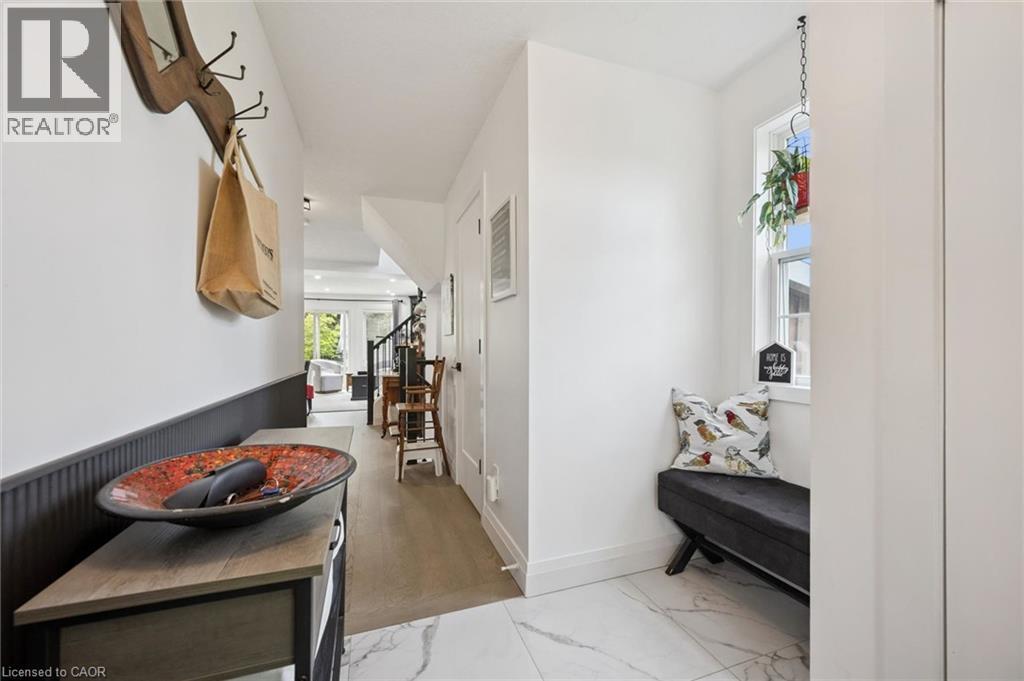
Entryway featuring white marble-look tile, wood-finish flooring, a built-in window bench, and wainscoting - 439 Beaver Creek Road, Waterloo, ON - Indoor Photo Showing Other Room
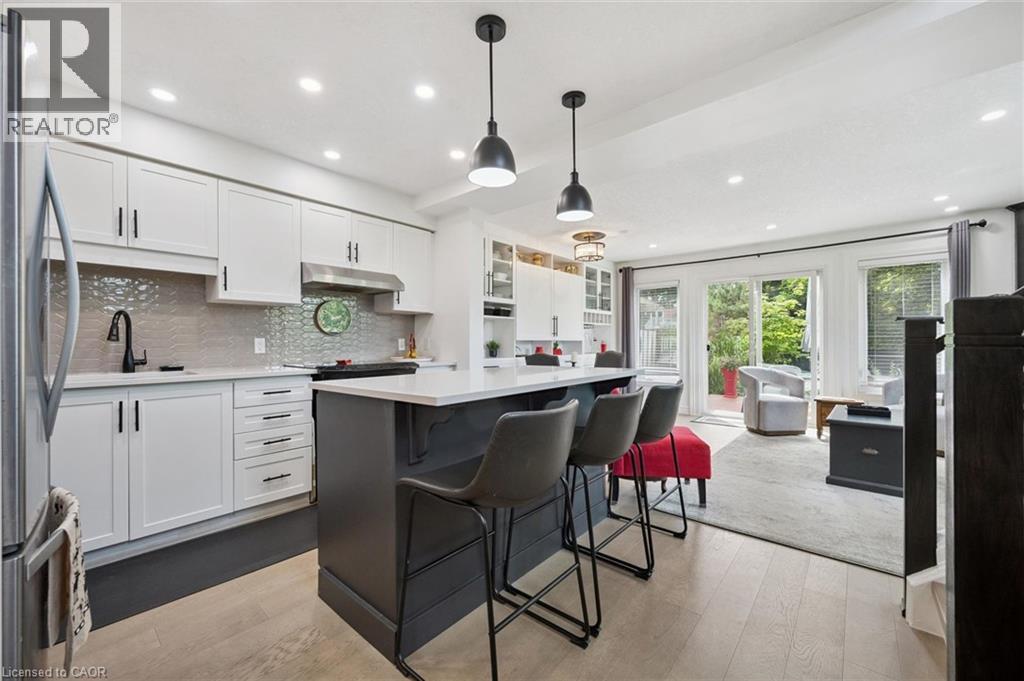
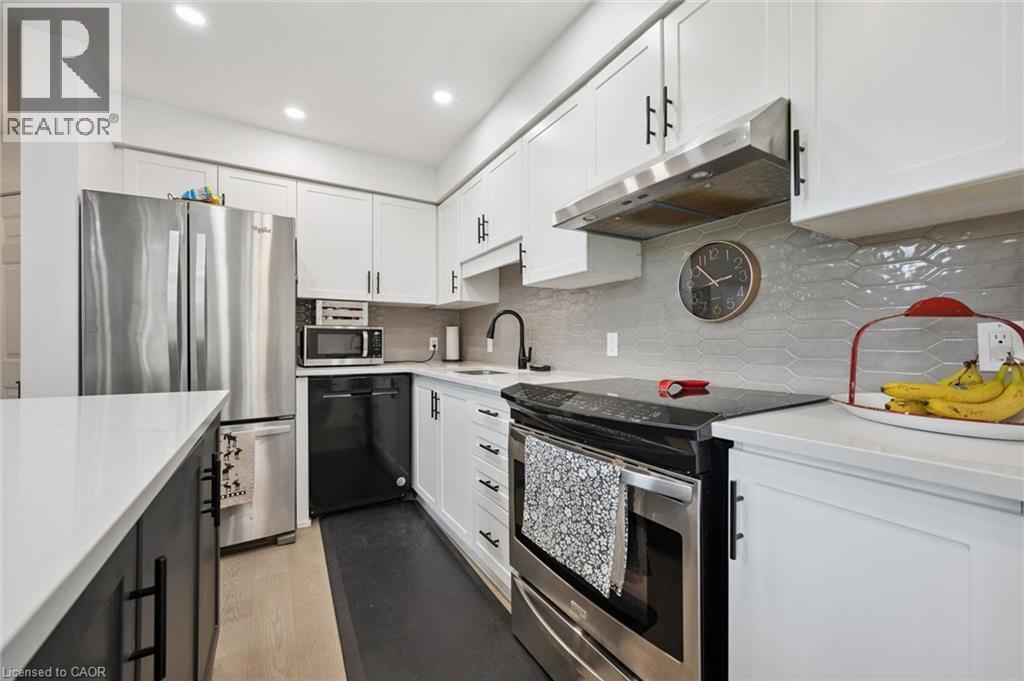
Kitchen featuring white cabinetry, a gray tiled backsplash, stainless steel appliances, and a central island with counter seating - 439 Beaver Creek Road, Waterloo, ON - Indoor Photo Showing Kitchen With Upgraded Kitchen
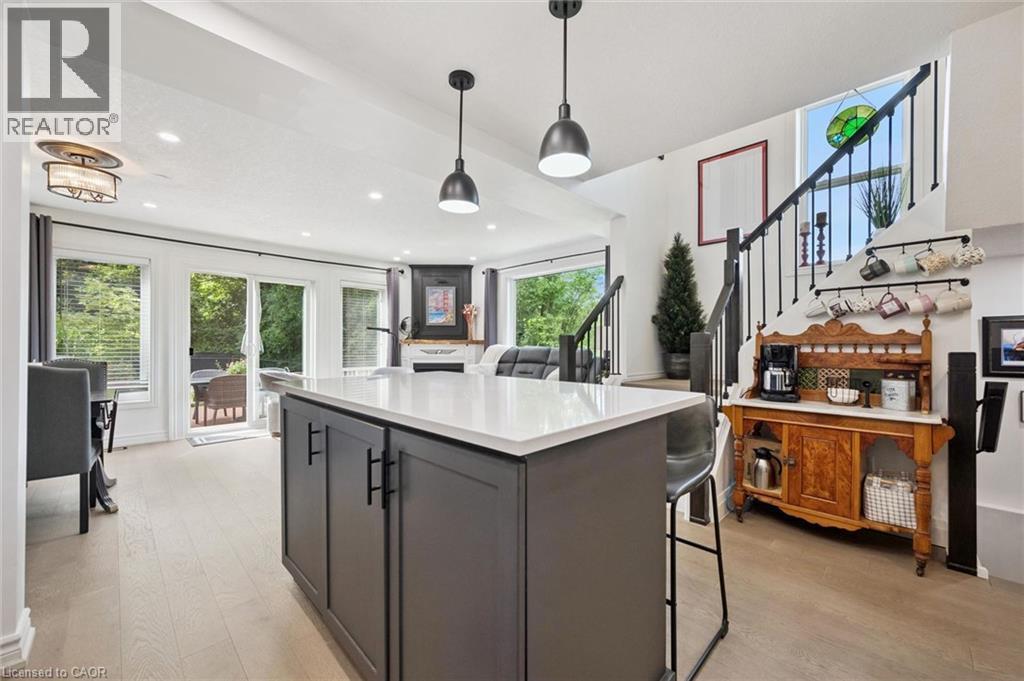
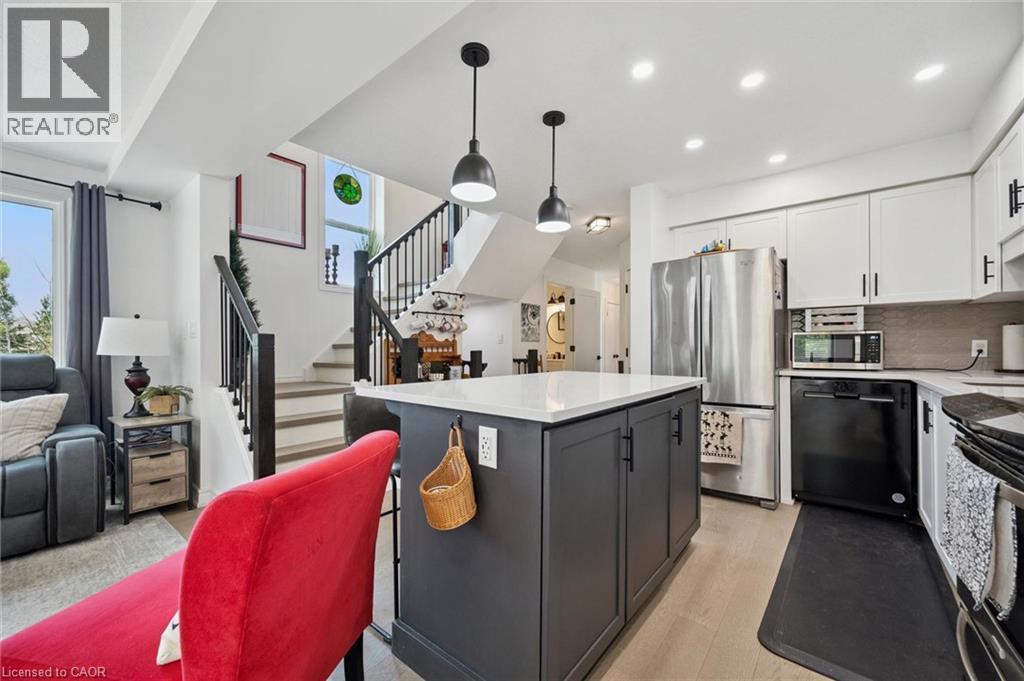
Central island with a light-toned countertop, wood-finish flooring, sliding glass patio doors, built-in fireplace, and a staircase with an iron railing - 439 Beaver Creek Road, Waterloo, ON - Indoor Photo Showing Kitchen
Kitchen featuring white cabinetry, stainless steel appliances, light-toned countertops, and a gray tile backsplash - 439 Beaver Creek Road, Waterloo, ON - Indoor Photo Showing Kitchen With Upgraded Kitchen
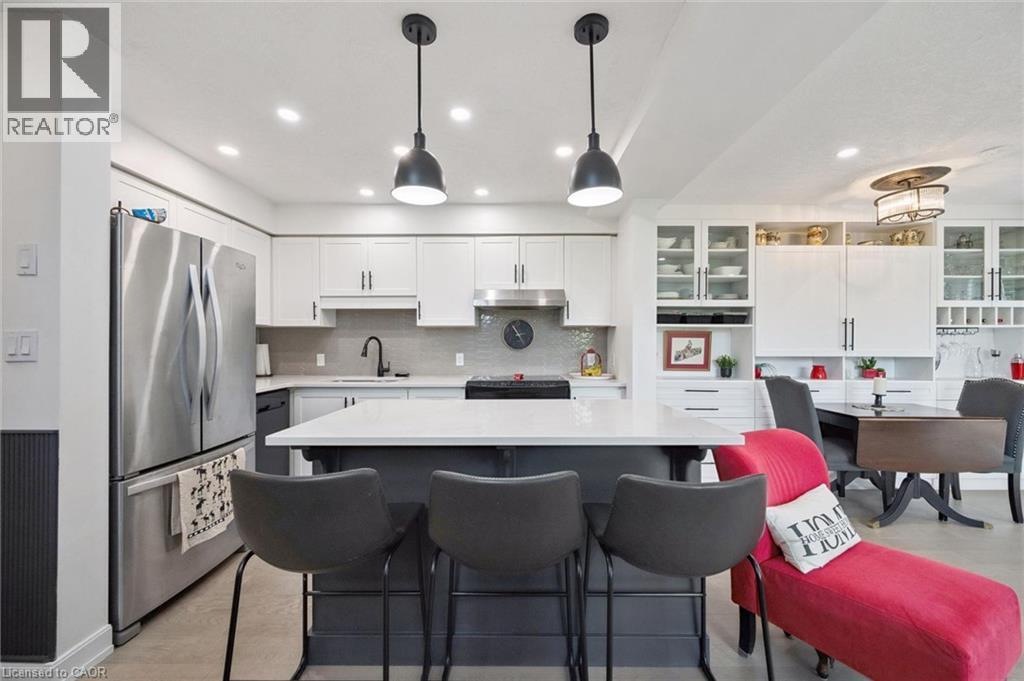
Open-concept kitchen featuring a center island with pendant lighting, white upper cabinetry, and stainless steel appliances - 439 Beaver Creek Road, Waterloo, ON - Indoor Photo Showing Kitchen With Upgraded Kitchen
Contemporary kitchen featuring a center island with seating, pendant lighting, stainless steel appliances, white cabinetry, and a tile backsplash - 439 Beaver Creek Road, Waterloo, ON - Indoor Photo Showing Kitchen With Upgraded Kitchen
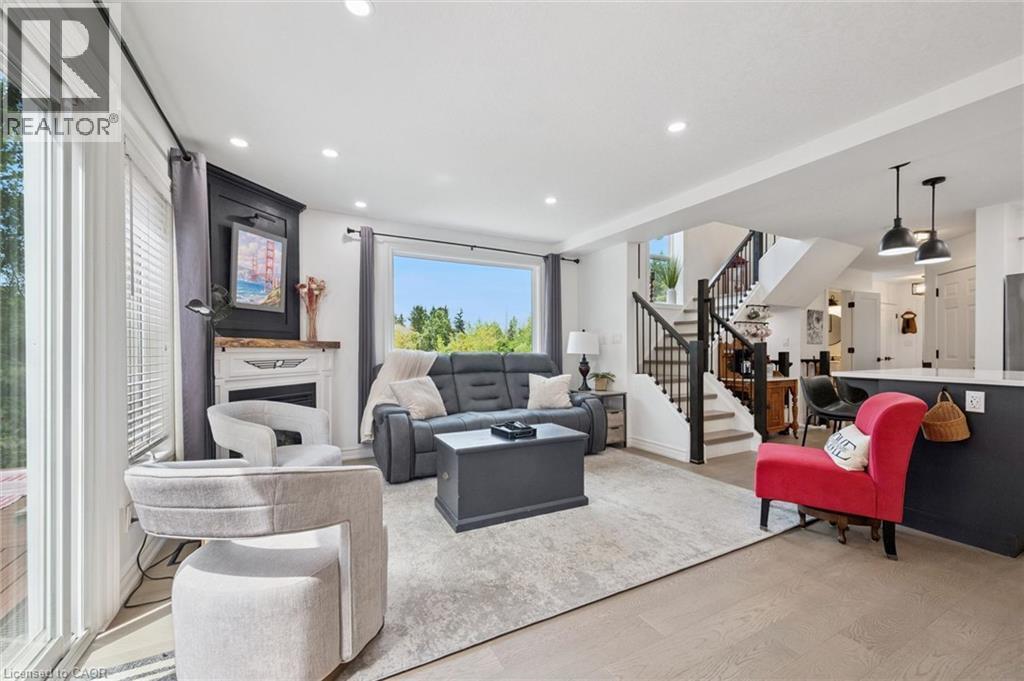
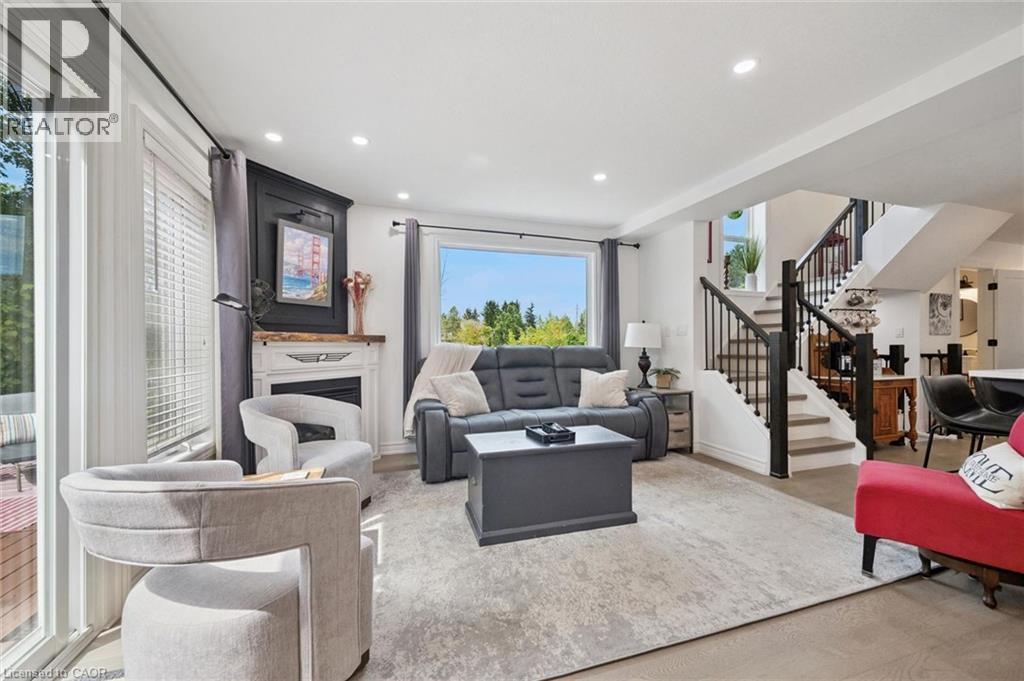
Recessed ceiling lighting, wood-finish flooring, built-in fireplace with mantel, staircase with dark wood-finish handrail and black balusters, and a built-in kitchen island with pendant lighting - 439 Beaver Creek Road, Waterloo, ON - Indoor Photo Showing Living Room
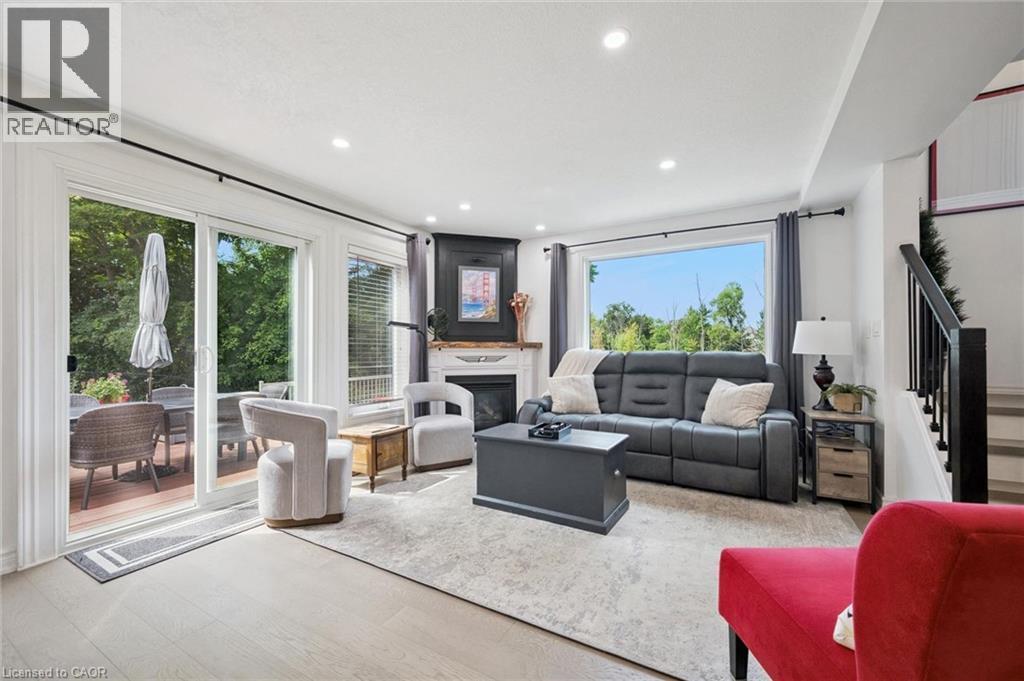
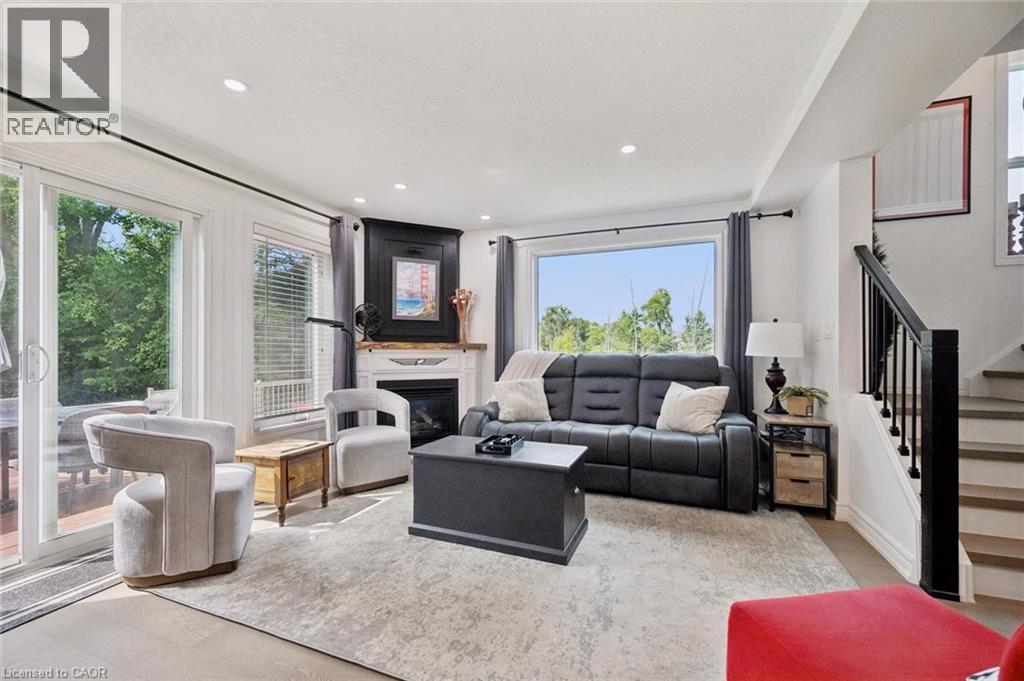
Recessed lighting illuminates an open-concept living area with wood-finish flooring - 439 Beaver Creek Road, Waterloo, ON - Indoor Photo Showing Living Room
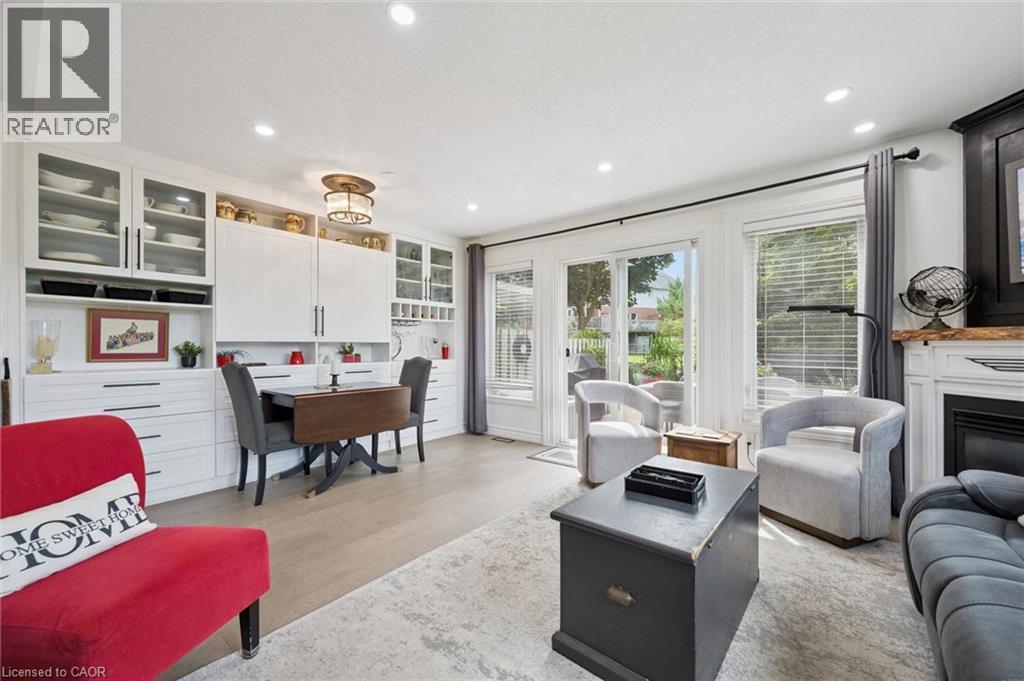
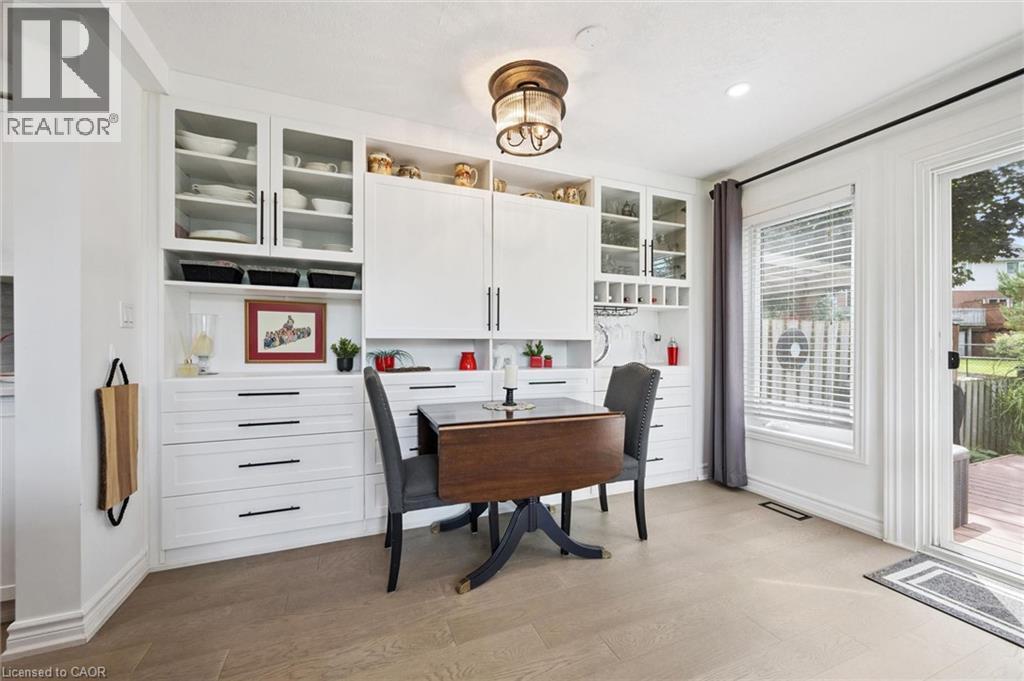
Built-in white cabinetry with glass-front storage, recessed lighting, wood-finish flooring, and a sliding glass door - 439 Beaver Creek Road, Waterloo, ON - Indoor Photo Showing Living Room
Recessed lighting illuminates the open living space, featuring wood-finish flooring and a central fireplace with a dark mantel - 439 Beaver Creek Road, Waterloo, ON - Indoor Photo Showing Living Room
Recessed lighting, fireplace with mantel, large picture window, glass sliding door, and wood-finish stairs with black railings - 439 Beaver Creek Road, Waterloo, ON - Indoor Photo Showing Living Room With Fireplace
439 Beaver Creek Road, Waterloo, ON - Indoor Photo Showing Office
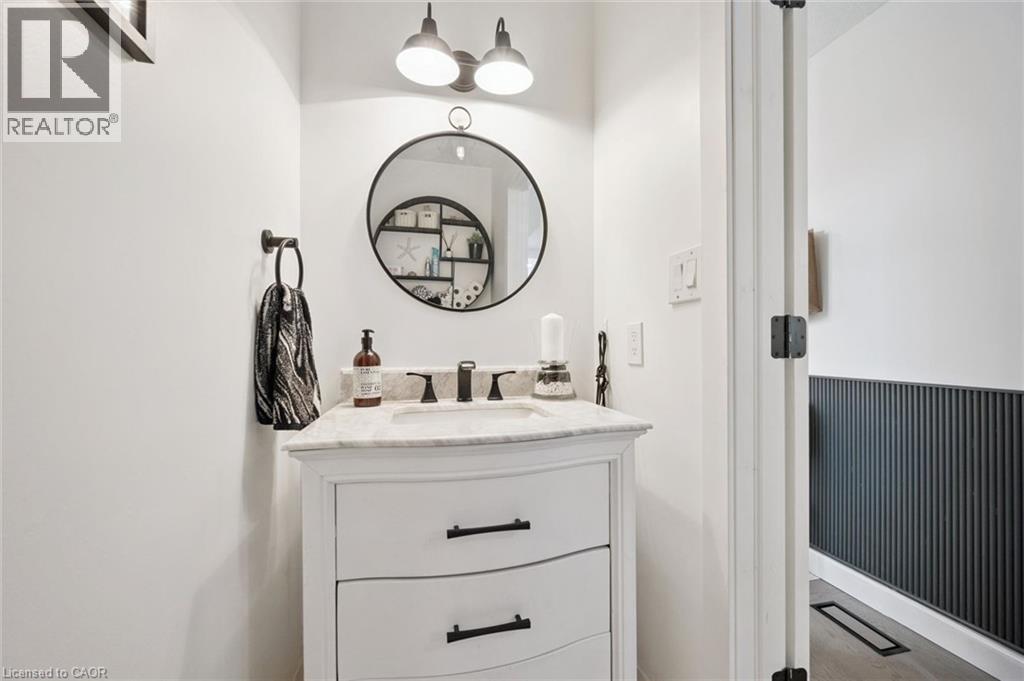
White vanity with a light-toned countertop, under-mount sink, and matte black faucet - 439 Beaver Creek Road, Waterloo, ON - Indoor Photo Showing Bathroom
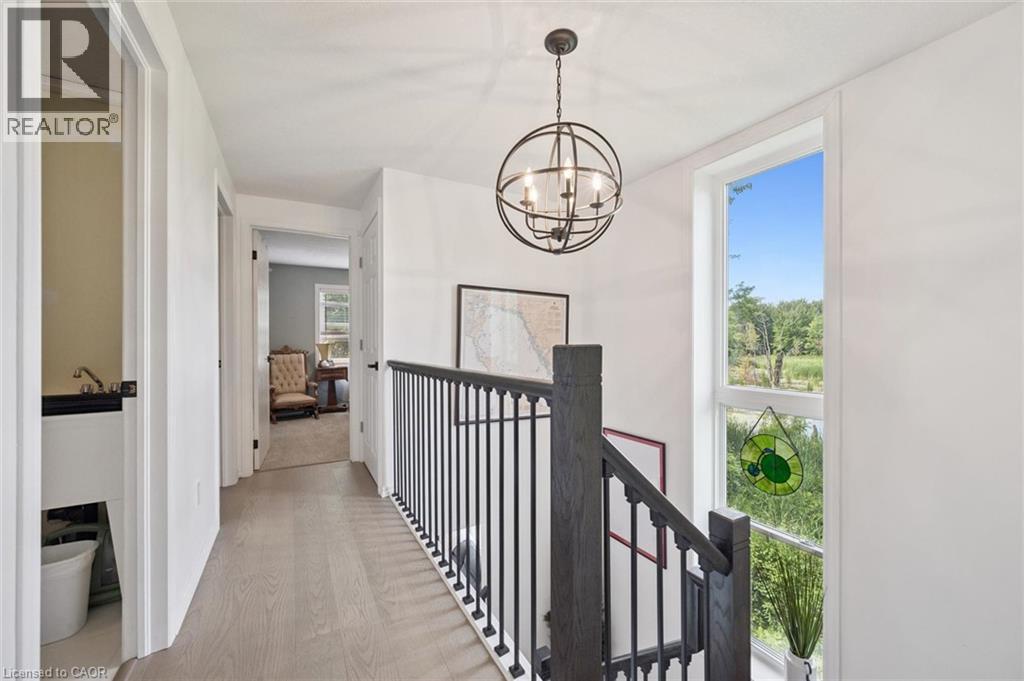
Hardwood-finish flooring, white walls, and a black metal chandelier - 439 Beaver Creek Road, Waterloo, ON - Indoor Photo Showing Other Room
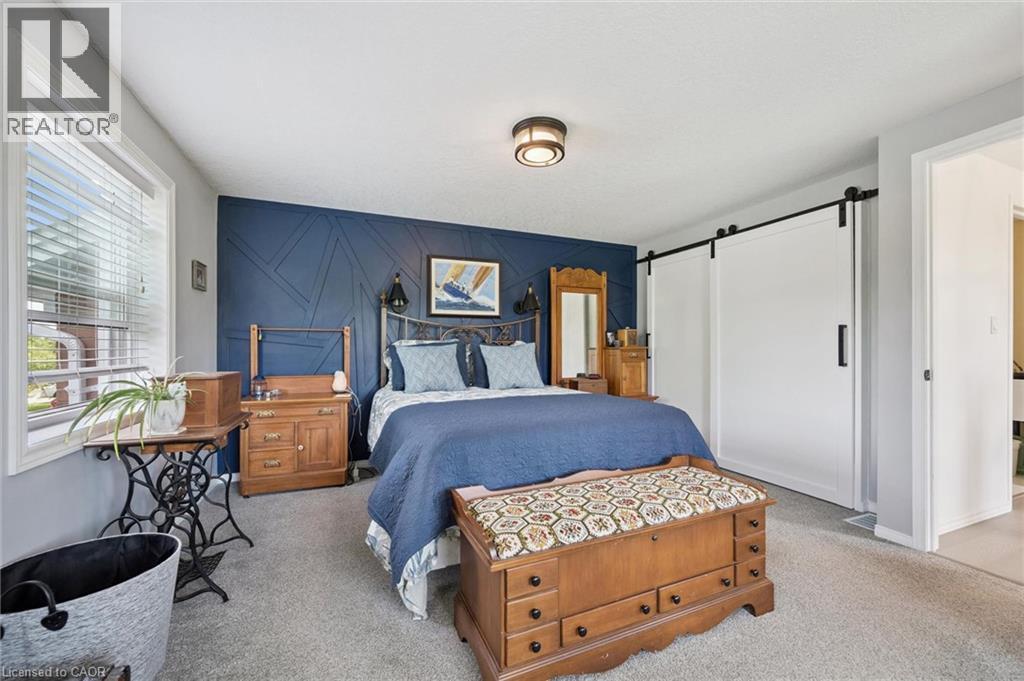
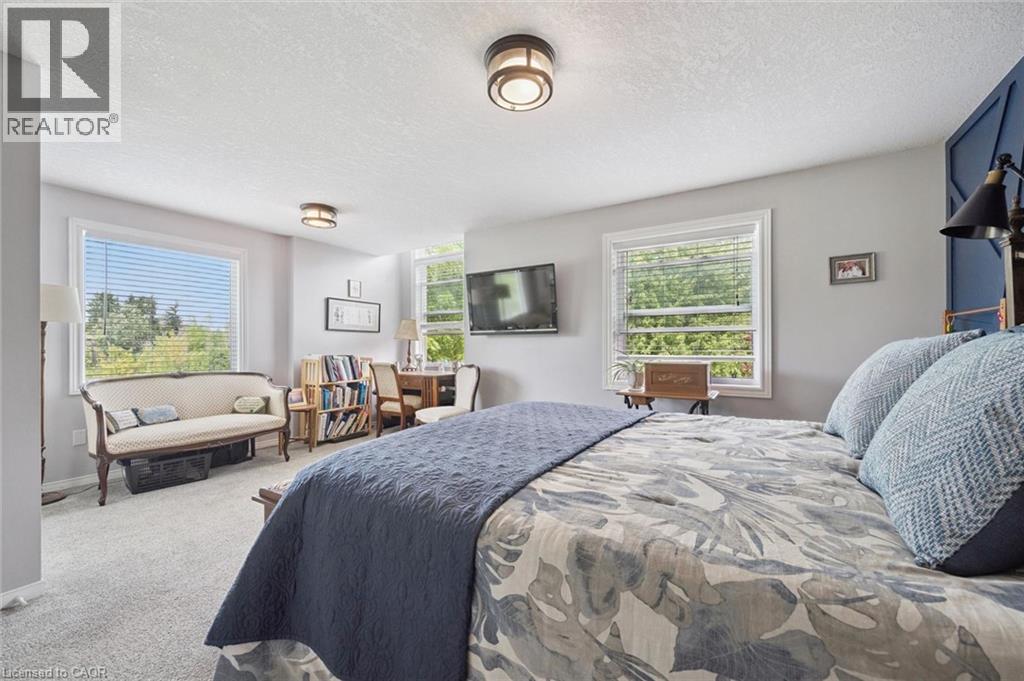
Wall-to-wall carpeting, a window with blinds, a modern ceiling light, and a blue accent wall with geometric detailing - 439 Beaver Creek Road, Waterloo, ON - Indoor Photo Showing Bedroom
Recessed lighting fixtures, multiple windows with blinds, built-in shelving, carpeted flooring, and accent wall paneling - 439 Beaver Creek Road, Waterloo, ON - Indoor Photo Showing Bedroom
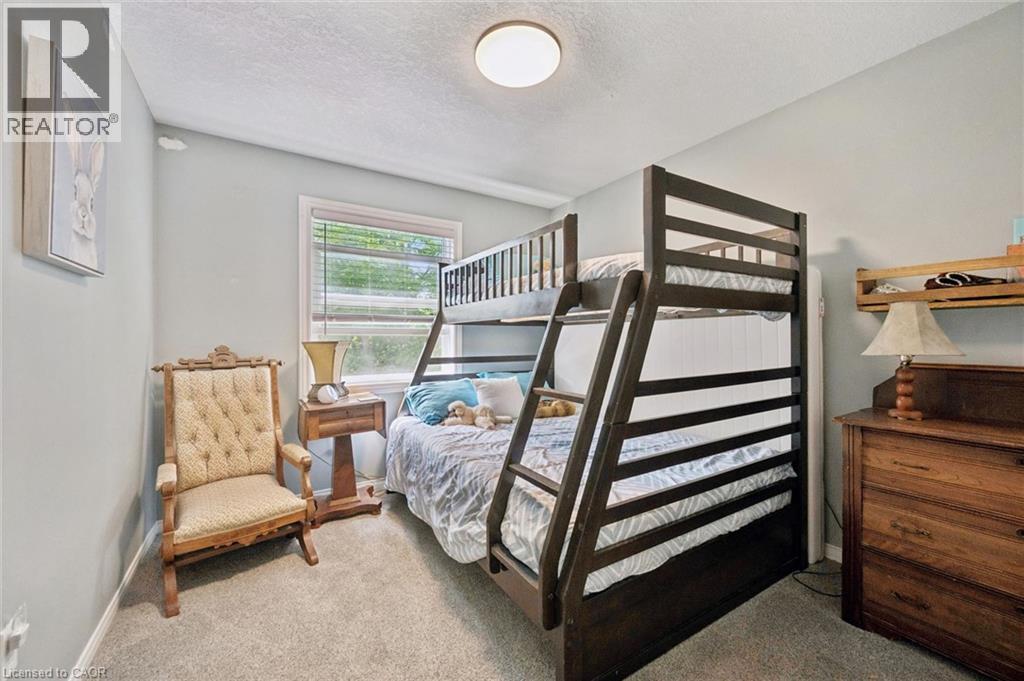
Neutral-toned wall paint and carpeting throughout - 439 Beaver Creek Road, Waterloo, ON - Indoor Photo Showing Bedroom
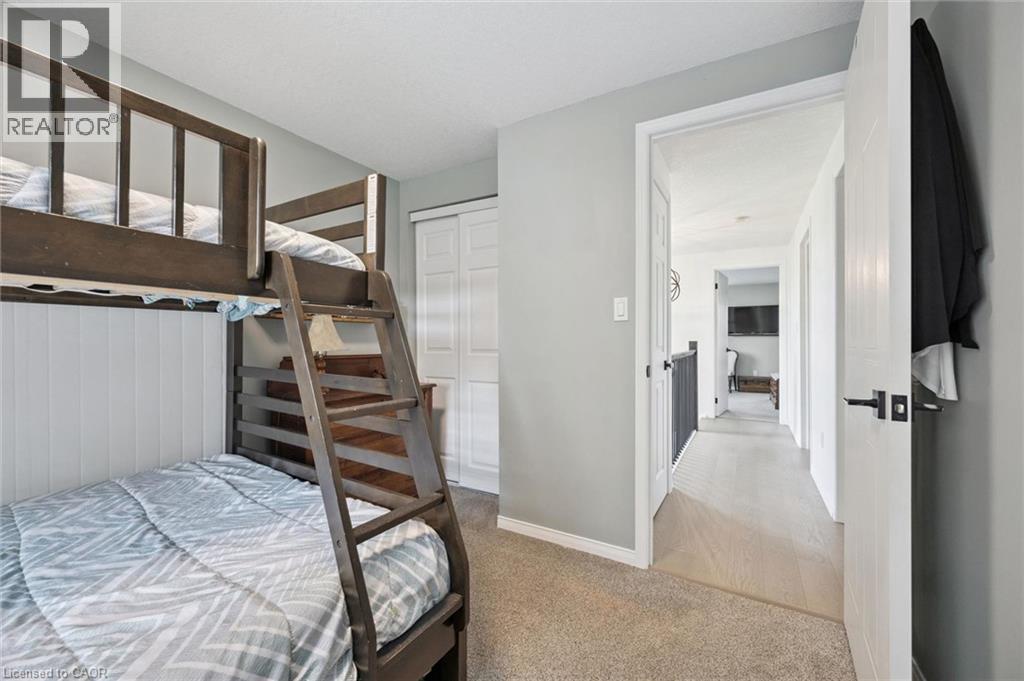
Carpeted flooring, shaker-style closet doors, and light gray wall paint - 439 Beaver Creek Road, Waterloo, ON - Indoor Photo Showing Bedroom
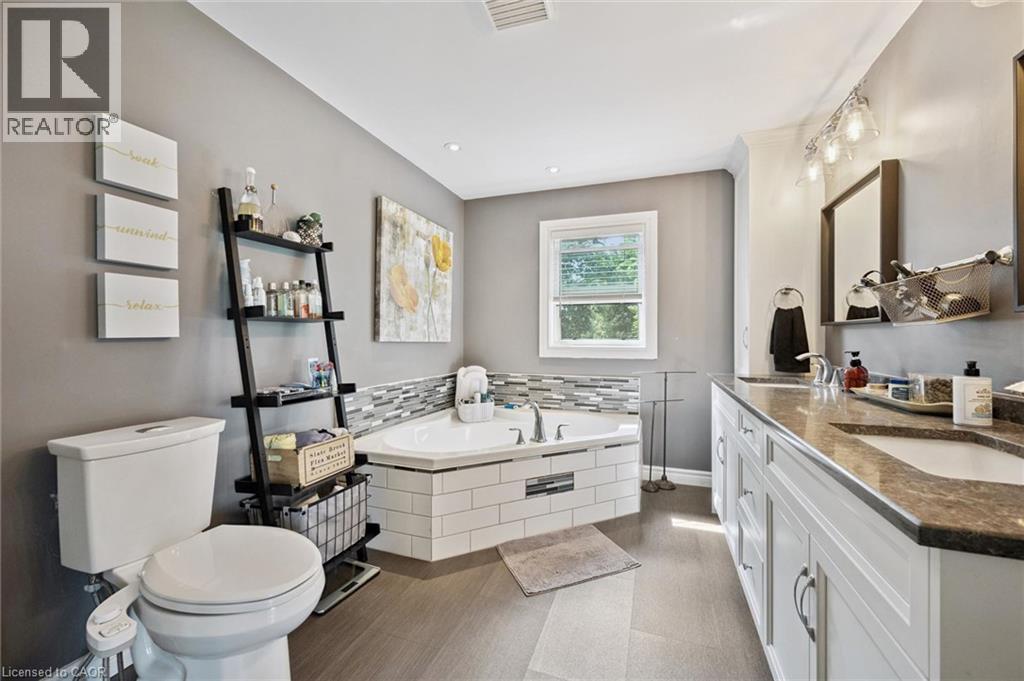
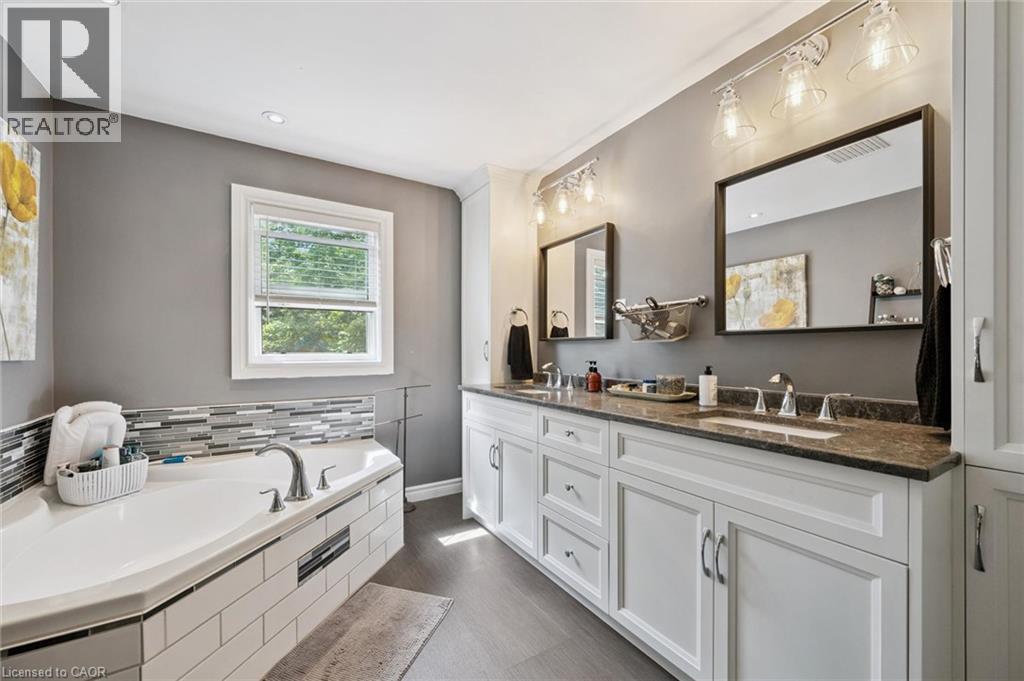
Corner soaking tub with mosaic tile surround, wood-finish flooring, dual vanity with undermount sinks, and a window providing natural light - 439 Beaver Creek Road, Waterloo, ON - Indoor Photo Showing Bathroom
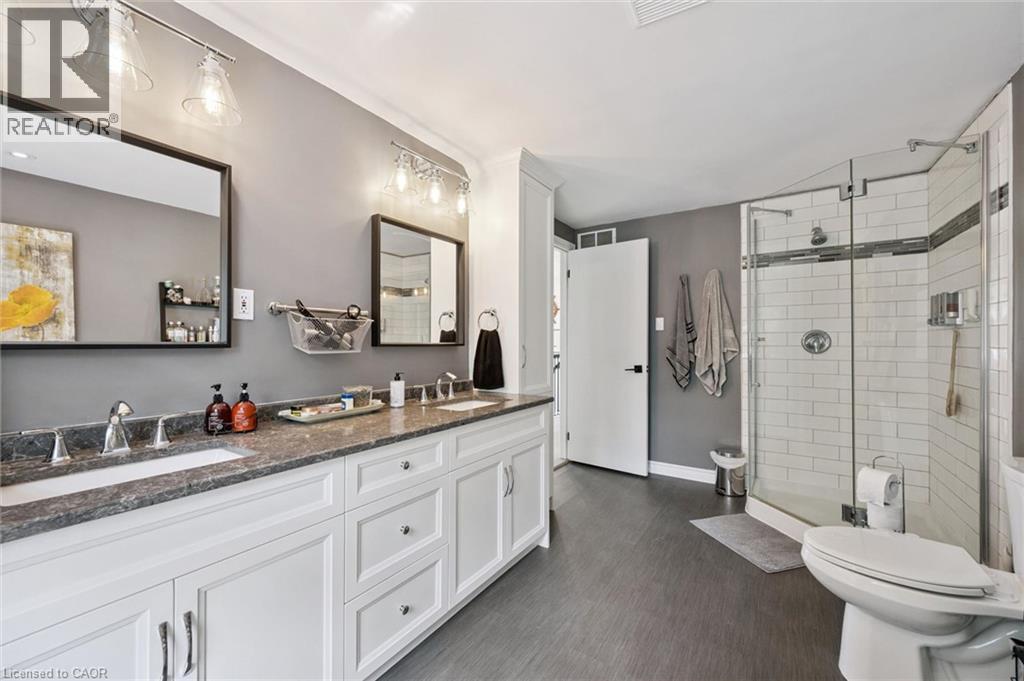
Dual sink vanity with stone-finish countertop, white cabinetry with silver hardware, large soaking tub with subway tile surround, and wood-finish flooring - 439 Beaver Creek Road, Waterloo, ON - Indoor Photo Showing Bathroom
Dual vanity with undermount sinks and extensive storage - 439 Beaver Creek Road, Waterloo, ON - Indoor Photo Showing Bathroom
439 Beaver Creek Road, Waterloo, ON - Indoor
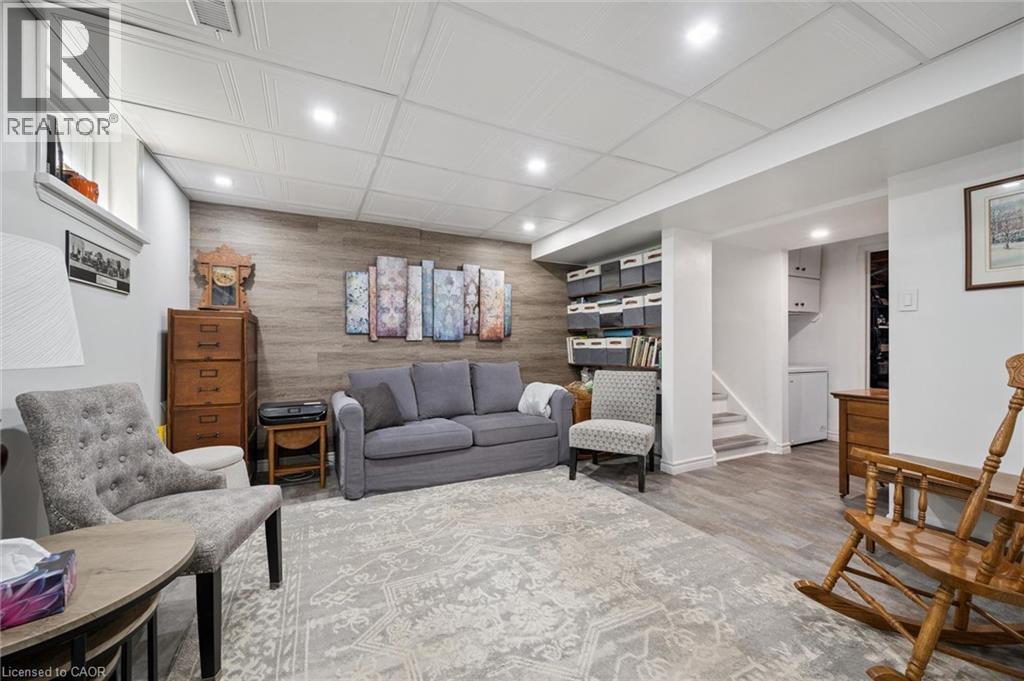
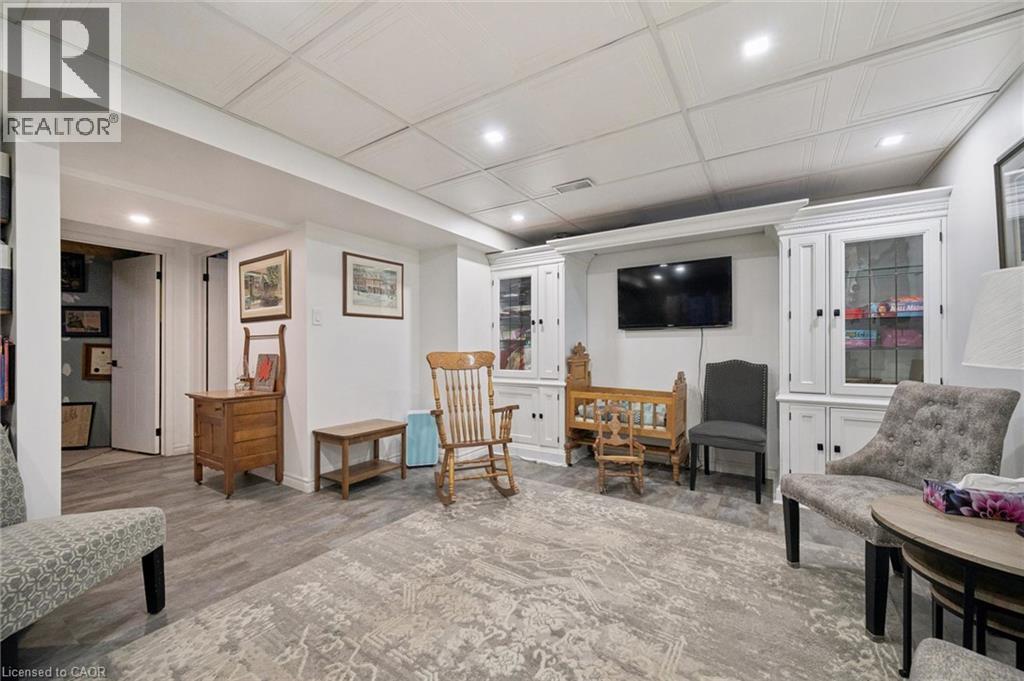
Recessed lighting, wood-finish flooring, white built-in cabinetry, and white paneled ceiling - 439 Beaver Creek Road, Waterloo, ON - Indoor
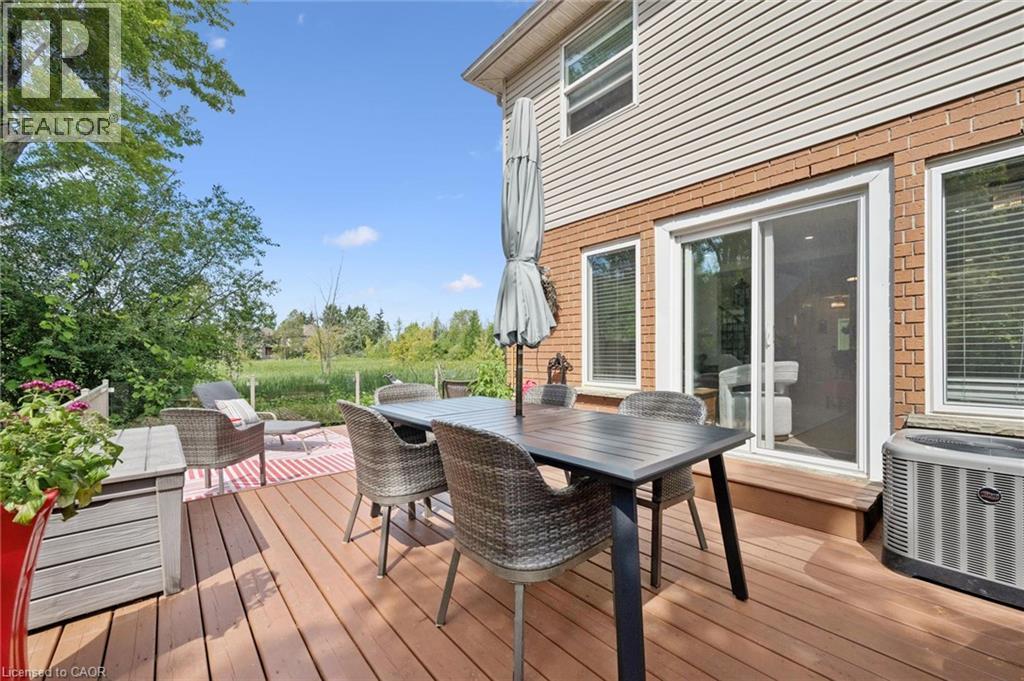
Expansive wood-finish deck with a sliding glass door and brick exterior - 439 Beaver Creek Road, Waterloo, ON - Outdoor With Deck Patio Veranda With Exterior
439 Beaver Creek Road, Waterloo, ON - Outdoor With Deck Patio Veranda With Exterior
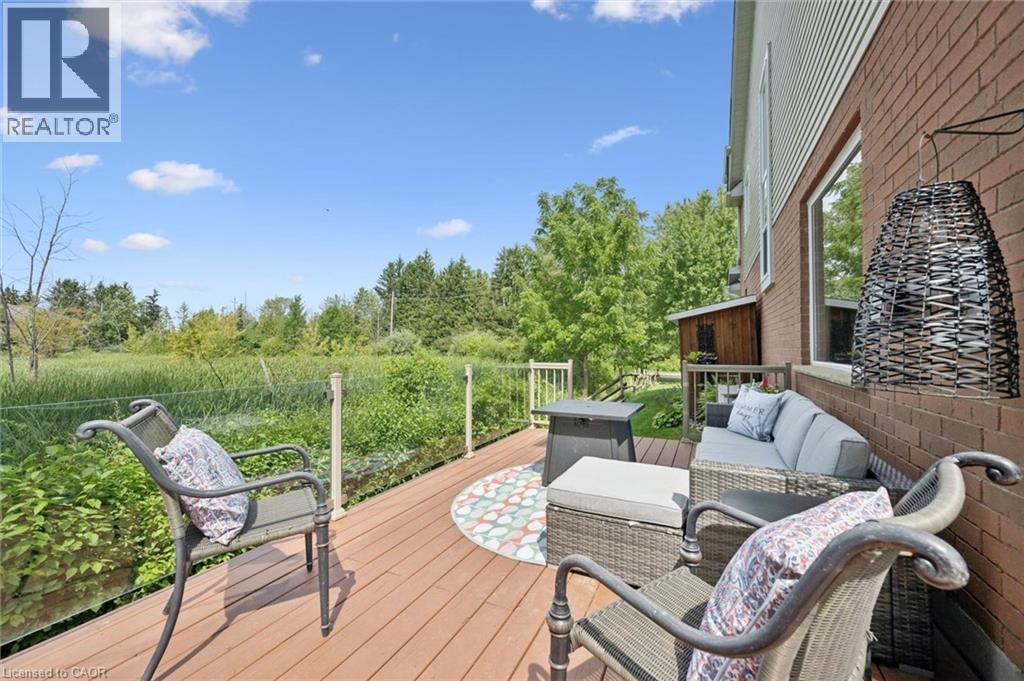
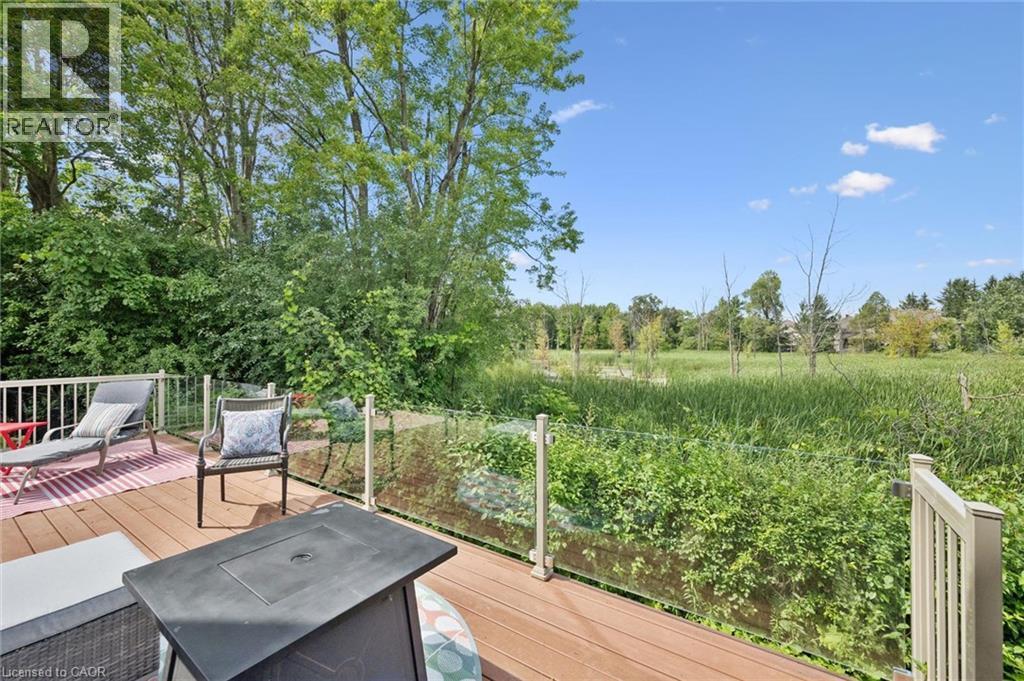
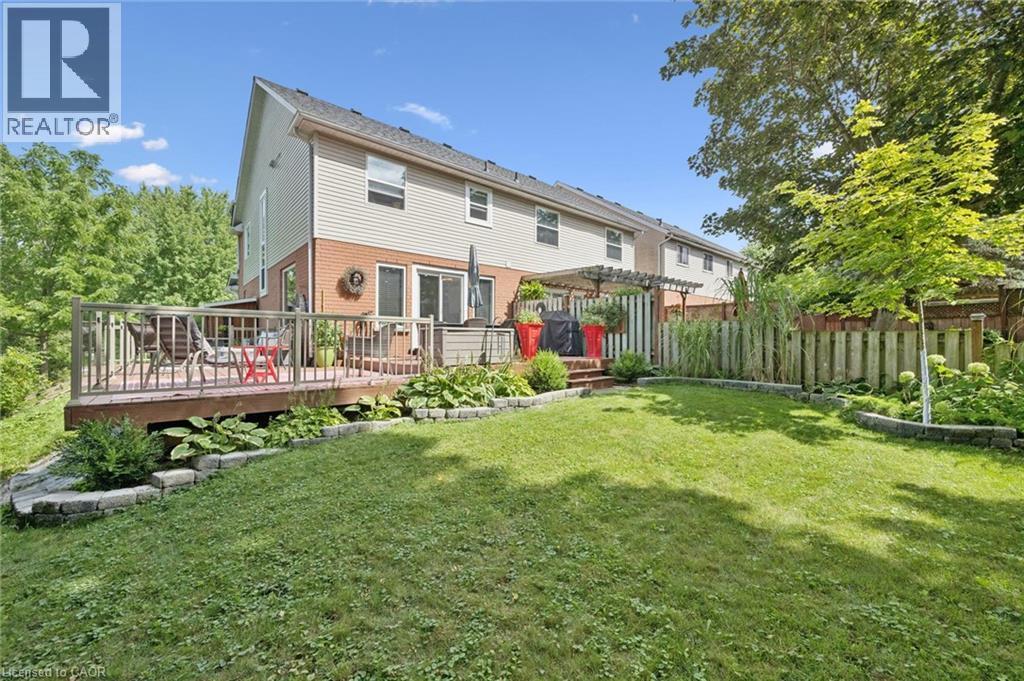
Expansive wood-finish deck with brick exterior, featuring a glass panel railing and open green space - 439 Beaver Creek Road, Waterloo, ON - Outdoor With Deck Patio Veranda With Exterior
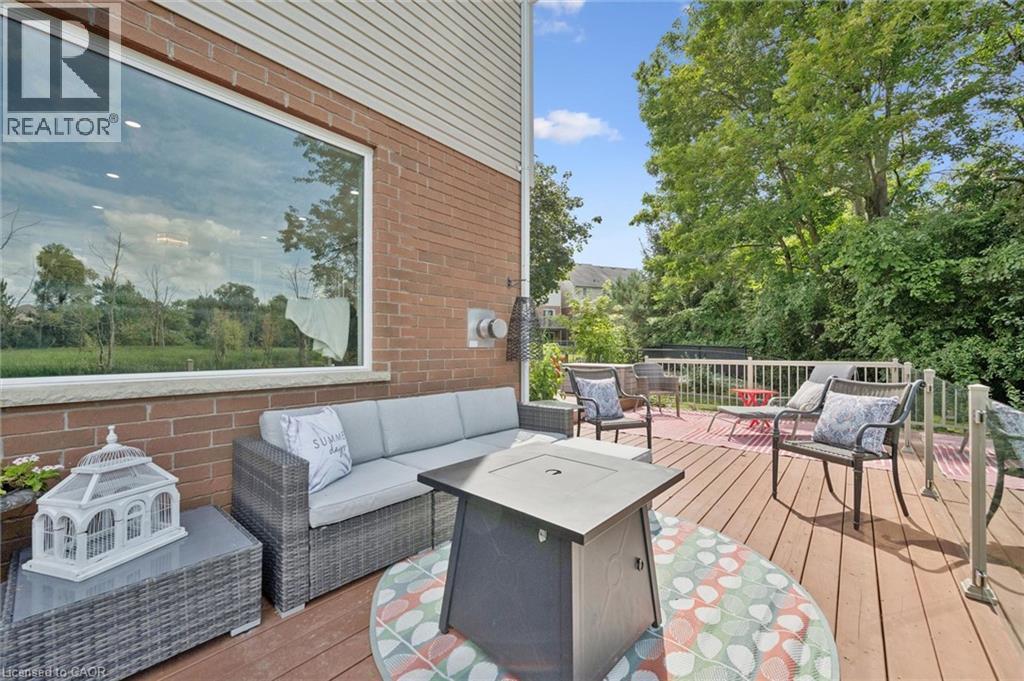
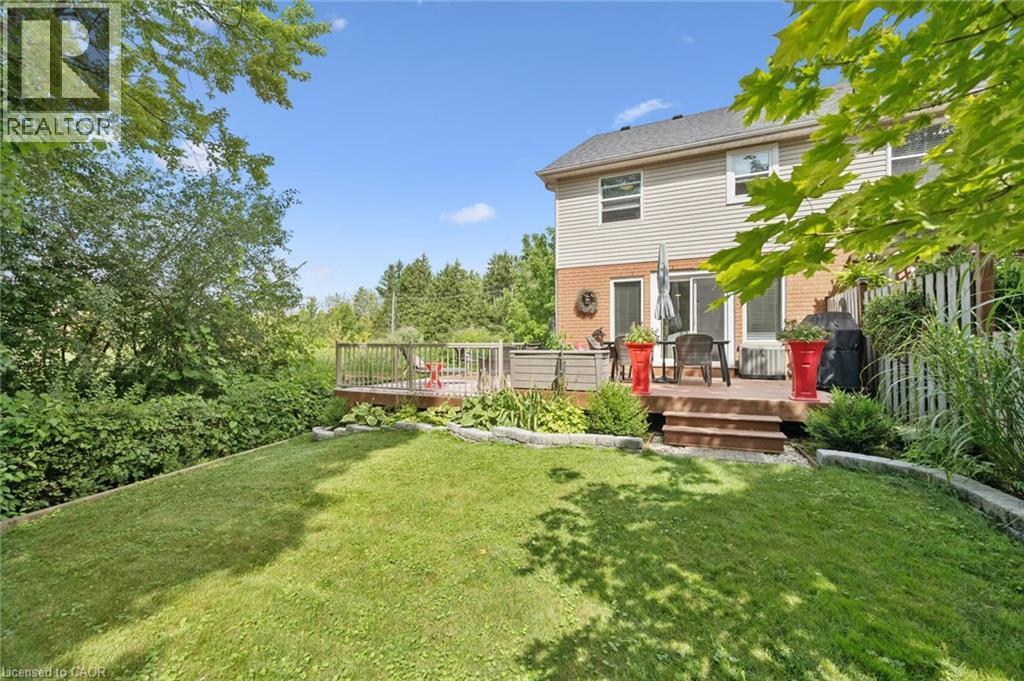
Expansive wood deck with white railings, brick exterior, and a large rectangular window - 439 Beaver Creek Road, Waterloo, ON - Outdoor With Deck Patio Veranda With Exterior
Expansive outdoor deck with wood-finish flooring, glass railing, and a natural landscape beyond - 439 Beaver Creek Road, Waterloo, ON - Outdoor With Deck Patio Veranda
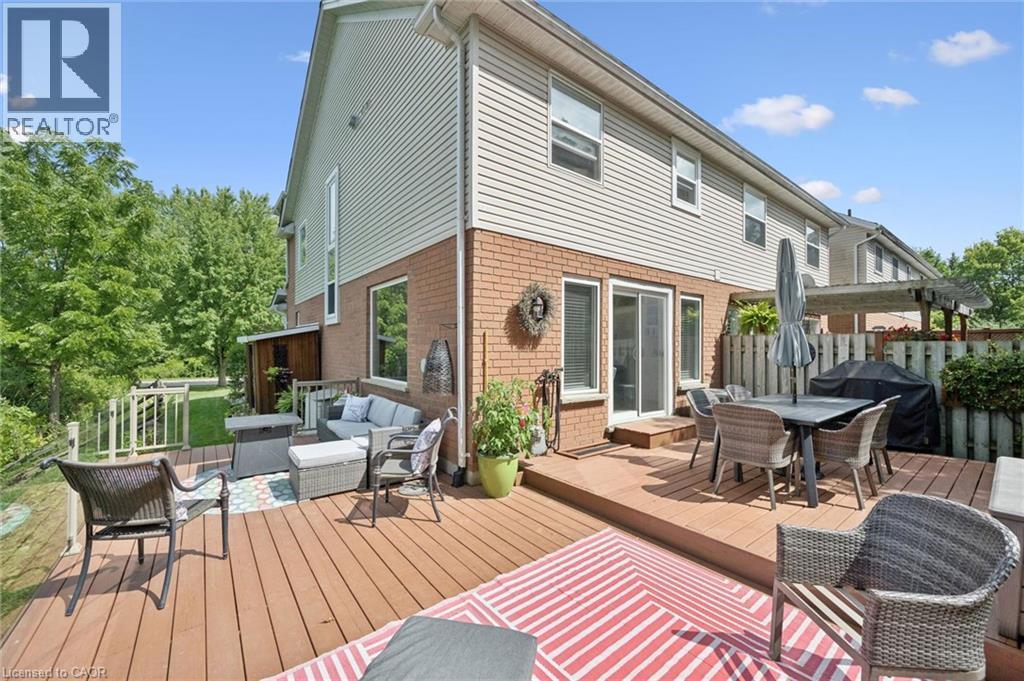
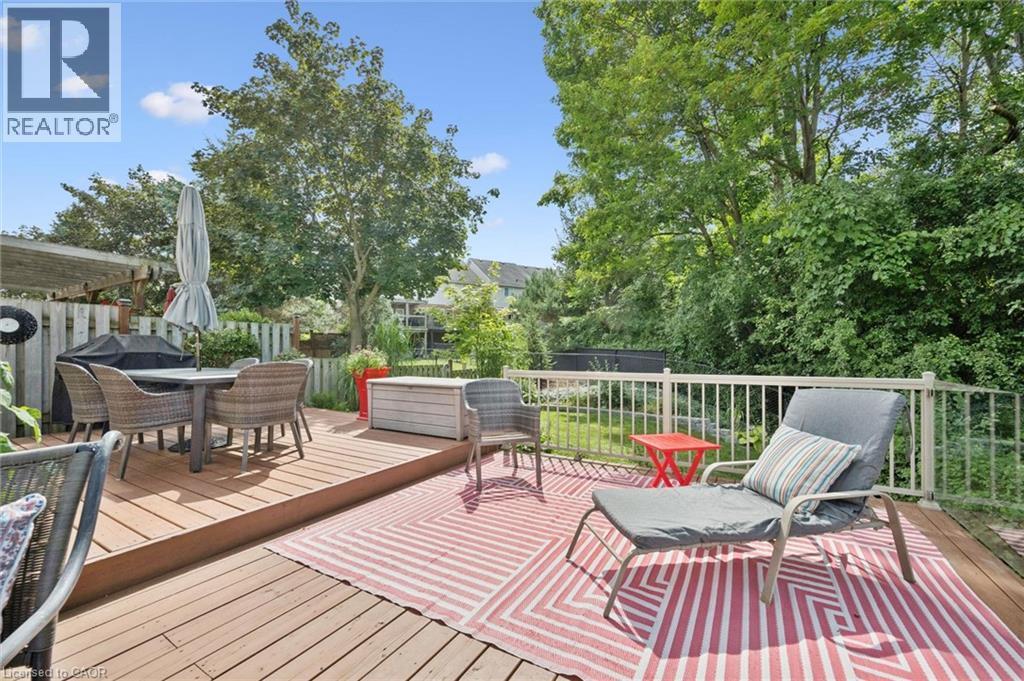
Multi-level wood deck with white metal railings, surrounded by mature trees and lush foliage - 439 Beaver Creek Road, Waterloo, ON - Outdoor With Deck Patio Veranda With Exterior
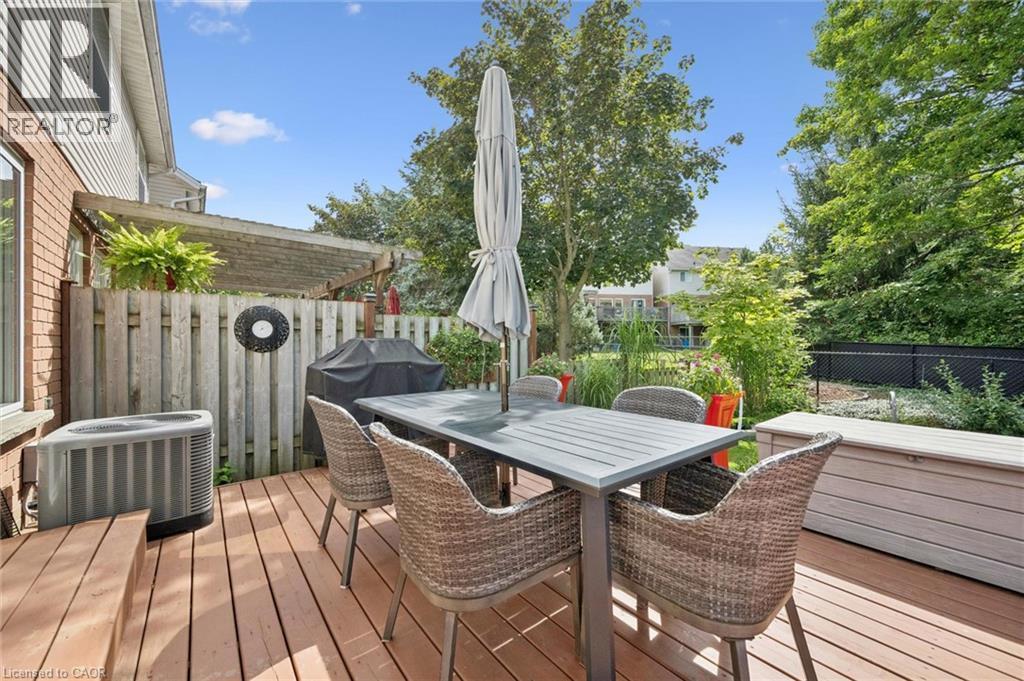
Expansive wood deck with a privacy fence, established pergola, and mature trees - 439 Beaver Creek Road, Waterloo, ON - Outdoor With Deck Patio Veranda
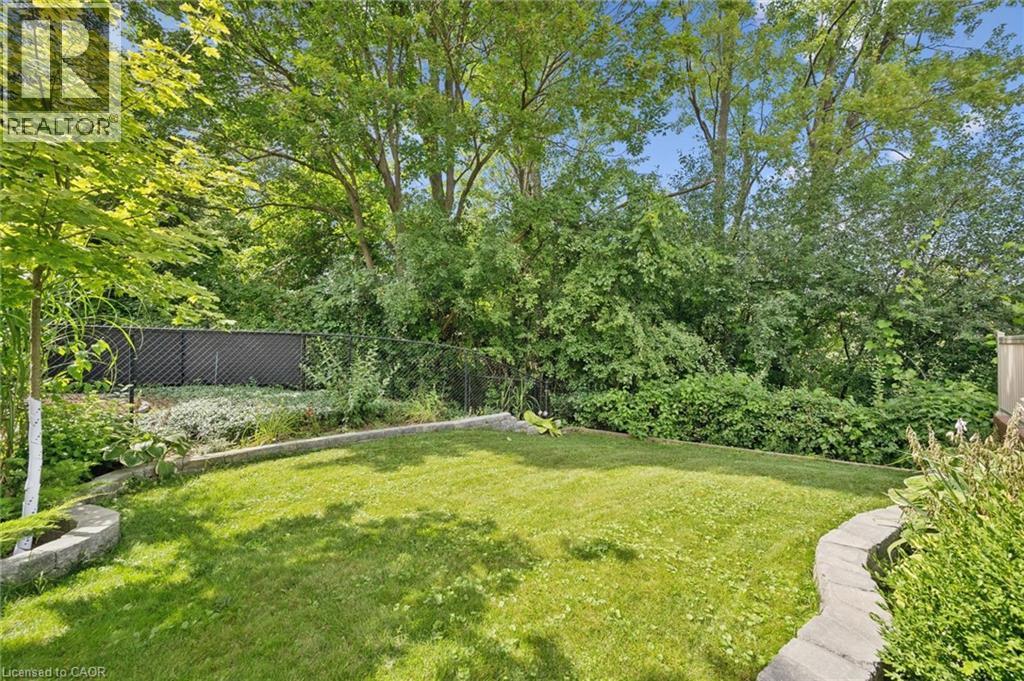
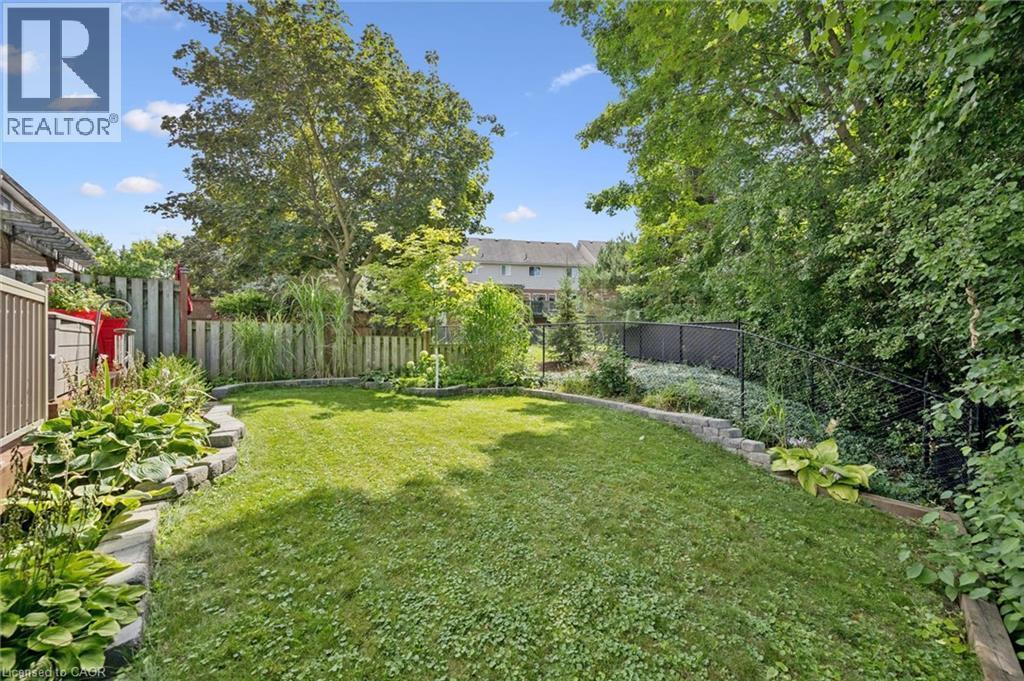
Manicured lawn with a stone-edged garden bed, surrounded by mature trees and a dark privacy fence - 439 Beaver Creek Road, Waterloo, ON - Outdoor
Expansive backyard featuring a manicured lawn, tiered landscaping with stone block retaining walls, mature trees, and privacy fencing - 439 Beaver Creek Road, Waterloo, ON - Outdoor
Expansive green lawn with a wooden privacy fence - 439 Beaver Creek Road, Waterloo, ON - Outdoor With Deck Patio Veranda
439 Beaver Creek Road, Waterloo, ON - Outdoor With Deck Patio Veranda
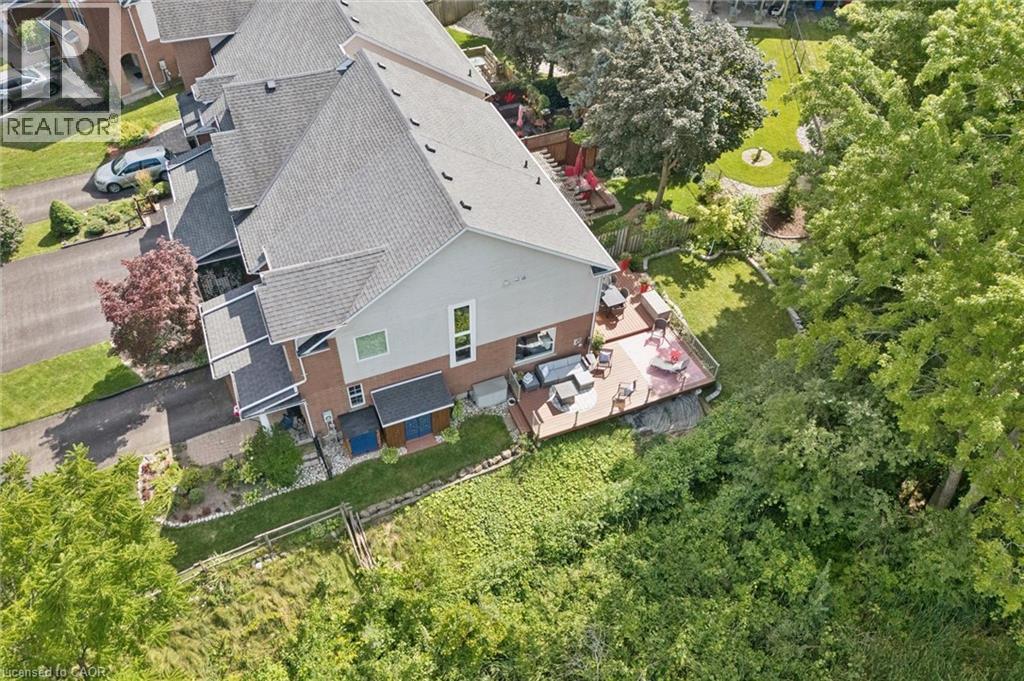
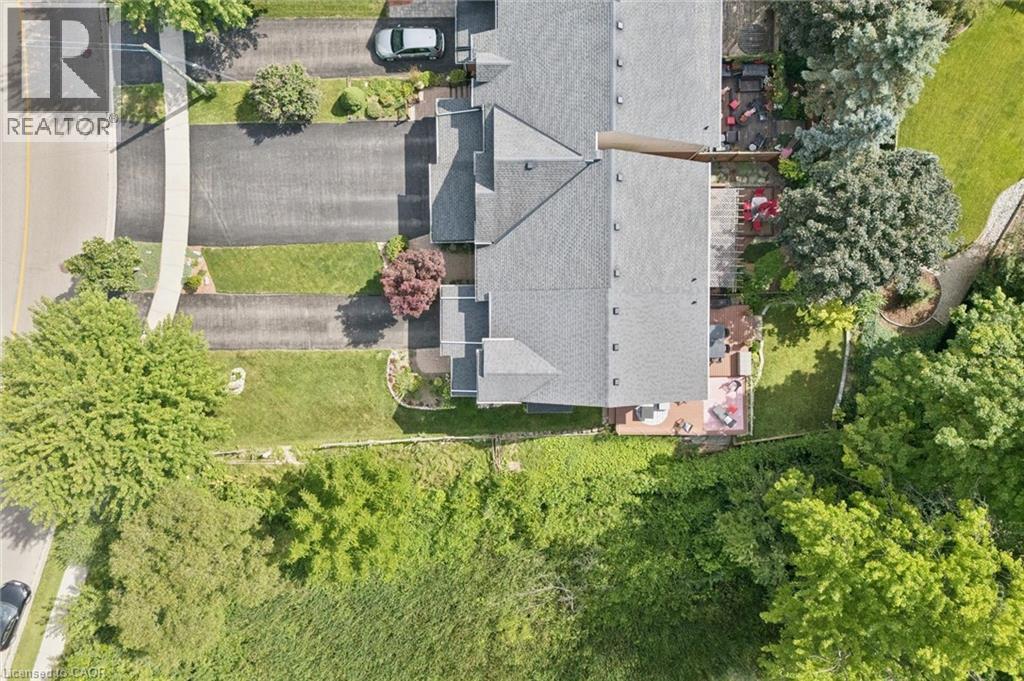
Expansive rear deck, multi-level property architecture, pitched shingle roof, paved driveway, and established landscaping - 439 Beaver Creek Road, Waterloo, ON - Outdoor With View
Additional content - 439 Beaver Creek Road, Waterloo, ON - Outdoor
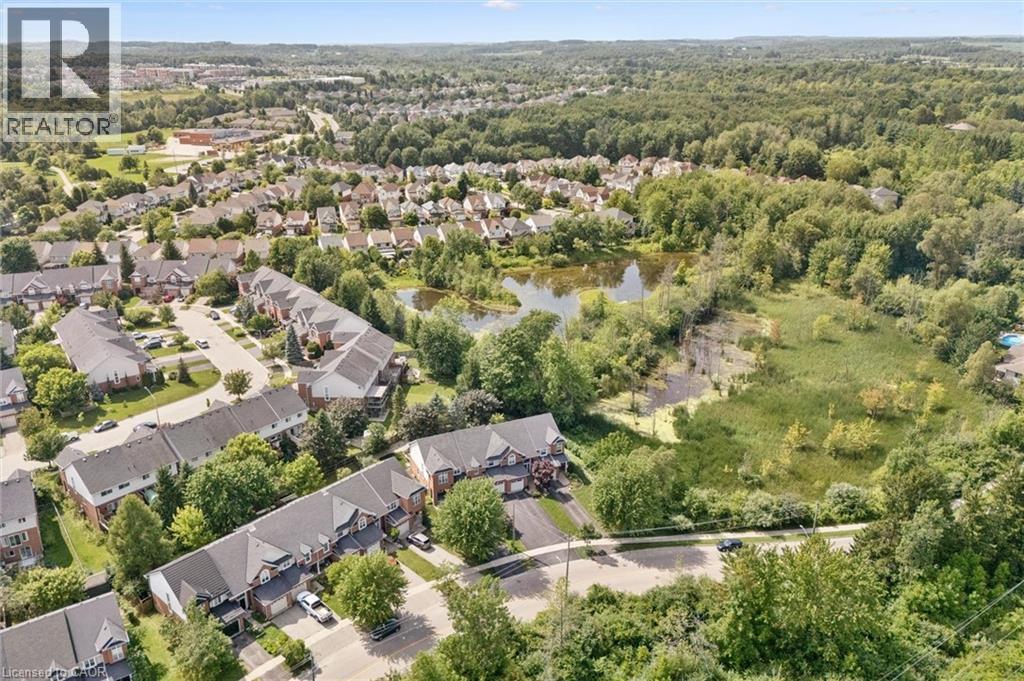
Residential neighborhood featuring a pond, mature trees, and surrounding natural areas - 439 Beaver Creek Road, Waterloo, ON - Outdoor With View
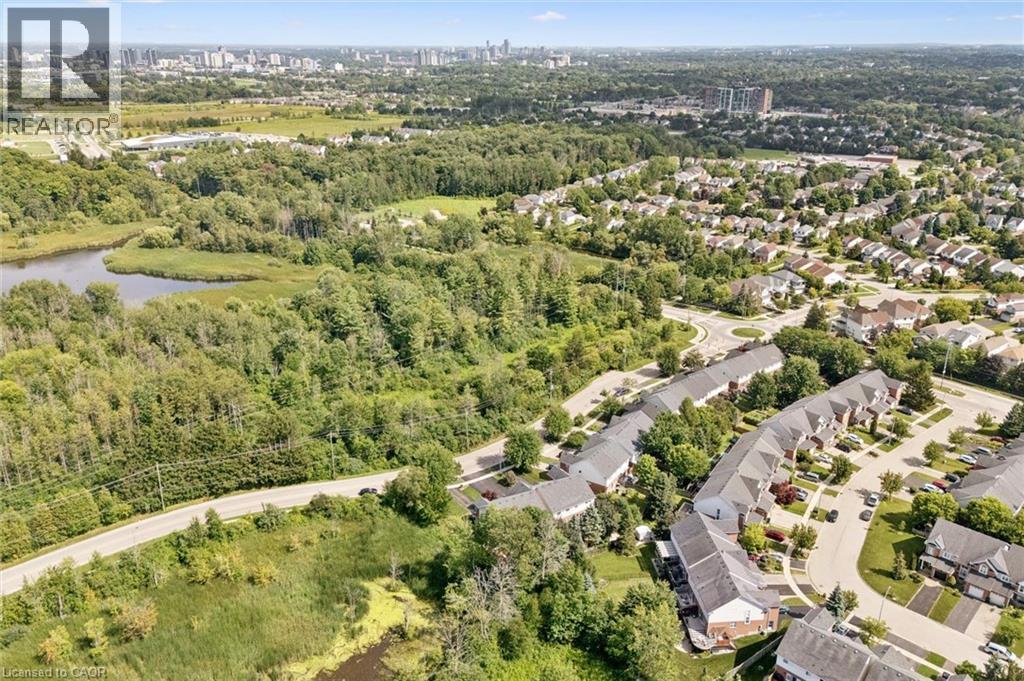
Aerial perspective showcasing a residential community and natural areas - 439 Beaver Creek Road, Waterloo, ON - Outdoor With View
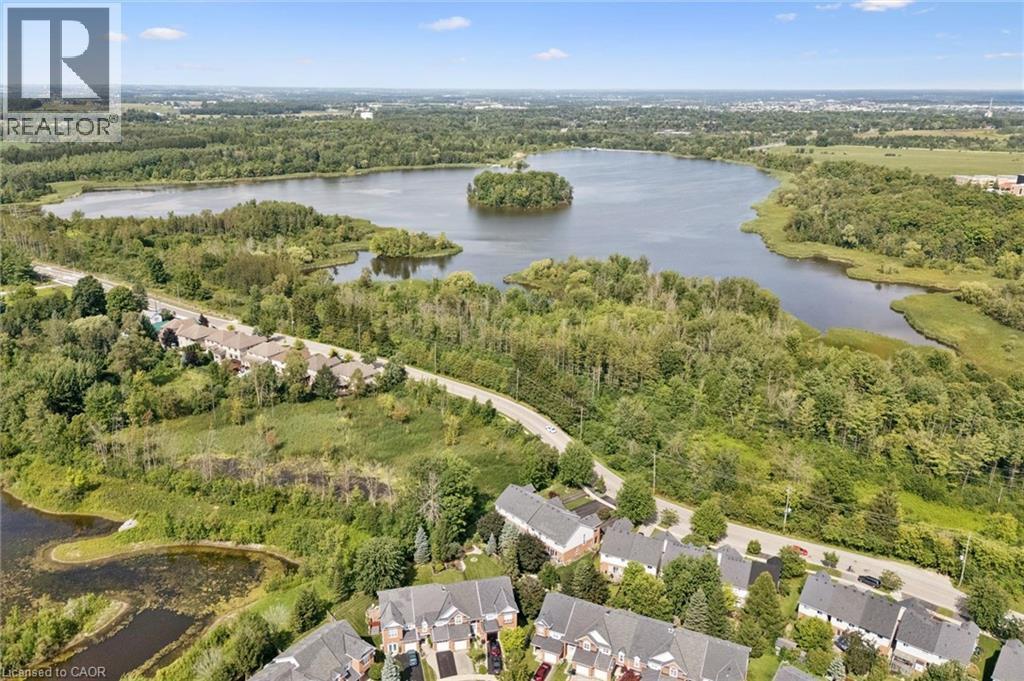
Aerial perspective showcasing residential properties, a natural body of water, and extensive surrounding green spaces - 439 Beaver Creek Road, Waterloo, ON - Outdoor With View
Brick exterior with light siding accents, arched window, attached garage, and mature landscaping - 439 Beaver Creek Road, Waterloo, ON  - Outdoor With Facade
Brick exterior with vinyl siding accents, attached garage, paved driveway, mature trees, and landscaped front yard - 439 Beaver Creek Road, Waterloo, ON  - Outdoor With Facade
Brick and siding exterior with a gabled roofline, attached single-car garage, and a covered front entry - 439 Beaver Creek Road, Waterloo, ON  - Outdoor With Facade
Brick exterior featuring a covered porch with white columns, a dark entry door with decorative glass, and a paved walkway - 439 Beaver Creek Road, Waterloo, ON  - Outdoor With Deck Patio Veranda With Exterior
439 Beaver Creek Road, Waterloo, ON - Indoor Photo Showing Other Room
Entryway featuring white marble-look tile, wood-finish flooring, a built-in window bench, and wainscoting - 439 Beaver Creek Road, Waterloo, ON - Indoor Photo Showing Other Room
Kitchen featuring white cabinetry, a gray tiled backsplash, stainless steel appliances, and a central island with counter seating - 439 Beaver Creek Road, Waterloo, ON - Indoor Photo Showing Kitchen With Upgraded Kitchen
Central island with a light-toned countertop, wood-finish flooring, sliding glass patio doors, built-in fireplace, and a staircase with an iron railing - 439 Beaver Creek Road, Waterloo, ON - Indoor Photo Showing Kitchen
Kitchen featuring white cabinetry, stainless steel appliances, light-toned countertops, and a gray tile backsplash - 439 Beaver Creek Road, Waterloo, ON - Indoor Photo Showing Kitchen With Upgraded Kitchen
Open-concept kitchen featuring a center island with pendant lighting, white upper cabinetry, and stainless steel appliances - 439 Beaver Creek Road, Waterloo, ON - Indoor Photo Showing Kitchen With Upgraded Kitchen
Contemporary kitchen featuring a center island with seating, pendant lighting, stainless steel appliances, white cabinetry, and a tile backsplash - 439 Beaver Creek Road, Waterloo, ON - Indoor Photo Showing Kitchen With Upgraded Kitchen
Recessed ceiling lighting, wood-finish flooring, built-in fireplace with mantel, staircase with dark wood-finish handrail and black balusters, and a built-in kitchen island with pendant lighting - 439 Beaver Creek Road, Waterloo, ON - Indoor Photo Showing Living Room
Recessed lighting illuminates an open-concept living area with wood-finish flooring - 439 Beaver Creek Road, Waterloo, ON - Indoor Photo Showing Living Room
Built-in white cabinetry with glass-front storage, recessed lighting, wood-finish flooring, and a sliding glass door - 439 Beaver Creek Road, Waterloo, ON - Indoor Photo Showing Living Room
Recessed lighting illuminates the open living space, featuring wood-finish flooring and a central fireplace with a dark mantel - 439 Beaver Creek Road, Waterloo, ON - Indoor Photo Showing Living Room
Recessed lighting, fireplace with mantel, large picture window, glass sliding door, and wood-finish stairs with black railings - 439 Beaver Creek Road, Waterloo, ON - Indoor Photo Showing Living Room With Fireplace
439 Beaver Creek Road, Waterloo, ON - Indoor Photo Showing Office
White vanity with a light-toned countertop, under-mount sink, and matte black faucet - 439 Beaver Creek Road, Waterloo, ON - Indoor Photo Showing Bathroom
Hardwood-finish flooring, white walls, and a black metal chandelier - 439 Beaver Creek Road, Waterloo, ON - Indoor Photo Showing Other Room
Wall-to-wall carpeting, a window with blinds, a modern ceiling light, and a blue accent wall with geometric detailing - 439 Beaver Creek Road, Waterloo, ON - Indoor Photo Showing Bedroom
Recessed lighting fixtures, multiple windows with blinds, built-in shelving, carpeted flooring, and accent wall paneling - 439 Beaver Creek Road, Waterloo, ON - Indoor Photo Showing Bedroom
Neutral-toned wall paint and carpeting throughout - 439 Beaver Creek Road, Waterloo, ON - Indoor Photo Showing Bedroom
Carpeted flooring, shaker-style closet doors, and light gray wall paint - 439 Beaver Creek Road, Waterloo, ON - Indoor Photo Showing Bedroom
Corner soaking tub with mosaic tile surround, wood-finish flooring, dual vanity with undermount sinks, and a window providing natural light - 439 Beaver Creek Road, Waterloo, ON - Indoor Photo Showing Bathroom
Dual sink vanity with stone-finish countertop, white cabinetry with silver hardware, large soaking tub with subway tile surround, and wood-finish flooring - 439 Beaver Creek Road, Waterloo, ON - Indoor Photo Showing Bathroom
Dual vanity with undermount sinks and extensive storage - 439 Beaver Creek Road, Waterloo, ON - Indoor Photo Showing Bathroom
439 Beaver Creek Road, Waterloo, ON - Indoor
Recessed lighting, wood-finish flooring, white built-in cabinetry, and white paneled ceiling - 439 Beaver Creek Road, Waterloo, ON - Indoor
Expansive wood-finish deck with a sliding glass door and brick exterior - 439 Beaver Creek Road, Waterloo, ON - Outdoor With Deck Patio Veranda With Exterior
439 Beaver Creek Road, Waterloo, ON - Outdoor With Deck Patio Veranda With Exterior
Expansive wood-finish deck with brick exterior, featuring a glass panel railing and open green space - 439 Beaver Creek Road, Waterloo, ON - Outdoor With Deck Patio Veranda With Exterior
Expansive wood deck with white railings, brick exterior, and a large rectangular window - 439 Beaver Creek Road, Waterloo, ON - Outdoor With Deck Patio Veranda With Exterior
Expansive outdoor deck with wood-finish flooring, glass railing, and a natural landscape beyond - 439 Beaver Creek Road, Waterloo, ON - Outdoor With Deck Patio Veranda
Multi-level wood deck with white metal railings, surrounded by mature trees and lush foliage - 439 Beaver Creek Road, Waterloo, ON - Outdoor With Deck Patio Veranda With Exterior
Expansive wood deck with a privacy fence, established pergola, and mature trees - 439 Beaver Creek Road, Waterloo, ON - Outdoor With Deck Patio Veranda
Manicured lawn with a stone-edged garden bed, surrounded by mature trees and a dark privacy fence - 439 Beaver Creek Road, Waterloo, ON - Outdoor
Expansive backyard featuring a manicured lawn, tiered landscaping with stone block retaining walls, mature trees, and privacy fencing - 439 Beaver Creek Road, Waterloo, ON - Outdoor
Expansive green lawn with a wooden privacy fence - 439 Beaver Creek Road, Waterloo, ON - Outdoor With Deck Patio Veranda
439 Beaver Creek Road, Waterloo, ON - Outdoor With Deck Patio Veranda
Expansive rear deck, multi-level property architecture, pitched shingle roof, paved driveway, and established landscaping - 439 Beaver Creek Road, Waterloo, ON - Outdoor With View
Additional content - 439 Beaver Creek Road, Waterloo, ON - Outdoor
Residential neighborhood featuring a pond, mature trees, and surrounding natural areas - 439 Beaver Creek Road, Waterloo, ON - Outdoor With View
Aerial perspective showcasing a residential community and natural areas - 439 Beaver Creek Road, Waterloo, ON - Outdoor With View
Aerial perspective showcasing residential properties, a natural body of water, and extensive surrounding green spaces - 439 Beaver Creek Road, Waterloo, ON - Outdoor With View
  • Advertising

Open House

  • Sun Aug. 23 2:00 PM - 4:00 PM
Are you a real estate investor?
439 BEAVER CREEK Road, Waterloo, Ontario, N2V 2J8
$725,000

2 Beds

2 Baths

Property Information:

Welcome to 439 Beaver Creek Road! An absolutely stunning property nestled in one of Northwest Waterloo's most sought-after communities. Muskoka-like views! This home seamlessly combines contemporary style with daily functionality, boasting a bright, open-concept layout designed for modern living. The spacious main floor invites an abundance of natural light, showcasing premium finishes, multiple upgrades throughout. Enjoy the functional kitchen perfect for culinary enthusiasts, and a seamless flow out to the backyard with wrap around deck ideal for outdoor enjoyment and quiet evenings. Situated in the serene Beaver Creek Meadows enclave, you are steps away from highly rated local schools, neighborhood parks, and beautiful scenic trails. While enjoying a quiet, low-noise environment, you remain exceptionally connected with quick access to supermarkets, Uptown Waterloo, the University of Waterloo, and the historic Village of St. Jacobs. Don't miss the opportunity to make this exquisite property your next home! (id:27)

Building Features:

  • Style: Townhouse
  • Building Type: Row / Townhouse
  • Basement Development: Partially finished
  • Basement Type: Full
  • Construction Style - Attachment: Attached
  • Exterior Finish: Brick, Vinyl siding
  • Fire Protection: Smoke Detectors
  • Fireplace: Yes
  • Floor Space: 1614 sqft Square Feet
  • Foundation Type: Poured Concrete
  • Heating Type: Forced air
  • Heating Fuel: Natural gas
  • Cooling Type: Central air conditioning
  • Appliances: Dishwasher, Dryer, Refrigerator, Stove, Water meter, Water softener, Washer, Window Coverings, Garage door opener

Property Features:

  • OwnershipType: Freehold
  • Property Type: Single Family
  • Half Bathrooms: 1
  • Amenities Nearby: Public Transit, Schools, Shopping
  • Community Features: Quiet Area
  • Features: Conservation/green belt, Sump Pump, Automatic Garage Door Opener
  • Fence Type: Partially fenced
  • Floor Space (approx): 1614 Square Feet
  • Landscape Features: Landscaped
  • Lot Depth: 92 Feet
  • Lot Frontage: 16 Feet
  • Structure Type: Shed
  • Utility Type: Natural Gas - Available
  • Zoning: R8
  • Sewer: Municipal sewage system
  • Parking Type: Attached garage
  • No. of Parking Spaces: 4

Rooms:

  • Bathroom 2nd Level Measurements not available
  • Bedroom 2nd Level 10'10'' x 10'10''
  • Primary Bedroom 2nd Level 18'0'' x 13'6''
  • Recreation Room Lower Level 17'0'' x 12'8''
  • Bathroom Main Level Measurements not available
  • Living Main Level 17'2'' x 12'10''
  • Kitchen Main Level 8'10'' x 8'0''

REALTOR.ca  

QuickQuoteTM Powered by RPS

Location of 439 BEAVER CREEK Road, Waterloo, Ontario, N2V 2J8

Demographic Information of 439 BEAVER CREEK Road, Waterloo, Ontario, N2V 2J8

Life Stage

Middle-Aged with Teens

Employment Type

Service Sector/White Collar

Average Household Income

$182,016.18

Average Number of Children

1.87

Household Population

Household Structure

Age of Population

Education

Education Level

No certificate/diploma/degree

11.65 %

High school certificate or equivalent

21.23 %

Apprenticeship trade certificate/diploma

3.28 %

College/non-university certificate

12.92 %

University certificate (below bachelor)

3.68 %

University Degree

47.24 %

Commuter

Travel To Work

By Car

93.49 %

By Public Transit

2.61 %

By Walking

0.0 %

By Bicycle

0.0 %

By Other Methods

3.9 %

Cultural Diversity

Knowledge of Official Language

Mother Tongue

Building Information

Building Type

Apartments (Low and High Rise)

Houses

100.0 %

Own Vs. Rent