Button CopyPathCircle CloseCircle Left ArrowArrow Down Icon GreyClosecirclecircleBurger
  • Advertising

360 CORNRIDGE Place Unit# 2, Waterloo, Ontario, N2T 2N9

MLS® # 40858822
Townhouse For Sale In Beechwood West, Waterloo, Ontario
$534,900 QuickQuoteTM: $508K - $570K

3 Beds

2 Baths

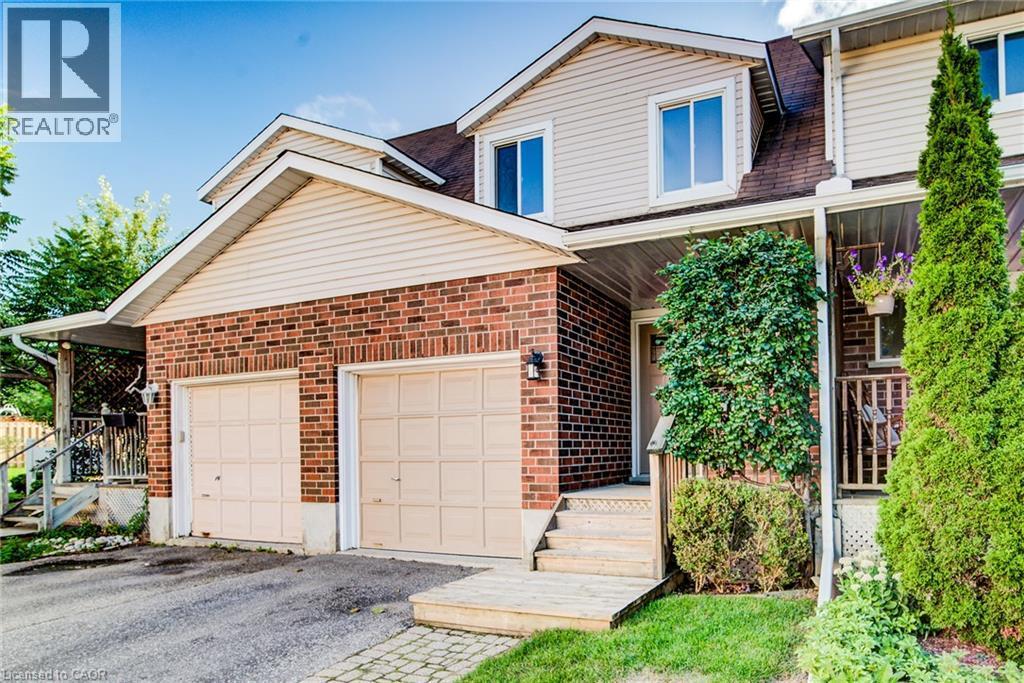
Brick and siding exterior with a shingle roof - 360 Cornridge Place Unit# 2, Waterloo, ON
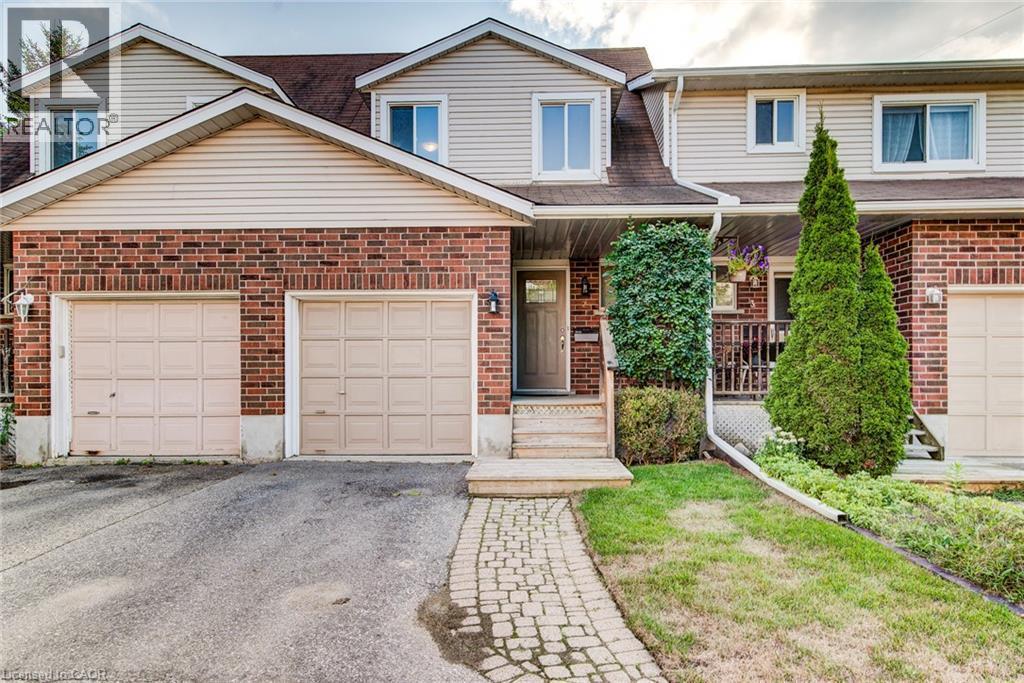
Brick and siding exterior with a pitched roofline, featuring two attached garage doors, a stone walkway, and established landscaping - 360 Cornridge Place Unit# 2, Waterloo, ON
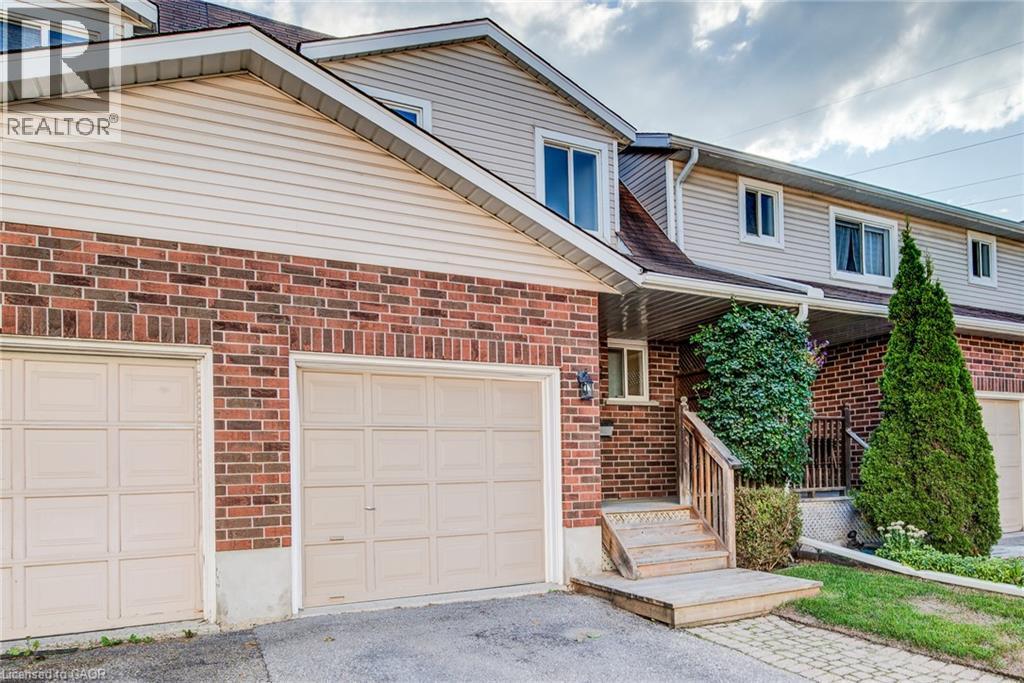
Brick and siding exterior with two garage doors - 360 Cornridge Place Unit# 2, Waterloo, ON
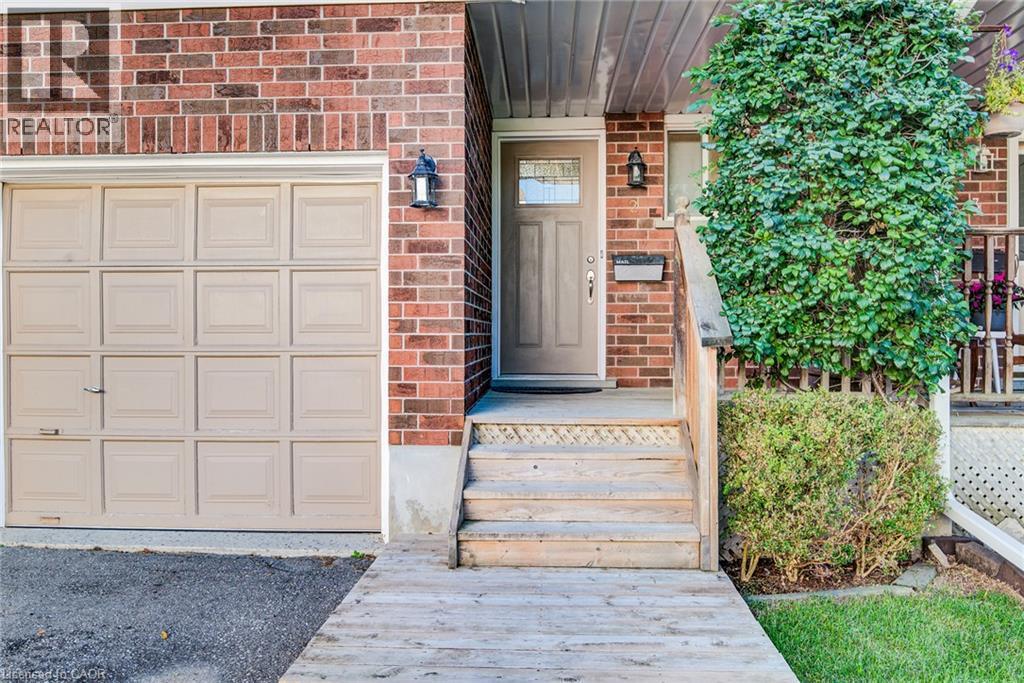
Brick exterior with panel garage door, covered entrance, and mature landscaping - 360 Cornridge Place Unit# 2, Waterloo, ON
360 Cornridge Place Unit# 2, Waterloo, ON
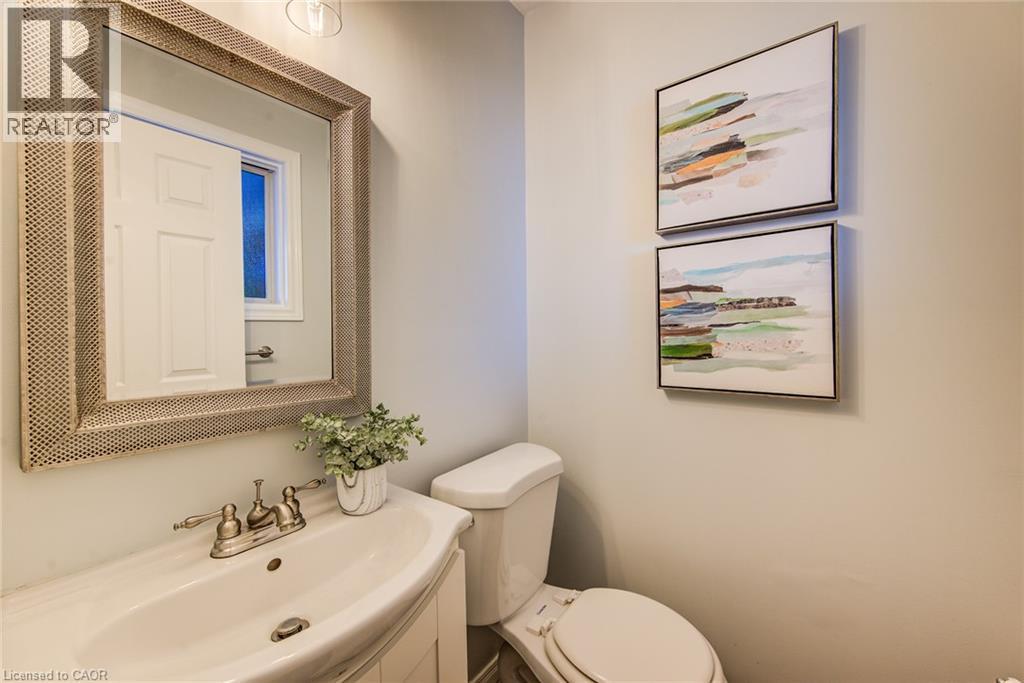
Vanity with integrated basin, brushed nickel faucet, and a decorative framed mirror - 360 Cornridge Place Unit# 2, Waterloo, ON
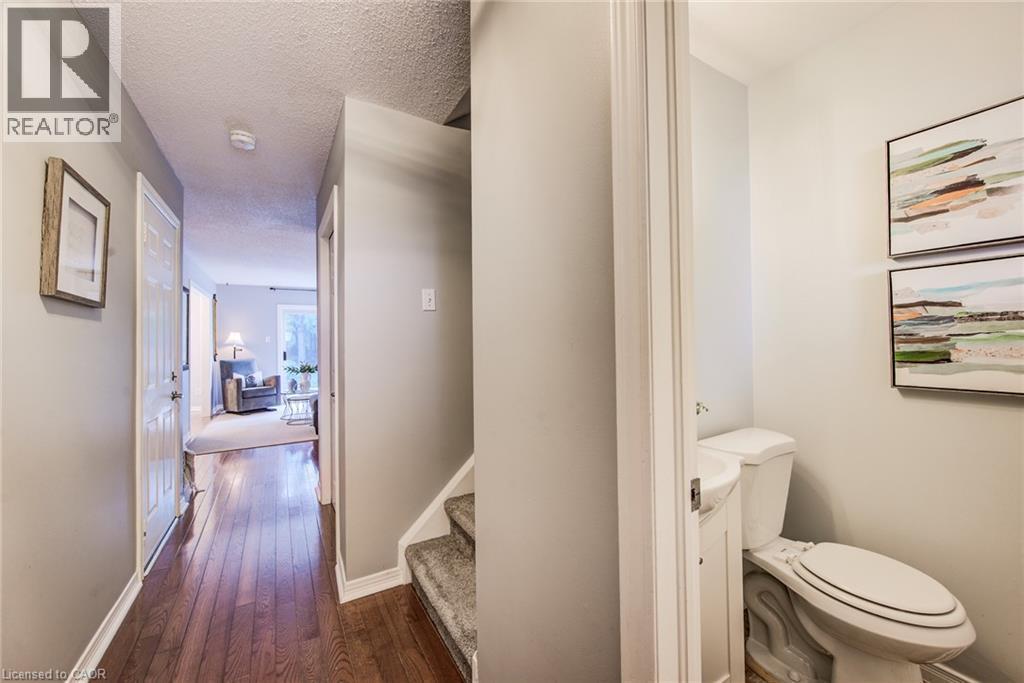
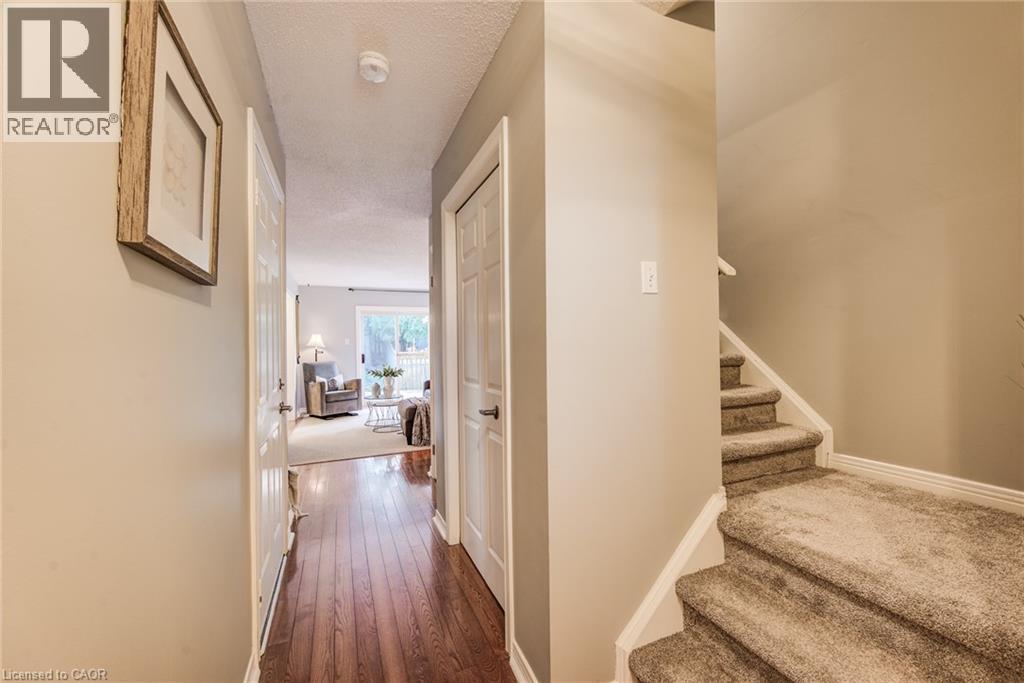
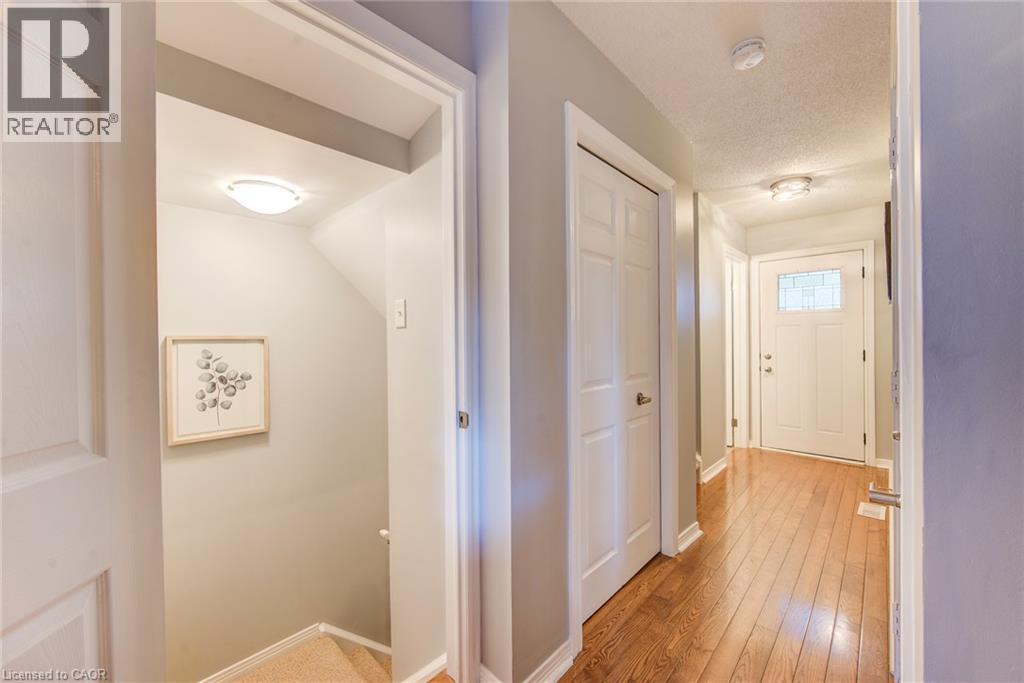
Hallway with wood-finish flooring, white doors, and a carpeted staircase - 360 Cornridge Place Unit# 2, Waterloo, ON
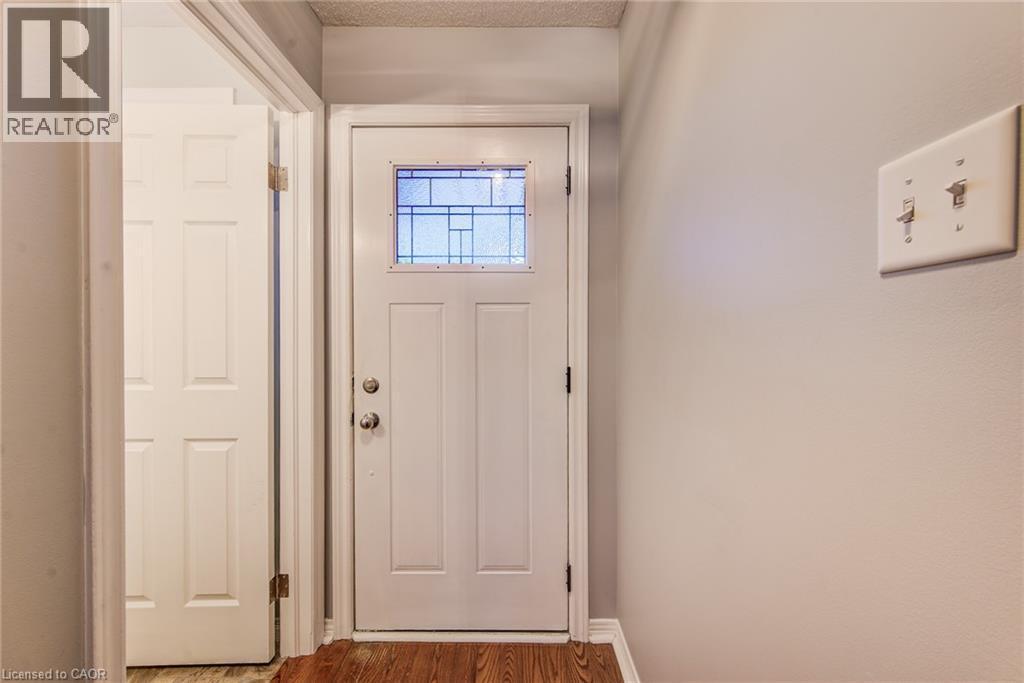
Hardwood-style flooring throughout the hallway - 360 Cornridge Place Unit# 2, Waterloo, ON
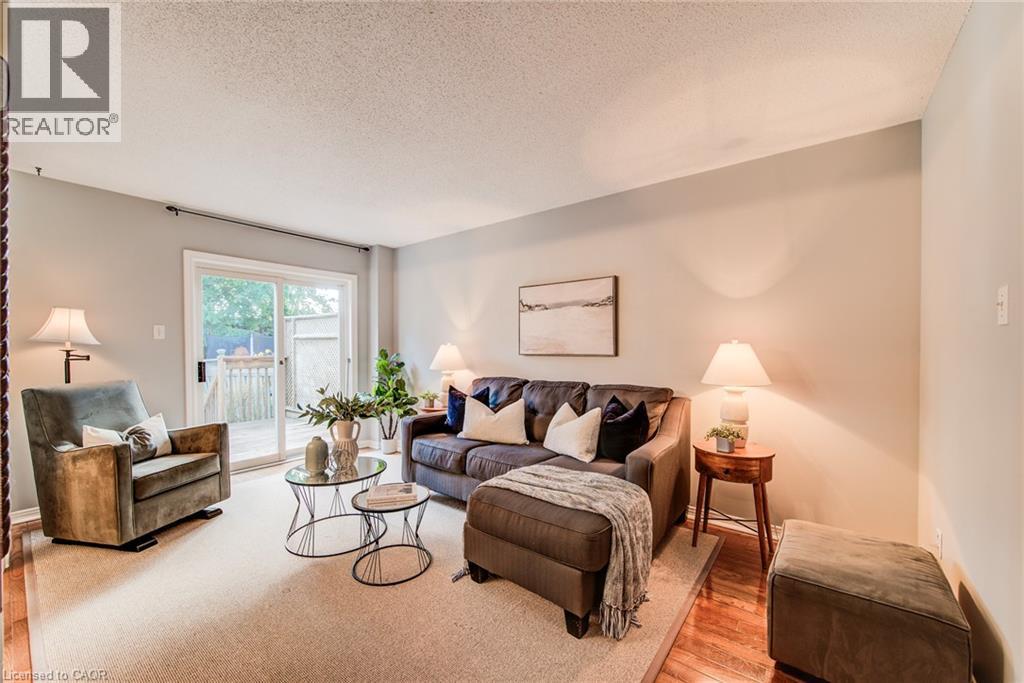
Living area with direct access to an outdoor deck, featuring light-colored walls and carpeted flooring - 360 Cornridge Place Unit# 2, Waterloo, ON
Recessed lighting, light-toned wall paint, and wood-finish flooring - 360 Cornridge Place Unit# 2, Waterloo, ON
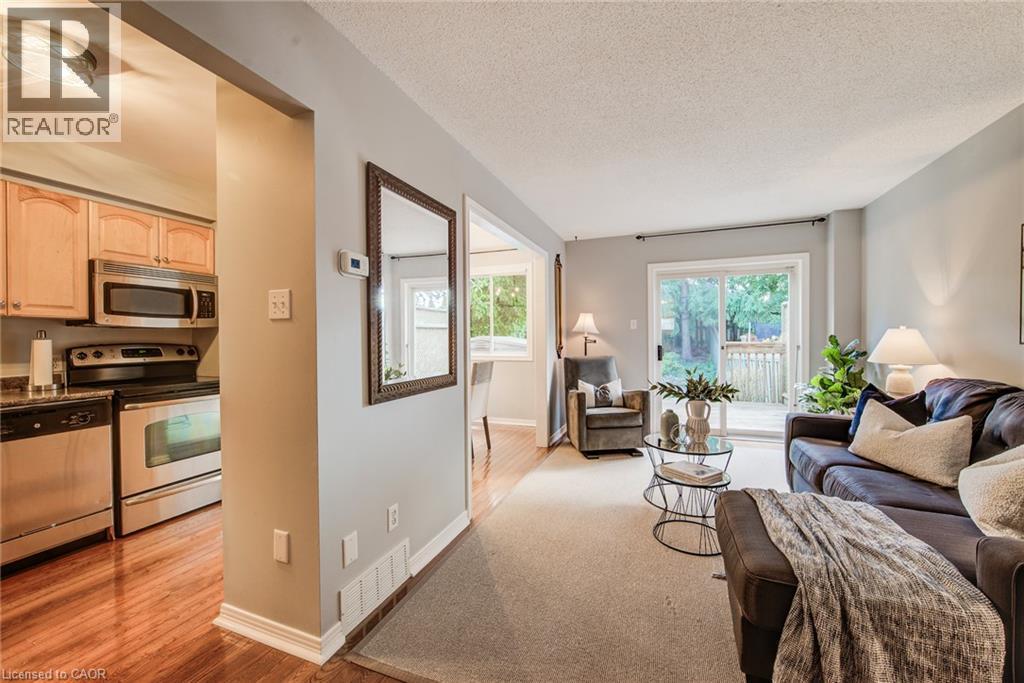
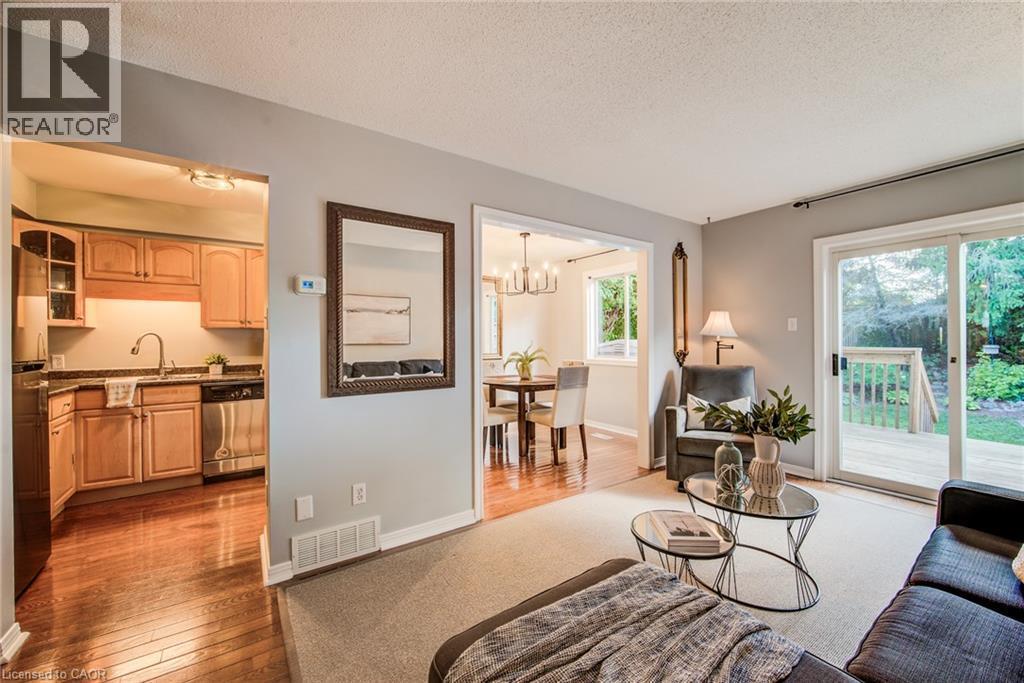
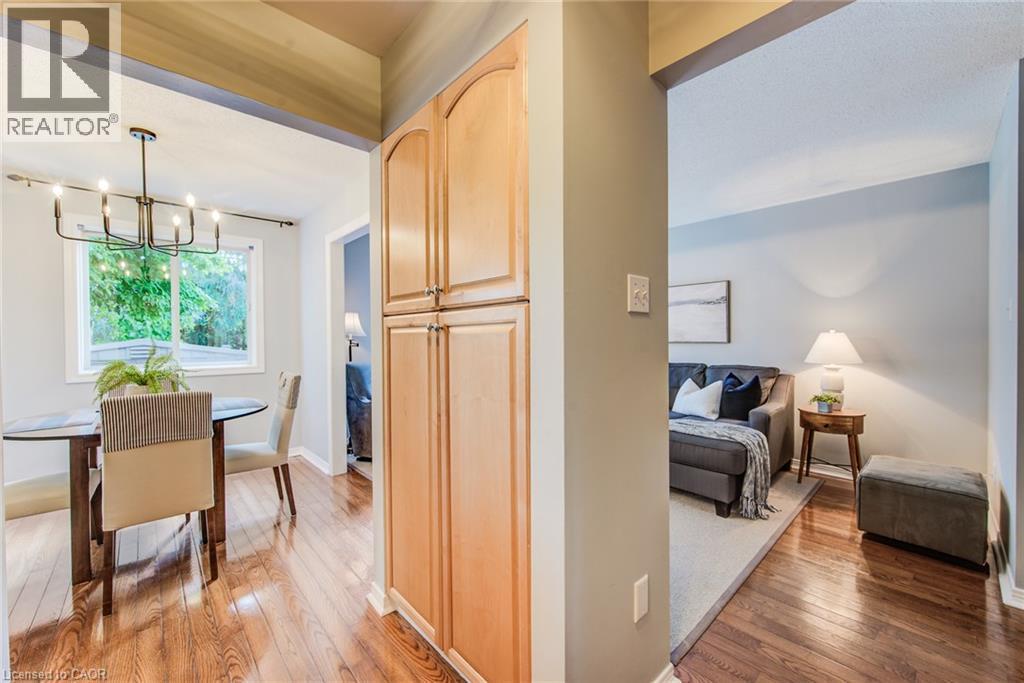
Hardwood flooring in the kitchen, light wood cabinetry, stainless steel dishwasher, glass sliding doors to the exterior deck, and an overhead dining room chandelier - 360 Cornridge Place Unit# 2, Waterloo, ON
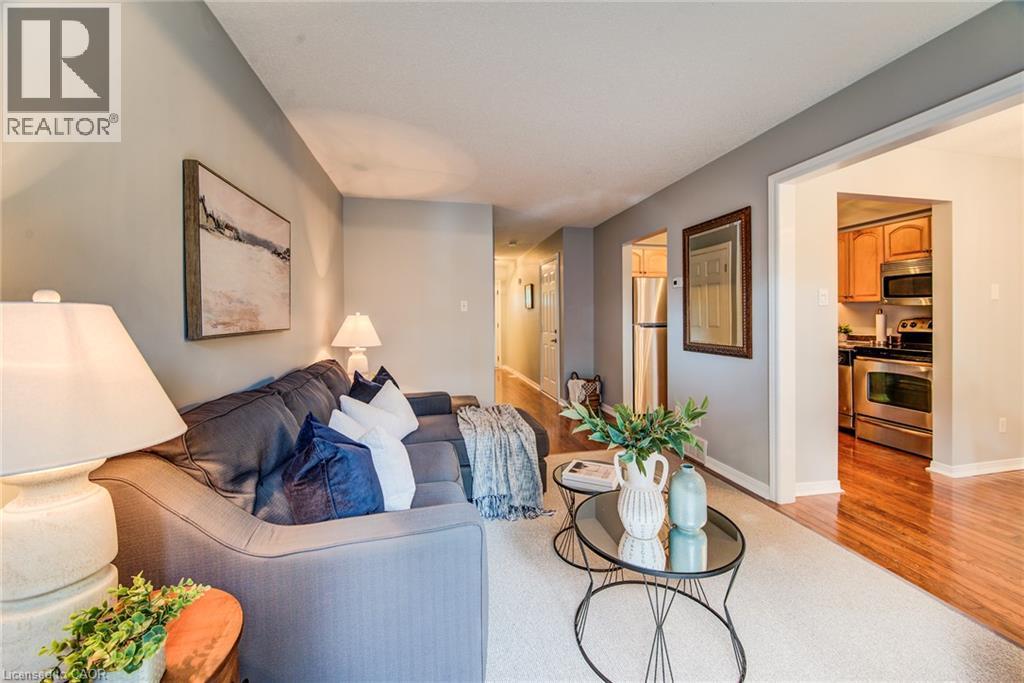
Living area with carpeting and light gray walls - 360 Cornridge Place Unit# 2, Waterloo, ON
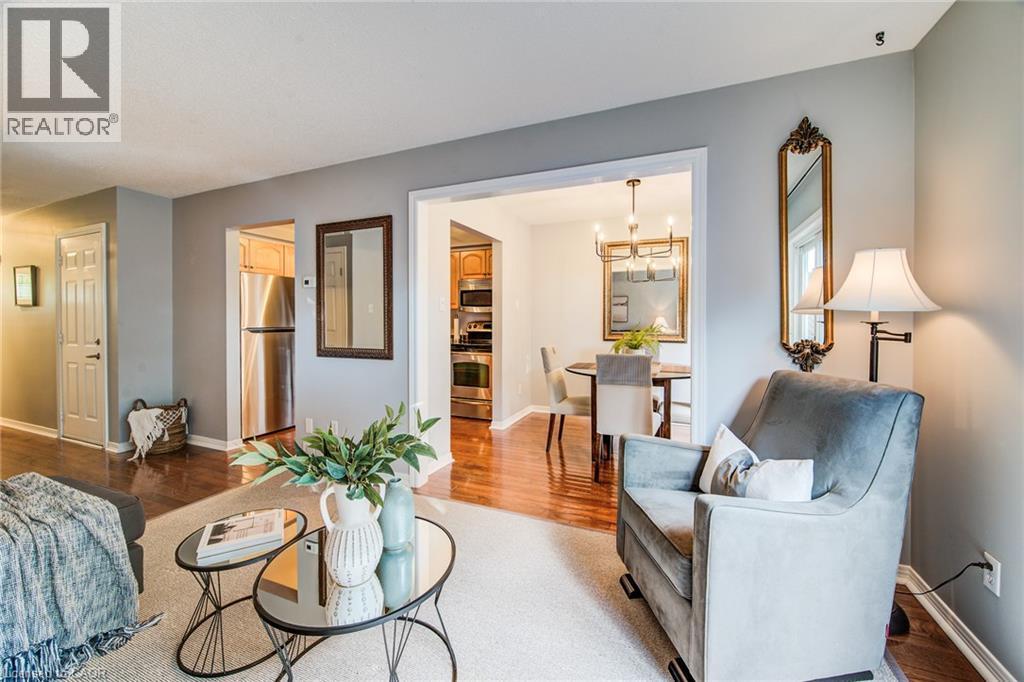
Hardwood-style flooring, stainless steel appliances, recessed lighting, and a chandelier in the dining area - 360 Cornridge Place Unit# 2, Waterloo, ON
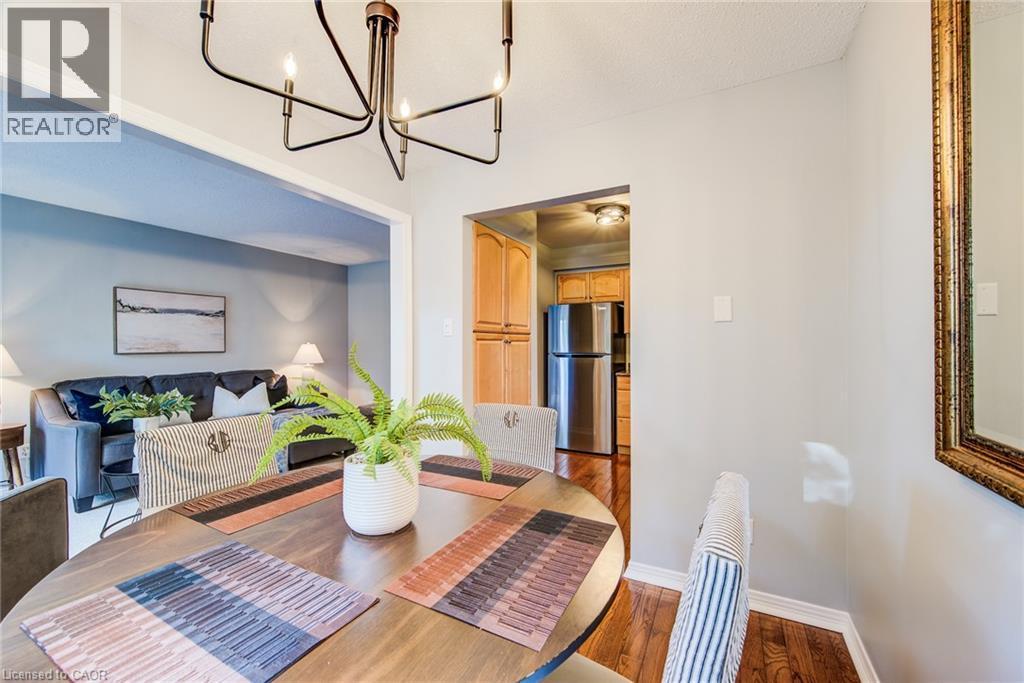
Hardwood flooring throughout, with neutral wall paint, and a classic chandelier - 360 Cornridge Place Unit# 2, Waterloo, ON
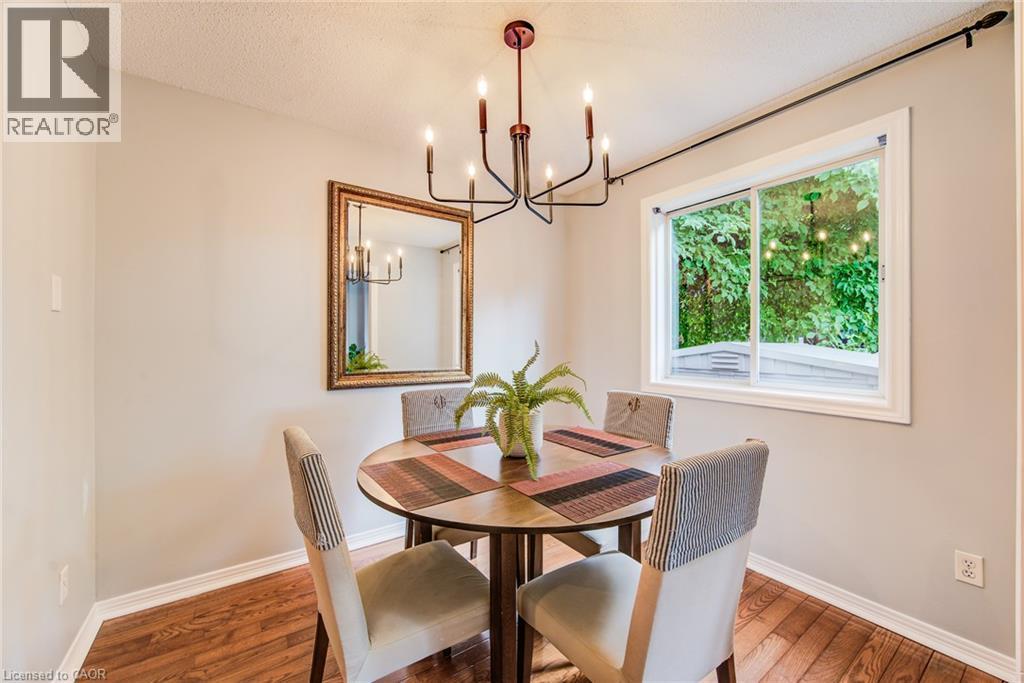
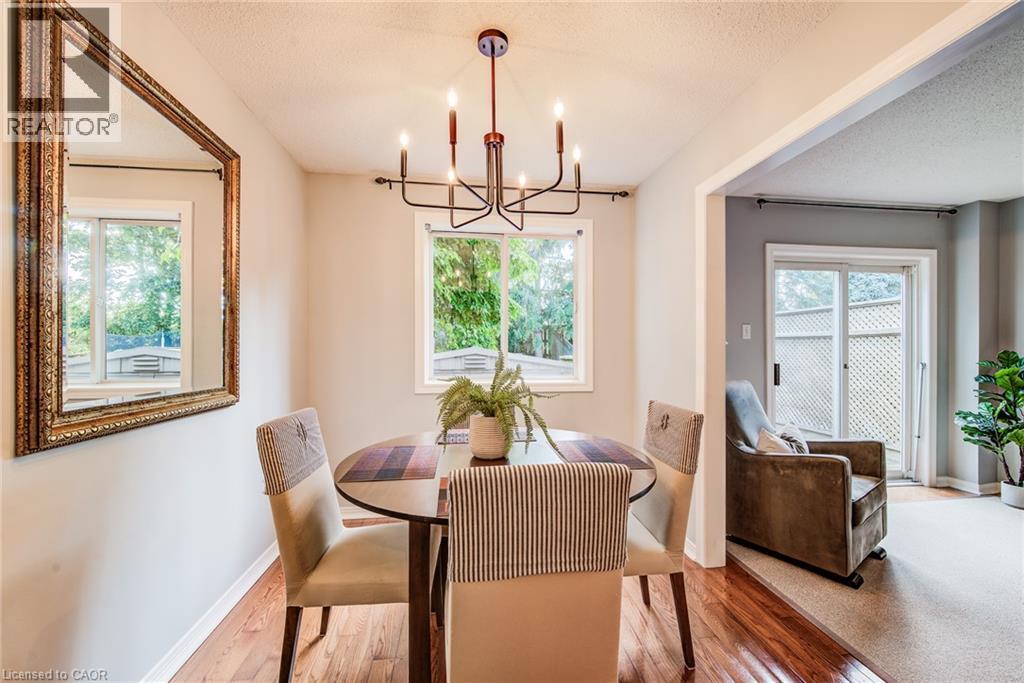
Dining area featuring a contemporary chandelier, wood-finish flooring, and a decorative framed mirror - 360 Cornridge Place Unit# 2, Waterloo, ON
Hardwood-finish flooring, built-in chandelier, white window frames, painted walls, and sliding glass door - 360 Cornridge Place Unit# 2, Waterloo, ON
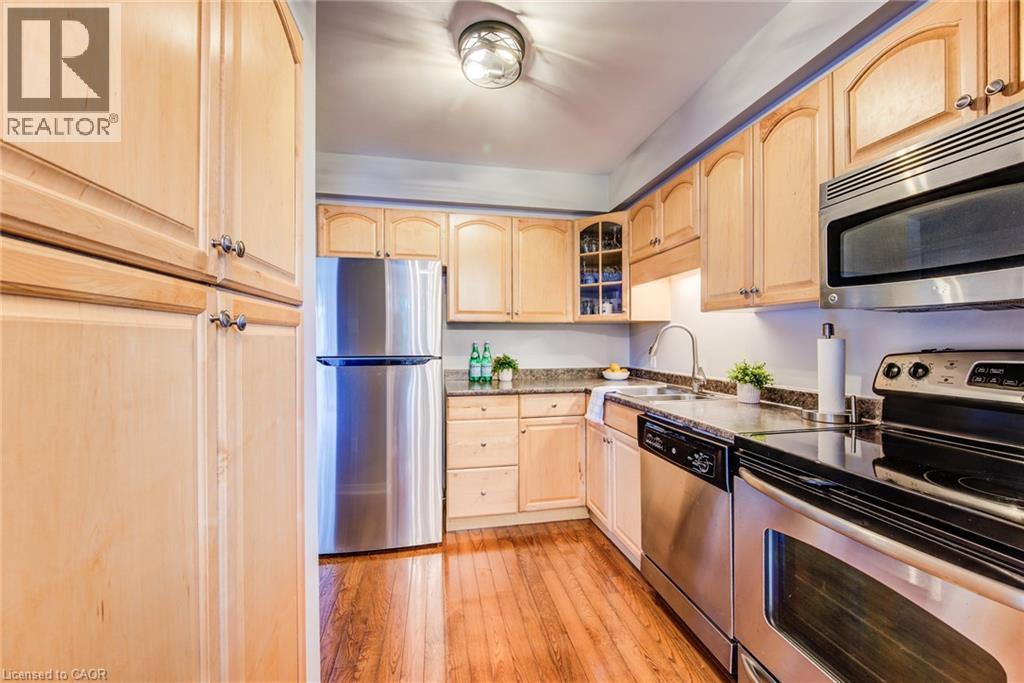
Kitchen featuring wood-finish flooring, light wood cabinetry, stainless steel appliances, and dark stone countertops - 360 Cornridge Place Unit# 2, Waterloo, ON
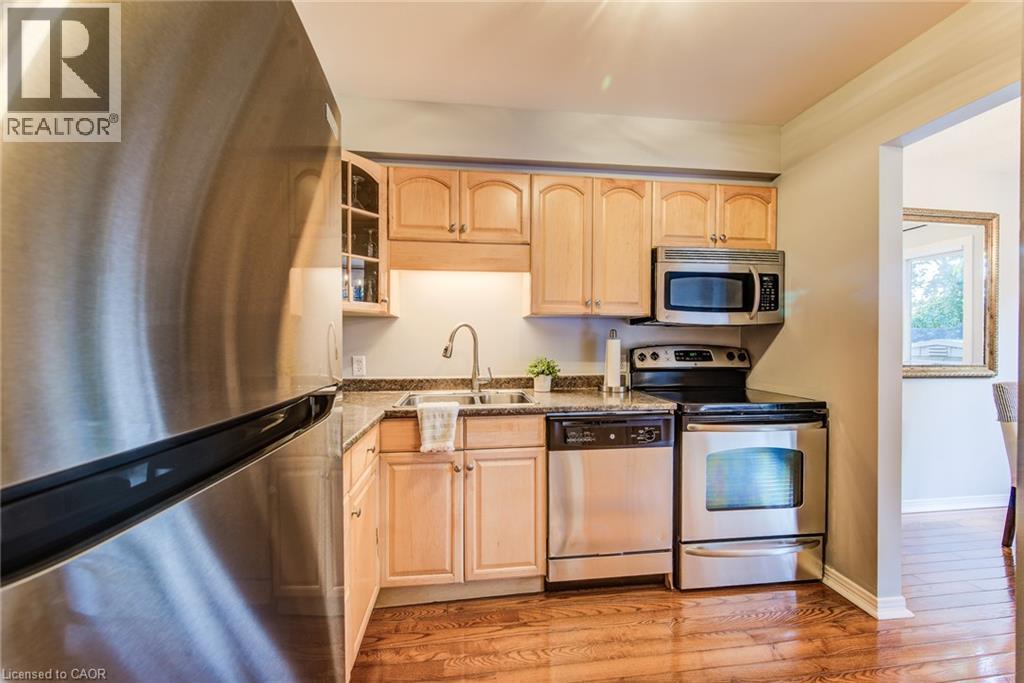
Kitchen featuring wood-finish flooring, light wood cabinetry, stone countertops, and stainless steel appliances - 360 Cornridge Place Unit# 2, Waterloo, ON
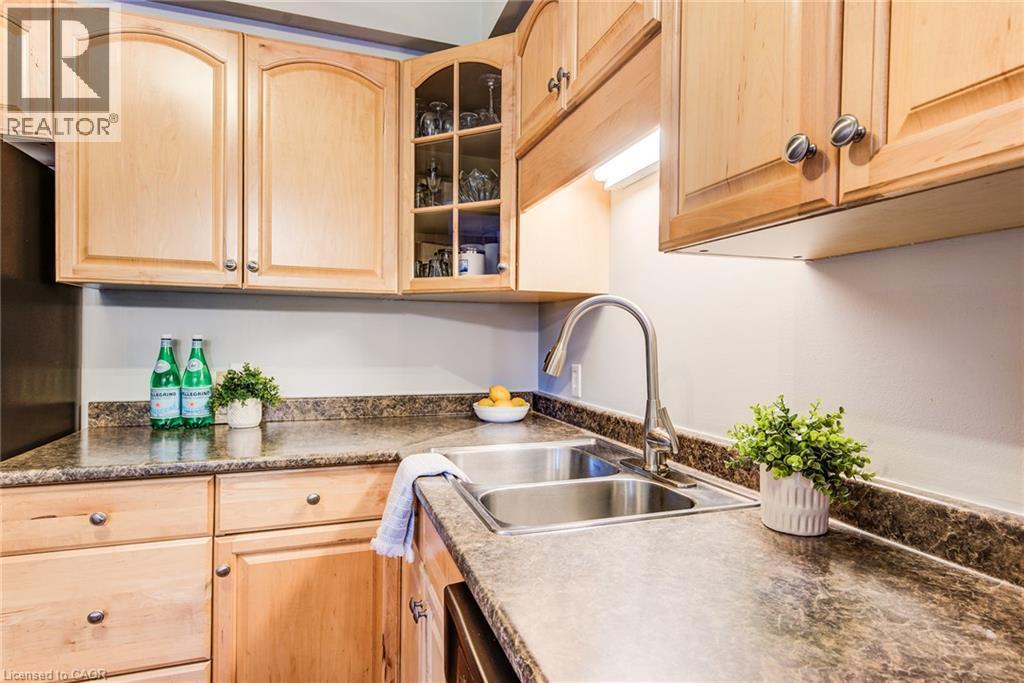
Light wood-finish cabinetry, patterned countertops, double basin stainless steel sink, and a gooseneck faucet - 360 Cornridge Place Unit# 2, Waterloo, ON
360 Cornridge Place Unit# 2, Waterloo, ON
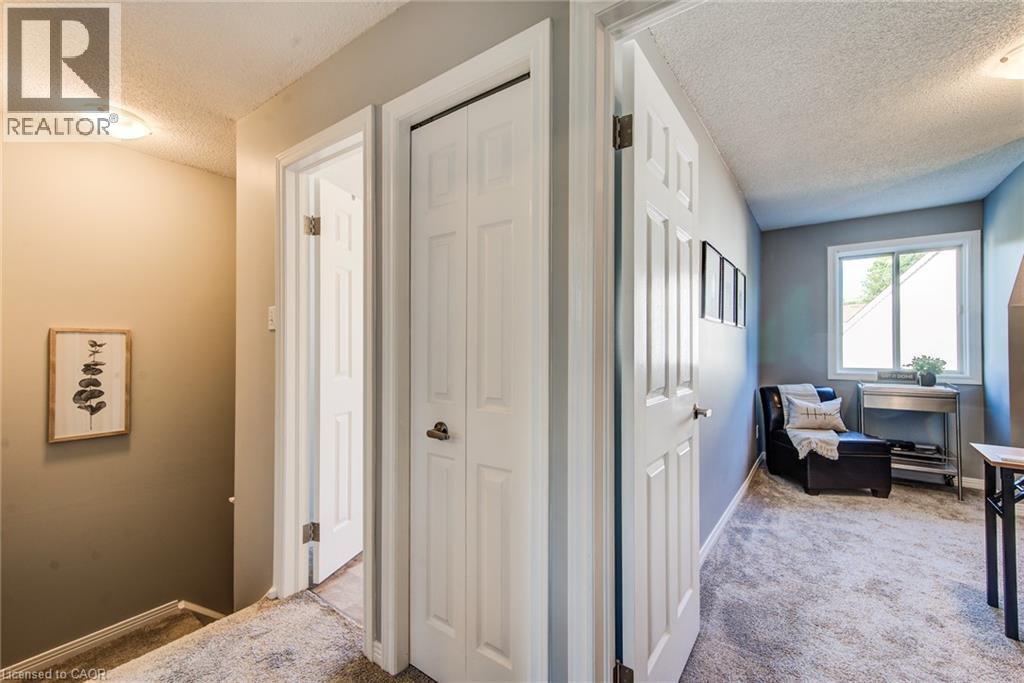
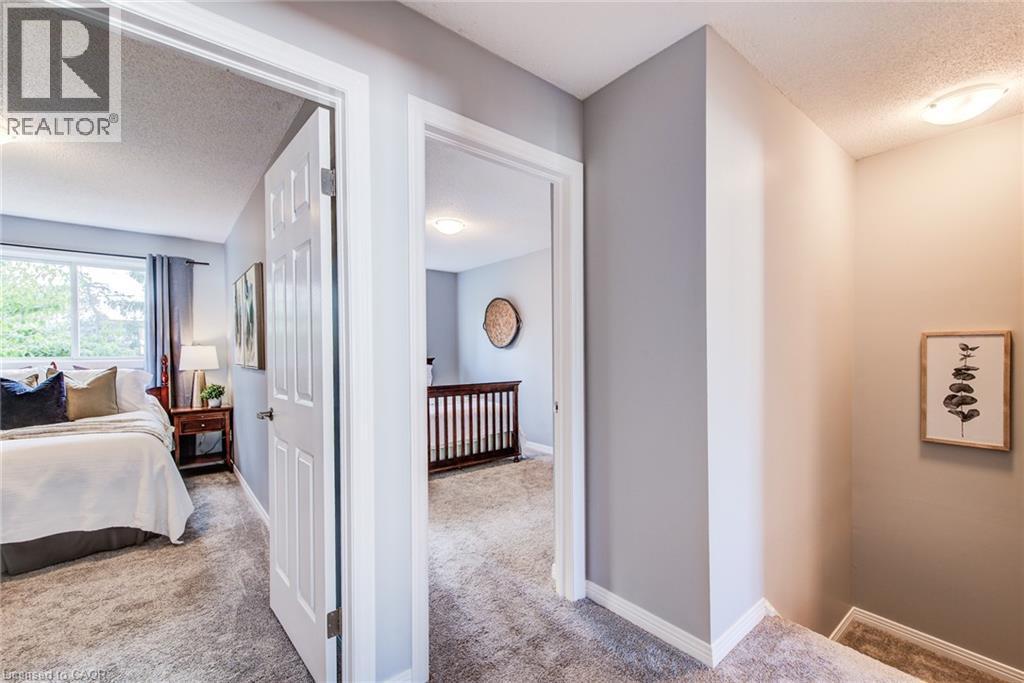
Carpeted hallway with painted walls, multiple paneled doors, and an overhead light fixture - 360 Cornridge Place Unit# 2, Waterloo, ON
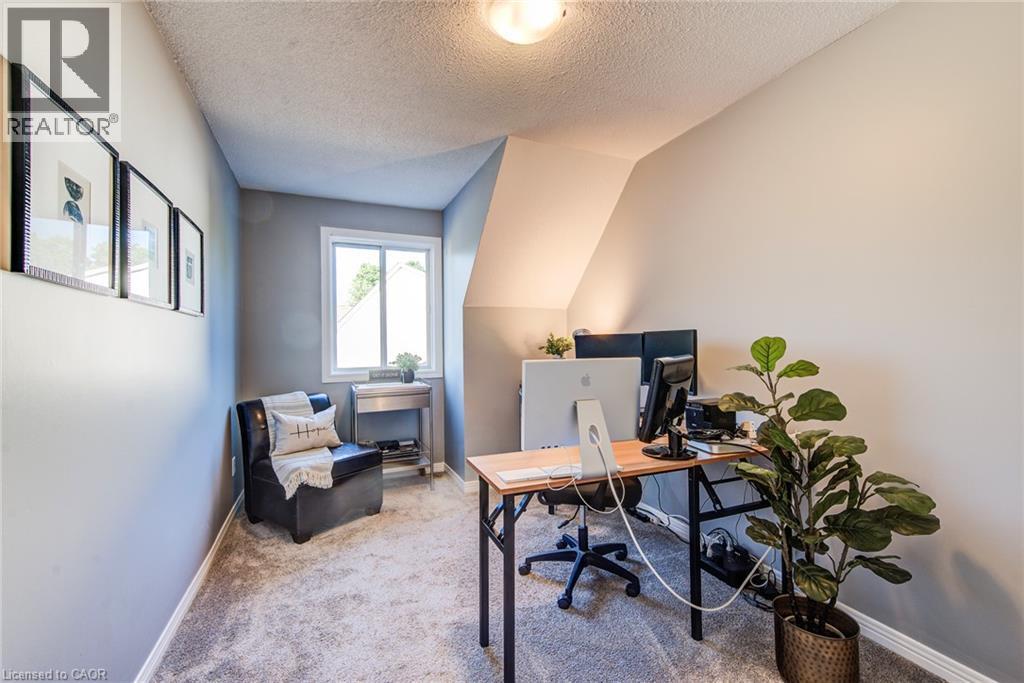
Neutral wall paint with sloped ceiling details - 360 Cornridge Place Unit# 2, Waterloo, ON
Sloped ceiling architecture with neutral wall paint - 360 Cornridge Place Unit# 2, Waterloo, ON
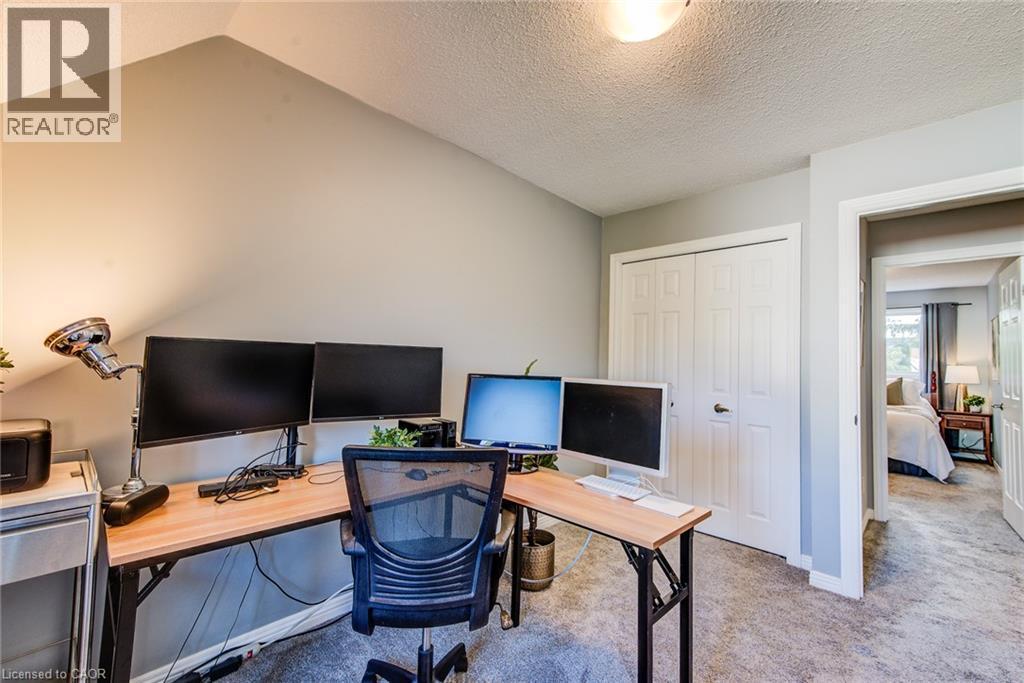

Carpeted flooring throughout, neutral painted walls, and white trim accents - 360 Cornridge Place Unit# 2, Waterloo, ON
Wall-to-wall carpeting, overhead lighting, and a double-hung window - 360 Cornridge Place Unit# 2, Waterloo, ON
Recessed lighting and ceiling-mounted fixture - 360 Cornridge Place Unit# 2, Waterloo, ON
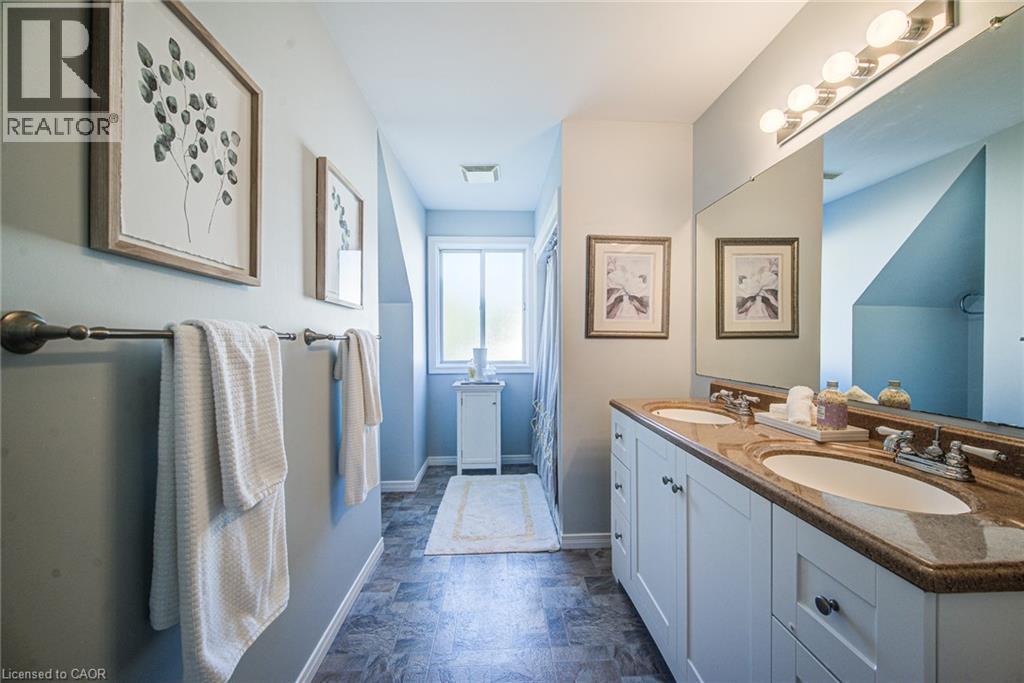
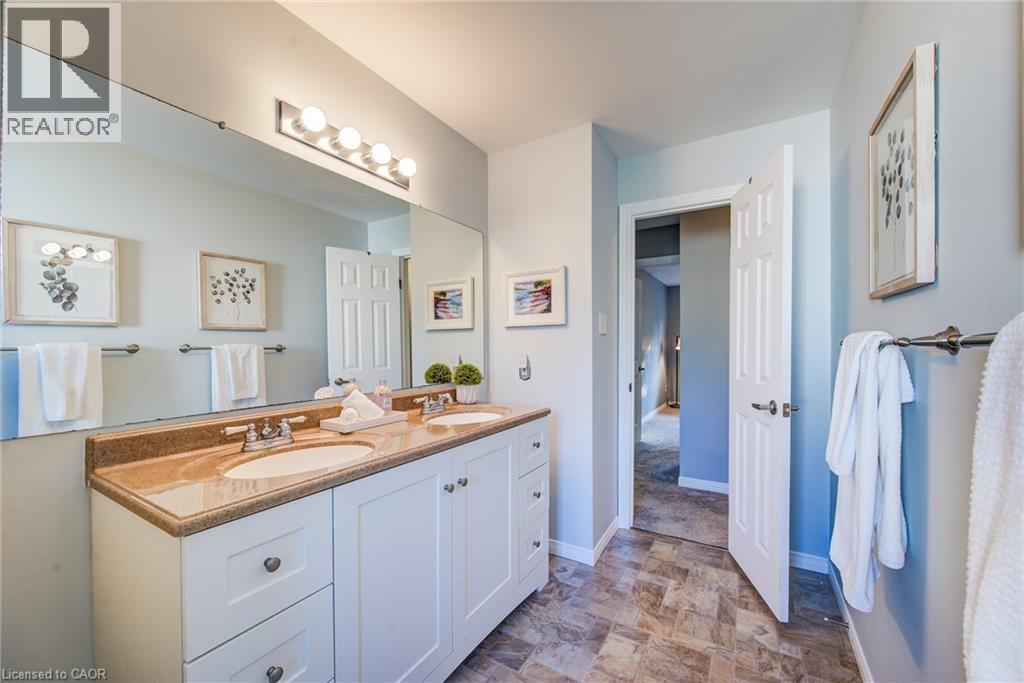
Double vanity with integrated sinks, granite countertop, white cabinetry, and brushed nickel hardware - 360 Cornridge Place Unit# 2, Waterloo, ON
Dual vanity with undermount sinks, speckled countertop, and white cabinetry - 360 Cornridge Place Unit# 2, Waterloo, ON
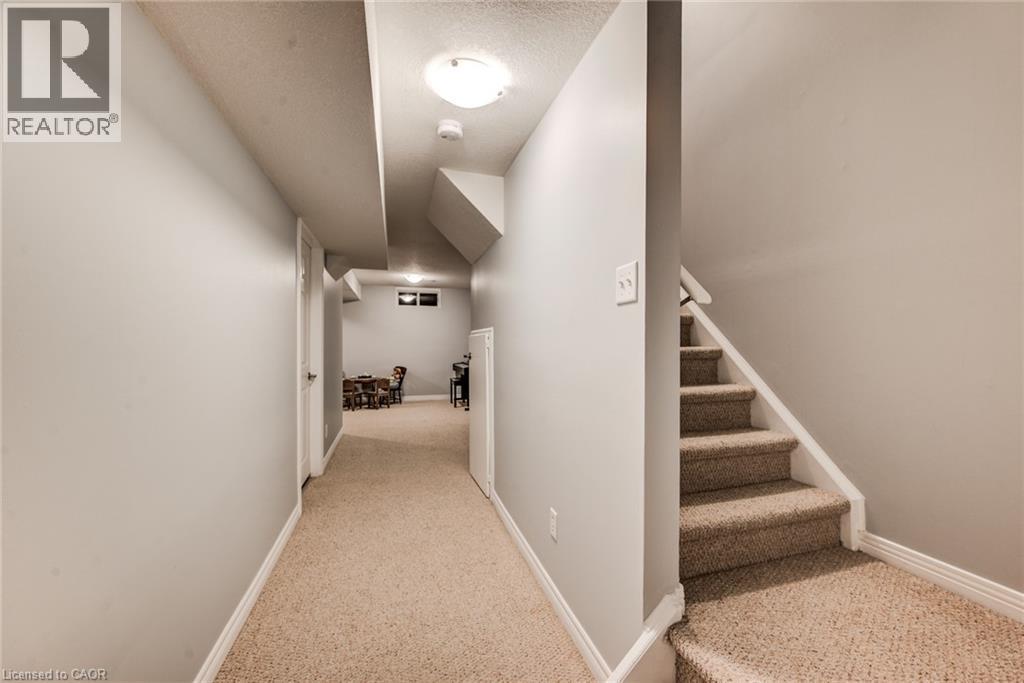
Carpeted staircase with white risers, leading to a hallway with neutral wall paint and carpet flooring - 360 Cornridge Place Unit# 2, Waterloo, ON
360 Cornridge Place Unit# 2, Waterloo, ON
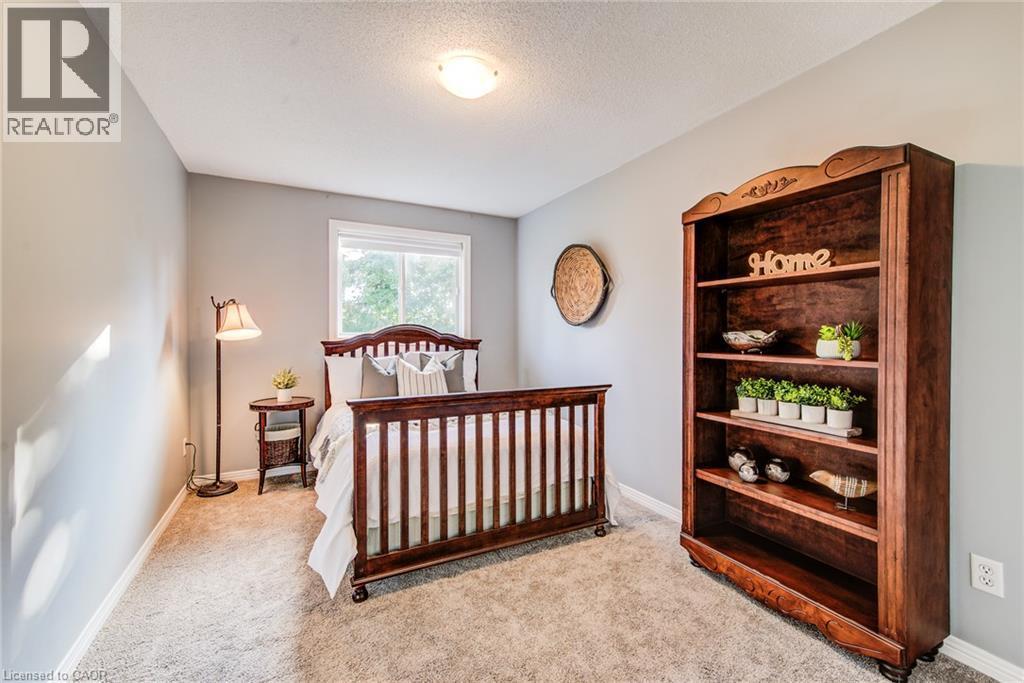
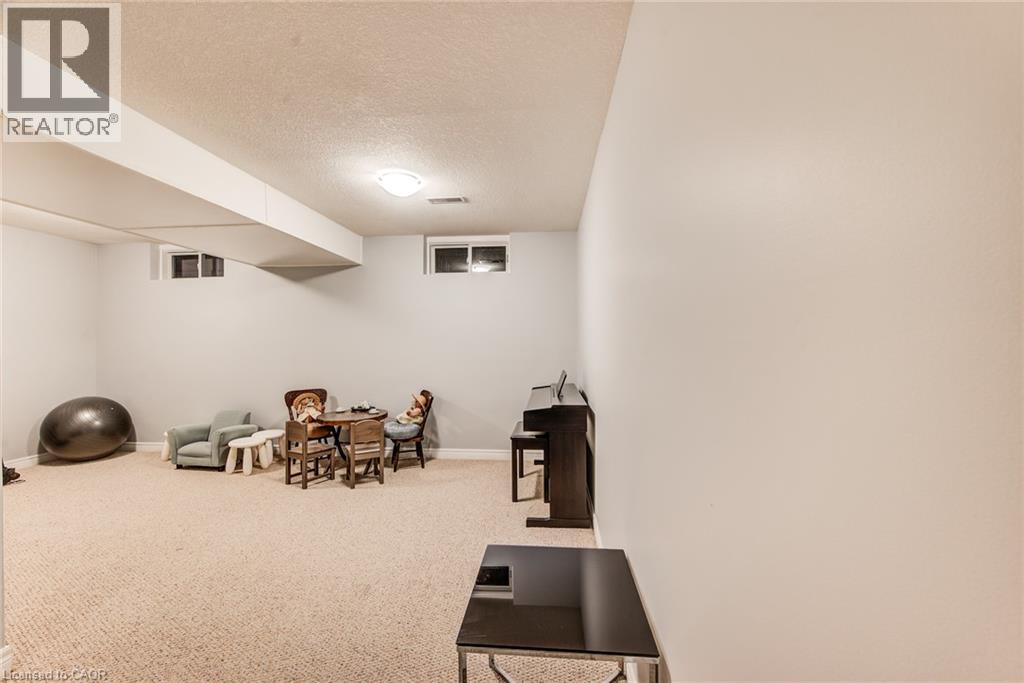
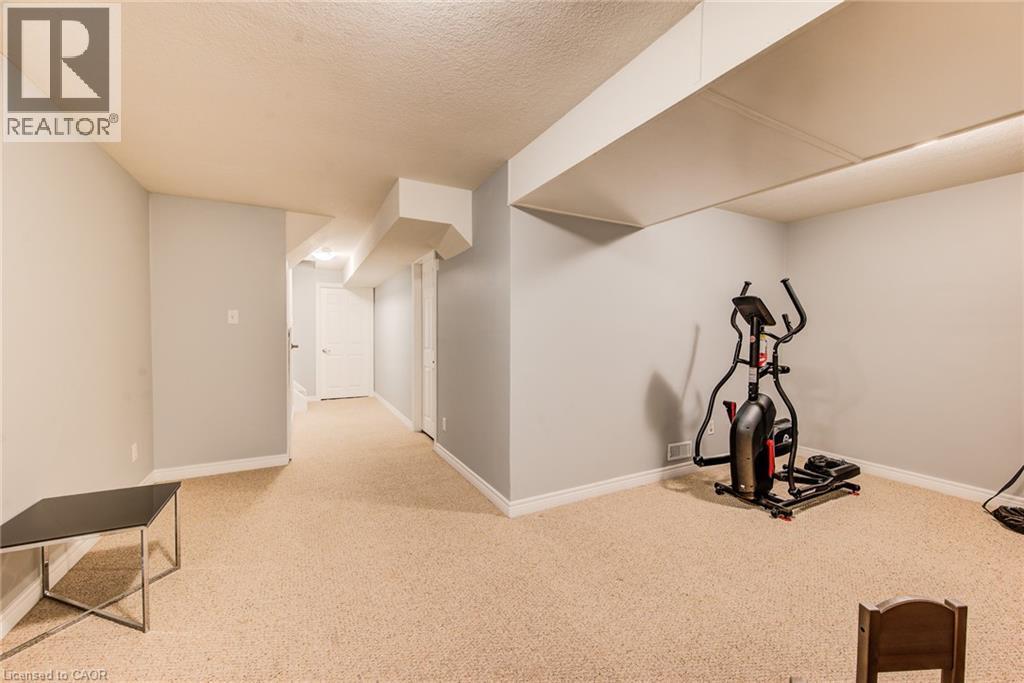
Carpeted flooring throughout, light gray wall paint, white trim, and white doors - 360 Cornridge Place Unit# 2, Waterloo, ON
Additional content - 360 Cornridge Place Unit# 2, Waterloo, ON
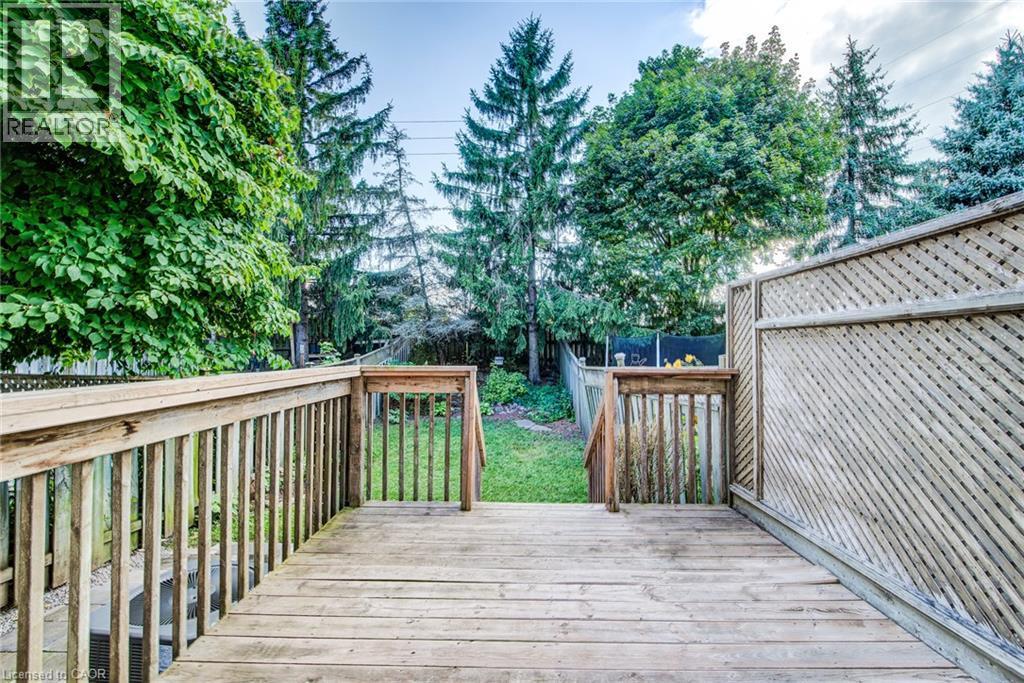
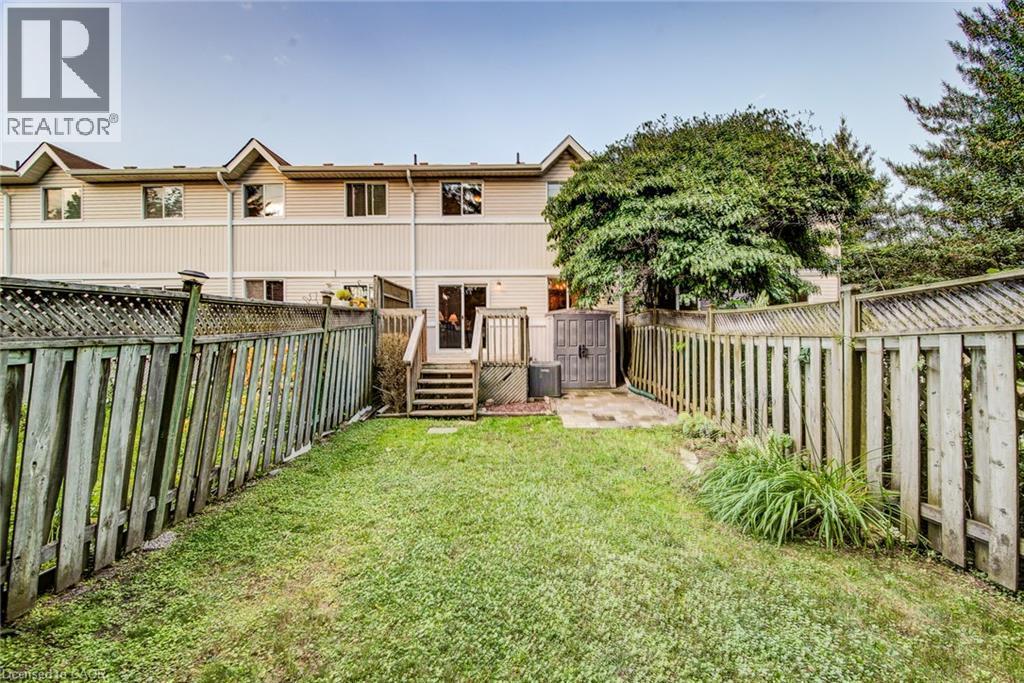
Wood deck with railings and steps providing access to a grassy yard, bordered by mature trees and a lattice privacy screen - 360 Cornridge Place Unit# 2, Waterloo, ON
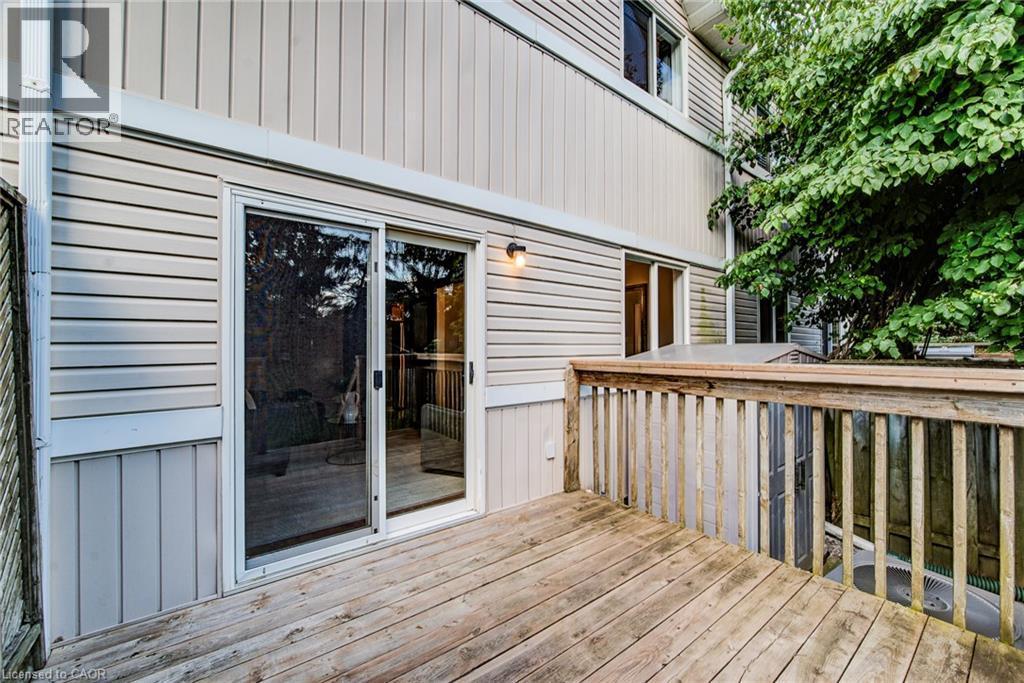
Wood deck with railing, featuring sliding glass door access, exterior wall sconce, and horizontal siding - 360 Cornridge Place Unit# 2, Waterloo, ON
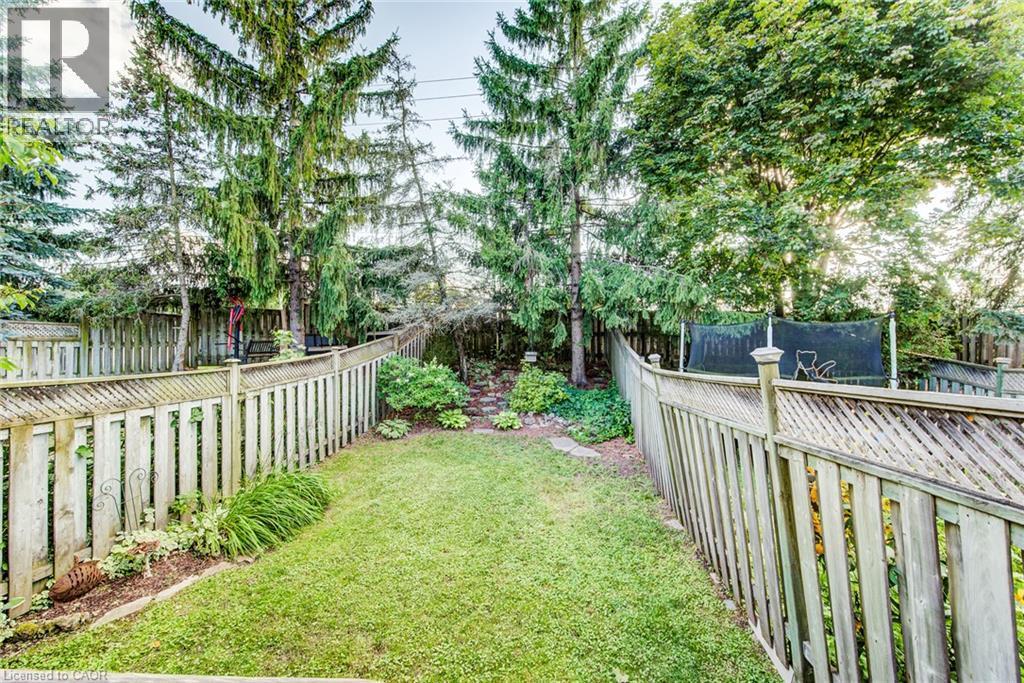
Expansive green lawn surrounded by wood fencing and mature trees - 360 Cornridge Place Unit# 2, Waterloo, ON
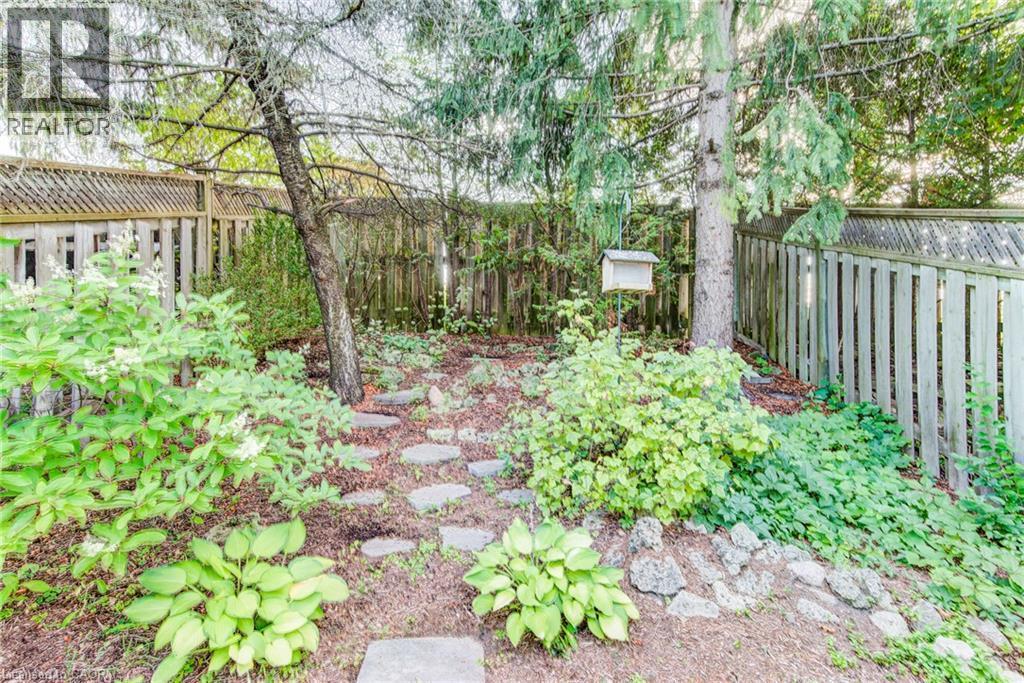
Fenced yard with mature trees, established plantings, and stone pavers - 360 Cornridge Place Unit# 2, Waterloo, ON
Rear yard featuring a grass lawn, privacy fencing, and mature trees - 360 Cornridge Place Unit# 2, Waterloo, ON
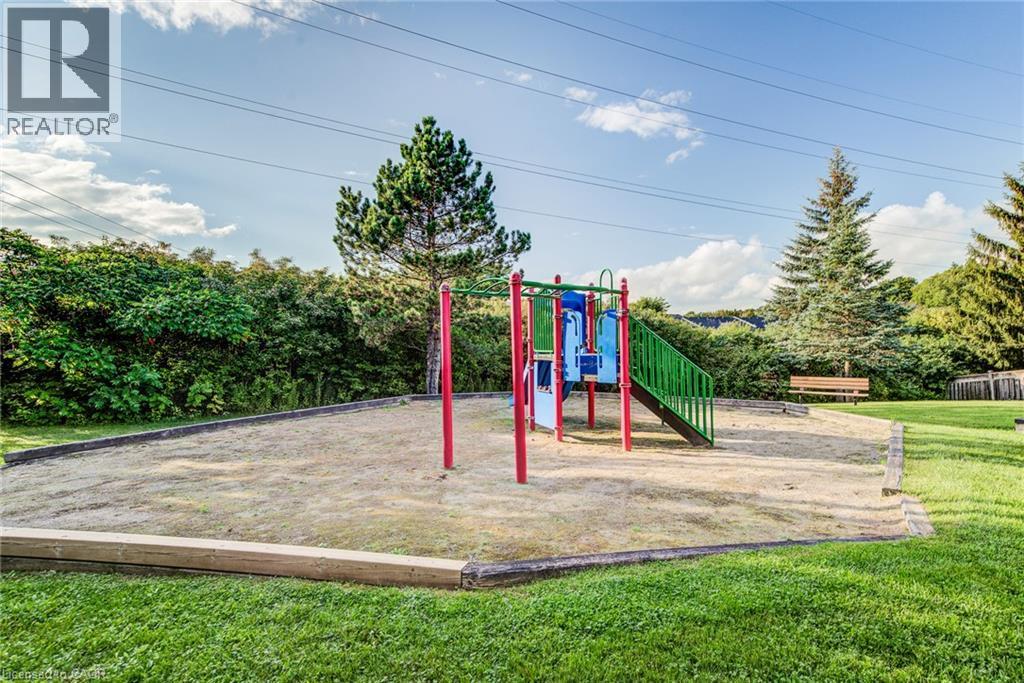
Recreational play structure with slide and climbing features, set within a sand-filled area, surrounded by a manicured lawn - 360 Cornridge Place Unit# 2, Waterloo, ON
Virtual Tour
Brick and siding exterior with a shingle roof - 360 Cornridge Place Unit# 2, Waterloo, ON
Brick and siding exterior with a pitched roofline, featuring two attached garage doors, a stone walkway, and established landscaping - 360 Cornridge Place Unit# 2, Waterloo, ON
Brick and siding exterior with two garage doors - 360 Cornridge Place Unit# 2, Waterloo, ON
Brick exterior with panel garage door, covered entrance, and mature landscaping - 360 Cornridge Place Unit# 2, Waterloo, ON
360 Cornridge Place Unit# 2, Waterloo, ON
Vanity with integrated basin, brushed nickel faucet, and a decorative framed mirror - 360 Cornridge Place Unit# 2, Waterloo, ON
Hallway with wood-finish flooring, white doors, and a carpeted staircase - 360 Cornridge Place Unit# 2, Waterloo, ON
Hardwood-style flooring throughout the hallway - 360 Cornridge Place Unit# 2, Waterloo, ON
Living area with direct access to an outdoor deck, featuring light-colored walls and carpeted flooring - 360 Cornridge Place Unit# 2, Waterloo, ON
Recessed lighting, light-toned wall paint, and wood-finish flooring - 360 Cornridge Place Unit# 2, Waterloo, ON
Hardwood flooring in the kitchen, light wood cabinetry, stainless steel dishwasher, glass sliding doors to the exterior deck, and an overhead dining room chandelier - 360 Cornridge Place Unit# 2, Waterloo, ON
Living area with carpeting and light gray walls - 360 Cornridge Place Unit# 2, Waterloo, ON
Hardwood-style flooring, stainless steel appliances, recessed lighting, and a chandelier in the dining area - 360 Cornridge Place Unit# 2, Waterloo, ON
Hardwood flooring throughout, with neutral wall paint, and a classic chandelier - 360 Cornridge Place Unit# 2, Waterloo, ON
Dining area featuring a contemporary chandelier, wood-finish flooring, and a decorative framed mirror - 360 Cornridge Place Unit# 2, Waterloo, ON
Hardwood-finish flooring, built-in chandelier, white window frames, painted walls, and sliding glass door - 360 Cornridge Place Unit# 2, Waterloo, ON
Kitchen featuring wood-finish flooring, light wood cabinetry, stainless steel appliances, and dark stone countertops - 360 Cornridge Place Unit# 2, Waterloo, ON
Kitchen featuring wood-finish flooring, light wood cabinetry, stone countertops, and stainless steel appliances - 360 Cornridge Place Unit# 2, Waterloo, ON
Light wood-finish cabinetry, patterned countertops, double basin stainless steel sink, and a gooseneck faucet - 360 Cornridge Place Unit# 2, Waterloo, ON
360 Cornridge Place Unit# 2, Waterloo, ON
Carpeted hallway with painted walls, multiple paneled doors, and an overhead light fixture - 360 Cornridge Place Unit# 2, Waterloo, ON
Neutral wall paint with sloped ceiling details - 360 Cornridge Place Unit# 2, Waterloo, ON
Sloped ceiling architecture with neutral wall paint - 360 Cornridge Place Unit# 2, Waterloo, ON
Carpeted flooring throughout, neutral painted walls, and white trim accents - 360 Cornridge Place Unit# 2, Waterloo, ON
Wall-to-wall carpeting, overhead lighting, and a double-hung window - 360 Cornridge Place Unit# 2, Waterloo, ON
Recessed lighting and ceiling-mounted fixture - 360 Cornridge Place Unit# 2, Waterloo, ON
Double vanity with integrated sinks, granite countertop, white cabinetry, and brushed nickel hardware - 360 Cornridge Place Unit# 2, Waterloo, ON
Dual vanity with undermount sinks, speckled countertop, and white cabinetry - 360 Cornridge Place Unit# 2, Waterloo, ON
Carpeted staircase with white risers, leading to a hallway with neutral wall paint and carpet flooring - 360 Cornridge Place Unit# 2, Waterloo, ON
360 Cornridge Place Unit# 2, Waterloo, ON
Carpeted flooring throughout, light gray wall paint, white trim, and white doors - 360 Cornridge Place Unit# 2, Waterloo, ON
Additional content - 360 Cornridge Place Unit# 2, Waterloo, ON
Wood deck with railings and steps providing access to a grassy yard, bordered by mature trees and a lattice privacy screen - 360 Cornridge Place Unit# 2, Waterloo, ON
Wood deck with railing, featuring sliding glass door access, exterior wall sconce, and horizontal siding - 360 Cornridge Place Unit# 2, Waterloo, ON
Expansive green lawn surrounded by wood fencing and mature trees - 360 Cornridge Place Unit# 2, Waterloo, ON
Fenced yard with mature trees, established plantings, and stone pavers - 360 Cornridge Place Unit# 2, Waterloo, ON
Rear yard featuring a grass lawn, privacy fencing, and mature trees - 360 Cornridge Place Unit# 2, Waterloo, ON
Recreational play structure with slide and climbing features, set within a sand-filled area, surrounded by a manicured lawn - 360 Cornridge Place Unit# 2, Waterloo, ON
  • Advertising
Are you a real estate investor?
360 CORNRIDGE Place Unit# 2, Waterloo, Ontario, N2T 2N9
$534,900

3 Beds

2 Baths

Property Information:

Welcome to 360 Cornridge Drive, Unit 2, located in the desirable Upper Beechwood community! This spacious home offers 3 generous-sized bedrooms, 1 five-piece bathroom and 1 two-piece bathroom, providing plenty of room for families, professionals or students. The finished basement adds valuable living space, while the basement bathroom rough-in and central vacuum rough-in offer excellent potential for future finishing touches. The bright kitchen features stainless steel appliances, and the walk-out deck provides a great space to relax or entertain. Situated in a quiet, convenient location close to the University of Waterloo and Wilfrid Laurier University, Laurel Creek Conservation Area, shopping and amenities at The Boardwalk, Costco, public transit and top-rated schools. A fantastic opportunity in one of Waterloo's most sought-after locations! (id:27)

Building Features:

  • Style: Townhouse
  • Building Type: Row / Townhouse
  • Basement Development: Finished
  • Basement Type: Full
  • Construction Style - Attachment: Attached
  • Exterior Finish: Brick, Vinyl siding
  • Floor Space: 1730 sqft Square Feet
  • Heating Type: Forced air
  • Heating Fuel: Natural gas
  • Cooling Type: Central air conditioning
  • Appliances: Central Vacuum - Roughed In, Dryer, Refrigerator, Stove, Water softener, Washer, Microwave Built-in, Window Coverings

Property Features:

  • OwnershipType: Condominium
  • Property Type: Single Family
  • Half Bathrooms: 1
  • Amenities Nearby: Park, Playground, Public Transit, Schools, Shopping
  • Built in: 1993
  • Community Features: Community Centre, School Bus
  • Condo Fees: $345 Monthly
  • Floor Space (approx): 1730 Square Feet
  • MaintenanceFee Type: Property Management, Water
  • Zoning: R8
  • Sewer: Municipal sewage system
  • Parking Type: Attached garage
  • No. of Parking Spaces: 2

Rooms:

  • Primary Bedroom 2nd Level 13'10'' x 9'4''
  • Bedroom 2nd Level 14'2'' x 8'5''
  • Bedroom 2nd Level 13'10'' x 8'6''
  • Bathroom 2nd Level 13'7'' x 9'6''
  • Utility Basement Level 10'2'' x 8'2''
  • Storage Basement Level 7'9'' x 4'4''
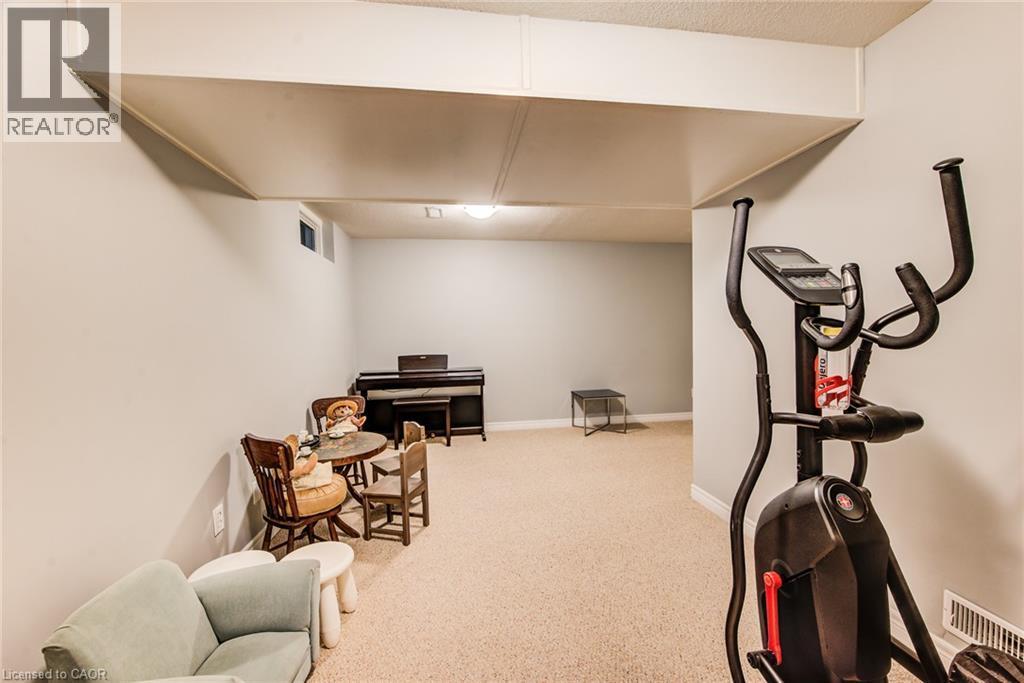
  • Recreation Room Basement Level 17'7'' x 15'3''
  • Living Main Level 19'2'' x 9'11''
  • Kitchen Main Level 9'2'' x 7'11''
  • Dining Main Level 9'1'' x 7'11''
  • Bathroom Main Level 4'8'' x 4''

Courtesy of: COLDWELL BANKER PETER BENNINGER REALTY

REALTOR.ca  

QuickQuoteTM Powered by RPS

Location of 360 CORNRIDGE Place Unit# 2, Waterloo, Ontario, N2T 2N9

Demographic Information of 360 CORNRIDGE Place Unit# 2, Waterloo, Ontario, N2T 2N9

Life Stage

Middle-Aged with Teens

Employment Type

White Collar

Average Household Income

$180,427.20

Average Number of Children

1.90

Household Population

Household Structure

Age of Population

Education

Education Level

No certificate/diploma/degree

10.21 %

High school certificate or equivalent

21.01 %

Apprenticeship trade certificate/diploma

3.75 %

College/non-university certificate

14.87 %

University certificate (below bachelor)

4.45 %

University Degree

45.71 %

Commuter

Travel To Work

By Car

91.53 %

By Public Transit

1.14 %

By Walking

2.89 %

By Bicycle

0.0 %

By Other Methods

4.44 %

Cultural Diversity

Knowledge of Official Language

Mother Tongue

Building Information

Building Type

Apartments (Low and High Rise)

Houses

100.0 %

Own Vs. Rent