Button CopyPathCircle CloseCircle Left ArrowArrow Down Icon GreyClosecirclecircleBurger
  • Advertising

359 BEECHDROPS Drive, Waterloo, Ontario, N2V 0E8

MLS® # 40845834
House For Sale In Columbia Hills, Waterloo, Ontario
$1,099,999 QuickQuoteTM: $1.0M - $1.3M

4 Beds

4 Baths

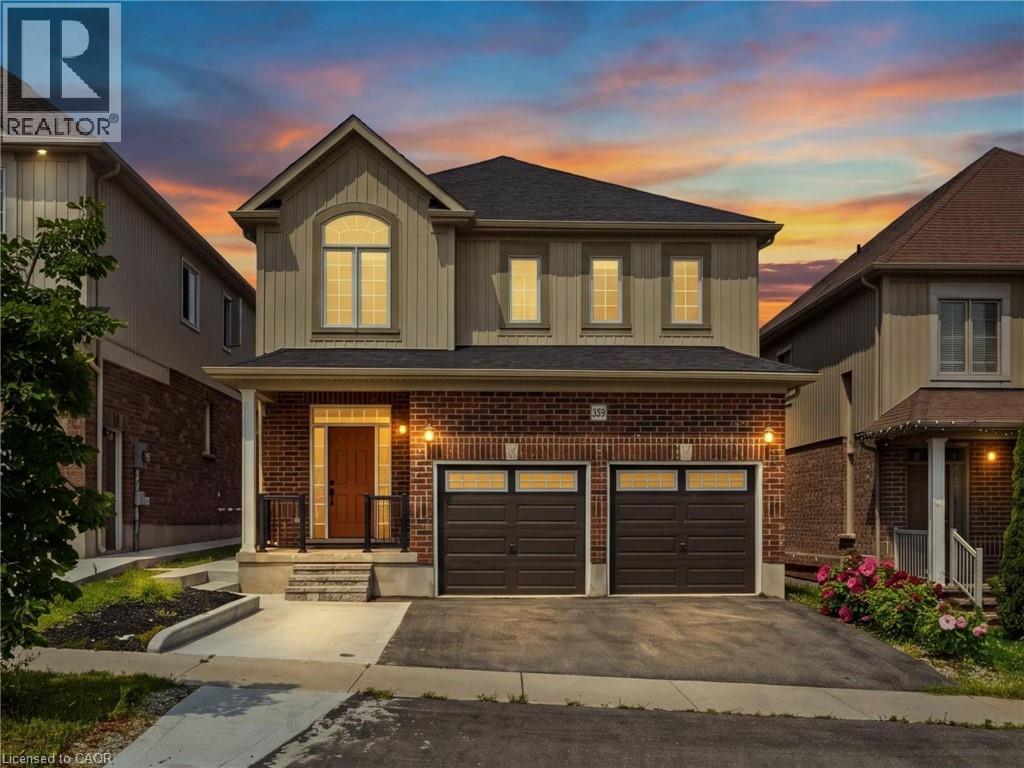
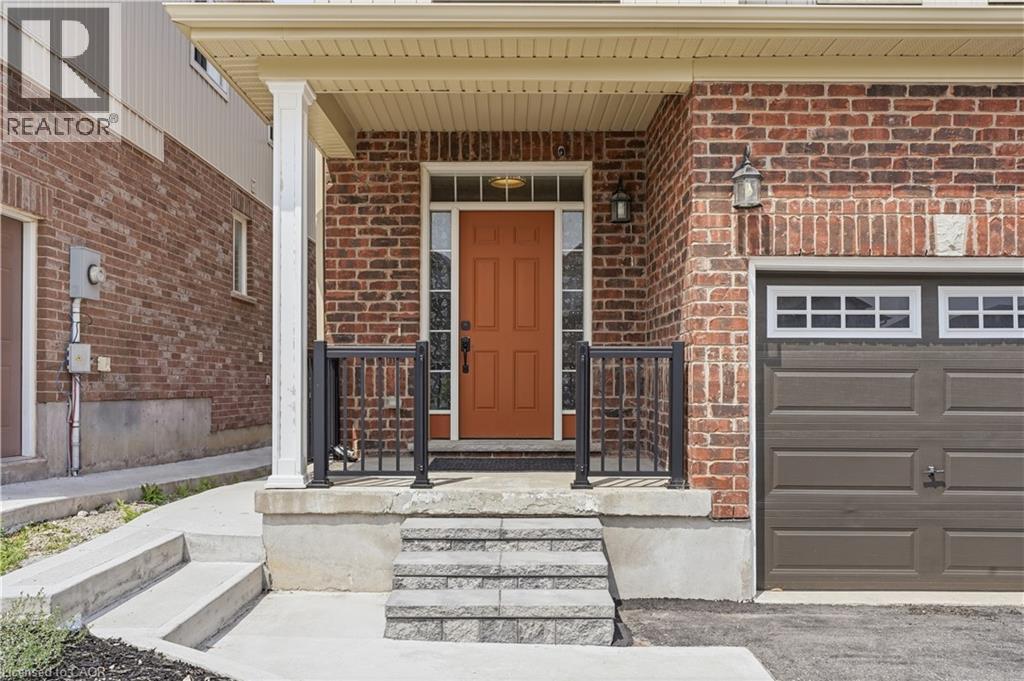
359 Beechdrops Drive, Waterloo, ON - Outdoor
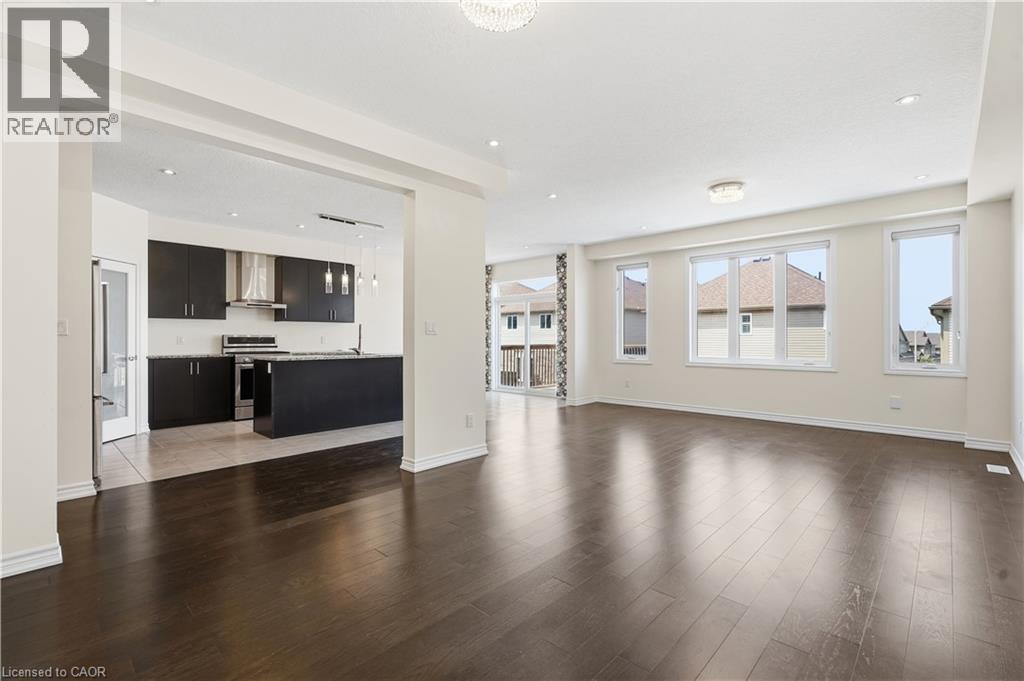
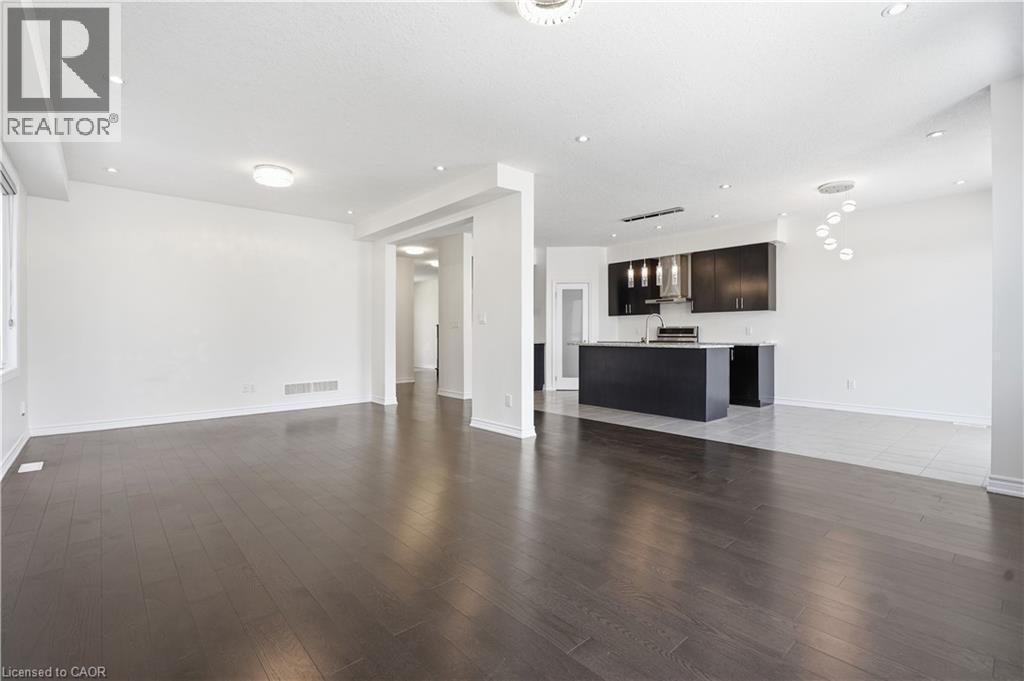
359 Beechdrops Drive, Waterloo, ON - Indoor Photo Showing Other Room
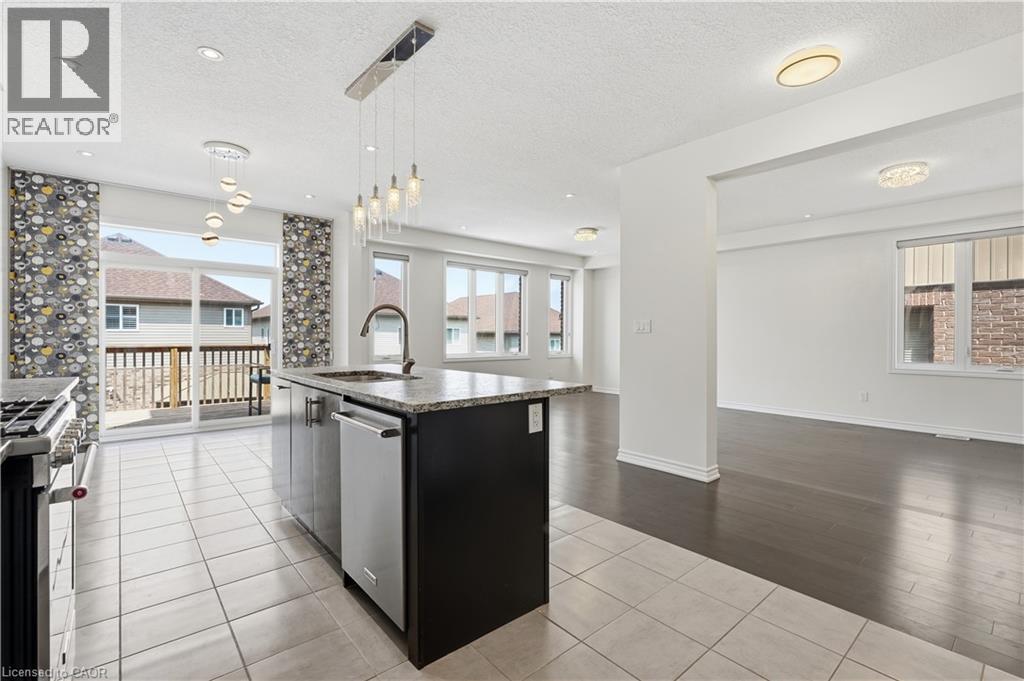
359 Beechdrops Drive, Waterloo, ON - Indoor Photo Showing Kitchen With Upgraded Kitchen
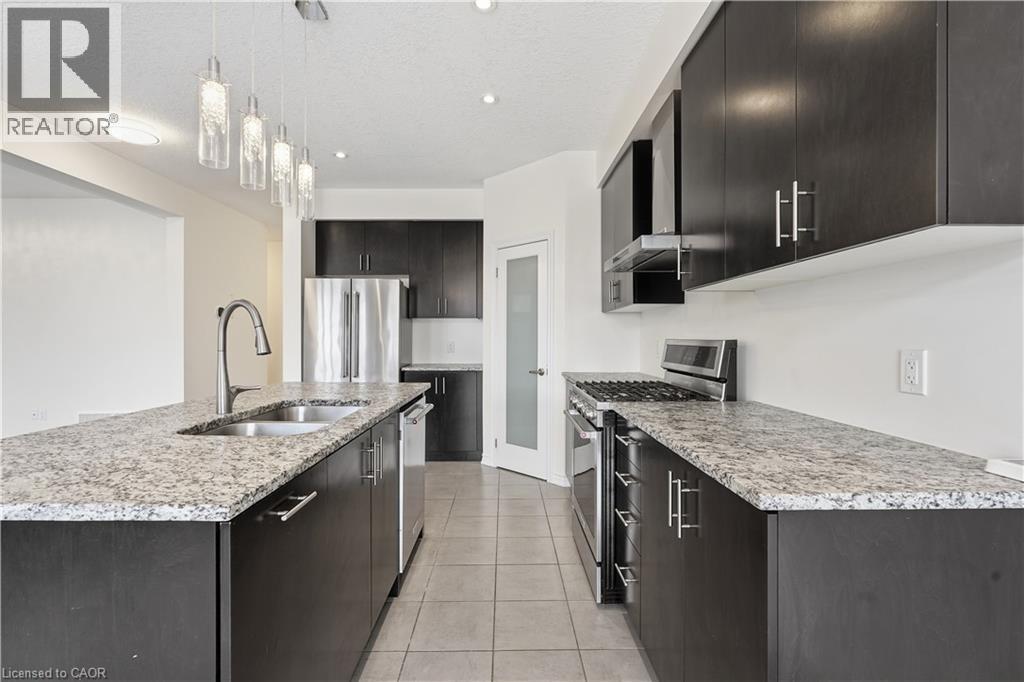
359 Beechdrops Drive, Waterloo, ON - Indoor Photo Showing Kitchen With Double Sink With Upgraded Kitchen
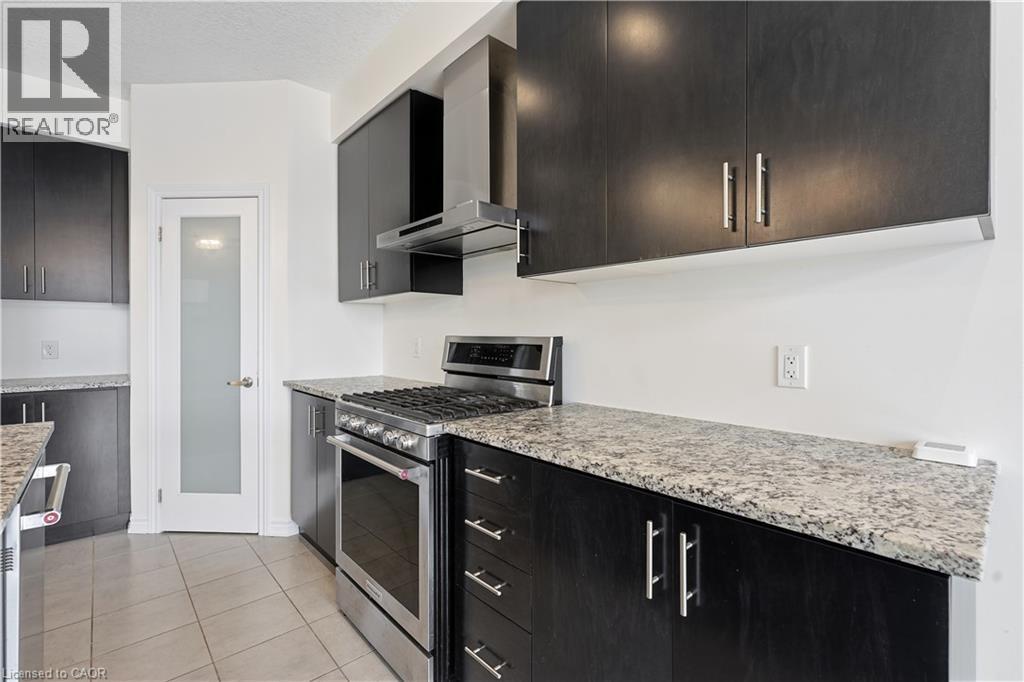
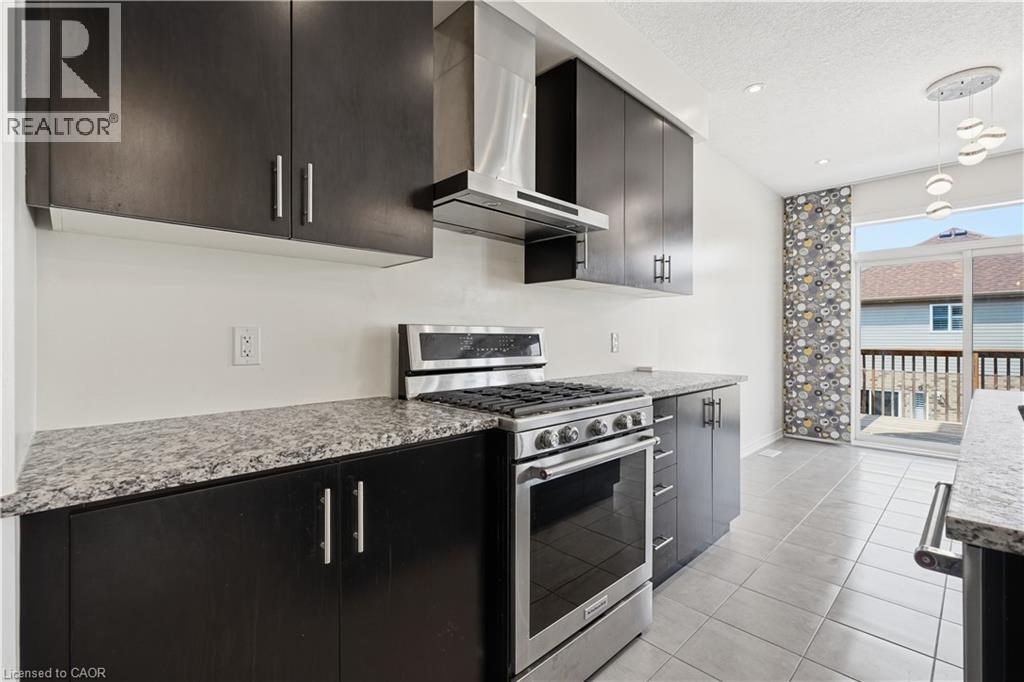
359 Beechdrops Drive, Waterloo, ON - Indoor Photo Showing Kitchen
359 Beechdrops Drive, Waterloo, ON - Indoor Photo Showing Other Room
359 Beechdrops Drive, Waterloo, ON - Outdoor With Deck Patio Veranda With Exterior
359 Beechdrops Drive, Waterloo, ON - Outdoor With Exterior
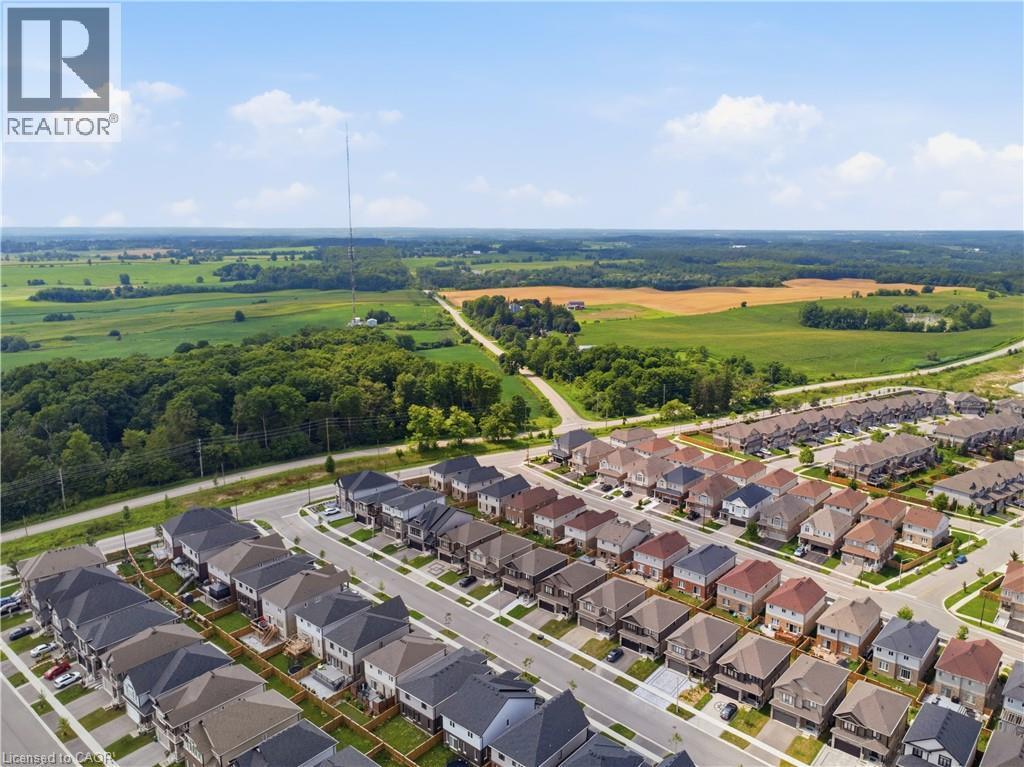
359 Beechdrops Drive, Waterloo, ON - Outdoor With View
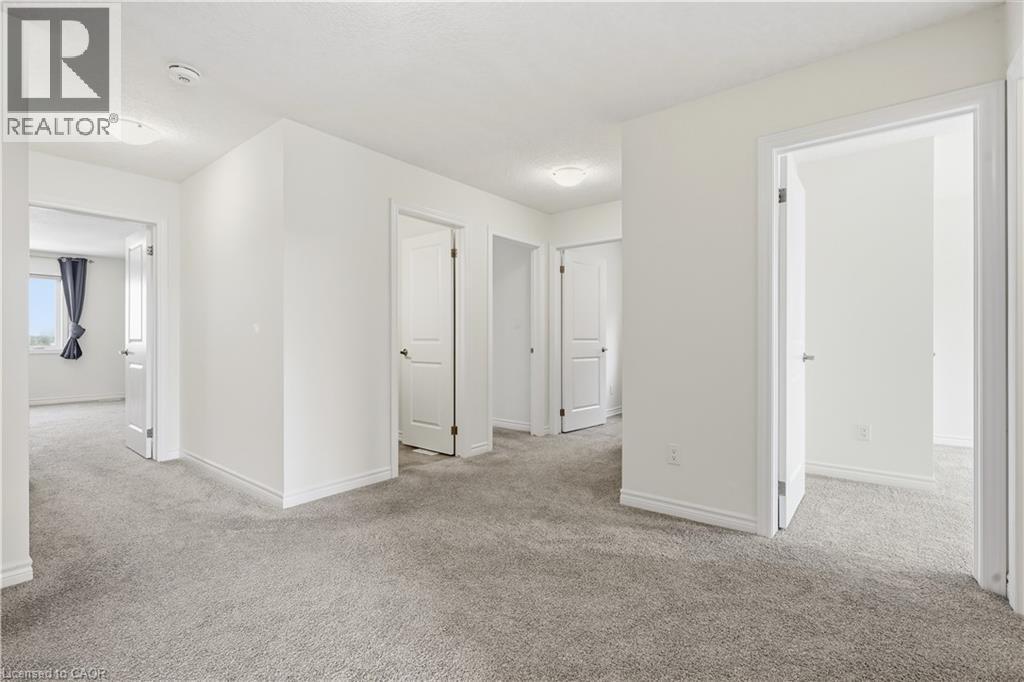
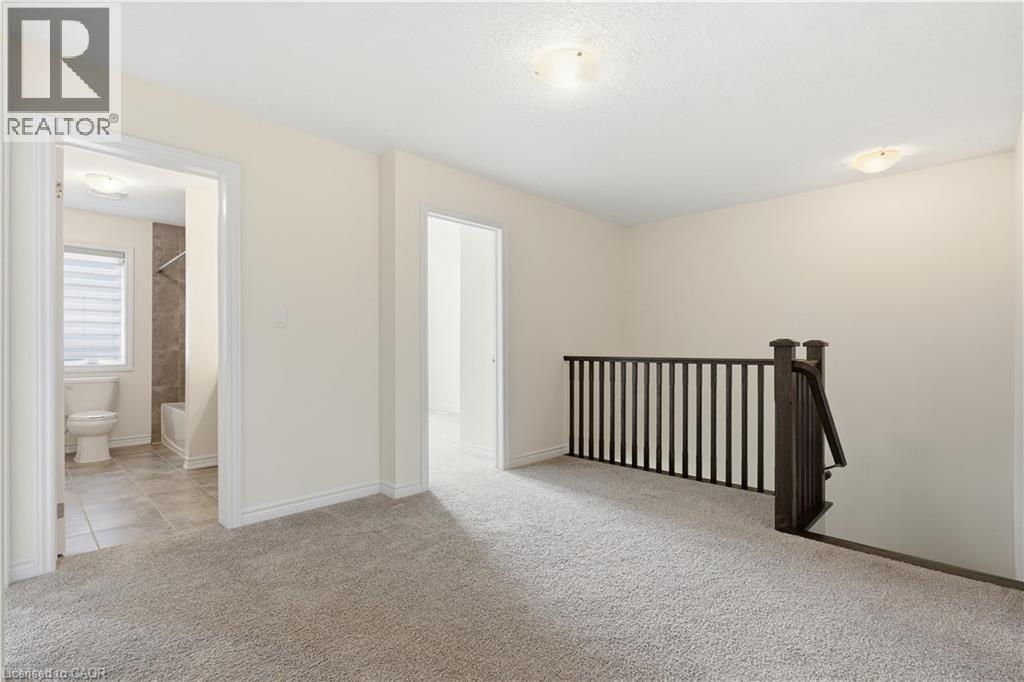
4 upstairs bedrooms, 3 full upstairs bathrooms, and upstairs laundry - 359 Beechdrops Drive, Waterloo, ON - Indoor Photo Showing Other Room
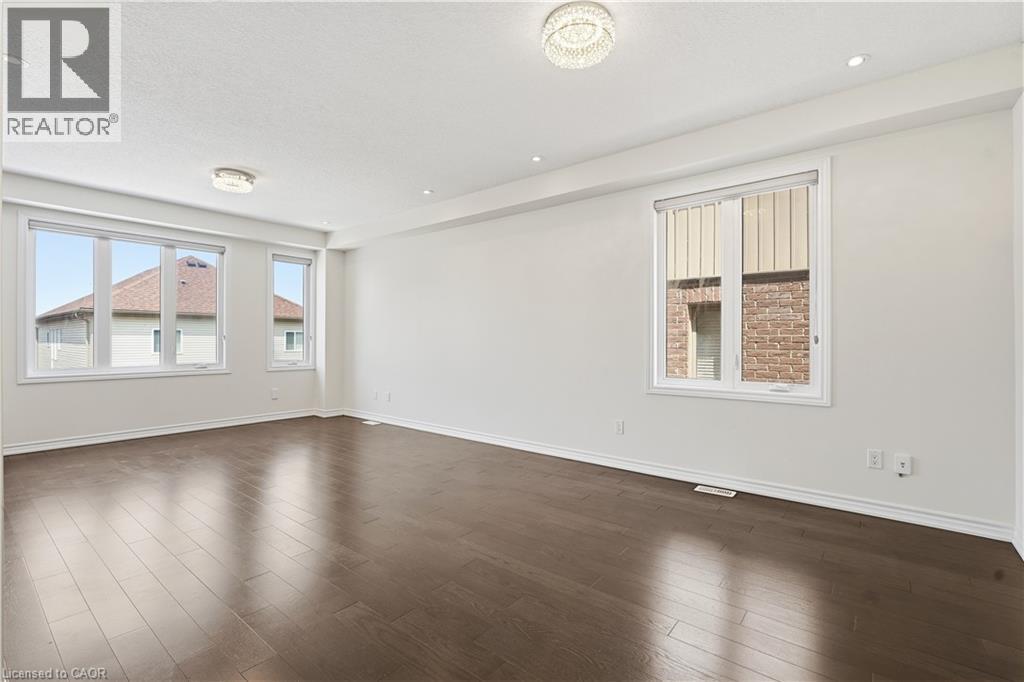
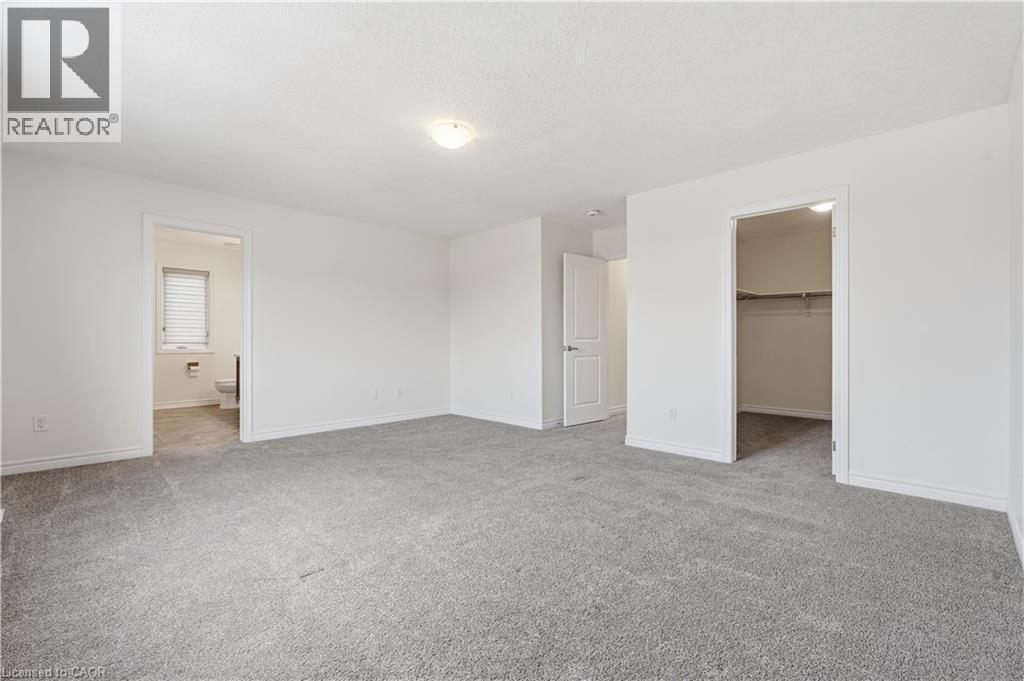
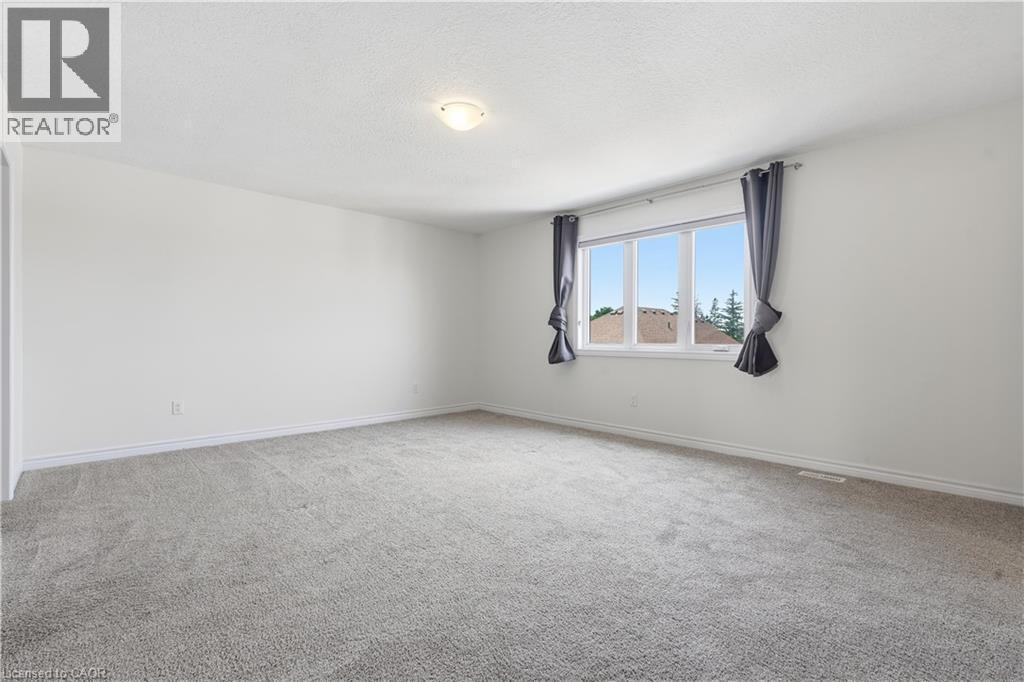
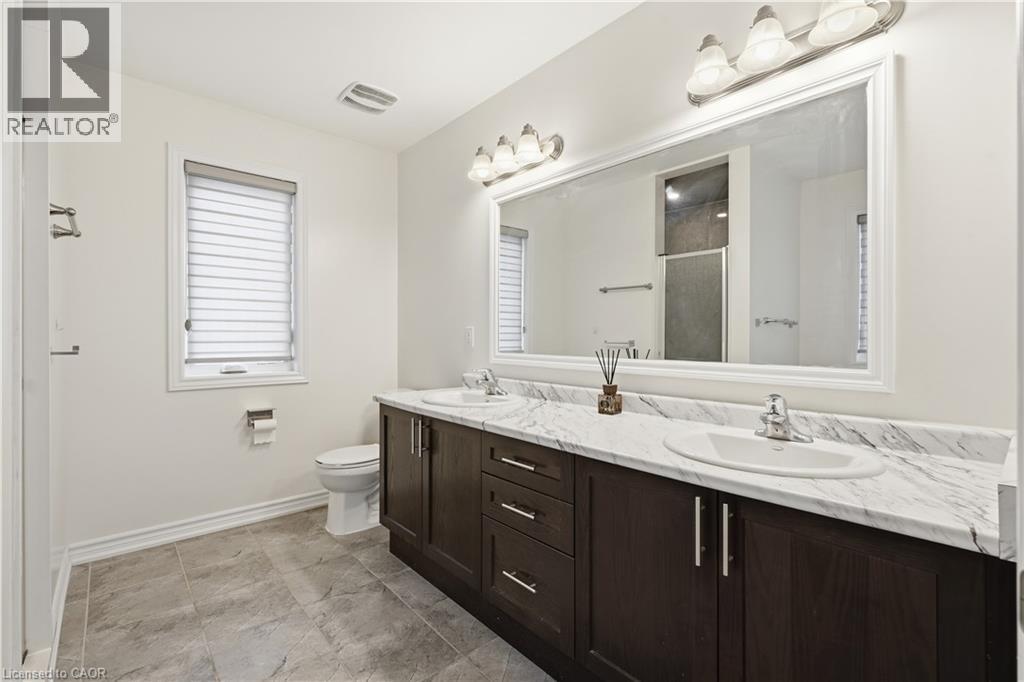
Large primary with 4 piece en suite and walk in closet - 359 Beechdrops Drive, Waterloo, ON - Indoor Photo Showing Other Room
Primary bedroom - 359 Beechdrops Drive, Waterloo, ON - Indoor Photo Showing Other Room
Primary en suite - 359 Beechdrops Drive, Waterloo, ON - Indoor Photo Showing Bathroom
359 Beechdrops Drive, Waterloo, ON - Indoor Photo Showing Other Room
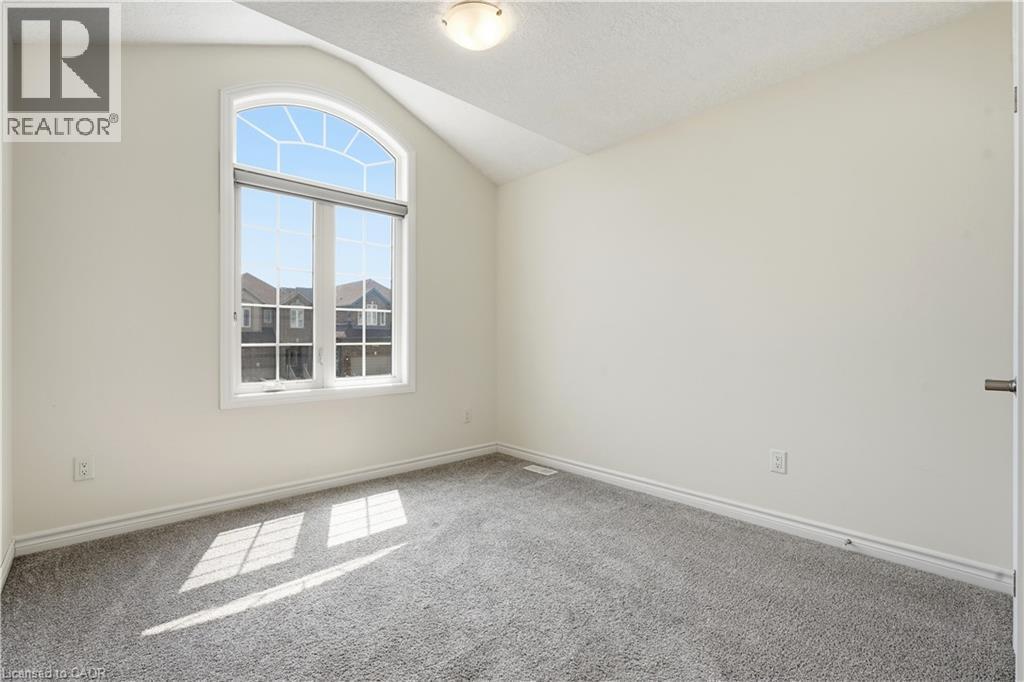
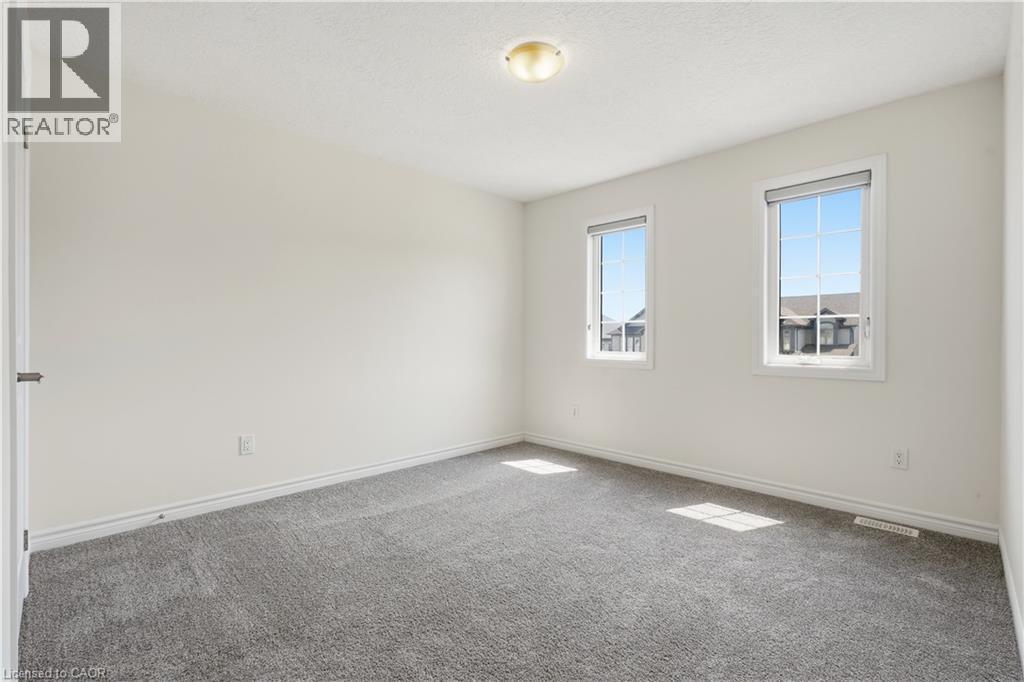
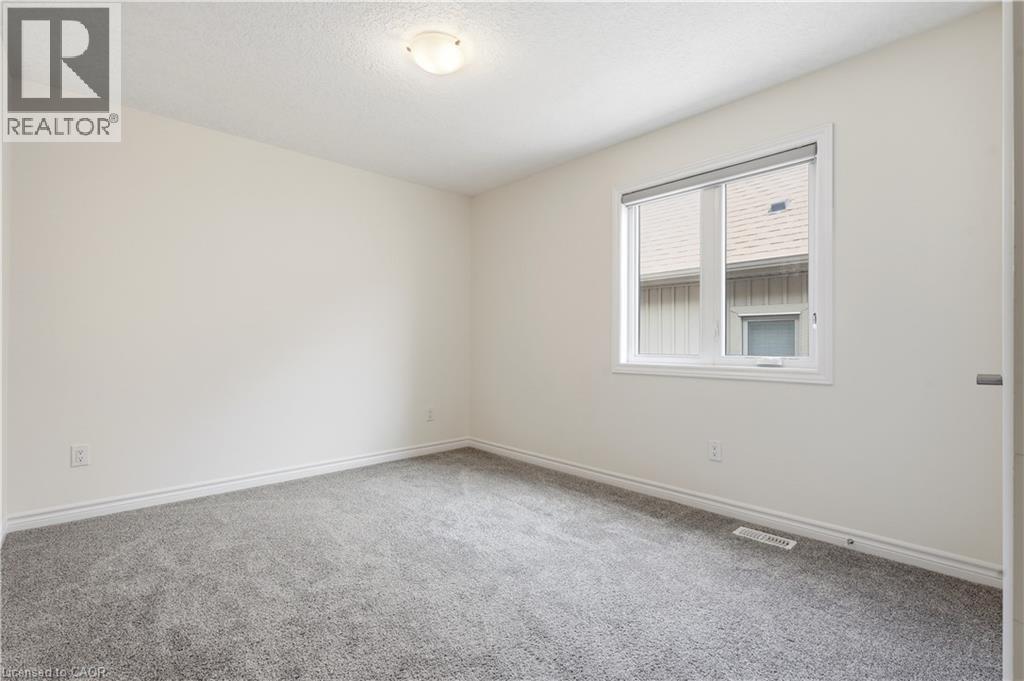
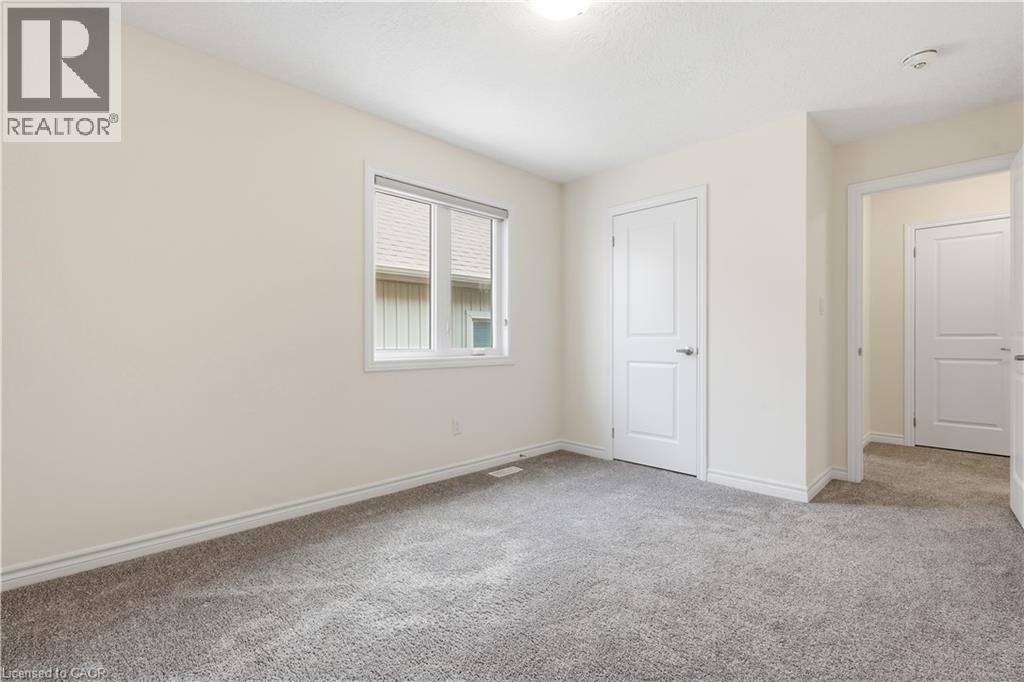
Second bedroom - 359 Beechdrops Drive, Waterloo, ON - Indoor Photo Showing Other Room
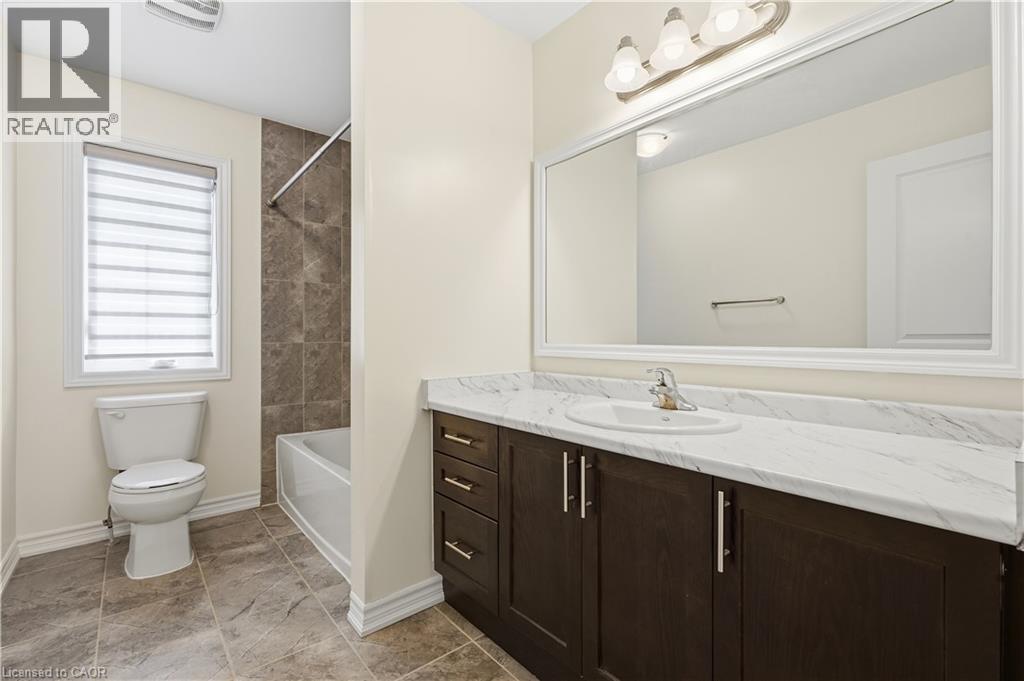
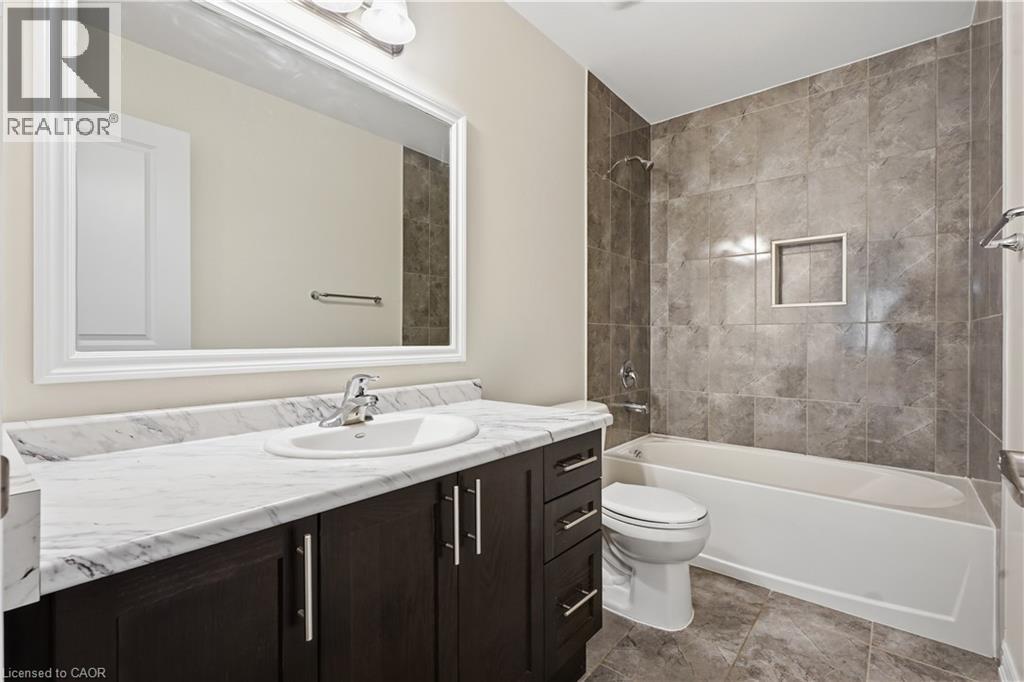
4 piece upstairs bathroom (1/3) - 359 Beechdrops Drive, Waterloo, ON - Indoor Photo Showing Bathroom
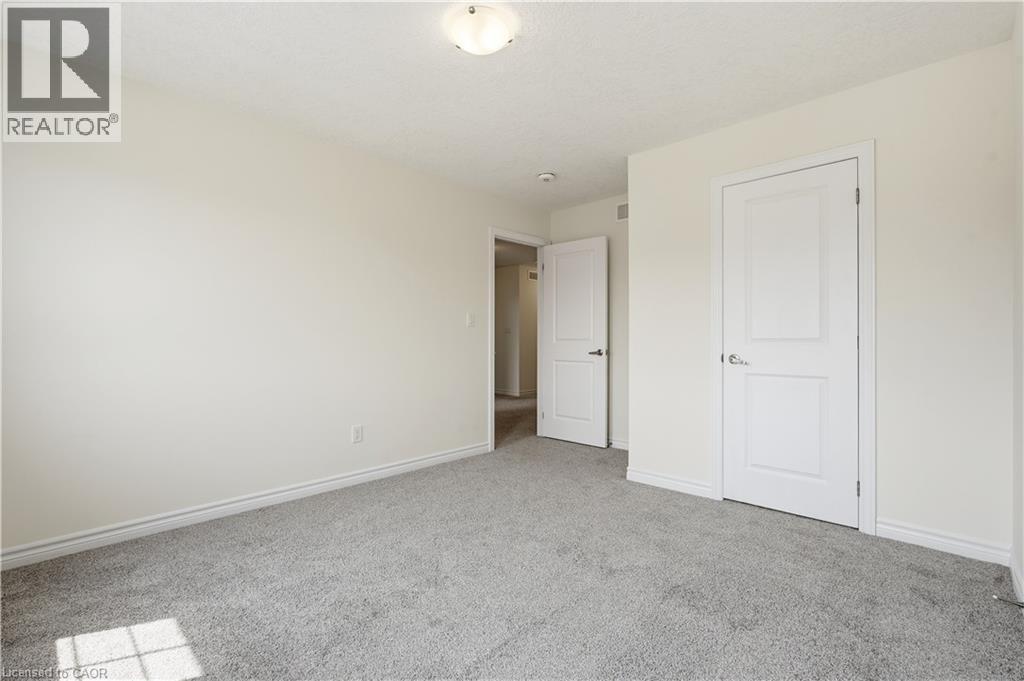
Third bedroom - 359 Beechdrops Drive, Waterloo, ON - Indoor Photo Showing Other Room
4 piece upstairs bathroom (2/3) - 359 Beechdrops Drive, Waterloo, ON - Indoor Photo Showing Bathroom
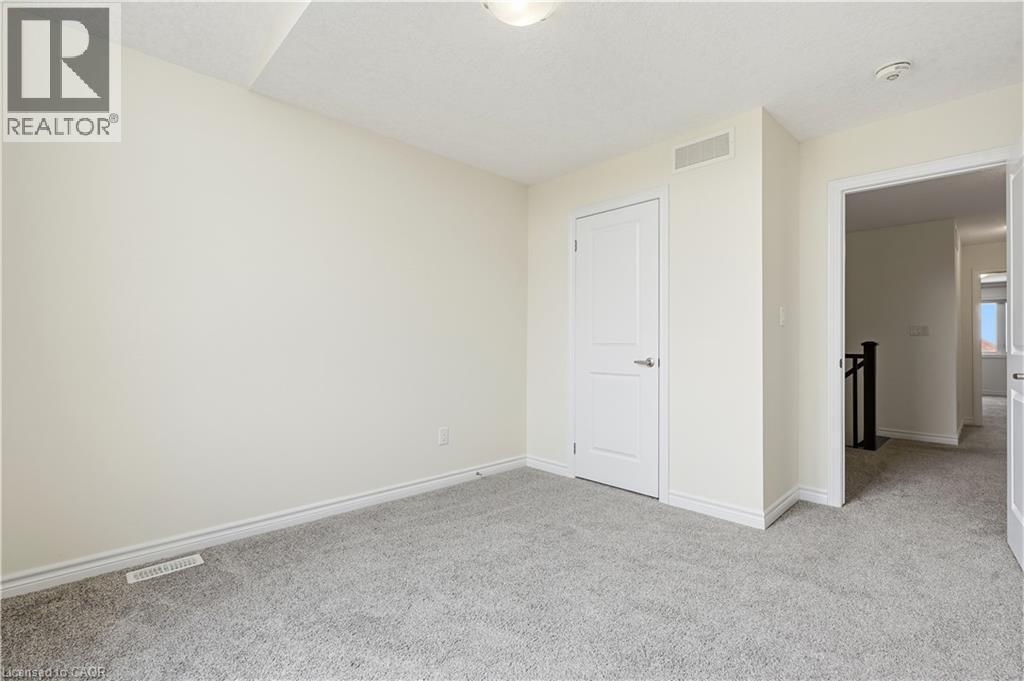
Fourth bedroom - 359 Beechdrops Drive, Waterloo, ON - Indoor Photo Showing Other Room
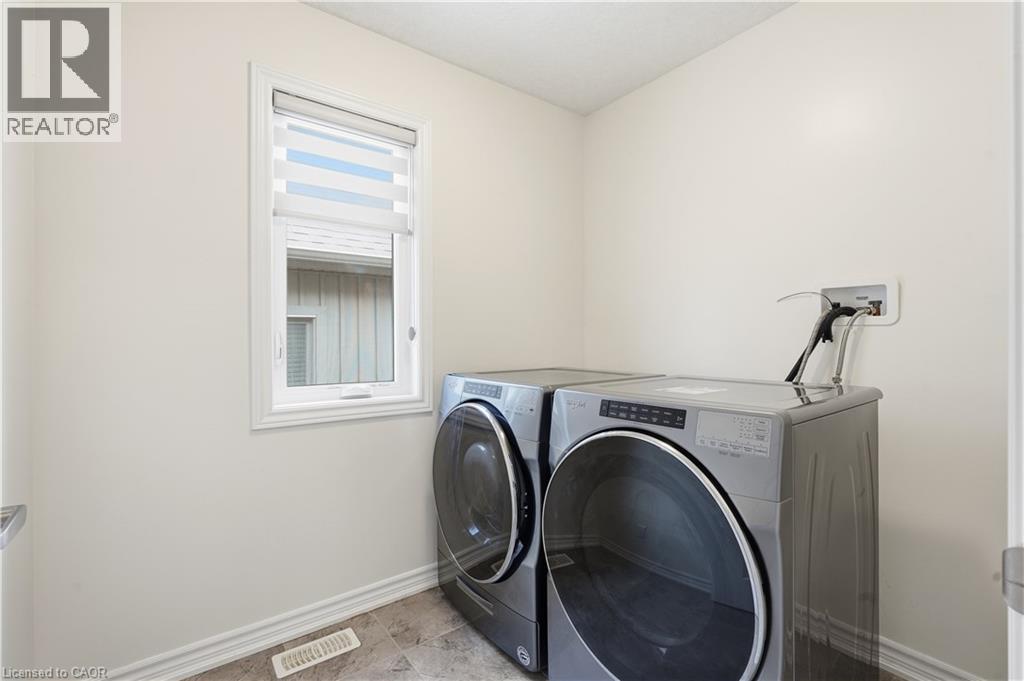
Upstairs laundry - 359 Beechdrops Drive, Waterloo, ON - Indoor Photo Showing Laundry Room
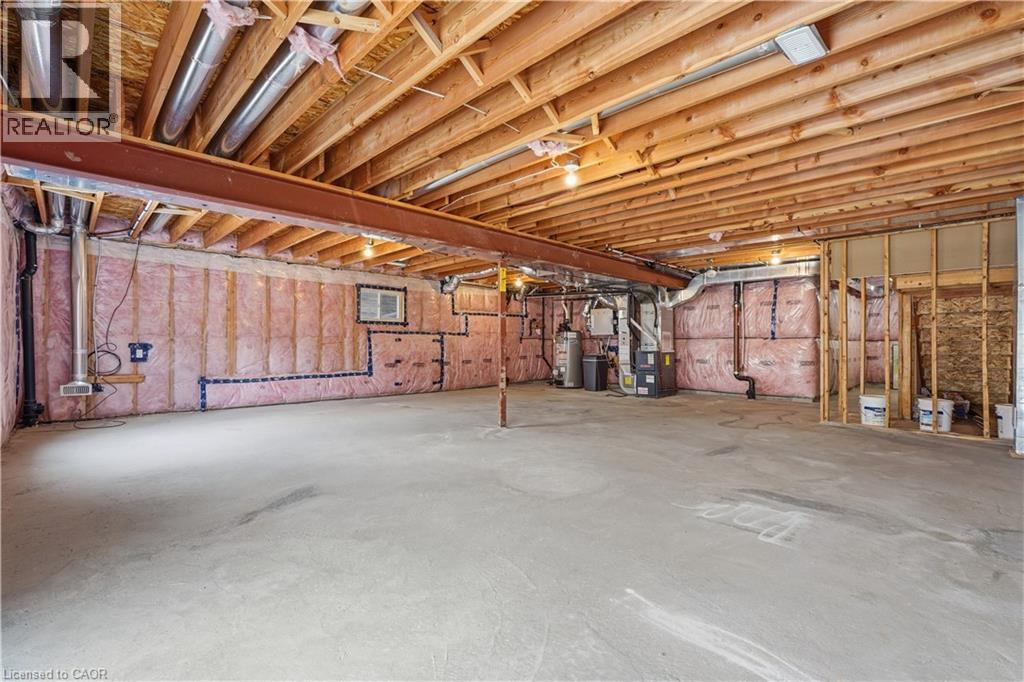
Expansive unfinished basement with separate entrance - 359 Beechdrops Drive, Waterloo, ON - Indoor
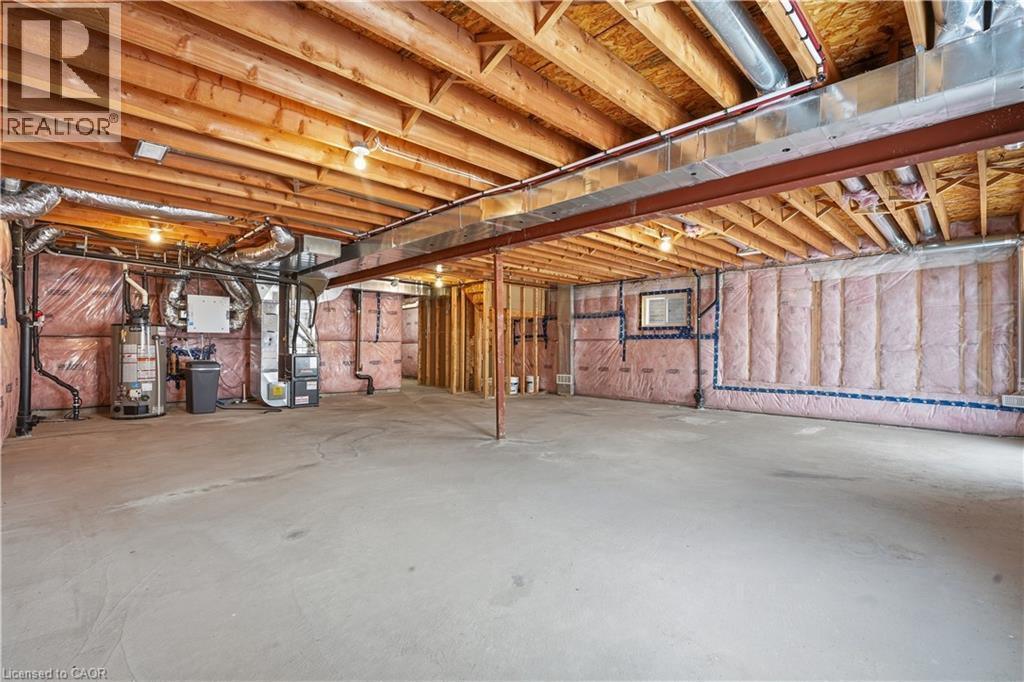
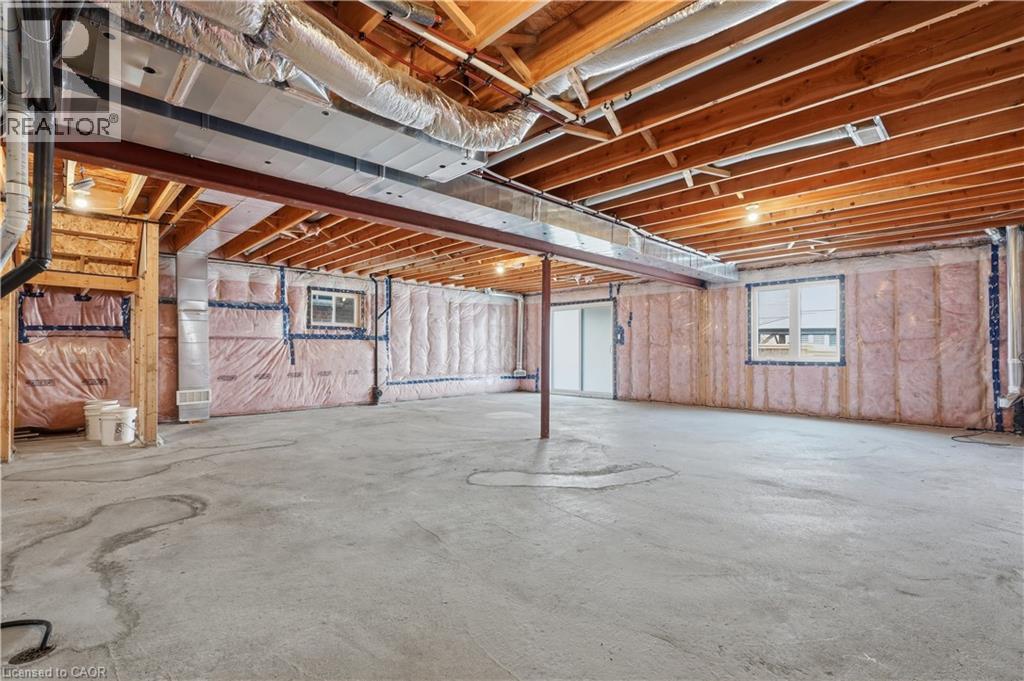
Separate entrance basement - 359 Beechdrops Drive, Waterloo, ON - Indoor Photo Showing Basement
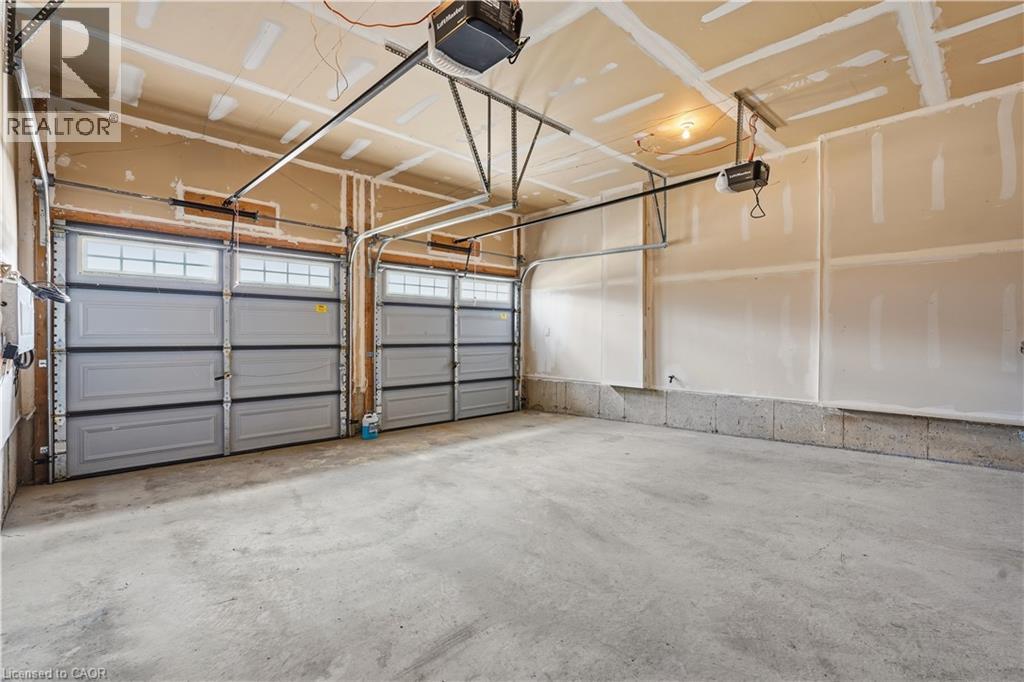
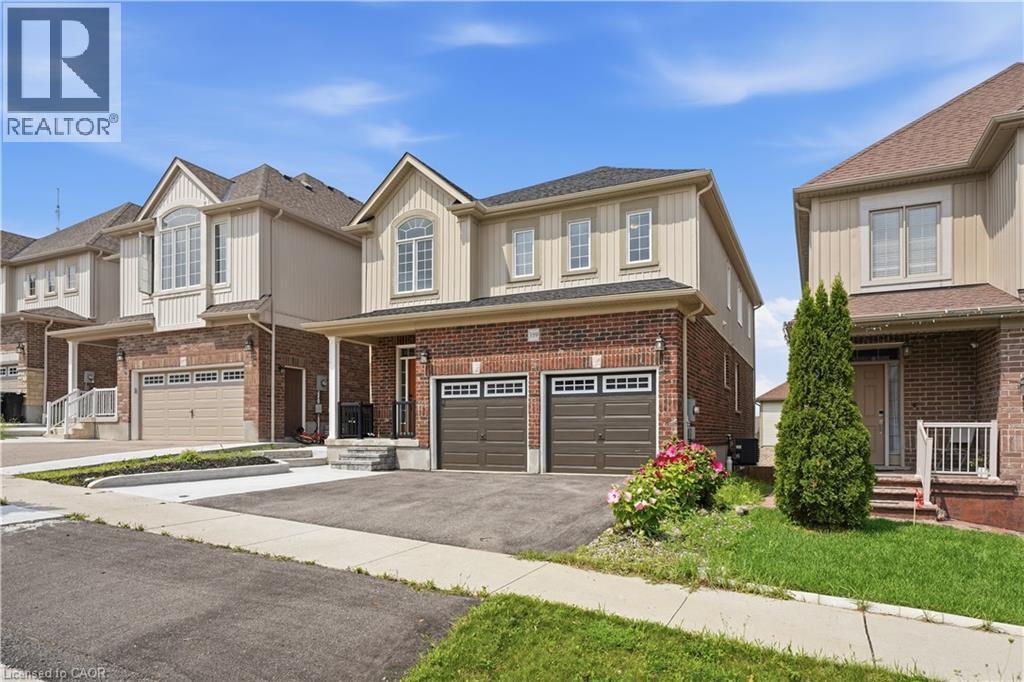
Large double car garage - 359 Beechdrops Drive, Waterloo, ON - Indoor Photo Showing Garage
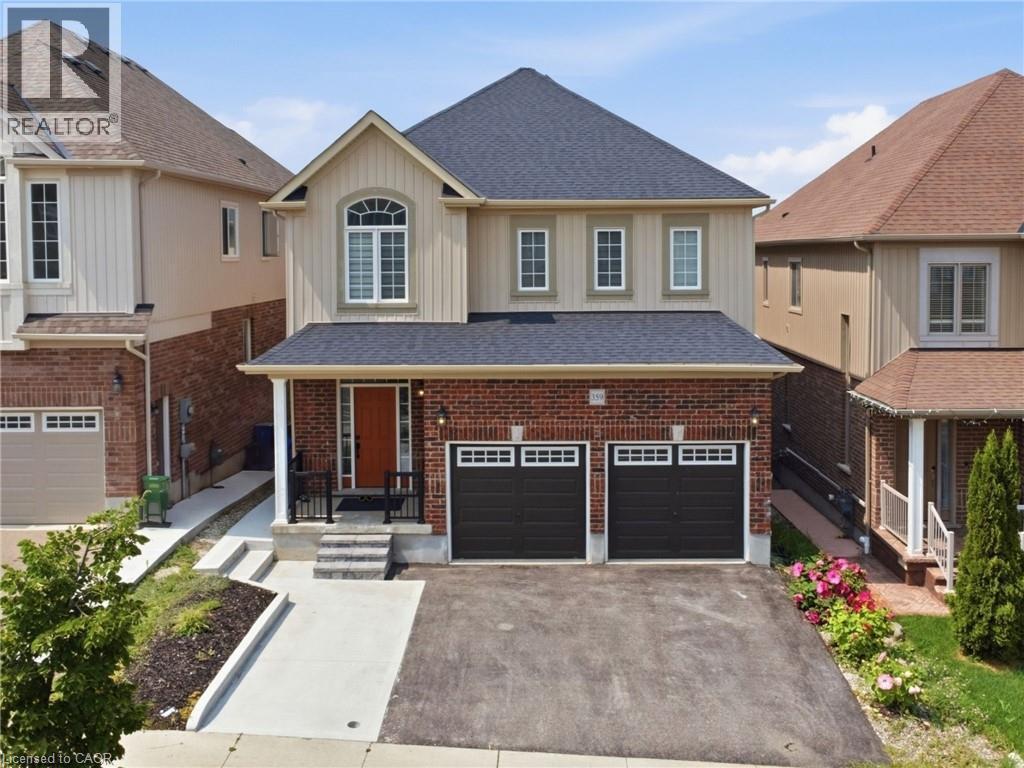
359 Beechdrops Drive, Waterloo, ON - Outdoor
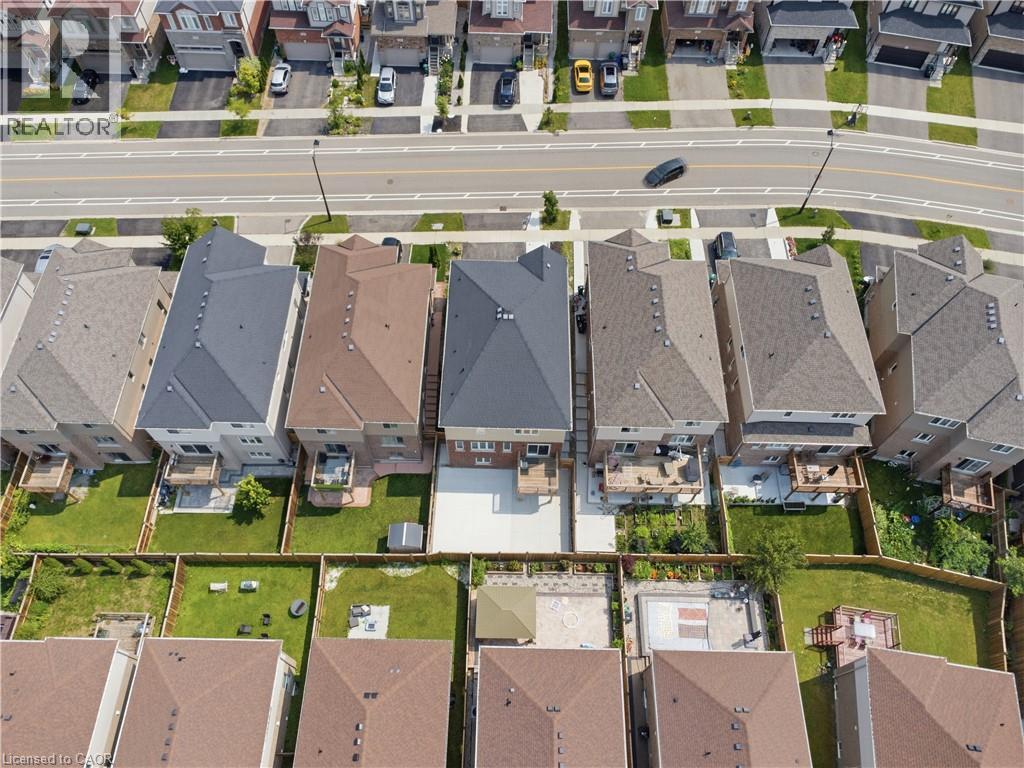
Parking for 5 cars - 359 Beechdrops Drive, Waterloo, ON - Outdoor With Facade
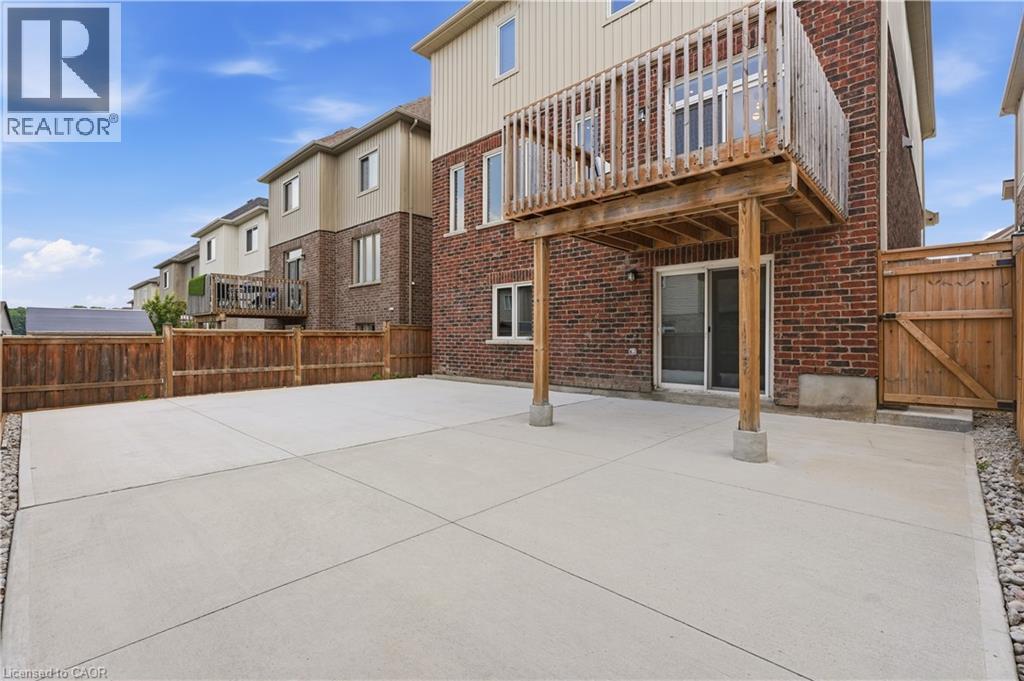
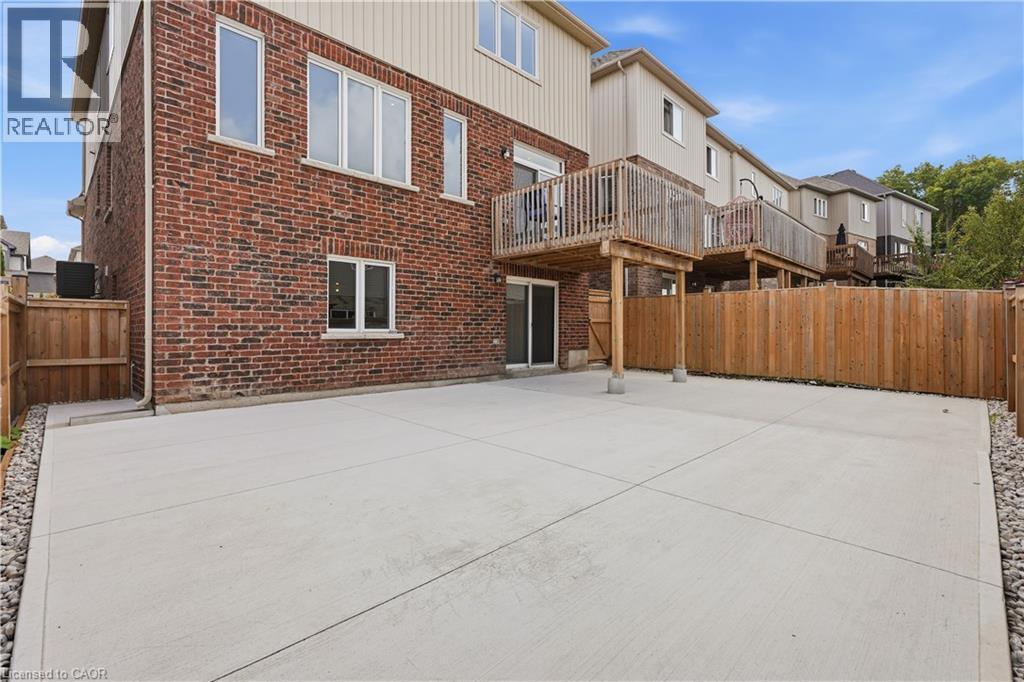
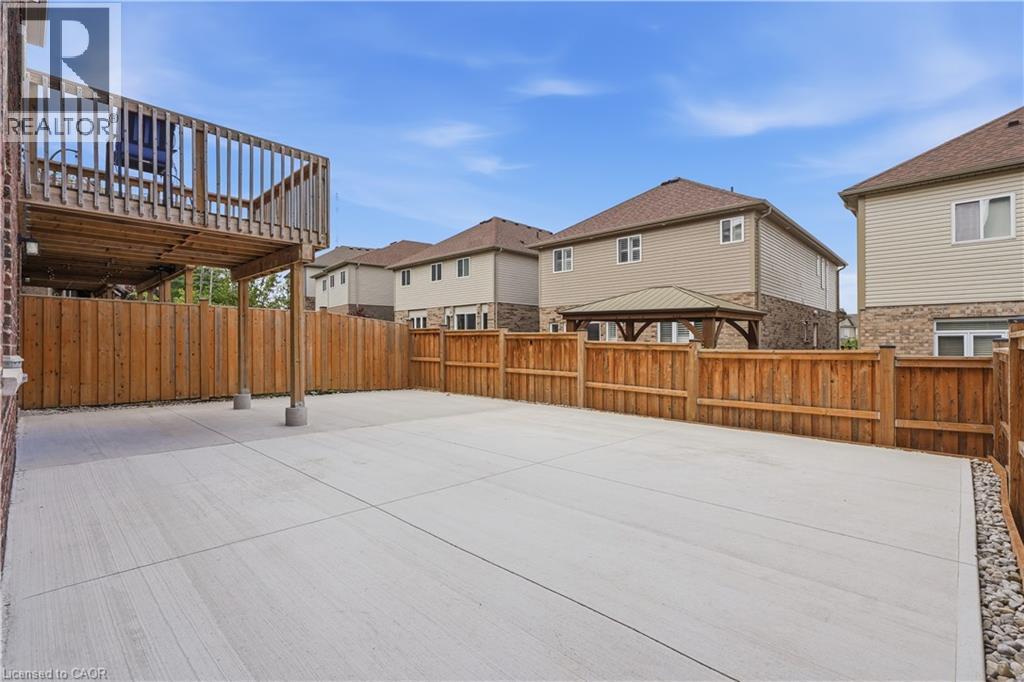
Low maintenance backyard - 359 Beechdrops Drive, Waterloo, ON - Outdoor With Exterior
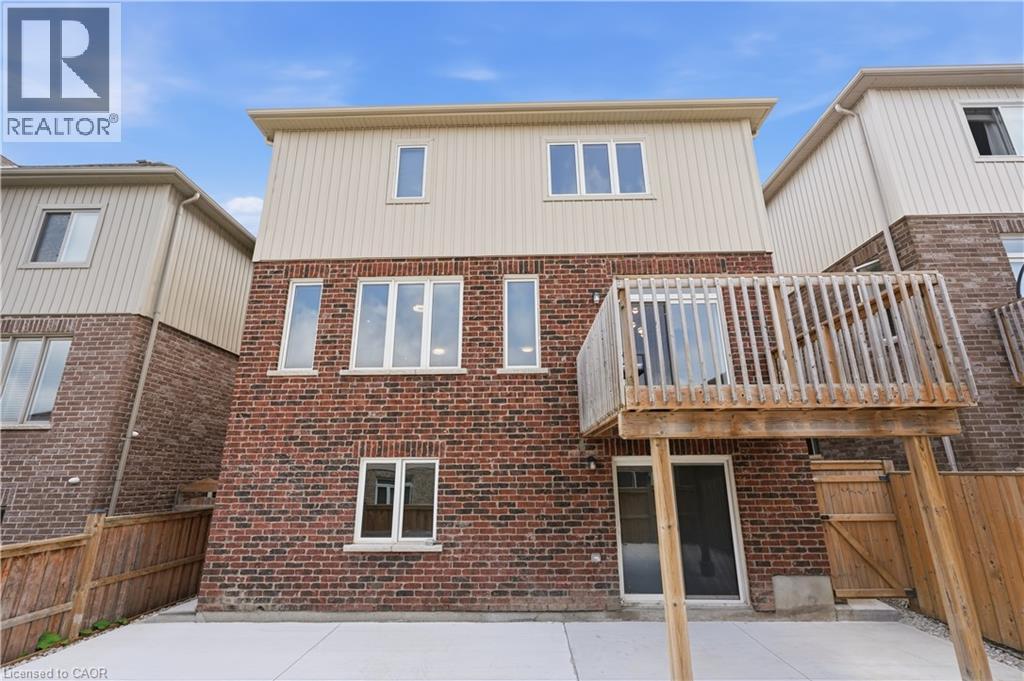
359 Beechdrops Drive, Waterloo, ON - Outdoor With Exterior
359 Beechdrops Drive, Waterloo, ON - Indoor
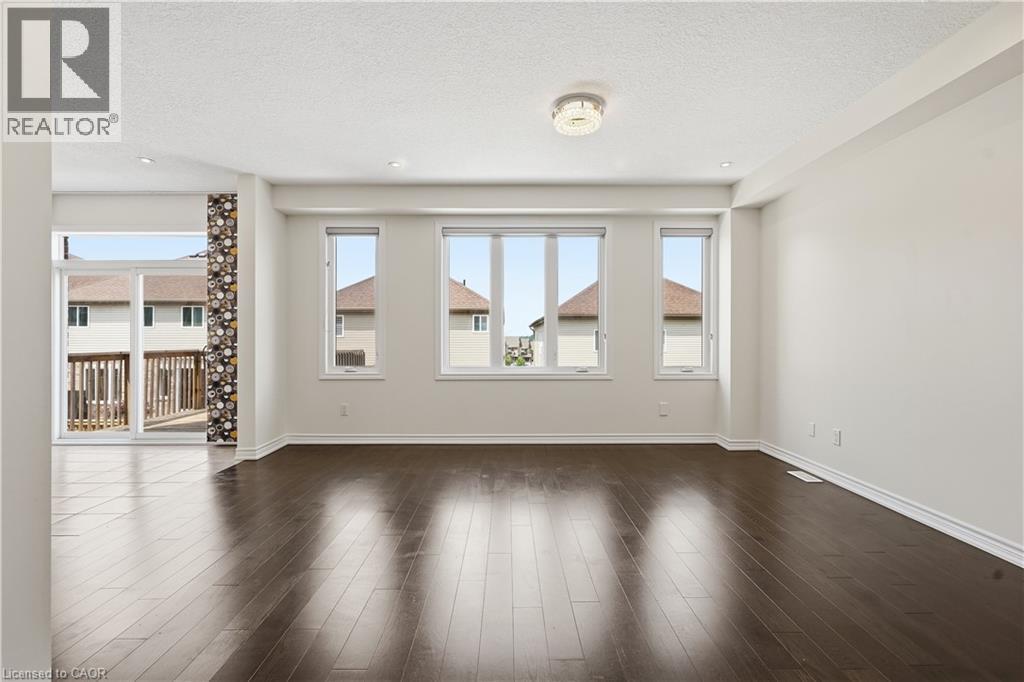
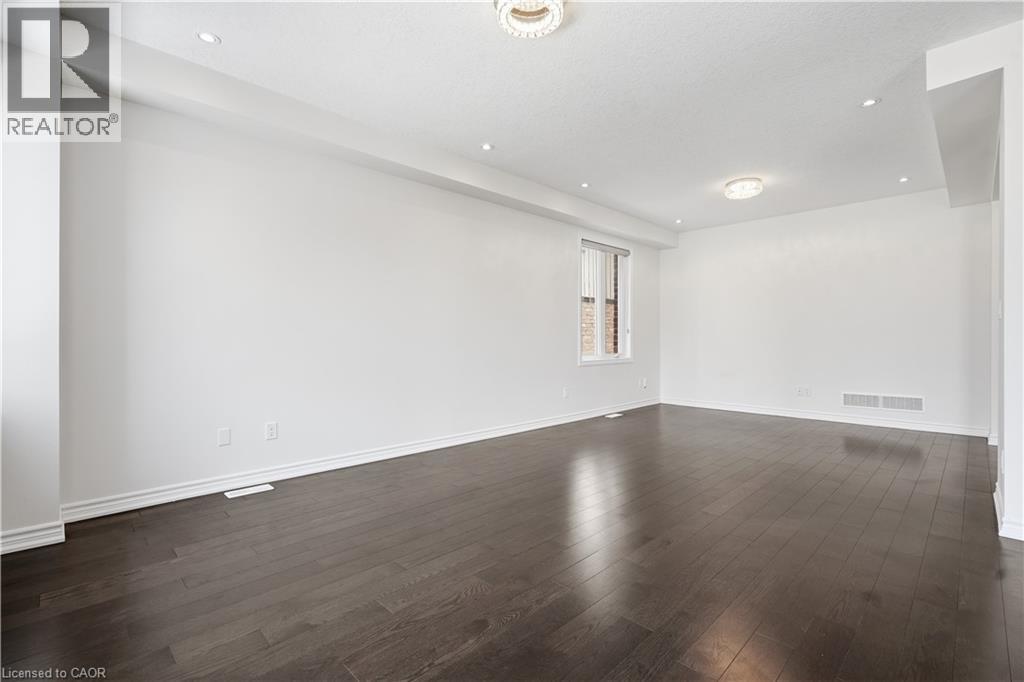
359 Beechdrops Drive, Waterloo, ON - Indoor Photo Showing Living Room
359 Beechdrops Drive, Waterloo, ON - Indoor Photo Showing Other Room
Virtual Tour
359 Beechdrops Drive, Waterloo, ON  - Outdoor
359 Beechdrops Drive, Waterloo, ON  - Indoor Photo Showing Other Room
359 Beechdrops Drive, Waterloo, ON - Indoor Photo Showing Kitchen With Upgraded Kitchen
359 Beechdrops Drive, Waterloo, ON - Indoor Photo Showing Kitchen With Double Sink With Upgraded Kitchen
359 Beechdrops Drive, Waterloo, ON - Indoor Photo Showing Kitchen
359 Beechdrops Drive, Waterloo, ON - Indoor Photo Showing Other Room
359 Beechdrops Drive, Waterloo, ON - Outdoor With Deck Patio Veranda With Exterior
359 Beechdrops Drive, Waterloo, ON - Outdoor With Exterior
359 Beechdrops Drive, Waterloo, ON - Outdoor With View
4 upstairs bedrooms, 3 full upstairs bathrooms, and upstairs laundry - 359 Beechdrops Drive, Waterloo, ON - Indoor Photo Showing Other Room
Large primary with 4 piece en suite and walk in closet - 359 Beechdrops Drive, Waterloo, ON - Indoor Photo Showing Other Room
Primary bedroom - 359 Beechdrops Drive, Waterloo, ON - Indoor Photo Showing Other Room
Primary en suite - 359 Beechdrops Drive, Waterloo, ON - Indoor Photo Showing Bathroom
359 Beechdrops Drive, Waterloo, ON - Indoor Photo Showing Other Room
Second bedroom - 359 Beechdrops Drive, Waterloo, ON - Indoor Photo Showing Other Room
4 piece upstairs bathroom (1/3) - 359 Beechdrops Drive, Waterloo, ON - Indoor Photo Showing Bathroom
Third bedroom - 359 Beechdrops Drive, Waterloo, ON - Indoor Photo Showing Other Room
4 piece upstairs bathroom (2/3) - 359 Beechdrops Drive, Waterloo, ON - Indoor Photo Showing Bathroom
Fourth bedroom - 359 Beechdrops Drive, Waterloo, ON - Indoor Photo Showing Other Room
Upstairs laundry - 359 Beechdrops Drive, Waterloo, ON - Indoor Photo Showing Laundry Room
Expansive unfinished basement with separate entrance - 359 Beechdrops Drive, Waterloo, ON - Indoor
Separate entrance basement - 359 Beechdrops Drive, Waterloo, ON - Indoor Photo Showing Basement
Large double car garage - 359 Beechdrops Drive, Waterloo, ON - Indoor Photo Showing Garage
359 Beechdrops Drive, Waterloo, ON - Outdoor
Parking for 5 cars - 359 Beechdrops Drive, Waterloo, ON - Outdoor With Facade
Low maintenance backyard - 359 Beechdrops Drive, Waterloo, ON - Outdoor With Exterior
359 Beechdrops Drive, Waterloo, ON - Outdoor With Exterior
359 Beechdrops Drive, Waterloo, ON - Indoor
359 Beechdrops Drive, Waterloo, ON - Indoor Photo Showing Living Room
359 Beechdrops Drive, Waterloo, ON - Indoor Photo Showing Other Room
  • Advertising

Open House

  • Sun Aug. 16 2:00 PM - 4:00 PM
Are you a real estate investor?
359 BEECHDROPS Drive, Waterloo, Ontario, N2V 0E8
$1,099,999

4 Beds

4 Baths

Property Information:

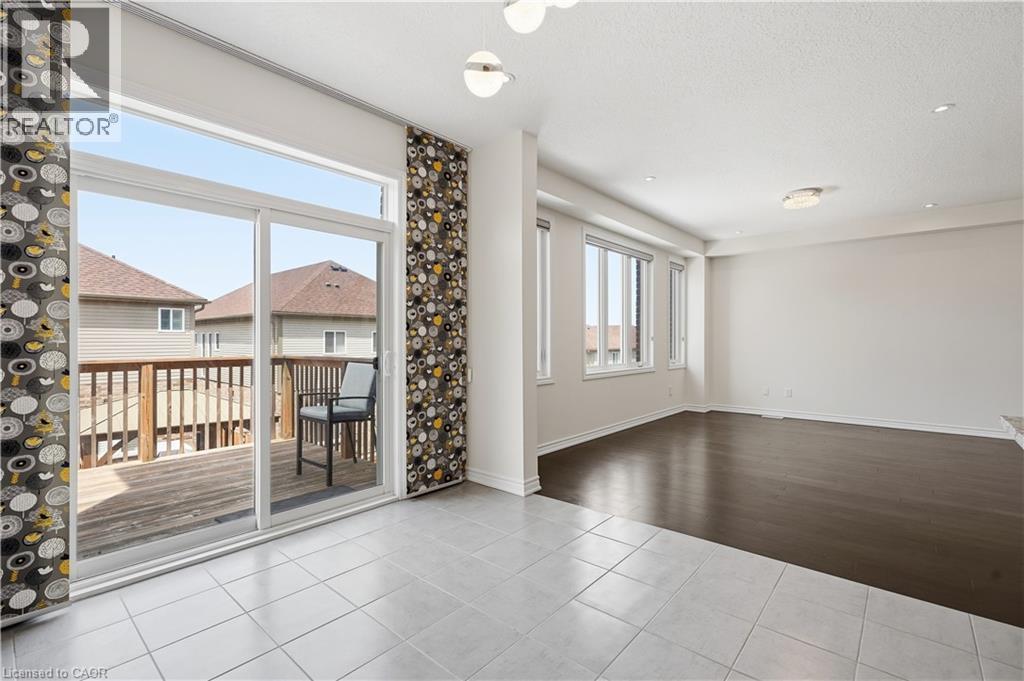
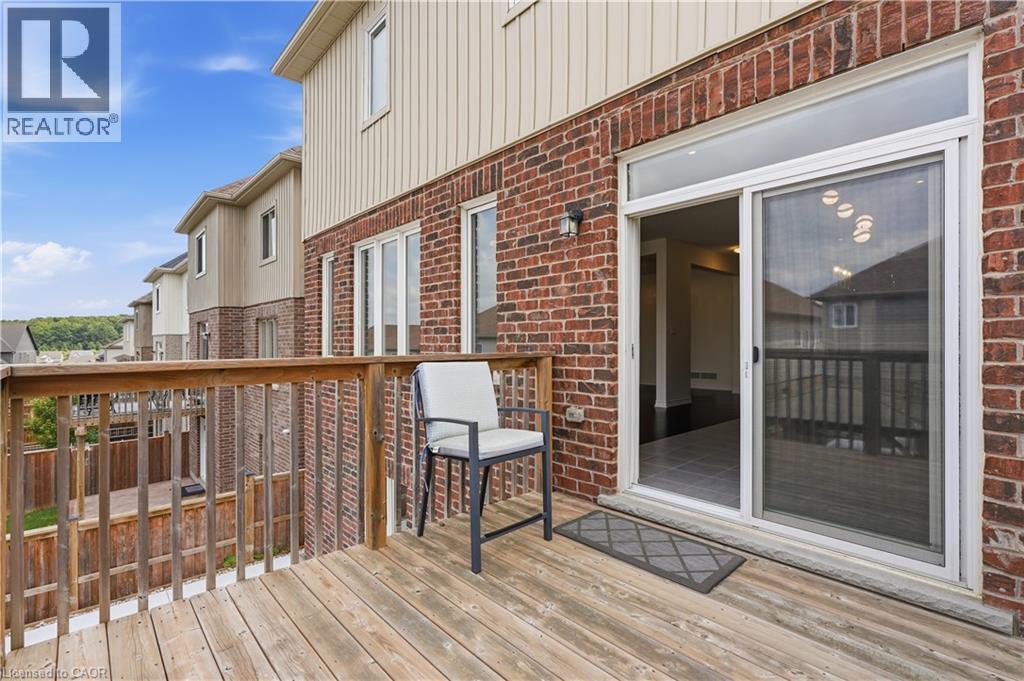
Welcome to 359 Beechdrops Drive - a home designed for the rhythm of a growing family in one of west Waterloo’s most sought-after neighbourhoods. The standout feature is upstairs: four generous bedrooms, three full bathrooms and laundry all on one level. The primary bedroom includes a walk-in closet and private ensuite, while two additional 4-piece bathrooms; both with bathtubs, help make busy mornings, bath time and bedtime run smoothly. No sharing a single hallway bathroom here! The main floor offers the open-concept space families want, with plenty of room to gather, dine and entertain, plus a convenient powder room for guests. Step outside to the added rear deck, an inviting spot for morning coffee, evening dinners or unwinding at the end of the day. Below, the large unfinished basement provides outstanding future potential with egress windows, a separate entrance and plenty of room to create the extra living space your family needs. Parking is equally practical: an expanded driveway accommodates three vehicles, while the double garage brings the total to five parking spaces. The backyard has been completely redone in concrete, delivering a clean, exceptionally low-maintenance outdoor space with no grass to cut. Set in family-friendly Vista Hills, the home is a short walk from highly rated JK–8 Vista Hills Public School and close to parks, trails and green space. Costco, The Boardwalk, gyms, shopping, dining, universities and healthcare are all within easy reach. More bedrooms, more bathrooms, more parking and more room to grow - this is a home built to make family life easier. (id:27)

Building Features:

  • Style: Detached
  • Building Type: House
  • Basement Development: Unfinished
  • Basement Type: Full
  • Construction Style - Attachment: Detached
  • Exterior Finish: Aluminum siding, Brick
  • Floor Space: 2559 sqft Square Feet
  • Heating Type: Forced air
  • Cooling Type: Central air conditioning
  • Appliances: Dishwasher, Dryer, Refrigerator, Water softener, Washer, Gas stove(s), Hood Fan, Window Coverings, Garage door opener

Property Features:

  • OwnershipType: Freehold
  • Property Type: Single Family
  • Half Bathrooms: 1
  • Access Type: Highway access
  • Amenities Nearby: Hospital, Park, Playground, Public Transit, Schools, Shopping
  • Built in: 2019
  • Community Features: School Bus
  • Features: Sump Pump, Automatic Garage Door Opener
  • Floor Space (approx): 2559 Square Feet
  • Lot Depth: 98 Feet
  • Lot Frontage: 37 Feet
  • Zoning: NR-SL
  • Sewer: Municipal sewage system
  • Parking Type: Attached garage
  • No. of Parking Spaces: 5

Rooms:

  • Laundry 2nd Level 6'1'' x 7'6''
  • Bedroom 2nd Level 11'1'' x 14'3''
  • Bedroom 2nd Level 10'1'' x 13'0''
  • Bedroom 2nd Level 10'2'' x 14'3''
  • Bathroom 2nd Level 10'7'' x 6'2''
  • Bathroom 2nd Level 9'6'' x 5'0''
  • Bathroom 2nd Level 10'1'' x 9'7''
  • Primary Bedroom 2nd Level 17'6'' x 17'11''
  • Bathroom Main Level Measurements not available
  • Living Main Level 16'10'' x 12'10''
  • Living Main Level 12'5'' x 11'4''
  • Dining Main Level 10'4'' x 9'9''
  • Kitchen Main Level 10'4'' x 14'1''

Courtesy of: KELLER WILLIAMS INNOVATION REALTY

REALTOR.ca  

QuickQuoteTM Powered by RPS

Location of 359 BEECHDROPS Drive, Waterloo, Ontario, N2V 0E8

Demographic Information of 359 BEECHDROPS Drive, Waterloo, Ontario, N2V 0E8

Life Stage

Middle-Aged with Teens

Employment Type

Service Sector/White Collar

Average Household Income

$161,902.12

Average Number of Children

1.90

Household Population

Household Structure

Age of Population

Education

Education Level

No certificate/diploma/degree

10.06 %

High school certificate or equivalent

17.51 %

Apprenticeship trade certificate/diploma

2.05 %

College/non-university certificate

15.23 %

University certificate (below bachelor)

4.37 %

University Degree

50.77 %

Commuter

Travel To Work

By Car

91.91 %

By Public Transit

1.51 %

By Walking

0.38 %

By Bicycle

0.0 %

By Other Methods

6.2 %

Cultural Diversity

Knowledge of Official Language

Mother Tongue

Building Information

Building Type

Apartments (Low and High Rise)

0.01 %

Houses

99.99 %

Own Vs. Rent