Button CopyPathCircle CloseCircle Left ArrowArrow Down Icon GreyClosecirclecircleBurger
  • Advertising

219 FOXHUNT Road, Waterloo, Ontario, N2K 2R8

MLS® # 40859547
House For Sale In Lincoln, Waterloo, Ontario
$675,000 QuickQuoteTM: Not Available

2 Beds

2 Baths

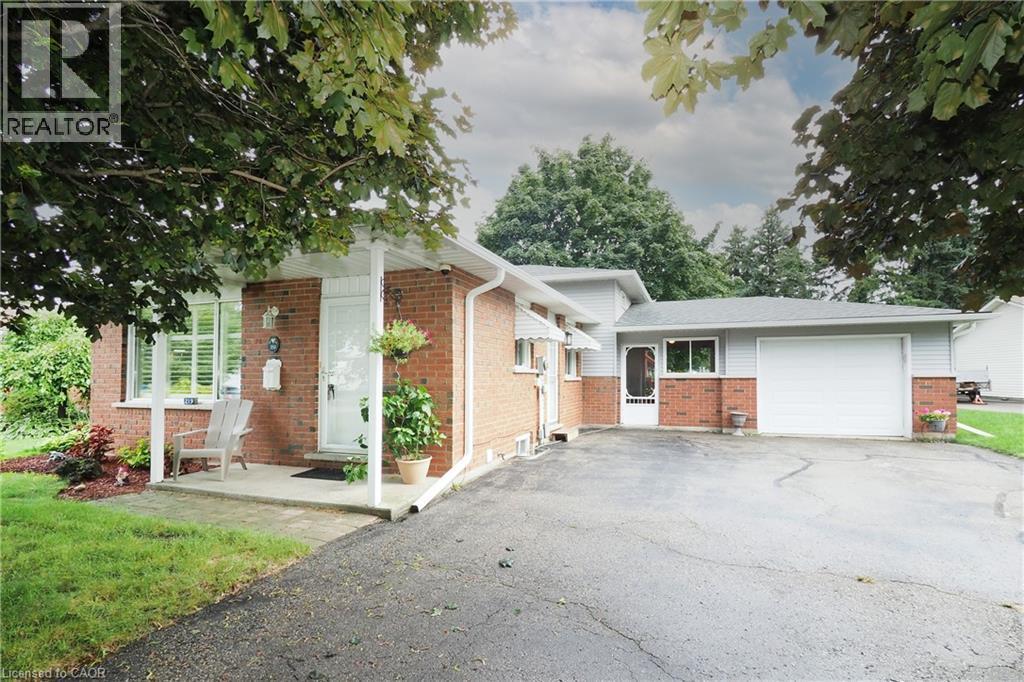
Brick and siding exterior with a covered front porch, an attached garage, and a paved driveway - 219 Foxhunt Road, Waterloo, ON
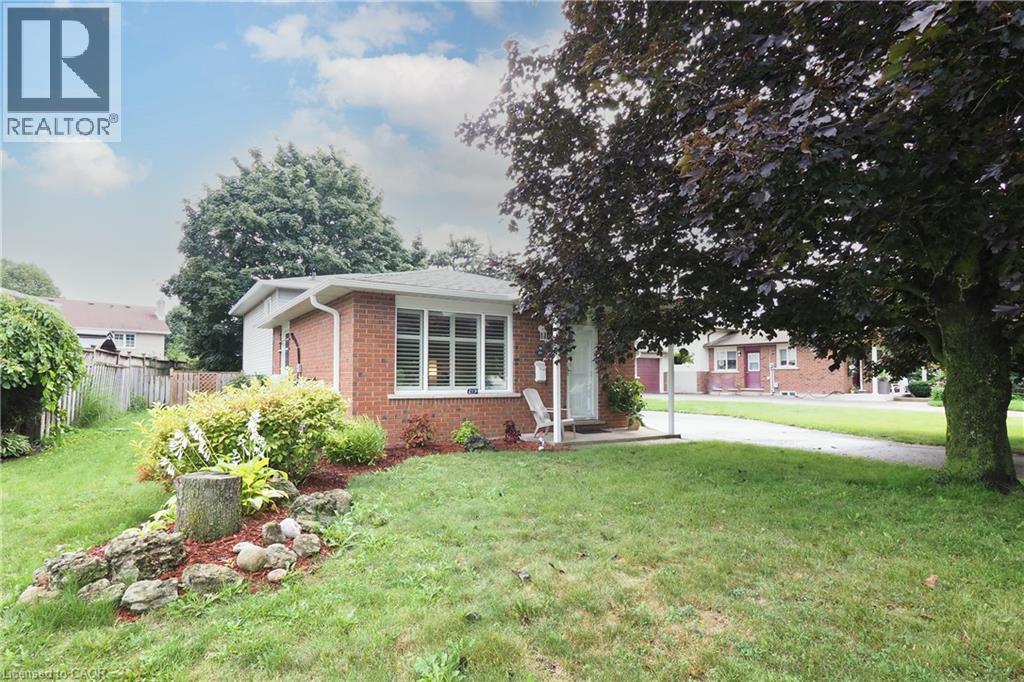
Red brick exterior with white window trim, mature front yard tree, established front yard landscaping, and a paved driveway - 219 Foxhunt Road, Waterloo, ON
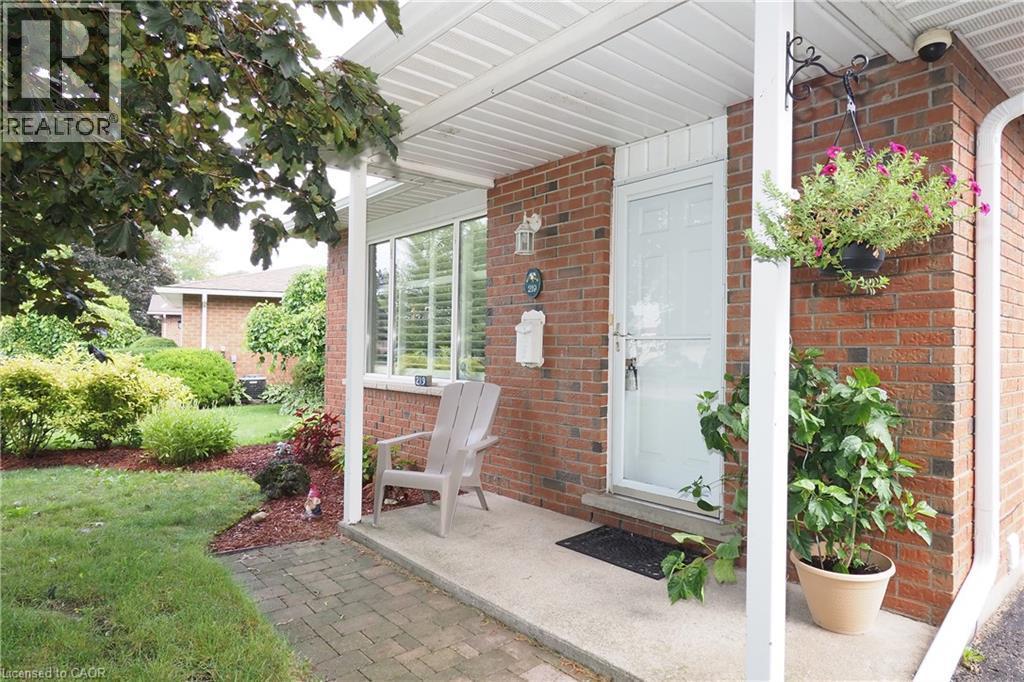
Red brick exterior with white trim, covered front entrance, and a paved walkway - 219 Foxhunt Road, Waterloo, ON
219 Foxhunt Road, Waterloo, ON
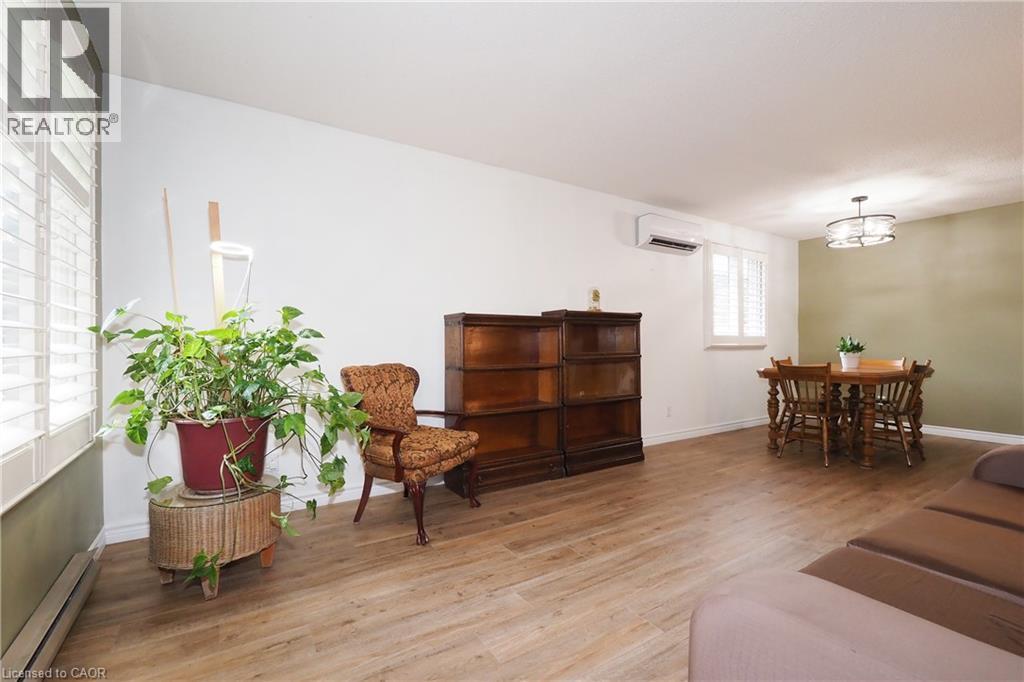
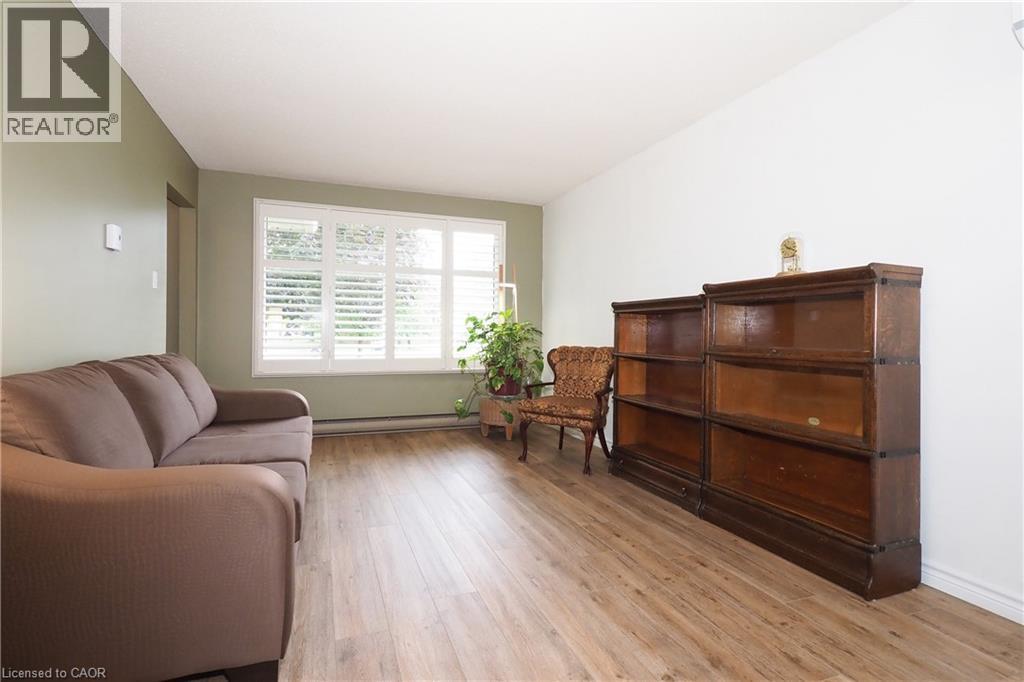
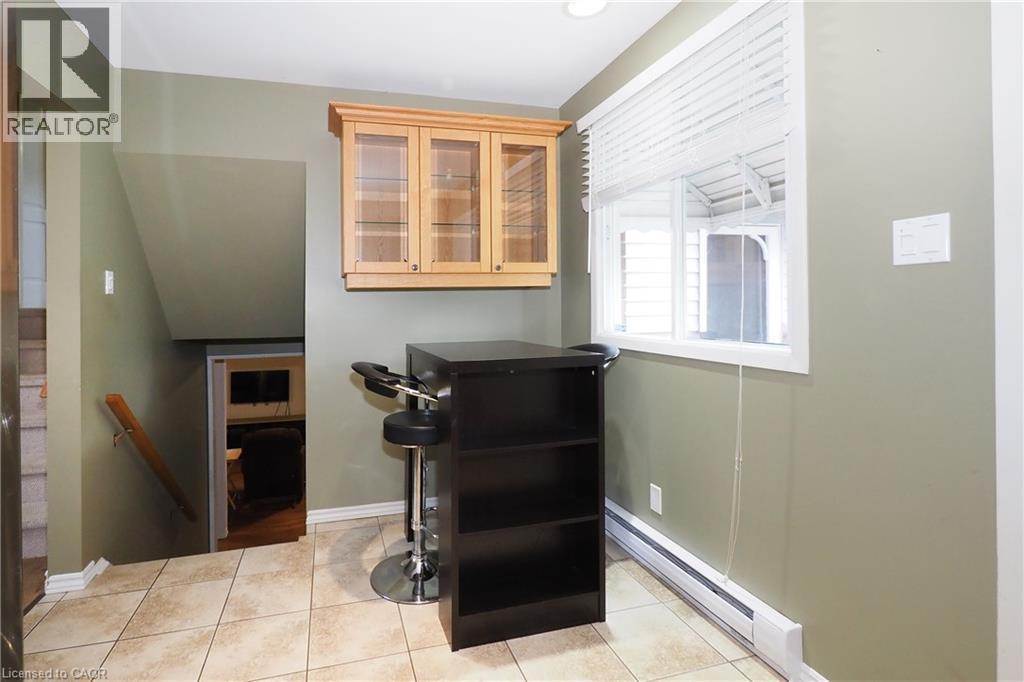
Wood-finish flooring with white baseboards, a window featuring white plantation shutters, and a wall with a light olive paint finish - 219 Foxhunt Road, Waterloo, ON
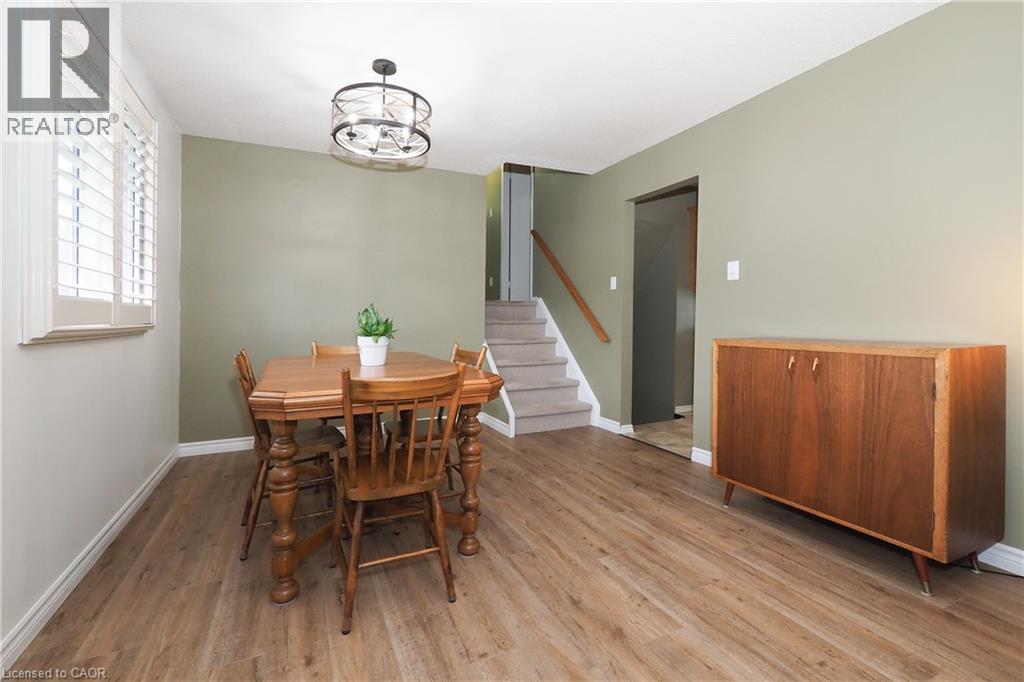
Wood-finish flooring, plantation shutters, and a modern ceiling fixture - 219 Foxhunt Road, Waterloo, ON
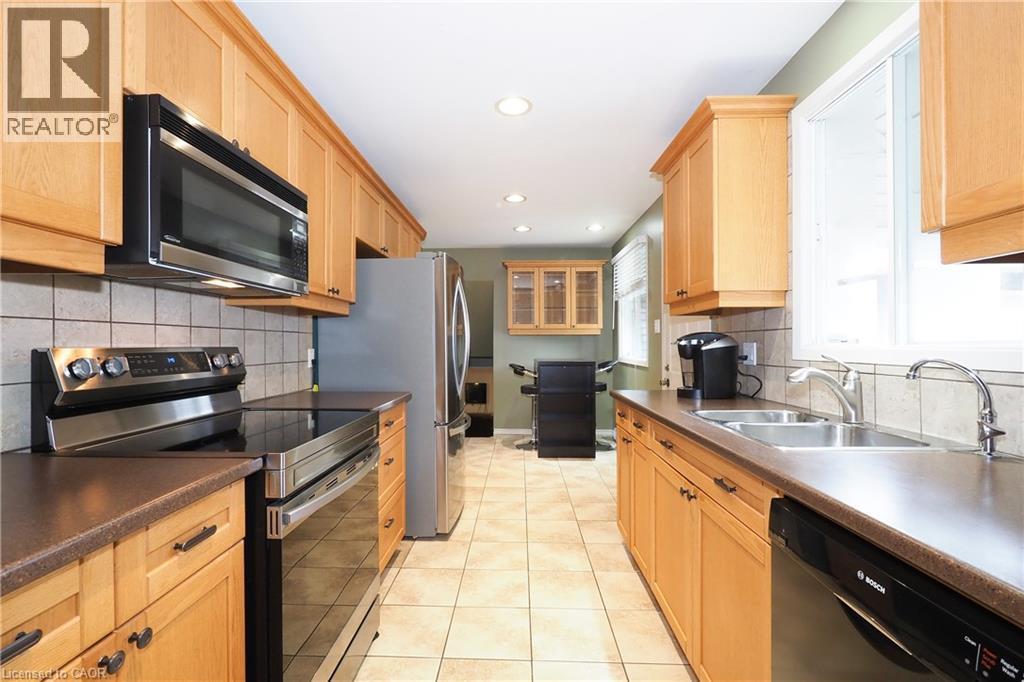
Kitchen featuring light wood cabinetry, stainless steel appliances, tiled backsplash, and recessed lighting - 219 Foxhunt Road, Waterloo, ON
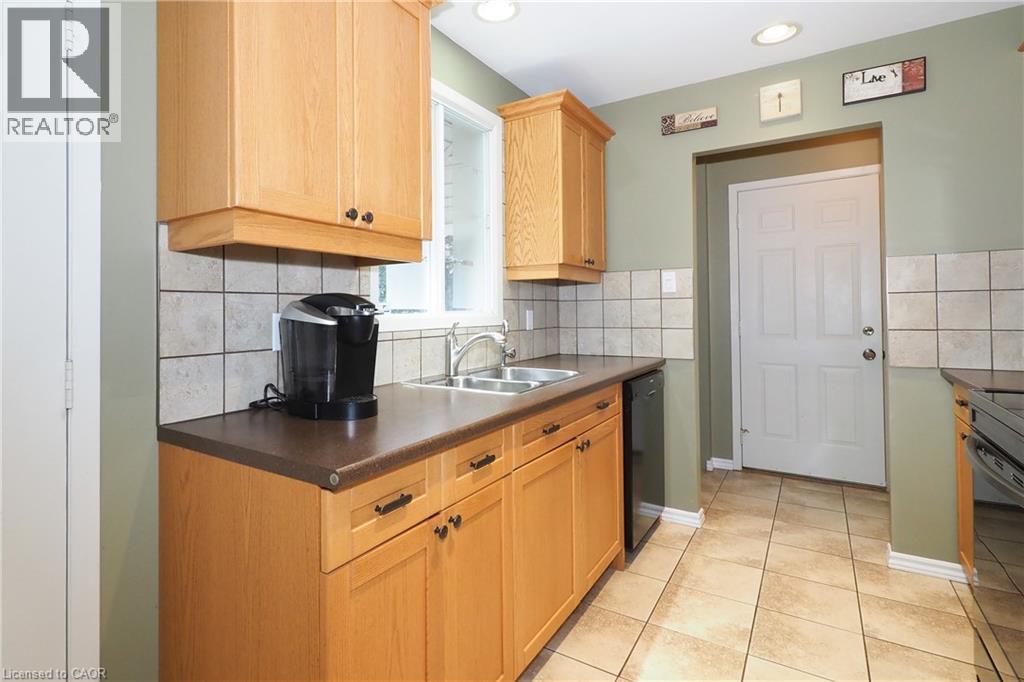
Kitchen featuring light wood cabinetry, a dual-basin sink, tile backsplash, laminate countertops, and tile flooring - 219 Foxhunt Road, Waterloo, ON
219 Foxhunt Road, Waterloo, ON
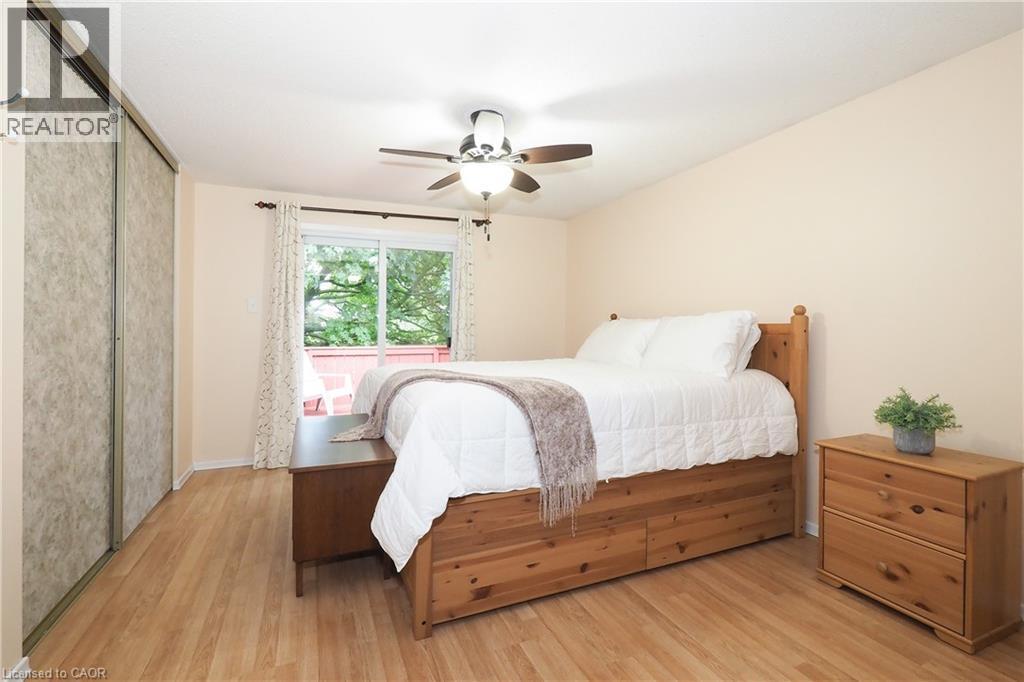
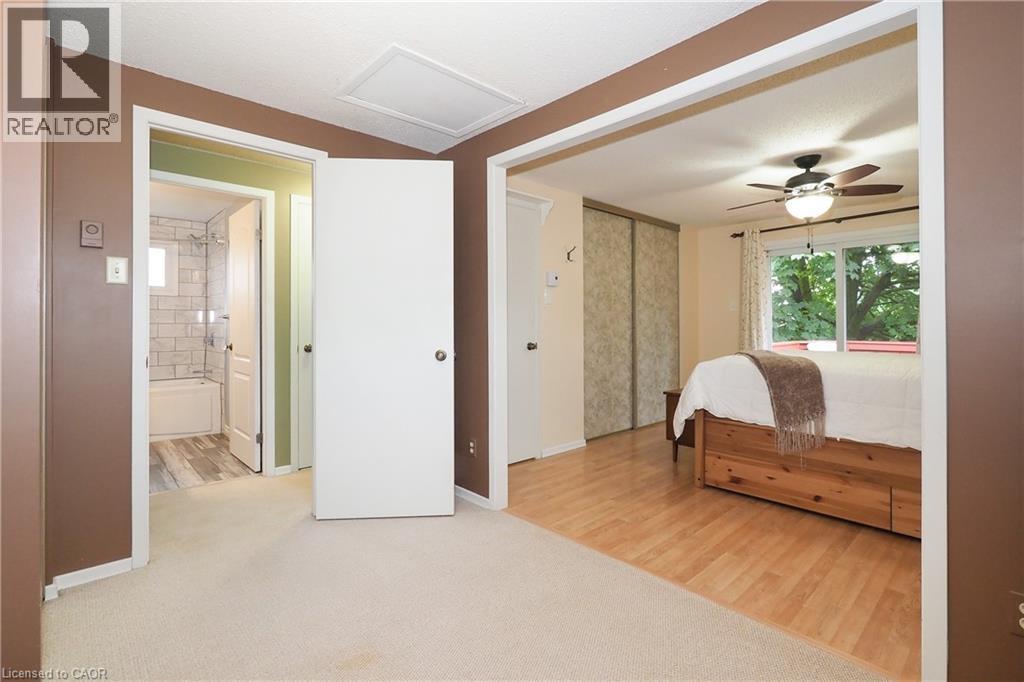
Wood-finish flooring, sliding glass door to exterior balcony, ceiling fan with integrated lighting, and sliding closet doors - 219 Foxhunt Road, Waterloo, ON
Wood-finish flooring in the foreground - 219 Foxhunt Road, Waterloo, ON
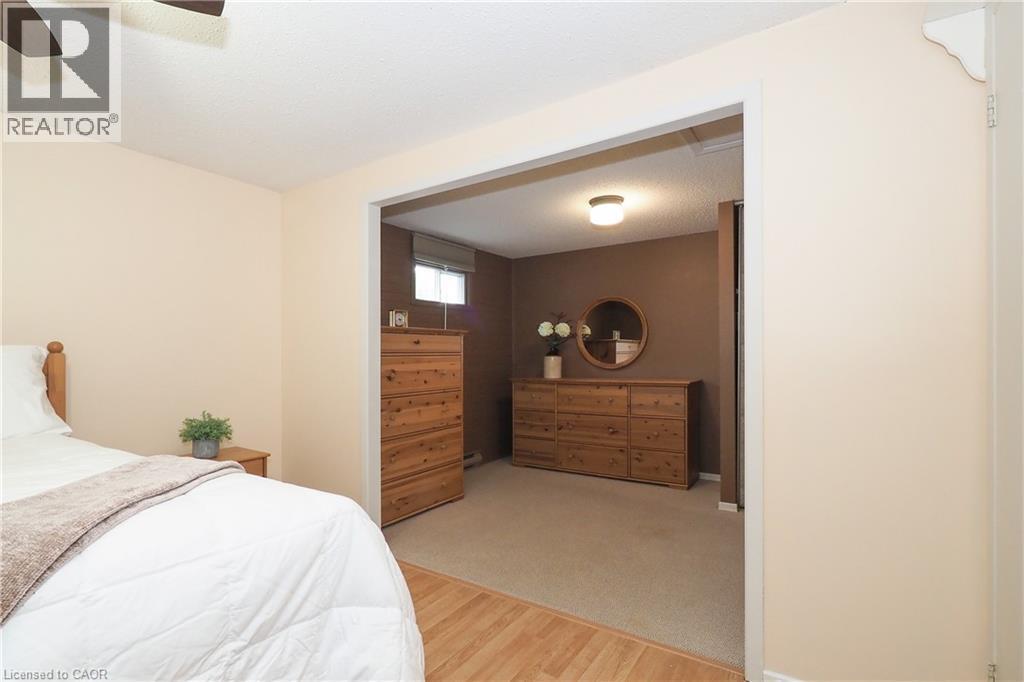
Wall-to-wall carpeting and wood-finish flooring - 219 Foxhunt Road, Waterloo, ON
Bedroom featuring a ceiling fan with integrated lighting, wood-finish flooring, and sliding closet doors - 219 Foxhunt Road, Waterloo, ON
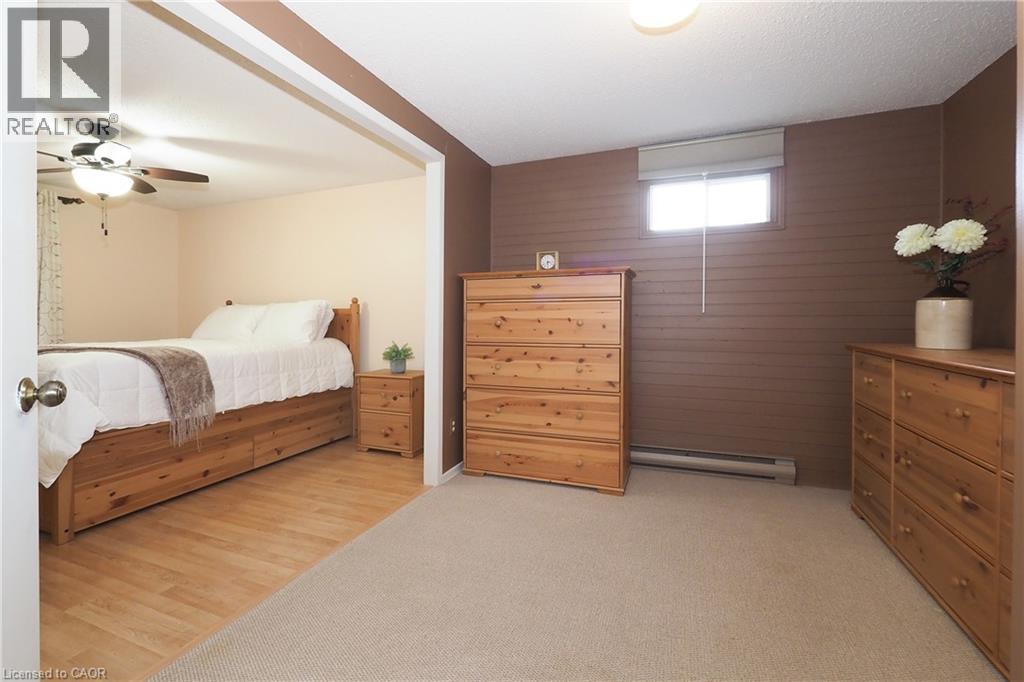
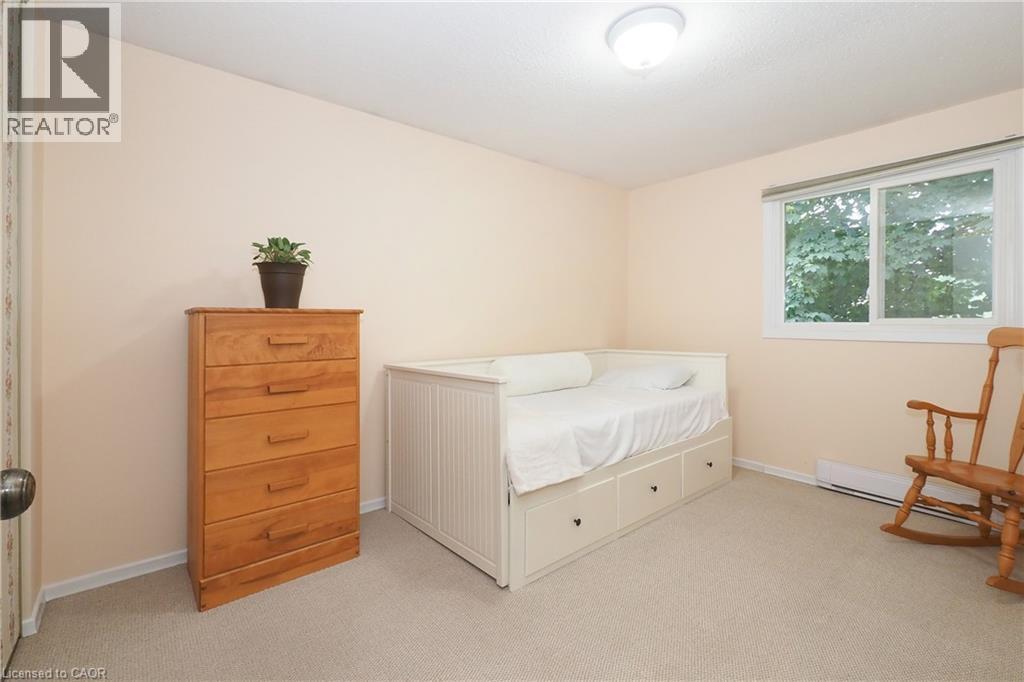
Neutral wall color, carpeted flooring, large window, flush mount ceiling light, baseboard heating - 219 Foxhunt Road, Waterloo, ON
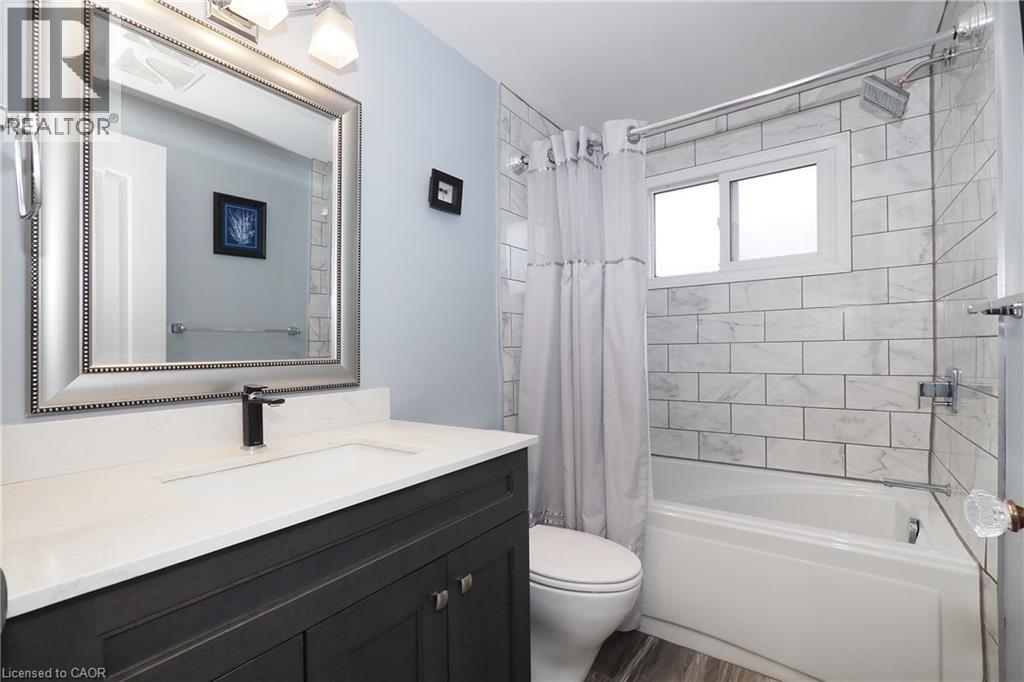
Vanity with a white countertop and dark cabinetry, wood-finish flooring, white subway tile shower surround, and a built-in bathtub - 219 Foxhunt Road, Waterloo, ON
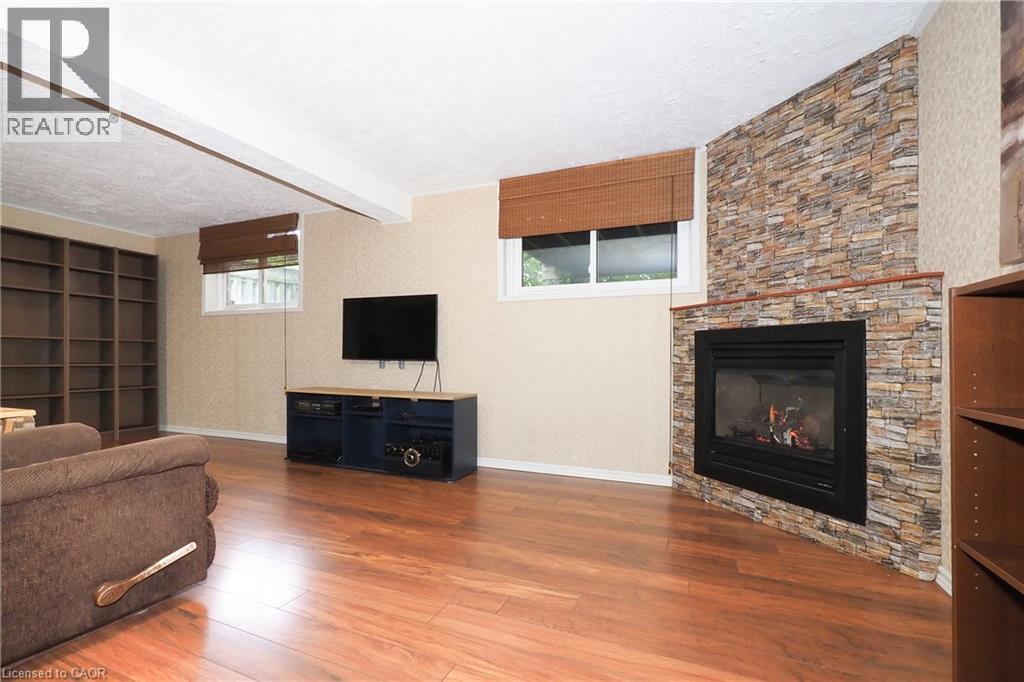
Wood-finish flooring, built-in shelving, windows with blinds, and a corner fireplace with a stone surround - 219 Foxhunt Road, Waterloo, ON
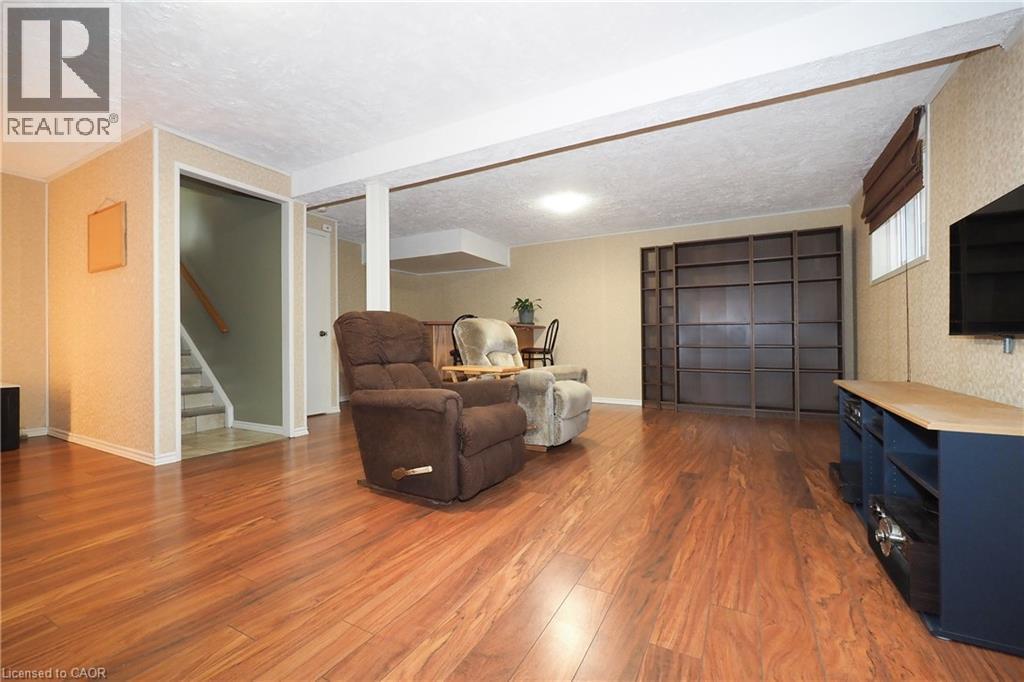
Wood-finish flooring throughout, featuring a built-in shelving unit, recessed lighting, and a window with blinds - 219 Foxhunt Road, Waterloo, ON
219 Foxhunt Road, Waterloo, ON
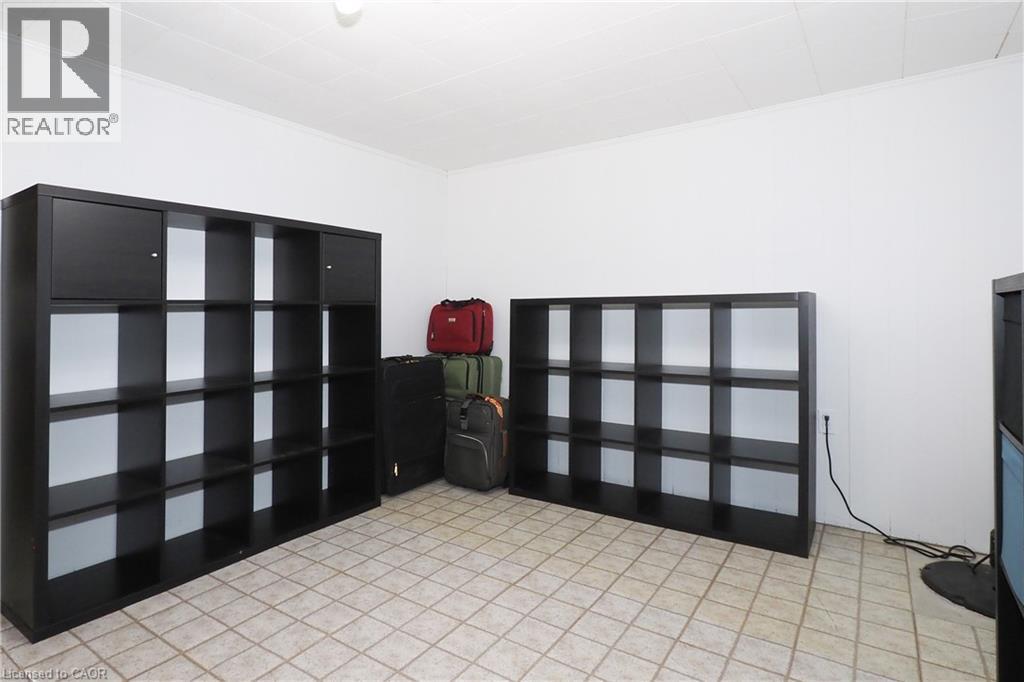
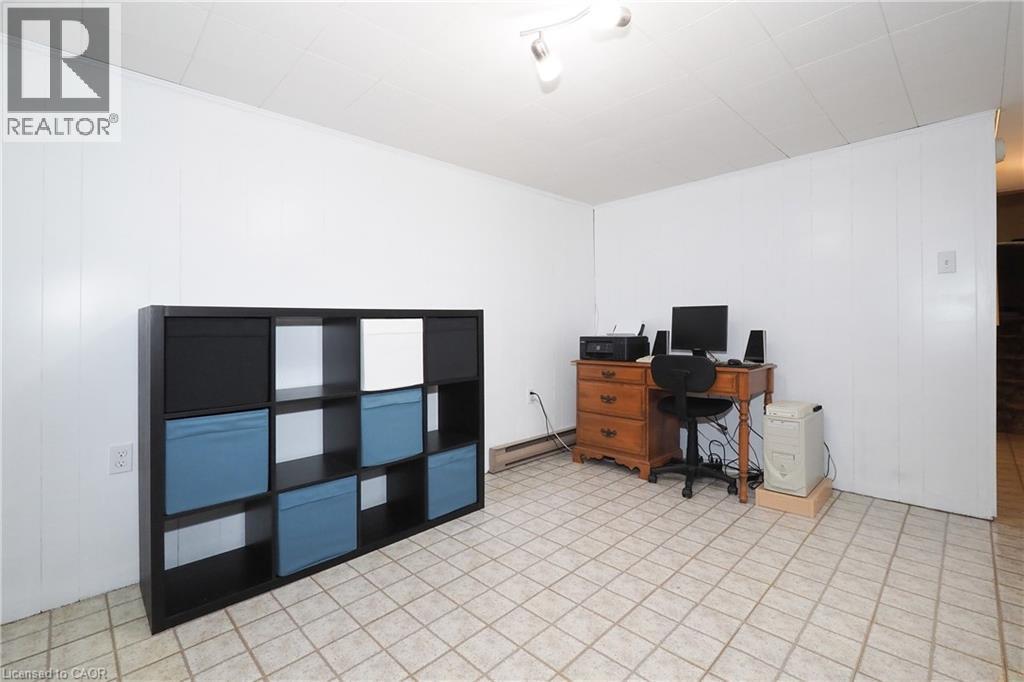
White paneled walls and a white acoustic tile ceiling - 219 Foxhunt Road, Waterloo, ON
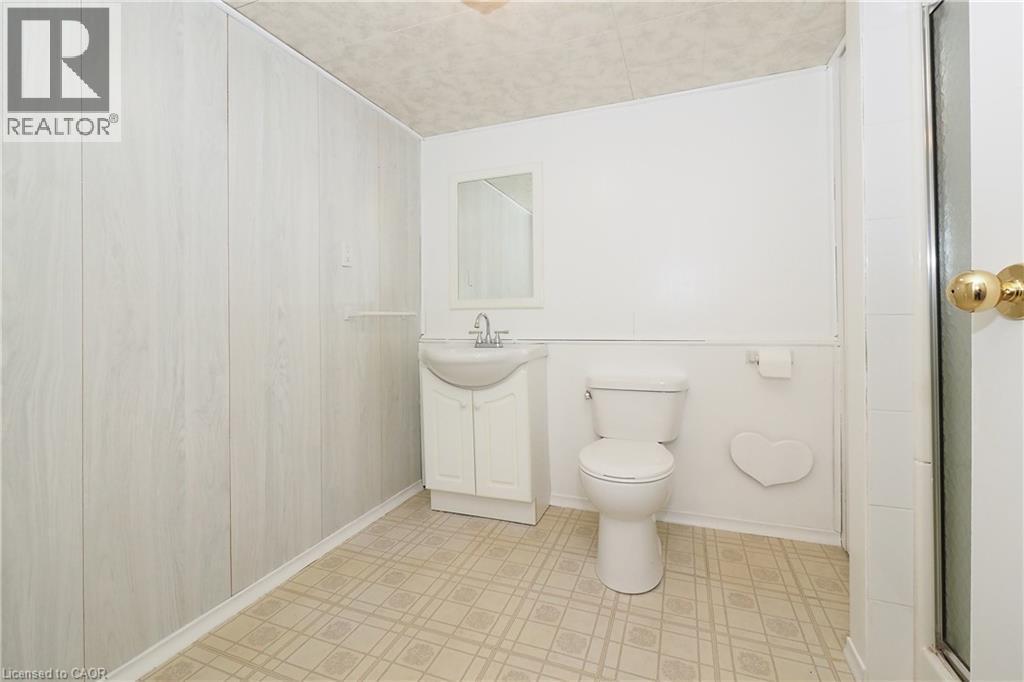
White wood-finish paneling, white vanity with integrated sink, toilet, wall-mounted mirror, and tiled flooring - 219 Foxhunt Road, Waterloo, ON
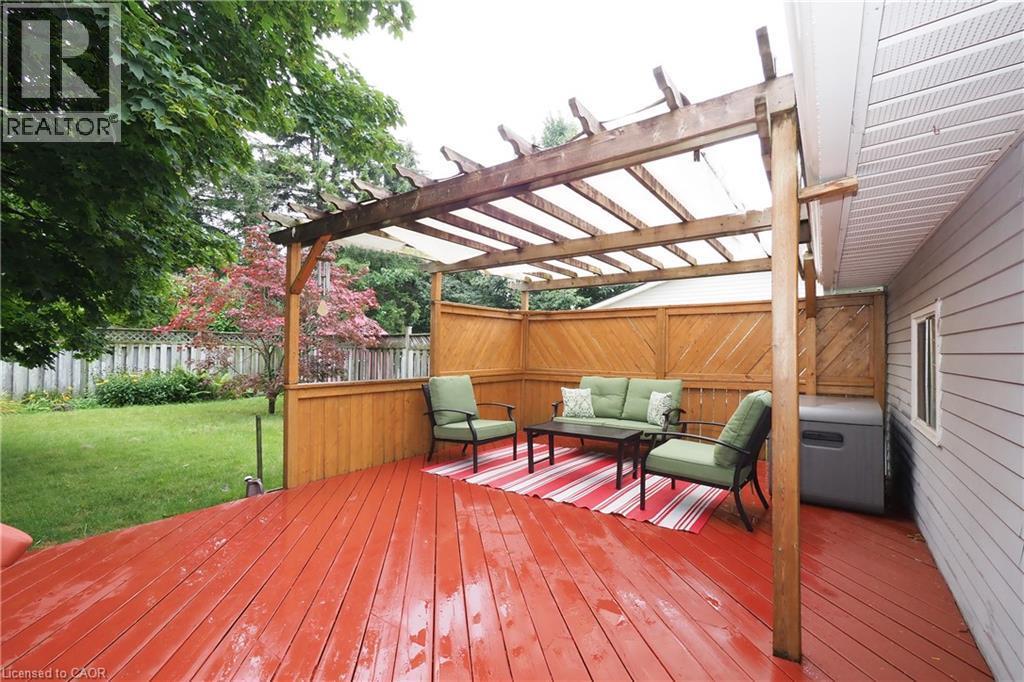
Expansive wood deck with a red finish, featuring a pergola with a translucent cover and privacy fencing - 219 Foxhunt Road, Waterloo, ON
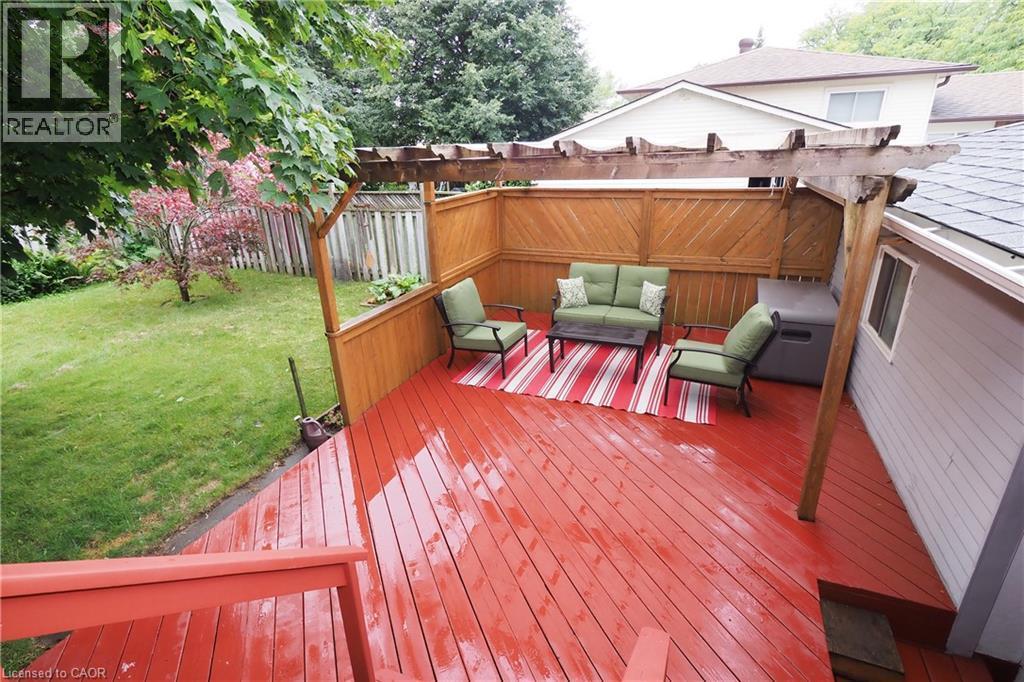
Expansive red-stained deck with a wooden pergola, privacy fencing, and manicured lawn - 219 Foxhunt Road, Waterloo, ON
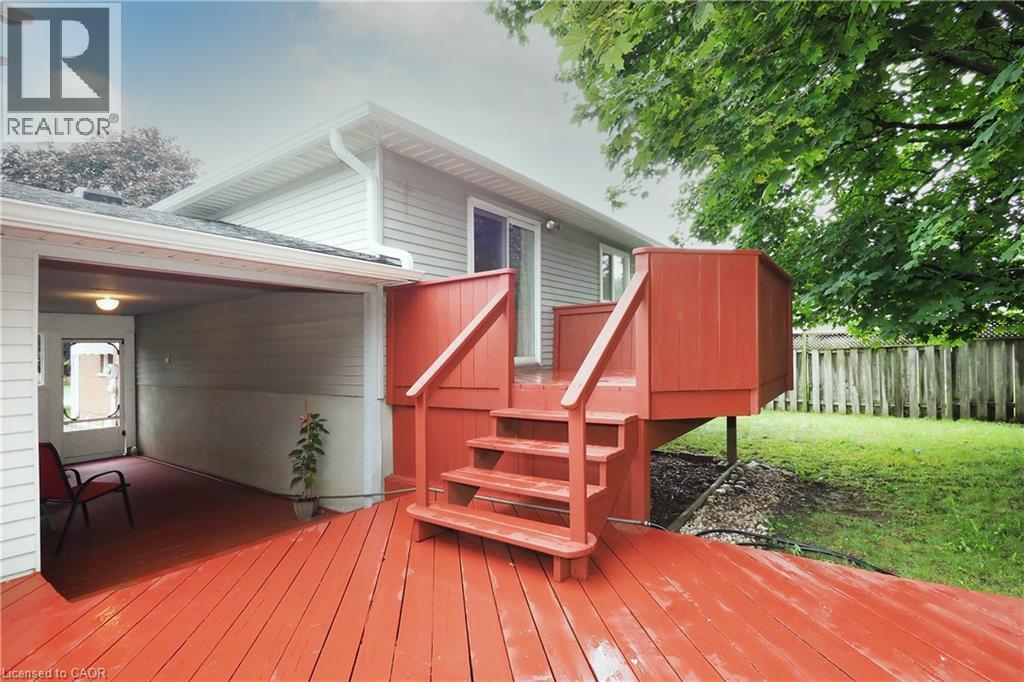
Expansive outdoor wooden deck with red finish, featuring steps and railing - 219 Foxhunt Road, Waterloo, ON
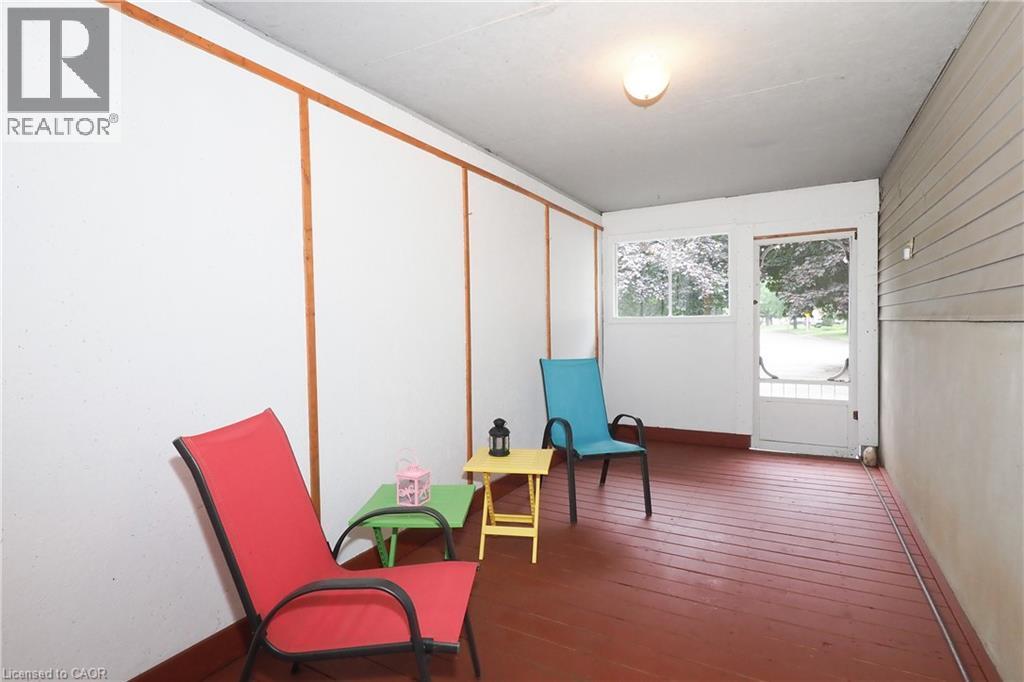
Enclosed porch featuring a red wood-finish floor, white paneled walls with wood trim, and a built-in ceiling light fixture - 219 Foxhunt Road, Waterloo, ON
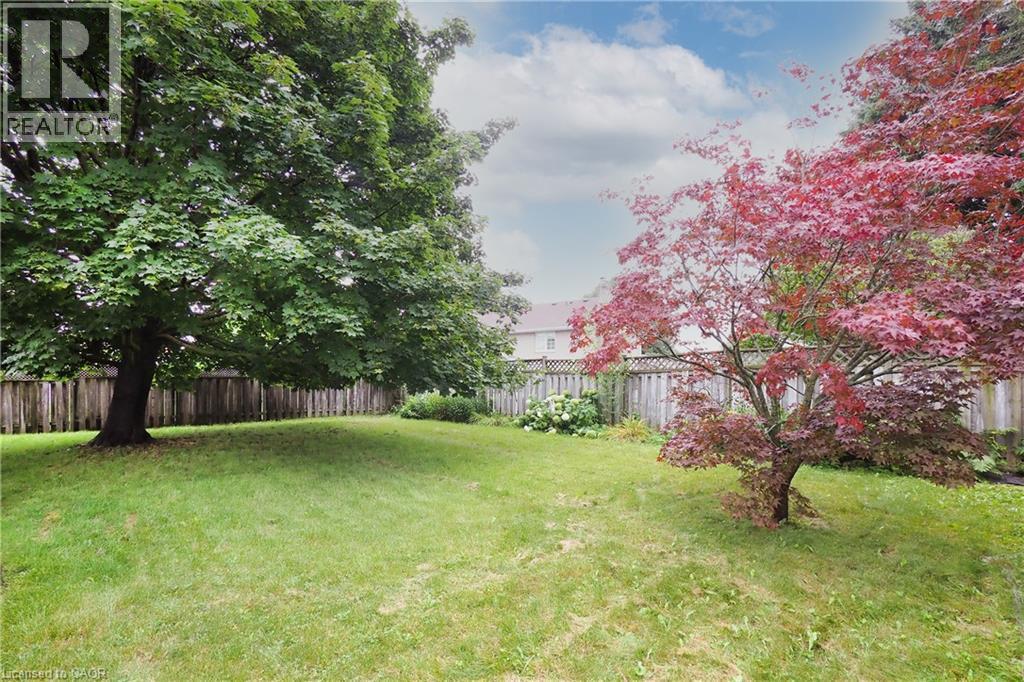
Expansive grassy yard featuring mature trees, a red-leafed tree, and wood fencing - 219 Foxhunt Road, Waterloo, ON
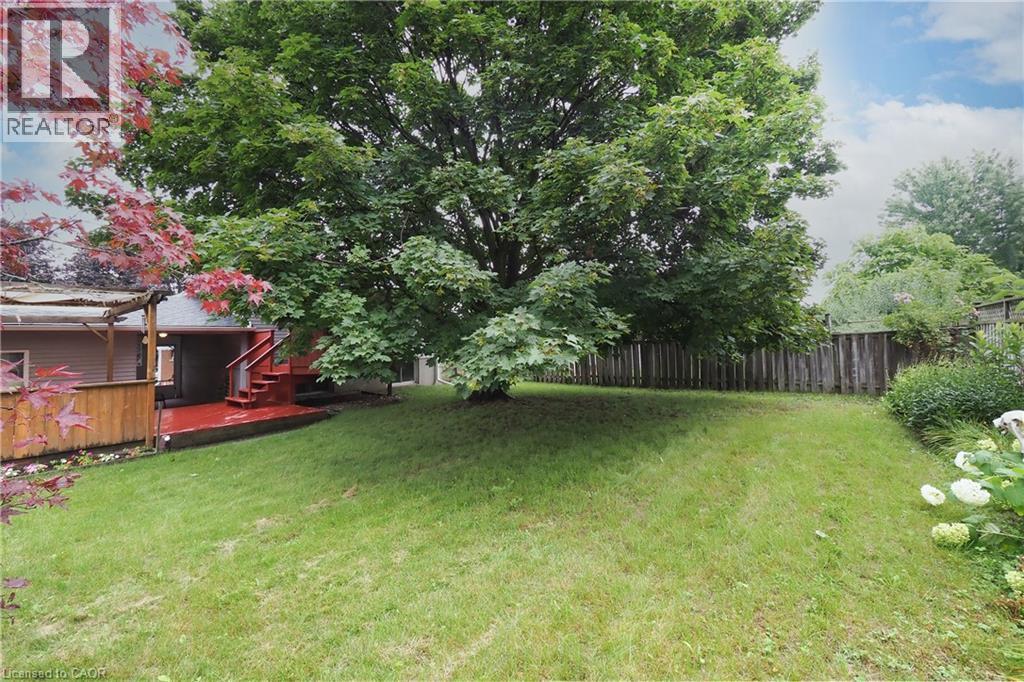
Expansive backyard with a manicured lawn, mature trees, and a wooden privacy fence - 219 Foxhunt Road, Waterloo, ON
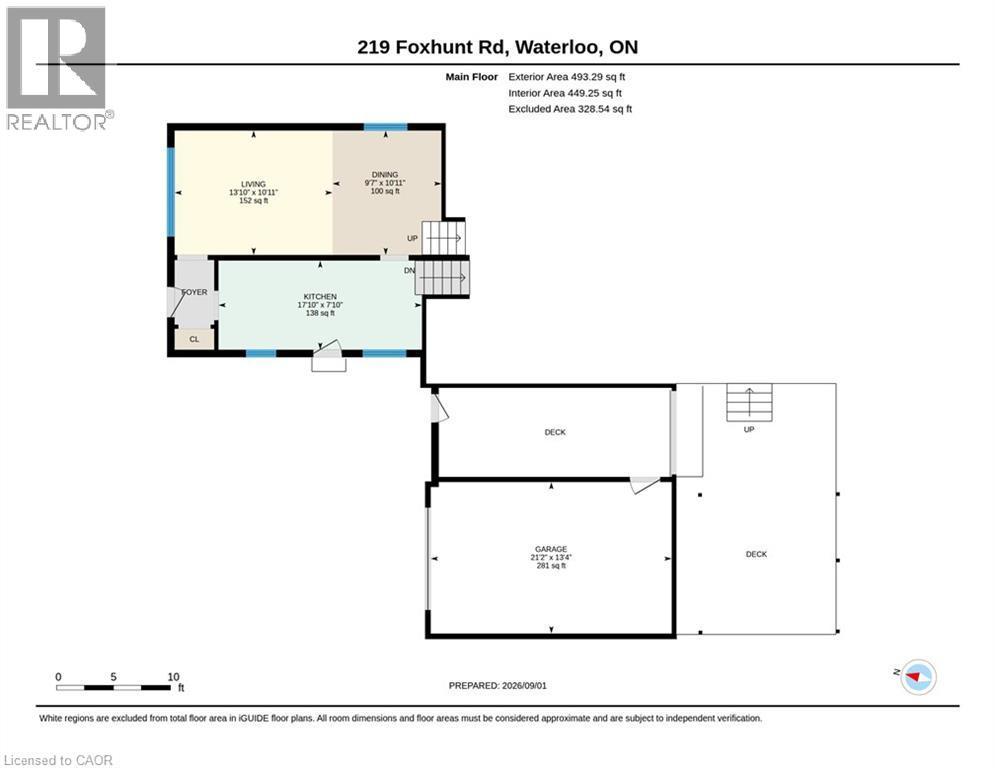
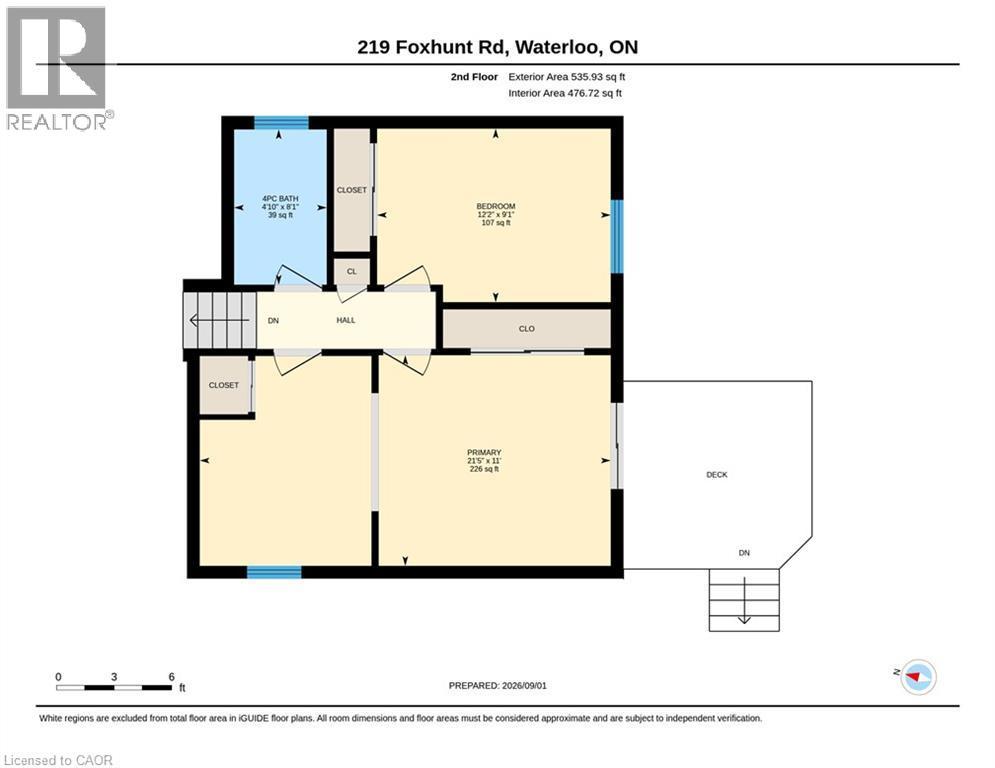
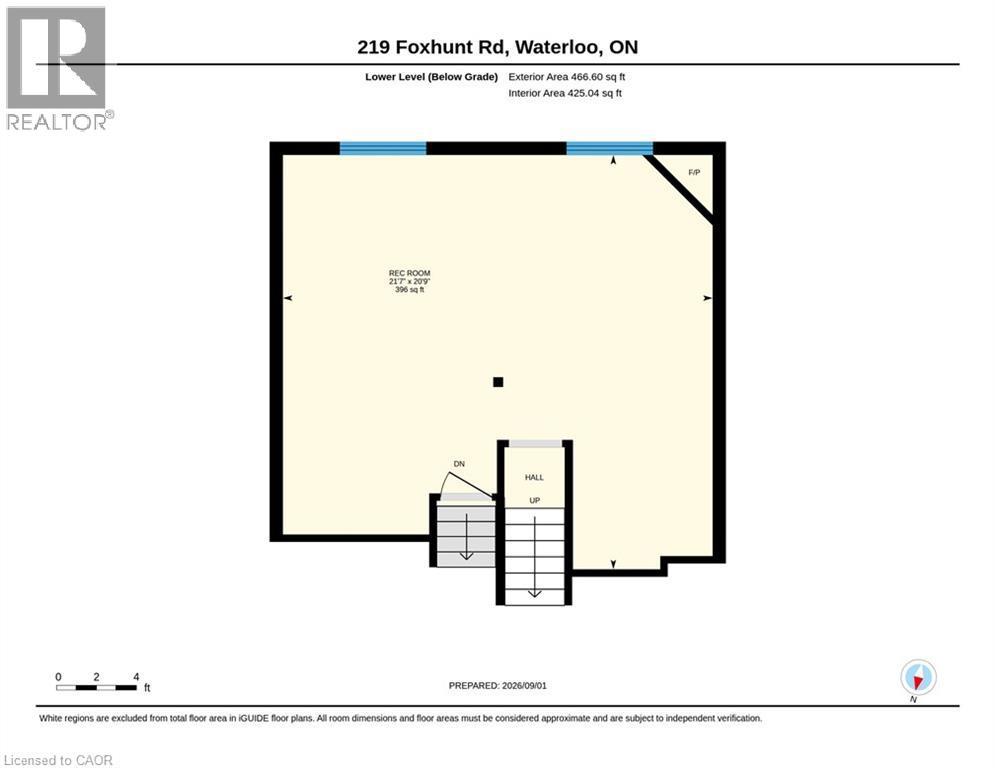
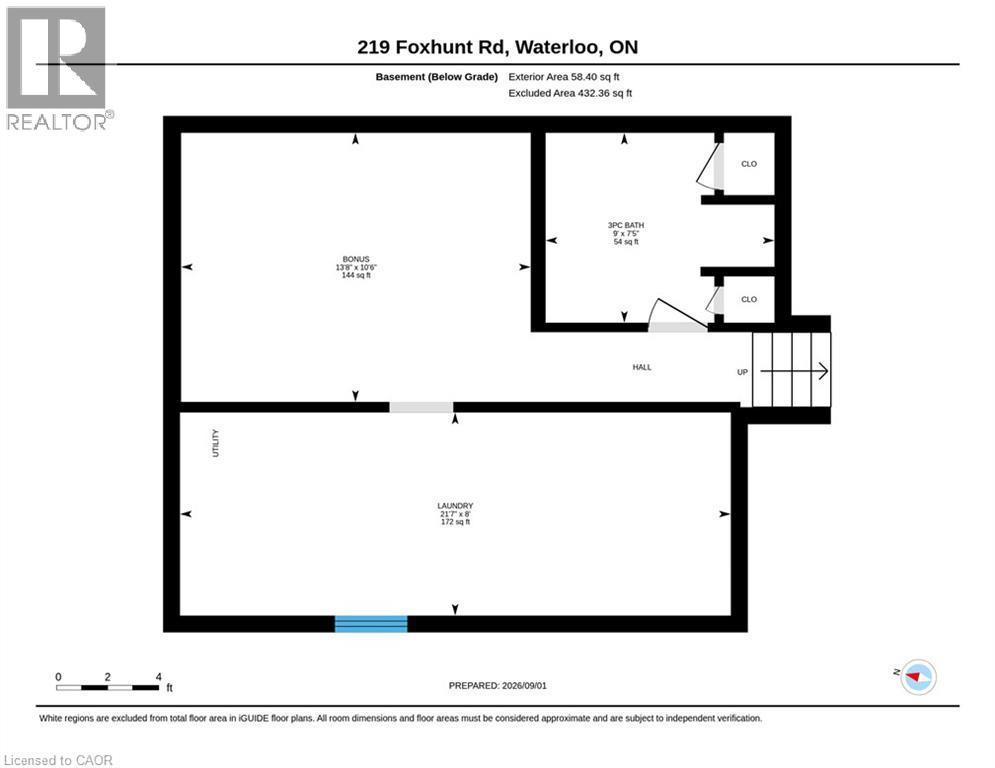
Floor plan - 219 Foxhunt Road, Waterloo, ON
Brick and siding exterior with a covered front porch, an attached garage, and a paved driveway - 219 Foxhunt Road, Waterloo, ON
Red brick exterior with white window trim, mature front yard tree, established front yard landscaping, and a paved driveway - 219 Foxhunt Road, Waterloo, ON
Red brick exterior with white trim, covered front entrance, and a paved walkway - 219 Foxhunt Road, Waterloo, ON
219 Foxhunt Road, Waterloo, ON
Wood-finish flooring with white baseboards, a window featuring white plantation shutters, and a wall with a light olive paint finish - 219 Foxhunt Road, Waterloo, ON
Wood-finish flooring, plantation shutters, and a modern ceiling fixture - 219 Foxhunt Road, Waterloo, ON
Kitchen featuring light wood cabinetry, stainless steel appliances, tiled backsplash, and recessed lighting - 219 Foxhunt Road, Waterloo, ON
Kitchen featuring light wood cabinetry, a dual-basin sink, tile backsplash, laminate countertops, and tile flooring - 219 Foxhunt Road, Waterloo, ON
219 Foxhunt Road, Waterloo, ON
Wood-finish flooring, sliding glass door to exterior balcony, ceiling fan with integrated lighting, and sliding closet doors - 219 Foxhunt Road, Waterloo, ON
Wood-finish flooring in the foreground - 219 Foxhunt Road, Waterloo, ON
Wall-to-wall carpeting and wood-finish flooring - 219 Foxhunt Road, Waterloo, ON
Bedroom featuring a ceiling fan with integrated lighting, wood-finish flooring, and sliding closet doors - 219 Foxhunt Road, Waterloo, ON
Neutral wall color, carpeted flooring, large window, flush mount ceiling light, baseboard heating - 219 Foxhunt Road, Waterloo, ON
Vanity with a white countertop and dark cabinetry, wood-finish flooring, white subway tile shower surround, and a built-in bathtub - 219 Foxhunt Road, Waterloo, ON
Wood-finish flooring, built-in shelving, windows with blinds, and a corner fireplace with a stone surround - 219 Foxhunt Road, Waterloo, ON
Wood-finish flooring throughout, featuring a built-in shelving unit, recessed lighting, and a window with blinds - 219 Foxhunt Road, Waterloo, ON
219 Foxhunt Road, Waterloo, ON
White paneled walls and a white acoustic tile ceiling - 219 Foxhunt Road, Waterloo, ON
White wood-finish paneling, white vanity with integrated sink, toilet, wall-mounted mirror, and tiled flooring - 219 Foxhunt Road, Waterloo, ON
Expansive wood deck with a red finish, featuring a pergola with a translucent cover and privacy fencing - 219 Foxhunt Road, Waterloo, ON
Expansive red-stained deck with a wooden pergola, privacy fencing, and manicured lawn - 219 Foxhunt Road, Waterloo, ON
Expansive outdoor wooden deck with red finish, featuring steps and railing - 219 Foxhunt Road, Waterloo, ON
Enclosed porch featuring a red wood-finish floor, white paneled walls with wood trim, and a built-in ceiling light fixture - 219 Foxhunt Road, Waterloo, ON
Expansive grassy yard featuring mature trees, a red-leafed tree, and wood fencing - 219 Foxhunt Road, Waterloo, ON
Expansive backyard with a manicured lawn, mature trees, and a wooden privacy fence - 219 Foxhunt Road, Waterloo, ON
Floor plan - 219 Foxhunt Road, Waterloo, ON
  • Advertising
Are you a real estate investor?
219 FOXHUNT Road, Waterloo, Ontario, N2K 2R8
$675,000

2 Beds

2 Baths

Property Information:

***OPEN HOUSE: SATURDAY SEPT 5th AND SUNDAY SEPT 6th 2-4pm*** Welcome to your new home in one of North Waterloo’s most sought-after communities! This fabulous four-level backsplit is nestled on a beautifully landscaped, private pie-shaped lot with mature maple trees, offering a wonderful combination of space, privacy and convenience. The main level features beautiful hardwood flooring, a spacious living and dining area, and a well-appointed oak kitchen, updated in 2009, complete with a comfortable dinette area. Upstairs, you’ll find three spacious bedrooms and the main 4pc bathroom which is nicely updated. The primary bedroom has hardwood flooring and has been opened to the third bedroom to create a generous dressing room or sitting area. If desired, a relatively simple renovation could restore the space to its original three-bedroom configuration. The family room level is a highlight, offering a warm and inviting family room with a gas fireplace, and a convenient bar area, perfect for relaxing or entertaining. The lower level features a 3pc bathroom with walk-in shower, additional space for a home office or gym, and a convenient laundry room with plenty of storage. A wonderful breezeway connects the home to the extended-length garage, while providing convenient access to the impressive multi-level deck and private rear yard; an ideal setting for outdoor enjoyment and entertaining. The home has been thoughtfully updated over the years, including ductless air conditioning (2023), renovated main bathroom (2016), new eaves (2025), updated interior painting (2026), freshly painted decks (2026), and new LVP flooring in the living room (2026). Location is exceptional! You’re just steps from Conestoga Mall and the LRT, with easy access to the Expressway. Uptown Waterloo, with its outstanding restaurants, shopping and entertainment, is only minutes away. A wonderful opportunity to own a spacious and versatile home in a mature, established North Waterloo neighbourhood! (id:27)

Building Features:

  • Style: Detached
  • Building Type: House
  • Air Conditioning: Yes
  • Architectural Style: Other
  • Basement Development: Finished
  • Basement Type: Full
  • Construction Style - Attachment: Detached
  • Exterior Finish: Aluminum siding, Brick
  • Floor Space: 1004 sqft Square Feet
  • Heating Type: Baseboard heaters, Heat Pump
  • Heating Fuel: Electric
  • Cooling Type:
  • Appliances: Dishwasher, Dryer, Refrigerator, Stove, Water softener, Washer

Property Features:

  • OwnershipType: Freehold
  • Property Type: Single Family
  • Amenities Nearby: Park, Playground, Public Transit, Schools, Shopping
  • Features: Automatic Garage Door Opener
  • Floor Space (approx): 1004 Square Feet
  • Lot Depth: 123 Feet
  • Lot Frontage: 66 Feet
  • Zoning: R4
  • Sewer: Municipal sewage system
  • Parking Type: Attached garage
  • No. of Parking Spaces: 5

Rooms:

  • Bathroom 2nd Level 8'1'' x 4'10''
  • Primary Bedroom 2nd Level 21'5'' x 11'0''
  • Bedroom 2nd Level 12'2'' x 9'1''
  • Laundry Basement Level 21'7'' x 8'0''
  • Other Basement Level 13'8'' x 10'6''
  • Bathroom Basement Level 9'0'' x 7'5''
  • Recreation Room Lower Level 21'7'' x 20'9''
  • Kitchen Main Level 17'10'' x 7'10''
  • Living Main Level 13'10'' x 10'11''
  • Dining Main Level 10'11'' x 9'7''

Courtesy of: RED AND WHITE REALTY INC.

REALTOR.ca  

QuickQuoteTM Powered by RPS
Thinking of Selling?

Start by finding out what your home might be worth in today's market.

Location of 219 FOXHUNT Road, Waterloo, Ontario, N2K 2R8

Demographic Information of 219 FOXHUNT Road, Waterloo, Ontario, N2K 2R8

Life Stage

Young Couples

Employment Type

Blue Collar/Primary, Blue Collar/Service Sector

Average Household Income

$123,168.58

Average Number of Children

1.79

Household Population

Household Structure

Age of Population

Education

Education Level

No certificate/diploma/degree

16.57 %

High school certificate or equivalent

27.82 %

Apprenticeship trade certificate/diploma

5.09 %

College/non-university certificate

23.04 %

University certificate (below bachelor)

1.13 %

University Degree

26.35 %

Commuter

Travel To Work

By Car

88.14 %

By Public Transit

4.44 %

By Walking

1.51 %

By Bicycle

1.48 %

By Other Methods

4.43 %

Cultural Diversity

Knowledge of Official Language

Mother Tongue

Building Information

Building Type

Apartments (Low and High Rise)

20.31 %

Houses

79.69 %

Own Vs. Rent