Button CopyPathCircle CloseCircle Left ArrowArrow Down Icon GreyClosecirclecircleBurger
  • Advertising

219 - 338 ALBERT STREET, Waterloo, Ontario, N2L 3T8

MLS® # X13164778
Townhouse For Sale In Columbia, Waterloo, Ontario
$549,900 QuickQuoteTM: Not Available

3 Beds

3 Baths

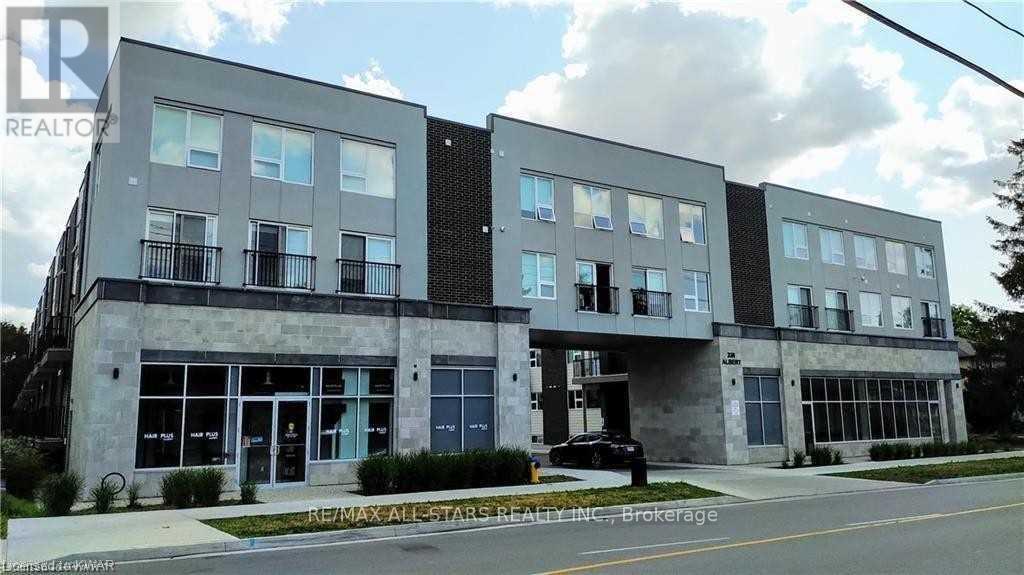
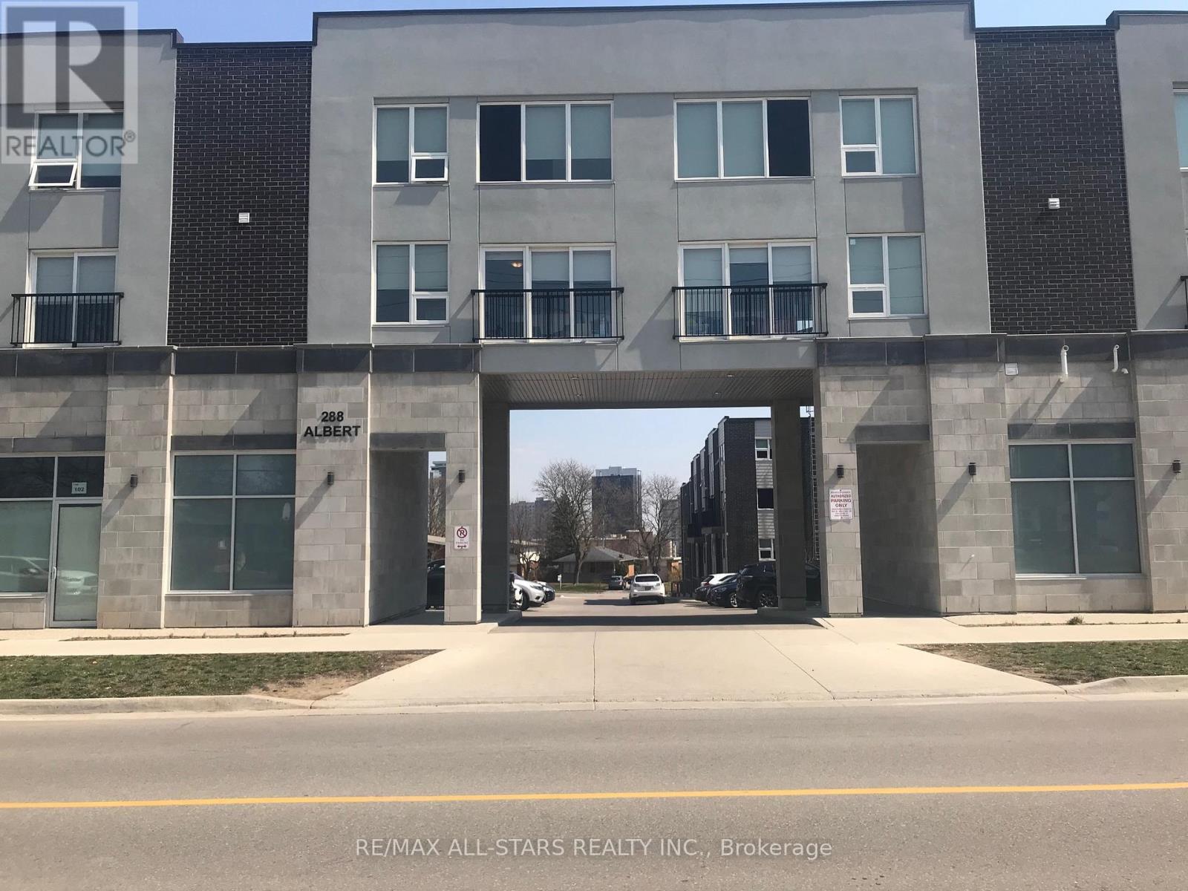
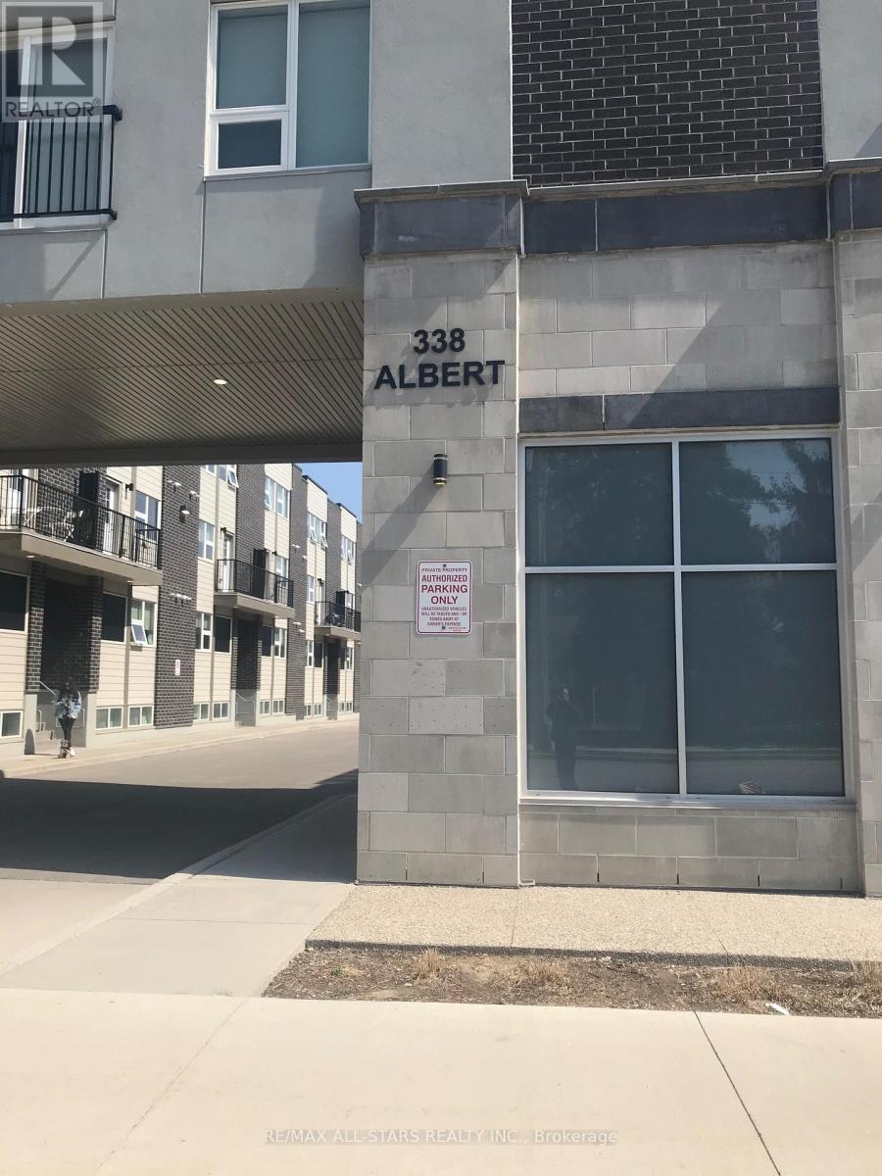
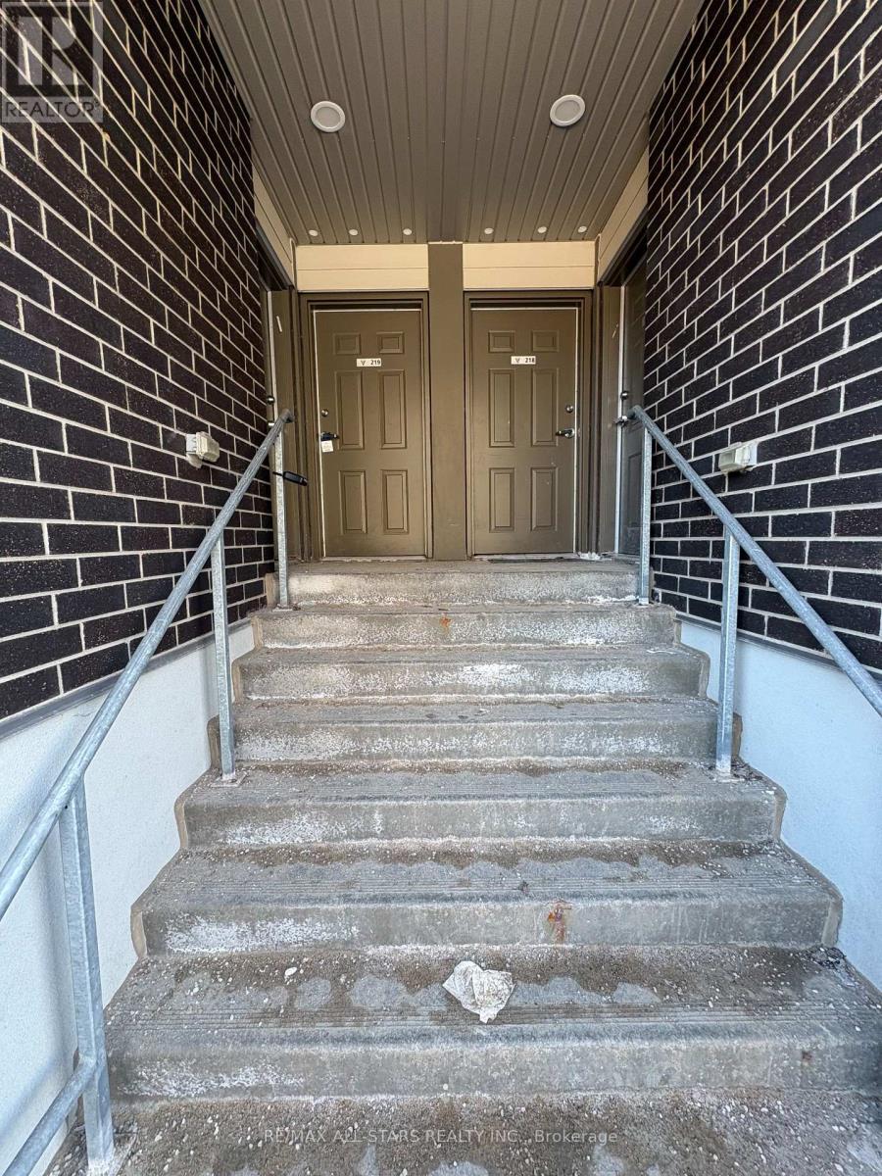
219 - 338 Albert Street, Waterloo, ON - Outdoor With Facade
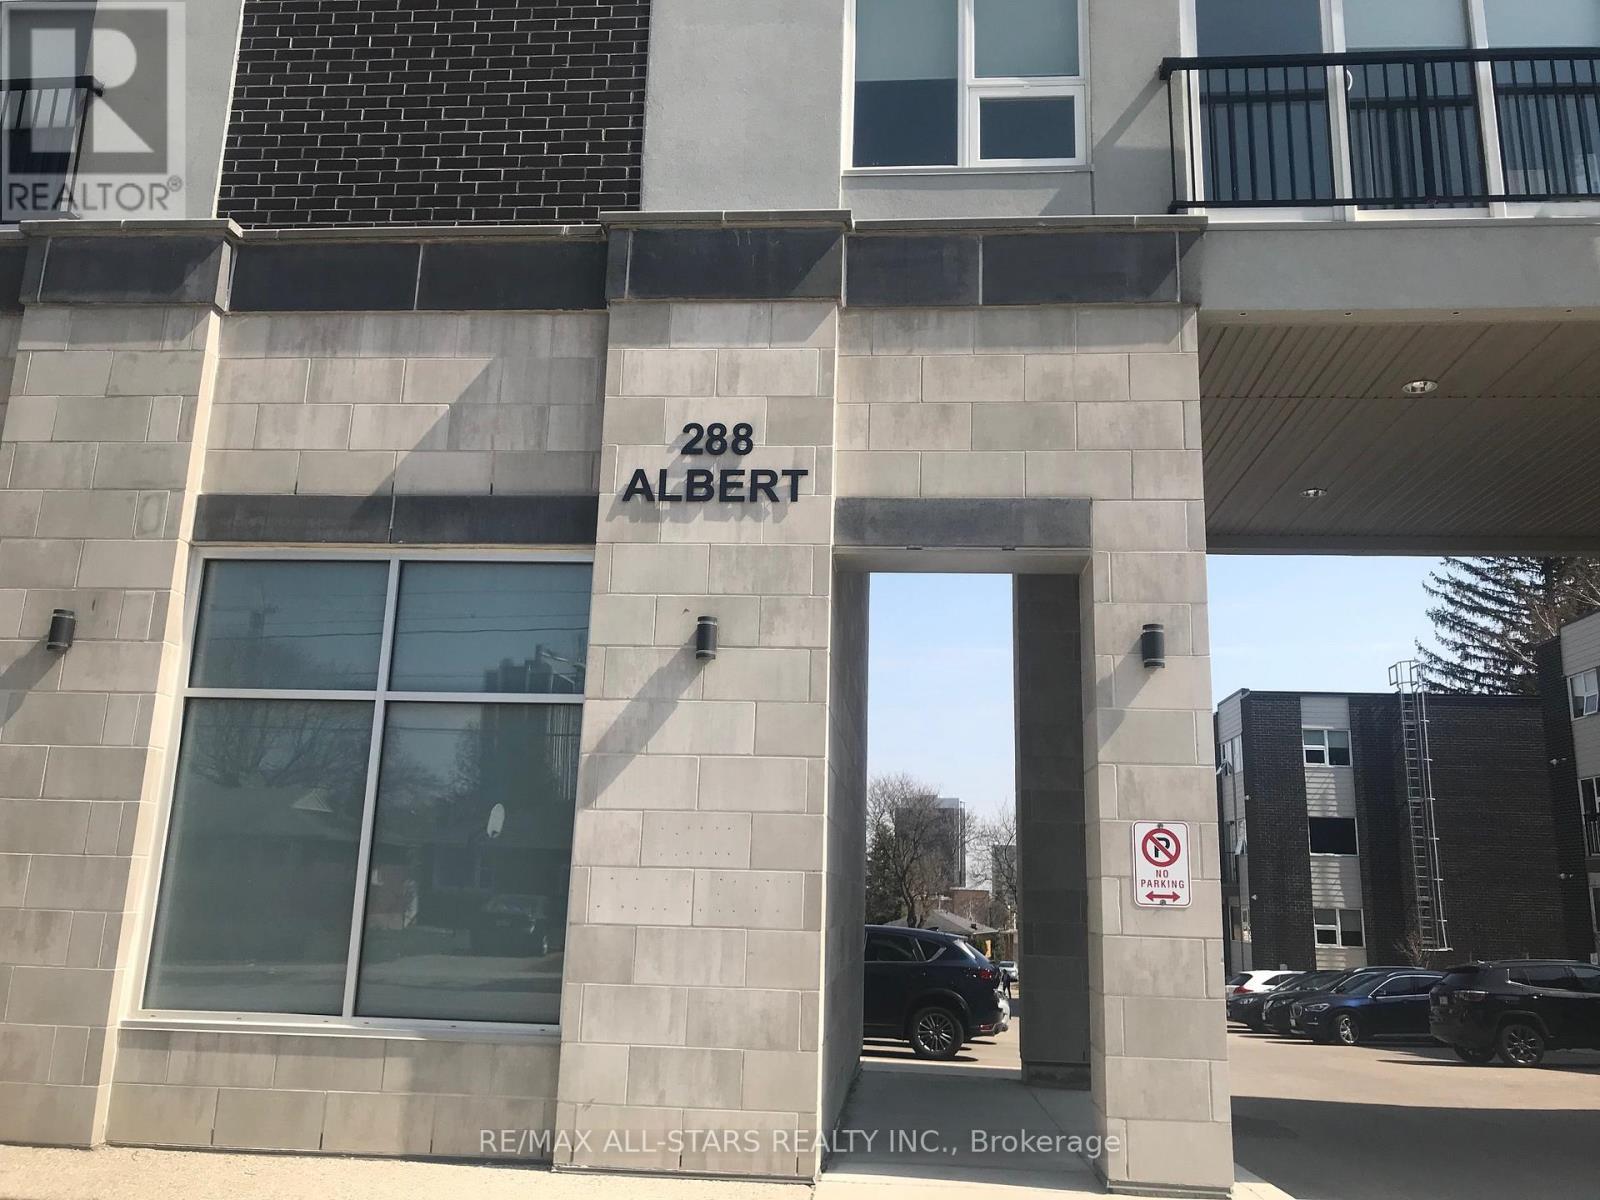
219 - 338 Albert Street, Waterloo, ON - Outdoor
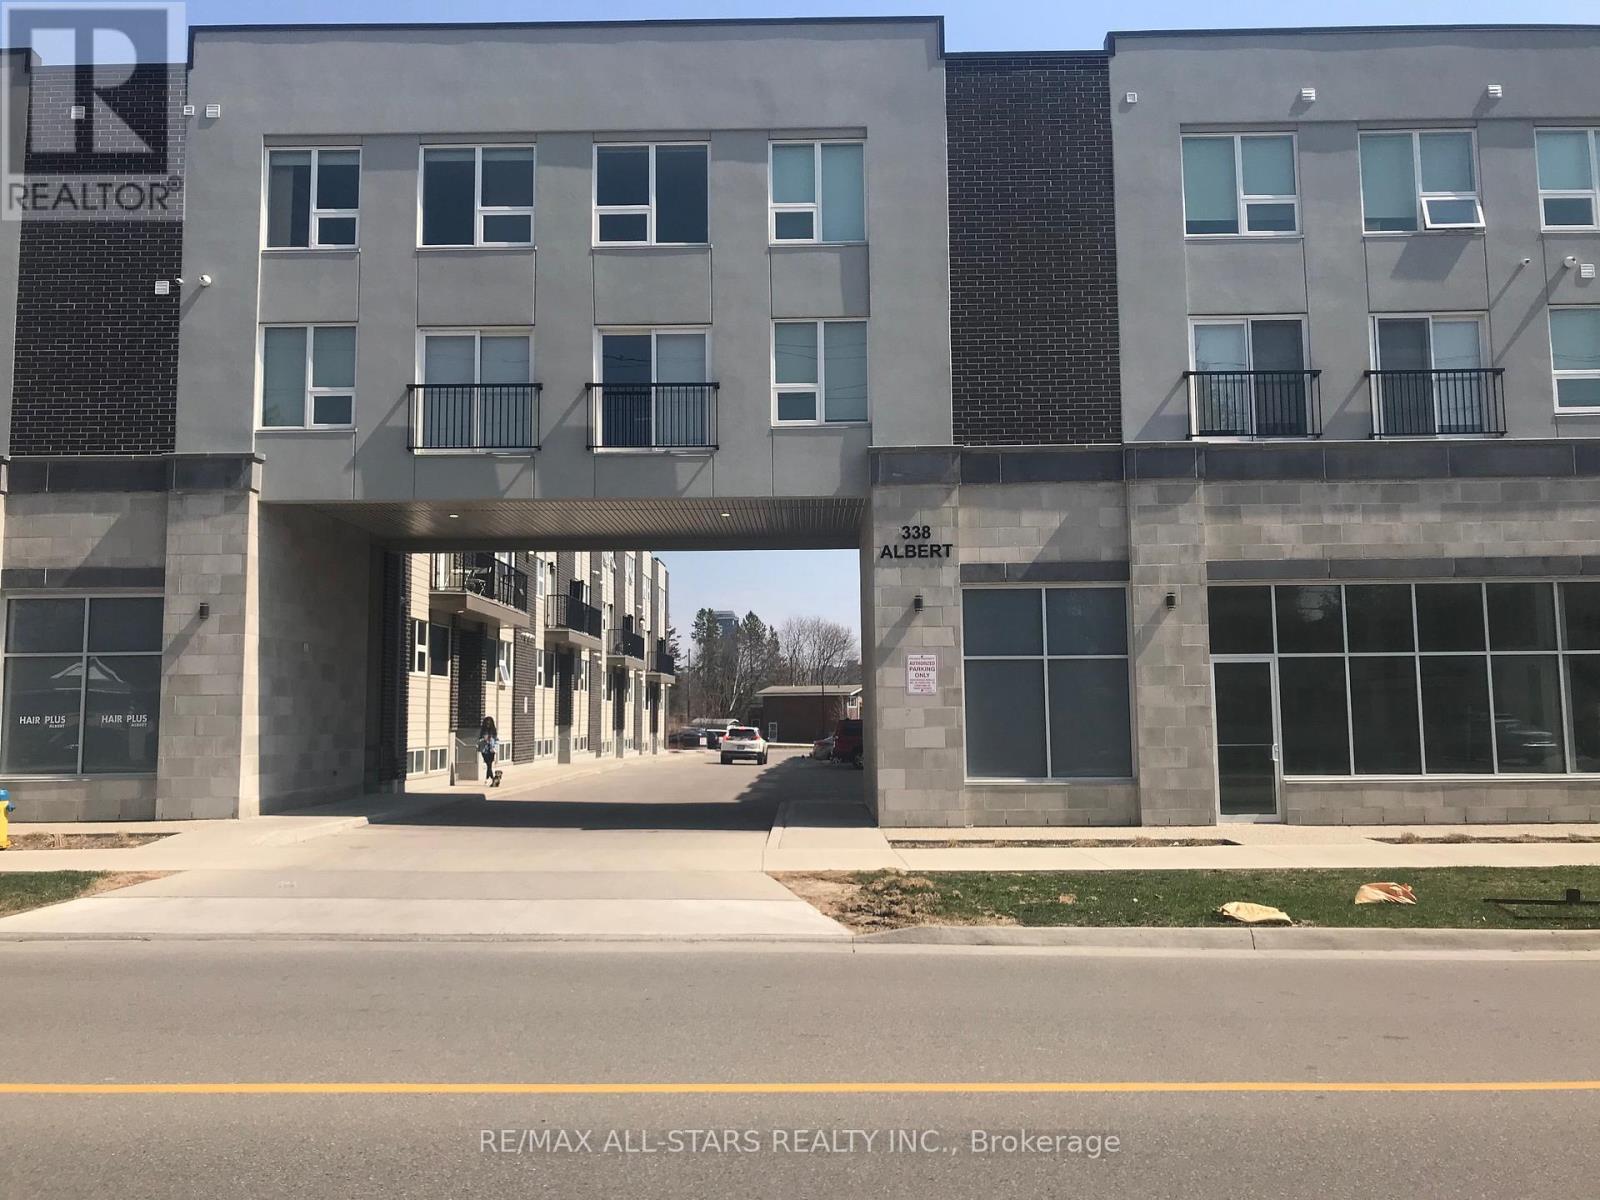
219 - 338 Albert Street, Waterloo, ON - Outdoor With Facade
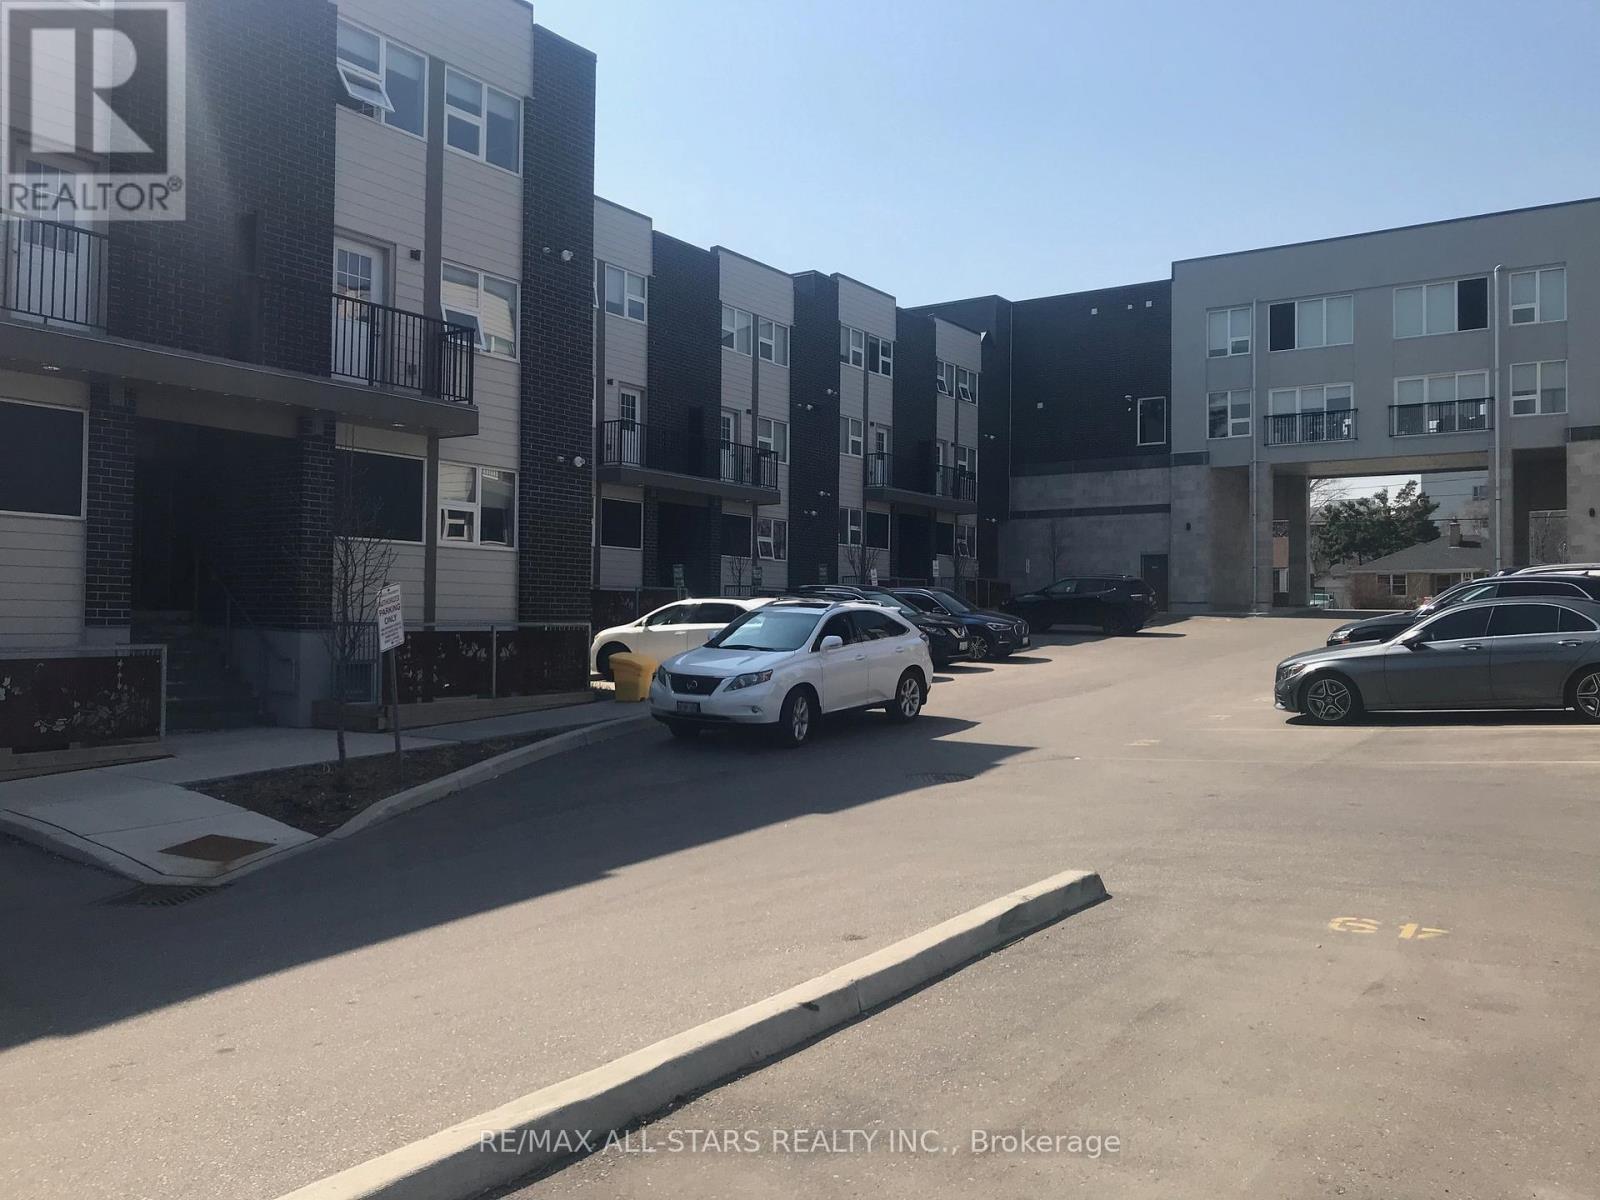
219 - 338 Albert Street, Waterloo, ON - Outdoor
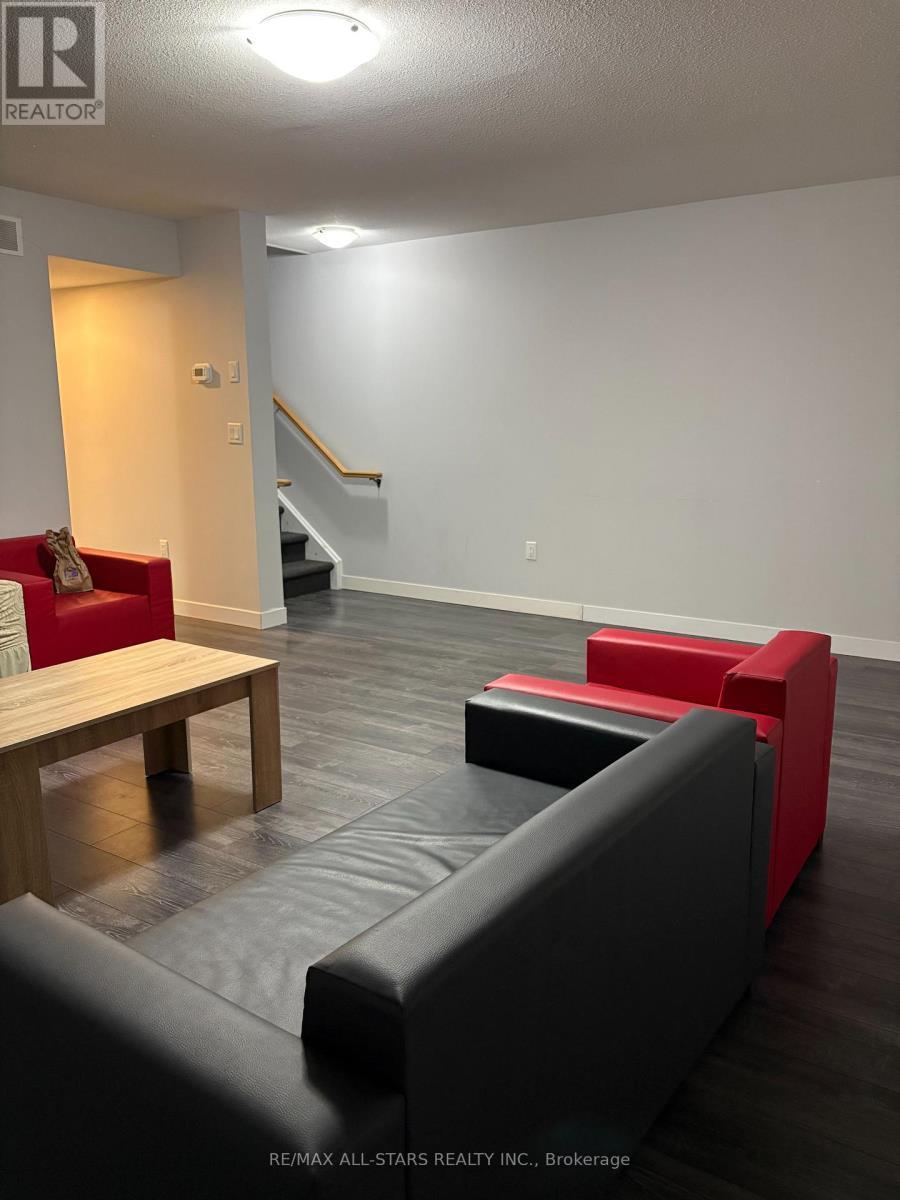
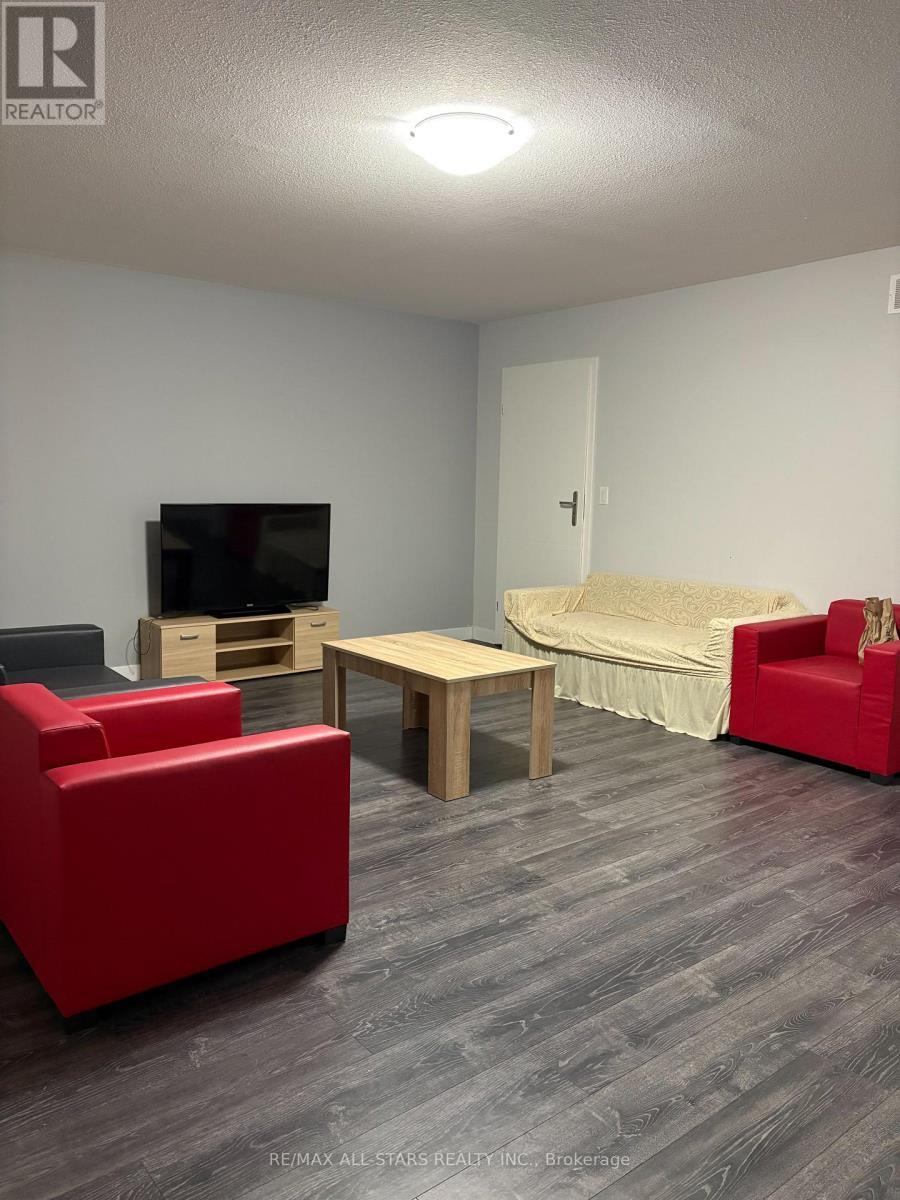
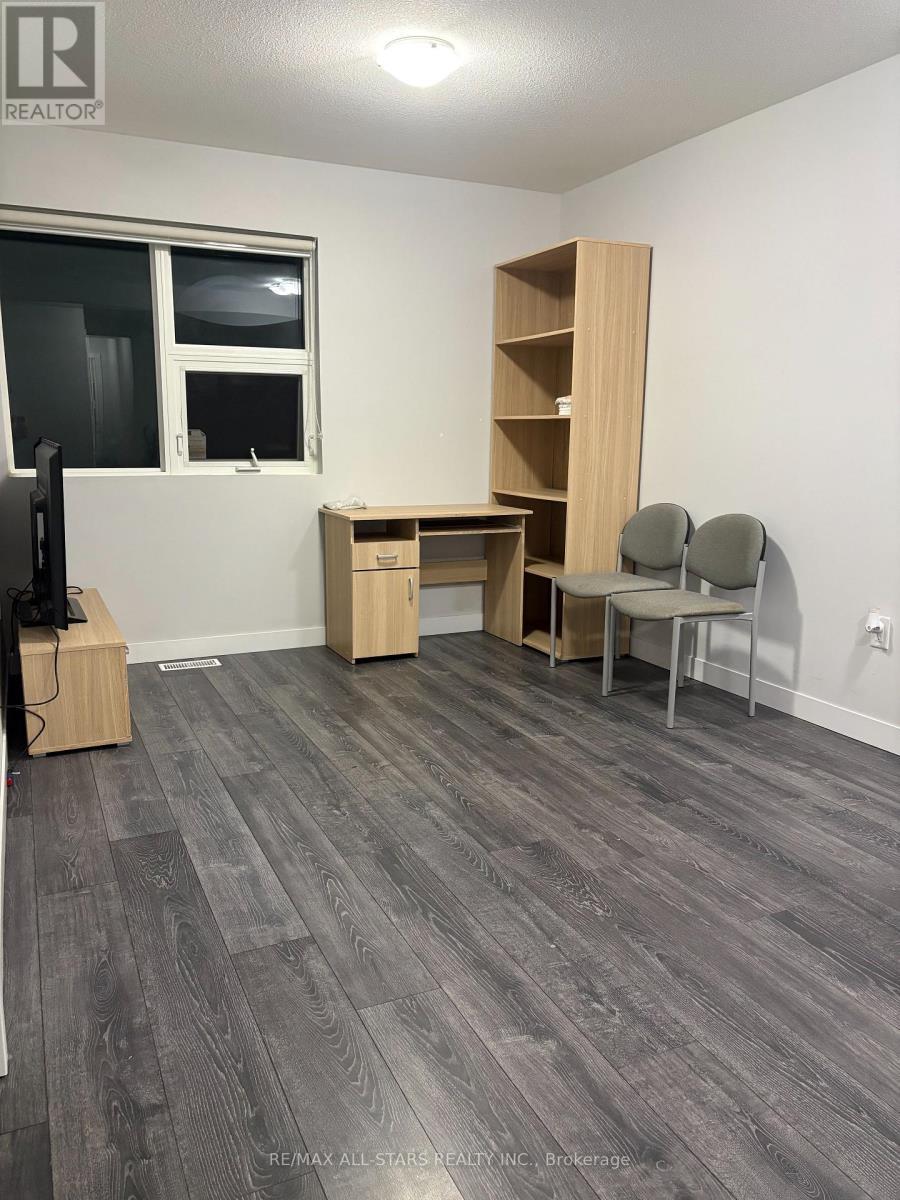
219 - 338 Albert Street, Waterloo, ON - Indoor Photo Showing Other Room
219 - 338 Albert Street, Waterloo, ON - Indoor
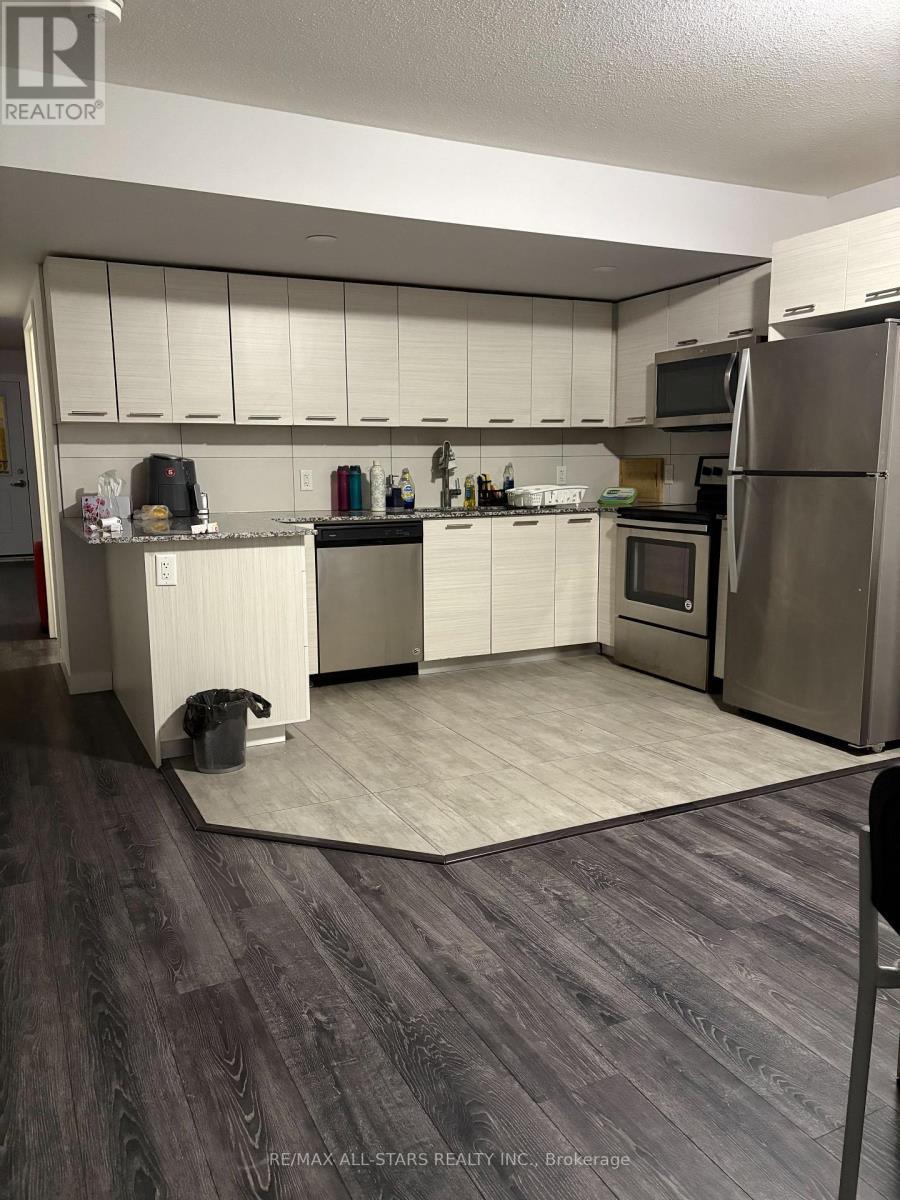
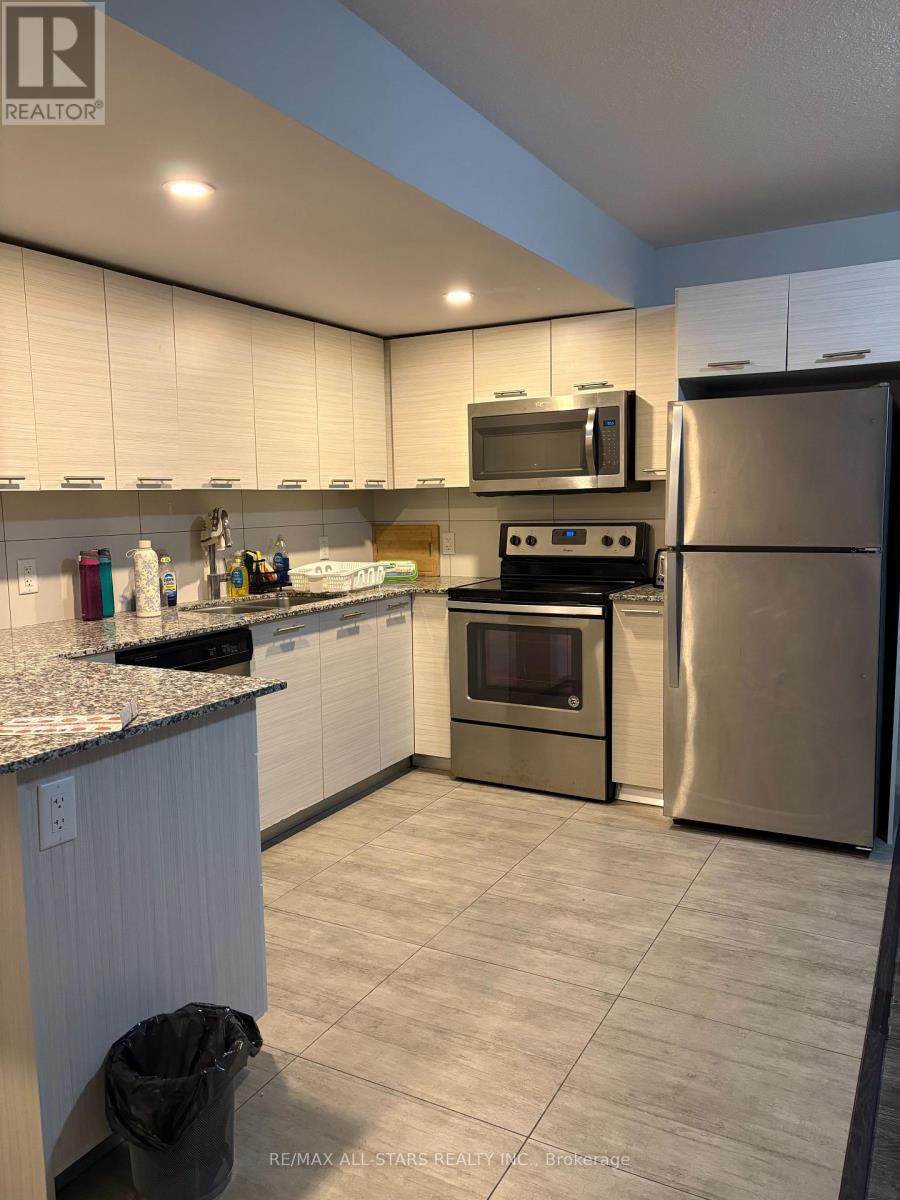
219 - 338 Albert Street, Waterloo, ON - Indoor Photo Showing Kitchen With Stainless Steel Kitchen
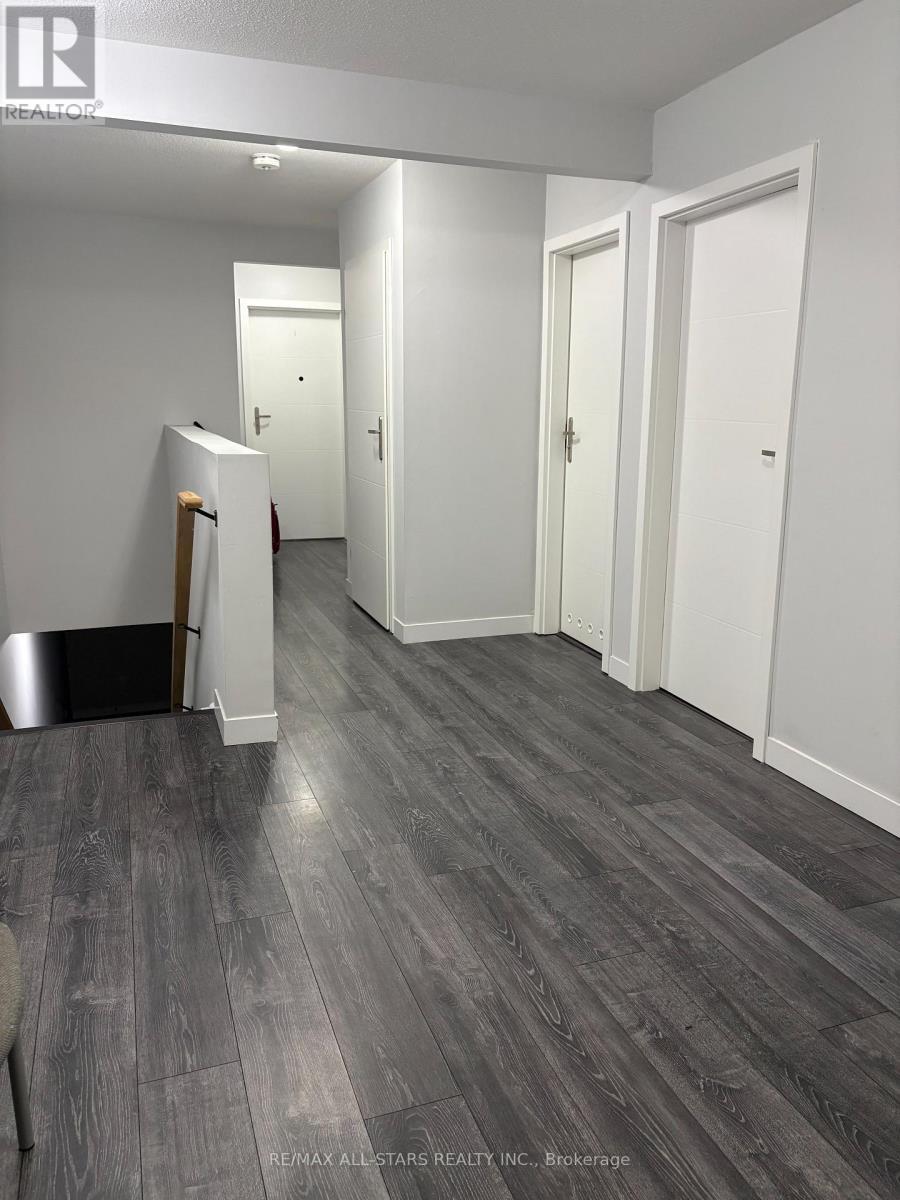
219 - 338 Albert Street, Waterloo, ON - Indoor Photo Showing Other Room
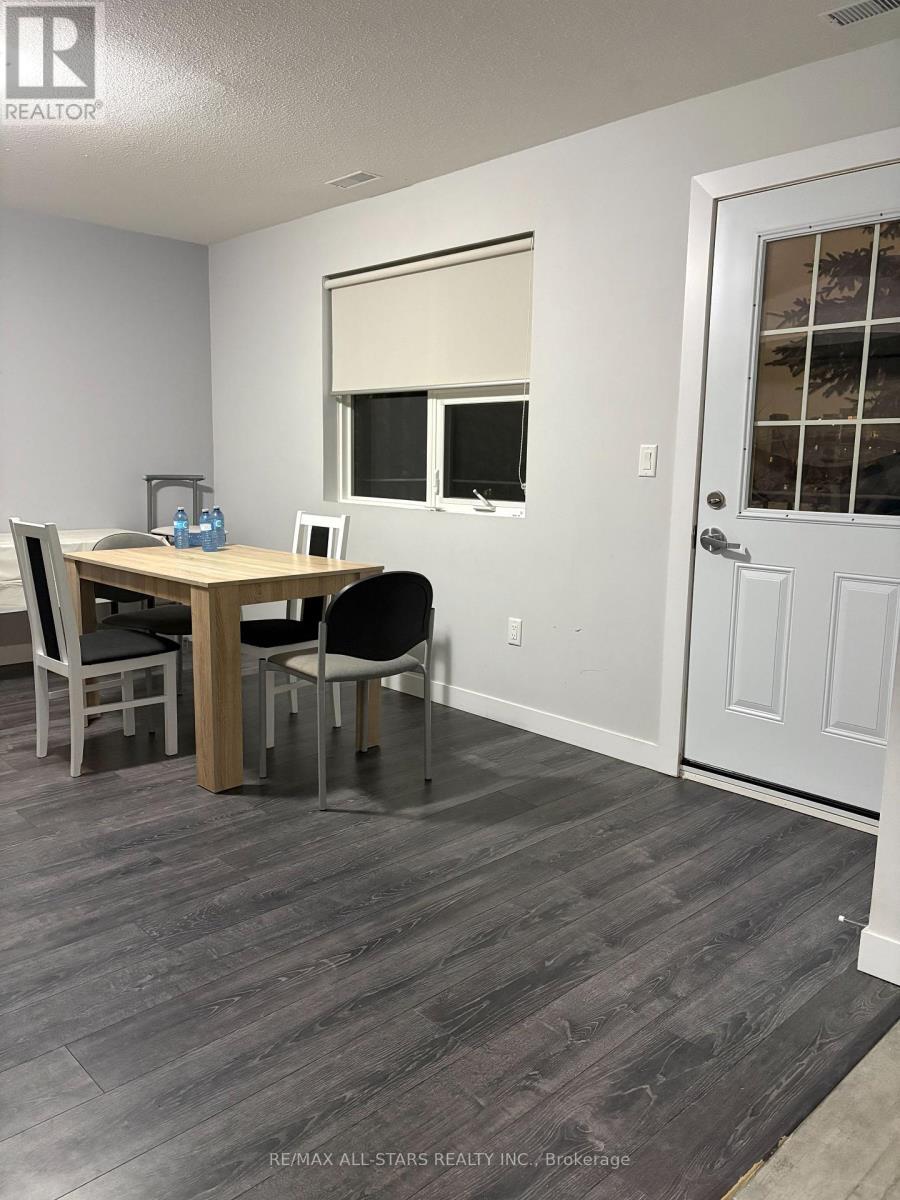
219 - 338 Albert Street, Waterloo, ON - Indoor Photo Showing Dining Room
219 - 338 Albert Street, Waterloo, ON - Indoor
219 - 338 Albert Street, Waterloo, ON - Indoor Photo Showing Kitchen With Stainless Steel Kitchen
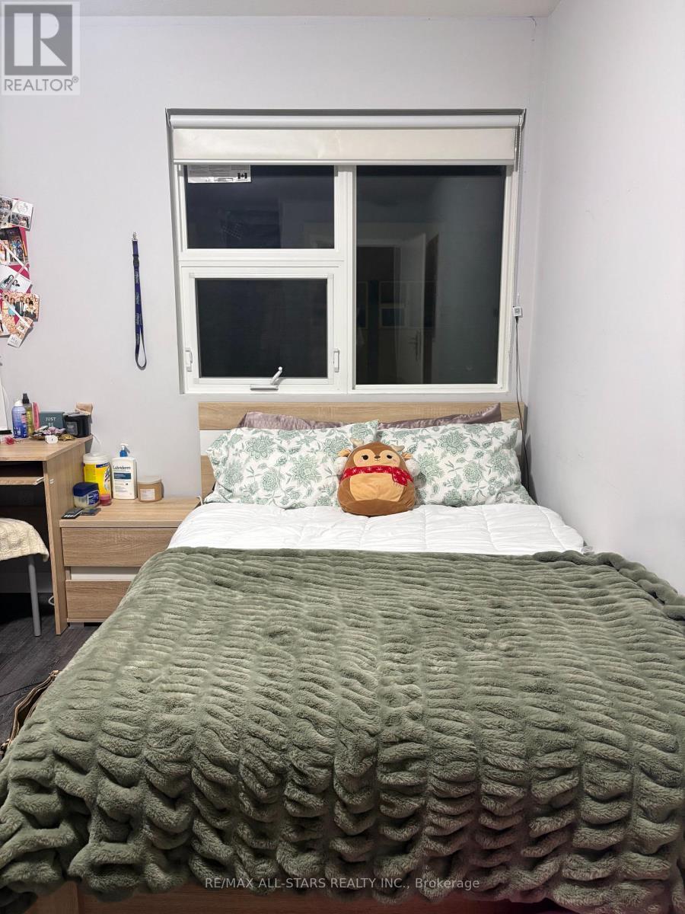
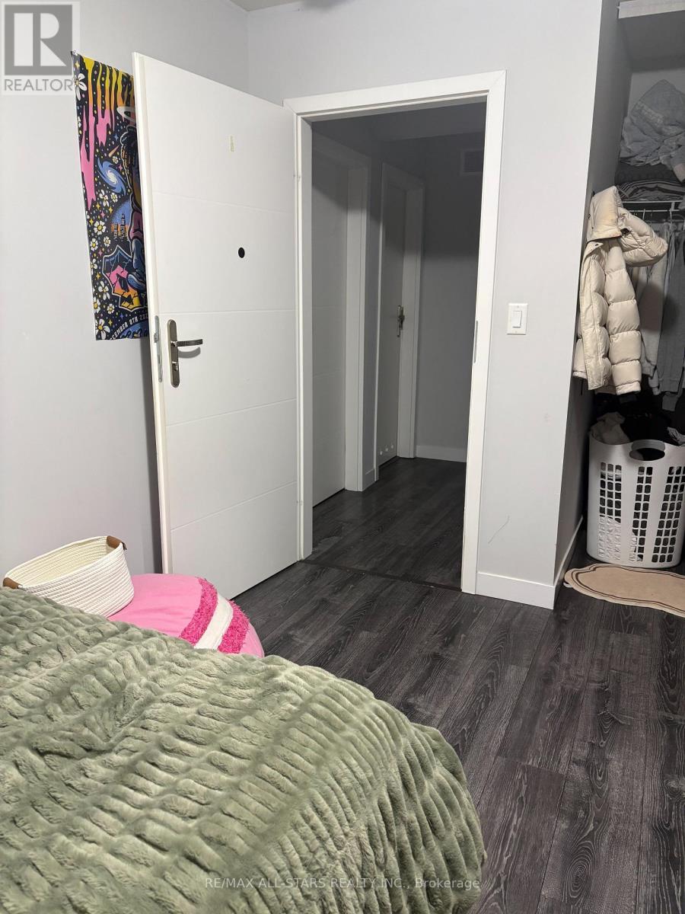
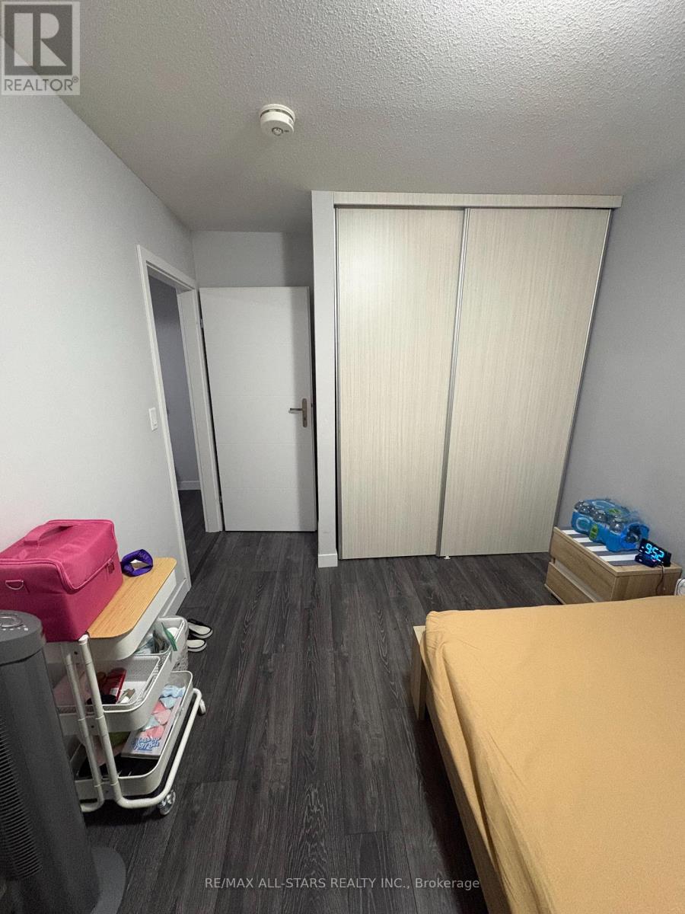
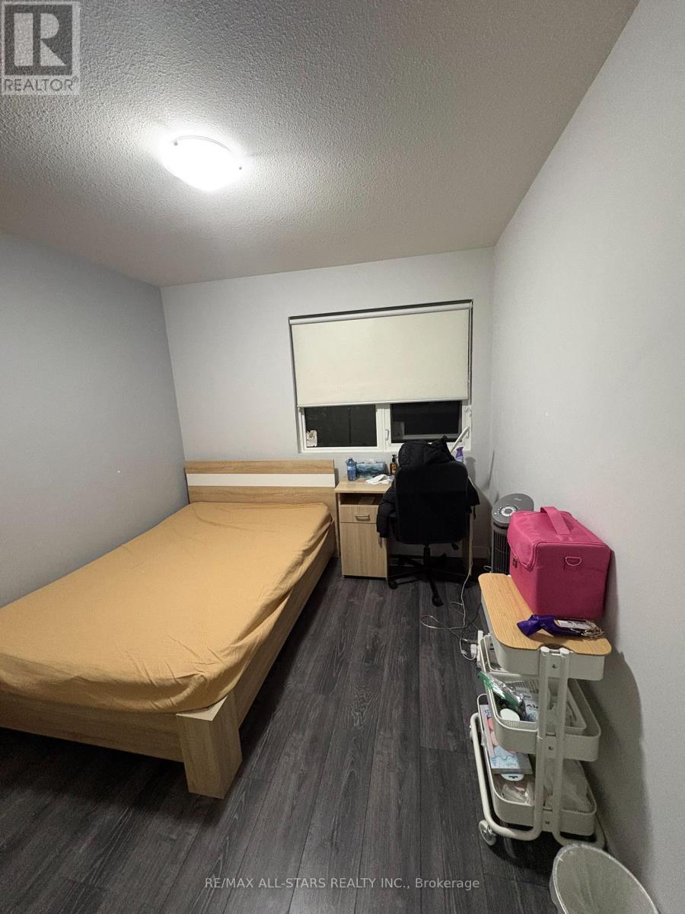
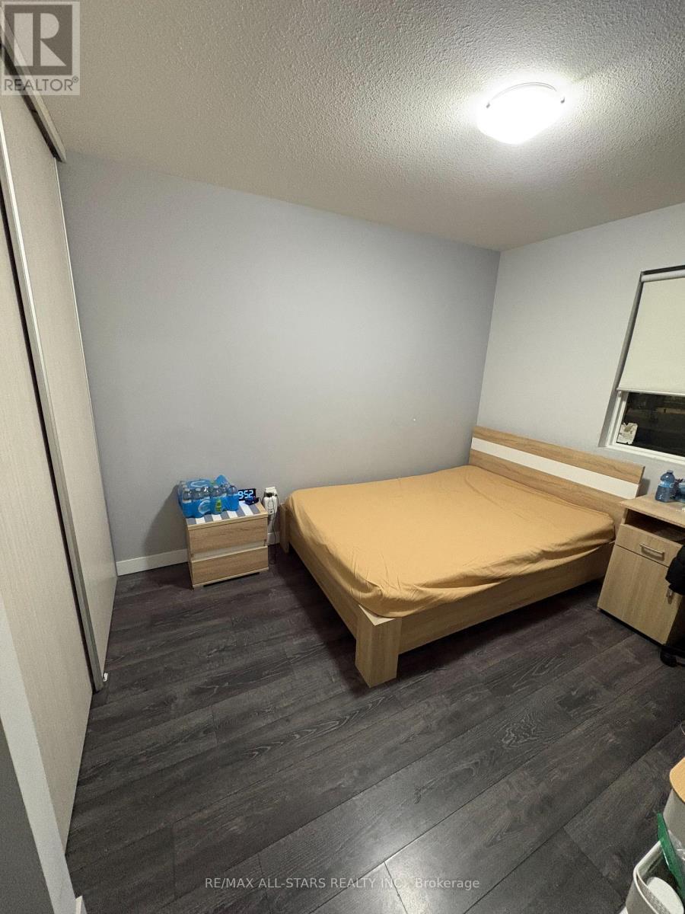
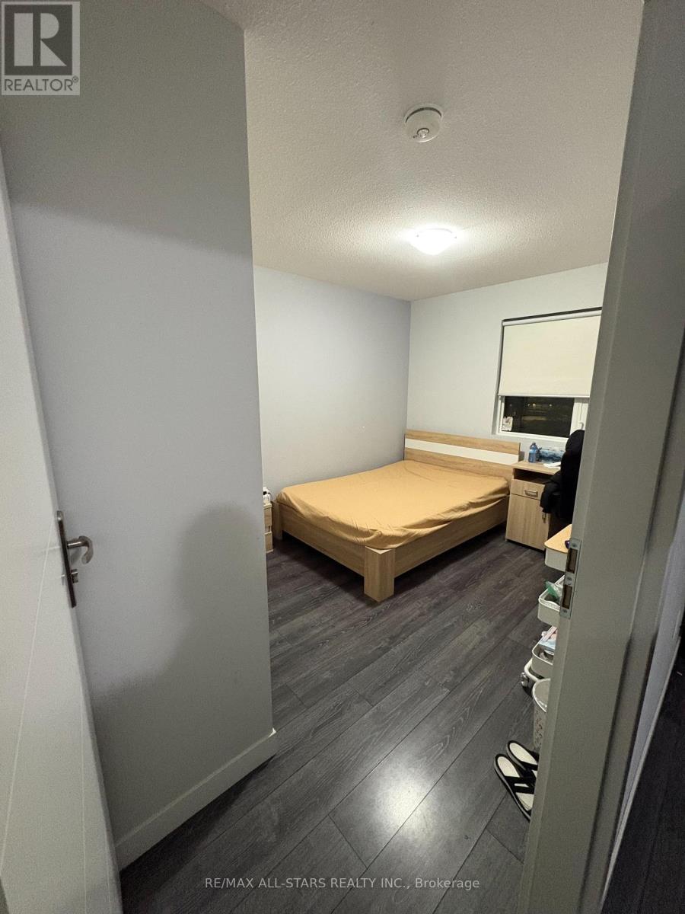
219 - 338 Albert Street, Waterloo, ON - Indoor Photo Showing Bedroom
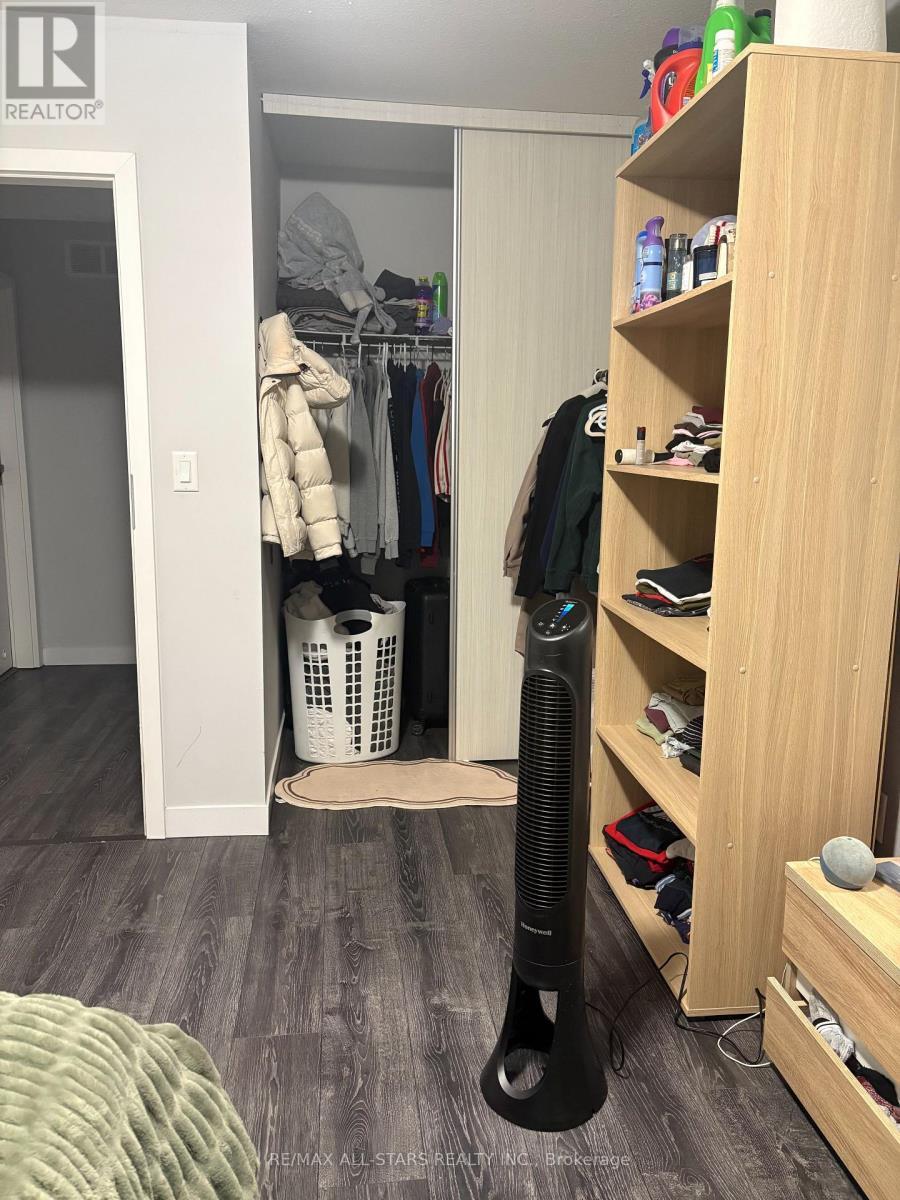
219 - 338 Albert Street, Waterloo, ON - Indoor With Storage
219 - 338 Albert Street, Waterloo, ON - Indoor
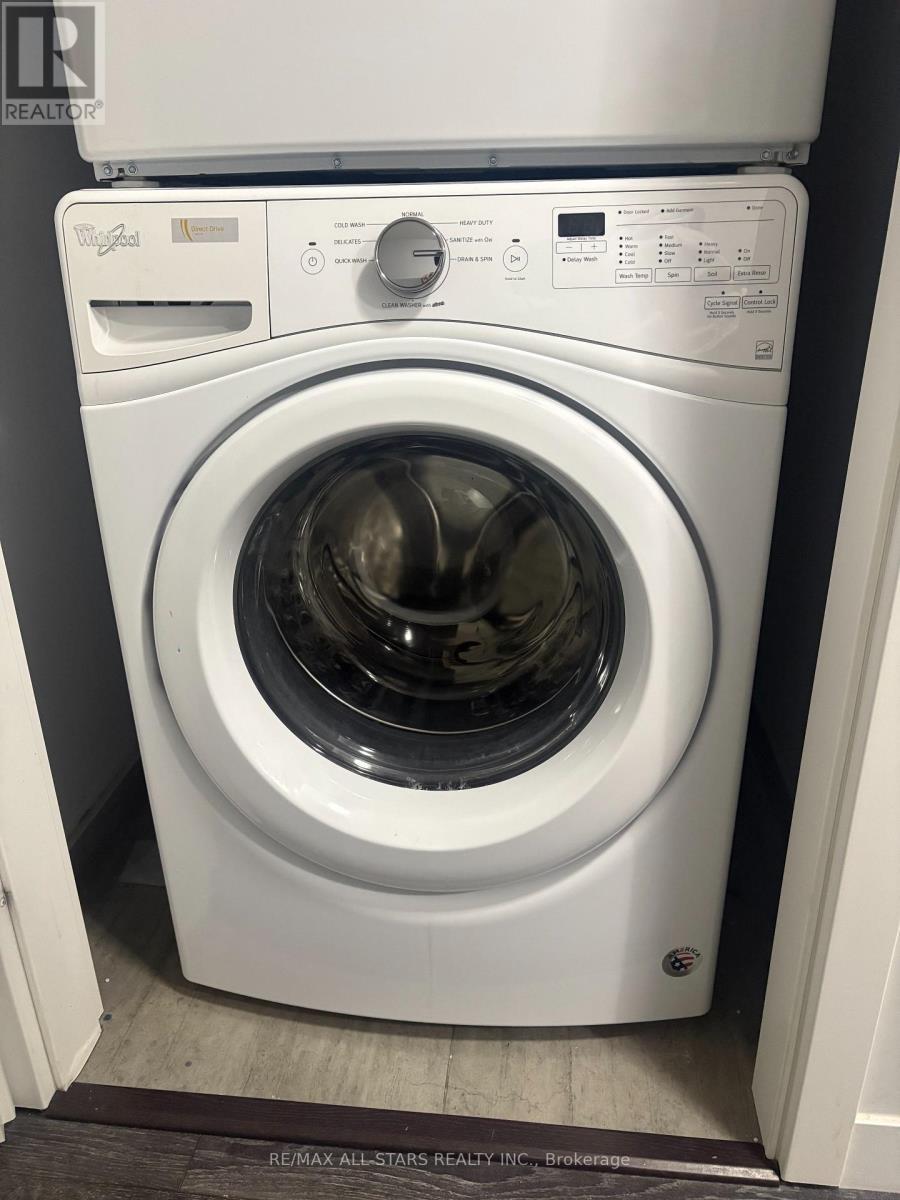
219 - 338 Albert Street, Waterloo, ON - Indoor Photo Showing Laundry Room
219 - 338 Albert Street, Waterloo, ON - Indoor
219 - 338 Albert Street, Waterloo, ON - Indoor Photo Showing Other Room
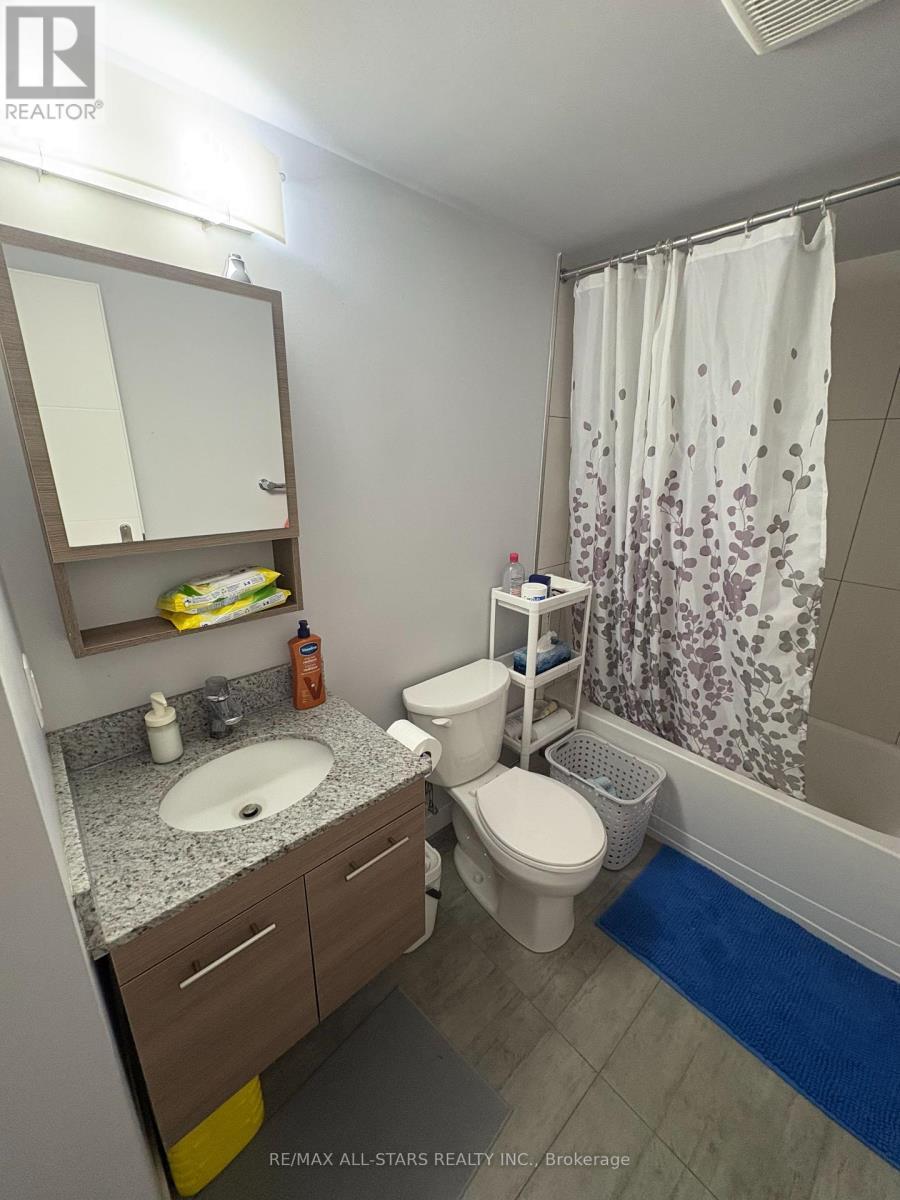
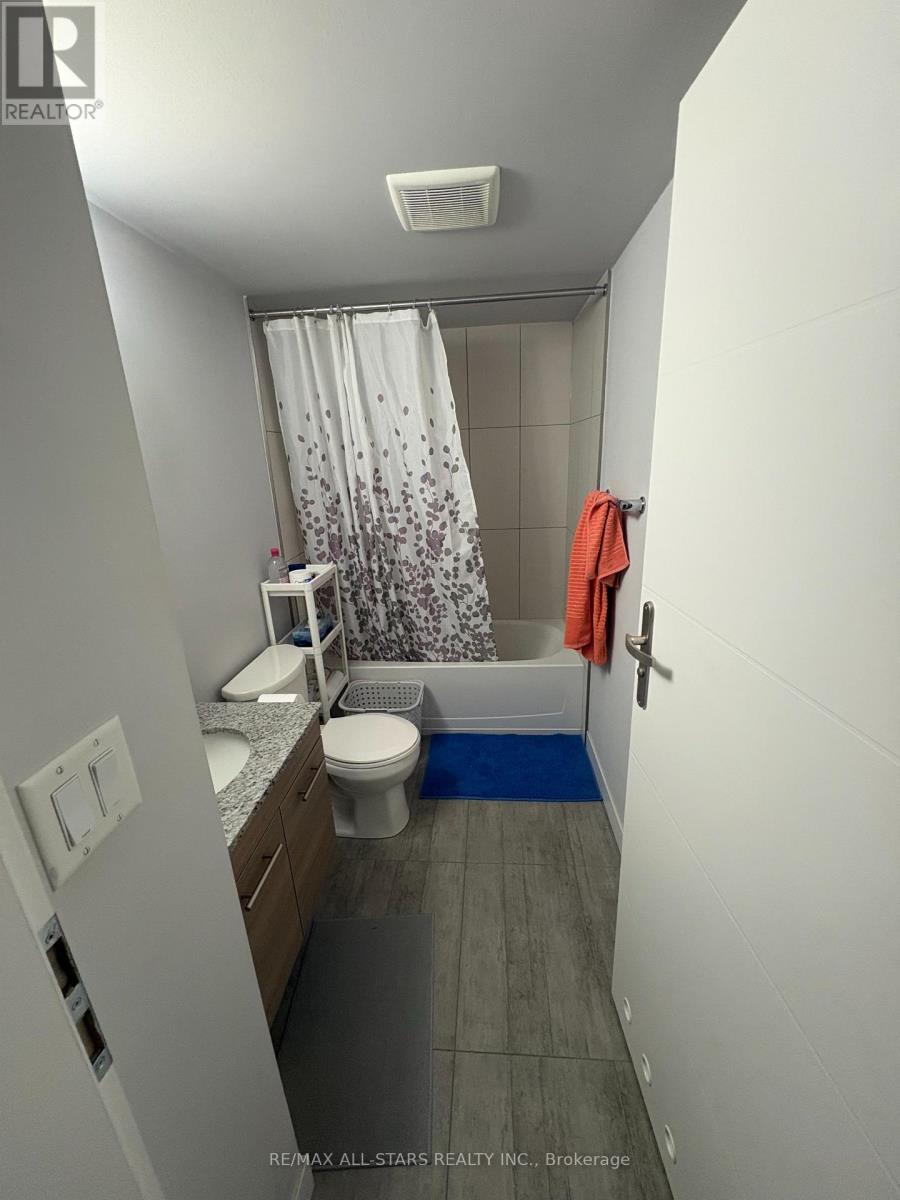
219 - 338 Albert Street, Waterloo, ON - Indoor Photo Showing Bathroom
219 - 338 Albert Street, Waterloo, ON  - Outdoor With Facade
219 - 338 Albert Street, Waterloo, ON  - Outdoor
219 - 338 Albert Street, Waterloo, ON  - Outdoor With Facade
219 - 338 Albert Street, Waterloo, ON  - Outdoor
219 - 338 Albert Street, Waterloo, ON - Outdoor
219 - 338 Albert Street, Waterloo, ON - Indoor Photo Showing Other Room
219 - 338 Albert Street, Waterloo, ON - Indoor
219 - 338 Albert Street, Waterloo, ON - Indoor Photo Showing Kitchen With Stainless Steel Kitchen
219 - 338 Albert Street, Waterloo, ON - Indoor Photo Showing Other Room
219 - 338 Albert Street, Waterloo, ON - Indoor Photo Showing Dining Room
219 - 338 Albert Street, Waterloo, ON - Indoor
219 - 338 Albert Street, Waterloo, ON - Indoor Photo Showing Kitchen With Stainless Steel Kitchen
219 - 338 Albert Street, Waterloo, ON - Indoor Photo Showing Bedroom
219 - 338 Albert Street, Waterloo, ON - Indoor With Storage
219 - 338 Albert Street, Waterloo, ON - Indoor
219 - 338 Albert Street, Waterloo, ON - Indoor Photo Showing Laundry Room
219 - 338 Albert Street, Waterloo, ON - Indoor
219 - 338 Albert Street, Waterloo, ON - Indoor Photo Showing Other Room
219 - 338 Albert Street, Waterloo, ON - Indoor Photo Showing Bathroom
  • Advertising
Are you a real estate investor?
219 - 338 ALBERT STREET, Waterloo, Ontario, N2L 3T8
$549,900

3 Beds

3 Baths

Property Information:

Experience the perfect blend of modern comfort and exceptional investment value in this spacious upper-level stacked condo at Ivy Towns 3 by IN8 Developments. Offering 1,777 sq. ft. across two thoughtfully designed levels, this 3-bedroom, 3-bathroom home features durable porcelain and laminate flooring, a bright open-concept living and dining area, and a stylish kitchen with stainless steel appliances and granite countertops. A versatile den-easily used as a fourth bedroom-adds valuable flexibility, while two main-floor balconies provide inviting outdoor spaces to relax and unwind. The upper level includes three generously sized bedrooms and two full four-piece bathrooms, creating an ideal layout for students, professionals, or investors seeking strong rental appeal. Additional conveniences include in-suite laundry, 9 ft ceilings, and an exclusive surface parking spot just steps from the entrance. Built in 2018 and exceptionally well maintained, this fully furnished unit offers a true turnkey opportunity for buyers or investors. Perfectly located within a 10-minute walk to Wilfrid Laurier University, the University of Waterloo, and close to Conestoga College's Waterloo campus, Uptown Waterloo, Waterloo Park, Conestoga Mall, and the LRT at UW Station, this property delivers unmatched accessibility and long-term value. Priced to Sell. ** Tenancy Ends Aug 31st, New Possession Starts September 1st** (id:27)

Building Features:

  • Style: Townhouse
  • Building Type: Row / Townhouse
  • Basement Type: Full
  • Exterior Finish: Brick
  • Floor Space: 1600 - 1799 sqft Square Feet
  • Flooring Type: Ceramic, Hardwood
  • Heating Type: Forced air
  • Heating Fuel: Natural gas
  • Cooling Type: Central air conditioning
  • Appliances: Dryer, Stove, Washer, Window Coverings, Refrigerator

Property Features:

  • OwnershipType: Condominium/Strata
  • Property Type: Single Family
  • Community Features: Pets Allowed With Restrictions
  • Condo Fees: $617 Monthly
  • Features: Balcony, Carpet Free
  • Floor Space (approx): 1600 - 1799 Square Feet
  • MaintenanceFee Type: Insurance, Common Area Maintenance, Water
  • Parking Type: No Garage
  • No. of Parking Spaces: 1

Rooms:

  • Den 2nd Level 2.90 m x 4.49 m
  • Bedroom 2nd Level 3.78 m x 2.80 m
  • Bedroom 2nd Level 2.90 m x 3.76 m
  • Bedroom 2nd Level 3.70 m x 3.77 m
  • Study 2nd Level 2.90 m x 4.47 m
  • Kitchen Main Level 4.89 m x 2.29 m
  • Living Main Level 4.59 m x 3.29 m
  • Dining Main Level 4.89 m x 2.75 m

Convert Measurement to:

Courtesy of: RE/MAX ALL-STARS REALTY INC.

REALTOR.ca  

QuickQuoteTM Powered by RPS
Thinking of Selling?

Start by finding out what your home might be worth in today's market.

Location of 219 - 338 ALBERT STREET, Waterloo, Ontario, N2L 3T8

Demographic Information of 219 - 338 ALBERT STREET, Waterloo, Ontario, N2L 3T8

Life Stage

Young Singles

Employment Type

Service Sector

Average Household Income

$57,403.85

Average Number of Children

1.62

Household Population

Household Structure

Age of Population

Education

Education Level

No certificate/diploma/degree

1.84 %

High school certificate or equivalent

44.01 %

Apprenticeship trade certificate/diploma

0.88 %

College/non-university certificate

7.85 %

University certificate (below bachelor)

1.23 %

University Degree

44.19 %

Commuter

Travel To Work

By Car

51.37 %

By Public Transit

25.77 %

By Walking

16.99 %

By Bicycle

2.1 %

By Other Methods

3.77 %

Cultural Diversity

Knowledge of Official Language

Mother Tongue

Building Information

Building Type

Apartments (Low and High Rise)

94.02 %

Houses

5.98 %

Own Vs. Rent