Button CopyPathCircle CloseCircle Left ArrowArrow Down Icon GreyClosecirclecircleBurger
  • Advertising

191 KING Street S Unit# 607, Waterloo, Ontario, N2J 1R1

MLS® # 40837423
Condo For Sale In Central, Waterloo, Ontario
$459,900 QuickQuoteTM: $420K - $520K

1 Beds

2 Baths

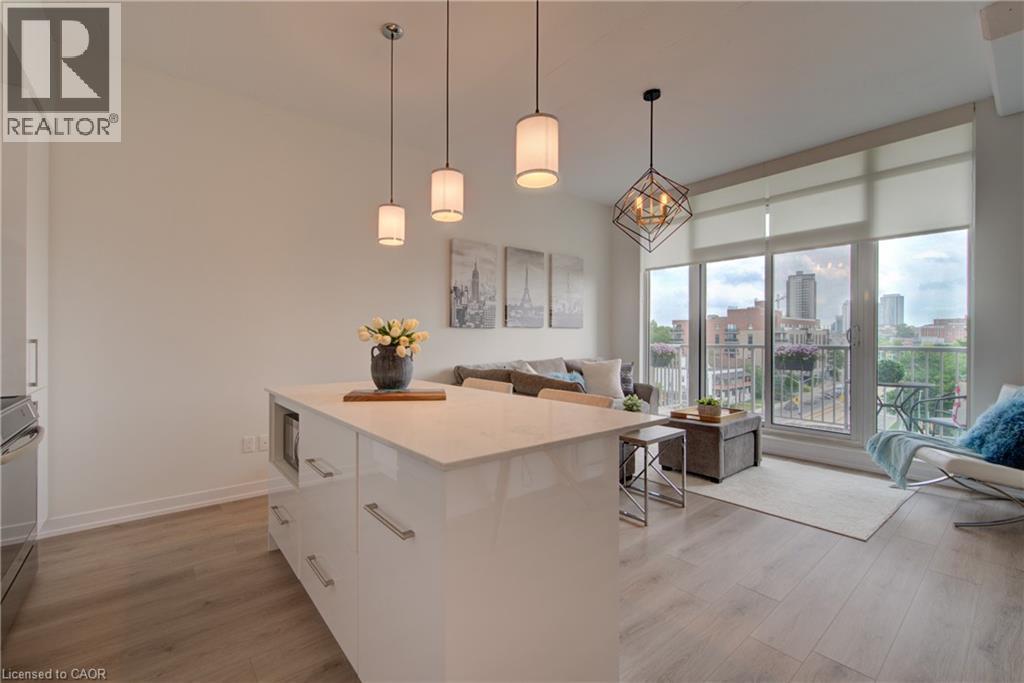
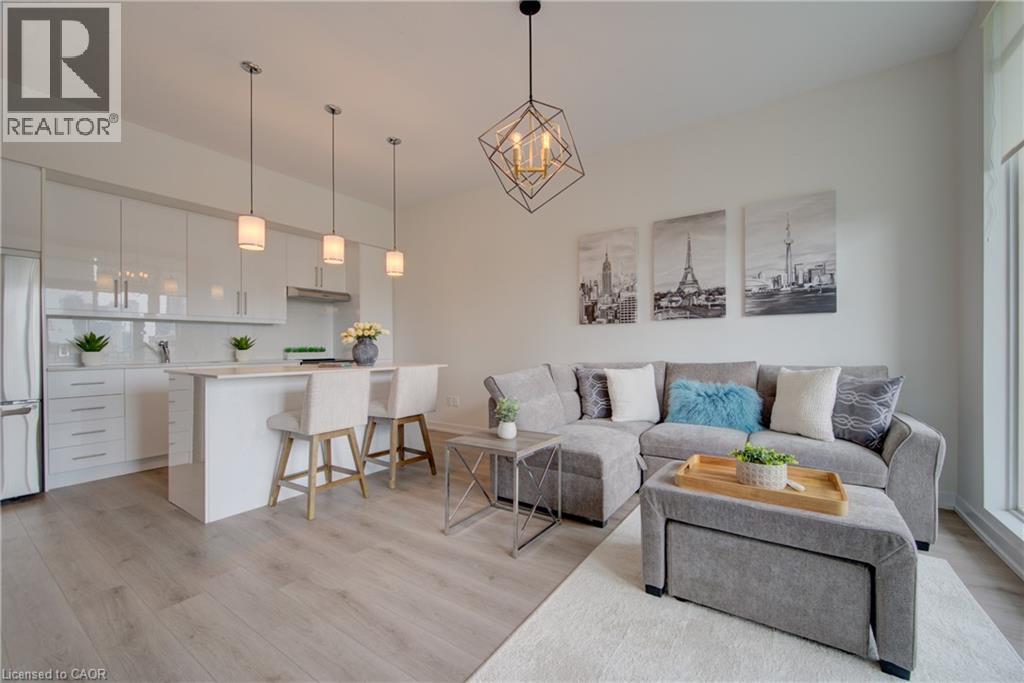
Living room - 191 King Street S Unit# 607, Waterloo, ON - Indoor
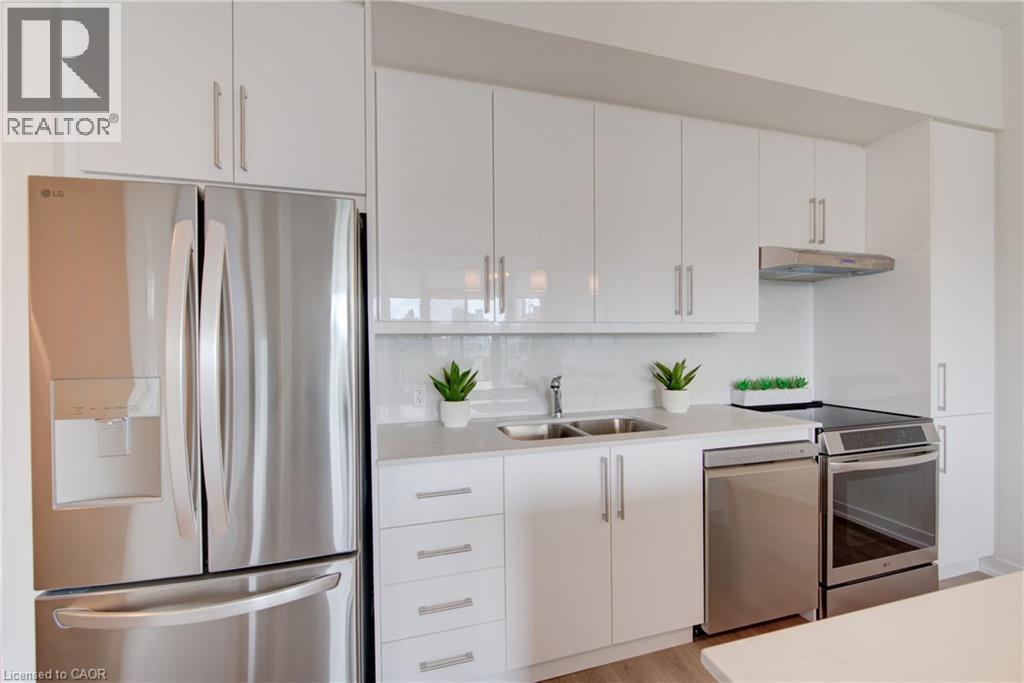
Contemporary kitchen featuring white cabinetry, a large stainless steel refrigerator, white countertops, and a white subway tile backsplash - 191 King Street S Unit# 607, Waterloo, ON - Indoor
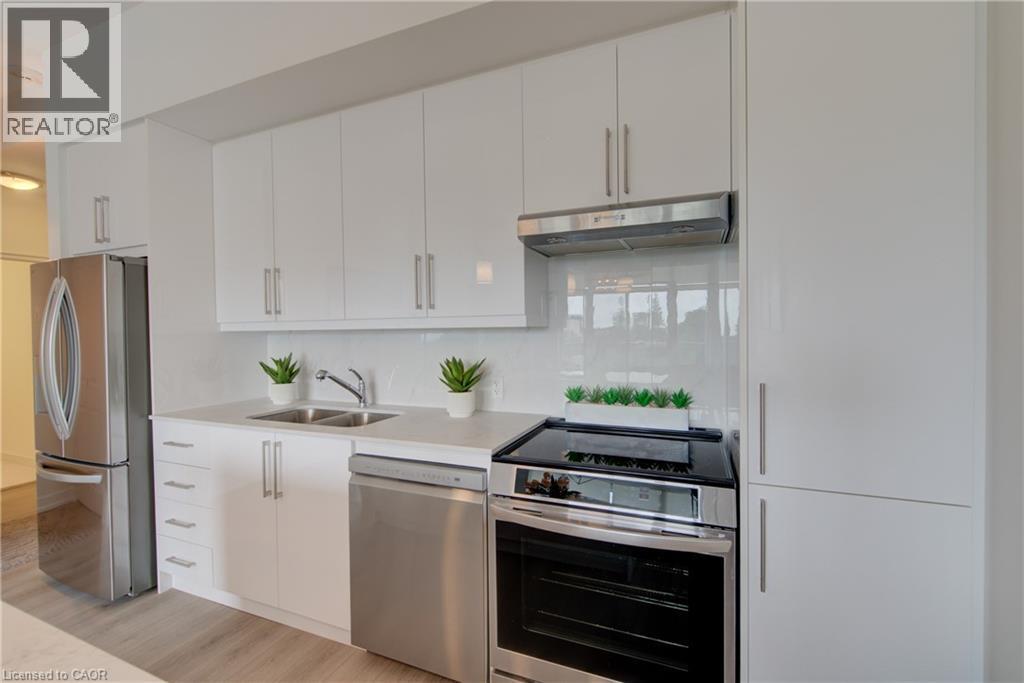
Modern kitchen featuring white cabinetry, a stainless steel refrigerator, a stainless steel dishwasher, a stainless steel range, and a dual basin sink - 191 King Street S Unit# 607, Waterloo, ON - Indoor Photo Showing Kitchen With Stainless Steel Kitchen With Double Sink
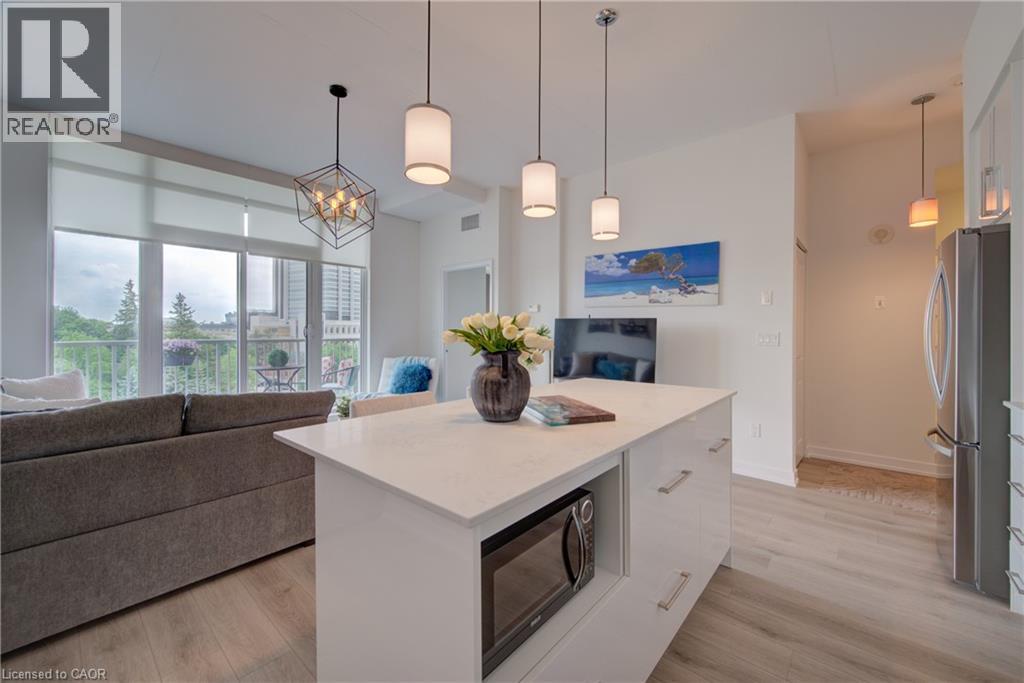
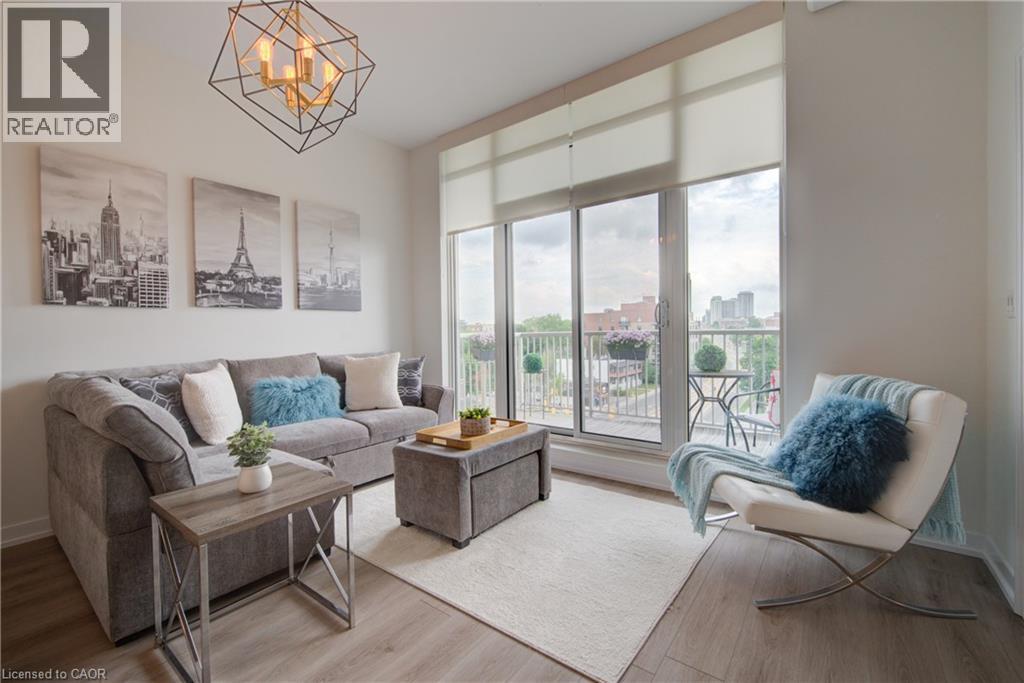
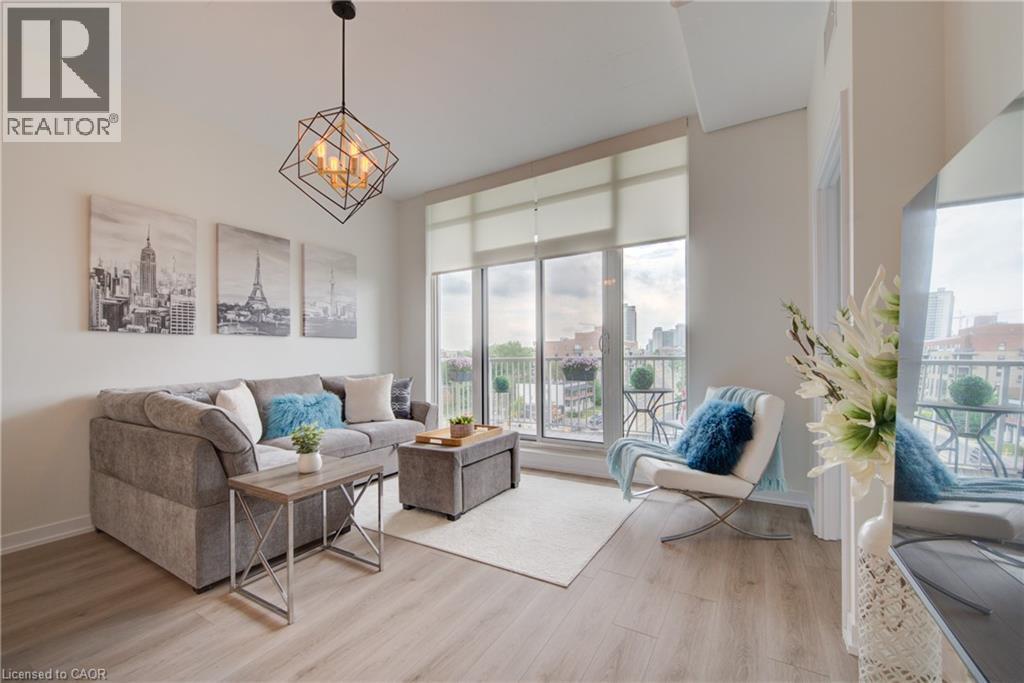
Living space featuring wood-finish flooring, a contemporary geometric chandelier, and full-height windows with roller shades - 191 King Street S Unit# 607, Waterloo, ON - Indoor Photo Showing Living Room
Kitchen - 191 King Street S Unit# 607, Waterloo, ON - Indoor Photo Showing Kitchen With Stainless Steel Kitchen With Double Sink
Kitchen - 191 King Street S Unit# 607, Waterloo, ON - Indoor
Bright living area featuring wood-finish flooring, a contemporary geometric chandelier, and full-height glass doors leading to a balcony - 191 King Street S Unit# 607, Waterloo, ON - Indoor Photo Showing Living Room
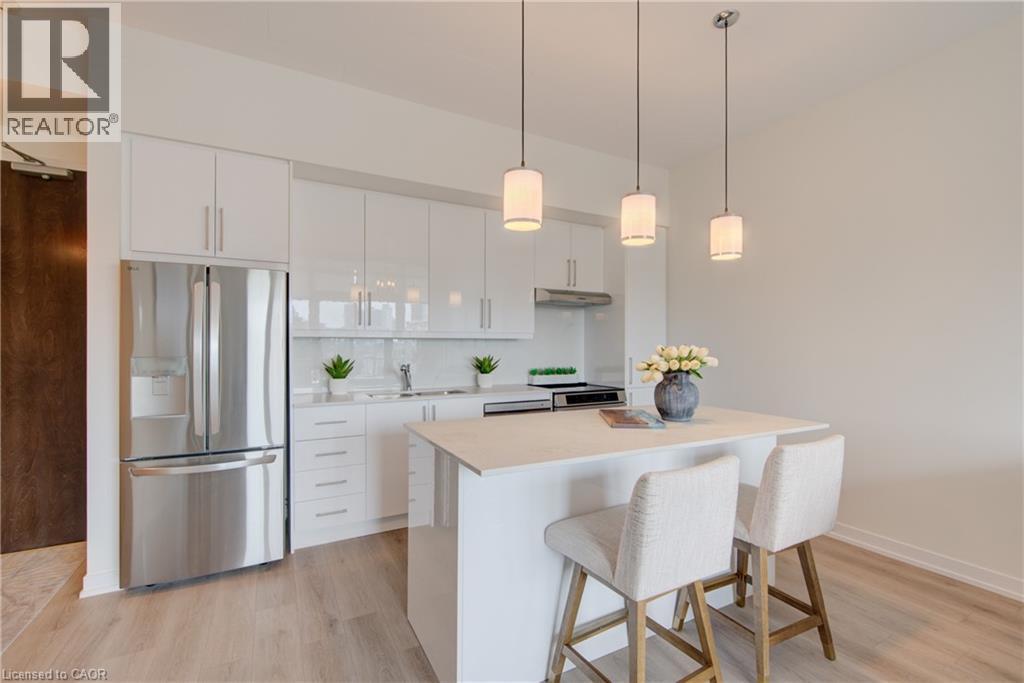
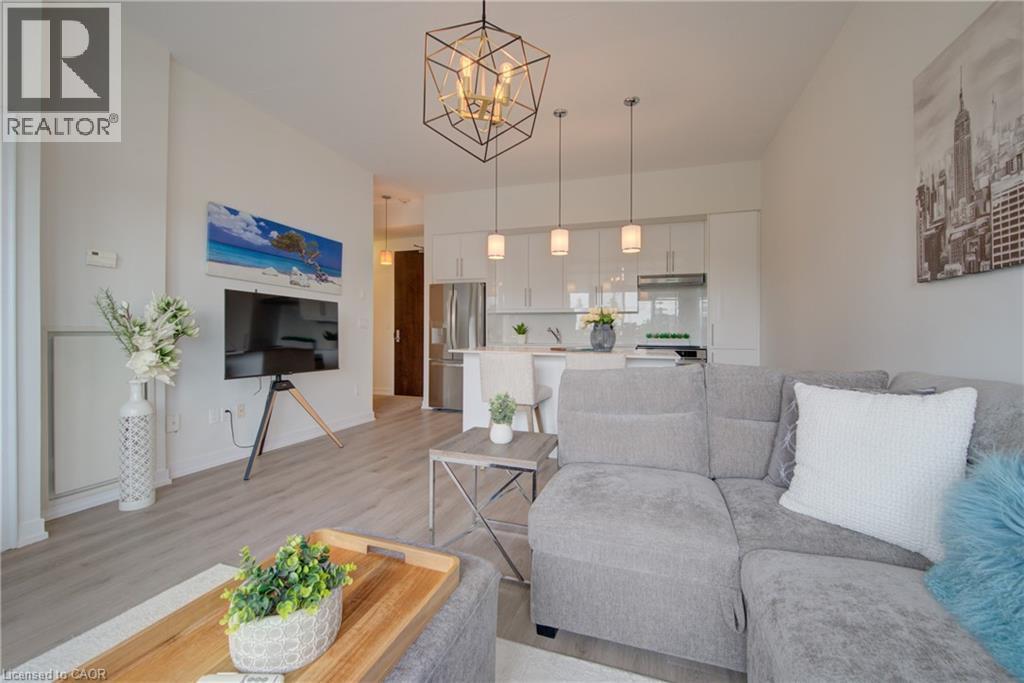
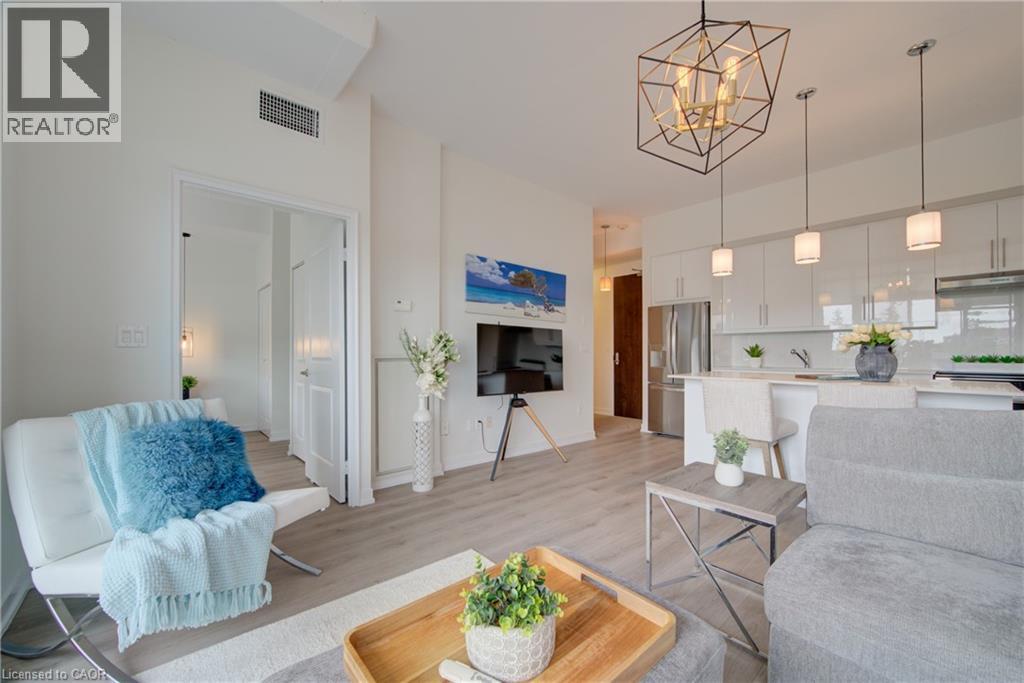
Open-concept living space featuring wood-finish flooring, a contemporary geometric chandelier, recessed lighting, and a white kitchen with pendant lights - 191 King Street S Unit# 607, Waterloo, ON - Indoor Photo Showing Living Room
Open-concept living area with light wood-finish flooring - 191 King Street S Unit# 607, Waterloo, ON - Indoor Photo Showing Living Room
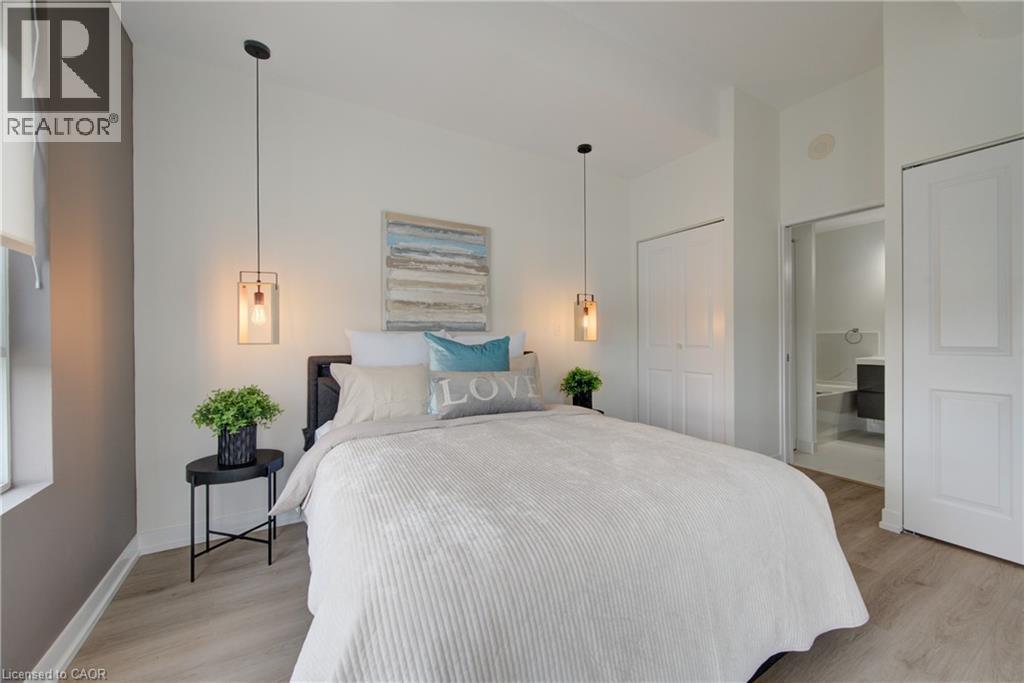
Bedroom featuring wood-finish flooring, two bi-fold closet doors, and recessed lighting - 191 King Street S Unit# 607, Waterloo, ON - Indoor Photo Showing Bedroom
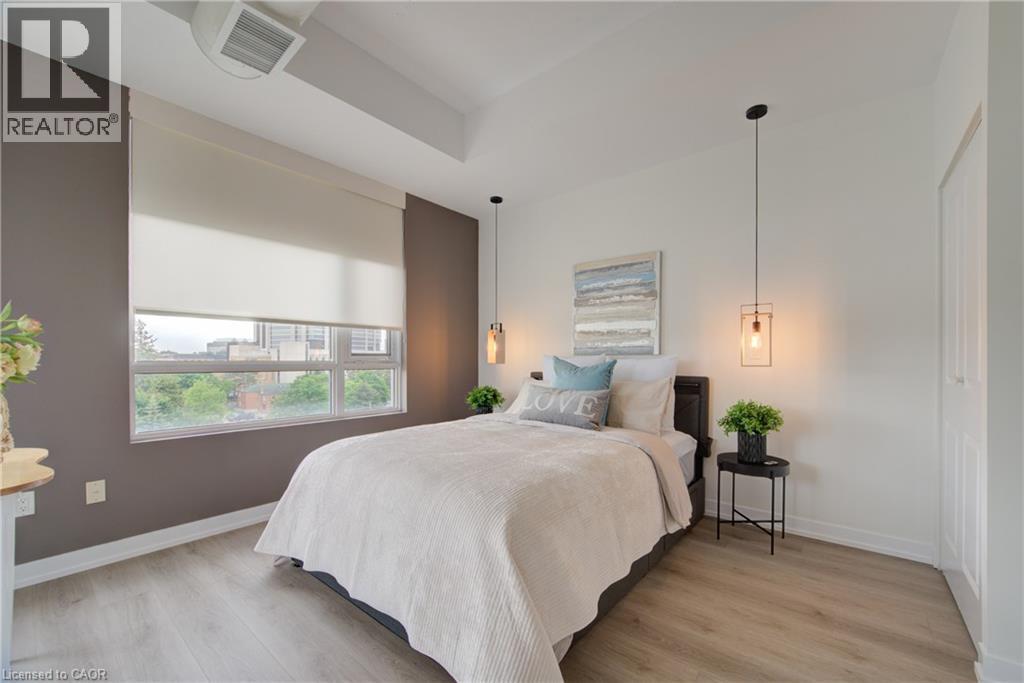
Spacious room featuring wood-finish flooring, a large window with roller shades, and two distinct pendant light fixtures - 191 King Street S Unit# 607, Waterloo, ON - Indoor Photo Showing Bedroom
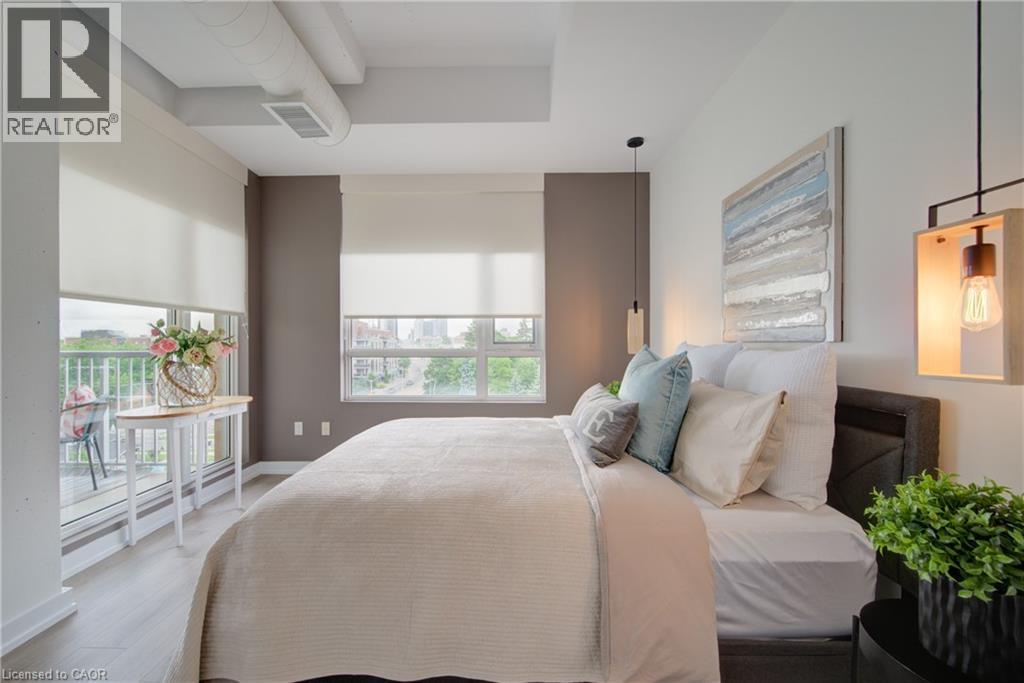
Bedroom featuring wood-finish flooring, exposed ductwork, and a built-in wall-mounted light fixture - 191 King Street S Unit# 607, Waterloo, ON - Indoor Photo Showing Bedroom
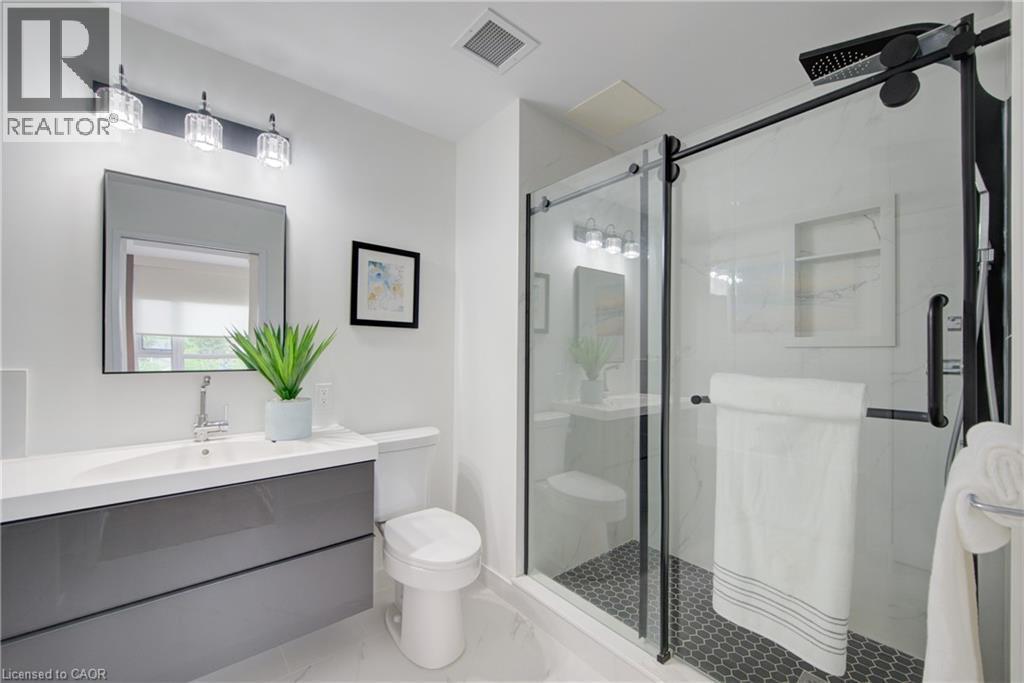
Modern bathroom featuring a floating vanity with a white countertop and integrated sink, a frameless rectangular mirror, and a three-light fixture with clear glass shades - 191 King Street S Unit# 607, Waterloo, ON - Indoor Photo Showing Bathroom
Corridor - 191 King Street S Unit# 607, Waterloo, ON - Indoor
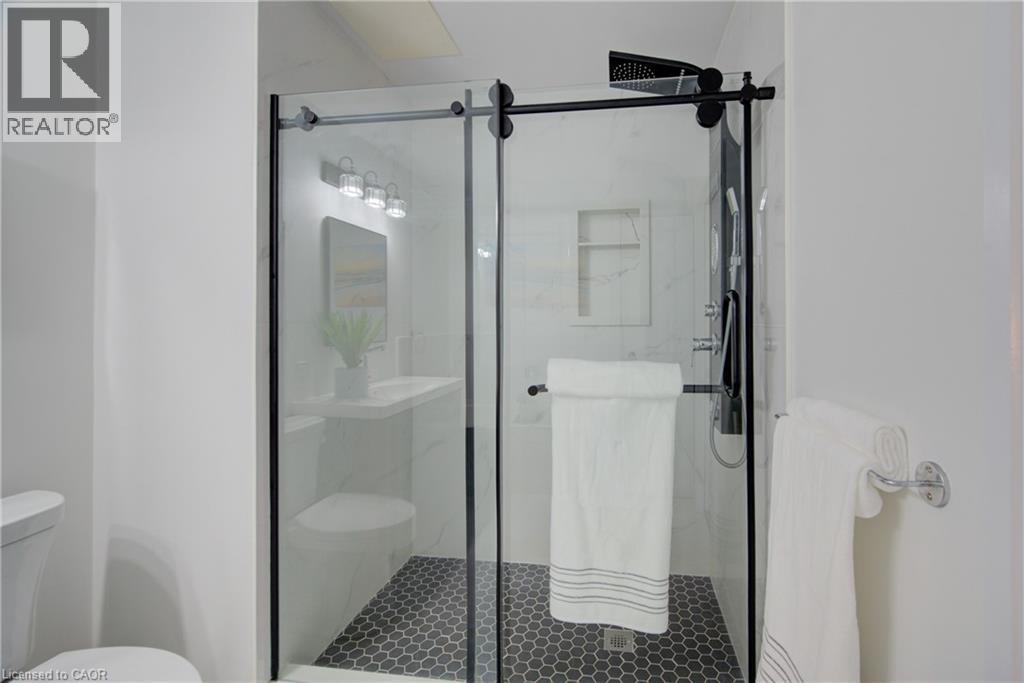
Spacious shower enclosure with black-framed glass sliding doors, black hexagonal tile flooring, and a built-in shower niche - 191 King Street S Unit# 607, Waterloo, ON - Indoor Photo Showing Bathroom
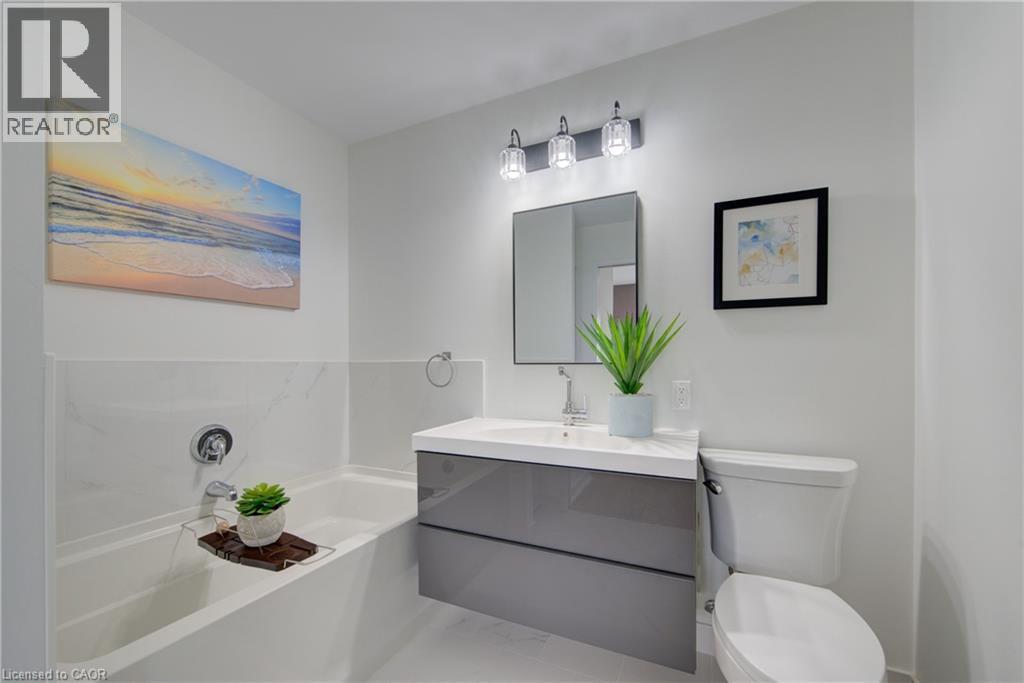
Bathroom featuring a floating vanity with a integrated sink, a rectangular mirror, a three-light fixture, a built-in bathtub with tile surround, and a toilet - 191 King Street S Unit# 607, Waterloo, ON - Indoor Photo Showing Bathroom
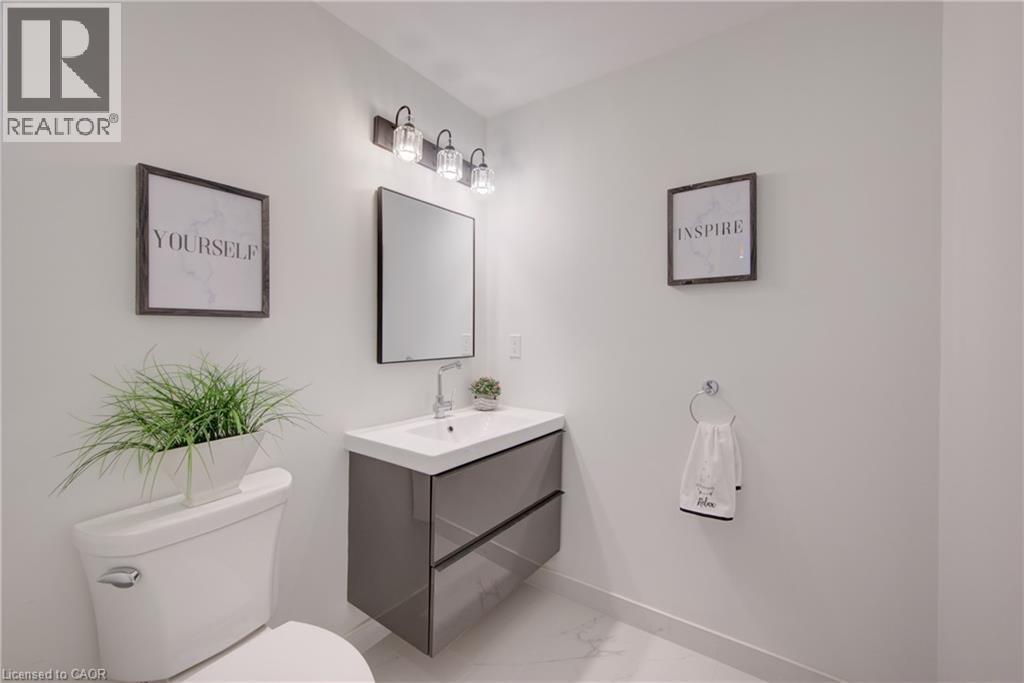
Bathroom featuring a floating vanity with integrated sink, a rectangular mirror, a three-light fixture with clear glass shades, a ceramic toilet, and large format floor tiles - 191 King Street S Unit# 607, Waterloo, ON - Indoor Photo Showing Bathroom
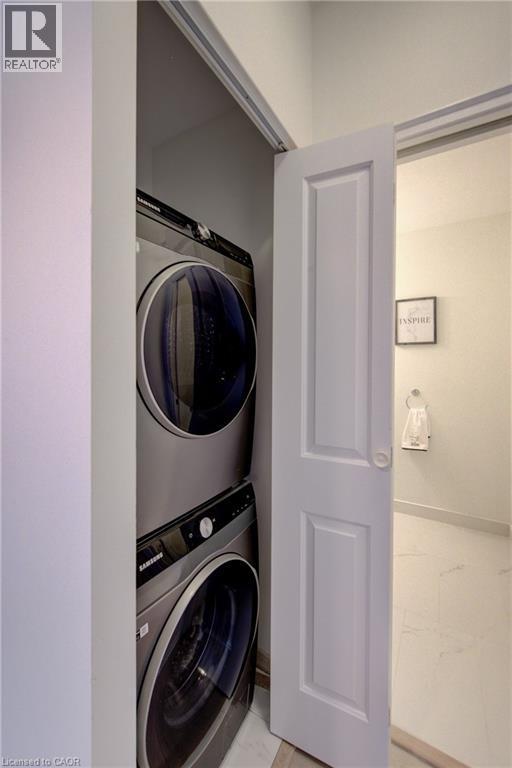
Stackable front-loading washer and dryer unit within a dedicated closet - 191 King Street S Unit# 607, Waterloo, ON - Indoor Photo Showing Laundry Room
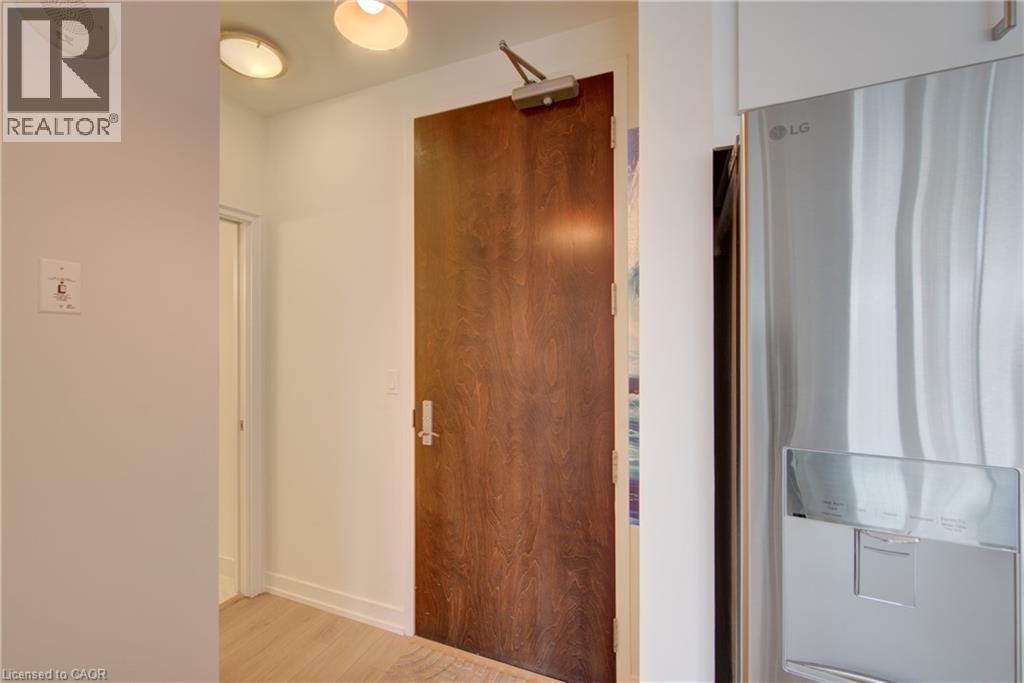
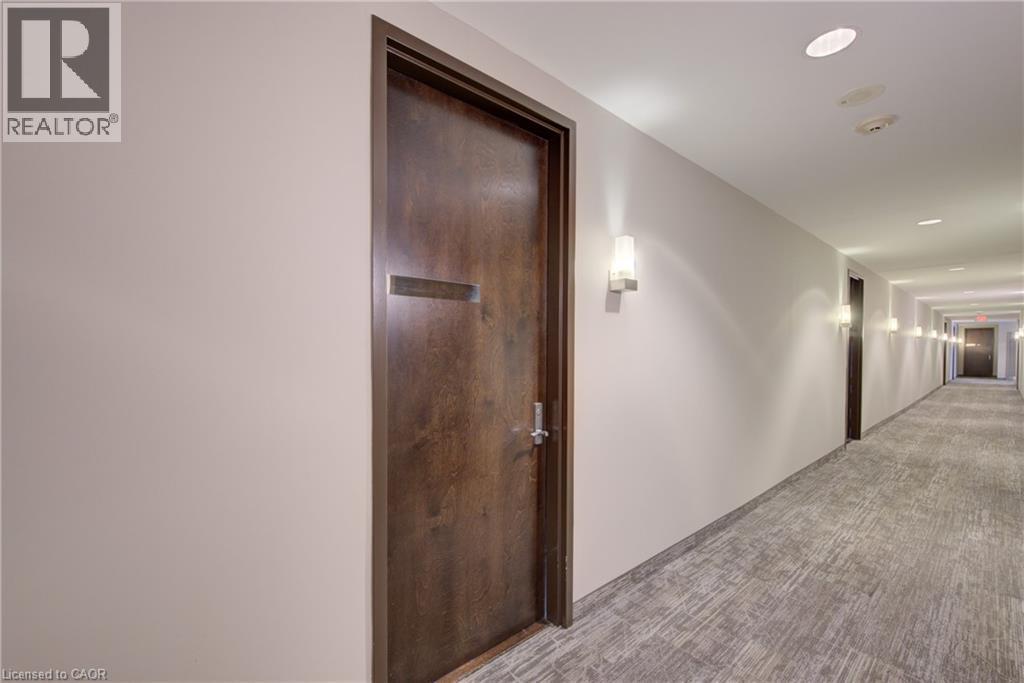
Hallway with wood-finish doors and light-toned walls - 191 King Street S Unit# 607, Waterloo, ON - Indoor Photo Showing Other Room
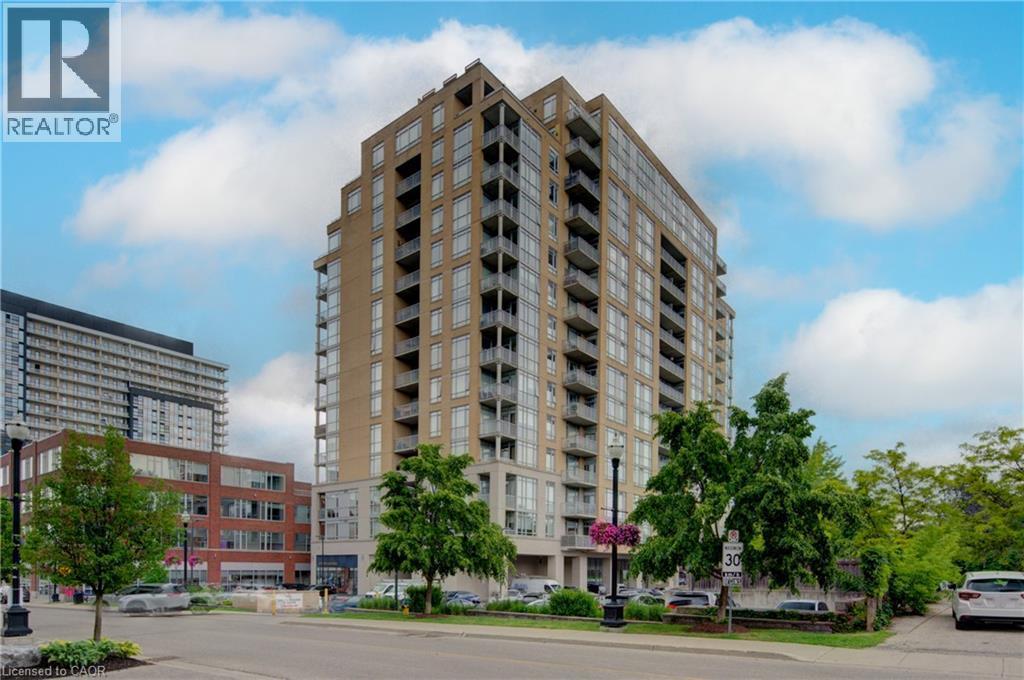
Modern high-rise building featuring a light-colored brick exterior, expansive window walls, individual balconies, a ground-level commercial facade, and surrounding mature trees - 191 King Street S Unit# 607, Waterloo, ON - Outdoor With Balcony With Facade
191 King Street S Unit# 607, Waterloo, ON - Indoor Photo Showing Other Room
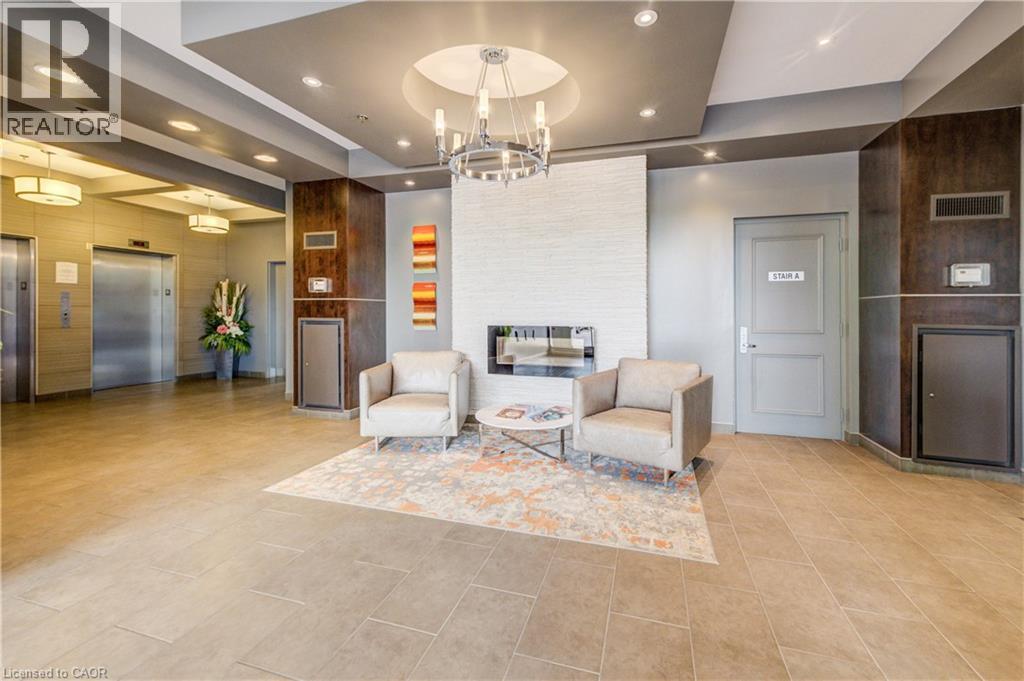
Modern lobby featuring a stacked stone fireplace, a contemporary chandelier, and recessed lighting - 191 King Street S Unit# 607, Waterloo, ON - Indoor Photo Showing Other Room
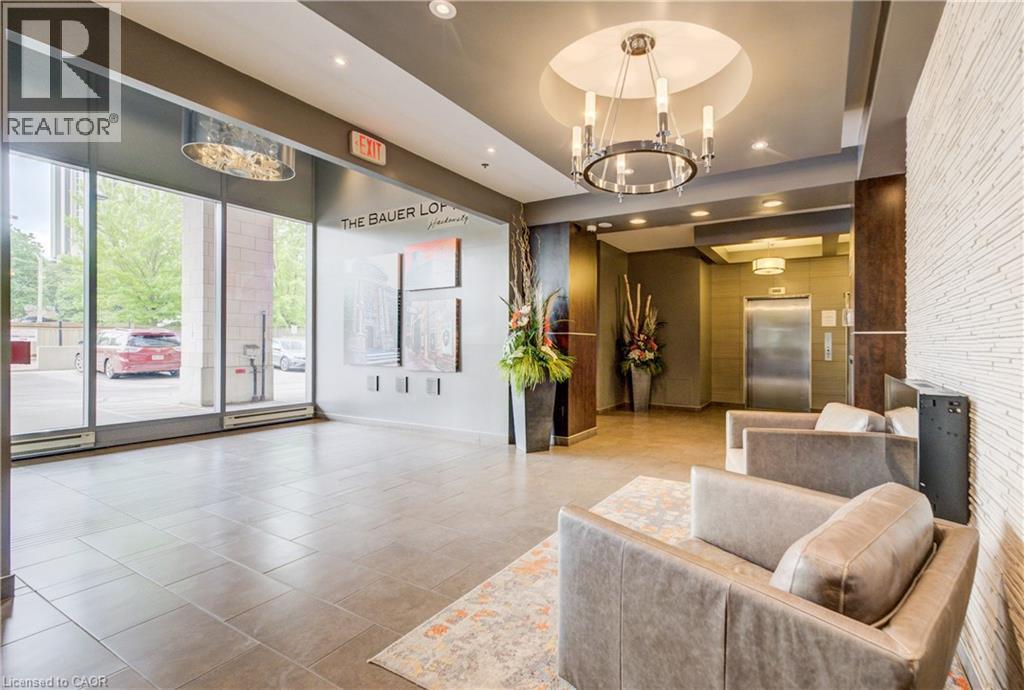
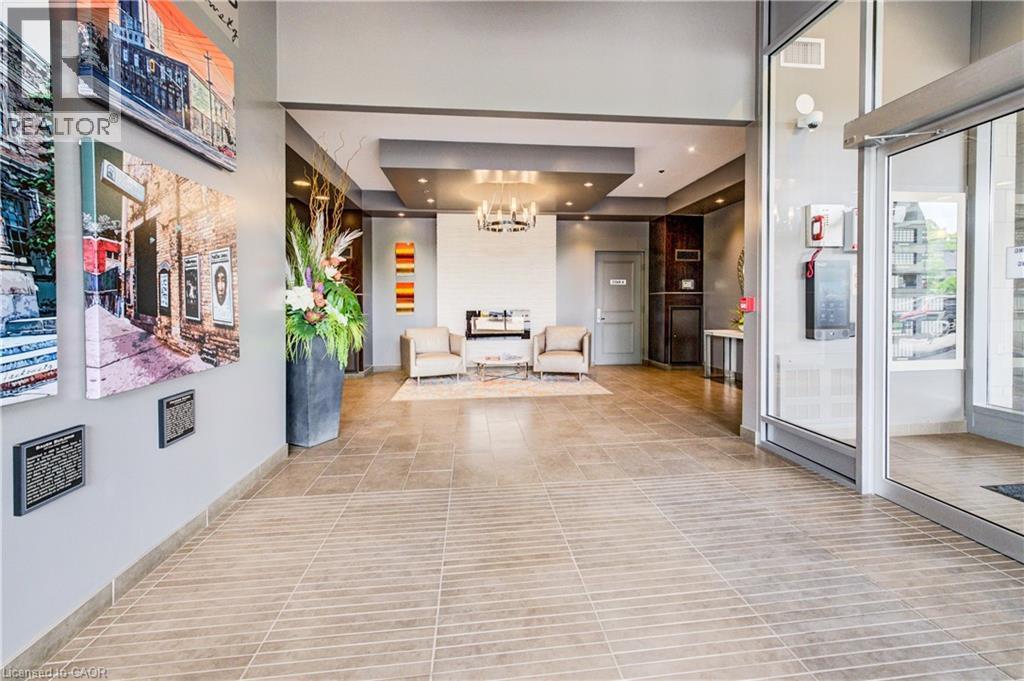
Spacious lobby featuring large format tile flooring, a circular recessed ceiling with a chandelier, floor-to-ceiling windows, and elevator access - 191 King Street S Unit# 607, Waterloo, ON - Indoor Photo Showing Other Room
191 King Street S Unit# 607, Waterloo, ON - Indoor Photo Showing Other Room
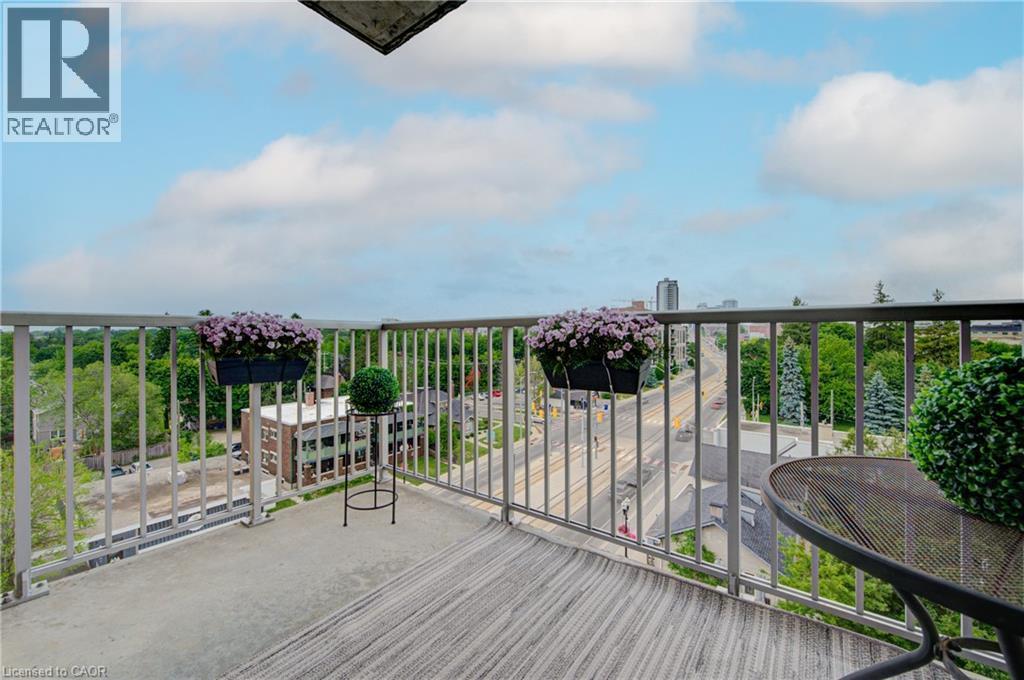
Concrete balcony with a light gray metal railing, offering broad urban and natural elements - 191 King Street S Unit# 607, Waterloo, ON - Outdoor With Balcony With View
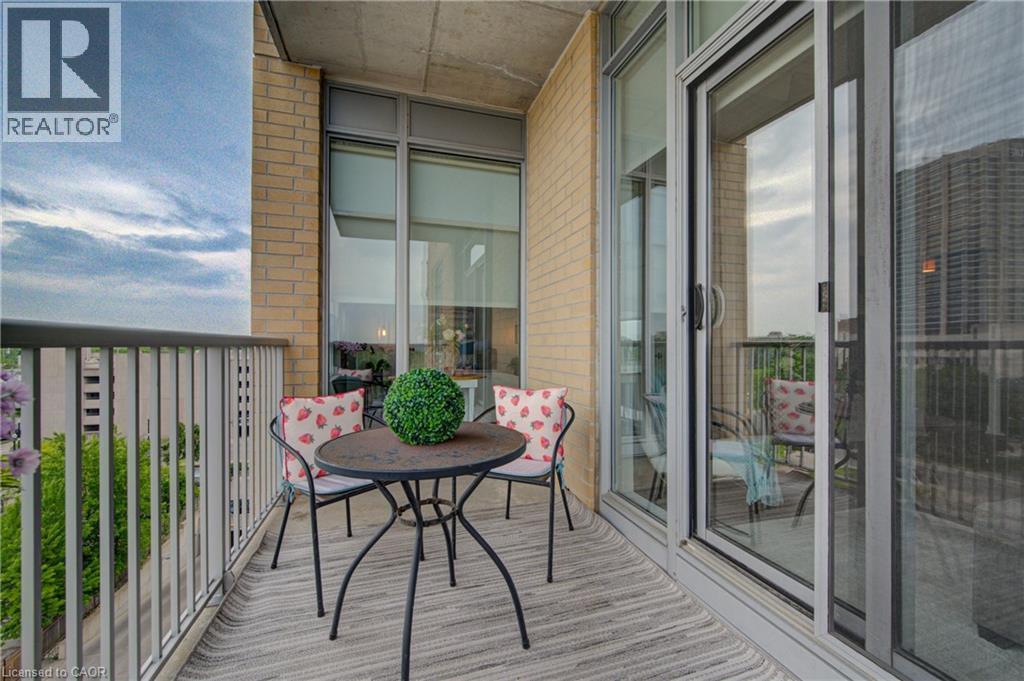
Private balcony featuring a light grey textured floor, painted metal railing, and brick exterior - 191 King Street S Unit# 607, Waterloo, ON - Outdoor With Balcony With Exterior
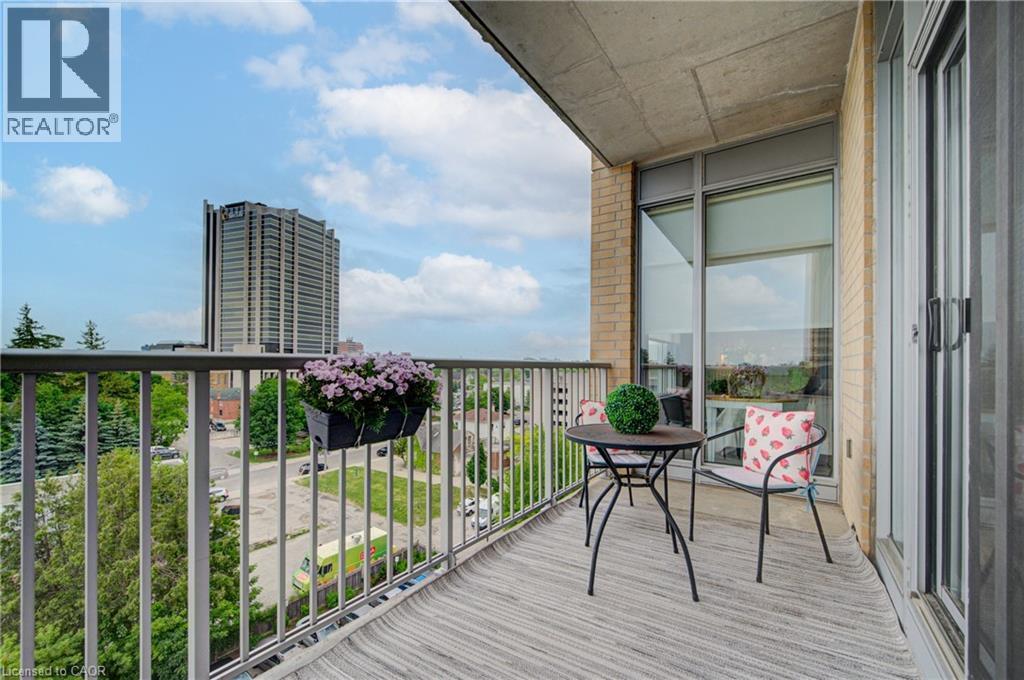
Private balcony featuring a light-colored outdoor rug, a metal railing, and a brick exterior wall - 191 King Street S Unit# 607, Waterloo, ON - Outdoor With Balcony With Exterior
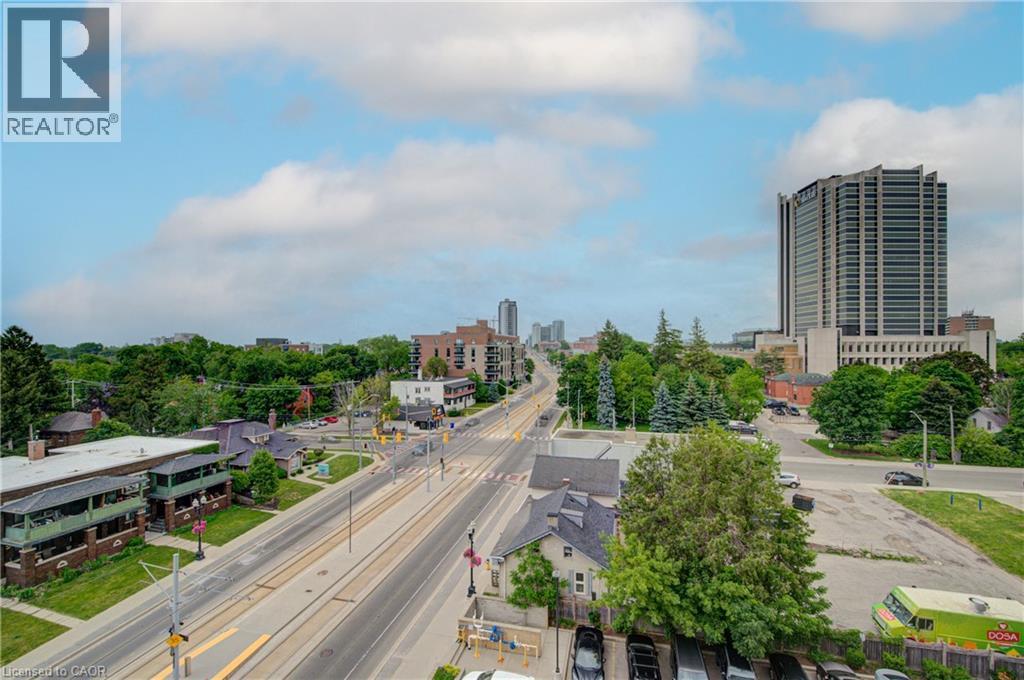
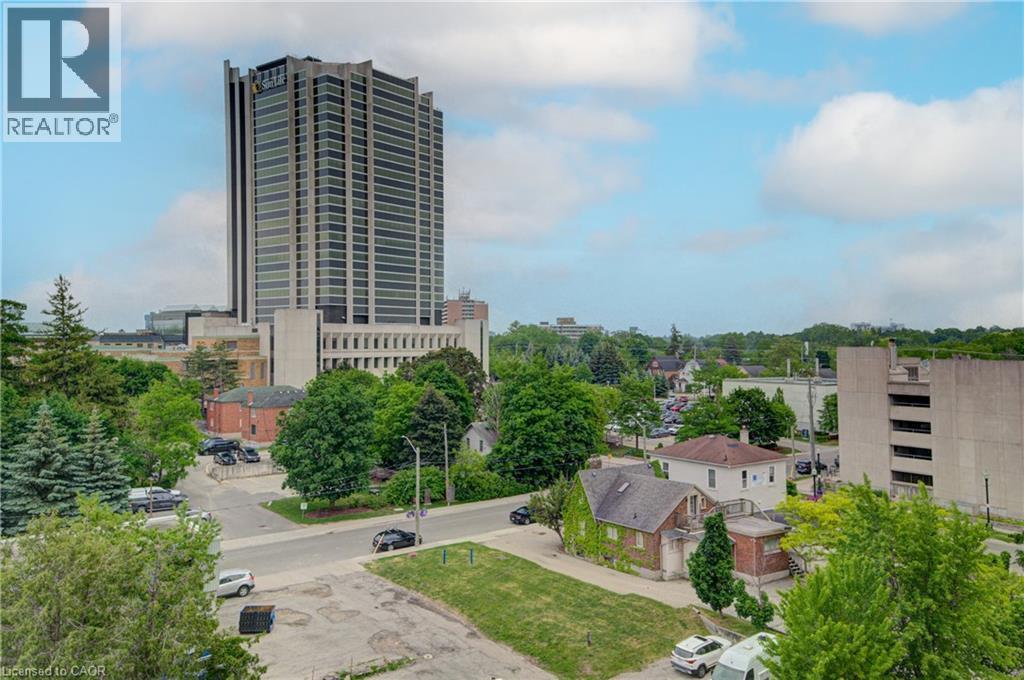
191 King Street S Unit# 607, Waterloo, ON - Outdoor With View
191 King Street S Unit# 607, Waterloo, ON - Outdoor
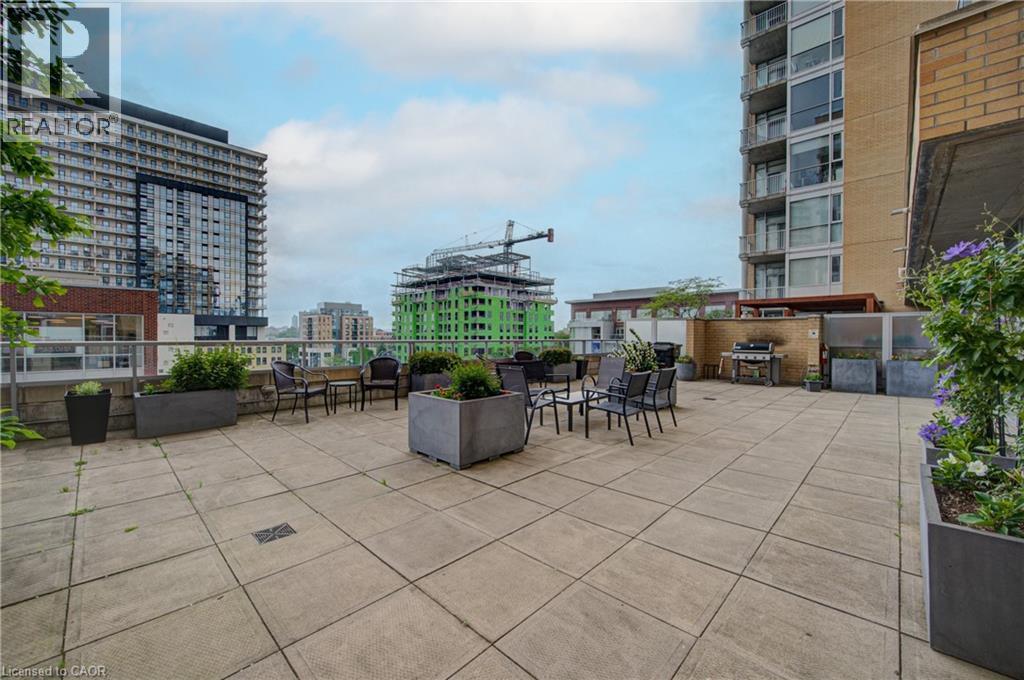
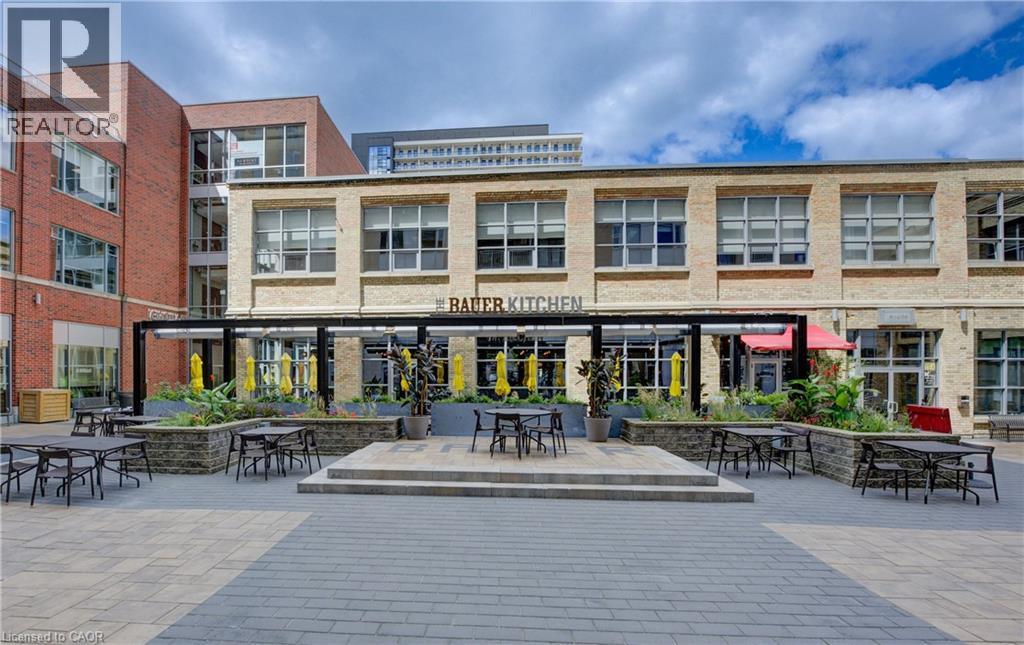
Expansive outdoor terrace featuring large format paver flooring, a perimeter railing, and integrated planter boxes with shrubbery - 191 King Street S Unit# 607, Waterloo, ON - Outdoor
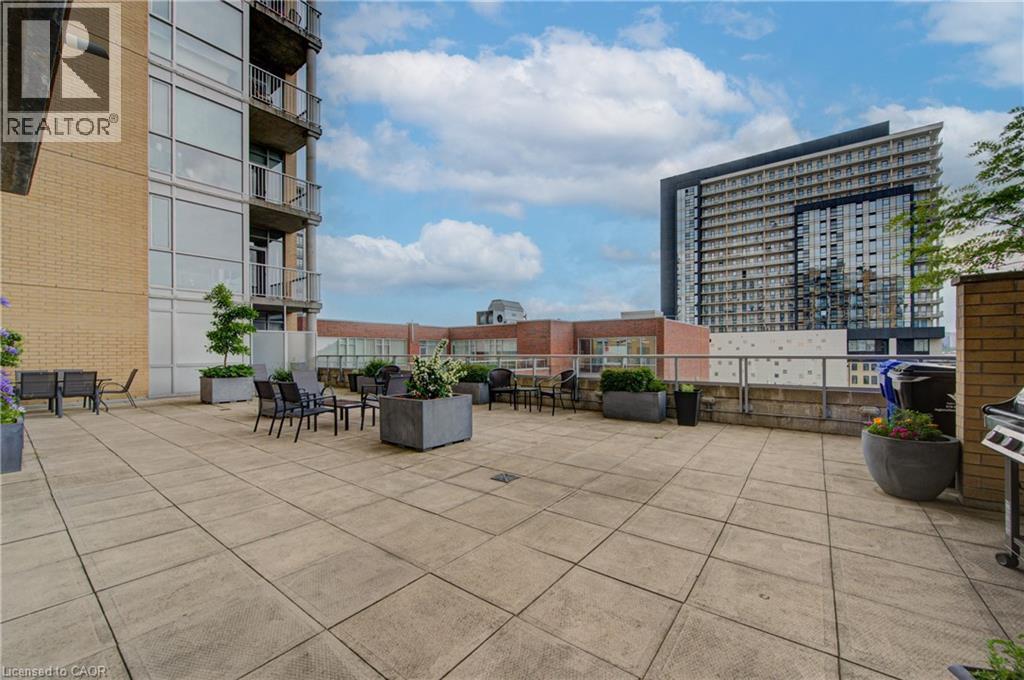
Expansive paver patio with perimeter planters and a low brick wall - 191 King Street S Unit# 607, Waterloo, ON - Outdoor
191 King Street S Unit# 607, Waterloo, ON - Outdoor With Balcony
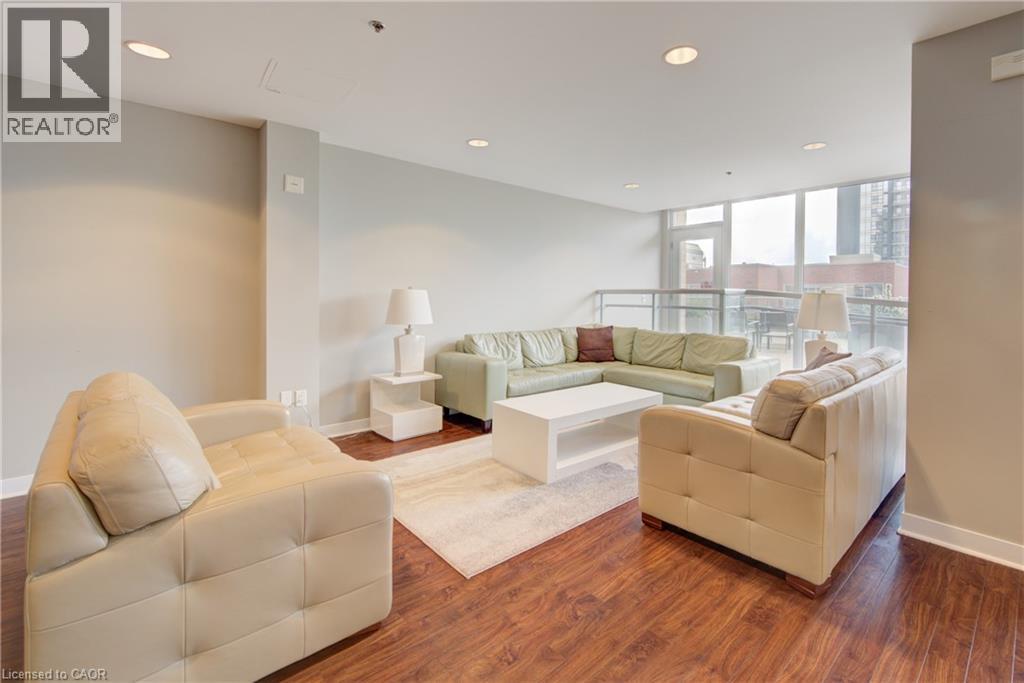
Building Party Room  Living - 191 King Street S Unit# 607, Waterloo, ON - Indoor Photo Showing Living Room
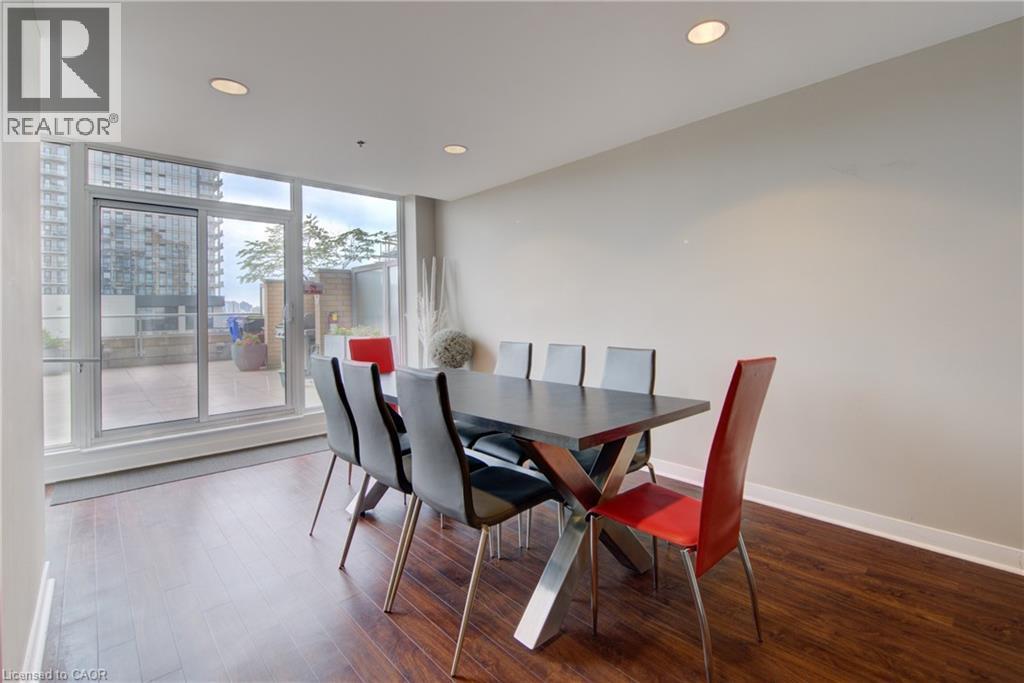
Building  Party Room ,Dining space featuring rich wood-finish flooring and recessed lighting - 191 King Street S Unit# 607, Waterloo, ON - Indoor Photo Showing Dining Room
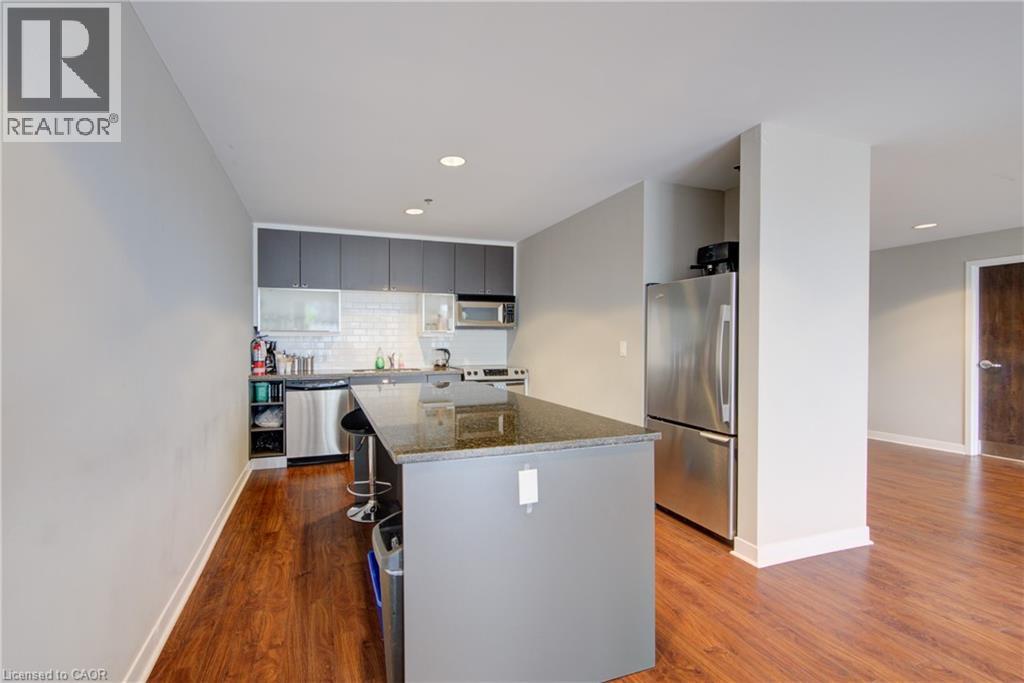
Building  Party Room Kitchen featuring an expansive island with a stone countertop, full-height subway tile backsplash, stainless steel appliances, and wood-finish flooring - 191 King Street S Unit# 607, Waterloo, ON - Indoor Photo Showing Kitchen With Stainless Steel Kitchen
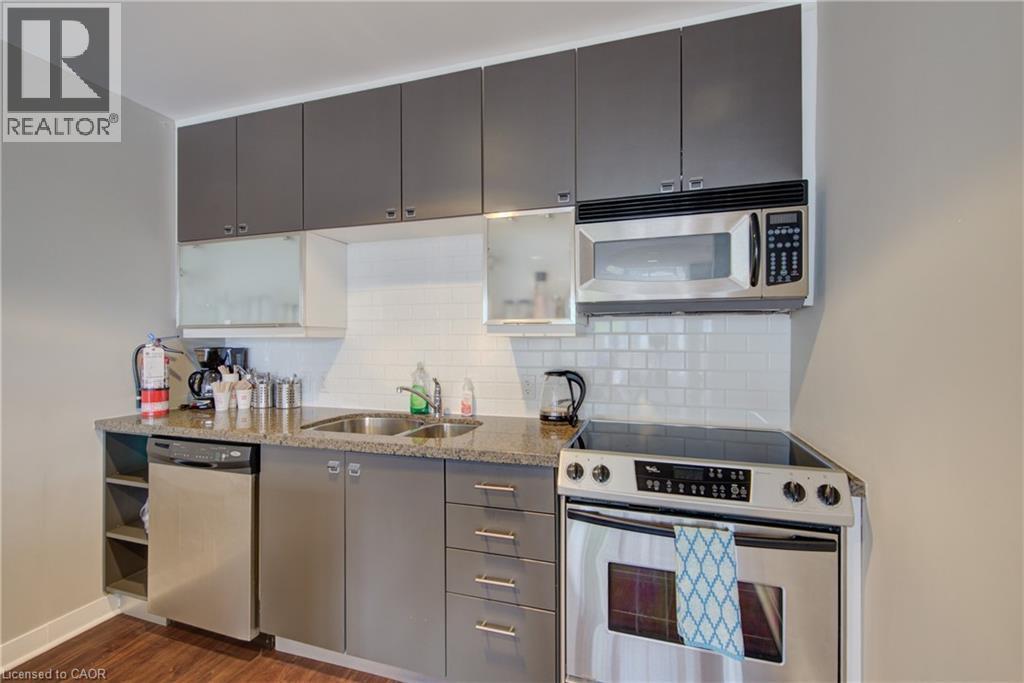
Building  Party Room Compact kitchen featuring wood-finish flooring, grey cabinetry, a stainless steel dishwasher, a stainless steel electric range, and a built-in stainless steel microwave - 191 King Street S Unit# 607, Waterloo, ON - Indoor Photo Showing Kitchen With Stainless Steel Kitchen With Double Sink
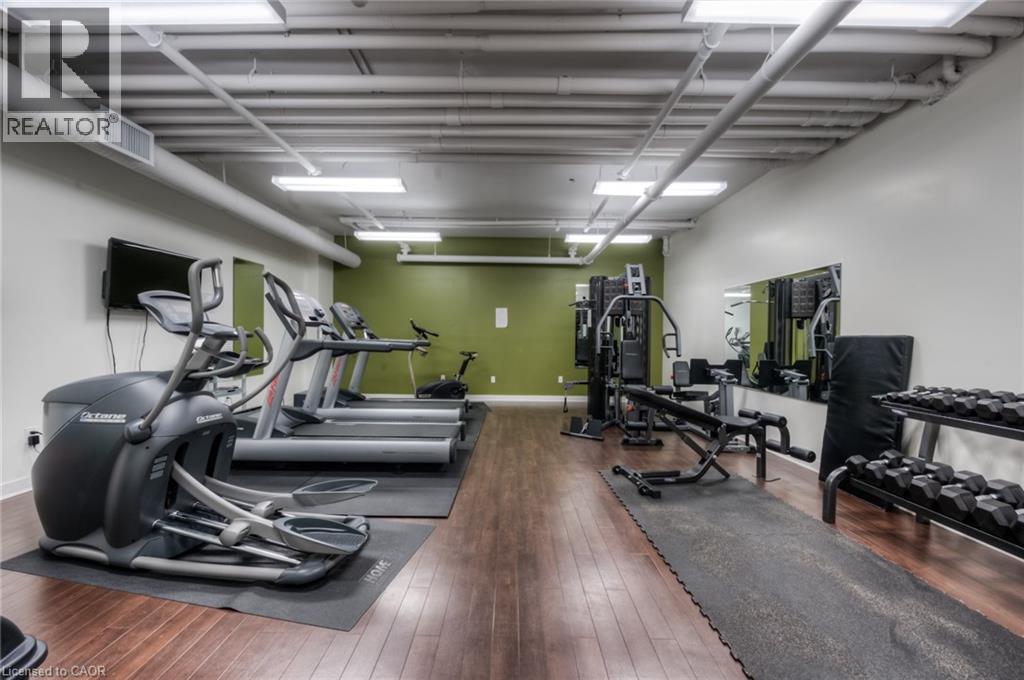
Gym - 191 King Street S Unit# 607, Waterloo, ON - Indoor Photo Showing Gym Room
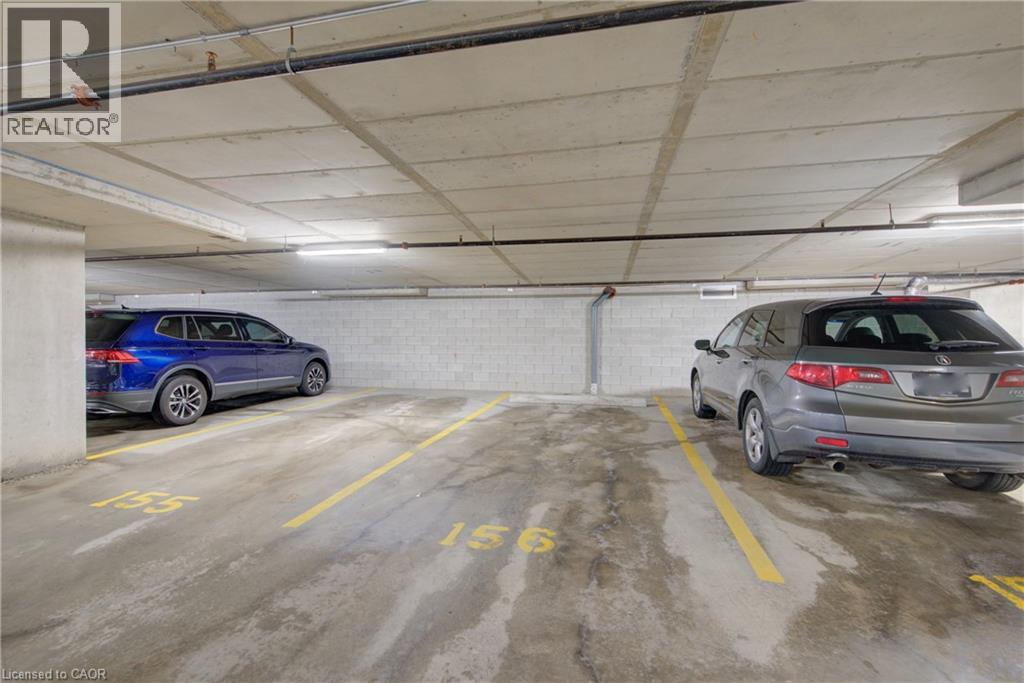
Image quality insufficient for description - 191 King Street S Unit# 607, Waterloo, ON - Indoor Photo Showing Garage
191 King Street S Unit# 607, Waterloo, ON - Outdoor
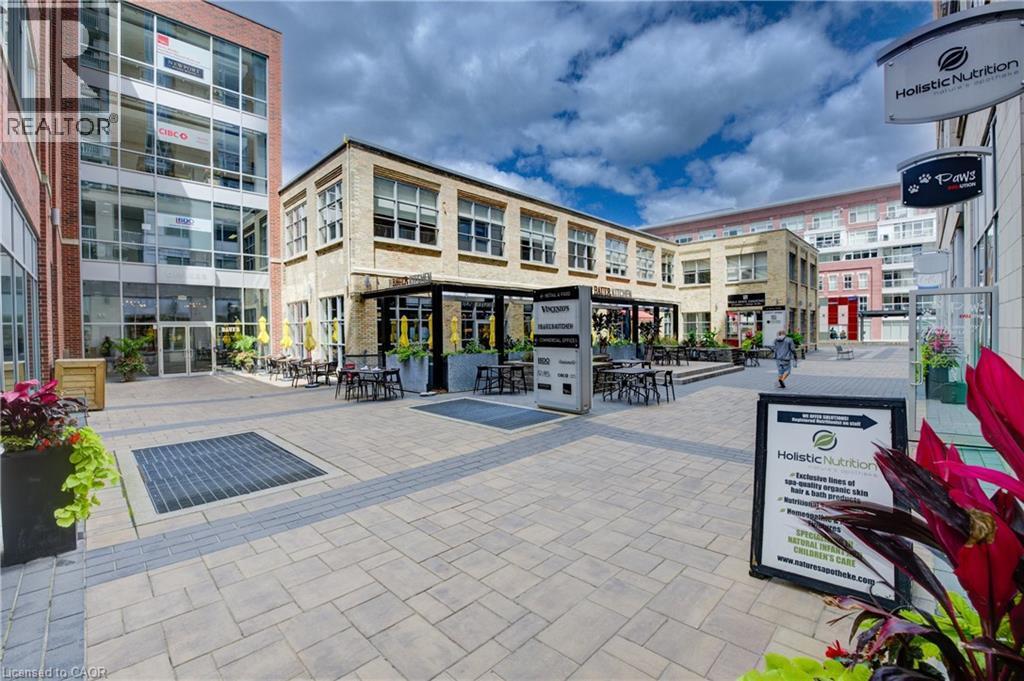
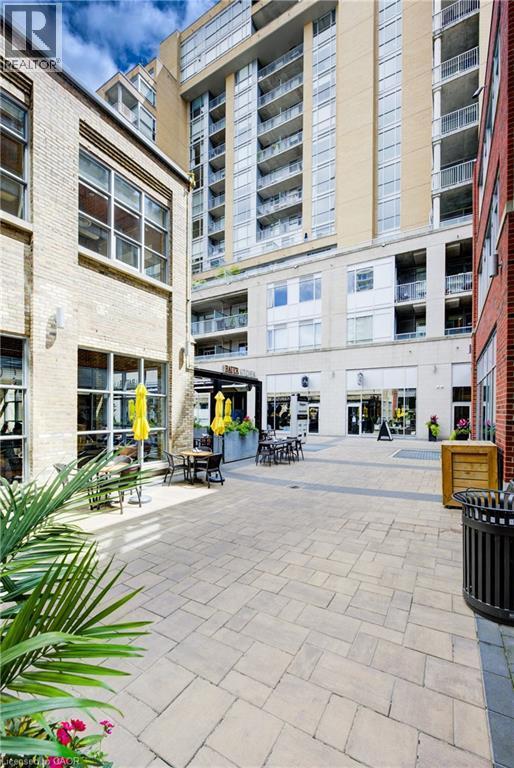
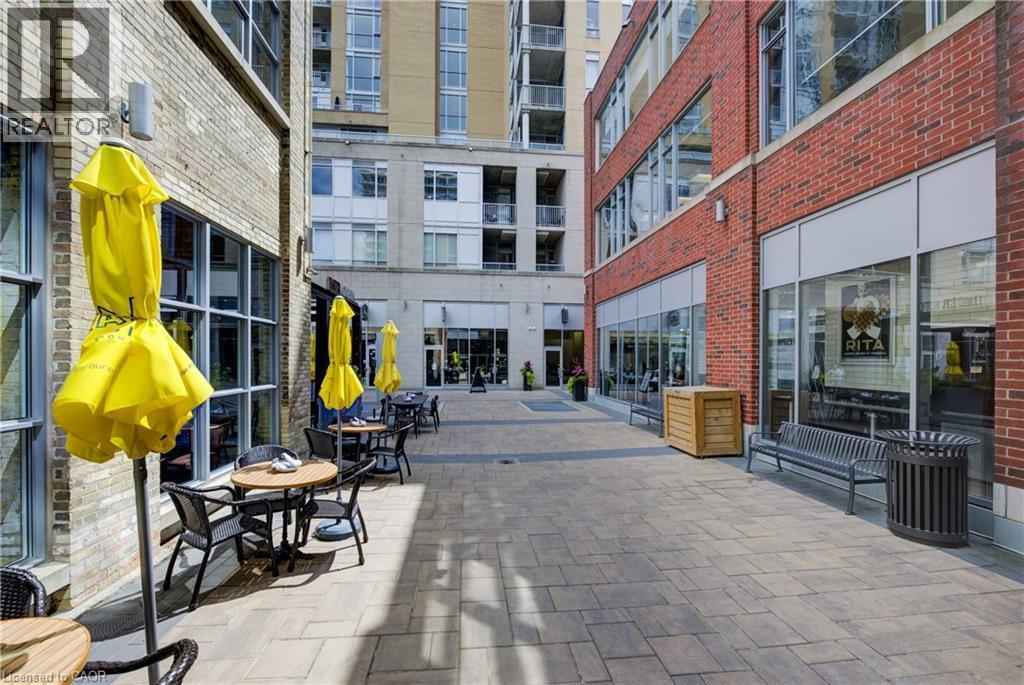
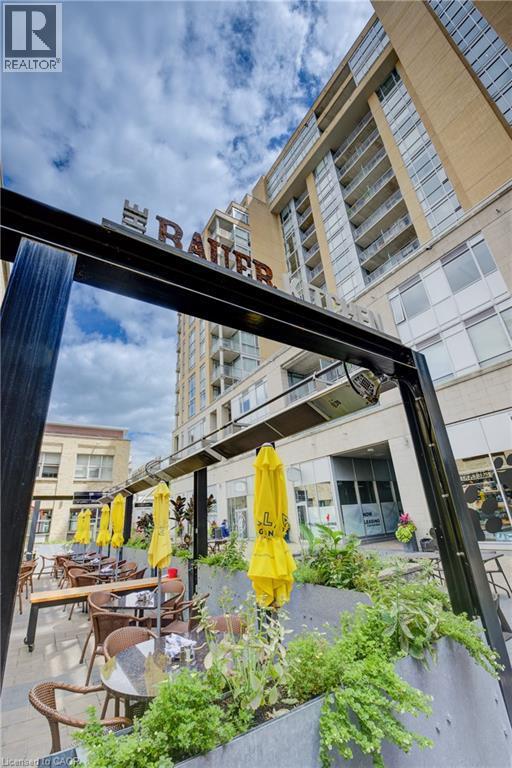
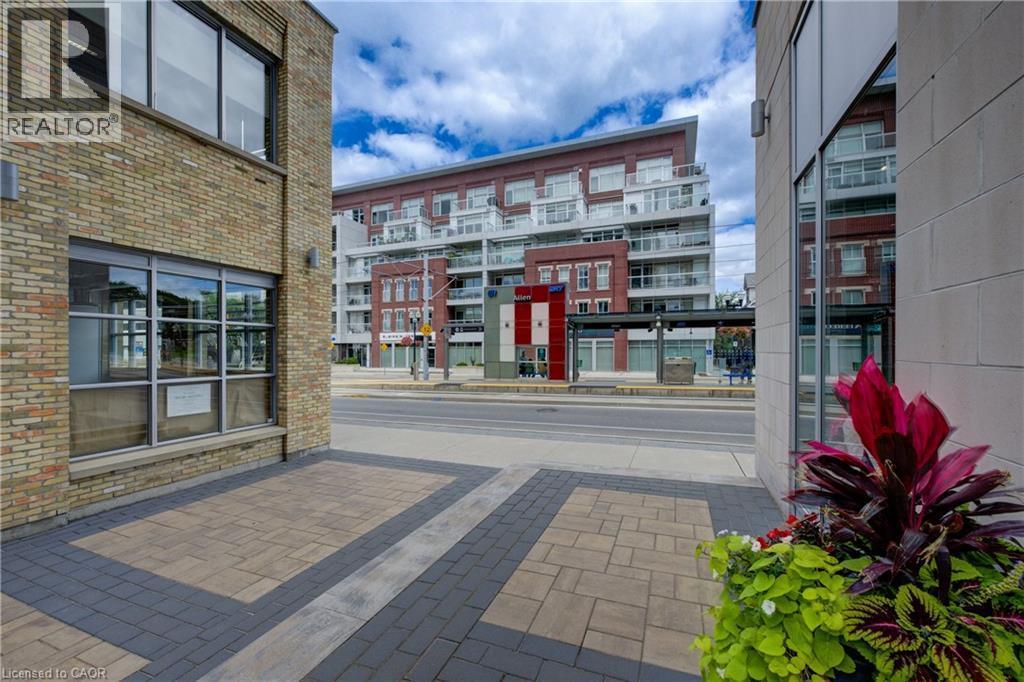
Commercial outdoor patio area with paver flooring - 191 King Street S Unit# 607, Waterloo, ON - Outdoor
191 King Street S Unit# 607, Waterloo, ON - Outdoor
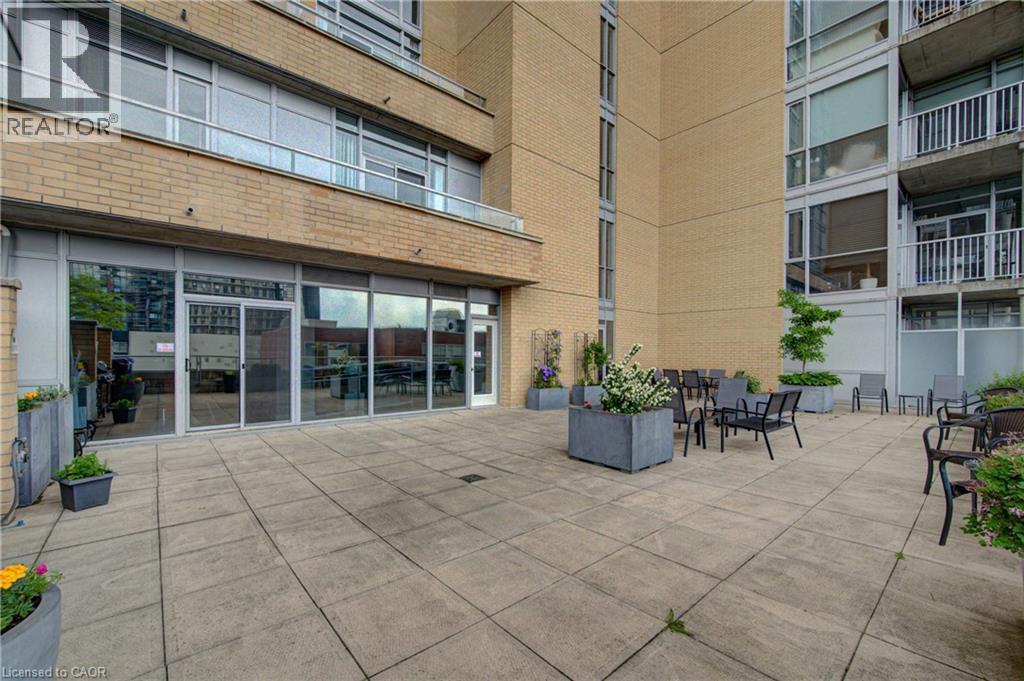
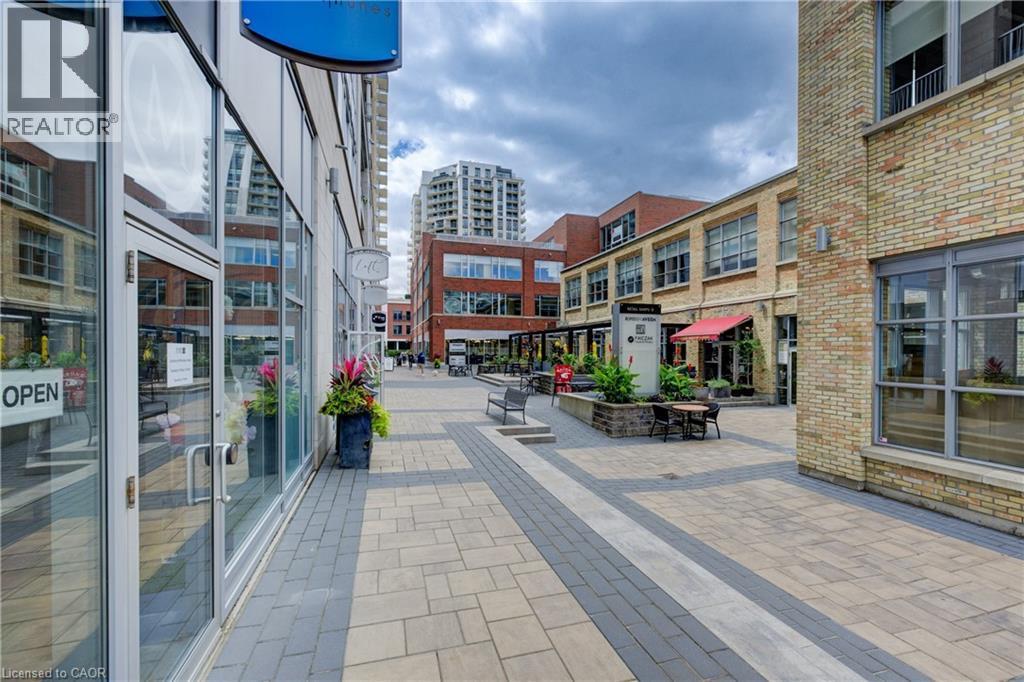
Paved courtyard featuring a variety of commercial storefronts with large glass windows and brick facades - 191 King Street S Unit# 607, Waterloo, ON - Outdoor With Balcony
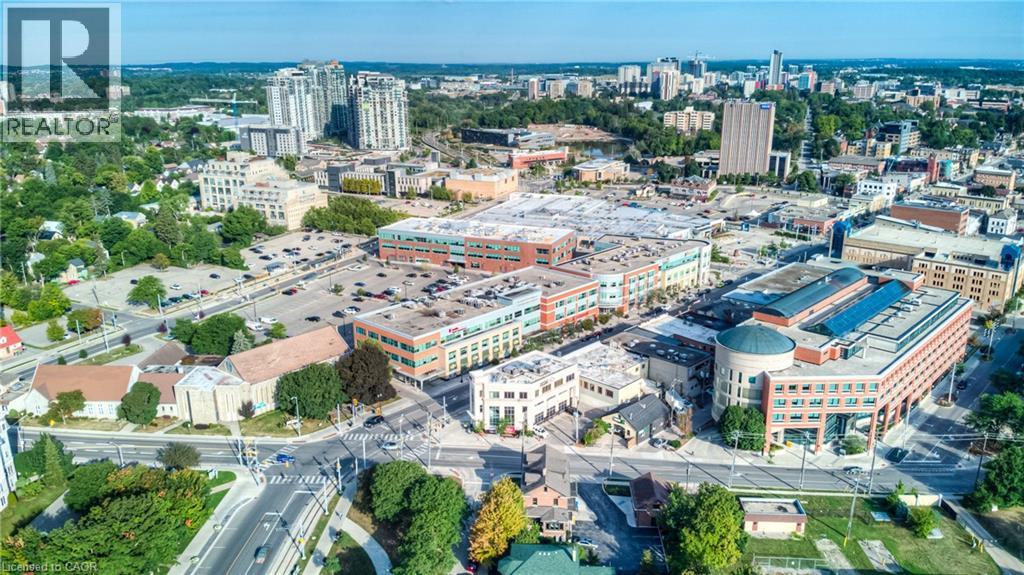
Urban landscape featuring diverse architectural styles, multi-story commercial buildings, and surface parking areas - 191 King Street S Unit# 607, Waterloo, ON - Outdoor With View
191 King Street S Unit# 607, Waterloo, ON -  Photo Showing Other Room
191 King Street S Unit# 607, Waterloo, ON - Outdoor With Balcony
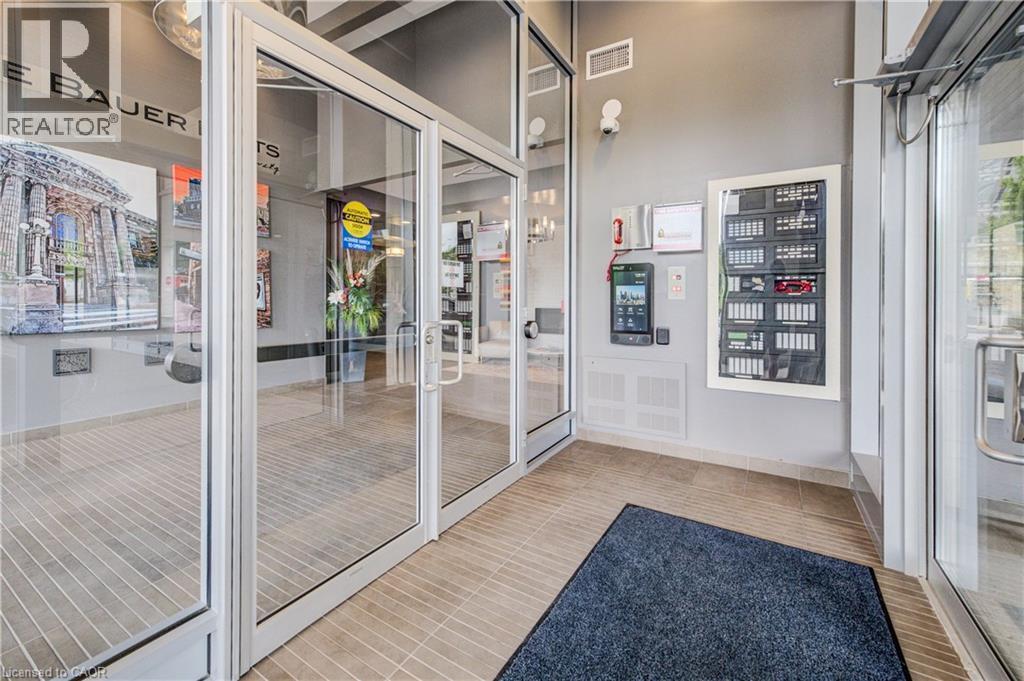
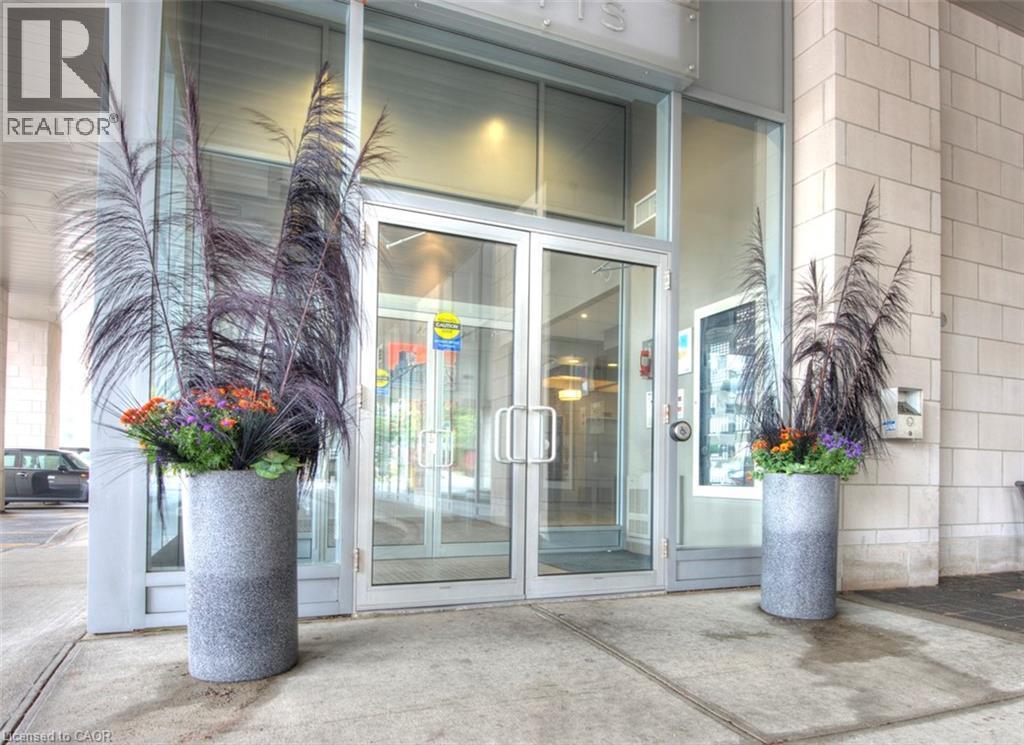
Building entrance with glass double doors, aluminum framing, and concrete exterior - 191 King Street S Unit# 607, Waterloo, ON - Outdoor
Living room - 191 King Street S Unit# 607, Waterloo, ON  - Indoor
Contemporary kitchen featuring white cabinetry, a large stainless steel refrigerator, white countertops, and a white subway tile backsplash - 191 King Street S Unit# 607, Waterloo, ON  - Indoor
Modern kitchen featuring white cabinetry, a stainless steel refrigerator, a stainless steel dishwasher, a stainless steel range, and a dual basin sink - 191 King Street S Unit# 607, Waterloo, ON  - Indoor Photo Showing Kitchen With Stainless Steel Kitchen With Double Sink
Living space featuring wood-finish flooring, a contemporary geometric chandelier, and full-height windows with roller shades - 191 King Street S Unit# 607, Waterloo, ON  - Indoor Photo Showing Living Room
Kitchen - 191 King Street S Unit# 607, Waterloo, ON - Indoor Photo Showing Kitchen With Stainless Steel Kitchen With Double Sink
Kitchen - 191 King Street S Unit# 607, Waterloo, ON - Indoor
Bright living area featuring wood-finish flooring, a contemporary geometric chandelier, and full-height glass doors leading to a balcony - 191 King Street S Unit# 607, Waterloo, ON - Indoor Photo Showing Living Room
Open-concept living space featuring wood-finish flooring, a contemporary geometric chandelier, recessed lighting, and a white kitchen with pendant lights - 191 King Street S Unit# 607, Waterloo, ON - Indoor Photo Showing Living Room
Open-concept living area with light wood-finish flooring - 191 King Street S Unit# 607, Waterloo, ON - Indoor Photo Showing Living Room
Bedroom featuring wood-finish flooring, two bi-fold closet doors, and recessed lighting - 191 King Street S Unit# 607, Waterloo, ON - Indoor Photo Showing Bedroom
Spacious room featuring wood-finish flooring, a large window with roller shades, and two distinct pendant light fixtures - 191 King Street S Unit# 607, Waterloo, ON - Indoor Photo Showing Bedroom
Bedroom featuring wood-finish flooring, exposed ductwork, and a built-in wall-mounted light fixture - 191 King Street S Unit# 607, Waterloo, ON - Indoor Photo Showing Bedroom
Modern bathroom featuring a floating vanity with a white countertop and integrated sink, a frameless rectangular mirror, and a three-light fixture with clear glass shades - 191 King Street S Unit# 607, Waterloo, ON - Indoor Photo Showing Bathroom
Corridor - 191 King Street S Unit# 607, Waterloo, ON - Indoor
Spacious shower enclosure with black-framed glass sliding doors, black hexagonal tile flooring, and a built-in shower niche - 191 King Street S Unit# 607, Waterloo, ON - Indoor Photo Showing Bathroom
Bathroom featuring a floating vanity with a integrated sink, a rectangular mirror, a three-light fixture, a built-in bathtub with tile surround, and a toilet - 191 King Street S Unit# 607, Waterloo, ON - Indoor Photo Showing Bathroom
Bathroom featuring a floating vanity with integrated sink, a rectangular mirror, a three-light fixture with clear glass shades, a ceramic toilet, and large format floor tiles - 191 King Street S Unit# 607, Waterloo, ON - Indoor Photo Showing Bathroom
Stackable front-loading washer and dryer unit within a dedicated closet - 191 King Street S Unit# 607, Waterloo, ON - Indoor Photo Showing Laundry Room
Hallway with wood-finish doors and light-toned walls - 191 King Street S Unit# 607, Waterloo, ON - Indoor Photo Showing Other Room
Modern high-rise building featuring a light-colored brick exterior, expansive window walls, individual balconies, a ground-level commercial facade, and surrounding mature trees - 191 King Street S Unit# 607, Waterloo, ON - Outdoor With Balcony With Facade
191 King Street S Unit# 607, Waterloo, ON - Indoor Photo Showing Other Room
Modern lobby featuring a stacked stone fireplace, a contemporary chandelier, and recessed lighting - 191 King Street S Unit# 607, Waterloo, ON - Indoor Photo Showing Other Room
Spacious lobby featuring large format tile flooring, a circular recessed ceiling with a chandelier, floor-to-ceiling windows, and elevator access - 191 King Street S Unit# 607, Waterloo, ON - Indoor Photo Showing Other Room
191 King Street S Unit# 607, Waterloo, ON - Indoor Photo Showing Other Room
Concrete balcony with a light gray metal railing, offering broad urban and natural elements - 191 King Street S Unit# 607, Waterloo, ON - Outdoor With Balcony With View
Private balcony featuring a light grey textured floor, painted metal railing, and brick exterior - 191 King Street S Unit# 607, Waterloo, ON - Outdoor With Balcony With Exterior
Private balcony featuring a light-colored outdoor rug, a metal railing, and a brick exterior wall - 191 King Street S Unit# 607, Waterloo, ON - Outdoor With Balcony With Exterior
191 King Street S Unit# 607, Waterloo, ON - Outdoor With View
191 King Street S Unit# 607, Waterloo, ON - Outdoor
Expansive outdoor terrace featuring large format paver flooring, a perimeter railing, and integrated planter boxes with shrubbery - 191 King Street S Unit# 607, Waterloo, ON - Outdoor
Expansive paver patio with perimeter planters and a low brick wall - 191 King Street S Unit# 607, Waterloo, ON - Outdoor
191 King Street S Unit# 607, Waterloo, ON - Outdoor With Balcony
Building Party Room  Living - 191 King Street S Unit# 607, Waterloo, ON - Indoor Photo Showing Living Room
Building  Party Room ,Dining space featuring rich wood-finish flooring and recessed lighting - 191 King Street S Unit# 607, Waterloo, ON - Indoor Photo Showing Dining Room
Building  Party Room Kitchen featuring an expansive island with a stone countertop, full-height subway tile backsplash, stainless steel appliances, and wood-finish flooring - 191 King Street S Unit# 607, Waterloo, ON - Indoor Photo Showing Kitchen With Stainless Steel Kitchen
Building  Party Room Compact kitchen featuring wood-finish flooring, grey cabinetry, a stainless steel dishwasher, a stainless steel electric range, and a built-in stainless steel microwave - 191 King Street S Unit# 607, Waterloo, ON - Indoor Photo Showing Kitchen With Stainless Steel Kitchen With Double Sink
Gym - 191 King Street S Unit# 607, Waterloo, ON - Indoor Photo Showing Gym Room
Image quality insufficient for description - 191 King Street S Unit# 607, Waterloo, ON - Indoor Photo Showing Garage
191 King Street S Unit# 607, Waterloo, ON - Outdoor
Commercial outdoor patio area with paver flooring - 191 King Street S Unit# 607, Waterloo, ON - Outdoor
191 King Street S Unit# 607, Waterloo, ON - Outdoor
Paved courtyard featuring a variety of commercial storefronts with large glass windows and brick facades - 191 King Street S Unit# 607, Waterloo, ON - Outdoor With Balcony
Urban landscape featuring diverse architectural styles, multi-story commercial buildings, and surface parking areas - 191 King Street S Unit# 607, Waterloo, ON - Outdoor With View
191 King Street S Unit# 607, Waterloo, ON -  Photo Showing Other Room
191 King Street S Unit# 607, Waterloo, ON - Outdoor With Balcony
Building entrance with glass double doors, aluminum framing, and concrete exterior - 191 King Street S Unit# 607, Waterloo, ON - Outdoor
  • Advertising
Are you a real estate investor?
191 KING Street S Unit# 607, Waterloo, Ontario, N2J 1R1
$459,900

1 Beds

2 Baths

Property Information:

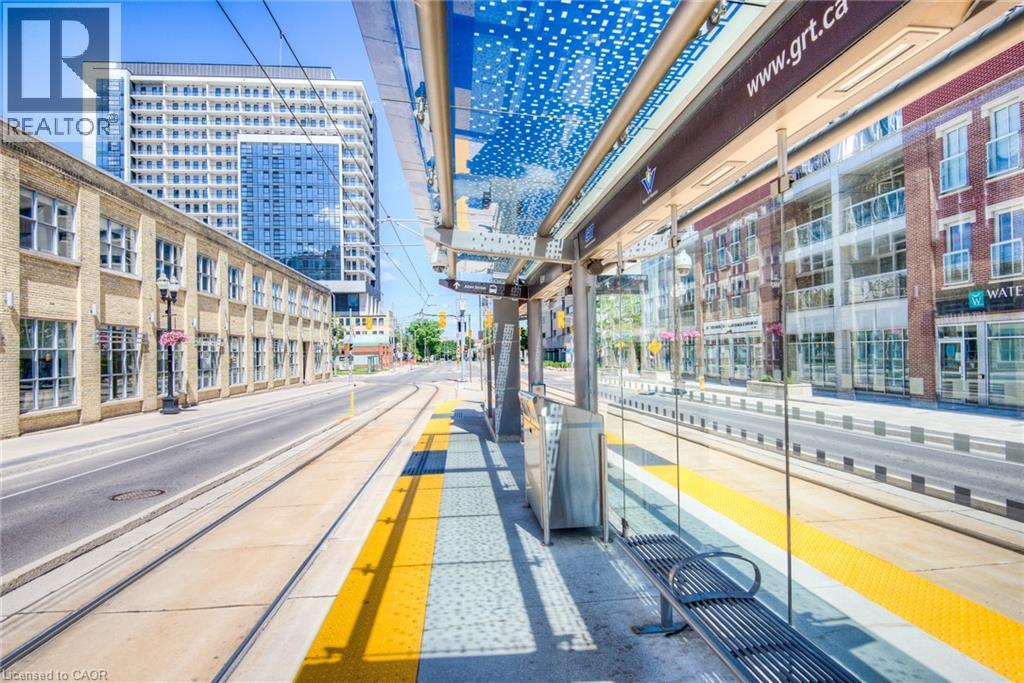
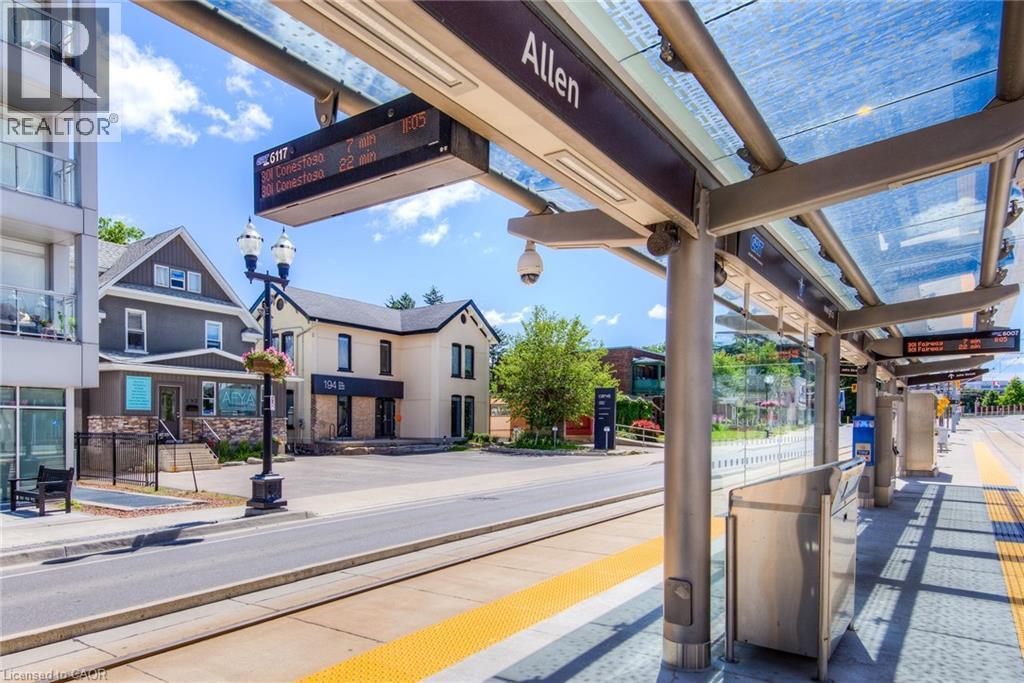
Welcome to the prestigious Bauer Lofts in the heart of Uptown Waterloo! This stunning southeast-facing 1-BEDROOM, 2-BATHROOM , 1 PARKING, 1 STORAGE condominium has been EXTENSIVELY RENOVATED FROM TOP TO BOTTOM IN 2024, offering modern luxury and turnkey living in one of Waterloo's most desirable buildings. Featuring soaring 10-Foot Ceilings and an Open-Concept Layout, this bright and spacious unit is flooded with natural sunlight and showcases beautiful city views from the PRIVATE BALCONY. The FULLY RENOVATED KITCHEN boasts Custom Cabinetry, elegant Quartz Countertops, a stylish Backsplash, and a complete set of five new(2024) Stainless Steel Appliances. NEW FLOORING flows throughout the entire unit, complemented by Fresh Paint and contemporary finishes. The spacious Primary Bedroom features Large Windows, Double Closets, and a beautifully updated ESUITE BATHROOM WITH A CUSTOM WALK-IN SHOWER AND NEW FLOORING. Additional upgrades include a renovated Powder Room, Electric Blinds with both Sunscreen and Blackout options, and a NEW FURNACE for enhanced comfort and efficiency. This exceptional unit also includes IN-SUITE LAUNDRY, ONE UNDERGROUND PARKING SPACE, AND A STORAGE LOCKER. JUST BRING YOUR SUITCASE! AVAILABLE FURNISHED OR UNFURNISHED! Residents enjoy PREMIUM AMENITIES including a Fitness Centre, Party Room, and 0utdoor Terrace. Located just steps from Uptown Waterloo's vibrant Restaurants, Cafés, Shopping, Parks, with a Walk Score of 93, you're just steps from Vincenzo’s, The Bauer Kitchen, Belmont Village, Waterloo Park, Universities, and steps away to the Light Rail Transit ,this is a rare opportunity to own a fully renovated luxury condo in an unbeatable location. (id:27)

Building Features:

  • Style: Apartment
  • Building Type: Apartment
  • Amenities: Exercise Centre, Party Room
  • Architectural Style: Other
  • Basement Type: None
  • Construction Style - Attachment: Attached
  • Exterior Finish:
  • Floor Space: 691 sqft Square Feet
  • Foundation Type: Poured Concrete
  • Heating Type: Heat Pump
  • Cooling Type: Central air conditioning
  • Appliances: Dishwasher, Dryer, Refrigerator, Stove, Washer, Microwave Built-in

Property Features:

  • OwnershipType: Condominium
  • Property Type: Single Family
  • Half Bathrooms: 1
  • Amenities Nearby: Hospital, Park, Public Transit, Schools, Shopping
  • Built in: 2009
  • Condo Fees: $507 Monthly
  • Features: Southern exposure, Balcony
  • Floor Space (approx): 691 Square Feet
  • MaintenanceFee Type: Insurance, Water
  • Storage Type: Locker
  • Zoning: U2-81
  • Sewer: Municipal sewage system
  • Parking Type: Underground, Visitor parking
  • No. of Parking Spaces: 1

Rooms:

  • Bathroom Main Level 11'4'' x 6'9''
  • Primary Bedroom Main Level 12'9'' x 13'7''
  • Laundry Main Level Measurements not available
  • Bathroom Main Level 5'7'' x 5'9''
  • Kitchen Main Level 14'3'' x 7'8''
  • Living Main Level 14'4'' x 12'7''

Courtesy of: Re/Max Icon Realty
REALTOR.ca  

QuickQuoteTM Powered by RPS

Location of 191 KING Street S Unit# 607, Waterloo, Ontario, N2J 1R1

Demographic Information of 191 KING Street S Unit# 607, Waterloo, Ontario, N2J 1R1

Life Stage

Young Couples

Employment Type

Service Sector/White Collar

Average Household Income

$133,062.50

Average Number of Children

1.53

Household Population

Household Structure

Age of Population

Education

Education Level

No certificate/diploma/degree

9.9 %

High school certificate or equivalent

20.19 %

Apprenticeship trade certificate/diploma

2.71 %

College/non-university certificate
17.82 %

University certificate (below bachelor)
1.54 %

University Degree

47.84 %

Commuter

Travel To Work

By Car

67.65 %

By Public Transit

10.89 %

By Walking

12.33 %

By Bicycle

3.96 %

By Other Methods

5.17 %

Cultural Diversity

Knowledge of Official Language

Mother Tongue

Building Information

Building Type

Apartments (Low and High Rise)

73.01 %

Houses

26.99 %

Own Vs. Rent