Button CopyPathCircle CloseCircle Left ArrowArrow Down Icon GreyClosecirclecircleBurger
  • Advertising

80 LORETTA Drive, Virgil, Ontario, L0S 1T0

MLS® # 40837851
House For Sale In Virgil, Ontario
$999,000 QuickQuoteTM: $853K - $1.0M

4 Beds

3 Baths

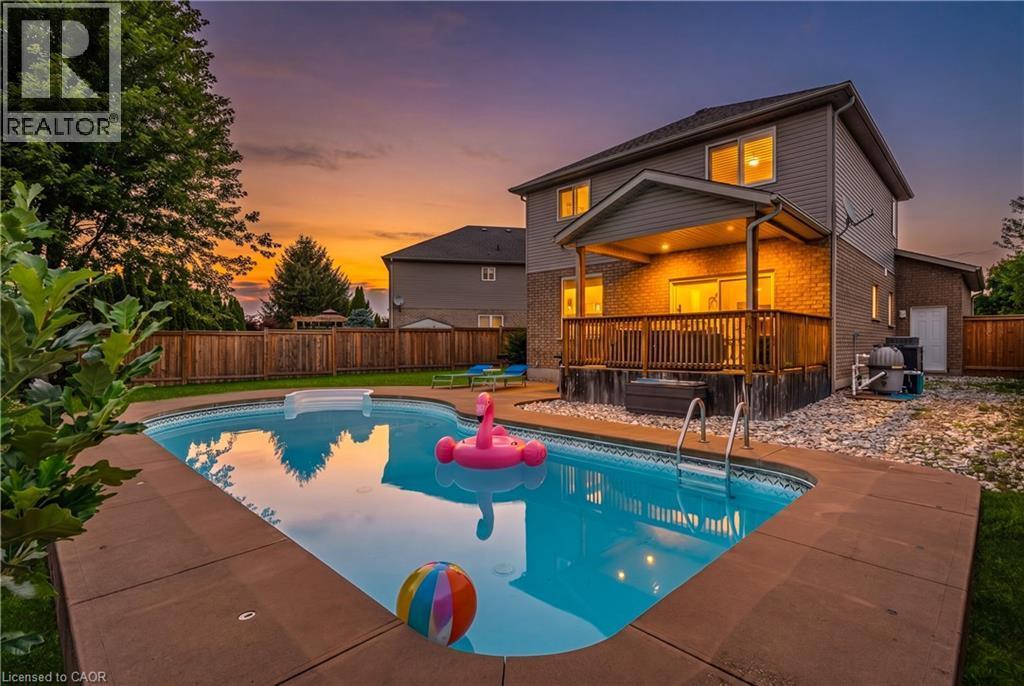
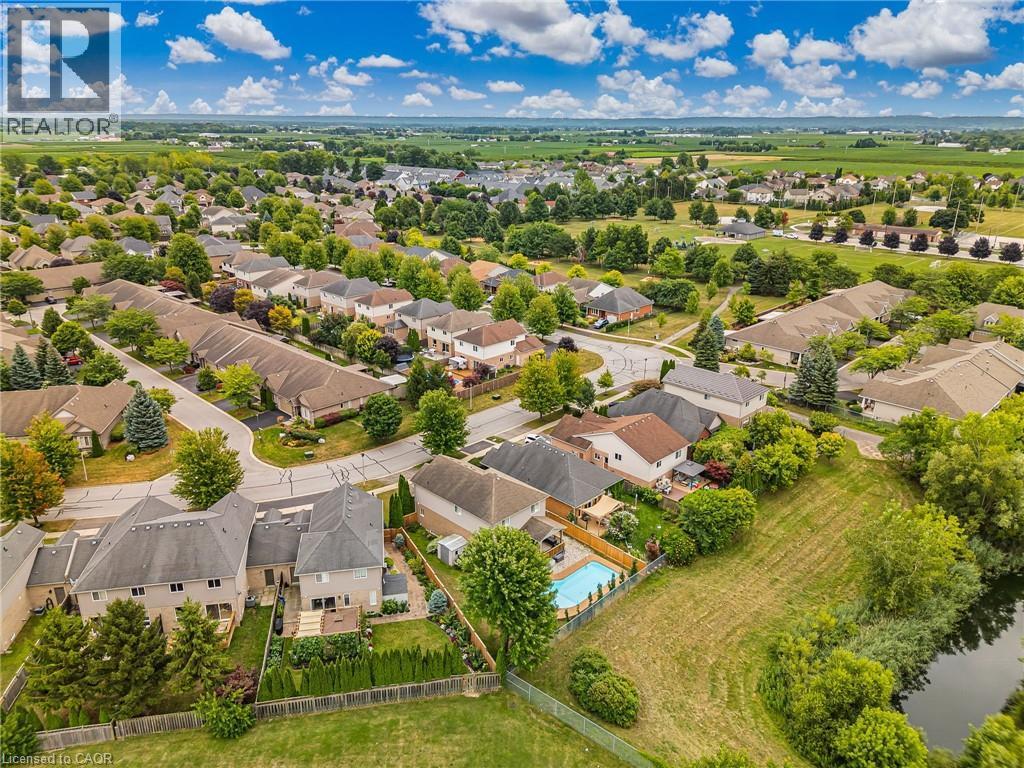
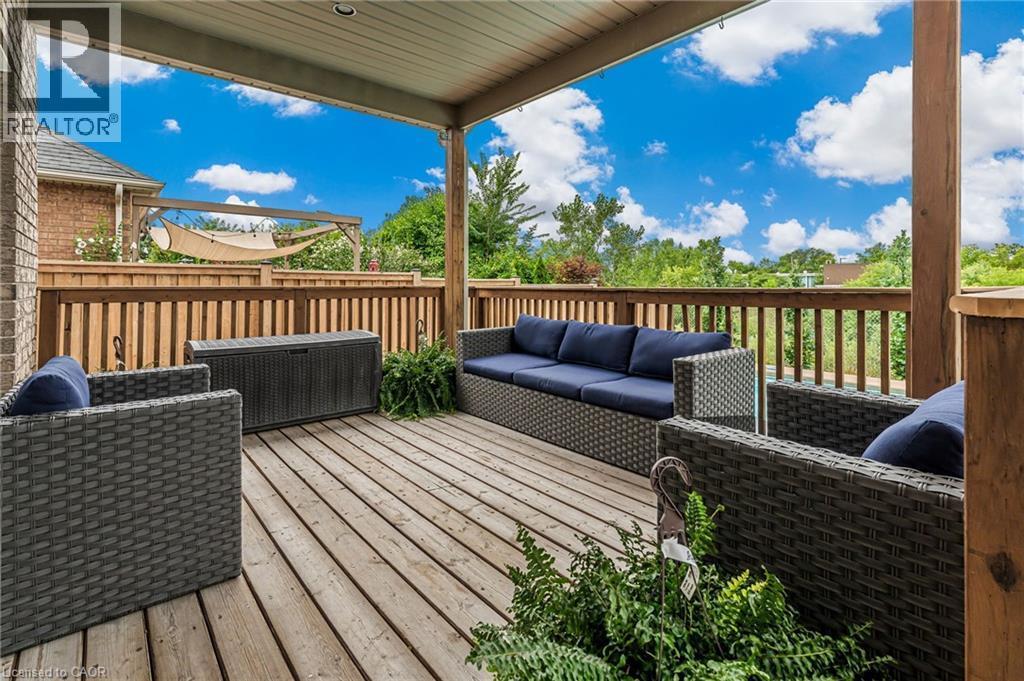
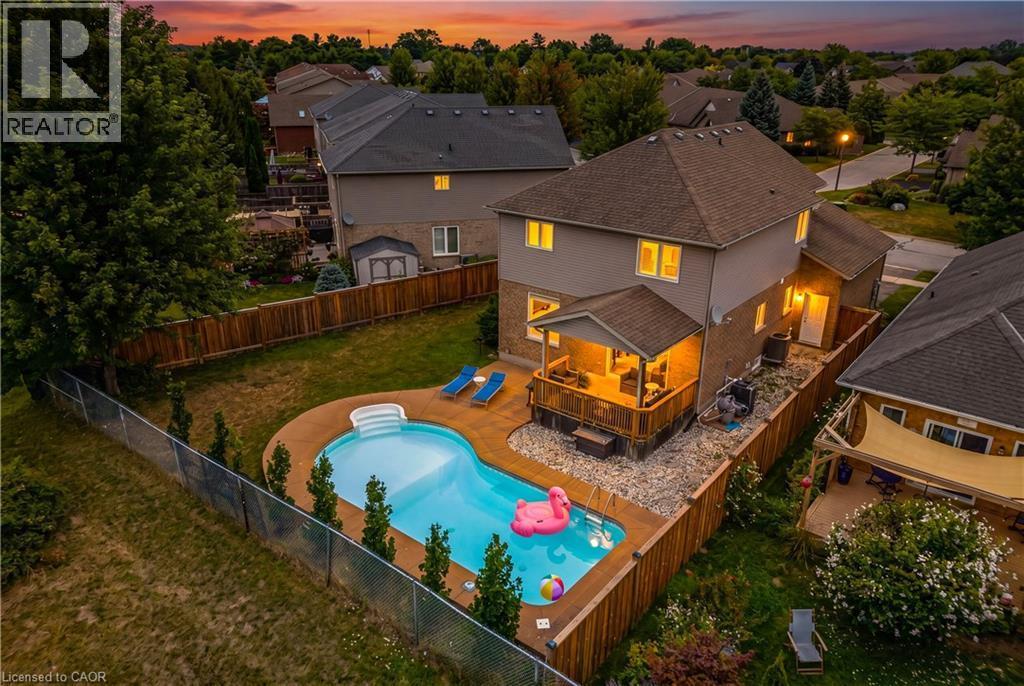
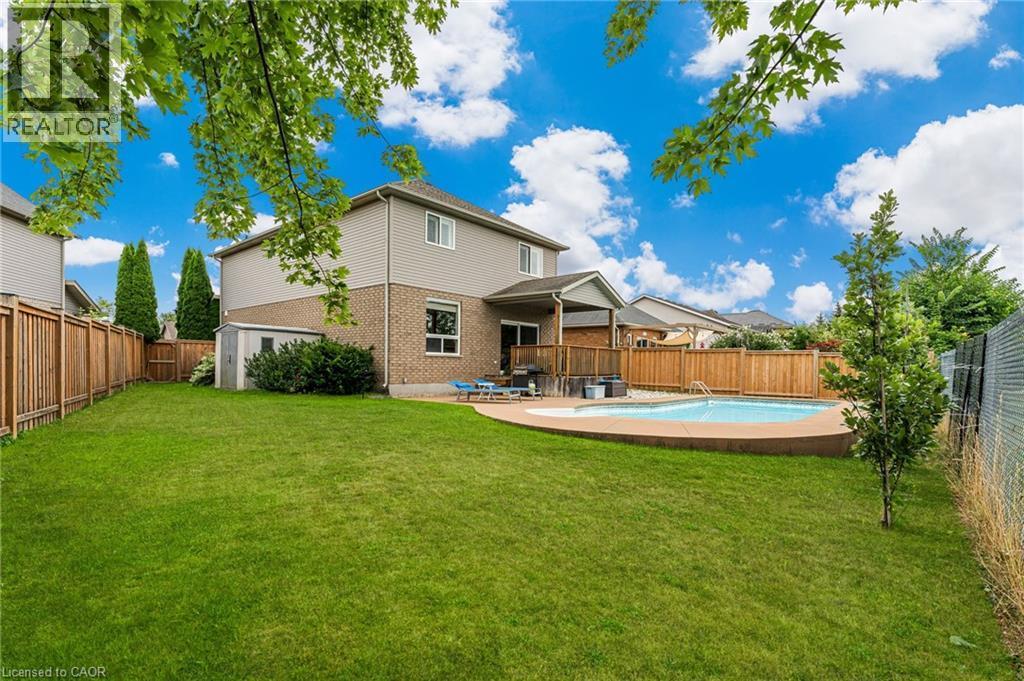
80 Loretta Drive, Virgil, ON - Outdoor With In Ground Pool With Deck Patio Veranda
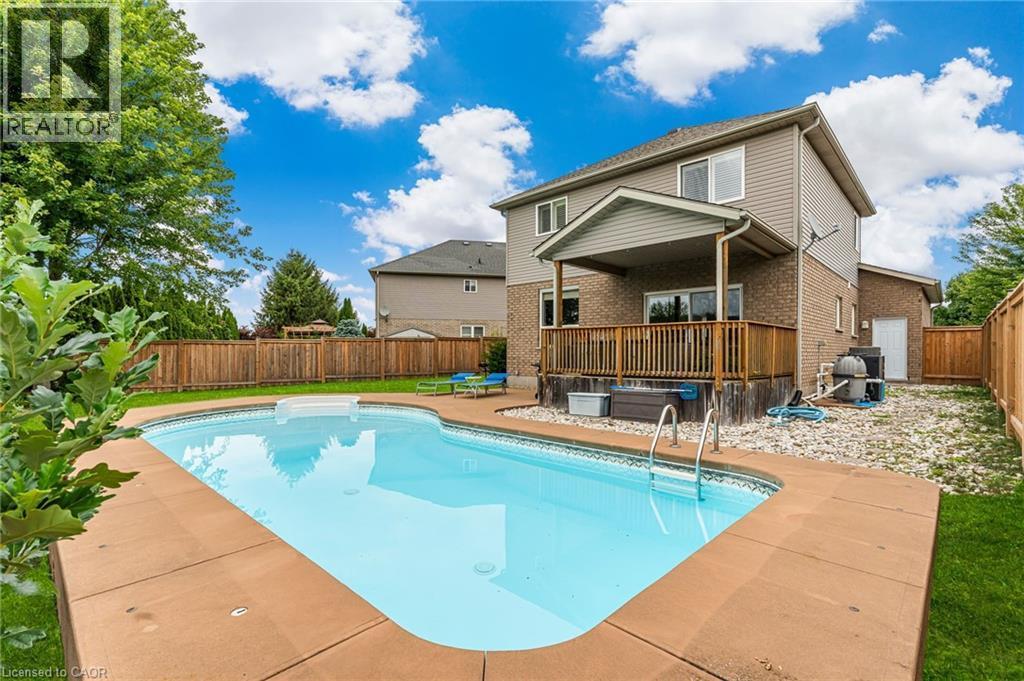
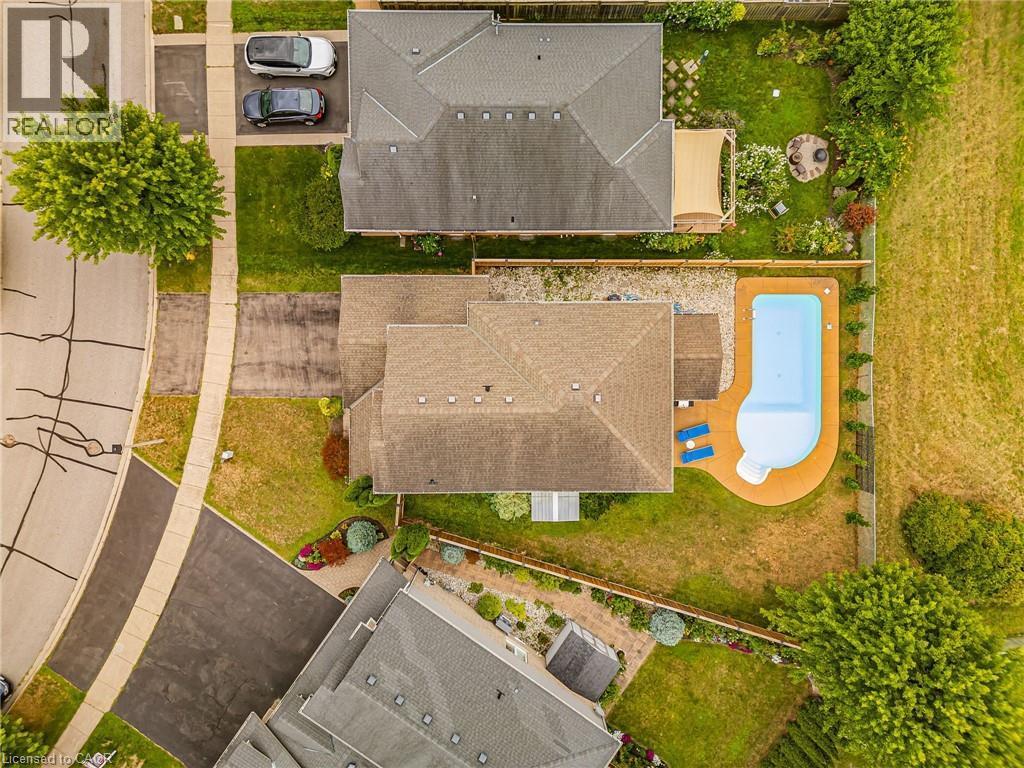
80 Loretta Drive, Virgil, ON - Outdoor With In Ground Pool
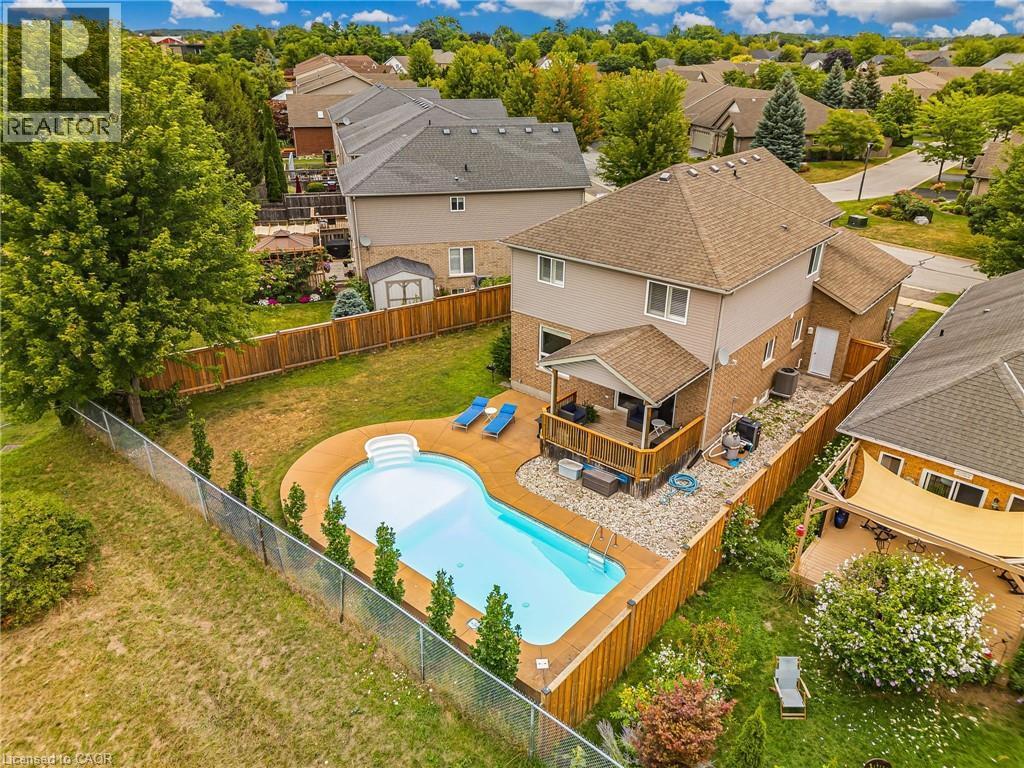
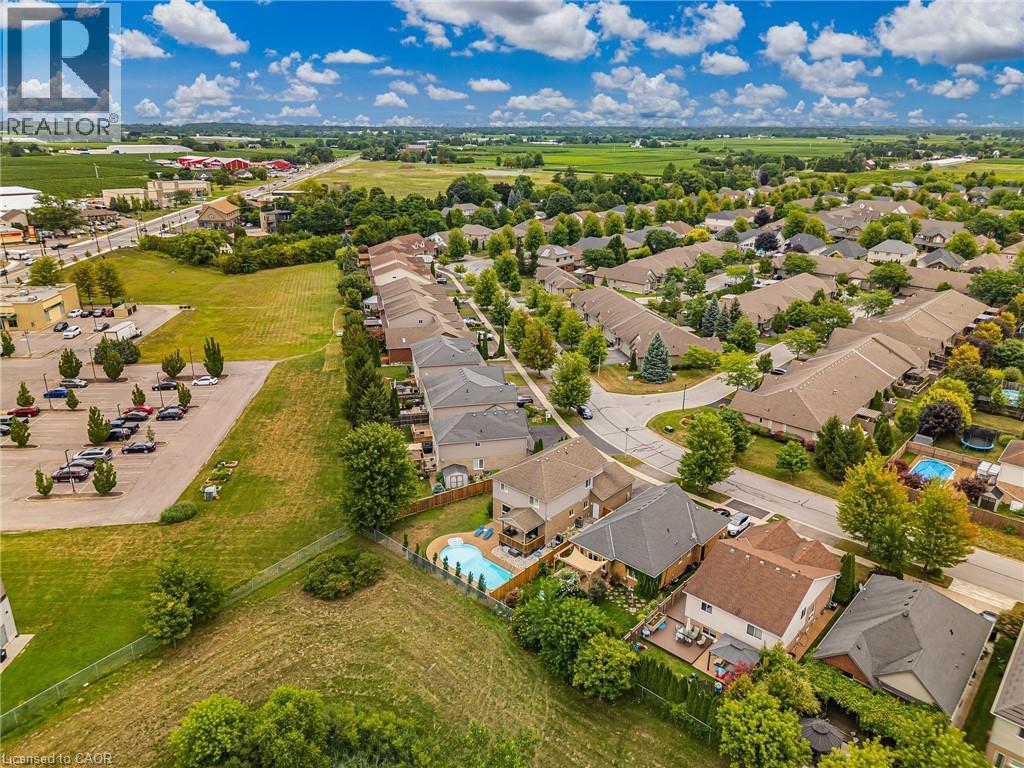
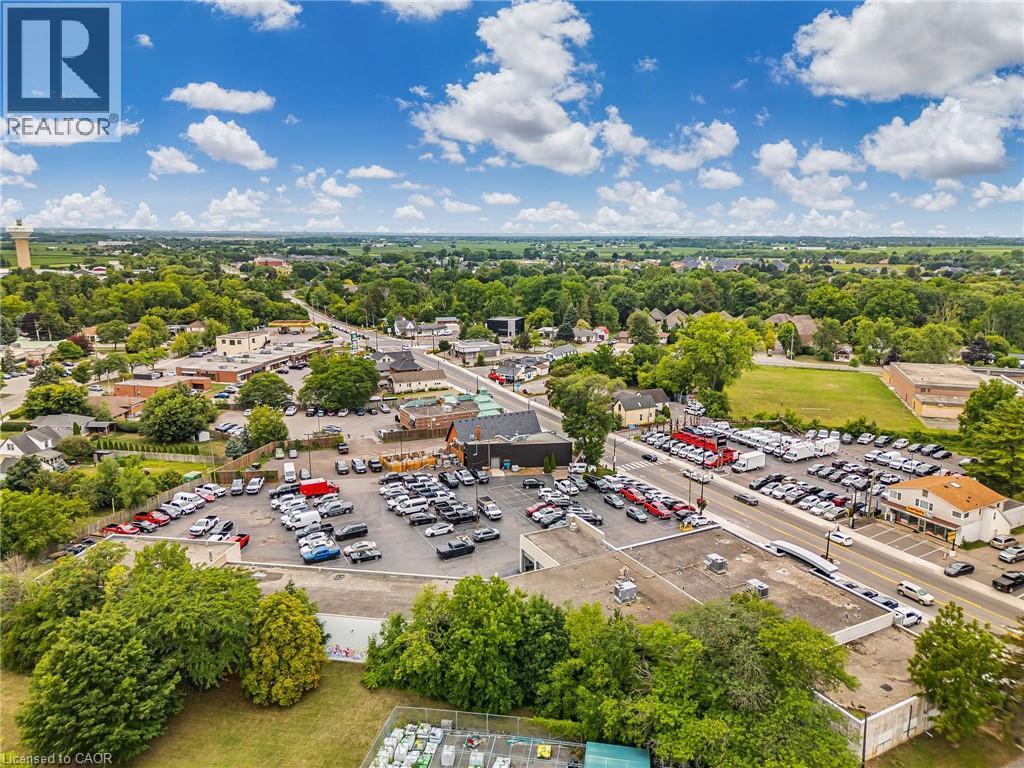
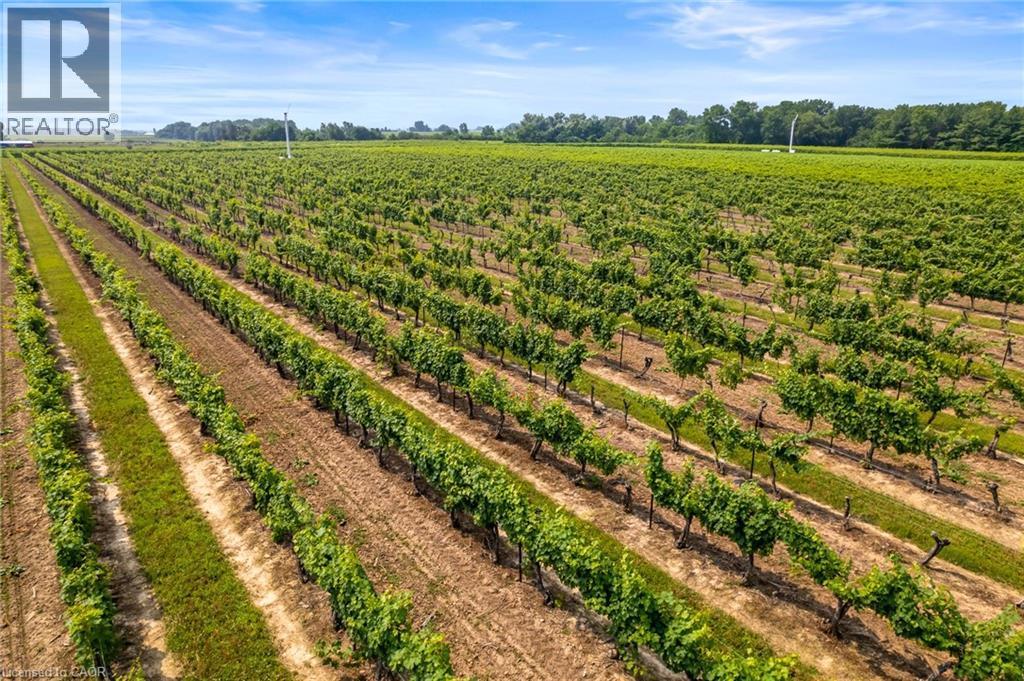
80 Loretta Drive, Virgil, ON - Outdoor With View
80 Loretta Drive, Virgil, ON - Outdoor With Deck Patio Veranda With Exterior
80 Loretta Drive, Virgil, ON - Outdoor
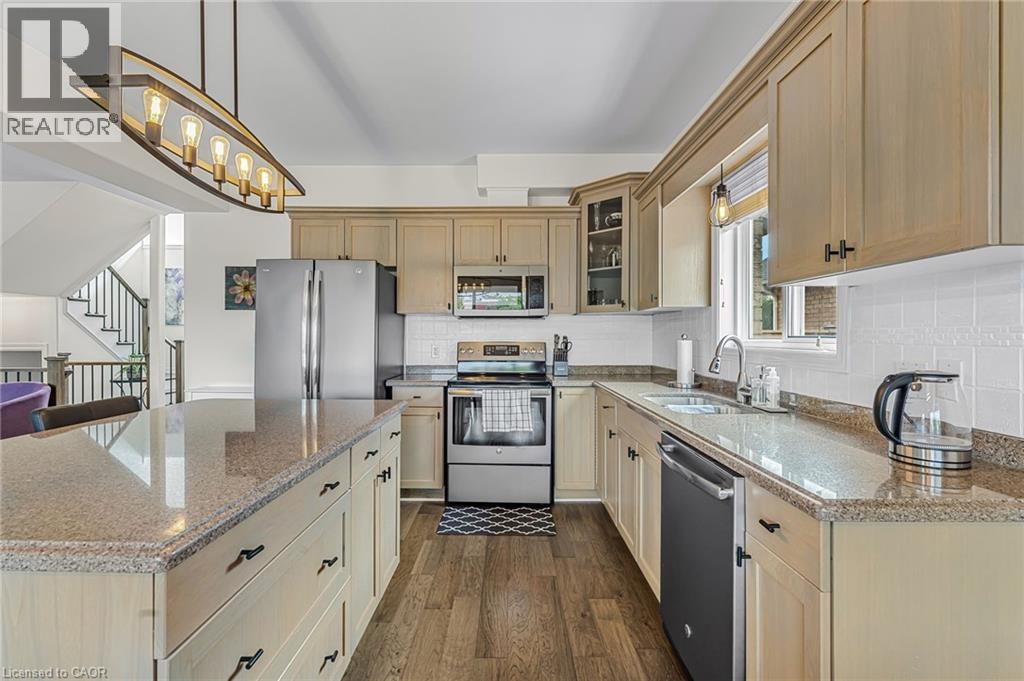
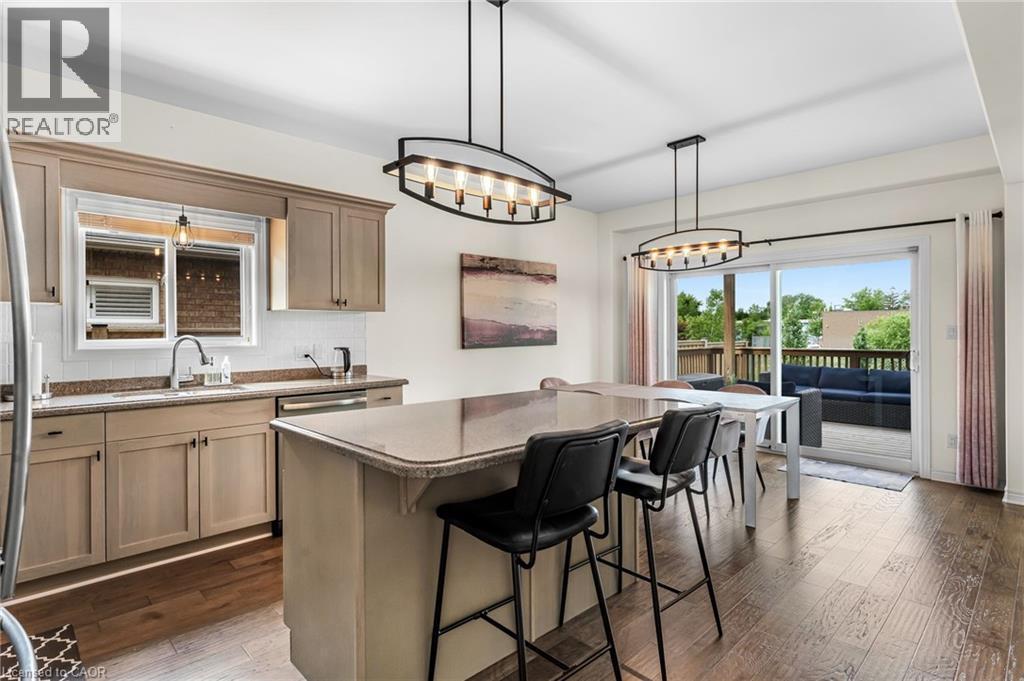
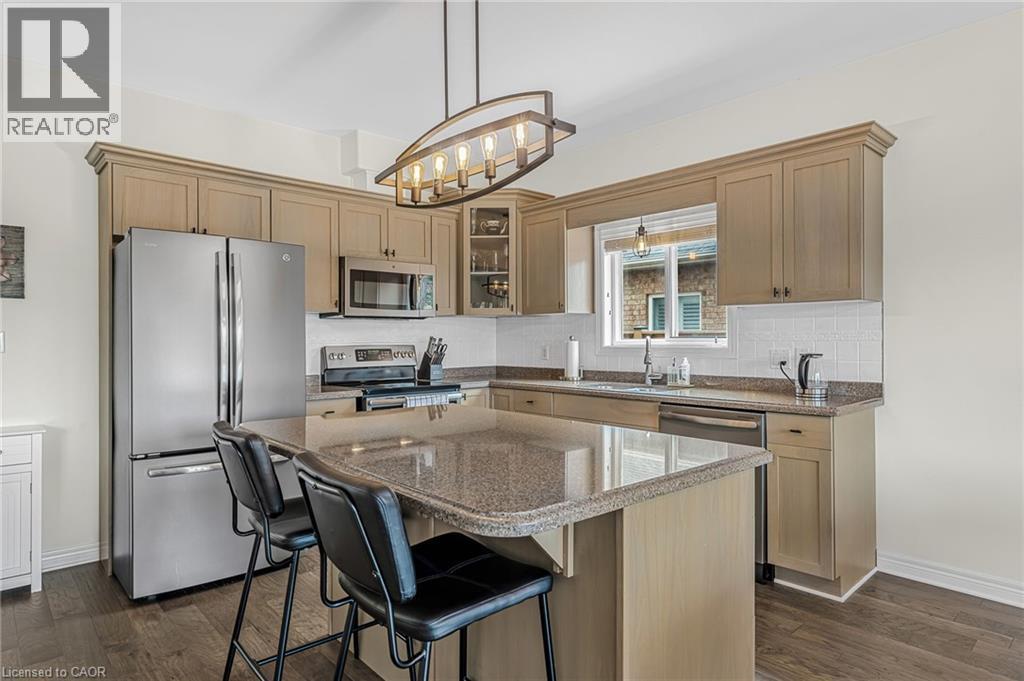
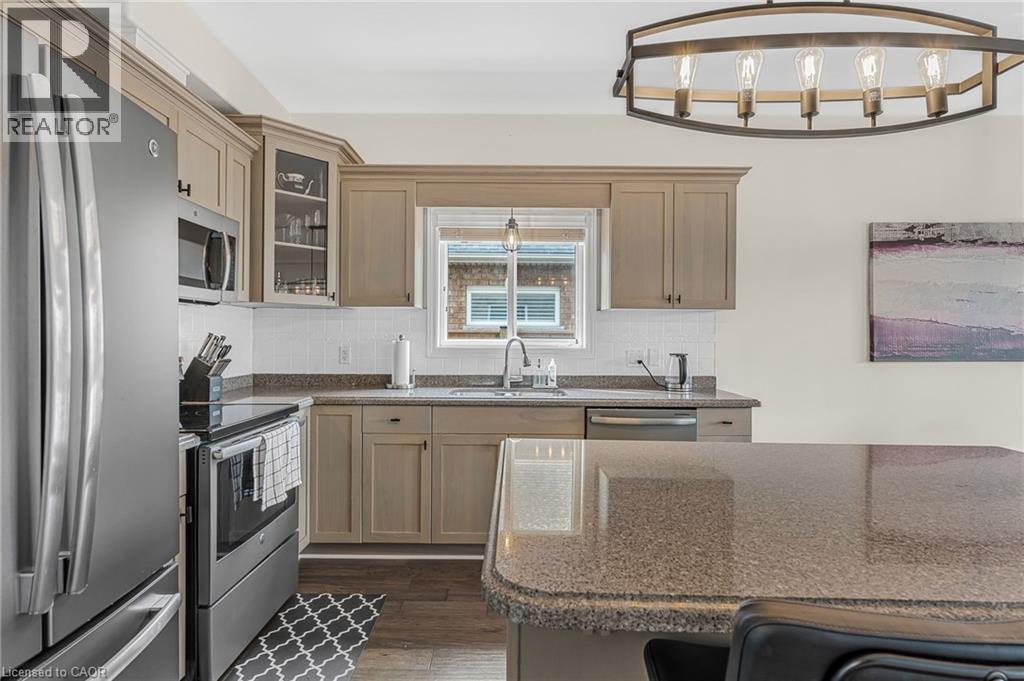
80 Loretta Drive, Virgil, ON - Indoor Photo Showing Kitchen With Stainless Steel Kitchen With Upgraded Kitchen
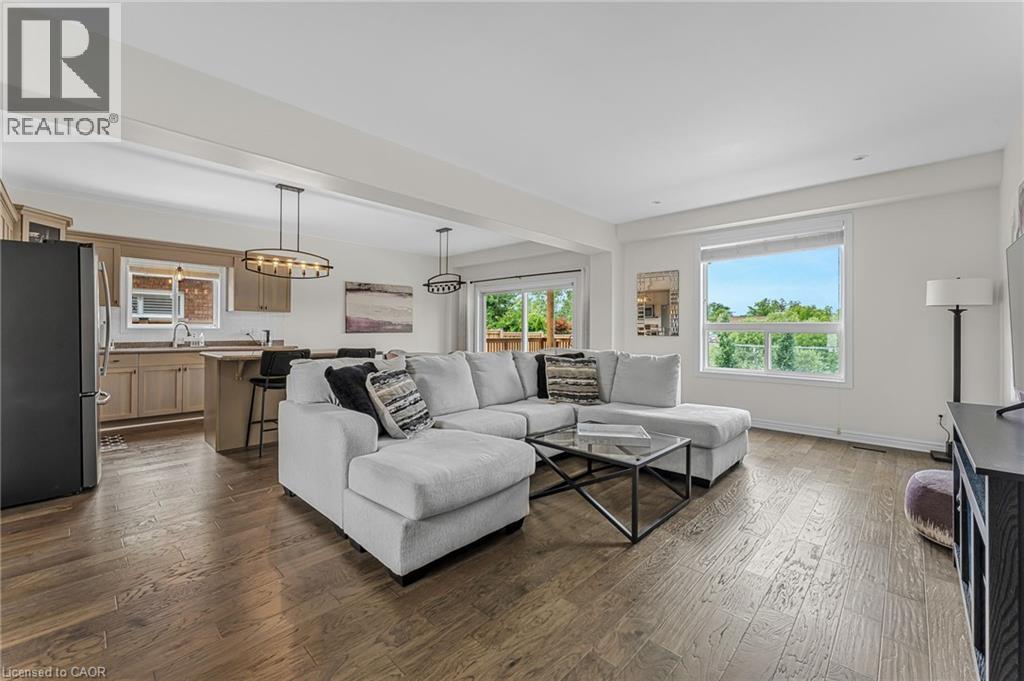
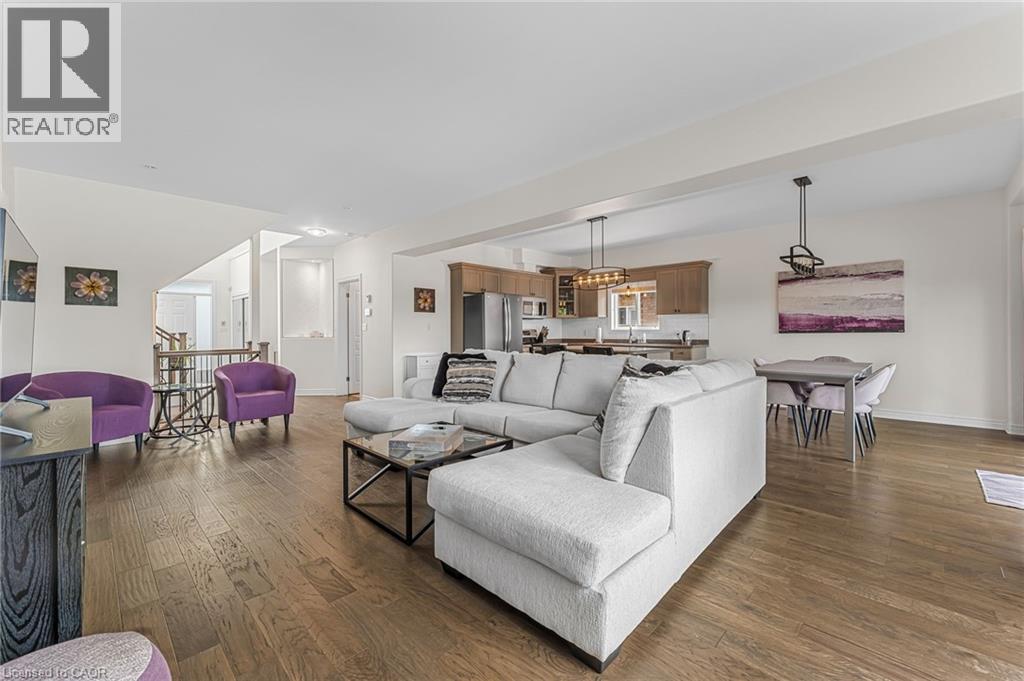
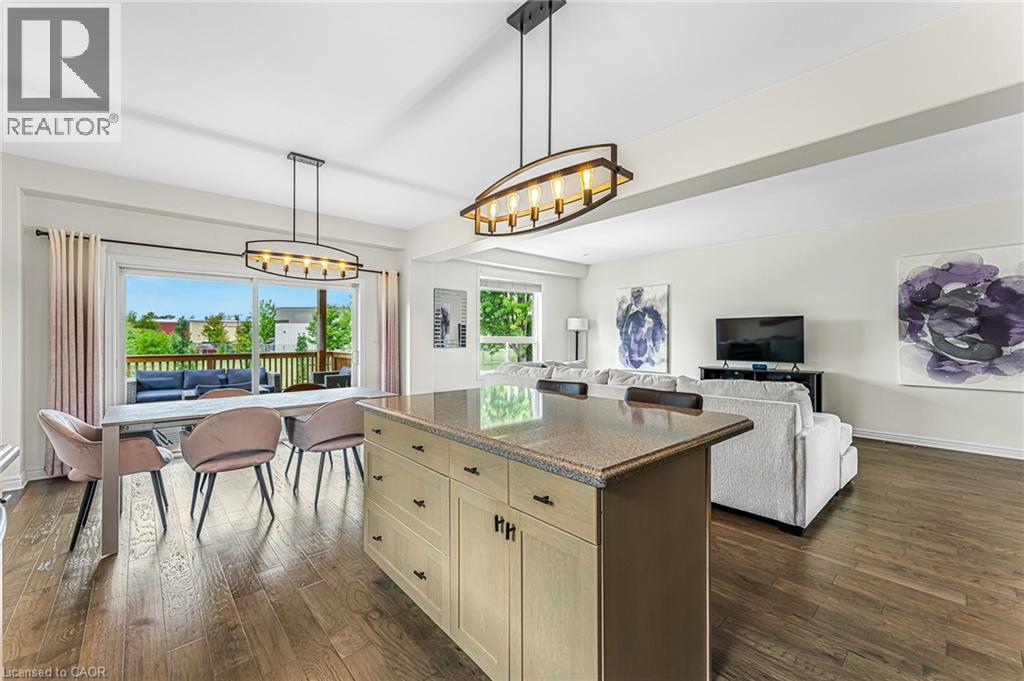
80 Loretta Drive, Virgil, ON - Indoor Photo Showing Living Room
80 Loretta Drive, Virgil, ON - Other
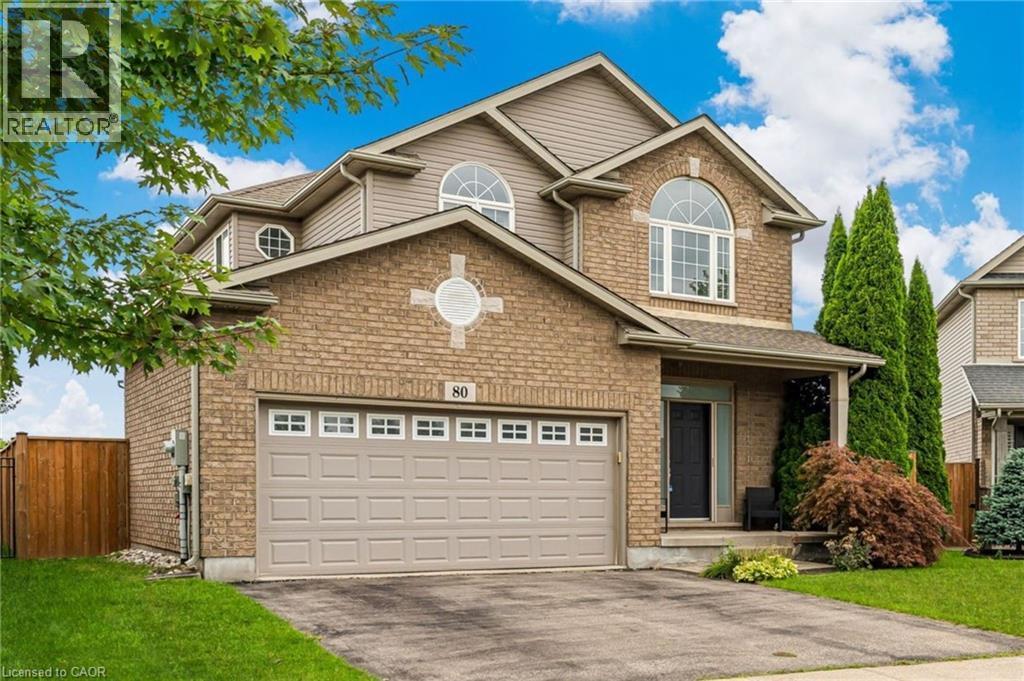
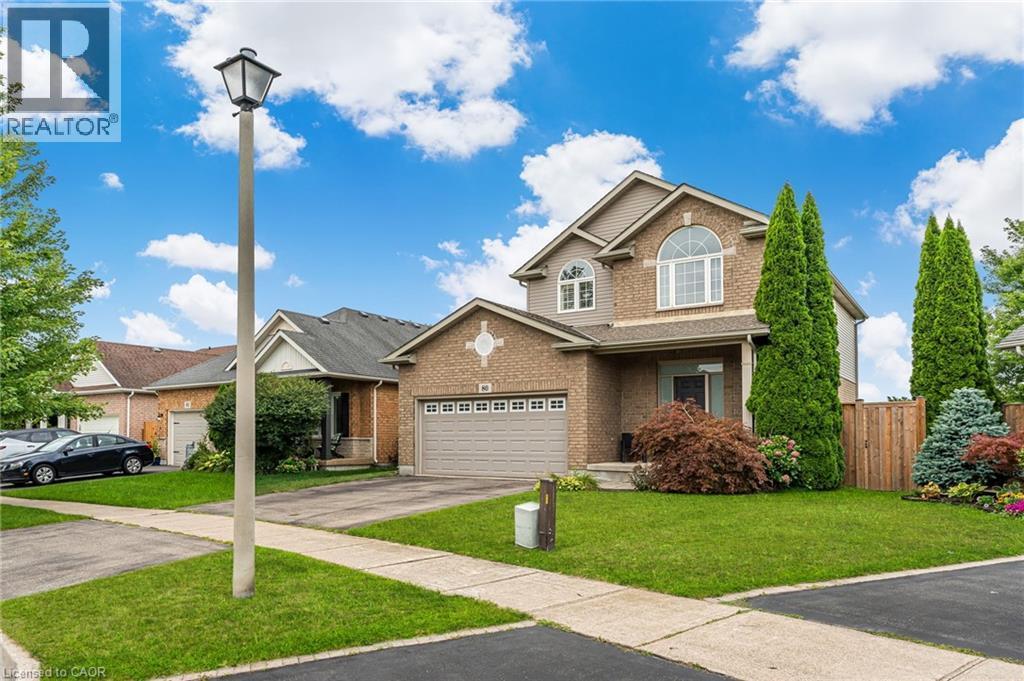
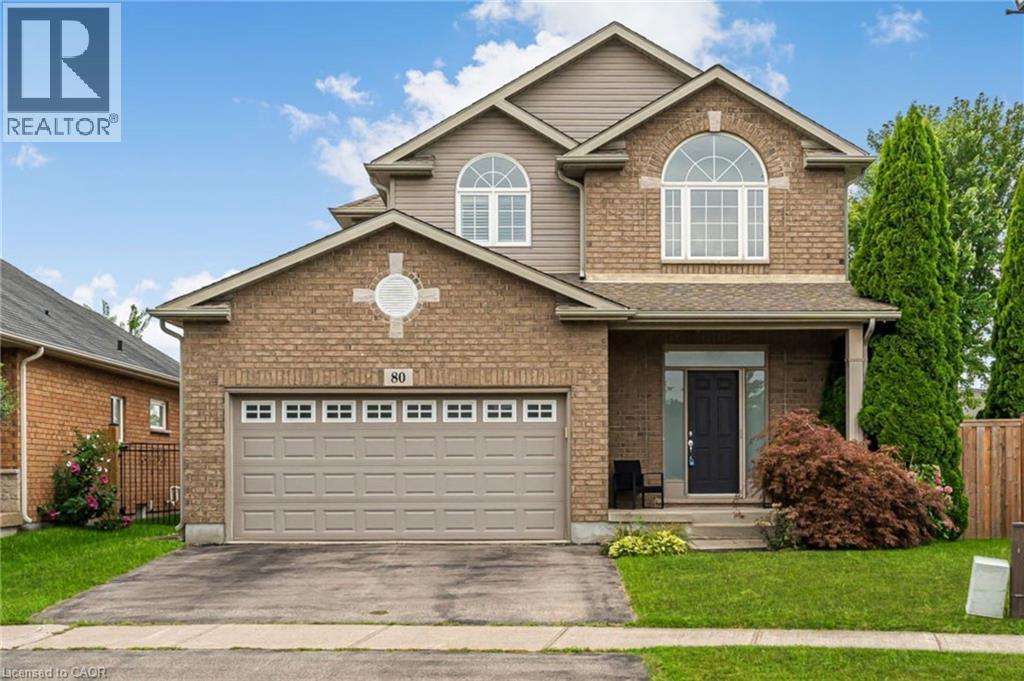
80 Loretta Drive, Virgil, ON - Outdoor With Facade
80 Loretta Drive, Virgil, ON - Outdoor
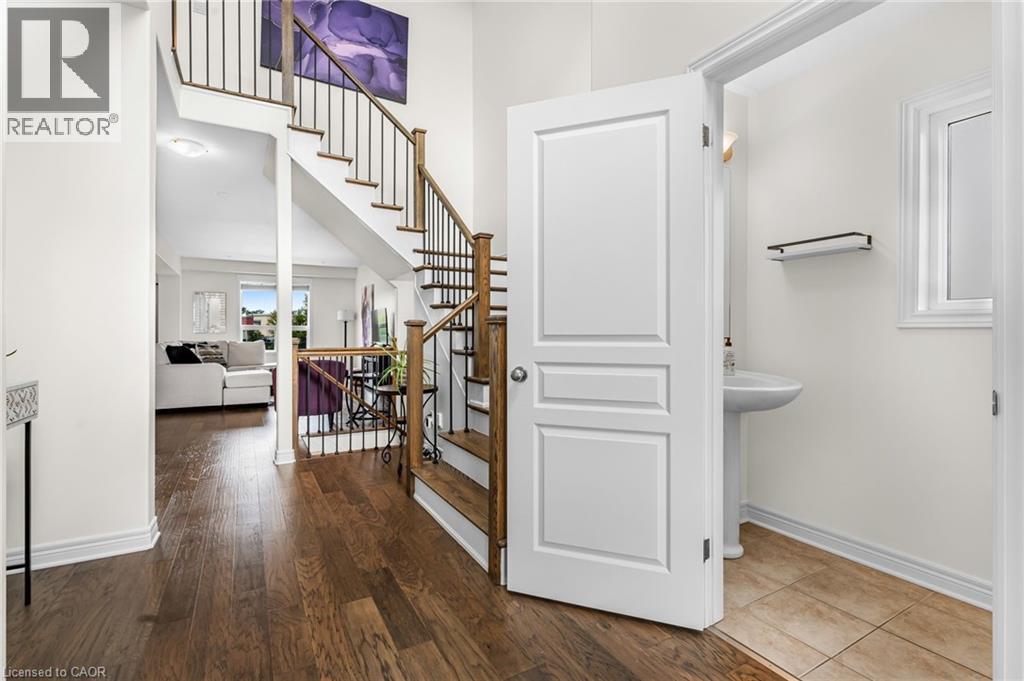
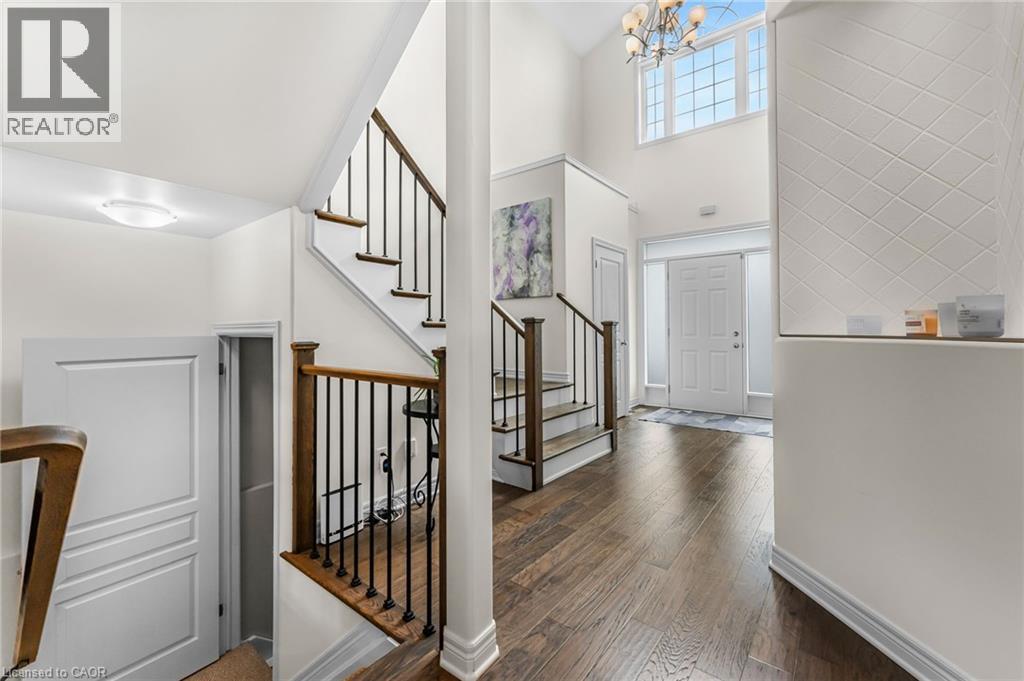
80 Loretta Drive, Virgil, ON - Indoor
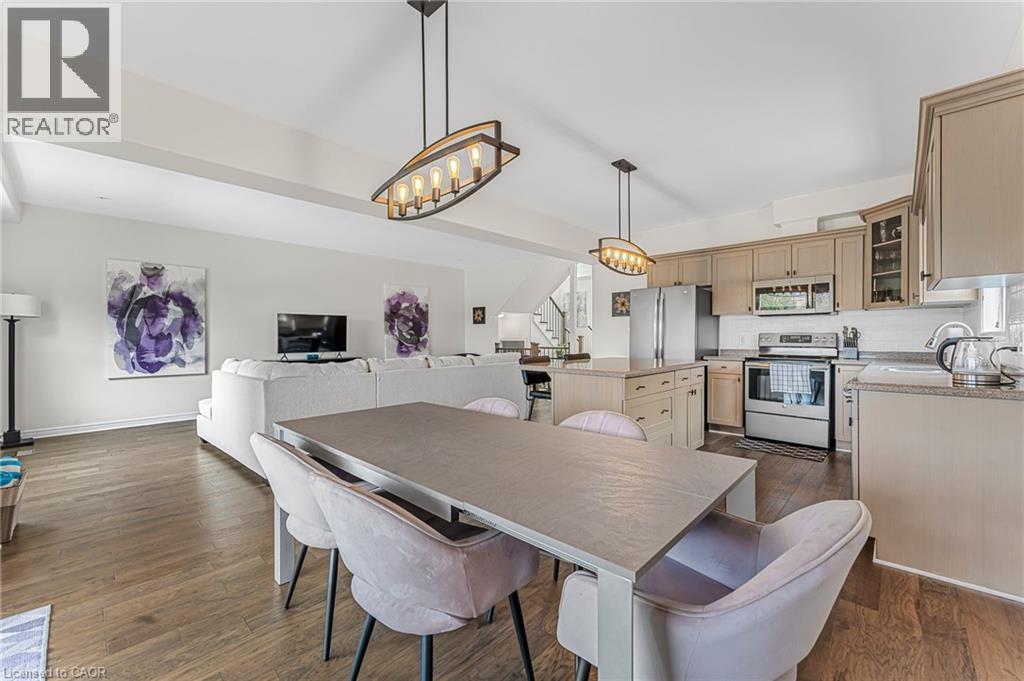
80 Loretta Drive, Virgil, ON - Indoor Photo Showing Living Room
80 Loretta Drive, Virgil, ON - Indoor
80 Loretta Drive, Virgil, ON - Indoor Photo Showing Kitchen With Stainless Steel Kitchen
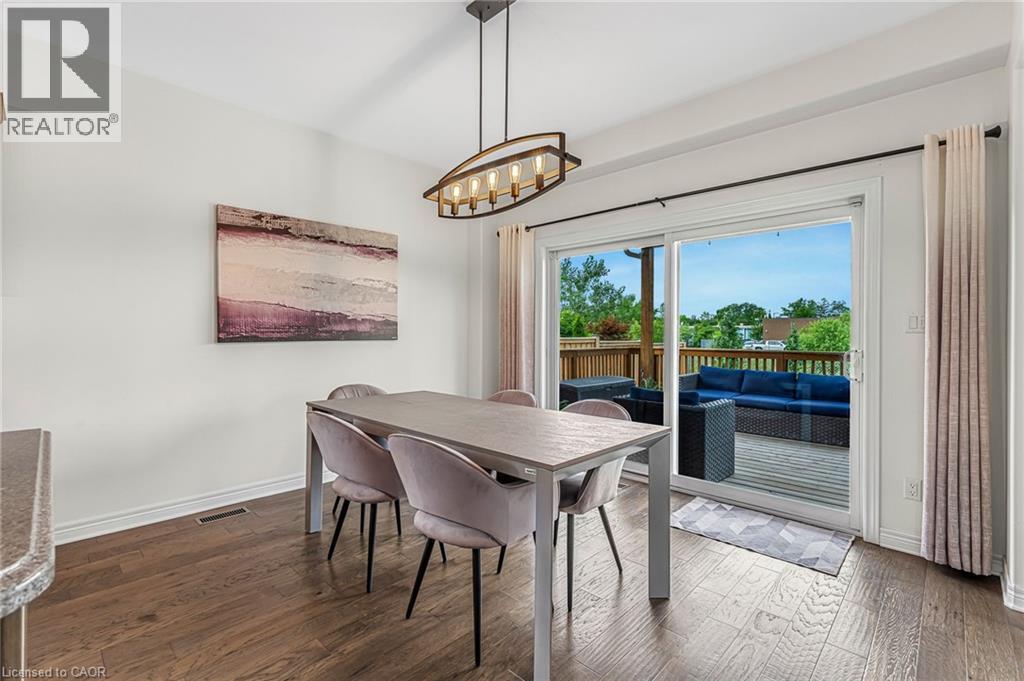
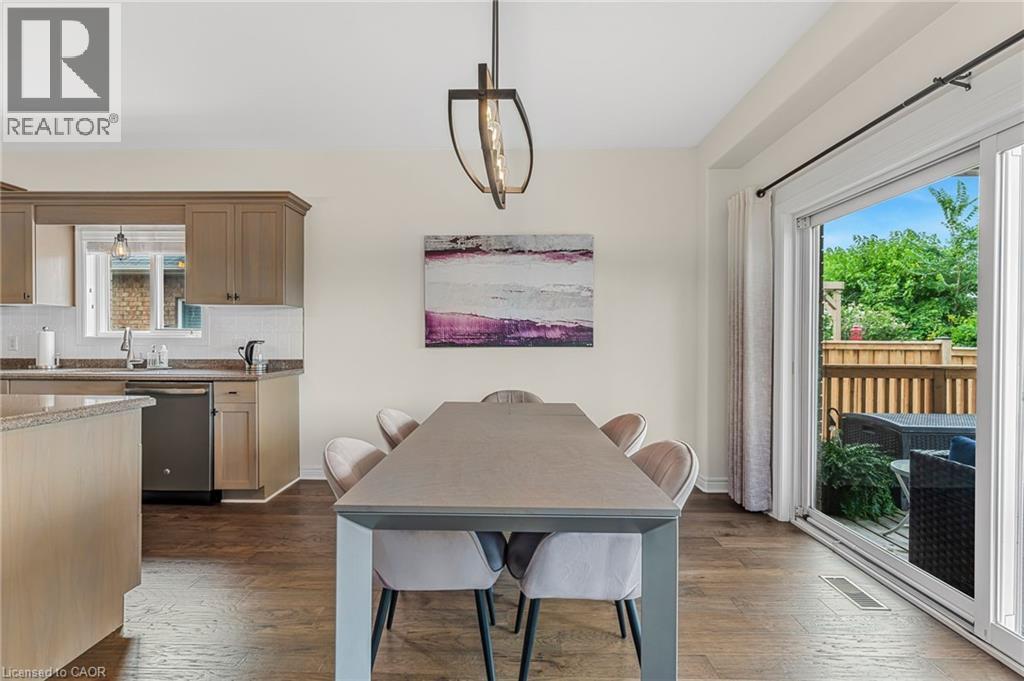
80 Loretta Drive, Virgil, ON - Indoor Photo Showing Dining Room
80 Loretta Drive, Virgil, ON - Indoor Photo Showing Kitchen With Stainless Steel Kitchen
80 Loretta Drive, Virgil, ON - Indoor Photo Showing Dining Room
80 Loretta Drive, Virgil, ON - Indoor
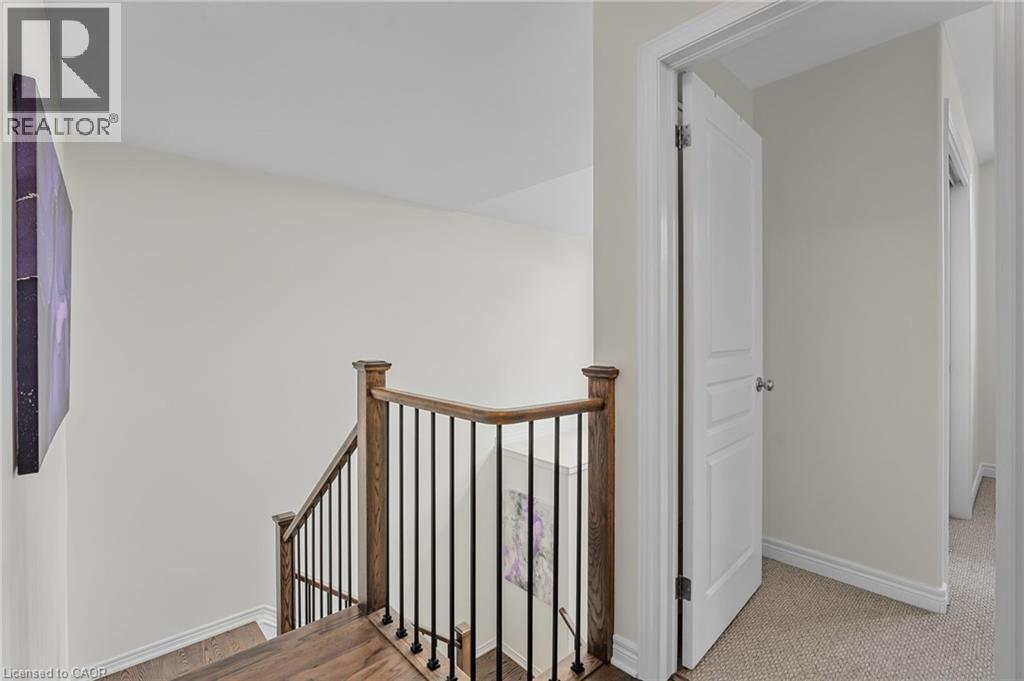
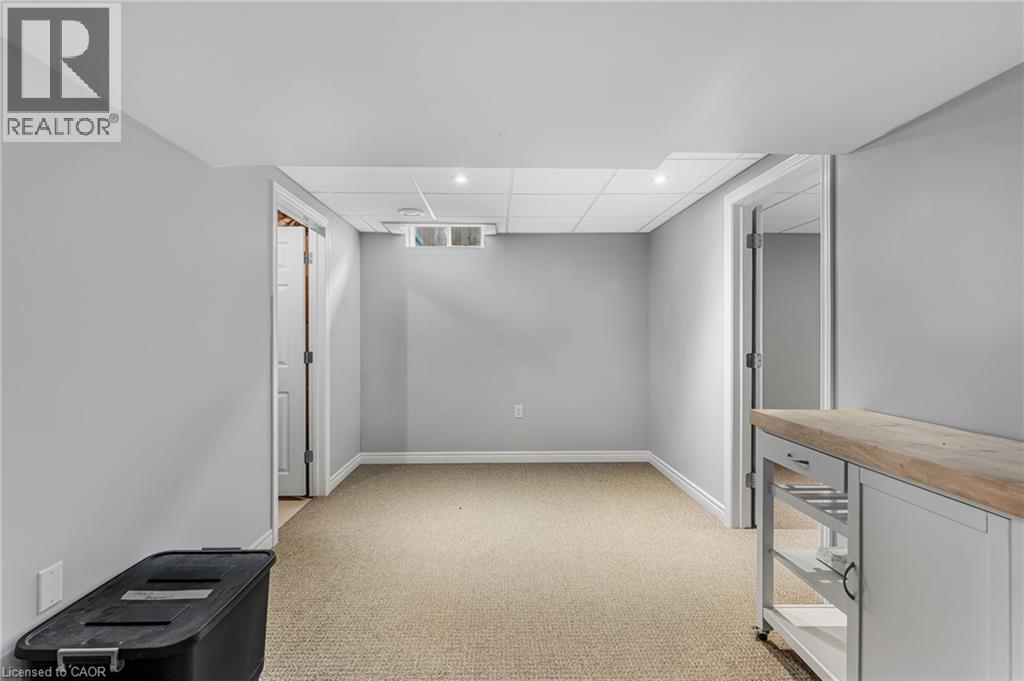
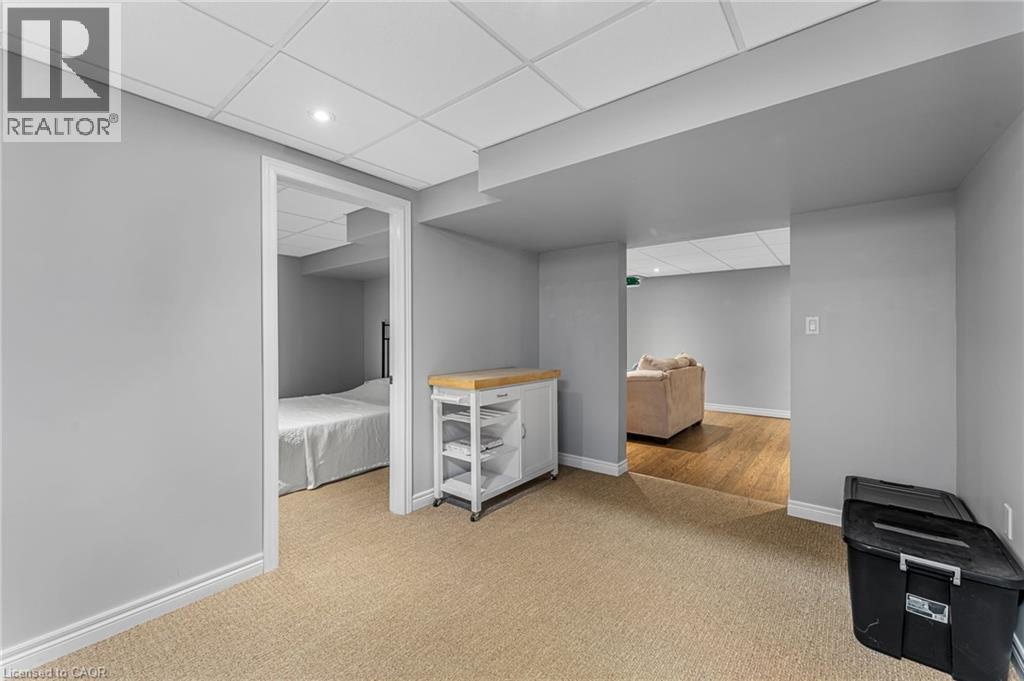
80 Loretta Drive, Virgil, ON - Indoor Photo Showing Other Room
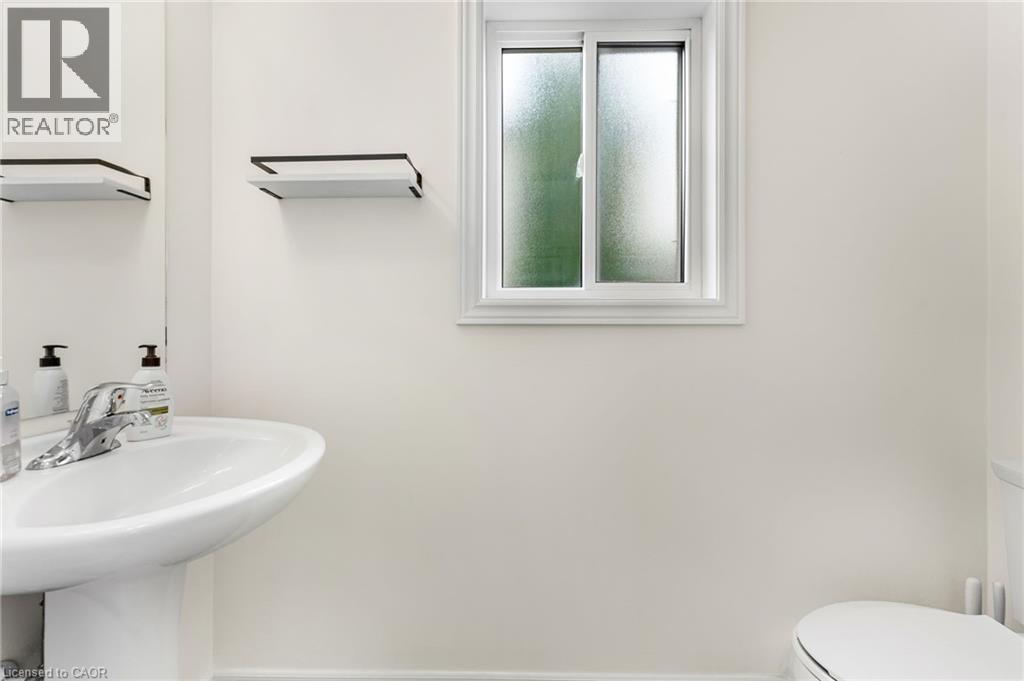
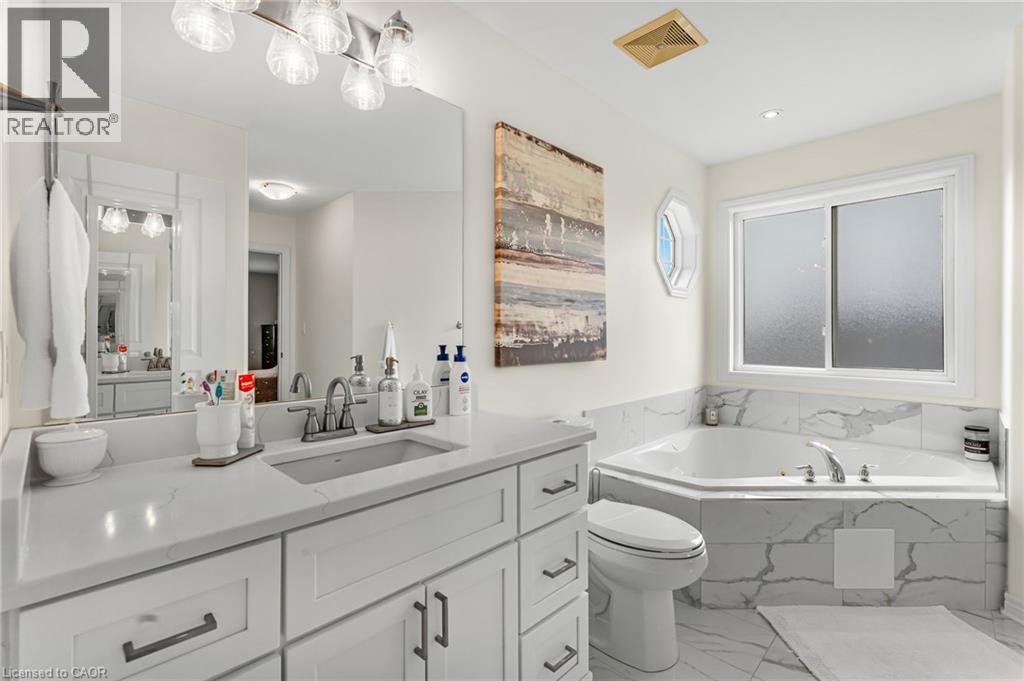
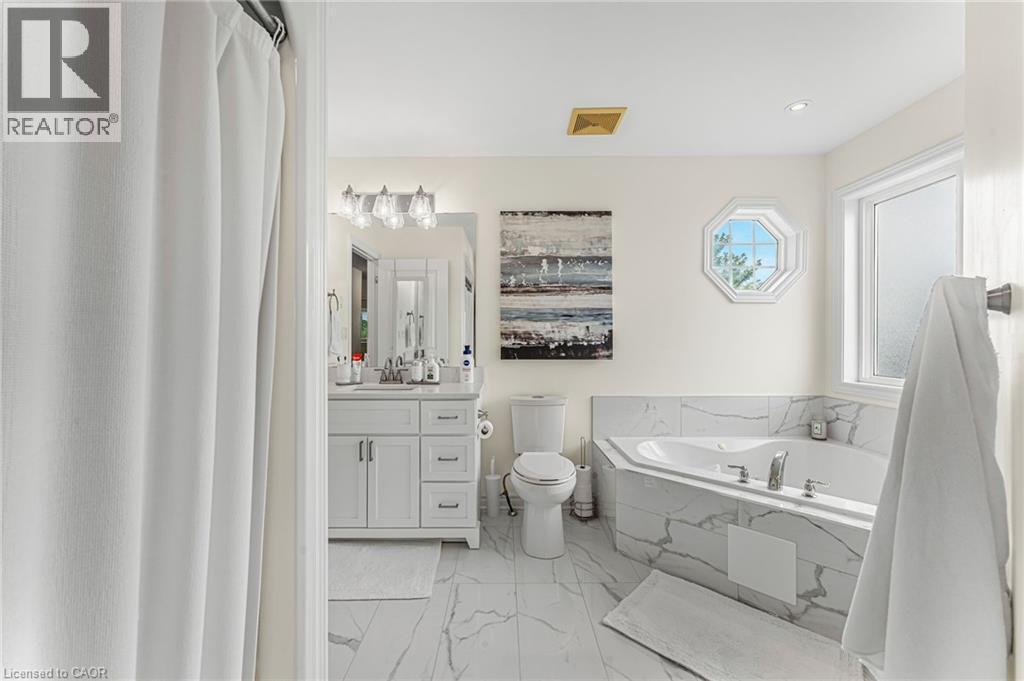
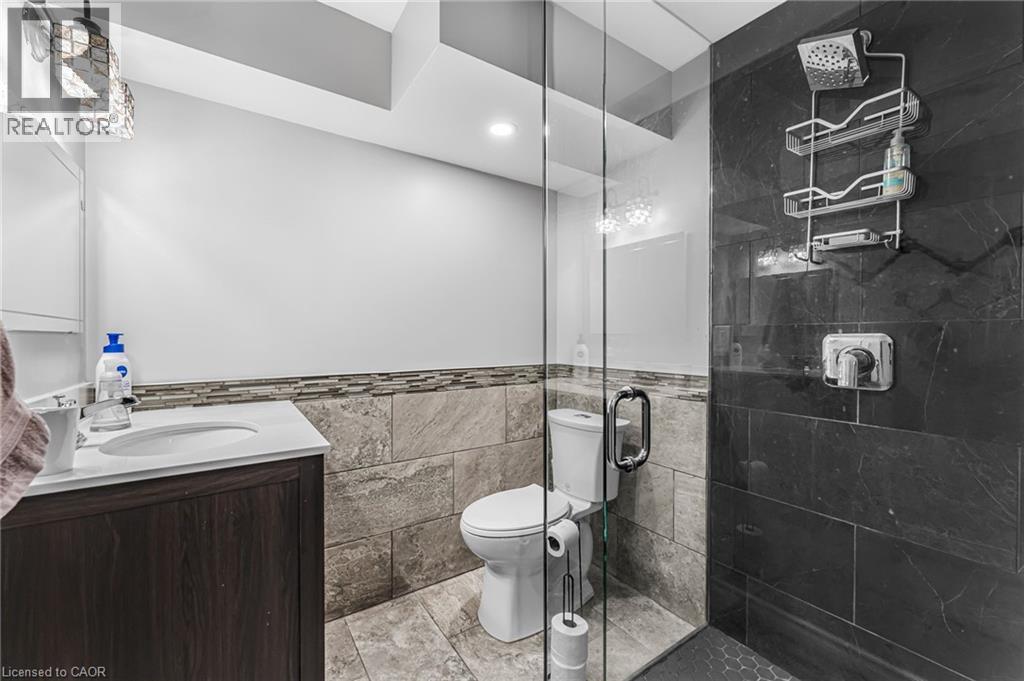
80 Loretta Drive, Virgil, ON - Indoor Photo Showing Bathroom
80 Loretta Drive, Virgil, ON - Indoor Photo Showing Other Room
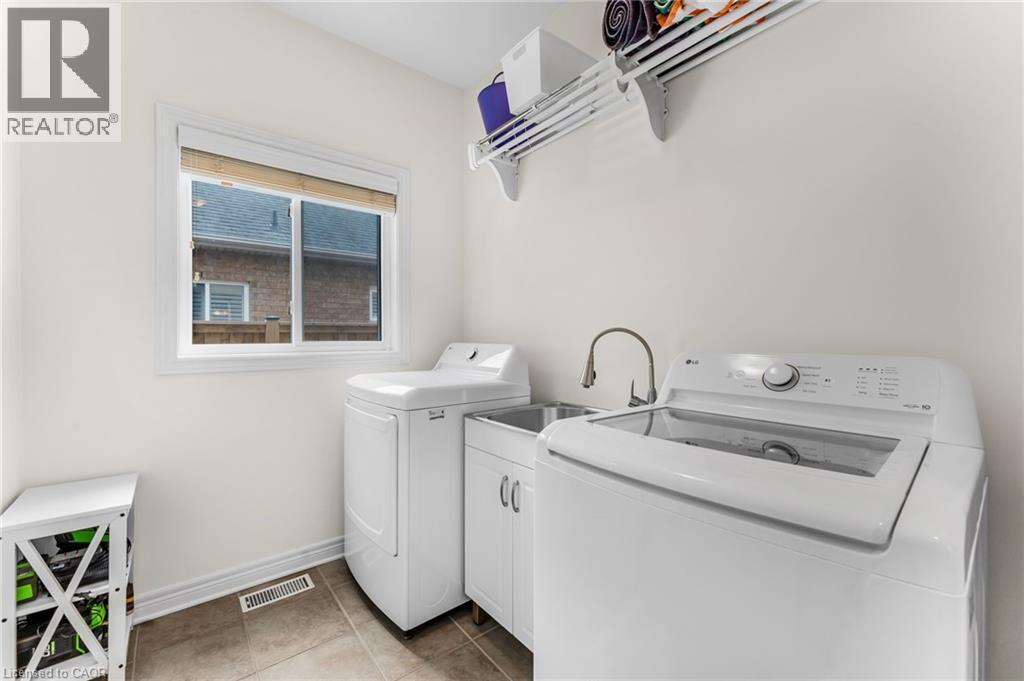
80 Loretta Drive, Virgil, ON - Indoor Photo Showing Laundry Room
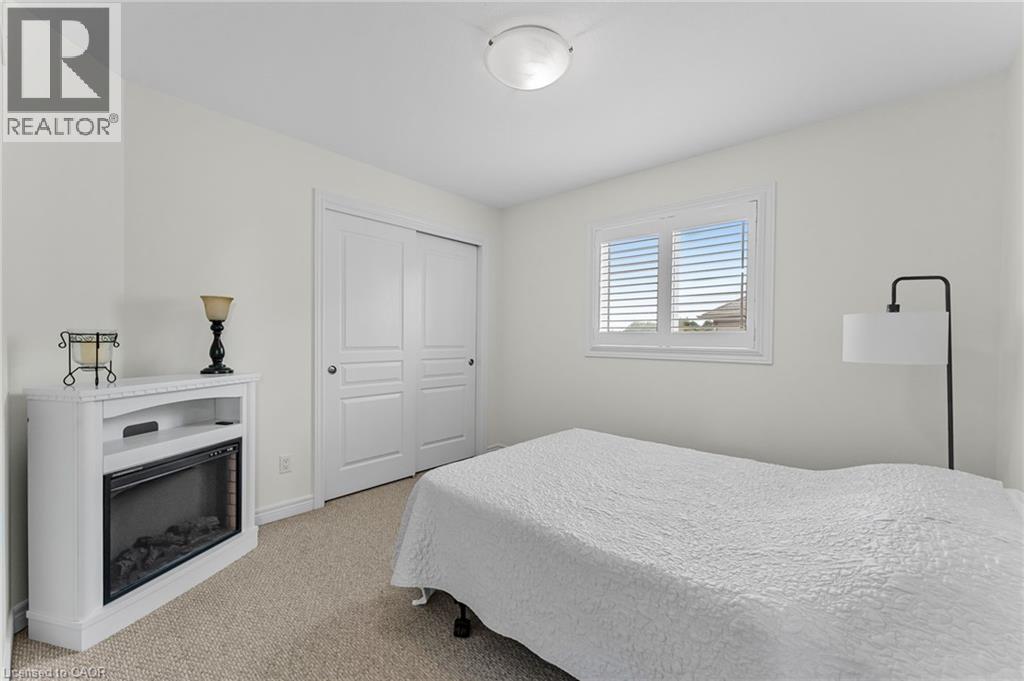
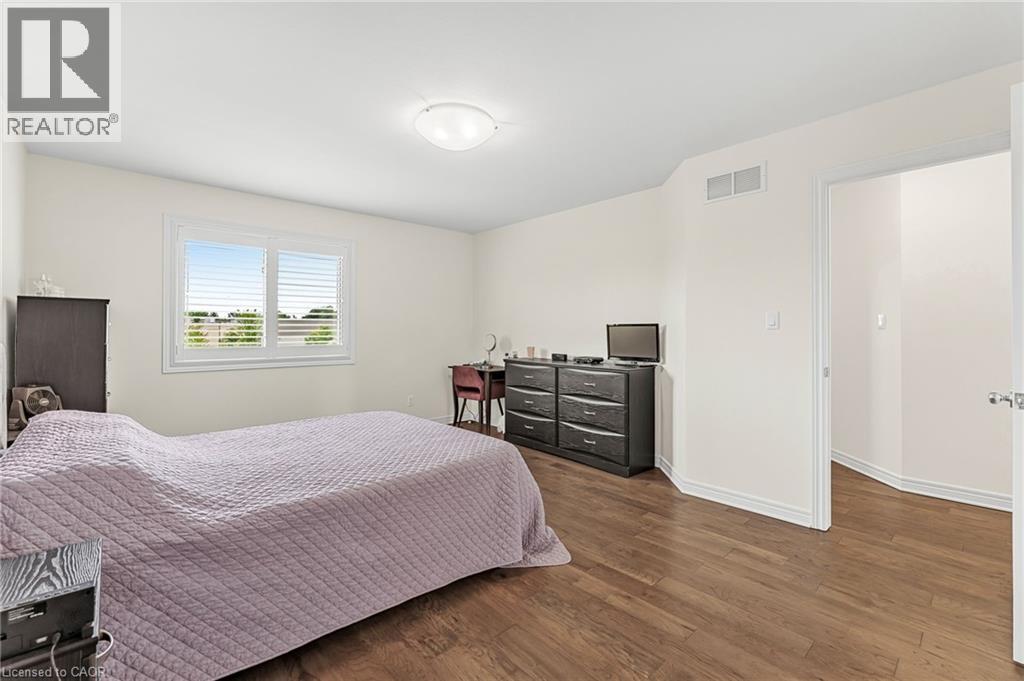
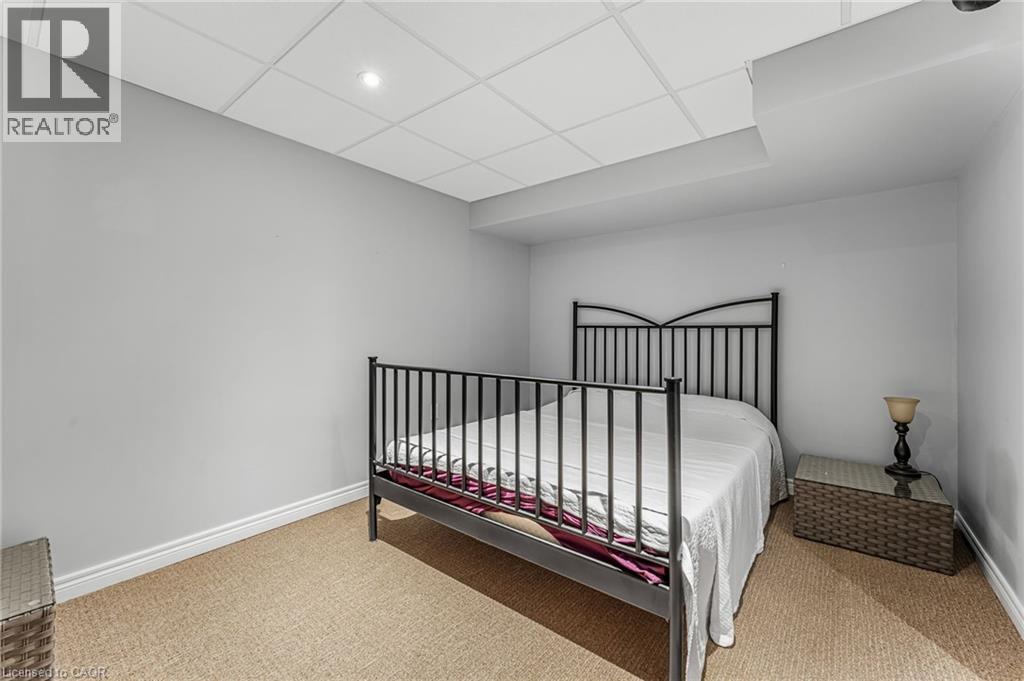
80 Loretta Drive, Virgil, ON - Indoor Photo Showing Bedroom
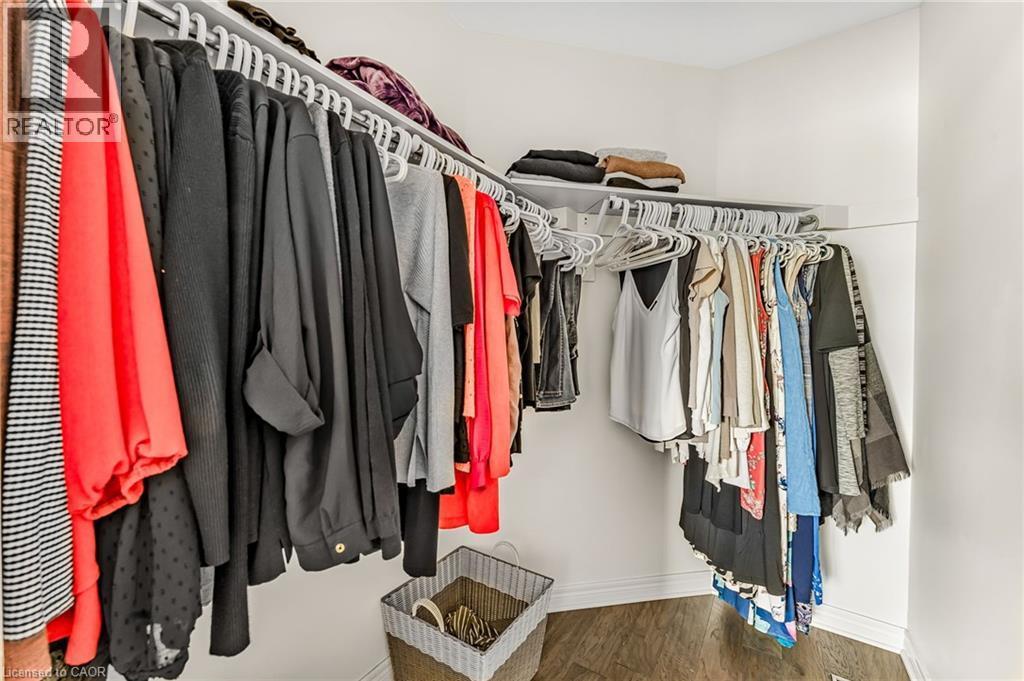
80 Loretta Drive, Virgil, ON - Indoor With Storage
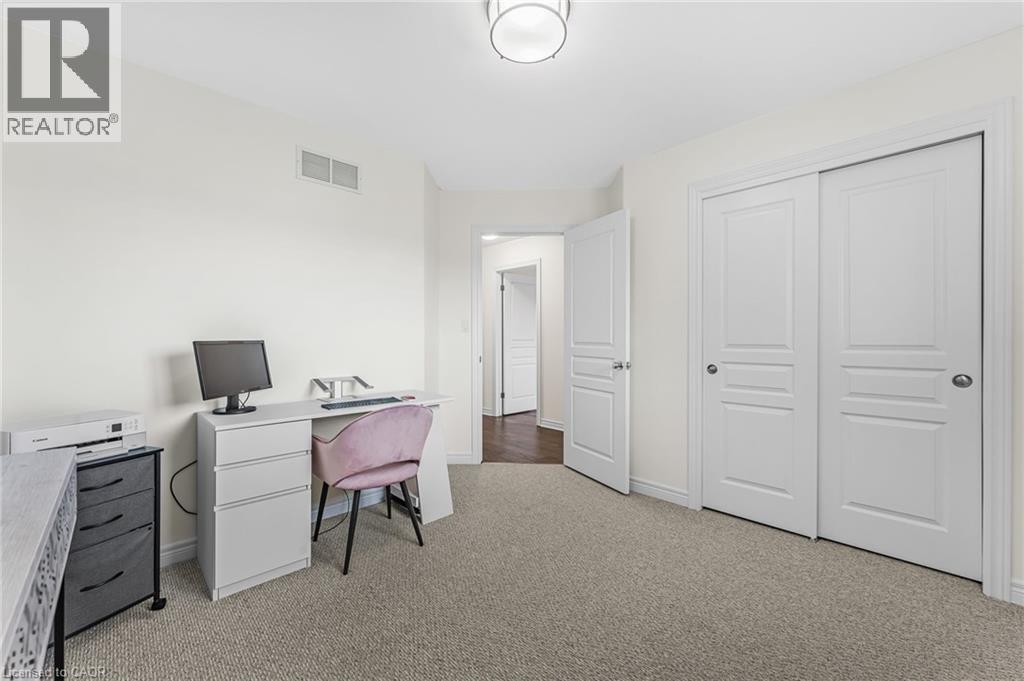
80 Loretta Drive, Virgil, ON - Indoor Photo Showing Office
80 Loretta Drive, Virgil, ON - Indoor Photo Showing Bathroom
80 Loretta Drive, Virgil, ON - Indoor Photo Showing Other Room
80 Loretta Drive, Virgil, ON - Indoor
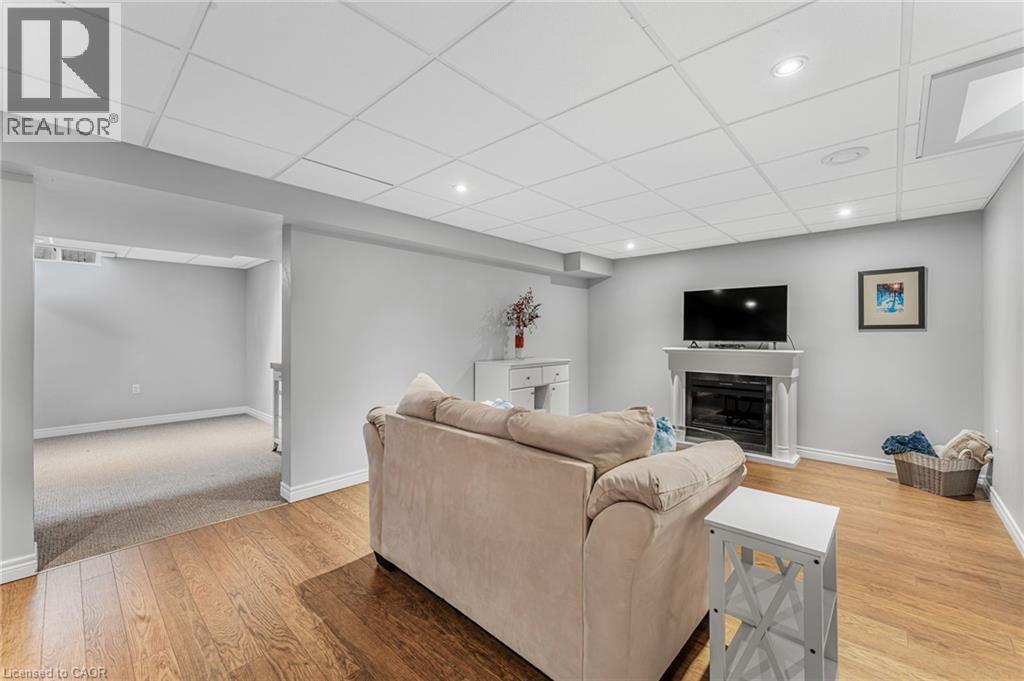
80 Loretta Drive, Virgil, ON - Indoor Photo Showing Living Room With Fireplace
80 Loretta Drive, Virgil, ON - Indoor Photo Showing Bathroom
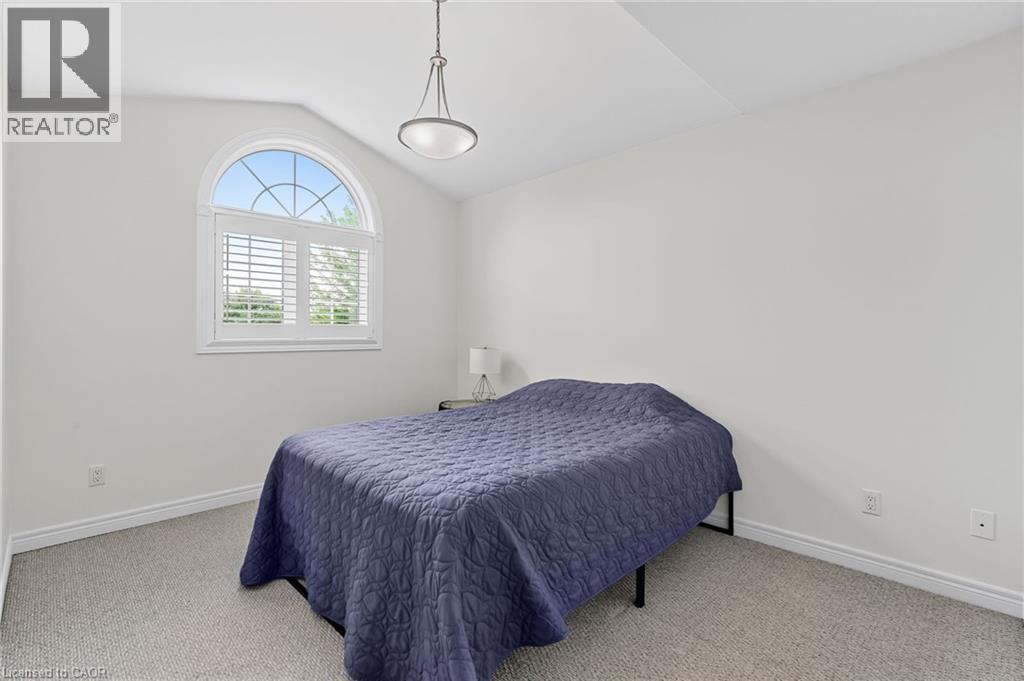
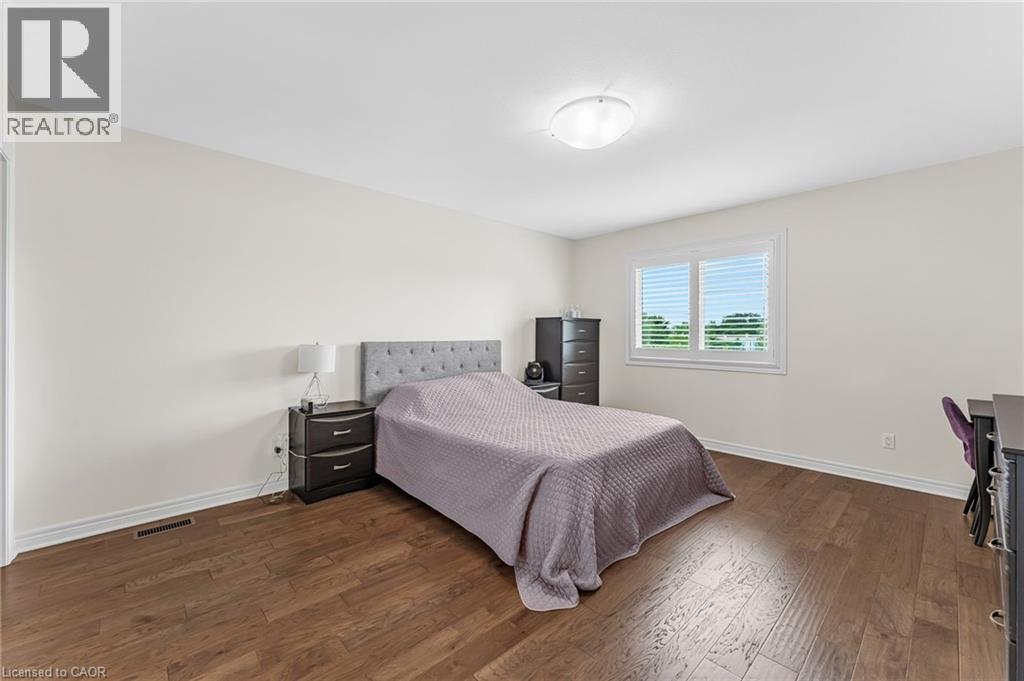
80 Loretta Drive, Virgil, ON - Indoor Photo Showing Bedroom
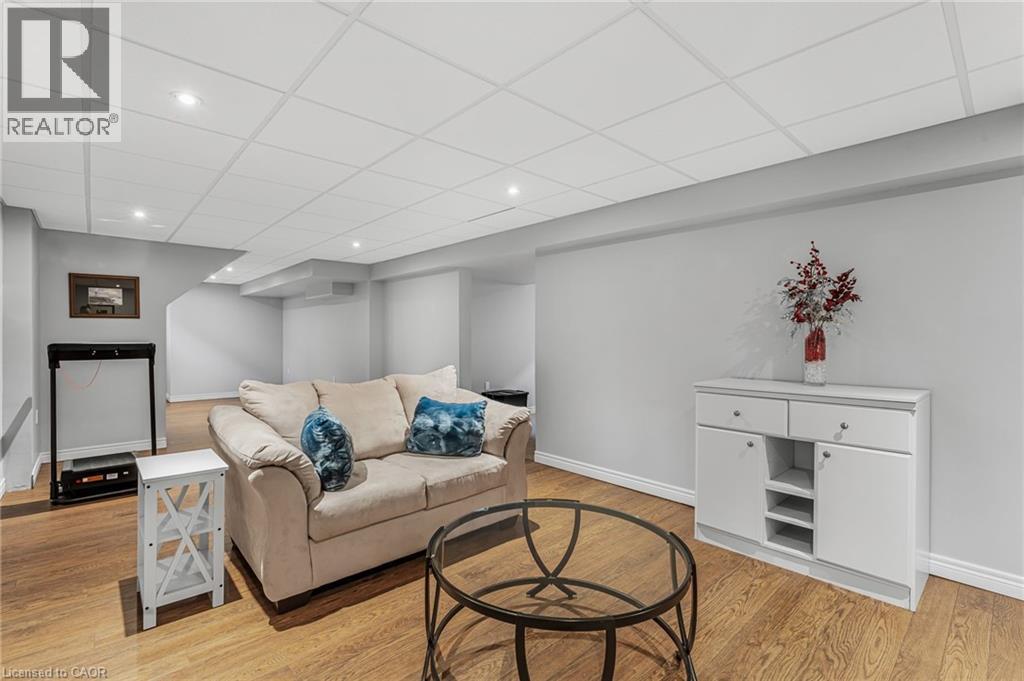
80 Loretta Drive, Virgil, ON - Indoor Photo Showing Other Room
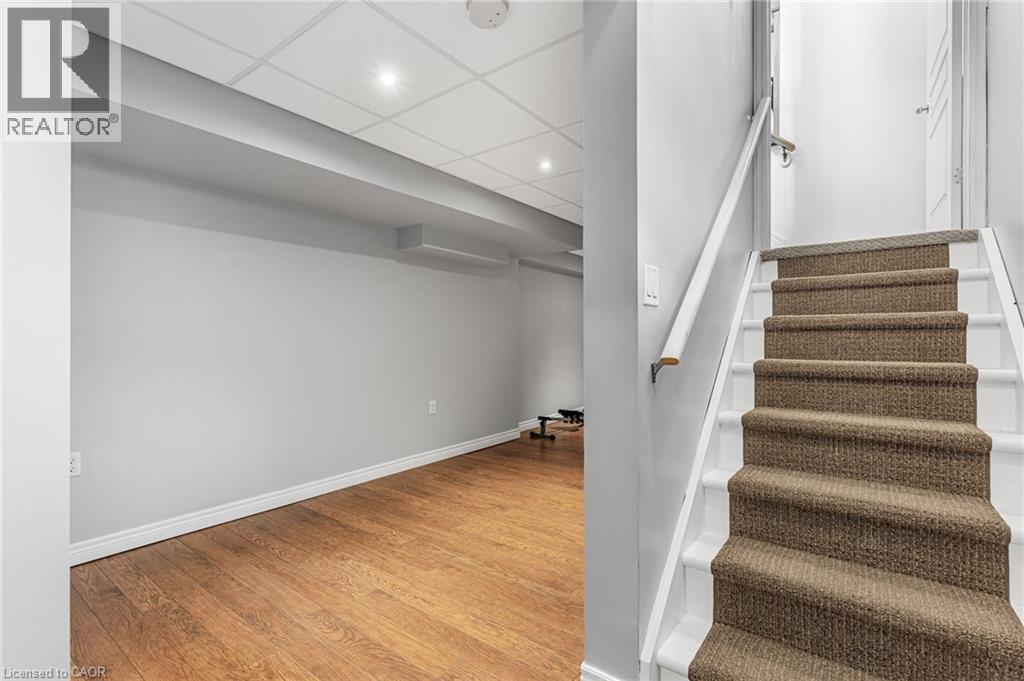
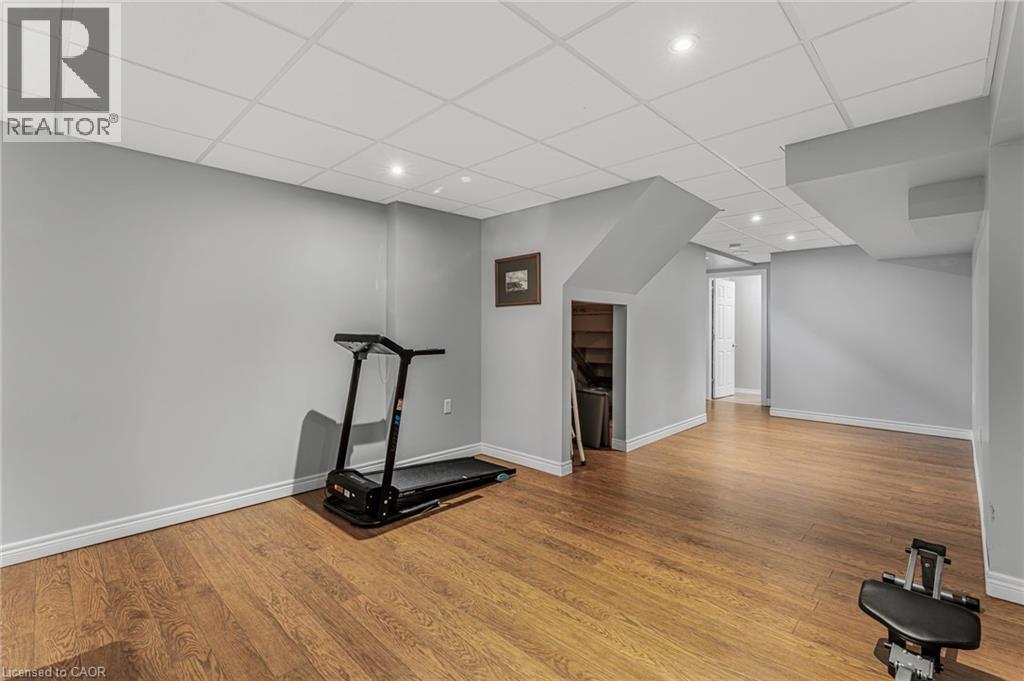
80 Loretta Drive, Virgil, ON - Indoor Photo Showing Gym Room
80 Loretta Drive, Virgil, ON - Indoor
80 Loretta Drive, Virgil, ON - Outdoor With In Ground Pool
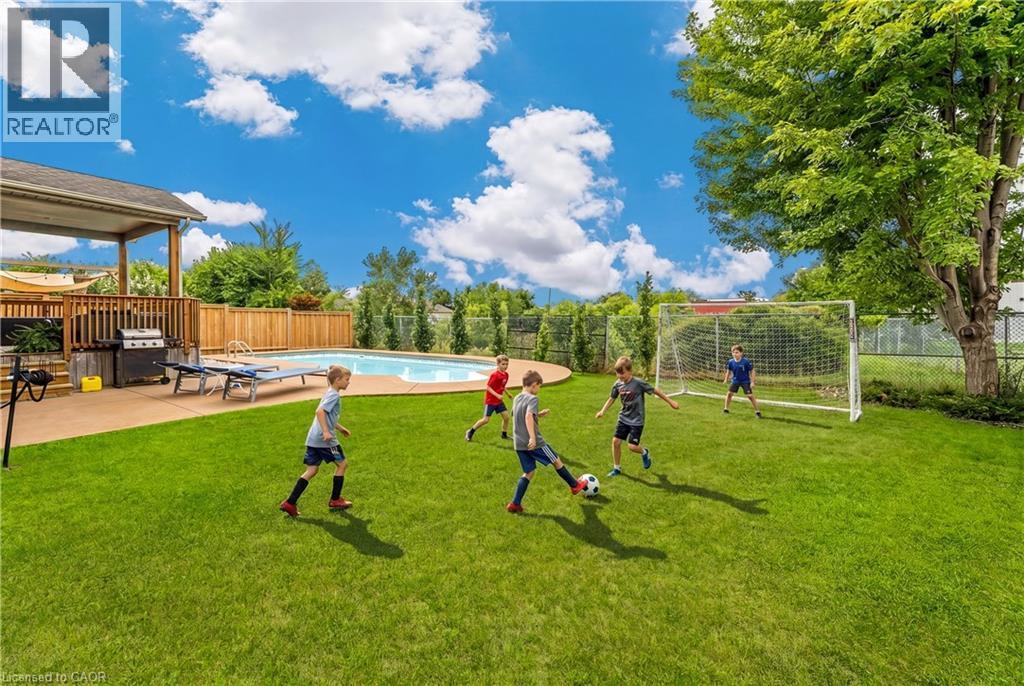
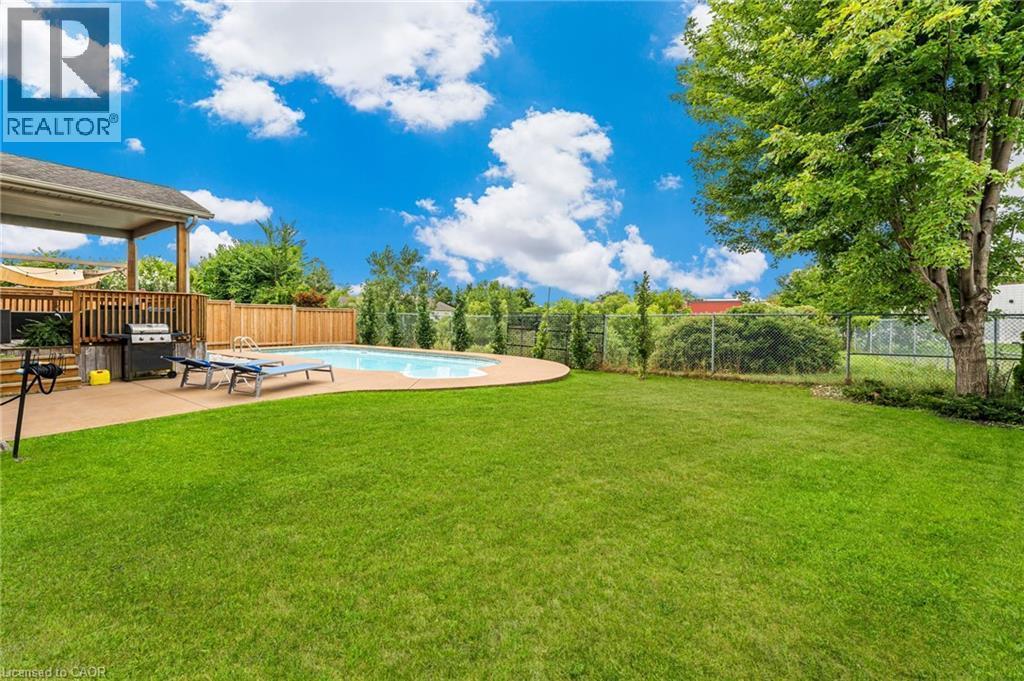
80 Loretta Drive, Virgil, ON - Outdoor With In Ground Pool With Backyard
80 Loretta Drive, Virgil, ON -
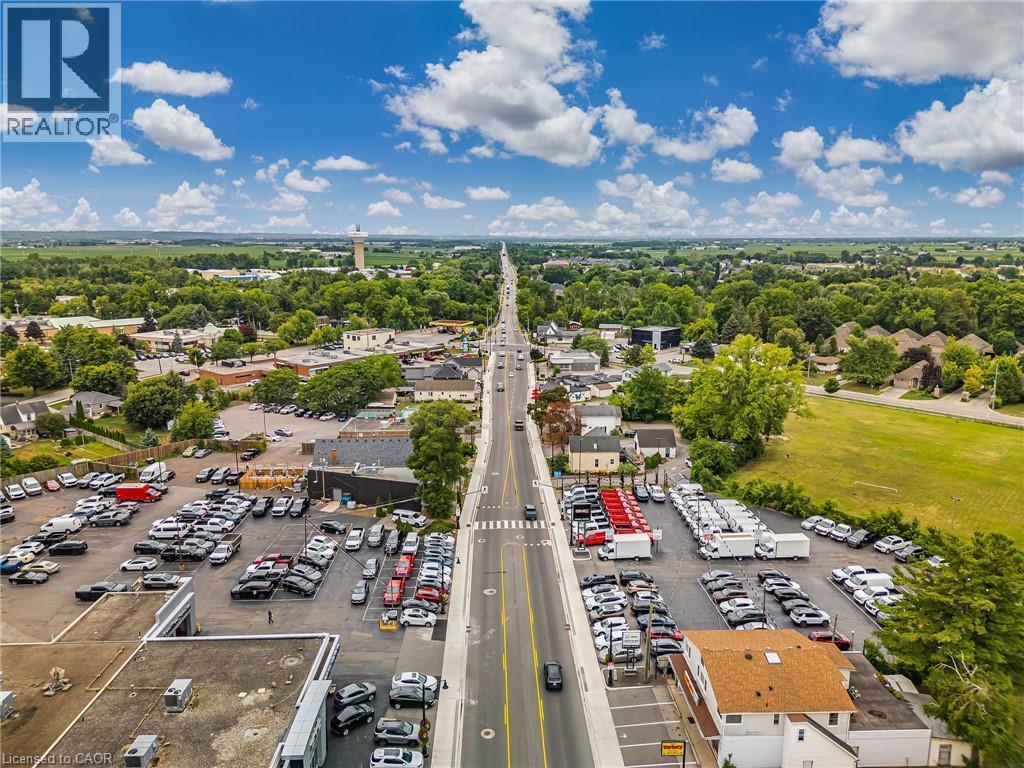
80 Loretta Drive, Virgil, ON - Outdoor With View
Video
80 Loretta Drive, Virgil, ON  - Outdoor With In Ground Pool With Deck Patio Veranda
80 Loretta Drive, Virgil, ON  - Outdoor With In Ground Pool
80 Loretta Drive, Virgil, ON  - Outdoor With View
80 Loretta Drive, Virgil, ON - Outdoor With Deck Patio Veranda With Exterior
80 Loretta Drive, Virgil, ON - Outdoor
80 Loretta Drive, Virgil, ON - Indoor Photo Showing Kitchen With Stainless Steel Kitchen With Upgraded Kitchen
80 Loretta Drive, Virgil, ON - Indoor Photo Showing Living Room
80 Loretta Drive, Virgil, ON - Other
80 Loretta Drive, Virgil, ON - Outdoor With Facade
80 Loretta Drive, Virgil, ON - Outdoor
80 Loretta Drive, Virgil, ON - Indoor
80 Loretta Drive, Virgil, ON - Indoor Photo Showing Living Room
80 Loretta Drive, Virgil, ON - Indoor
80 Loretta Drive, Virgil, ON - Indoor Photo Showing Kitchen With Stainless Steel Kitchen
80 Loretta Drive, Virgil, ON - Indoor Photo Showing Dining Room
80 Loretta Drive, Virgil, ON - Indoor Photo Showing Kitchen With Stainless Steel Kitchen
80 Loretta Drive, Virgil, ON - Indoor Photo Showing Dining Room
80 Loretta Drive, Virgil, ON - Indoor
80 Loretta Drive, Virgil, ON - Indoor Photo Showing Other Room
80 Loretta Drive, Virgil, ON - Indoor Photo Showing Bathroom
80 Loretta Drive, Virgil, ON - Indoor Photo Showing Other Room
80 Loretta Drive, Virgil, ON - Indoor Photo Showing Laundry Room
80 Loretta Drive, Virgil, ON - Indoor Photo Showing Bedroom
80 Loretta Drive, Virgil, ON - Indoor With Storage
80 Loretta Drive, Virgil, ON - Indoor Photo Showing Office
80 Loretta Drive, Virgil, ON - Indoor Photo Showing Bathroom
80 Loretta Drive, Virgil, ON - Indoor Photo Showing Other Room
80 Loretta Drive, Virgil, ON - Indoor
80 Loretta Drive, Virgil, ON - Indoor Photo Showing Living Room With Fireplace
80 Loretta Drive, Virgil, ON - Indoor Photo Showing Bathroom
80 Loretta Drive, Virgil, ON - Indoor Photo Showing Bedroom
80 Loretta Drive, Virgil, ON - Indoor Photo Showing Other Room
80 Loretta Drive, Virgil, ON - Indoor Photo Showing Gym Room
80 Loretta Drive, Virgil, ON - Indoor
80 Loretta Drive, Virgil, ON - Outdoor With In Ground Pool
80 Loretta Drive, Virgil, ON - Outdoor With In Ground Pool With Backyard
80 Loretta Drive, Virgil, ON -
80 Loretta Drive, Virgil, ON - Outdoor With View
  • Advertising
Are you a real estate investor?
80 LORETTA Drive, Virgil, Ontario, L0S 1T0
$999,000

4 Beds

3 Baths

Property Information:

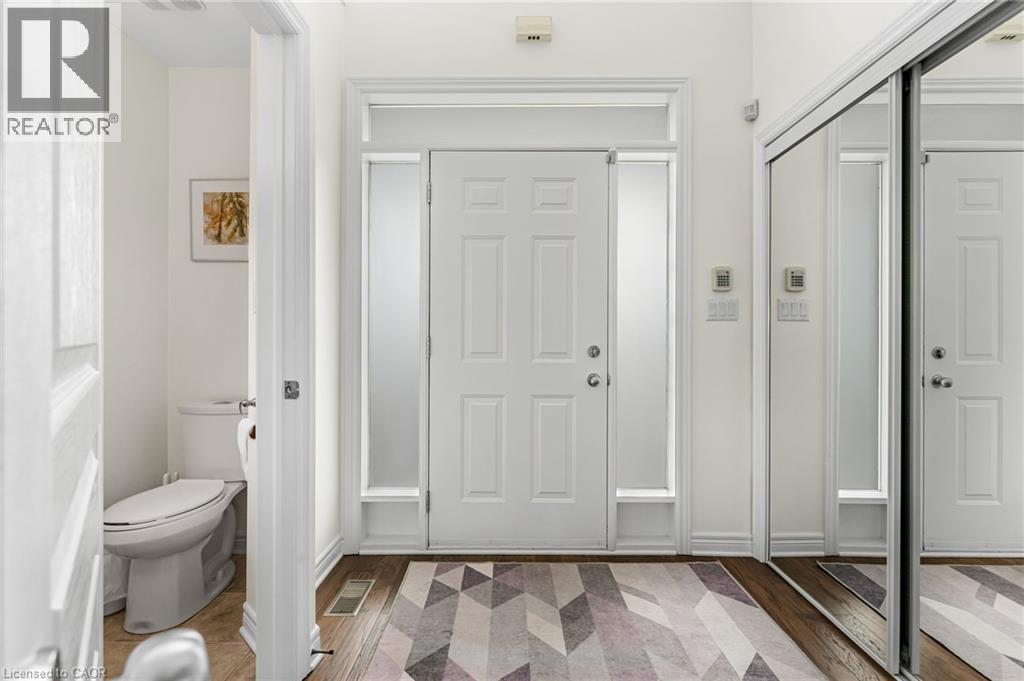
Welcome to your own private backyard retreat in the heart of Virgil! This beautifully updated 4-bedroom family home offers over 2,700 sq ft of finished living space and is perfectly timed for summer enjoyment with a stunning heated in-ground pool, covered outdoor entertaining area, and a spacious pie-shaped lot with no rear residential neighbours. Step inside to a bright, open-concept main floor featuring engineered hardwood flooring, a kitchen with stone countertops, stainless steel appliances, a large island, and spacious living and dining areas designed for everyday living and entertaining. Large windows and a walkout to the covered porch create a seamless connection between indoor and outdoor living. Upstairs, you’ll find four generously sized bedrooms on one level, an increasingly rare and highly sought-after layout for growing families, guests, or those needing dedicated home office space. The beautifully appointed bathroom features a soaker tub and separate shower. The finished lower level provides exceptional flexibility with a full bathroom, bedroom, recreation area, exercise space, and ample room for extended family, guests, hobbies, or work-from-home needs. Outside, enjoy summer days by the pool, family gatherings under the covered porch, and plenty of green space for children, pets, gardening, or outdoor activities. Mature trees and the ravine setting create a peaceful backdrop while still keeping you close to everything that makes Niagara-on-the-Lake special. Located on one of Virgil’s most desirable streets and just steps from parks, walking trails, splash pads, schools, wineries, and local amenities, this move-in-ready home offers the perfect blend of comfort, lifestyle, and location. Nothing to do but move in and enjoy summer by the pool. (id:27)

Building Features:

  • Style: Detached
  • Building Type: House
  • Basement Development: Finished
  • Basement Type: Full
  • Construction Style - Attachment: Detached
  • Exterior Finish: Vinyl siding
  • Floor Space: 2731 sqft Square Feet
  • Foundation Type: Poured Concrete
  • Heating Type: Forced air
  • Heating Fuel: Natural gas
  • Cooling Type: Central air conditioning
  • Appliances: Central Vacuum - Roughed In, Dishwasher, Dryer, Refrigerator, Stove, Water softener, Washer, Microwave Built-in, Window Coverings, Garage door opener

Property Features:

  • OwnershipType: Freehold
  • Property Type: Single Family
  • Half Bathrooms: 1
  • Access Type:
  • Amenities Nearby: Airport, Playground, Schools
  • Built in: 2005
  • Features: Paved driveway, Automatic Garage Door Opener
  • Floor Space (approx): 2731 Square Feet
  • Lot Depth: 122 Feet
  • Lot Frontage: 37 Feet
  • Pool Type: Inground pool
  • Zoning: R1
  • Sewer: Municipal sewage system
  • Parking Type: Attached garage
  • No. of Parking Spaces: 6

Rooms:

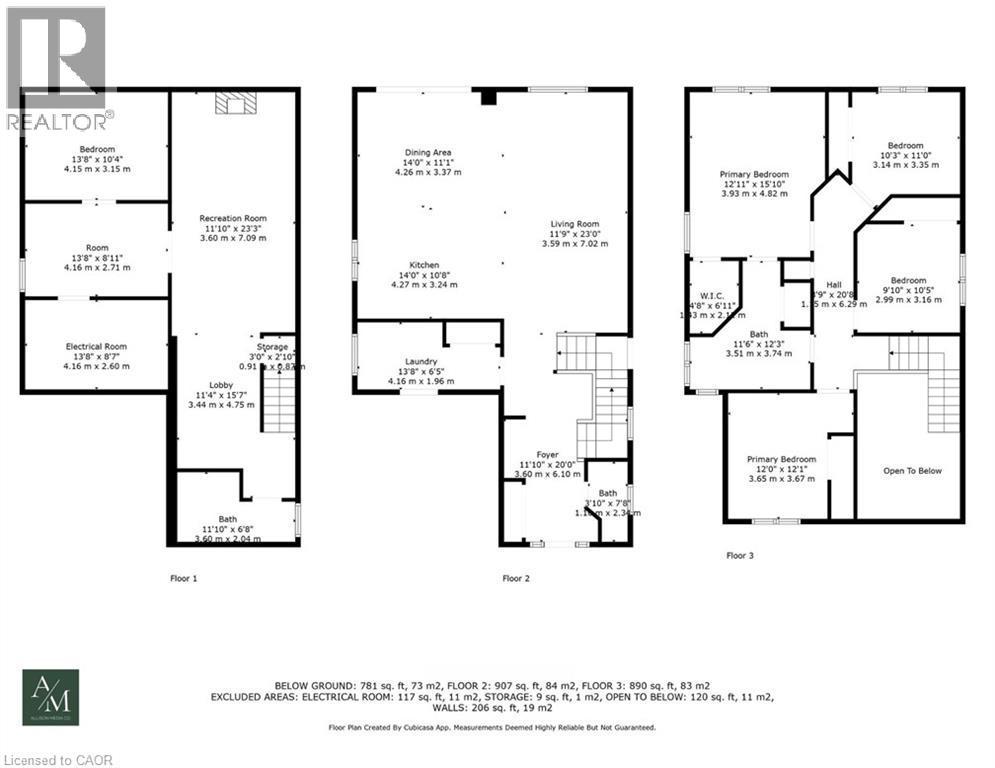
  • Bedroom 2nd Level 12'0'' x 12'1''
  • Bedroom 2nd Level 9'10'' x 10'5''
  • Bathroom 2nd Level 11'6'' x 12'3''
  • Bedroom 2nd Level 10'3'' x 11'0''
  • Primary Bedroom 2nd Level 12'11'' x 15'10''
  • Utility Basement Level 13'8'' x 8'7''
  • Recreation Room Basement Level 11'4'' x 15'7''
  • Bathroom Basement Level 11'10'' x 6'8''
  • Other Basement Level 13'8'' x 8'11''
  • Other Basement Level 13'8'' x 10'4''
  • Recreation Room Basement Level 11'10'' x 23'3''
  • Living Main Level 11'9'' x 23'0''
  • Dining Main Level 14'0'' x 11'1''
  • Kitchen Main Level 14'0'' x 6'5''
  • Laundry Main Level 13'8'' x 6'5''
  • Bathroom Main Level 3'10'' x 7'8''
  • Foyer Main Level 11'10'' x 20'0''

Courtesy of: Right at Home Realty

REALTOR.ca  

QuickQuoteTM Powered by RPS

Location of 80 LORETTA Drive, Virgil, Ontario, L0S 1T0

Demographic Information of 80 LORETTA Drive, Virgil, Ontario, L0S 1T0

Life Stage

Middle-Aged with Teens

Employment Type

Mixed

Average Household Income

$131,526.97

Average Number of Children

1.81

Household Population

Household Structure

Age of Population

Education

Education Level

No certificate/diploma/degree

12.15 %

High school certificate or equivalent

28.37 %

Apprenticeship trade certificate/diploma

5.79 %

College/non-university certificate

25.18 %

University certificate (below bachelor)

3.66 %

University Degree

24.86 %

Commuter

Travel To Work

By Car

91.48 %

By Public Transit

0.0 %

By Walking

4.01 %

By Bicycle

0.0 %

By Other Methods

4.51 %

Cultural Diversity
Knowledge of Official Language

Mother Tongue

Building Information

Building Type

Apartments (Low and High Rise)

6.17 %

Houses

93.83 %

Own Vs. Rent