Button CopyPathCircle CloseCircle Left ArrowArrow Down Icon GreyClosecirclecircleBurger
  • Advertising

5510 - 8 INTERCHANGE WAY, Vaughan, Ontario, L4K 0R2

MLS® # N13698238
Condo For Sale In Vaughan Corporate Business Centre, Vaughan, Ontario
$439,000 QuickQuoteTM: Not Available

1+1 Beds

1 Bath

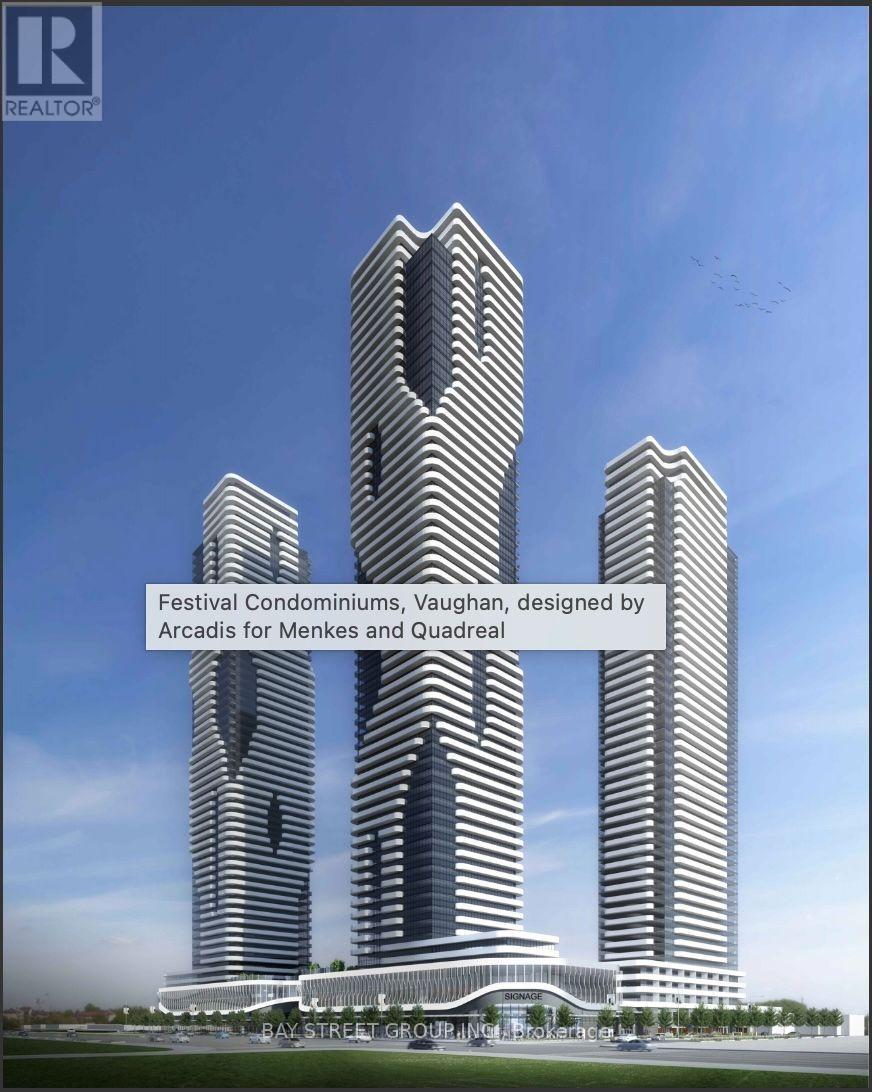
5510 - 8 Interchange Way, Vaughan, ON - Outdoor With Facade
5510 - 8 Interchange Way, Vaughan, ON -
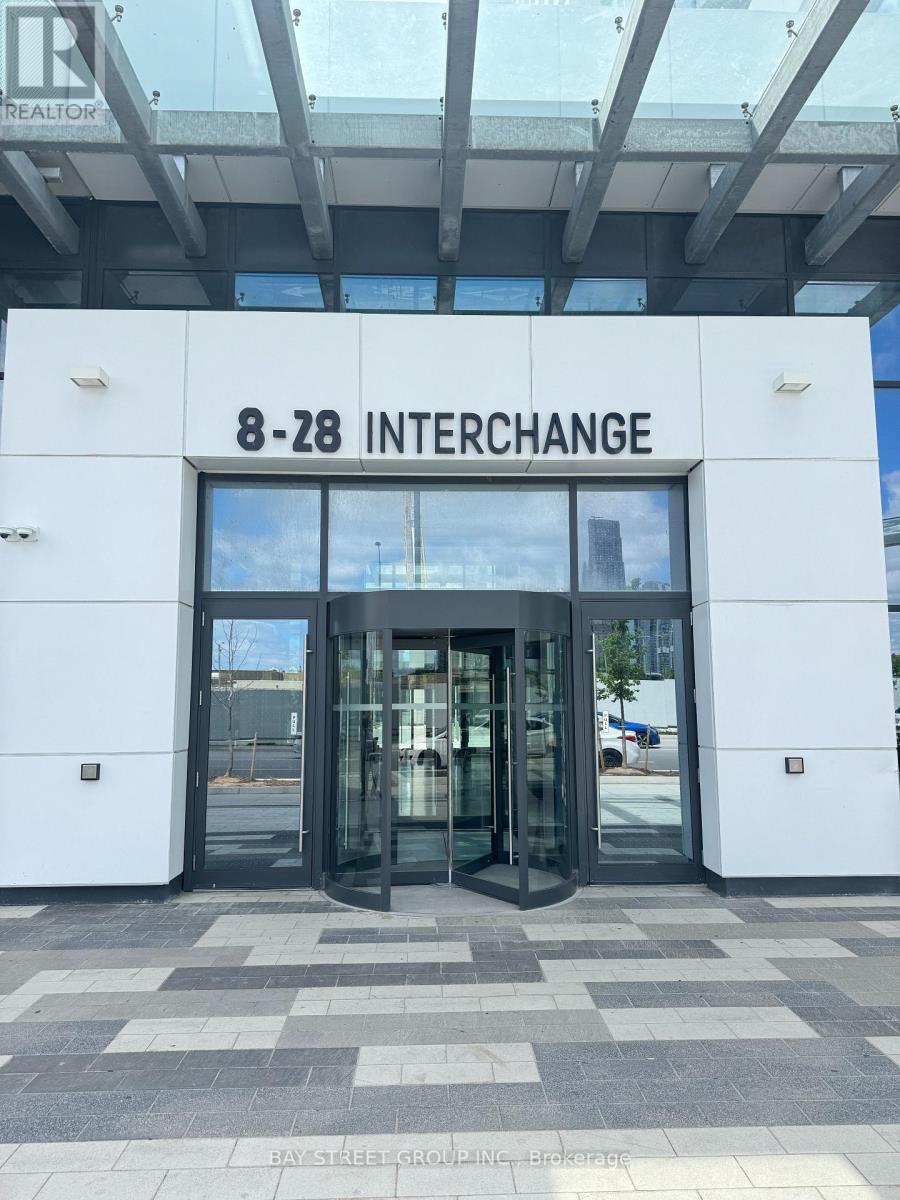
5510 - 8 Interchange Way, Vaughan, ON - Outdoor
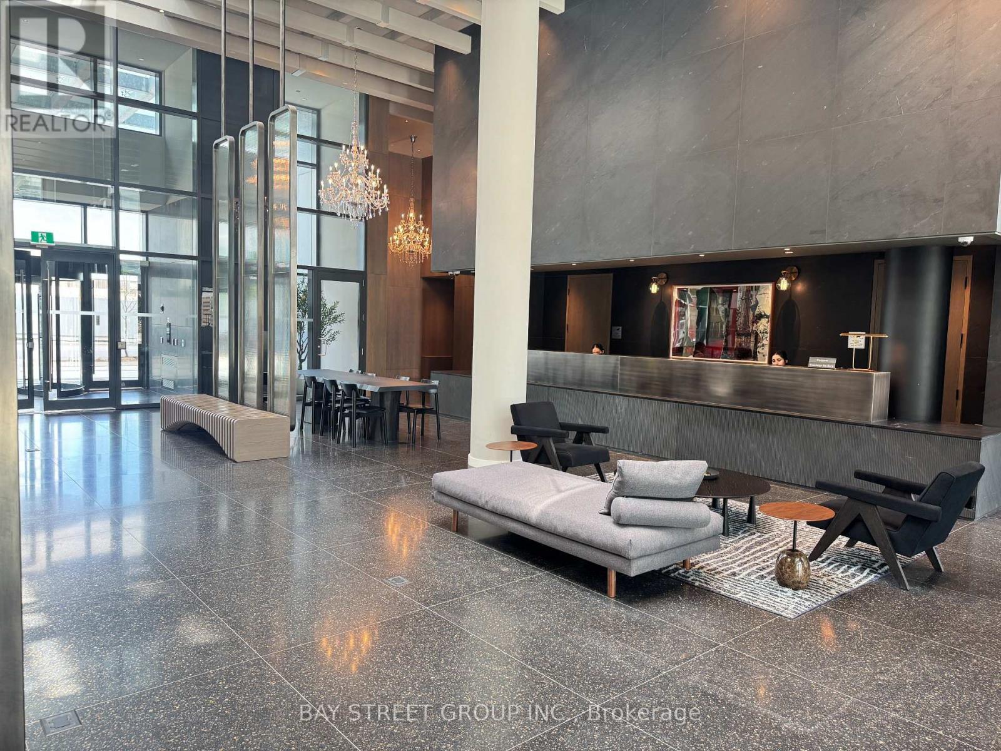
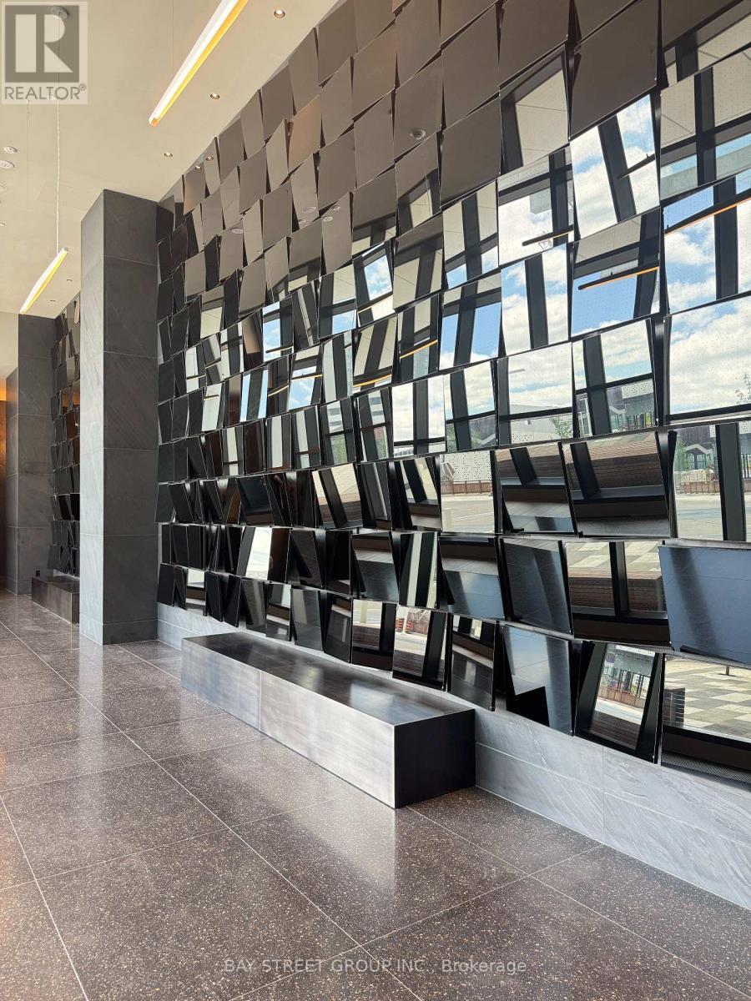
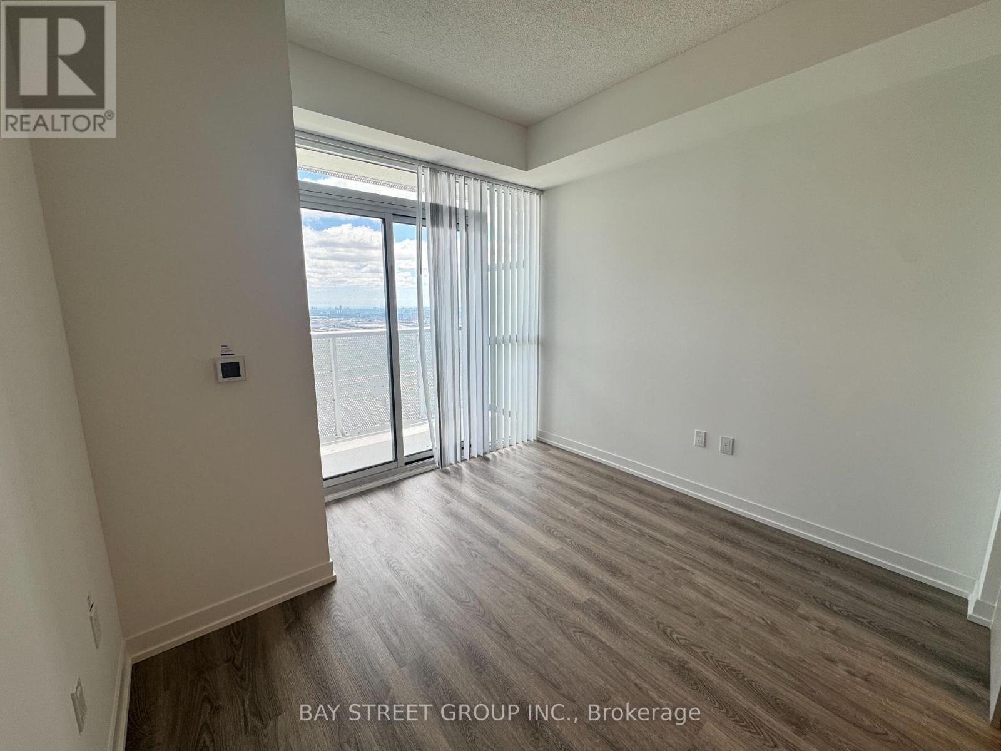
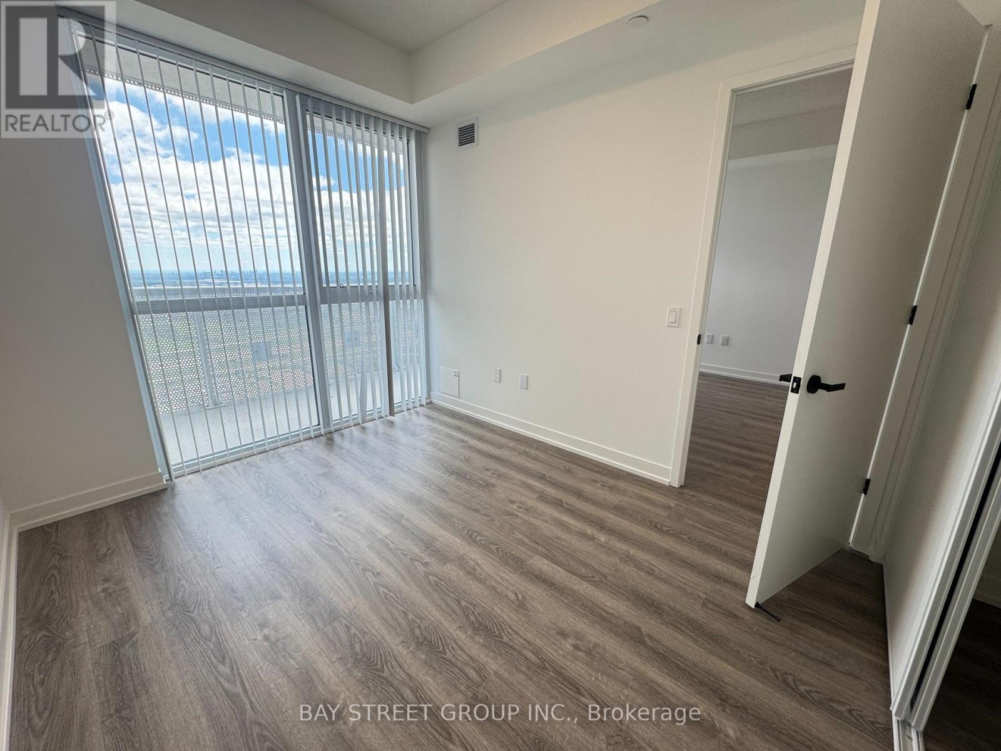
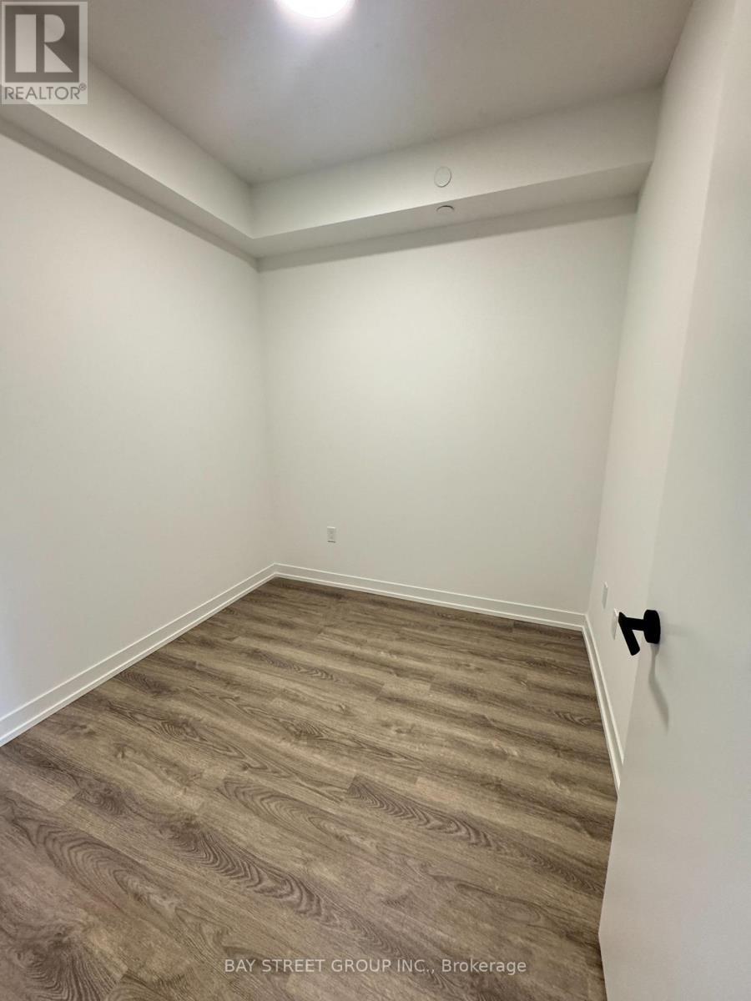
5510 - 8 Interchange Way, Vaughan, ON - Indoor Photo Showing Other Room
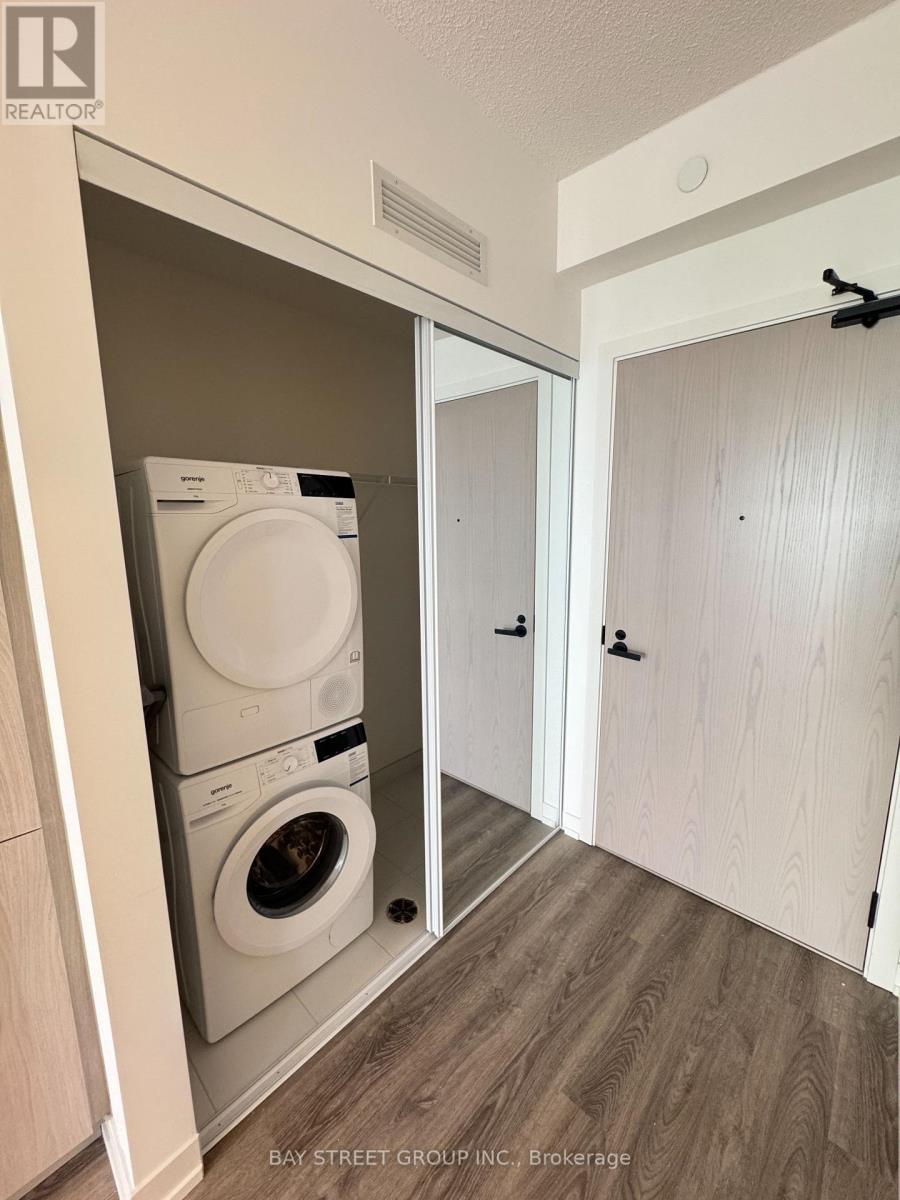
5510 - 8 Interchange Way, Vaughan, ON - Indoor Photo Showing Laundry Room
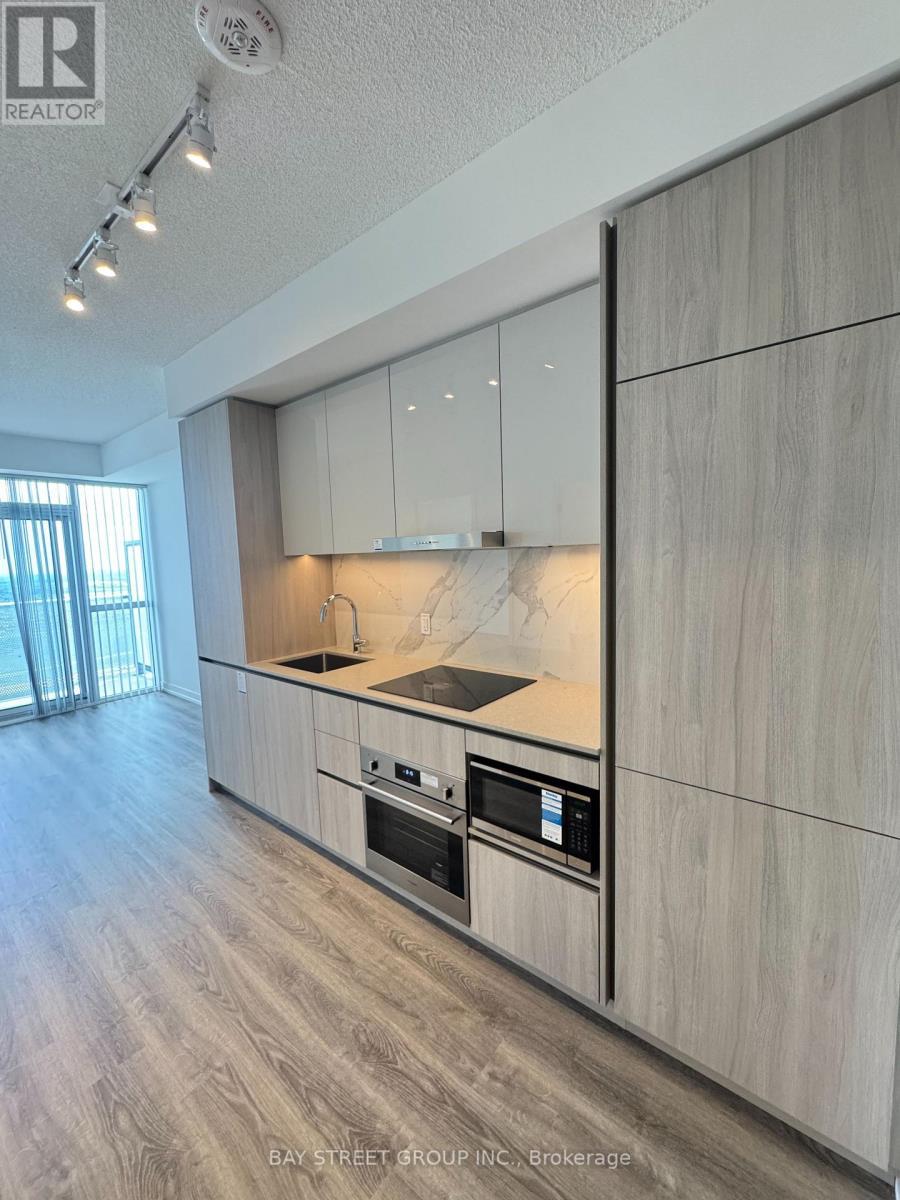
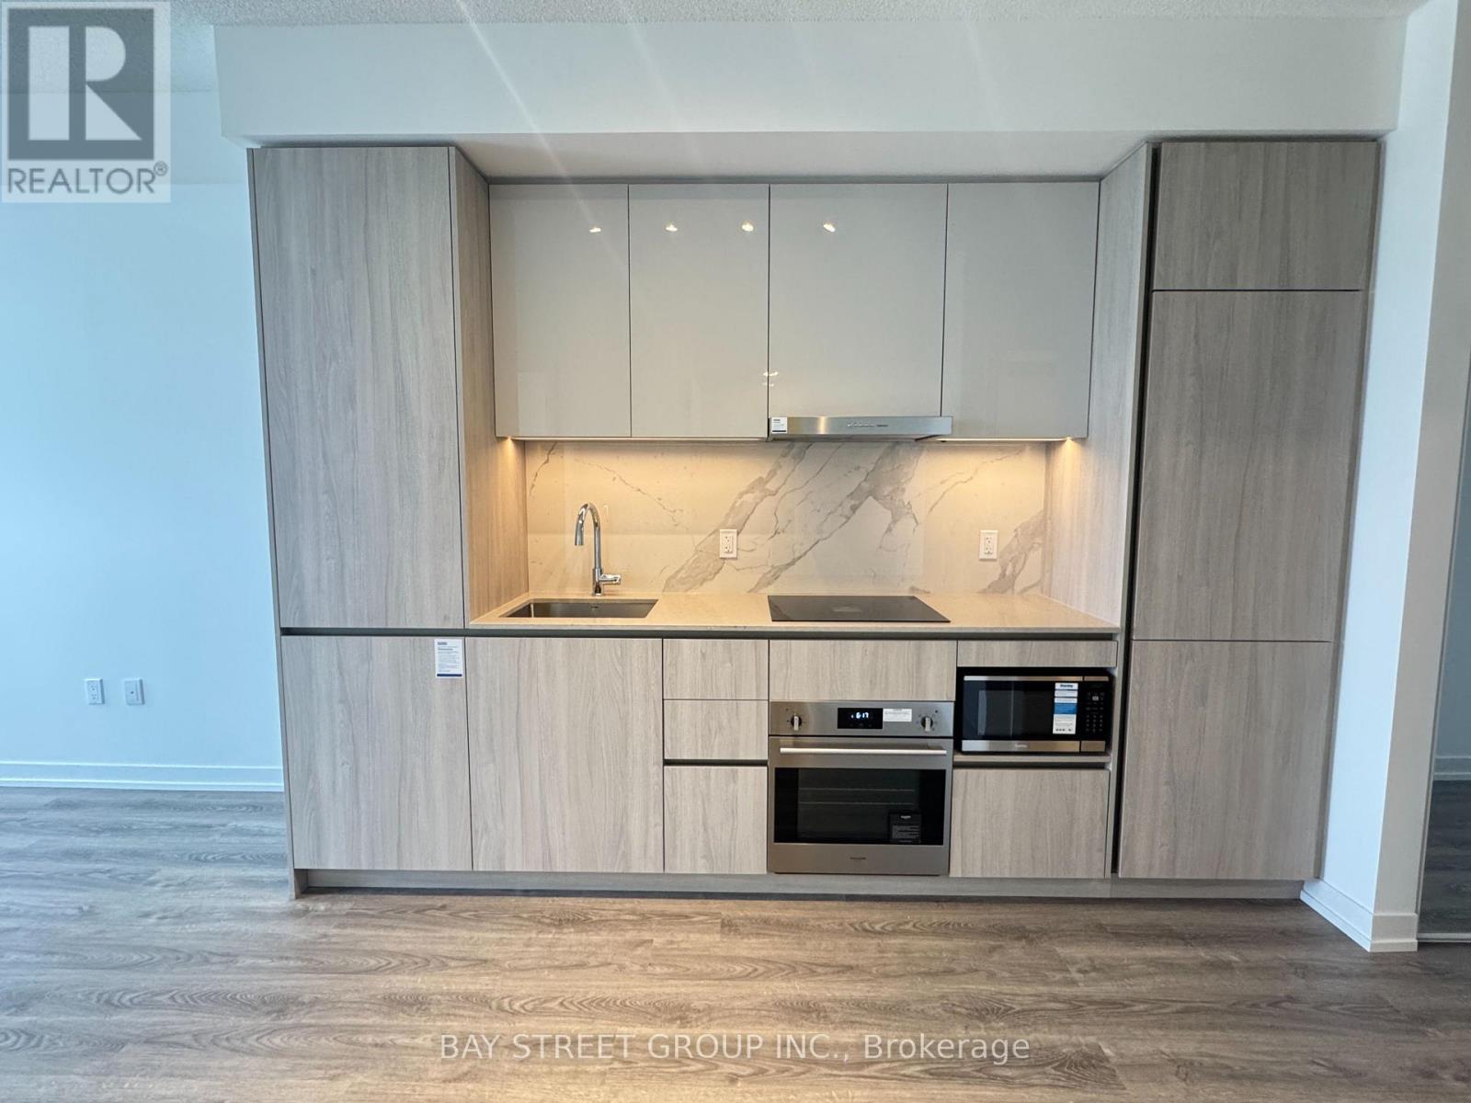
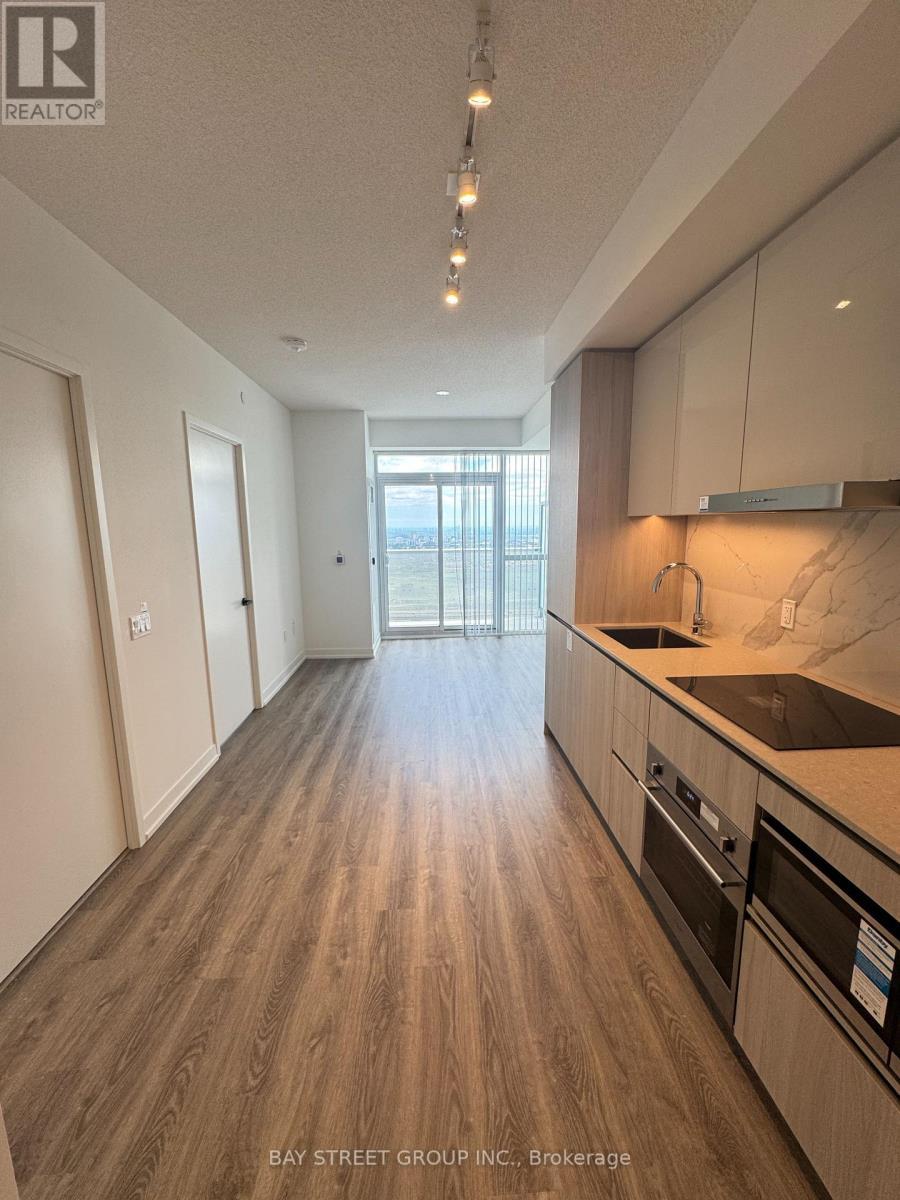
5510 - 8 Interchange Way, Vaughan, ON - Indoor Photo Showing Kitchen
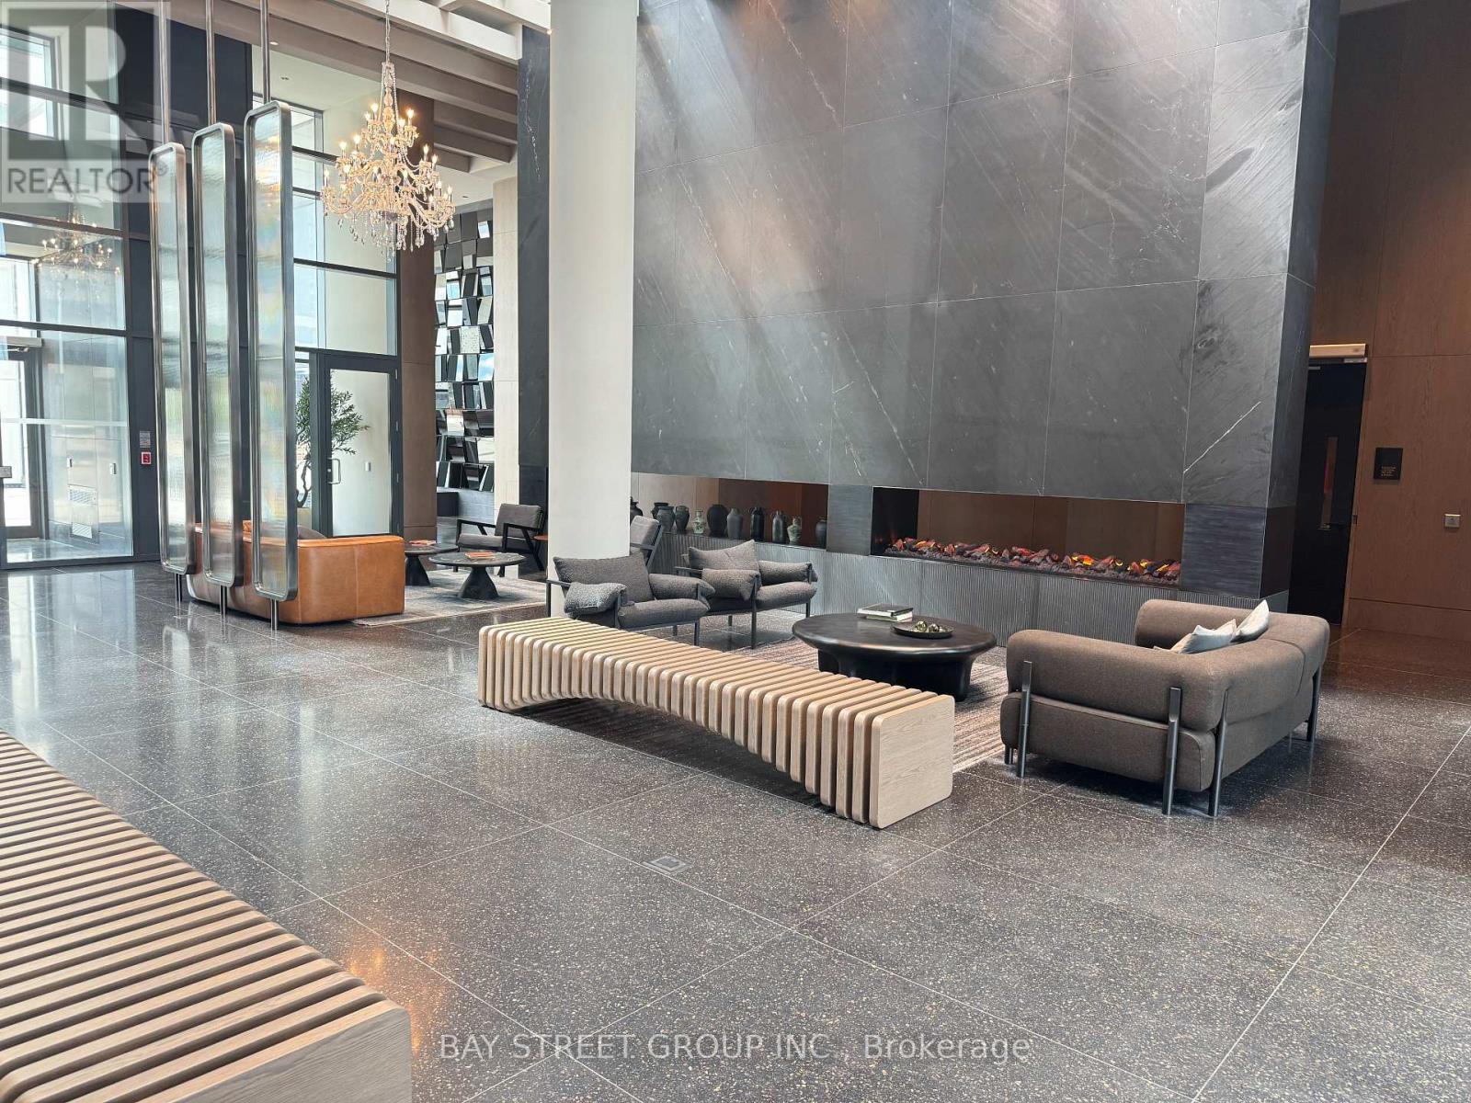
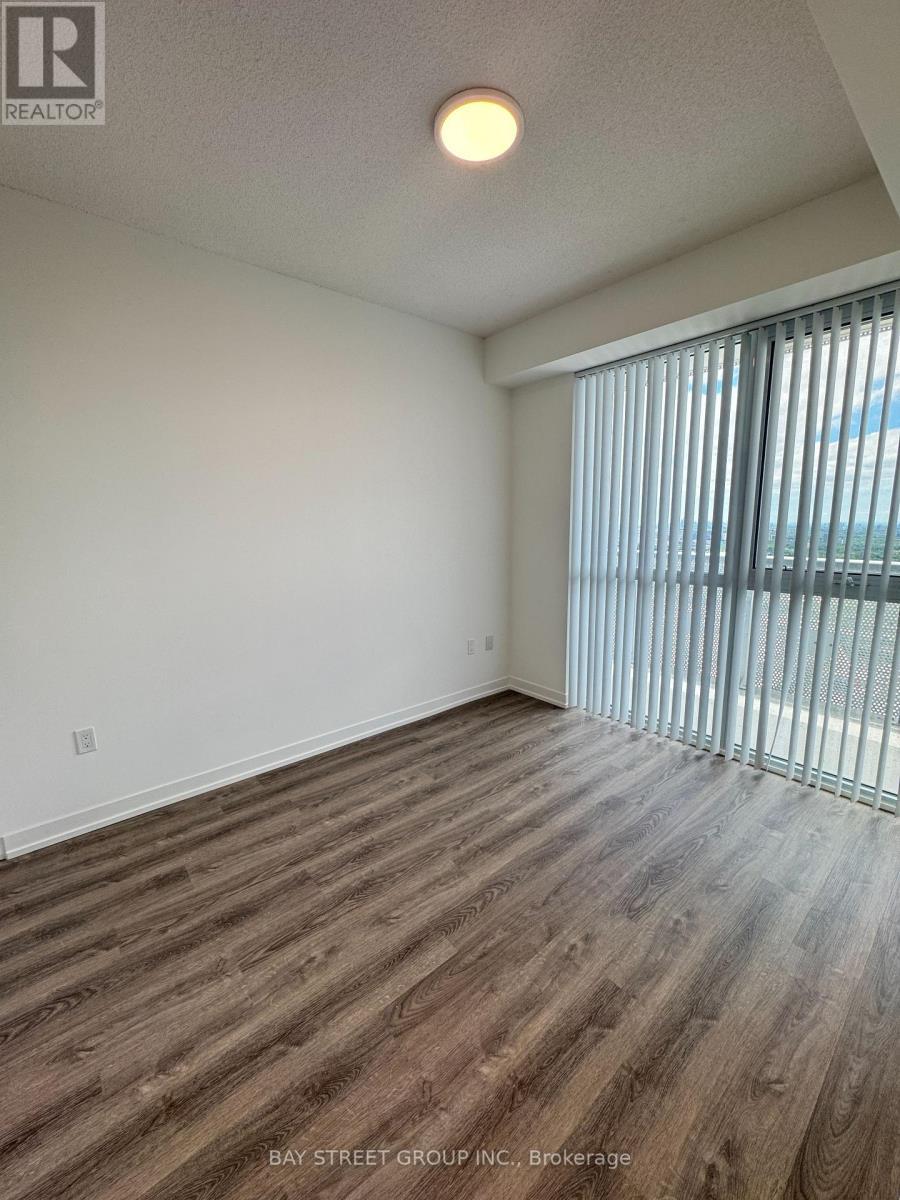
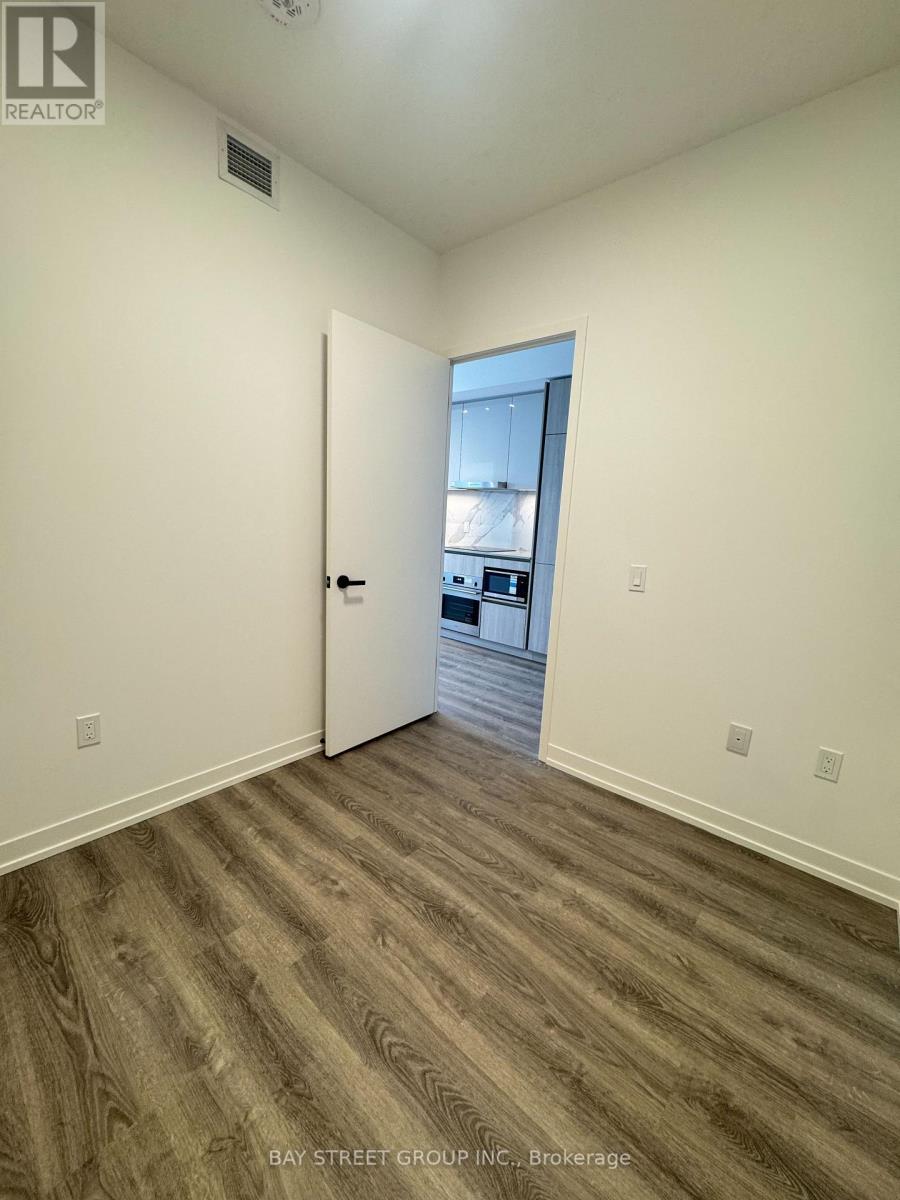
5510 - 8 Interchange Way, Vaughan, ON - Indoor Photo Showing Other Room
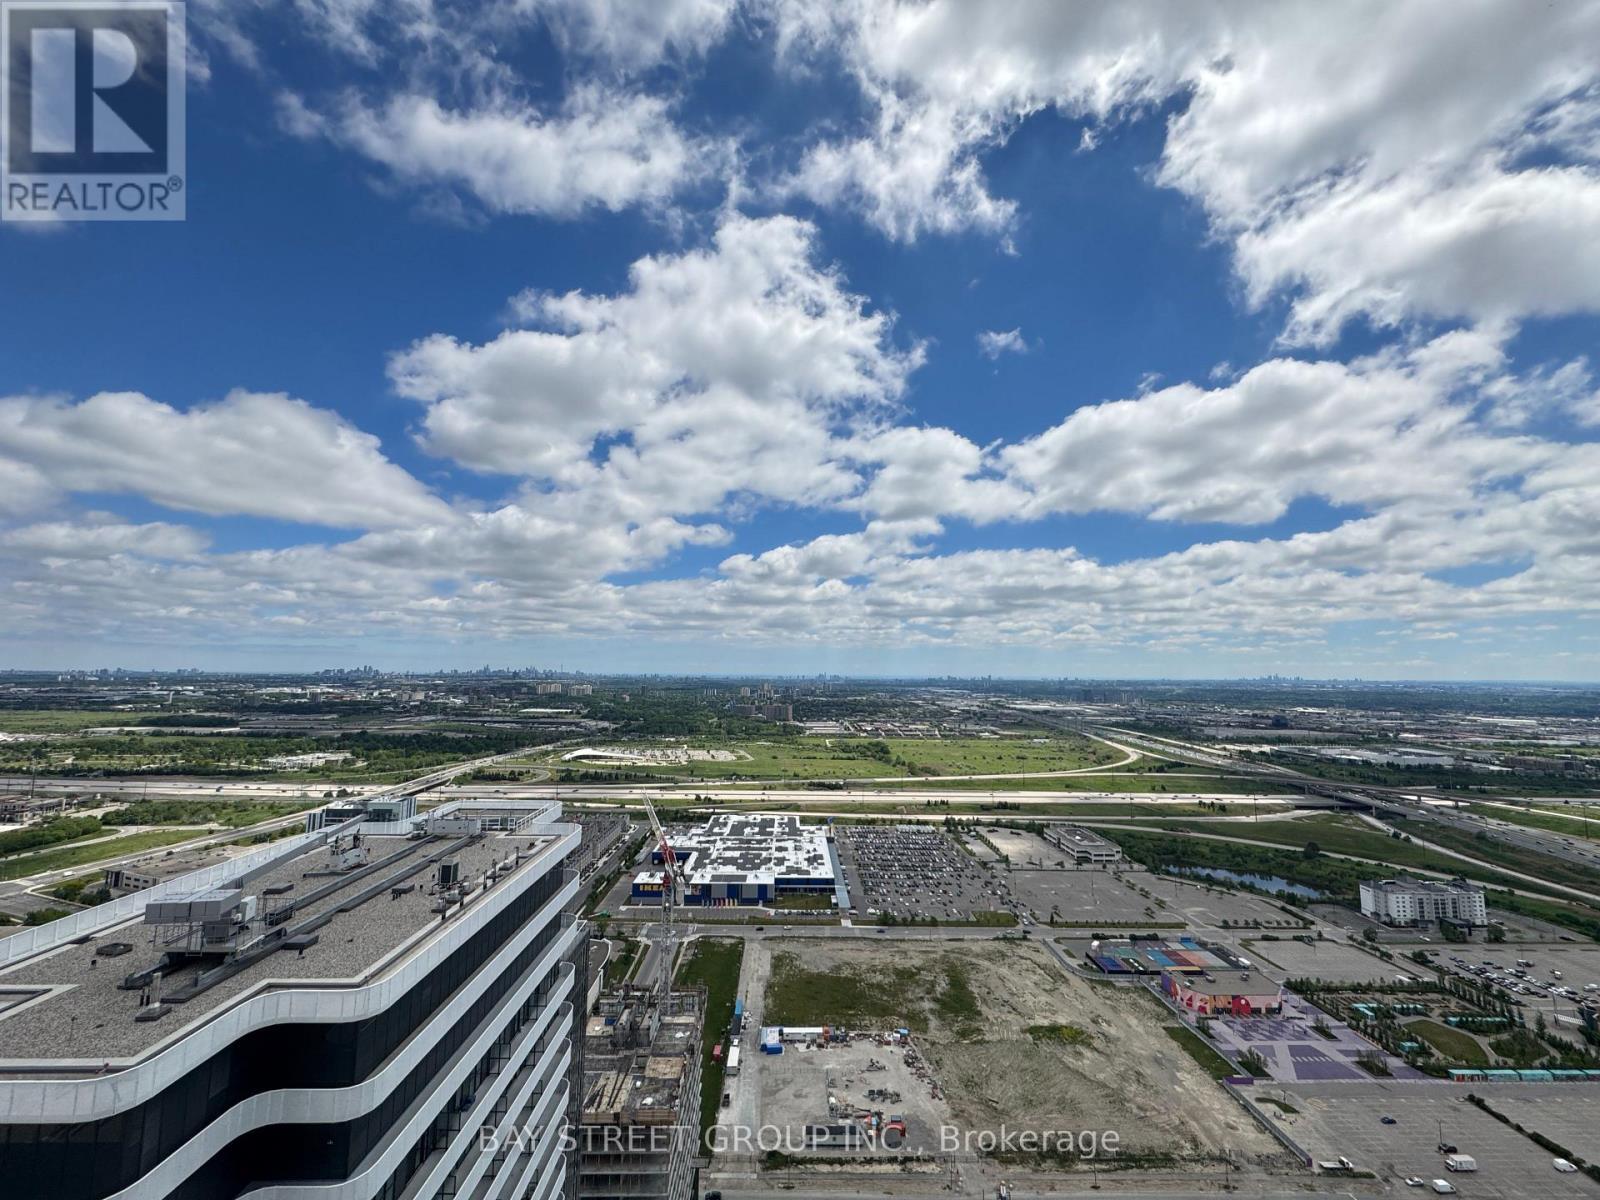
5510 - 8 Interchange Way, Vaughan, ON - Outdoor With View
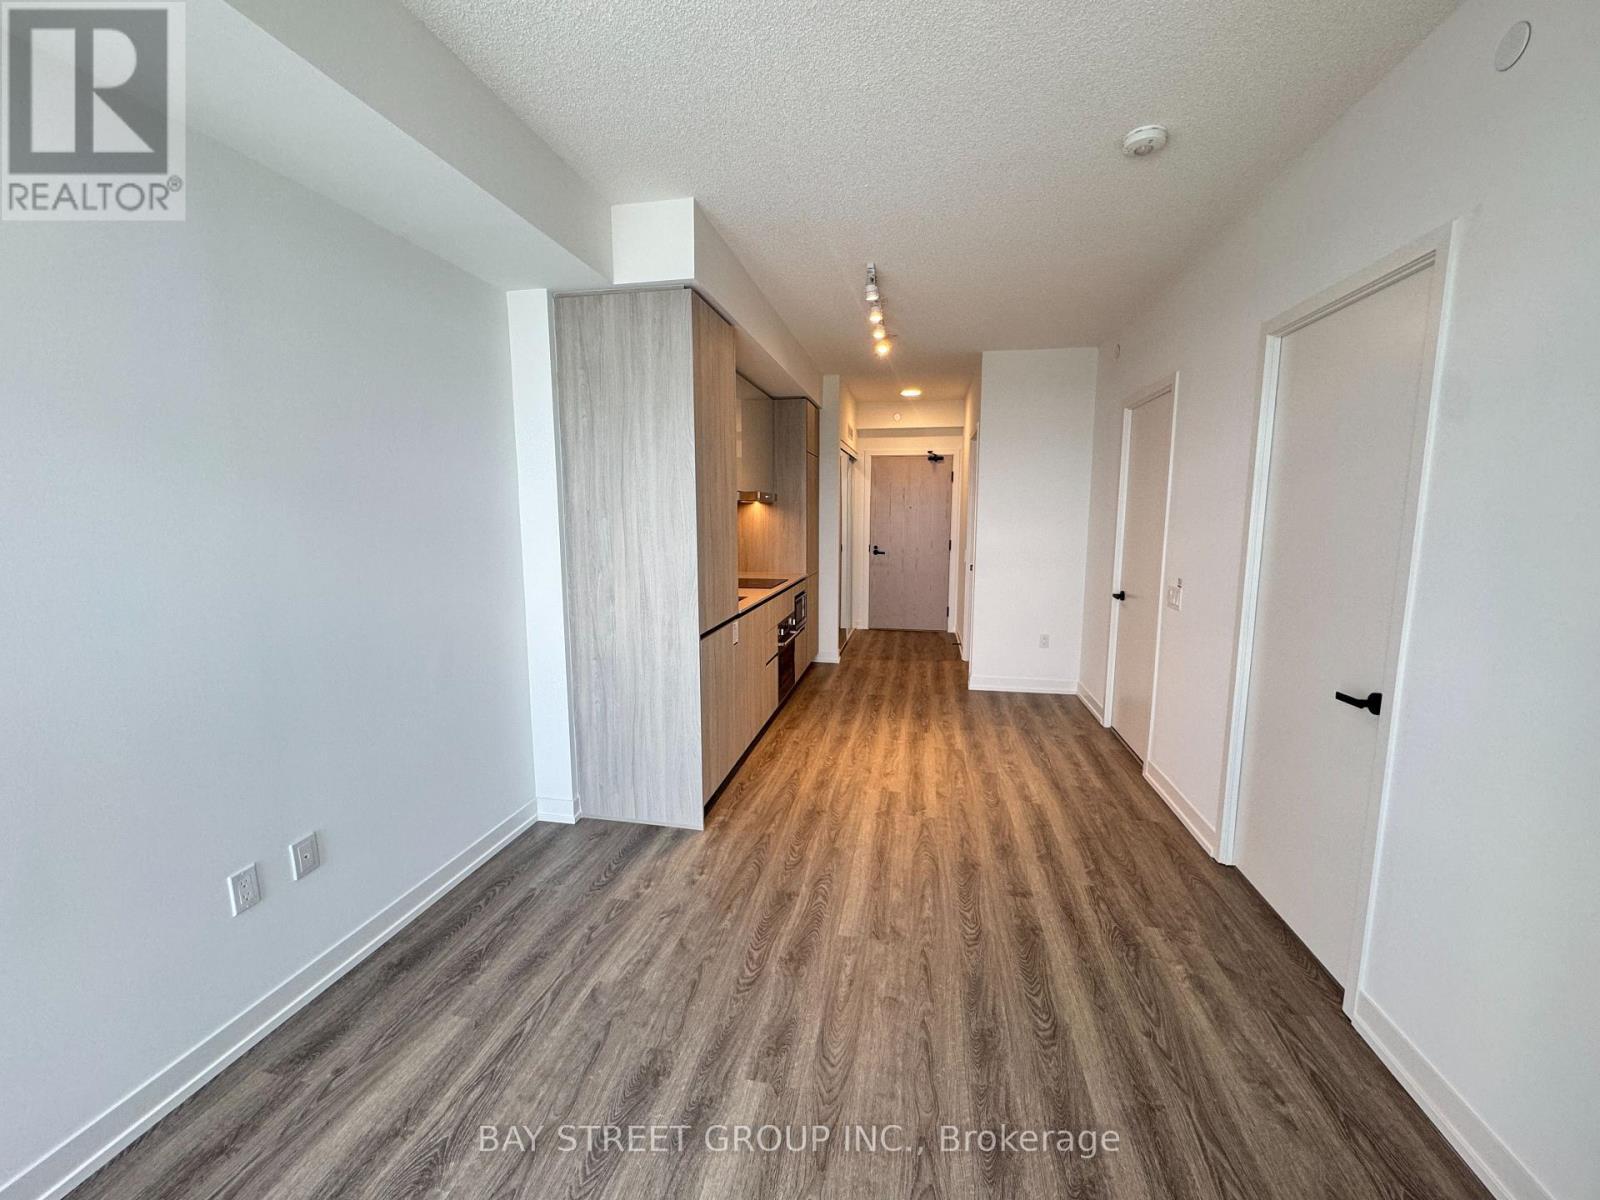
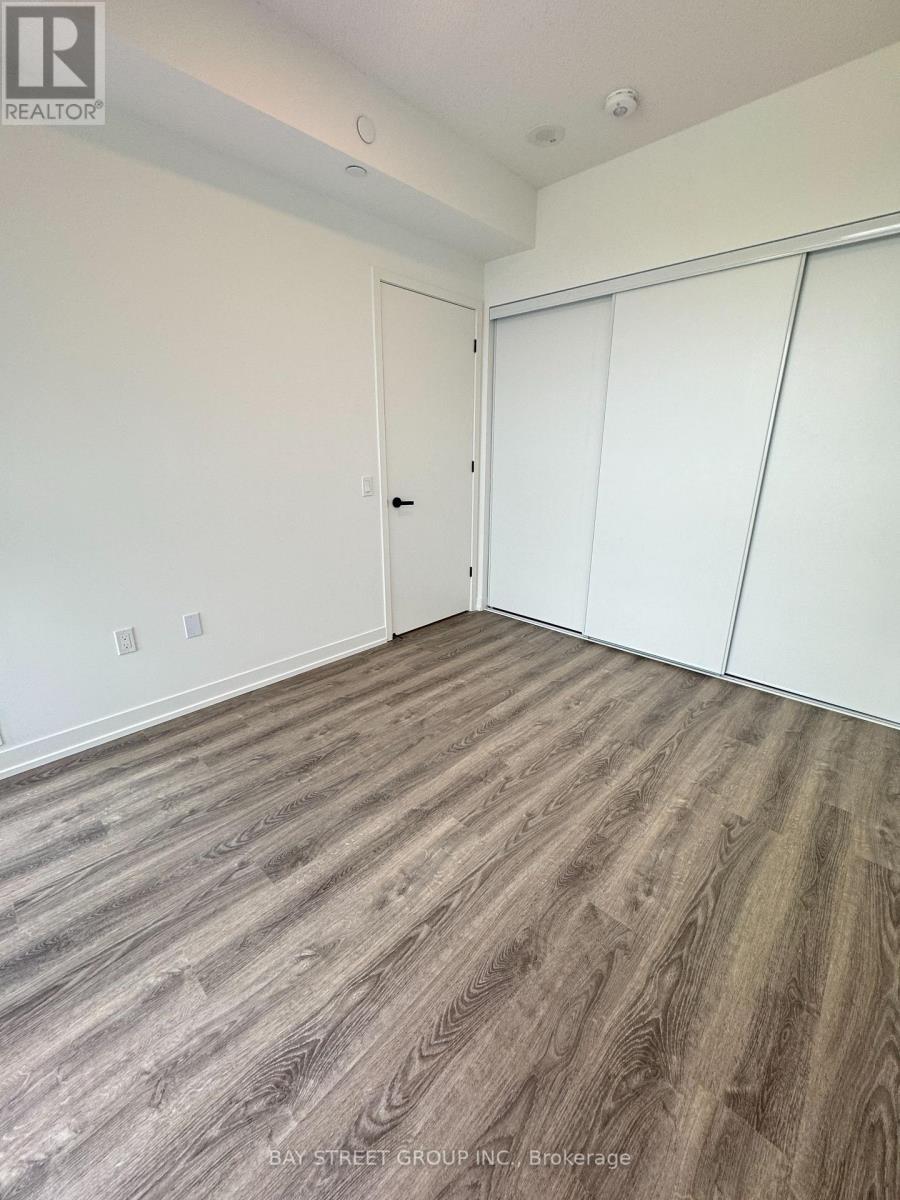
5510 - 8 Interchange Way, Vaughan, ON - Indoor Photo Showing Other Room
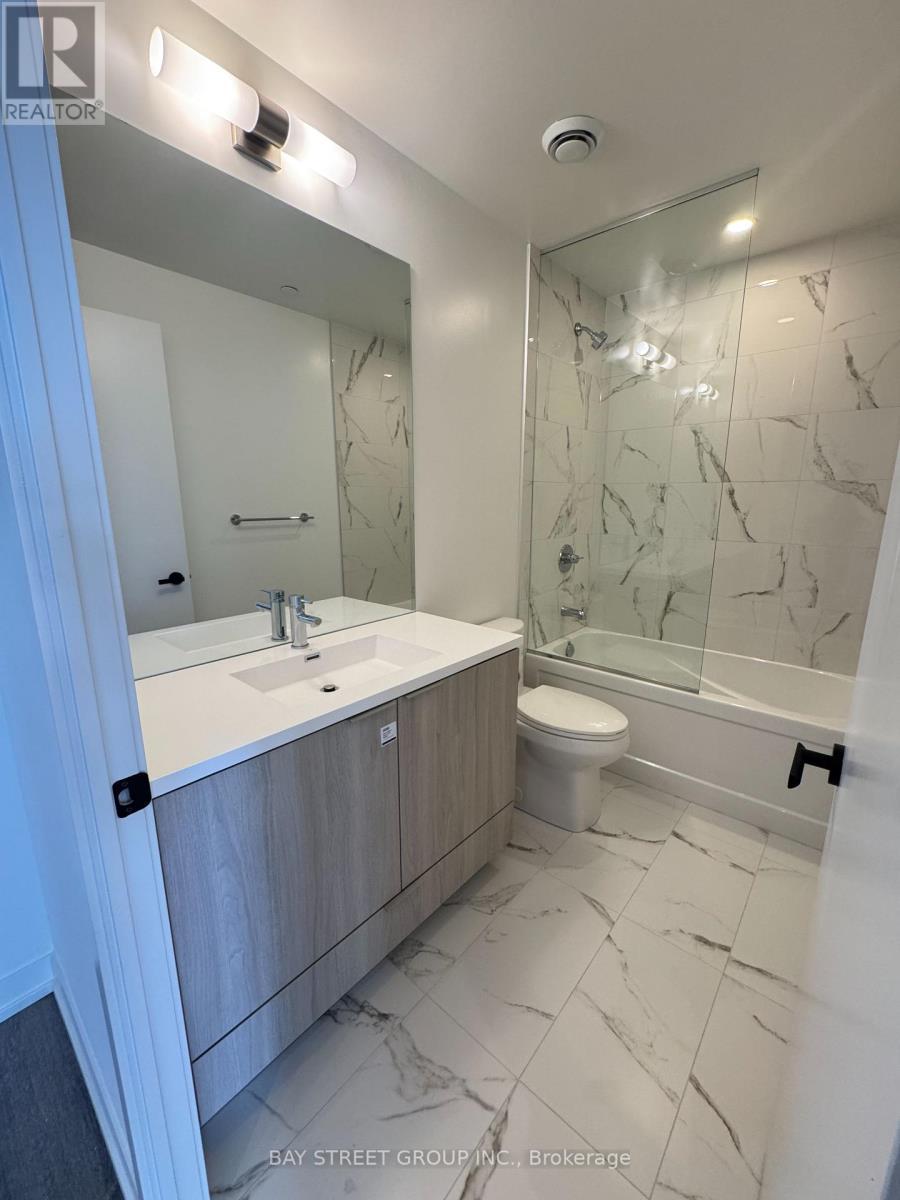
5510 - 8 Interchange Way, Vaughan, ON - Indoor Photo Showing Bathroom
5510 - 8 Interchange Way, Vaughan, ON - Indoor Photo Showing Other Room
5510 - 8 Interchange Way, Vaughan, ON - Other
5510 - 8 Interchange Way, Vaughan, ON - Indoor
5510 - 8 Interchange Way, Vaughan, ON - Indoor Photo Showing Other Room
5510 - 8 Interchange Way, Vaughan, ON - Indoor
5510 - 8 Interchange Way, Vaughan, ON - Indoor Photo Showing Other Room
5510 - 8 Interchange Way, Vaughan, ON -  Photo Showing Other Room
5510 - 8 Interchange Way, Vaughan, ON - Indoor Photo Showing Other Room
5510 - 8 Interchange Way, Vaughan, ON - Indoor Photo Showing Dining Room
5510 - 8 Interchange Way, Vaughan, ON - Indoor
5510 - 8 Interchange Way, Vaughan, ON - Indoor Photo Showing Other Room
5510 - 8 Interchange Way, Vaughan, ON - Indoor
5510 - 8 Interchange Way, Vaughan, ON - Outdoor With Deck Patio Veranda With Exterior
5510 - 8 Interchange Way, Vaughan, ON -  Photo Showing Other Room
5510 - 8 Interchange Way, Vaughan, ON  - Outdoor With Facade
5510 - 8 Interchange Way, Vaughan, ON  -
5510 - 8 Interchange Way, Vaughan, ON  - Outdoor
5510 - 8 Interchange Way, Vaughan, ON  - Indoor Photo Showing Other Room
5510 - 8 Interchange Way, Vaughan, ON - Indoor Photo Showing Other Room
5510 - 8 Interchange Way, Vaughan, ON - Indoor Photo Showing Laundry Room
5510 - 8 Interchange Way, Vaughan, ON - Indoor Photo Showing Kitchen
5510 - 8 Interchange Way, Vaughan, ON - Indoor Photo Showing Other Room
5510 - 8 Interchange Way, Vaughan, ON - Outdoor With View
5510 - 8 Interchange Way, Vaughan, ON - Indoor Photo Showing Other Room
5510 - 8 Interchange Way, Vaughan, ON - Indoor Photo Showing Bathroom
5510 - 8 Interchange Way, Vaughan, ON - Indoor Photo Showing Other Room
5510 - 8 Interchange Way, Vaughan, ON - Other
5510 - 8 Interchange Way, Vaughan, ON - Indoor
5510 - 8 Interchange Way, Vaughan, ON - Indoor Photo Showing Other Room
5510 - 8 Interchange Way, Vaughan, ON - Indoor
5510 - 8 Interchange Way, Vaughan, ON - Indoor Photo Showing Other Room
5510 - 8 Interchange Way, Vaughan, ON -  Photo Showing Other Room
5510 - 8 Interchange Way, Vaughan, ON - Indoor Photo Showing Other Room
5510 - 8 Interchange Way, Vaughan, ON - Indoor Photo Showing Dining Room
5510 - 8 Interchange Way, Vaughan, ON - Indoor
5510 - 8 Interchange Way, Vaughan, ON - Indoor Photo Showing Other Room
5510 - 8 Interchange Way, Vaughan, ON - Indoor
5510 - 8 Interchange Way, Vaughan, ON - Outdoor With Deck Patio Veranda With Exterior
5510 - 8 Interchange Way, Vaughan, ON -  Photo Showing Other Room
  • Advertising
Are you a real estate investor?
5510 - 8 INTERCHANGE WAY, Vaughan, Ontario, L4K 0R2
$439,000

2 Beds

1 Bath

Property Information:

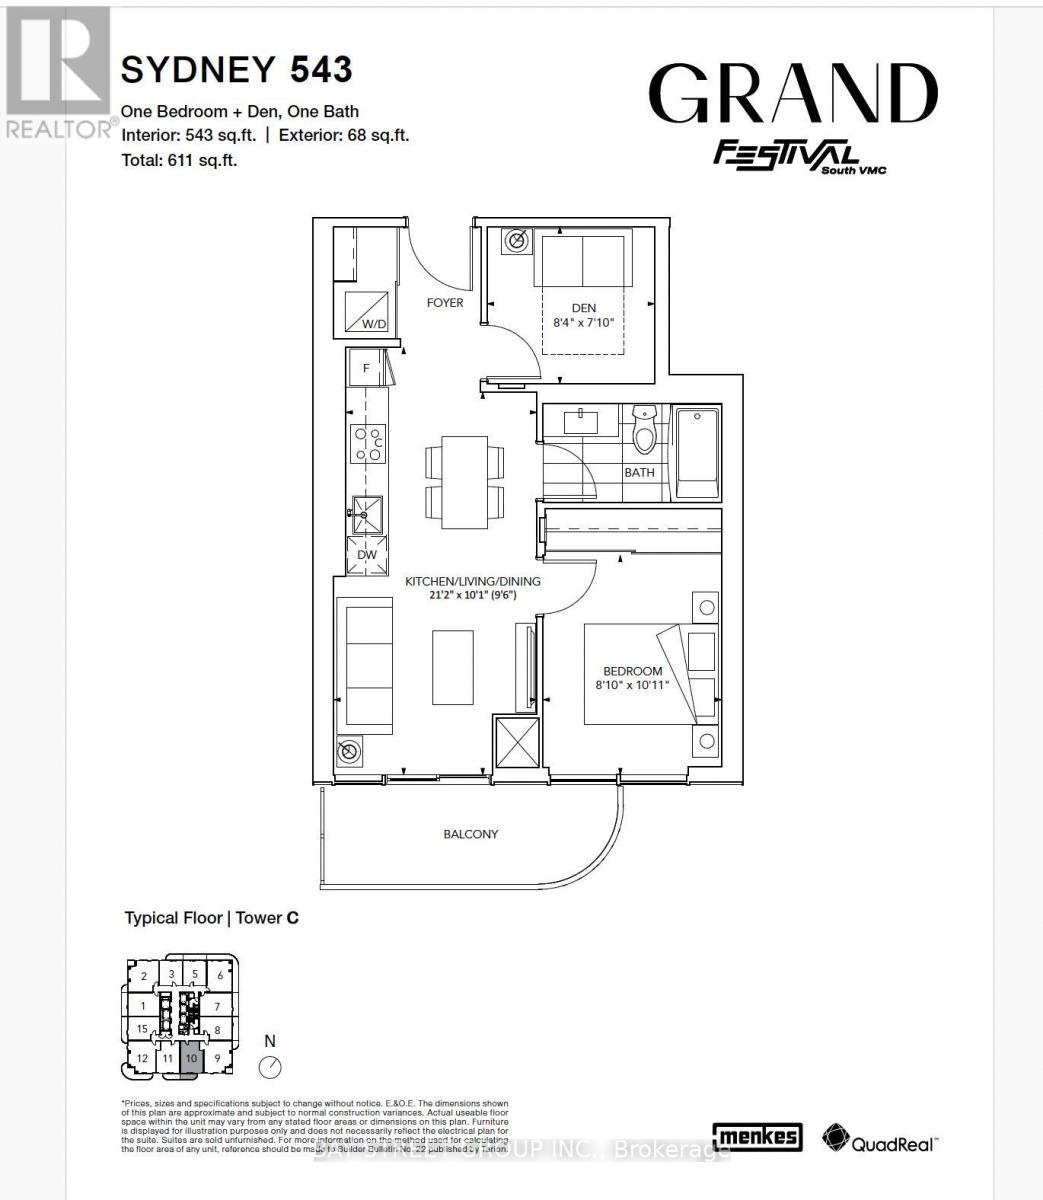
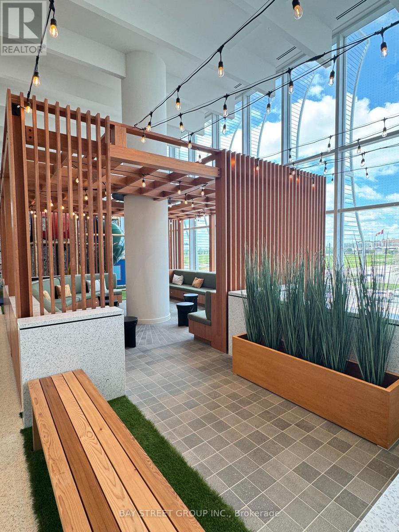
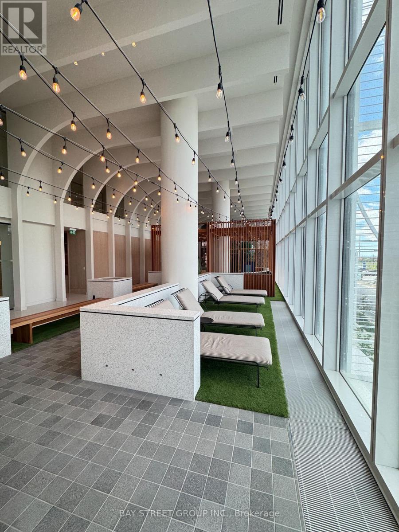
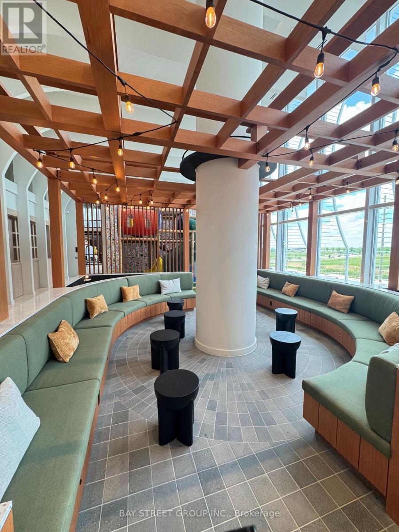
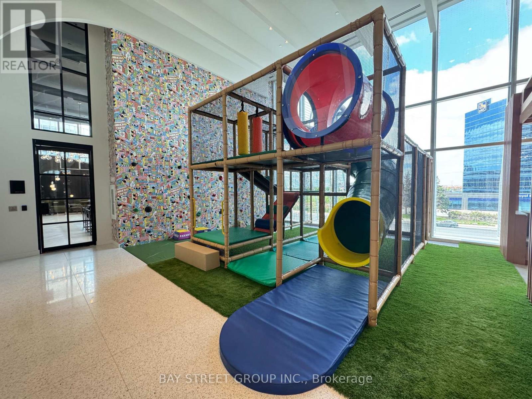
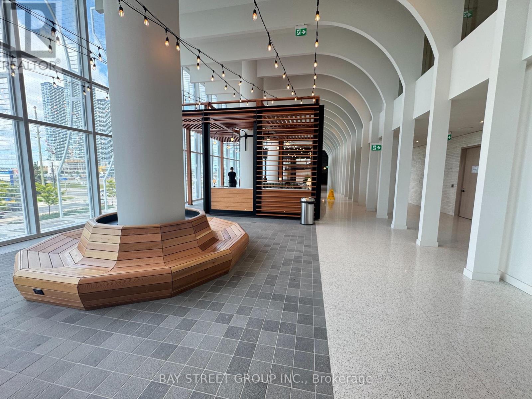
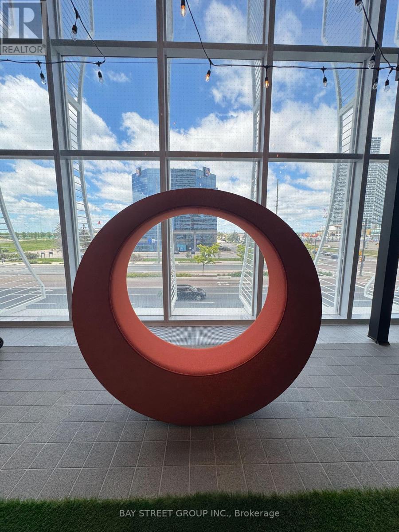
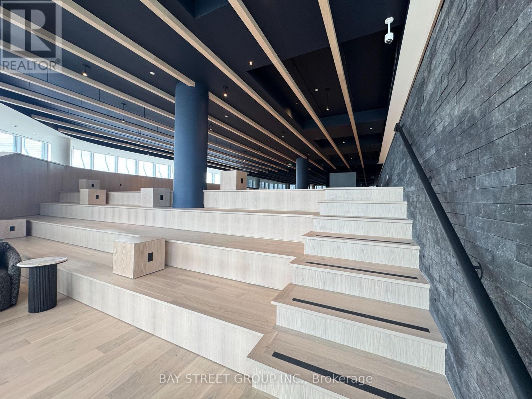
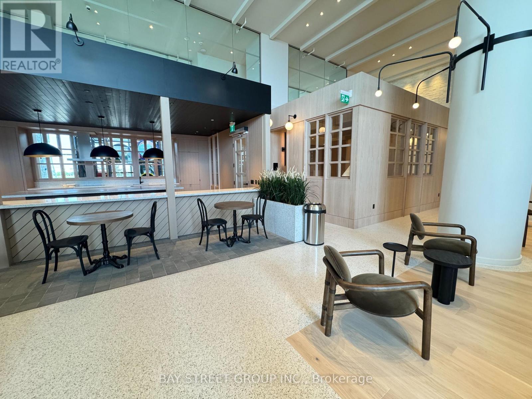
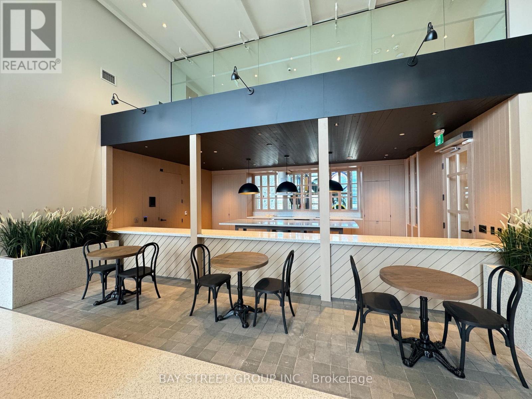
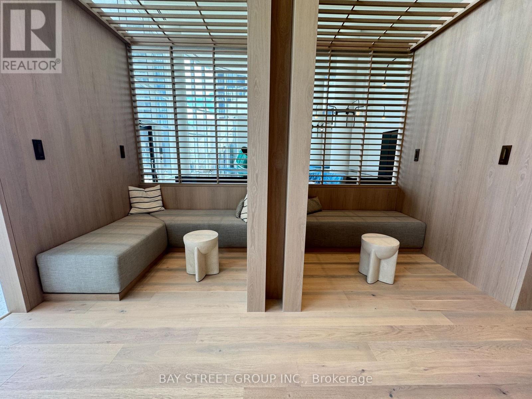
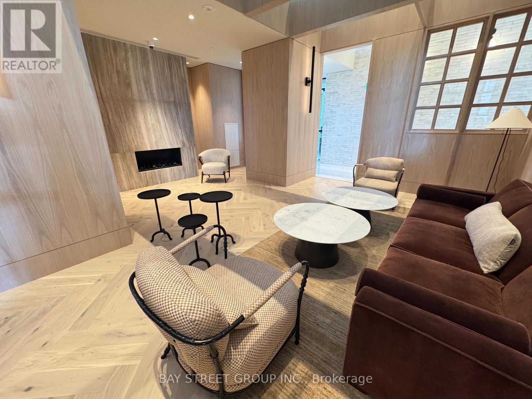
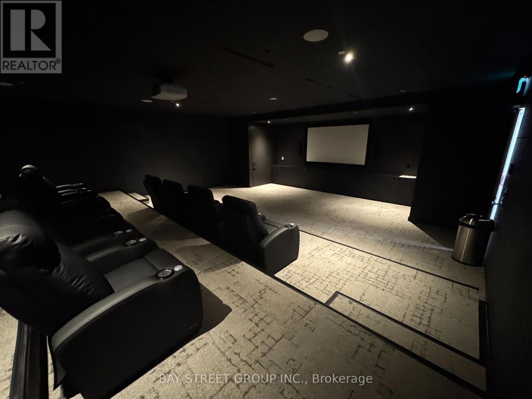
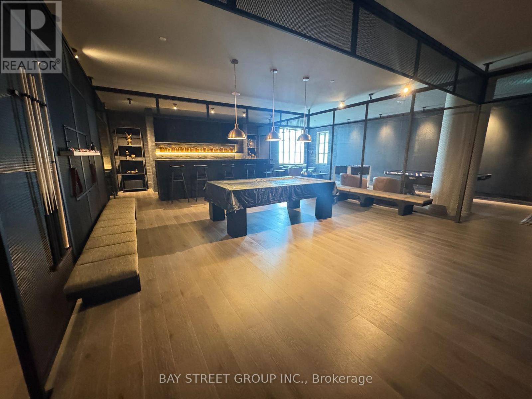
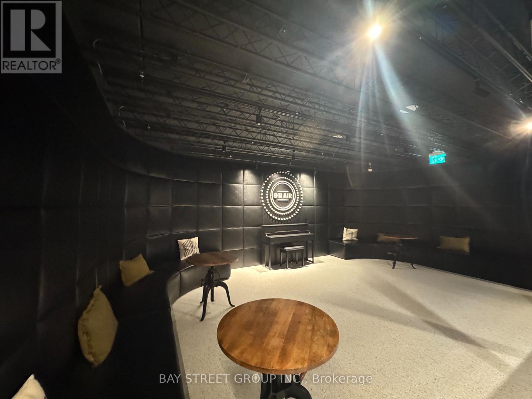
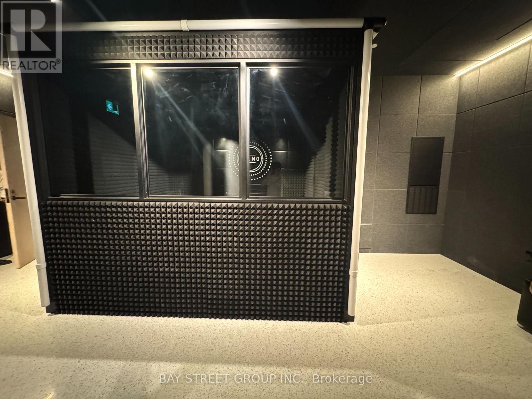
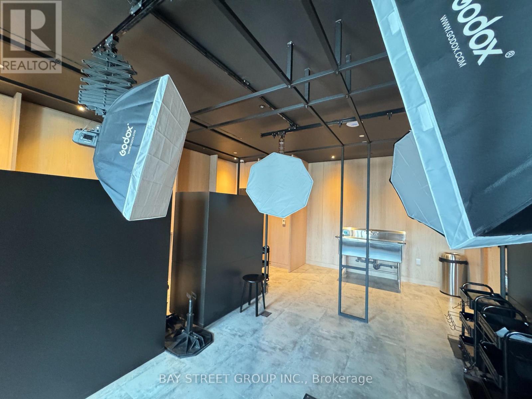
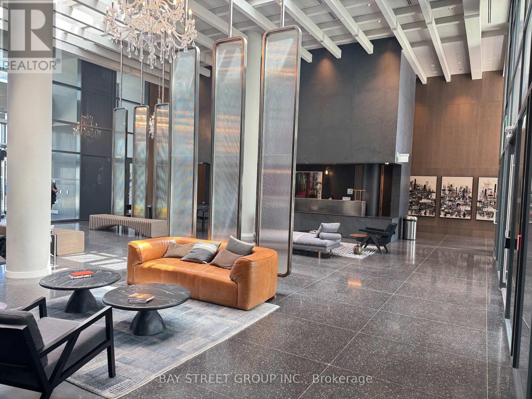
Welcome To Grand Festival Condos By Menkes! Brand New, Never-Lived-In 1+1 Bedroom Suite Perched High On The 55th Floor With Beautiful South-Facing Views. This Bright 543 Sq. Ft. Suite Features Floor-To-Ceiling Windows, An Efficient Open-Concept Layout, And A Contemporary Kitchen With Quartz Countertops And Integrated Appliances. Enjoy An Exceptional Collection Of Lifestyle Amenities, Including 24-Hour Concierge, Fitness Facilities, Indoor Pool, Cinema, Sports Bar & Games Lounge, Music/Recording Studio, Photography Studio, Children's Play Area, Co-Working/Study Spaces, And Beautifully Designed Social Lounges. Ideally Located In The Vaughan Metropolitan Centre With Convenient Access To VMC Subway, Hwy 400 & 407, Shopping, Dining, IKEA, Costco And Vaughan Mills. An Excellent Opportunity To Own A High-Floor Suite In One Of Vaughan's Newest Master-Planned Communities. (id:27)

Building Features:

  • Style: Apartment
  • Building Type: Apartment
  • Basement Type: None
  • Exterior Finish: Concrete
  • Floor Space: 500 - 599 sqft Square Feet
  • Flooring Type: Laminate
  • Heating Type: Forced air
  • Heating Fuel: Natural gas
  • Cooling Type: Central air conditioning
  • Appliances: Oven - Built-In, Range

Property Features:

  • OwnershipType: Condominium/Strata
  • Property Type: Single Family
  • Community Features: Pets Allowed With Restrictions
  • Condo Fees: $381 Monthly
  • Features: Balcony, Carpet Free, In suite Laundry
  • Floor Space (approx): 500 - 599 Square Feet
  • MaintenanceFee Type: Water, Insurance, Common Area Maintenance
  • Parking Type: Underground, Garage

Rooms:

  • Living Flat/Apartment Level 6.46 m x 3.08 m
  • Kitchen Flat/Apartment Level 6.46 m x 3.08 m
  • Primary Bedroom Flat/Apartment Level 2.47 m x 3.08 m
  • Den Flat/Apartment Level 2.56 m x 2.16 m

Convert Measurement to:

Courtesy of: BAY STREET GROUP INC.
REALTOR.ca  

QuickQuoteTM Powered by RPS
Thinking of Selling?

Start by finding out what your home might be worth in today's market.

Location of 5510 - 8 INTERCHANGE WAY, Vaughan, Ontario, L4K 0R2

Demographic Information of 5510 - 8 INTERCHANGE WAY, Vaughan, Ontario, L4K 0R2

Life Stage

Older Parents, Younger Kids

Employment Type

Mixed

Average Household Income

$108,479.76

Average Number of Children

1.50

Household Population

Household Structure

Age of Population

Education

Education Level

No certificate/diploma/degree

11.39 %

High school certificate or equivalent

23.22 %

Apprenticeship trade certificate/diploma

5.58 %

College/non-university certificate

18.9 %

University certificate (below bachelor)

2.5 %

University Degree

38.4 %

Commuter

Travel To Work

By Car

78.57 %

By Public Transit

16.13 %

By Walking

3.22 %

By Bicycle

0.0 %

By Other Methods

2.08 %

Cultural Diversity

Knowledge of Official Language

Mother Tongue

Building Information

Building Type

Apartments (Low and High Rise)

64.97 %

Houses

35.03 %

Own Vs. Rent