Button CopyPathCircle CloseCircle Left ArrowArrow Down Icon GreyClosecirclecircleBurger
  • Advertising

37 BRANDY CRESCENT, Vaughan, Ontario, L4L 3C5

MLS® # N13467176
House For Sale In East Woodbridge, Vaughan, Ontario
$1,350,000 QuickQuoteTM: $1.2M - $1.6M

4 Beds

3 Baths

37 Brandy Crescent, Vaughan, ON
  • Advertising

MULTIMEDIA

Are you a real estate investor?
37 BRANDY CRESCENT, Vaughan, Ontario, L4L 3C5
$1,350,000

4 Beds

3 Baths

Property Information:

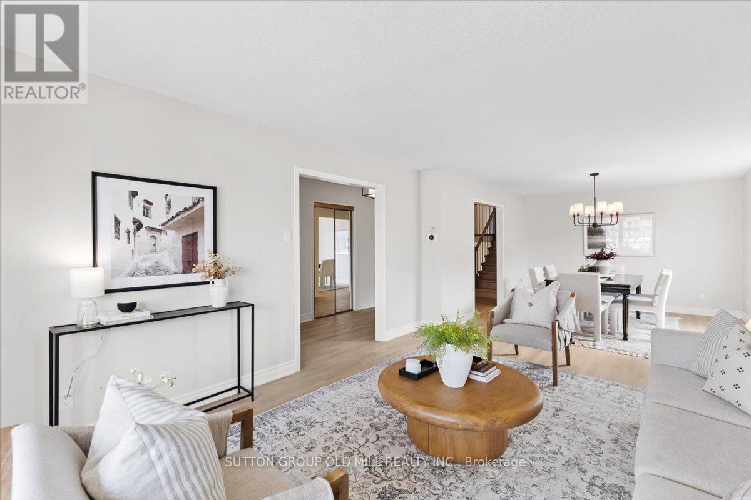
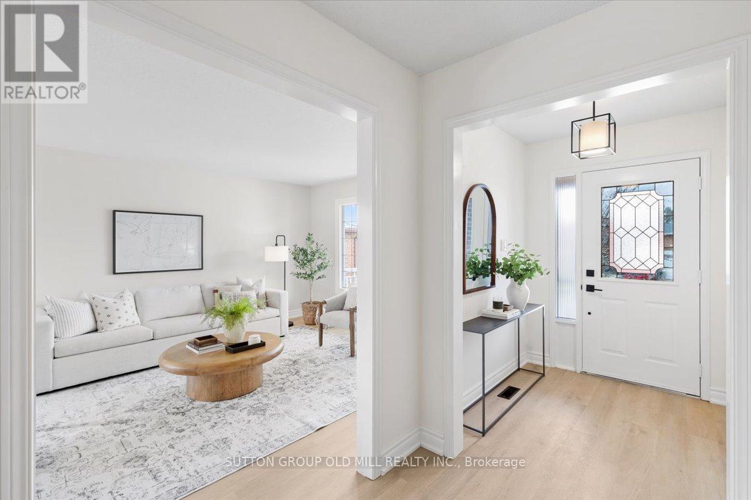
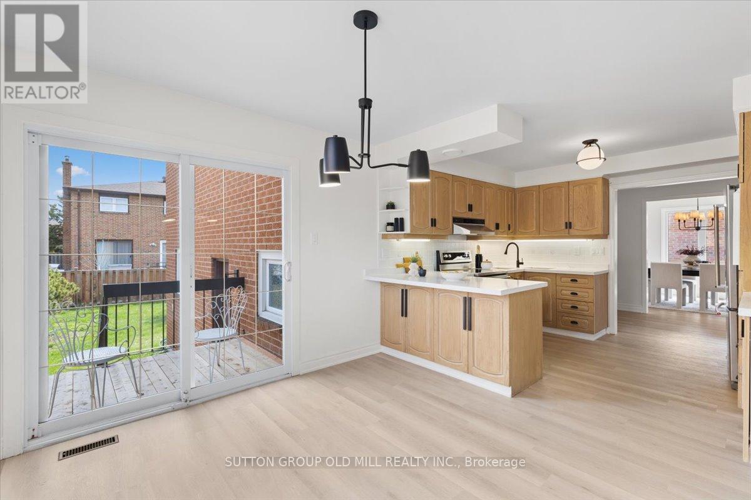
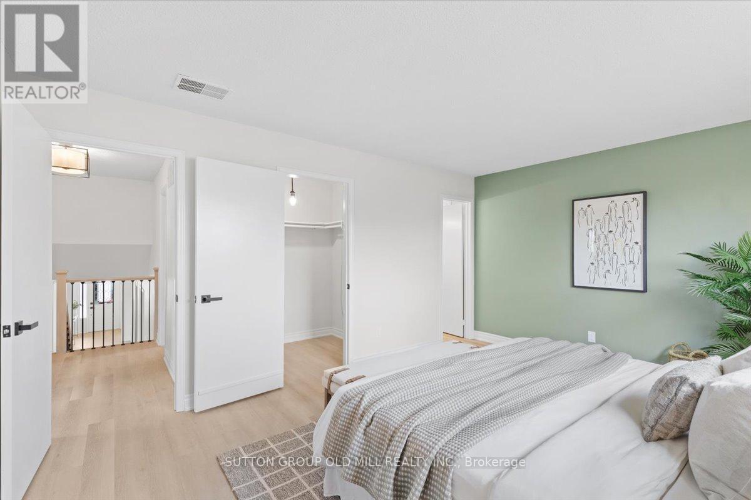
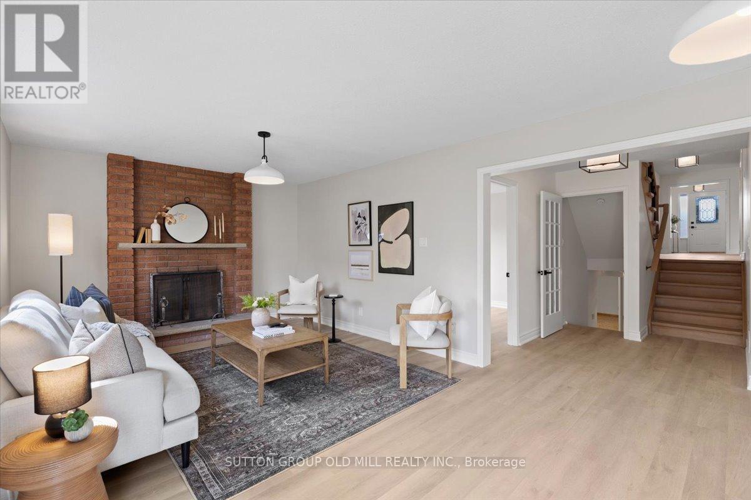
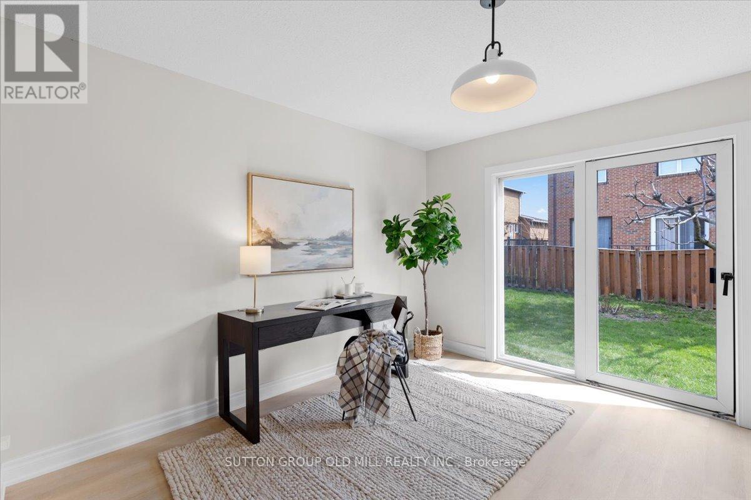
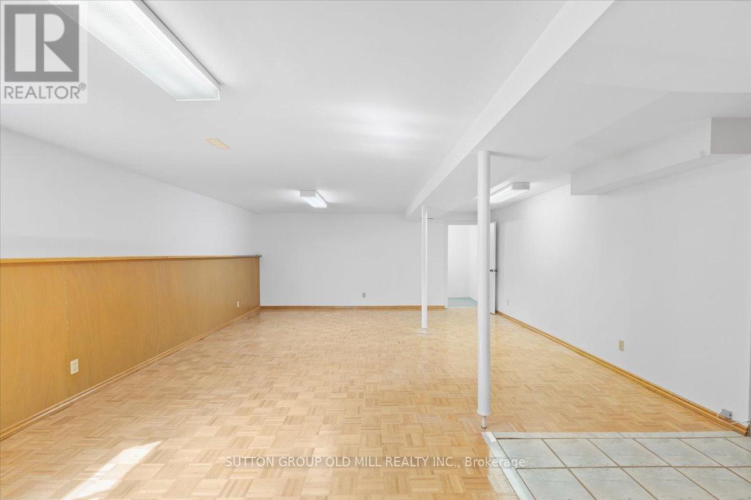
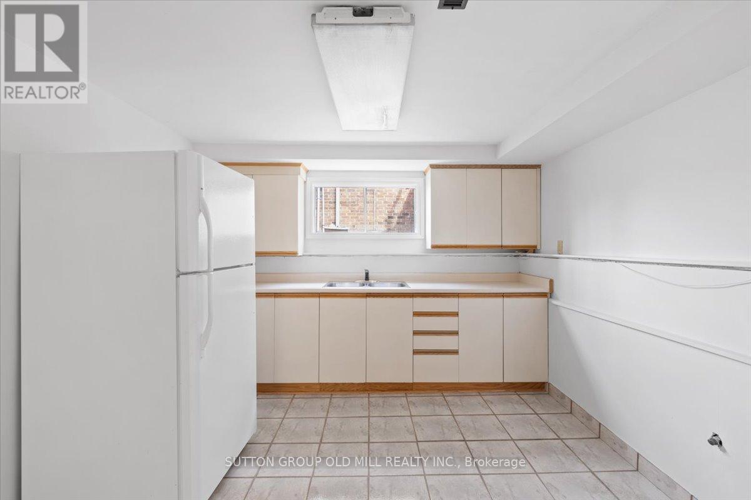
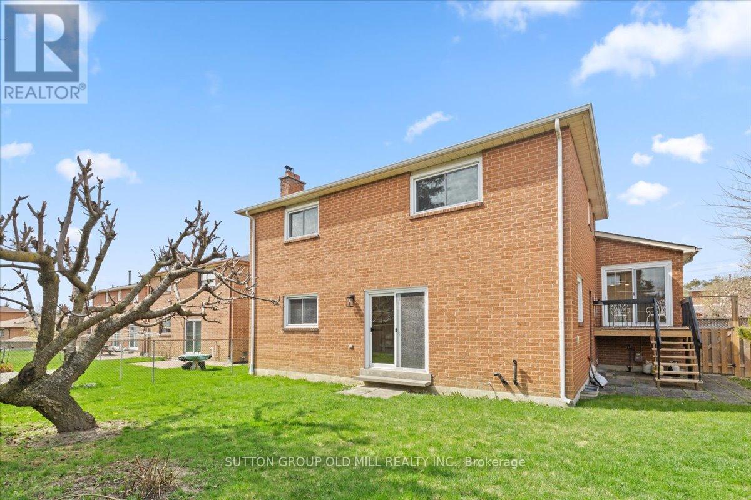
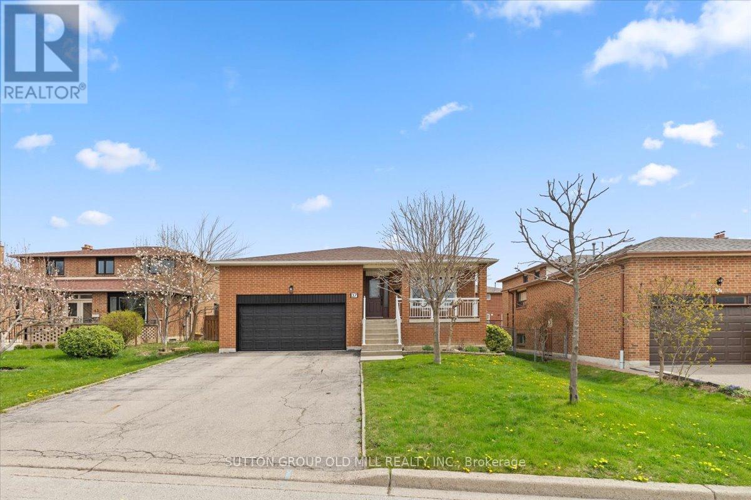
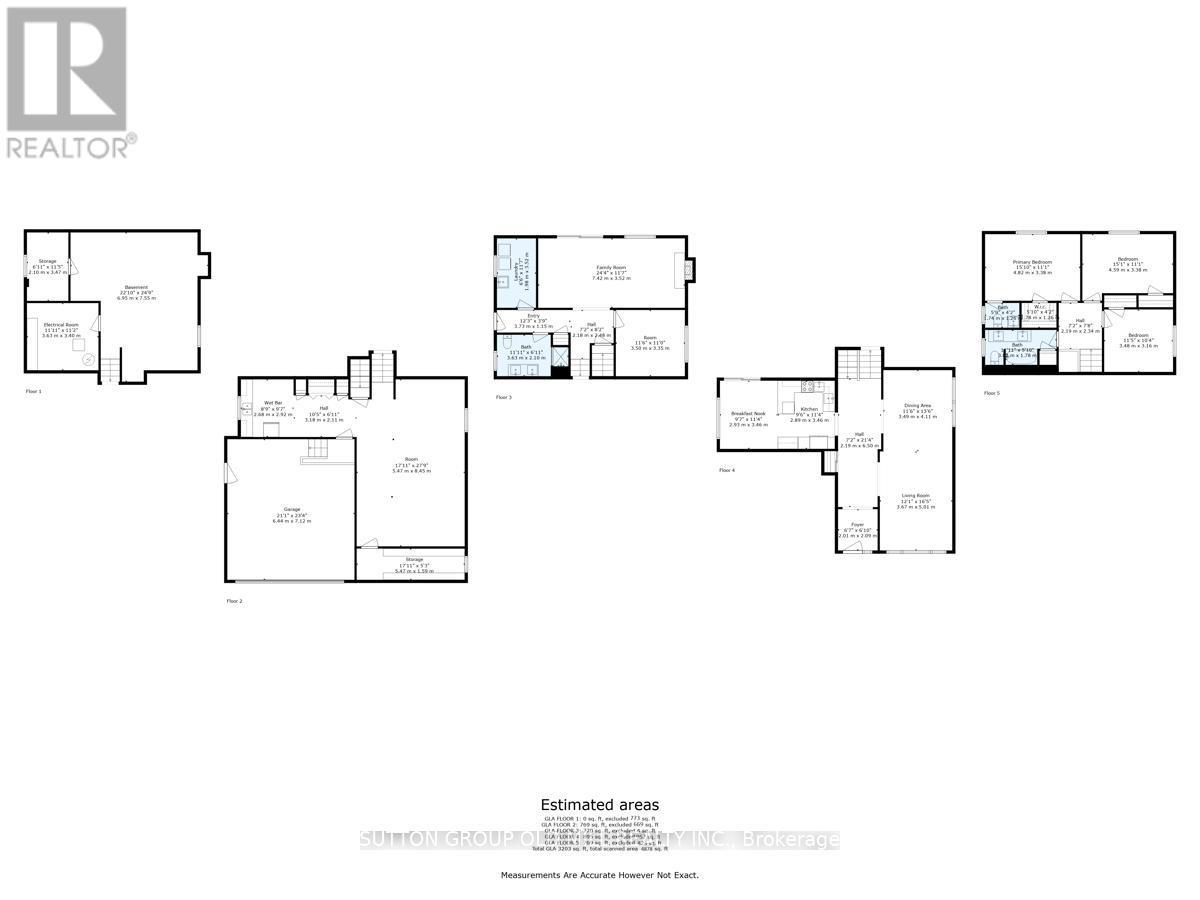
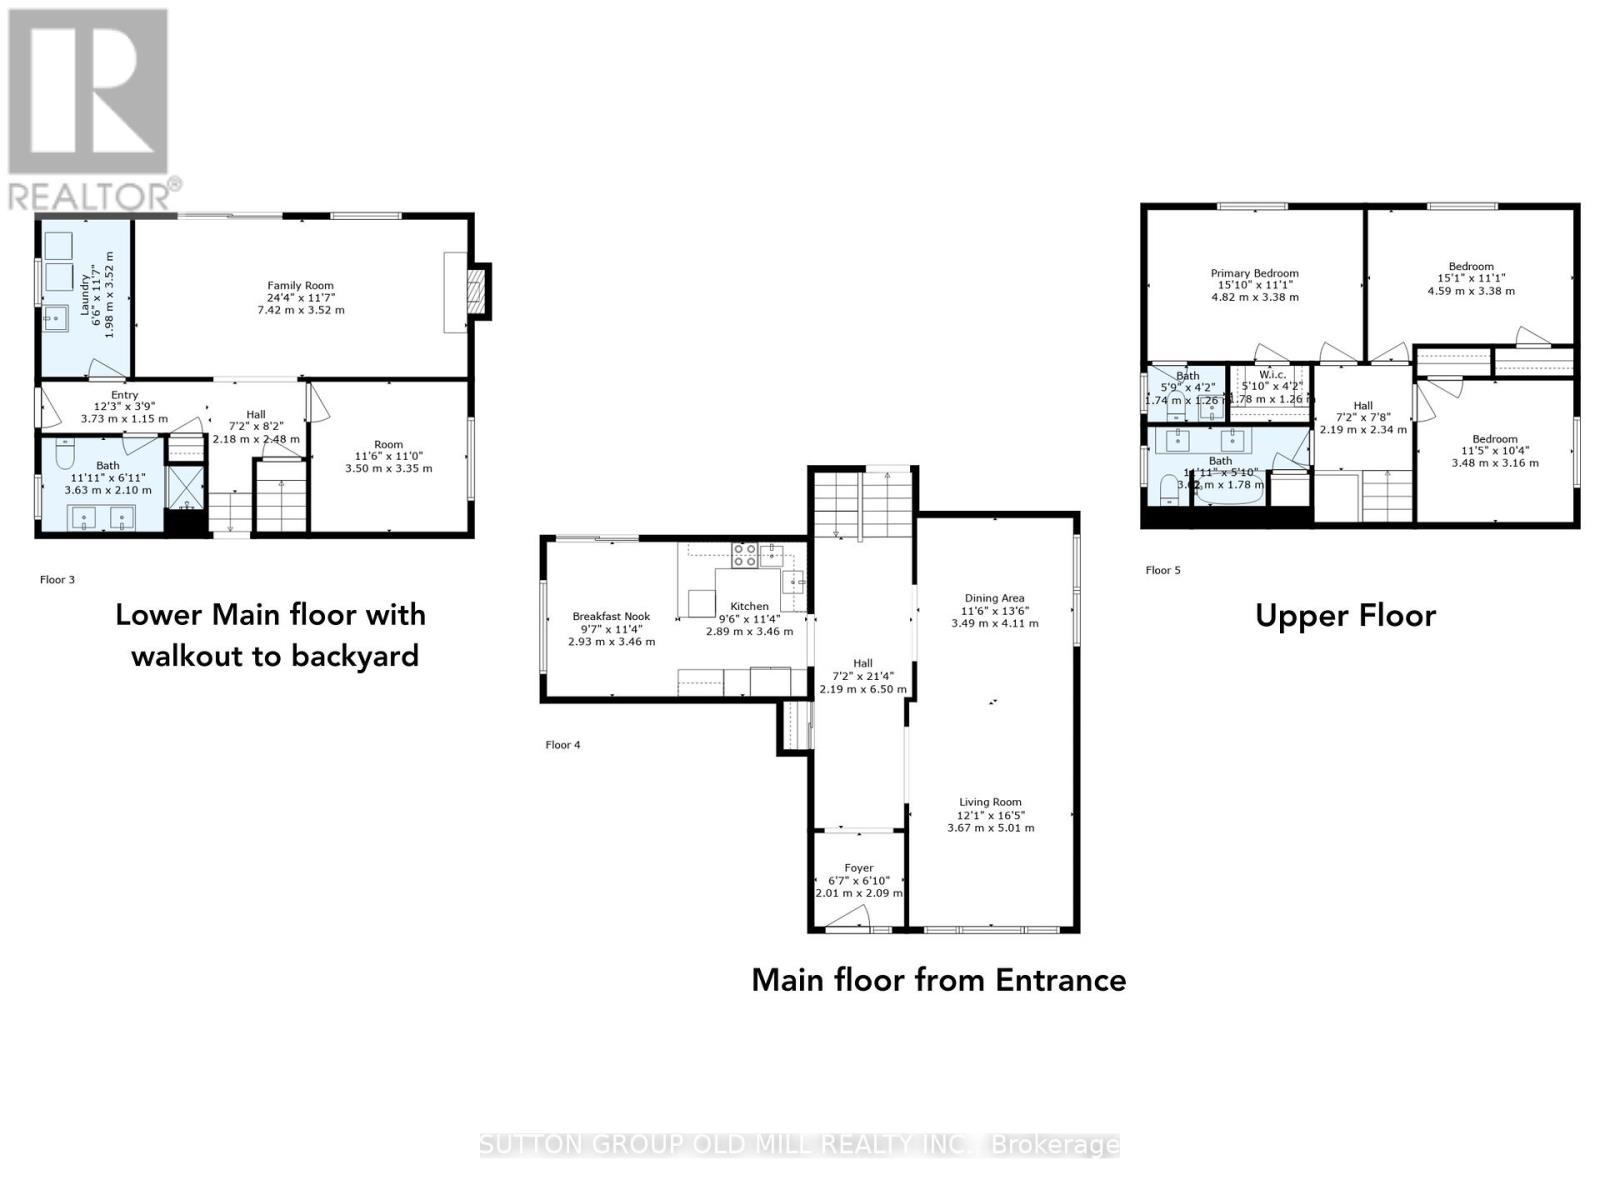
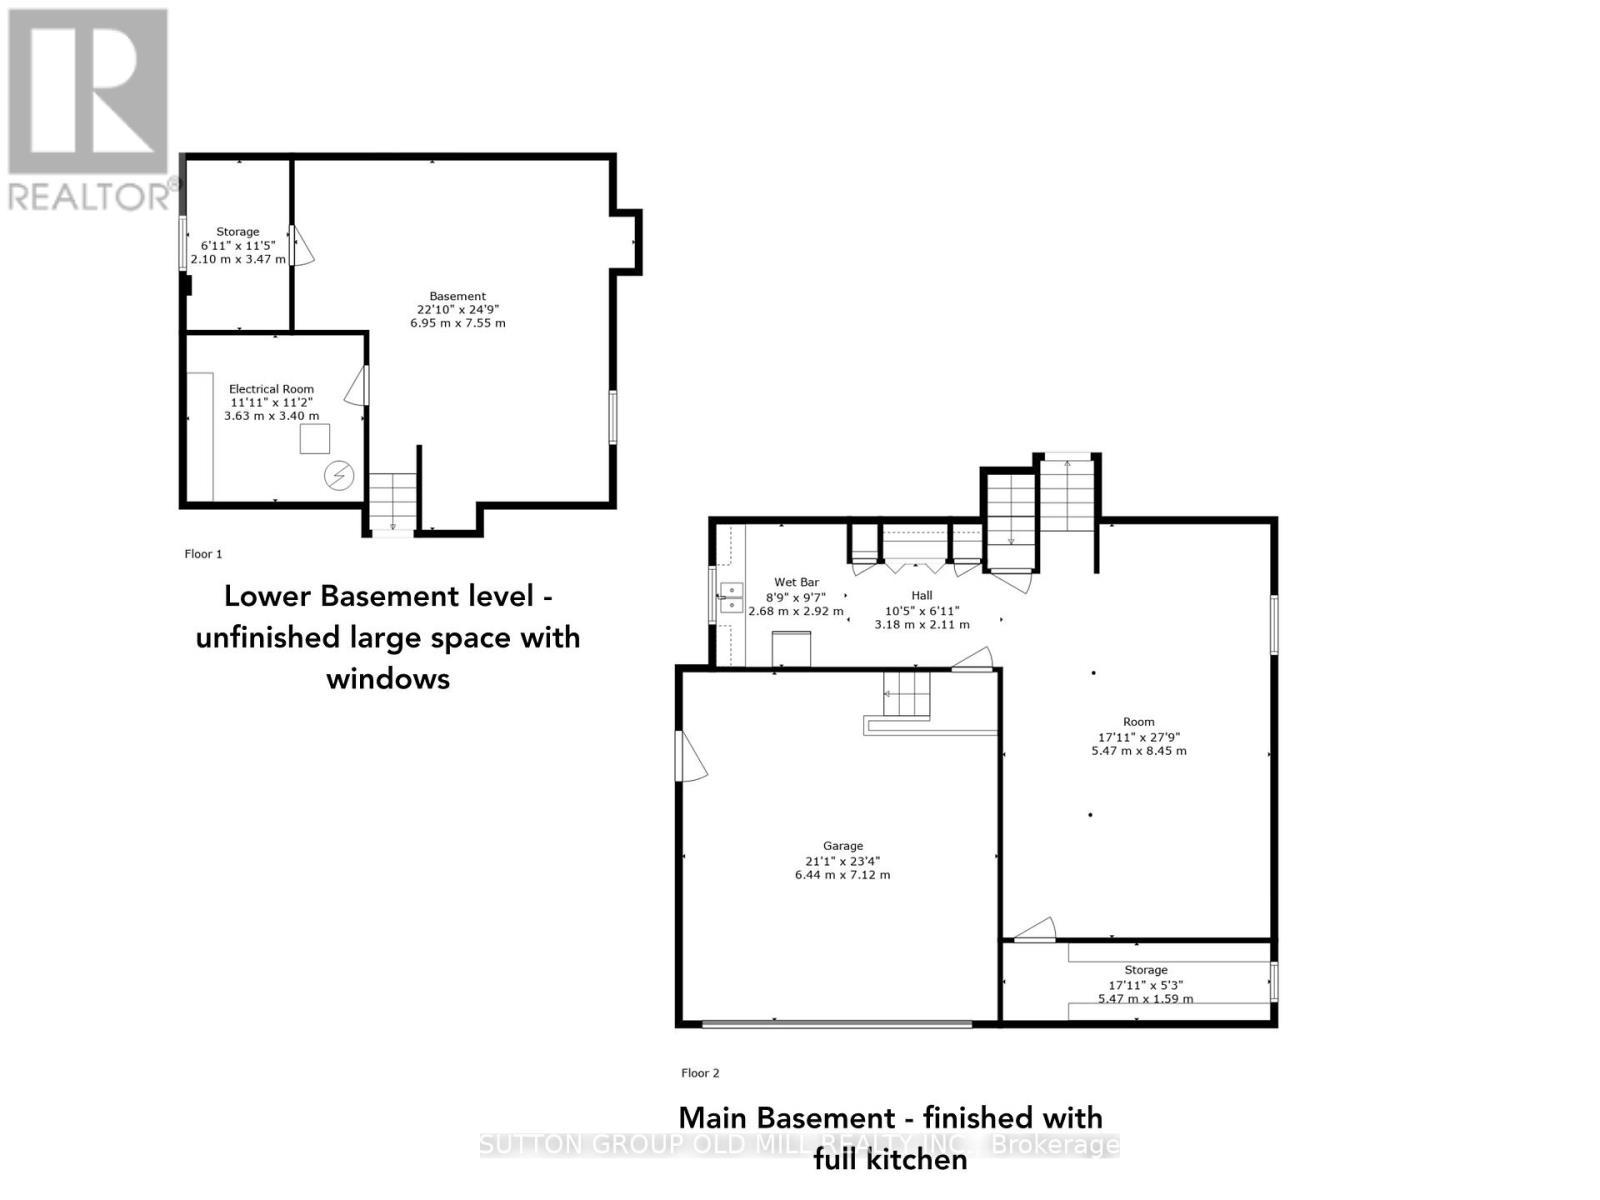
Situated on a wide 55 ft lot, with over 3,200 sq. ft. of living space, this spacious back-split detached home offers multiple living areas, two kitchens, a beautiful backyard area, and upgraded interiors.The unique five-level layout creates practical separation between the main living spaces, bedrooms and lower levels, making the home well suited for growing families, extended family or multigenerational living. You can relax, entertain or unwind in the main living room while kids play or do homework nearby in a separate living area. Everyone has room to enjoy their own space, while still feeling connected.Recent interior updates include a refreshed kitchen with stainless steel appliances, quartz countertops, updated flooring, bathroom vanity's, fixtures, lighting, hardware and fresh paint throughout.Located in an established, family-friendly East Woodbridge neighbourhood, this home is close to parks, schools, shopping, transit and everyday amenities, making daily life easy and convenient. (id:27)

Building Features:

  • Style: Detached
  • Building Type: House
  • Basement Development: Finished
  • Basement Type: N/A, N/A
  • Construction Style - Attachment: Detached
  • Construction Style - Split Level: Backsplit
  • Exterior Finish: Brick
  • Fireplace: Yes
  • Floor Space: 2000 - 2500 sqft Square Feet
  • Foundation Type: Concrete
  • Heating Type: Forced air
  • Heating Fuel: Natural gas
  • Cooling Type: Central air conditioning
  • Appliances: Central Vacuum, Dishwasher, Dryer, Microwave, Oven, Stove, Washer

Property Features:

  • OwnershipType: Freehold
  • Property Type: Single Family
  • Half Bathrooms: 1
  • Features:
  • Floor Space (approx): 2000 - 2500 Square Feet
  • Irregular: Yes
  • Lot Depth: 112.5 Feet
  • Lot Frontage: 55 Feet
  • Lot Size: 55 x 112.5 FT
  • Utility Type: Hydro - Installed, Cable - Installed, Sewer - Installed
  • Sewer: Sanitary sewer
  • Parking Type: Attached garage, Garage
  • No. of Parking Spaces: 6

Rooms:

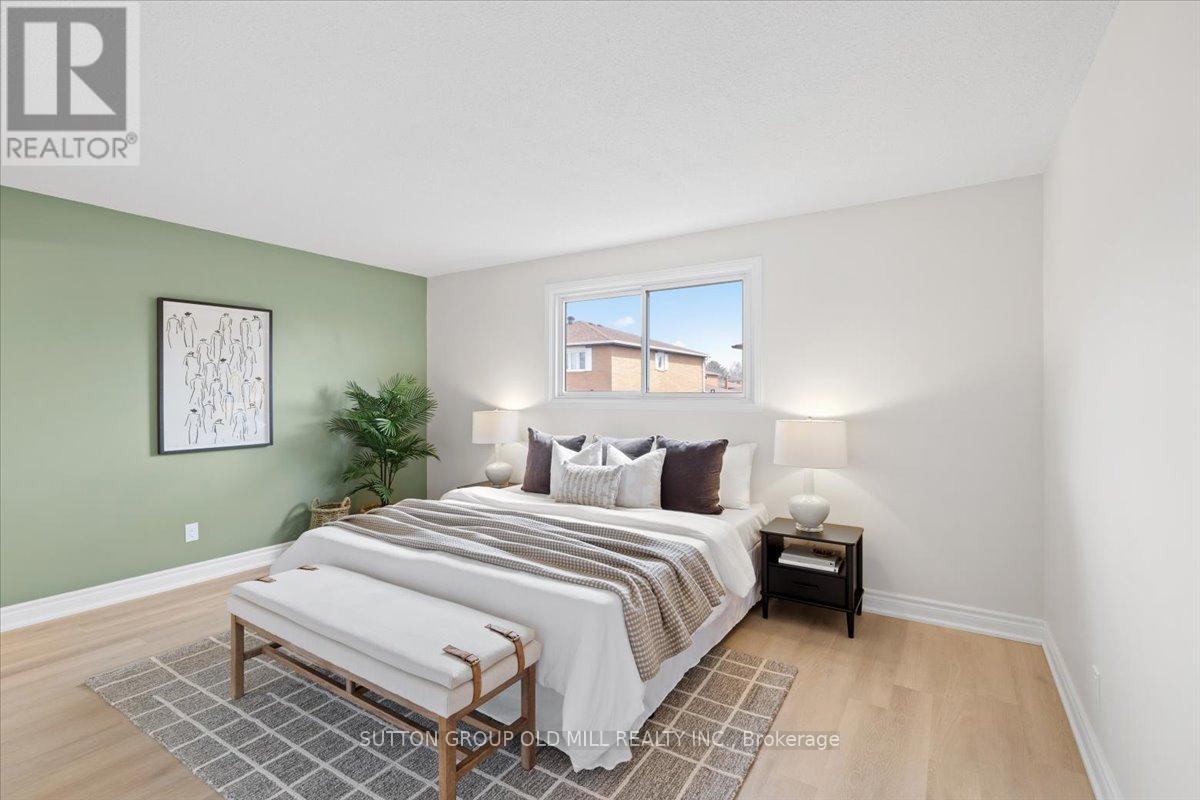
  • Bedroom Upper Level 4.82 m x 3.38 m

Convert Measurement to:

Courtesy of: SUTTON GROUP OLD MILL REALTY INC.

REALTOR.ca  

Access to Sold Data on this website may only be used by consumers that have a bona fide interest in the purchase, sale, or lease of residential real estate.

Sales/Price History

Log in or create an account to see sold and historical listings information

QuickQuoteTM Powered by RPS

Location of 37 BRANDY CRESCENT, Vaughan, Ontario, L4L 3C5

Demographic Information of 37 BRANDY CRESCENT, Vaughan, Ontario, L4L 3C5

Life Stage

Middle-Aged with Teens

Employment Type

Service Sector/White Collar

Average Household Income

$156,666.37

Average Number of Children

1.55

Household Population

Household Structure

Age of Population

Education

Education Level

No certificate/diploma/degree

19.1 %

High school certificate or equivalent

28.48 %

Apprenticeship trade certificate/diploma

3.99 %

College/non-university certificate

17.23 %

University certificate (below bachelor)

2.75 %

University Degree

28.46 %

Commuter

Travel To Work

By Car

93.48 %

By Public Transit

1.51 %

By Walking

0.0 %

By Bicycle

0.0 %

By Other Methods

5.01 %

Cultural Diversity

Knowledge of Official Language

Mother Tongue

Building Information

Building Type

Apartments (Low and High Rise)

30.21 %

Houses

69.79 %

Own Vs. Rent