Button CopyPathCircle CloseCircle Left ArrowArrow Down Icon GreyClosecirclecircleBurger
  • Advertising

3501 - 8 INTERCHANGE WAY, Vaughan, Ontario, L4K 0R2

MLS® # N13603226
Lease In Vaughan Corporate Business Centre, Vaughan, Ontario
$2,400.00 /month

1+1 Beds

2 Baths

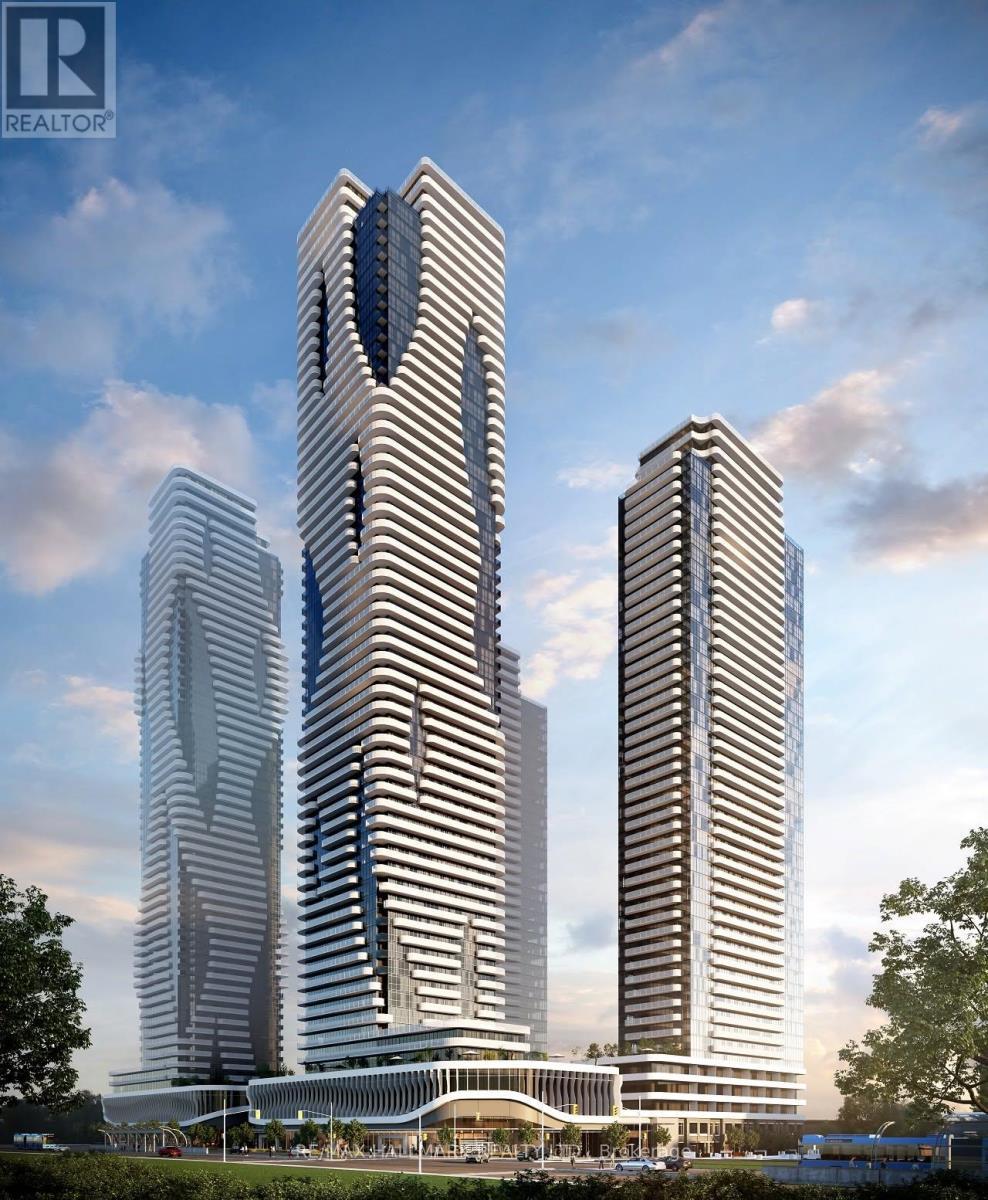
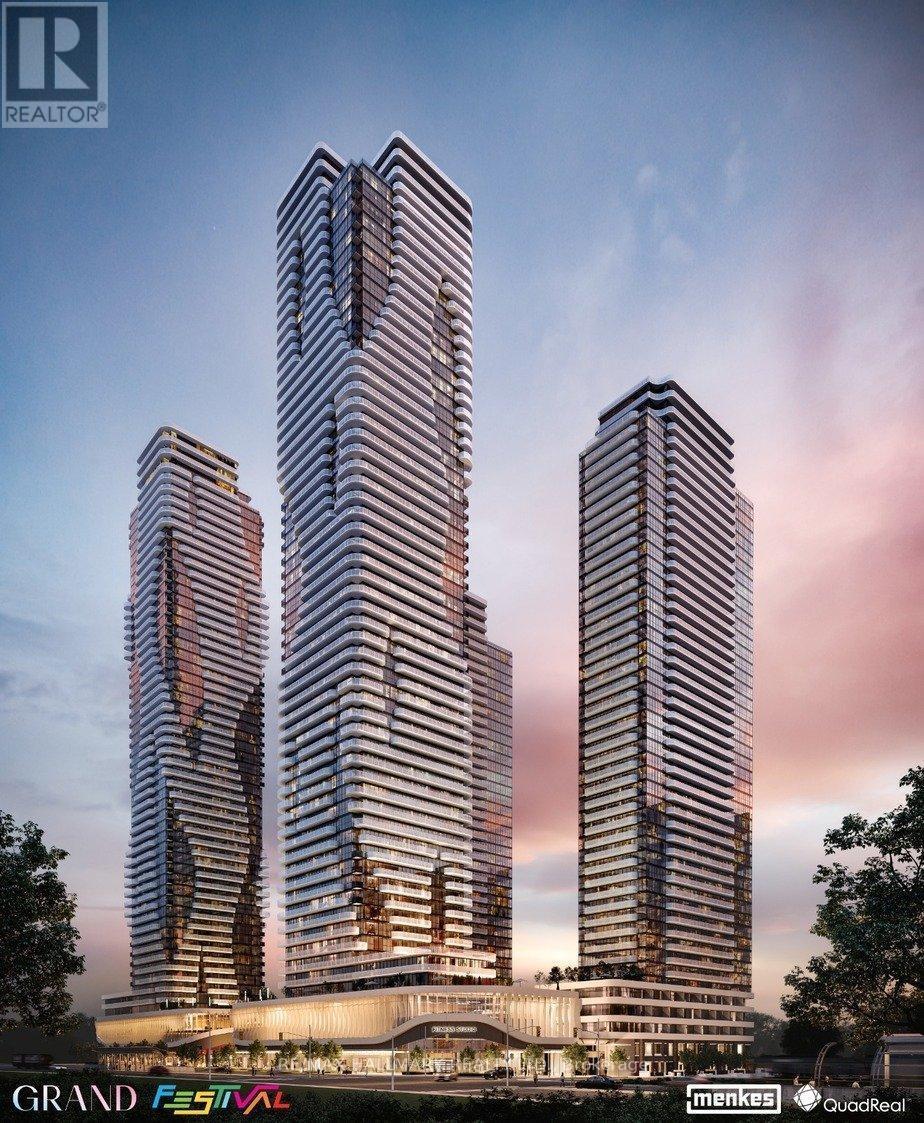
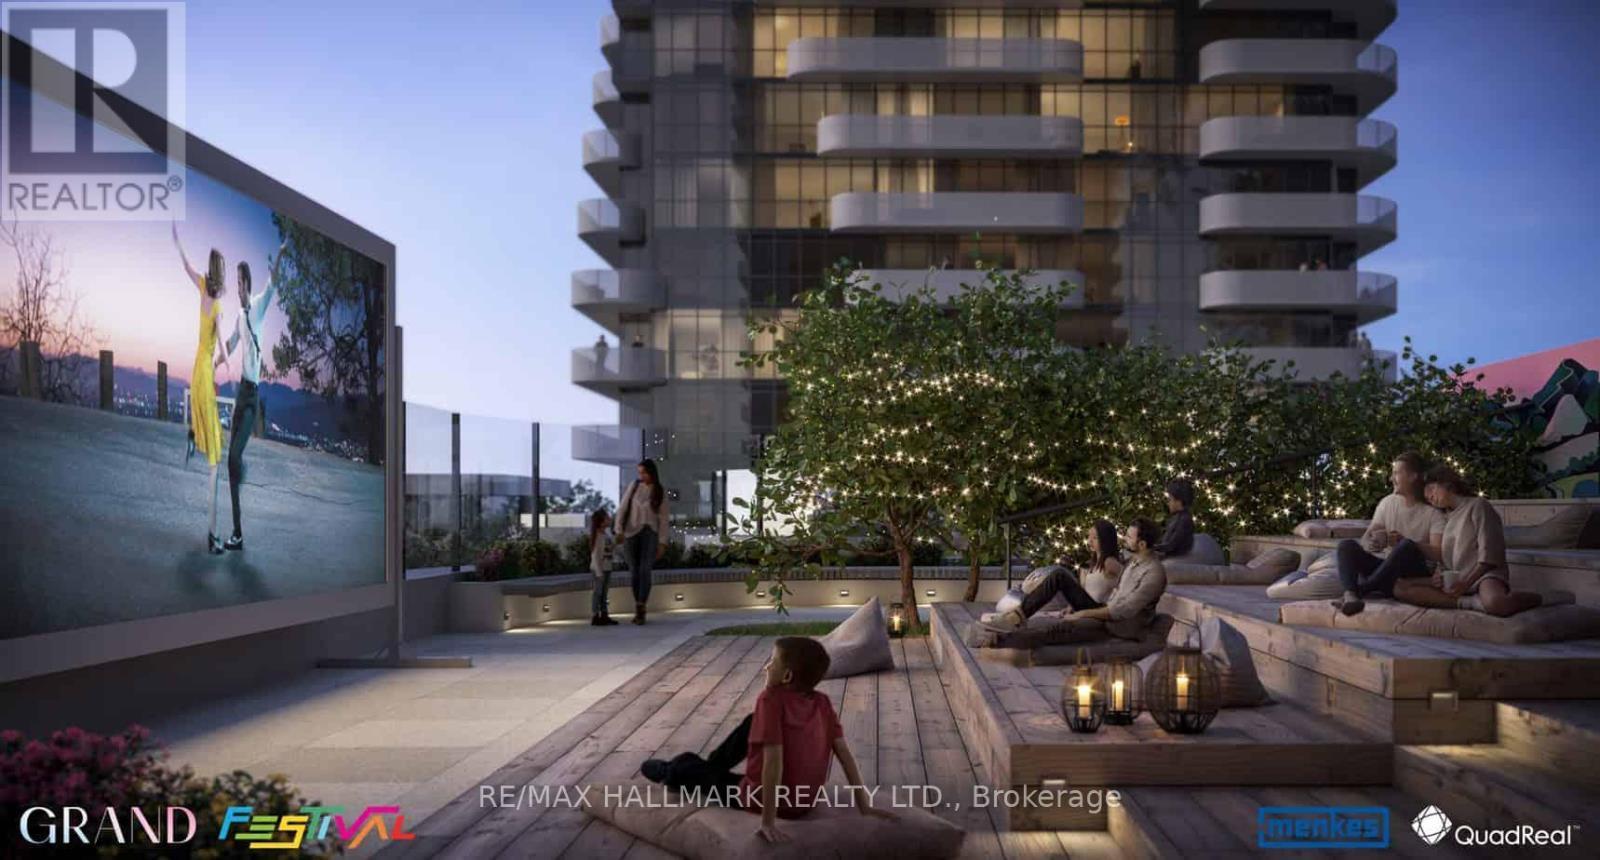
3501 - 8 Interchange Way, Vaughan, ON - Outdoor With Facade
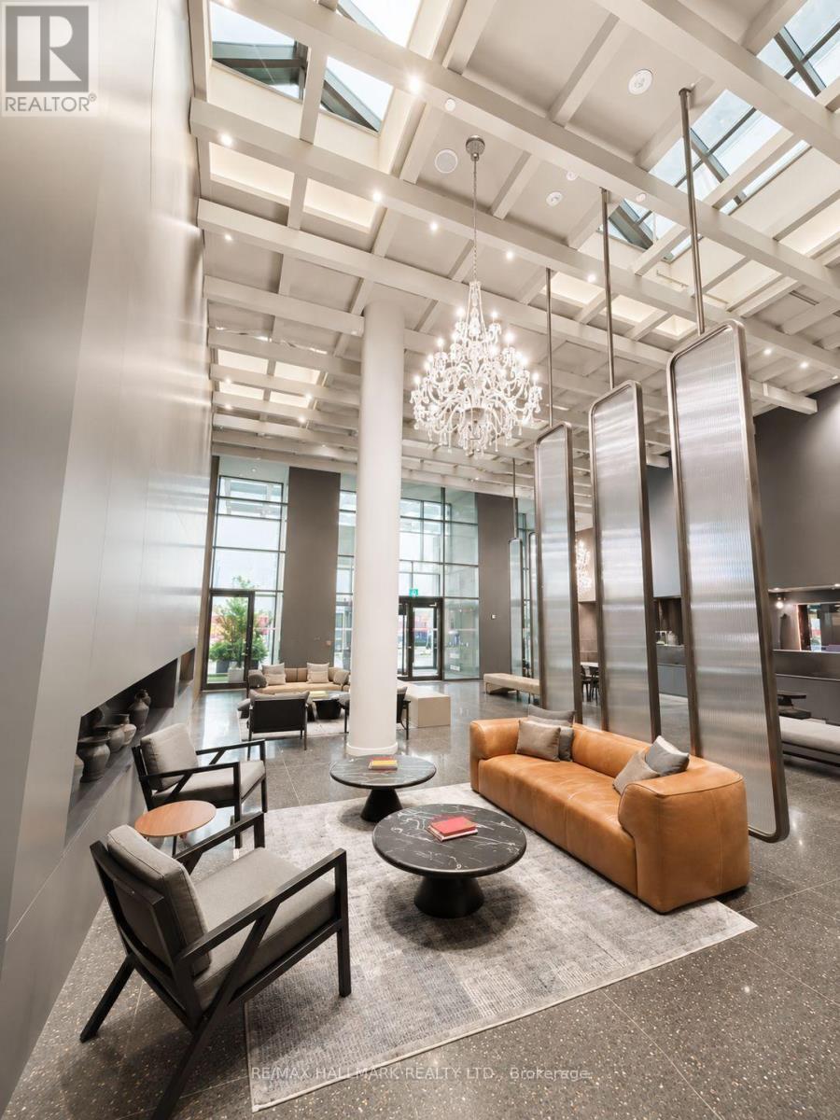
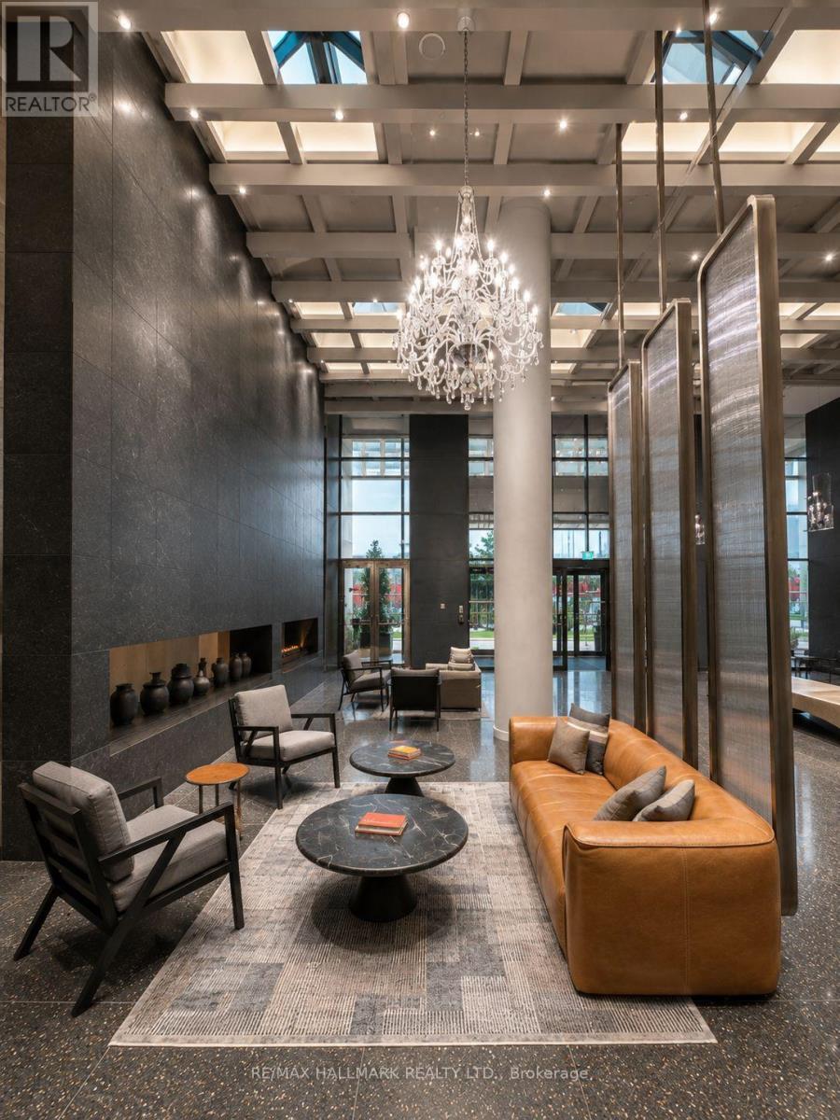
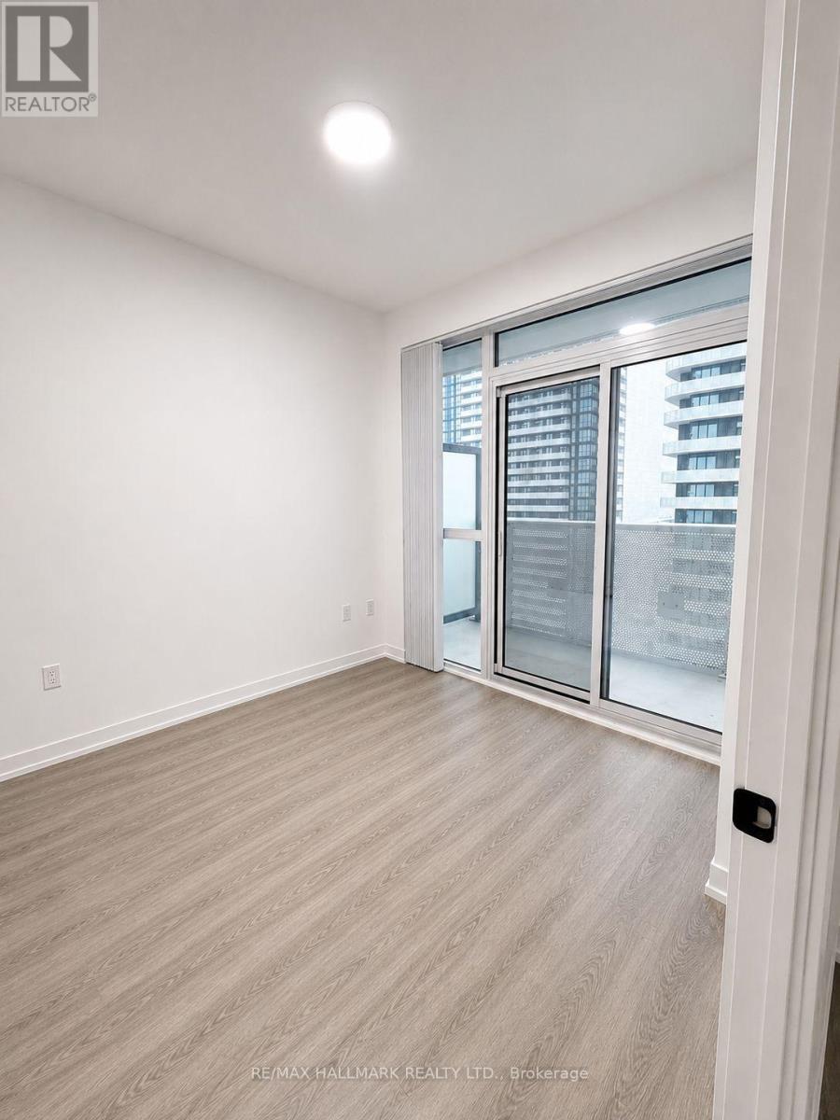
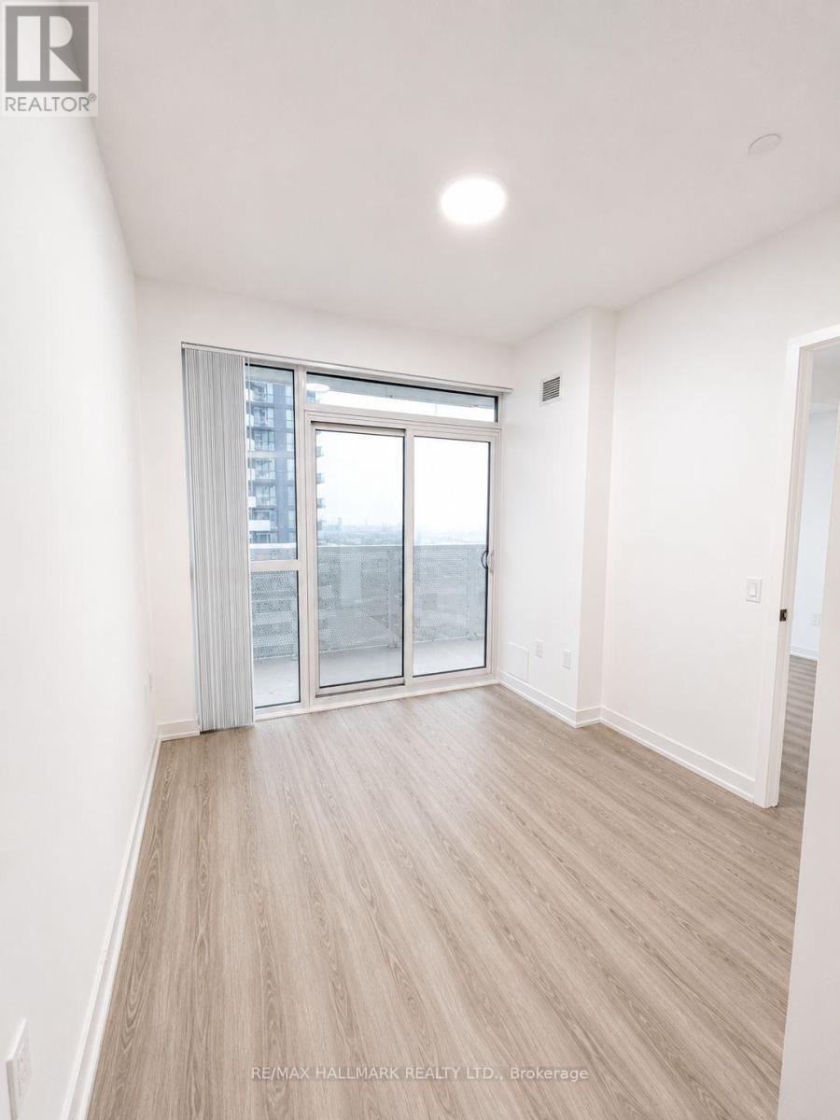
3501 - 8 Interchange Way, Vaughan, ON - Indoor Photo Showing Other Room
3501 - 8 Interchange Way, Vaughan, ON -
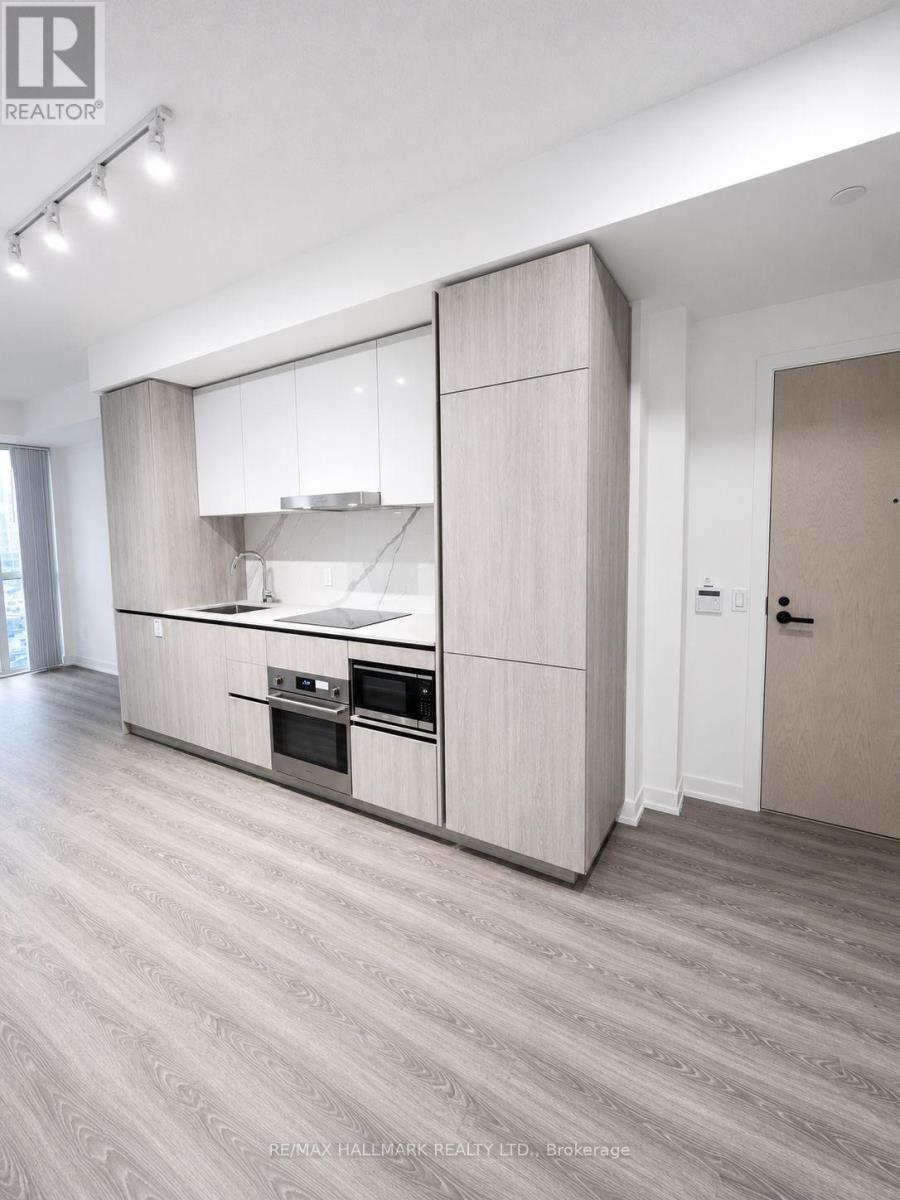
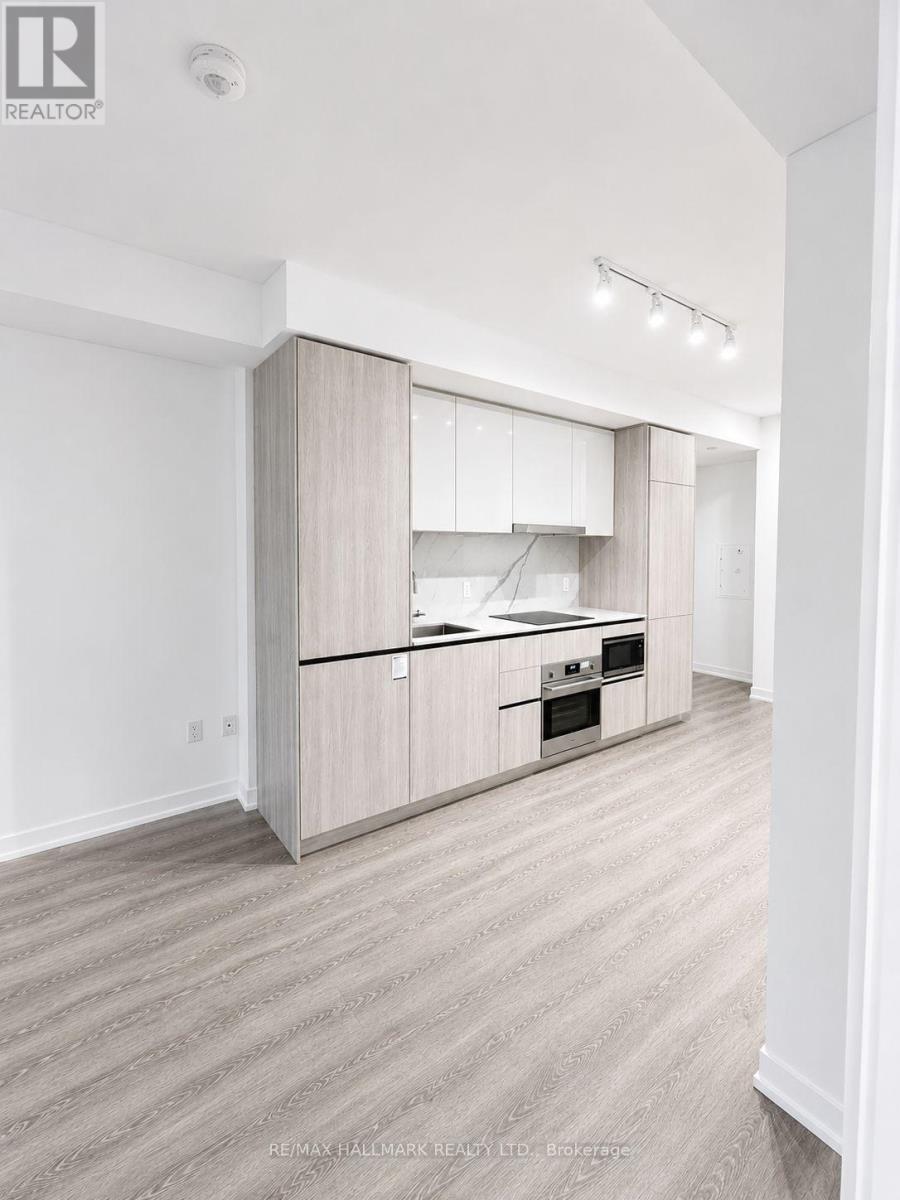
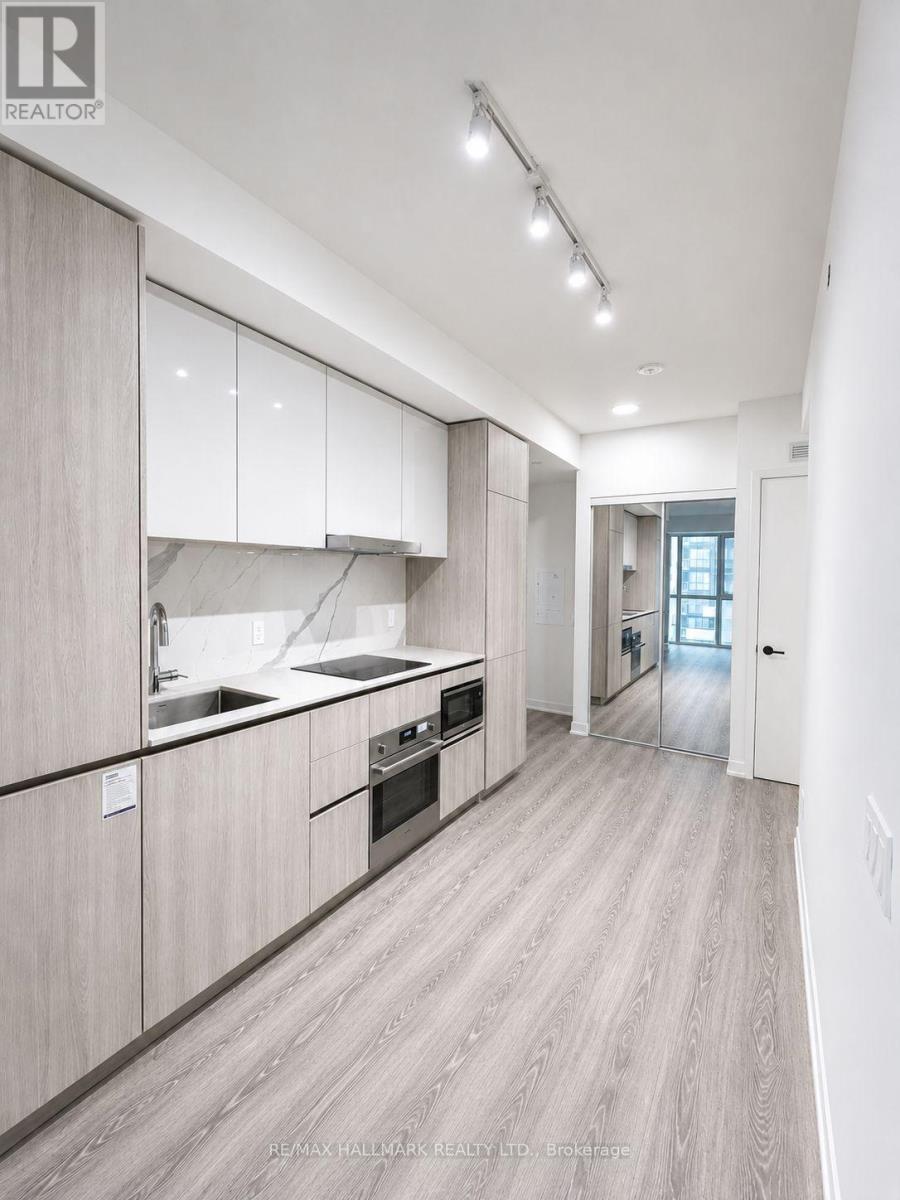
3501 - 8 Interchange Way, Vaughan, ON - Indoor Photo Showing Kitchen
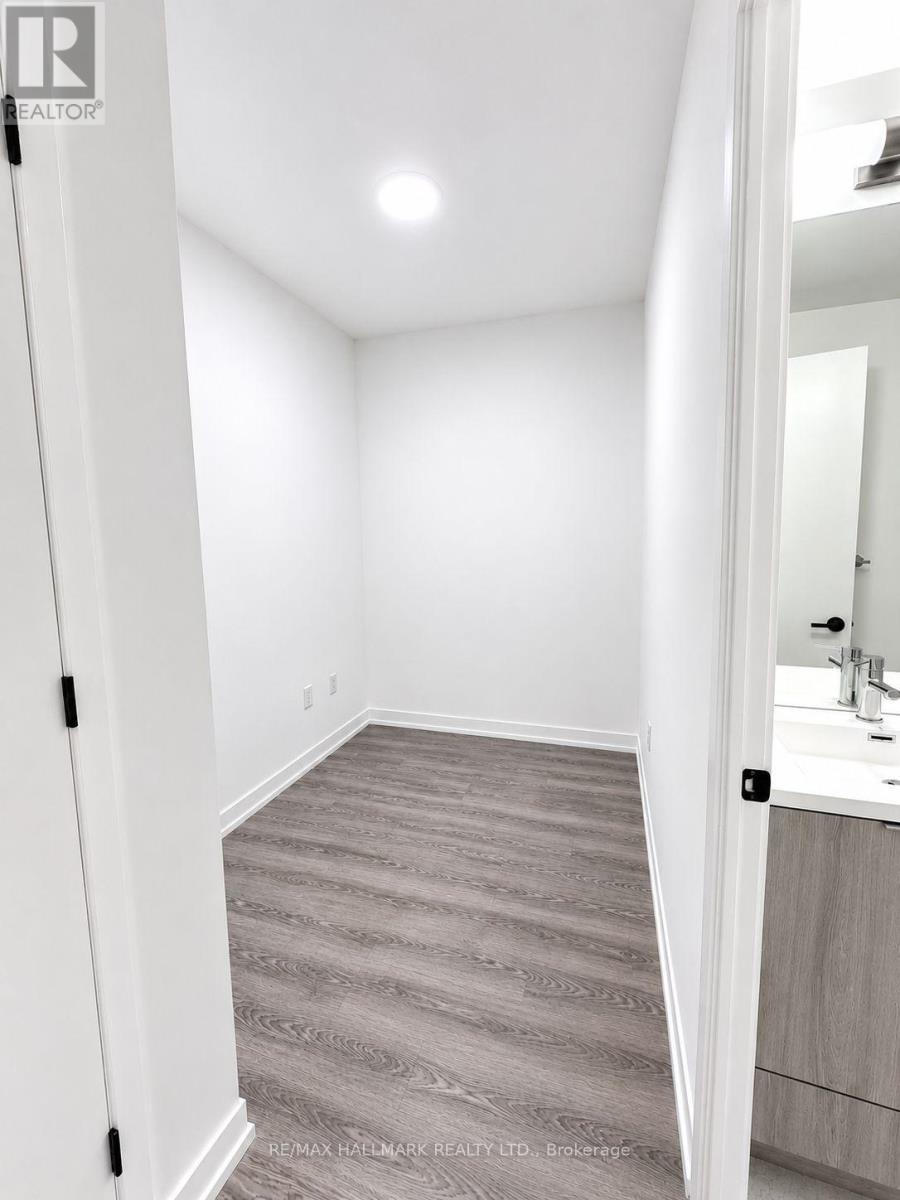
3501 - 8 Interchange Way, Vaughan, ON - Indoor Photo Showing Other Room
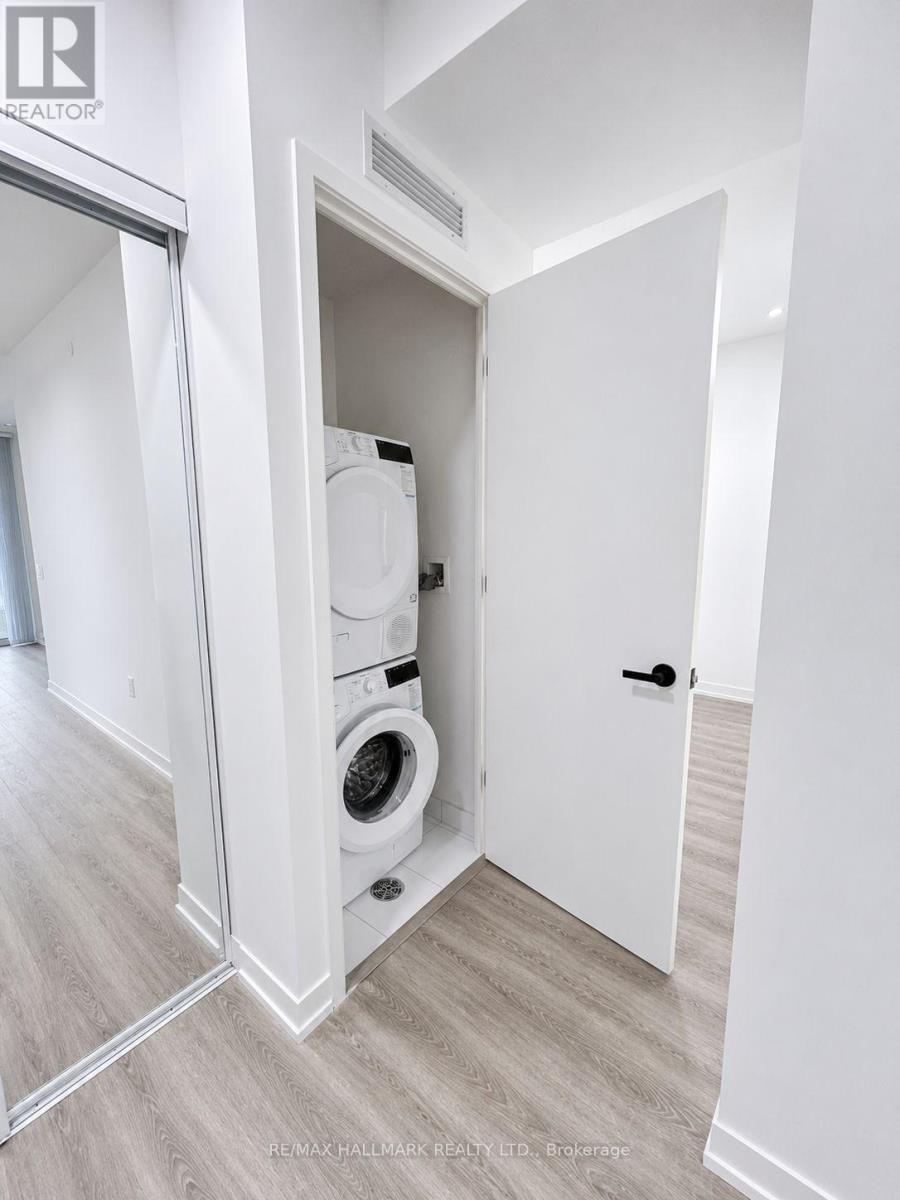
3501 - 8 Interchange Way, Vaughan, ON - Indoor Photo Showing Laundry Room
3501 - 8 Interchange Way, Vaughan, ON - Indoor Photo Showing Other Room
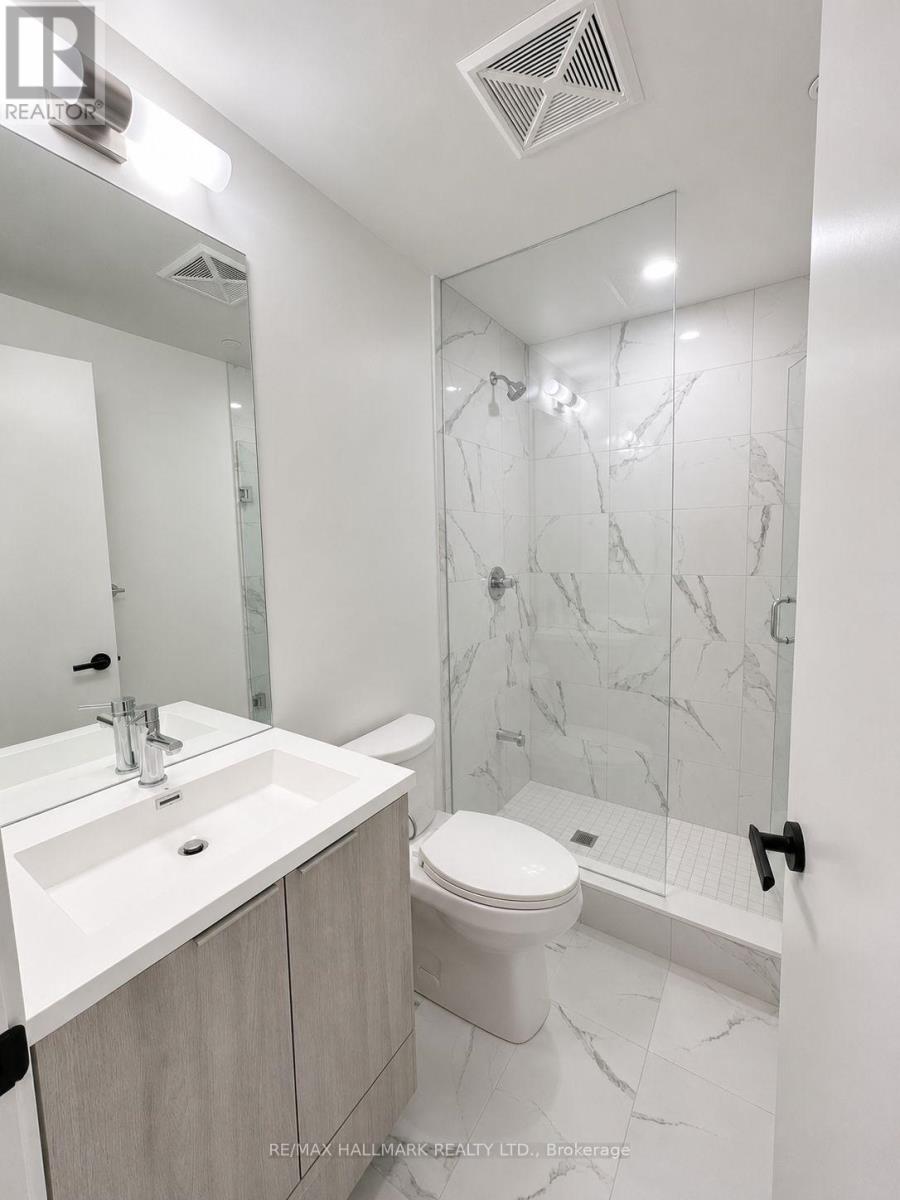
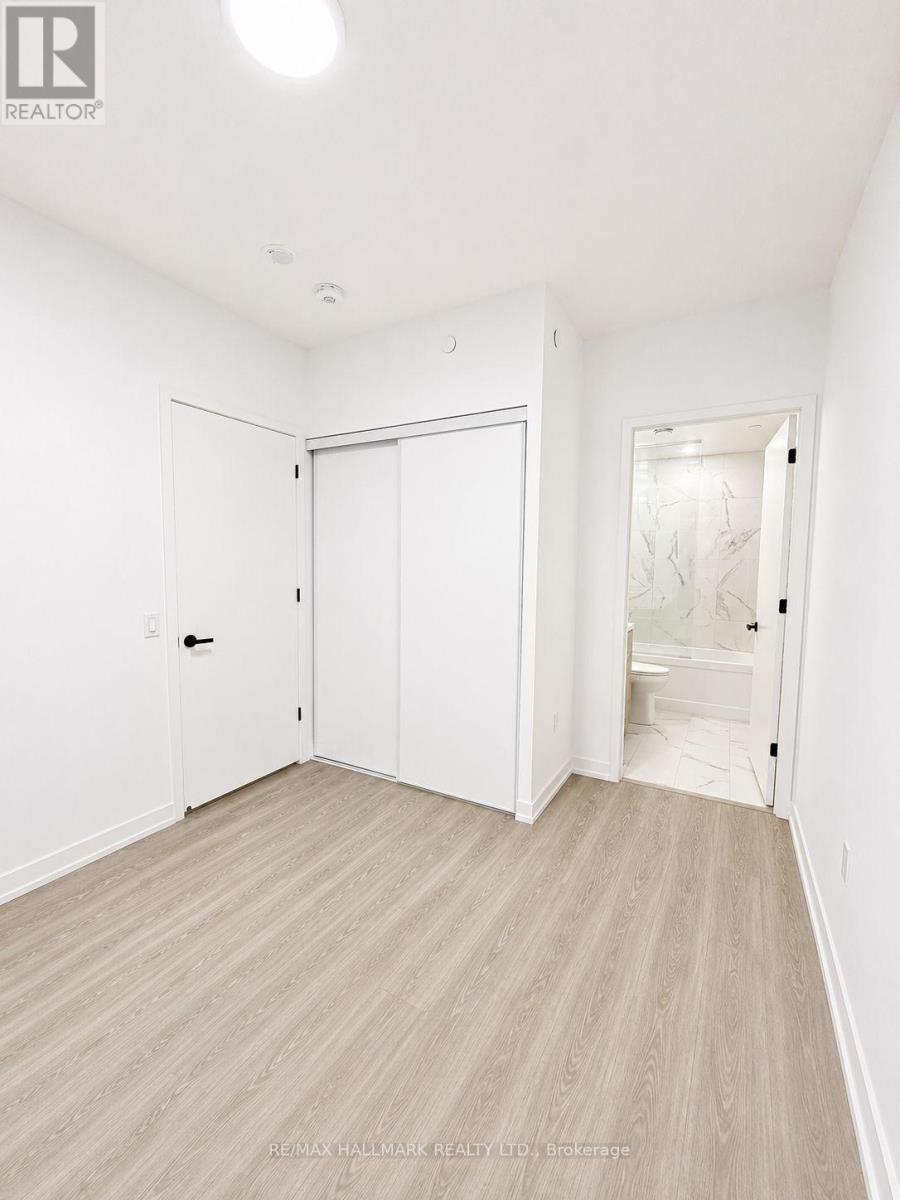
3501 - 8 Interchange Way, Vaughan, ON - Indoor Photo Showing Bathroom
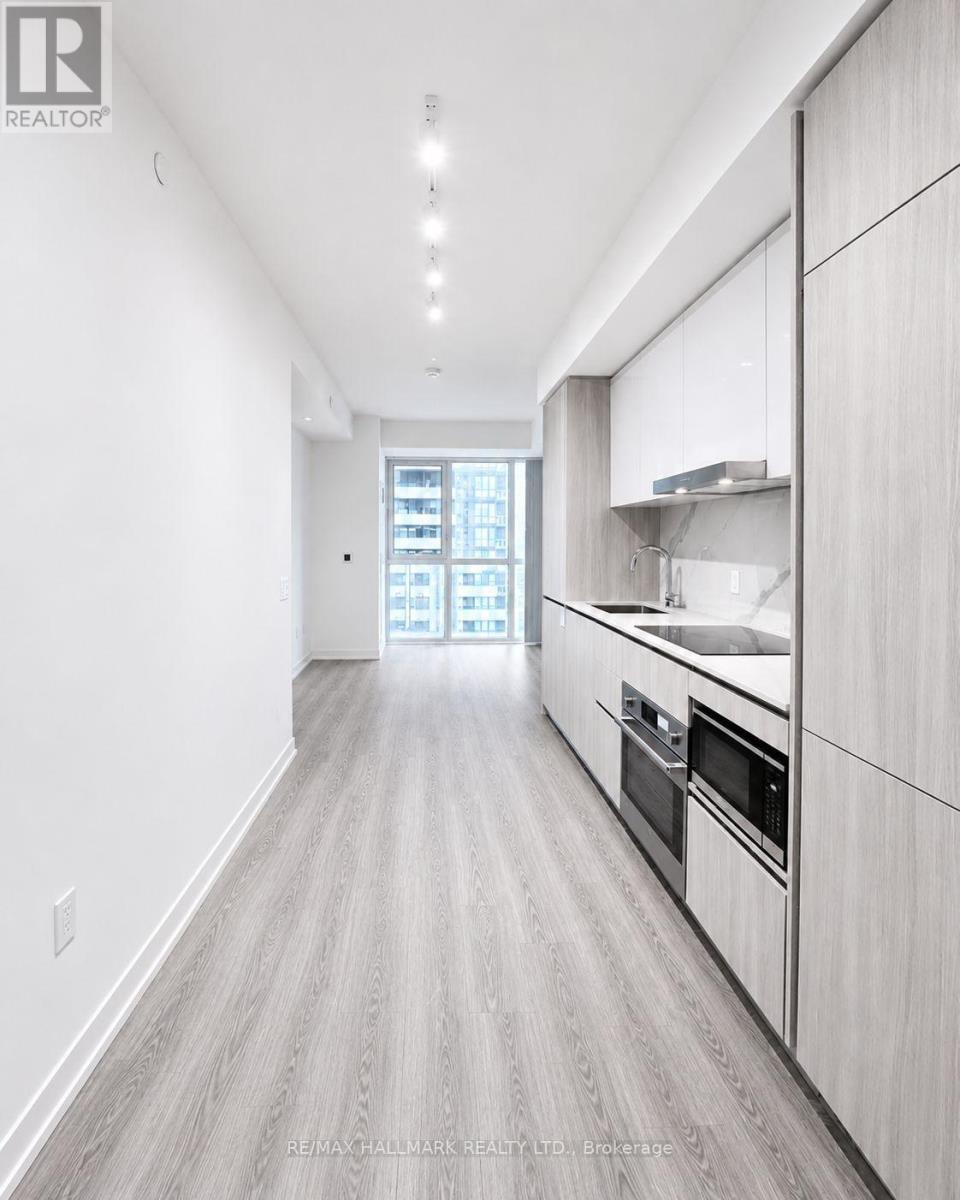
3501 - 8 Interchange Way, Vaughan, ON - Indoor Photo Showing Kitchen
3501 - 8 Interchange Way, Vaughan, ON - Indoor Photo Showing Other Room
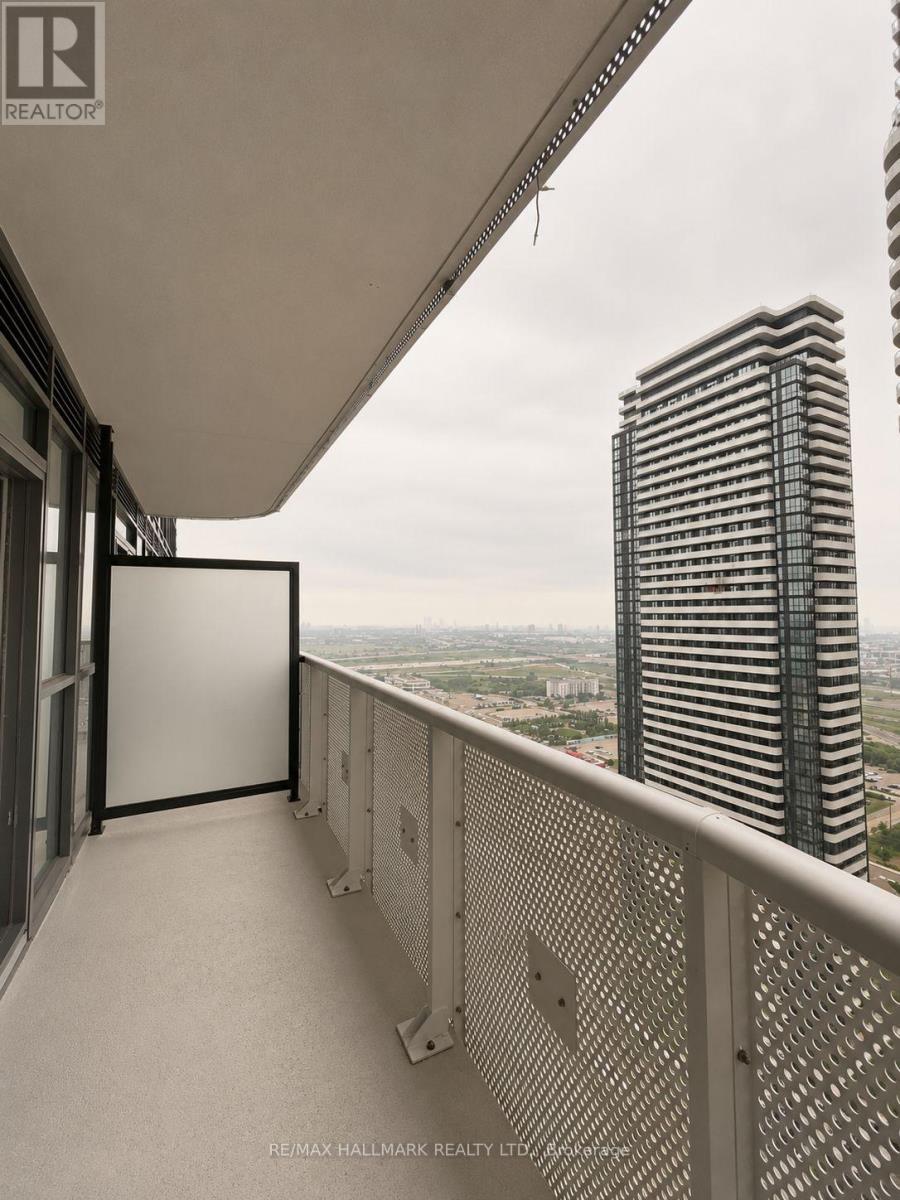
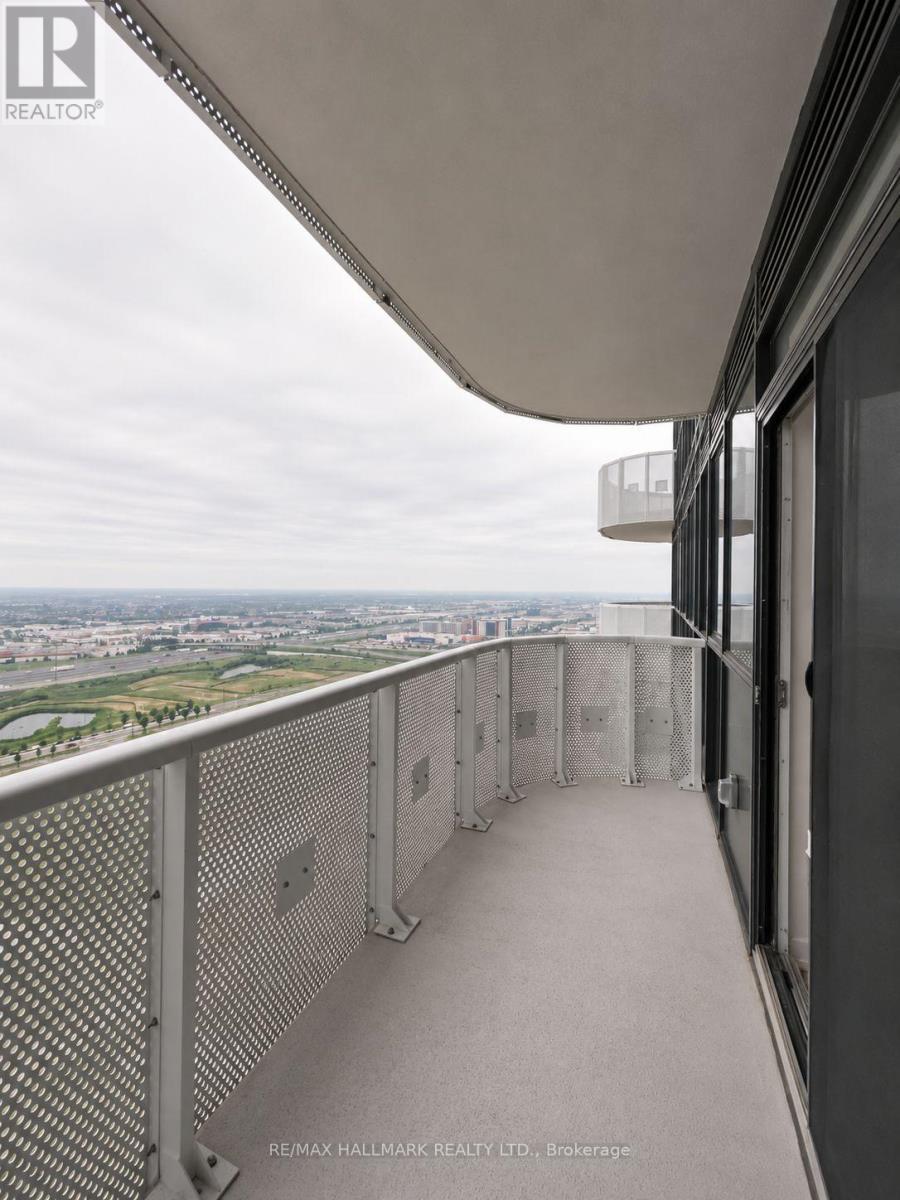
3501 - 8 Interchange Way, Vaughan, ON - Outdoor With Balcony With Exterior
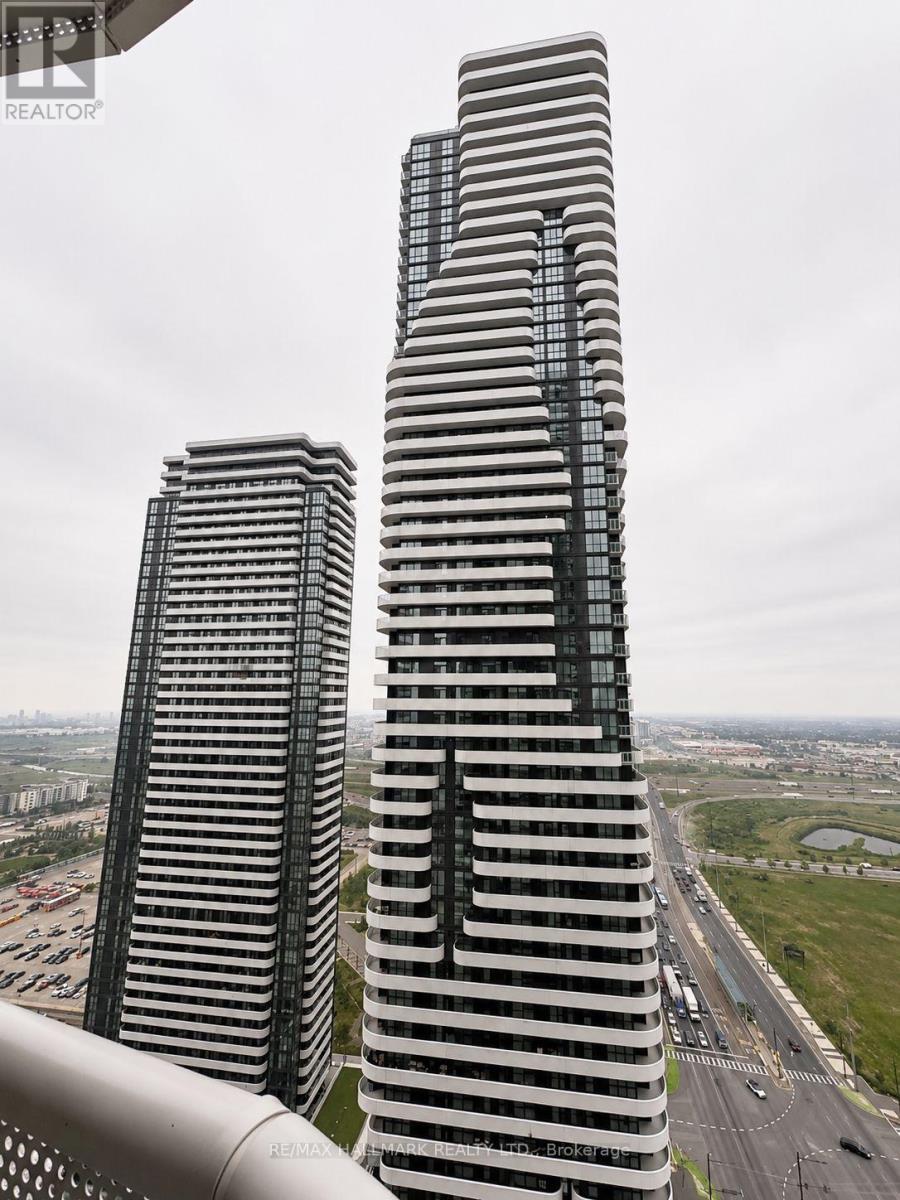
3501 - 8 Interchange Way, Vaughan, ON - Outdoor With Balcony With View With Exterior
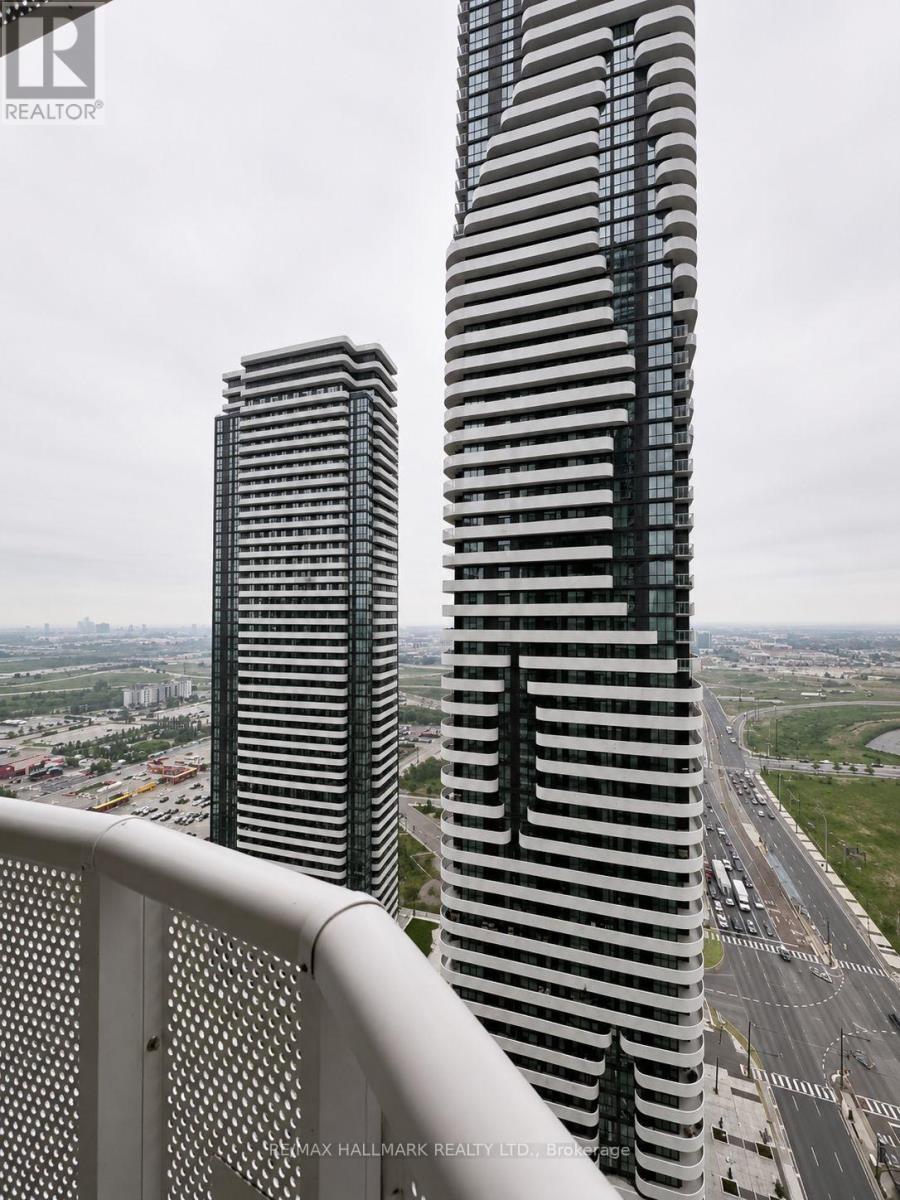
3501 - 8 Interchange Way, Vaughan, ON - Outdoor With Facade
3501 - 8 Interchange Way, Vaughan, ON - Outdoor With Balcony With Facade
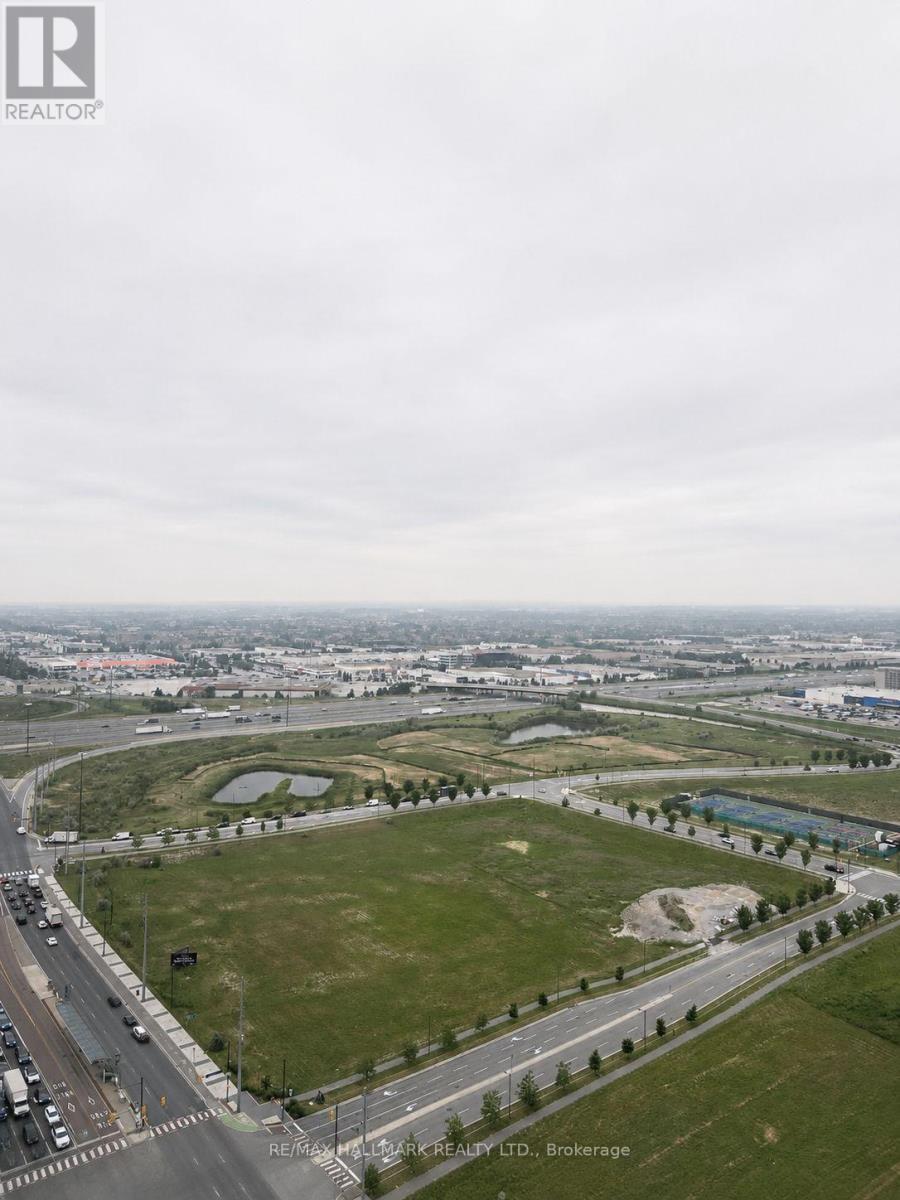
3501 - 8 Interchange Way, Vaughan, ON - Outdoor With View
3501 - 8 Interchange Way, Vaughan, ON - Indoor Photo Showing Other Room
3501 - 8 Interchange Way, Vaughan, ON - Indoor
3501 - 8 Interchange Way, Vaughan, ON - Indoor Photo Showing Other Room
3501 - 8 Interchange Way, Vaughan, ON - Indoor Photo Showing Garage
3501 - 8 Interchange Way, Vaughan, ON - Outdoor With Exterior
3501 - 8 Interchange Way, Vaughan, ON - Outdoor With Deck Patio Veranda
3501 - 8 Interchange Way, Vaughan, ON - Indoor Photo Showing Other Room
3501 - 8 Interchange Way, Vaughan, ON - Indoor
3501 - 8 Interchange Way, Vaughan, ON - Indoor Photo Showing Other Room
3501 - 8 Interchange Way, Vaughan, ON -  Photo Showing Other Room
3501 - 8 Interchange Way, Vaughan, ON -
3501 - 8 Interchange Way, Vaughan, ON - Outdoor With View
3501 - 8 Interchange Way, Vaughan, ON - Outdoor
3501 - 8 Interchange Way, Vaughan, ON - Outdoor With Balcony With Facade
3501 - 8 Interchange Way, Vaughan, ON -  With View
3501 - 8 Interchange Way, Vaughan, ON - Outdoor
3501 - 8 Interchange Way, Vaughan, ON - Outdoor With Balcony
3501 - 8 Interchange Way, Vaughan, ON  - Outdoor With Facade
3501 - 8 Interchange Way, Vaughan, ON  - Indoor Photo Showing Other Room
3501 - 8 Interchange Way, Vaughan, ON - Indoor Photo Showing Other Room
3501 - 8 Interchange Way, Vaughan, ON -
3501 - 8 Interchange Way, Vaughan, ON - Indoor Photo Showing Kitchen
3501 - 8 Interchange Way, Vaughan, ON - Indoor Photo Showing Other Room
3501 - 8 Interchange Way, Vaughan, ON - Indoor Photo Showing Laundry Room
3501 - 8 Interchange Way, Vaughan, ON - Indoor Photo Showing Other Room
3501 - 8 Interchange Way, Vaughan, ON - Indoor Photo Showing Bathroom
3501 - 8 Interchange Way, Vaughan, ON - Indoor Photo Showing Kitchen
3501 - 8 Interchange Way, Vaughan, ON - Indoor Photo Showing Other Room
3501 - 8 Interchange Way, Vaughan, ON - Outdoor With Balcony With Exterior
3501 - 8 Interchange Way, Vaughan, ON - Outdoor With Balcony With View With Exterior
3501 - 8 Interchange Way, Vaughan, ON - Outdoor With Facade
3501 - 8 Interchange Way, Vaughan, ON - Outdoor With Balcony With Facade
3501 - 8 Interchange Way, Vaughan, ON - Outdoor With View
3501 - 8 Interchange Way, Vaughan, ON - Indoor Photo Showing Other Room
3501 - 8 Interchange Way, Vaughan, ON - Indoor
3501 - 8 Interchange Way, Vaughan, ON - Indoor Photo Showing Other Room
3501 - 8 Interchange Way, Vaughan, ON - Indoor Photo Showing Garage
3501 - 8 Interchange Way, Vaughan, ON - Outdoor With Exterior
3501 - 8 Interchange Way, Vaughan, ON - Outdoor With Deck Patio Veranda
3501 - 8 Interchange Way, Vaughan, ON - Indoor Photo Showing Other Room
3501 - 8 Interchange Way, Vaughan, ON - Indoor
3501 - 8 Interchange Way, Vaughan, ON - Indoor Photo Showing Other Room
3501 - 8 Interchange Way, Vaughan, ON -  Photo Showing Other Room
3501 - 8 Interchange Way, Vaughan, ON -
3501 - 8 Interchange Way, Vaughan, ON - Outdoor With View
3501 - 8 Interchange Way, Vaughan, ON - Outdoor
3501 - 8 Interchange Way, Vaughan, ON - Outdoor With Balcony With Facade
3501 - 8 Interchange Way, Vaughan, ON -  With View
3501 - 8 Interchange Way, Vaughan, ON - Outdoor
3501 - 8 Interchange Way, Vaughan, ON - Outdoor With Balcony
  • Advertising
3501 - 8 INTERCHANGE WAY, Vaughan, Ontario, L4K 0R2
$2,400.00 /month

2 Beds

2 Baths

Property Information:

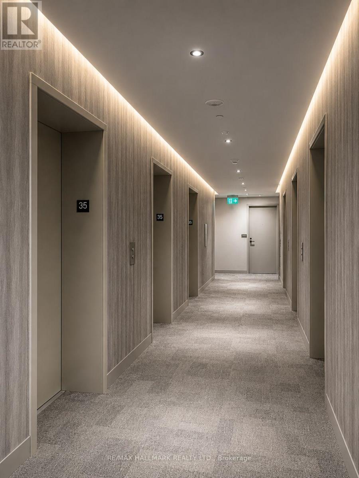
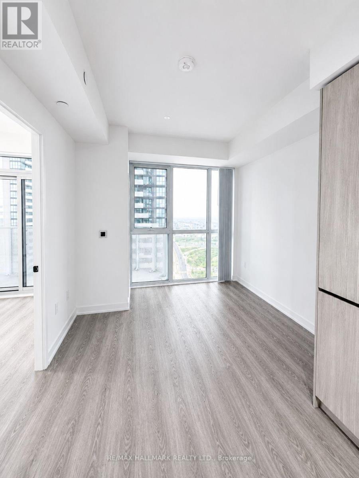
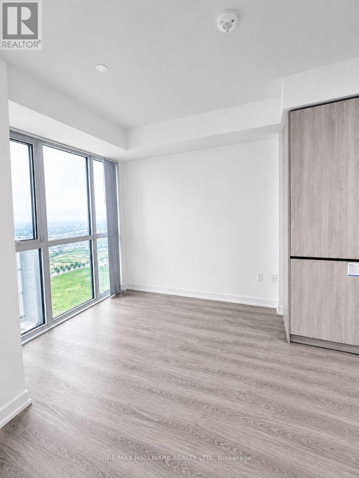

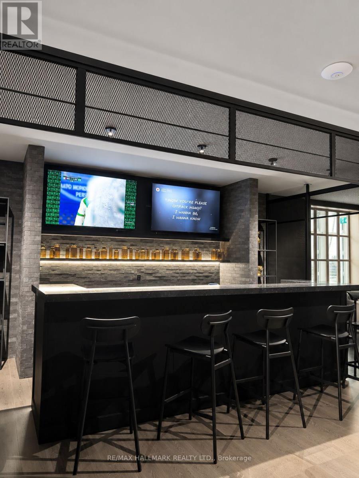
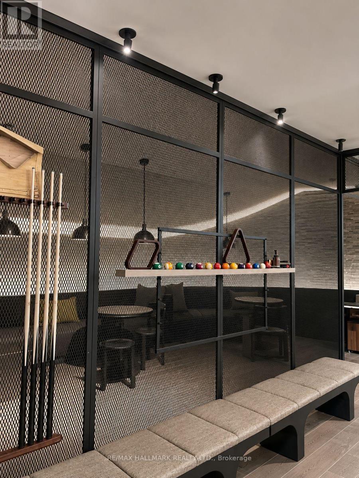
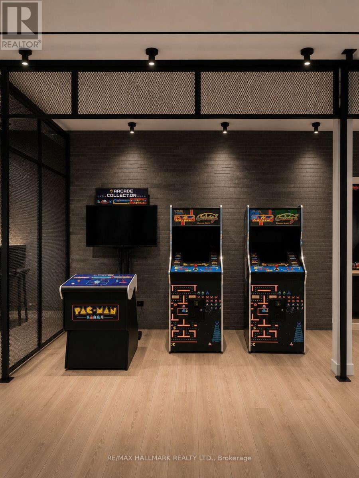
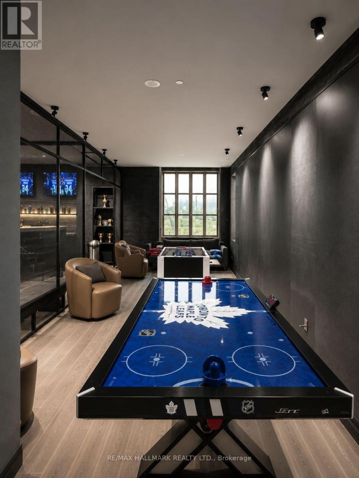
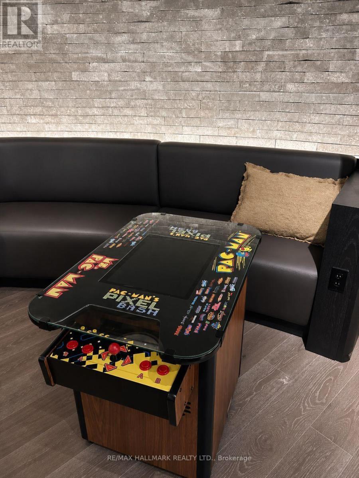
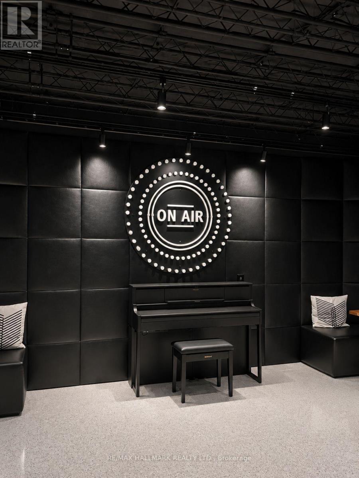
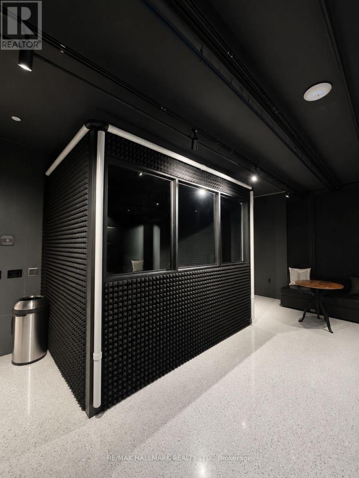
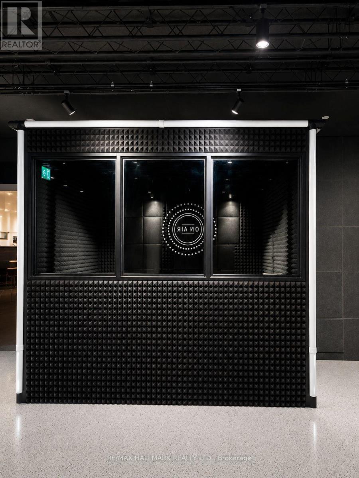
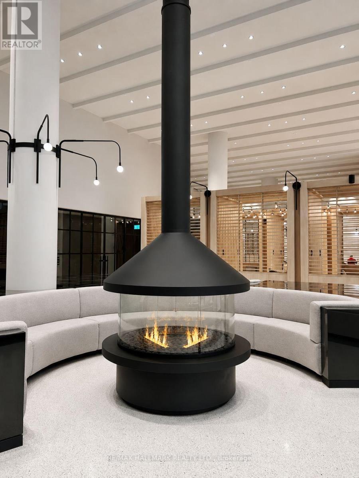
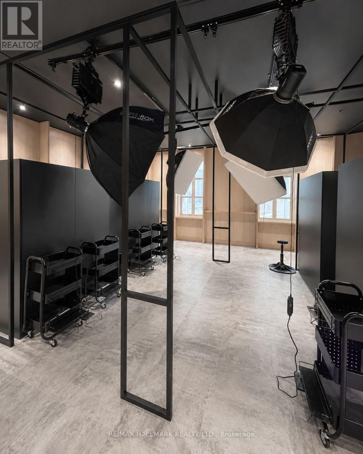
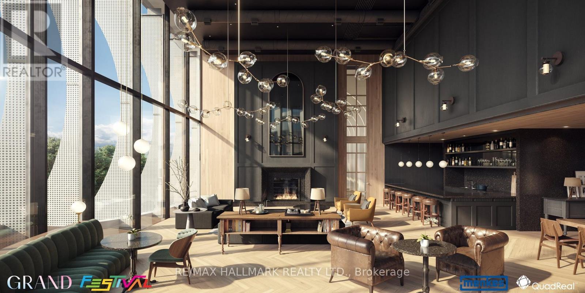
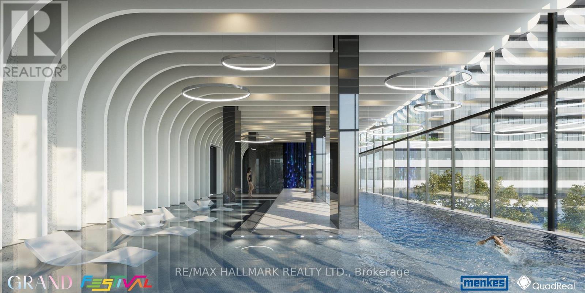
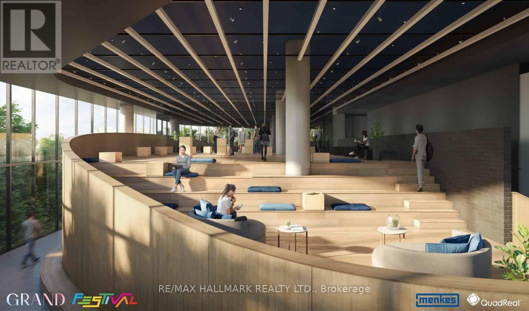
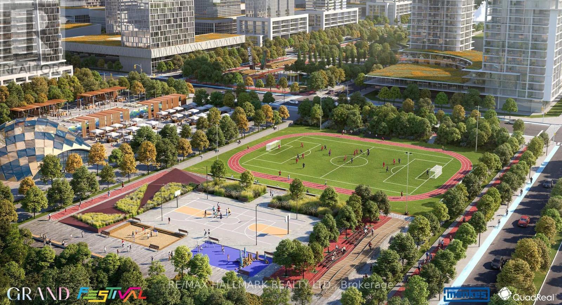
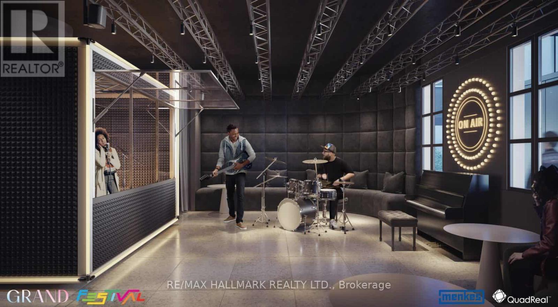
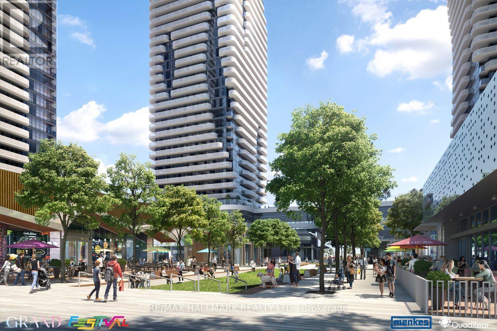
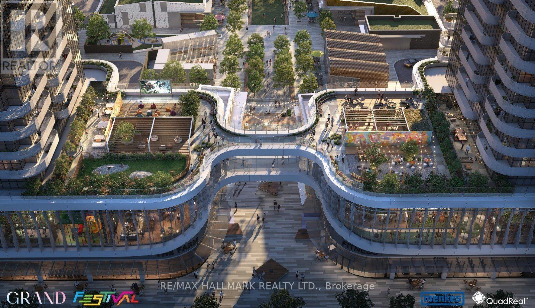
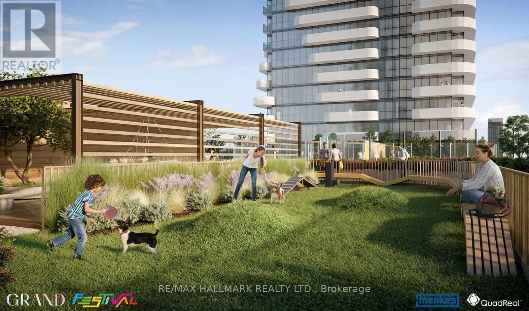
Experience elevated living in this stunning 32nd-floor suite at Festival Condos, offering breathtaking panoramic views and one of the best layouts in the building. A rare bonus: **this is the only 1+Den unit currently available in the complex that includes a parking space.**This bright and spacious 1 Bedroom + Den features a generously sized den ideal for a home office, guest room, or additional living space, an open-concept layout, modern finishes, sleek built-in appliances, and a large private balcony to enjoy the spectacular skyline.Residents enjoy access to some of the most impressive amenities in the GTA, including multiple designer lounges and co-working spaces, fully equipped community kitchens, an elegant party room rivaling a high-end restaurant, a separate sports lounge with games, movie theatre, music recording studio, photography/content creation studio, indoor swimming pool, state-of-the-art fitness centre, BBQ terrace, guest suites, and so much more.Located in the heart of Vaughan Metropolitan Centre, just steps to the VMC Subway Station with easy access to Downtown Toronto, Highways 400 & 407, York University, YMCA, IKEA, Costco, Cineplex, Dave & Buster's, Vaughan Mills, grocery stores, restaurants, LCBO, Cortellucci Vaughan Hospital, and more. Luxury living, exceptional amenities, and unbeatable convenience all in one place. (id:27)

Building Features:

  • Style: Apartment
  • Building Type: Apartment
  • Basement Type: None
  • Exterior Finish: Concrete
  • Floor Space: 500 - 599 sqft Square Feet
  • Heating Type: Forced air
  • Heating Fuel: Natural gas
  • Cooling Type: Central air conditioning
  • Appliances: Oven - Built-In, Dishwasher, Dryer, Microwave, Stove, Washer, Window Coverings

Property Features:

  • OwnershipType: Condominium/Strata
  • Property Type: Single Family
  • Community Features: Pets not Allowed
  • Features: Balcony
  • Floor Space (approx): 500 - 599 Square Feet
  • Parking Type: Underground, Garage
  • No. of Parking Spaces: 1

Courtesy of: RE/MAX HALLMARK REALTY LTD.

REALTOR.ca  

Location of 3501 - 8 INTERCHANGE WAY, Vaughan, Ontario, L4K 0R2

Demographic Information of 3501 - 8 INTERCHANGE WAY, Vaughan, Ontario, L4K 0R2

Life Stage

Older Parents, Younger Kids

Employment Type

Mixed

Average Household Income

$108,479.76

Average Number of Children

1.50

Household Population

Household Structure

Age of Population

Education

Education Level

No certificate/diploma/degree

11.39 %

High school certificate or equivalent

23.22 %

Apprenticeship trade certificate/diploma

5.58 %

College/non-university certificate

18.9 %

University certificate (below bachelor)

2.5 %

University Degree

38.4 %

Commuter

Travel To Work

By Car

78.57 %

By Public Transit

16.13 %

By Walking

3.22 %

By Bicycle

0.0 %

By Other Methods

2.08 %

Cultural Diversity

Knowledge of Official Language

Mother Tongue

Building Information

Building Type

Apartments (Low and High Rise)

64.97 %

Houses

35.03 %

Own Vs. Rent