Button CopyPathCircle CloseCircle Left ArrowArrow Down Icon GreyClosecirclecircleBurger
  • Advertising

284 EAST'S CORNERS BOULEVARD, Vaughan, Ontario, L4H 4L8

MLS® # N13649826
House For Sale In Kleinburg, Vaughan, Ontario
$1,738,888 QuickQuoteTM: $1.5M - $2.4M

4 Beds

5 Baths

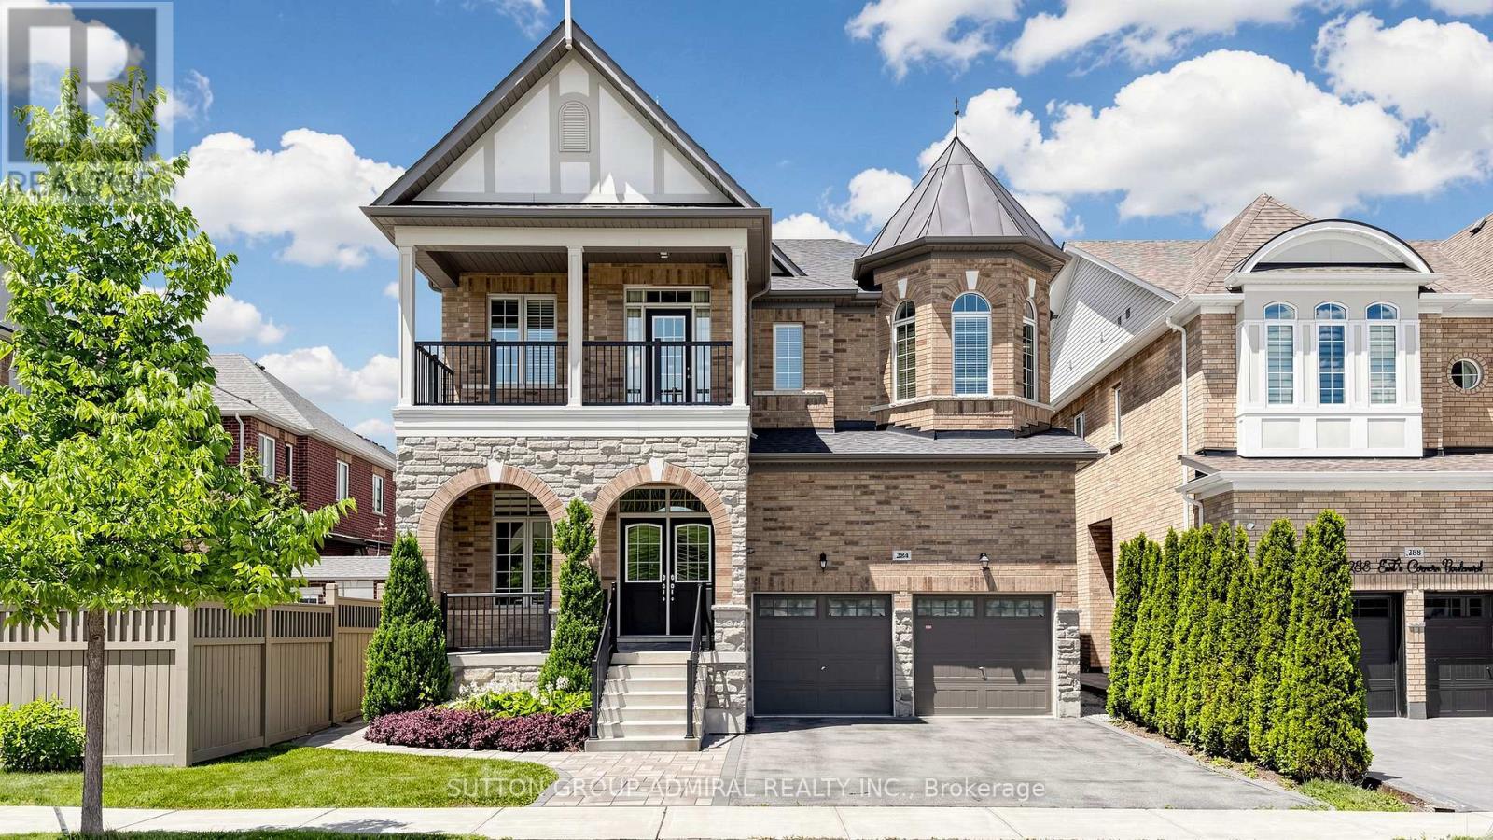
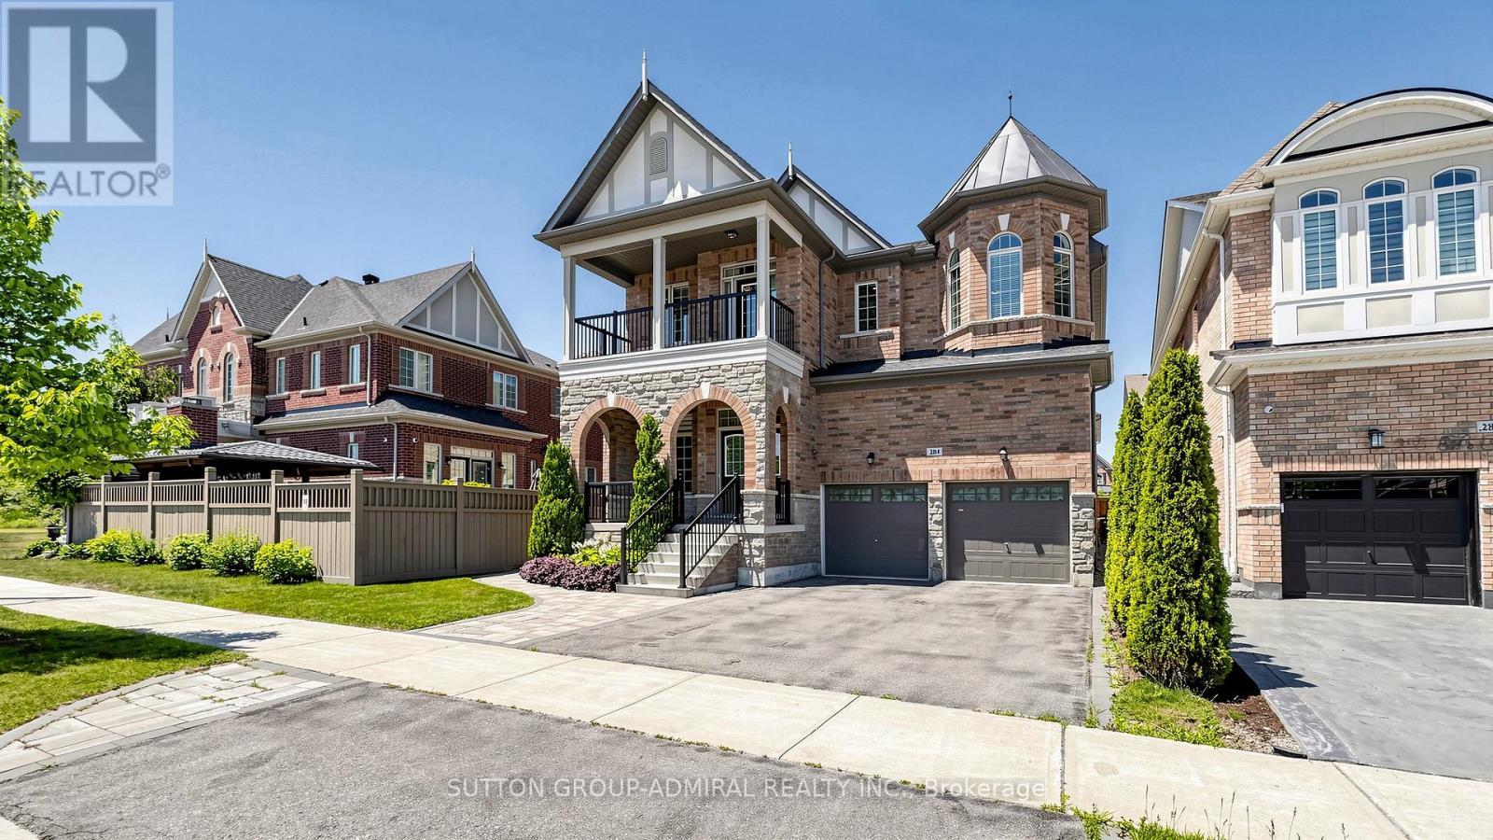
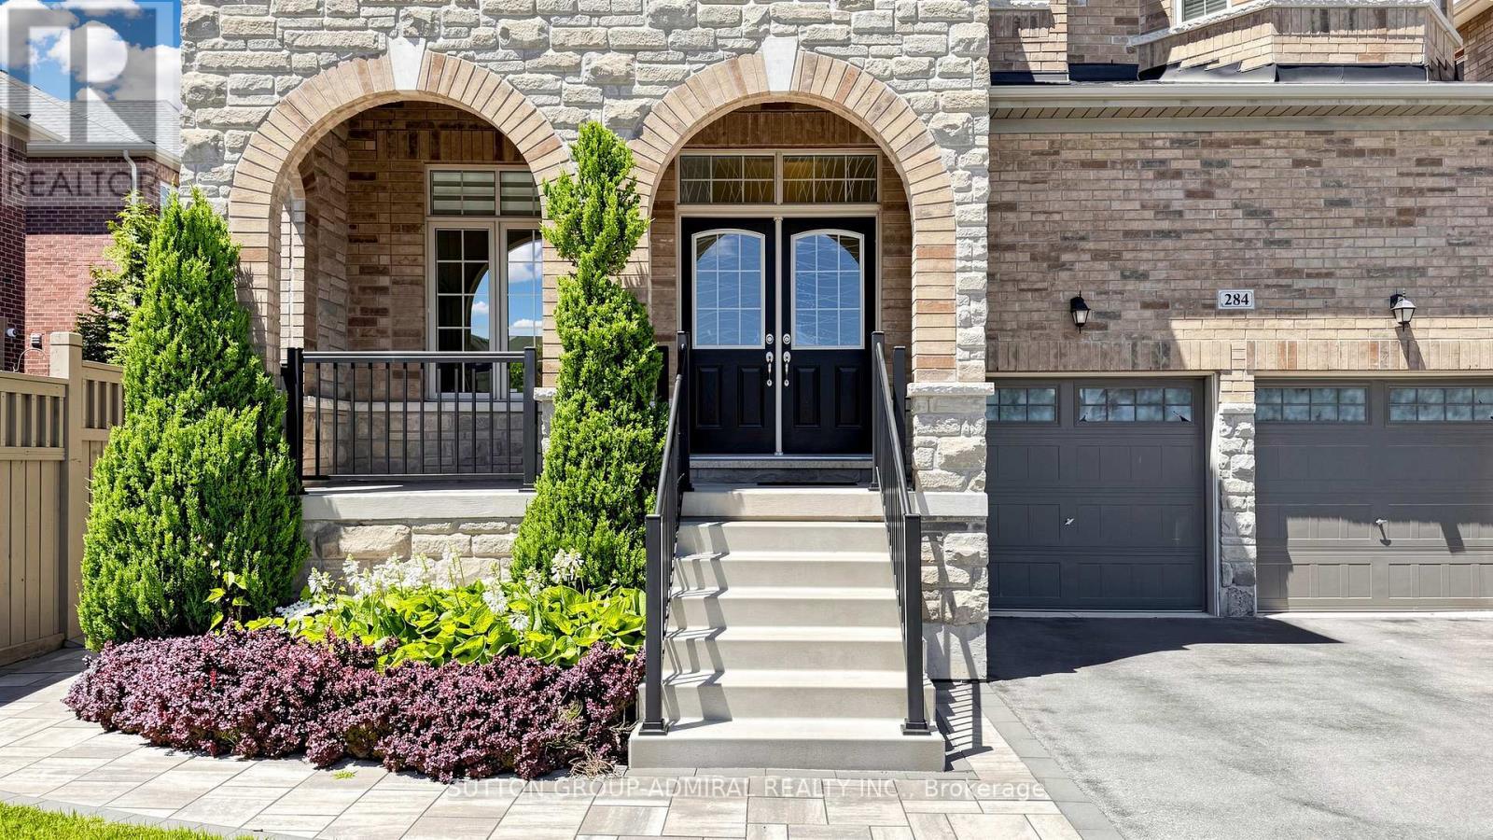
284 East'S Corners Boulevard, Vaughan, ON - Outdoor With Facade
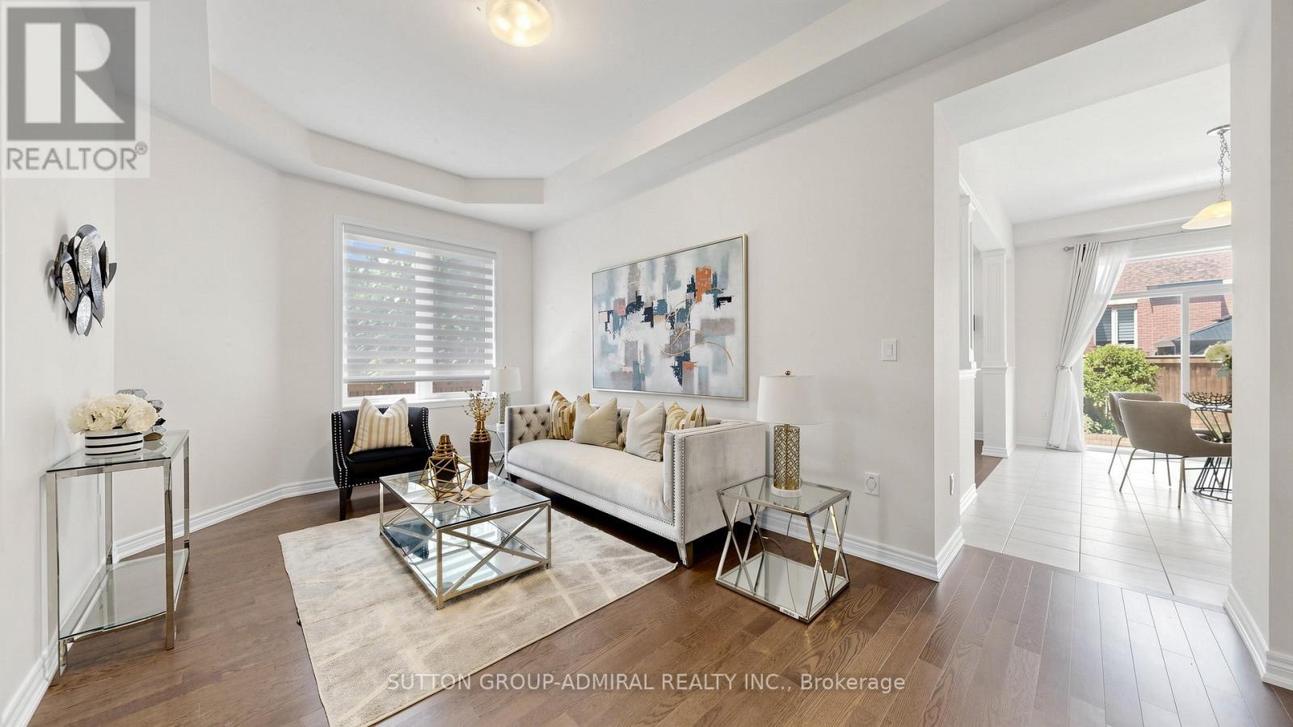
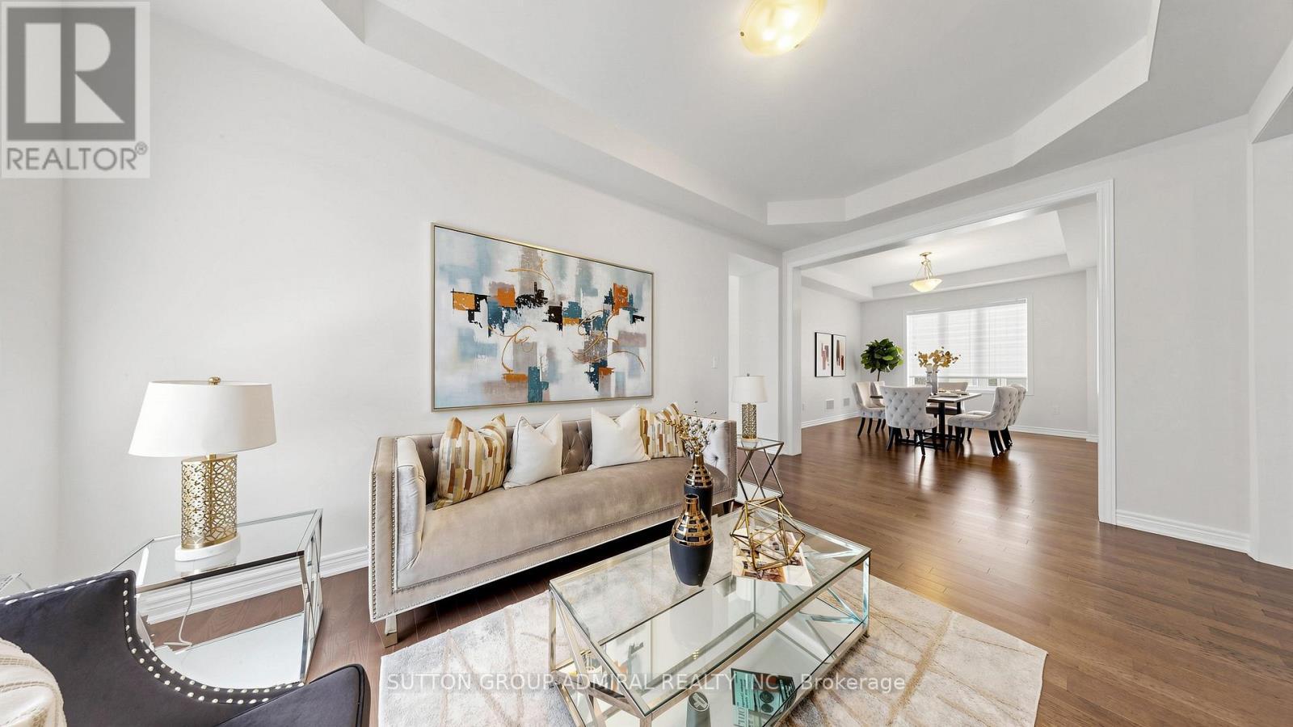
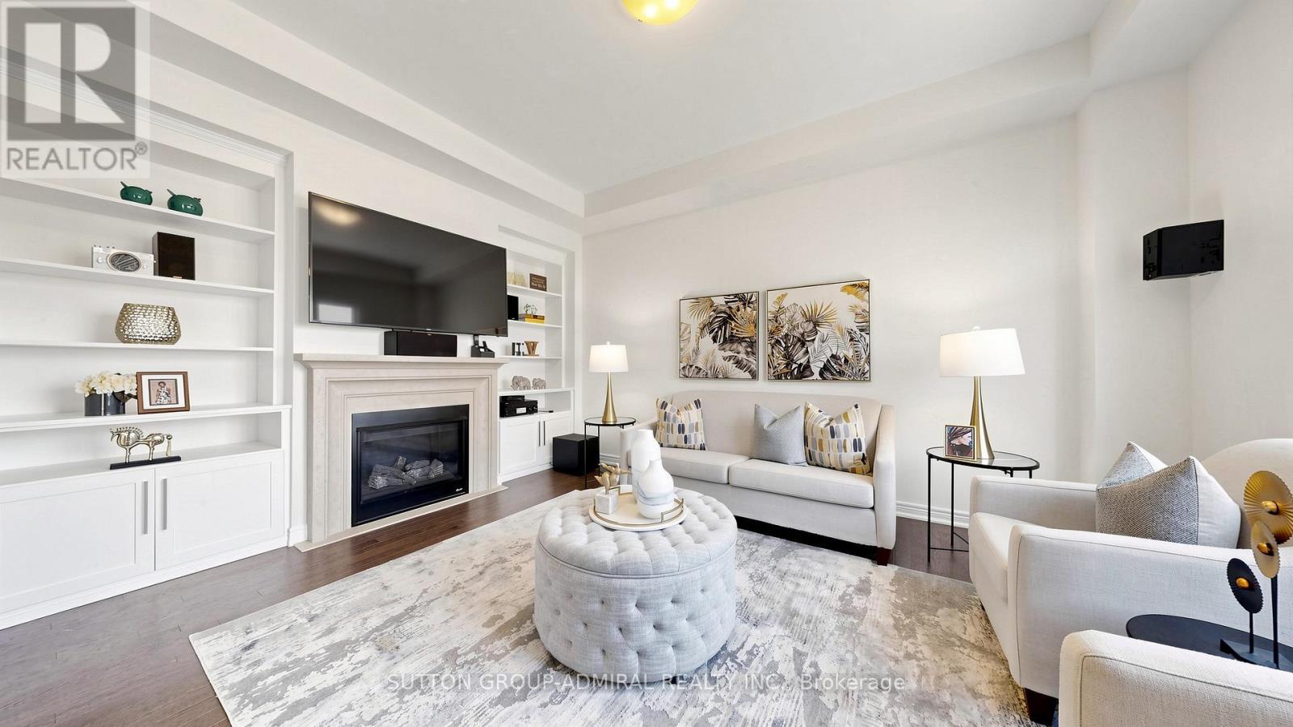
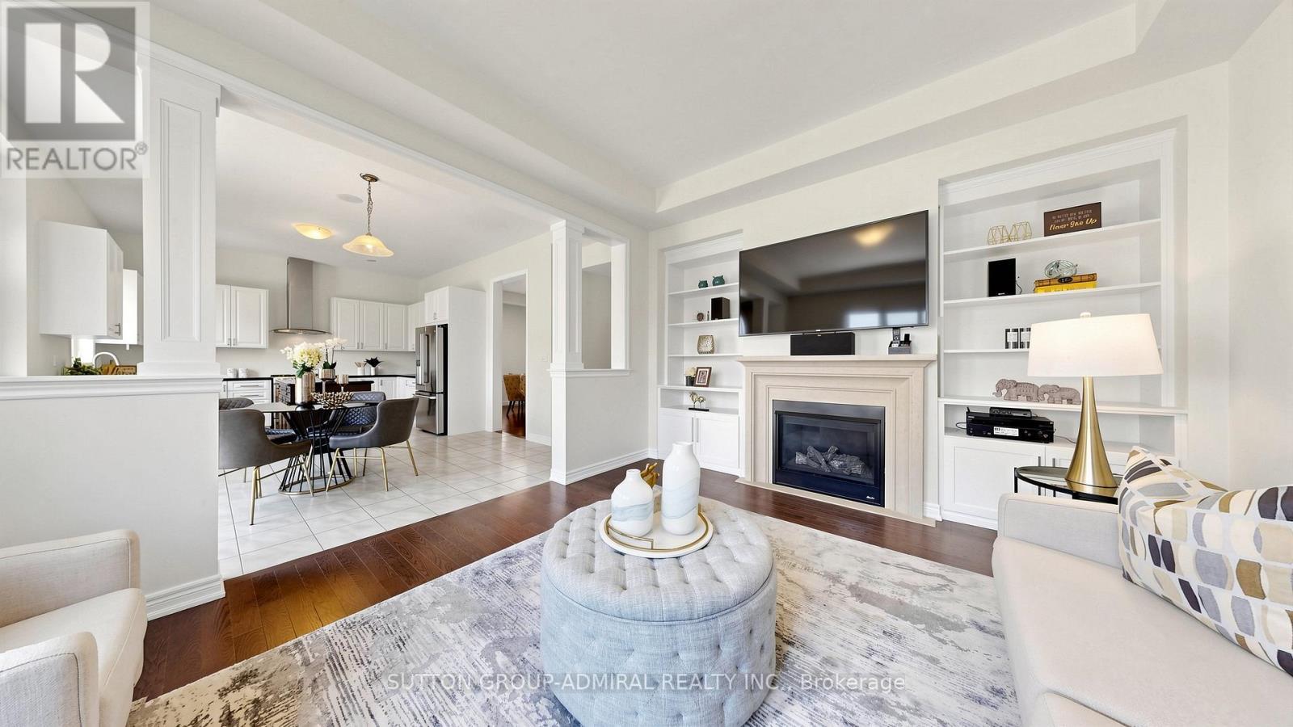
284 East'S Corners Boulevard, Vaughan, ON - Indoor Photo Showing Living Room
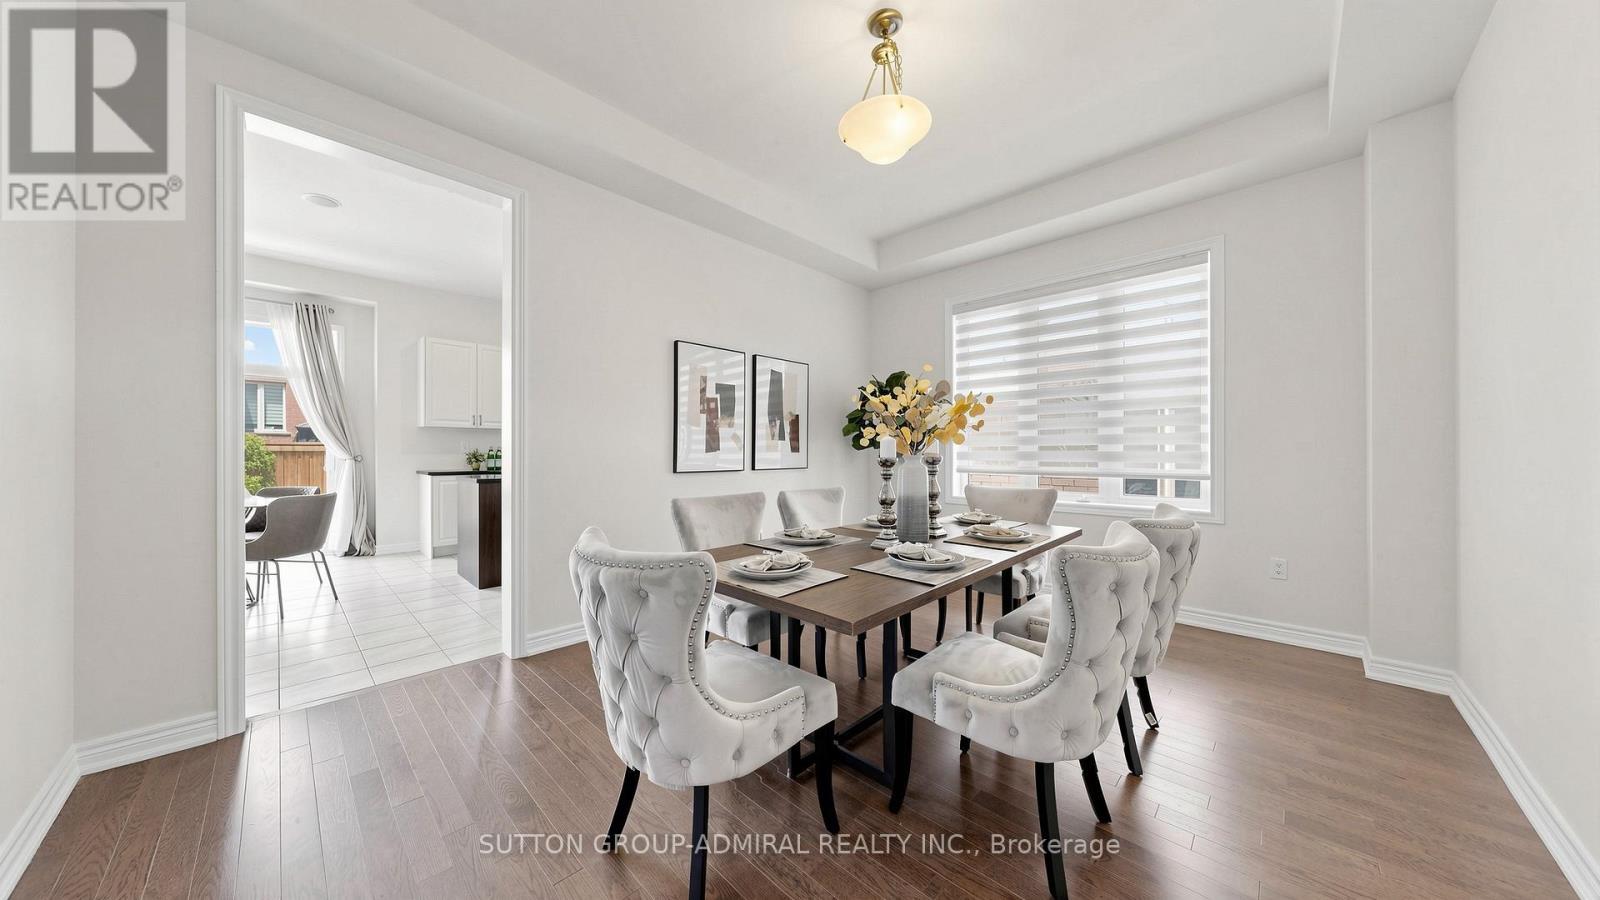
284 East'S Corners Boulevard, Vaughan, ON - Indoor Photo Showing Dining Room
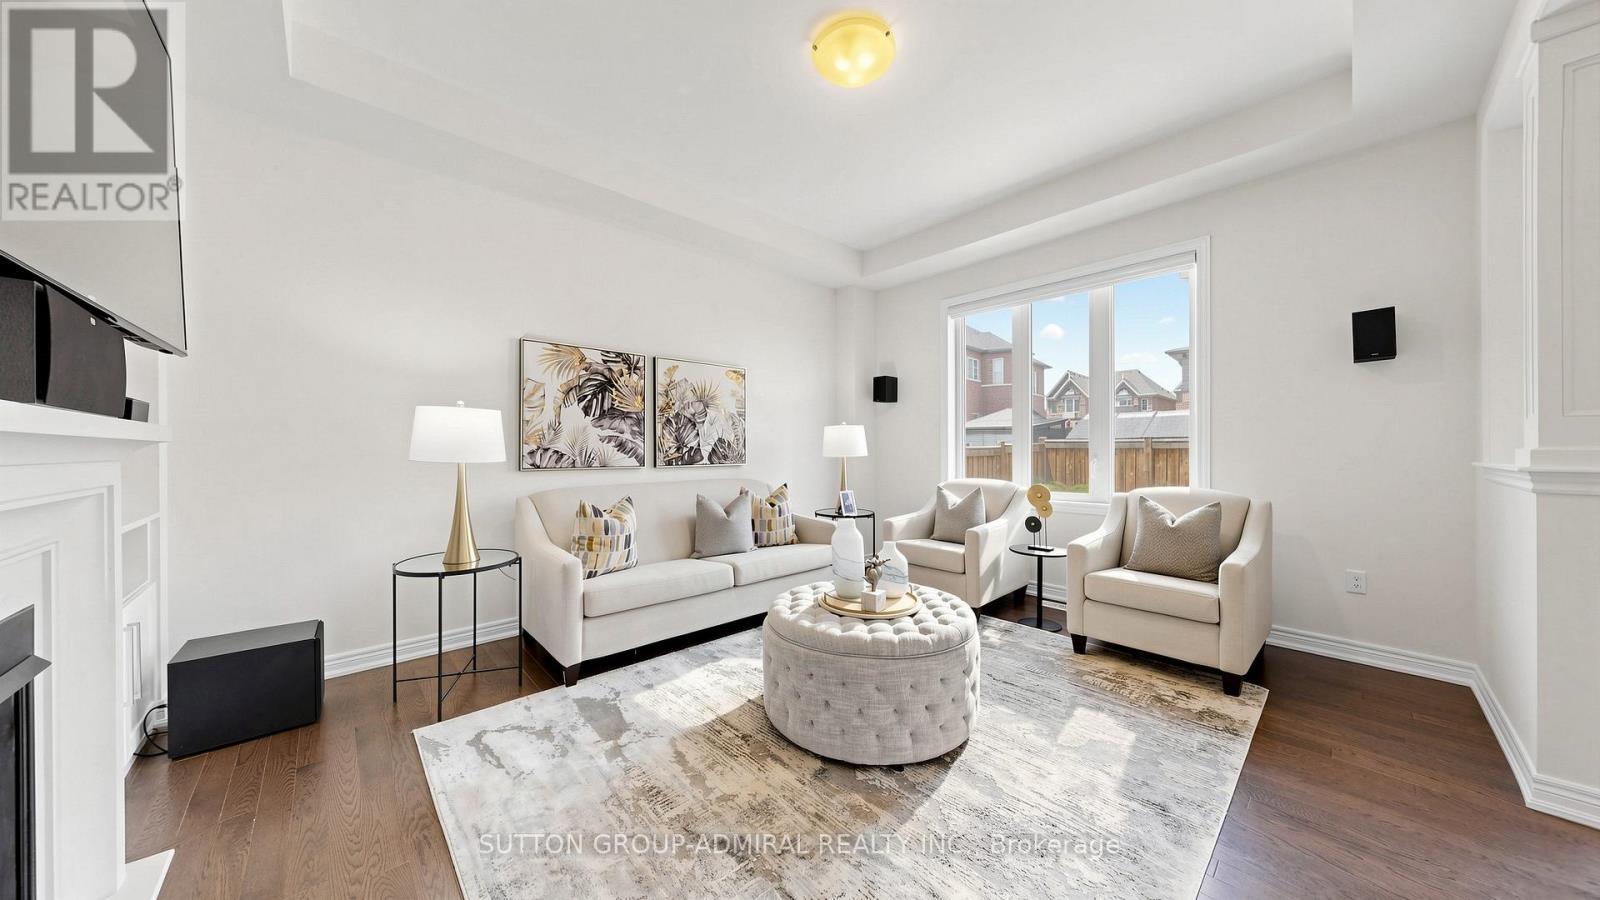
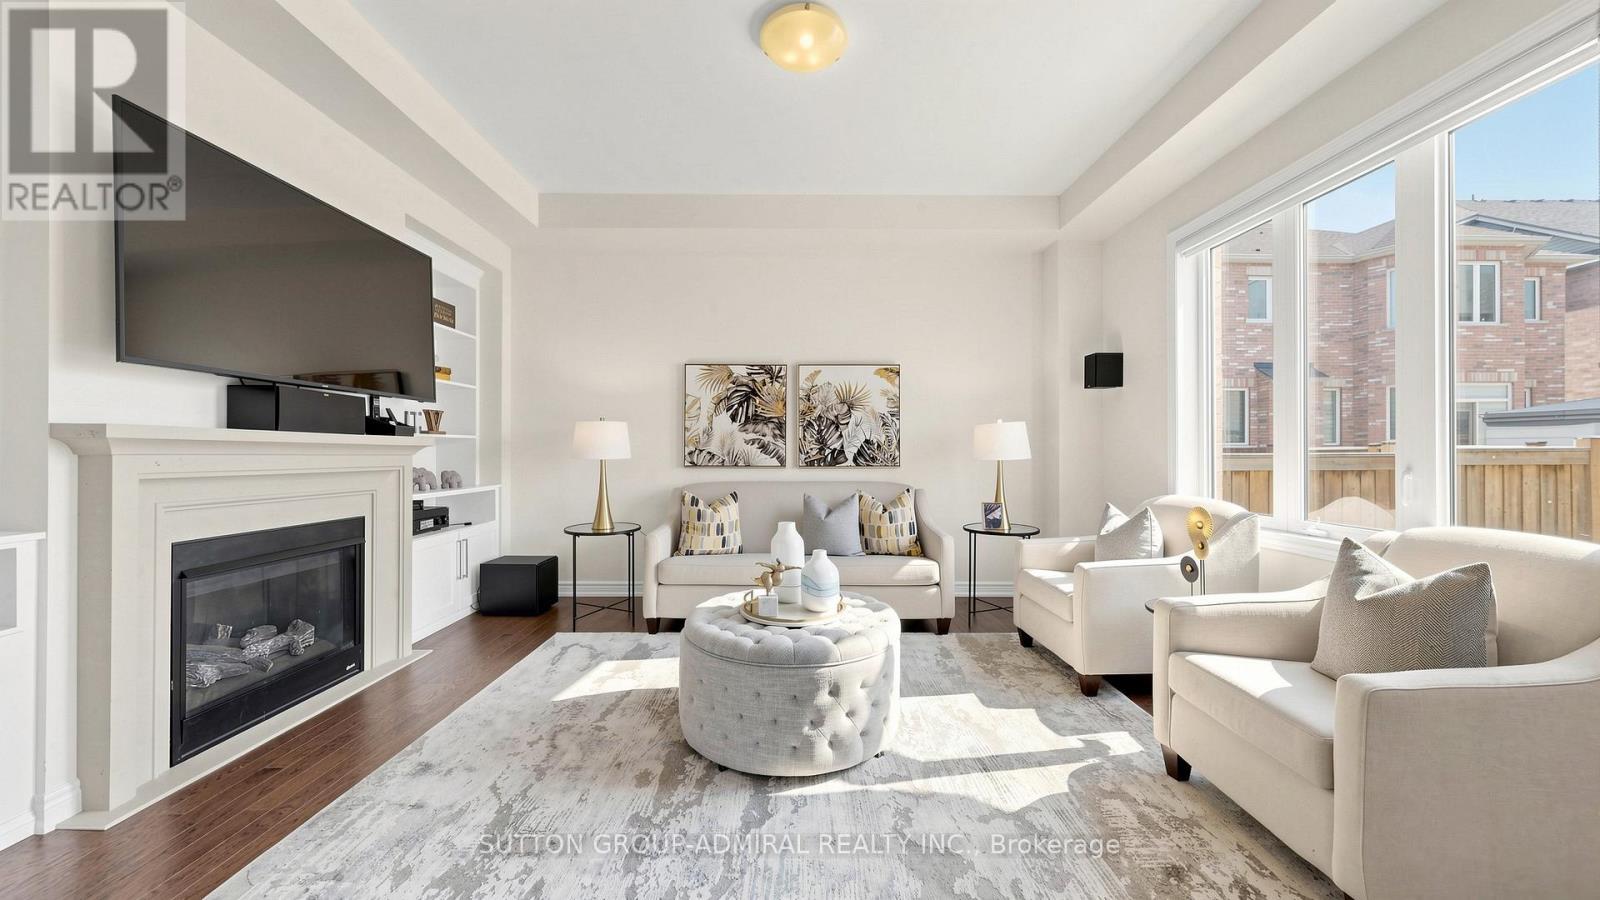
284 East'S Corners Boulevard, Vaughan, ON - Indoor Photo Showing Living Room With Fireplace
284 East'S Corners Boulevard, Vaughan, ON - Indoor
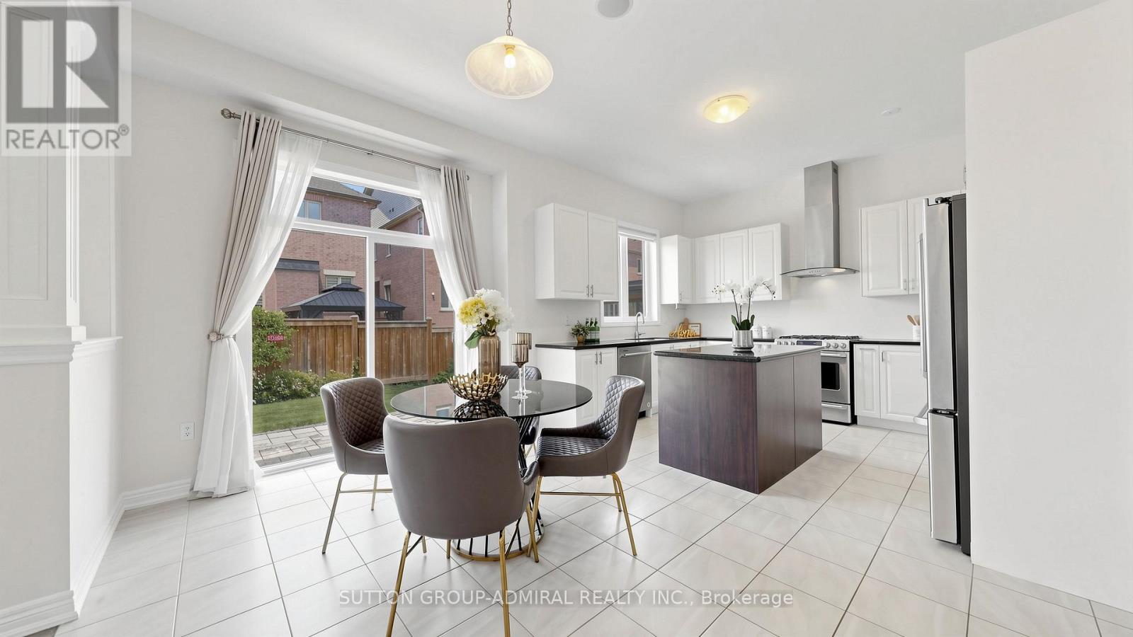
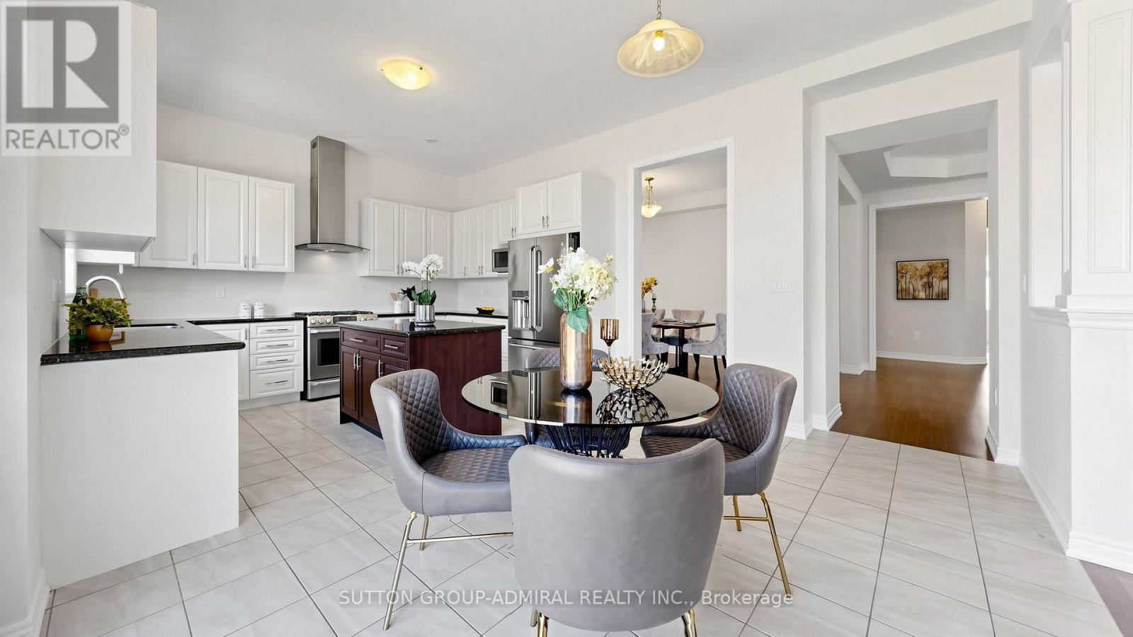
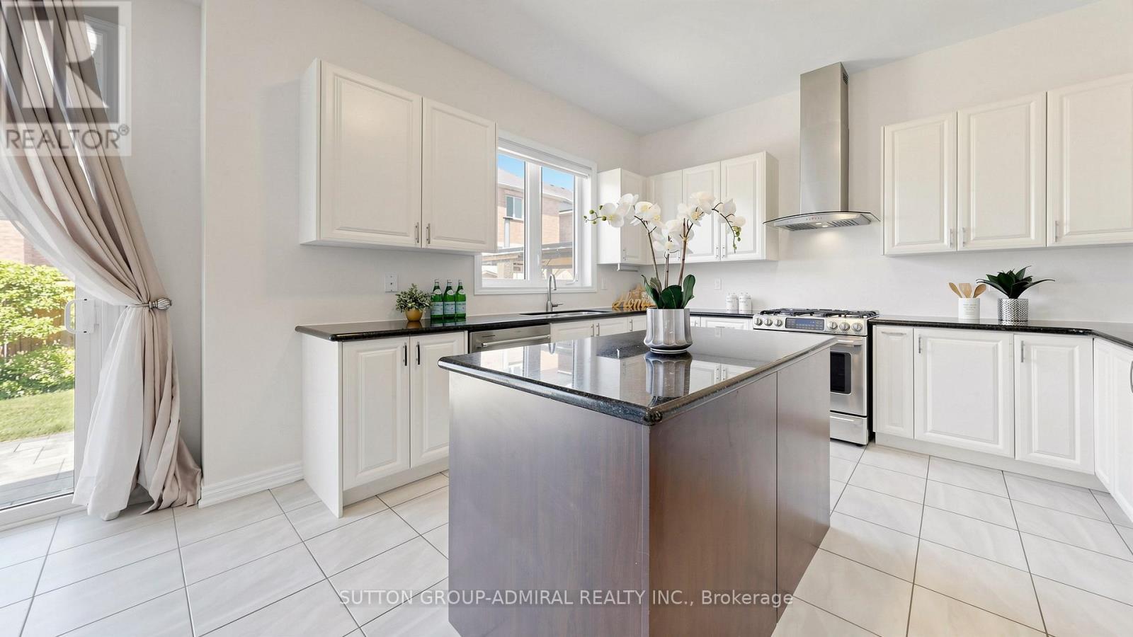
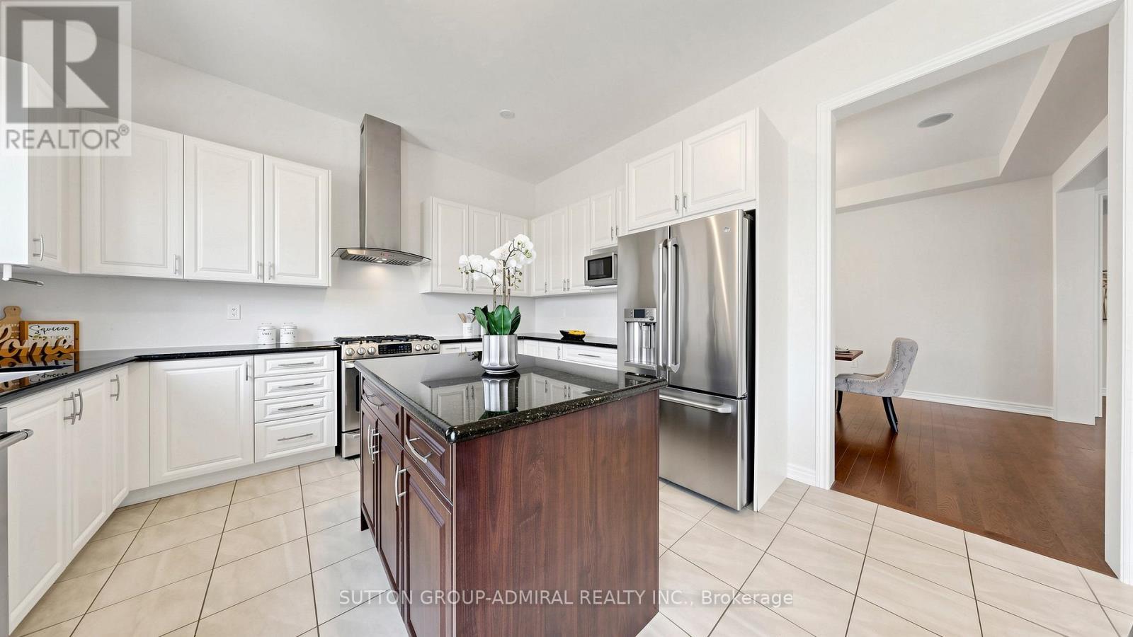
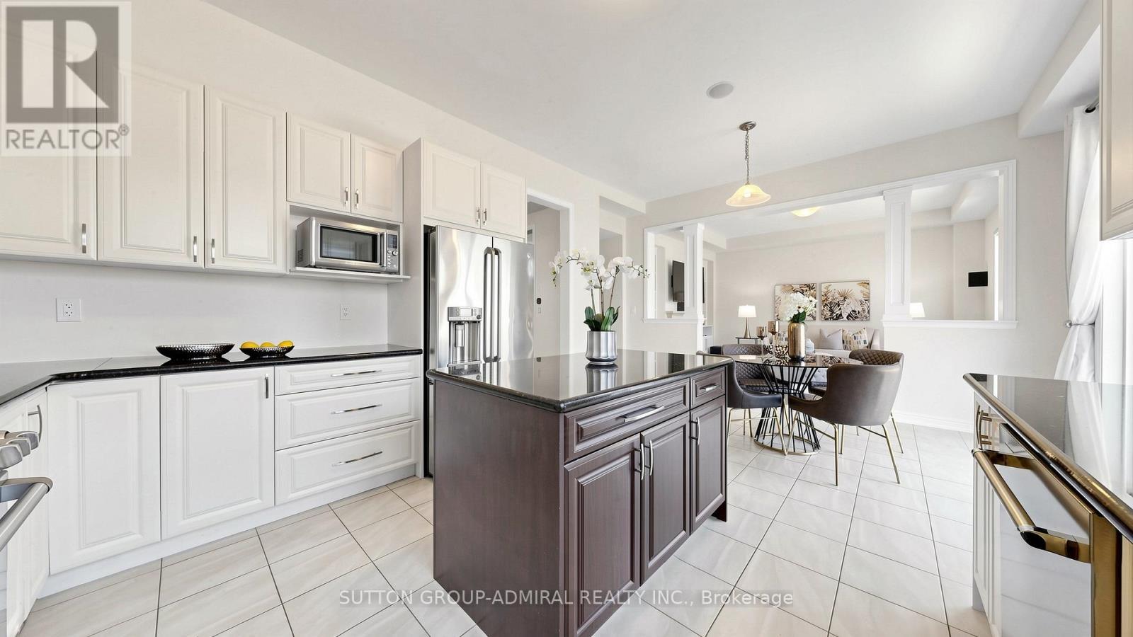
284 East'S Corners Boulevard, Vaughan, ON - Indoor Photo Showing Kitchen With Upgraded Kitchen
284 East'S Corners Boulevard, Vaughan, ON - Indoor Photo Showing Other Room
284 East'S Corners Boulevard, Vaughan, ON - Indoor
284 East'S Corners Boulevard, Vaughan, ON - Indoor Photo Showing Other Room
284 East'S Corners Boulevard, Vaughan, ON - Indoor
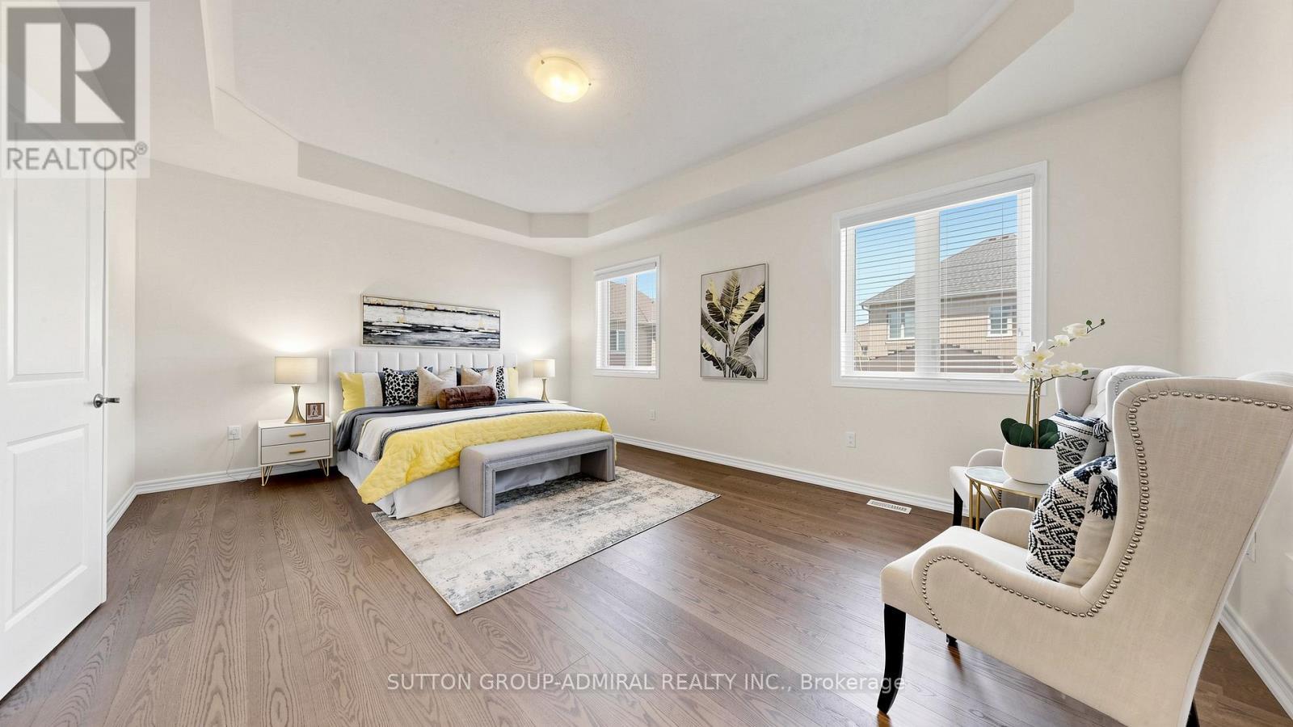
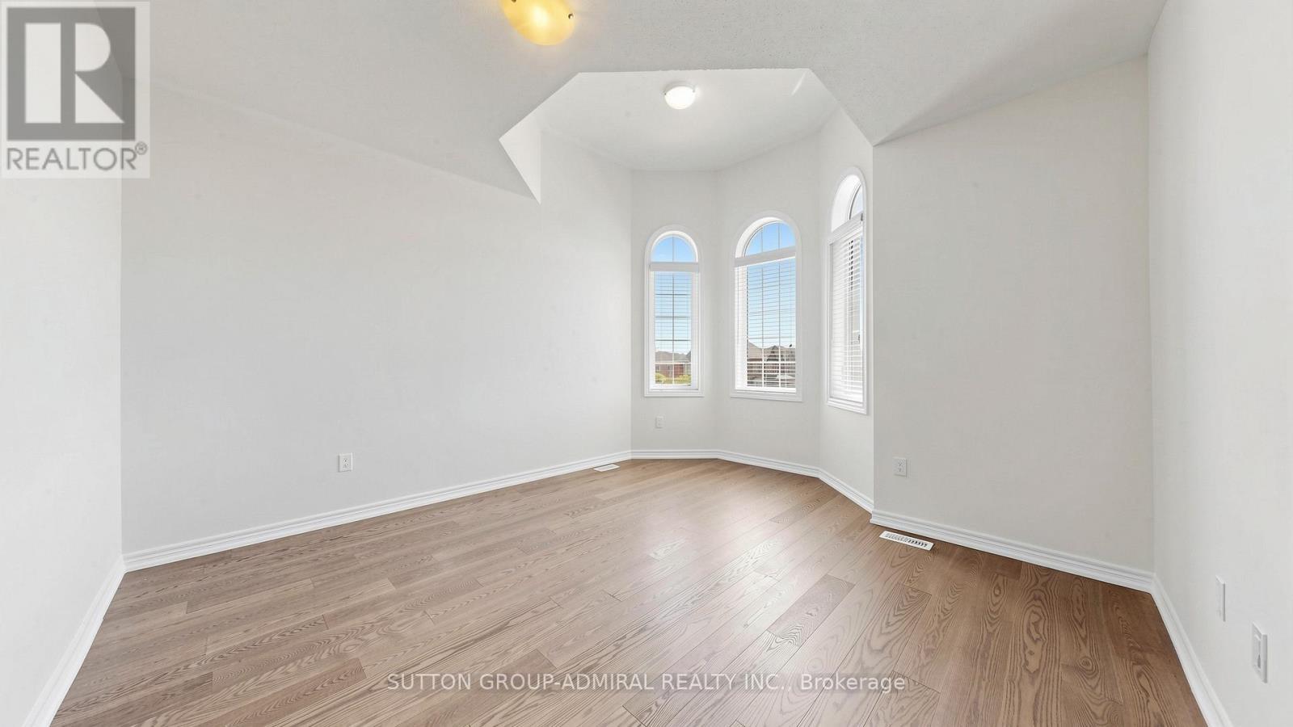
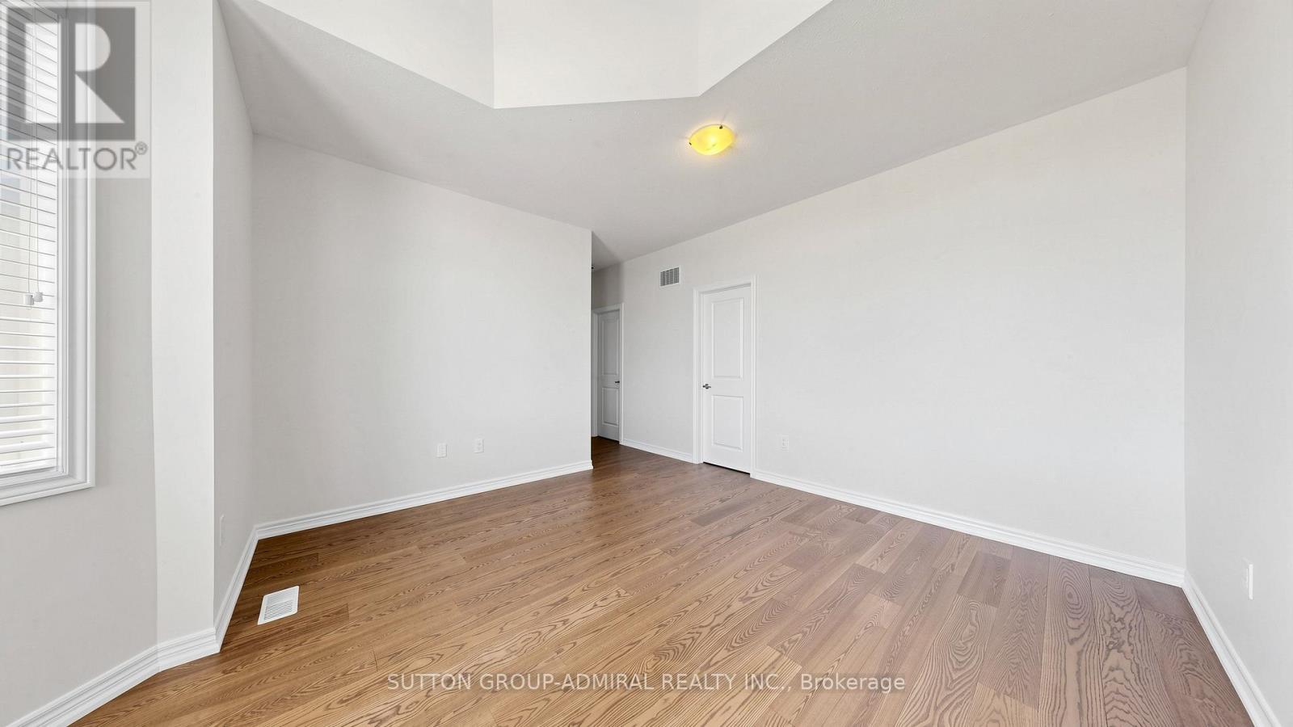
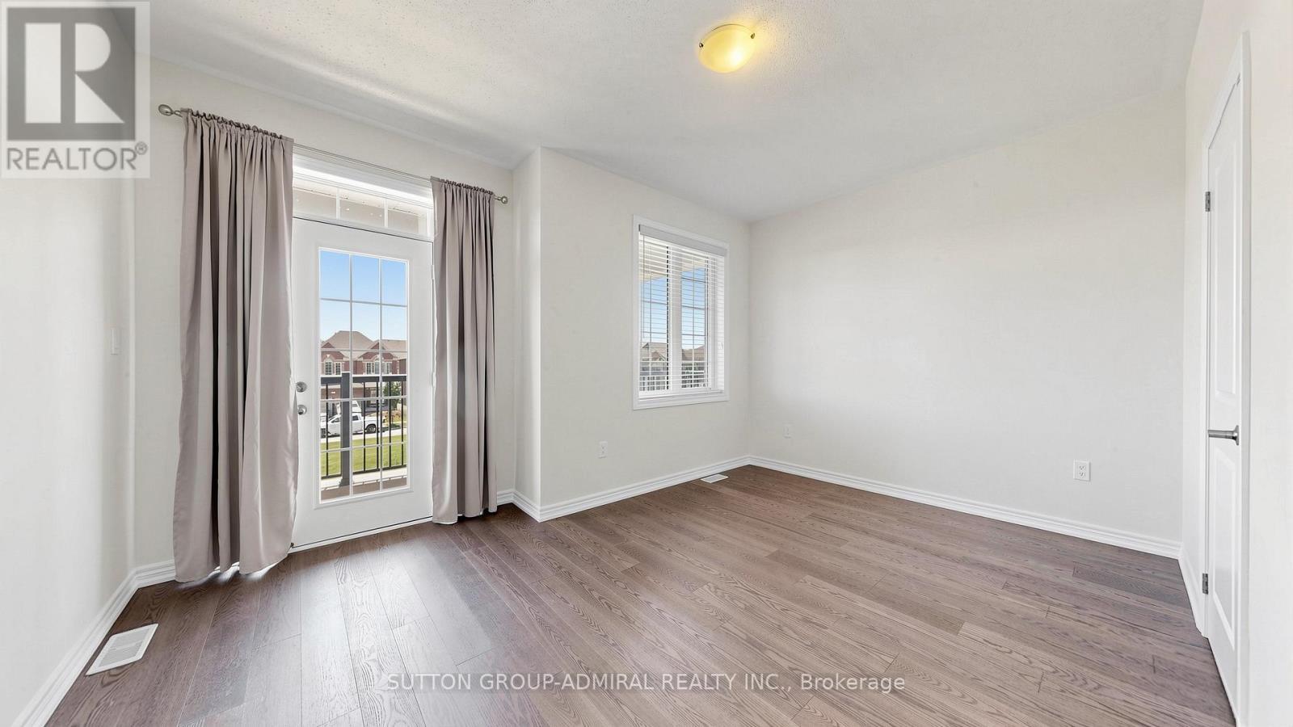
284 East'S Corners Boulevard, Vaughan, ON - Indoor Photo Showing Bedroom
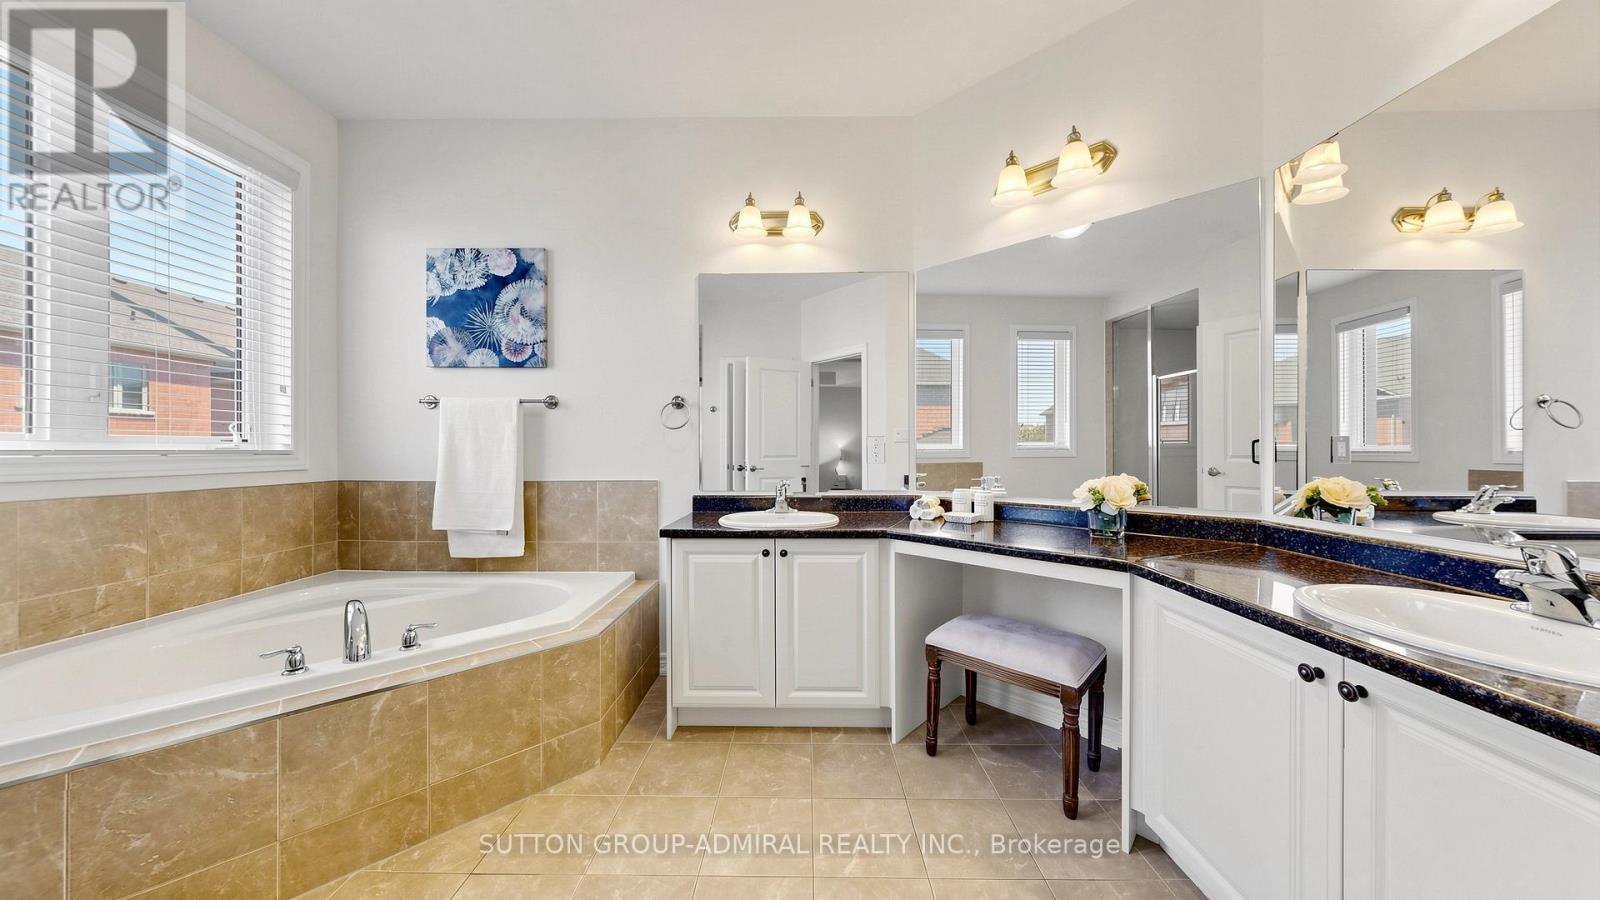
284 East'S Corners Boulevard, Vaughan, ON - Indoor Photo Showing Bathroom
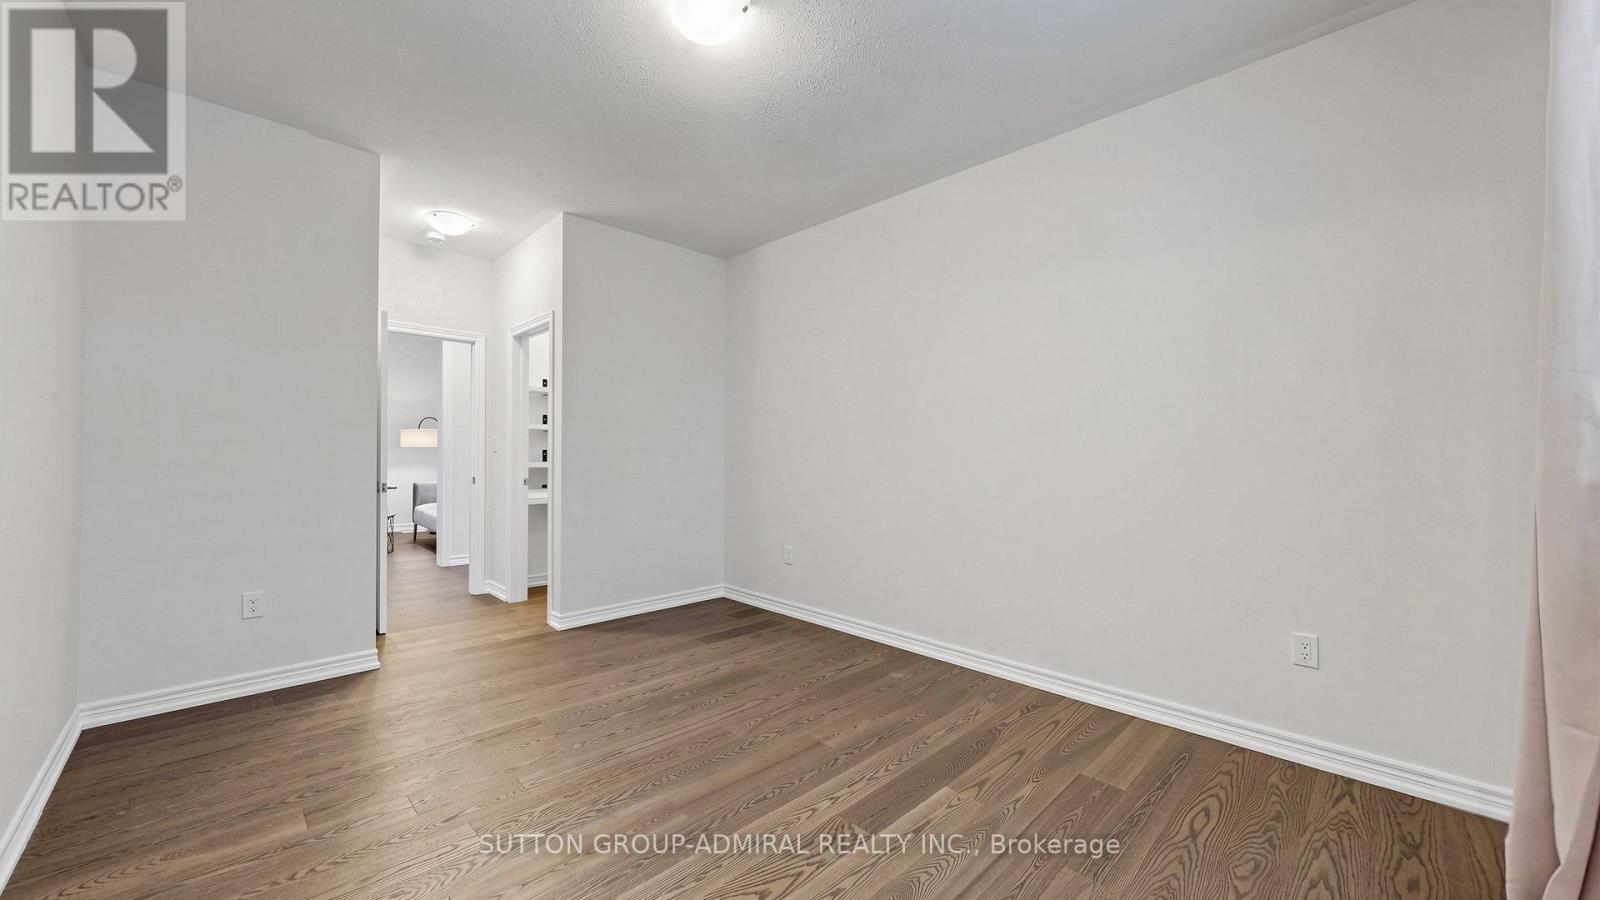
284 East'S Corners Boulevard, Vaughan, ON - Indoor Photo Showing Other Room
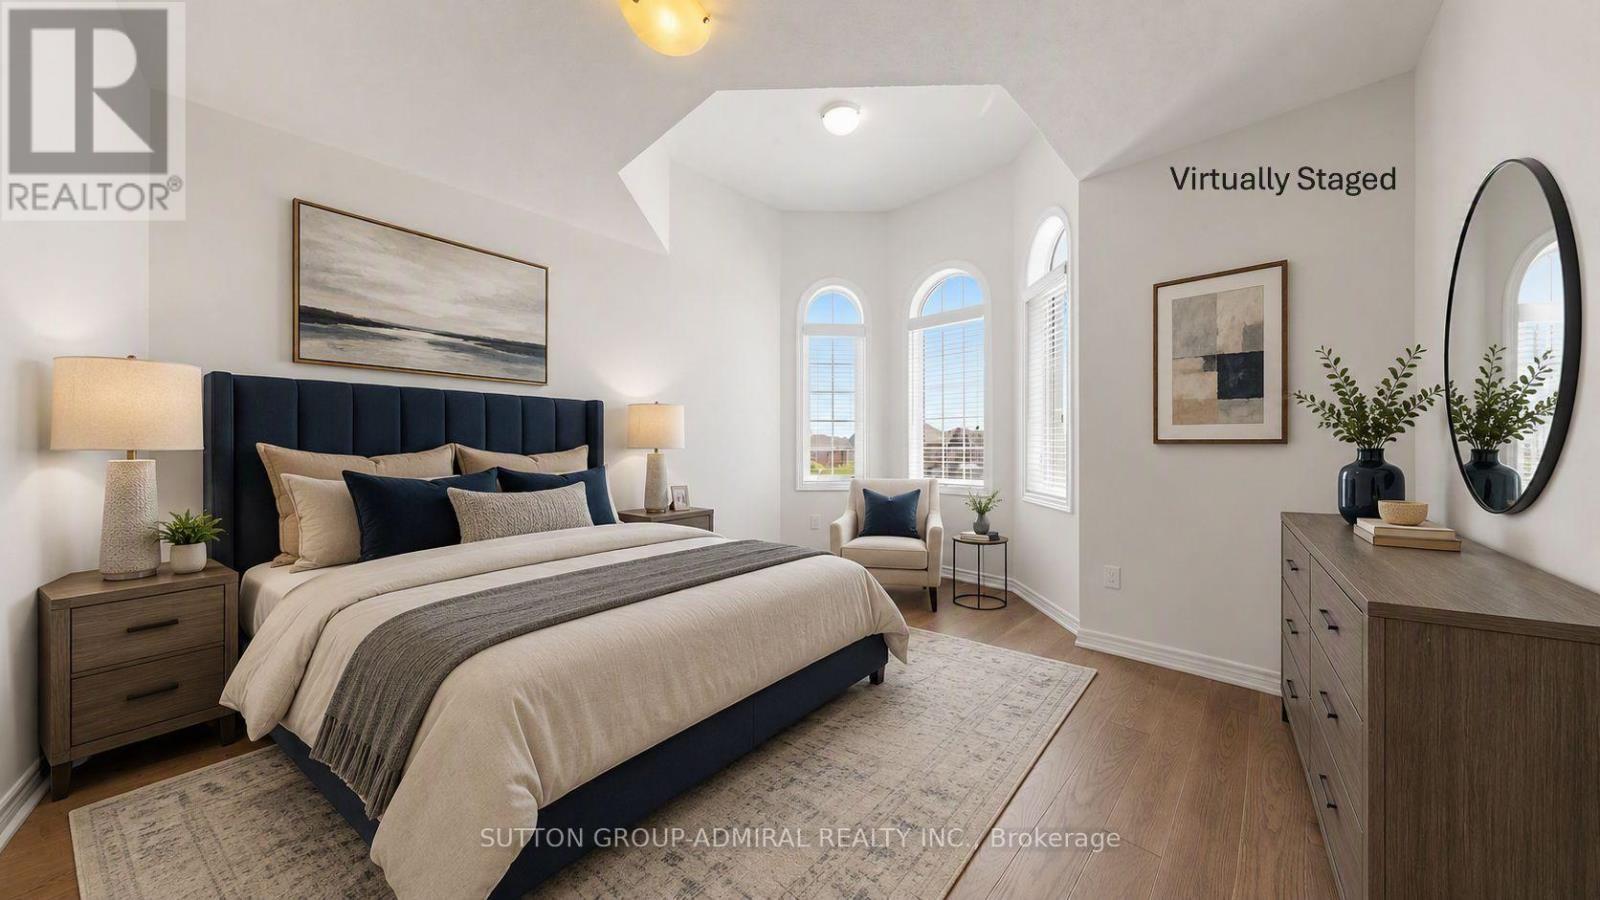
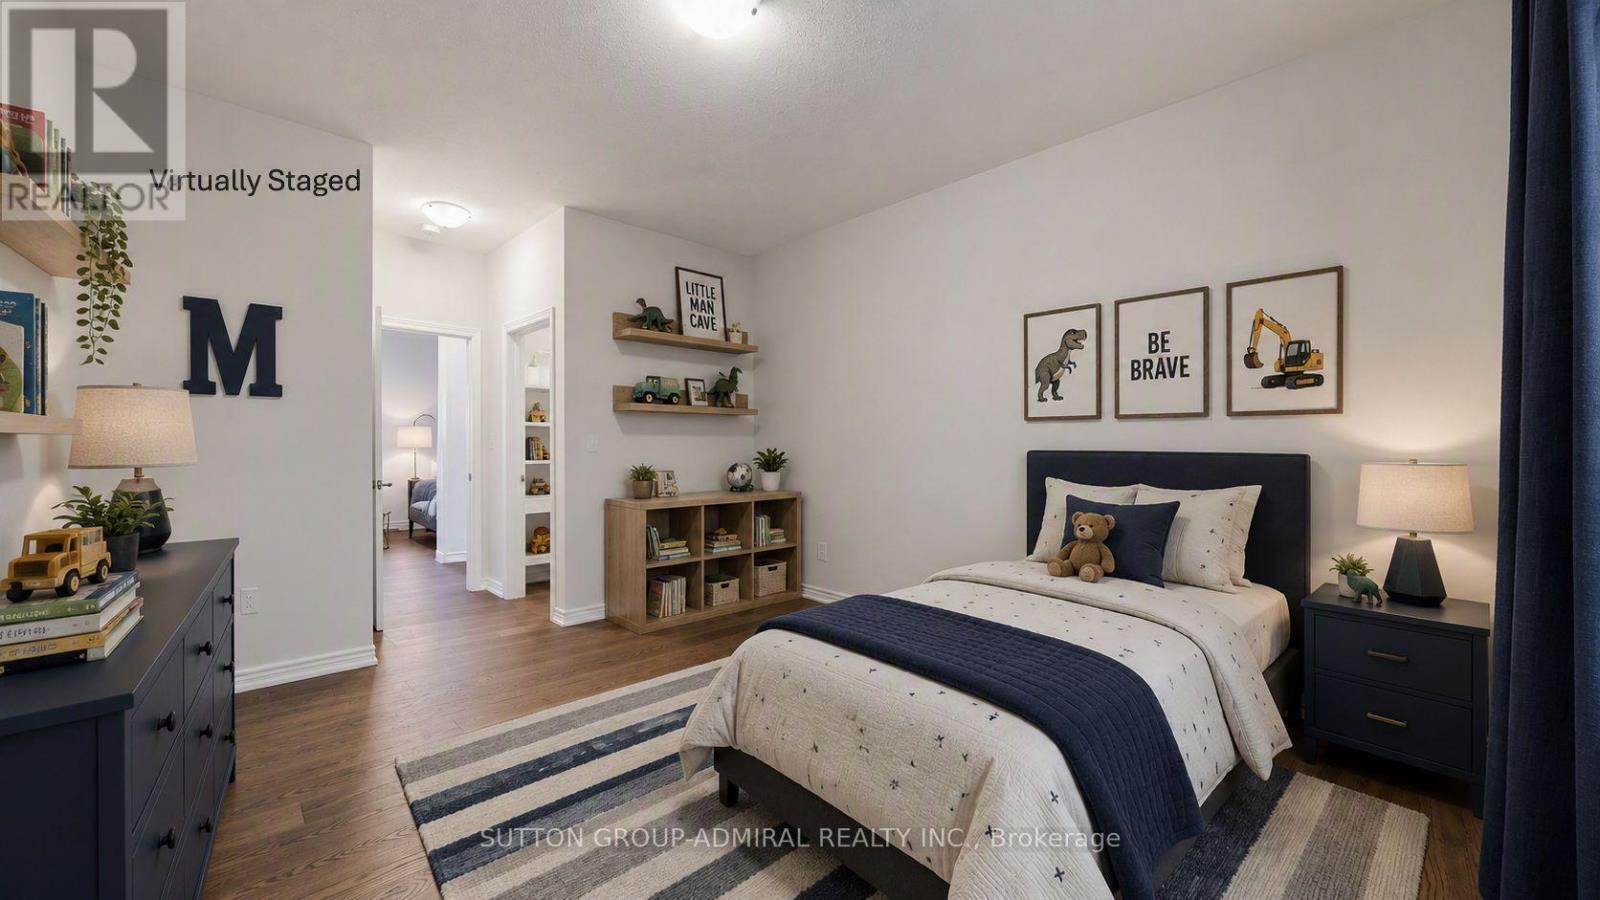
Virtually Staged - 284 East'S Corners Boulevard, Vaughan, ON - Indoor Photo Showing Bedroom
284 East'S Corners Boulevard, Vaughan, ON - Indoor Photo Showing Other Room
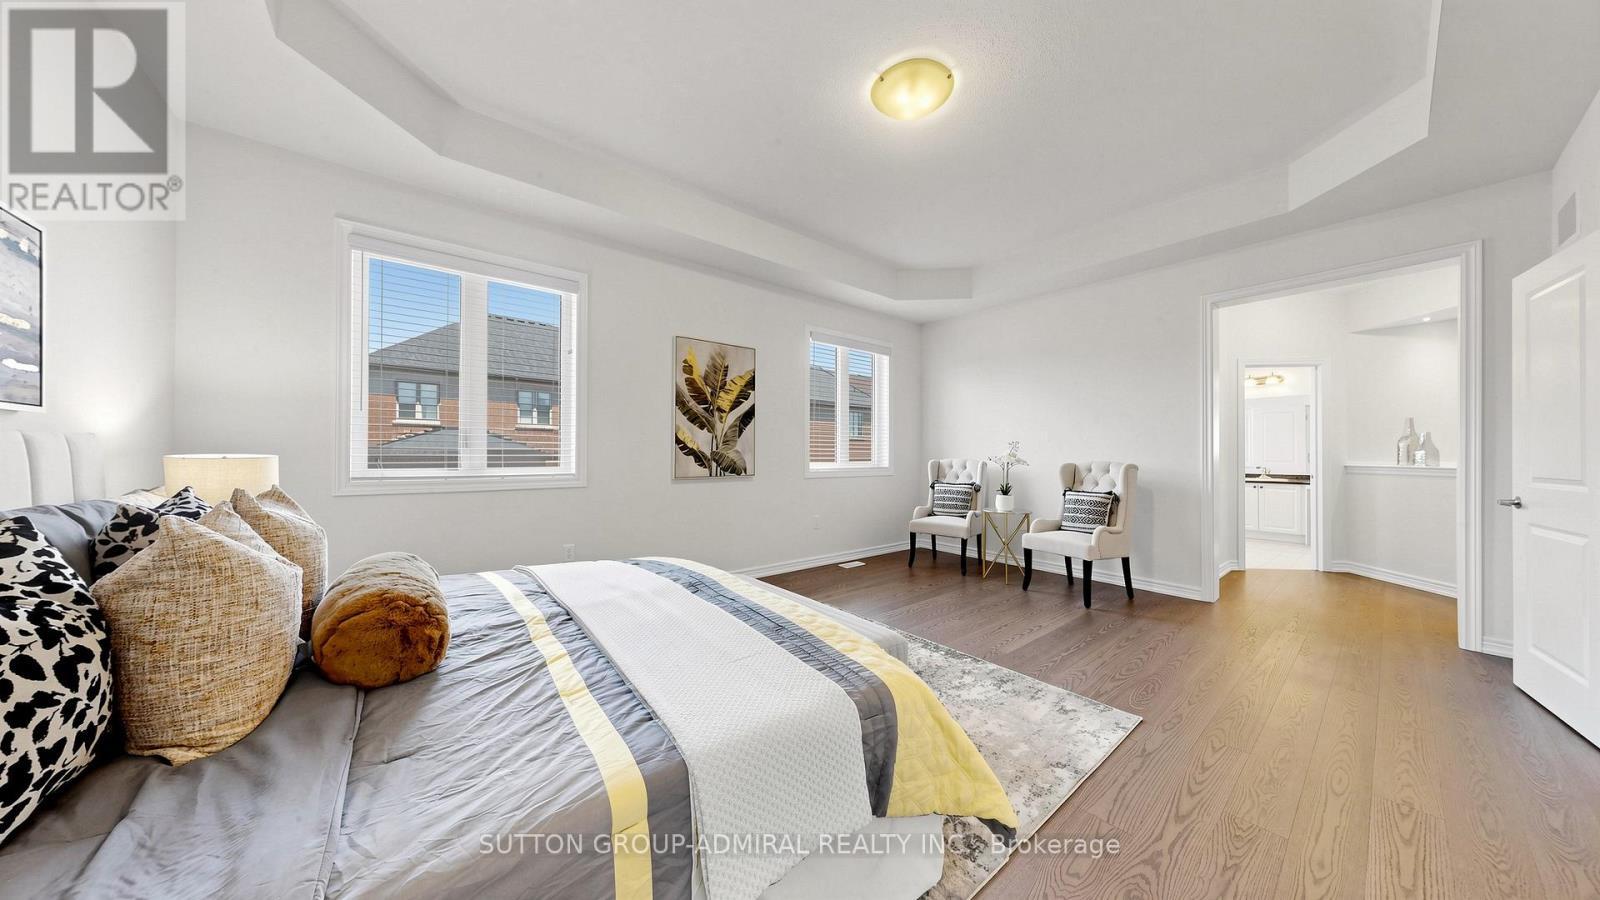
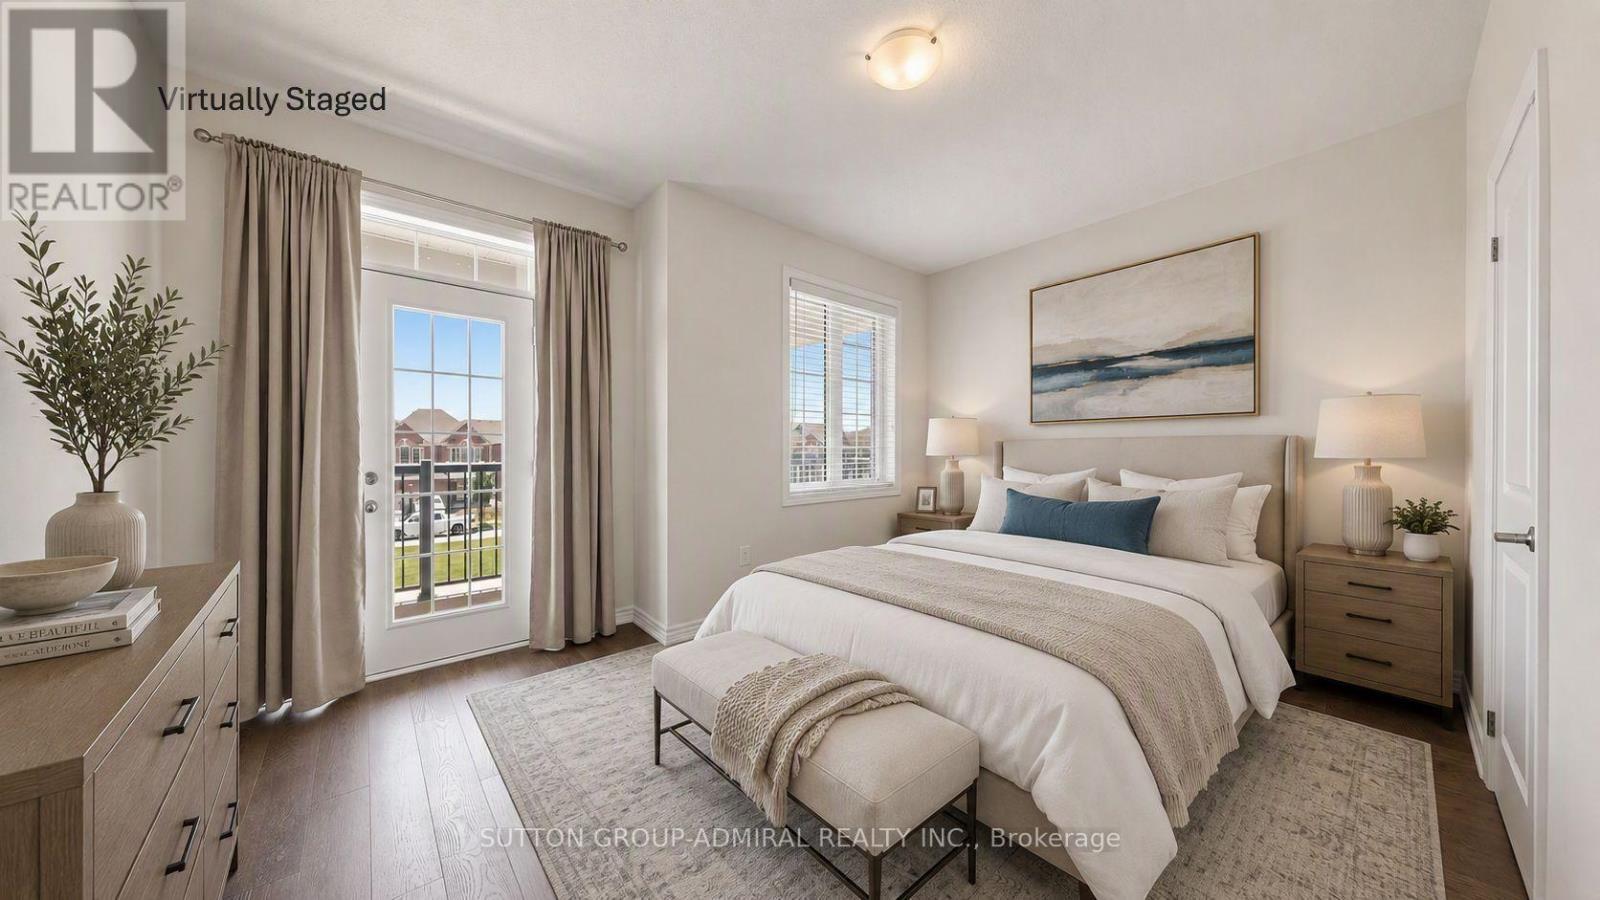
Virtually Staged - 284 East'S Corners Boulevard, Vaughan, ON - Indoor Photo Showing Bedroom
284 East'S Corners Boulevard, Vaughan, ON - Indoor Photo Showing Other Room
Virually Staged - 284 East'S Corners Boulevard, Vaughan, ON - Indoor Photo Showing Bedroom
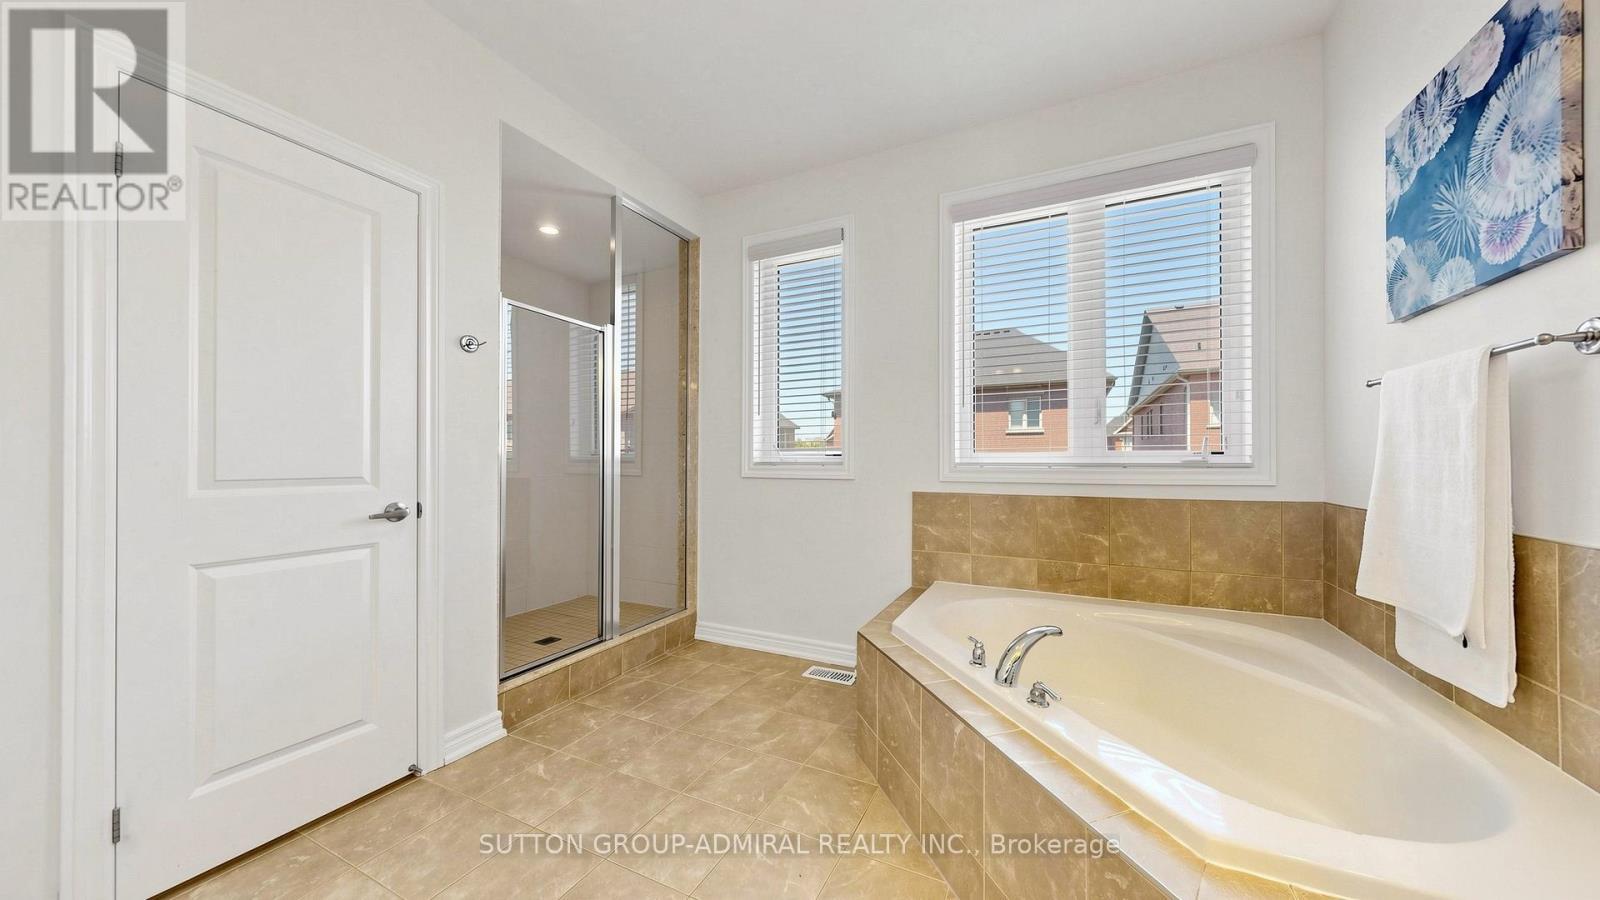
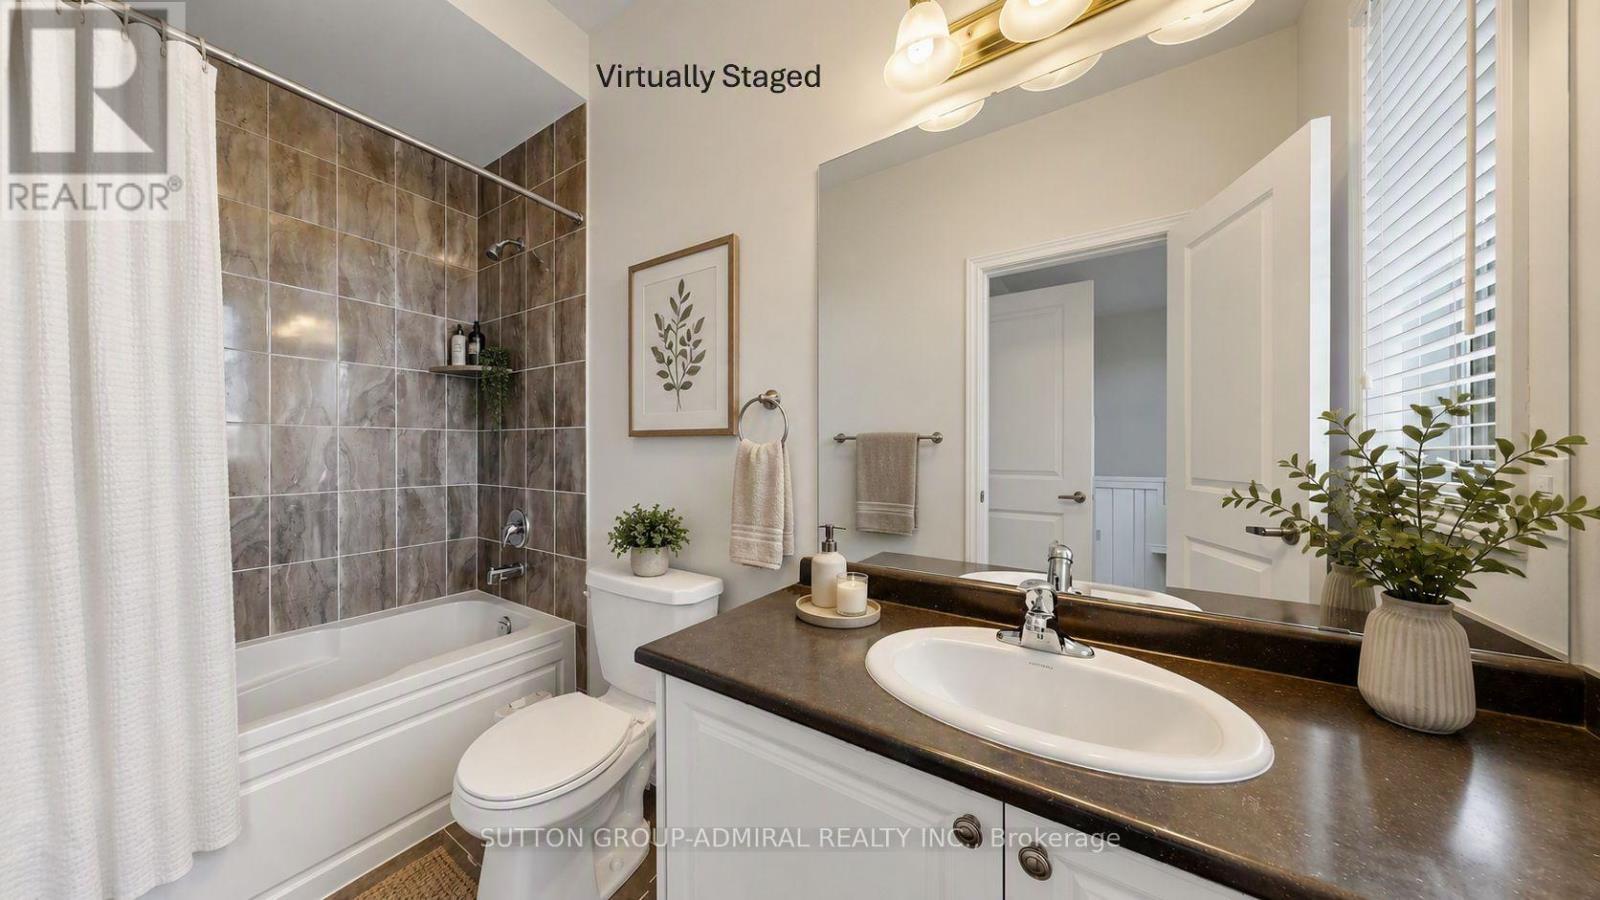
Virtually Staged - 284 East'S Corners Boulevard, Vaughan, ON - Indoor Photo Showing Bathroom
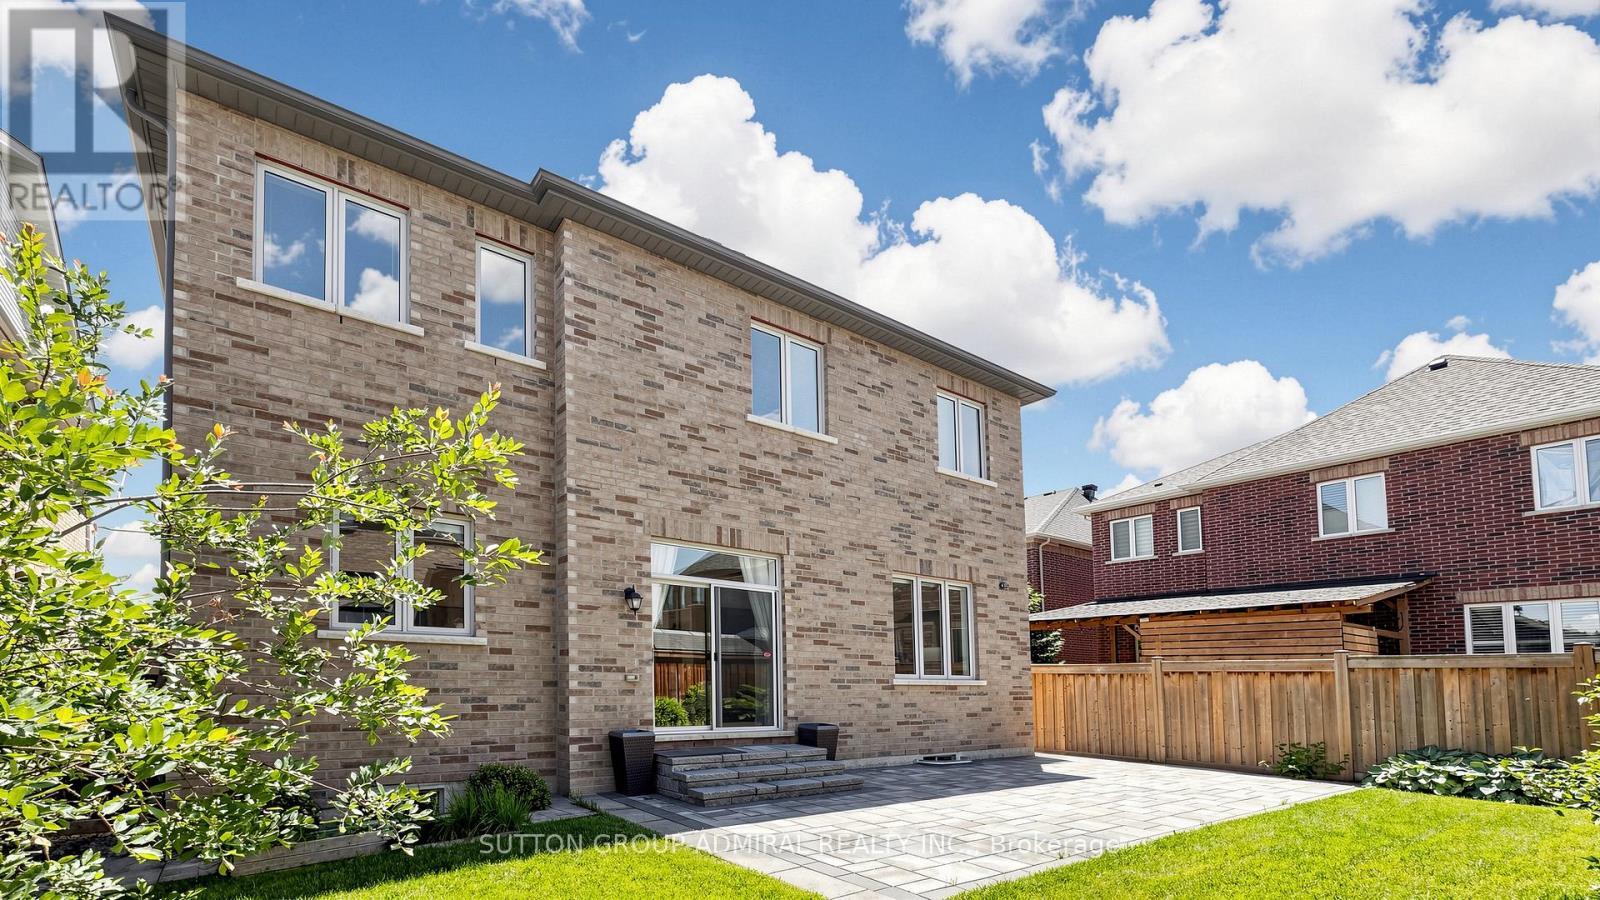
284 East'S Corners Boulevard, Vaughan, ON - Outdoor With Exterior
Virtually Staged - 284 East'S Corners Boulevard, Vaughan, ON - Outdoor With Exterior
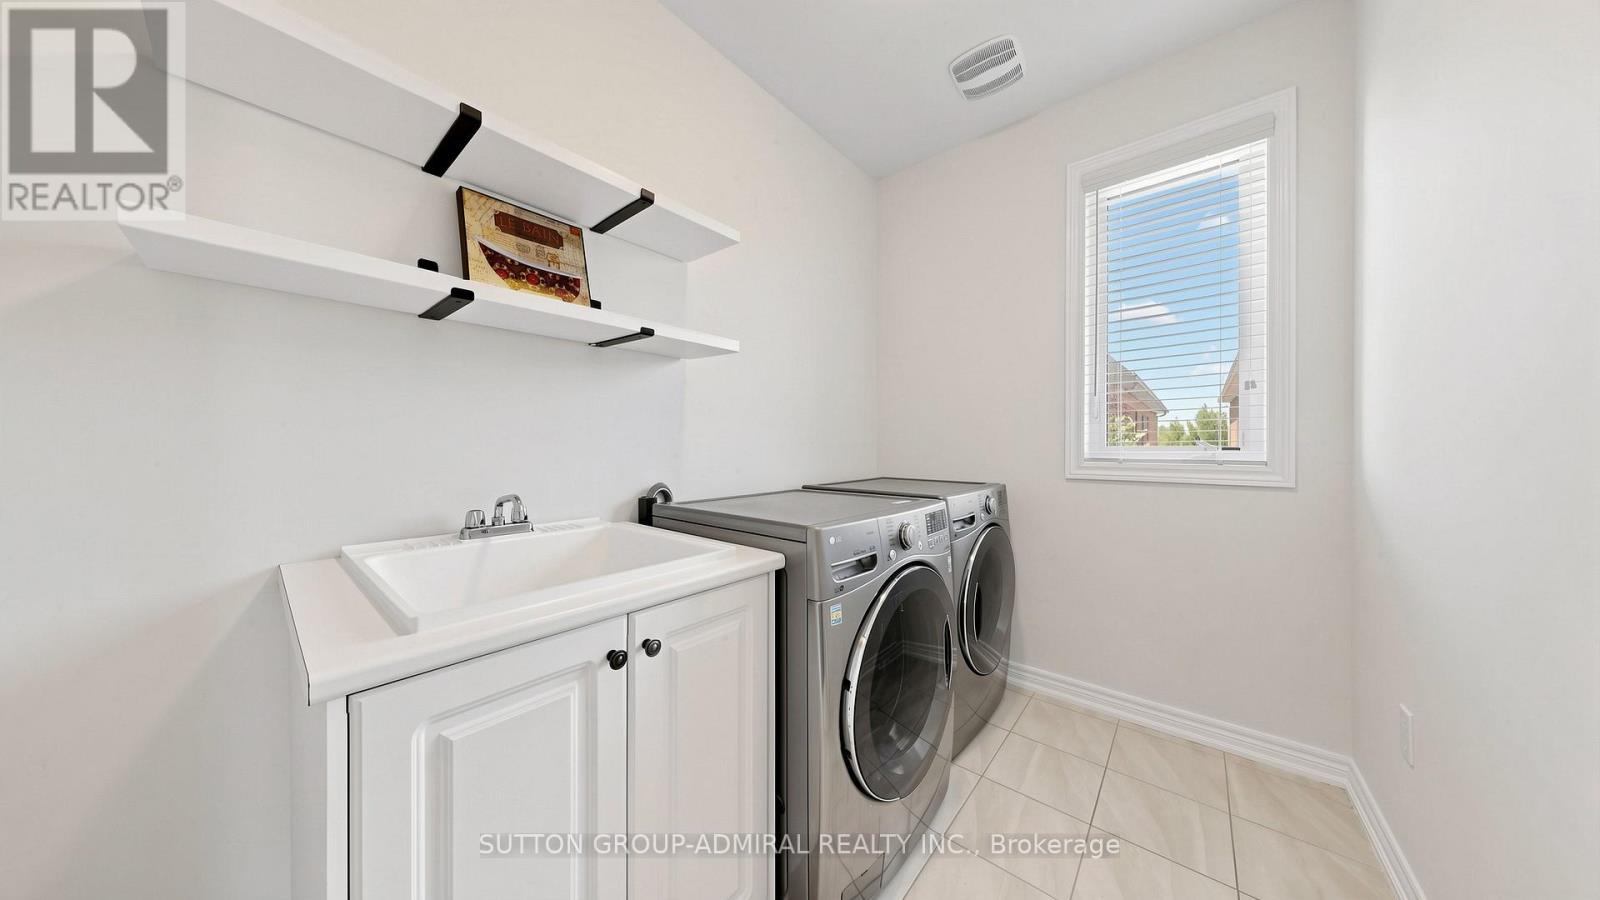
284 East'S Corners Boulevard, Vaughan, ON - Indoor Photo Showing Laundry Room
284 East'S Corners Boulevard, Vaughan, ON - Indoor Photo Showing Other Room
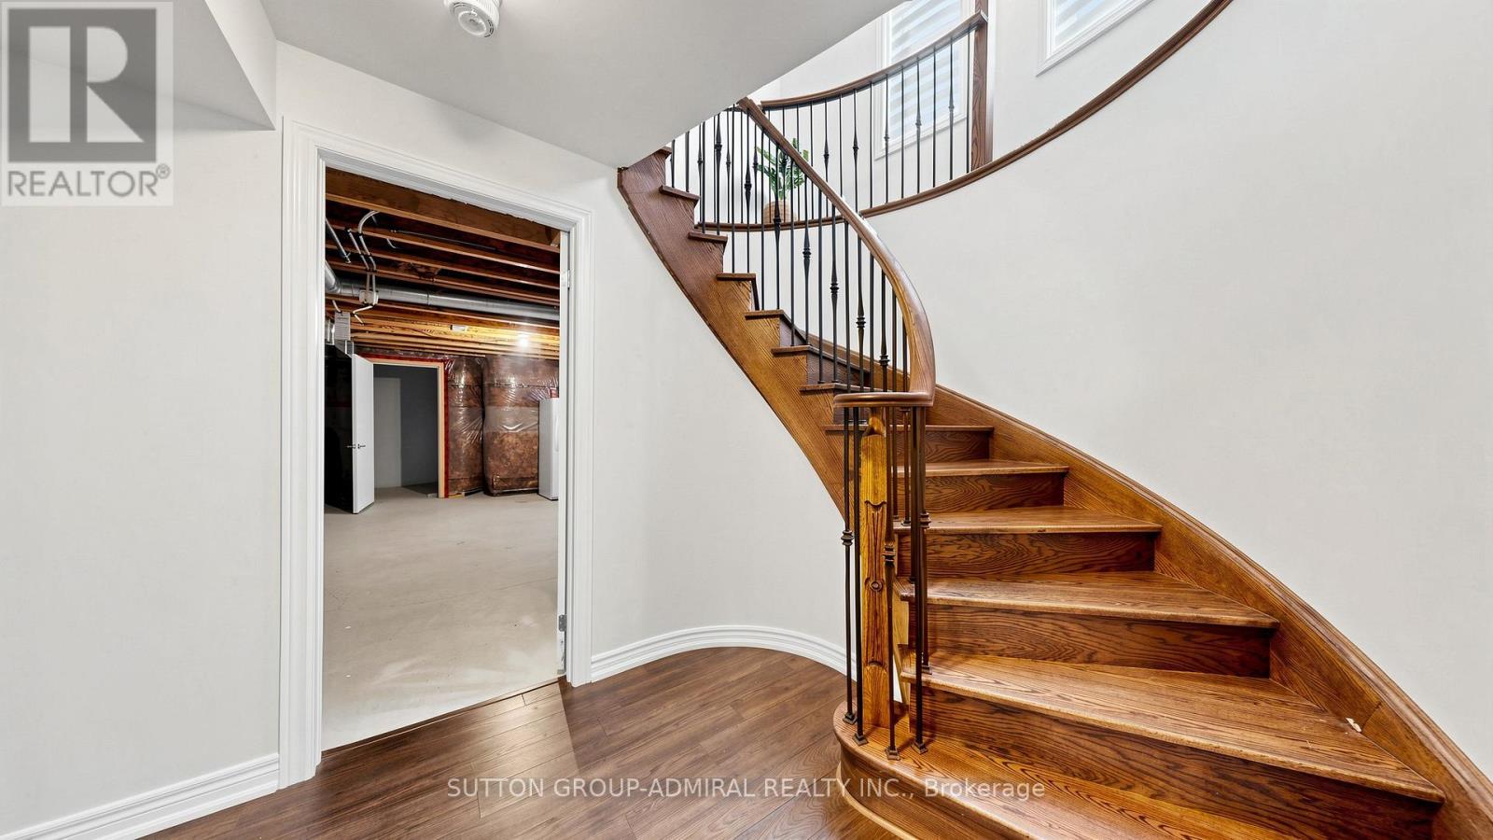
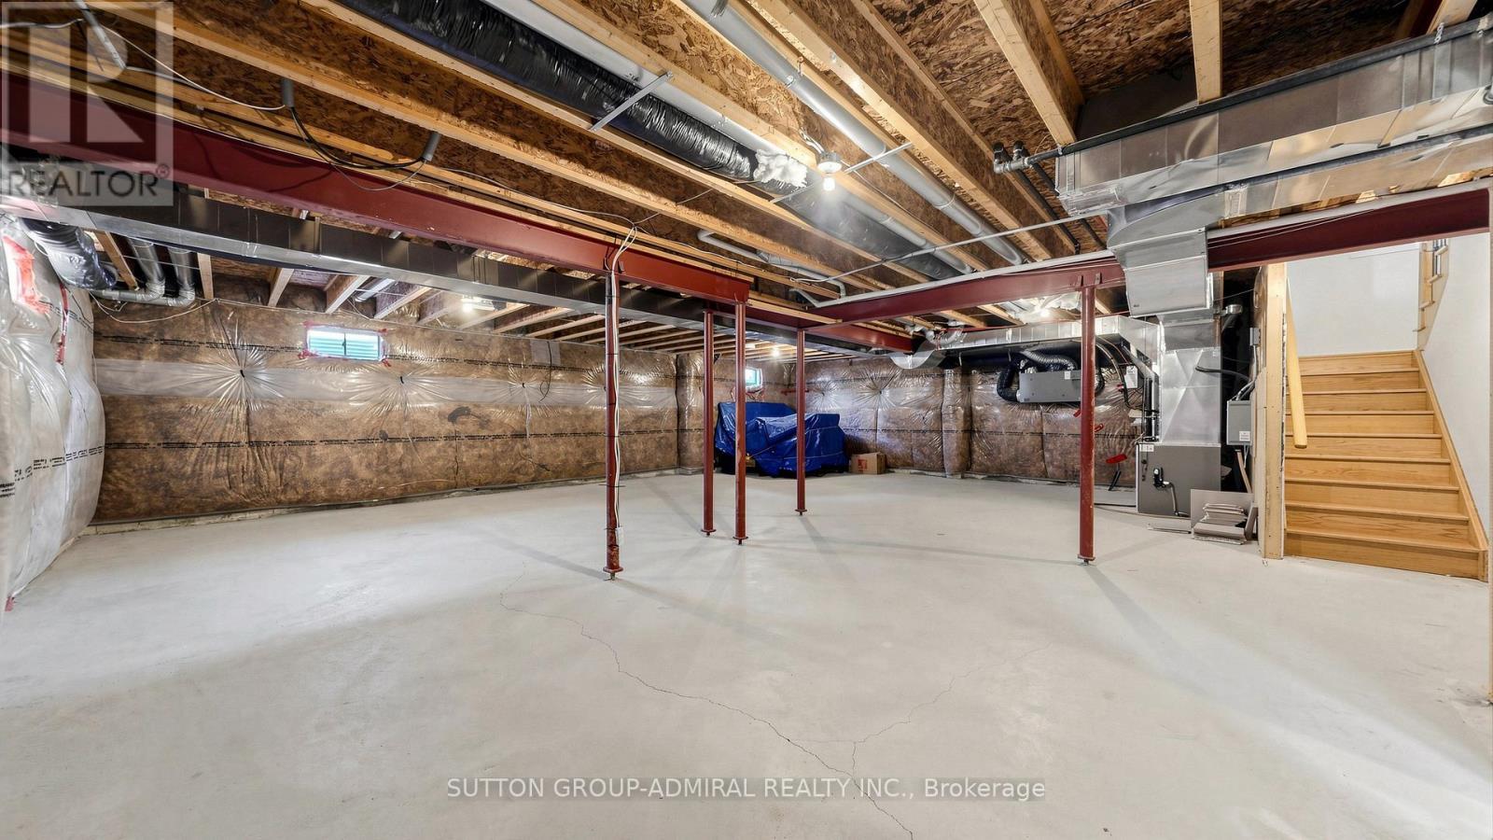
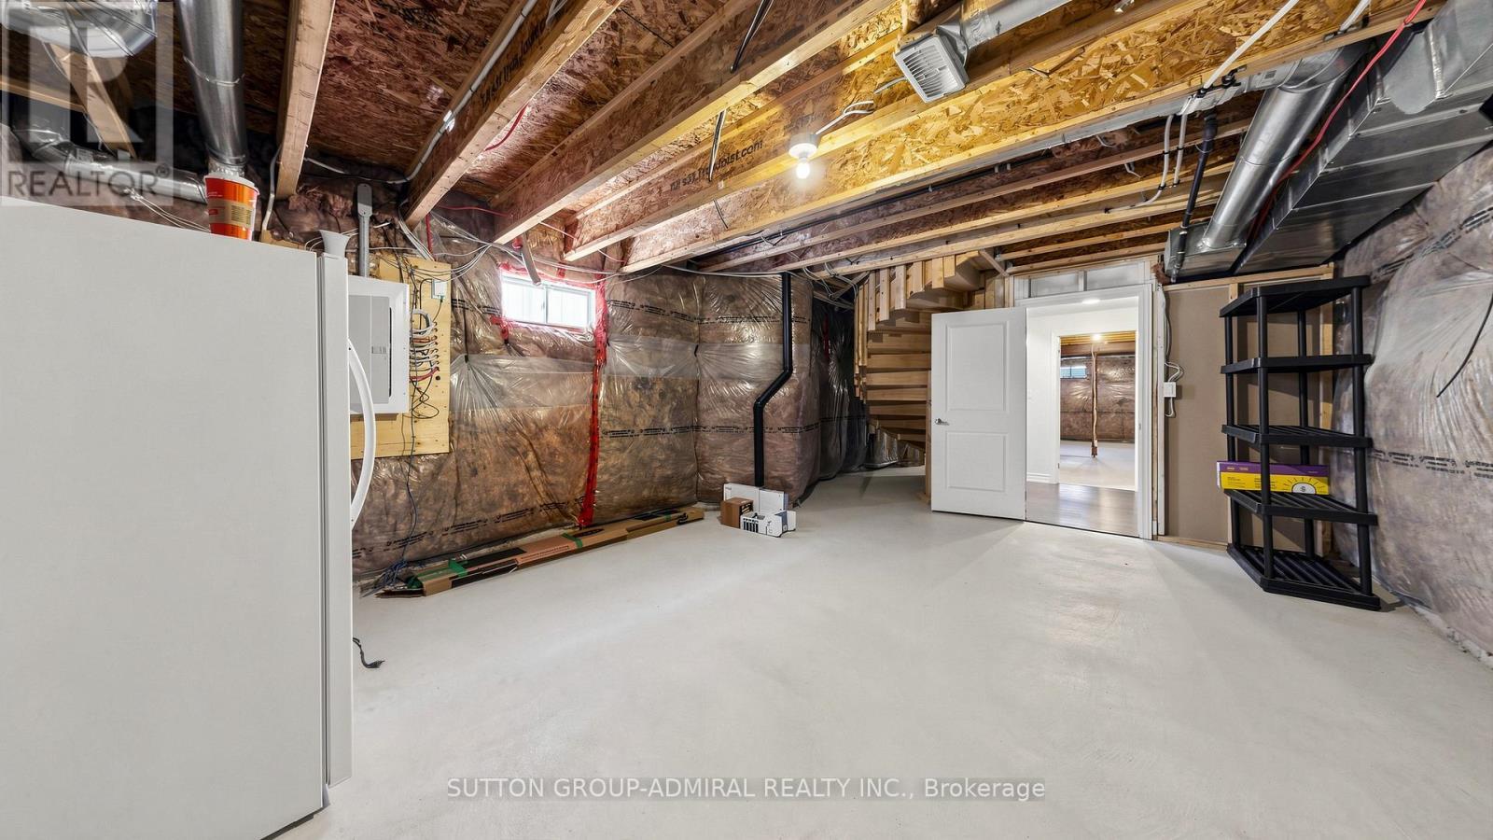
284 East'S Corners Boulevard, Vaughan, ON - Indoor Photo Showing Basement
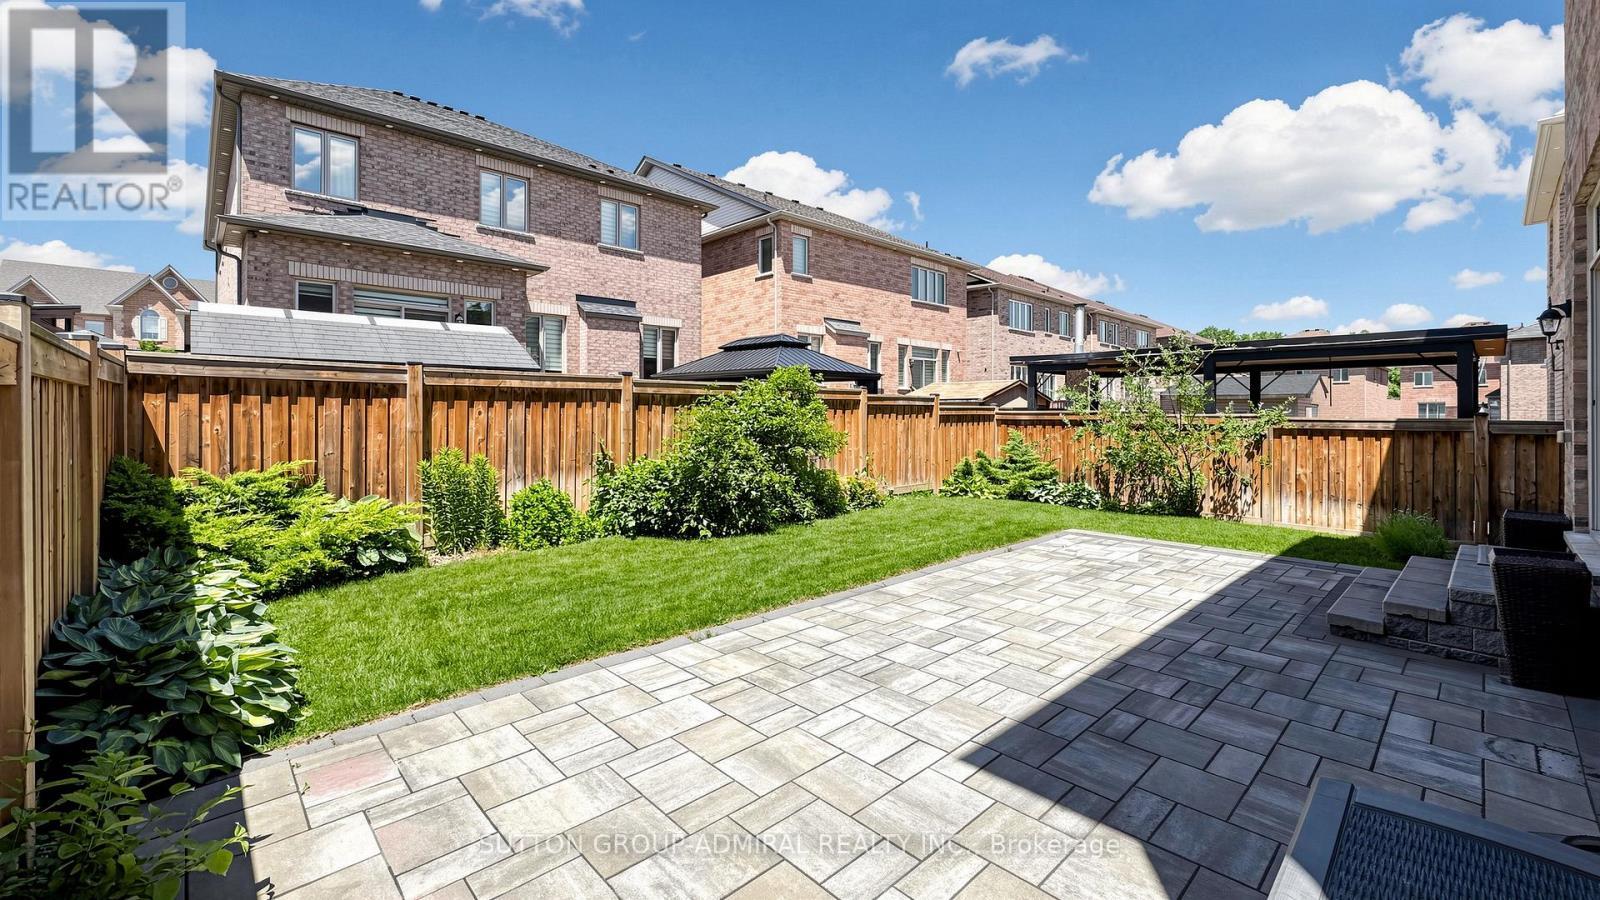
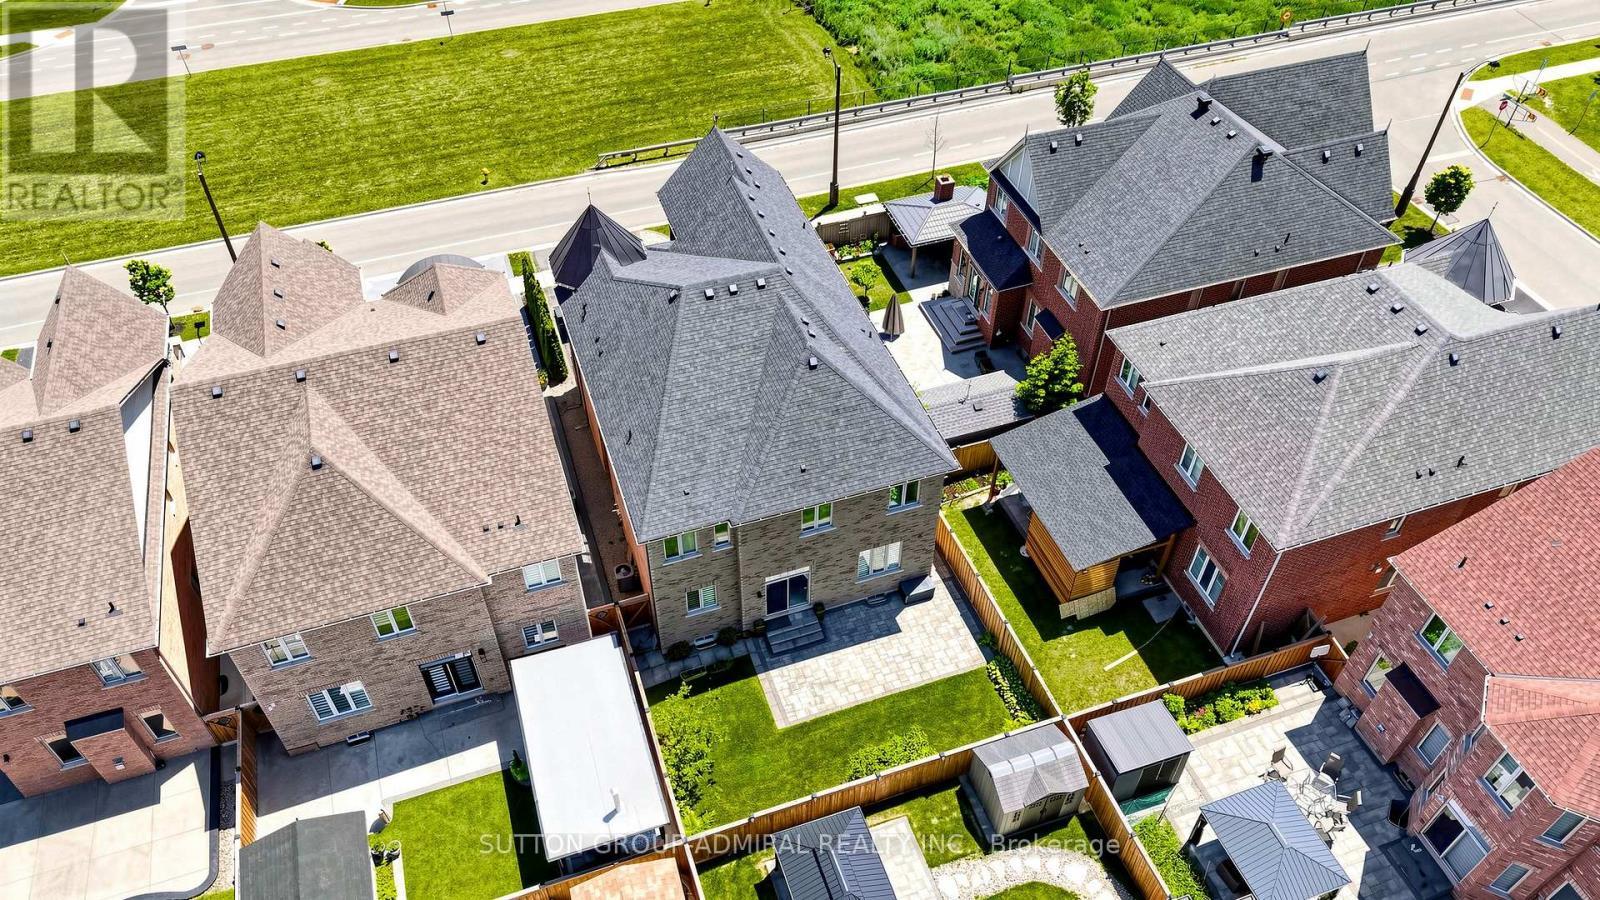
284 East'S Corners Boulevard, Vaughan, ON - Outdoor
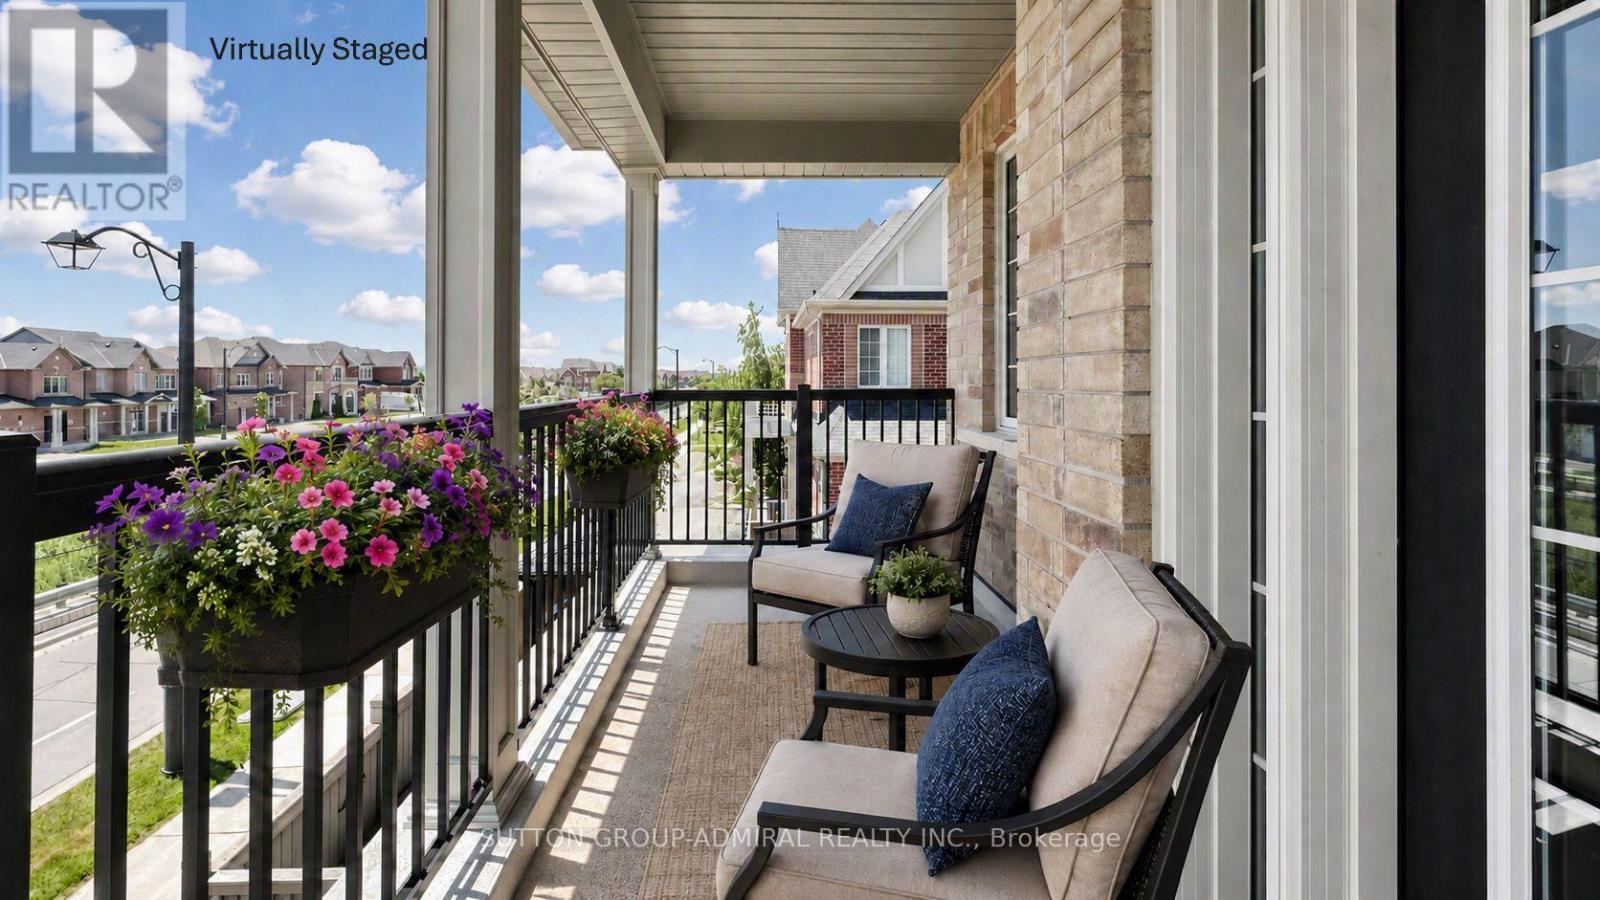
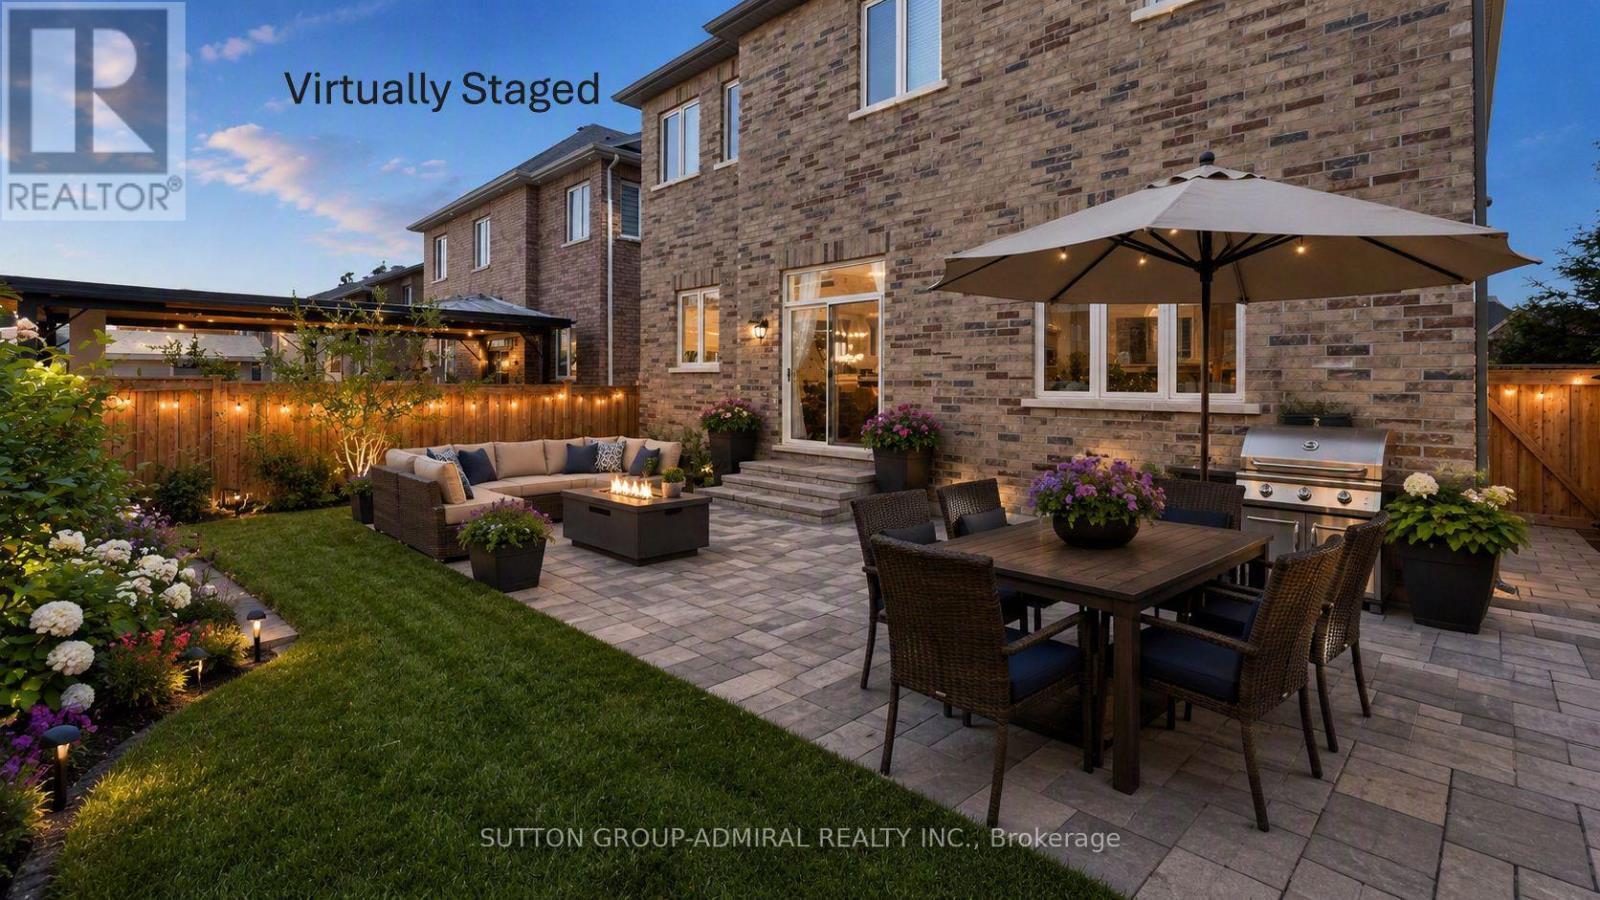
Virtually Staged - 284 East'S Corners Boulevard, Vaughan, ON - Outdoor With Deck Patio Veranda
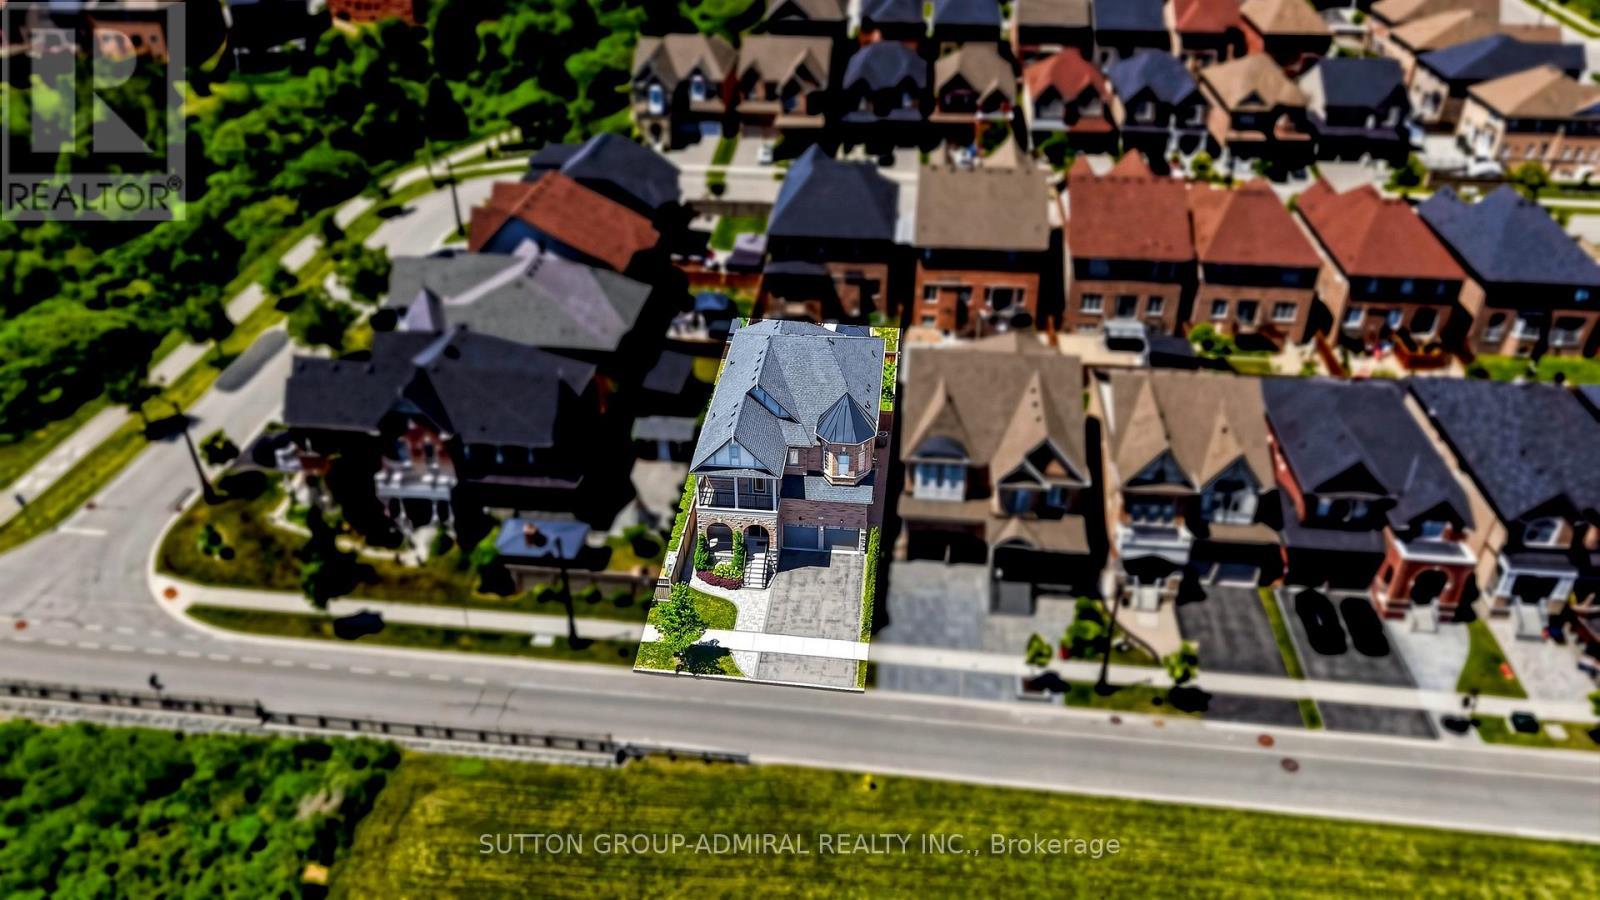
284 East'S Corners Boulevard, Vaughan, ON - Outdoor
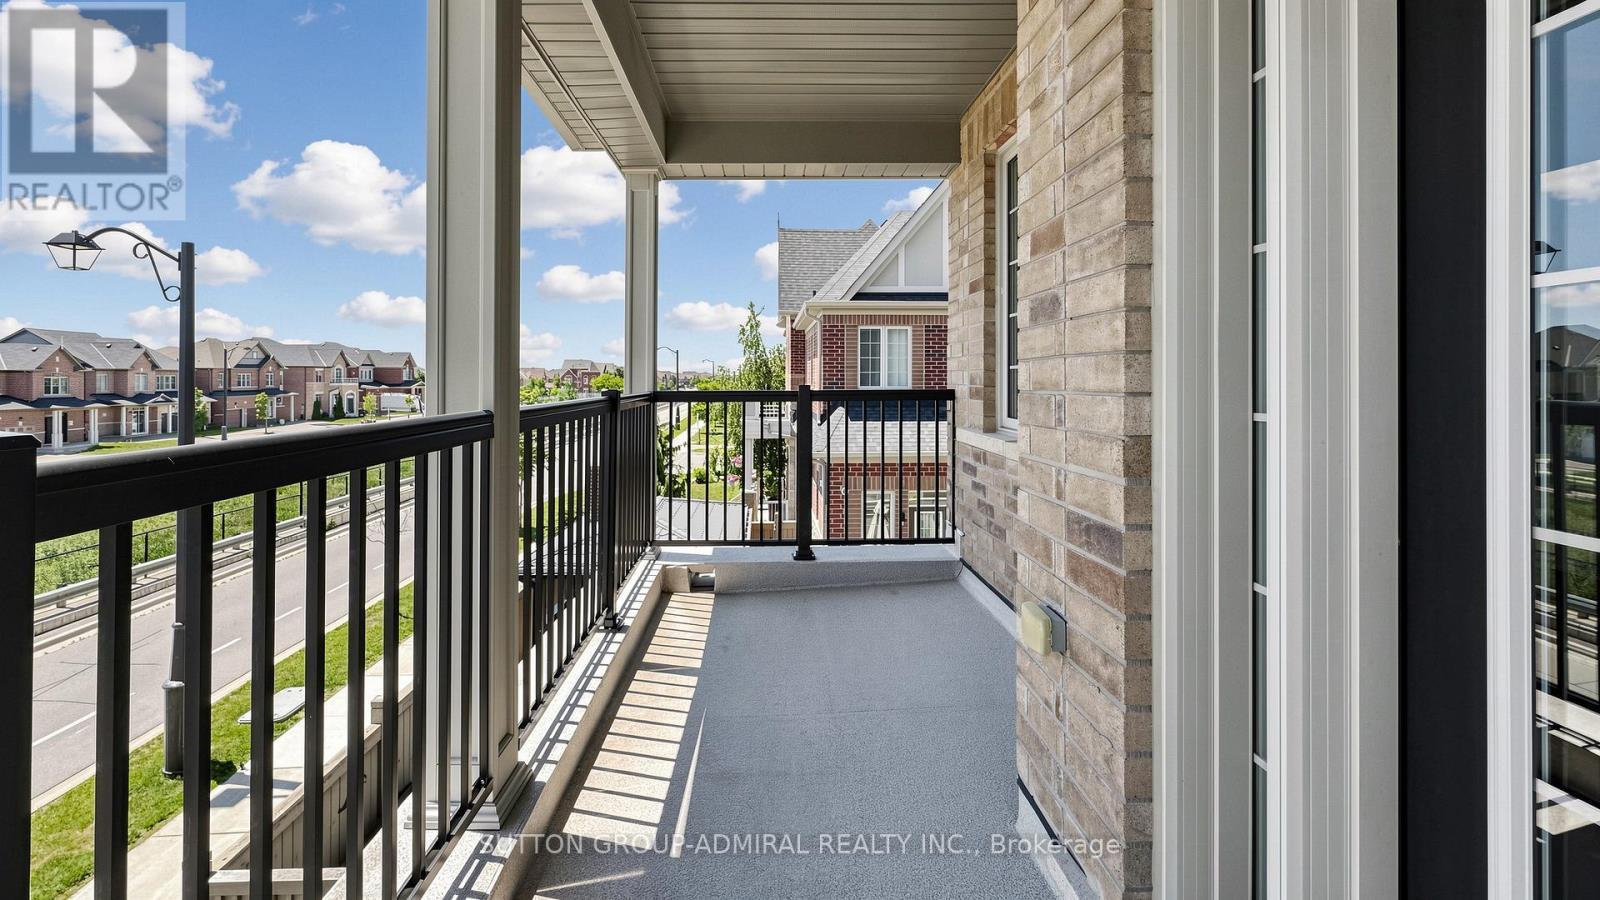
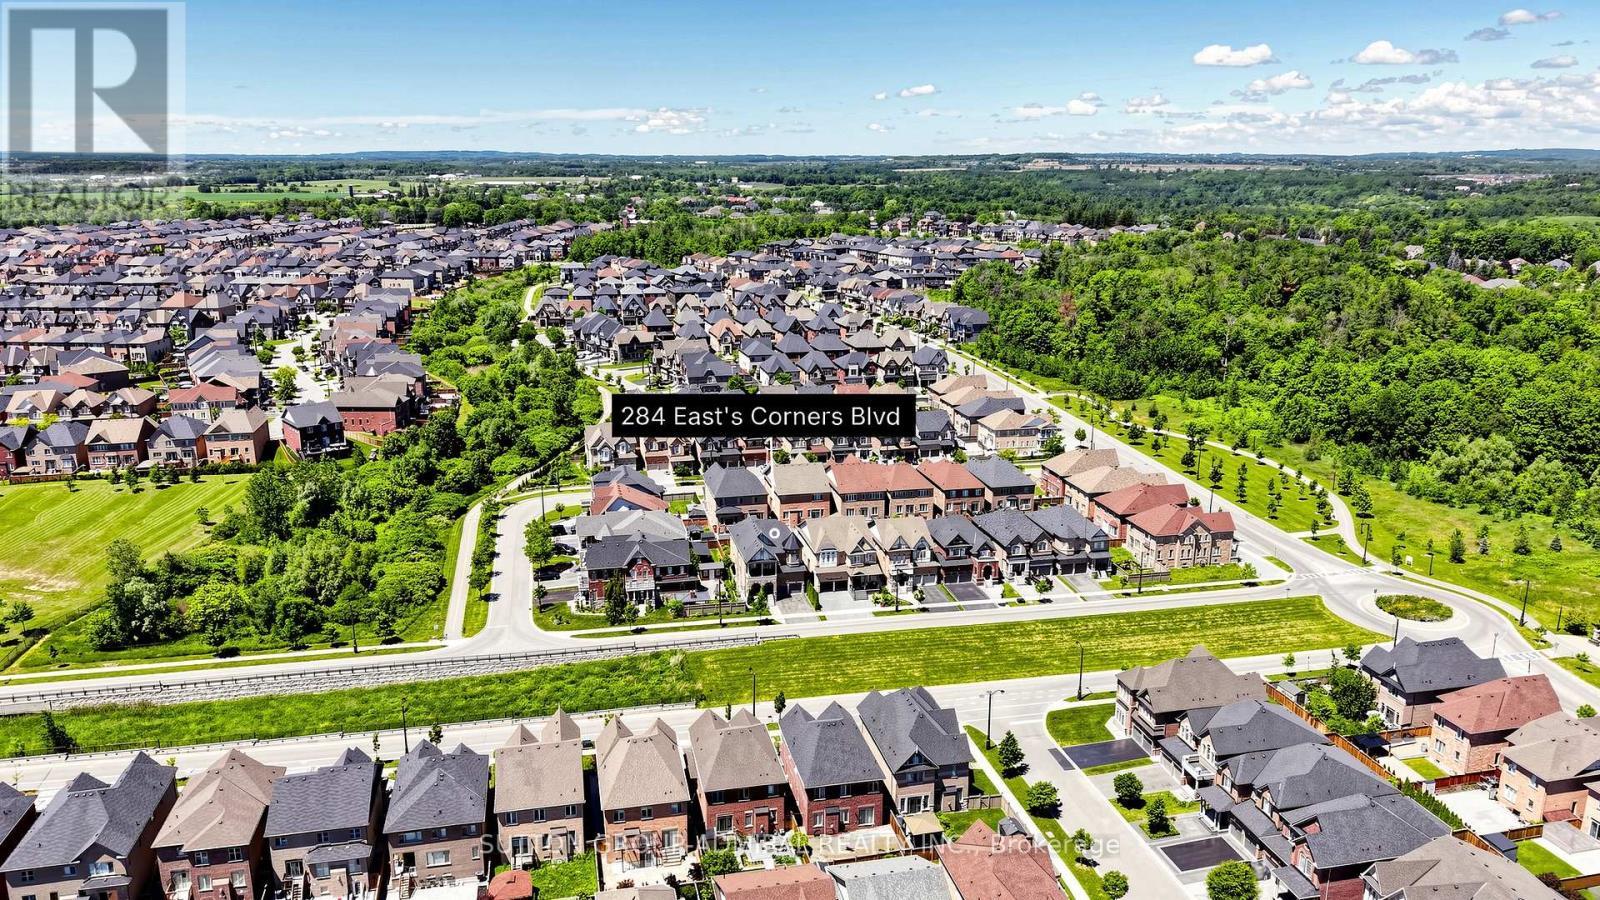
284 East'S Corners Boulevard, Vaughan, ON - Outdoor With View
284 East'S Corners Boulevard, Vaughan, ON  - Outdoor With Facade
284 East'S Corners Boulevard, Vaughan, ON  - Indoor Photo Showing Living Room
284 East'S Corners Boulevard, Vaughan, ON - Indoor Photo Showing Living Room
284 East'S Corners Boulevard, Vaughan, ON - Indoor Photo Showing Dining Room
284 East'S Corners Boulevard, Vaughan, ON - Indoor Photo Showing Living Room With Fireplace
284 East'S Corners Boulevard, Vaughan, ON - Indoor
284 East'S Corners Boulevard, Vaughan, ON - Indoor Photo Showing Kitchen With Upgraded Kitchen
284 East'S Corners Boulevard, Vaughan, ON - Indoor Photo Showing Other Room
284 East'S Corners Boulevard, Vaughan, ON - Indoor
284 East'S Corners Boulevard, Vaughan, ON - Indoor Photo Showing Other Room
284 East'S Corners Boulevard, Vaughan, ON - Indoor
284 East'S Corners Boulevard, Vaughan, ON - Indoor Photo Showing Bedroom
284 East'S Corners Boulevard, Vaughan, ON - Indoor Photo Showing Bathroom
284 East'S Corners Boulevard, Vaughan, ON - Indoor Photo Showing Other Room
Virtually Staged - 284 East'S Corners Boulevard, Vaughan, ON - Indoor Photo Showing Bedroom
284 East'S Corners Boulevard, Vaughan, ON - Indoor Photo Showing Other Room
Virtually Staged - 284 East'S Corners Boulevard, Vaughan, ON - Indoor Photo Showing Bedroom
284 East'S Corners Boulevard, Vaughan, ON - Indoor Photo Showing Other Room
Virually Staged - 284 East'S Corners Boulevard, Vaughan, ON - Indoor Photo Showing Bedroom
Virtually Staged - 284 East'S Corners Boulevard, Vaughan, ON - Indoor Photo Showing Bathroom
284 East'S Corners Boulevard, Vaughan, ON - Outdoor With Exterior
Virtually Staged - 284 East'S Corners Boulevard, Vaughan, ON - Outdoor With Exterior
284 East'S Corners Boulevard, Vaughan, ON - Indoor Photo Showing Laundry Room
284 East'S Corners Boulevard, Vaughan, ON - Indoor Photo Showing Other Room
284 East'S Corners Boulevard, Vaughan, ON - Indoor Photo Showing Basement
284 East'S Corners Boulevard, Vaughan, ON - Outdoor
Virtually Staged - 284 East'S Corners Boulevard, Vaughan, ON - Outdoor With Deck Patio Veranda
284 East'S Corners Boulevard, Vaughan, ON - Outdoor
284 East'S Corners Boulevard, Vaughan, ON - Outdoor With View
  • Advertising

MULTIMEDIA

Are you a real estate investor?
284 EAST'S CORNERS BOULEVARD, Vaughan, Ontario, L4H 4L8
$1,738,888

4 Beds

5 Baths

Property Information:

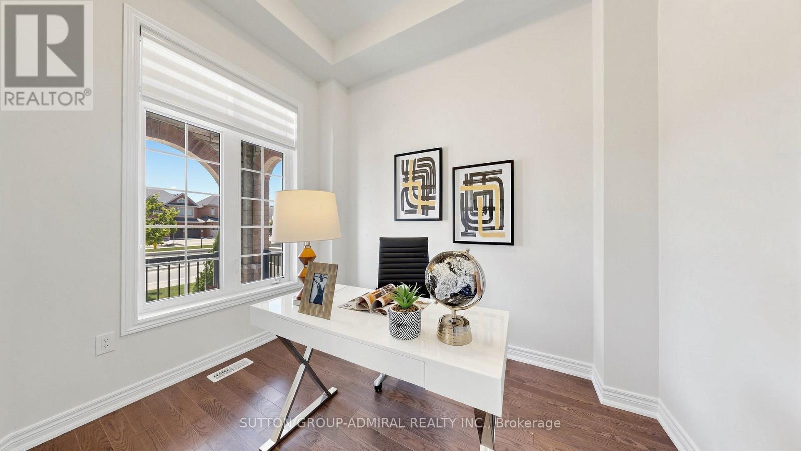
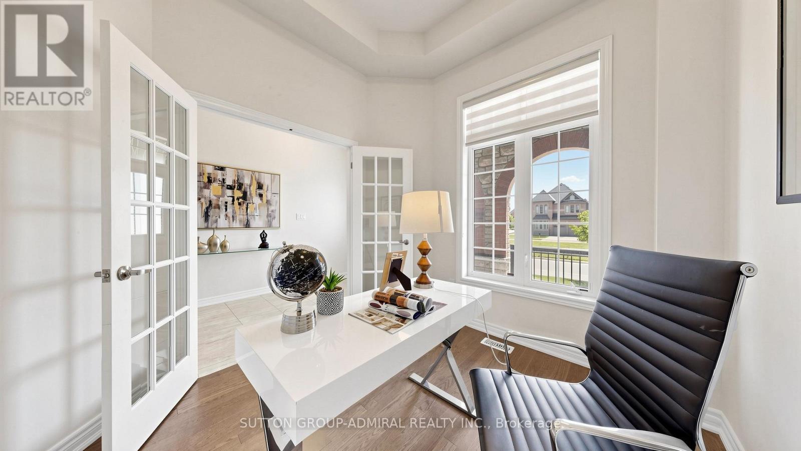
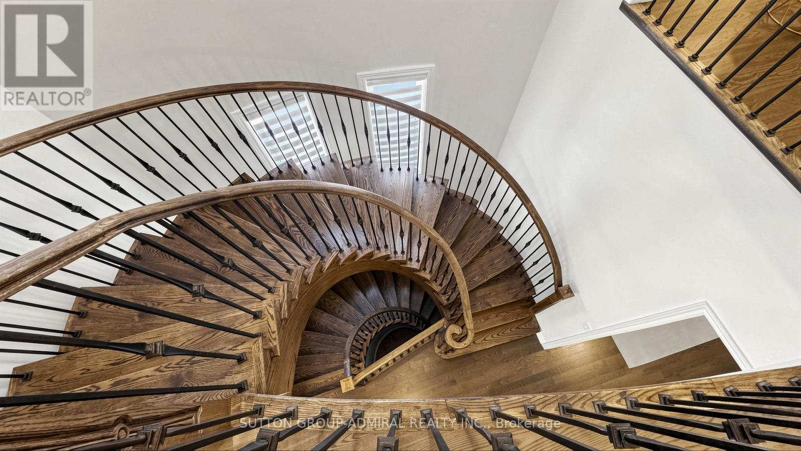
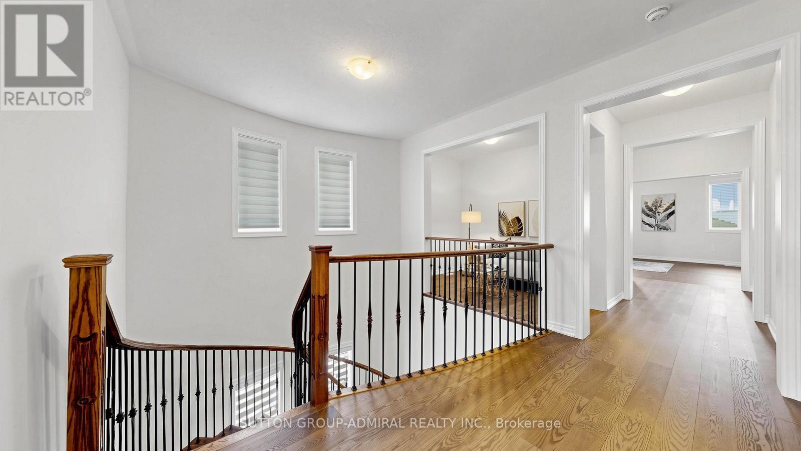
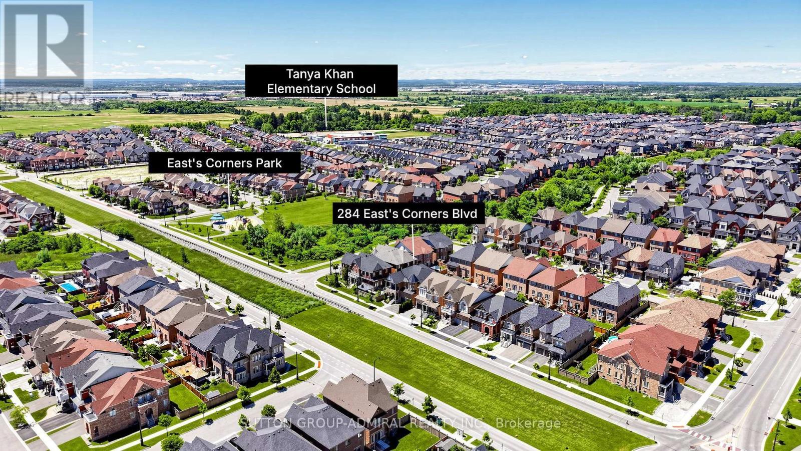
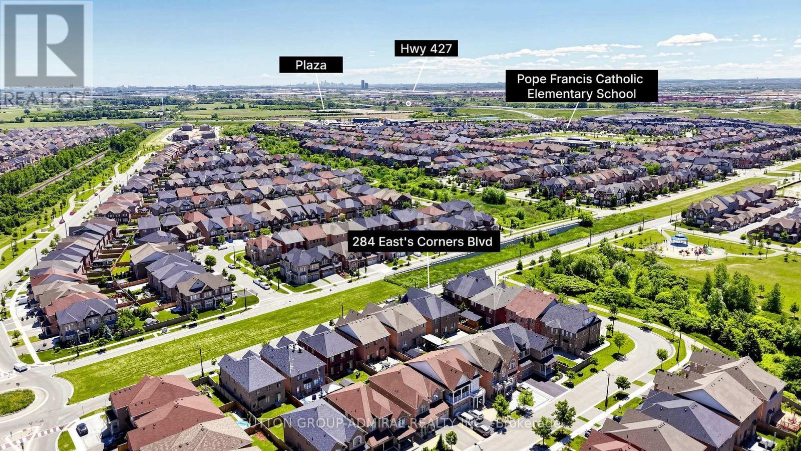
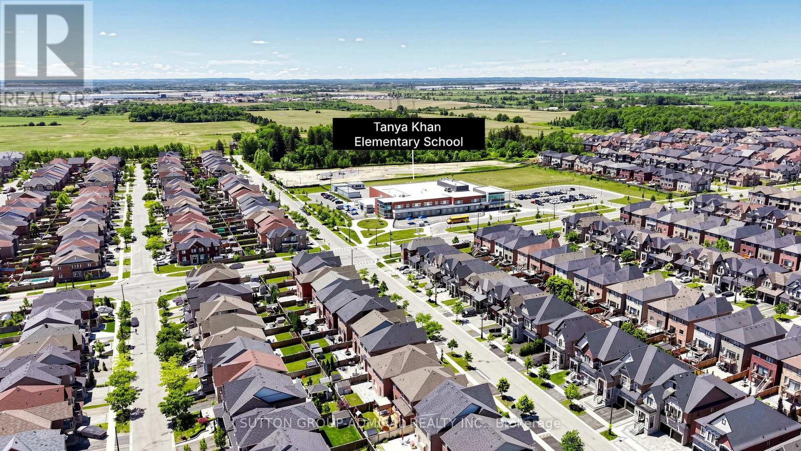
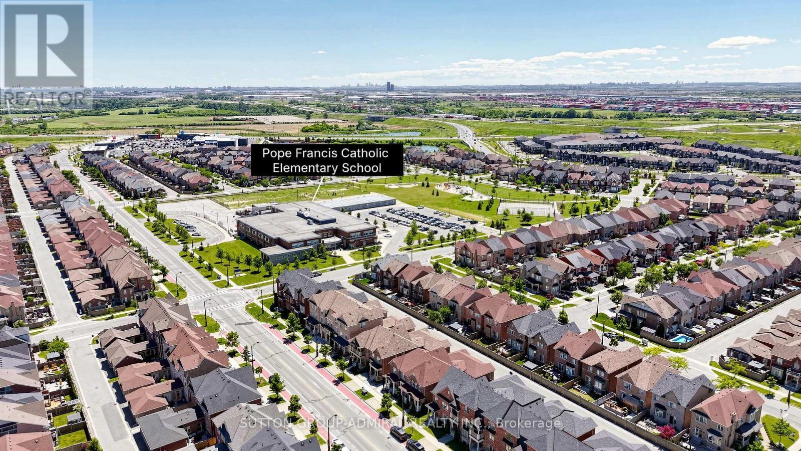
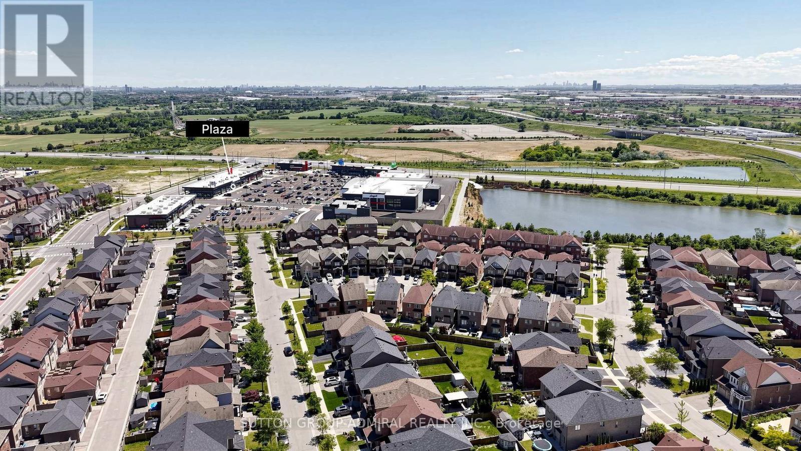
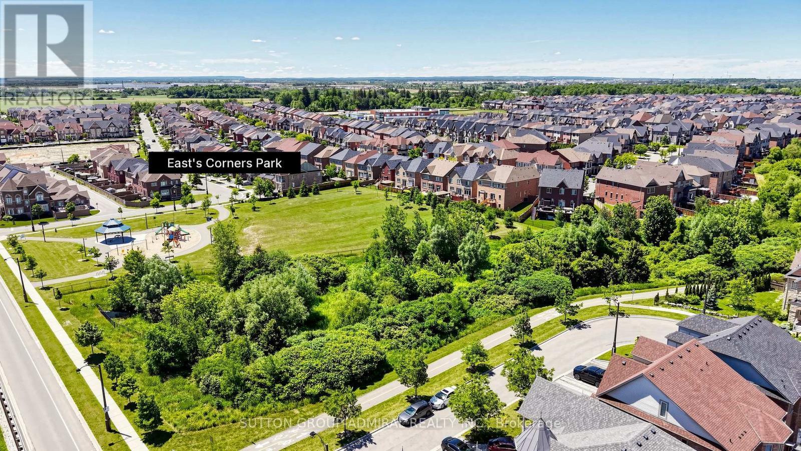
284 East's Corners Blvd, a luxurious detached residence in one of Kleinburg's most sought-after communities. Boasting 3,549 sq. ft. and an almost one-of-a-kind floor plan, this home blends luxury, functionality, and everyday comfort. Professional landscaping and outstanding curb appeal make an immediate impression. Inside, soaring 10 ft ceilings on the main floor, oversized windows, abundant natural light, rich hardwood flooring, fresh paint throughout, create a home that's truly move-in ready. The chef-inspired kitchen is the heart of the home, featuring a massive centre island, granite counters, S/S appl's, and a spacious family-sized breakfast area with a walk-out to the sunny backyard. The thoughtful main floor offers a private office, elegant living and dining rms, and an open-concept family rm with custom built-ins and a home theatre systm. Upstairs, all four bdrms enjoy ensuite access. The primary retreat features dble-dr entry, his-and-hers W/I clsts and a spa-inspired 5-piece ensuite with European-style water closet, while Bedroom 4 offers the rare luxury of its own pvt terrace. The unfinished bsmt w/ sep entry provides outstanding potential for multi-generational living or future vision. Ideally situated for effortless access in and out of the community, this home offers exceptional day-to-day convenience for commuters while maintaining the charm of the surrounding neighbourhood. The expansive driveway comfortably accommodates multiple vehicles, and the streetscape remains clean and uncluttered thanks to restricted on-street parking, enhancing both curb appeal and visibility Vastu Shastra east-facing entrance and excellent Feng Shui energy flow. Located near top ranked schls, prks, trails, shopping, hwys and some area fave dining destinations incl; La Baracca, Annalakshmi and Bestbey all just minutes away. Whether you're hosting family, entertaining friends or simply enjoying everyday life... it's time to move EAST! (id:27)

Building Features:

  • Style: Detached
  • Building Type: House
  • Amenities:
  • Basement Development: Unfinished
  • Basement Type: N/A
  • Construction Style - Attachment: Detached
  • Exterior Finish: Brick, Stone
  • Fire Protection: Alarm system, Smoke Detectors
  • Fireplace: Yes
  • Floor Space: 3500 - 5000 sqft Square Feet
  • Flooring Type: Tile, Hardwood
  • Foundation Type: Concrete
  • Heating Type: Forced air
  • Heating Fuel: Natural gas
  • Cooling Type: Central air conditioning
  • Appliances: Garage door opener remote, Central Vacuum, Dishwasher, Dryer, Home Theatre, Microwave, Gas stove(s), Washer, Window Coverings, Refrigerator

Property Features:

  • OwnershipType: Freehold
  • Property Type: Single Family
  • Half Bathrooms: 1
  • Amenities Nearby: Golf Nearby, Park, Schools
  • Features: Carpet Free
  • Fence Type: Fenced yard
  • Floor Space (approx): 3500 - 5000 Square Feet
  • Irregular: Yes
  • Landscape Features: Landscaped, Lawn sprinkler
  • Lot Depth: 104.1 Feet
  • Lot Frontage: 44 Feet
  • Lot Size: 44 x 104.1 FT
  • Structure Type: Patio(s), Porch
  • Utility Type: Sewer - Installed, Hydro - Installed, Cable - Available
  • Zoning: Residential
  • Sewer: Sanitary sewer
  • Parking Type: Garage
  • No. of Parking Spaces: 6

Rooms:

  • 4th Bedroom 2nd Level 4.56 m x 3.50 m
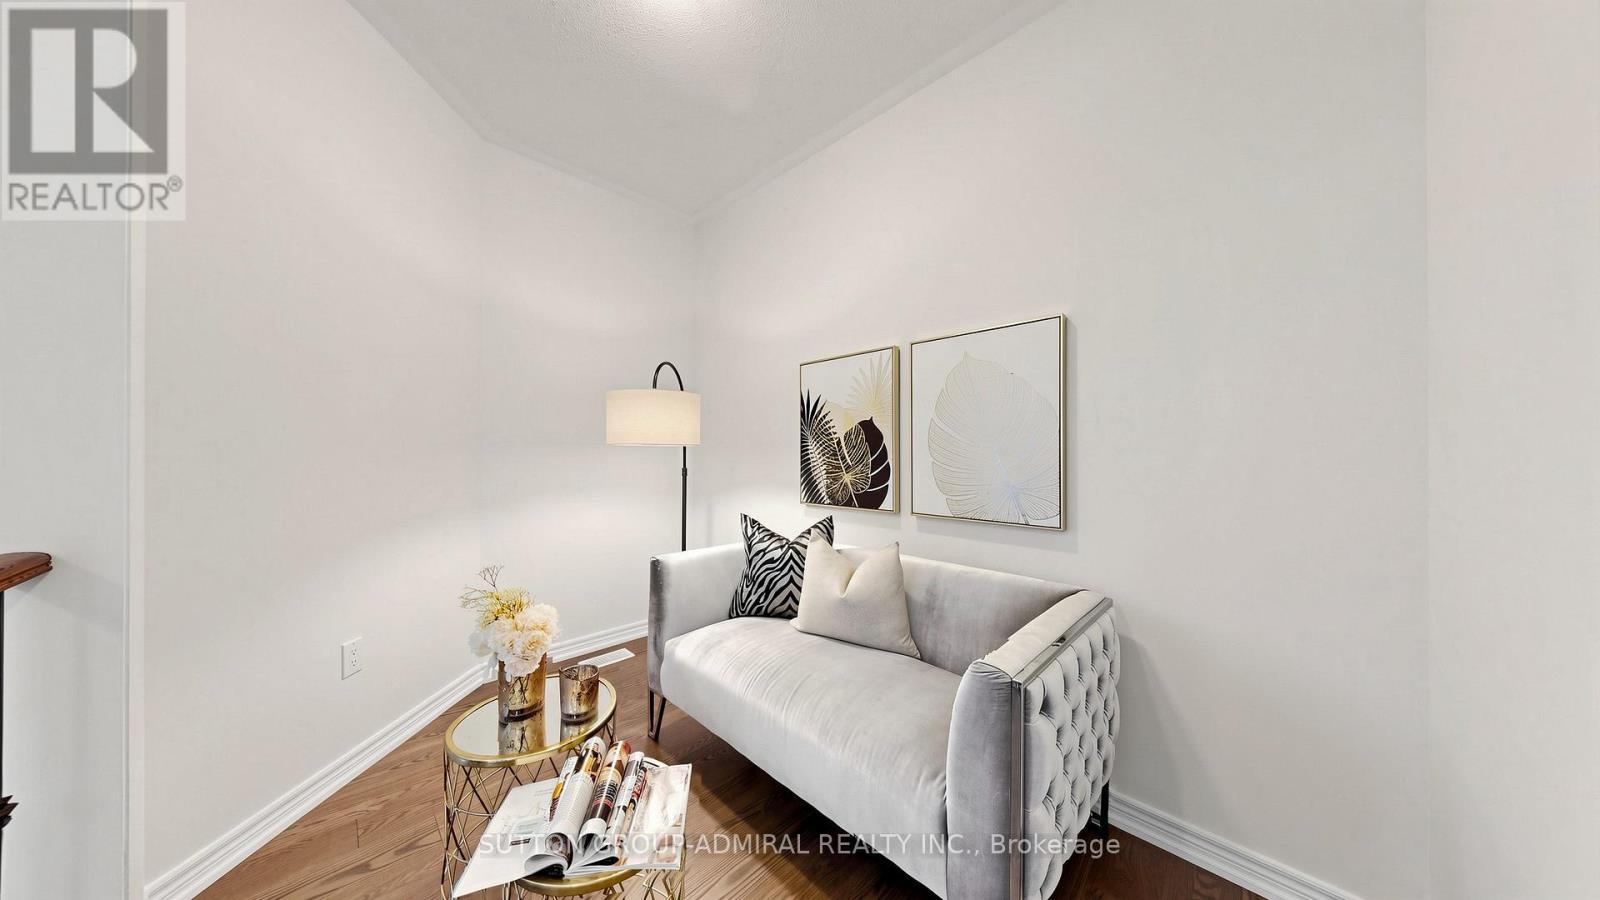
  • Study 2nd Level 3.00 m x 2.25 m
  • Primary Bedroom 2nd Level 5.77 m x 4.24 m
  • 2nd Bedroom 2nd Level 4.22 m x 3.30 m
  • 3rd Bedroom 2nd Level 3.90 m x 4.00 m
  • Foyer Main Level 3.50 m x 1.70 m
  • Office Main Level 2.72 m x 2.97 m
  • Living Main Level 5.30 m x 3.20 m
  • Dining Main Level 4.70 m x 3.20 m
  • Breakfast Main Level 4.31 m x 2.65 m
  • Kitchen Main Level 3.30 m x 3.97 m
  • Family Main Level 4.64 m x 4.13 m

Convert Measurement to:

Courtesy of: SUTTON GROUP-ADMIRAL REALTY INC.

REALTOR.ca  

QuickQuoteTM Powered by RPS

Location of 284 EAST'S CORNERS BOULEVARD, Vaughan, Ontario, L4H 4L8

Demographic Information of 284 EAST'S CORNERS BOULEVARD, Vaughan, Ontario, L4H 4L8

Life Stage

Middle-Aged with Teens

Employment Type

Mixed

Average Household Income

$187,000.00

Average Number of Children

2.00

Household Population

Household Structure

Age of Population

Education

Education Level

No certificate/diploma/degree

15.43 %

High school certificate or equivalent

25.62 %

Apprenticeship trade certificate/diploma

3.91 %

College/non-university certificate

16.83 %

University certificate (below bachelor)

2.8 %

University Degree

35.41 %

Commuter

Travel To Work

By Car

94.52 %

By Public Transit

1.41 %

By Walking

0.94 %

By Bicycle

0.0 %

By Other Methods

3.13 %

Cultural Diversity

Knowledge of Official Language

Mother Tongue

Building Information

Building Type

Apartments (Low and High Rise)

0.36 %

Houses

99.64 %

Own Vs. Rent