Button CopyPathCircle CloseCircle Left ArrowArrow Down Icon GreyClosecirclecircleBurger

138 JACKMAN CRESCENT, Vaughan, Ontario, L4L 6P1

MLS® # N13618646
House For Sale In West Woodbridge, Vaughan, Ontario
$1,298,888 QuickQuoteTM: $1.3M - $1.4M

4+2 Beds

4 Baths

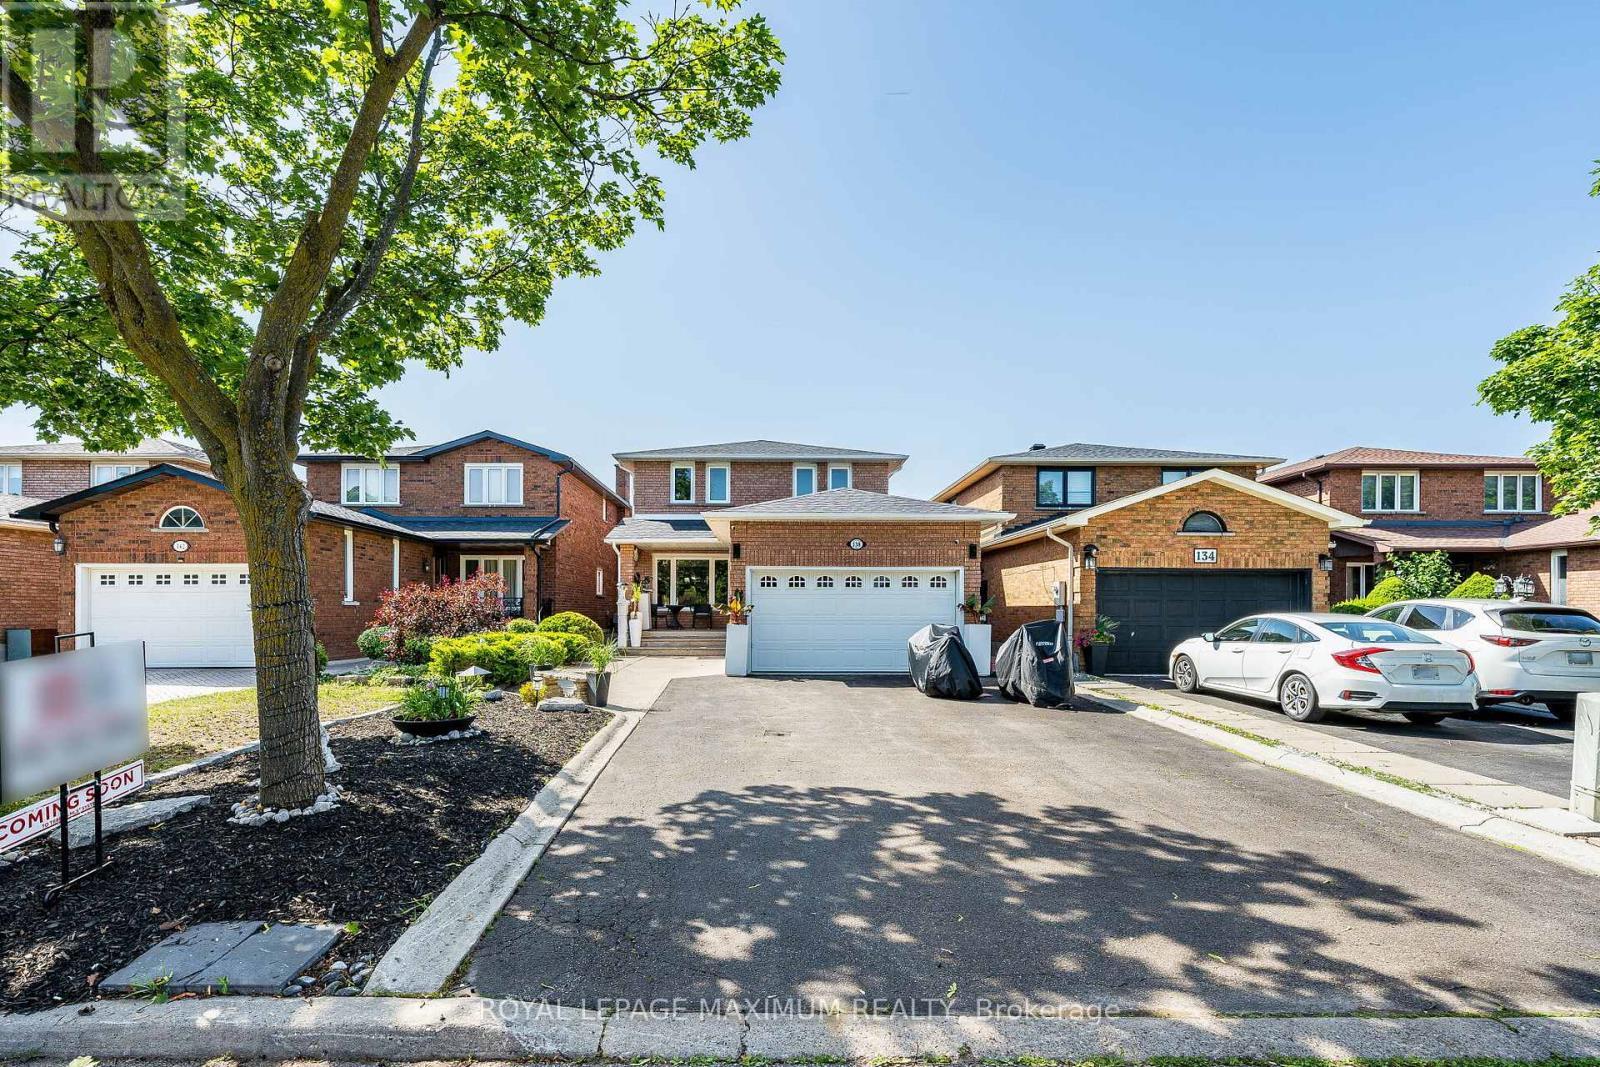
138 Jackman Crescent, Vaughan, ON - Outdoor With Facade
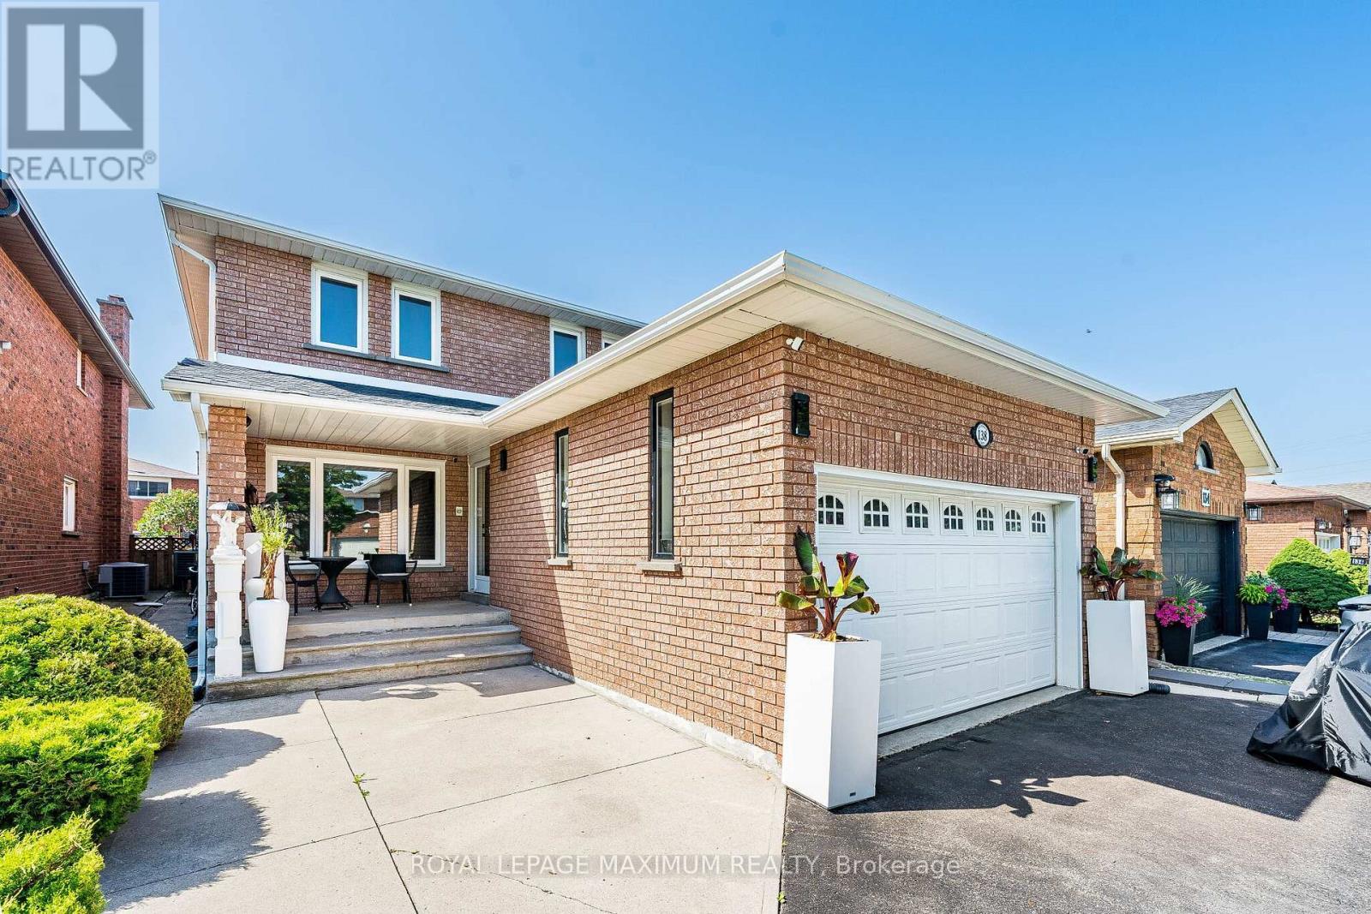
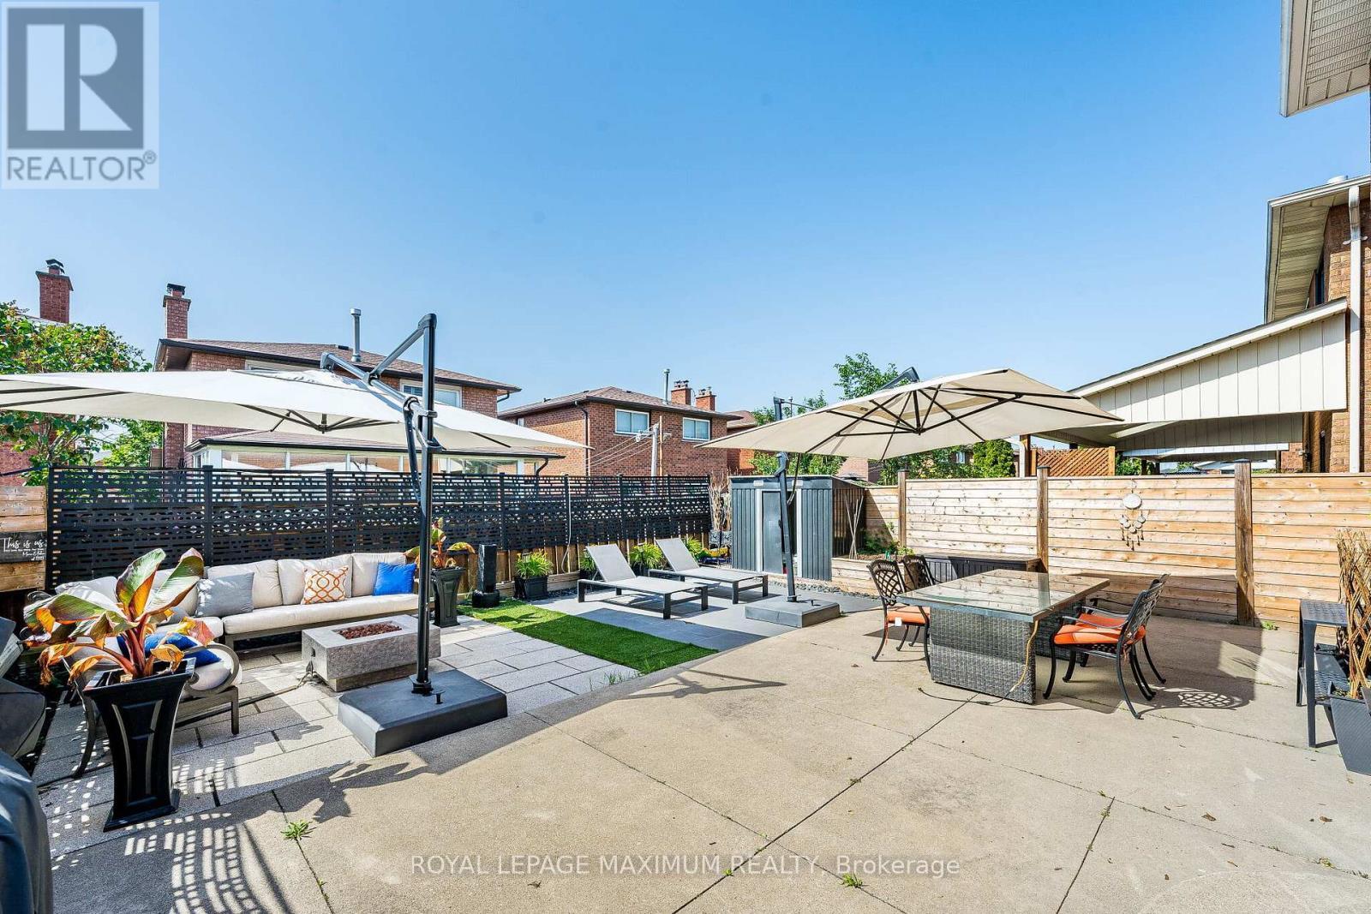
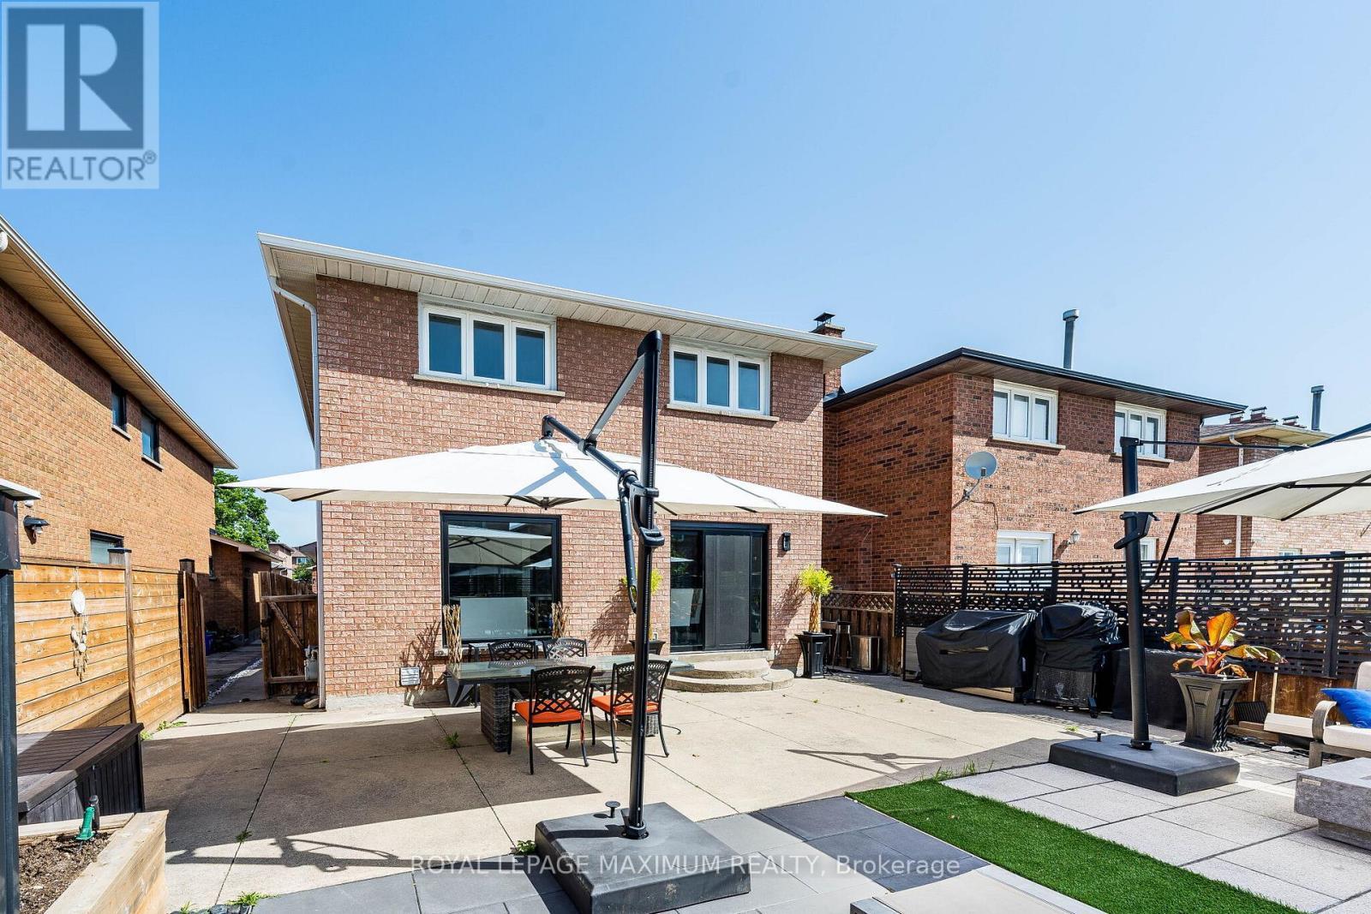
138 Jackman Crescent, Vaughan, ON - Outdoor
138 Jackman Crescent, Vaughan, ON -  With Exterior
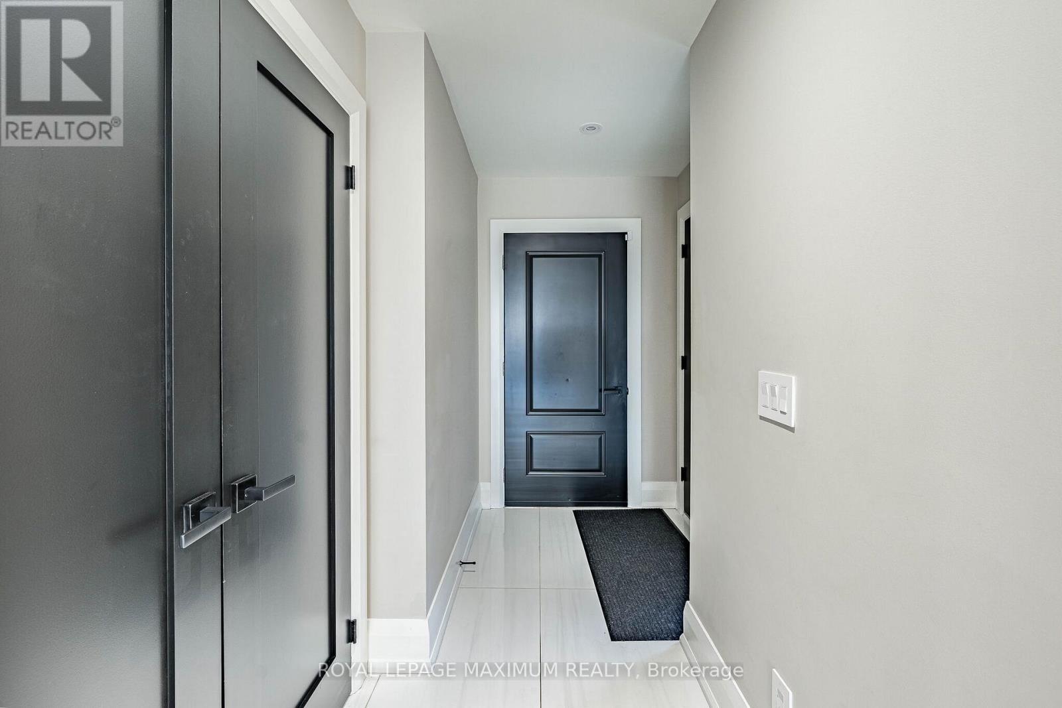
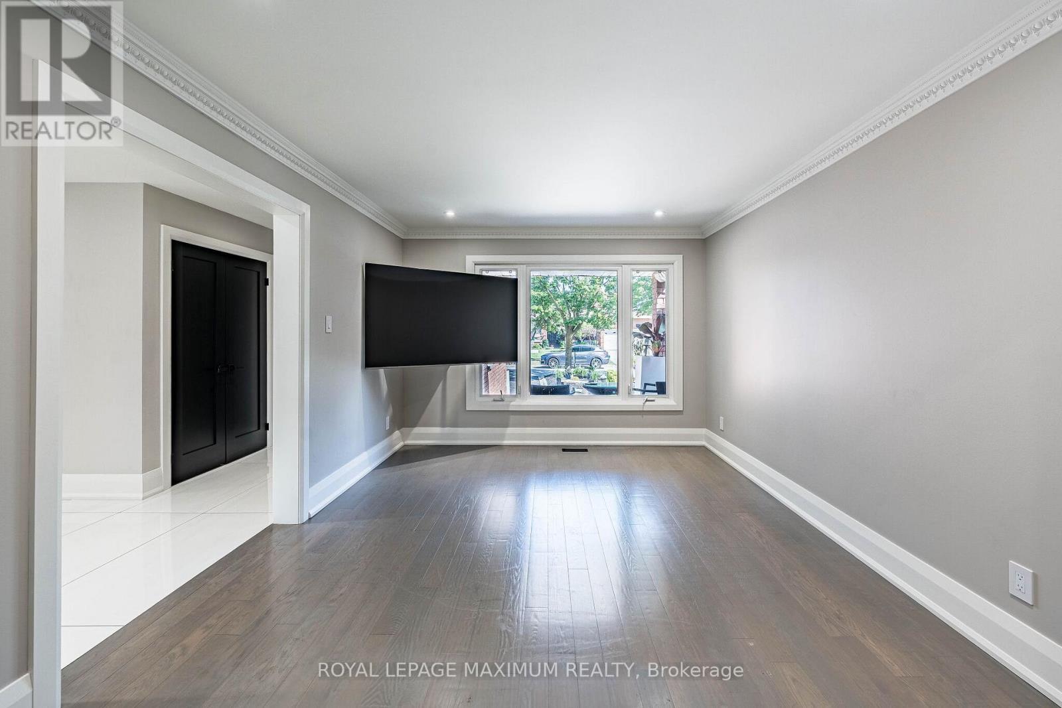
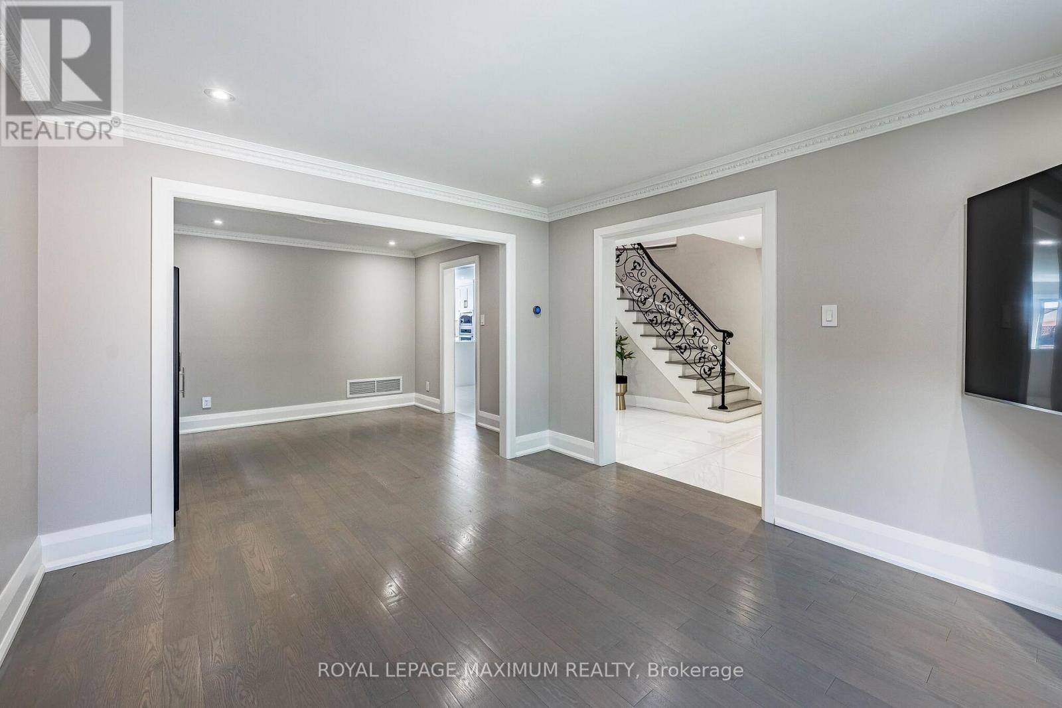
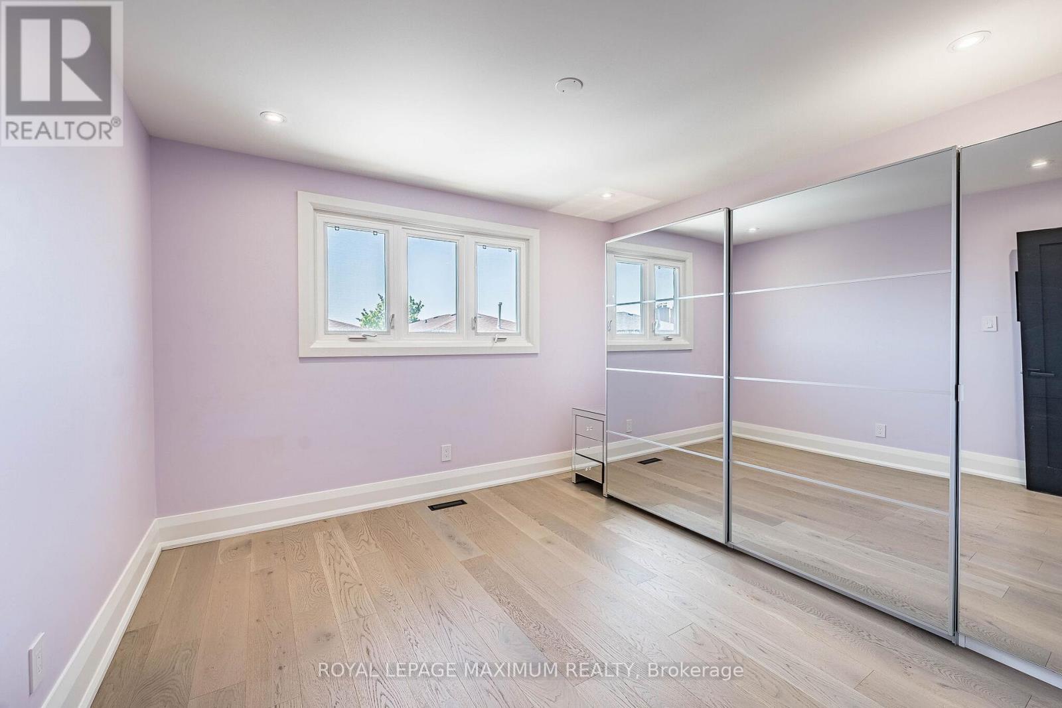
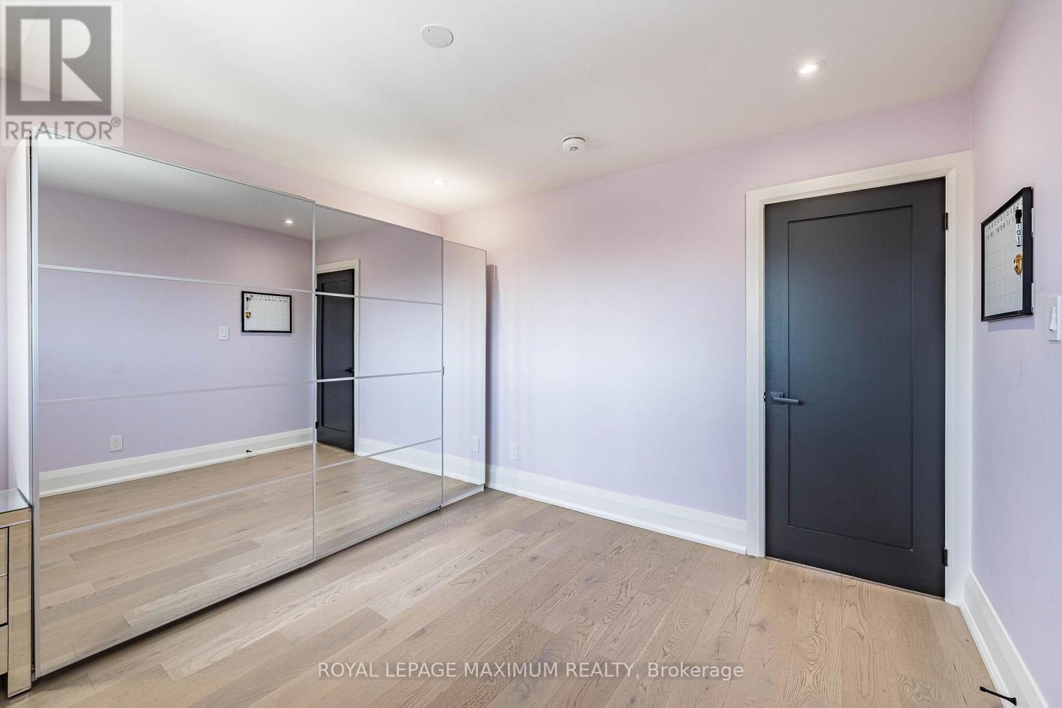
138 Jackman Crescent, Vaughan, ON - Indoor Photo Showing Other Room
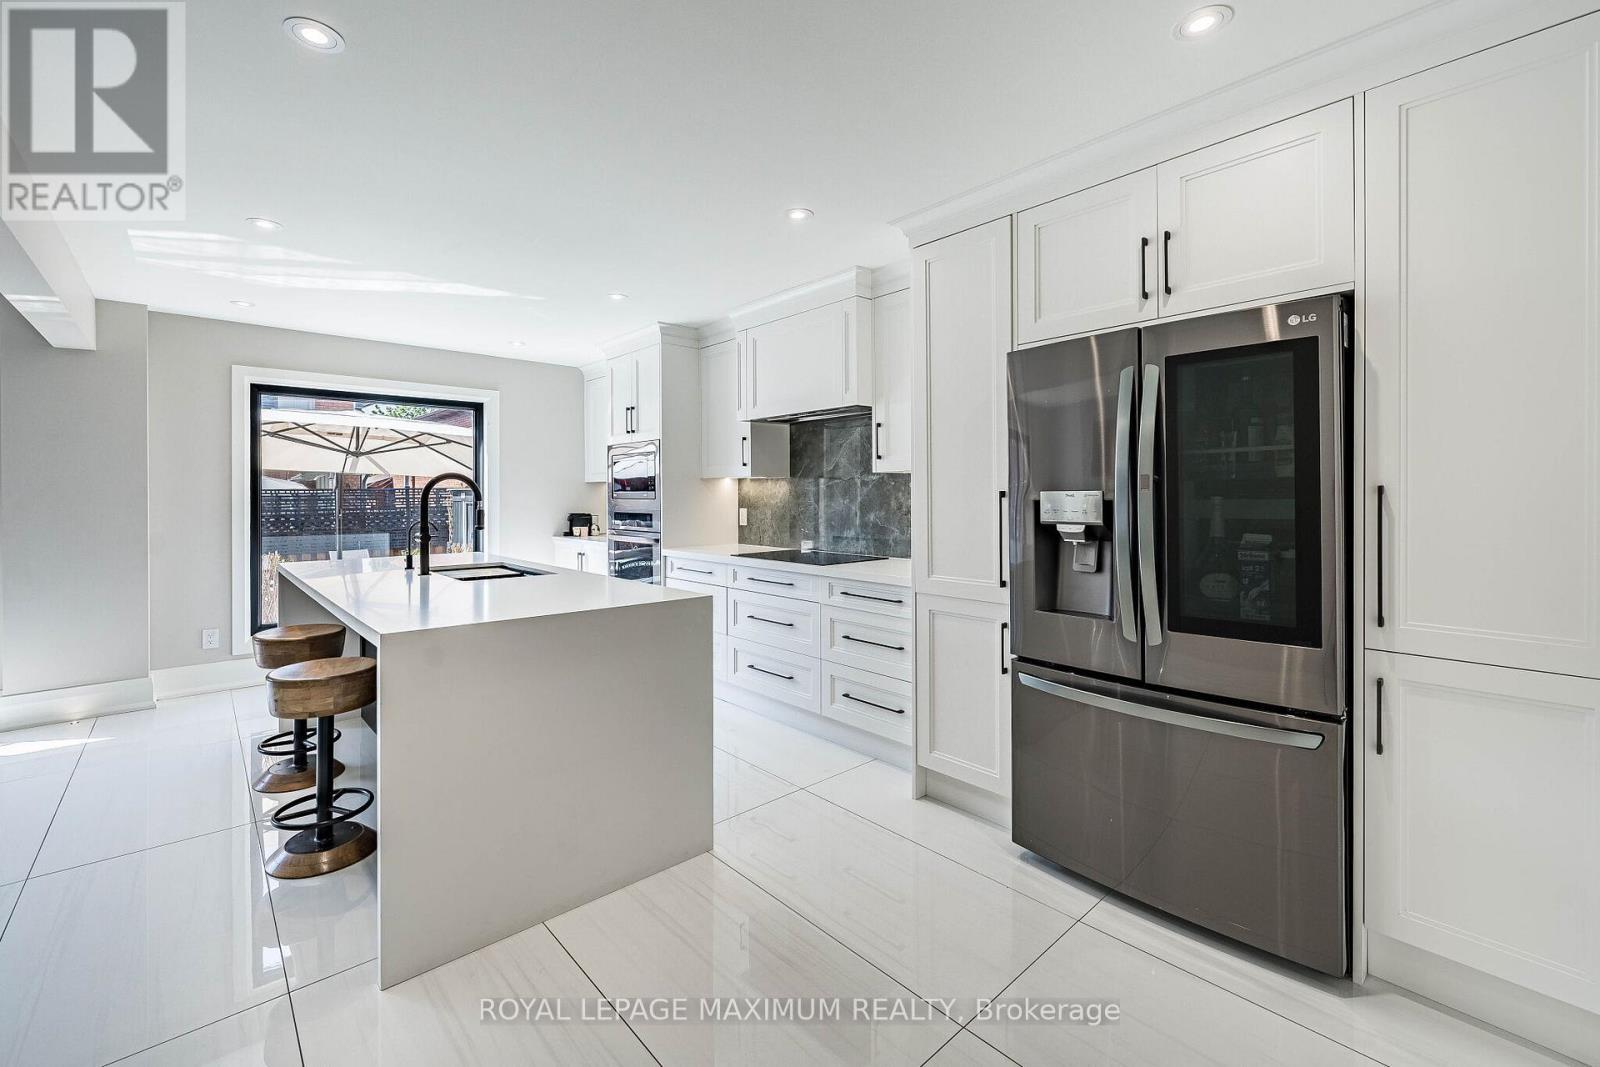
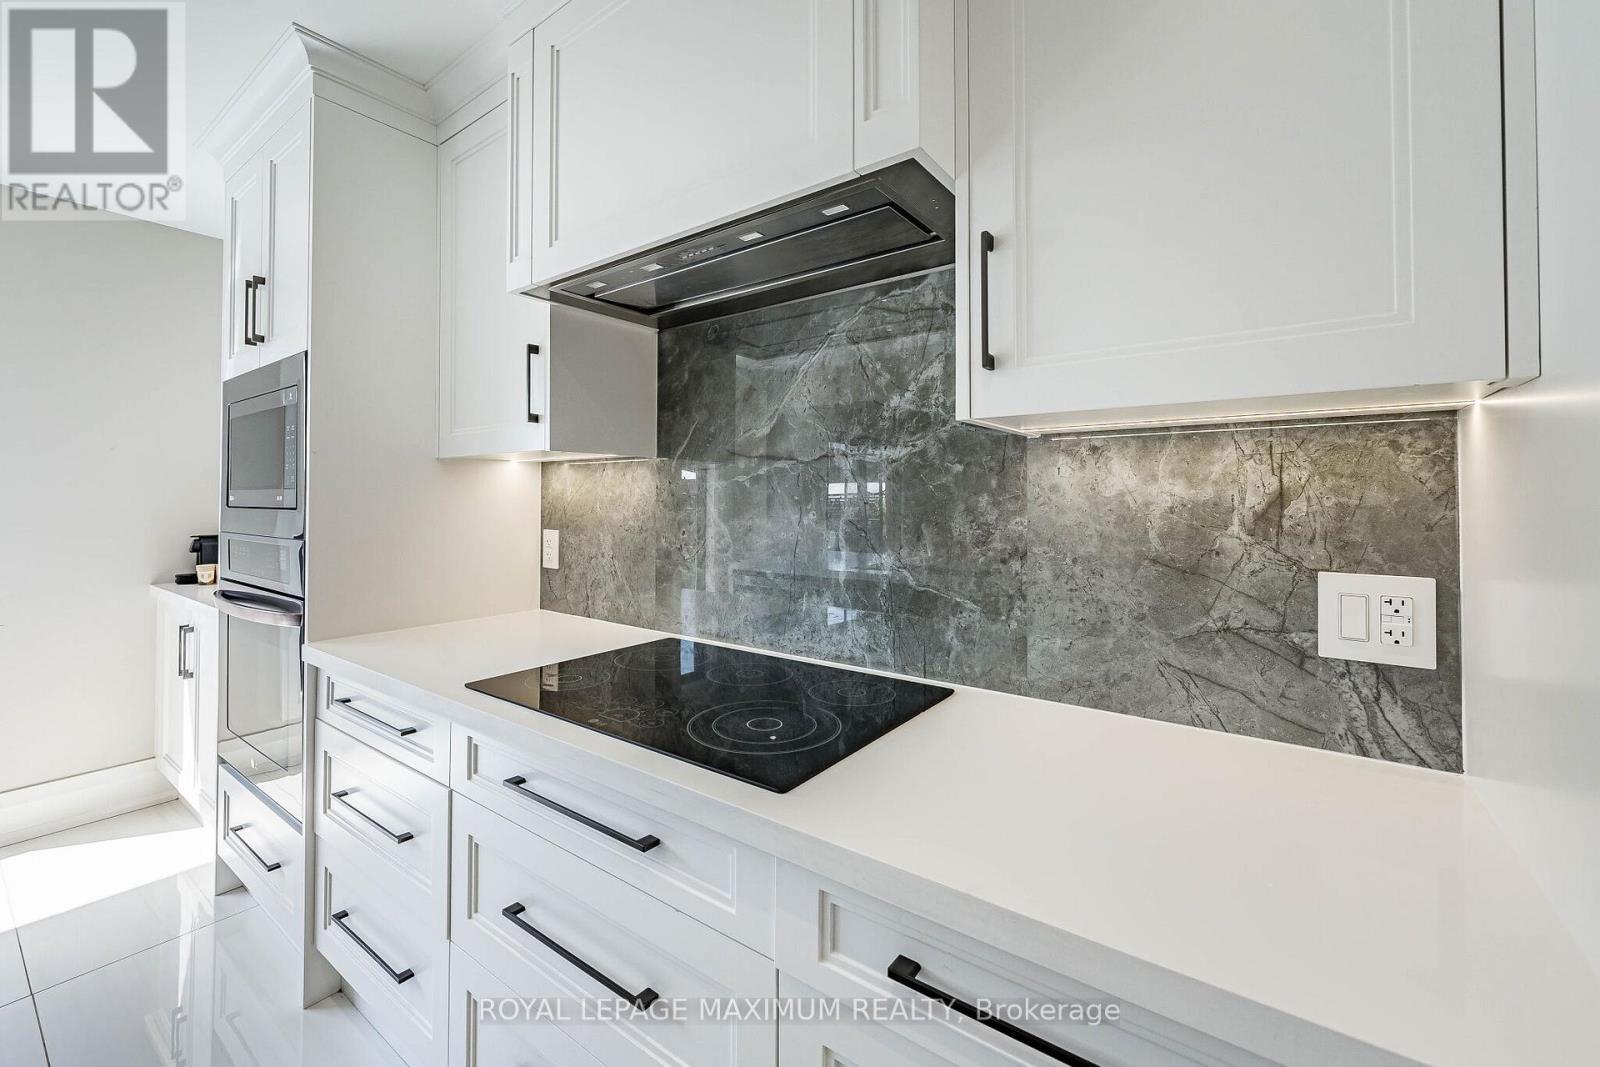
138 Jackman Crescent, Vaughan, ON - Indoor Photo Showing Kitchen With Upgraded Kitchen
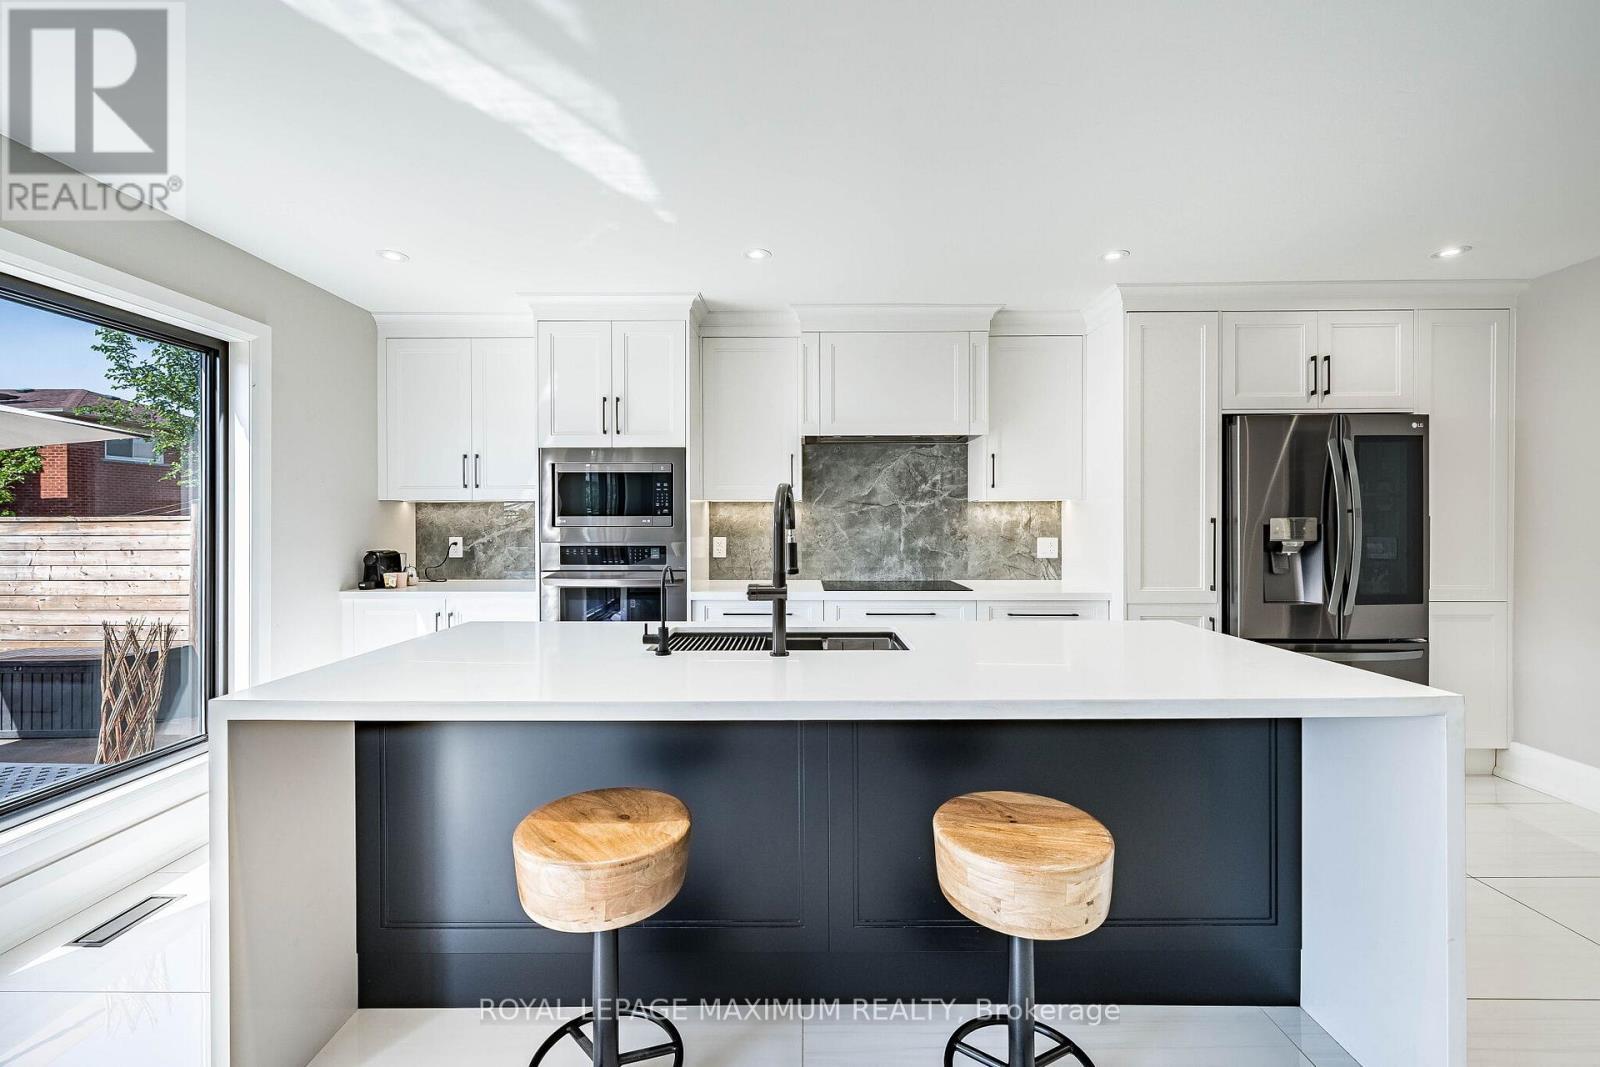
138 Jackman Crescent, Vaughan, ON - Indoor Photo Showing Kitchen With Stainless Steel Kitchen With Upgraded Kitchen
138 Jackman Crescent, Vaughan, ON - Indoor Photo Showing Other Room
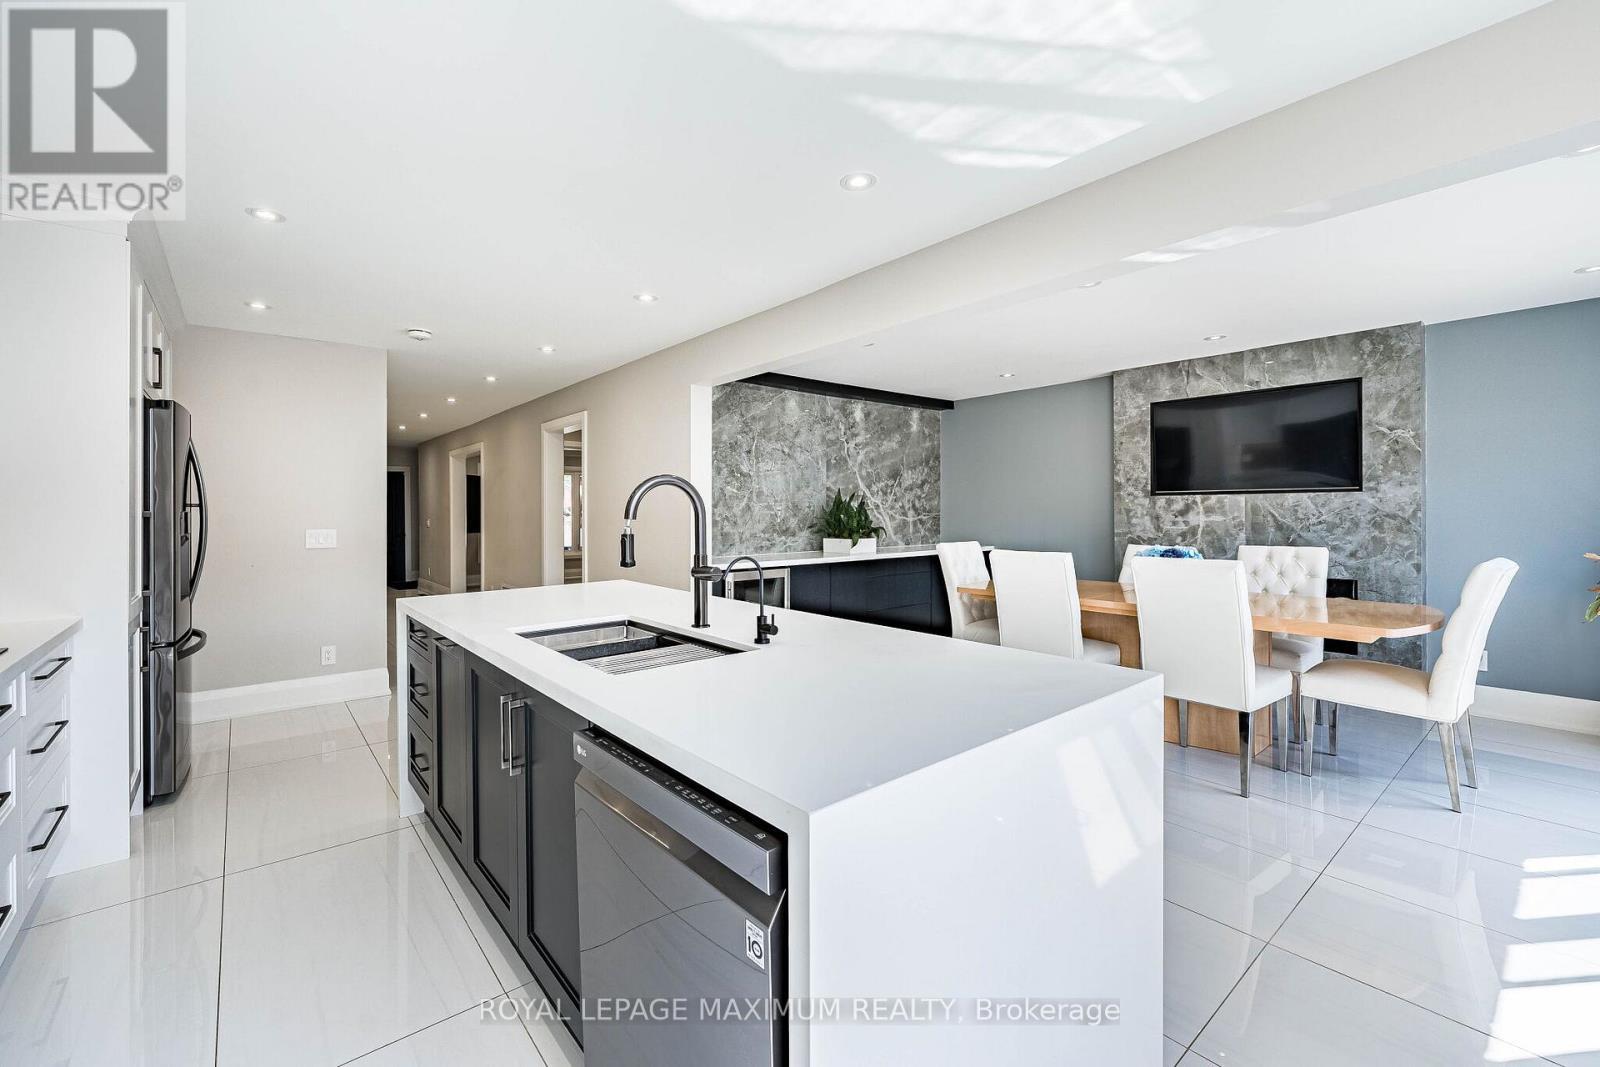
138 Jackman Crescent, Vaughan, ON - Indoor Photo Showing Kitchen With Upgraded Kitchen
138 Jackman Crescent, Vaughan, ON - Indoor
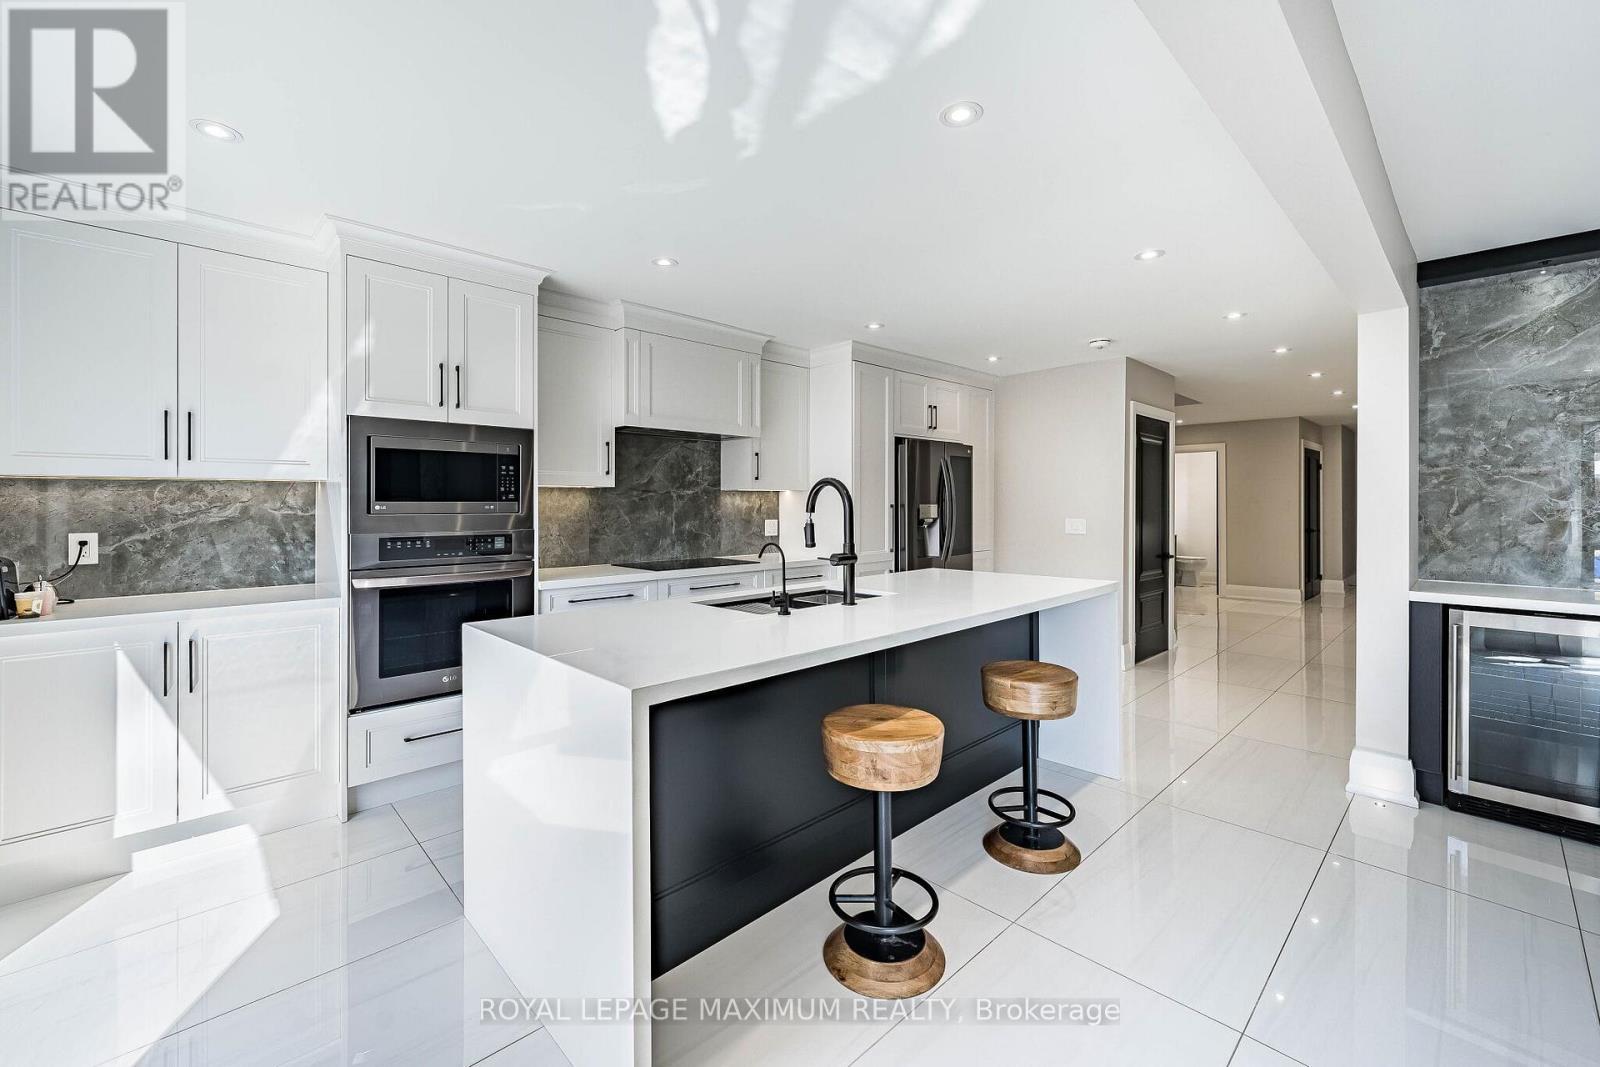
138 Jackman Crescent, Vaughan, ON - Indoor Photo Showing Kitchen With Upgraded Kitchen
138 Jackman Crescent, Vaughan, ON - Indoor Photo Showing Kitchen With Stainless Steel Kitchen With Upgraded Kitchen
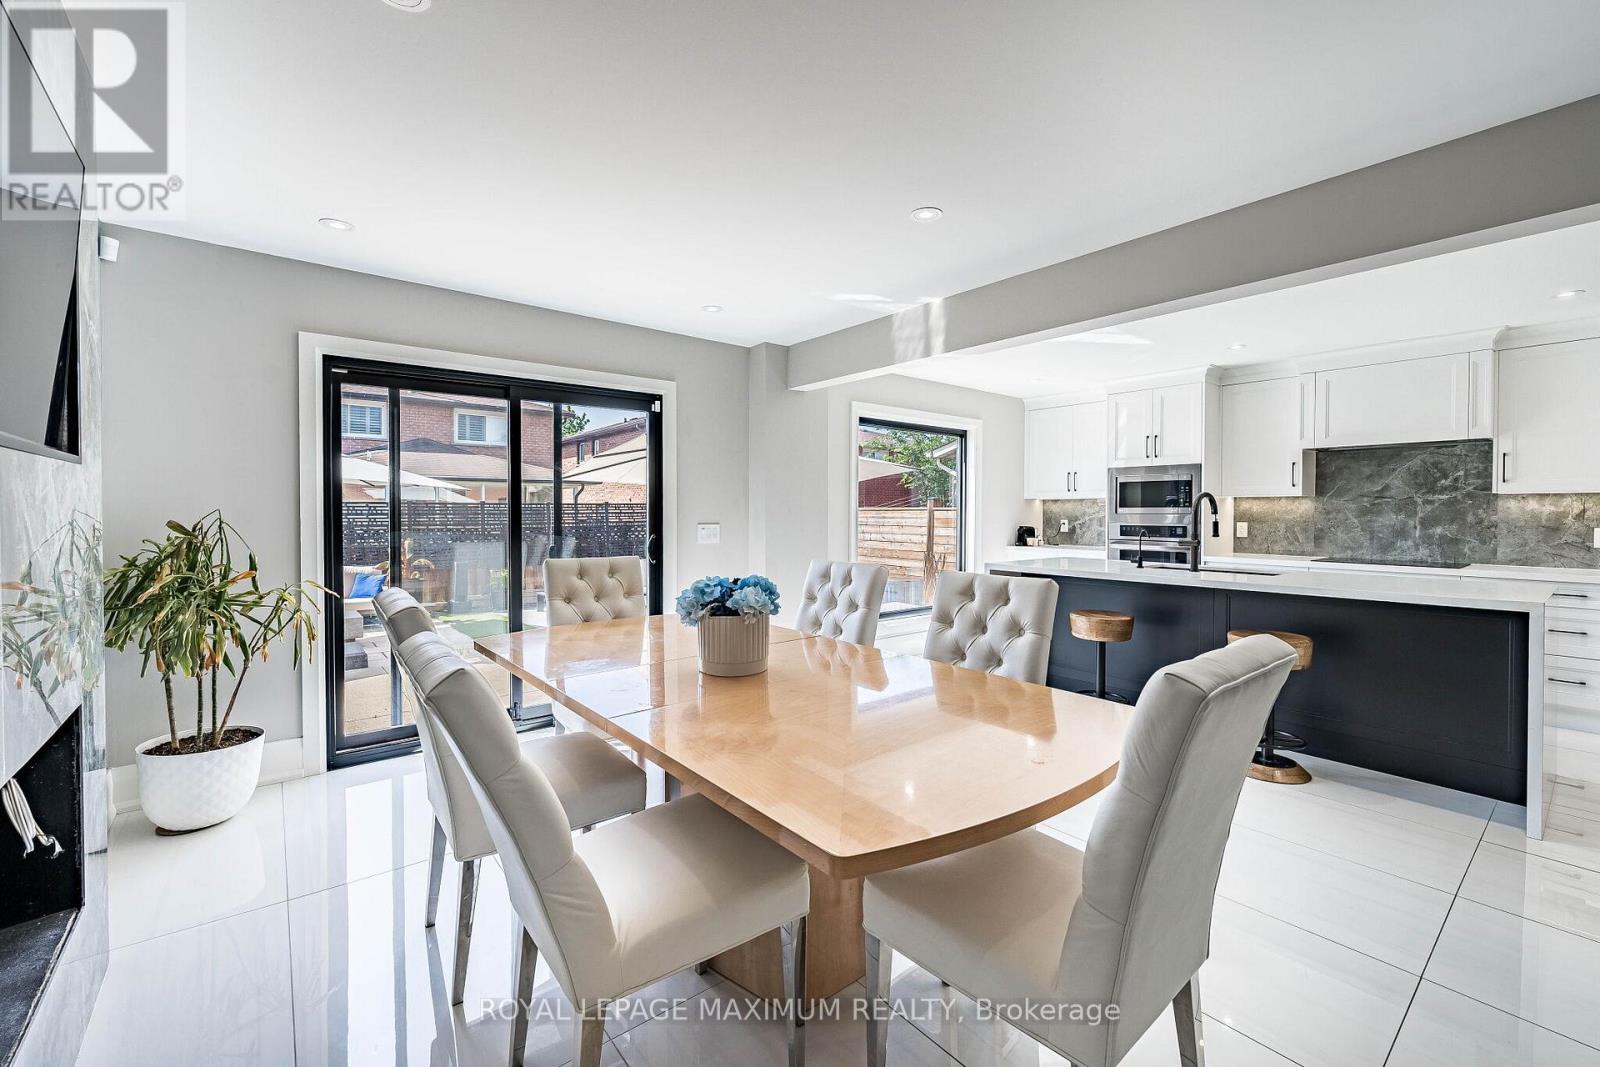
138 Jackman Crescent, Vaughan, ON - Indoor Photo Showing Kitchen
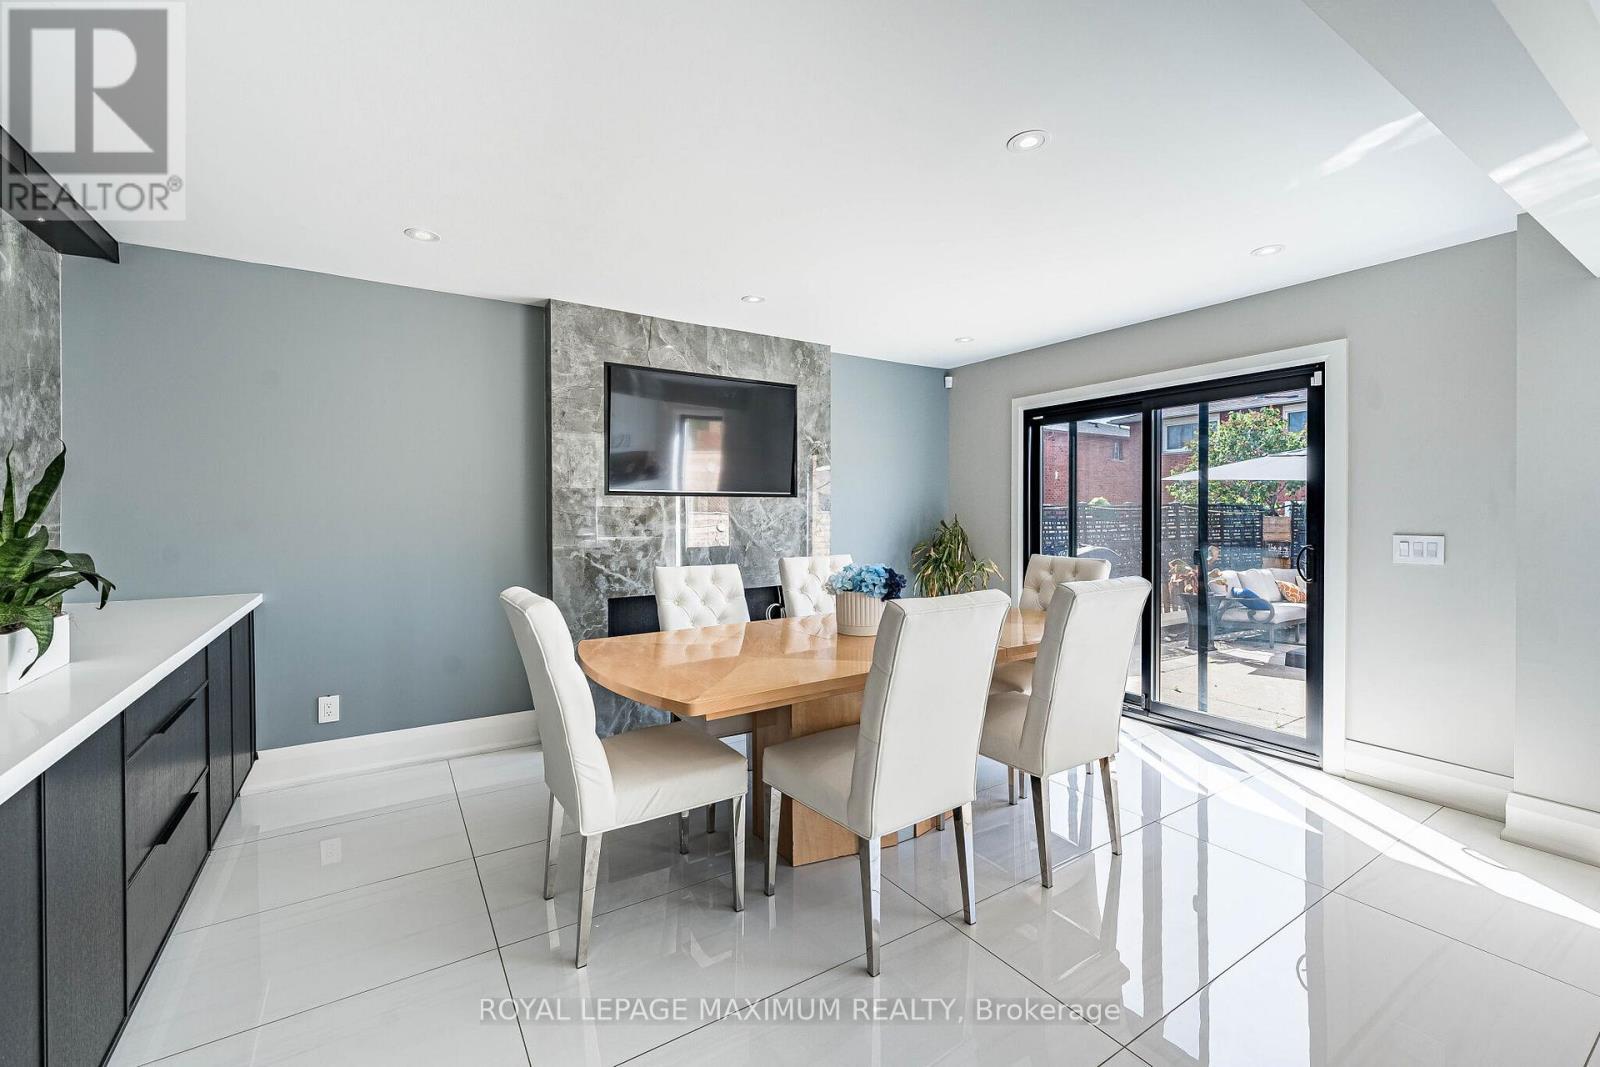
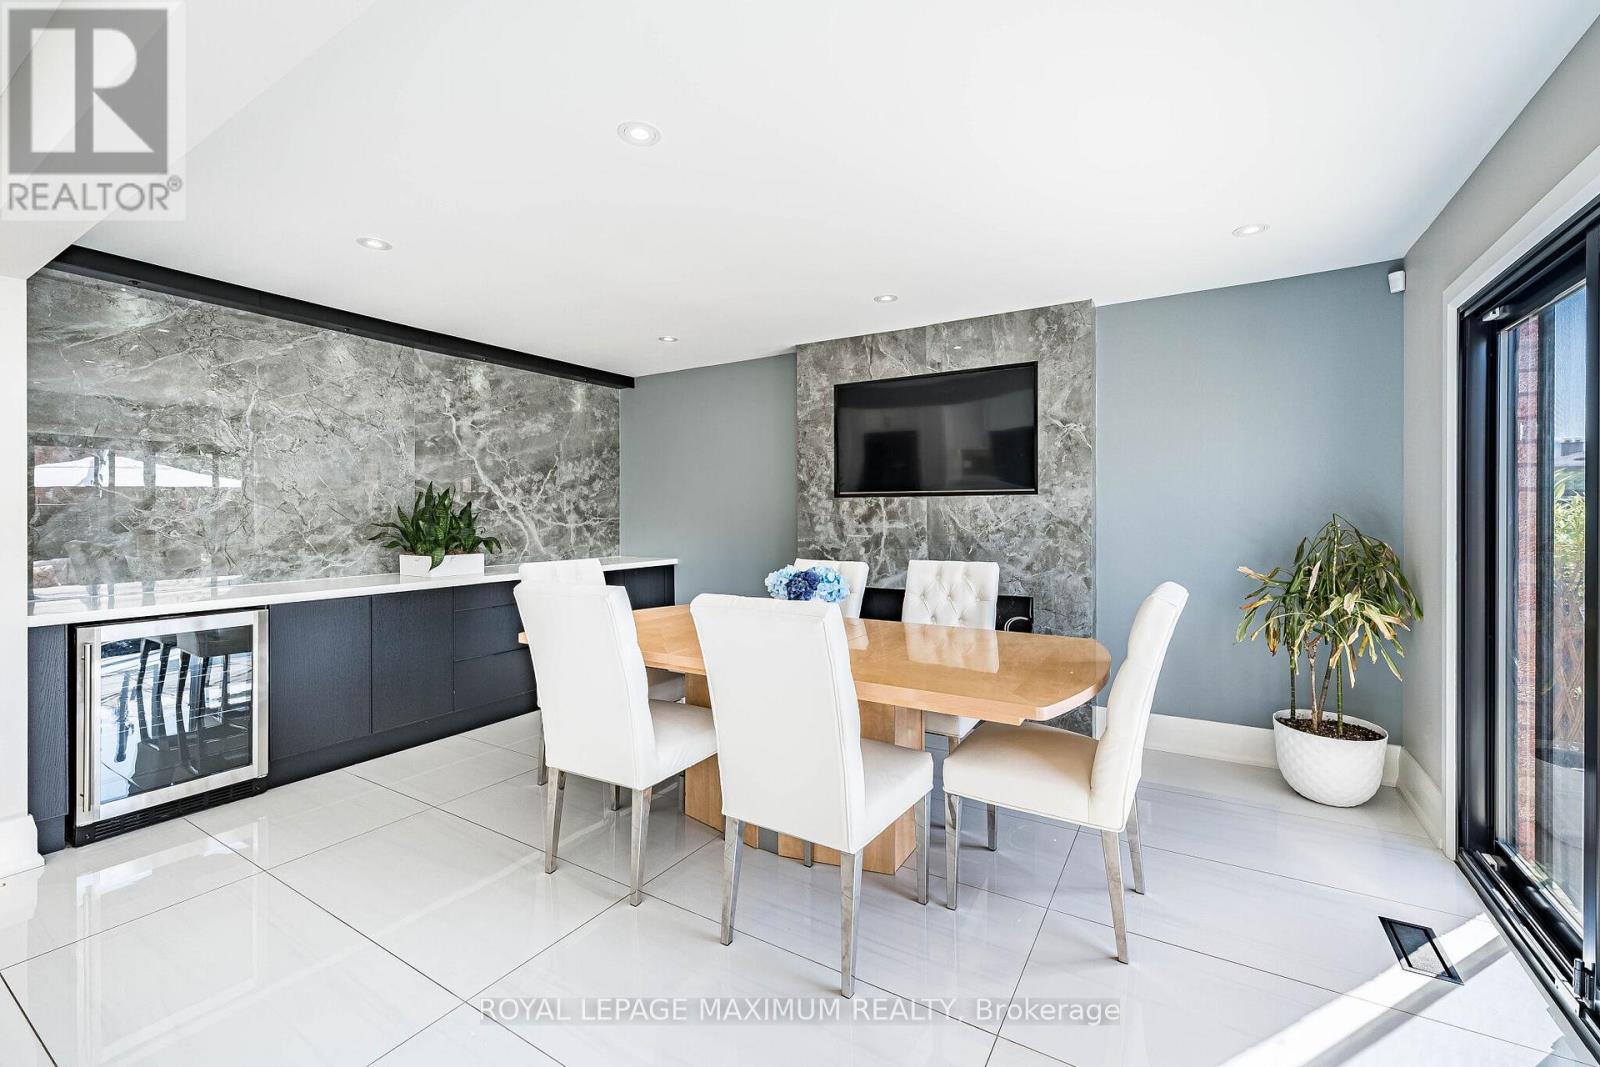
138 Jackman Crescent, Vaughan, ON - Indoor Photo Showing Dining Room
138 Jackman Crescent, Vaughan, ON - Indoor Photo Showing Kitchen
138 Jackman Crescent, Vaughan, ON - Indoor Photo Showing Dining Room
138 Jackman Crescent, Vaughan, ON -
138 Jackman Crescent, Vaughan, ON - Indoor Photo Showing Other Room
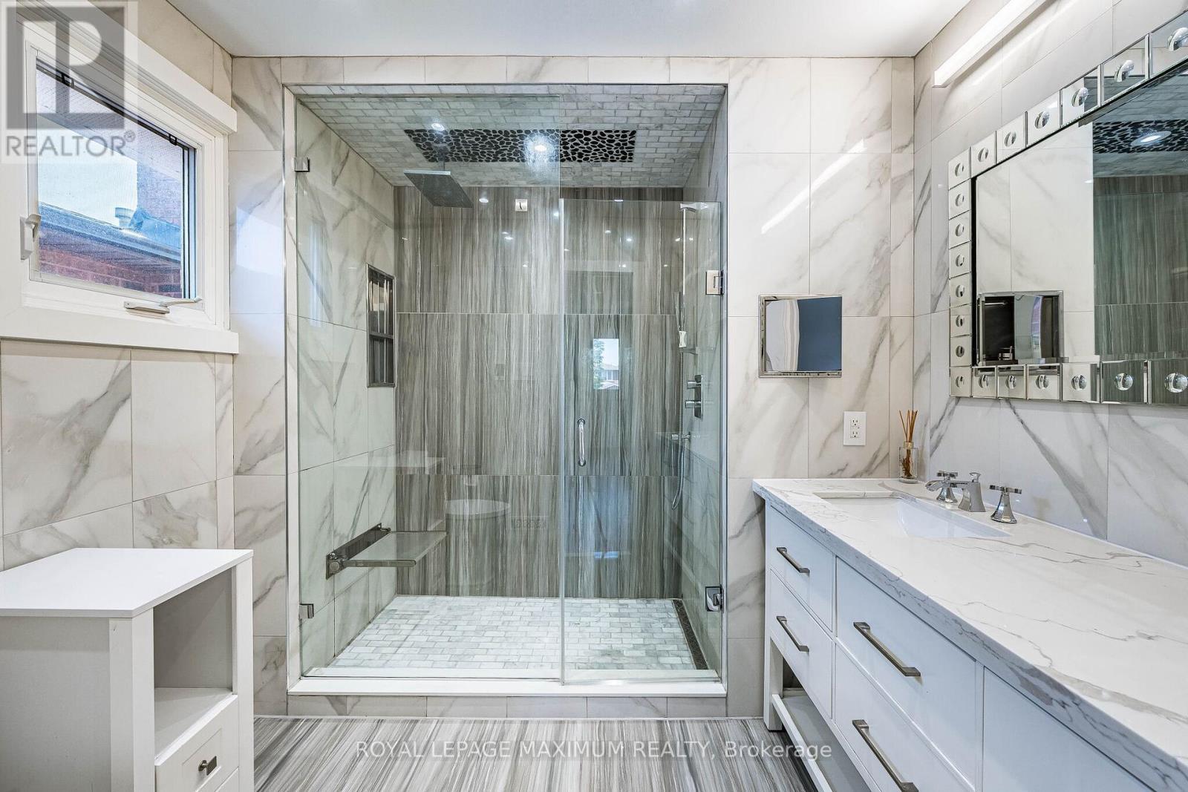
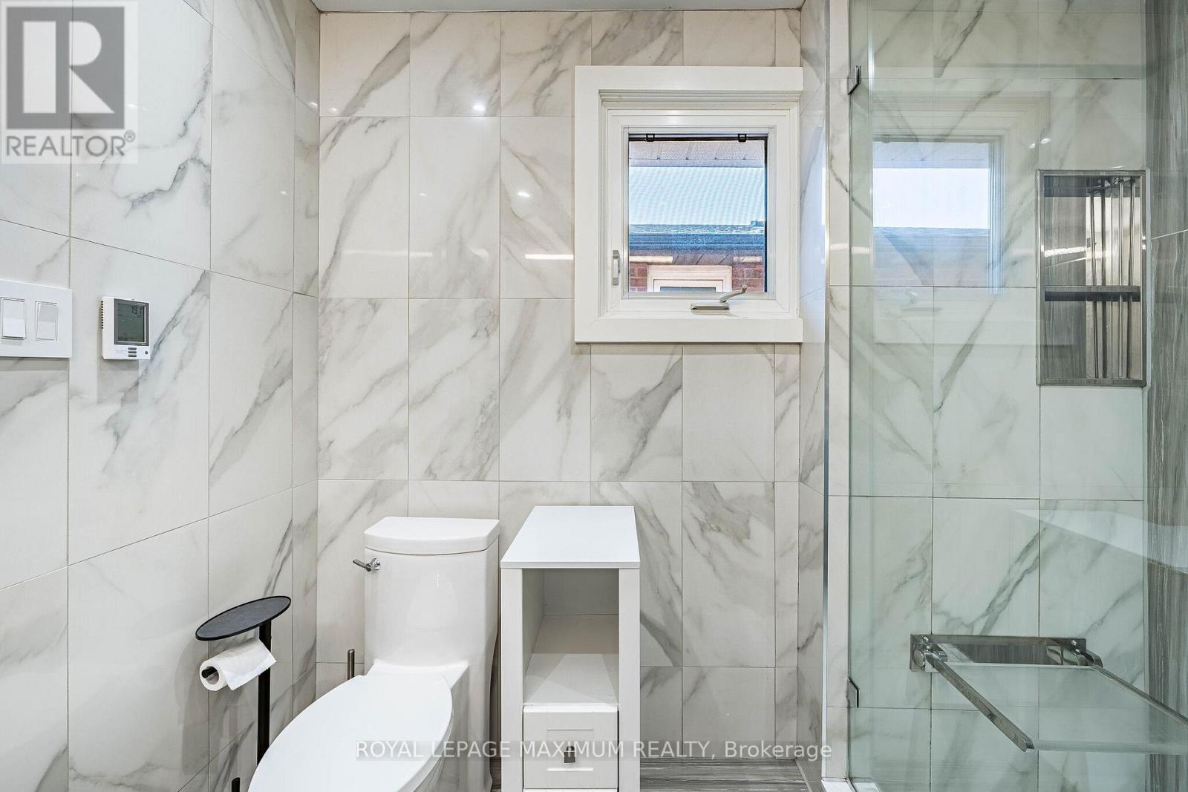
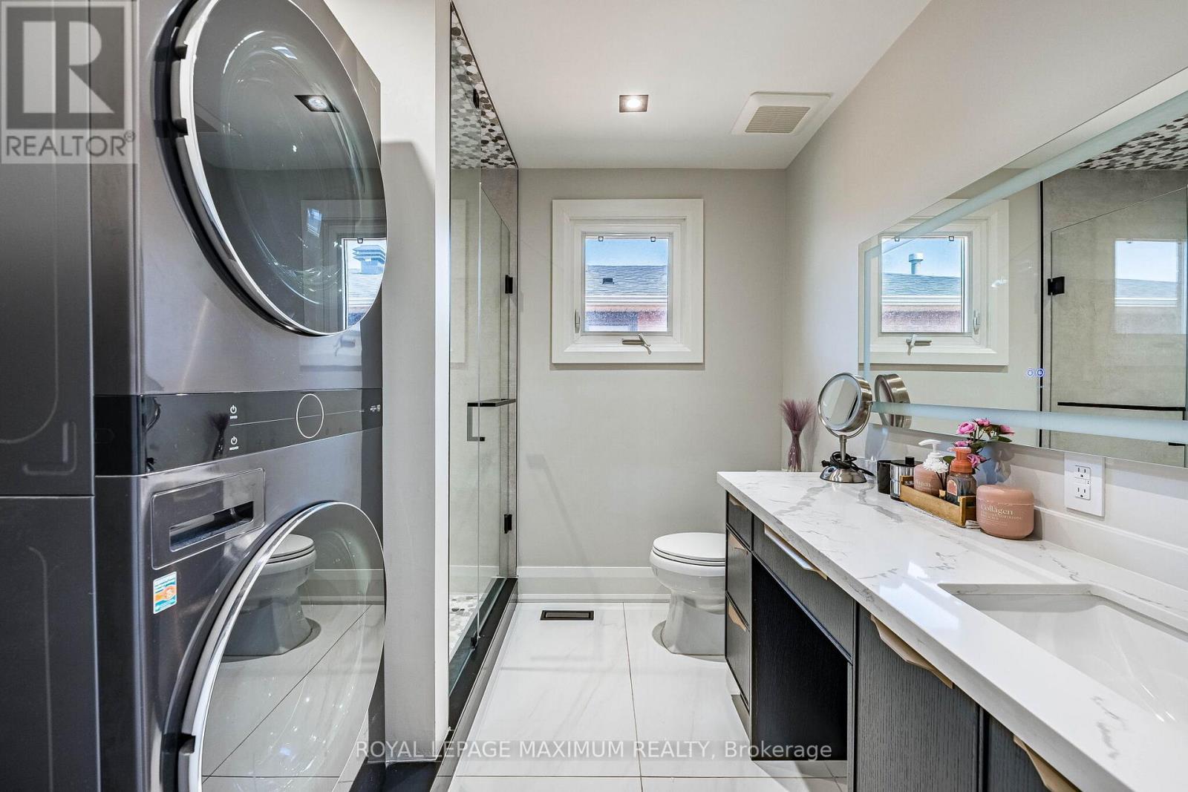
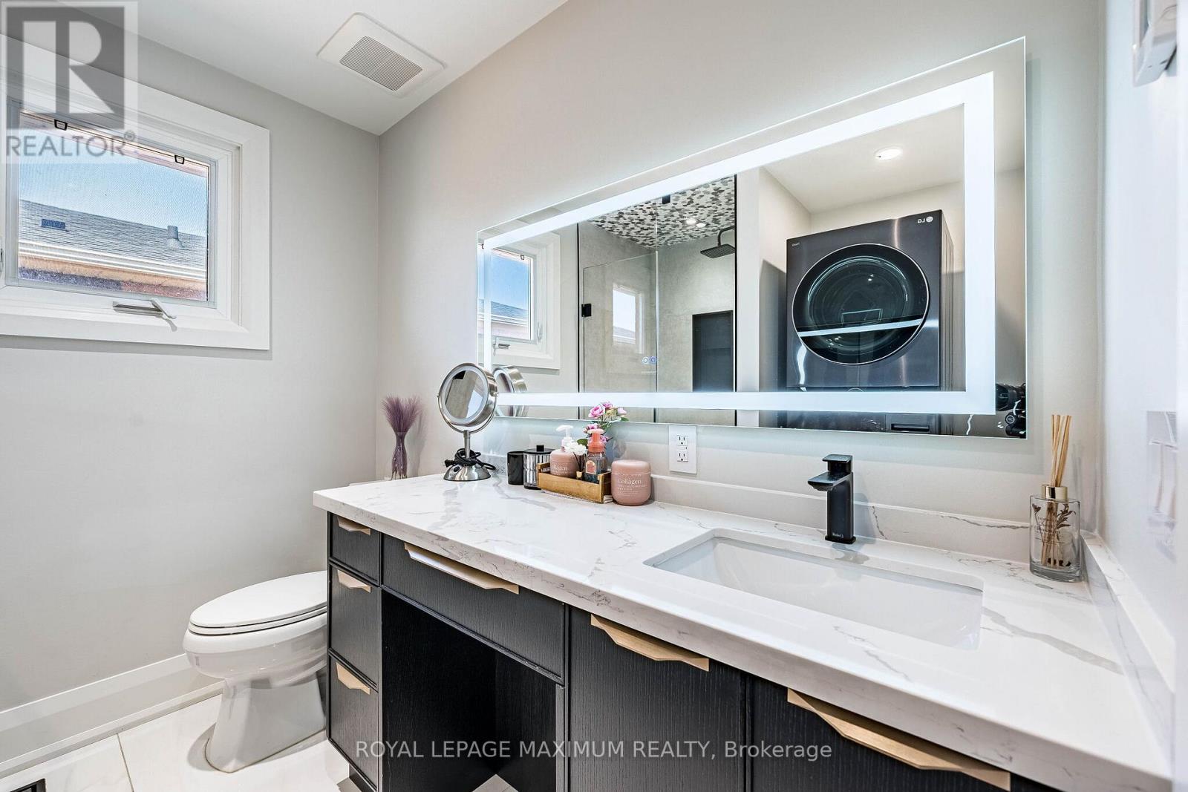
138 Jackman Crescent, Vaughan, ON - Indoor Photo Showing Bathroom
138 Jackman Crescent, Vaughan, ON - Indoor Photo Showing Other Room
138 Jackman Crescent, Vaughan, ON - Indoor Photo Showing Bathroom
138 Jackman Crescent, Vaughan, ON - Indoor Photo Showing Other Room
138 Jackman Crescent, Vaughan, ON - Indoor Photo Showing Bathroom
138 Jackman Crescent, Vaughan, ON - Indoor Photo Showing Other Room
138 Jackman Crescent, Vaughan, ON - Indoor
138 Jackman Crescent, Vaughan, ON - Indoor Photo Showing Bathroom
138 Jackman Crescent, Vaughan, ON - Outdoor
138 Jackman Crescent, Vaughan, ON - Outdoor With Deck Patio Veranda
138 Jackman Crescent, Vaughan, ON - Outdoor With Exterior
138 Jackman Crescent, Vaughan, ON  - Outdoor With Facade
138 Jackman Crescent, Vaughan, ON  - Outdoor
138 Jackman Crescent, Vaughan, ON  -  With Exterior
138 Jackman Crescent, Vaughan, ON  - Indoor Photo Showing Other Room
138 Jackman Crescent, Vaughan, ON - Indoor Photo Showing Other Room
138 Jackman Crescent, Vaughan, ON - Indoor Photo Showing Kitchen With Upgraded Kitchen
138 Jackman Crescent, Vaughan, ON - Indoor Photo Showing Kitchen With Stainless Steel Kitchen With Upgraded Kitchen
138 Jackman Crescent, Vaughan, ON - Indoor Photo Showing Other Room
138 Jackman Crescent, Vaughan, ON - Indoor Photo Showing Kitchen With Upgraded Kitchen
138 Jackman Crescent, Vaughan, ON - Indoor
138 Jackman Crescent, Vaughan, ON - Indoor Photo Showing Kitchen With Upgraded Kitchen
138 Jackman Crescent, Vaughan, ON - Indoor Photo Showing Kitchen With Stainless Steel Kitchen With Upgraded Kitchen
138 Jackman Crescent, Vaughan, ON - Indoor Photo Showing Kitchen
138 Jackman Crescent, Vaughan, ON - Indoor Photo Showing Dining Room
138 Jackman Crescent, Vaughan, ON - Indoor Photo Showing Kitchen
138 Jackman Crescent, Vaughan, ON - Indoor Photo Showing Dining Room
138 Jackman Crescent, Vaughan, ON -
138 Jackman Crescent, Vaughan, ON - Indoor Photo Showing Other Room
138 Jackman Crescent, Vaughan, ON - Indoor Photo Showing Bathroom
138 Jackman Crescent, Vaughan, ON - Indoor Photo Showing Other Room
138 Jackman Crescent, Vaughan, ON - Indoor Photo Showing Bathroom
138 Jackman Crescent, Vaughan, ON - Indoor Photo Showing Other Room
138 Jackman Crescent, Vaughan, ON - Indoor Photo Showing Bathroom
138 Jackman Crescent, Vaughan, ON - Indoor Photo Showing Other Room
138 Jackman Crescent, Vaughan, ON - Indoor
138 Jackman Crescent, Vaughan, ON - Indoor Photo Showing Bathroom
138 Jackman Crescent, Vaughan, ON - Outdoor
138 Jackman Crescent, Vaughan, ON - Outdoor With Deck Patio Veranda
138 Jackman Crescent, Vaughan, ON - Outdoor With Exterior
  • Advertising

MULTIMEDIA

Are you a real estate investor?
138 JACKMAN CRESCENT, Vaughan, Ontario, L4L 6P1
$1,298,888

6 Beds

4 Baths

Property Information:

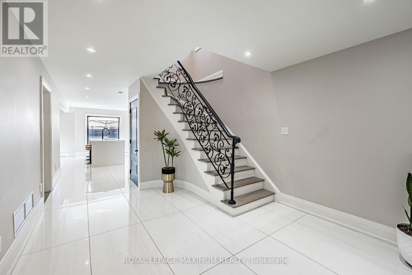
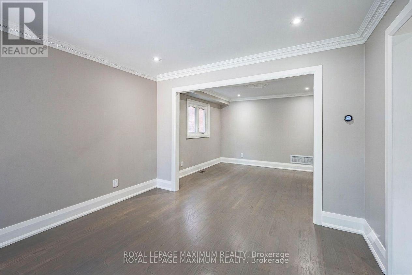
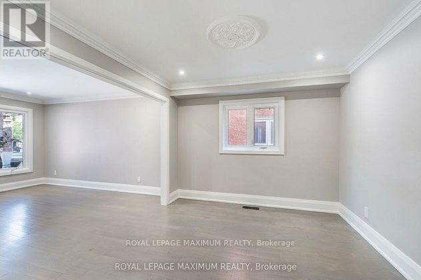
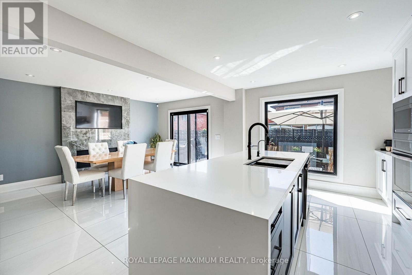
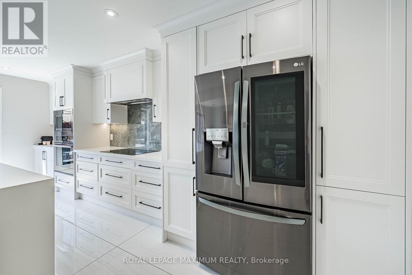
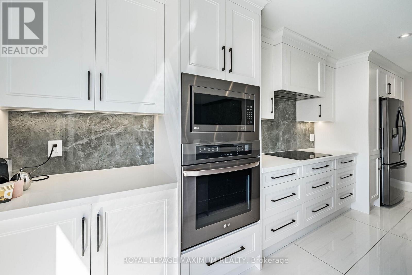
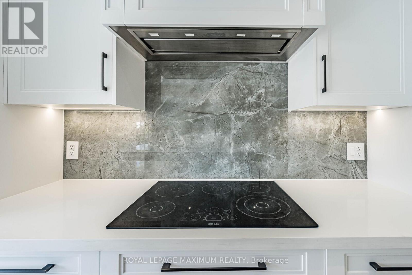
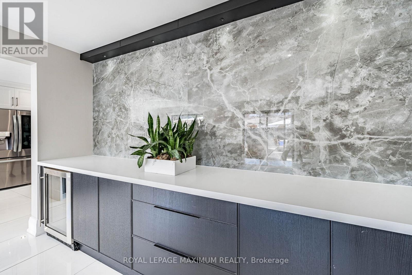
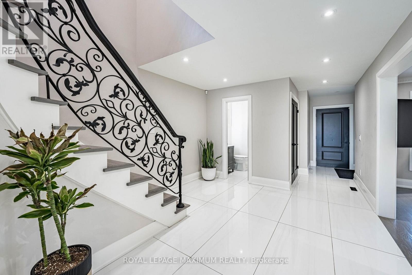
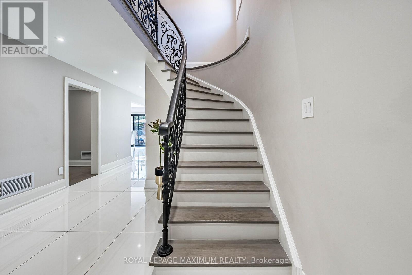
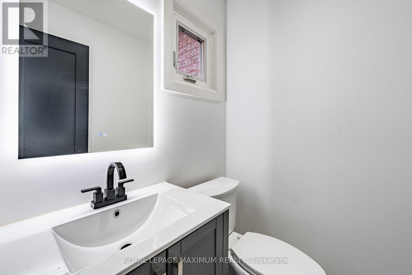
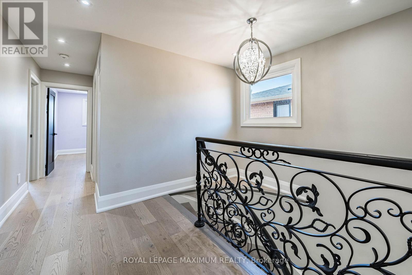
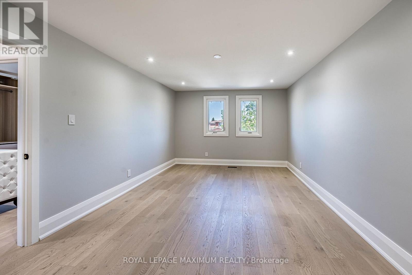
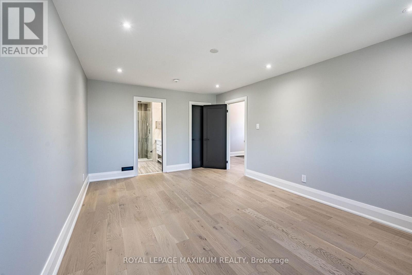
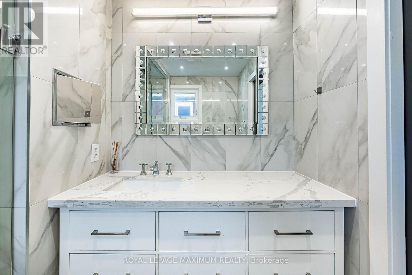
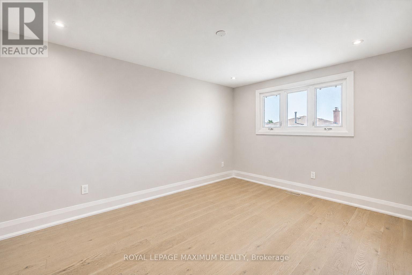
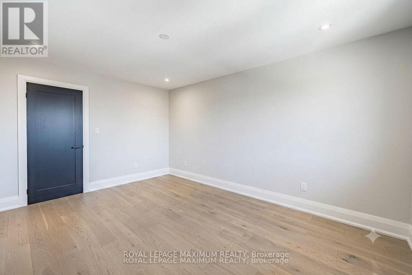
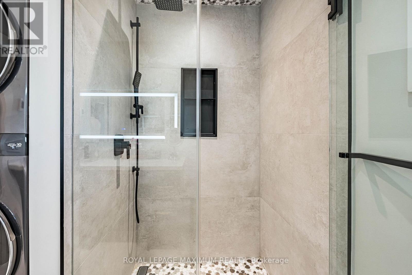
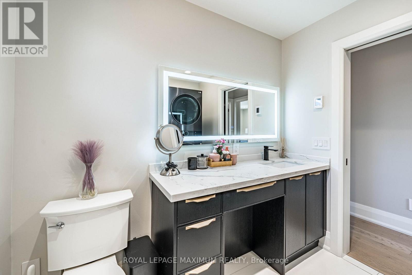
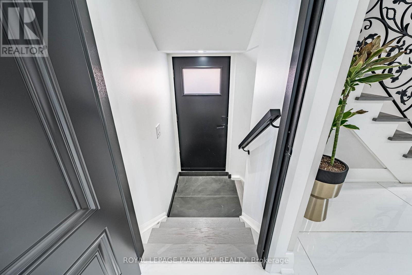
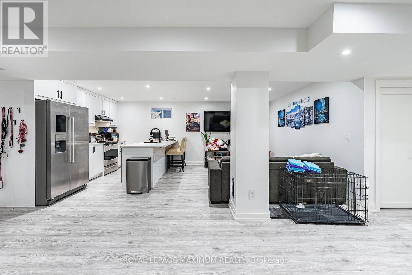
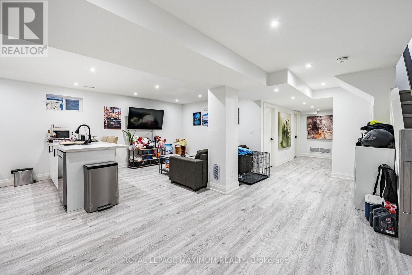
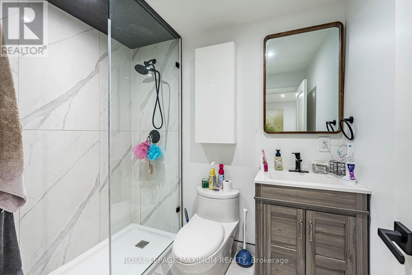
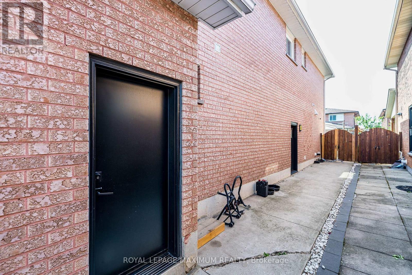
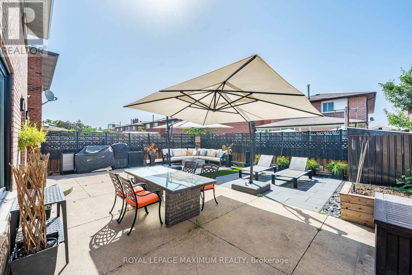
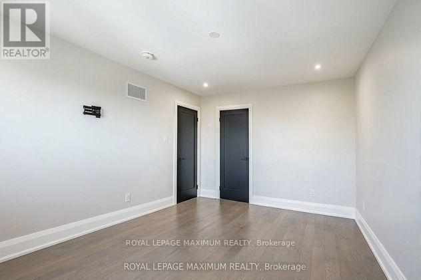
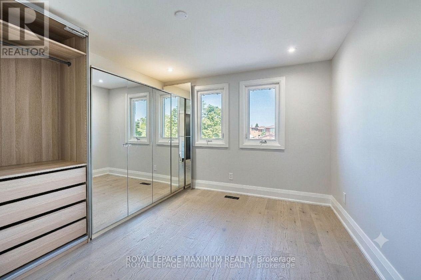
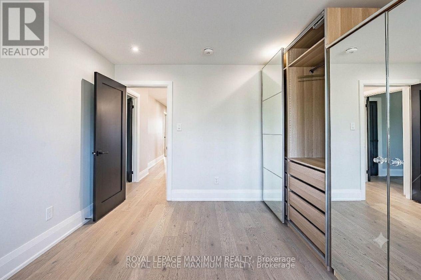
**DARE TO COMPARE! PRICED FOR A QUICK SALE, WON'T LAST LONG** Welcome To A Truly One-Of-A-Kind Renovated Home In The Heart Of West Woodbridge. This Home Has Been Completely Renovated On All Three Floors To Deliver Luxury & Everyday Enjoyment. A stunning open concept design with oversized windows providing an abundance of natural lighting throughout the main floor. Over $300k Spent On Renovations. The Main Floor Offers A Bright Gourmet Kitchen With An Oversized Island & Quartz Countertops, Stainless Steel Appliances, Smooth Ceilings With Pot Lights Throughout, Custom Iron Railings, Built-In Closets With Organizers In 3 Bedrooms, New Doors & Trims, Hardwood Flooring And Oversized Porcelain Tile Slabs. Enjoy 4 Spacious Bedrooms, Including A Spa-Like Ensuite, A Glass Shower, A Hydraulic Shower Seat, A Rain Sensor Faucet, Heated Floors In All Three Bathrooms, And Laundry On The Second Floor For Comfort. Totally Renovated Basement Finished With A 2-Bedroom Apartment With Walk-Up And Separate Entrance, & Own Separate Laundry Room. (Currently Rented for $2000 per month, Tenant Willing To Stay Or Vacate If Needed). Note: The Main Floor And Second Floor Are Vacant And Were Previously Occupied By The Seller. (BUILT-IN FIREPLACE TO BE INSTALLED IN THE BREAKFAST ROOM ON OR BEFORE THE CLOSING DATE) (id:27)
Building Features:

  • Style: Detached
  • Building Type: House
  • Basement Type: N/A
  • Construction Style - Attachment: Detached
  • Exterior Finish: Brick
  • Fire Protection: Security system
  • Floor Space: 2000 - 2500 sqft Square Feet
  • Flooring Type: Laminate, Hardwood
  • Foundation Type: Concrete
  • Heating Type: Forced air
  • Heating Fuel: Natural gas
  • Cooling Type: Central air conditioning
  • Appliances: Oven - Built-In, Garage door opener remote, Dishwasher, Dryer, Microwave, Oven, Alarm System, Refrigerator

Property Features:

  • OwnershipType: Freehold
  • Property Type: Single Family
  • Half Bathrooms: 1
  • Amenities Nearby: Park, Schools
  • Features: Wheelchair access
  • Floor Space (approx): 2000 - 2500 Square Feet
  • Irregular: Yes
  • Lot Depth: 118.2 Feet
  • Lot Frontage: 34.5 Feet
  • Lot Size: 34.5 x 118.2 FT
  • Structure Type: Shed
  • Sewer: Sanitary sewer
  • Parking Type: Attached garage, Garage
  • No. of Parking Spaces: 6

Rooms:

  • Bedroom Basement Level 3.40 m x 3.40 m
  • 2nd Bedroom Basement Level 3.20 m x 3.00 m
  • Laundry Basement Level 3.30 m x 1.70 m
  • Kitchen Basement Level 3.40 m x 3.40 m
  • Recreation Room Basement Level 3.40 m x 3.40 m
  • Kitchen Main Level 5.90 m x 2.60 m
  • Breakfast Main Level 5.01 m x 3.30 m
  • Living Main Level 4.30 m x 3.45 m
  • Dining Main Level 3.25 m x 3.10 m
  • Primary Bedroom Upper Level 5.40 m x 3.60 m
  • Bedroom Upper Level 3.55 m x 3.40 m
  • 2nd Bedroom Upper Level 3.73 m x 3.40 m
  • 3rd Bedroom Upper Level 5.40 m x 4.60 m

Convert Measurement to:

REALTOR.ca  

QuickQuoteTM Powered by RPS

Location of 138 JACKMAN CRESCENT, Vaughan, Ontario, L4L 6P1

Demographic Information of 138 JACKMAN CRESCENT, Vaughan, Ontario, L4L 6P1

Life Stage

Nearly Retired

Employment Type

Mixed

Average Household Income

$132,528.22

Average Number of Children

1.75

Household Population

Household Structure

Age of Population

Education

Education Level

No certificate/diploma/degree

31.94 %

High school certificate or equivalent

30.14 %

Apprenticeship trade certificate/diploma

7.15 %

College/non-university certificate

13.69 %

University certificate (below bachelor)

1.18 %

University Degree

15.9 %

Commuter

Travel To Work

By Car

90.95 %

By Public Transit

0.52 %

By Walking

0.0 %

By Bicycle

0.0 %

By Other Methods

8.53 %

Cultural Diversity

Knowledge of Official Language

Mother Tongue

Building Information

Building Type

Apartments (Low and High Rise)

Houses

93.93 %

Own Vs. Rent