Button CopyPathCircle CloseCircle Left ArrowArrow Down Icon GreyClosecirclecircleBurger
  • Advertising

12 DEER RUN, Uxbridge, Ontario, L9P 0K9

MLS® # N12943364
House For Sale In Uxbridge, Ontario
$3,100,000 QuickQuoteTM: $3.1M - $3.9M

4+2 Beds

5 Baths

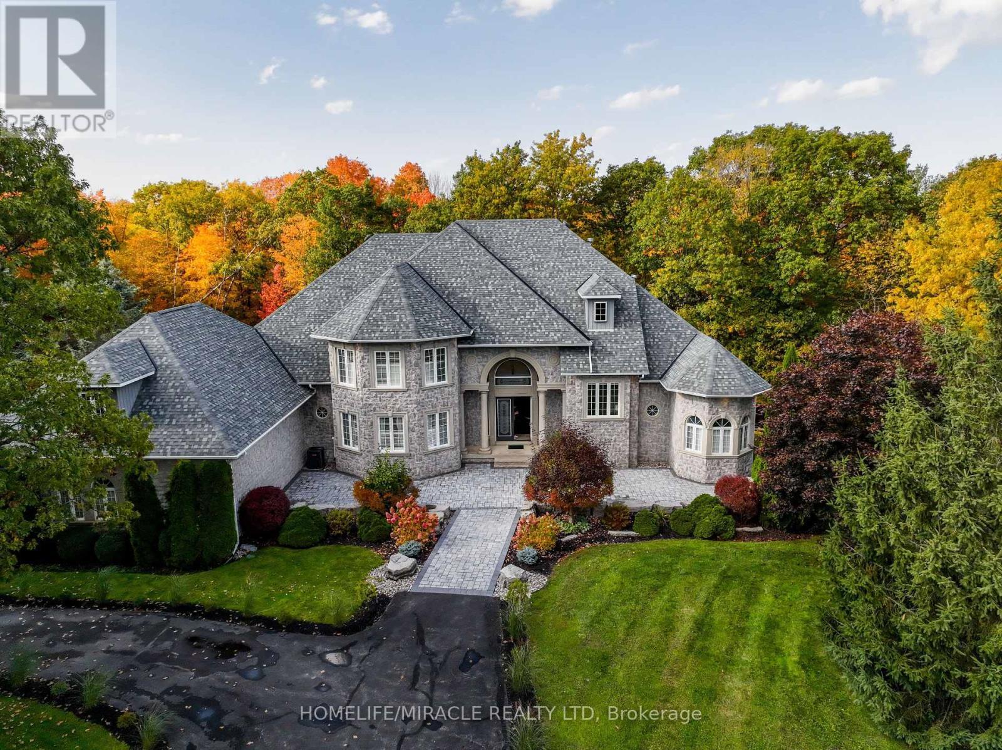
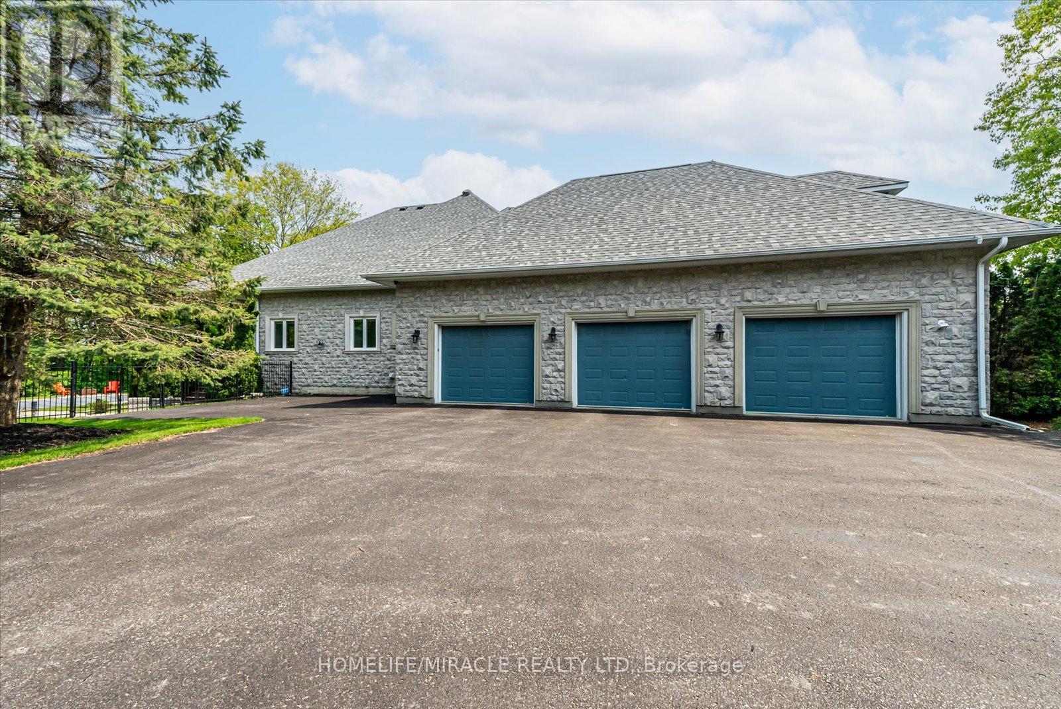
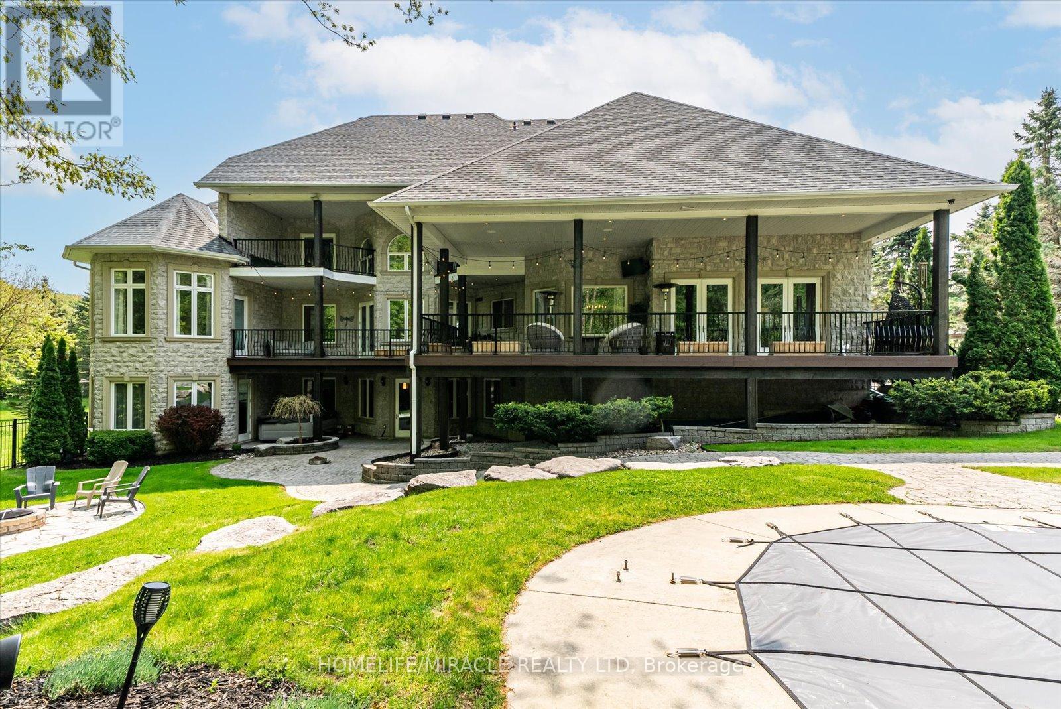
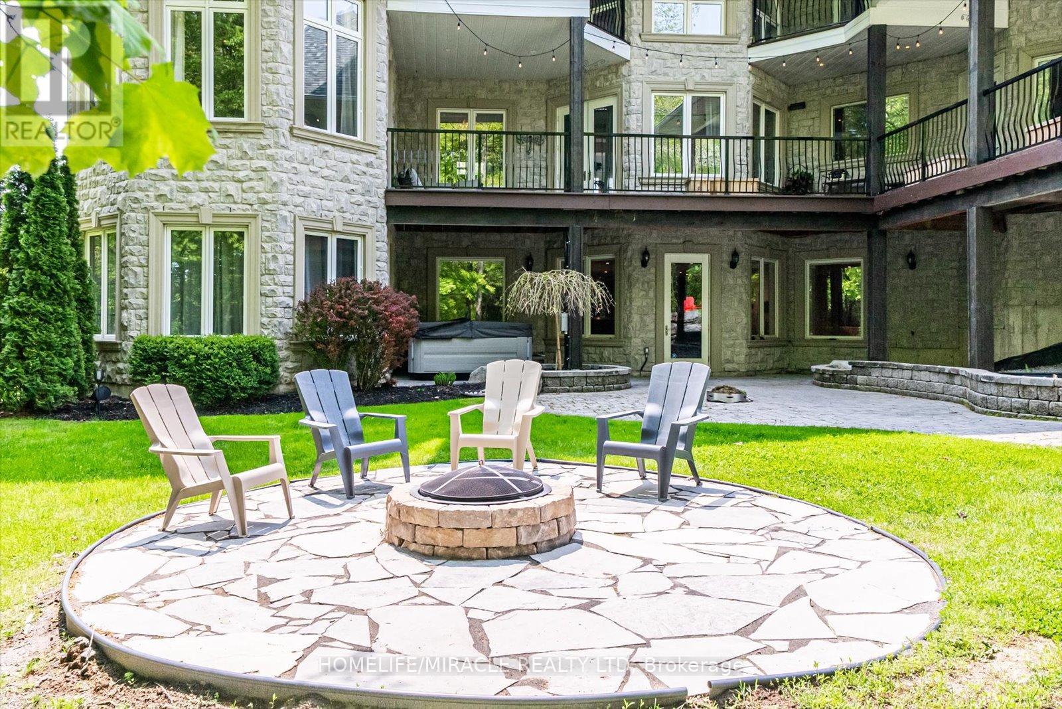
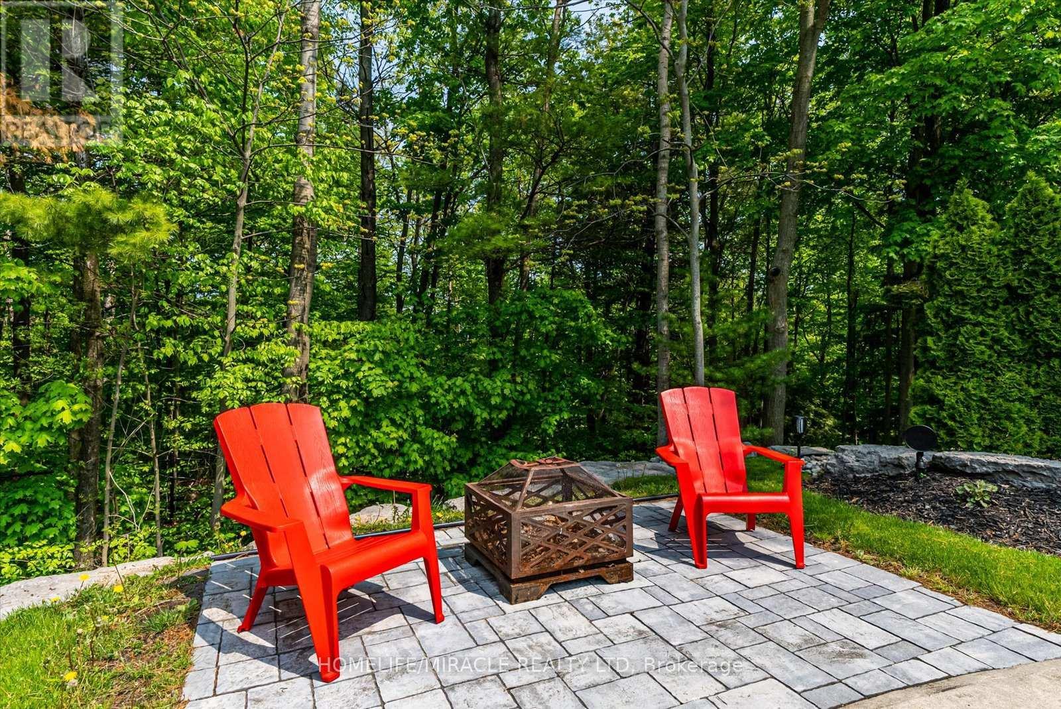
12 Deer Run, Uxbridge, ON - Outdoor
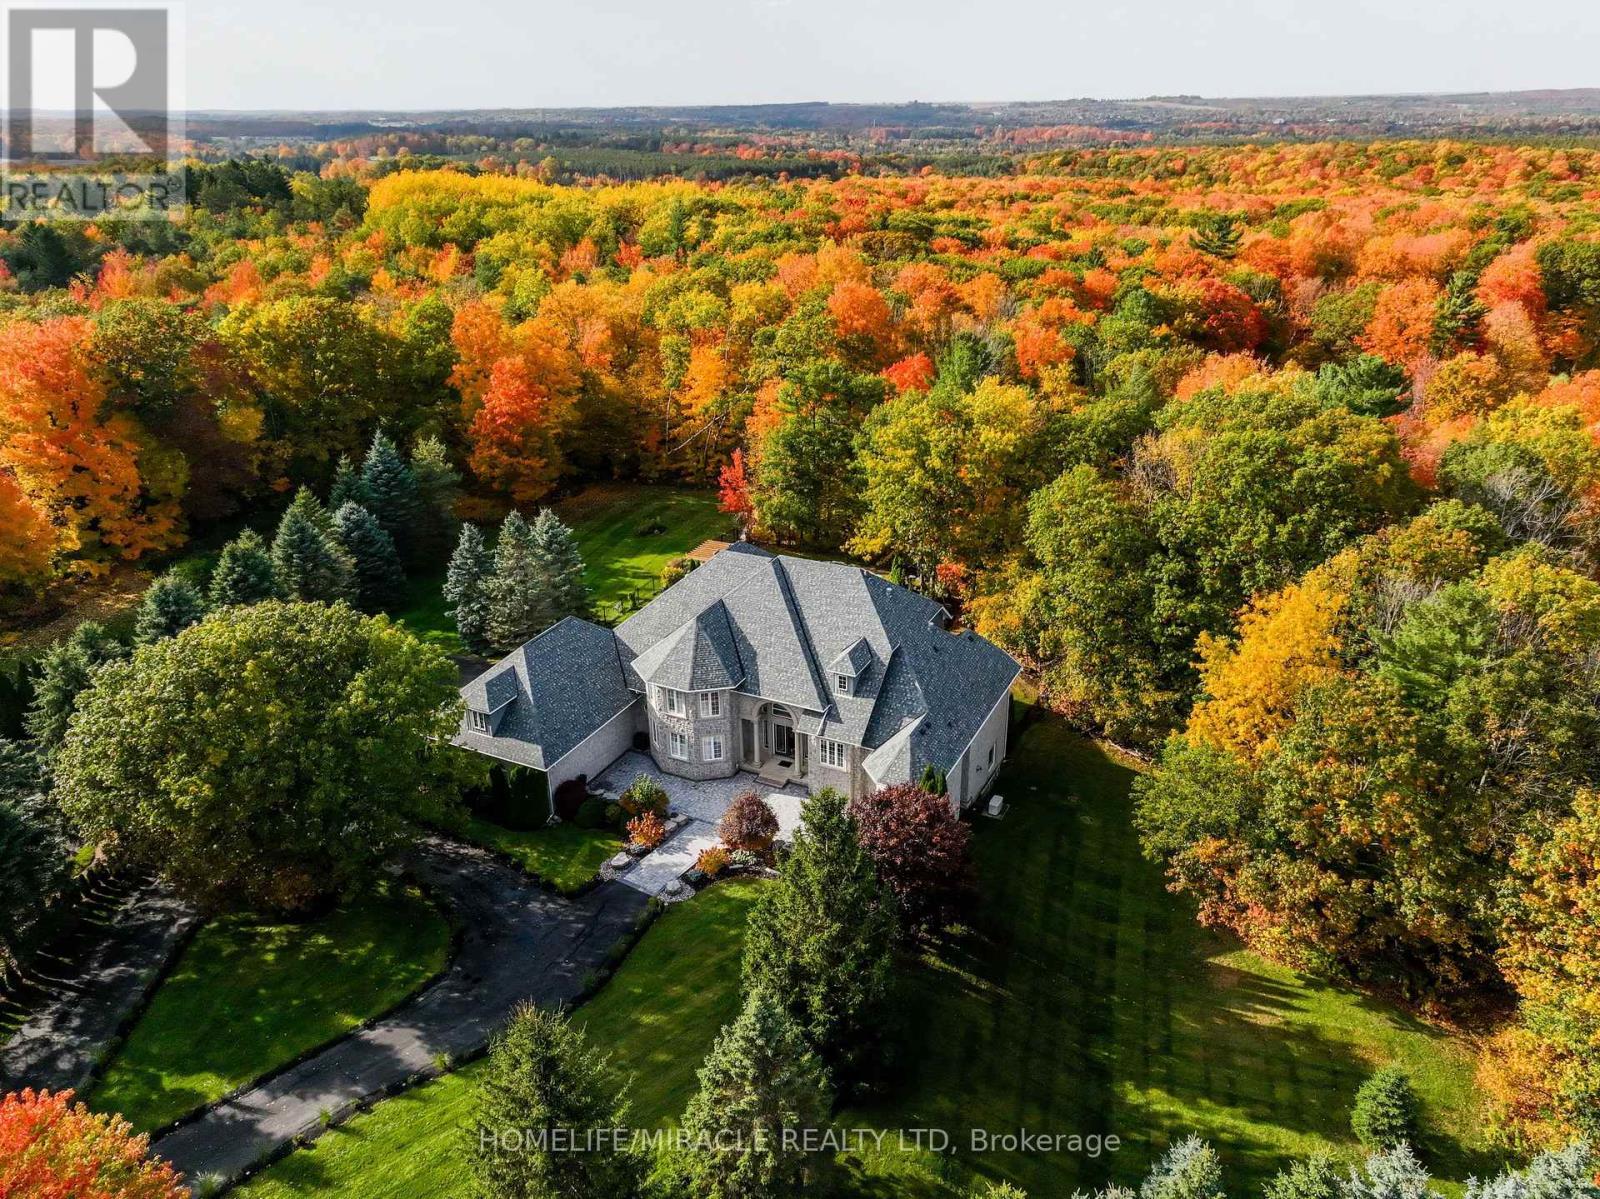
12 Deer Run, Uxbridge, ON - Outdoor With View
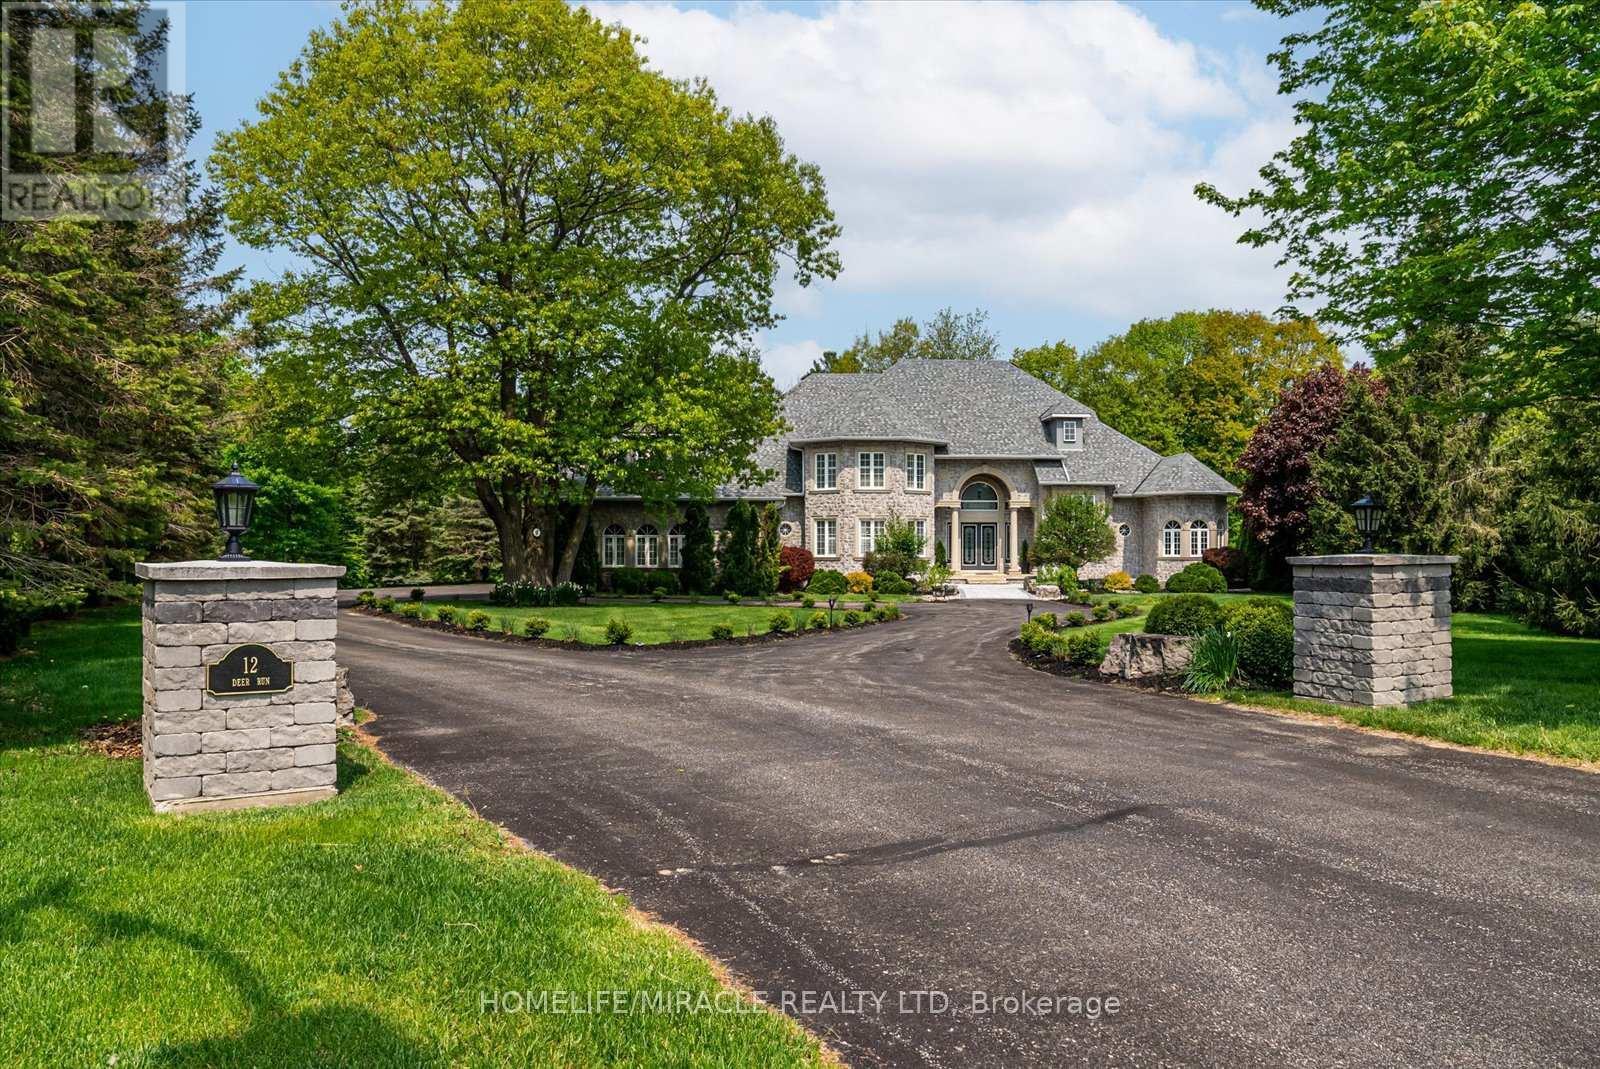
12 Deer Run, Uxbridge, ON - Outdoor
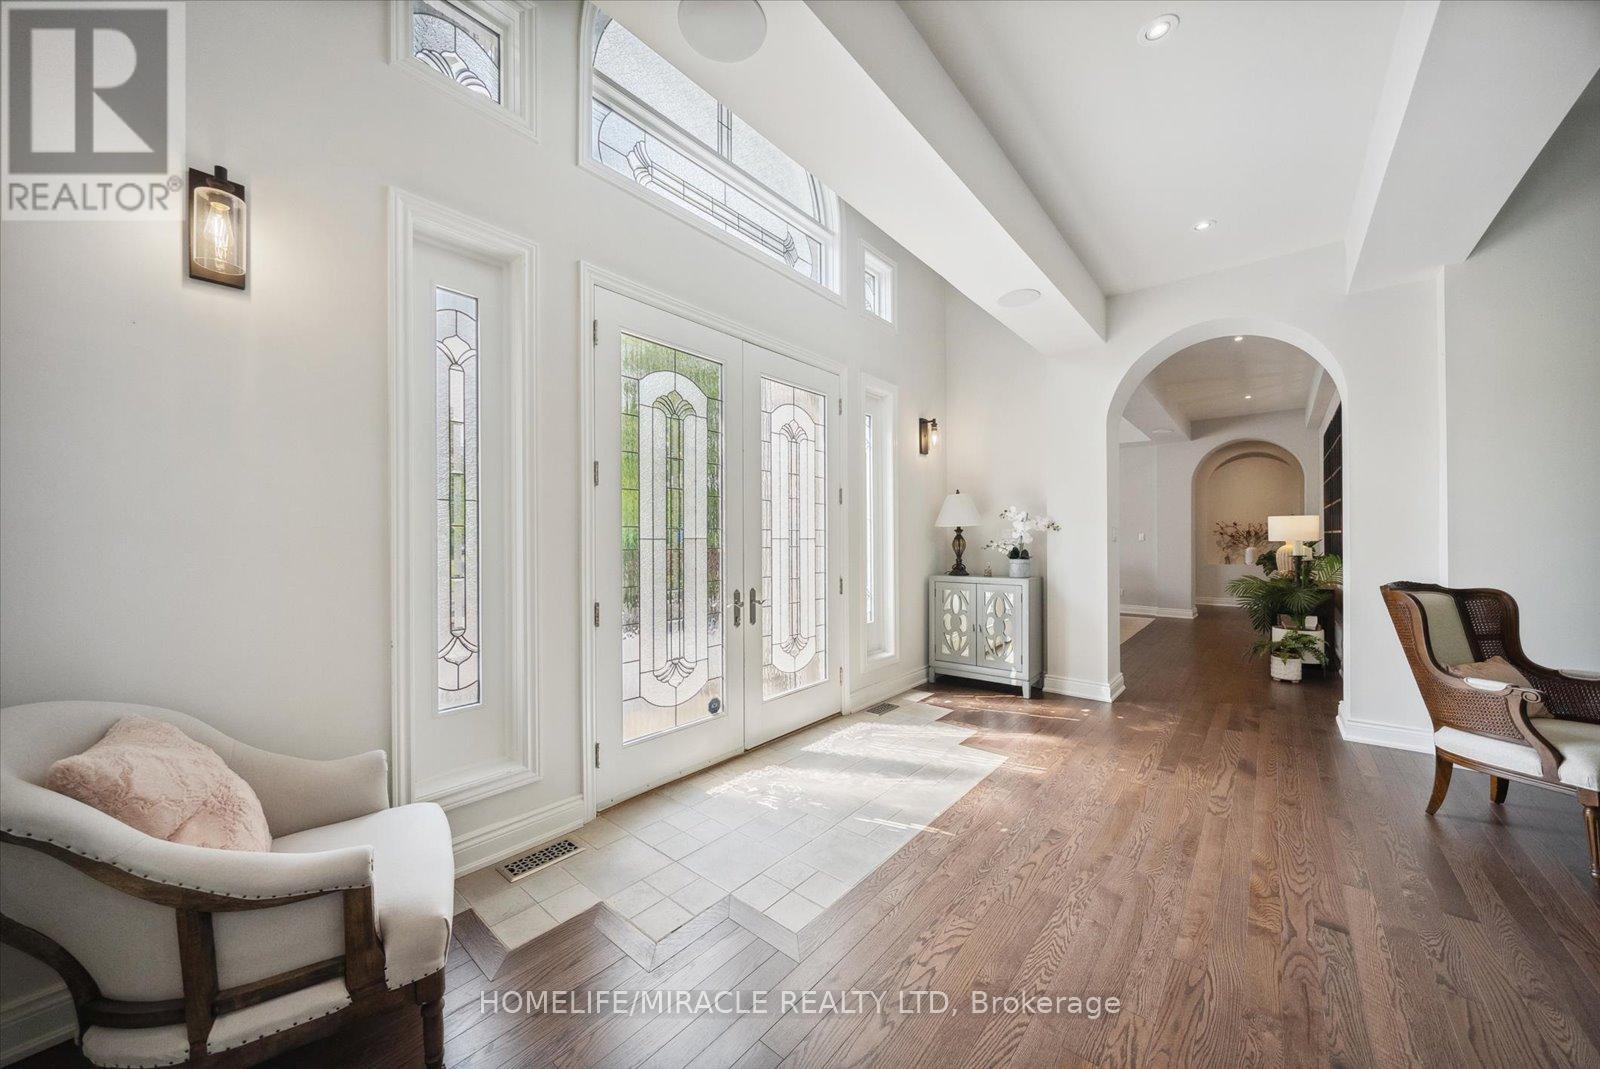
12 Deer Run, Uxbridge, ON - Indoor Photo Showing Other Room
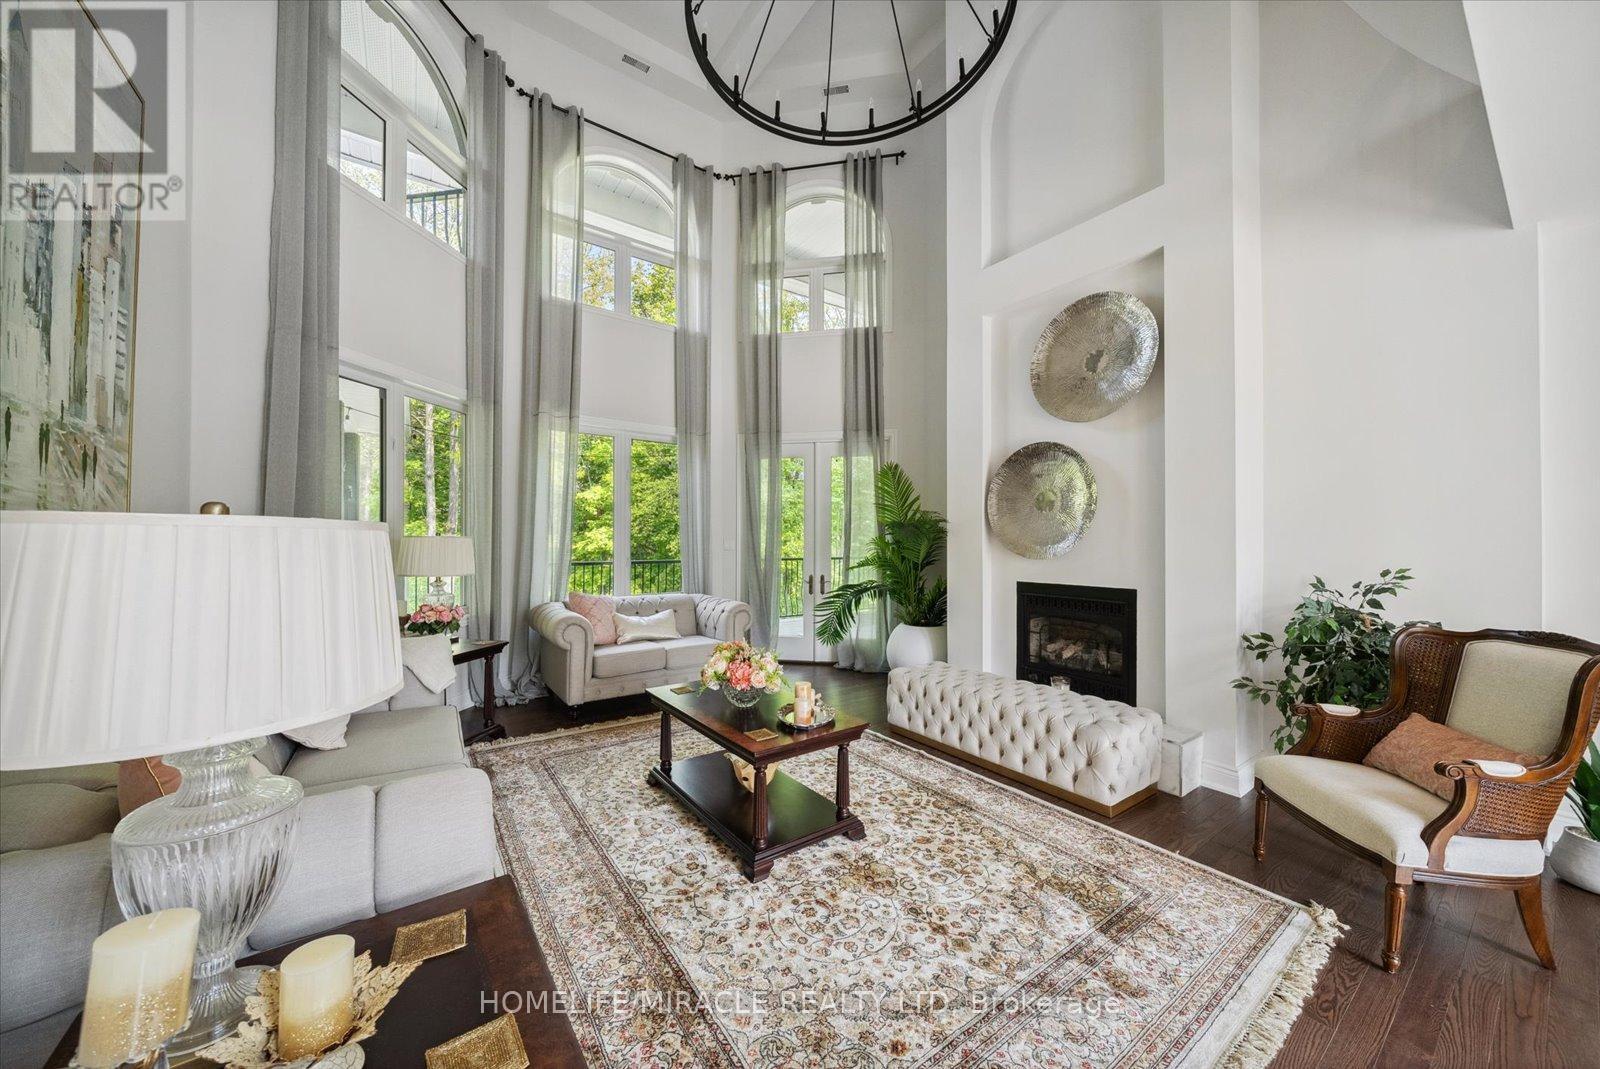
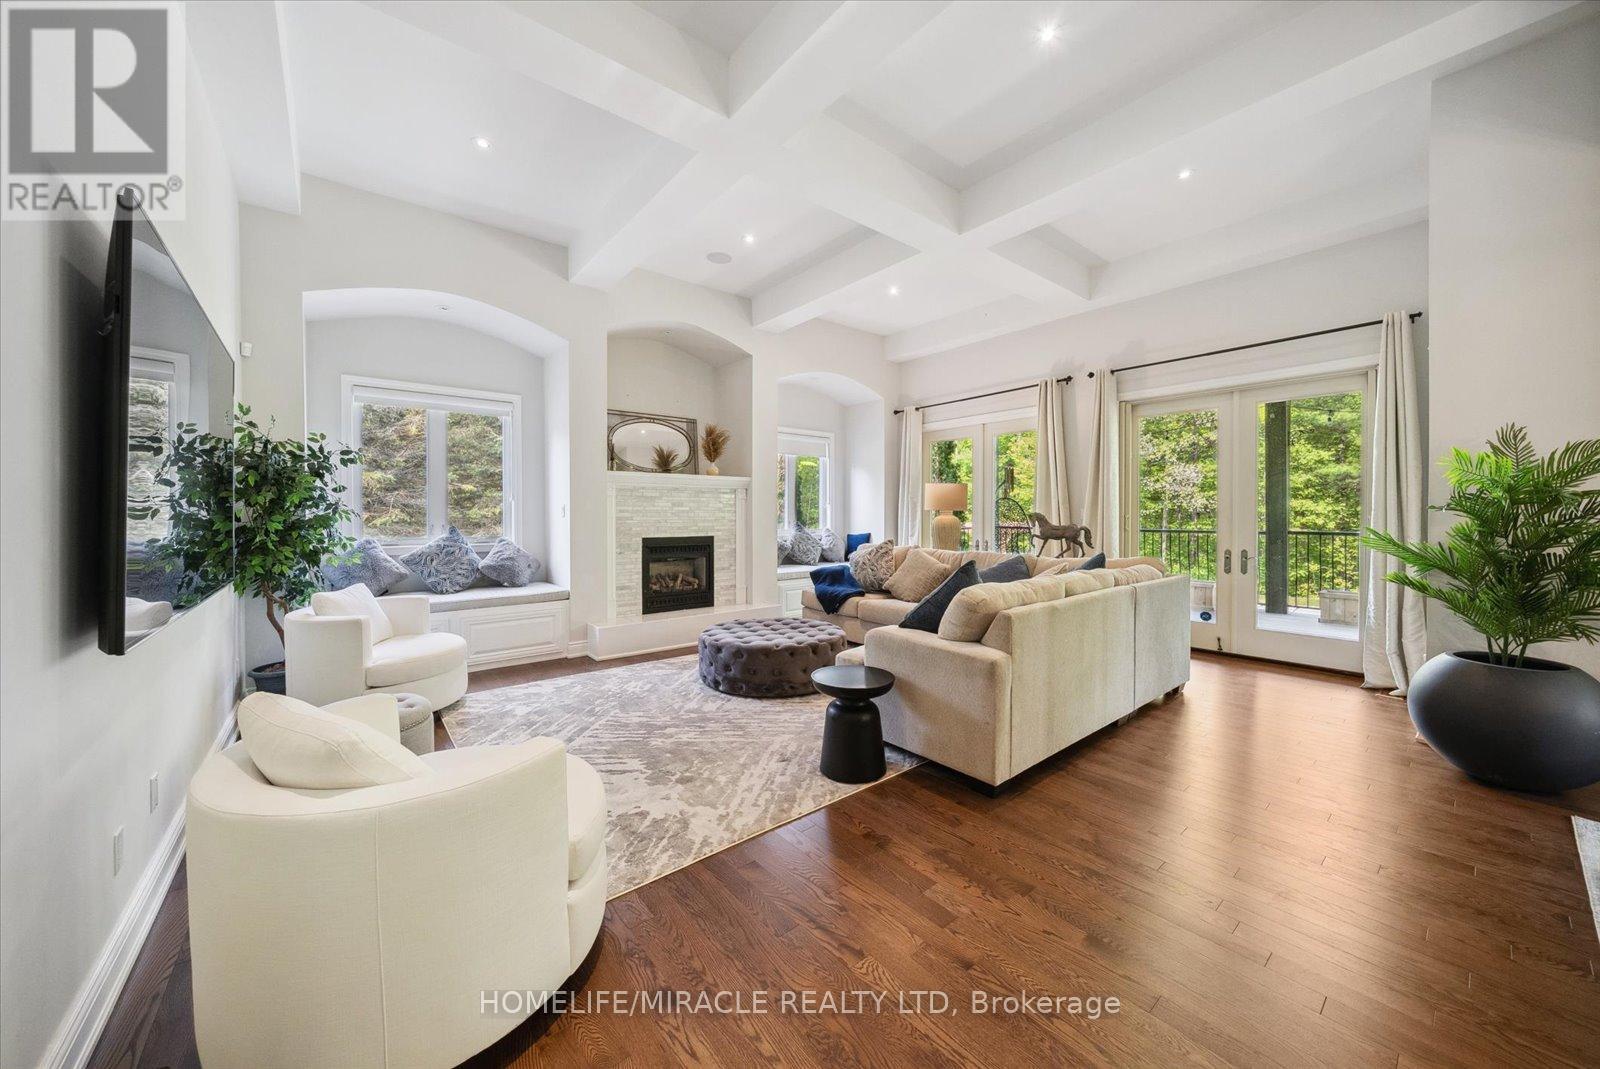
12 Deer Run, Uxbridge, ON - Indoor Photo Showing Living Room With Fireplace
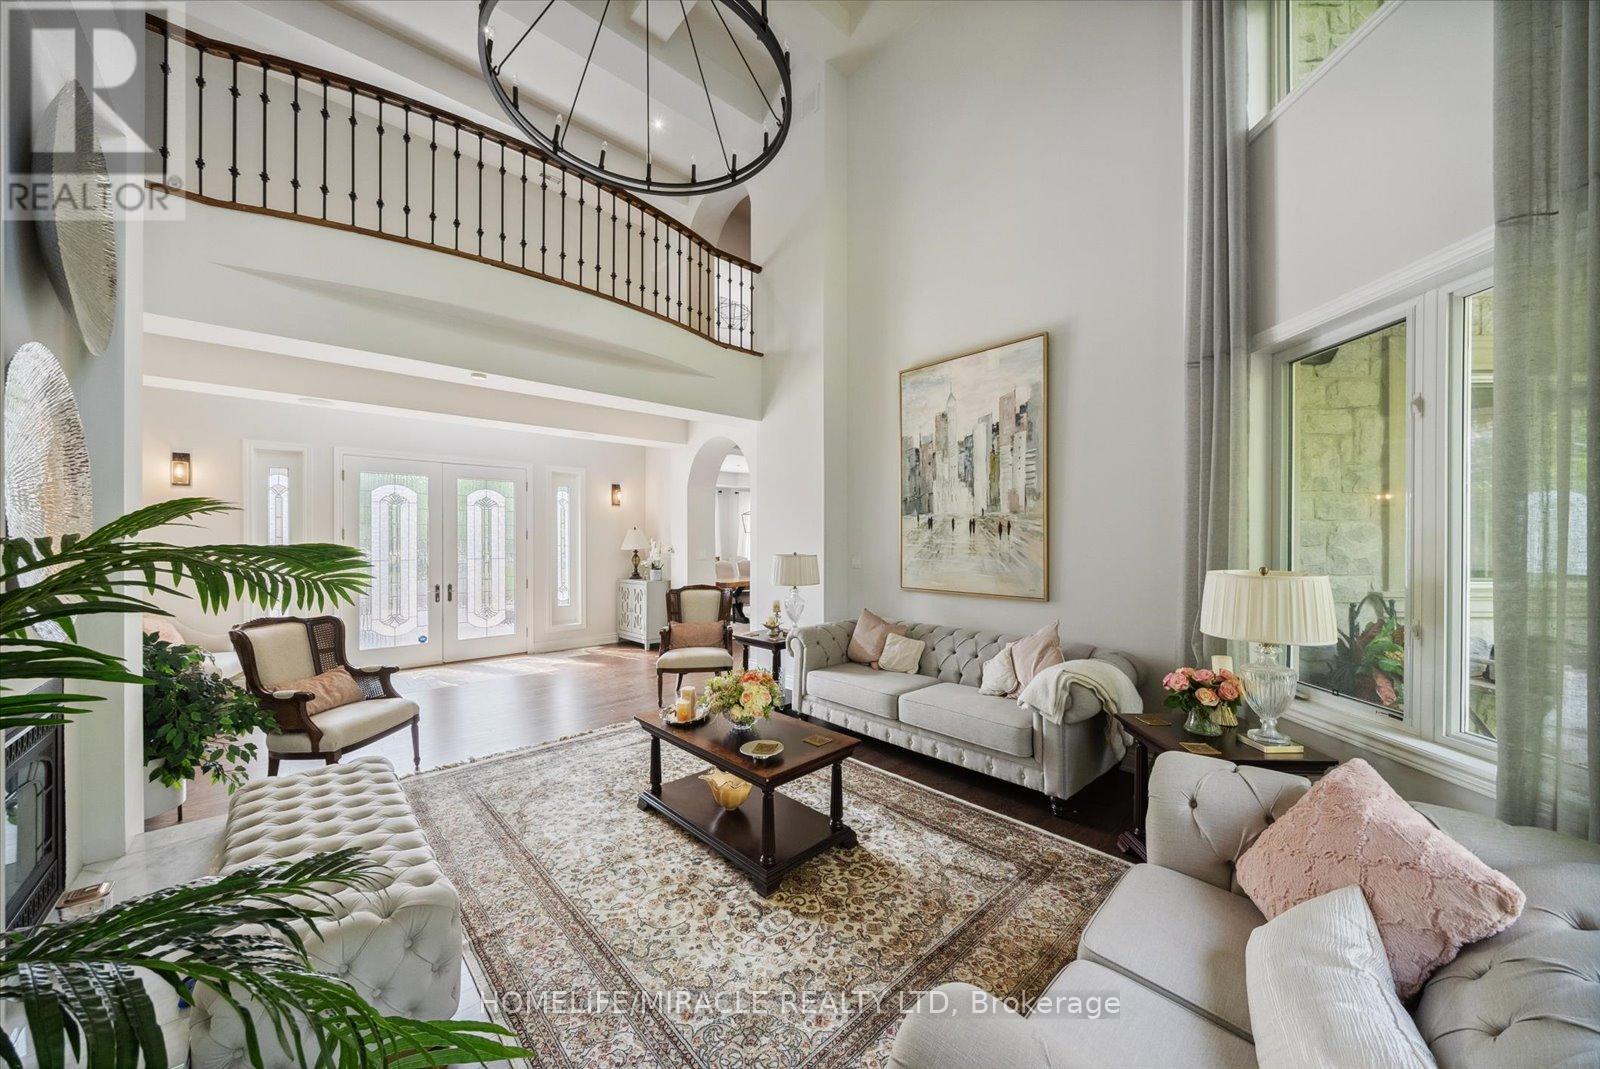
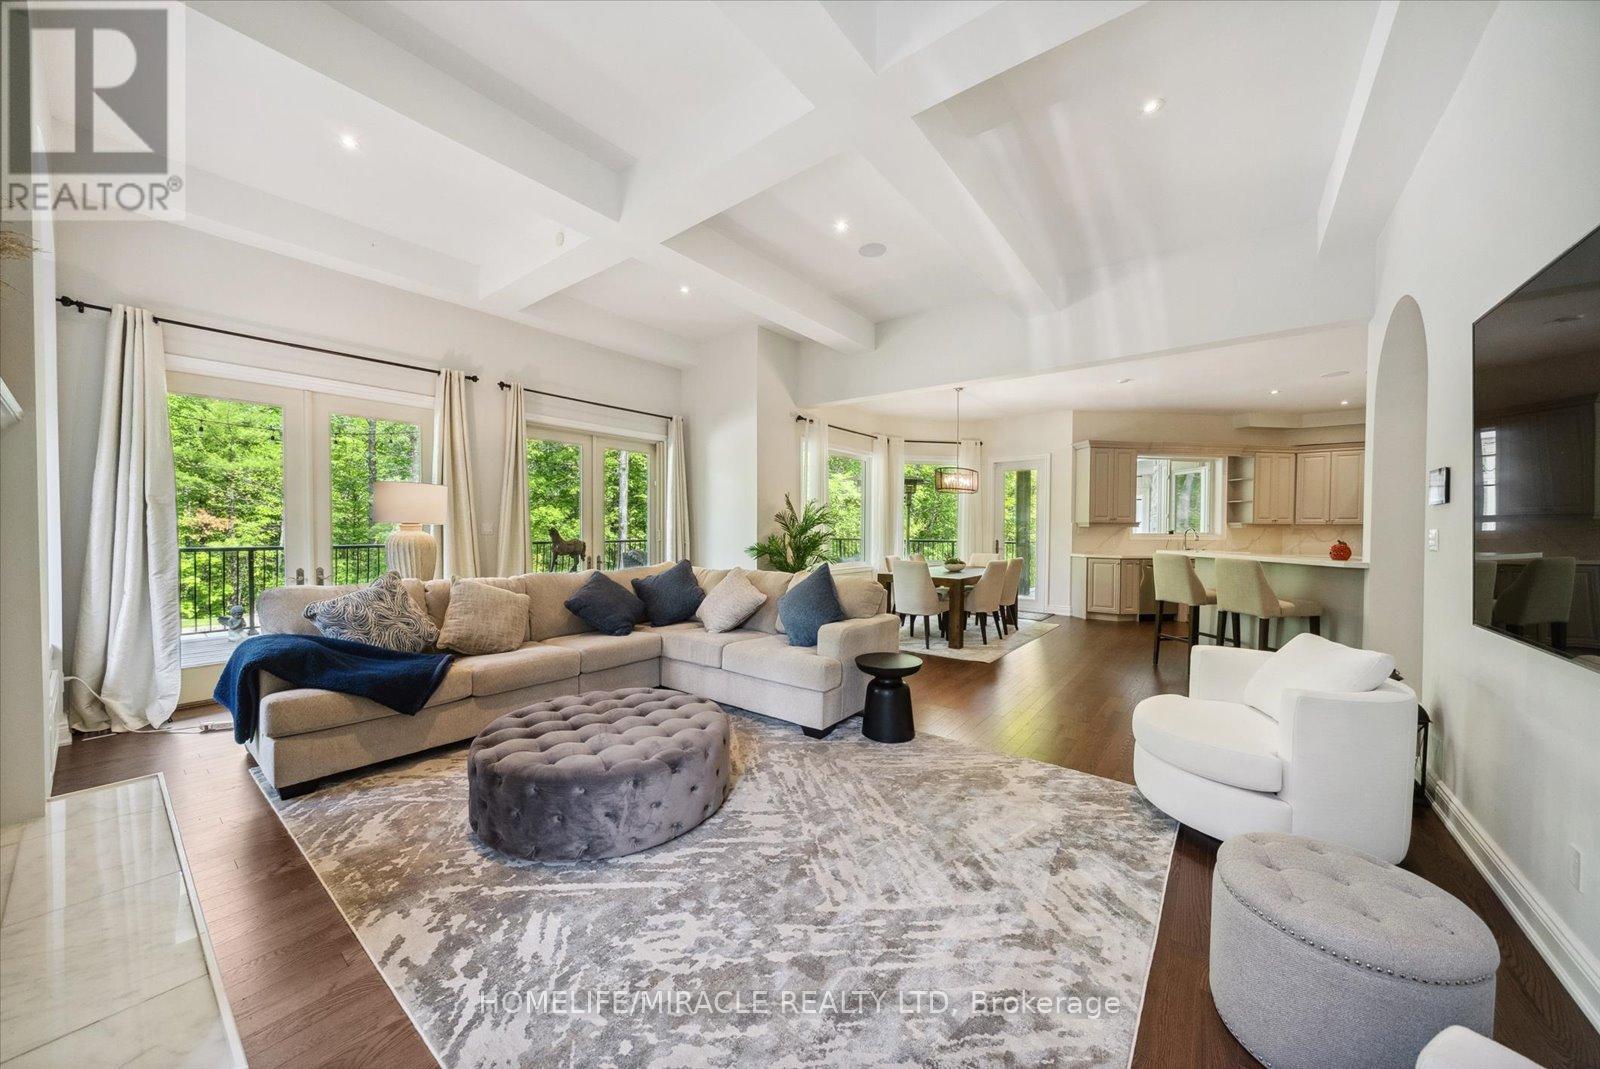
12 Deer Run, Uxbridge, ON - Indoor Photo Showing Living Room
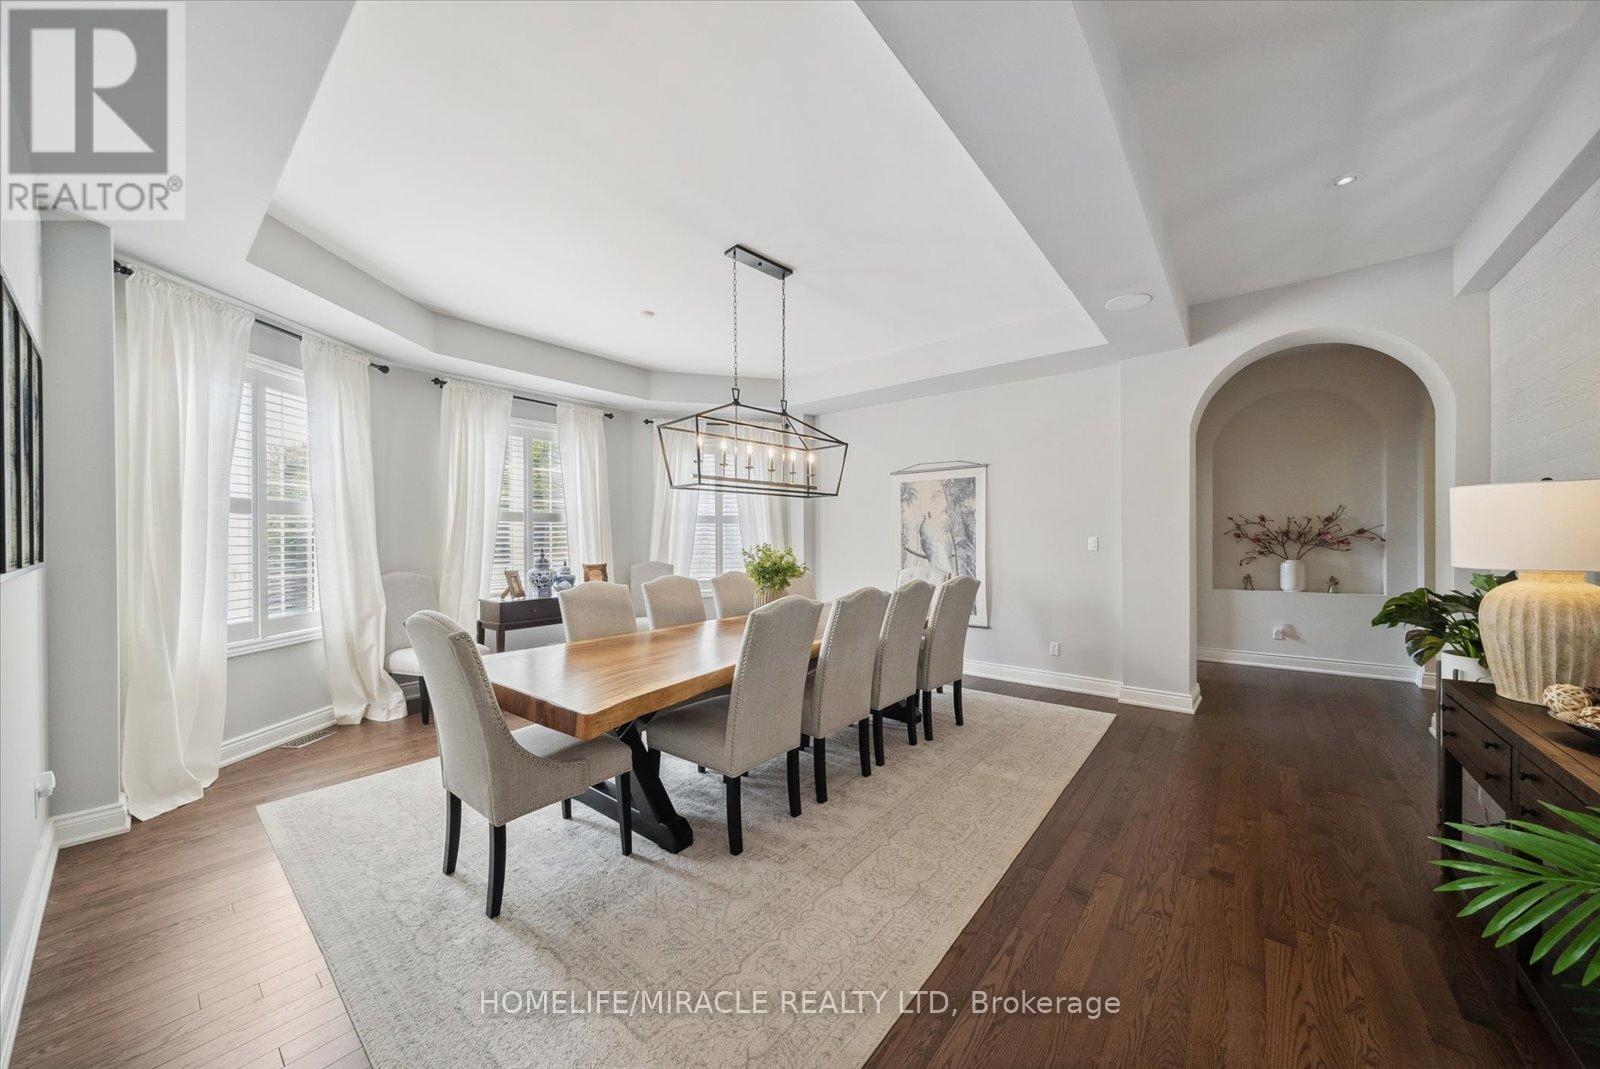
12 Deer Run, Uxbridge, ON - Indoor Photo Showing Dining Room
12 Deer Run, Uxbridge, ON - Indoor Photo Showing Living Room
12 Deer Run, Uxbridge, ON - Indoor Photo Showing Living Room With Fireplace
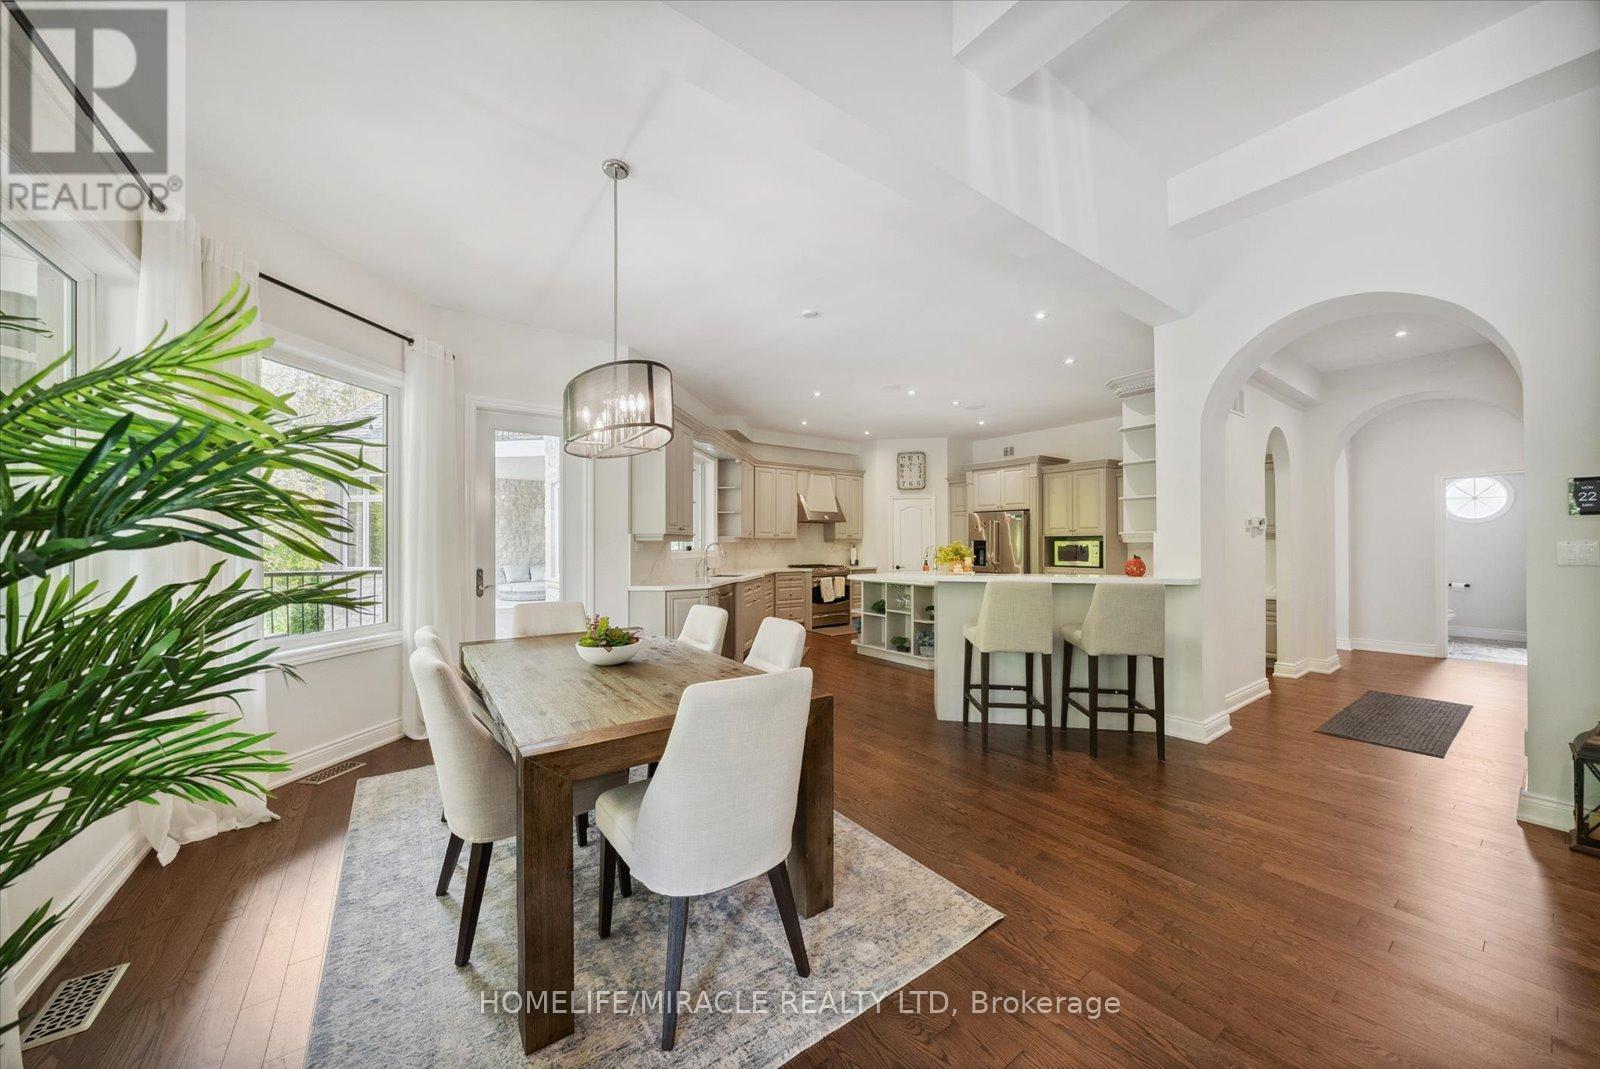
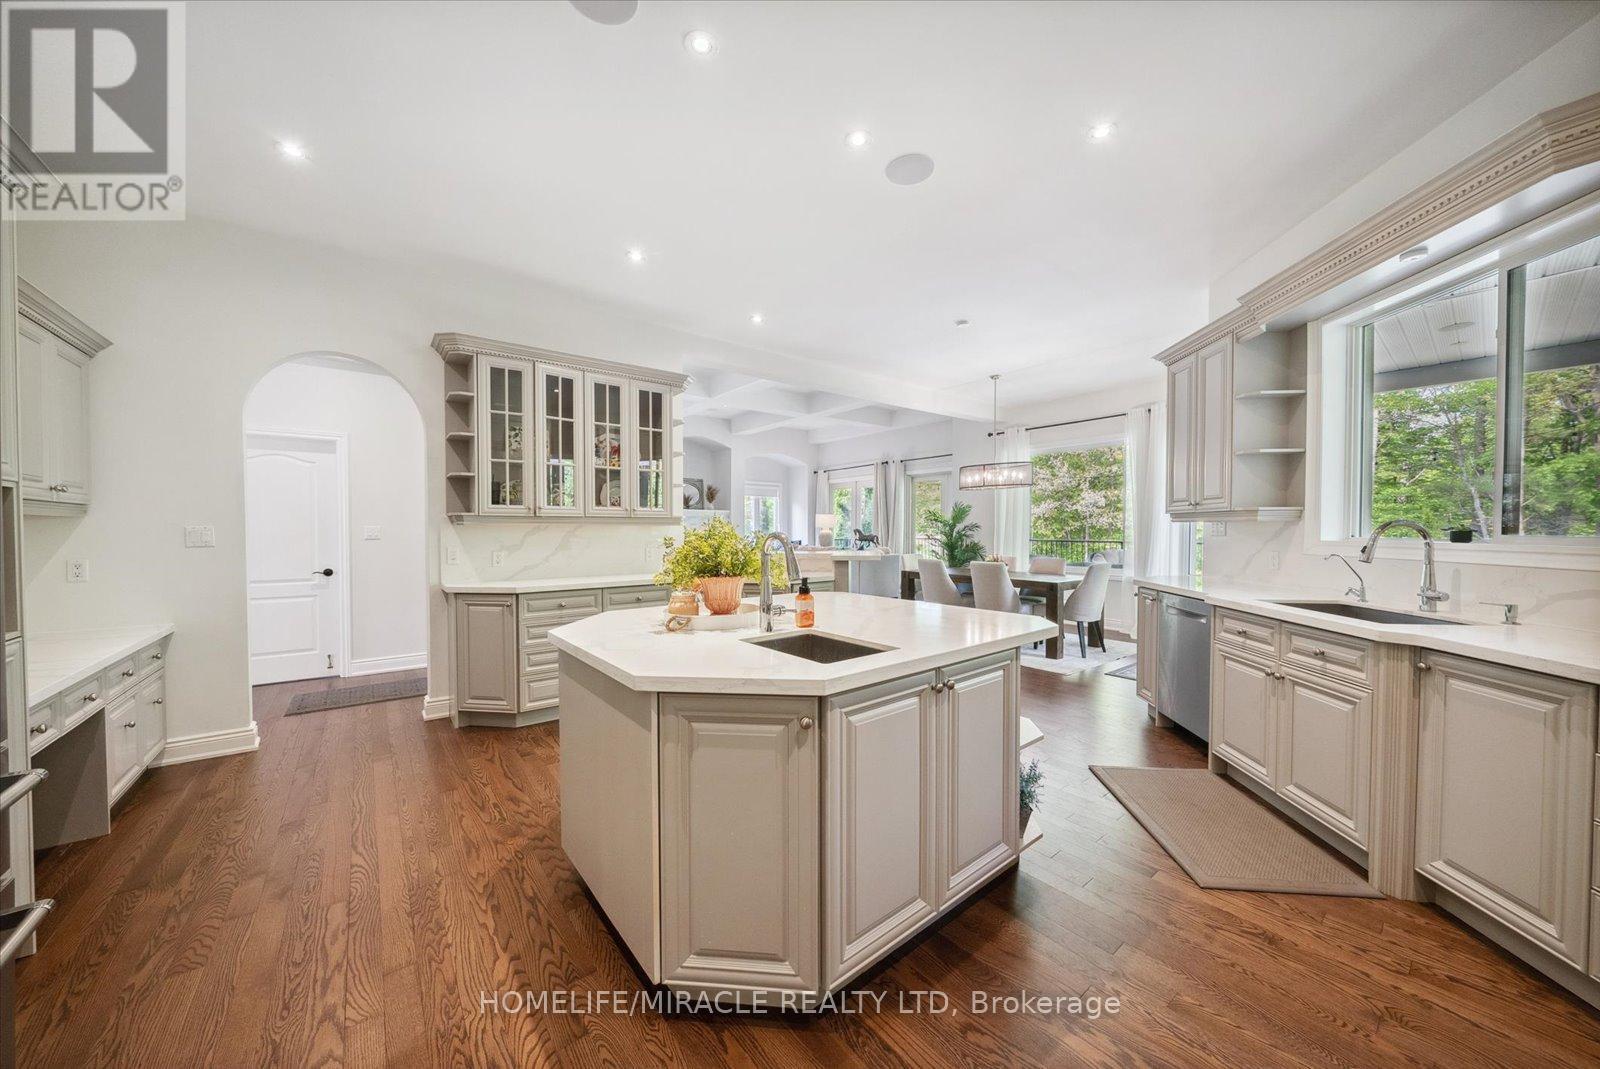
12 Deer Run, Uxbridge, ON - Indoor Photo Showing Kitchen With Upgraded Kitchen
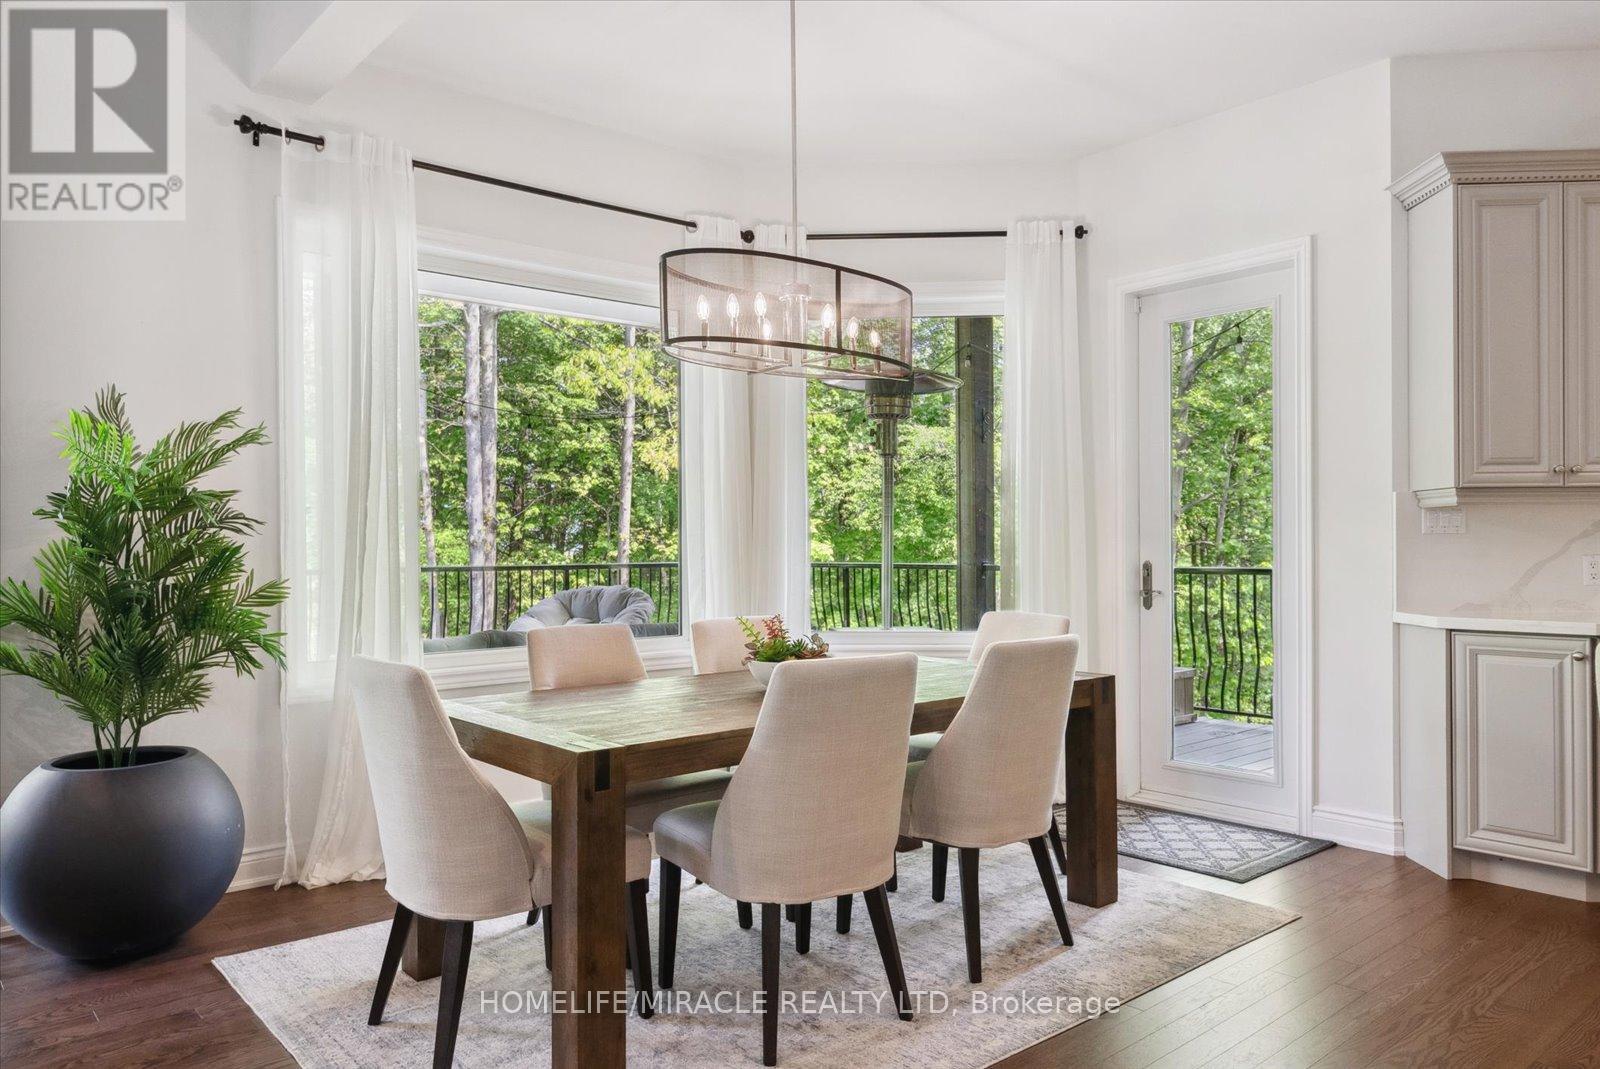
12 Deer Run, Uxbridge, ON - Indoor Photo Showing Dining Room
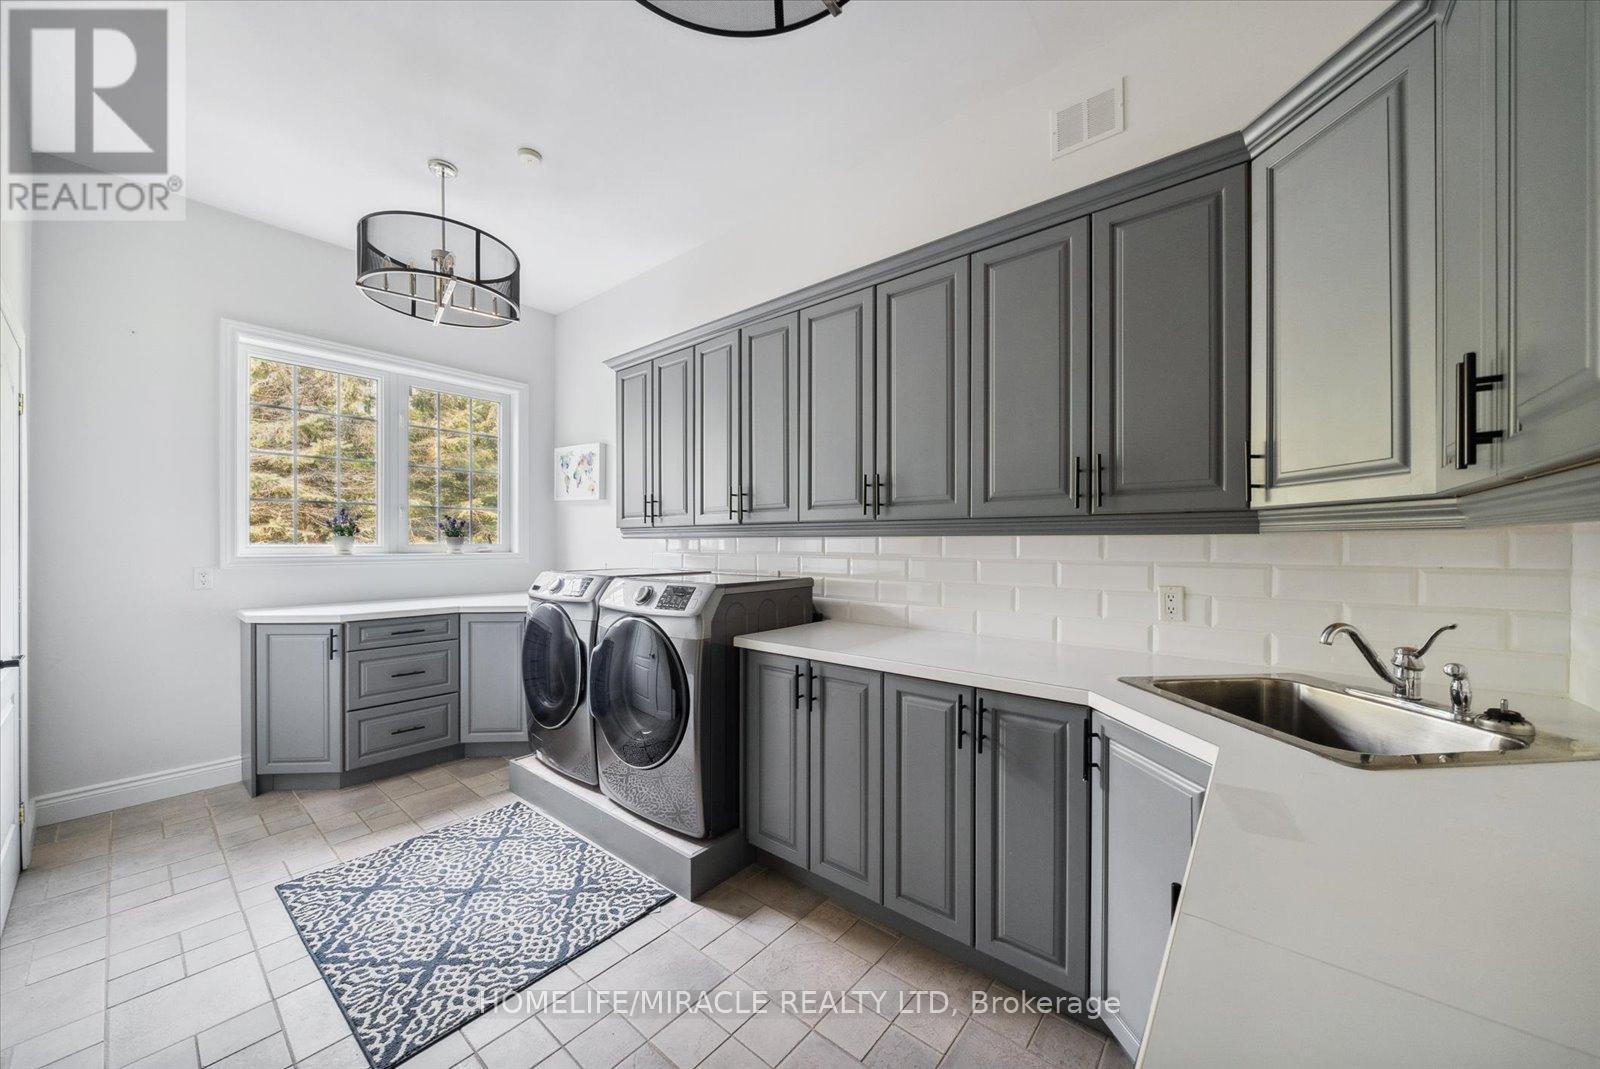
12 Deer Run, Uxbridge, ON - Indoor Photo Showing Laundry Room
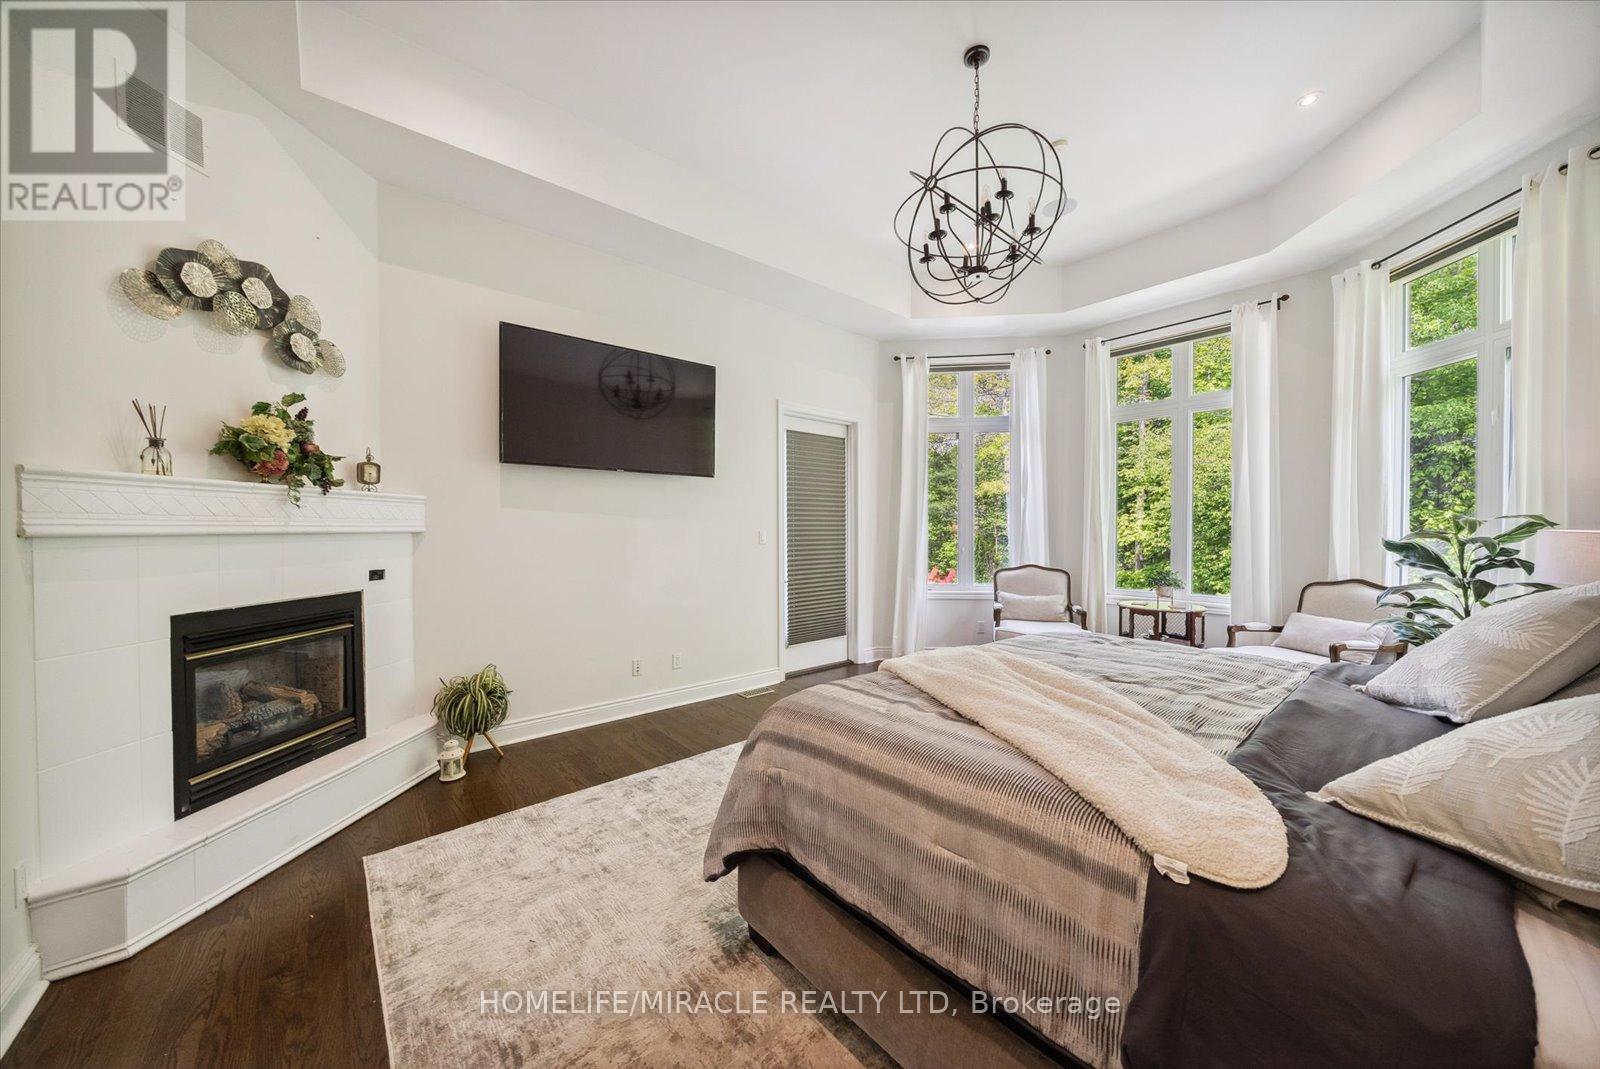
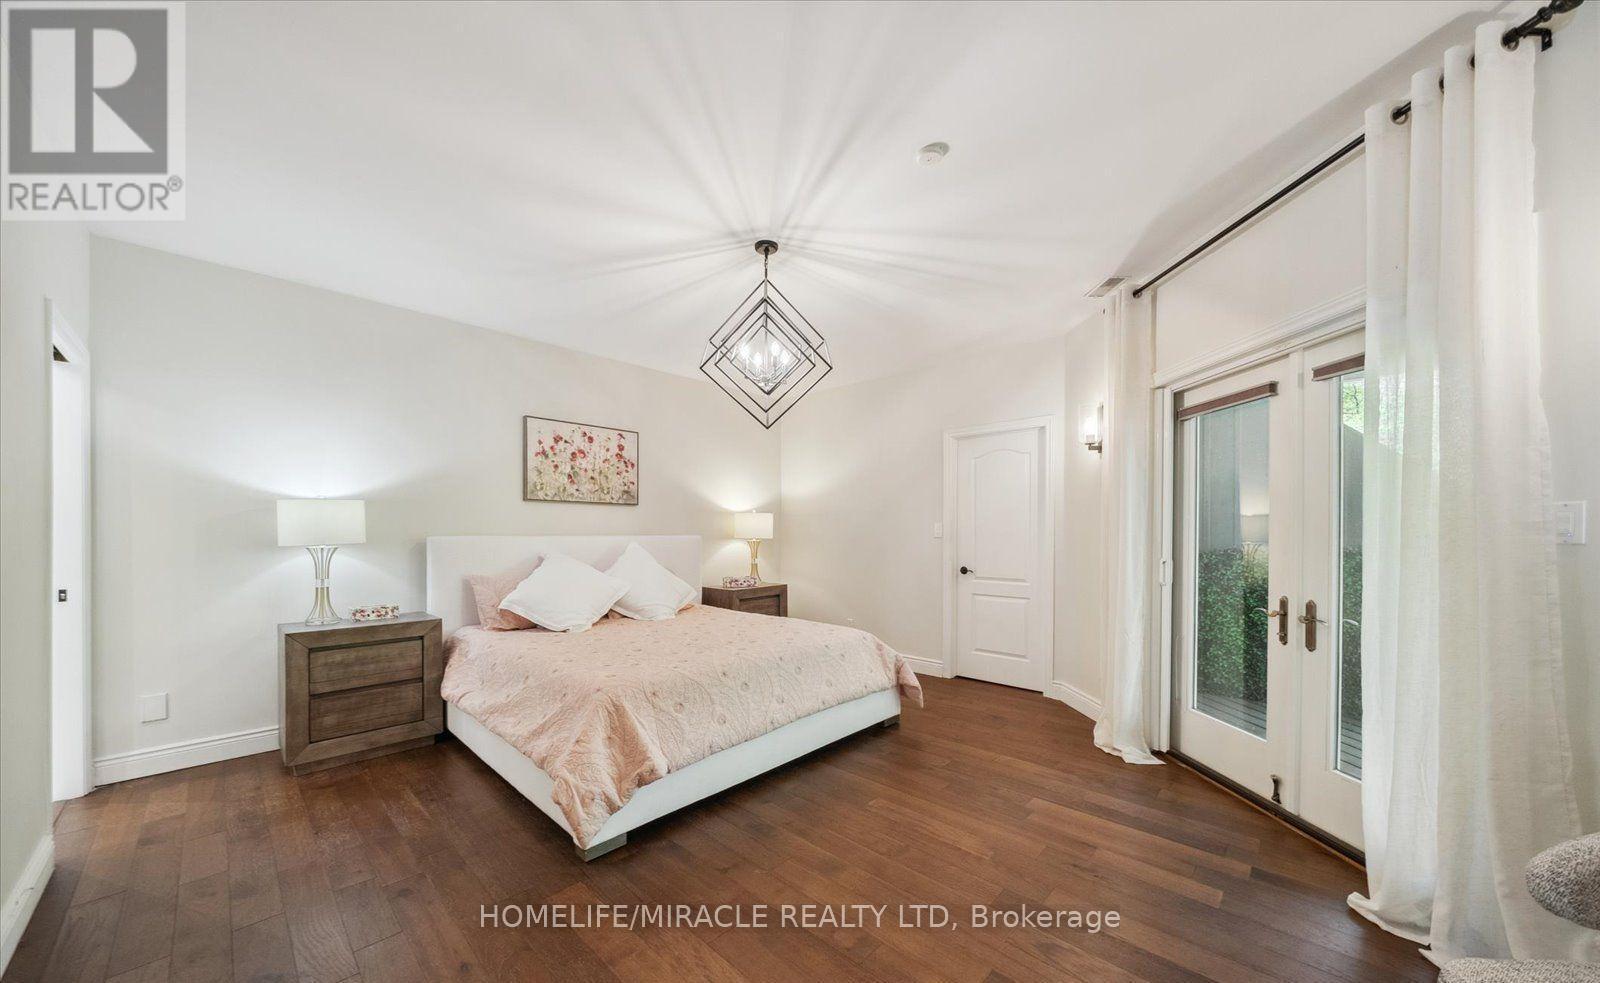
12 Deer Run, Uxbridge, ON - Indoor Photo Showing Bedroom With Fireplace
12 Deer Run, Uxbridge, ON - Indoor
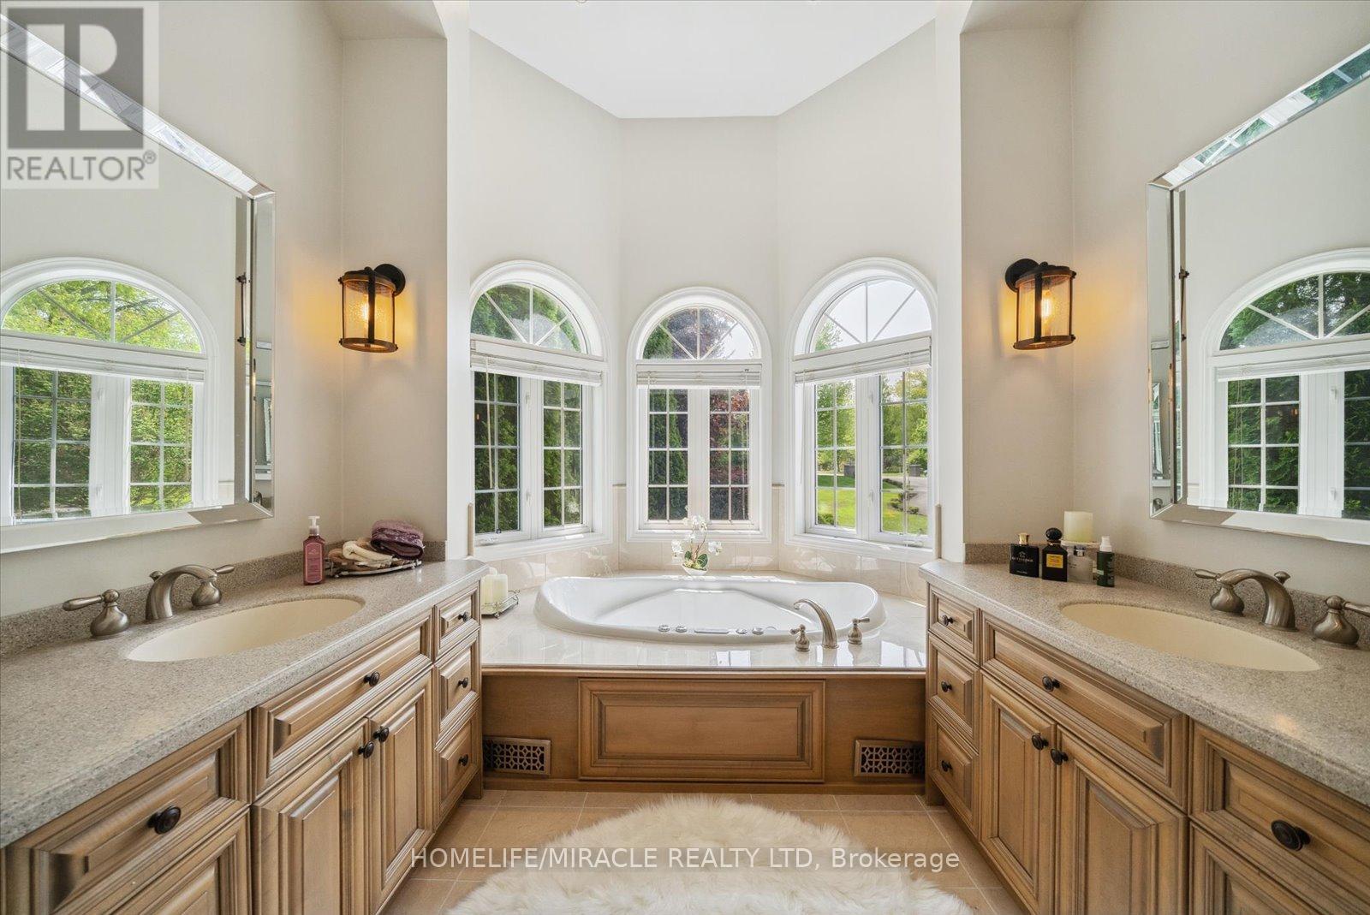
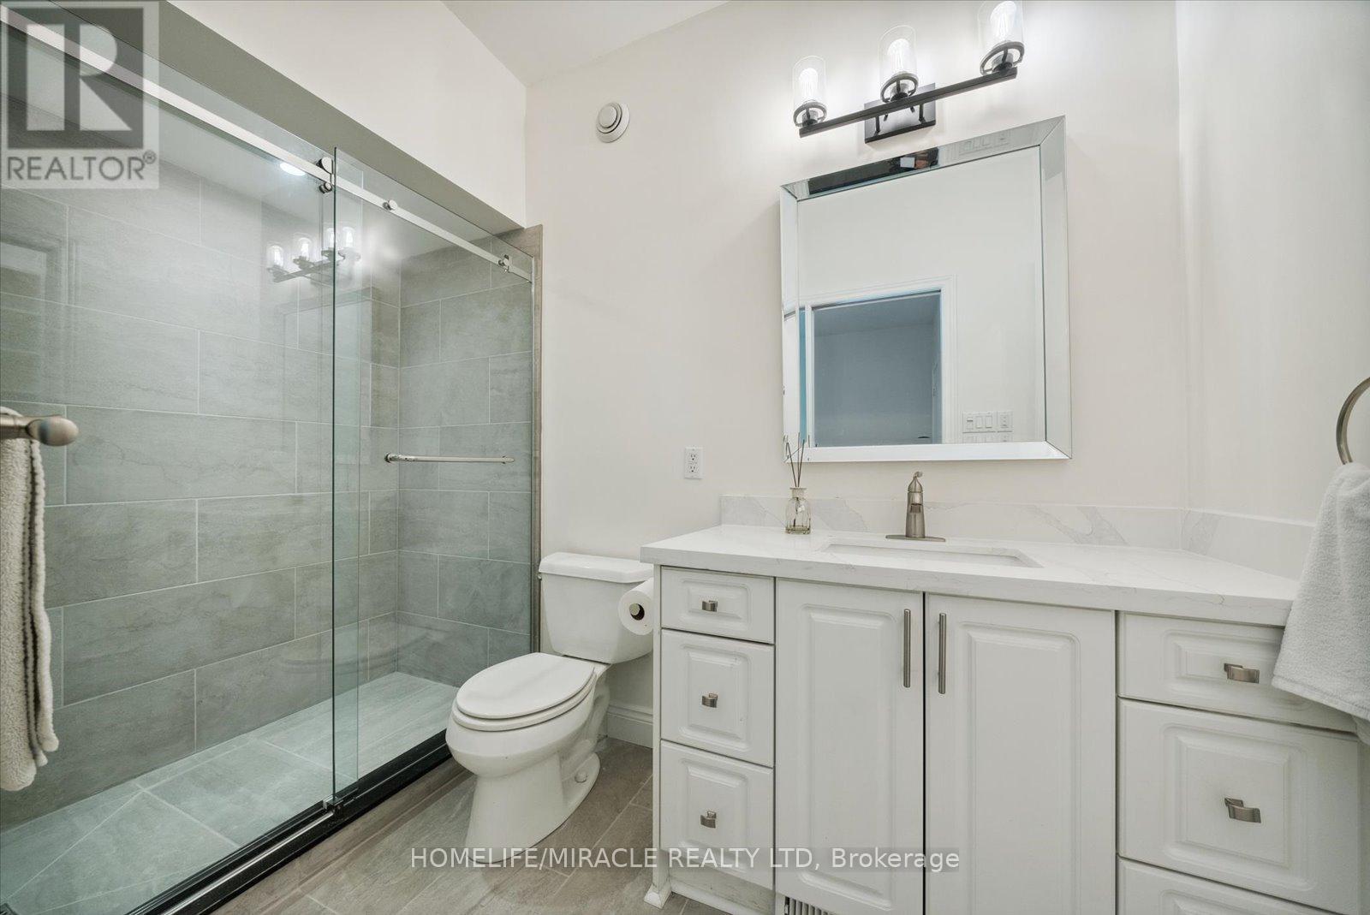
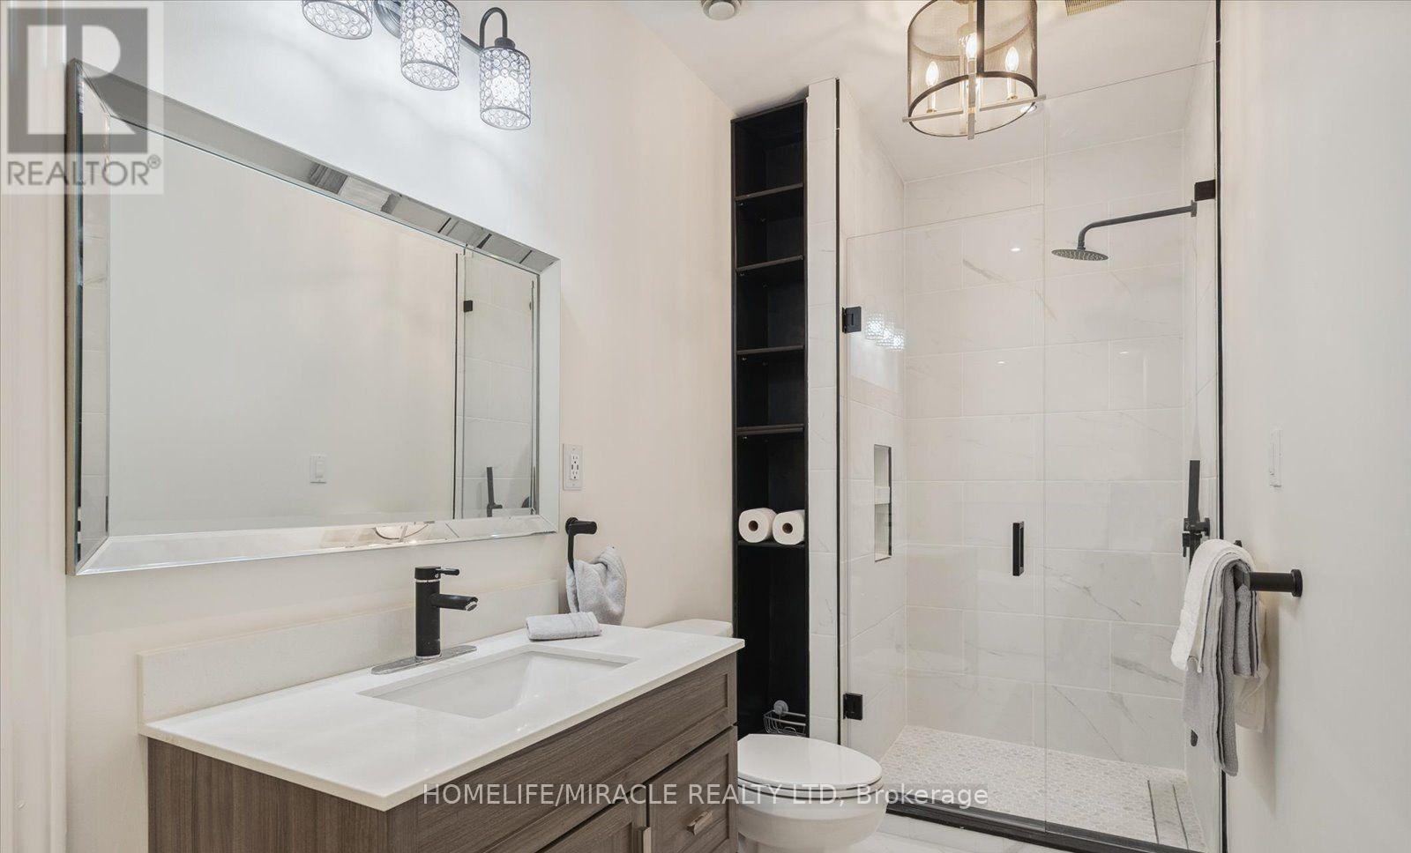
12 Deer Run, Uxbridge, ON - Indoor Photo Showing Bathroom
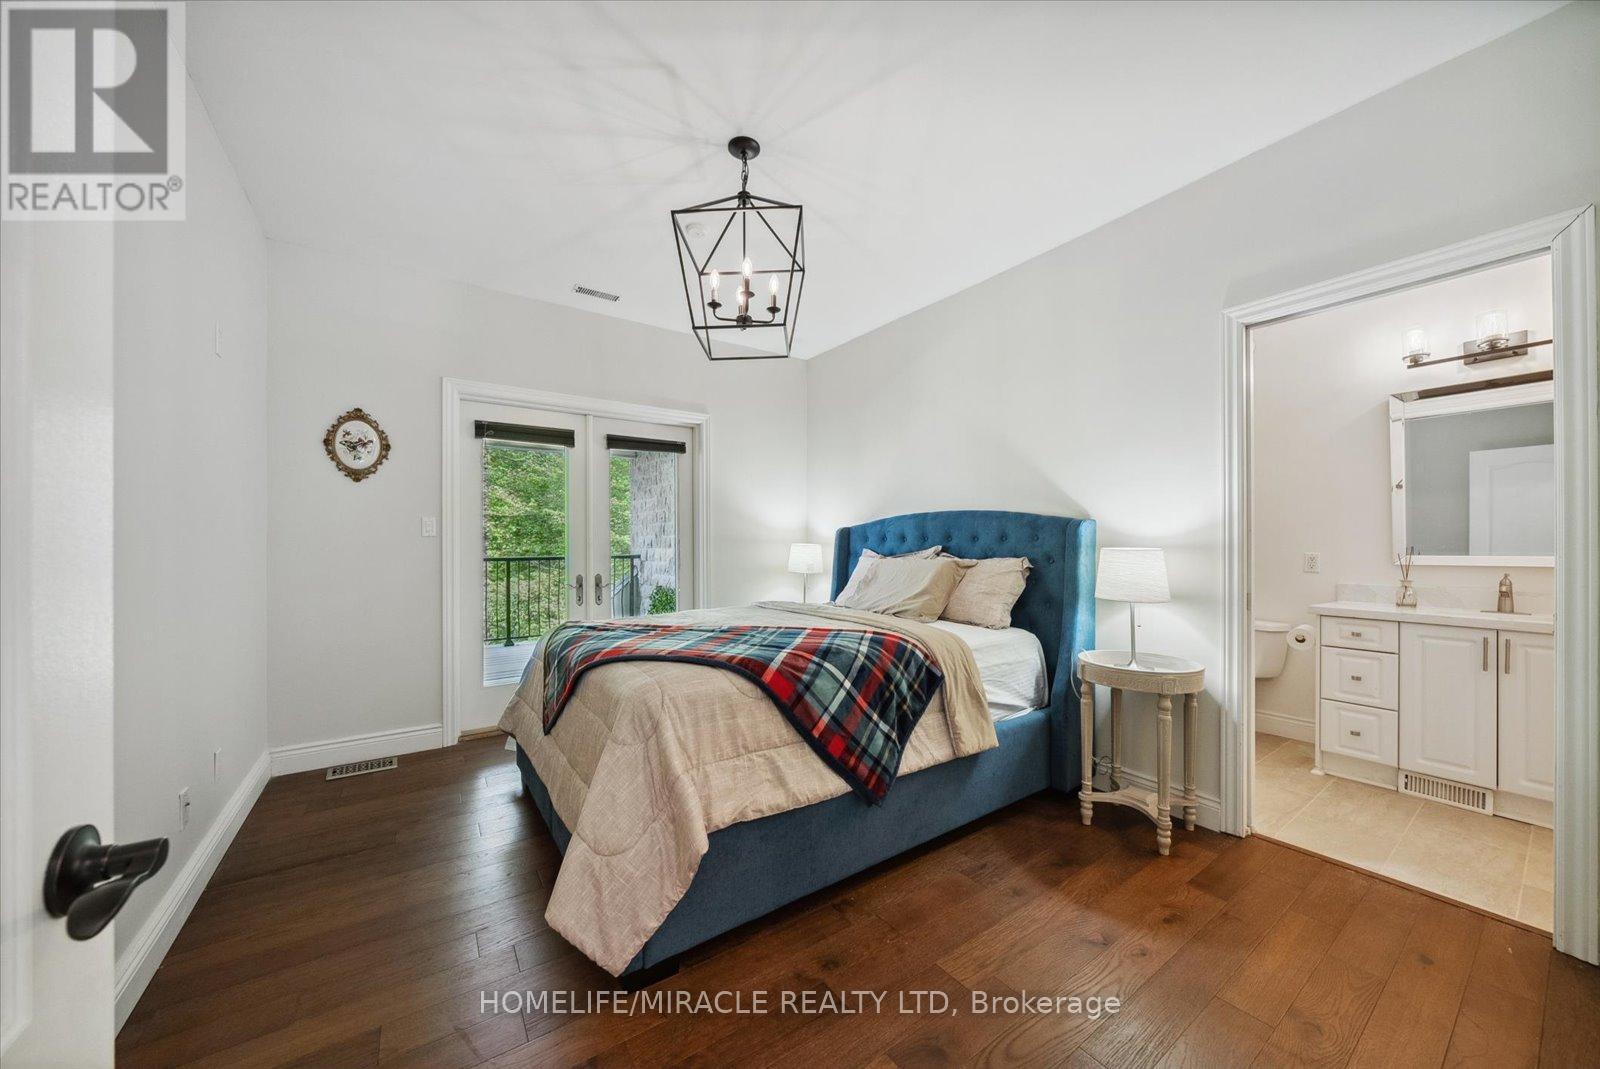
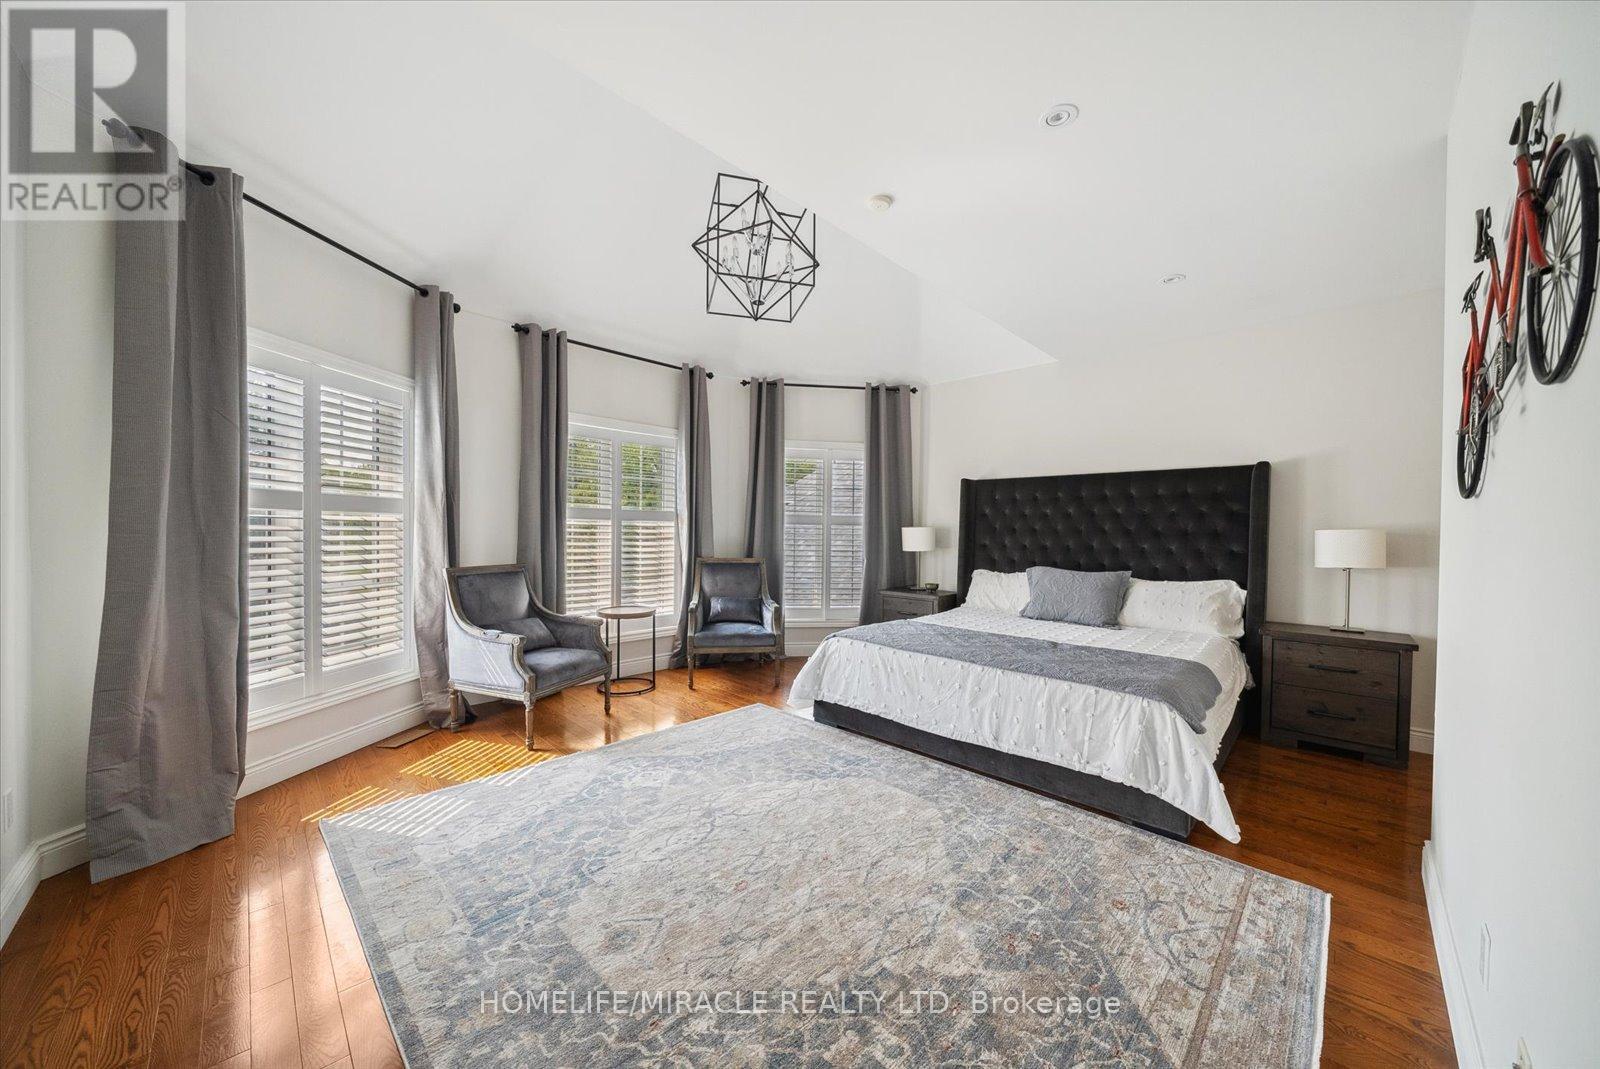
12 Deer Run, Uxbridge, ON - Indoor Photo Showing Bedroom
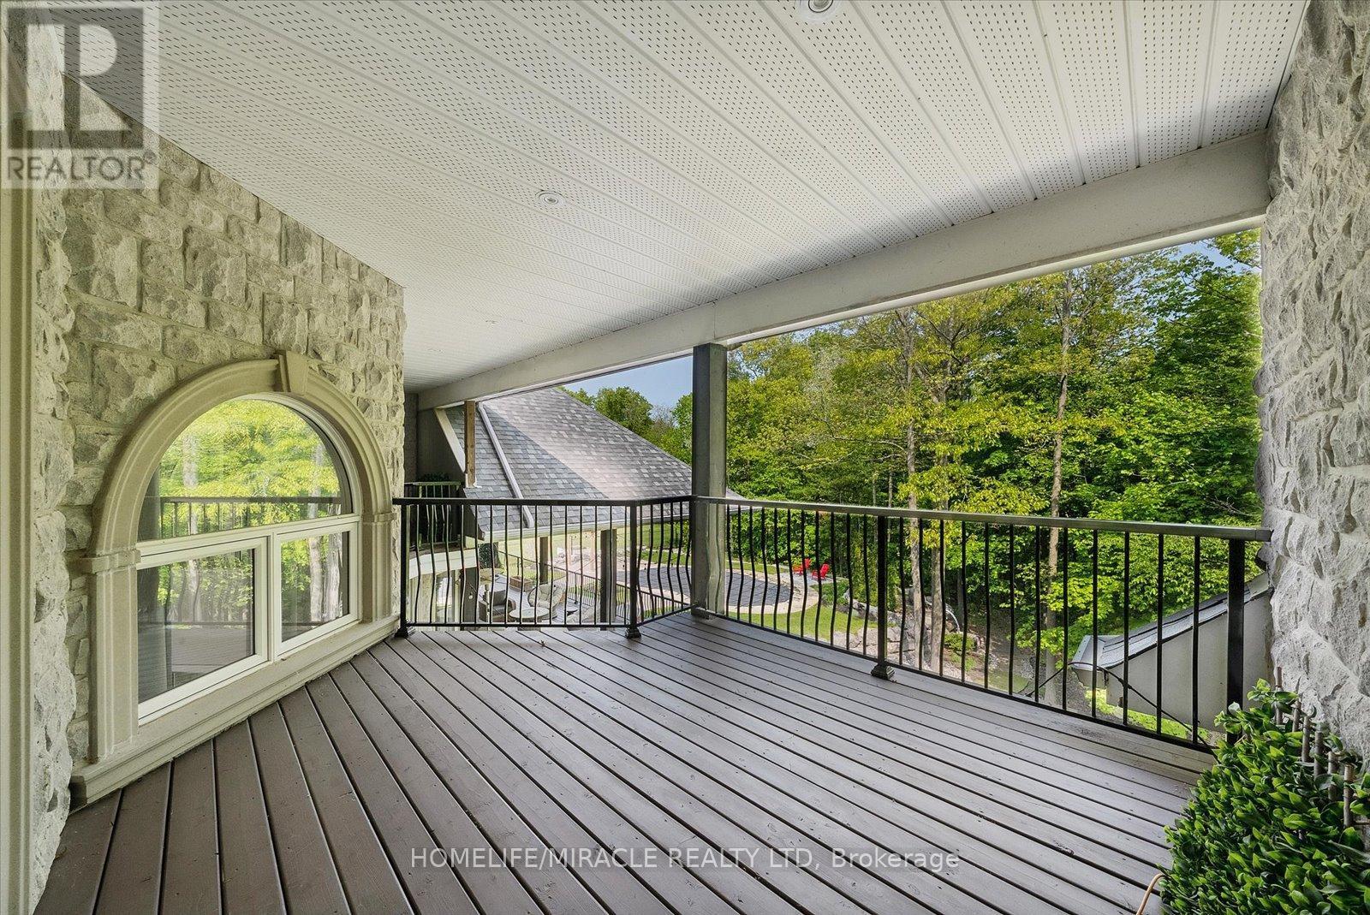
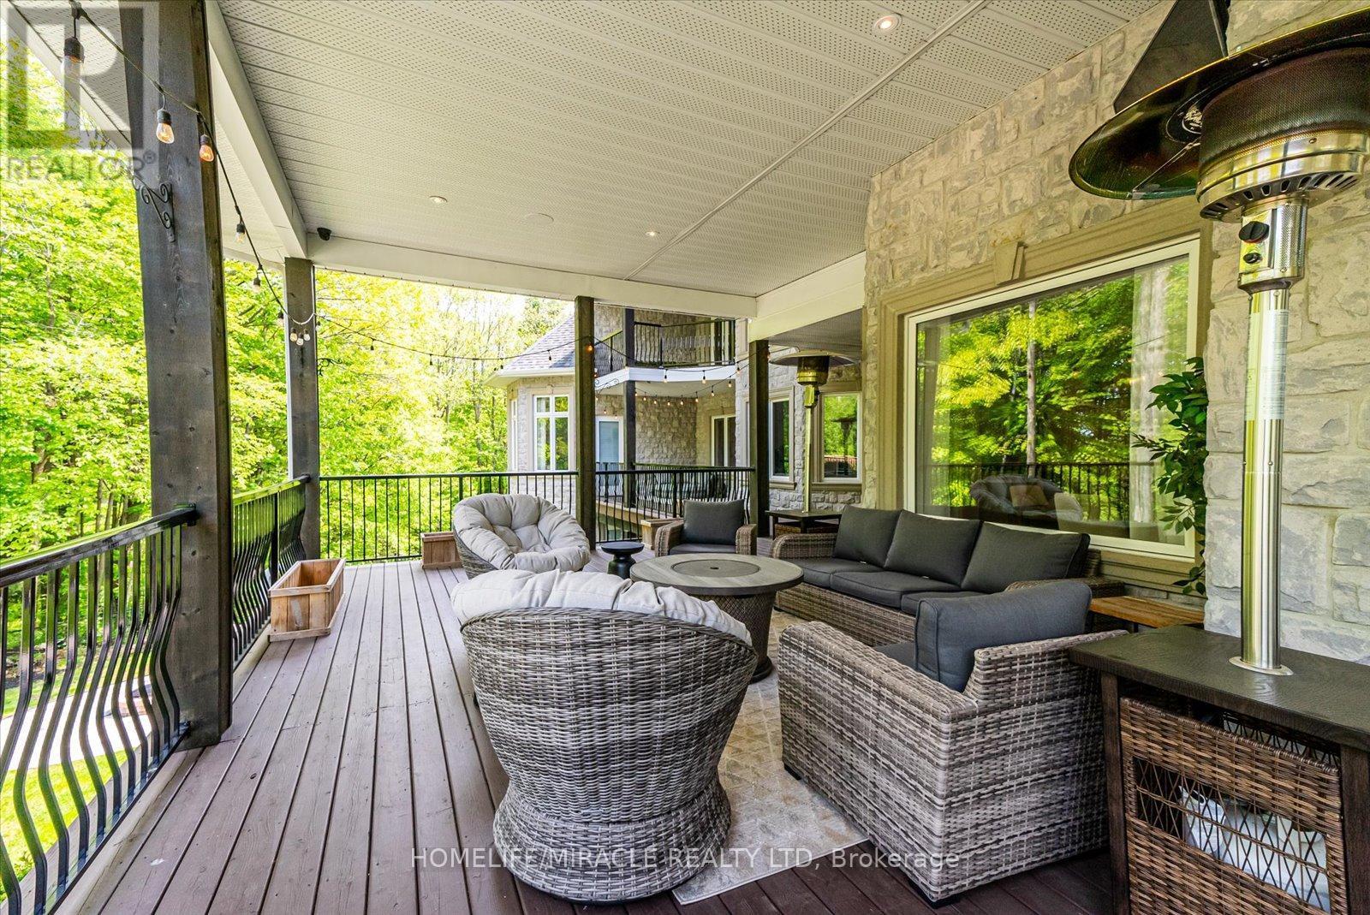
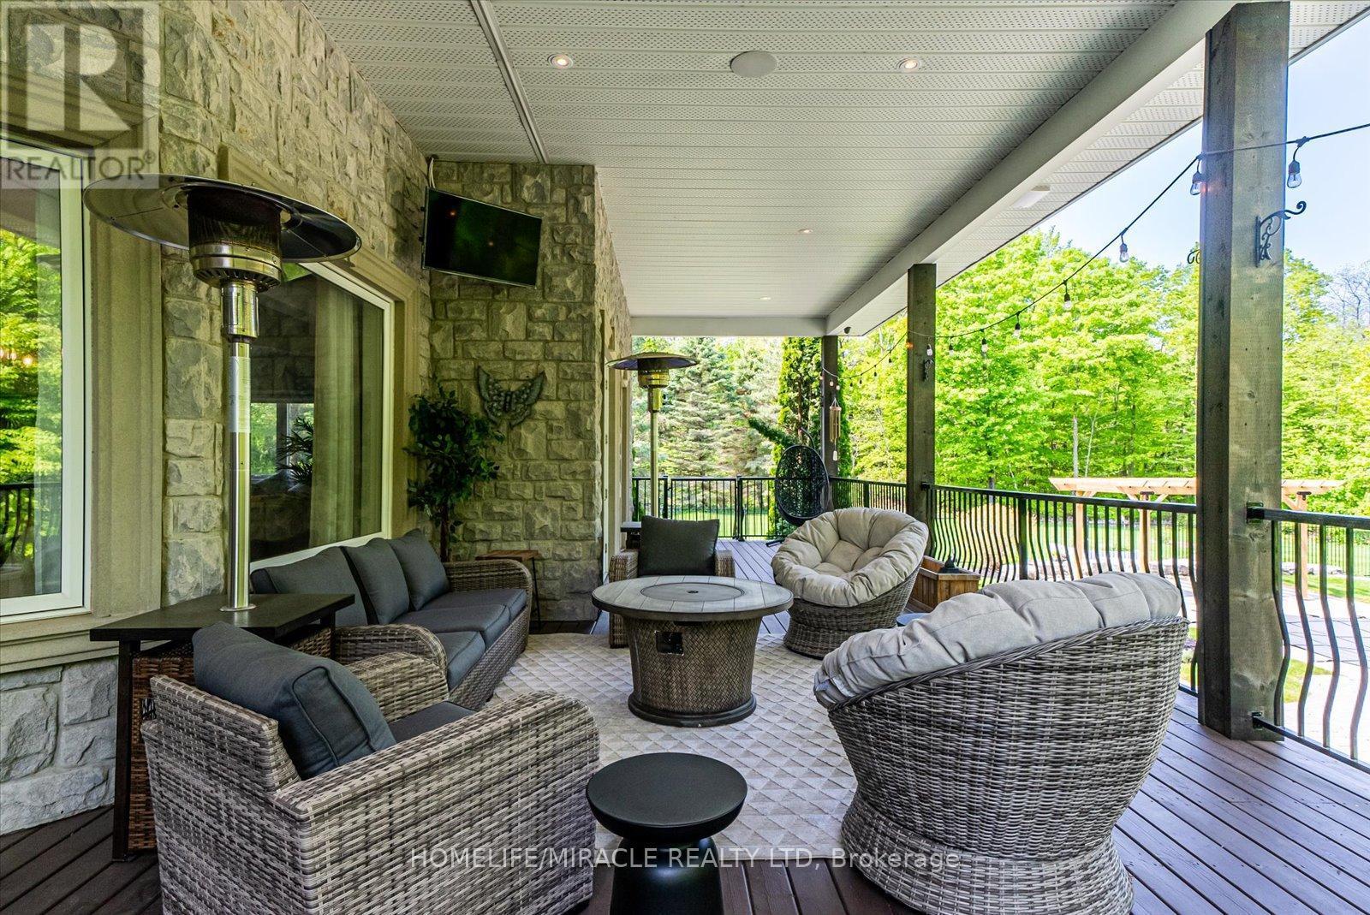
12 Deer Run, Uxbridge, ON - Outdoor With Deck Patio Veranda With Exterior
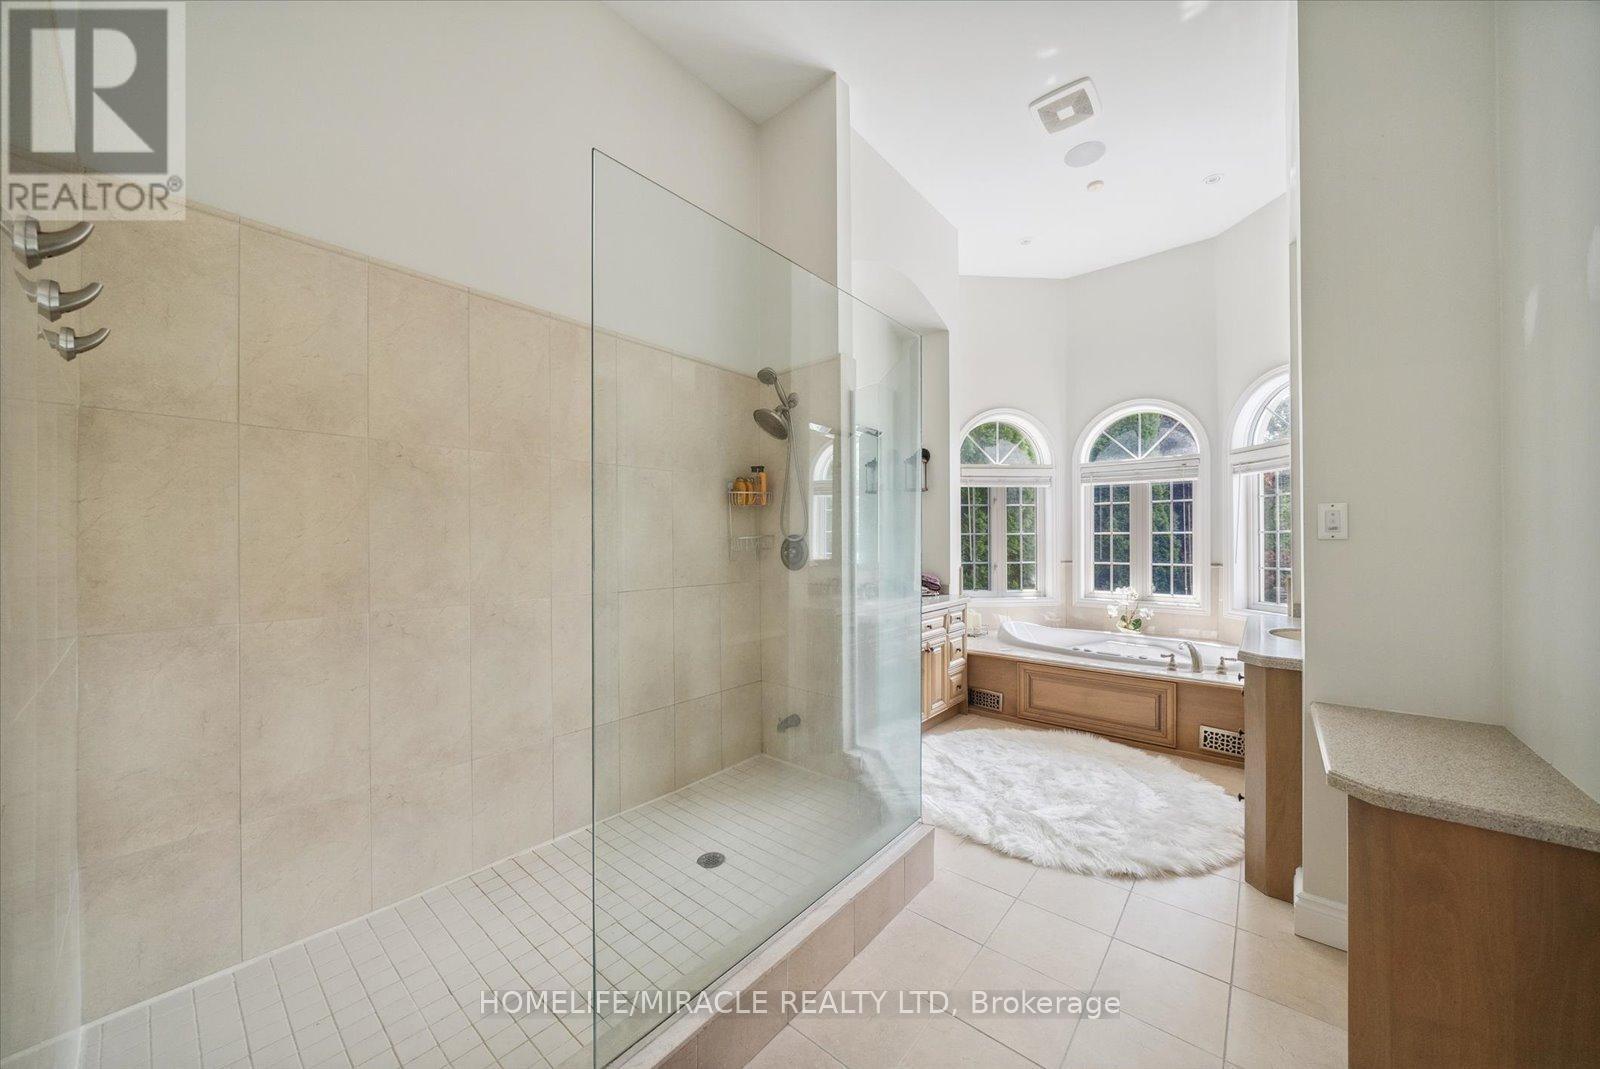
12 Deer Run, Uxbridge, ON - Indoor Photo Showing Bathroom
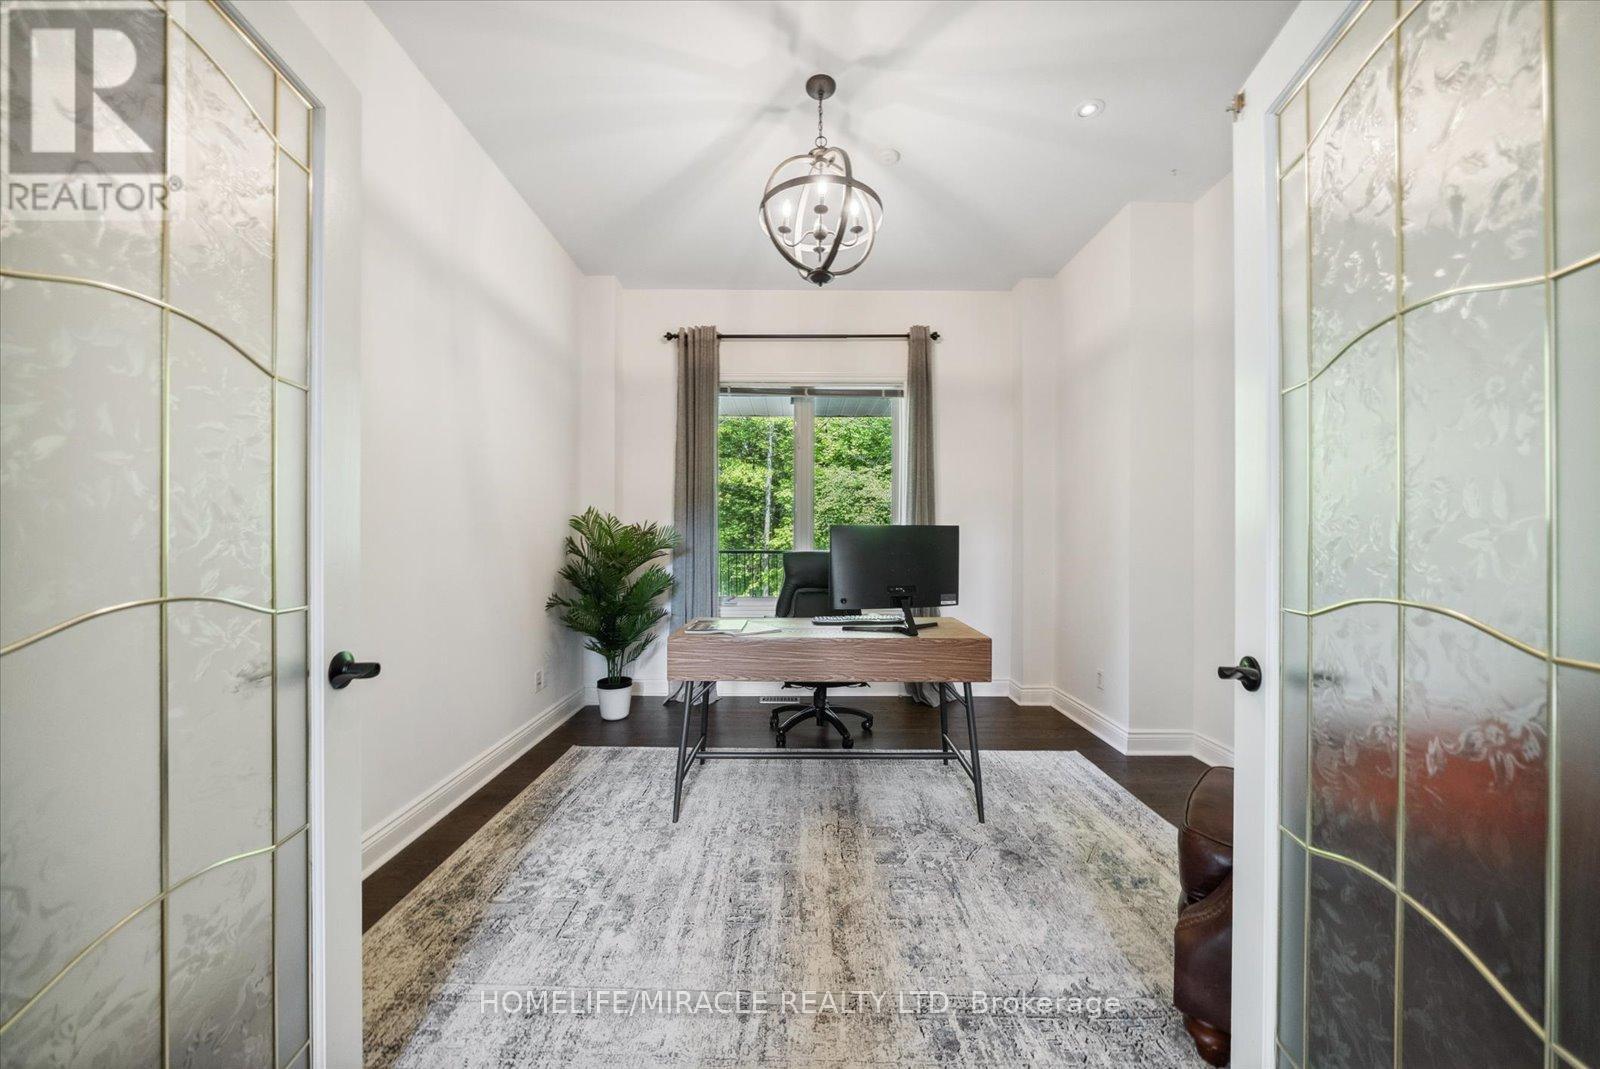
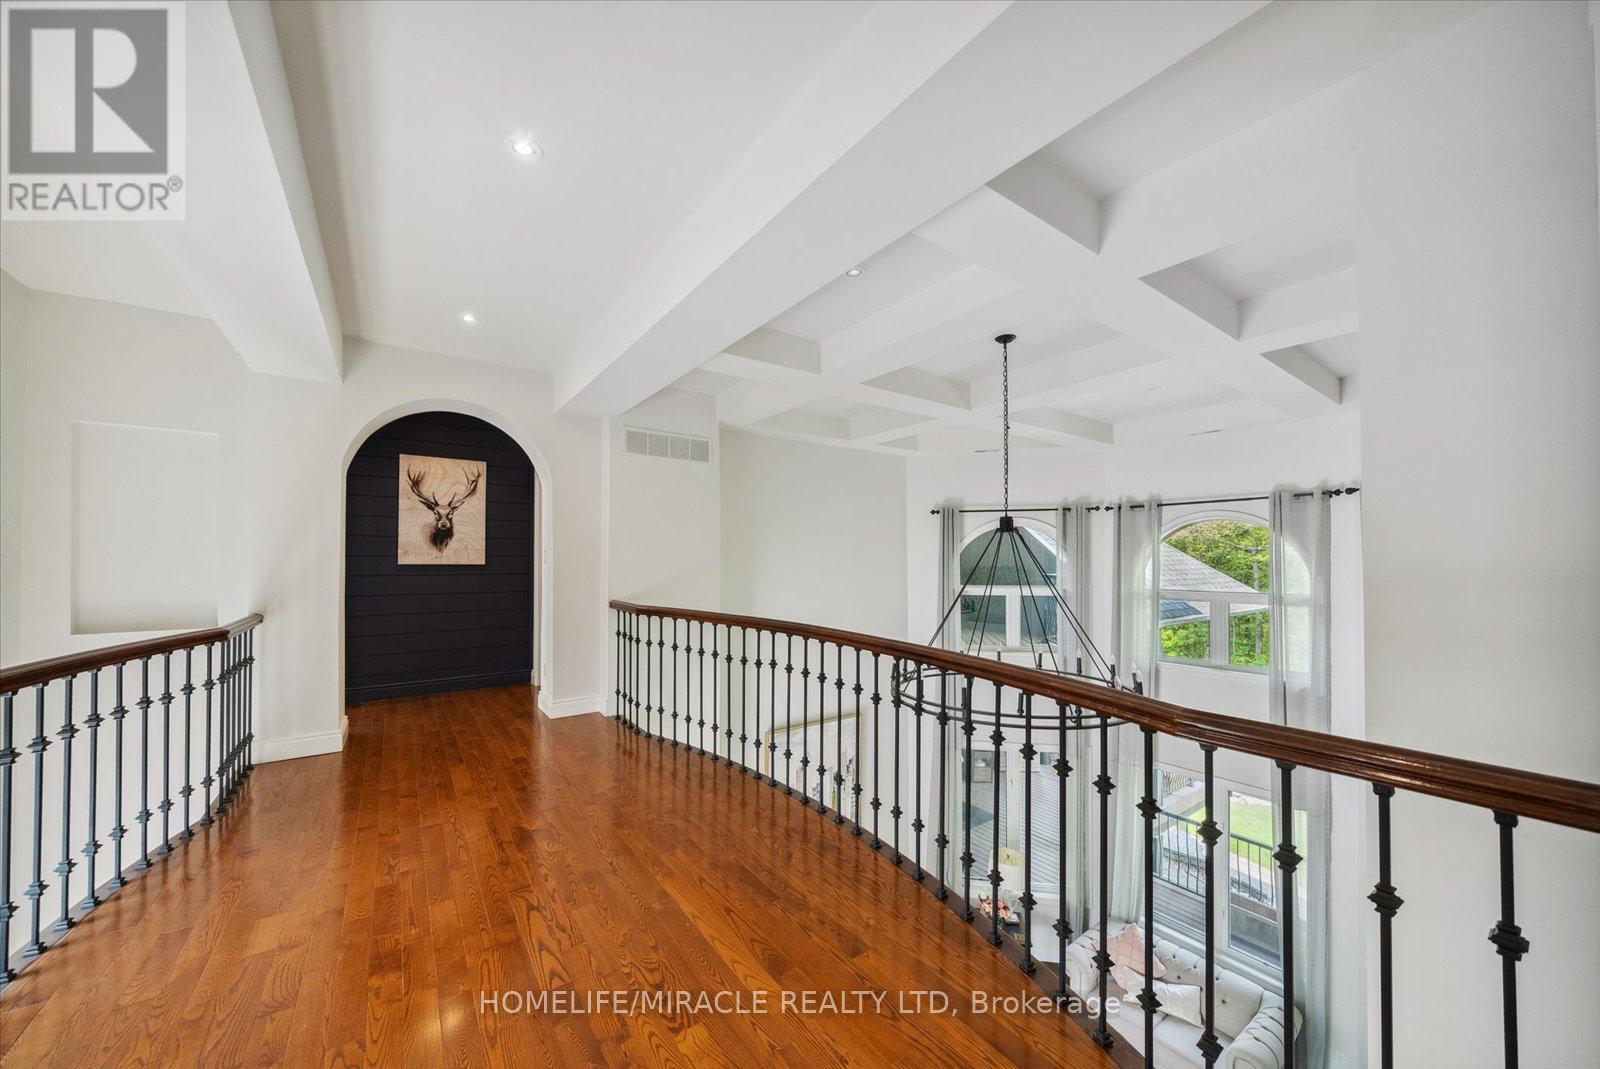
12 Deer Run, Uxbridge, ON - Indoor Photo Showing Other Room
12 Deer Run, Uxbridge, ON - Indoor Photo Showing Bedroom
12 Deer Run, Uxbridge, ON - Indoor Photo Showing Bathroom
12 Deer Run, Uxbridge, ON - Indoor Photo Showing Living Room With Fireplace
12 Deer Run, Uxbridge, ON - Indoor Photo Showing Other Room
12 Deer Run, Uxbridge, ON - Indoor
12 Deer Run, Uxbridge, ON - Indoor Photo Showing Other Room
12 Deer Run, Uxbridge, ON - Indoor Photo Showing Bedroom
12 Deer Run, Uxbridge, ON - Indoor Photo Showing Bathroom
12 Deer Run, Uxbridge, ON - Indoor Photo Showing Kitchen
12 Deer Run, Uxbridge, ON - Indoor Photo Showing Other Room
12 Deer Run, Uxbridge, ON - Outdoor With Deck Patio Veranda With Exterior
12 Deer Run, Uxbridge, ON - Outdoor With Deck Patio Veranda
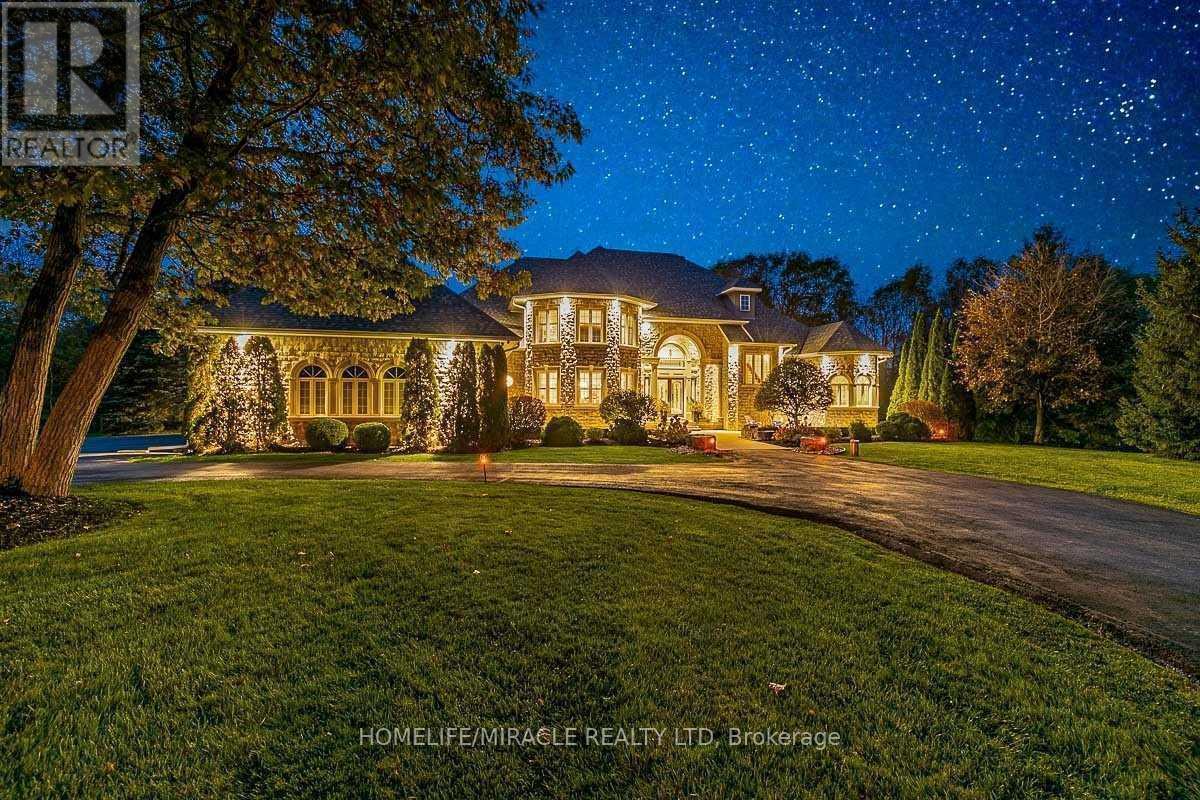
12 Deer Run, Uxbridge, ON - Outdoor
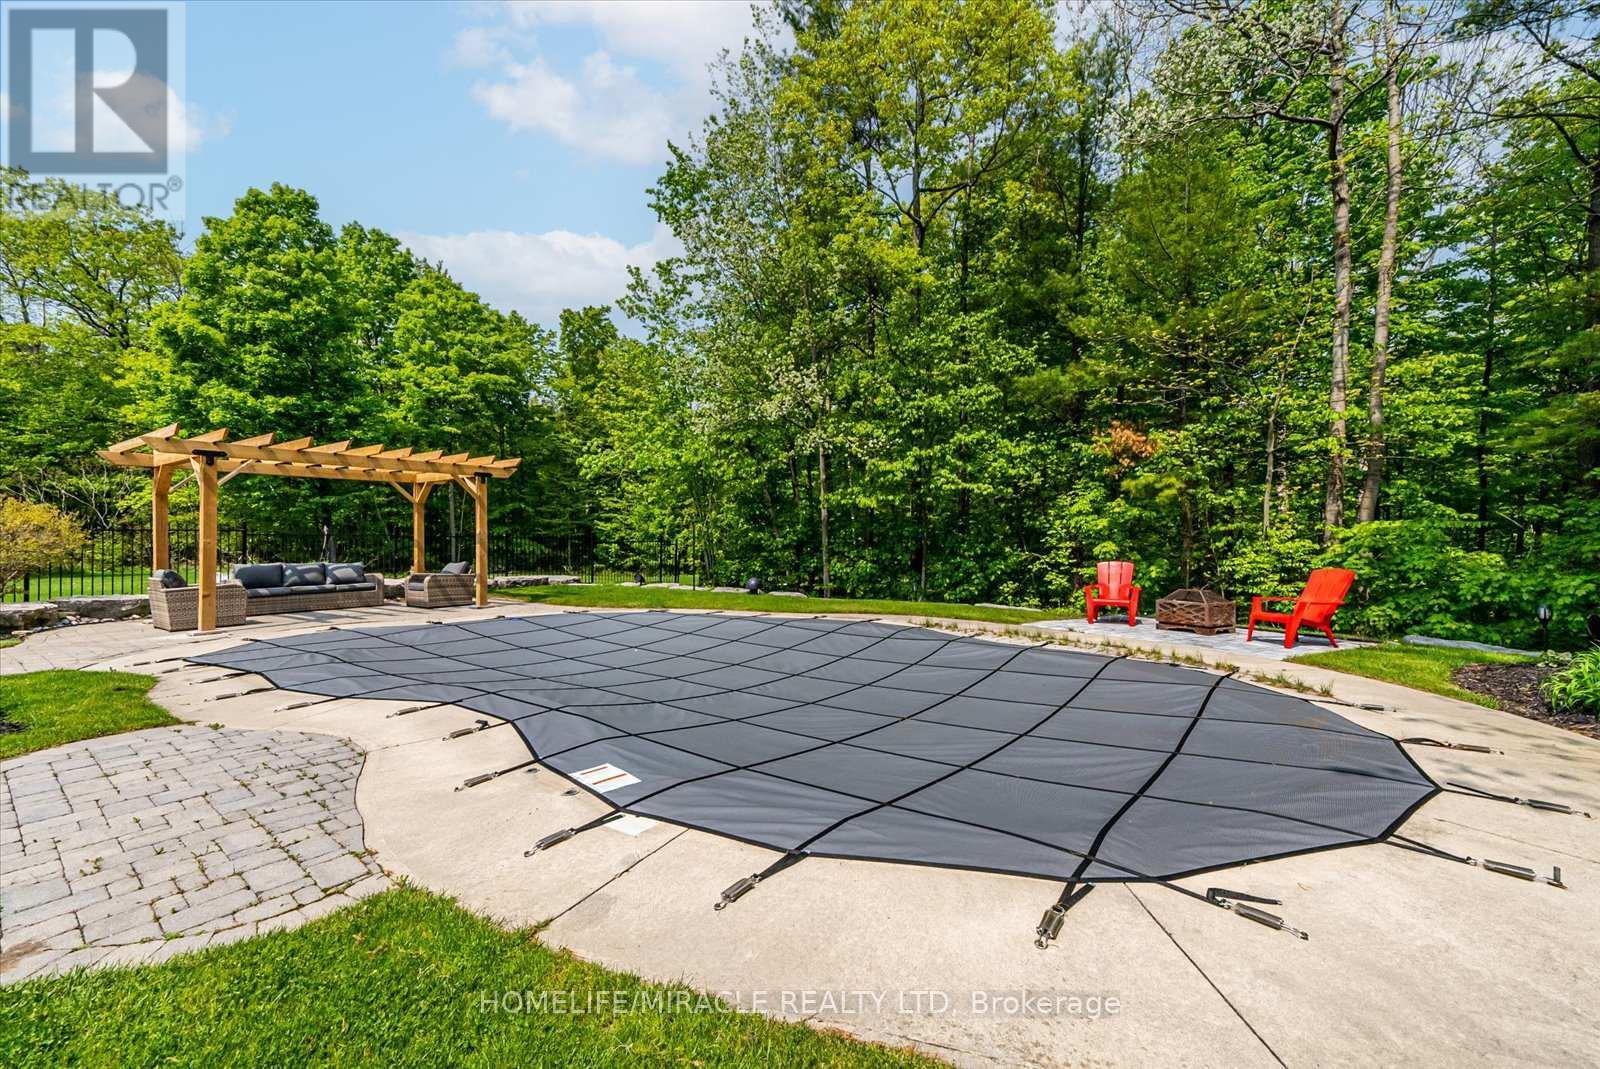
12 Deer Run, Uxbridge, ON - Outdoor With In Ground Pool
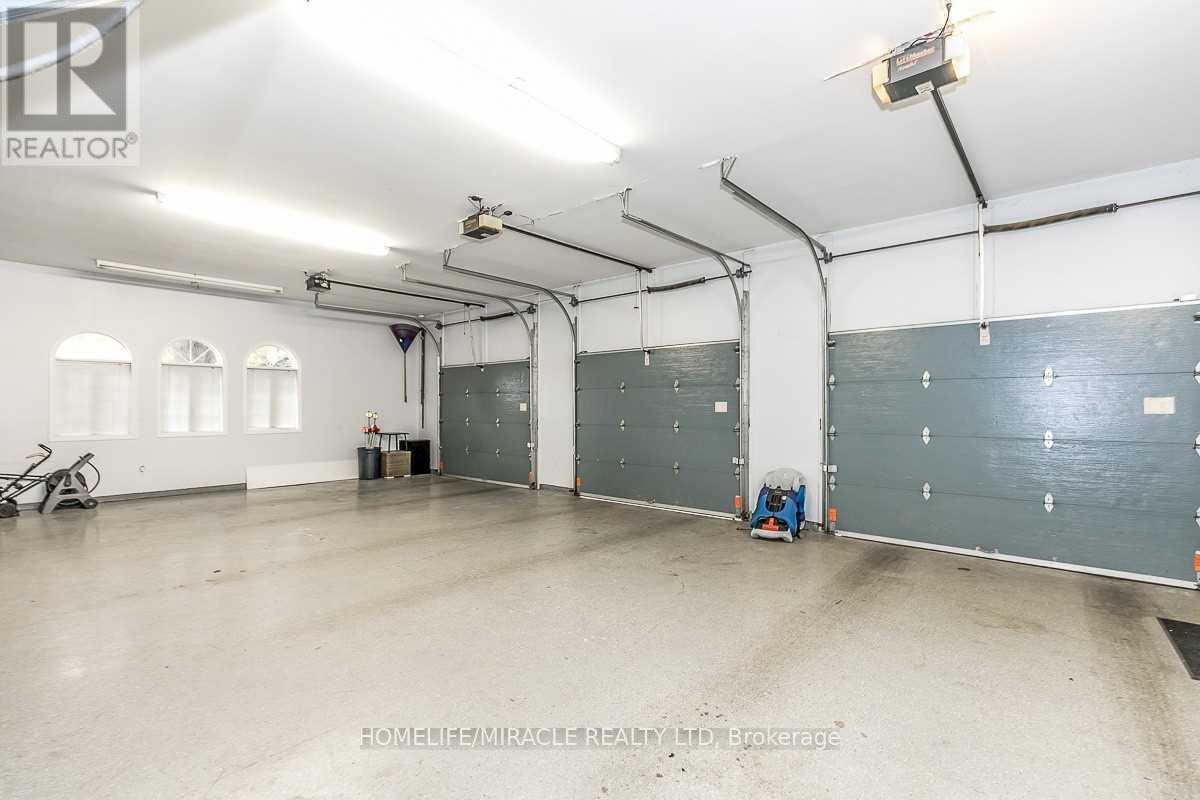
12 Deer Run, Uxbridge, ON - Indoor Photo Showing Garage
12 Deer Run, Uxbridge, ON - Other
12 Deer Run, Uxbridge, ON  - Outdoor
12 Deer Run, Uxbridge, ON  - Outdoor With View
12 Deer Run, Uxbridge, ON  - Outdoor
12 Deer Run, Uxbridge, ON - Outdoor
12 Deer Run, Uxbridge, ON - Indoor Photo Showing Other Room
12 Deer Run, Uxbridge, ON - Indoor Photo Showing Living Room With Fireplace
12 Deer Run, Uxbridge, ON - Indoor Photo Showing Living Room
12 Deer Run, Uxbridge, ON - Indoor Photo Showing Dining Room
12 Deer Run, Uxbridge, ON - Indoor Photo Showing Living Room
12 Deer Run, Uxbridge, ON - Indoor Photo Showing Living Room With Fireplace
12 Deer Run, Uxbridge, ON - Indoor Photo Showing Kitchen With Upgraded Kitchen
12 Deer Run, Uxbridge, ON - Indoor Photo Showing Dining Room
12 Deer Run, Uxbridge, ON - Indoor Photo Showing Laundry Room
12 Deer Run, Uxbridge, ON - Indoor Photo Showing Bedroom With Fireplace
12 Deer Run, Uxbridge, ON - Indoor
12 Deer Run, Uxbridge, ON - Indoor Photo Showing Bathroom
12 Deer Run, Uxbridge, ON - Indoor Photo Showing Bedroom
12 Deer Run, Uxbridge, ON - Outdoor With Deck Patio Veranda With Exterior
12 Deer Run, Uxbridge, ON - Indoor Photo Showing Bathroom
12 Deer Run, Uxbridge, ON - Indoor Photo Showing Other Room
12 Deer Run, Uxbridge, ON - Indoor Photo Showing Bedroom
12 Deer Run, Uxbridge, ON - Indoor Photo Showing Bathroom
12 Deer Run, Uxbridge, ON - Indoor Photo Showing Living Room With Fireplace
12 Deer Run, Uxbridge, ON - Indoor Photo Showing Other Room
12 Deer Run, Uxbridge, ON - Indoor
12 Deer Run, Uxbridge, ON - Indoor Photo Showing Other Room
12 Deer Run, Uxbridge, ON - Indoor Photo Showing Bedroom
12 Deer Run, Uxbridge, ON - Indoor Photo Showing Bathroom
12 Deer Run, Uxbridge, ON - Indoor Photo Showing Kitchen
12 Deer Run, Uxbridge, ON - Indoor Photo Showing Other Room
12 Deer Run, Uxbridge, ON - Outdoor With Deck Patio Veranda With Exterior
12 Deer Run, Uxbridge, ON - Outdoor With Deck Patio Veranda
12 Deer Run, Uxbridge, ON - Outdoor
12 Deer Run, Uxbridge, ON - Outdoor With In Ground Pool
12 Deer Run, Uxbridge, ON - Indoor Photo Showing Garage
12 Deer Run, Uxbridge, ON - Other
  • Advertising

MULTIMEDIA

Are you a real estate investor?
12 DEER RUN, Uxbridge, Ontario, L9P 0K9
$3,100,000

6 Beds

5 Baths

Property Information:

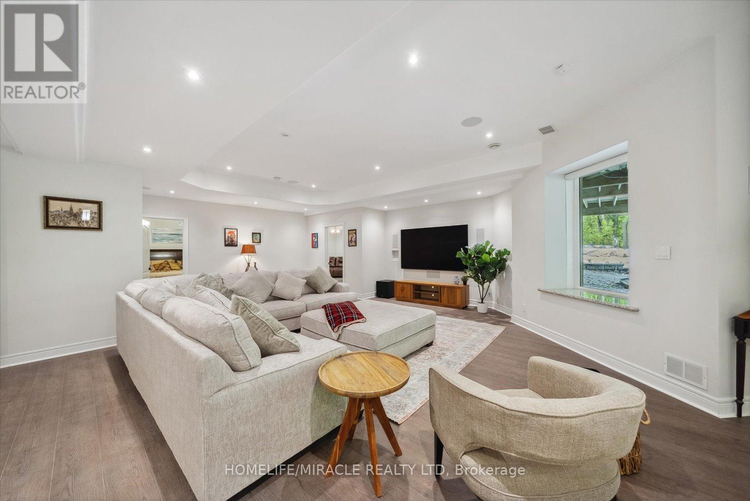
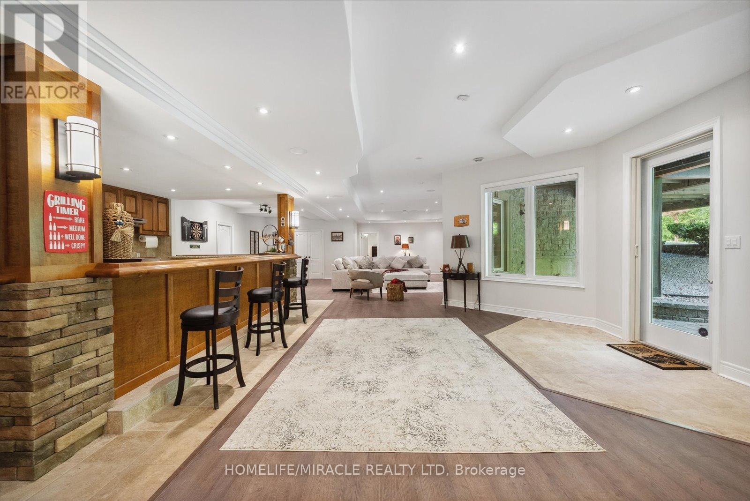
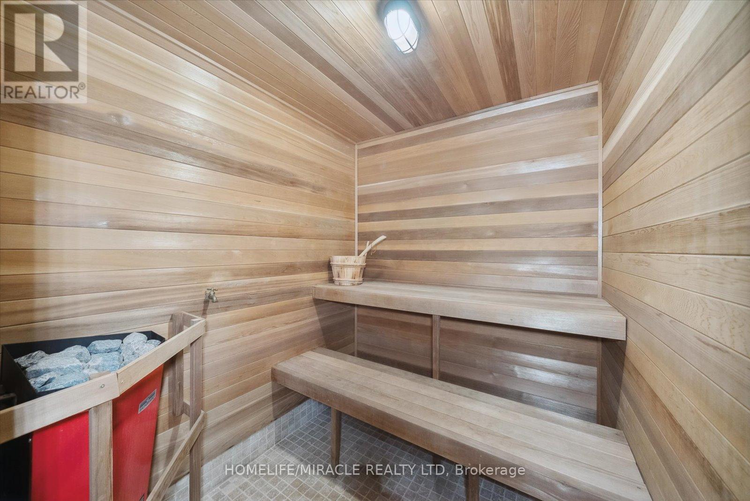
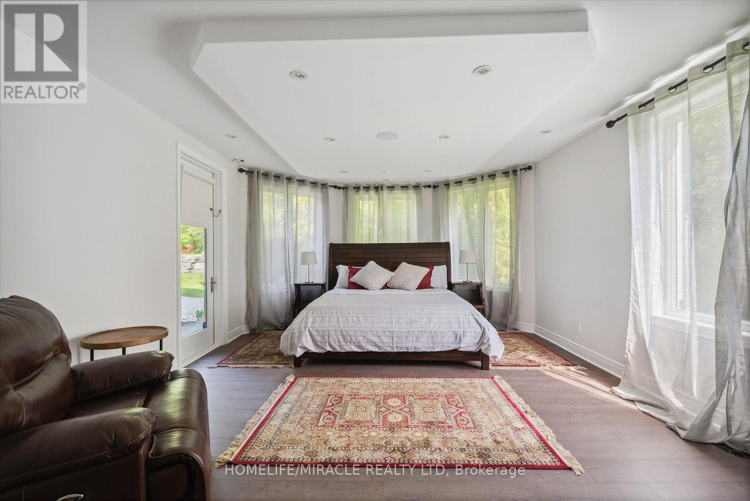
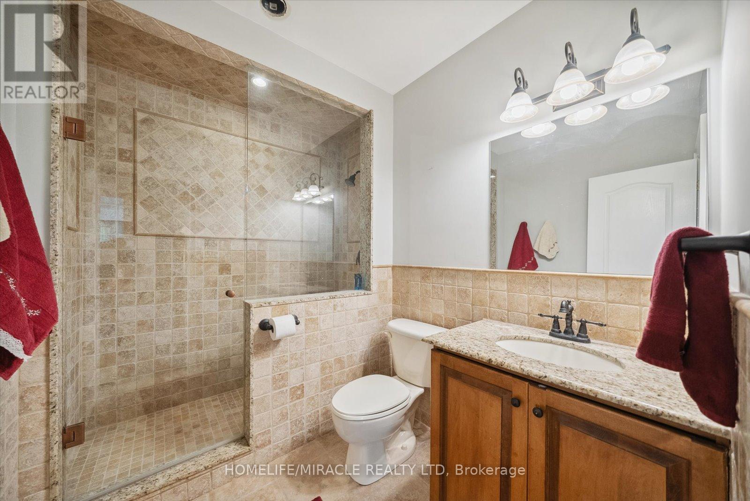
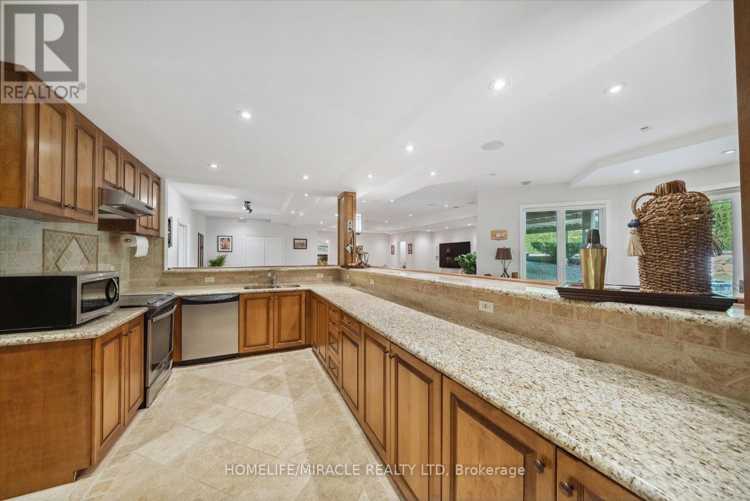
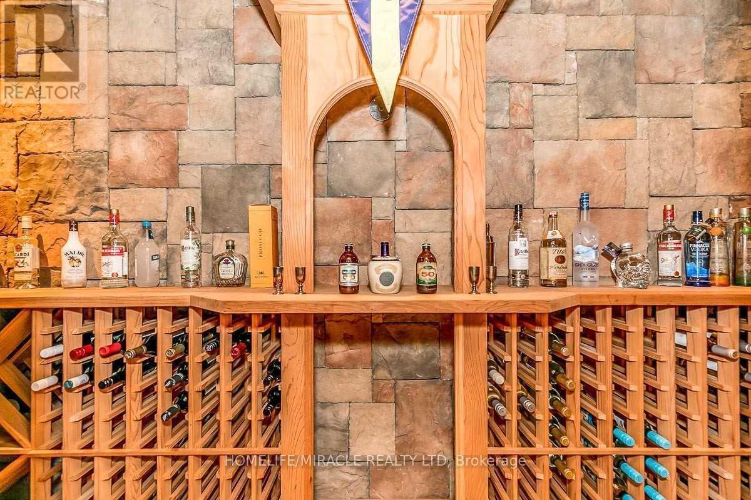
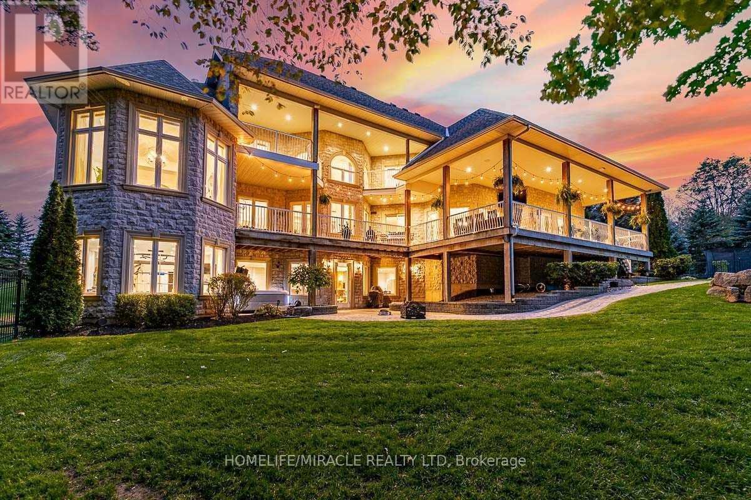
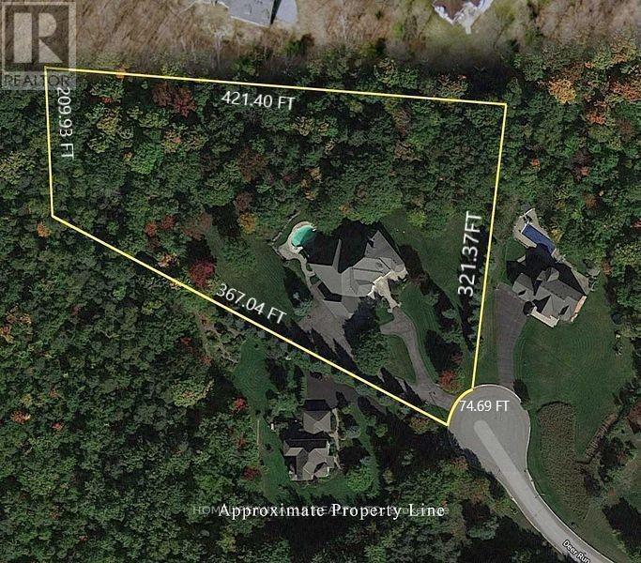
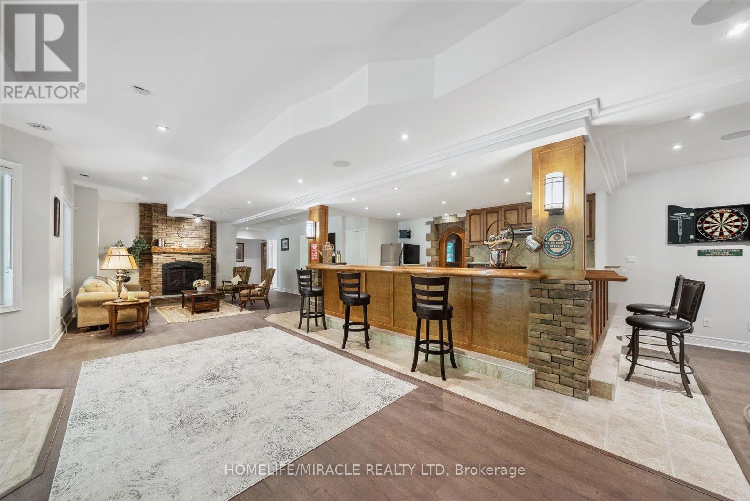
Enjoy an elevated lifestyle in this stunning custom 2-storey detached estate offering 5210 sq ft of living above ground (8,200+ sq ft of total finished living space). Situated on a private 2.66-acre forested lot with west exposure, this 4+2 bedroom home is tucked away at the end of a quiet court at the highest point in prestigious Foxfire Estates, just minutes from downtown Uxbridge. Designed with breathtaking architecture, the home features soaring ceilings ranging from 10-20ft on the main level, 9ft on the second floor, and 9.6ft in the fully finished walk-out basement. The main floor primary suite offers a luxurious retreat with a gas fireplace, walk-out to a covered deck, his and hers walk-in closets, a 6-piece ensuite, and access to a private office or nursery. Control-4 system smart Home technology, built-in speakers and a huge unfinished Storage Loft over the oversized 3 car Garage. The open-concept kitchen boasts quartz countertops, a centre island, walk-in pantry, and a spacious breakfast area with walk-out to an expansive covered deck. The family room features a waffle ceiling, window seating, and a gas fireplace, while the grand two-storey living room impresses with a floor-to-ceiling fireplace and oversized windows. A formal dining room with coffered ceilings completes the elegant main level. Upstairs, a loft with a floating hallway overlooks the living space and leads to three bedrooms, each with ensuite access, with two offering private balconies. The professionally finished walk-out basement includes an in-law suite, sauna, 3-piece bath, custom climate-controlled wine cellar, kitchen/bar, recreation and games areas, gym, and multiple walk-outs. Step outside to a true backyard oasis featuring an in-ground pool, hot tub, firepit, pergola, expansive patio, and natural forest surroundings. Located in the Trail Capital of Canada, this exceptional property offers the perfect blend of privacy, luxury, and convenient access to amenities, golf, and ski hills (id:27)

Building Features:

  • Style: Detached
  • Building Type: House
  • Amenities:
  • Basement Development: Finished
  • Basement Type: N/A
  • Construction Style - Attachment: Detached
  • Exterior Finish: Stone
  • Fire Protection: Alarm system, CO2 Detector, Smoke Detectors
  • Fireplace: Yes
  • Floor Space: 5000 - 100000 sqft Square Feet
  • Flooring Type: Laminate, Hardwood
  • Foundation Type: Poured Concrete
  • Heating Type: Forced air
  • Heating Fuel: Natural gas
  • Cooling Type: Central air conditioning
  • Appliances: Garage door opener remote, Central Vacuum, Water softener, Sauna, Water Treatment, Window Coverings

Property Features:

  • OwnershipType: Freehold
  • Property Type: Single Family
  • Half Bathrooms: 1
  • Amenities Nearby: Schools, Ski area
  • Features: Cul-de-sac, Wooded area, Conservation/green belt, Carpet Free, Gazebo, Guest Suite
  • Fence Type: Partially fenced, Fenced yard
  • Floor Space (approx): 5000 - 100000 Square Feet
  • Irregular: Yes
  • Lot Depth: 321.3 Feet
  • Lot Frontage: 74.7 Feet
  • Lot Size: 74.7 x 321.4 FT
  • Pool Type: Inground pool
  • Sewer: Septic System
  • Parking Type: Attached garage, Garage
  • No. of Parking Spaces: 18

Rooms:

  • 4th Bedroom 2nd Level 3.80 m x 3.30 m
  • 2nd Bedroom 2nd Level 5.50 m x 4.80 m
  • 3rd Bedroom 2nd Level 5.40 m x 4.60 m
  • 5th Bedroom Basement Level 8.90 m x 4.40 m
  • Bedroom Basement Level 4.00 m x 4.00 m
  • Recreation Room Basement Level 13.10 m x 9.10 m
  • Games Basement Level 5.30 m x 5.00 m
  • Kitchen Basement Level 5.30 m x 3.30 m
  • Exercise Basement Level 9.60 m x 4.60 m
  • Great Room Main Level 5.70 m x 5.20 m
  • Dining Main Level 6.50 m x 5.40 m
  • Office Main Level 3.80 m x 3.70 m
  • Kitchen Main Level 5.80 m x 5.10 m
  • Breakfast Main Level 3.80 m x 4.10 m
  • Family Main Level 6.50 m x 5.80 m
  • Primary Bedroom Main Level 6.30 m x 4.50 m
  • Laundry Main Level 4.80 m x 3.20 m

Convert Measurement to:

Courtesy of: HOMELIFE/MIRACLE REALTY LTD

REALTOR.ca  

Access to Sold Data on this website may only be used by consumers that have a bona fide interest in the purchase, sale, or lease of residential real estate.

Sales/Price History

Log in or create an account to see sold and historical listings information

QuickQuoteTM Powered by RPS

Location of 12 DEER RUN, Uxbridge, Ontario, L9P 0K9

Demographic Information of 12 DEER RUN, Uxbridge, Ontario, L9P 0K9

Life Stage

Middle-Aged with Teens

Employment Type

Mixed

Average Household Income

$202,051.15

Average Number of Children

1.80

Household Population

Household Structure

Age of Population

Education

Education Level

No certificate/diploma/degree

12.15 %

High school certificate or equivalent

31.77 %

Apprenticeship trade certificate/diploma

7.01 %

College/non-university certificate

22.89 %

University certificate (below bachelor)

1.4 %

University Degree

24.77 %

Commuter

Travel To Work

By Car

95.5 %

By Public Transit

0.0 %

By Walking

0.01 %

By Bicycle

0.0 %

By Other Methods

4.49 %

Cultural Diversity

Knowledge of Official Language

Mother Tongue

Building Information
Building Type

Apartments (Low and High Rise)

Houses

100.0 %

Own Vs. Rent