Button CopyPathCircle CloseCircle Left ArrowArrow Down Icon GreyClosecirclecircleBurger
  • Advertising

UNIT A BSMT - 10 APACHE TRAIL, Toronto, Ontario, M2H 2H7

MLS® # C13630054
House For Lease In Shawnee Park, Toronto, Ontario
$999.00 /month

1 Beds

1 Bath

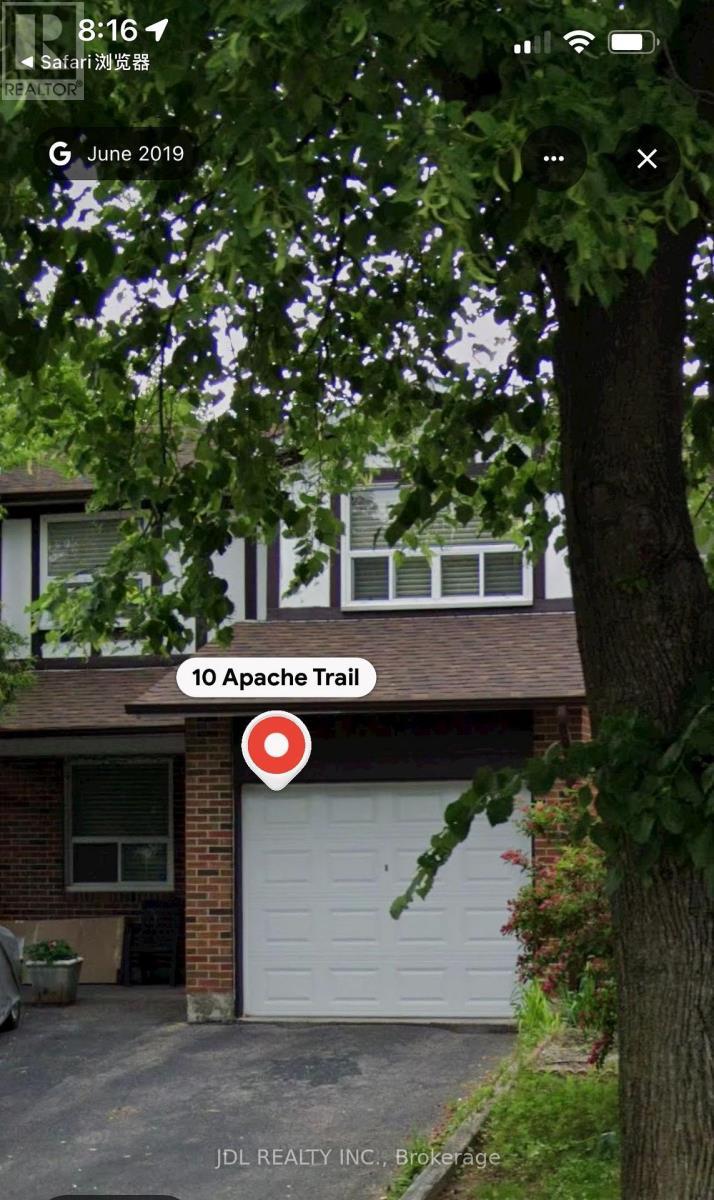
Unit A Bsmt - 10 Apache Trail, Toronto, ON - Outdoor
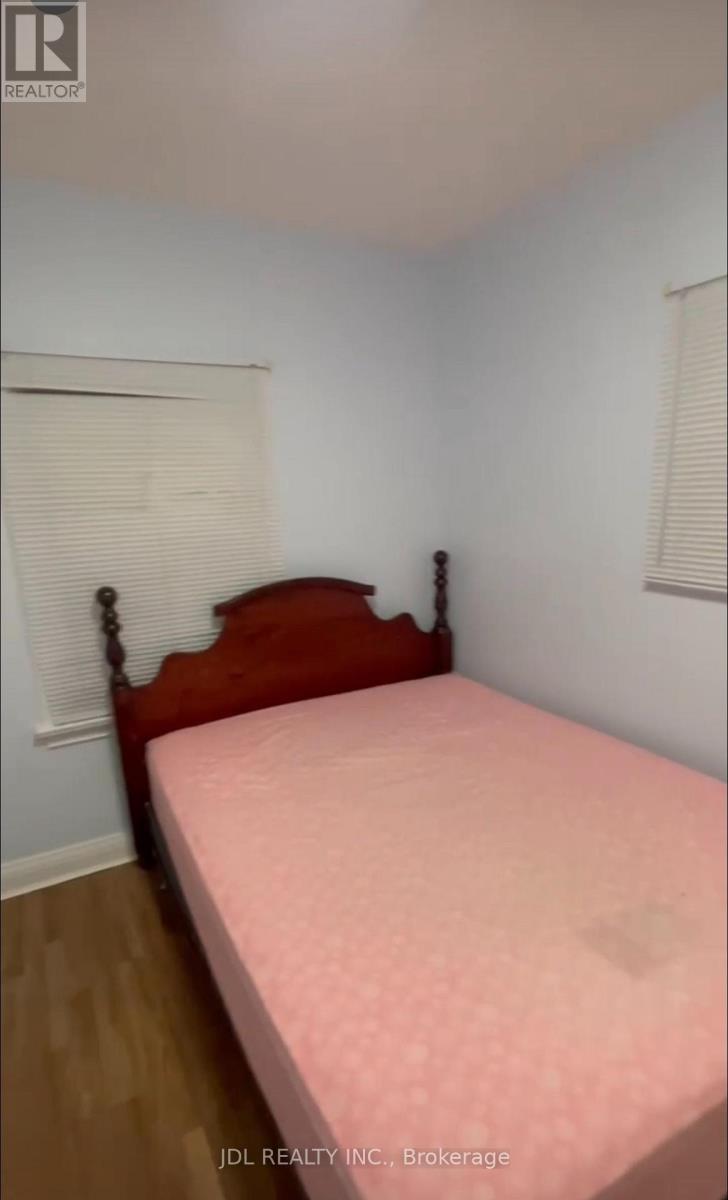
Unit A Bsmt - 10 Apache Trail, Toronto, ON - Indoor Photo Showing Bedroom
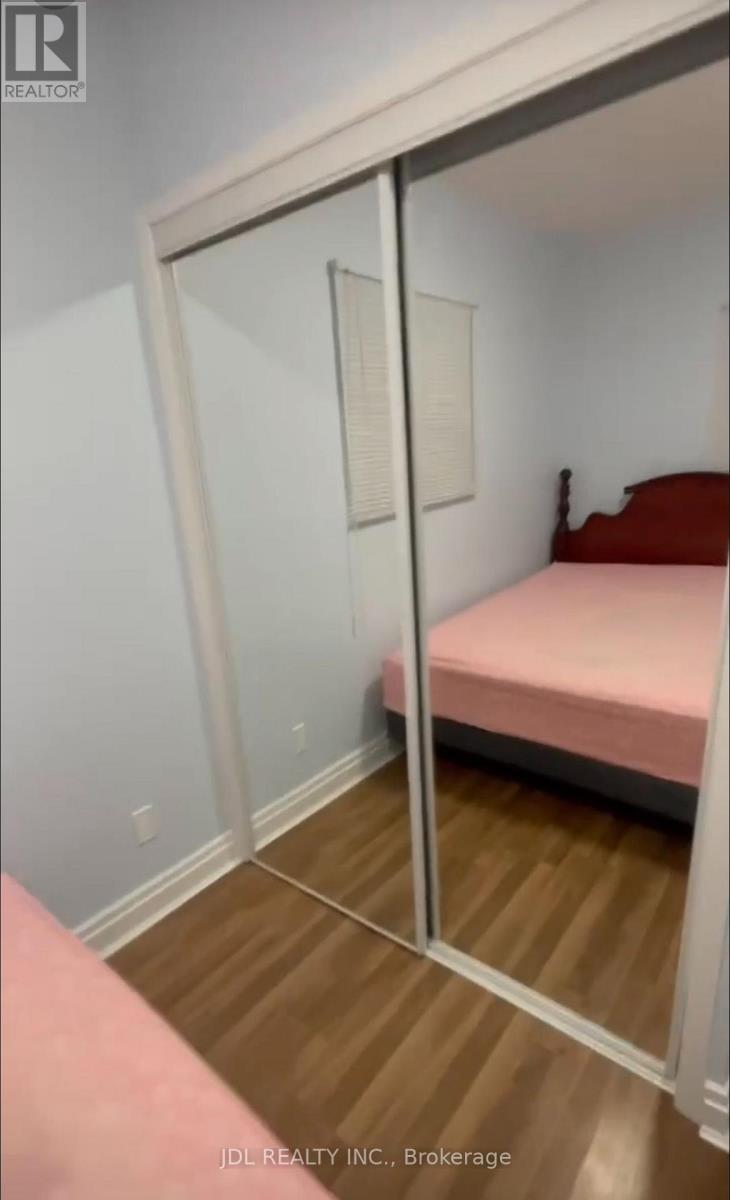
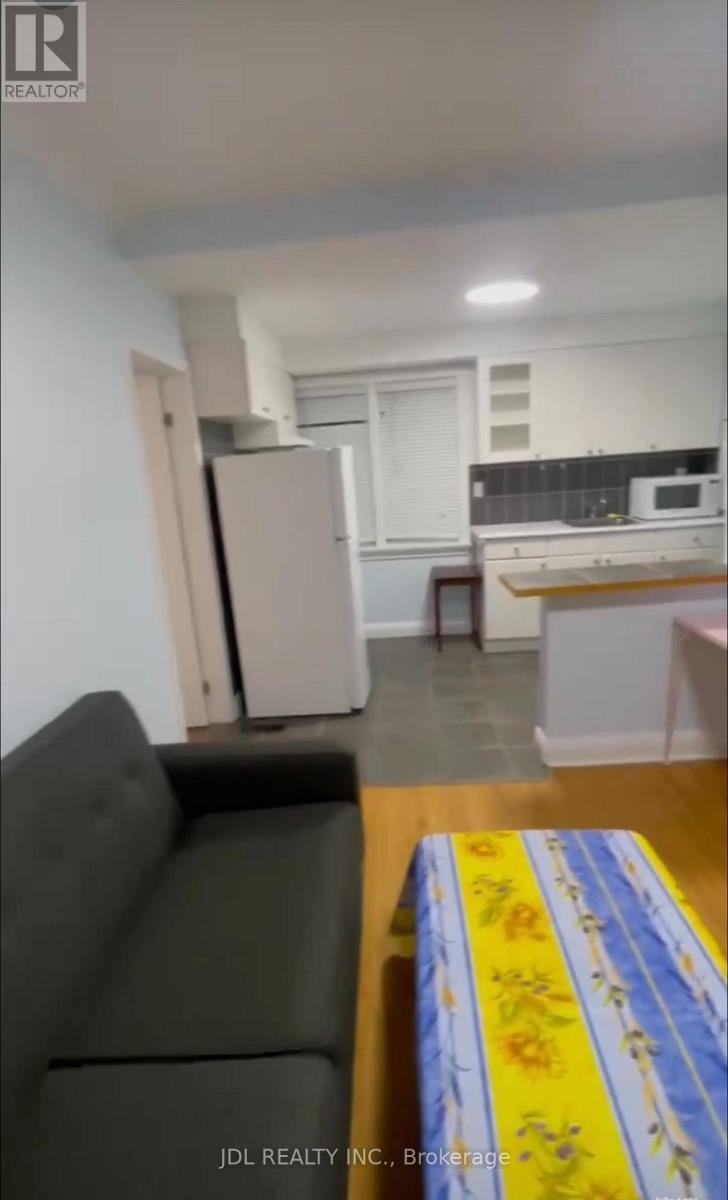
Unit A Bsmt - 10 Apache Trail, Toronto, ON - Indoor
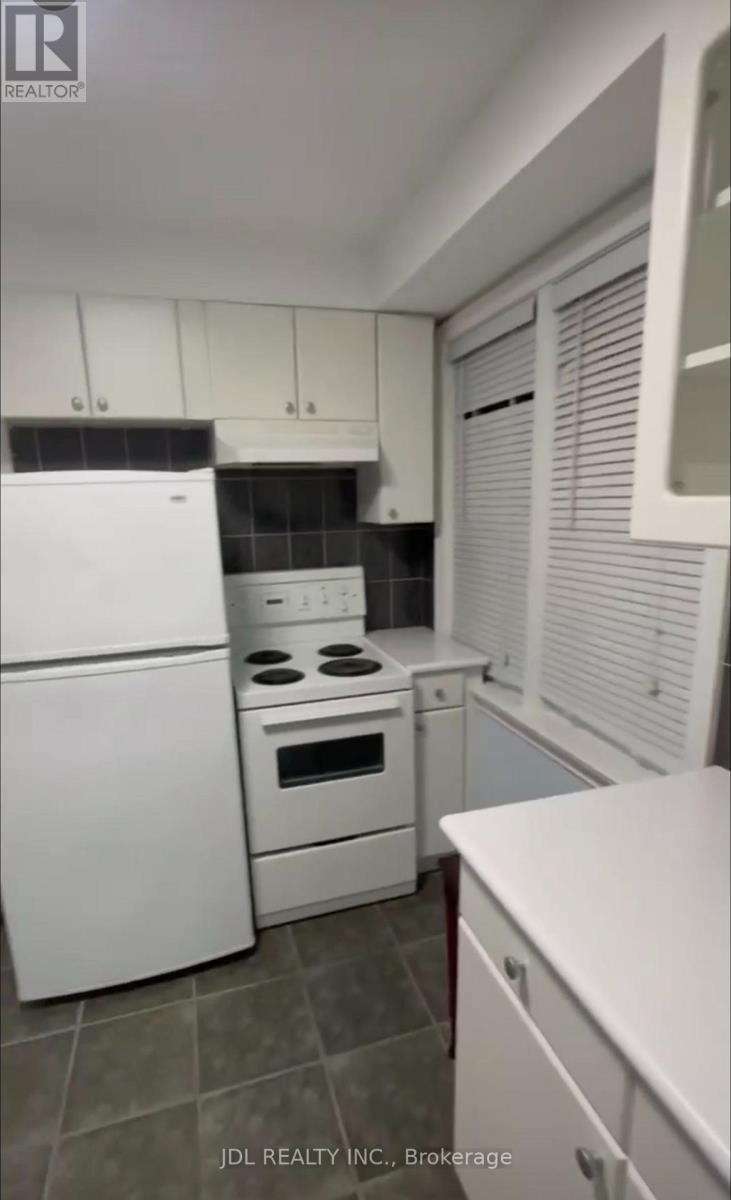
Unit A Bsmt - 10 Apache Trail, Toronto, ON - Indoor Photo Showing Kitchen
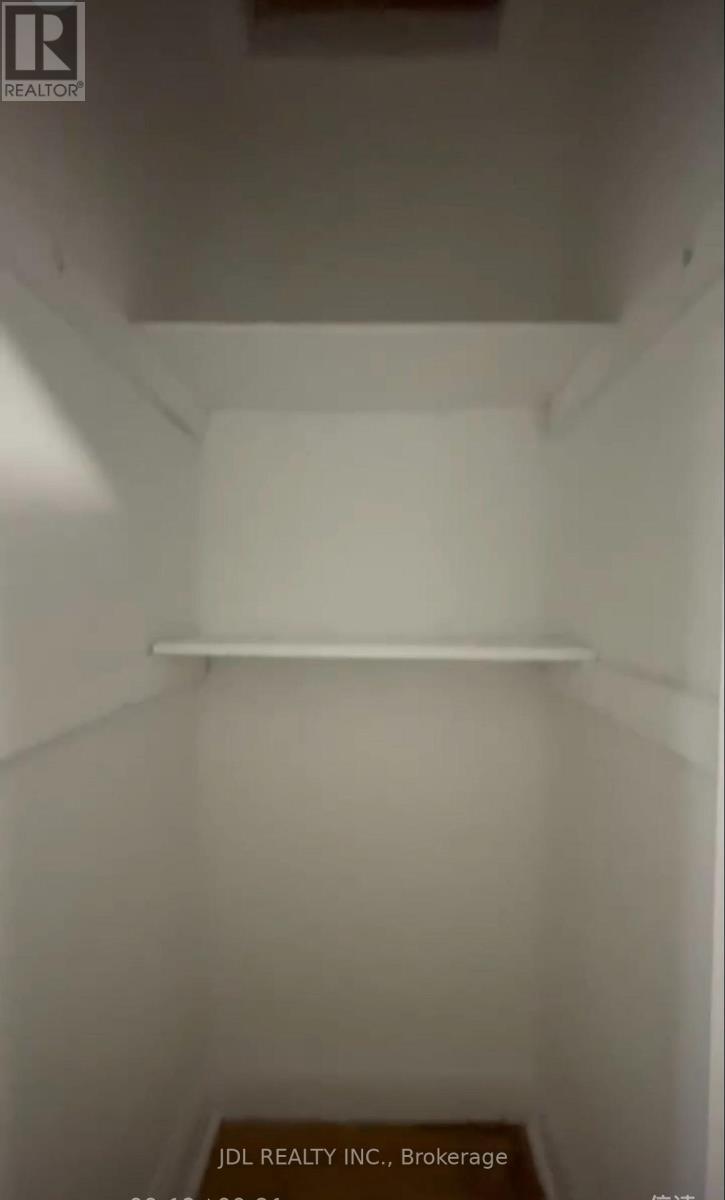
Unit A Bsmt - 10 Apache Trail, Toronto, ON - Indoor
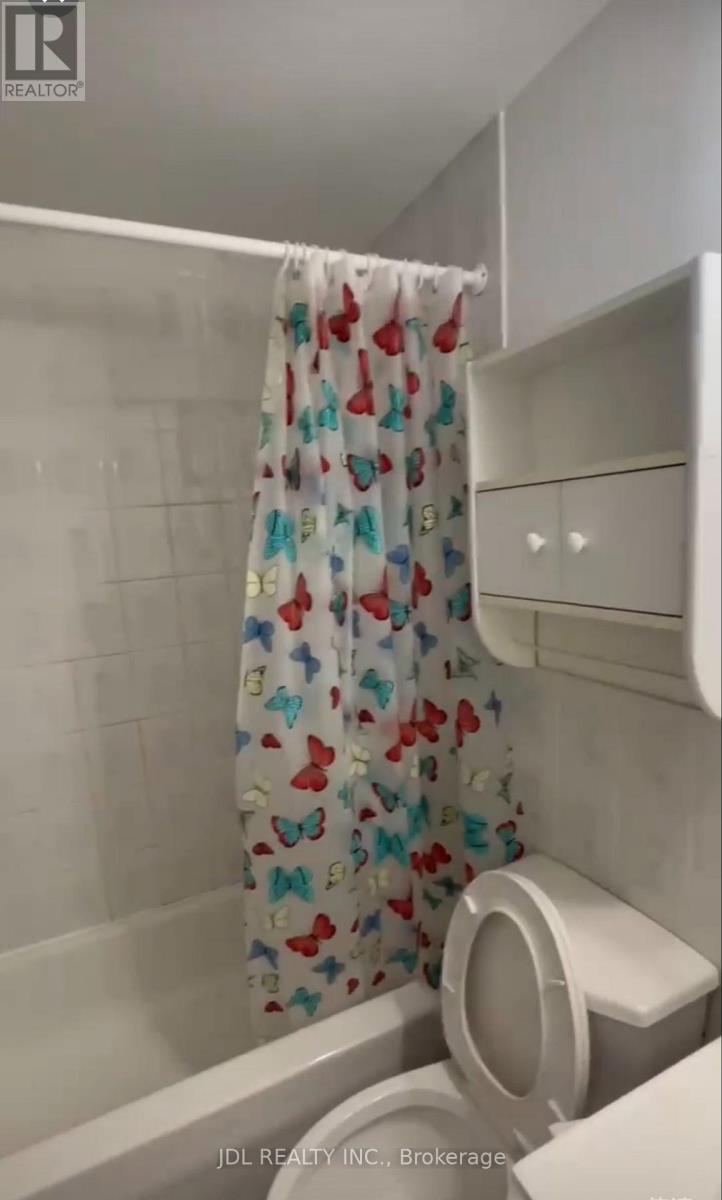
Unit A Bsmt - 10 Apache Trail, Toronto, ON - Indoor Photo Showing Bathroom
Unit A Bsmt - 10 Apache Trail, Toronto, ON  - Outdoor
Unit A Bsmt - 10 Apache Trail, Toronto, ON  - Indoor Photo Showing Bedroom
Unit A Bsmt - 10 Apache Trail, Toronto, ON  - Indoor
Unit A Bsmt - 10 Apache Trail, Toronto, ON - Indoor Photo Showing Kitchen
Unit A Bsmt - 10 Apache Trail, Toronto, ON - Indoor
Unit A Bsmt - 10 Apache Trail, Toronto, ON - Indoor Photo Showing Bathroom
  • Advertising
UNIT A BSMT - 10 APACHE TRAIL, Toronto, Ontario, M2H 2H7
$999.00 /month

1 Beds

1 Bath

Property Information:

Walking to Seneca College! Best Deal! Well Furnished! Unique Location! Very Close To All Amenities! University, School, Shopping Center, Restaurant, TTC, Highway, Bank, Subway, Etc. shared kitchen.extra utility/parking fee.Thank You Very Much! (id:27)

Building Features:

  • Style: Detached
  • Building Type: House
  • Basement Development: Finished
  • Basement Type: N/A
  • Construction Style - Attachment: Detached
  • Exterior Finish: Brick, Wood
  • Floor Space: 700 - 1100 sqft Square Feet
  • Heating Type: Forced air
  • Heating Fuel: Natural gas
  • Cooling Type: Central air conditioning
  • Appliances: Dryer, Microwave, Stove, Washer, Refrigerator

Property Features:

  • OwnershipType: Freehold
  • Property Type: Single Family
  • Amenities Nearby: Public Transit, Park, Schools
  • Communication Type: High Speed Internet
  • Community Features: Community Centre, School Bus
  • Features: Carpet Free, In suite Laundry
  • Floor Space (approx): 700 - 1100 Square Feet
  • Sewer: Septic System
  • Parking Type: Garage
  • No. of Parking Spaces: 1

Courtesy of: JDL REALTY INC.

REALTOR.ca  

Location of UNIT A BSMT - 10 APACHE TRAIL, Toronto, Ontario, M2H 2H7

Demographic Information of UNIT A BSMT - 10 APACHE TRAIL, Toronto, Ontario, M2H 2H7

Life Stage

Older Families

Employment Type

Service Sector/White Collar

Average Household Income

$108,347.43

Average Number of Children

1.64

Household Population

Household Structure

Age of Population

Education

Education Level

No certificate/diploma/degree

14.97 %

High school certificate or equivalent

23.69 %

Apprenticeship trade certificate/diploma

1.37 %

College/non-university certificate

17.46 %

University certificate (below bachelor)

3.31 %

University Degree

39.19 %

Commuter

Travel To Work

By Car

71.68 %

By Public Transit

22.38 %

By Walking

0.2 %

By Bicycle

0.0 %

By Other Methods

5.74 %

Cultural Diversity

Knowledge of Official Language

Mother Tongue

Building Information

Building Type

Apartments (Low and High Rise)

47.05 %

Houses

52.95 %

Own Vs. Rent