Button CopyPathCircle CloseCircle Left ArrowArrow Down Icon GreyClosecirclecircleBurger
  • Advertising

TH# 137 - 25 TURNTABLE CRESCENT, Toronto, Ontario, M6H 4K8

MLS® # W13614110
Townhouse For Lease In Davenport, Toronto, Ontario
$2,900.00 /month

2+1 Beds

2 Baths

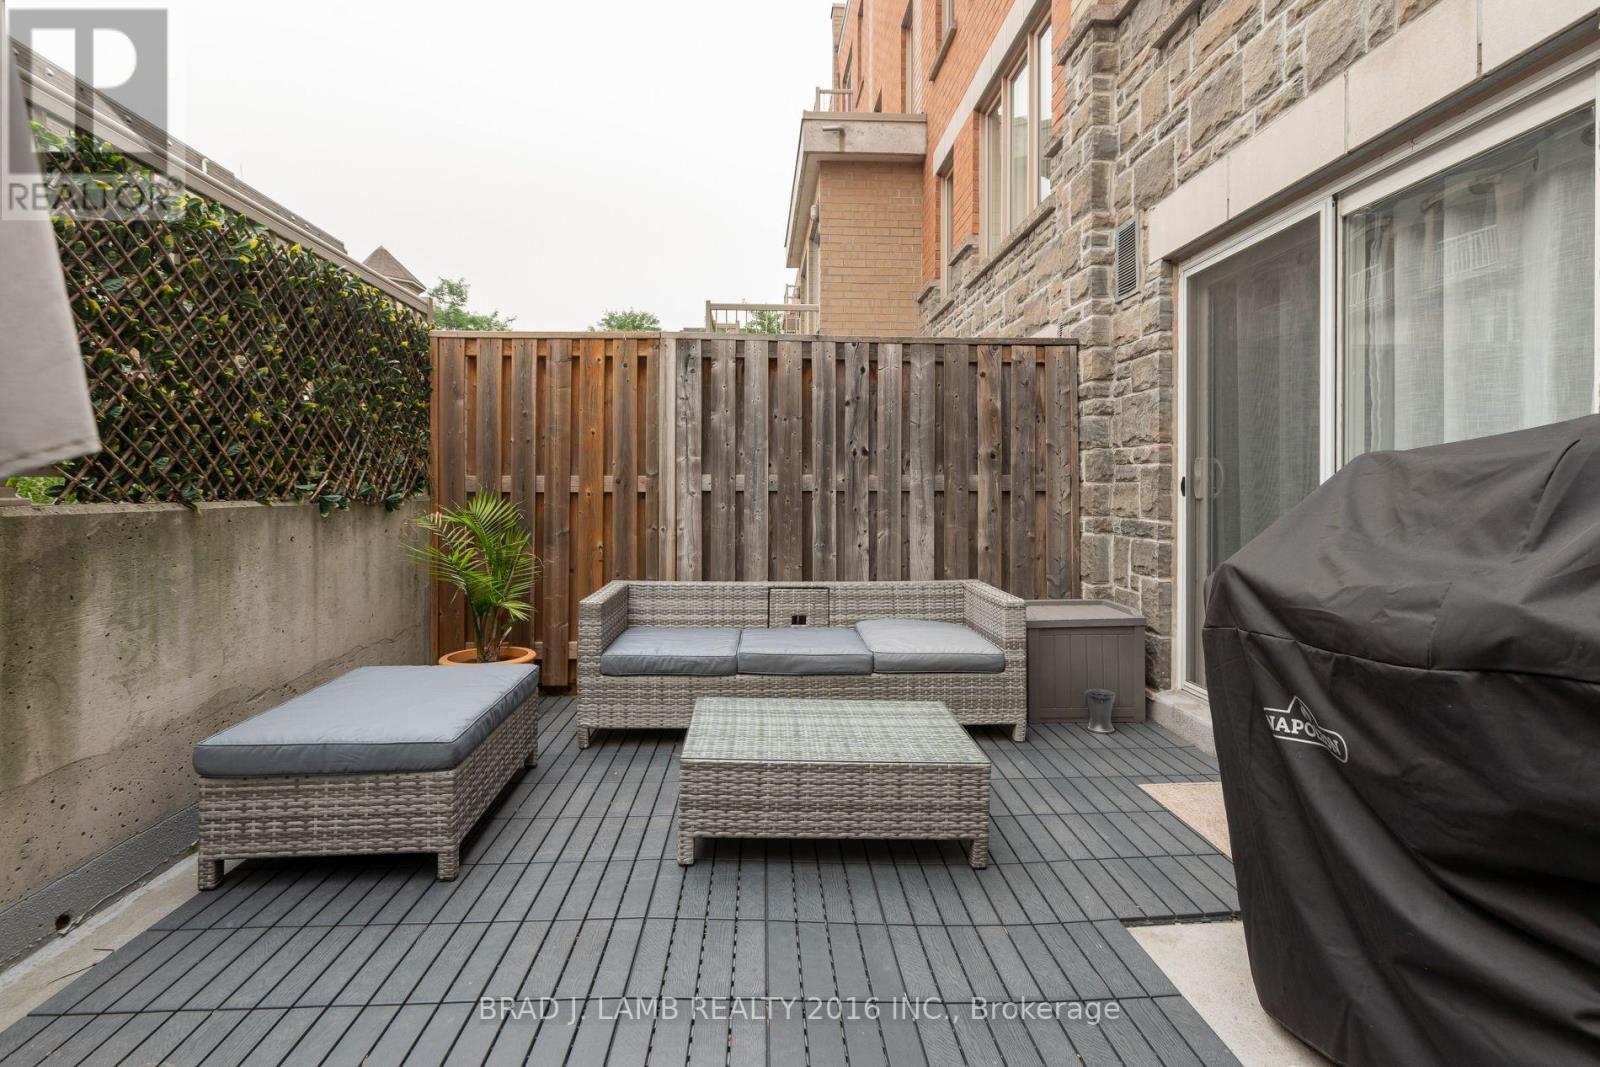
Th# 137 - 25 Turntable Crescent, Toronto, ON - Outdoor With Deck Patio Veranda With Exterior
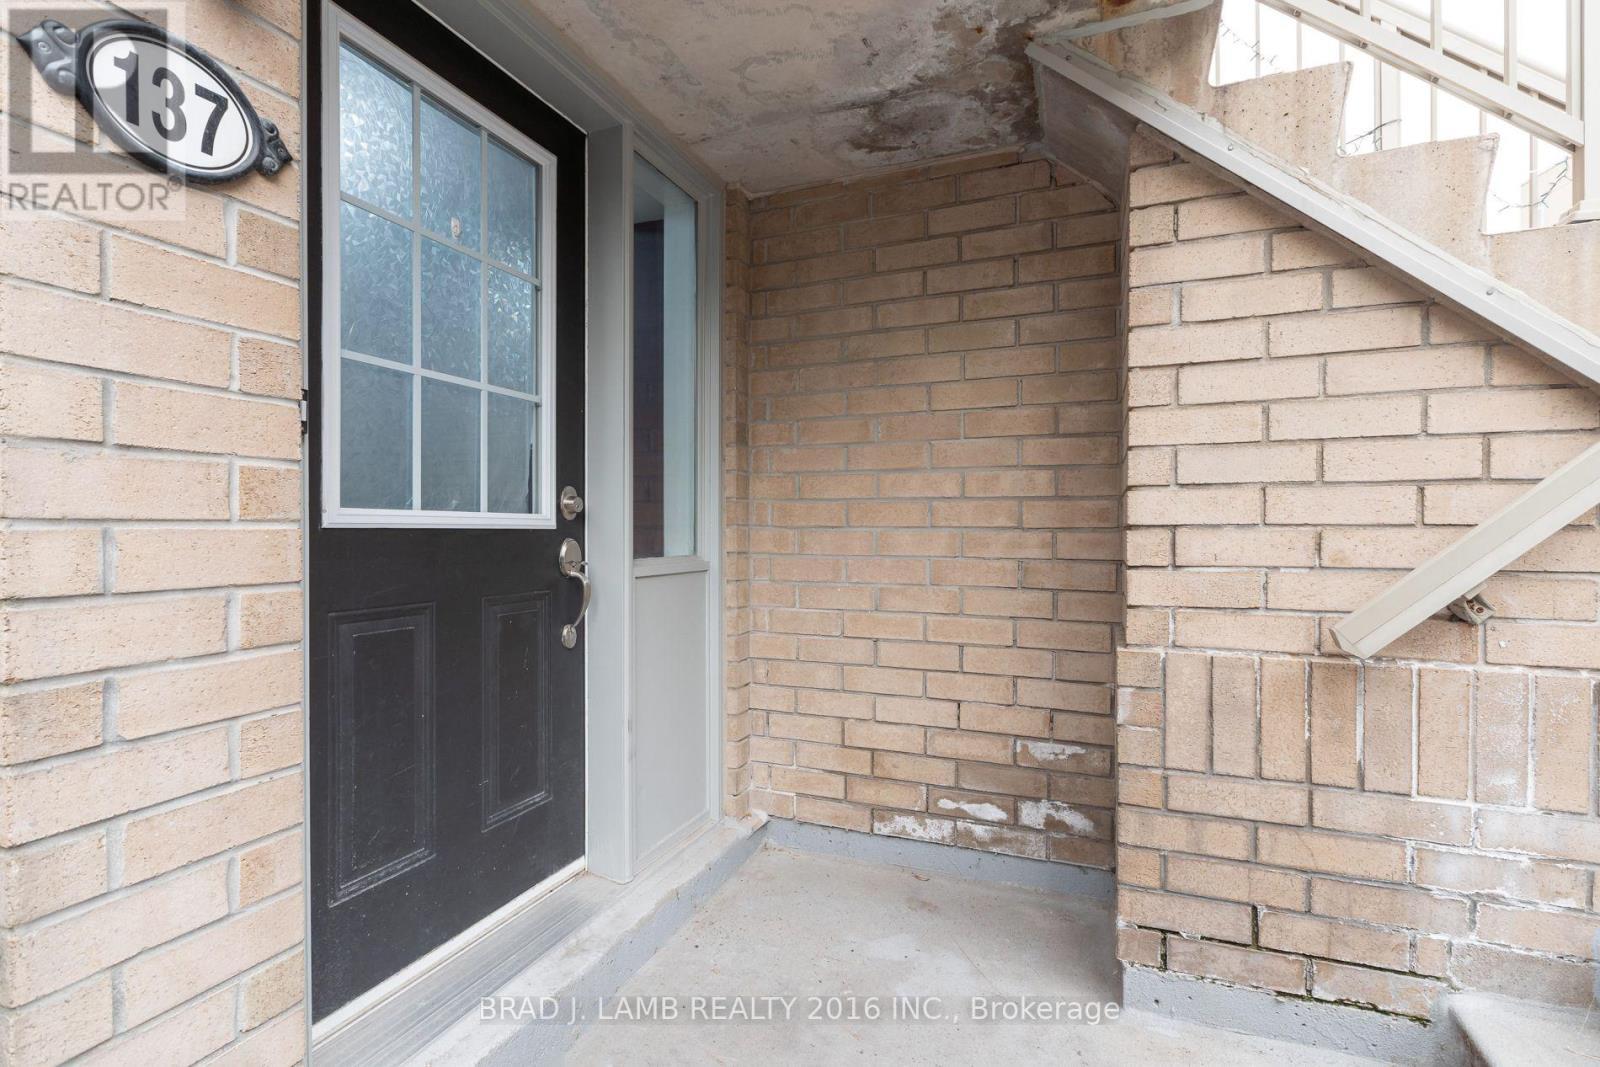
Th# 137 - 25 Turntable Crescent, Toronto, ON - Outdoor With Exterior
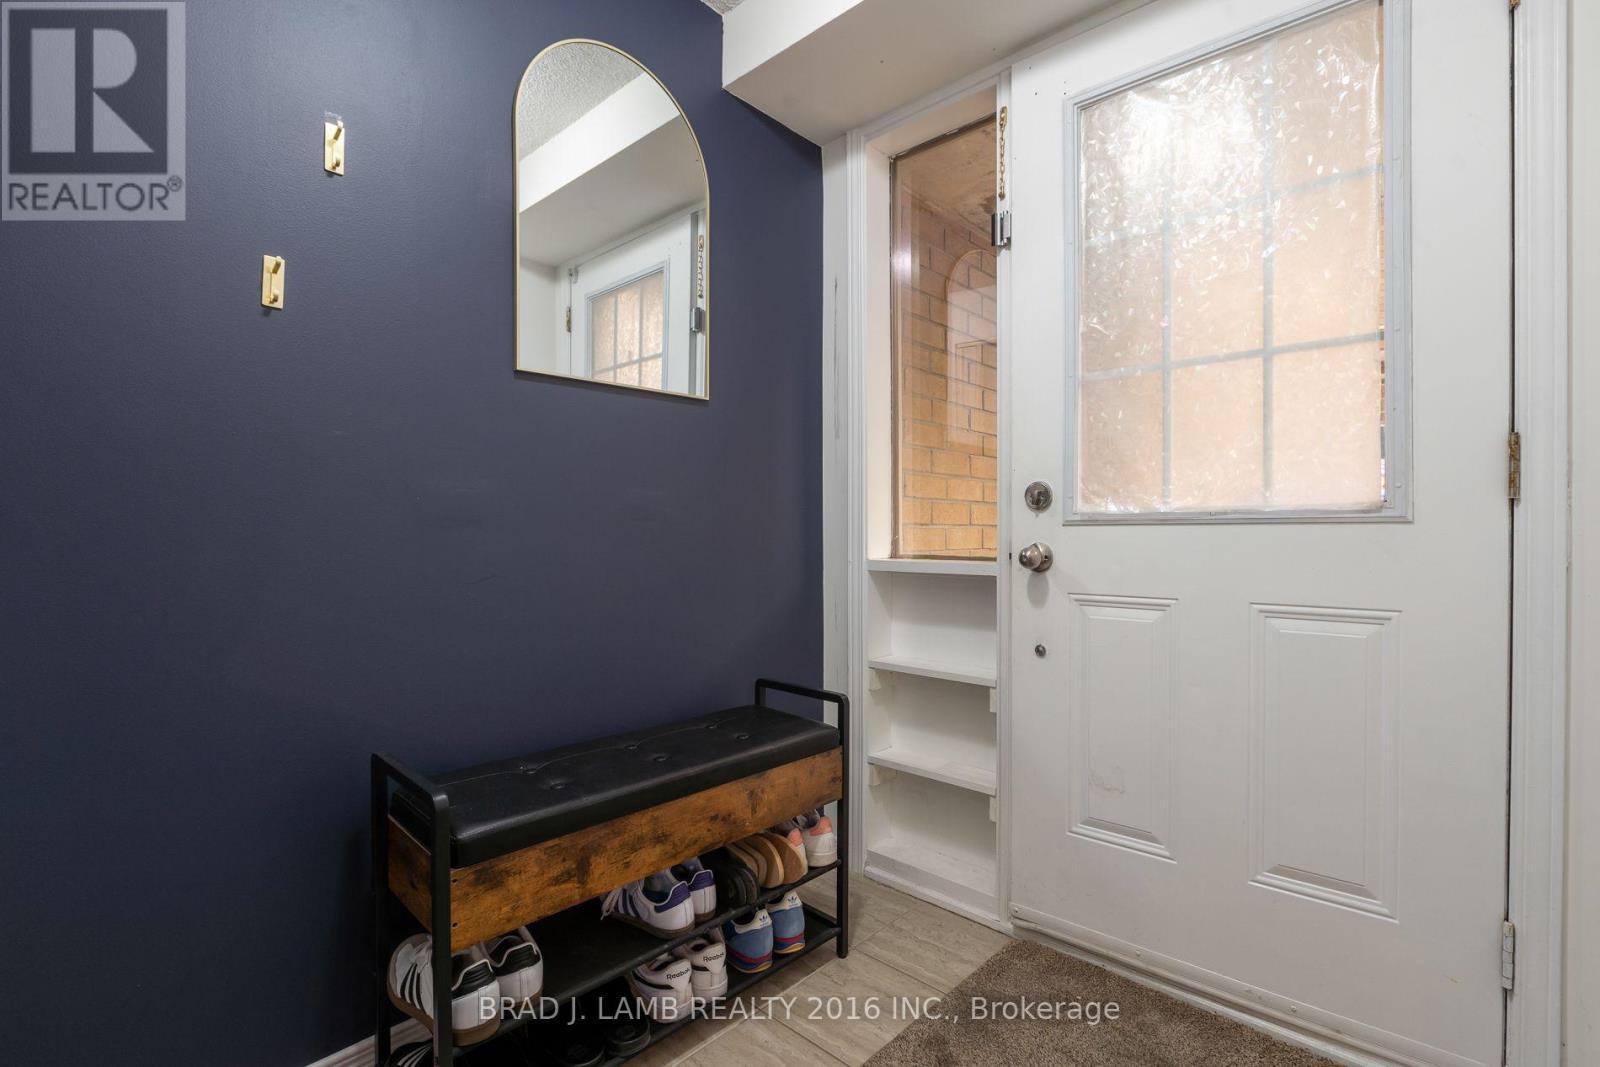
Th# 137 - 25 Turntable Crescent, Toronto, ON - Indoor Photo Showing Other Room
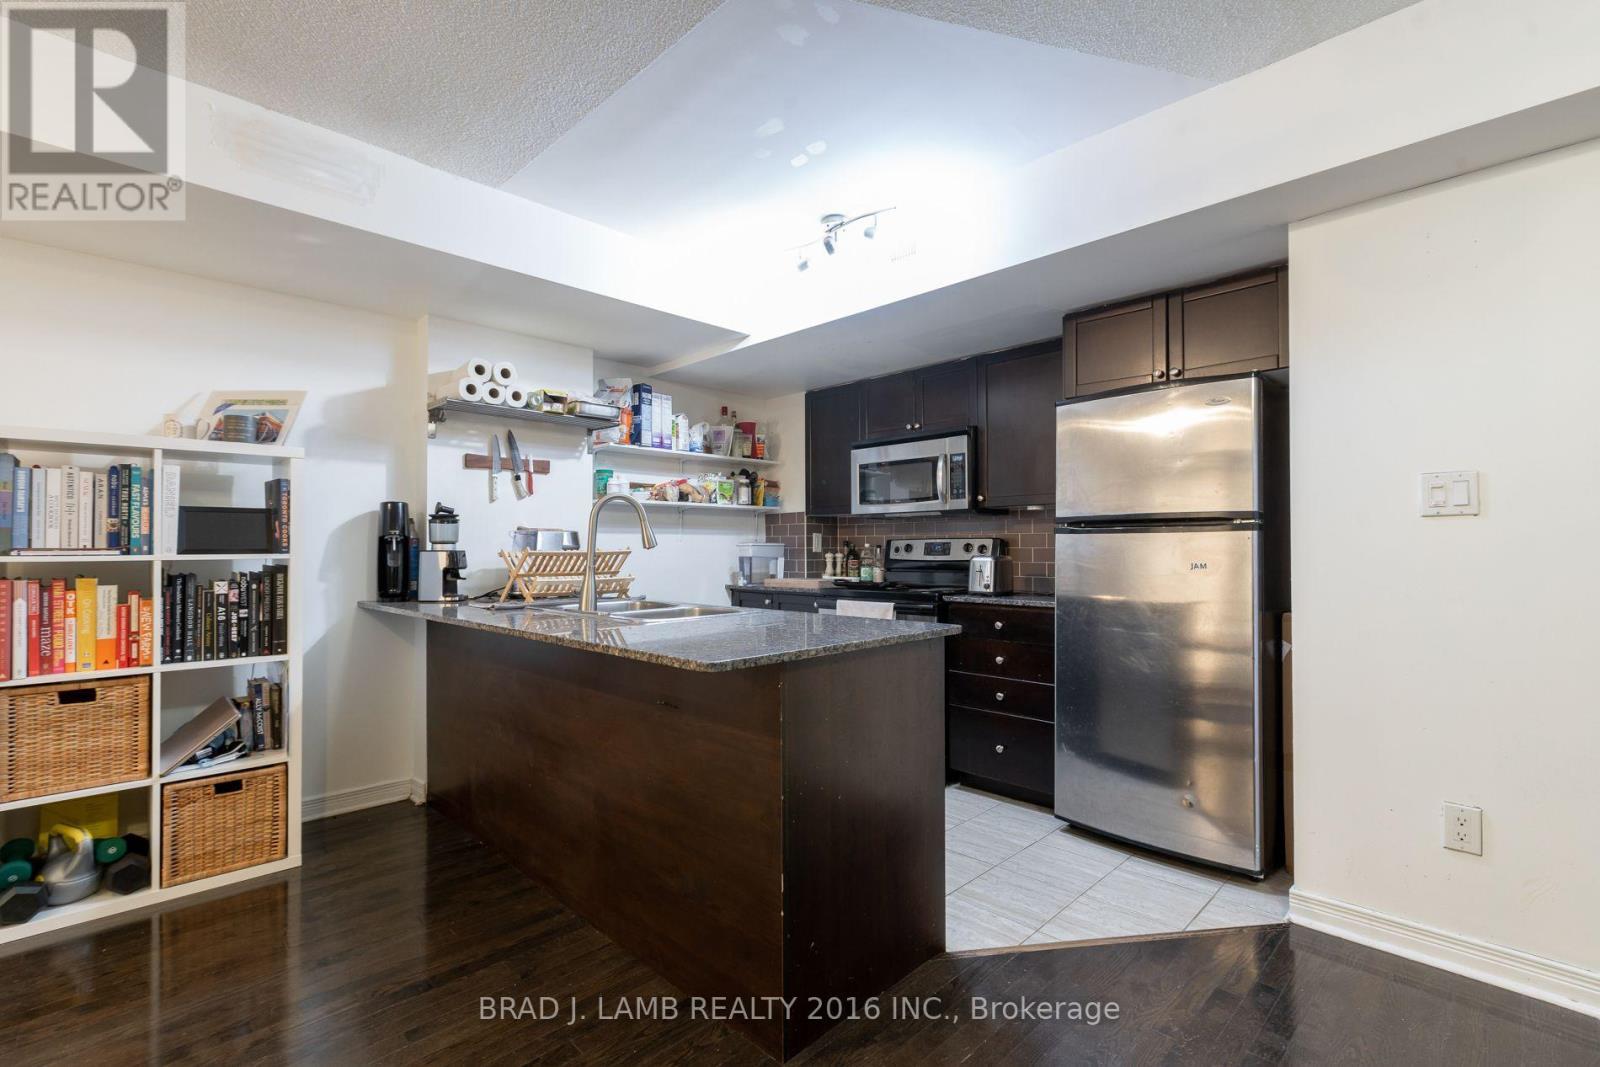
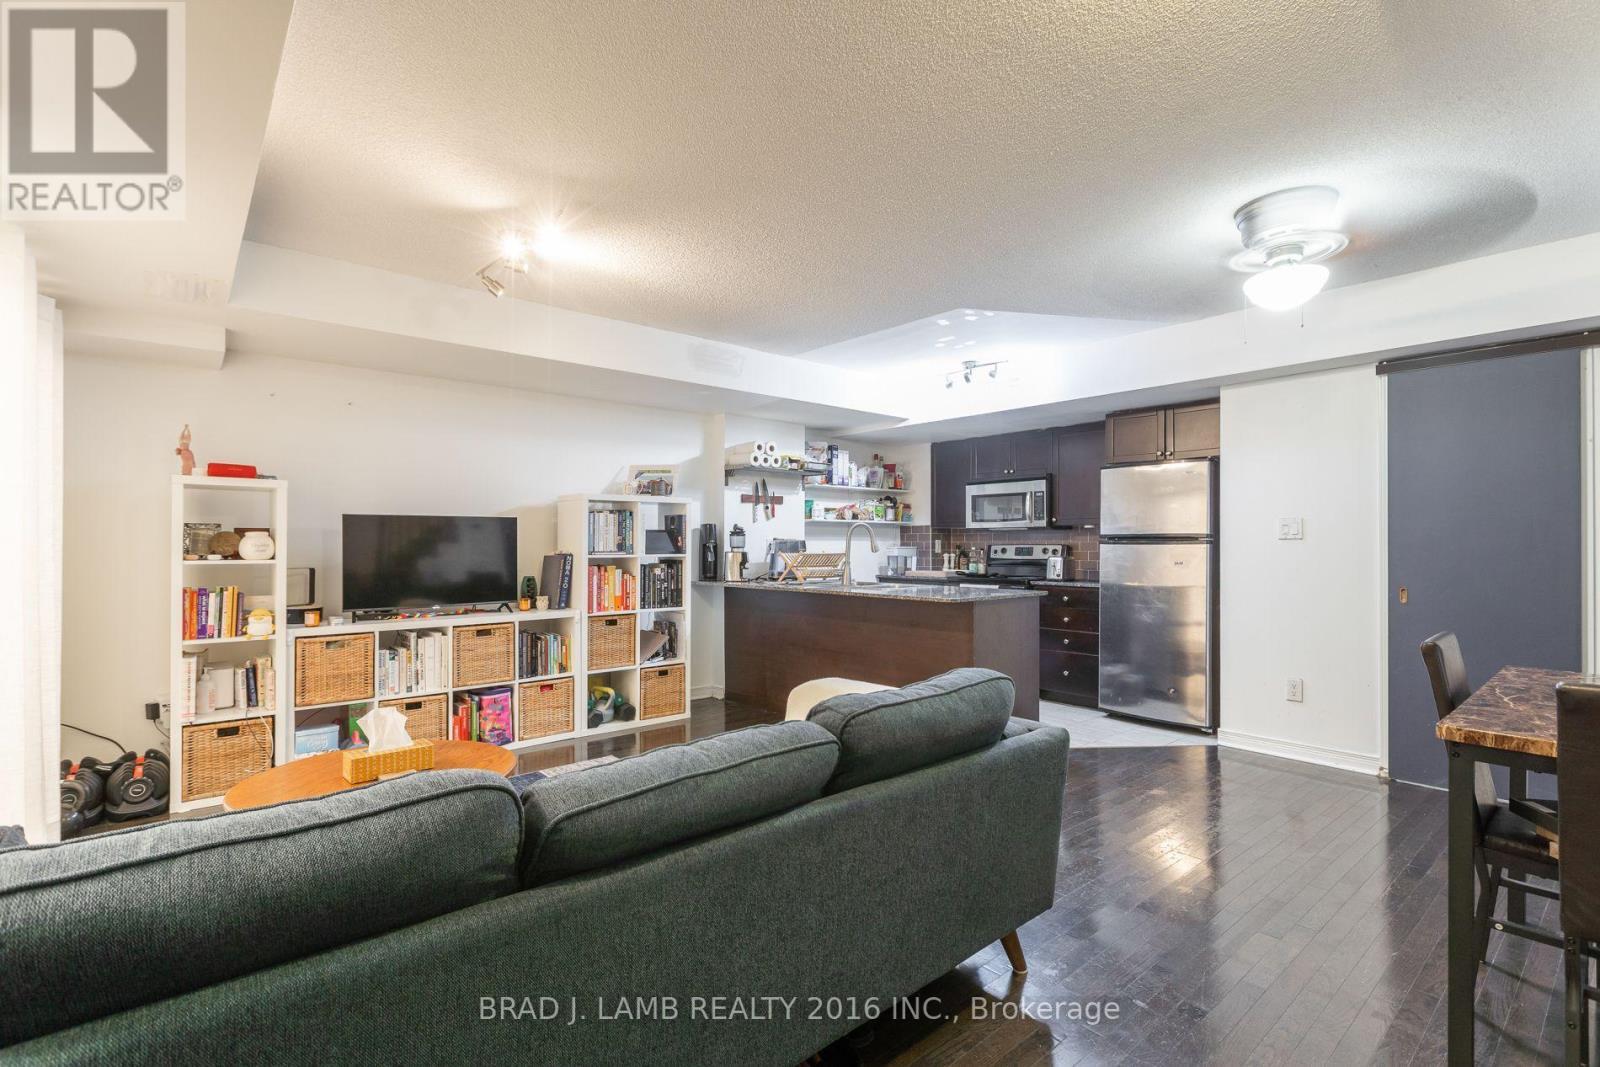
Th# 137 - 25 Turntable Crescent, Toronto, ON - Indoor Photo Showing Kitchen
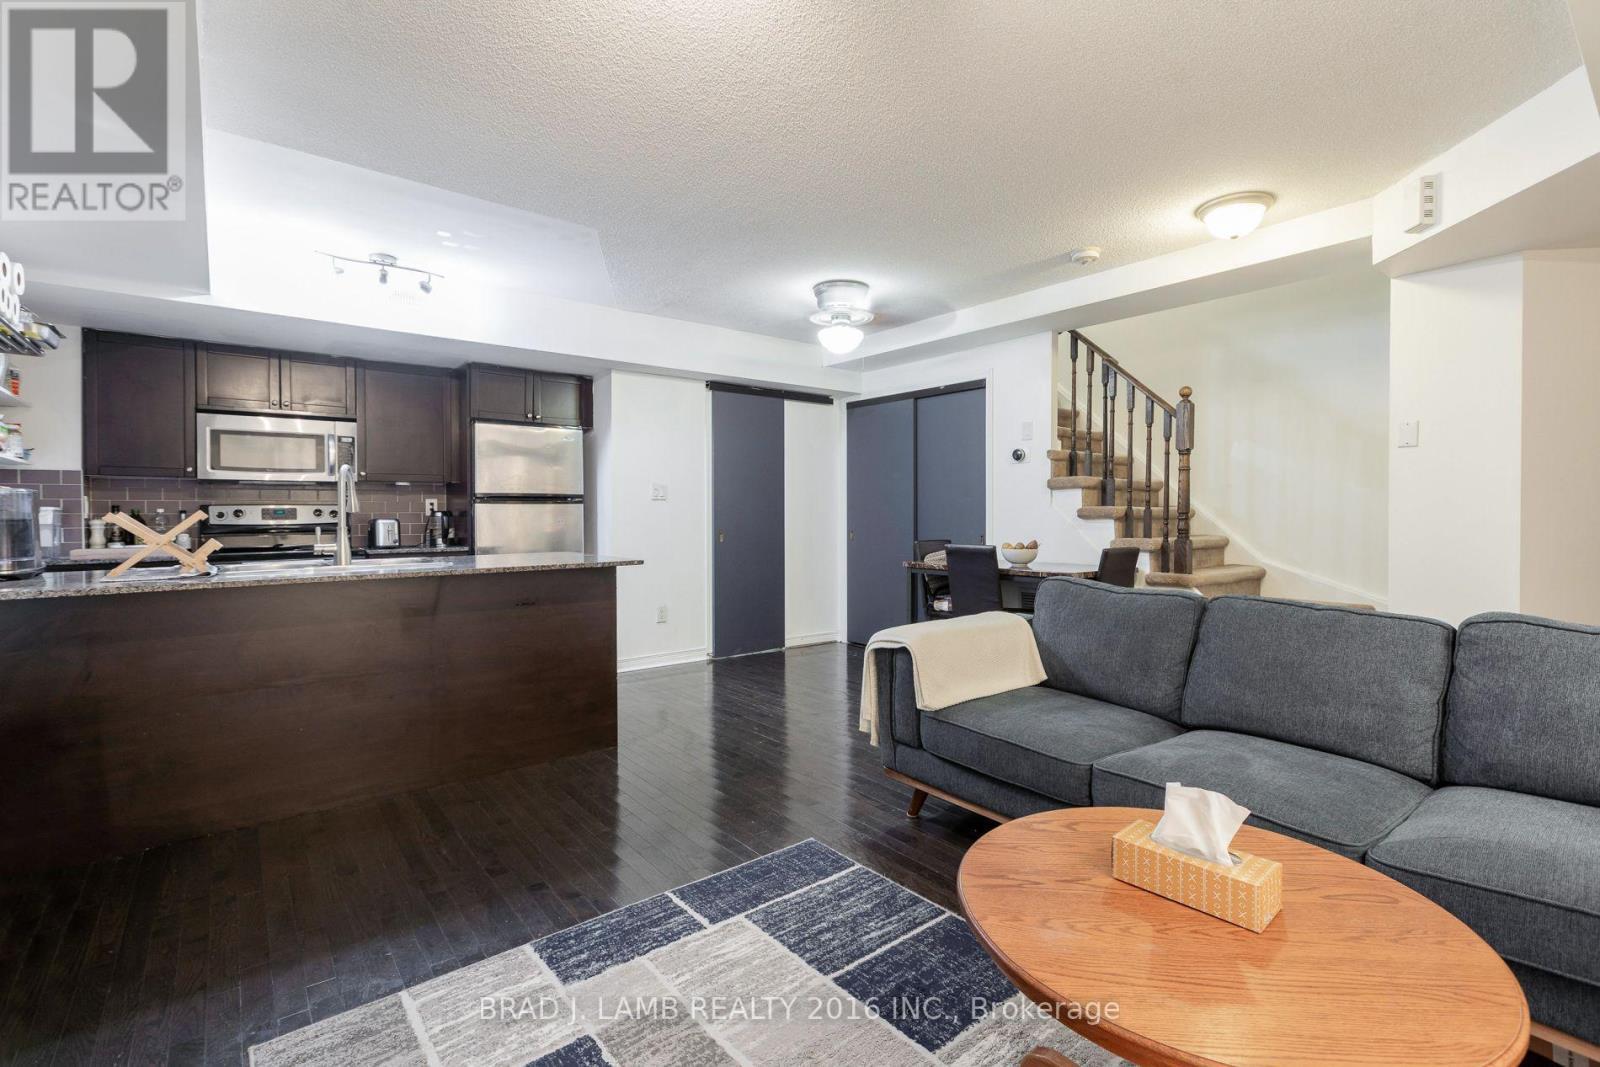
Th# 137 - 25 Turntable Crescent, Toronto, ON - Indoor Photo Showing Living Room
Th# 137 - 25 Turntable Crescent, Toronto, ON - Indoor Photo Showing Other Room
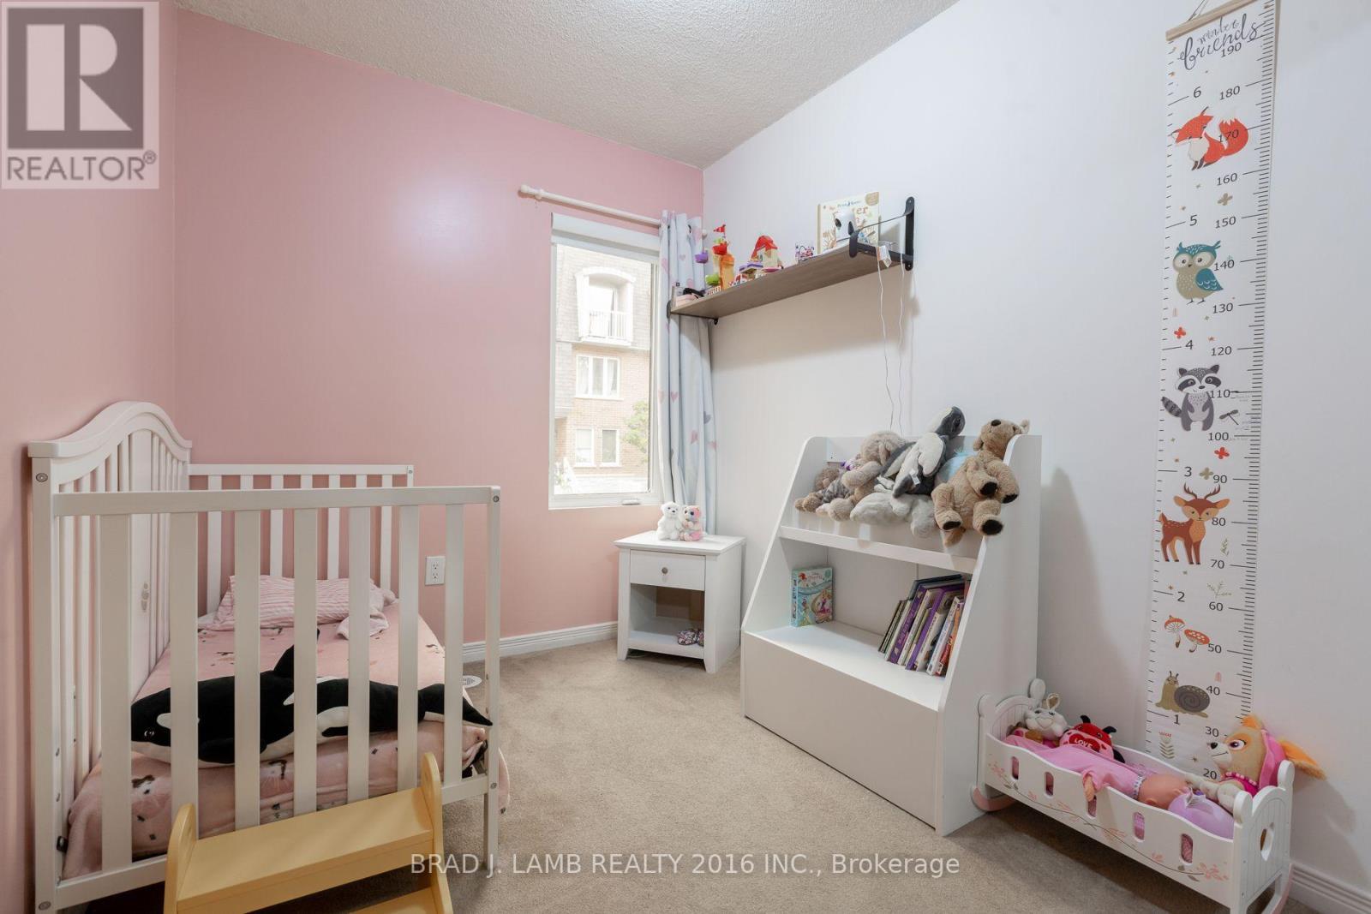
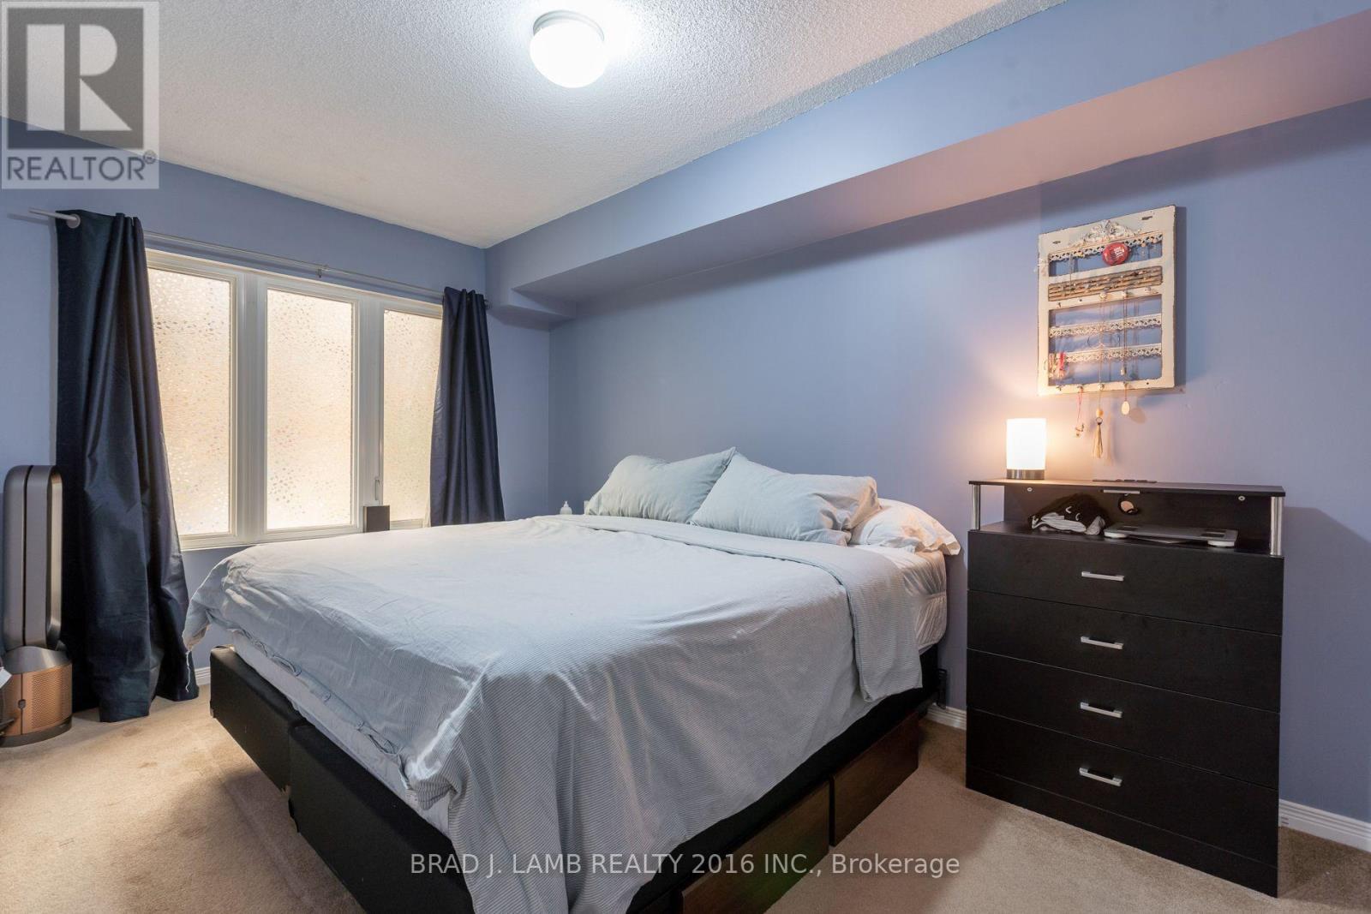
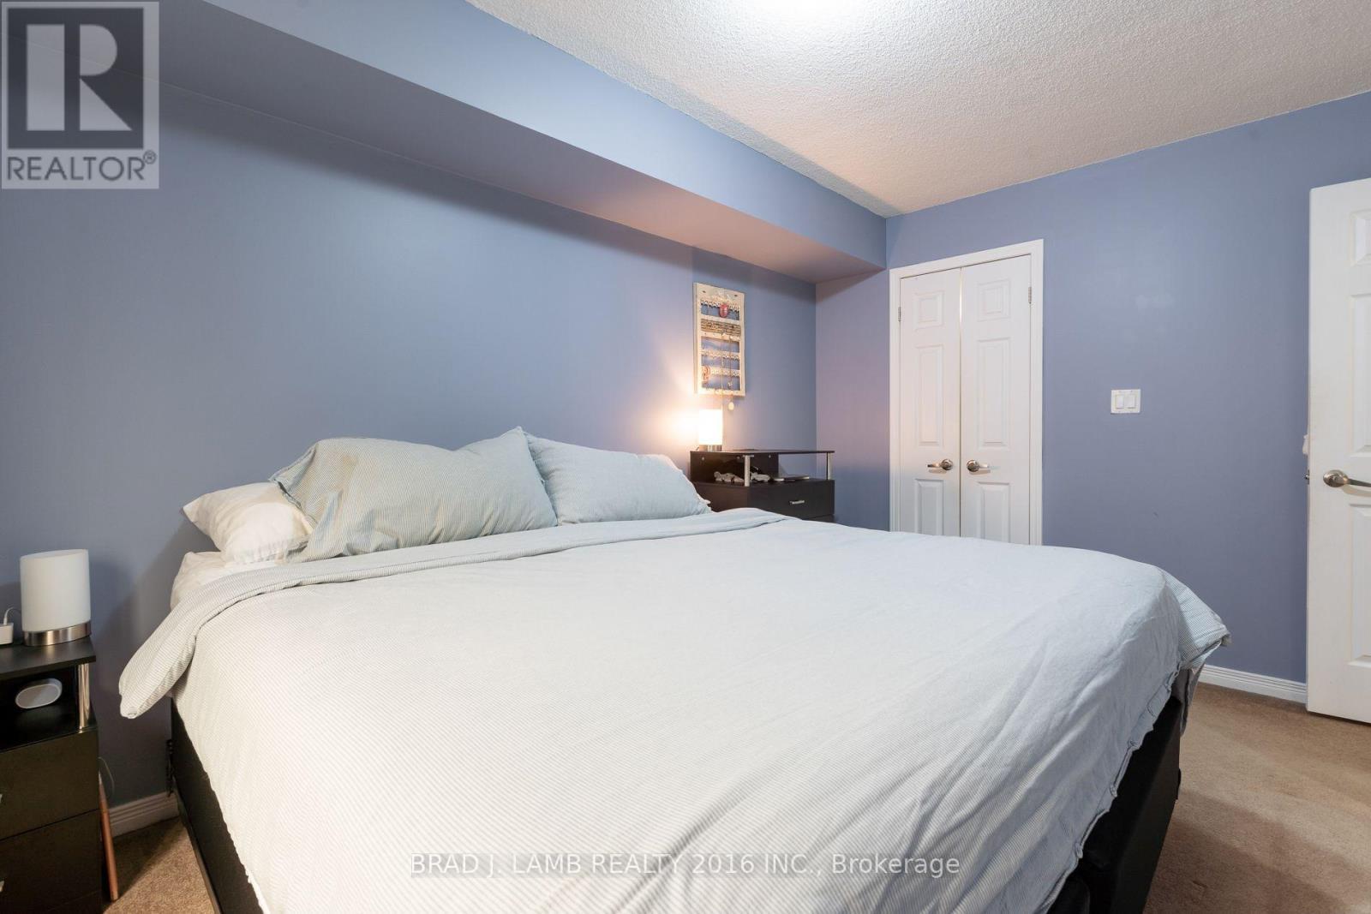
Th# 137 - 25 Turntable Crescent, Toronto, ON - Indoor Photo Showing Bedroom
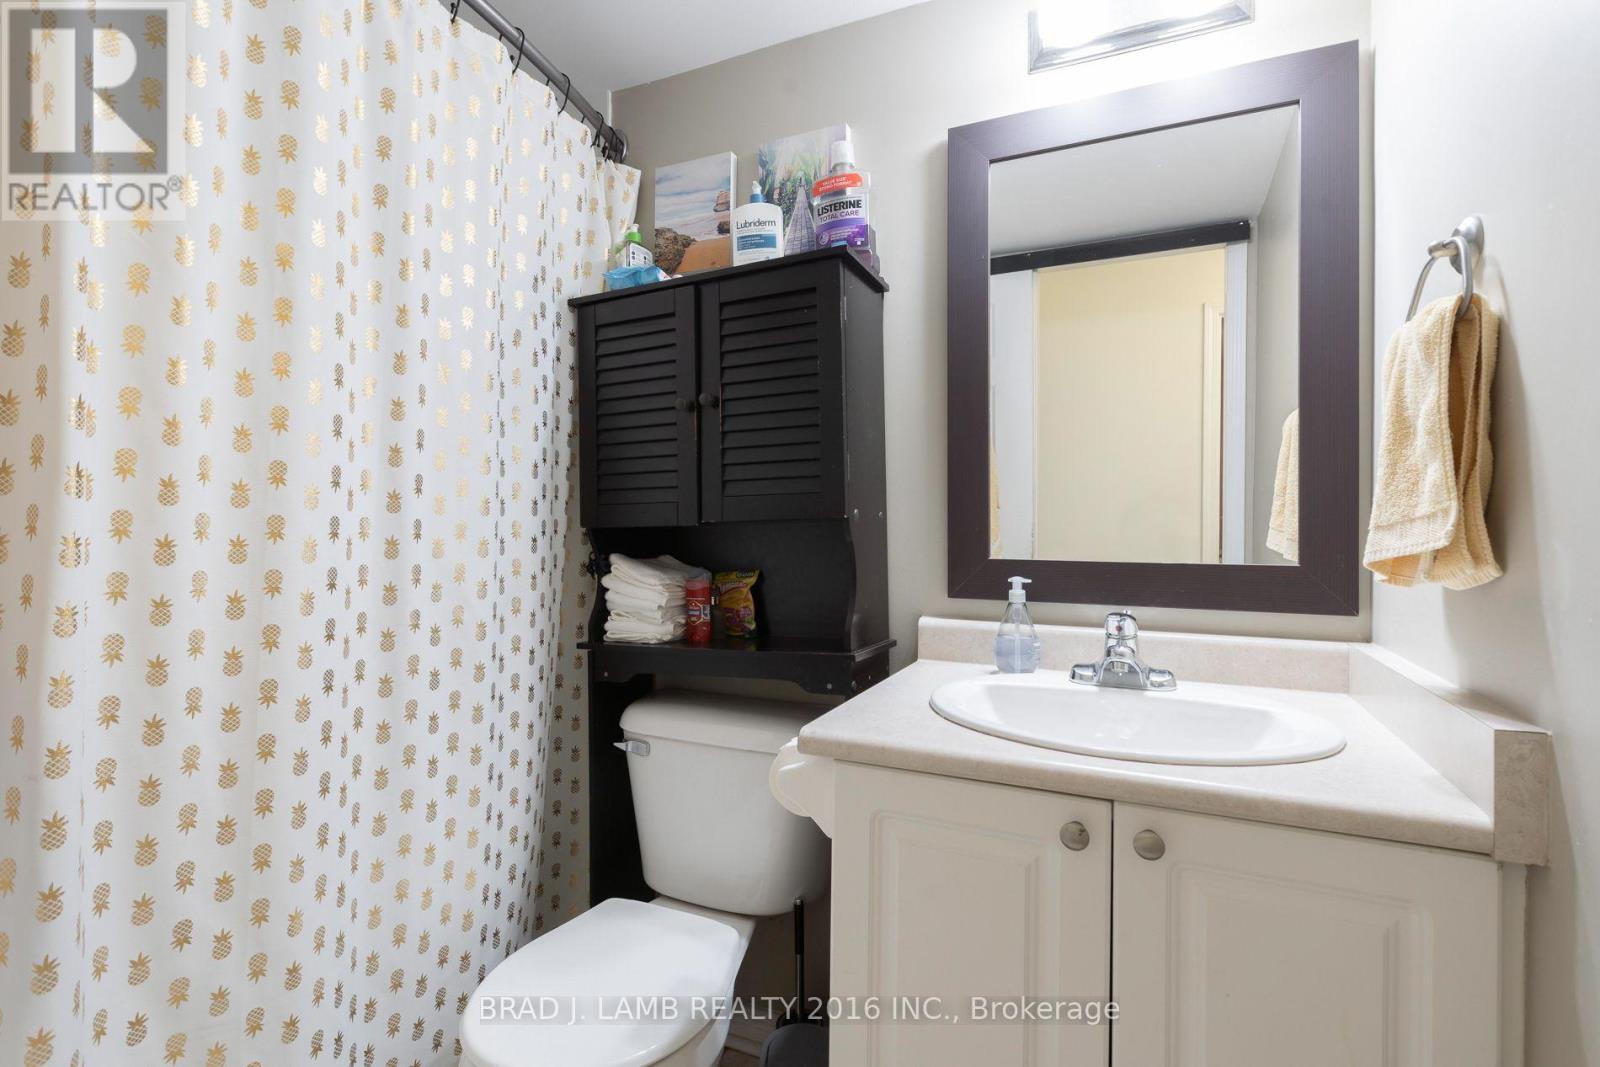
Th# 137 - 25 Turntable Crescent, Toronto, ON - Indoor Photo Showing Bathroom
Th# 137 - 25 Turntable Crescent, Toronto, ON - Indoor Photo Showing Bedroom
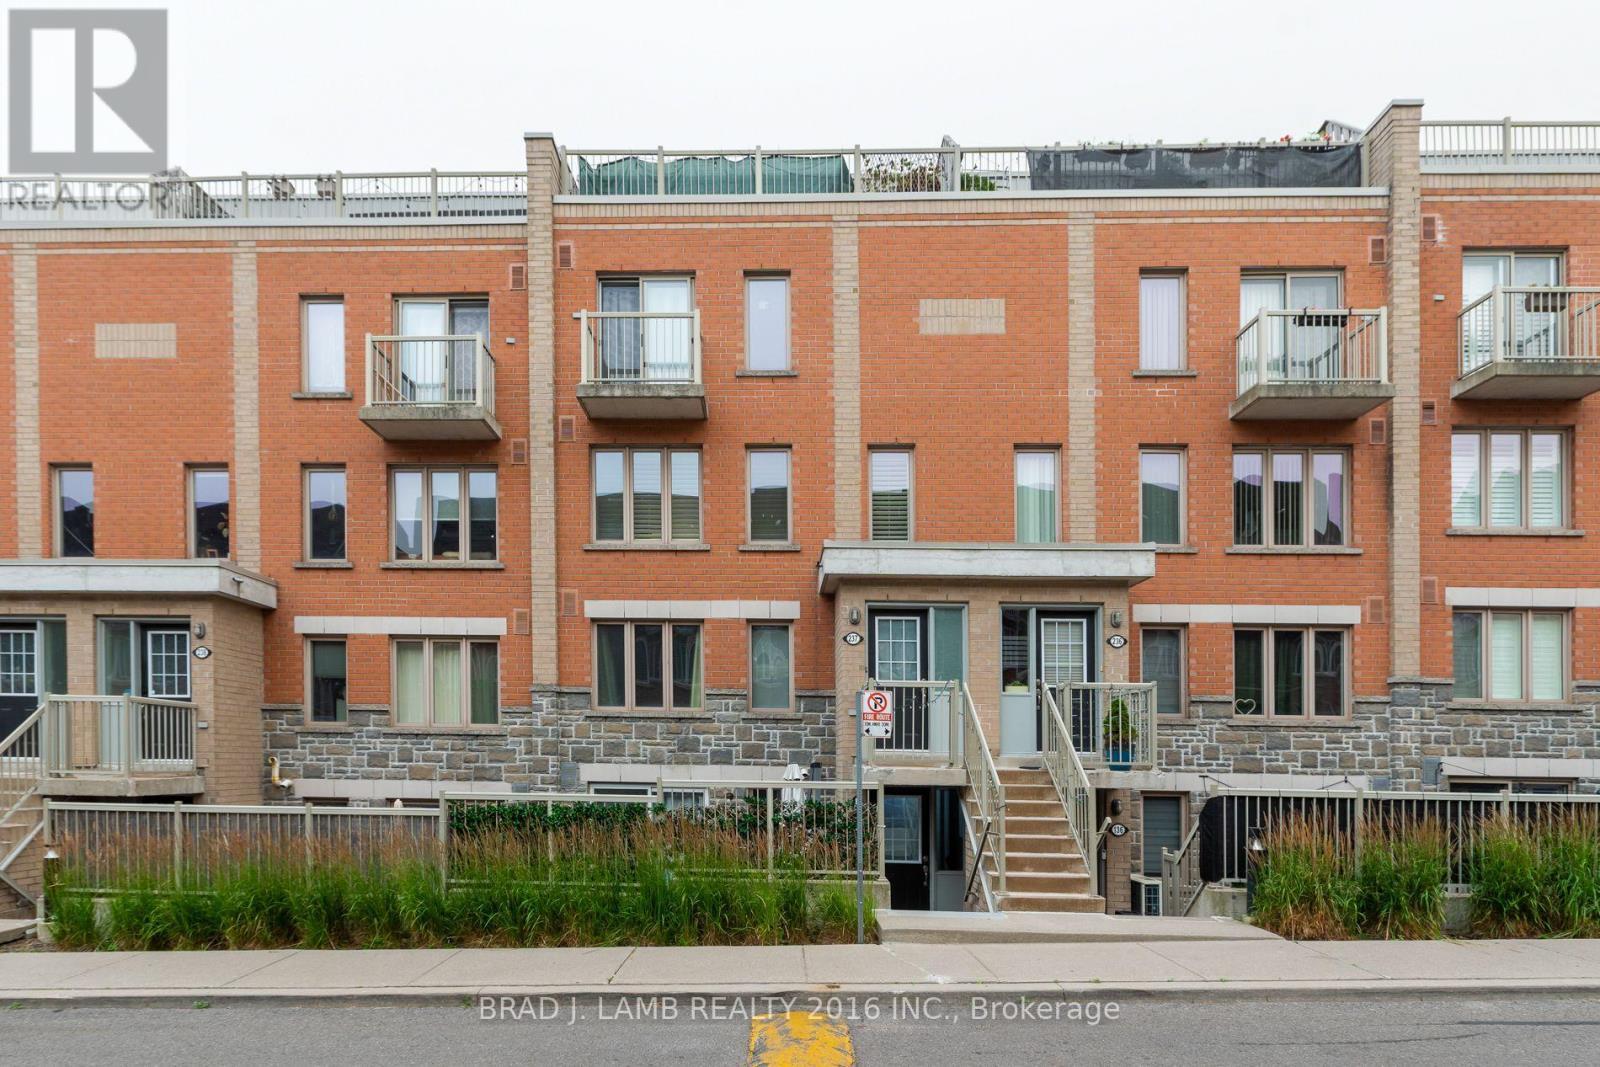
Th# 137 - 25 Turntable Crescent, Toronto, ON - Outdoor With Facade
Th# 137 - 25 Turntable Crescent, Toronto, ON  - Outdoor With Deck Patio Veranda With Exterior
Th# 137 - 25 Turntable Crescent, Toronto, ON  - Outdoor With Exterior
Th# 137 - 25 Turntable Crescent, Toronto, ON  - Indoor Photo Showing Other Room
Th# 137 - 25 Turntable Crescent, Toronto, ON  - Indoor Photo Showing Kitchen
Th# 137 - 25 Turntable Crescent, Toronto, ON - Indoor Photo Showing Living Room
Th# 137 - 25 Turntable Crescent, Toronto, ON - Indoor Photo Showing Other Room
Th# 137 - 25 Turntable Crescent, Toronto, ON - Indoor Photo Showing Bedroom
Th# 137 - 25 Turntable Crescent, Toronto, ON - Indoor Photo Showing Bathroom
Th# 137 - 25 Turntable Crescent, Toronto, ON - Indoor Photo Showing Bedroom
Th# 137 - 25 Turntable Crescent, Toronto, ON - Outdoor With Facade
  • Advertising
TH# 137 - 25 TURNTABLE CRESCENT, Toronto, Ontario, M6H 4K8
$2,900.00 /month

3 Beds

2 Baths

Property Information:

Live in one of the city's most desirable locations - Davenport Village. Located in the sought-after Dovercourt/ Wallace area, this quiet, close-knit community features modest single family homes perfect for small families, lifestyle-supportive retail and service amenities, and is in close proximity to downtown Toronto. Included in your new home is 1 underground parking spot. Offering a spacious layout, this 2-storey townhouse boasts 2 bedrooms, a den, and 1.5 bathrooms. The open-concept living area connects the dining and living space making it ideal for both daily life and entertaining guests. The kitchen features: a breakfast bar, ample cupboard storage, and stainless steel appliances. Earlscourt Park and convenient public transit - TTC, UP Express and GO Train service are near. Experience the lively ambiance of a neighbourhood that beckons you to call it home. (id:27)

Building Features:

  • Style: Townhouse
  • Building Type: Row / Townhouse
  • Amenities:
  • Basement Type: None
  • Exterior Finish: Brick, Concrete
  • Fire Protection: Smoke Detectors
  • Floor Space: 800 - 899 sqft Square Feet
  • Flooring Type: Tile, Hardwood, Carpeted, Concrete
  • Heating Type: Forced air
  • Heating Fuel: Natural gas
  • Cooling Type: Central air conditioning
  • Appliances: Dishwasher, Dryer, Microwave, Range, Stove, Washer, Window Coverings, Refrigerator

Property Features:

  • OwnershipType: Condominium/Strata
  • Property Type: Single Family
  • Half Bathrooms: 1
  • Amenities Nearby: Hospital, Park, Public Transit, Schools
  • Community Features: Pets Allowed With Restrictions, Community Centre
  • Floor Space (approx): 800 - 899 Square Feet
  • Parking Type: Underground, Garage
  • No. of Parking Spaces: 1

Rooms:

  • Foyer Main Level 1.68 m x 1.50 m
  • Living Main Level 3.18 m x 3.05 m
  • Dining Main Level 5.00 m x 2.01 m
  • Kitchen Main Level 1.17 m x 2.97 m
  • Other Main Level 3.51 m x 4.27 m
  • Den Upper Level 1.40 m x 1.87 m
  • Primary Bedroom Upper Level 4.27 m x 2.74 m
  • 2nd Bedroom Upper Level 2.67 m x 2.18 m

Convert Measurement to:

Courtesy of: BRAD J. LAMB REALTY 2016 INC.

REALTOR.ca  

Location of TH# 137 - 25 TURNTABLE CRESCENT, Toronto, Ontario, M6H 4K8

Demographic Information of TH# 137 - 25 TURNTABLE CRESCENT, Toronto, Ontario, M6H 4K8

Life Stage

Young Singles

Employment Type

White Collar

Average Household Income

$112,631.12

Average Number of Children

1.51

Household Population

Household Structure

Age of Population

Education

Education Level

No certificate/diploma/degree

17.62 %

High school certificate or equivalent

21.27 %

Apprenticeship trade certificate/diploma

3.6 %

College/non-university certificate

18.26 %

University certificate (below bachelor)

2.4 %

University Degree

36.85 %

Commuter

Travel To Work

By Car

48.84 %

By Public Transit

35.47 %

By Walking

6.12 %

By Bicycle

3.36 %

By Other Methods

6.2 %

Cultural Diversity

Knowledge of Official Language

Mother Tongue

Building Information

Building Type

Apartments (Low and High Rise)

71.74 %

Houses

28.26 %

Own Vs. Rent