Button CopyPathCircle CloseCircle Left ArrowArrow Down Icon GreyClosecirclecircleBurger
  • Advertising

PH 6 - 100 ECHO POINT, Toronto, Ontario, M1W 2V2

MLS® # E13556776
Condo For Sale In L'Amoureaux, Toronto, Ontario
$740,000 QuickQuoteTM: Not Available

3 Beds

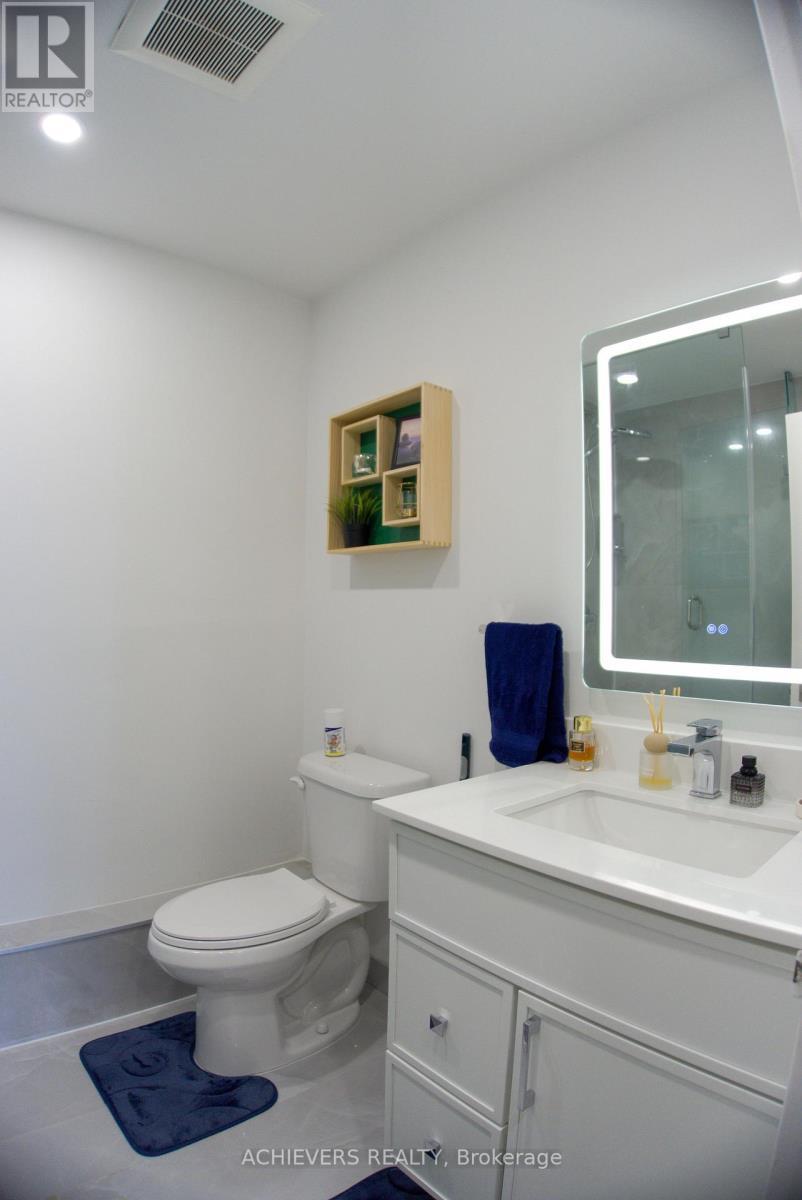
2 Baths

Ph 6 - 100 Echo Point, Toronto, ON
  • Advertising
Are you a real estate investor?
PH 6 - 100 ECHO POINT, Toronto, Ontario, M1W 2V2
$740,000

3 Beds

2 Baths

Property Information:

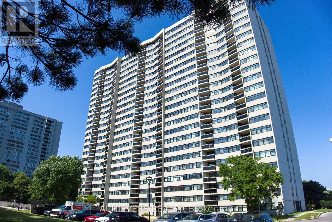
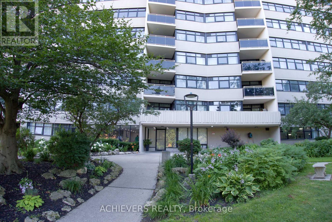
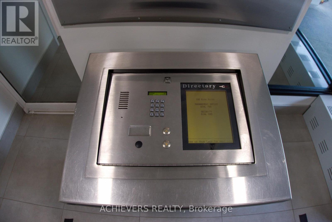
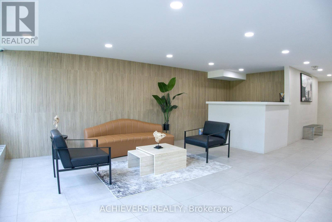
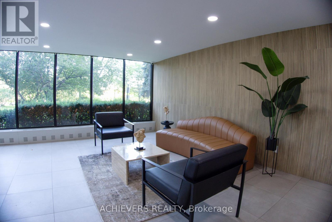
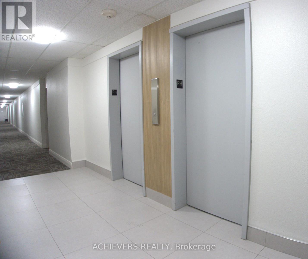
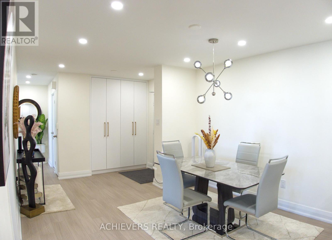
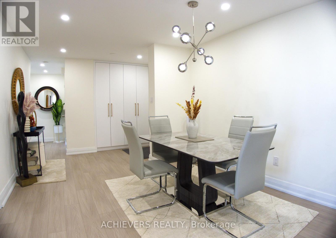
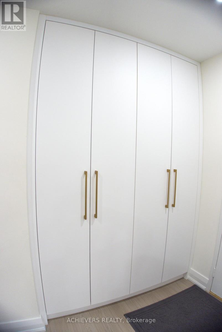
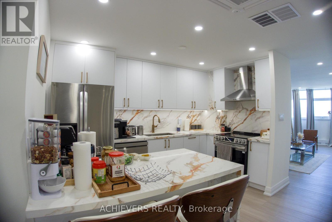
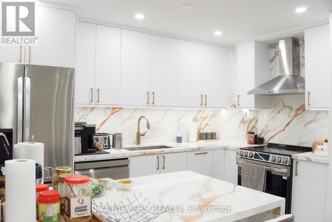
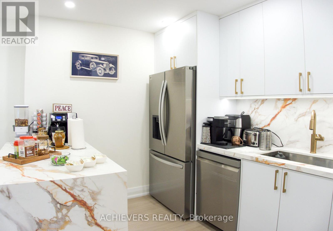
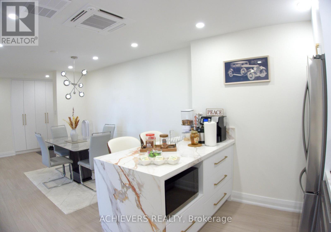
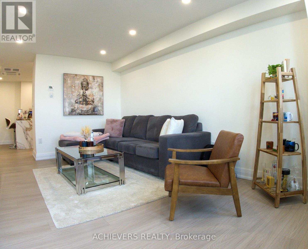
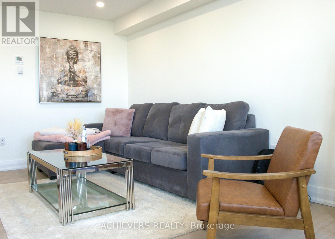
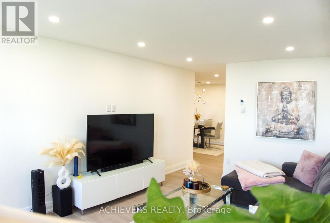
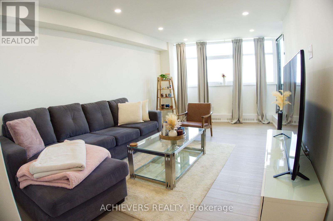
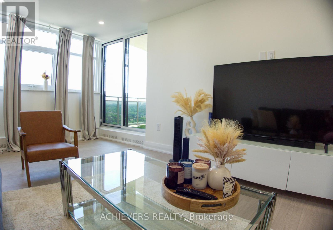
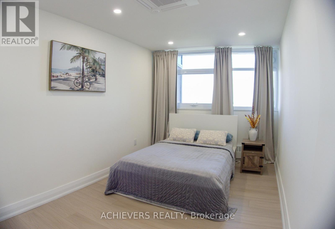
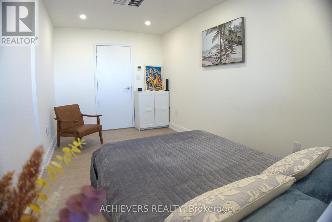
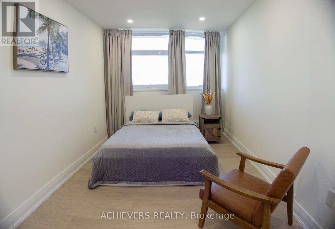
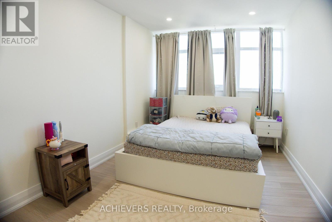
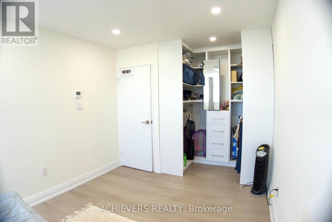
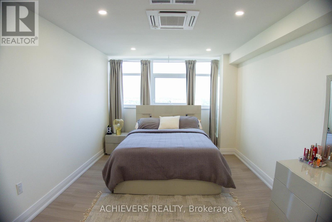
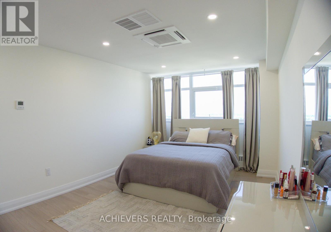
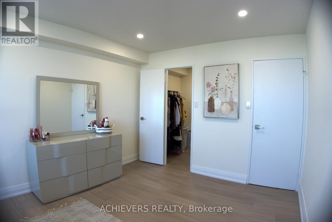
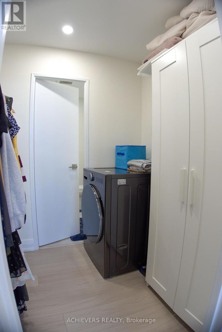
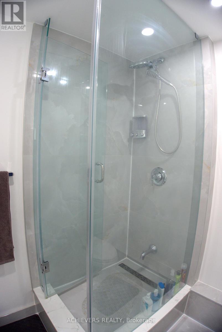
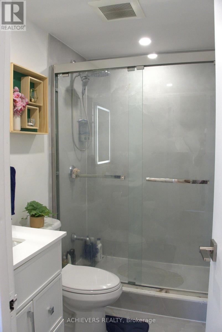
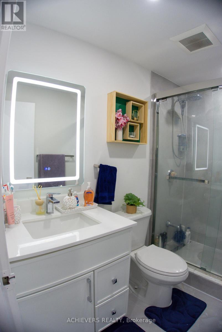
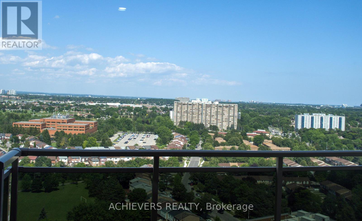
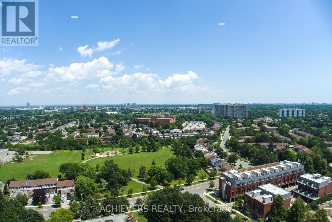
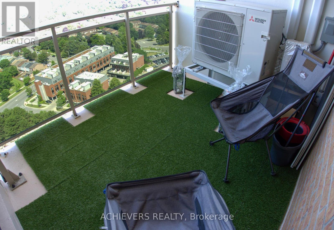
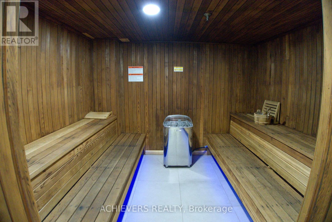
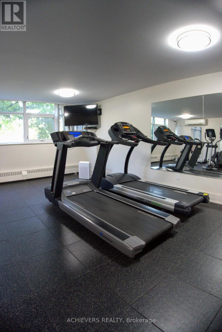
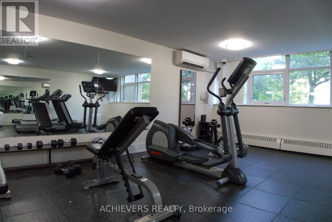
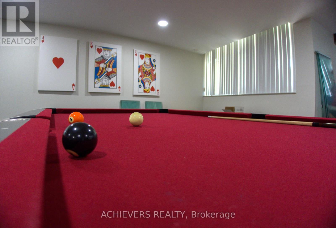
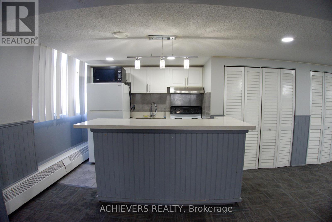
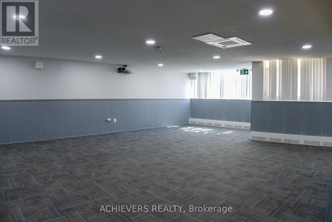
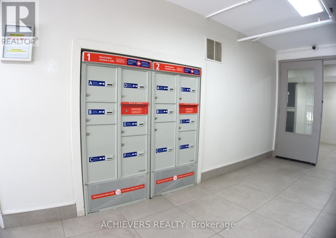
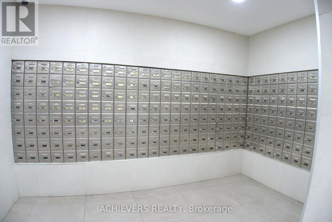
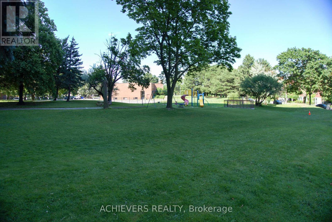
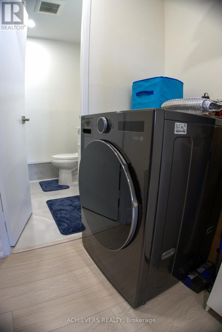
Welcome to the one of the largest penthouse models in the building, this beautifully renovated unit offers 3 generously sized bedrooms and 2 full washrooms. Over $70,000 has been invested in quality upgrades, featuring a modern, oversized kitchen with ample storage, updated finishes throughout, A/C vents in every room, and smooth ceilings with no popcorn finish and new pot lights.Enjoy bright, unobstructed views and an abundance of natural light from this spacious penthouse. Located just steps from Bridlewood Mall, Metro, 24-hour TTC service , schools, parks, restaurants, banks, and all other amenities, with quick access to Highways 401 and 404.This well-managed building has been extensively modernized with outstanding amenities and recent upgrades, including a new lobby and laundry room (2023), renovated saunas (2023), new gym (2020), new elevators (2019), and new windows (2018).An exceptional opportunity to own a premium penthouse in a highly desirable, well-maintained building. (id:27)

Building Features:

  • Style: Apartment
  • Building Type: Apartment
  • Air Conditioning: Yes
  • Amenities: Exercise Centre, Sauna
  • Basement Type: None
  • Exterior Finish: Concrete
  • Floor Space: 1200 - 1399 sqft Square Feet
  • Heating Type: Baseboard heaters
  • Heating Fuel: Electric
  • Cooling Type: Window air conditioner
  • Appliances: Dishwasher, Dryer, Stove, Washer, Refrigerator

Property Features:

  • OwnershipType: Condominium/Strata
  • Property Type: Single Family
  • Half Bathrooms: 1
  • Amenities Nearby: Hospital, Public Transit, Schools
  • Community Features: Pets Allowed With Restrictions
  • Condo Fees: $782 Monthly
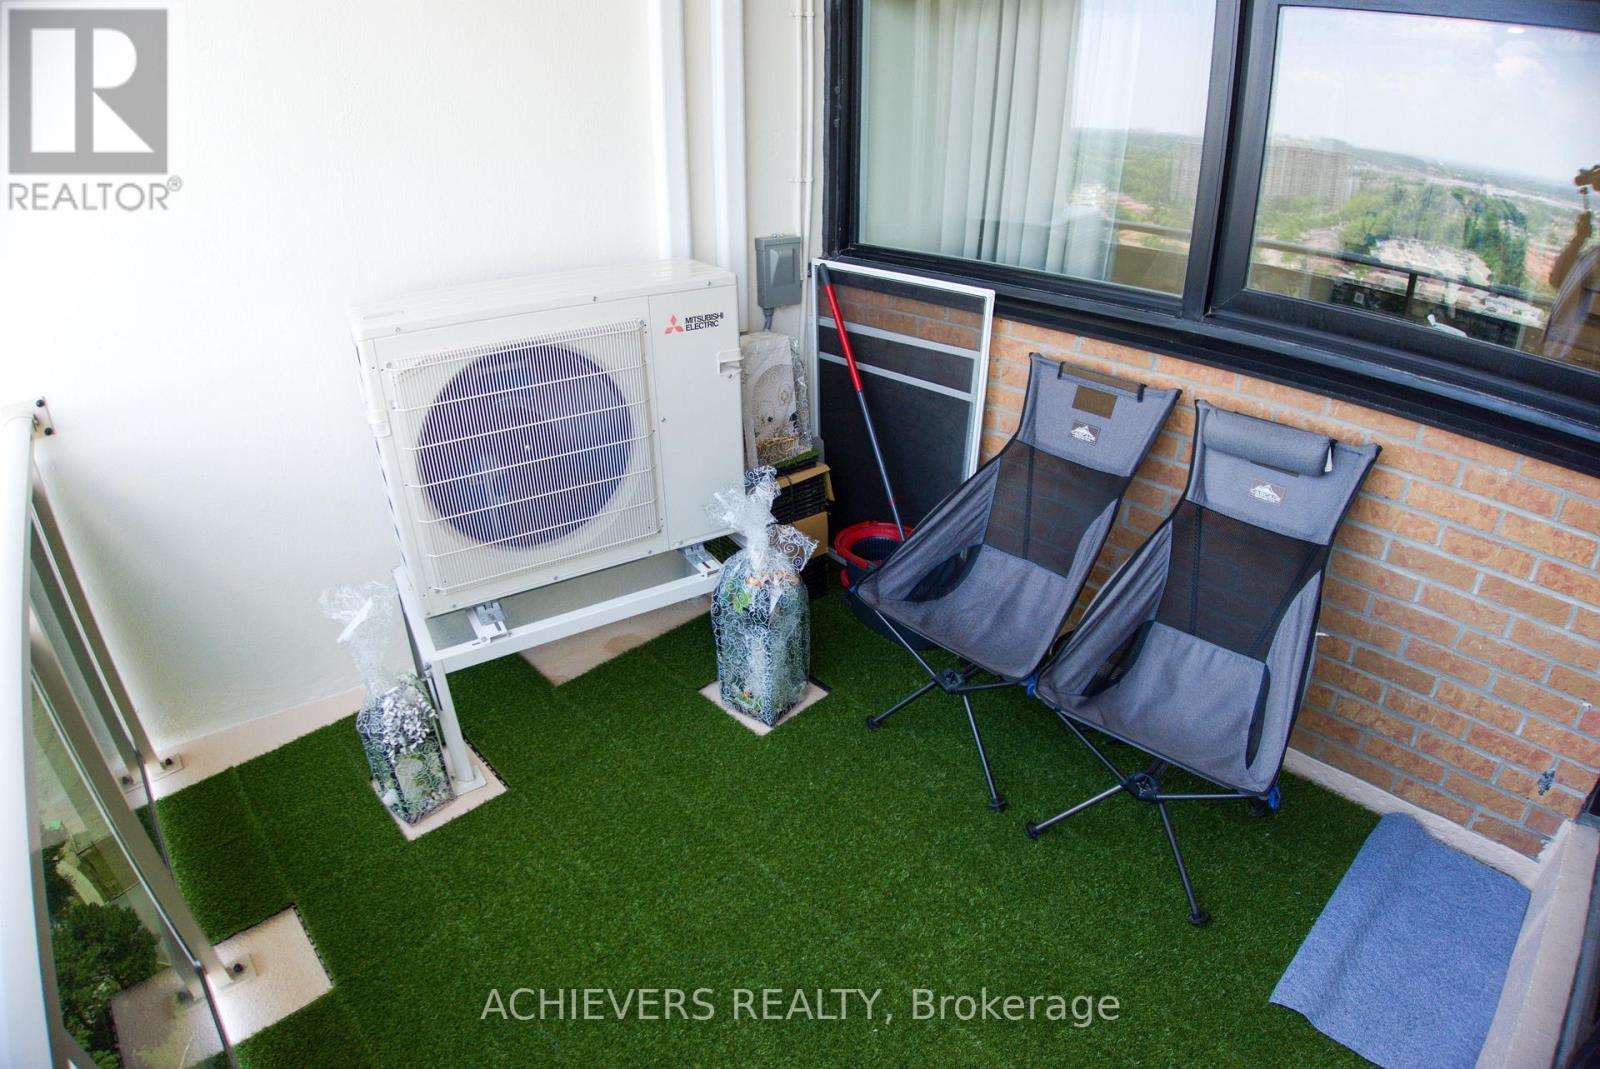
  • Features: Balcony, Carpet Free
  • Floor Space (approx): 1200 - 1399 Square Feet
  • MaintenanceFee Type: Water, Heat, Cable TV, Common Area Maintenance, Insurance
  • Pool Type: Outdoor pool
  • Structure Type: Tennis Court
  • View Type: View
  • Parking Type: Underground, No Garage
  • No. of Parking Spaces: 1

Rooms:

  • Living Flat/Apartment Level 5.41 m x 3.31 m
  • Dining Flat/Apartment Level 3.70 m x 3.35 m
  • Kitchen Flat/Apartment Level 3.80 m x 2.35 m
  • Primary Bedroom Flat/Apartment Level 5.44 m x 3.31 m
  • 2nd Bedroom Flat/Apartment Level 4.05 m x 2.70 m
  • 3rd Bedroom Flat/Apartment Level 3.74 m x 2.88 m
  • Foyer Flat/Apartment Level 3.20 m x 2.00 m

Convert Measurement to:

Courtesy of: ACHIEVERS REALTY

REALTOR.ca  

Access to Sold Data on this website may only be used by consumers that have a bona fide interest in the purchase, sale, or lease of residential real estate.

Sales/Price History

Log in or create an account to see sold and historical listings information

QuickQuoteTM Powered by RPS
Thinking of Selling?

Start by finding out what your home might be worth in today's market.

Location of PH 6 - 100 ECHO POINT, Toronto, Ontario, M1W 2V2

Demographic Information of PH 6 - 100 ECHO POINT, Toronto, Ontario, M1W 2V2
Life Stage

Older Families

Employment Type

Service Sector/White Collar

Average Household Income

$98,551.80

Average Number of Children

1.59

Household Population

Household Structure

Age of Population

Education

Education Level

No certificate/diploma/degree

18.54 %

High school certificate or equivalent

30.12 %

Apprenticeship trade certificate/diploma

3.63 %

College/non-university certificate

18.2 %

University certificate (below bachelor)

2.11 %

University Degree

27.4 %

Commuter

Travel To Work

By Car

71.17 %

By Public Transit

21.23 %

By Walking

1.77 %

By Bicycle

0.76 %

By Other Methods

5.07 %

Cultural Diversity

Knowledge of Official Language

Mother Tongue

Building Information
Building Type

Apartments (Low and High Rise)

75.58 %

Houses

24.42 %

Own Vs. Rent