Button CopyPathCircle CloseCircle Left ArrowArrow Down Icon GreyClosecirclecircleBurger
  • Advertising

MAIN & 2ND - 31 COMPTON CRESCENT, Toronto, Ontario, M3M 2C3

MLS® # W13518384
House For Lease In Downsview, Toronto, Ontario
$3,000.00 /month

3+1 Beds

2 Baths

Main & 2Nd - 31 Compton Crescent, Toronto, ON
  • Advertising
MAIN & 2ND - 31 COMPTON CRESCENT, Toronto, Ontario, M3M 2C3
$3,000.00 /month

4 Beds

2 Baths

Property Information:

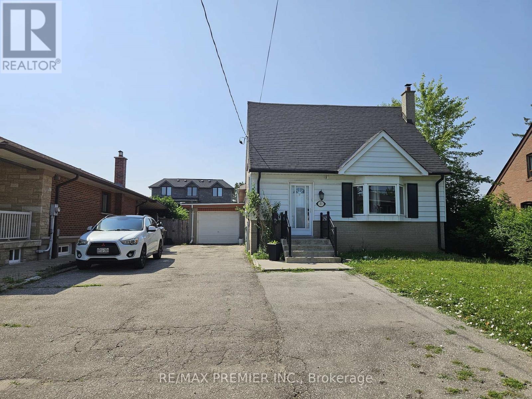
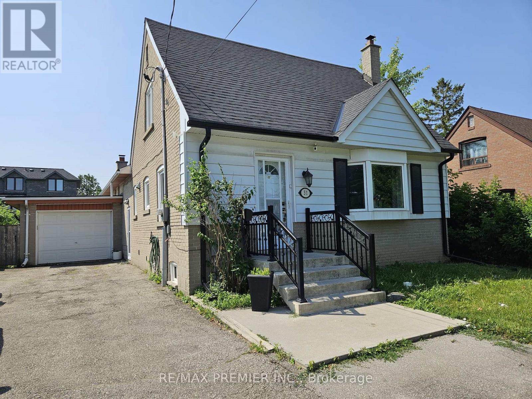
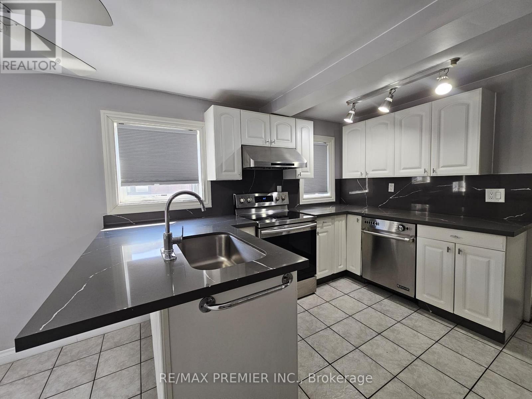
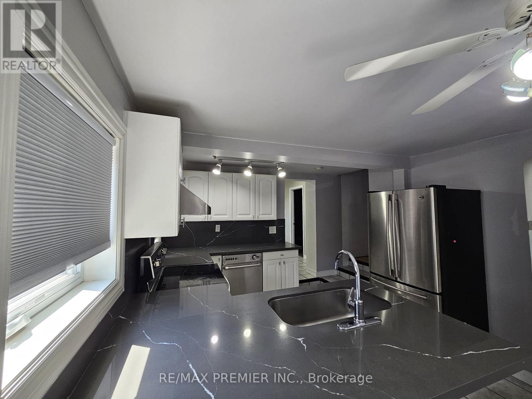
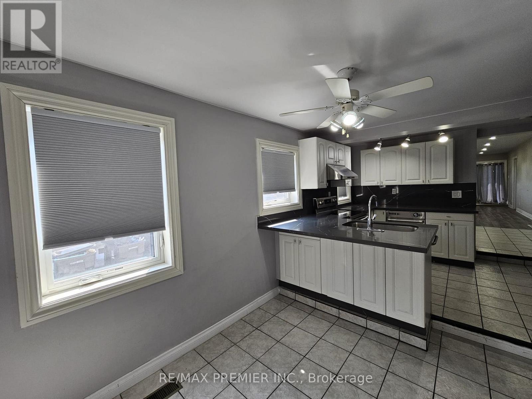
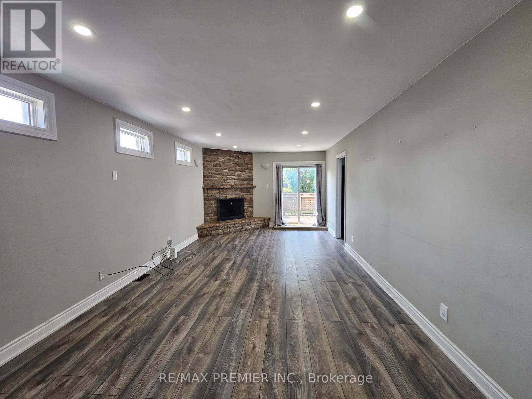
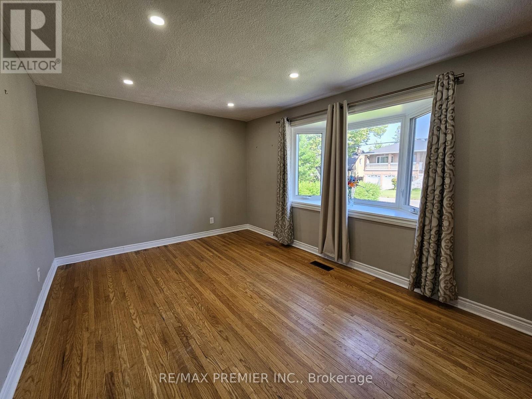
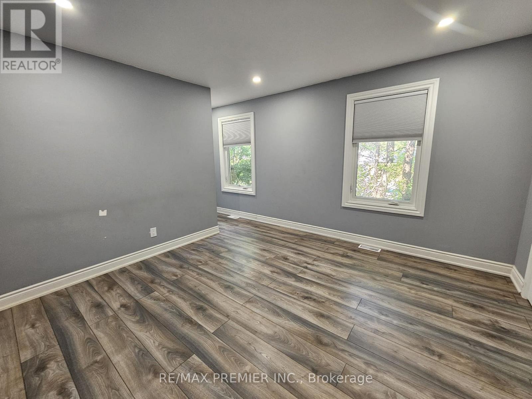
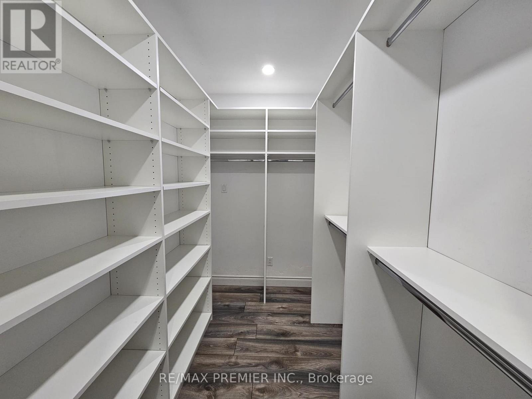
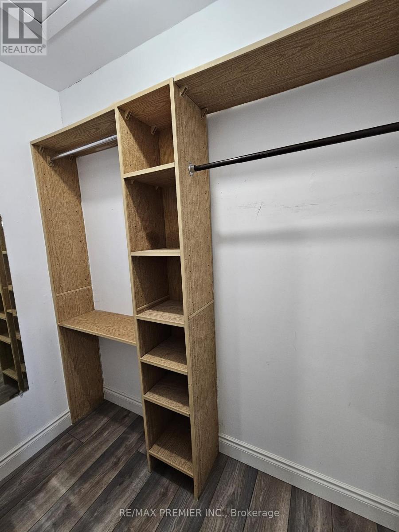
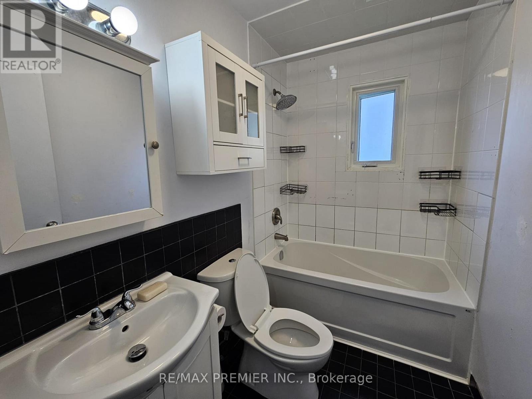
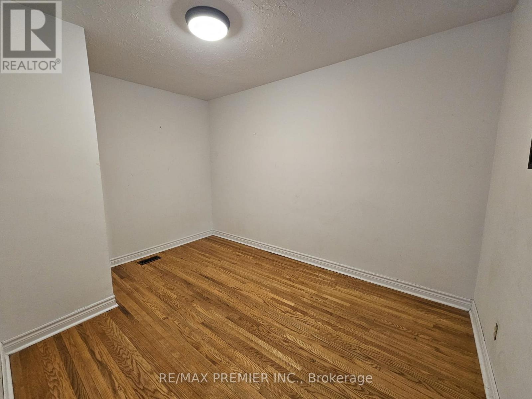
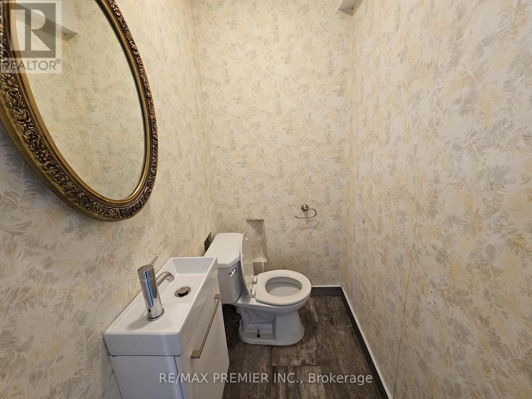
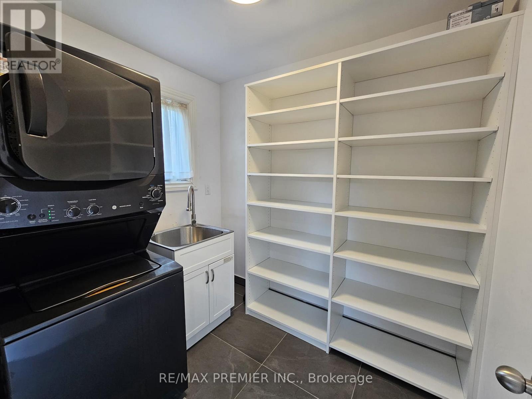
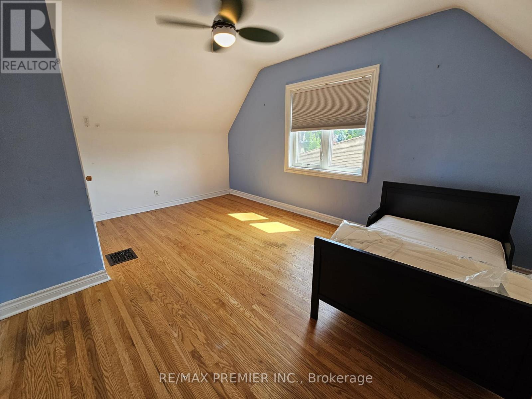
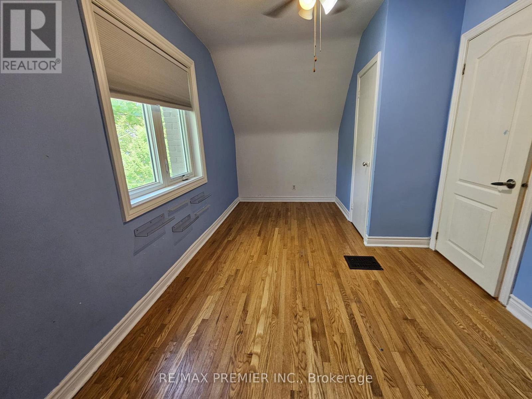
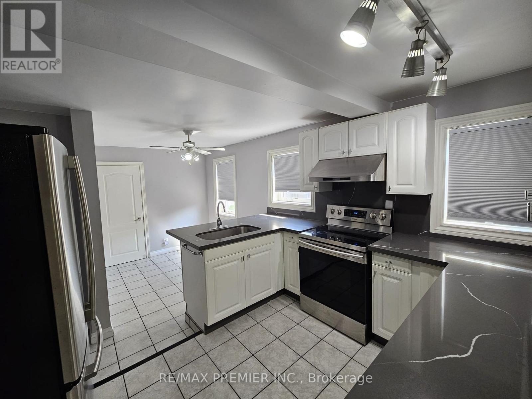
Don't Miss This One! Huge 3 Bedroom Plus Den (den can be used as 4th bedroom also), 1 1/2 Story Detached home In the Desirable Downsview Area of North York! Close To Public Transit, Humber River Hospital, Schools, Hwys And More! This beauty offers over 1700 Sq Feet and a large 50 * 118 ft lot! Numerous Upgrades throughout, including potlights, stainless steel appliances, quartz counters/backsplash, laminate flooring, an open concept layout with formal dining room and powder room! The large primary bedroom offers two walk in closets with custom closet organizers, and a 4 p/c ensuite! Private laundry room with built in shelving, 2 Parking Spots, and more! This property must be seen! Tenant To Pay 50% Of Utilities (except internet and cable). (id:27)

Building Features:

  • Style: Detached
  • Building Type: House
  • Basement Type: None
  • Construction Style - Attachment: Detached
  • Exterior Finish: Brick, Vinyl siding
  • Floor Space: 1500 - 2000 sqft
  • Flooring Type: Ceramic, Hardwood, Laminate
  • Foundation Type: Block
  • Heating Type: Forced air
  • Heating Fuel: Natural gas
  • Cooling Type: Central air conditioning
  • Appliances: Dishwasher, Dryer, Stove, Washer, Window Coverings, Refrigerator

Property Features:

  • OwnershipType: Freehold
  • Property Type: Single Family
  • Half Bathrooms: 1
  • Amenities Nearby: Hospital, Park, Public Transit, Schools
  • Features: Carpet Free
  • Floor Space (approx): 1500 - 2000 Square Feet
  • Irregular: Yes
  • Lot Depth: 118 Feet
  • Lot Frontage: 50 Feet
  • Lot Size: 50 x 118 FT
  • Sewer: Sanitary sewer
  • Parking Type: No Garage
  • No. of Parking Spaces: 2

Rooms:

  • 2nd Bedroom 2nd Level 4.91 m x 2.66 m
  • 3rd Bedroom 2nd Level 4.88 m x 3.45 m
  • Kitchen Ground Level 2.95 m x 3.38 m
  • Breakfast Ground Level 2.63 m x 2.89 m
  • Dining Ground Level 4.72 m x 3.25 m
  • Family Ground Level 3.58 m x 5.62 m
  • Primary Bedroom Ground Level 3.78 m x 3.58 m
  • Den Ground Level 2.65 m x 3.63 m
  • Laundry Ground Level Measurements not available

Convert Measurement to:

Courtesy of: RE/MAX PREMIER INC.
REALTOR.ca  

Location of MAIN & 2ND - 31 COMPTON CRESCENT, Toronto, Ontario, M3M 2C3

Demographic Information of MAIN & 2ND - 31 COMPTON CRESCENT, Toronto, Ontario, M3M 2C3

Life Stage

Older Families

Employment Type

Mixed

Average Household Income

$106,484.41

Average Number of Children

1.70

Household Population

Household Structure

Age of Population

Education

Education Level

No certificate/diploma/degree

24.33 %

High school certificate or equivalent

32.15 %

Apprenticeship trade certificate/diploma

6.35 %

College/non-university certificate

16.43 %

University certificate (below bachelor)

2.46 %

University Degree

18.26 %

Commuter

Travel To Work

By Car

66.91 %

By Public Transit

26.79 %

By Walking

1.86 %

By Bicycle

0.0 %

By Other Methods

4.44 %

Cultural Diversity

Knowledge of Official Language

Mother Tongue

Building Information

Building Type

Apartments (Low and High Rise)

45.78 %

Houses

54.22 %

Own Vs. Rent