Button CopyPathCircle CloseCircle Left ArrowArrow Down Icon GreyClosecirclecircleBurger
  • Advertising

BSMT - 37 RAVENVIEW DRIVE, Toronto, Ontario, M1E 3L9

MLS® # E13740310
House For Lease In Manse Valley, Toronto, Ontario
$1,800.00 /month

2 Beds

1 Bath

Bsmt - 37 Ravenview Drive, Toronto, ON
  • Advertising
BSMT - 37 RAVENVIEW DRIVE, Toronto, Ontario, M1E 3L9
$1,800.00 /month

2 Beds

1 Bath

Property Information:

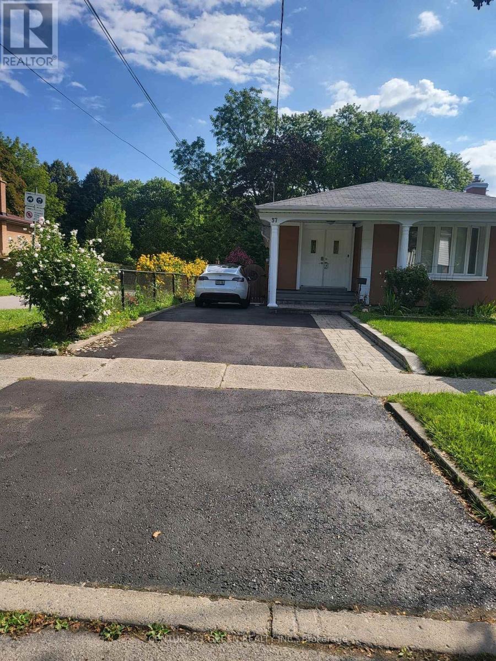
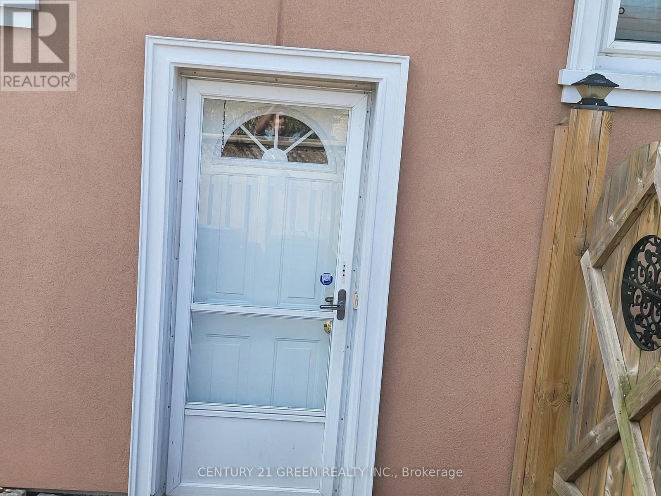
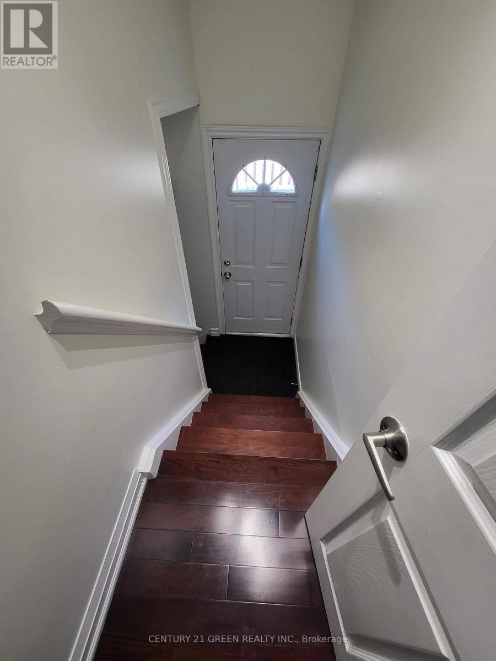
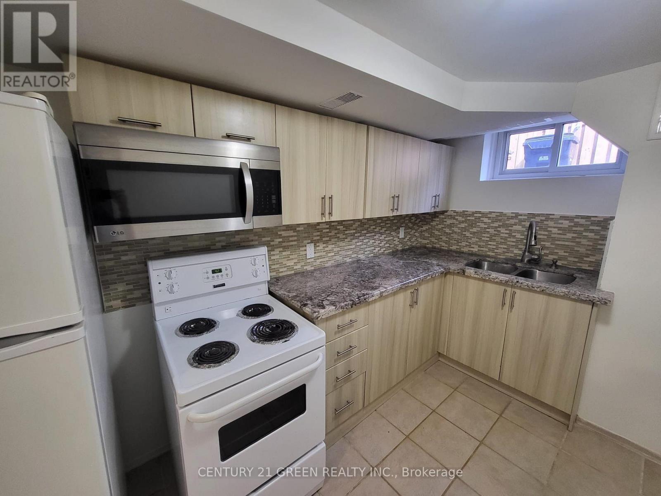
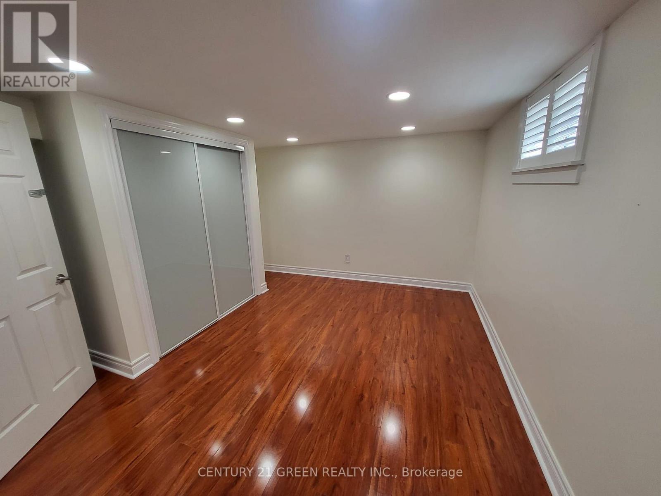
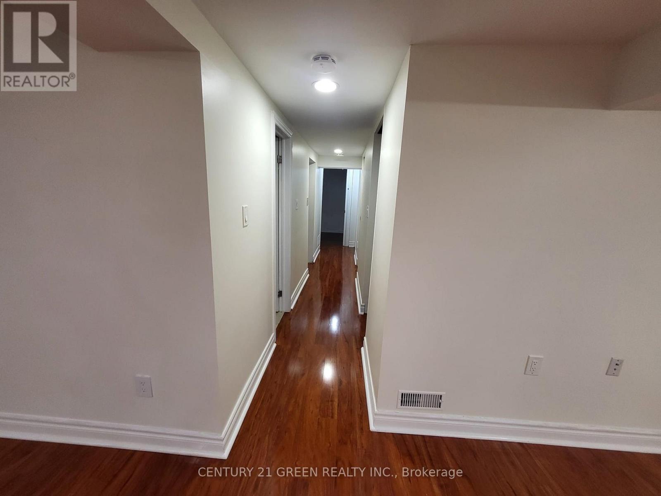
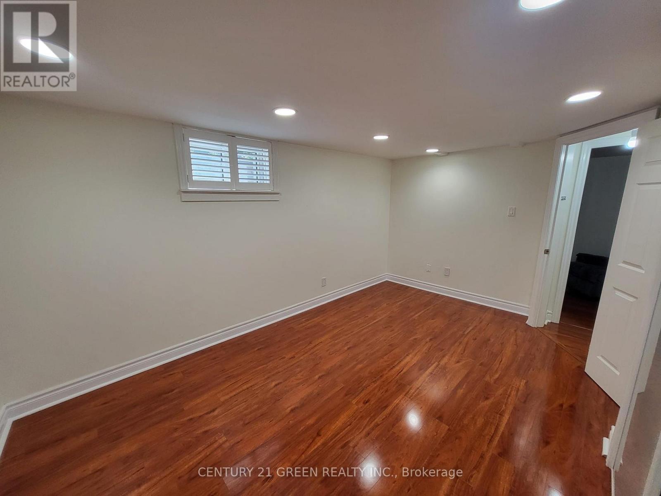
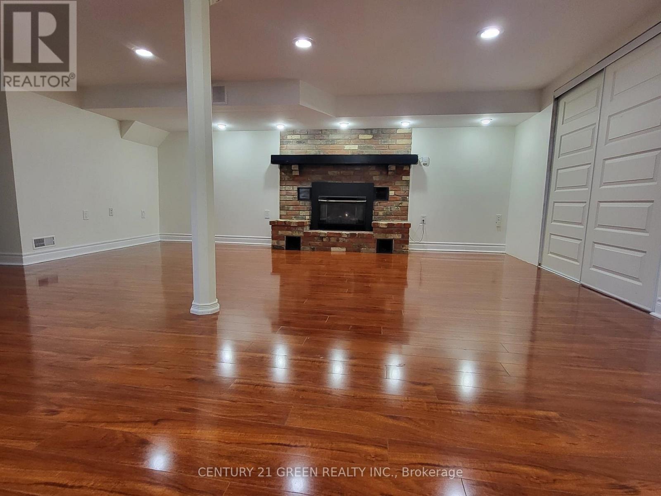
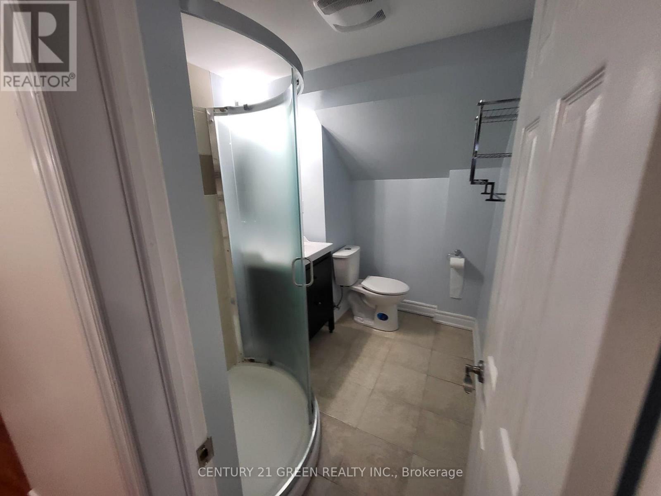
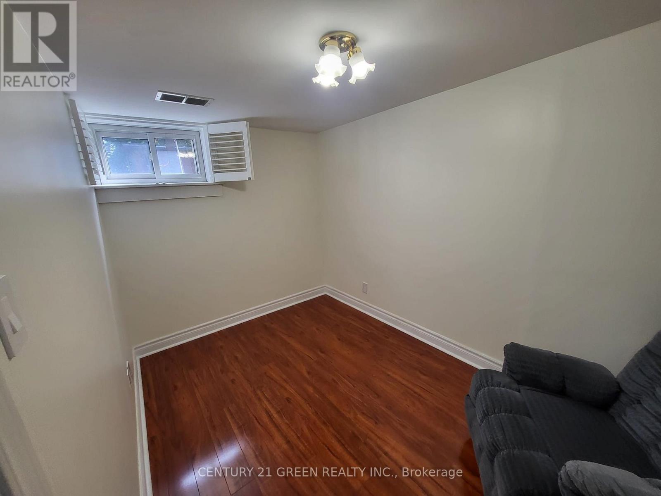
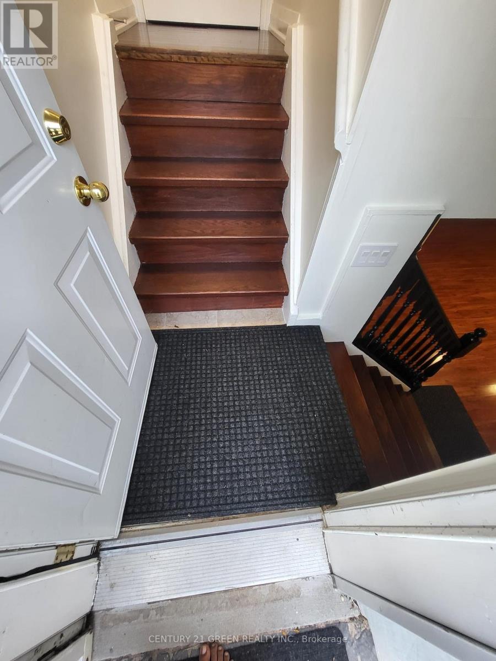
2-bedroom, 1-Bath Basement available for rent in a quiet, family-friendly neighborhood. Filled with natural sunlight throughout the living area and kitchen, offering a bright and welcoming atmosphere. Tenant to pay 30% of utilities. One driveway parking space included. Conveniently located close to transit, schools, parks, and everyday amenities. Ideal for working professionals or young couples (id:27)

Building Features:

  • Style: Detached
  • Building Type: House
  • Architectural Style: Bungalow
  • Basement Development: Finished
  • Basement Type: N/A, N/A
  • Construction Style - Attachment: Detached
  • Exterior Finish: Stucco
  • Fireplace: Yes
  • Floor Space: 1100 - 1500 sqft Square Feet
  • Foundation Type: Block
  • Heating Type: Forced air
  • Heating Fuel: Natural gas
  • Cooling Type: Central air conditioning
  • Appliances: Dryer, Microwave, Stove, Washer, Refrigerator

Property Features:

  • OwnershipType: Freehold
  • Property Type: Single Family
  • Amenities Nearby: Park, Hospital, Schools, Public Transit
  • Floor Space (approx): 1100 - 1500 Square Feet
  • Irregular: Yes
  • Lot Depth: 117 Feet
  • Lot Frontage: 43 Feet
  • Lot Size: 43 x 117 FT
  • Sewer: Sanitary sewer
  • Parking Type: No Garage
  • No. of Parking Spaces: 1

Rooms:

  • Recreation Room Lower Level 6.90 m x 6.00 m
  • Bedroom Lower Level 4.60 m x 4.00 m
  • 2nd Bedroom Lower Level 3.50 m x 2.25 m

Convert Measurement to:

Courtesy of: CENTURY 21 GREEN REALTY INC.

REALTOR.ca  

Location of BSMT - 37 RAVENVIEW DRIVE, Toronto, Ontario, M1E 3L9

Demographic Information of BSMT - 37 RAVENVIEW DRIVE, Toronto, Ontario, M1E 3L9

Life Stage

Nearly Retired

Employment Type

Mixed

Average Household Income

$137,527.97

Average Number of Children

1.76

Household Population

Household Structure

Age of Population

Education

Education Level

No certificate/diploma/degree

14.23 %

High school certificate or equivalent

34.23 %

Apprenticeship trade certificate/diploma

5.56 %

College/non-university certificate

19.84 %

University certificate (below bachelor)

2.32 %

University Degree

23.82 %

Commuter

Travel To Work

By Car

80.86 %

By Public Transit

12.63 %

By Walking

2.71 %

By Bicycle

0.0 %

By Other Methods

3.8 %

Cultural Diversity

Knowledge of Official Language

Mother Tongue

Building Information

Building Type

Apartments (Low and High Rise)

0.85 %

Houses

99.15 %

Own Vs. Rent