Button CopyPathCircle CloseCircle Left ArrowArrow Down Icon GreyClosecirclecircleBurger

922A DANFORTH ROAD, Toronto, Ontario, M1K 1H9

MLS® # E13744172
House For Sale In Kennedy Park, Toronto, Ontario
$789,999 QuickQuoteTM: Not Available

3+2 Beds

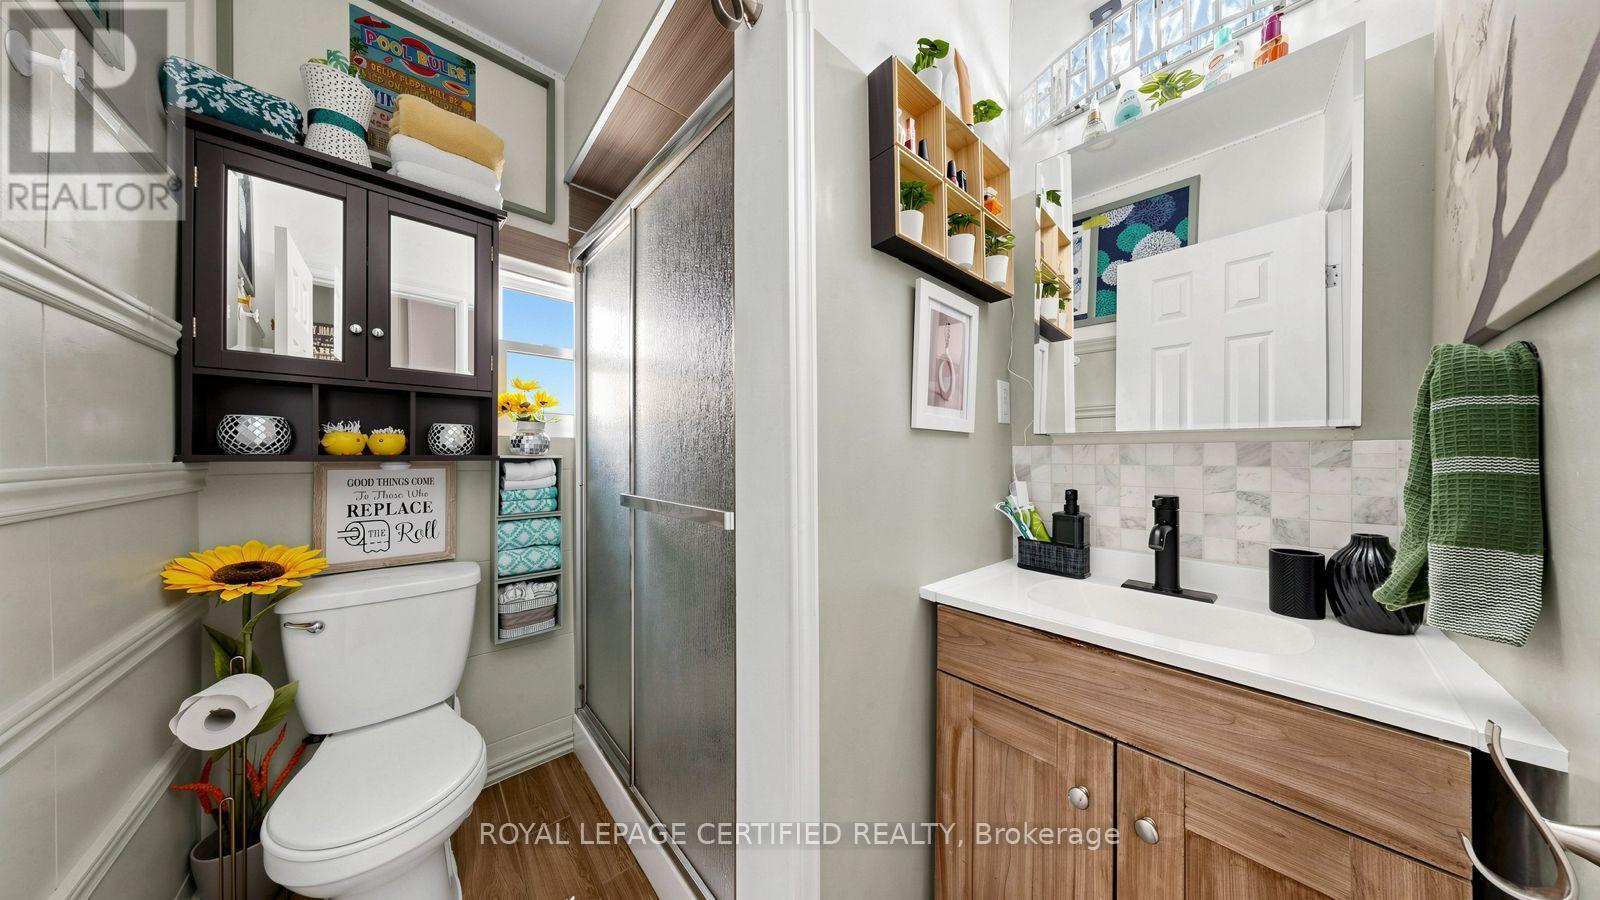
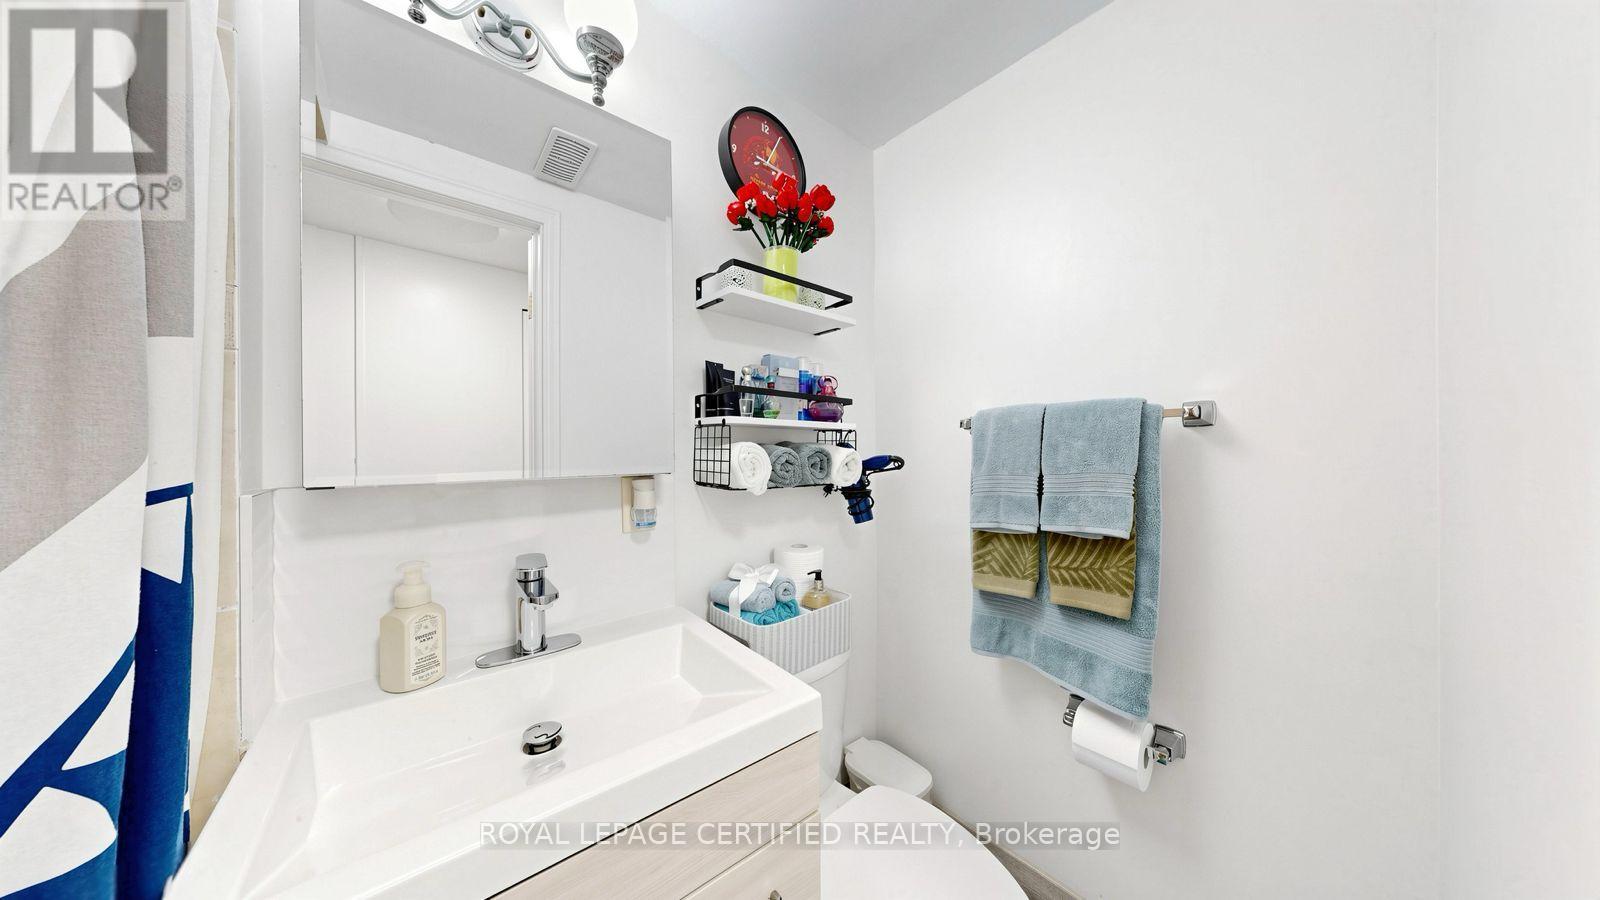
2 Baths

922A Danforth Road, Toronto, ON
  • Advertising
Are you a real estate investor?
922A DANFORTH ROAD, Toronto, Ontario, M1K 1H9
$789,999

5 Beds

2 Baths

Property Information:

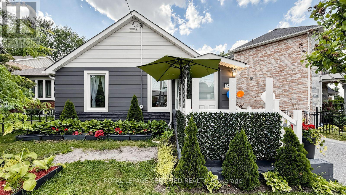
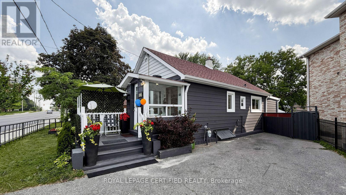
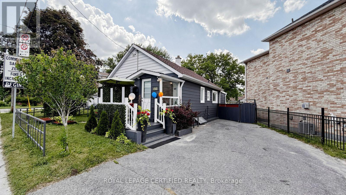
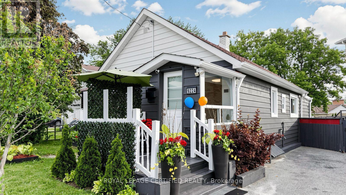
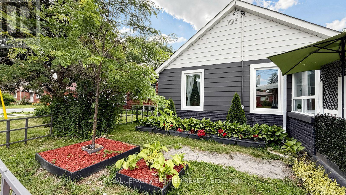
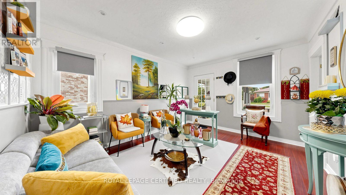
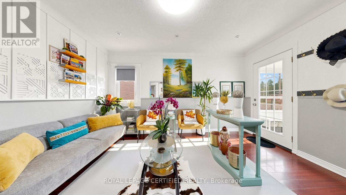
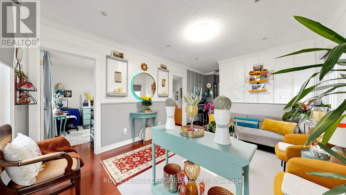
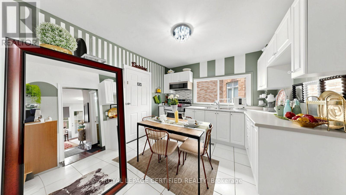
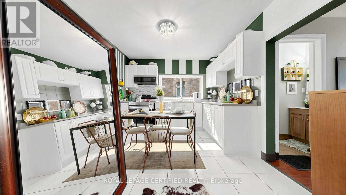
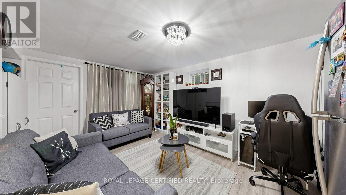
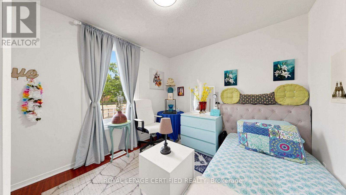
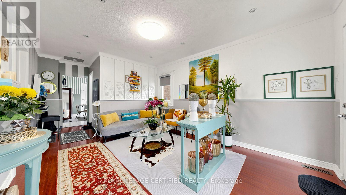
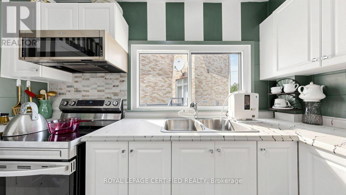
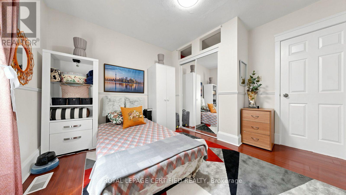
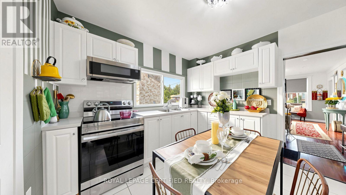
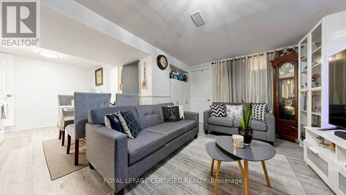
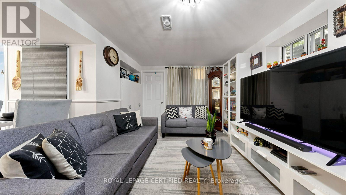
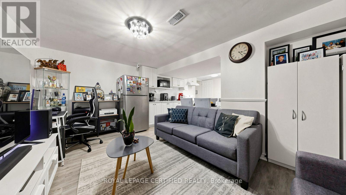
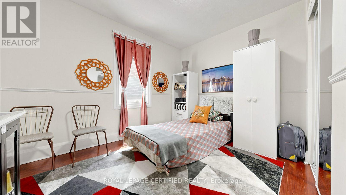
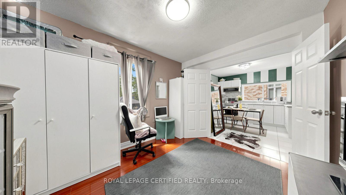
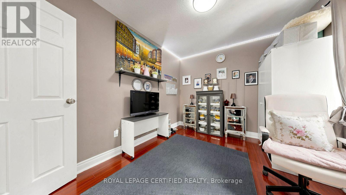
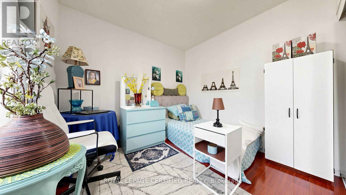
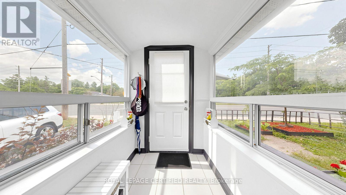
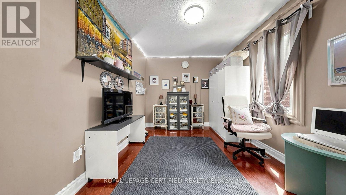
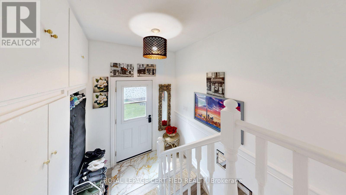
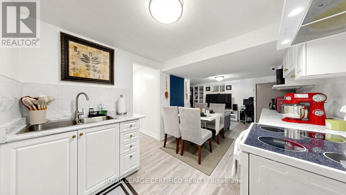
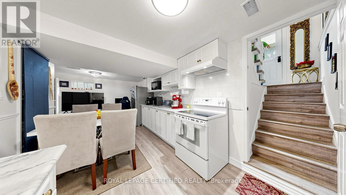
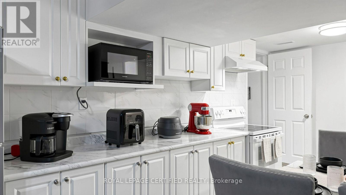
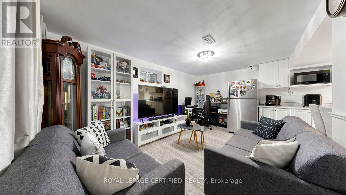
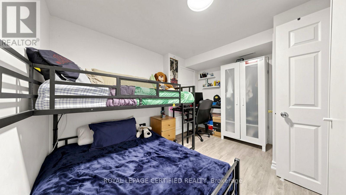
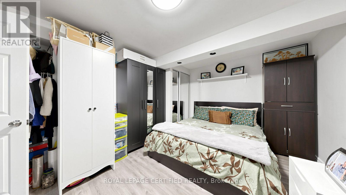
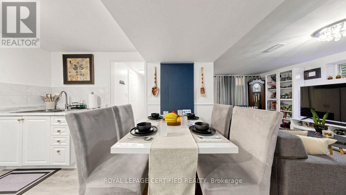
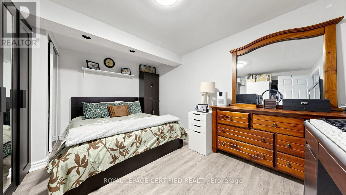
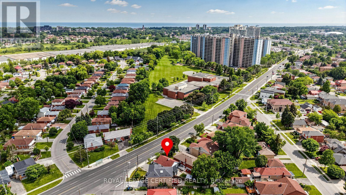
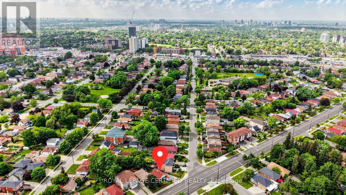
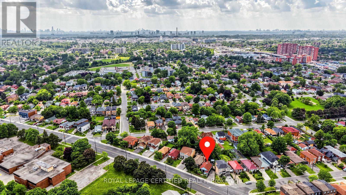
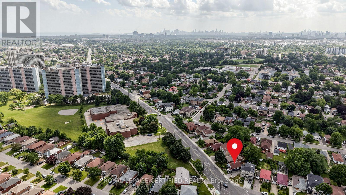
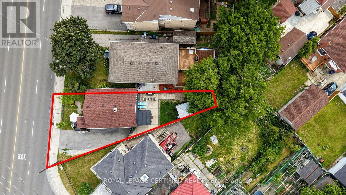
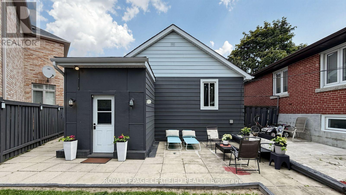
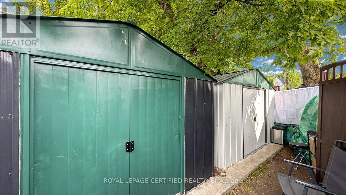
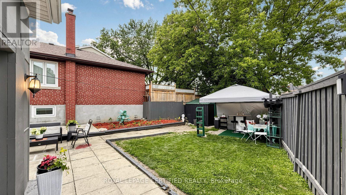
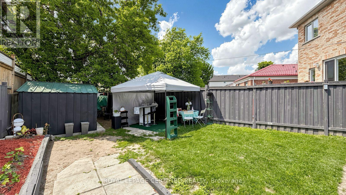
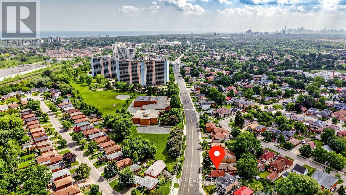
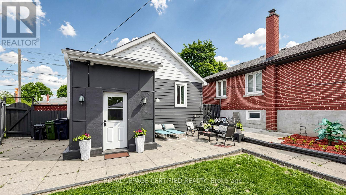
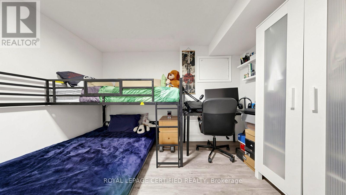
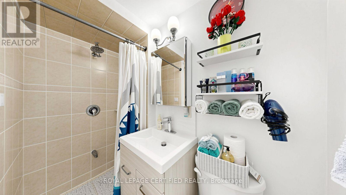
Welcome to 922A Danforth Rd, a beautifully renovated and meticulously maintained detached bungalow in Scarborough. This move-in-ready home features a bright, functional layout with spacious living areas, 2 full bathrooms, and a newly renovated, fully finished walk-out basement offering excellent income potential or an ideal in-law suite. Major 2021 updates include the roof, furnace, central A/C, windows and light fixtures. Enjoy a private backyard with two storage sheds for added convenience. Ideally located directly across from Robert Service Senior Public School and steps to Walter Perry Junior Public School, with easy access to TTC, shopping, grocery stores, restaurants, parks, community amenities and major routes. An excellent opportunity for first-time buyers, families or investors seeking a well-maintained home with versatile living and income potential. Seller does not warrant the retrofit status of the basement. (id:27)
Building Features:

  • Style: Detached
  • Building Type: House
  • Architectural Style: Bungalow
  • Basement Development: Finished
  • Basement Type: N/A, N/A
  • Construction Style - Attachment: Detached
  • Exterior Finish: Vinyl siding
  • Floor Space: 700 - 1100 sqft Square Feet
  • Flooring Type: Laminate, Ceramic
  • Foundation Type: Concrete, Block
  • Heating Type: Forced air
  • Heating Fuel: Natural gas
  • Cooling Type: Central air conditioning
  • Appliances: Dryer, Stove, Washer, Refrigerator

Property Features:

  • OwnershipType: Freehold
  • Property Type: Single Family
  • Amenities Nearby: Hospital, Public Transit, Schools
  • Features: Carpet Free
  • Floor Space (approx): 700 - 1100 Square Feet
  • Irregular: Yes
  • Lot Depth: 113 Feet
  • Lot Frontage: 62 Feet
  • Lot Size: 62 x 113 FT ; Irregular
  • Sewer: Sanitary sewer
  • Parking Type: Other, No Garage
  • No. of Parking Spaces: 3

Rooms:

  • Bedroom Basement Level 3.28 m x 3.20 m
  • Bedroom Basement Level 3.04 m x 3.04 m
  • Primary Bedroom Main Level 3.59 m x 3.09 m
  • Family Main Level 3.59 m x 3.09 m
  • Kitchen Main Level 3.04 m x 2.43 m
  • Dining Main Level 3.49 m x 3.09 m
  • Living Main Level 5.19 m x 3.51 m
  • Bedroom Main Level 3.49 m x 2.99 m

Convert Measurement to:

REALTOR.ca  

QuickQuoteTM Powered by RPS
Thinking of Selling?

Start by finding out what your home might be worth in today's market.

Location of 922A DANFORTH ROAD, Toronto, Ontario, M1K 1H9

Demographic Information of 922A DANFORTH ROAD, Toronto, Ontario, M1K 1H9

Life Stage

Older Families

Employment Type

Mixed

Average Household Income

$79,477.82

Average Number of Children

1.70

Household Population

Household Structure

Age of Population

Education

Education Level

No certificate/diploma/degree

23.68 %

High school certificate or equivalent

31.47 %

Apprenticeship trade certificate/diploma

3.66 %

College/non-university certificate

19.56 %

University certificate (below bachelor)

1.16 %

University Degree

20.47 %

Commuter

Travel To Work

By Car

61.19 %

By Public Transit

33.37 %

By Walking

0.82 %

By Bicycle

0.0 %

By Other Methods

4.62 %

Cultural Diversity

Knowledge of Official Language

Mother Tongue

Building Information

Building Type

Apartments (Low and High Rise)

66.4 %

Houses

33.6 %

Own Vs. Rent