Button CopyPathCircle CloseCircle Left ArrowArrow Down Icon GreyClosecirclecircleBurger
  • Advertising

8 RUSTY CREST WAY, Toronto, Ontario, M2J 2Y4

MLS® # C13685822
Townhouse For Sale In Toronto, Ontario
$699,900 QuickQuoteTM: $694K - $770K

3 Beds

2 Baths

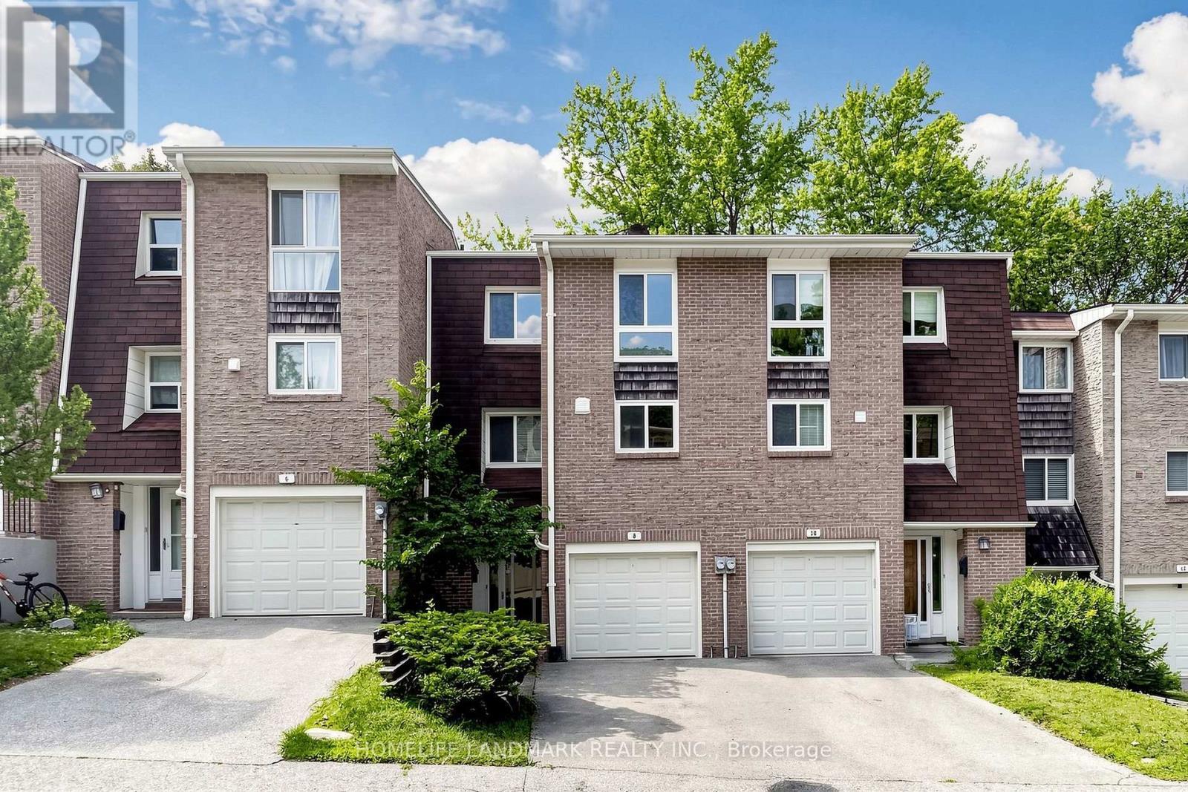
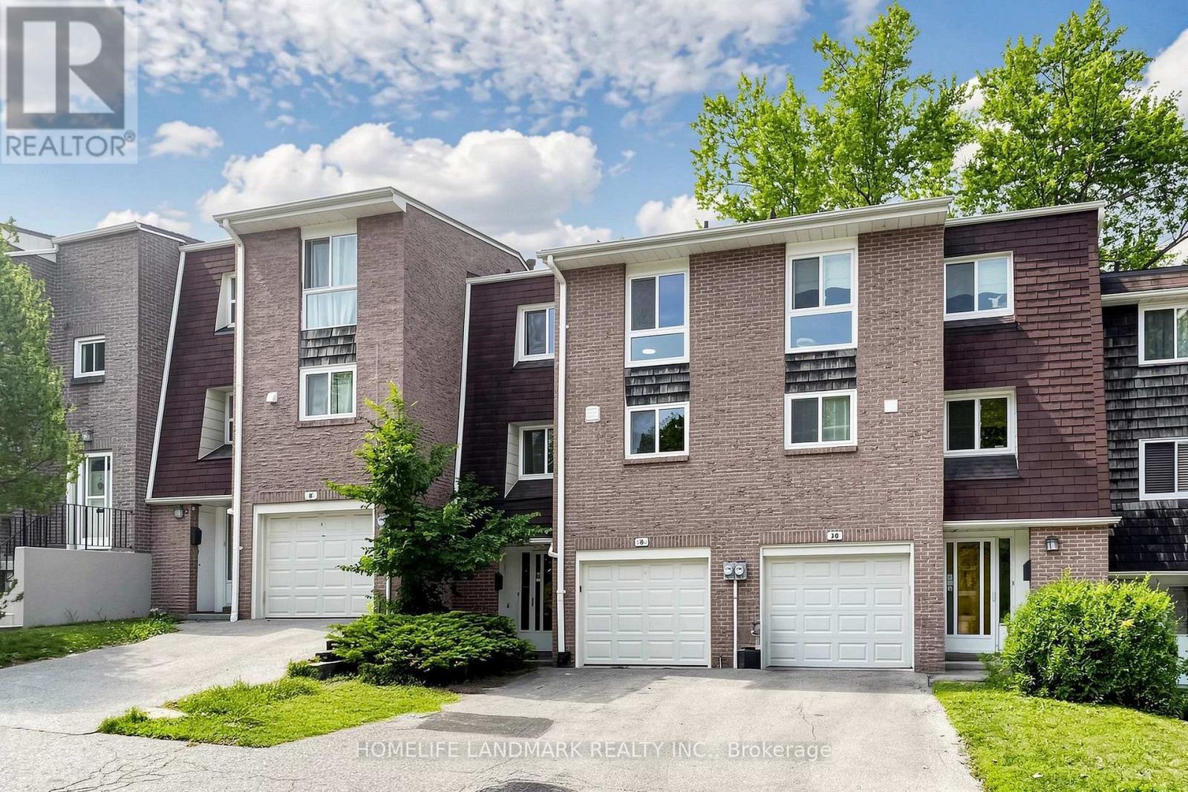
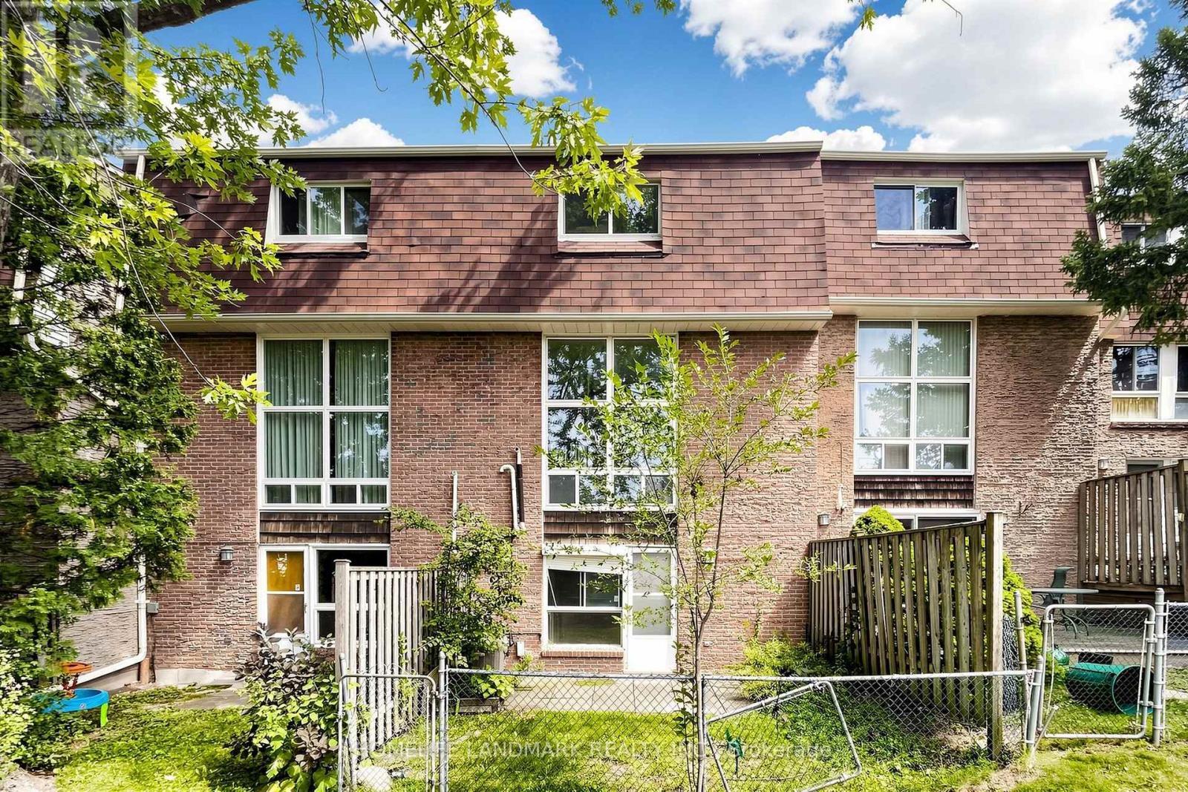
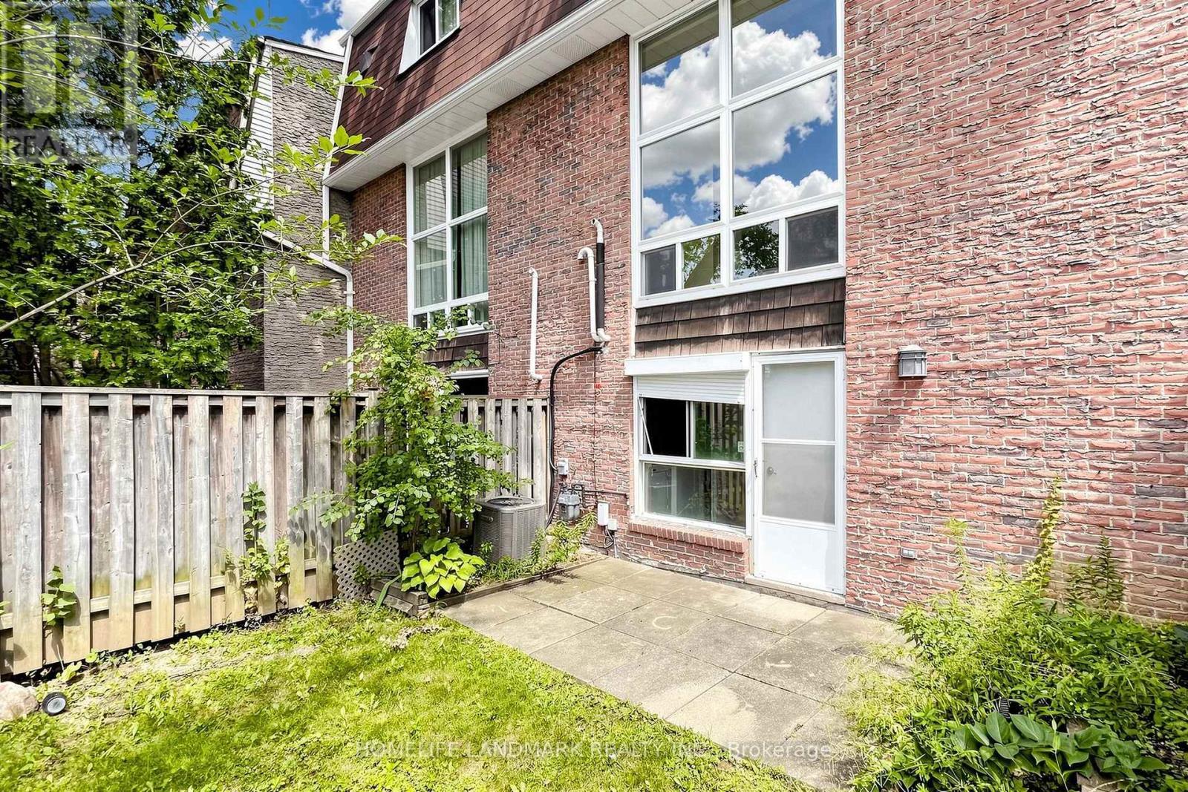
8 Rusty Crest Way, Toronto, ON - Outdoor With Facade
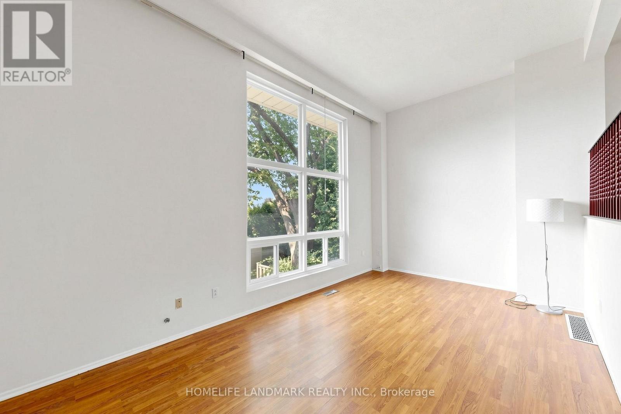
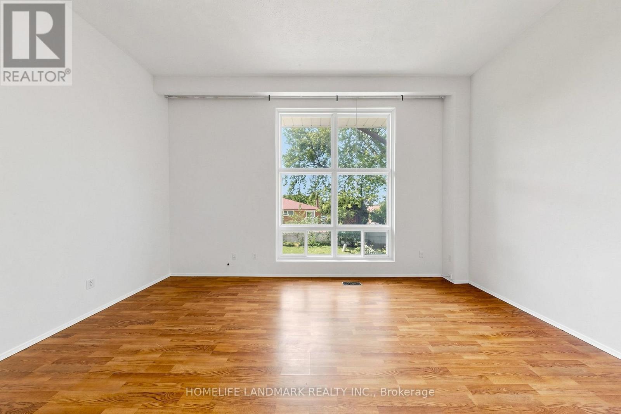
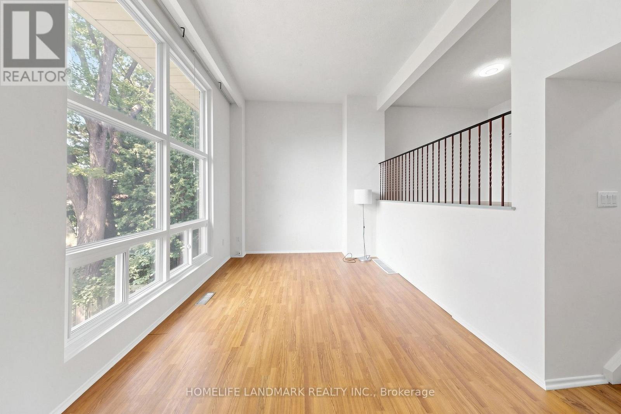
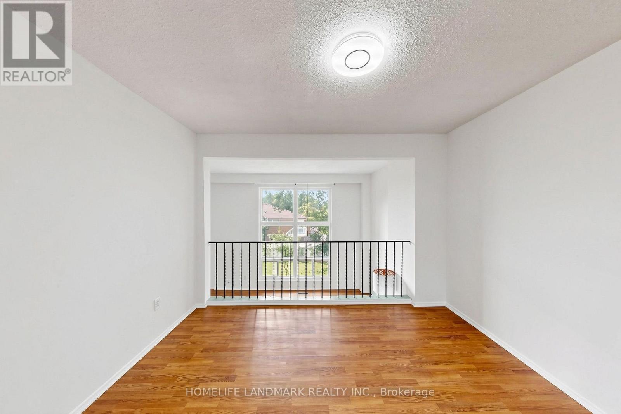
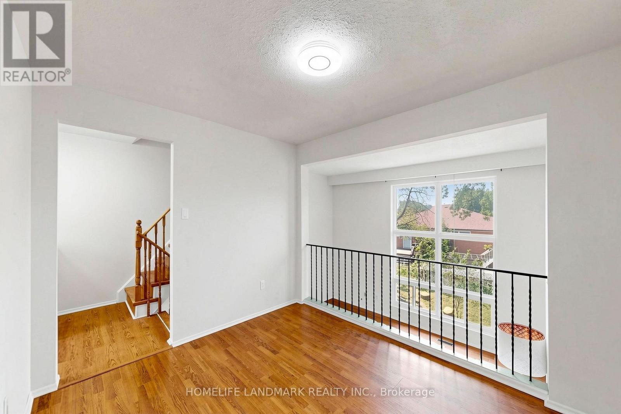
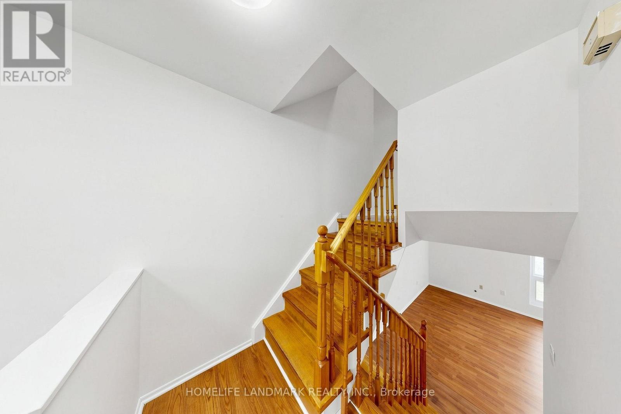
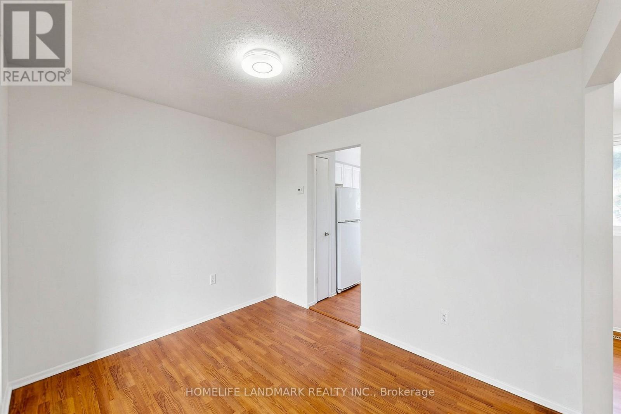
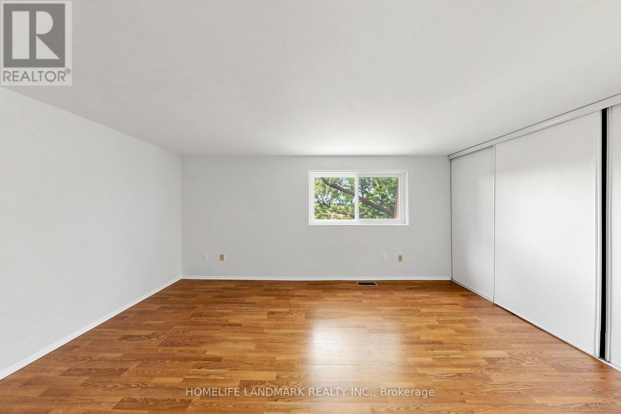
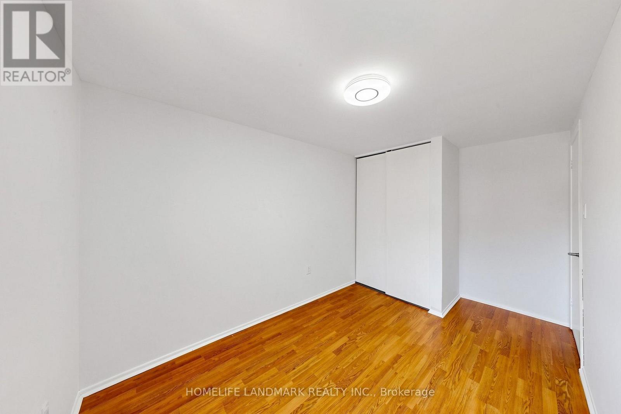
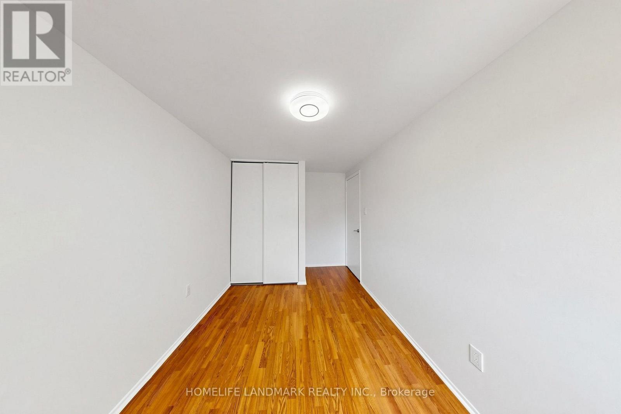
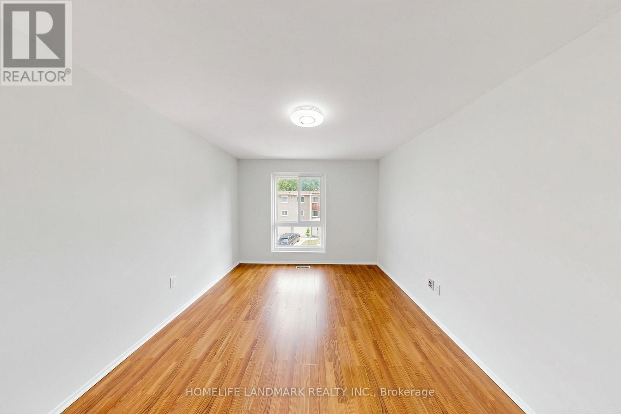
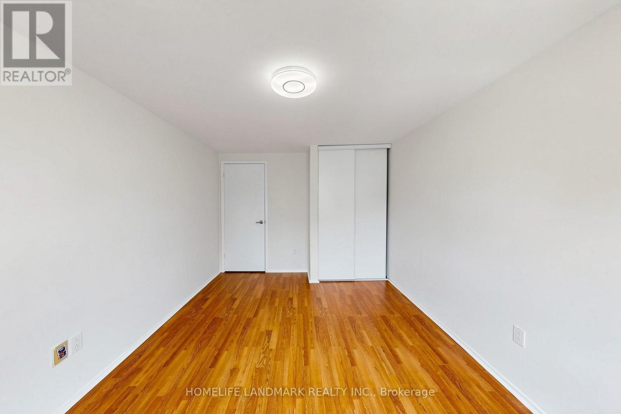
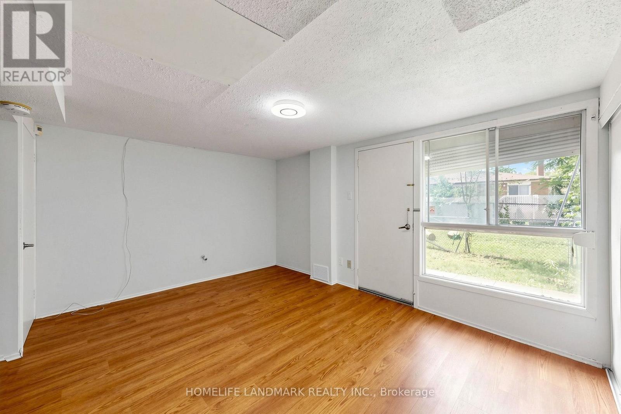
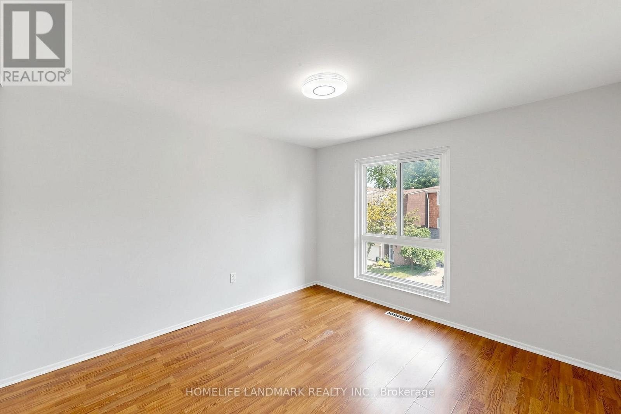
8 Rusty Crest Way, Toronto, ON - Indoor Photo Showing Other Room
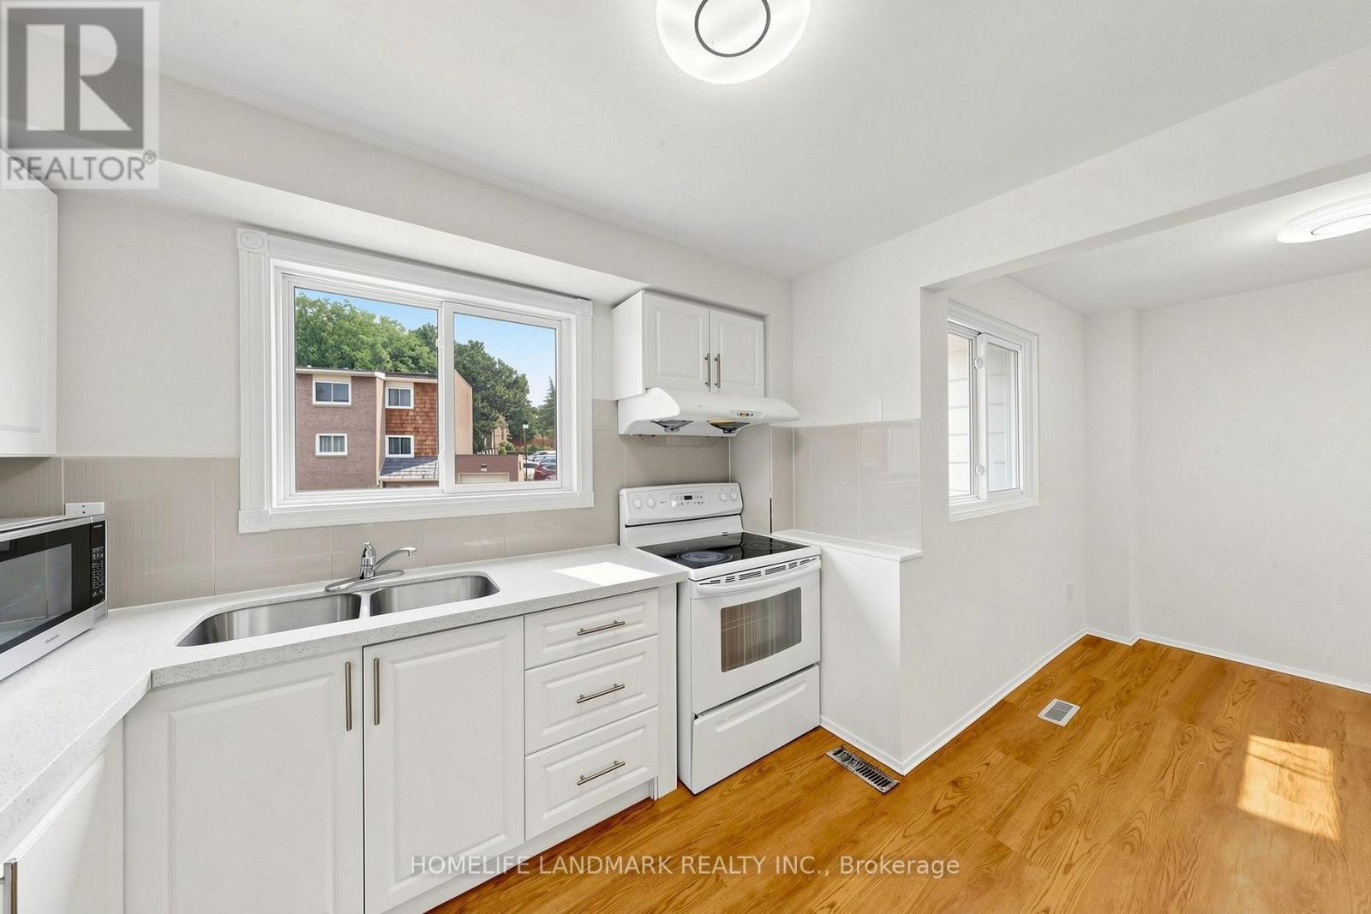
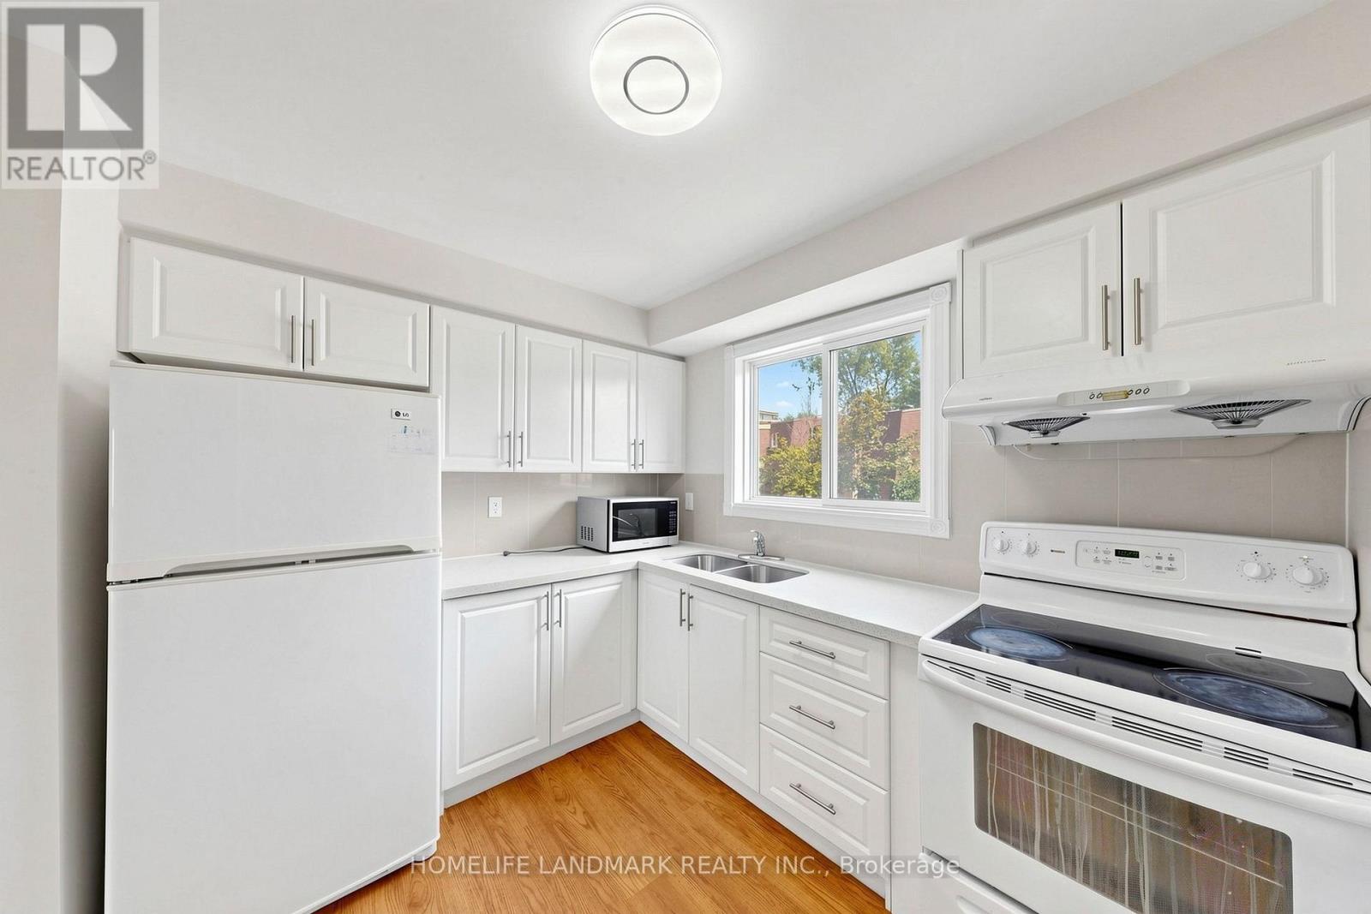
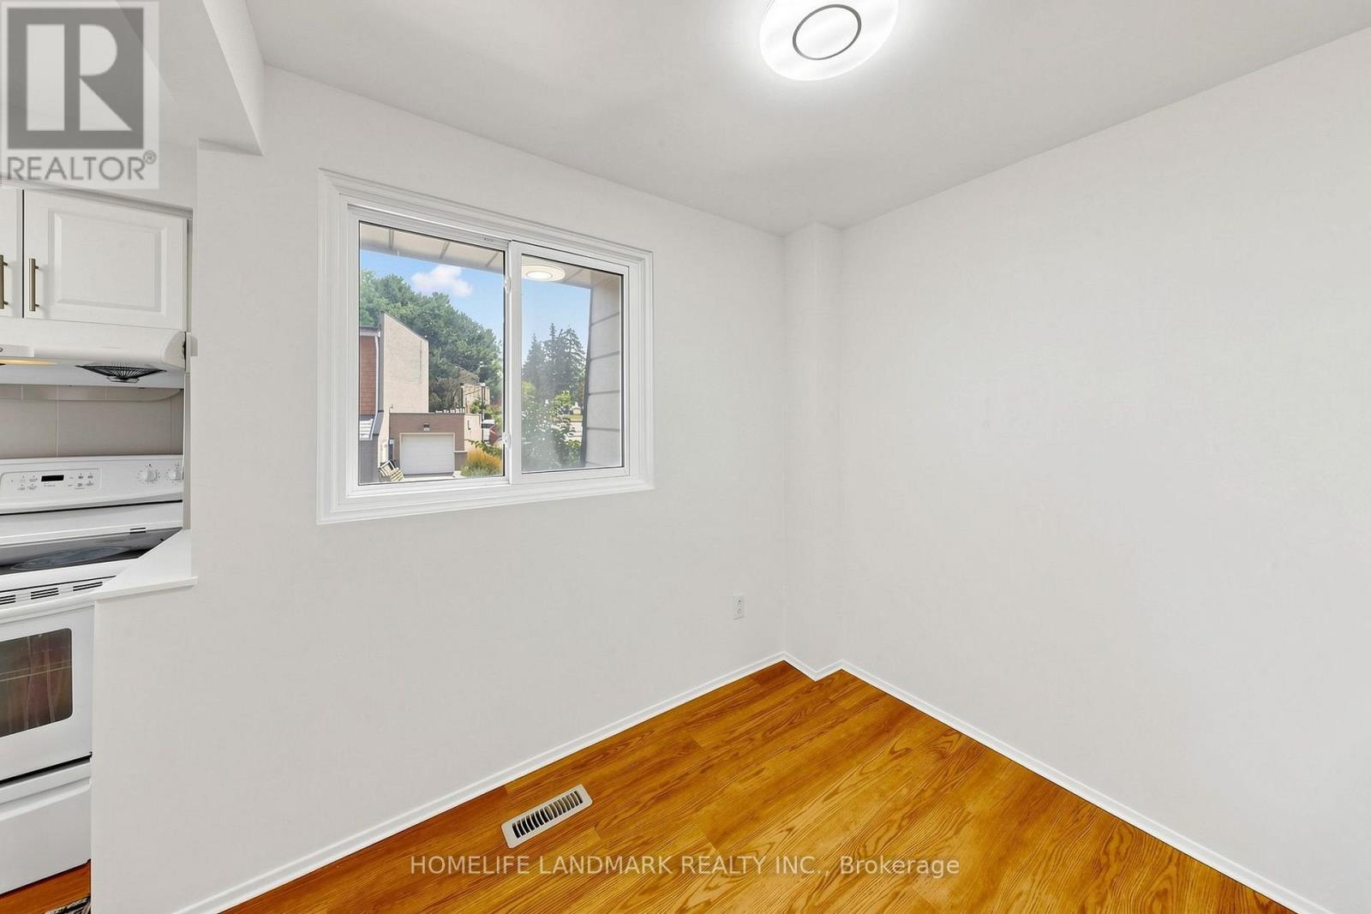
8 Rusty Crest Way, Toronto, ON - Indoor Photo Showing Kitchen With Double Sink
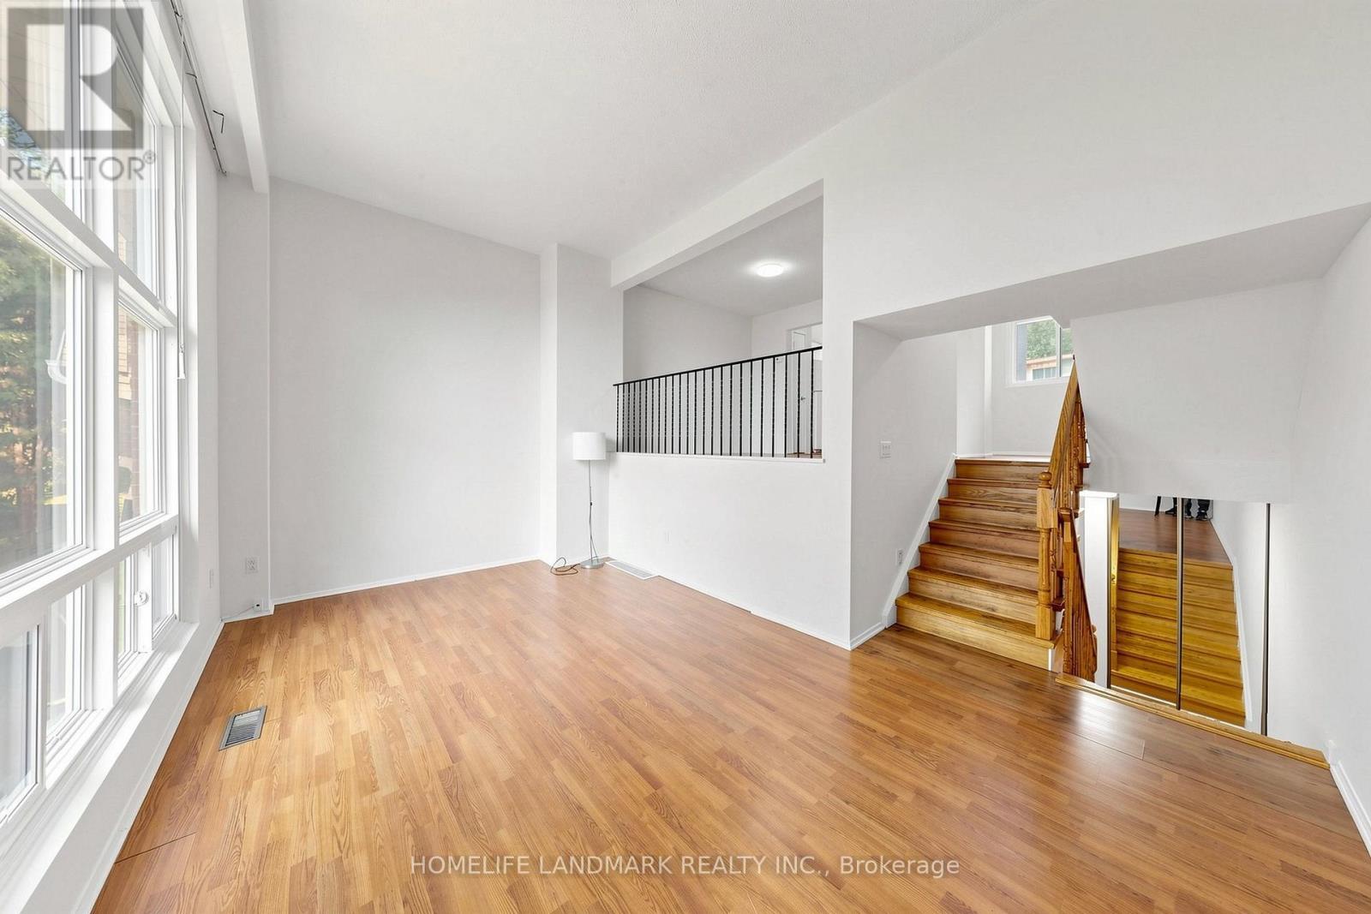
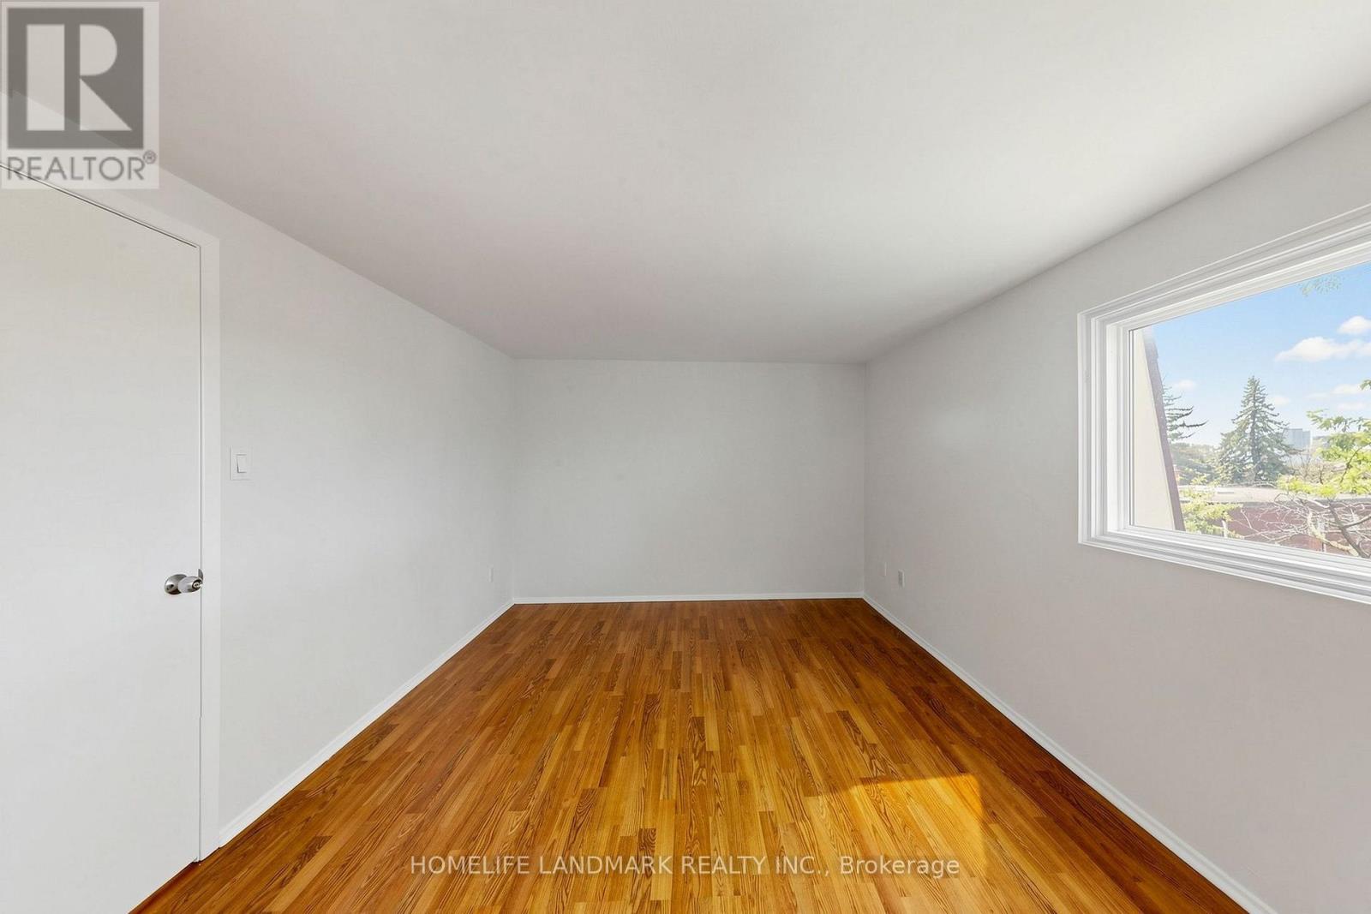
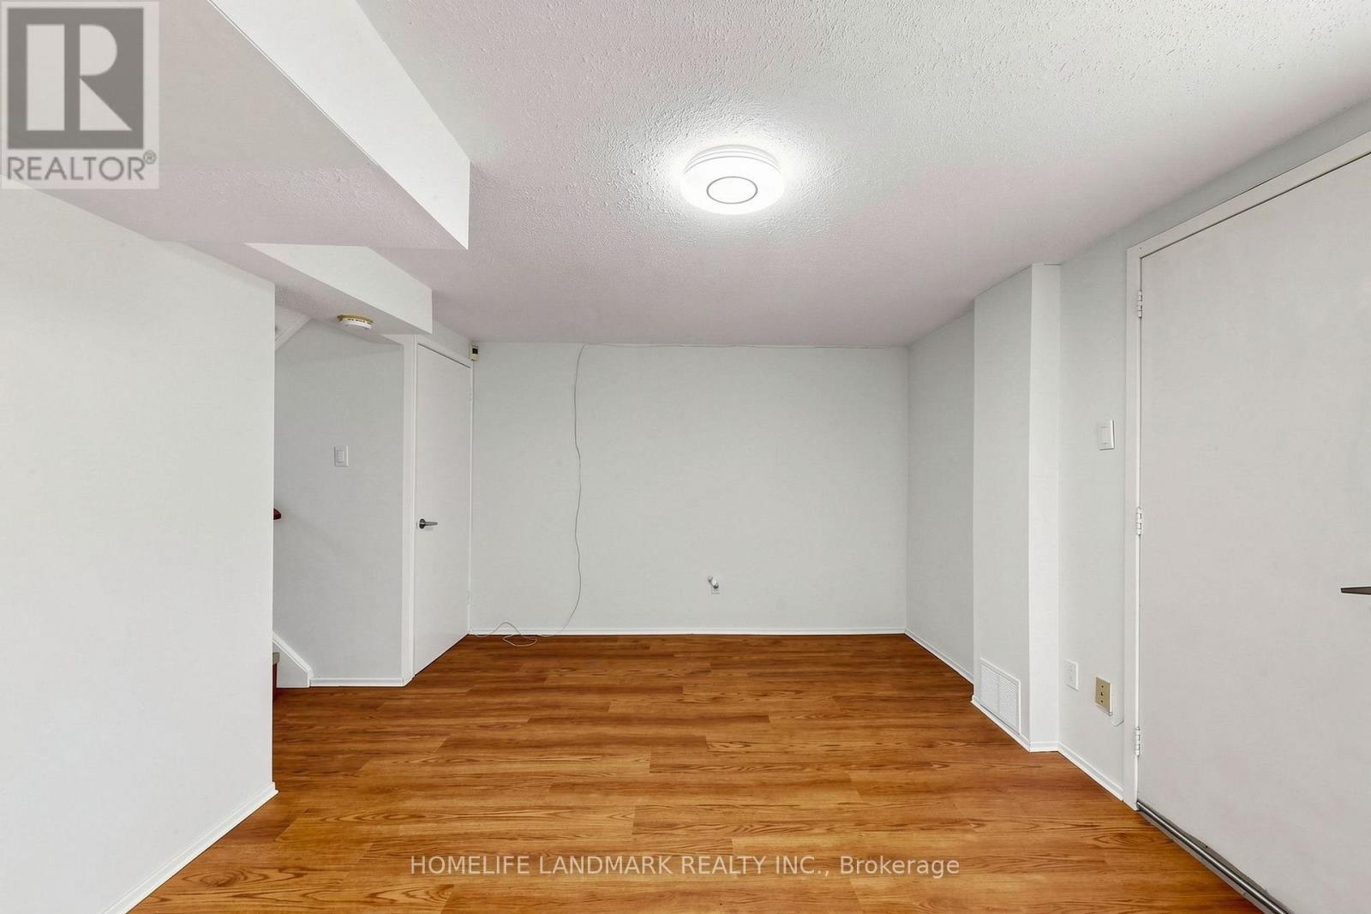
8 Rusty Crest Way, Toronto, ON - Indoor Photo Showing Other Room
8 Rusty Crest Way, Toronto, ON - Indoor
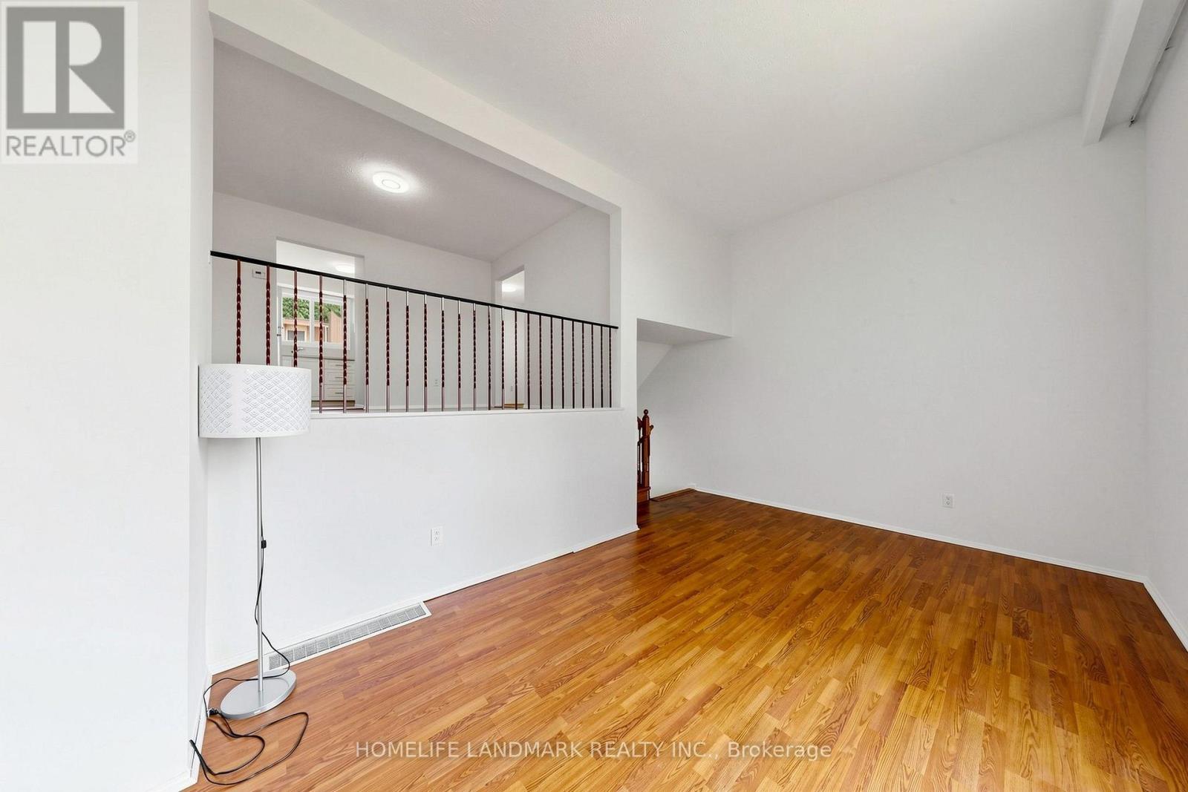
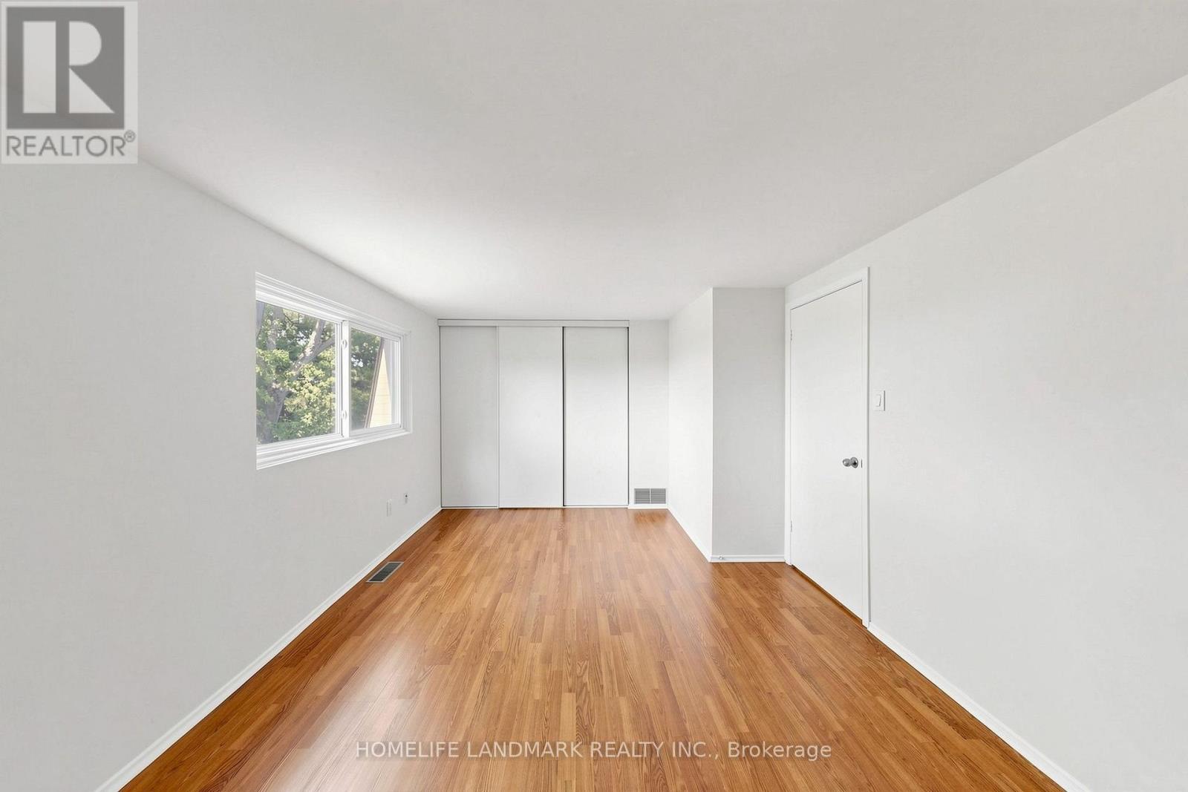
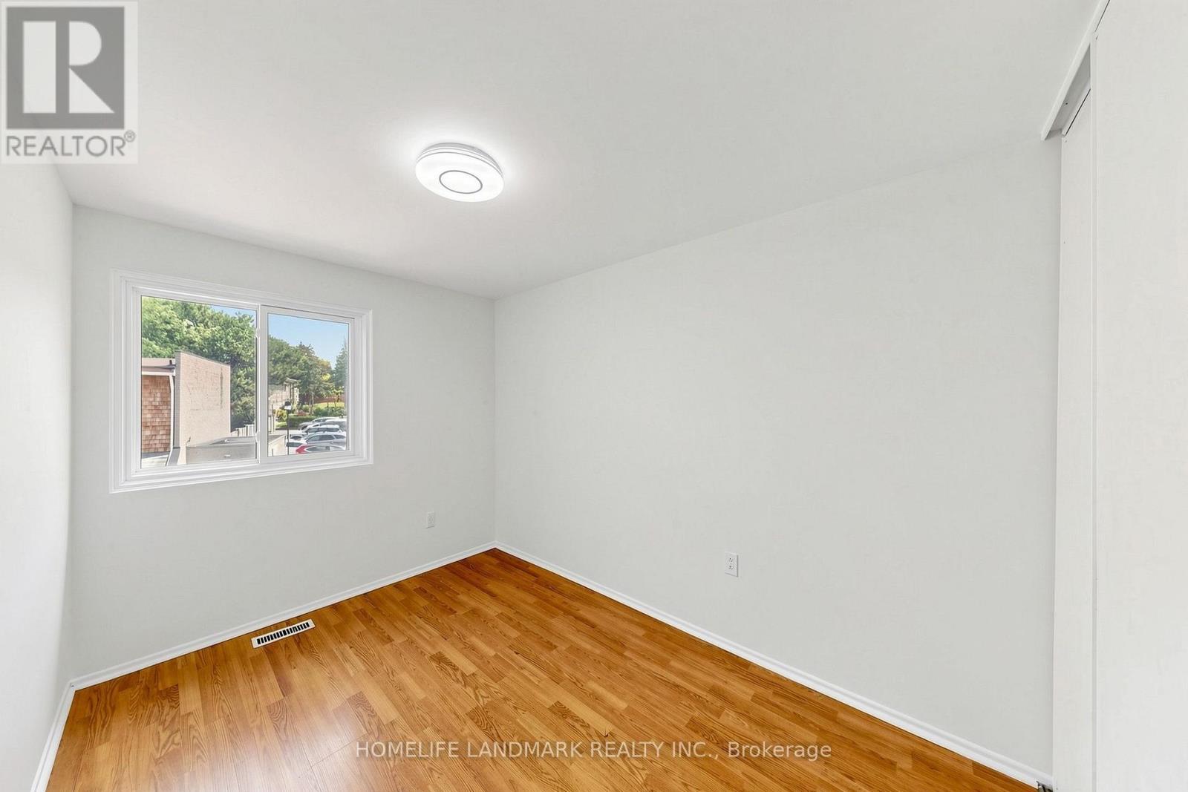
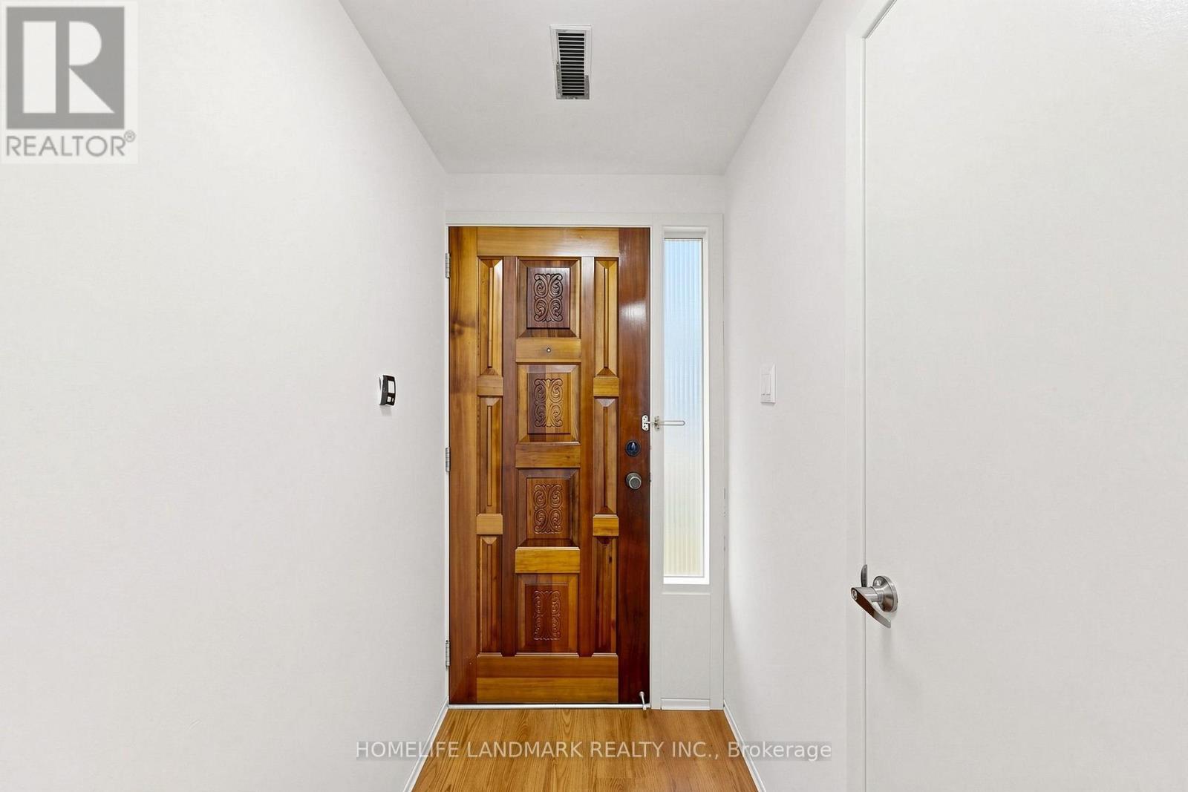
8 Rusty Crest Way, Toronto, ON - Indoor Photo Showing Other Room
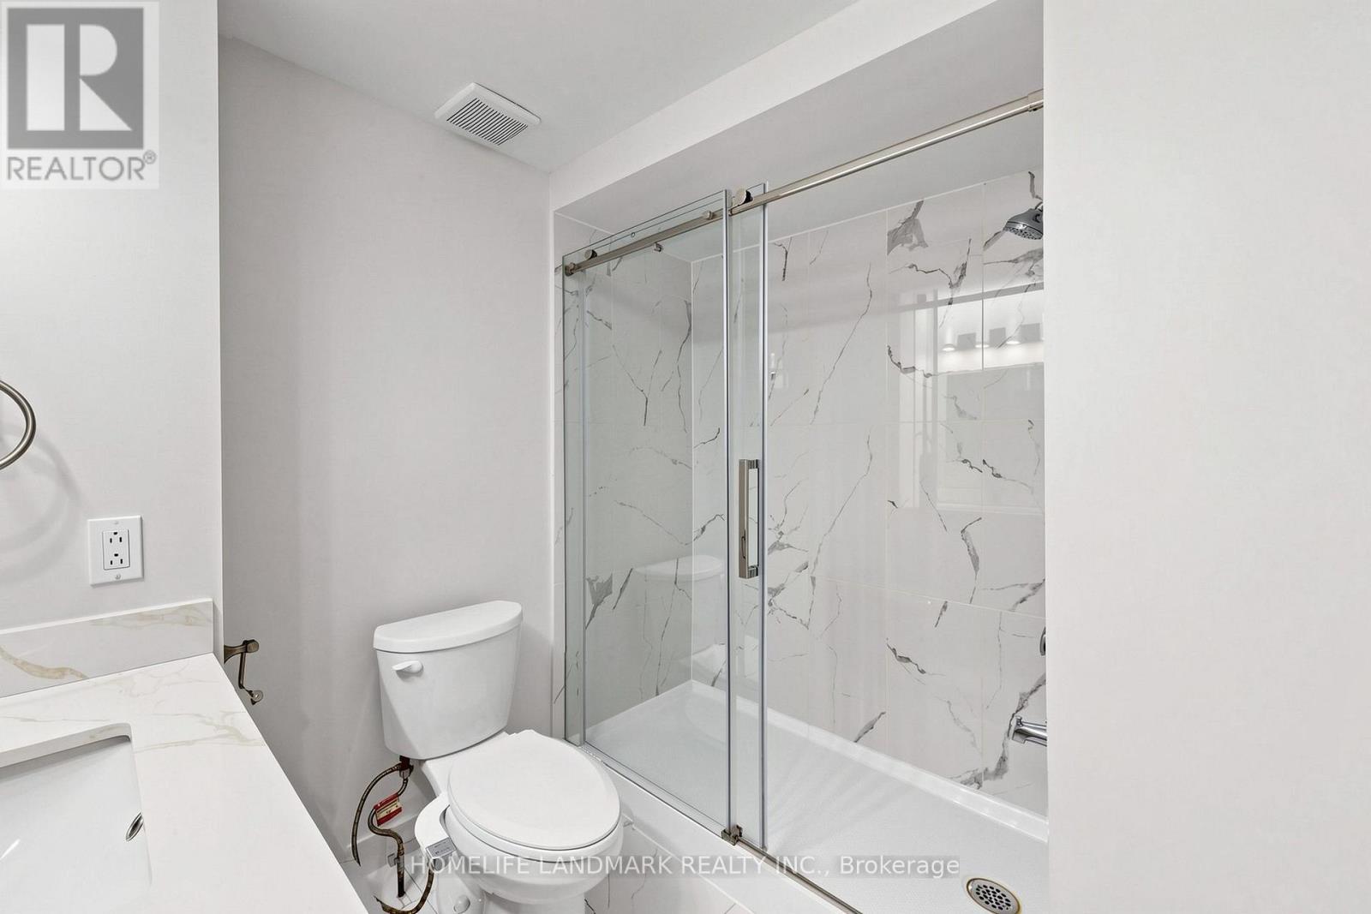
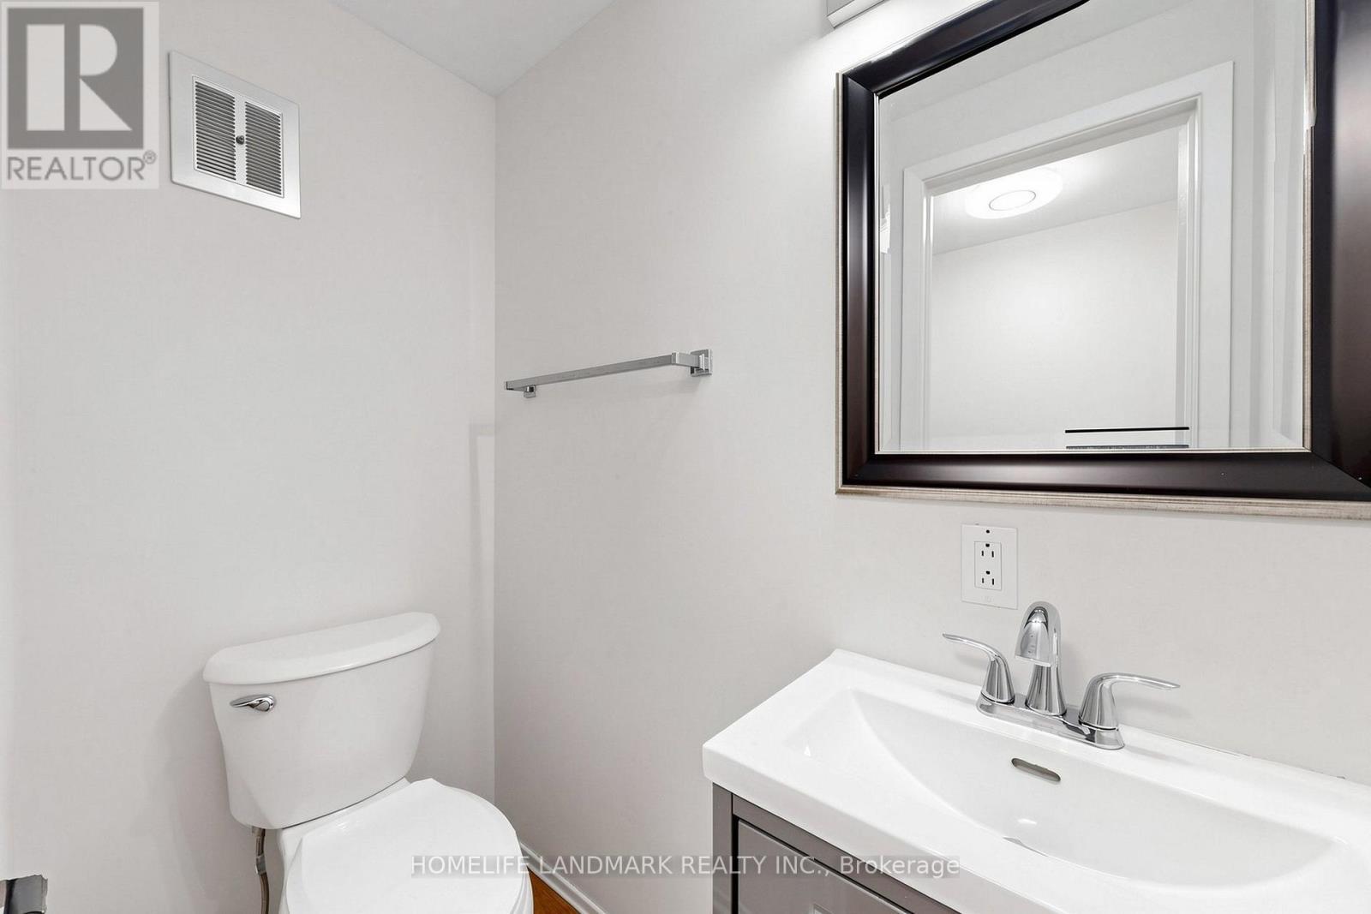
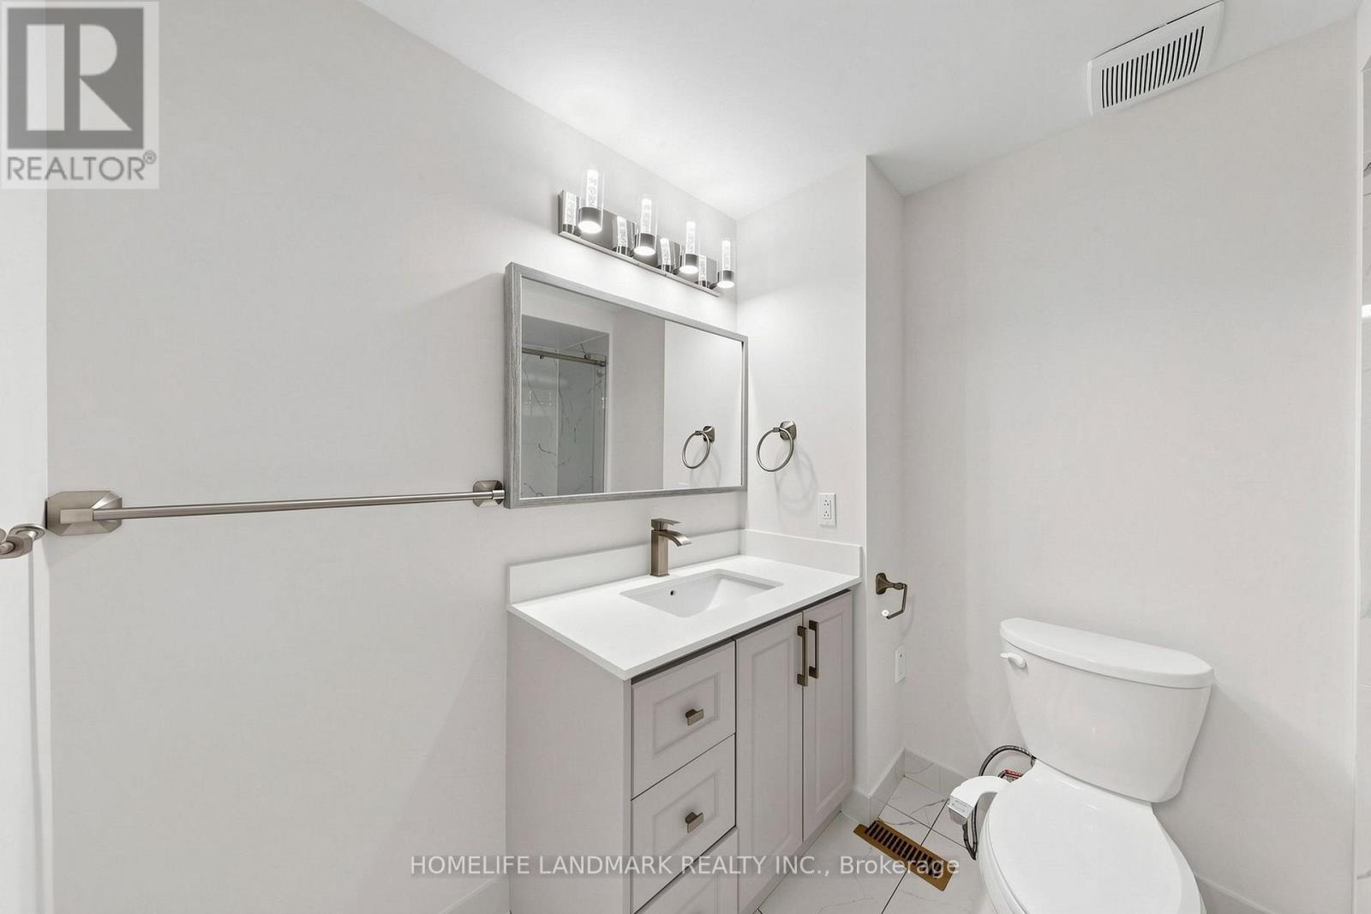
8 Rusty Crest Way, Toronto, ON - Indoor Photo Showing Bathroom
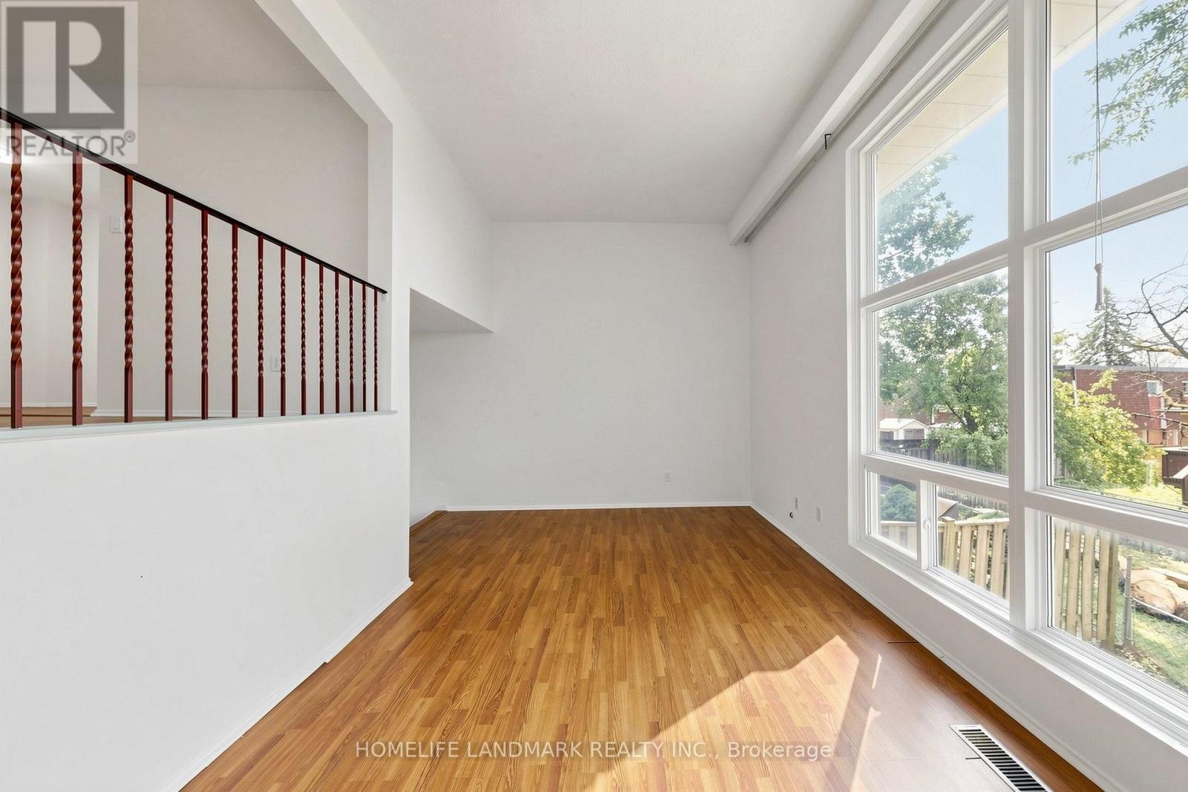
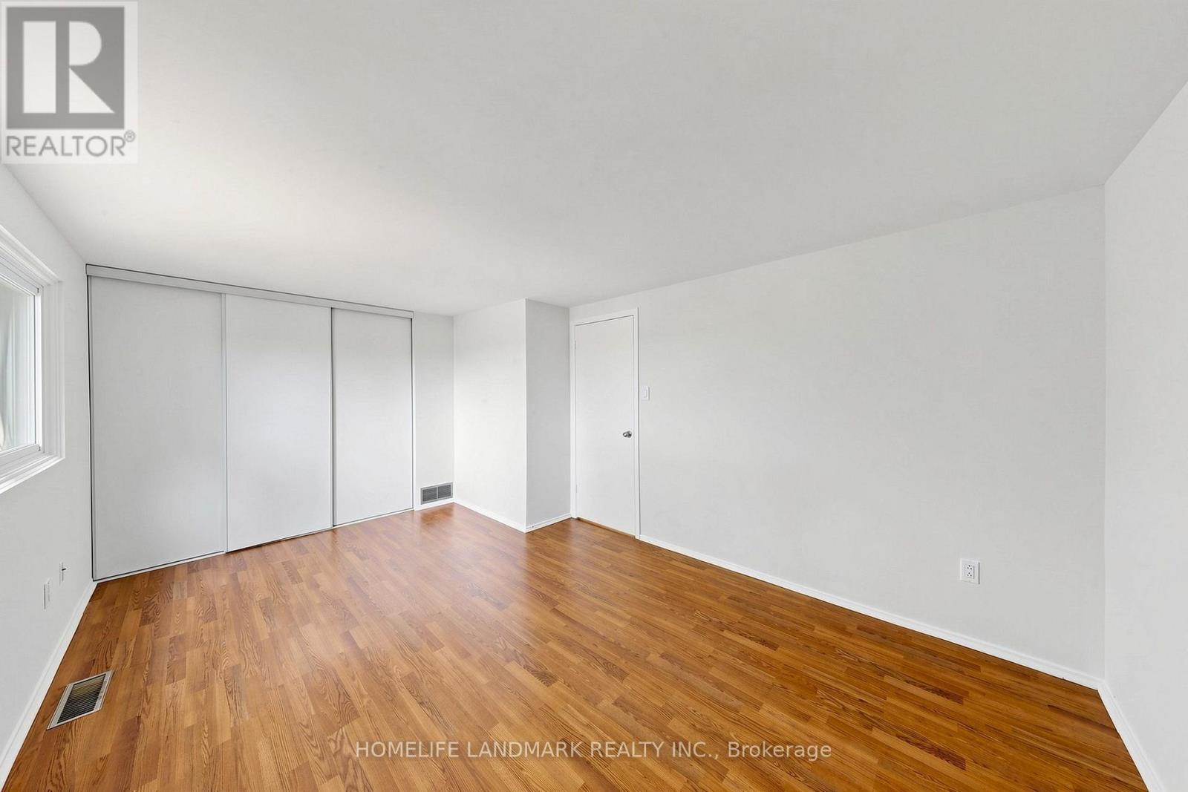
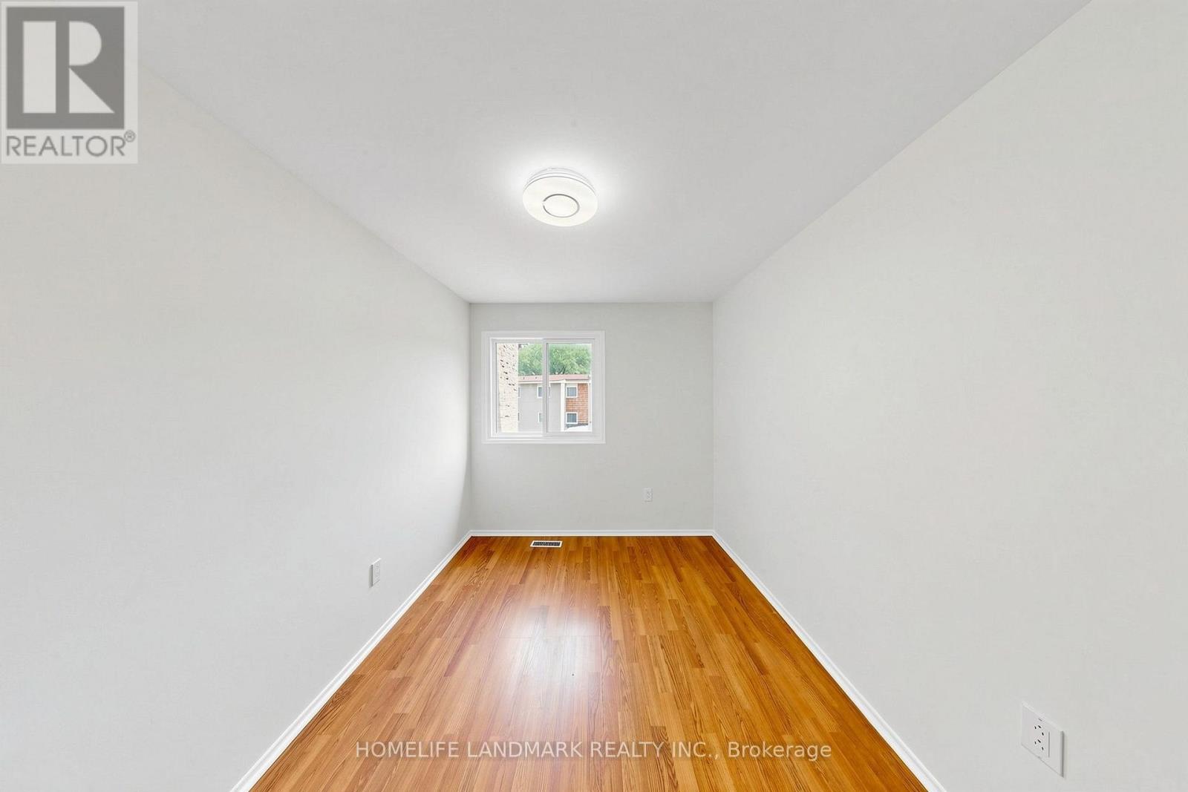
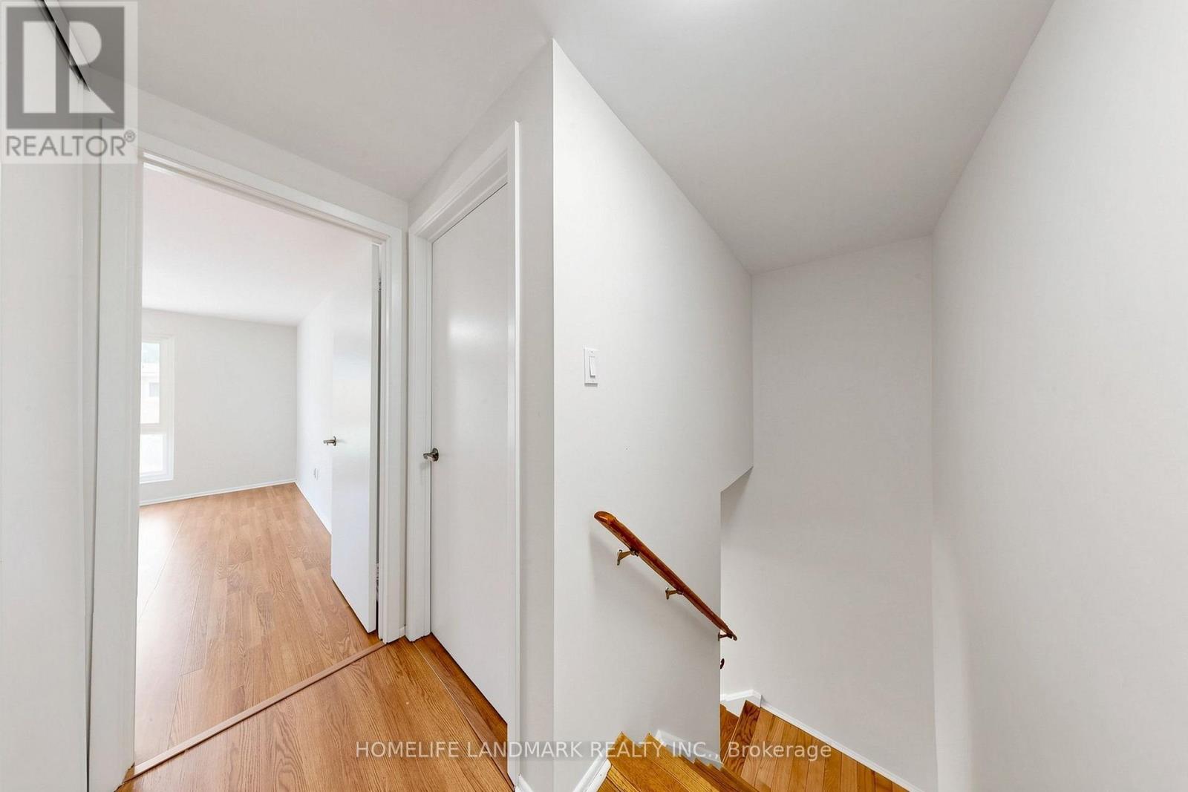
8 Rusty Crest Way, Toronto, ON - Indoor Photo Showing Other Room
8 Rusty Crest Way, Toronto, ON - Indoor Photo Showing Bathroom
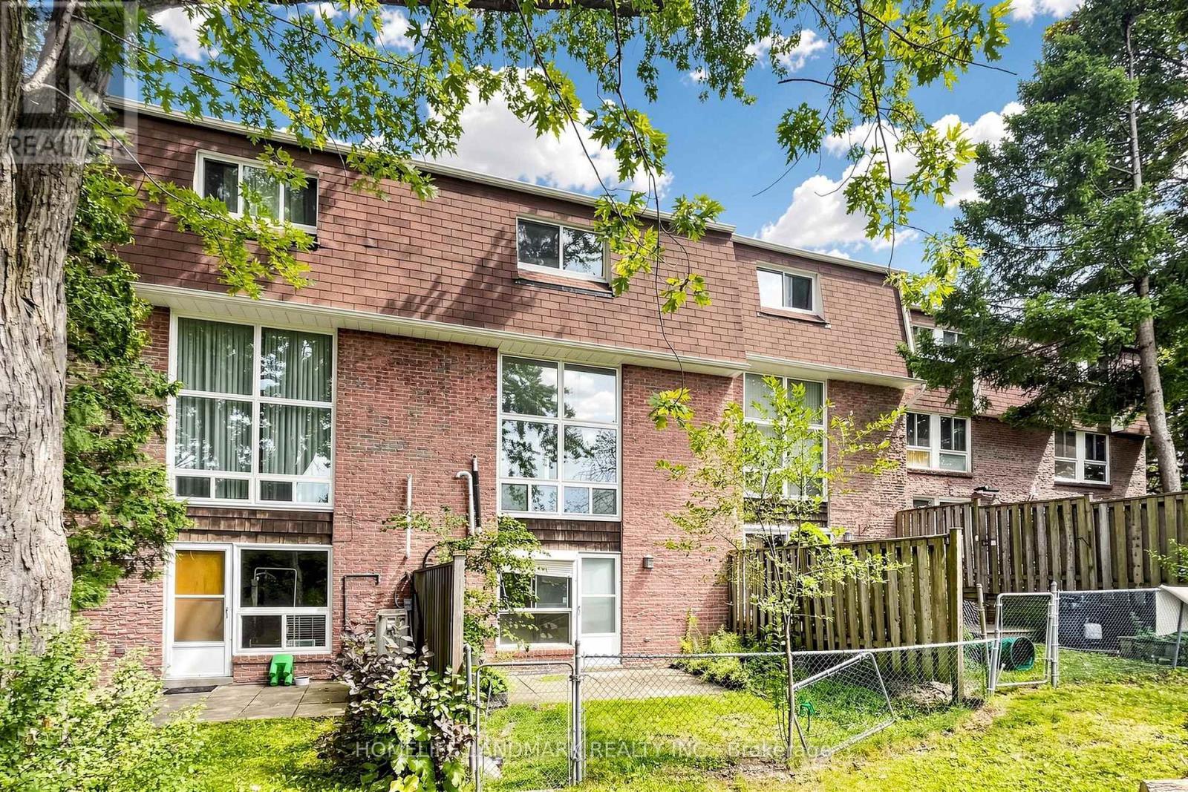
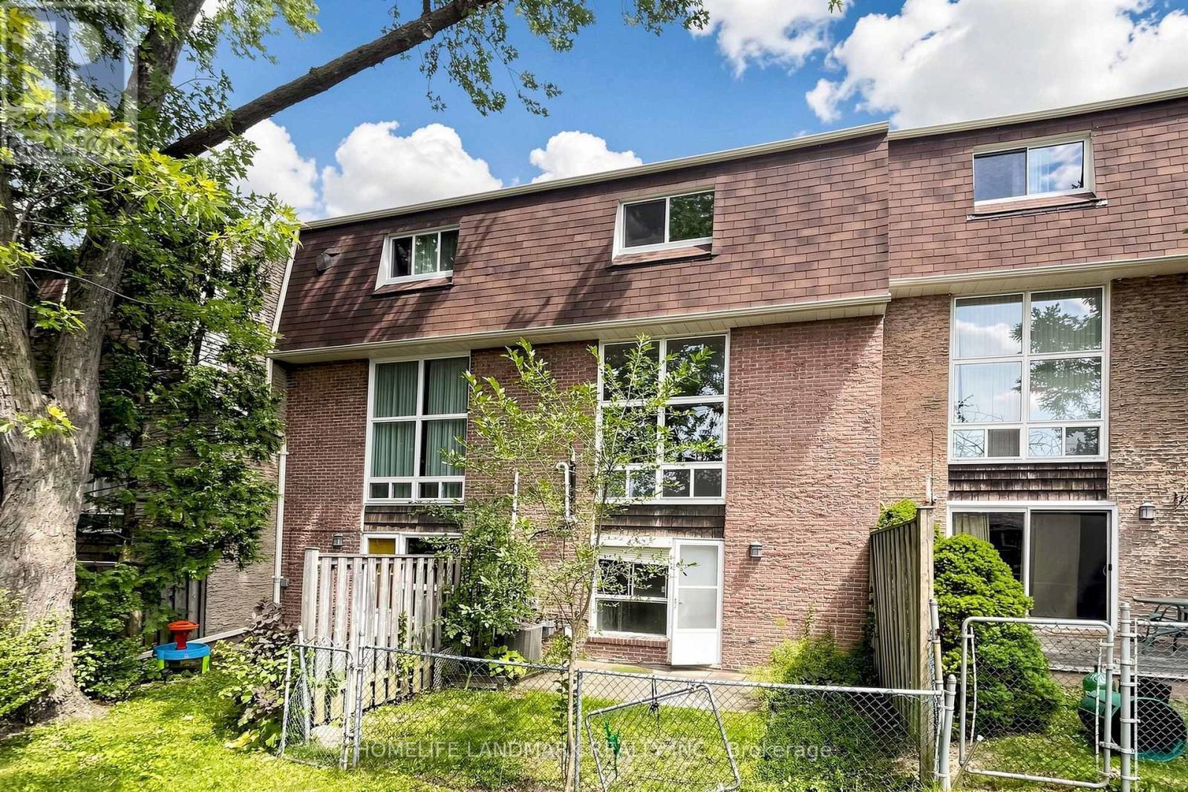
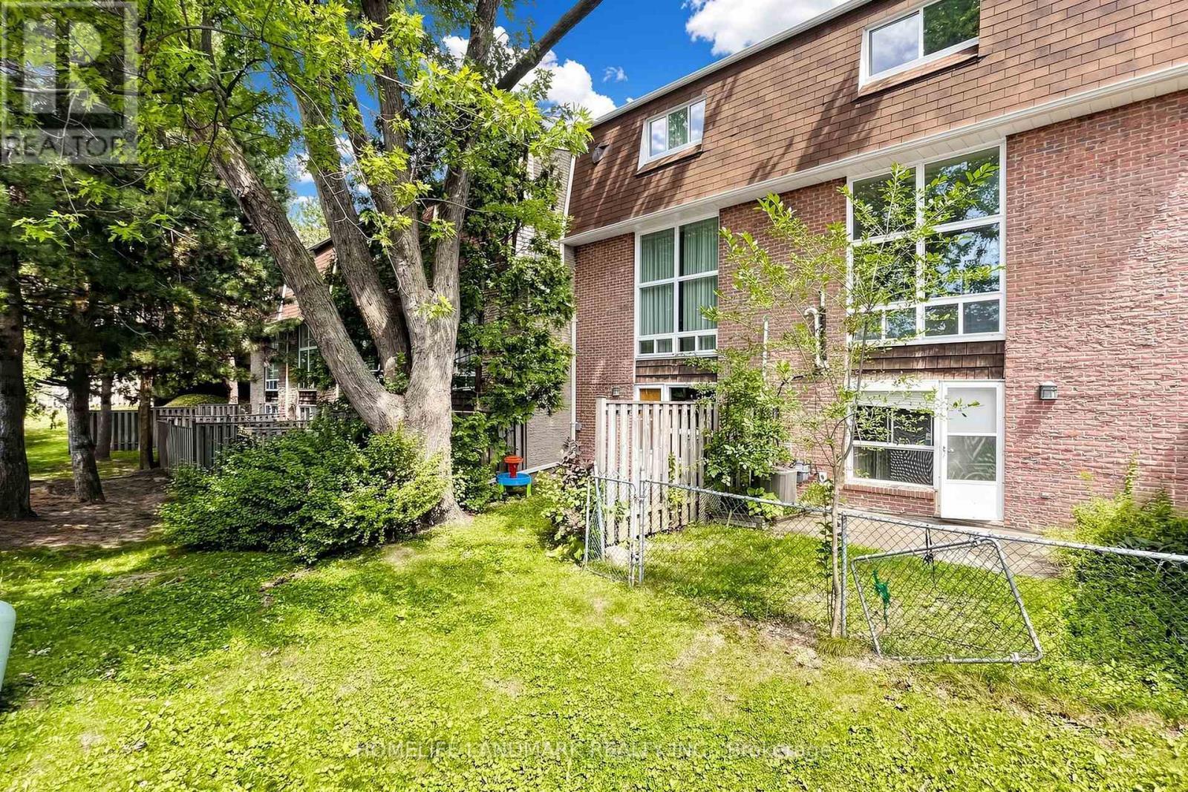
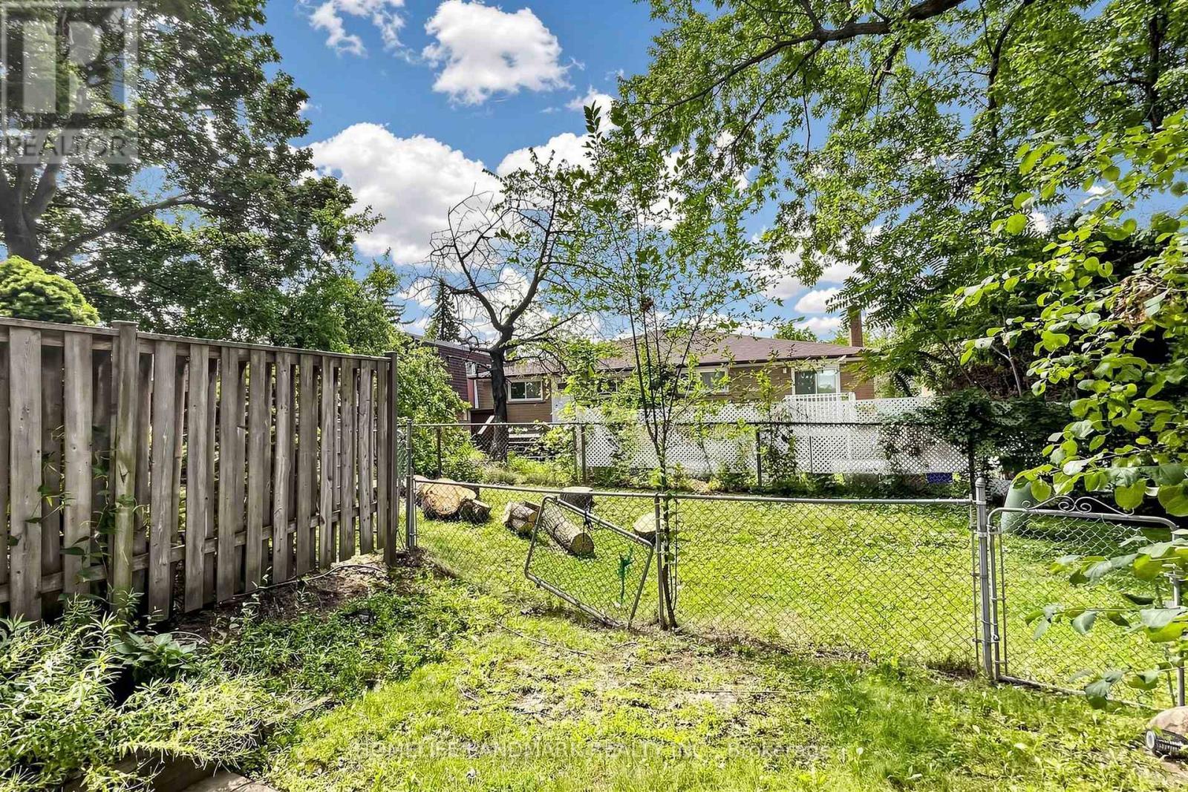
8 Rusty Crest Way, Toronto, ON - Outdoor
8 Rusty Crest Way, Toronto, ON  - Outdoor With Facade
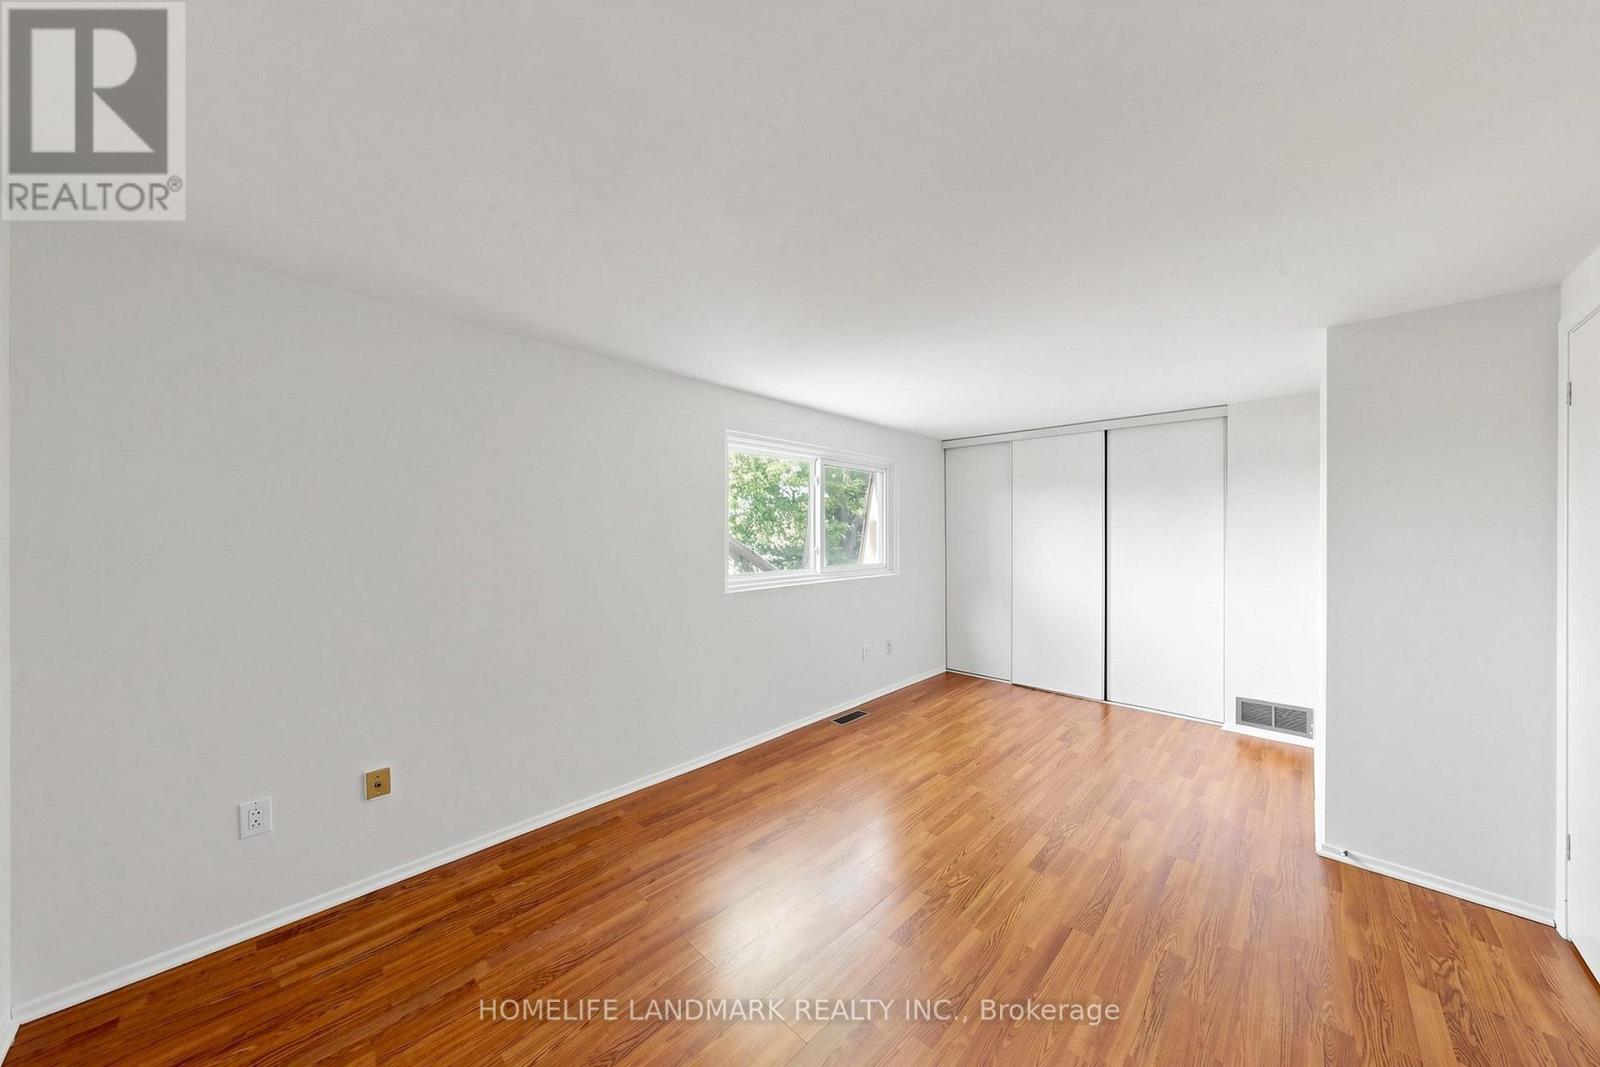
8 Rusty Crest Way, Toronto, ON  - Indoor Photo Showing Other Room
8 Rusty Crest Way, Toronto, ON - Indoor Photo Showing Other Room
8 Rusty Crest Way, Toronto, ON - Indoor Photo Showing Kitchen With Double Sink
8 Rusty Crest Way, Toronto, ON - Indoor Photo Showing Other Room
8 Rusty Crest Way, Toronto, ON - Indoor
8 Rusty Crest Way, Toronto, ON - Indoor Photo Showing Other Room
8 Rusty Crest Way, Toronto, ON - Indoor Photo Showing Bathroom
8 Rusty Crest Way, Toronto, ON - Indoor Photo Showing Other Room
8 Rusty Crest Way, Toronto, ON - Indoor Photo Showing Bathroom
8 Rusty Crest Way, Toronto, ON - Outdoor
  • Advertising

Open House

  • Sat Aug. 22 2:00 PM - 4:00 PM
  • Sun Aug. 23 2:00 PM - 4:00 PM
Are you a real estate investor?
8 RUSTY CREST WAY, Toronto, Ontario, M2J 2Y4
$699,900

3 Beds

2 Baths

Property Information:

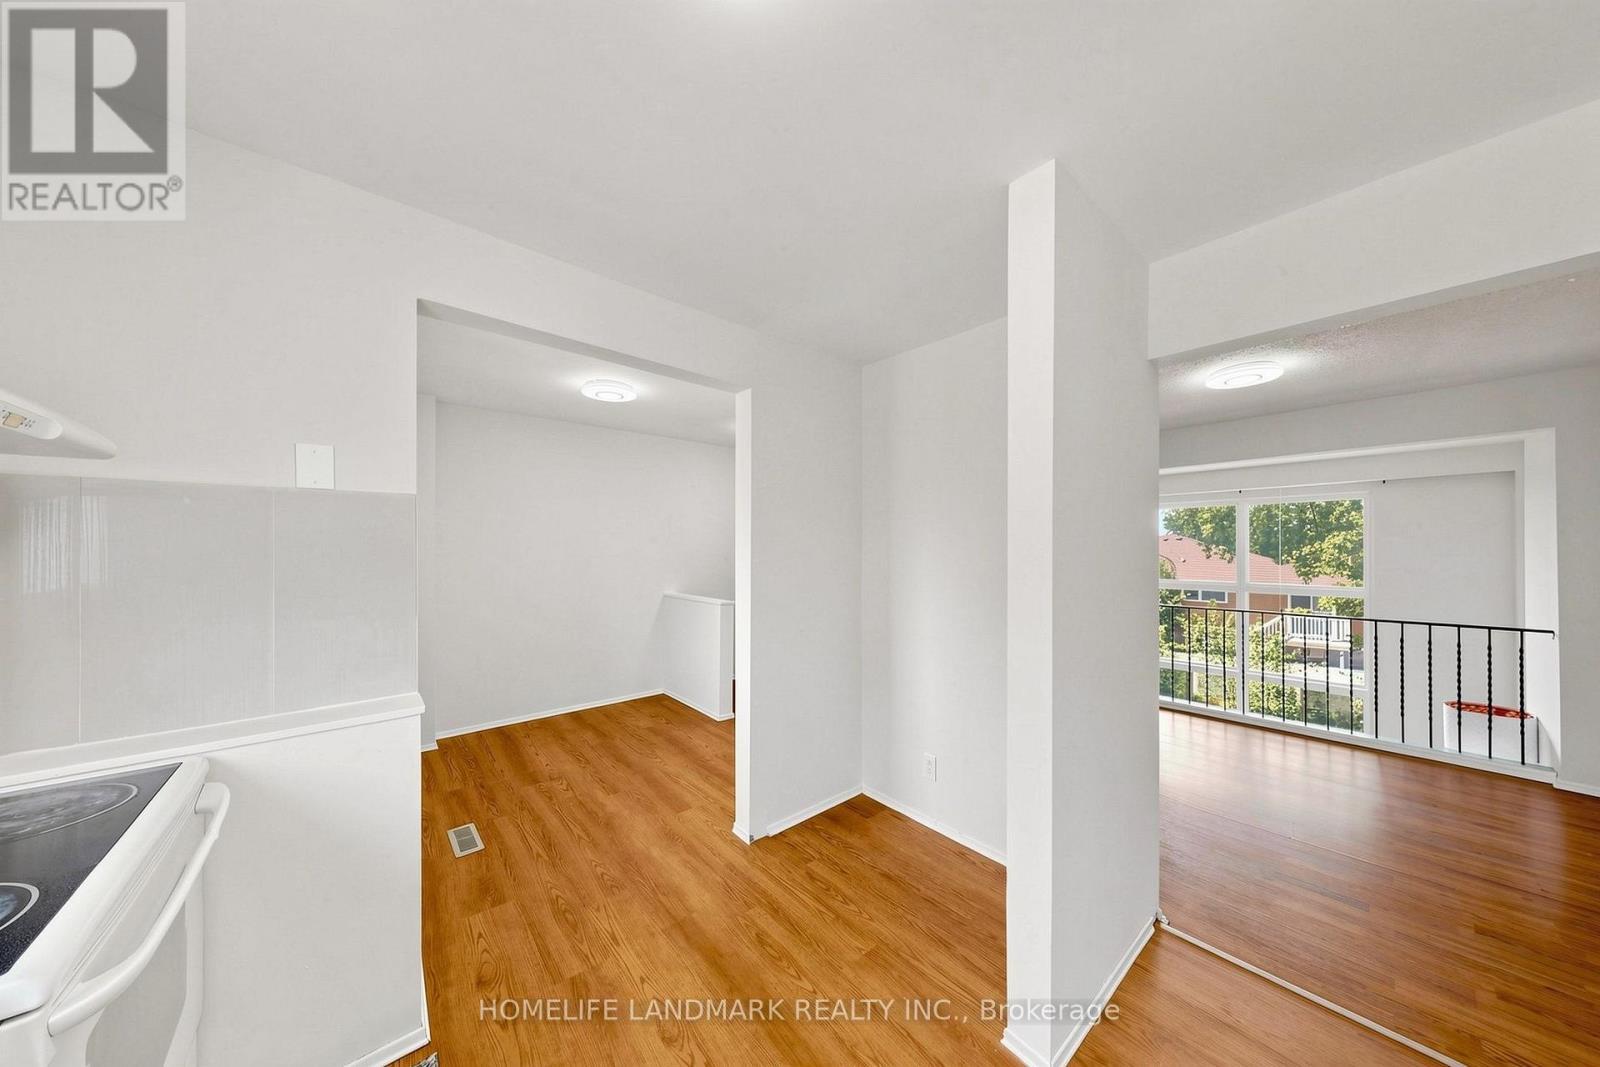
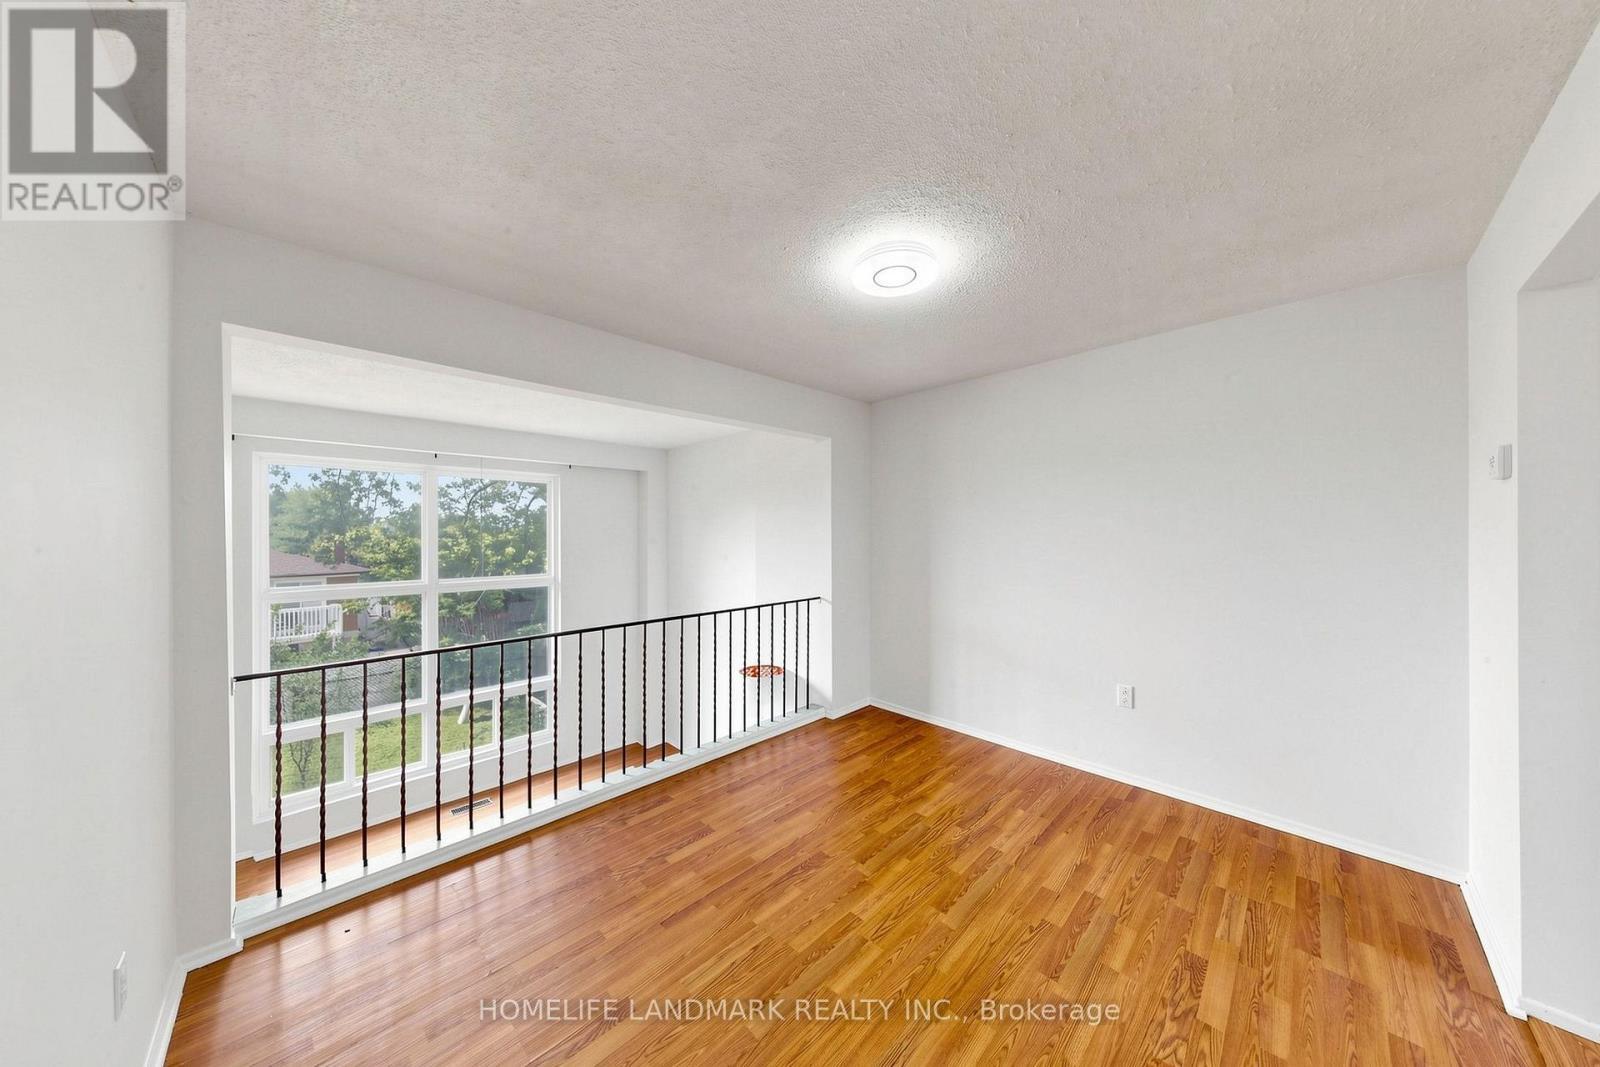
Welcome to 8 Rusty Crestway, a beautiful townhouse in sought after North York location. Top 5 Reasons to Buy: 1. Unbeatable Don Valley Village Location - Steps to schools, parks, shops, restaurants, Peanut Plaza and TTC, with easy access to Fairview Mall, Don Mills Subway Station, Hwy 404, DVP and Hwy 401. A fantastic choice for families and commuters alike. 2. Spacious 3-Bedroom Layout - Enjoy a thoughtfully designed multi-level townhouse with three generous bedrooms, two bathrooms and approximately 1,200 sq. ft. of living space. 3. Stylish Recent Upgrades - Updated kitchen with newer cabinetry and countertops, newer vinyl flooring in kitchen and lower great room, newer bathrooms, freshly painted, newer garage door and motor, plus updated central A/C-offering comfortable, move-in-ready living. 4. Private Backyard & Walk-Out - The finished lower level walks out to a private backyard, while the living room features a soaring cathedral ceiling and oversized window overlooking the greenery. 5. Two Parking Spaces - Enjoy the convenience of an owned garage plus additional parking-an increasingly valuable feature for families. (id:27)

Building Features:

  • Style: Townhouse
  • Building Type: Row / Townhouse
  • Amenities:
  • Architectural Style: Multi-level
  • Basement Development: Finished
  • Basement Type: N/A, N/A
  • Exterior Finish: Brick
  • Floor Space: 1200 - 1399 sqft Square Feet
  • Flooring Type: Laminate, Vinyl
  • Heating Type: Forced air
  • Heating Fuel: Natural gas
  • Cooling Type: None

Property Features:

  • OwnershipType: Condominium/Strata
  • Property Type: Single Family
  • Half Bathrooms: 1
  • Amenities Nearby: Hospital, Park, Public Transit, Schools
  • Community Features: Pets not Allowed, Community Centre
  • Condo Fees: $496 Monthly
  • Features: Carpet Free
  • Floor Space (approx): 1200 - 1399 Square Feet
  • MaintenanceFee Type: Common Area Maintenance, Insurance, Water
  • Zoning: Residential
  • Parking Type: Garage
  • No. of Parking Spaces: 2

Rooms:

  • Primary Bedroom 3rd Level 5.51 m x 3.35 m
  • 2nd Bedroom 3rd Level 3.96 m x 3.05 m
  • 3rd Bedroom 3rd Level 3.96 m x 2.37 m
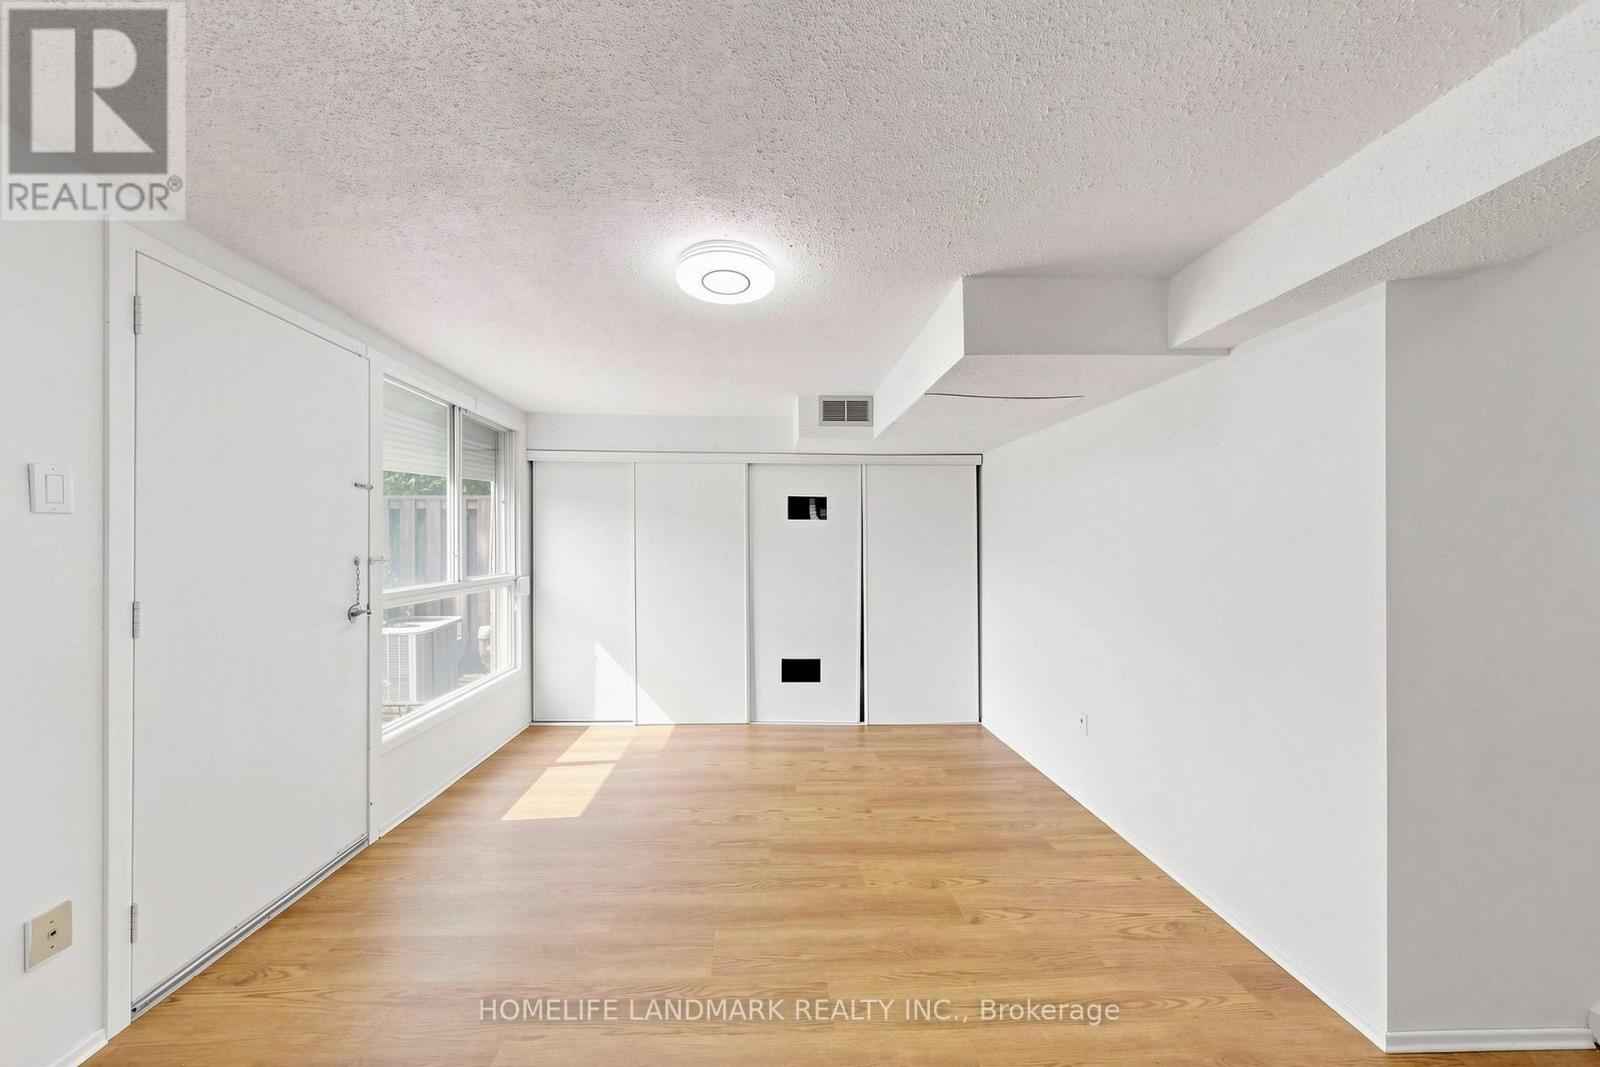
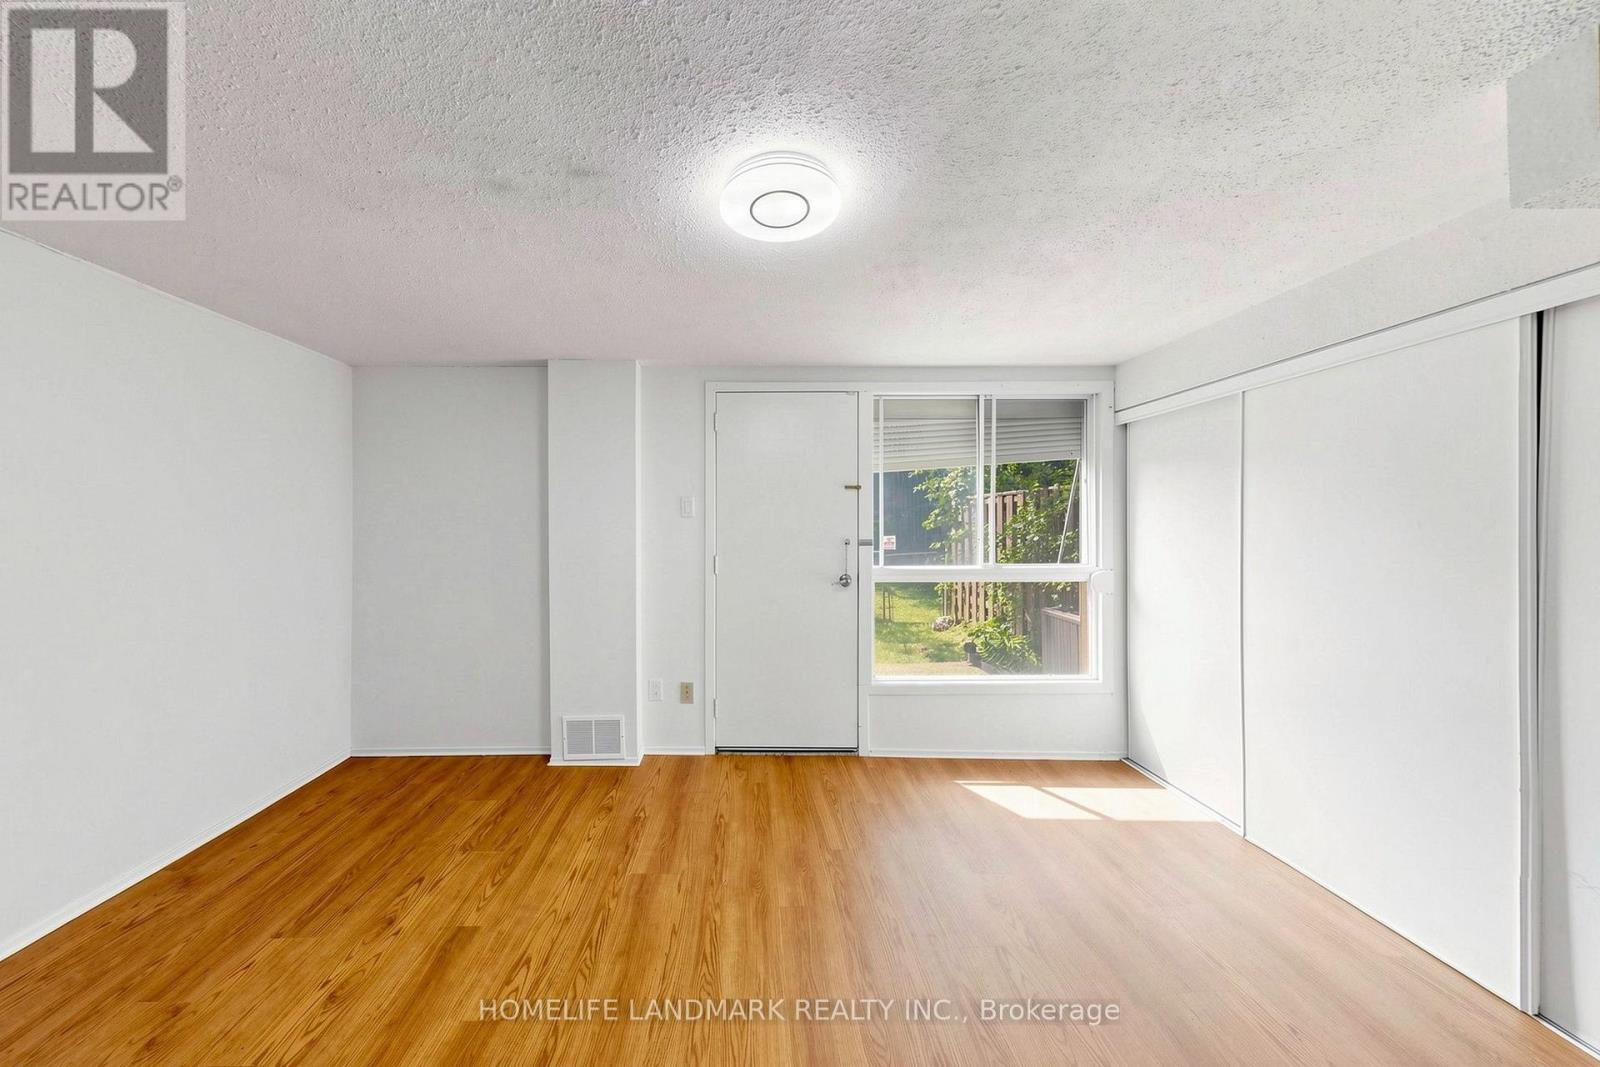
  • Great Room Lower Level 4.57 m x 3.35 m
  • Living Main Level 5.51 m x 3.29 m
  • Foyer Main Level 4.00 m x 2.00 m
  • Dining In-between Level 3.47 m x 3.07 m
  • Kitchen In-between Level 5.51 m x 3.20 m

Convert Measurement to:

Courtesy of: HOMELIFE LANDMARK REALTY INC.

REALTOR.ca  

Access to Sold Data on this website may only be used by consumers that have a bona fide interest in the purchase, sale, or lease of residential real estate.

Sales/Price History

Log in or create an account to see sold and historical listings information

QuickQuoteTM Powered by RPS

Location of 8 RUSTY CREST WAY, Toronto, Ontario, M2J 2Y4

Demographic Information of 8 RUSTY CREST WAY, Toronto, Ontario, M2J 2Y4
Life Stage

Nearly Retired

Employment Type

Service Sector/White Collar

Average Household Income

$173,000.00

Average Number of Children

1.90

Household Population

Household Structure

Age of Population

Education

Education Level

No certificate/diploma/degree

11.93 %

High school certificate or equivalent

26.14 %

Apprenticeship trade certificate/diploma

8.52 %

College/non-university certificate

26.7 %

University certificate (below bachelor)

2.27 %

University Degree

24.44 %

Commuter

Travel To Work

By Car

96.0 %

By Public Transit

0.0 %

By Walking

3.0 %

By Bicycle

0.0 %

By Other Methods

1.0 %

Cultural Diversity

Knowledge of Official Language

Mother Tongue

Building Information
Building Type

Apartments (Low and High Rise)

10.39 %

Houses

89.61 %

Own Vs. Rent